


Neutra minimal

Details
Neutra Minimal Sliding
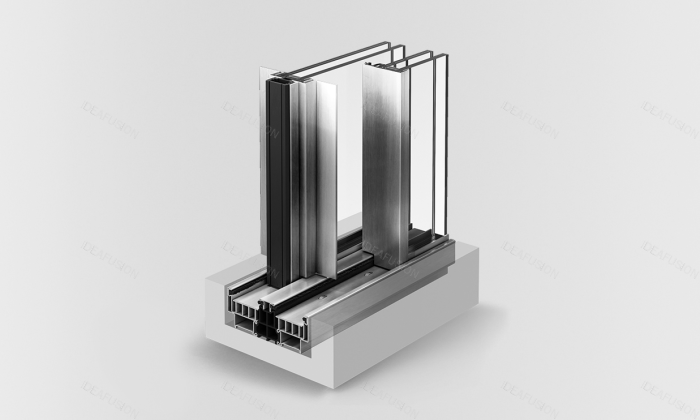
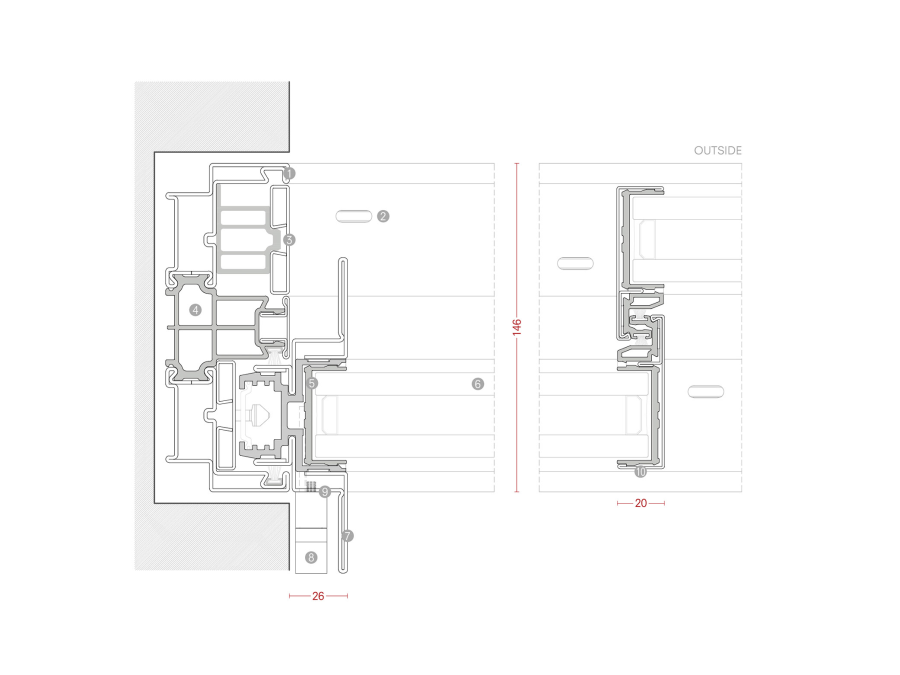
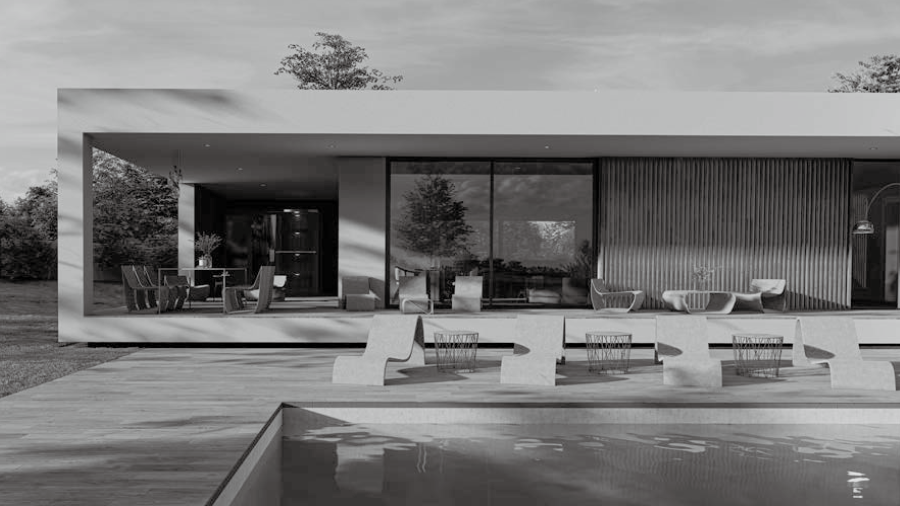
Neutra Minimal Sliding is the first steel minimal sliding door system: dramatically reduced visible profiles, fully recessed into the wall and floor, with huge openings of high-performance glass. Unexpected design and performance.
Structural glass panels deliver lightweight and smooth sliding operation even in large dimensions (up to 19 sqm per panel, max weight 2,000 kg). Thermal insulation, watertightness and long-term perfect functionality are ensured by AISI 316L stainless steel profiles with thermal break. Various finishes can be applied: matte stainless steel, brushed stainless steel in different shades, classic coating or textured coating.
The vision of the great modernist architect Richard Neutra remains relevant today and resonates in contemporary architecture – a fluid architectural language in direct dialogue with the natural landscape.
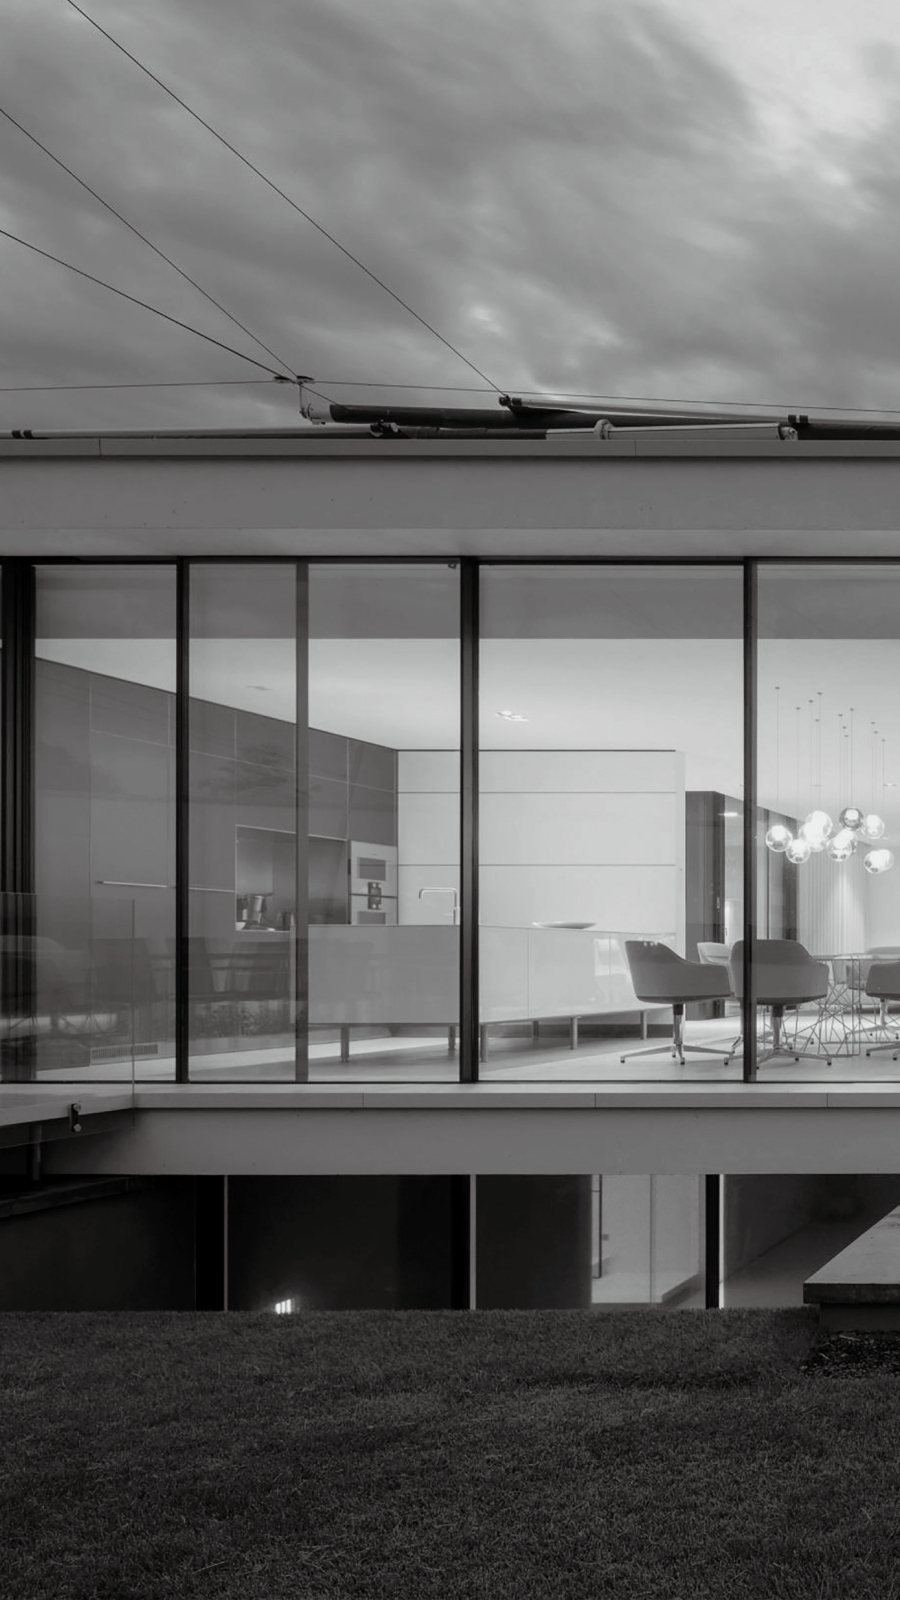
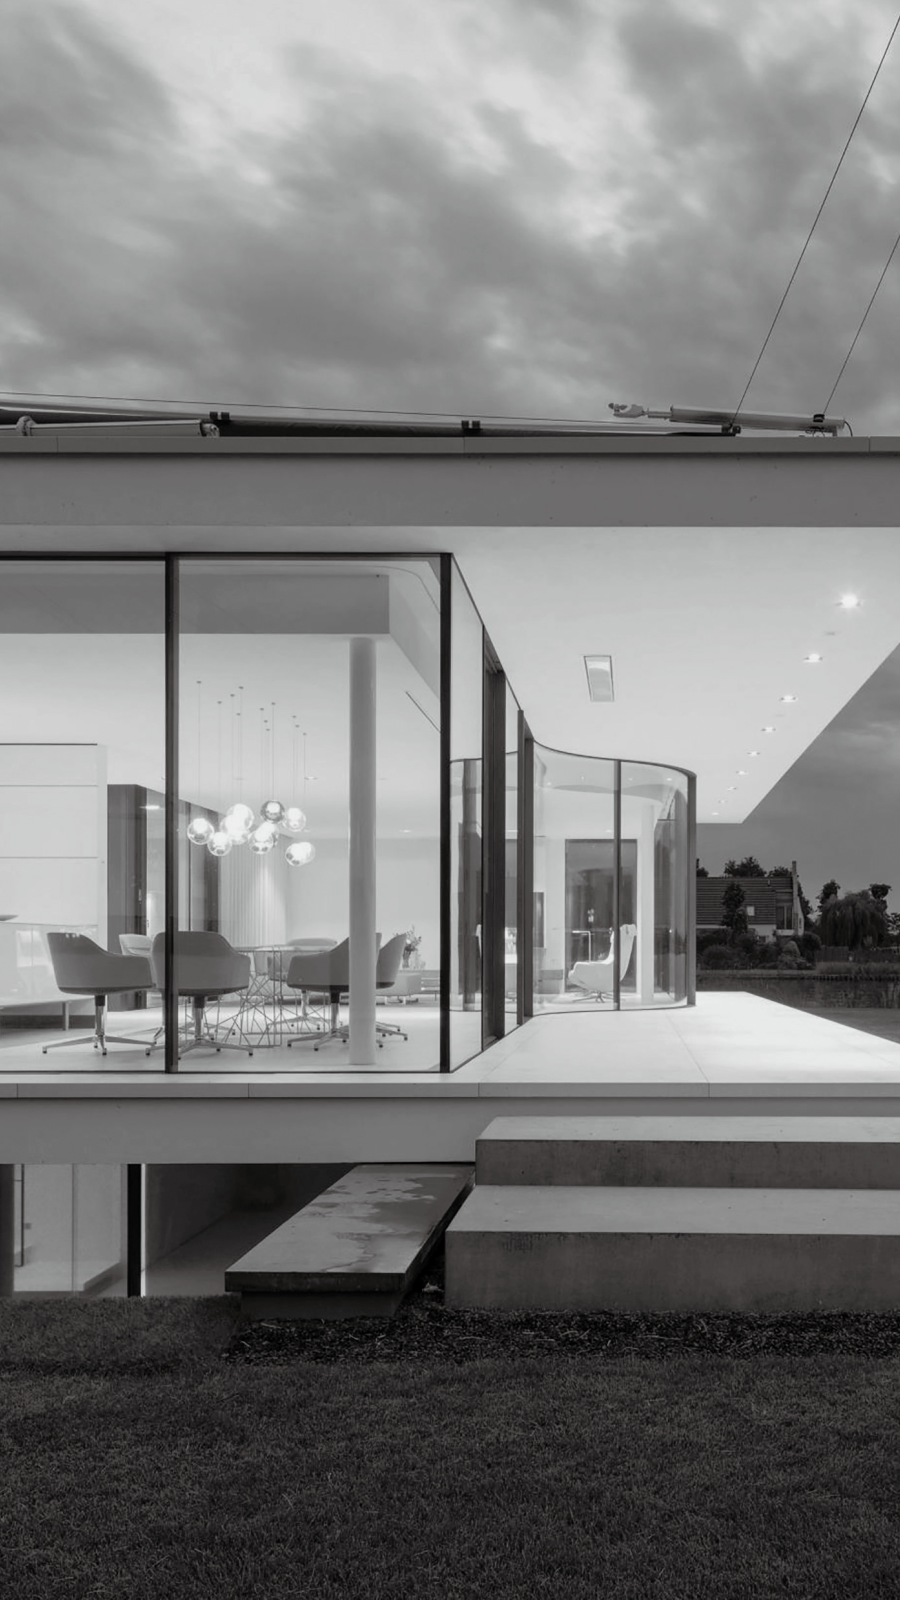
Expansive glass openings combined with free design of transparent surfaces continually expand in size and value, replacing more and more solid walls.
This type of large-scale minimal sliding door, capable of letting nature enter the architectural space in one smooth movement, draws inspiration from another modernist master – Le Corbusier’s revolutionary intuition. It is precisely the strength and flexibility of steel that makes a completely new tectonic language possible.
Neutra Minimal Sliding aims to bring back that vision: continuing with the same distinct style, the same transformative ambition. Now it has finally been realised in steel, finally with a thermal break. A noble, historic metal that does not just follow form and function but activates them, giving architects and designers the joy of truly exceptional creation.
Neutra Minimal Sliding is the first steel minimal sliding door system: supremely slim visible frames, fully recessed installation into wall and floor, paired with oversized high-performance glass. An unprecedented design and performance experience.


