

1/1


Find
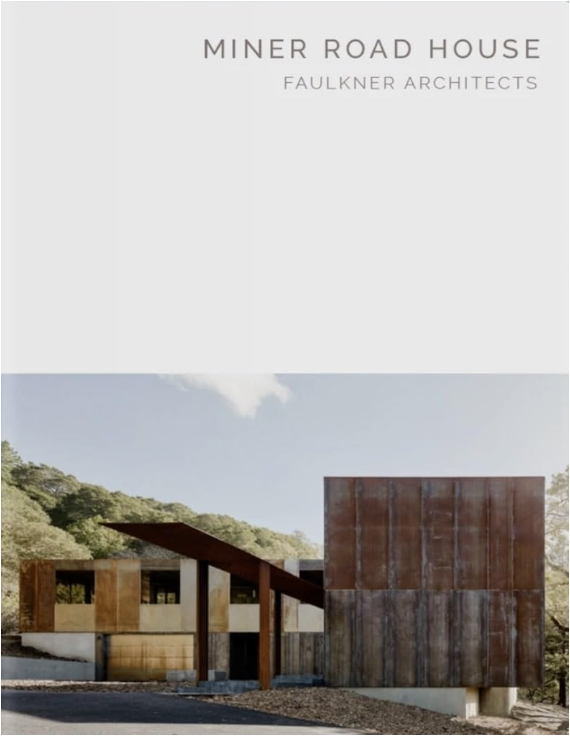
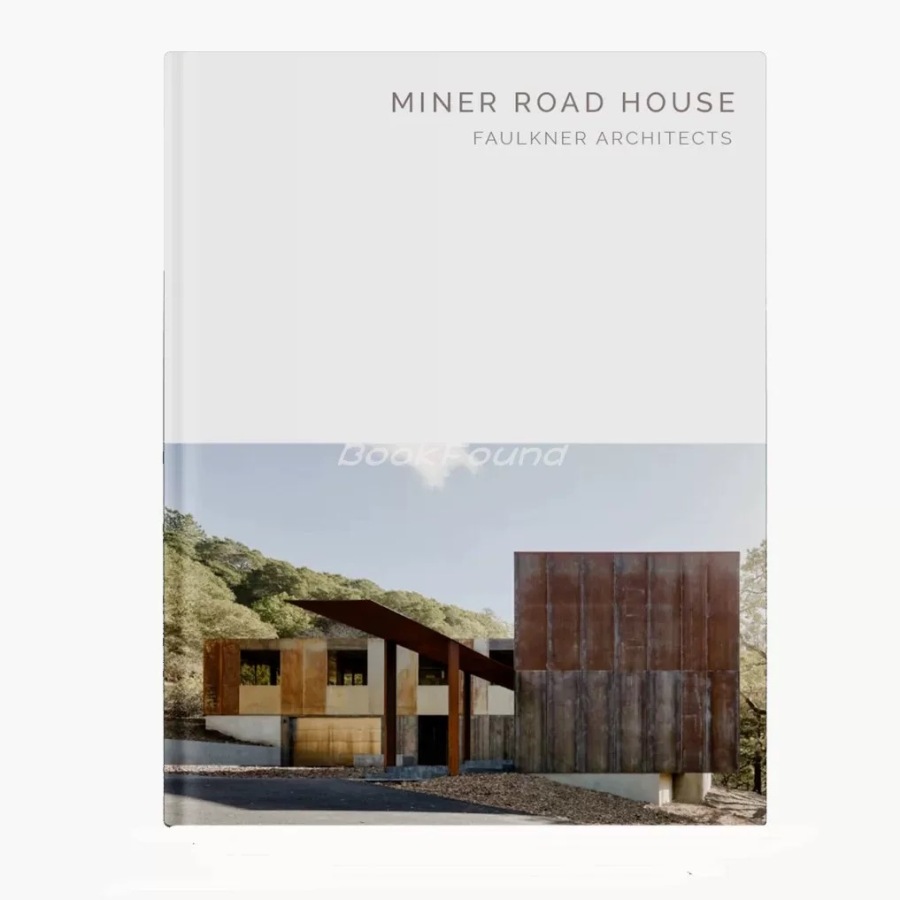
Miner Road House : Faulkner Architects: Masterpiece Series
Reference Price:USD/
Brand:ACSBOOKS
Material No.:SLMQGSK1
Supplier: CONTACT US
Material ID:
Add to Project
Material Consultation
Overview
Material Texture
Product Reports
Documents
Specifications
Product Model:Miner Road House
Type of Item:New
Country of Origin:United States
Stock:15
Color:White Series
Content:Paper
Size:220 x 285 x 24 (mm)
Prepayment Ratio:100%
Brand Name:ACSBOOKS
Series Name:Architectural Design
Category:Accessories/Decorative Items/Book
Customizable:No
Overview
Case Diagram
Structural Diagram

Details
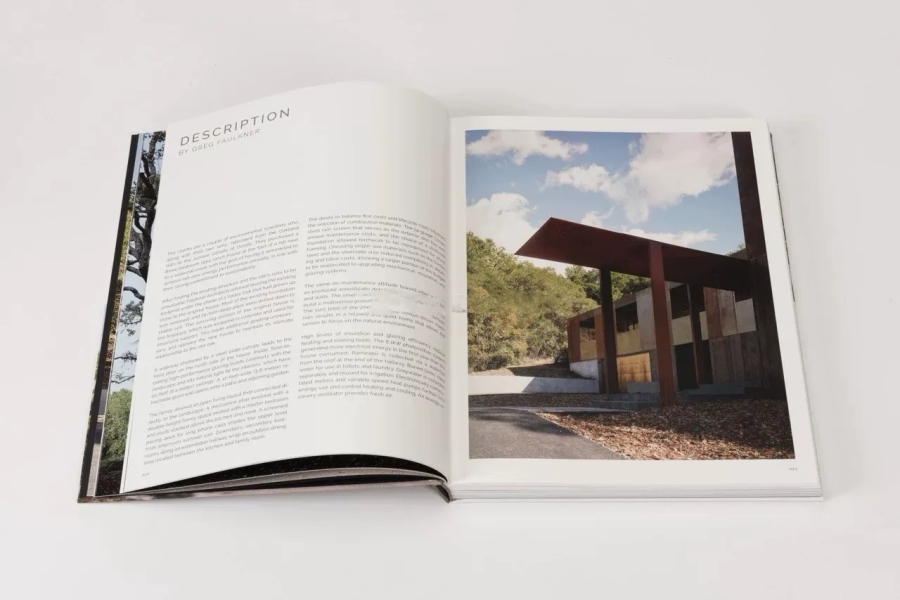
Nestled on an 8-acre site at the foot of the Oakland Hills near the San Francisco Bay, this award-winning suburban residence is a net-zero energy home crafted from concrete and wrapped in Corten steel panels—an elegant, low-maintenance response to its surroundings of lush greenery and majestic native oaks. An intensive study of the site's landscape, climate, culture, and existing uses and patterns merges with the client's mission to mitigate environmental challenges.
Technically, the house is a remodel, leveraging the footprint of an existing house as the basis for the new floor plan. The existing fireplace was encased in concrete to serve as the primary structural element anchoring the new construction. This avoided additional grading and preserved the hillside’s open and natural character.
It also situates the new home directly beneath the canopy of an old oak, maintaining an intimate relationship with the surrounding trees.
Technically, the house is a remodel, leveraging the footprint of an existing house as the basis for the new floor plan. The existing fireplace was encased in concrete to serve as the primary structural element anchoring the new construction. This avoided additional grading and preserved the hillside’s open and natural character.
It also situates the new home directly beneath the canopy of an old oak, maintaining an intimate relationship with the surrounding trees.


