


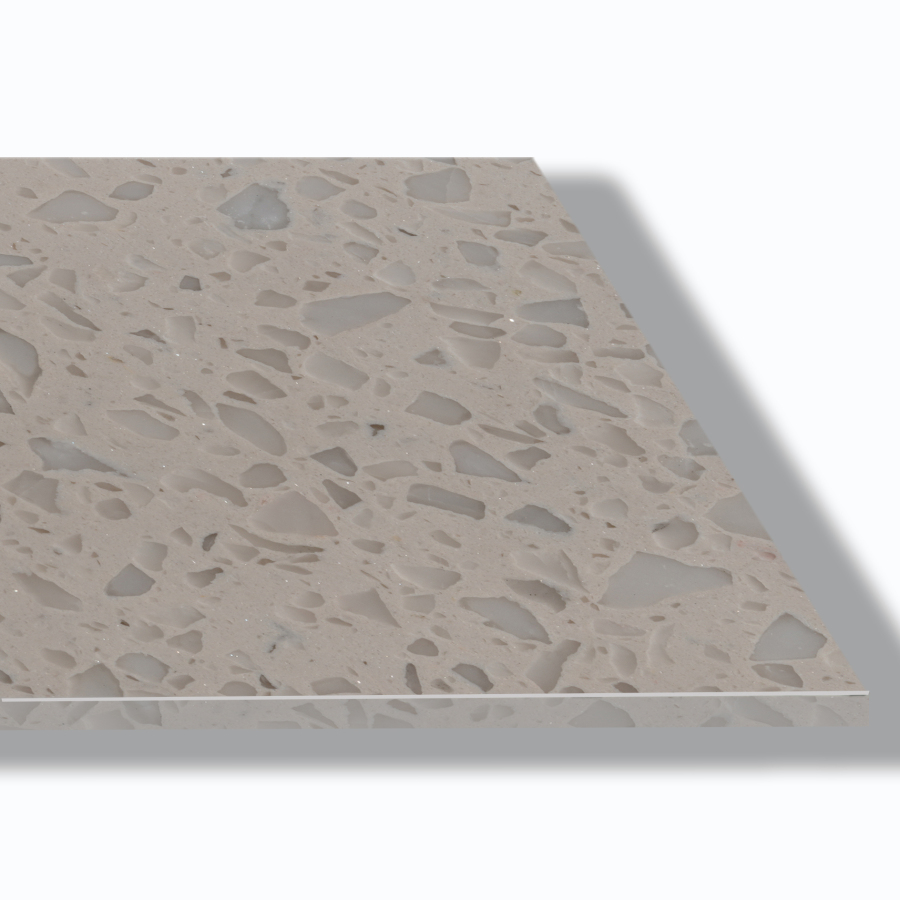
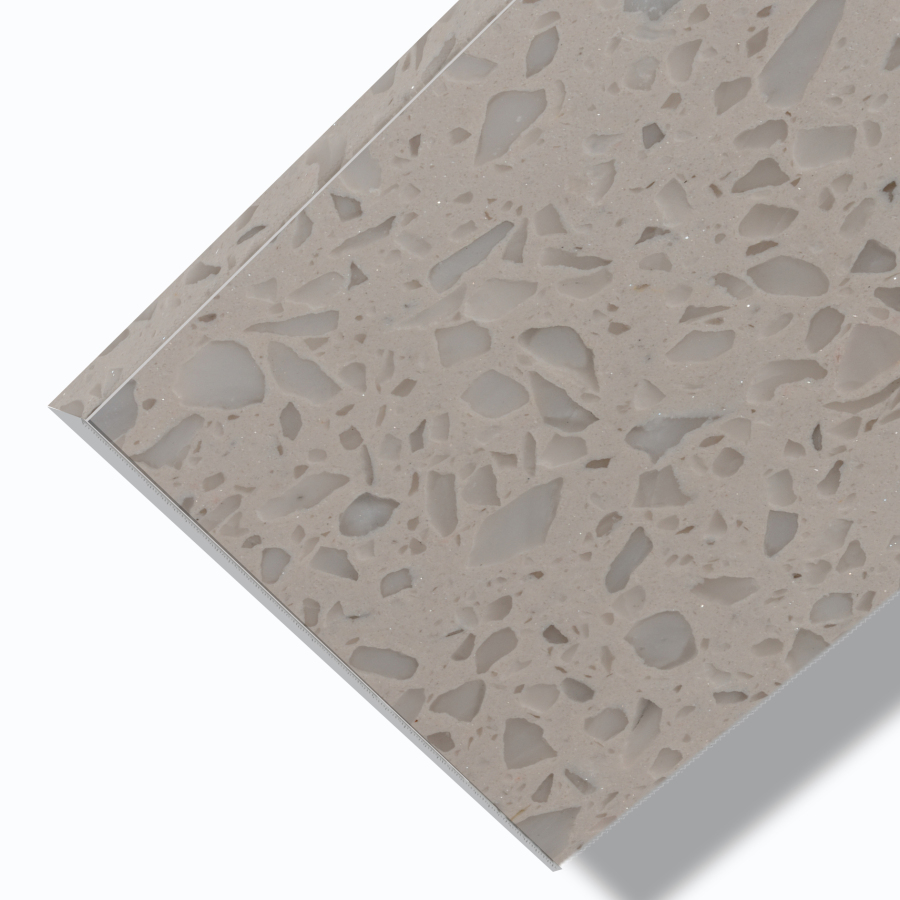
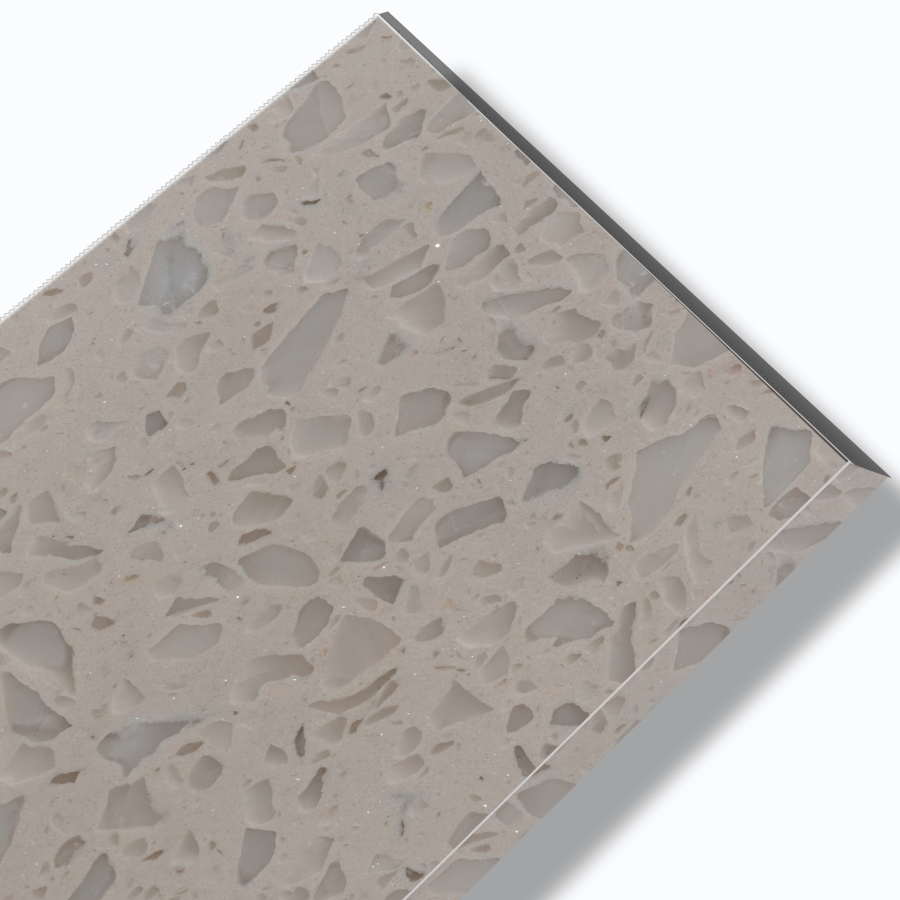
White Granite

Attention
Engineered Stone Floor Installation
I. General requirements for engineered stone floor installation:
1. Engineered stone flooring should be laid from inside to outside, starting from the side farthest from the door and progressing backward toward the door.
2. Engineered stone borders and skirting should align with the joints of the floor tiles where possible.
3. Rain protection and drainage measures should be in place near doors and windows; water, electrical, tools, and safety precautions must be ready.
II. Thin-bed method (hard base) installation shall comply with the following:
1. Installation must be on a fully cured hard substrate. The concrete screed must cure for over 28 days, and the cement mortar layer for over 14 days before installation.
2. Use a two-component cement-based adhesive as the bonding material.
3. The hard substrate shall meet the following:
1) Substrate flatness deviation shall not exceed 3mm over 2m. If flatness does not meet requirements, treat with polymer-modified cement mortar. 2) The work surface must be free of standing water; substrate moisture content should not exceed 8%.
3) The substrate surface must be solid, clean, and free of grease, paint, dust, or other contaminants that affect bonding.
4) Substrate strength shall meet the following:
① Concrete screed strength grade shall not be less thanC20;
② Leveling mortar strength grade shall not be less thanM15, mortar layer thickness should not be less than 20mm, cement-sand ratio about 1:2.
4. The installation process shall follow the procedure below:
5. Install according to the following key points:
1) Roughen the substrate surface.
2) Snap cross control lines on the substrate according to construction drawings and extend them to the bottom of the walls.
3) Mix the adhesive according to the manufacturer's instructions, stir evenly and use. The batch size should be reasonably determined based on the product's open time and installation speed.
4) Using the straight edge of a 10mm x 10mm notched trowel, spread a flat layer of the two-component cement-based adhesive on the substrate. Then use the notched edge, holding the trowel at a 45° angle to the substrate, to comb the adhesive into full, uninterrupted ridges. Adhesive thickness should be controlled at 3mm–4mm.
5) Use a dry cloth or brush to clean dust, grease, rust, and other bonding-impairing residues from the back of the engineered stone panels. On the back of the panel, using the straight edge of a 12mm x 12mm notched trowel, spread a flat layer of two-component cement-based adhesive, then comb into full, uninterrupted ridges with the notched edge held at a 45° angle. Adhesive thickness 3mm–4mm; ensure adhesive is fully applied at edges and corners with bevel treatment.
6) Place the adhesive-coated panel steadily down. The direction of the ridges on the panel back should be parallel to the ridges on the substrate, with grooves meeting ridges for bonding. After positioning, fully press and rub to adjust levelness.
7) Leave joints between engineered stone tiles as required by design. Use joint spacers to fix tile joints; provide expansion joints as designed, which should be cut down to the substrate.
8) Check for hollow spots by tapping gently every 30m² immediately after installation. If hollow sounds occur, reinstall immediately.
9) Joint grouting should be done 28 days after installation or after the adhesive has cured and dried. Grouting shall comply with the following:
① Clean joints and fill with a reactive resin grout matching the stone color. Apply evenly and fully, ensuring strong bonding.
② Clean expansion joints down to the substrate. Before floor surface treatment, fill with neutral-cure silicone sealant; after surface treatment, fill with U-shaped profile or other buffer material.
III. Thick-bed method (soft base) installation shall comply with the following:
1. After on-site screeding with sand-cement mortar, install using a one-component moisture-curing polyurethane adhesive following the process flow below:

2. Install according to the following key points:
1) Clean laitance, mortar splashes, oil, paint, sealers, and other bond-impairing substances from the concrete screed. Remove protrusions.
2) Based on the wall level benchmarks, mark the floor finish level on the wall. Except for bathrooms, the same floor level should be used throughout the same story.
3) Lay the leveling screed as follows:
① Brush a layer of cement slurry with a water-cement ratio of 0.4–0.5 on the concrete screed. Do not brush too large an area at once; apply the mortar as you brush.
② Spread the leveling mortar, the thickness should be such that when the engineered stone tile is placed, it is 3mm~4mm higher than the finished floor line. Use ordinary Portland cement grade 32.5 or above. Sand should be medium or coarse sand with silt content <3% and free of organic matter; cement-sand ratio about 1:2, mixed with water to a state that holds shape when squeezed but crumbles when dropped. After spreading, level with a straightedge and compact with a trowel.
4) Snap cross control lines. Dry-lay the stone panels on the leveling mortar, fully pressing and vibrating. Check color, size, and edge flatness; swap panels if necessary.
5) Apply adhesive as follows:
① Prepare the one-component moisture-curing polyurethane adhesive per instructions.
② Lift the dry-laid panel, apply a small amount of adhesive at the four corners on the leveling mortar. Then clean the back of the stone with a dry cloth or brush. On the back, using a 6mm x 6mm notched trowel, spread adhesive to a thickness of 2mm–3mm; ensure edges and corners are fully coated and beveled.
6) Place the adhesive-coated panel onto the leveling mortar, fully press, tap, and level; avoid rough knocking.
7) Leave joints between tiles as designed, use joint spacers; provide expansion joints down to the substrate as per design.
8) Check for hollow spots by tapping gently every 30m²; reinstall immediately if hollow sounds occur.
9) Grouting should be done 28 days after installation or after adhesive curing. Grouting shall comply with:
① Clean joints and fill with reactive resin grout matching the stone; apply evenly, fully, and bond firmly.
② Clean expansion joints down to the substrate. Before surface treatment, seal with neutral-cure silicone; after surface treatment, fill with U-channel or similar buffer.
IV. After floor installation, continuously cover with breathable protective layers such as gypsum board, fiberboard, hardboard, or composite wood panels to prevent scratching, staining, and vibration during subsequent work. No foot traffic for 3 days after installation; no material handling, ladder setup, heavy equipment traffic, or cross-trade work for 7 days.


