CCD | Kapok in Bloom! | 60400㎡ Chengdu Dong'an Lake Mumian Hotel

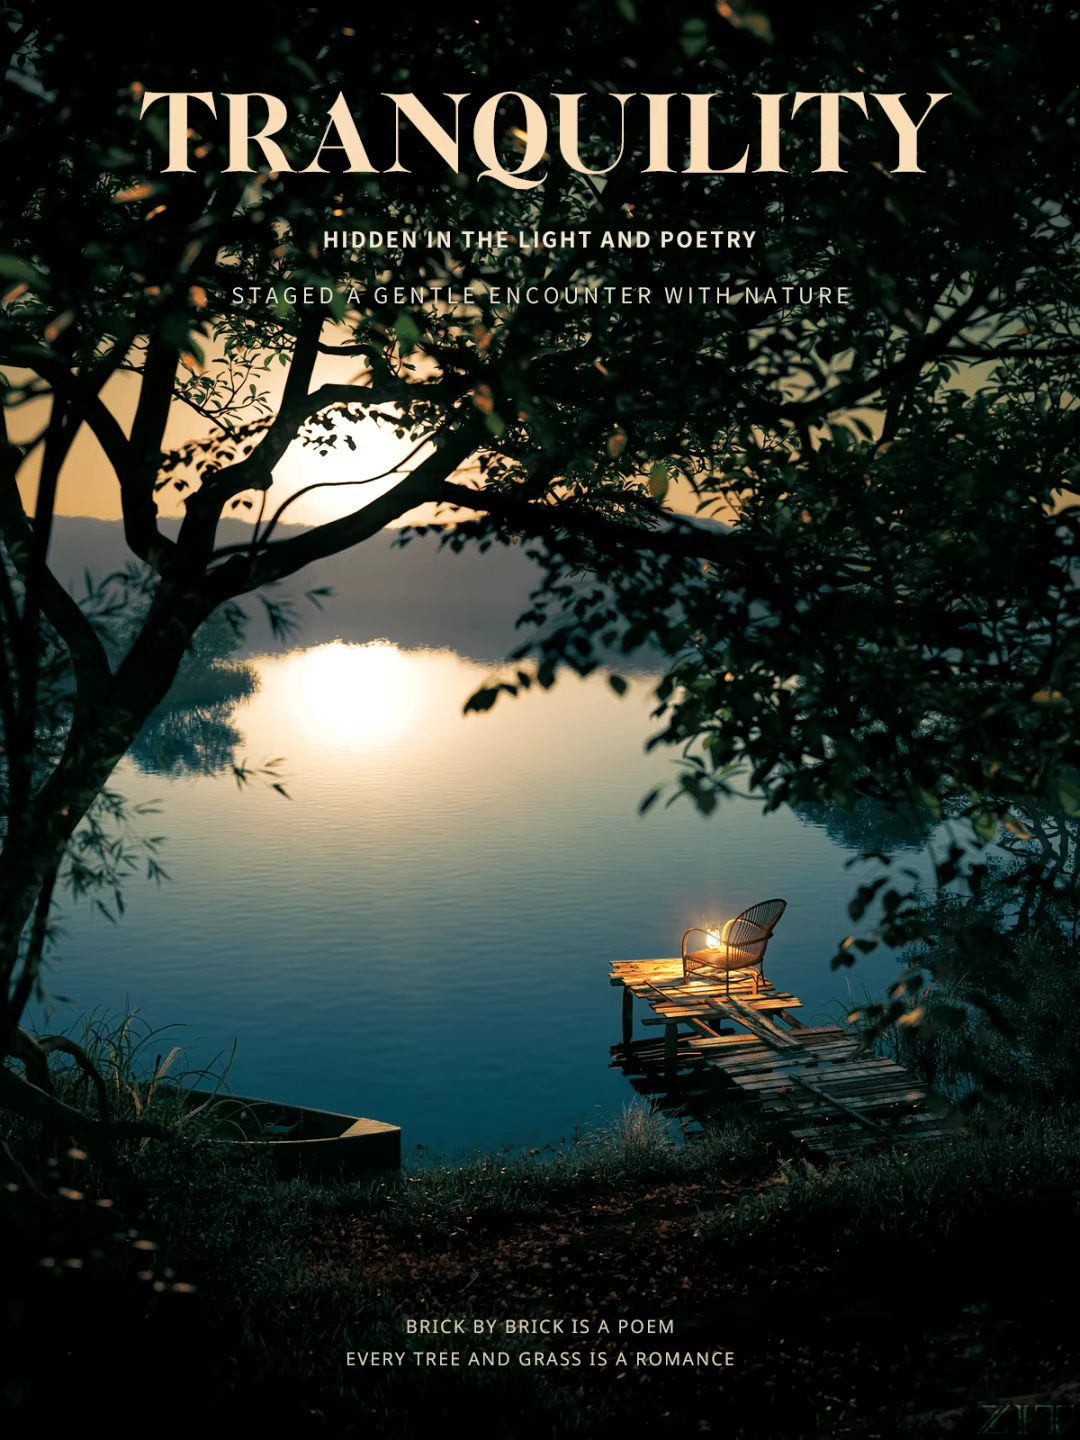
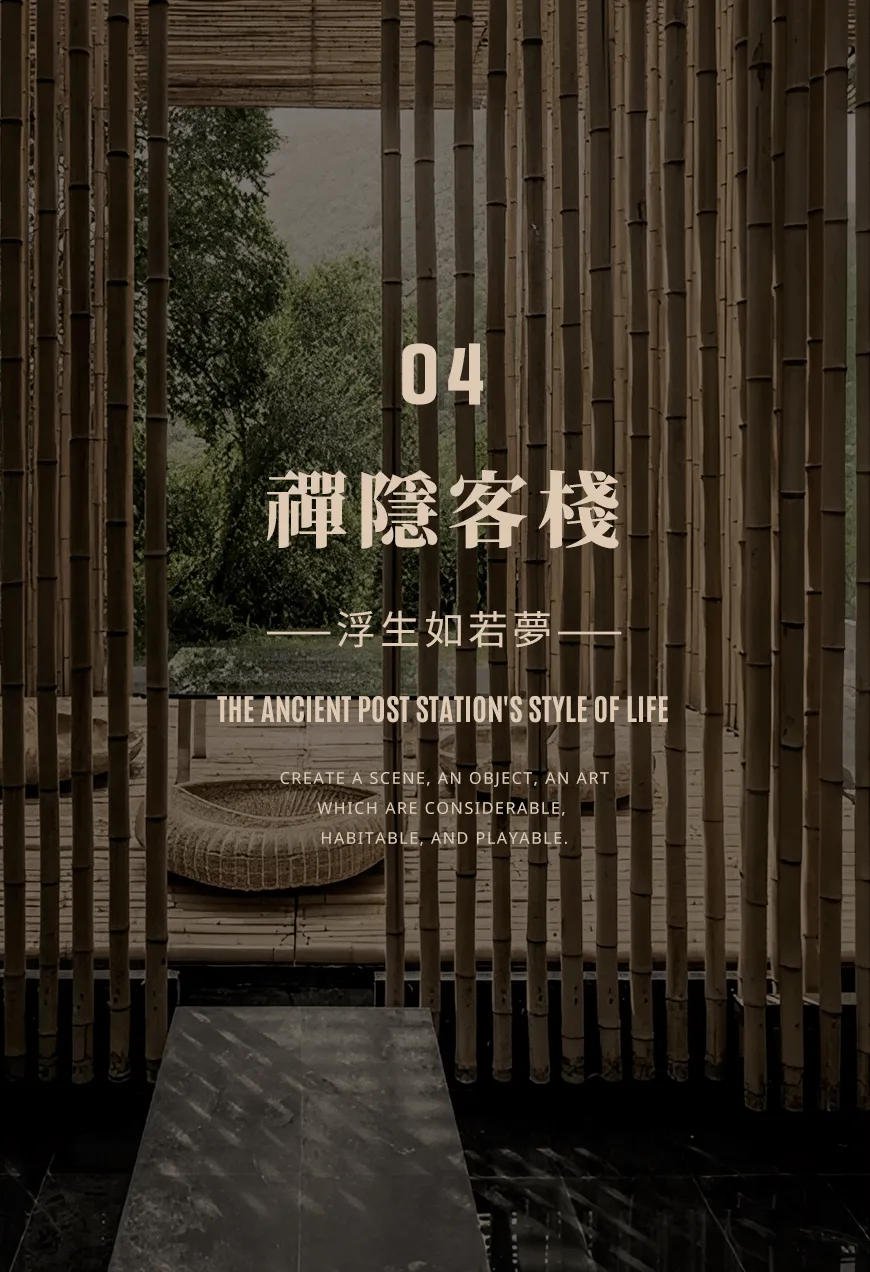
Neighboring the lake, accompanied by flowers and grass, dancing with the breeze, drifting with the mist, conversing with the bamboo grove. Finding nourishment in nature, washing away the dust from hearts trapped in the mortal world.
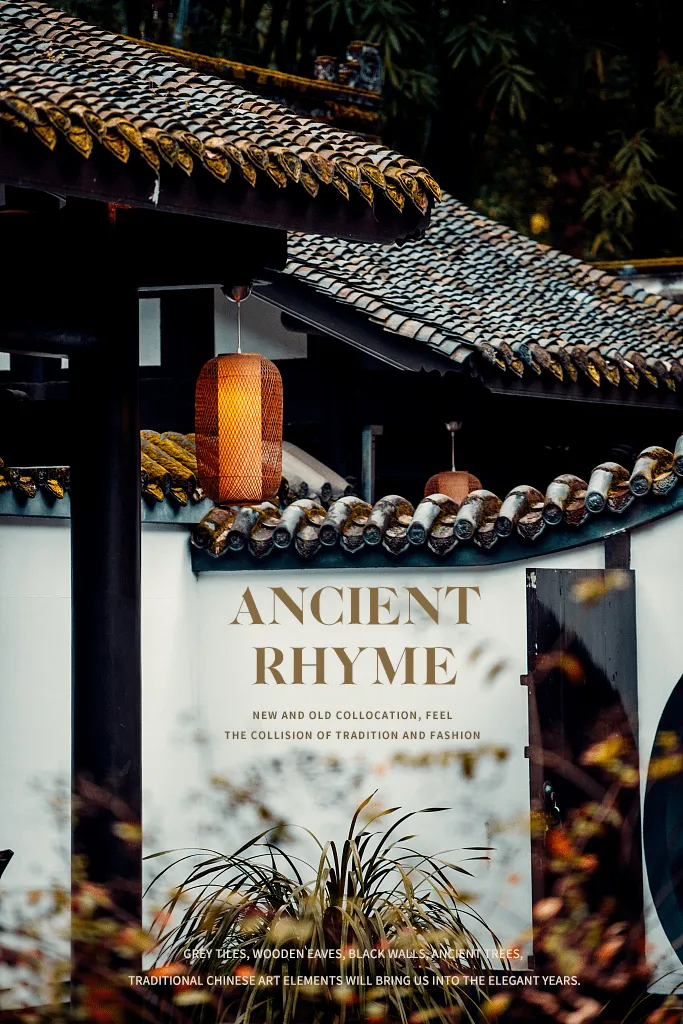
Half bustling life, half poetic charm; the happiest life lies between cups and bowls, in the subtle details of daily life.
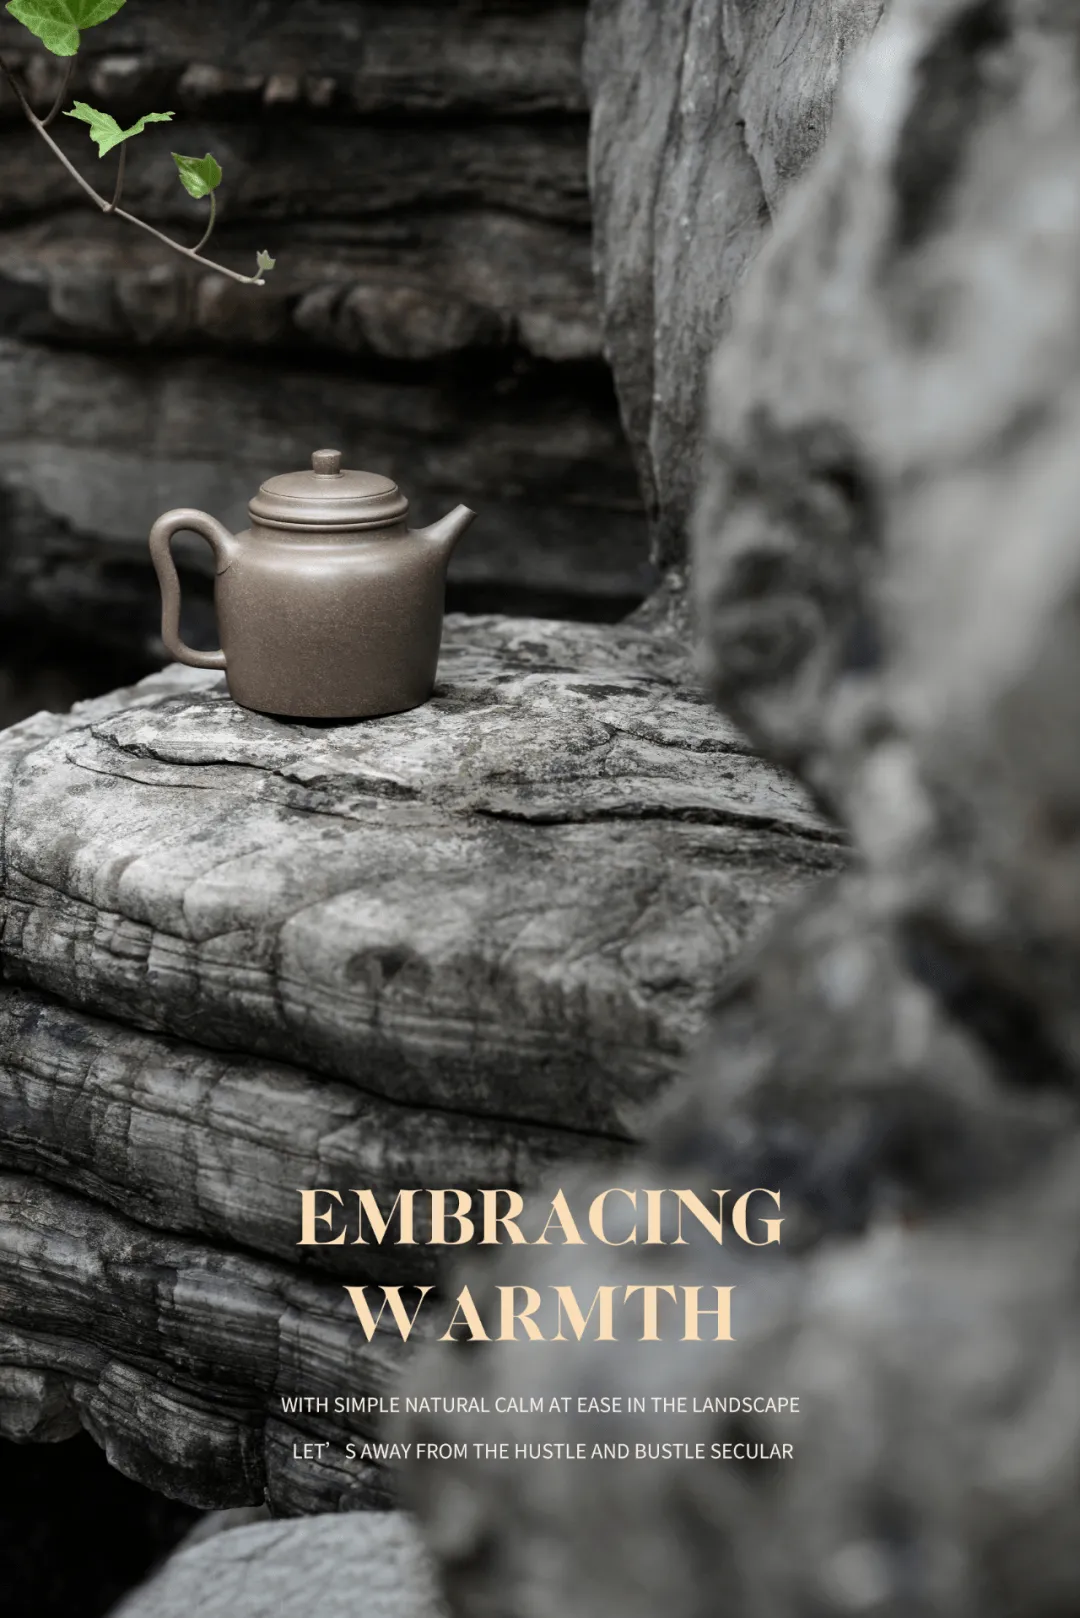
The kapok flower has long been a famous sight in Shenzhen. Its fiery red petals look from afar like flames burning on the branches, and when it blooms, almost all its leaves have fallen. It has traditionally been regarded as a symbol of heroes and is also called the 'hero flower.' The name of the Kapok Hotel brand, like this flower, carries a feeling of inner strength.
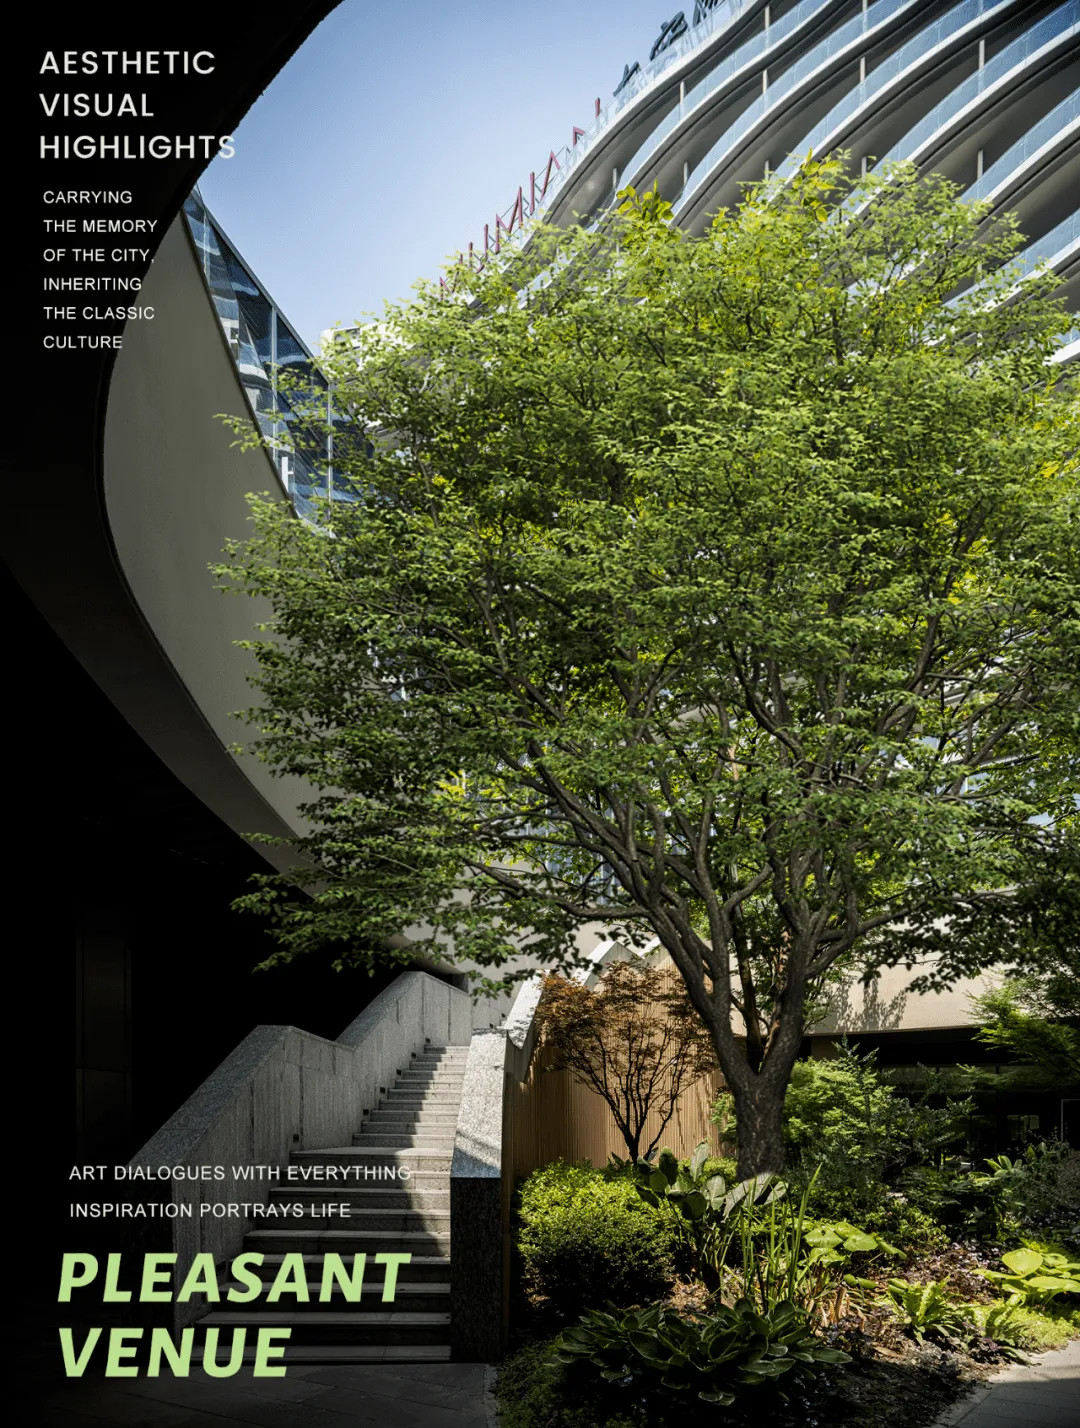
Chengdu Dong'an Lake Kapok Hotel, as the first Kapok in Southwest China, mainly served the 31st Summer Universiade, but its strong resort atmosphere has also made it one of the main choices for 'staycations' around Chengdu since it opened at the end of last year. The hotel is located in Longquanyi, Chengdu. 'Longquanyi' dates back to the late Qing Dynasty; it was both the name of a post station and a place name. After the late Qing Dynasty, the post station was abandoned, and 'Longquanyi' became a historical place name that is still used today.
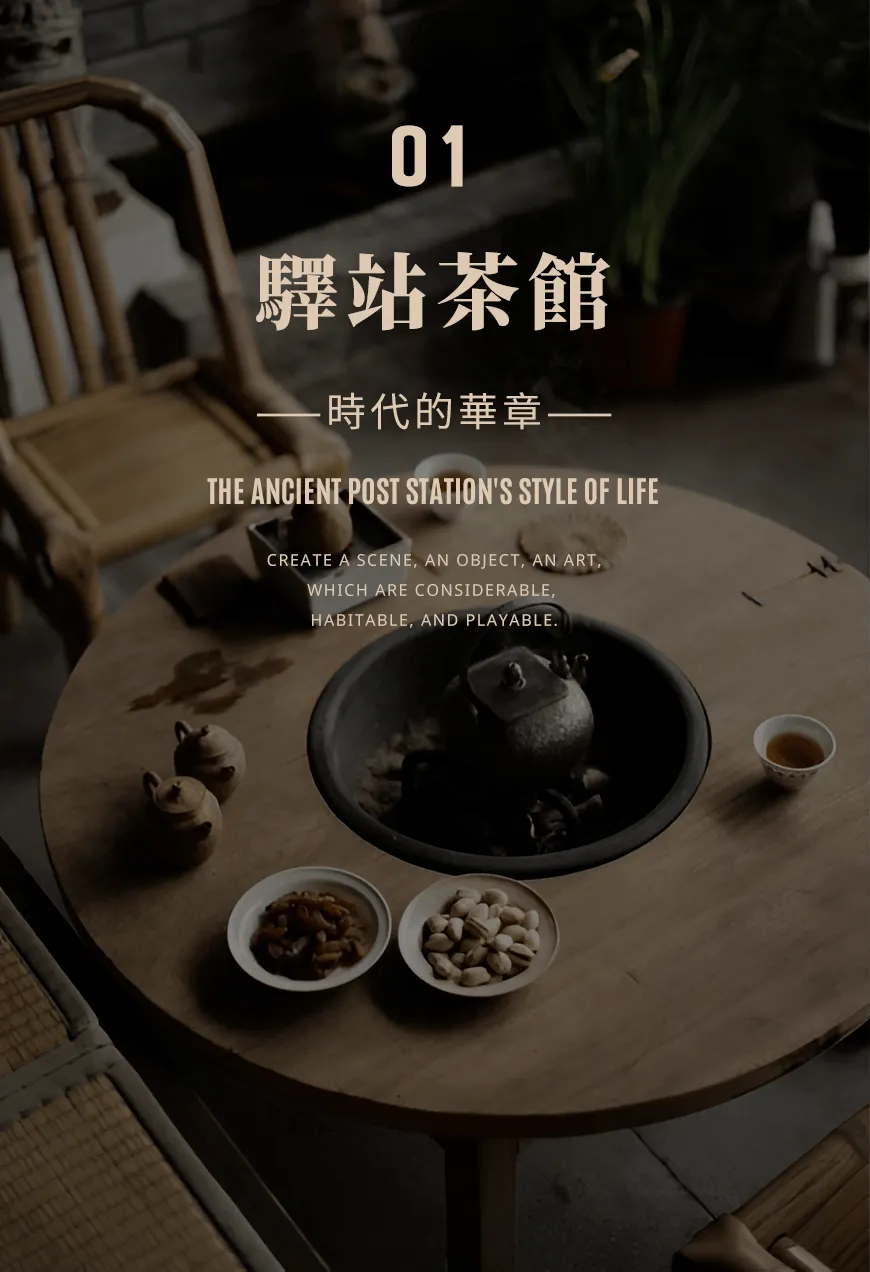
The interior of Chengdu Dong'an Lake Kapok Hotel draws on Sichuan's landforms, architectural language, local culture, and Longquanyi as design elements, integrating the lifestyle of ancient post stations into the space and allowing guests to travel through time and experience the flourishing prosperity of that era.
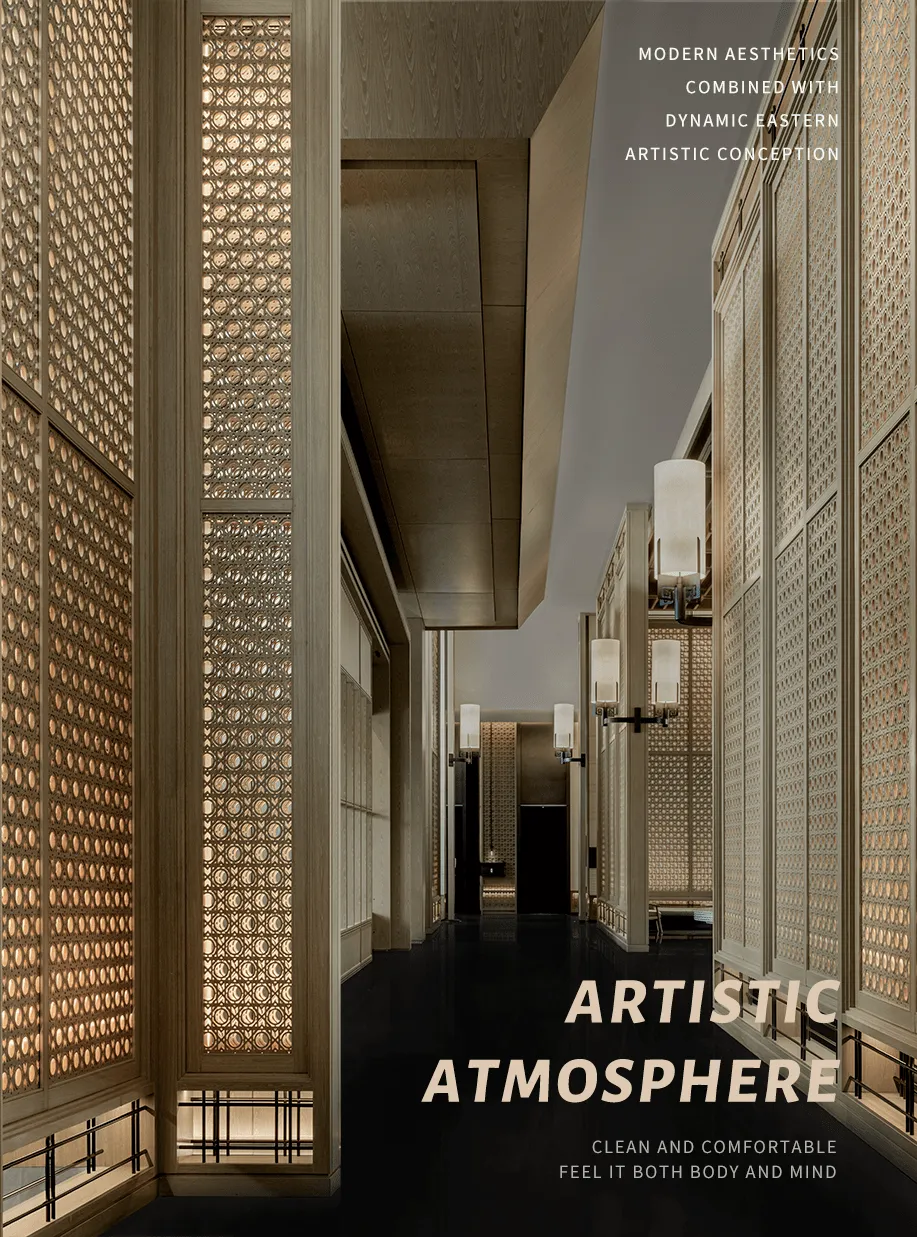
After experiencing, remembering, and sensing Chengdu's teahouses, old streets, and markets, rediscovering that long-lost sense of relaxation is the spatial language we want to present.
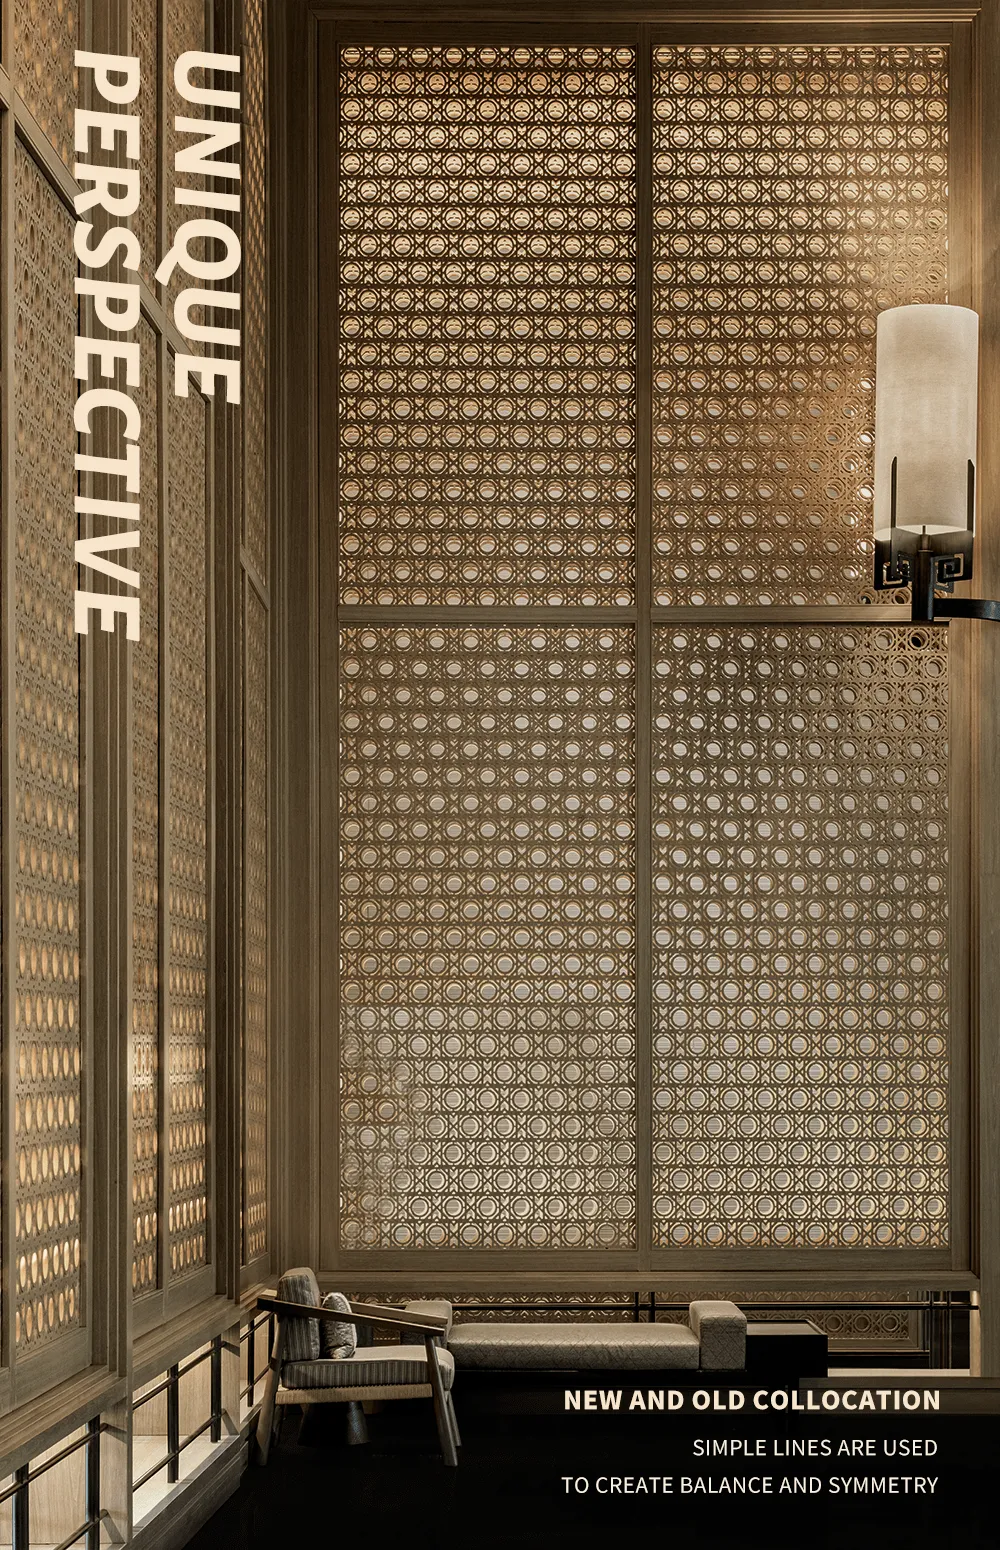
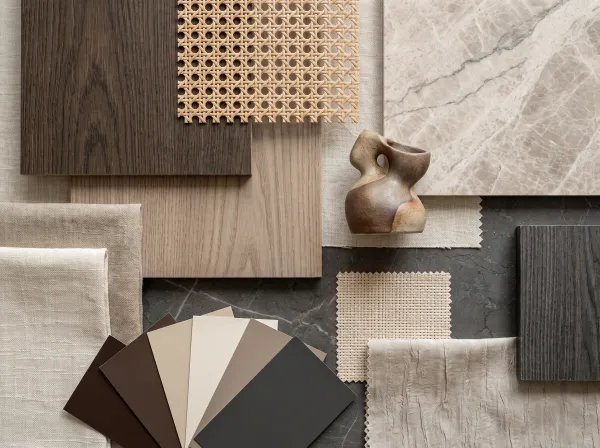
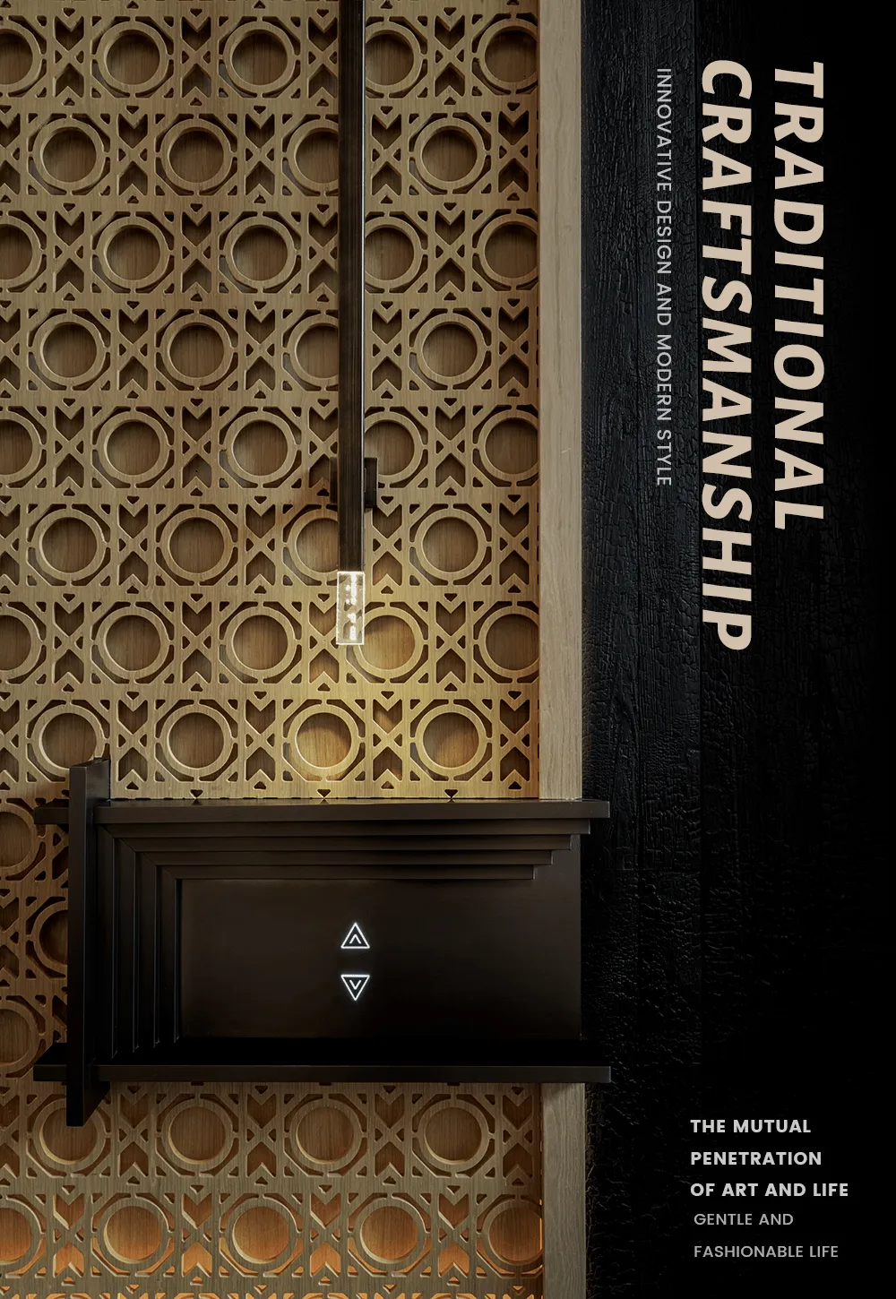
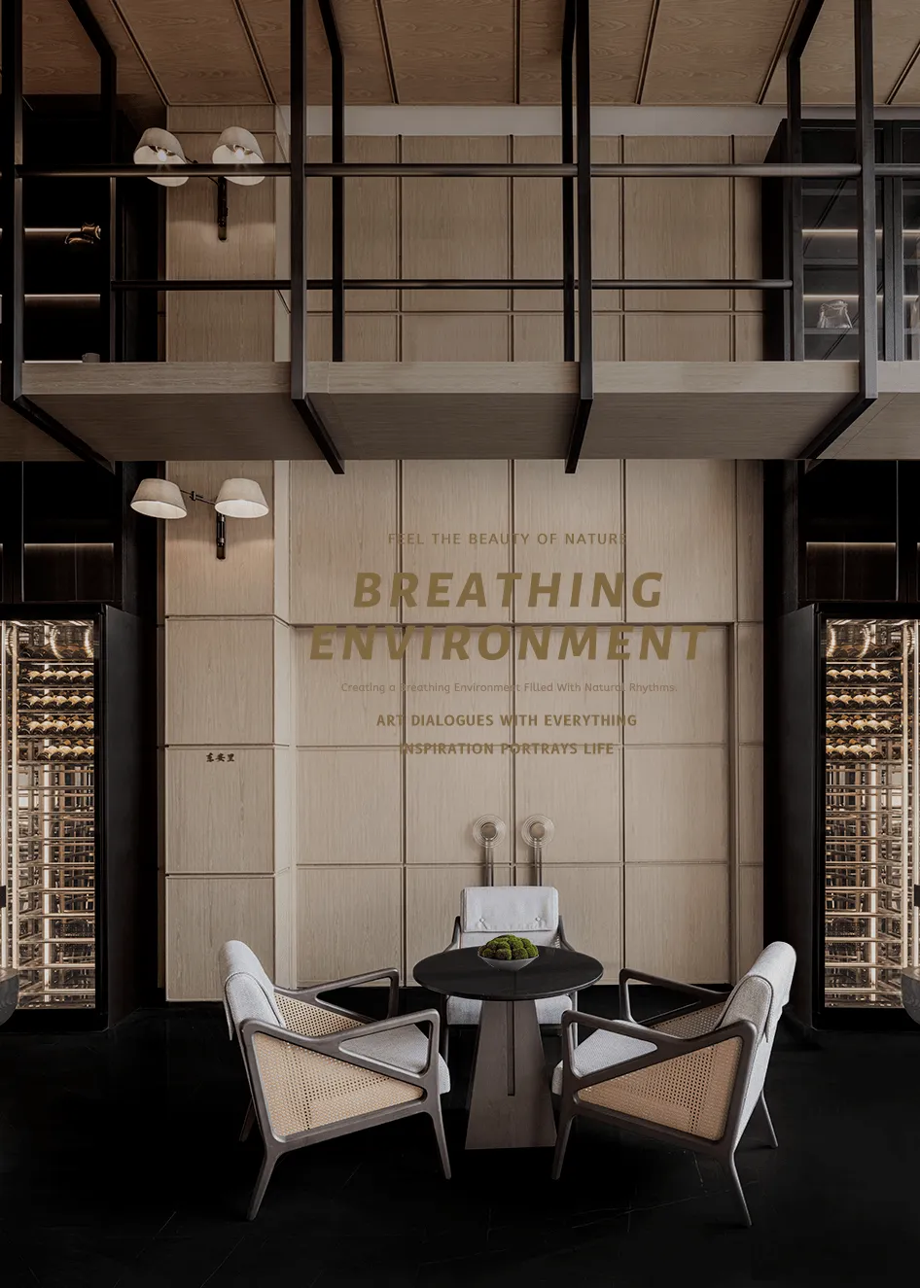
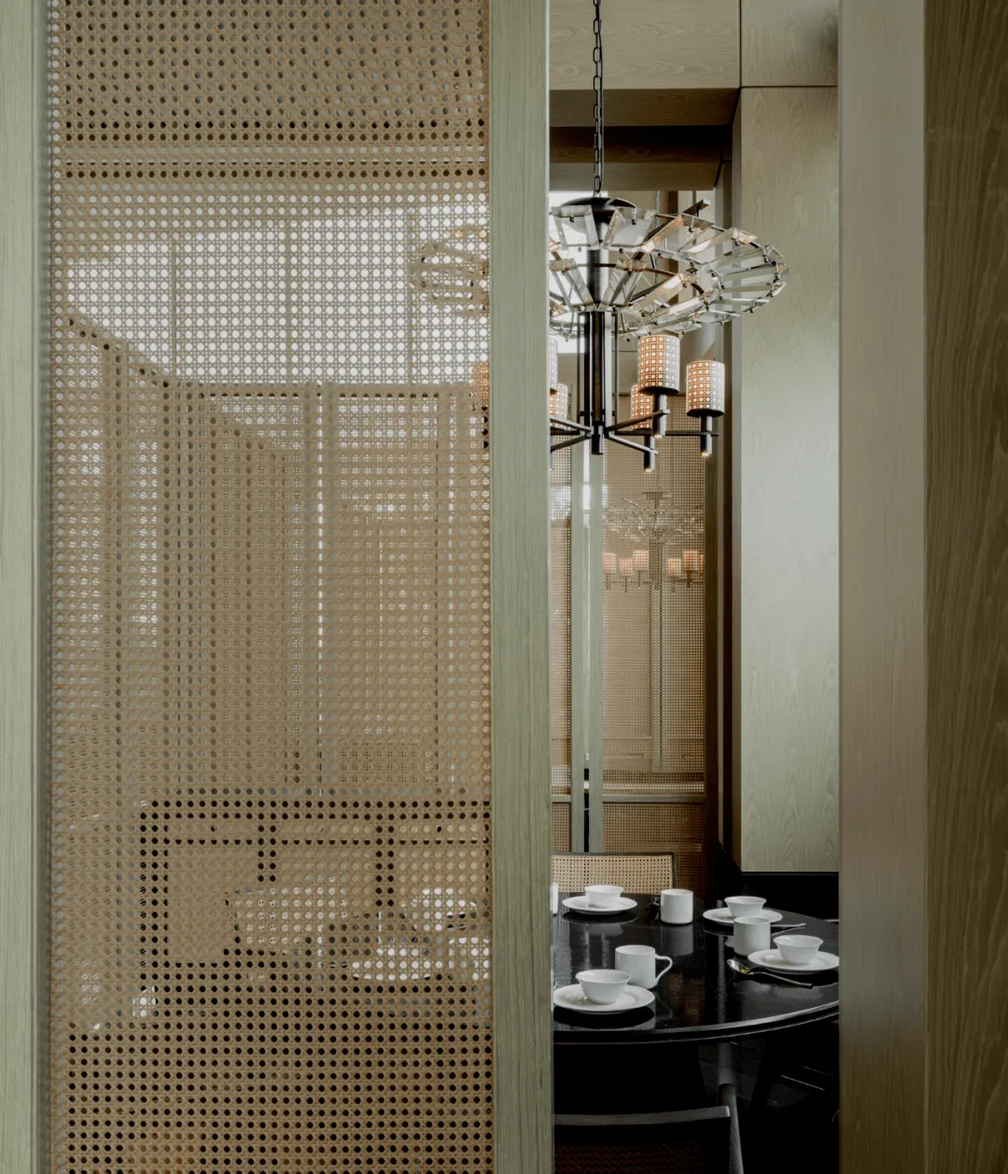
In the lobby area, we use traditional Bashu rattan weaving craftsmanship, blending the structural beauty and facade quality of rattan weaving into the space.
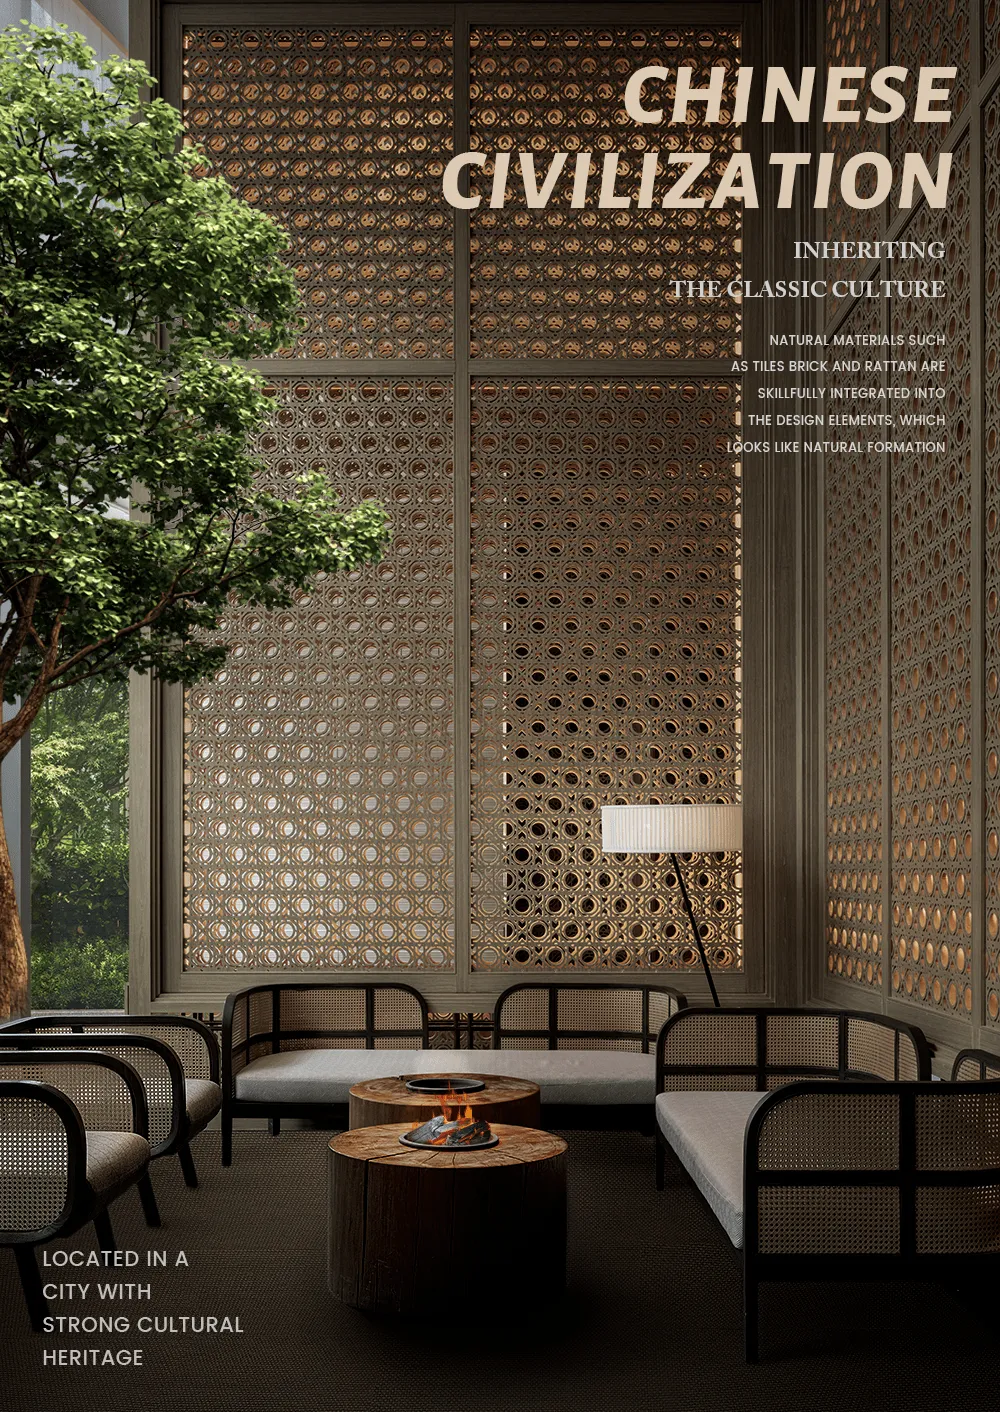
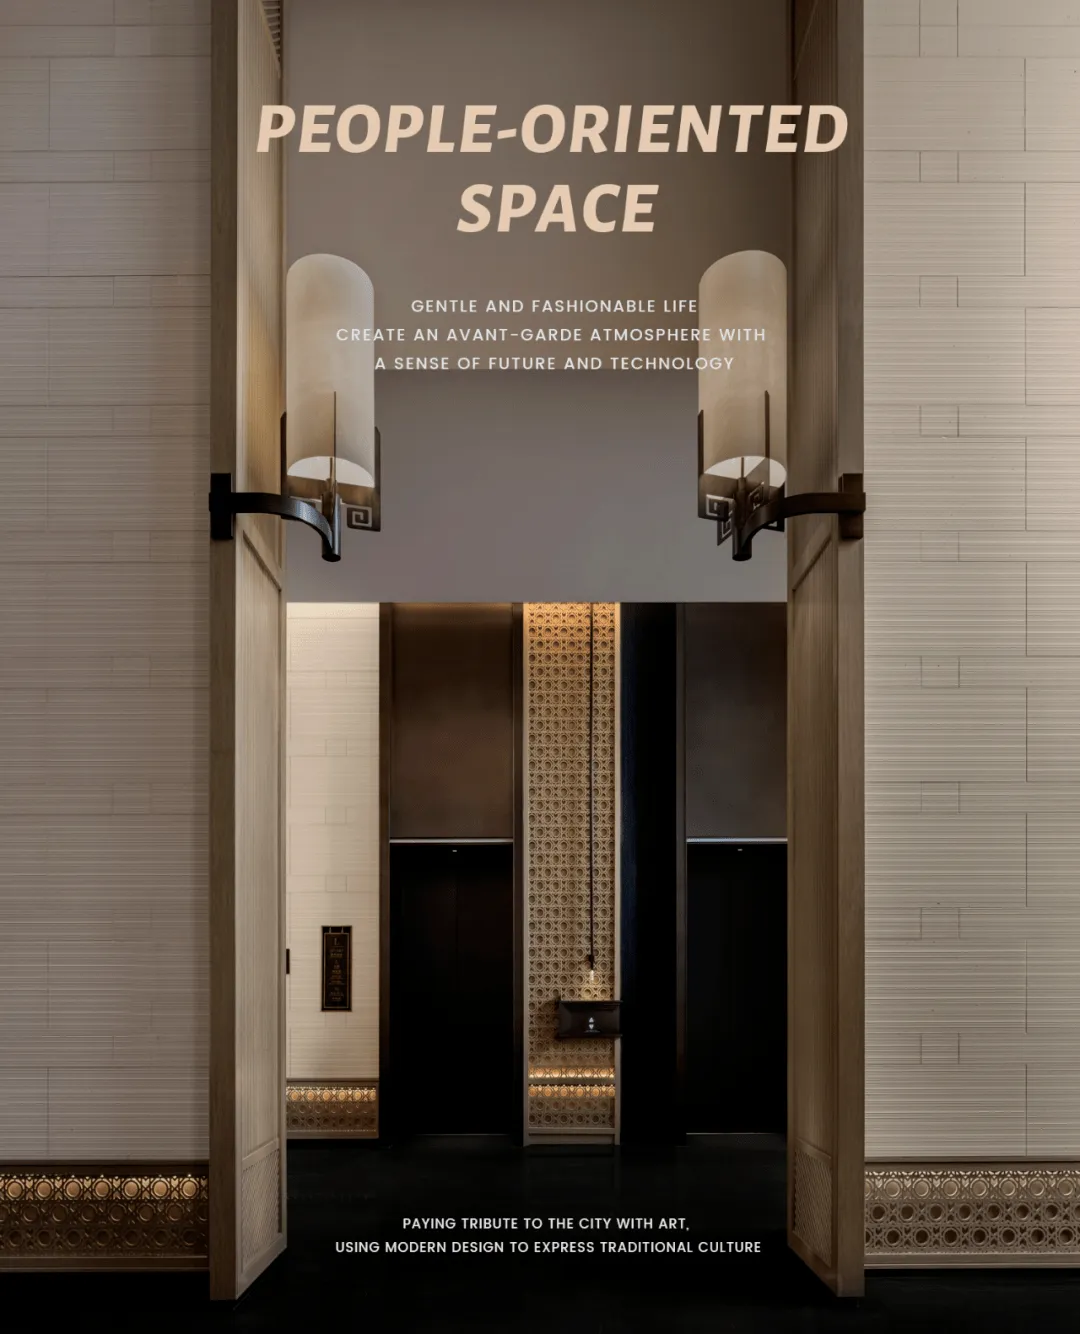
Upon entering the space, one's gaze is immediately drawn; the tension of the space and the charm of the city seem to unfold in a winding manner with this as the axis.
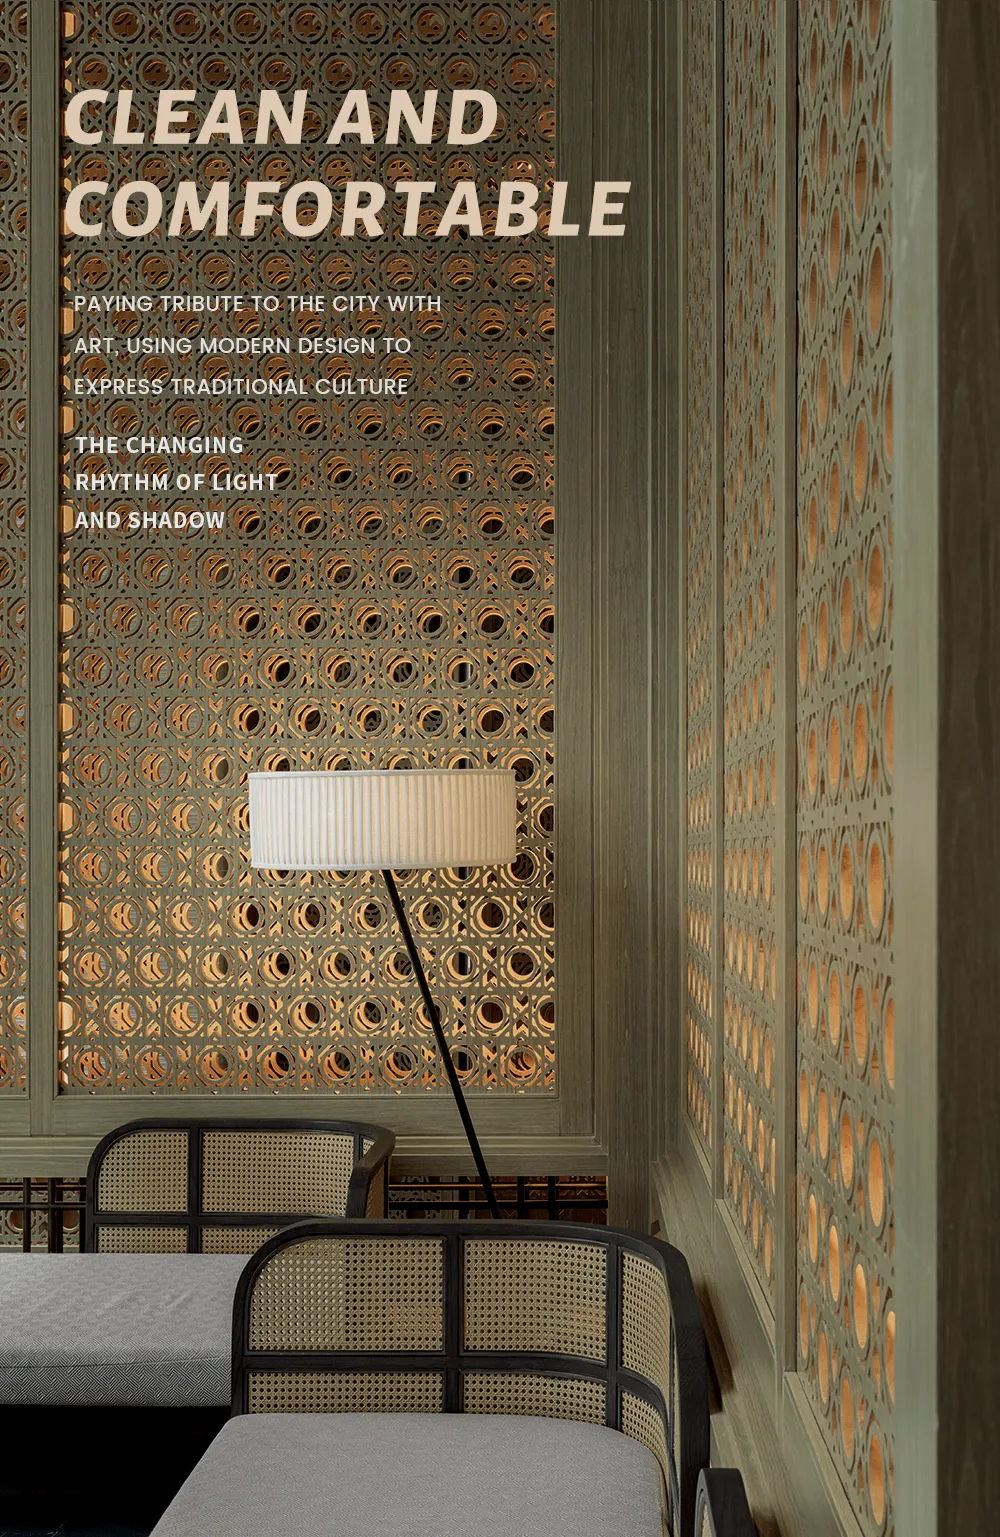
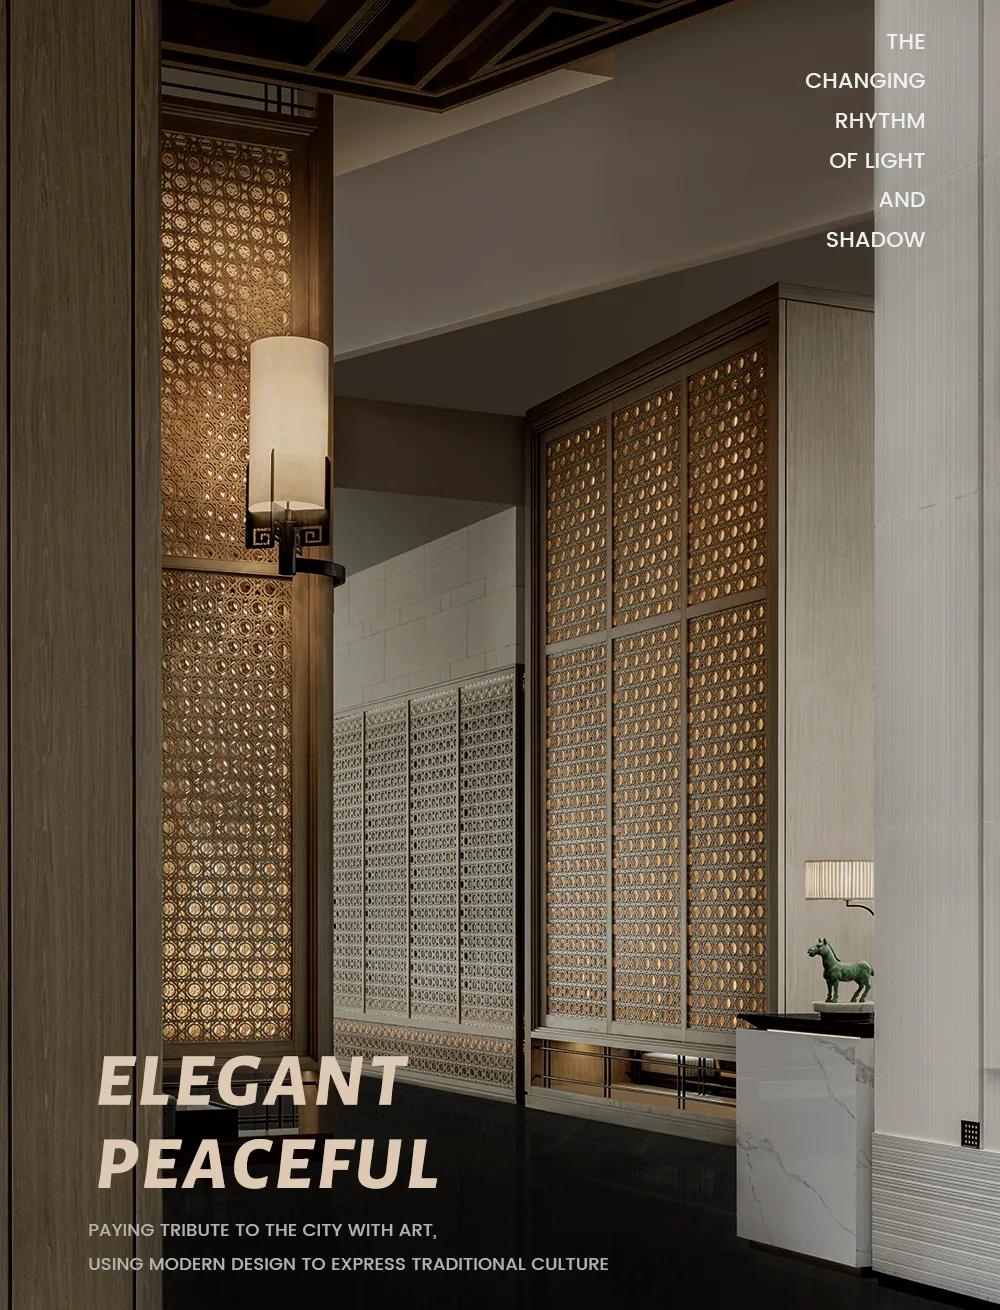
Sichuan is rich in bamboo. Drinking tea in Chengdu teahouses always reveals a natural realm in harmony with heaven, earth, and vegetation. The artistic lighting suspended in the space is inspired by bamboo nodes, immersing people in a space created by tea tasting and beautiful vegetation, and allowing them to savor the joy of harmony with heaven, earth, and people.
Chengdu people value comfort and flavor in tea drinking. The chairs in teahouses are all bamboo reclining chairs; tea drinkers can lie down or sit up as they please.
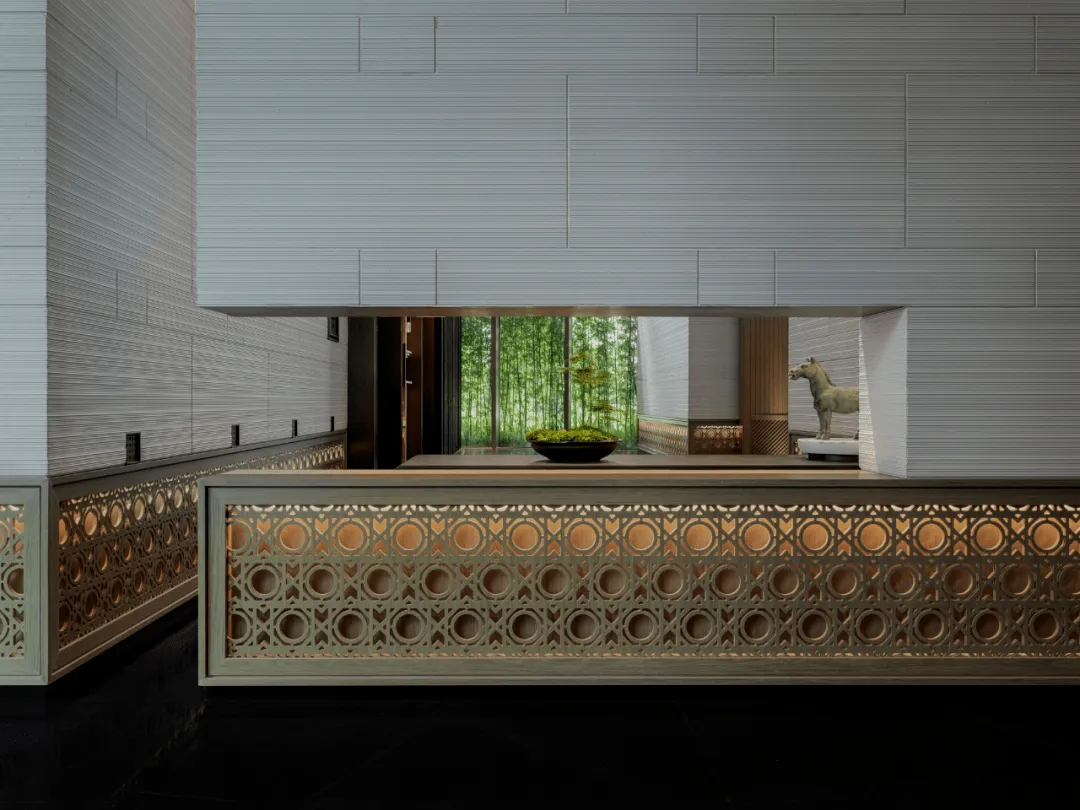
From a certain perspective, symbols such as bamboo chairs, copper kettles, and rattan weaving constitute the attributes and spiritual world of Chengdu's tea culture. We distill and transform these concrete physical presences into artistic expressions in the space.
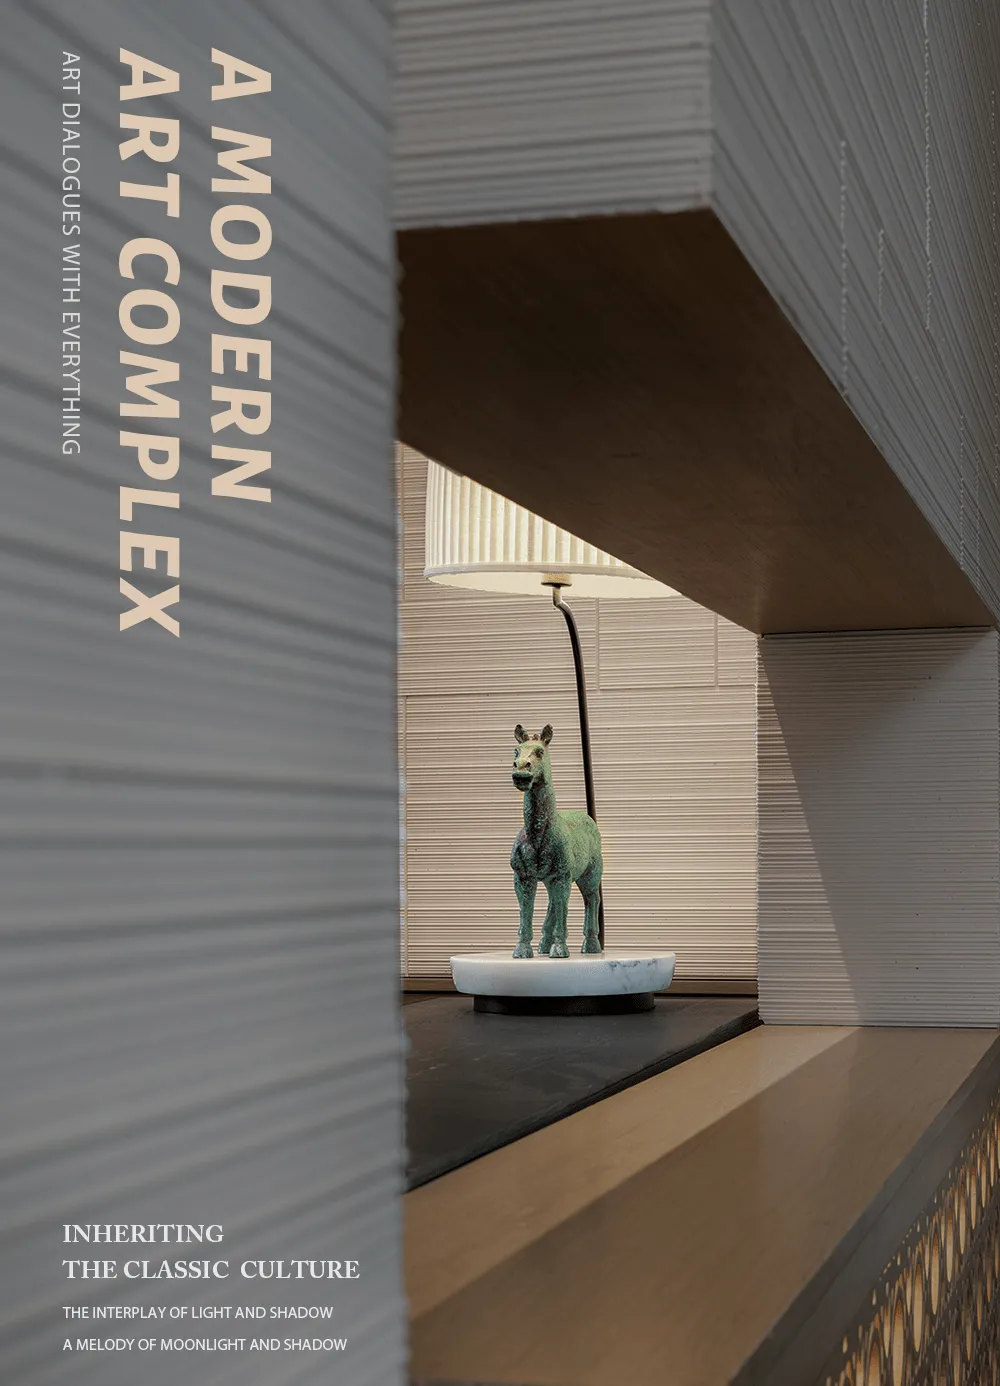
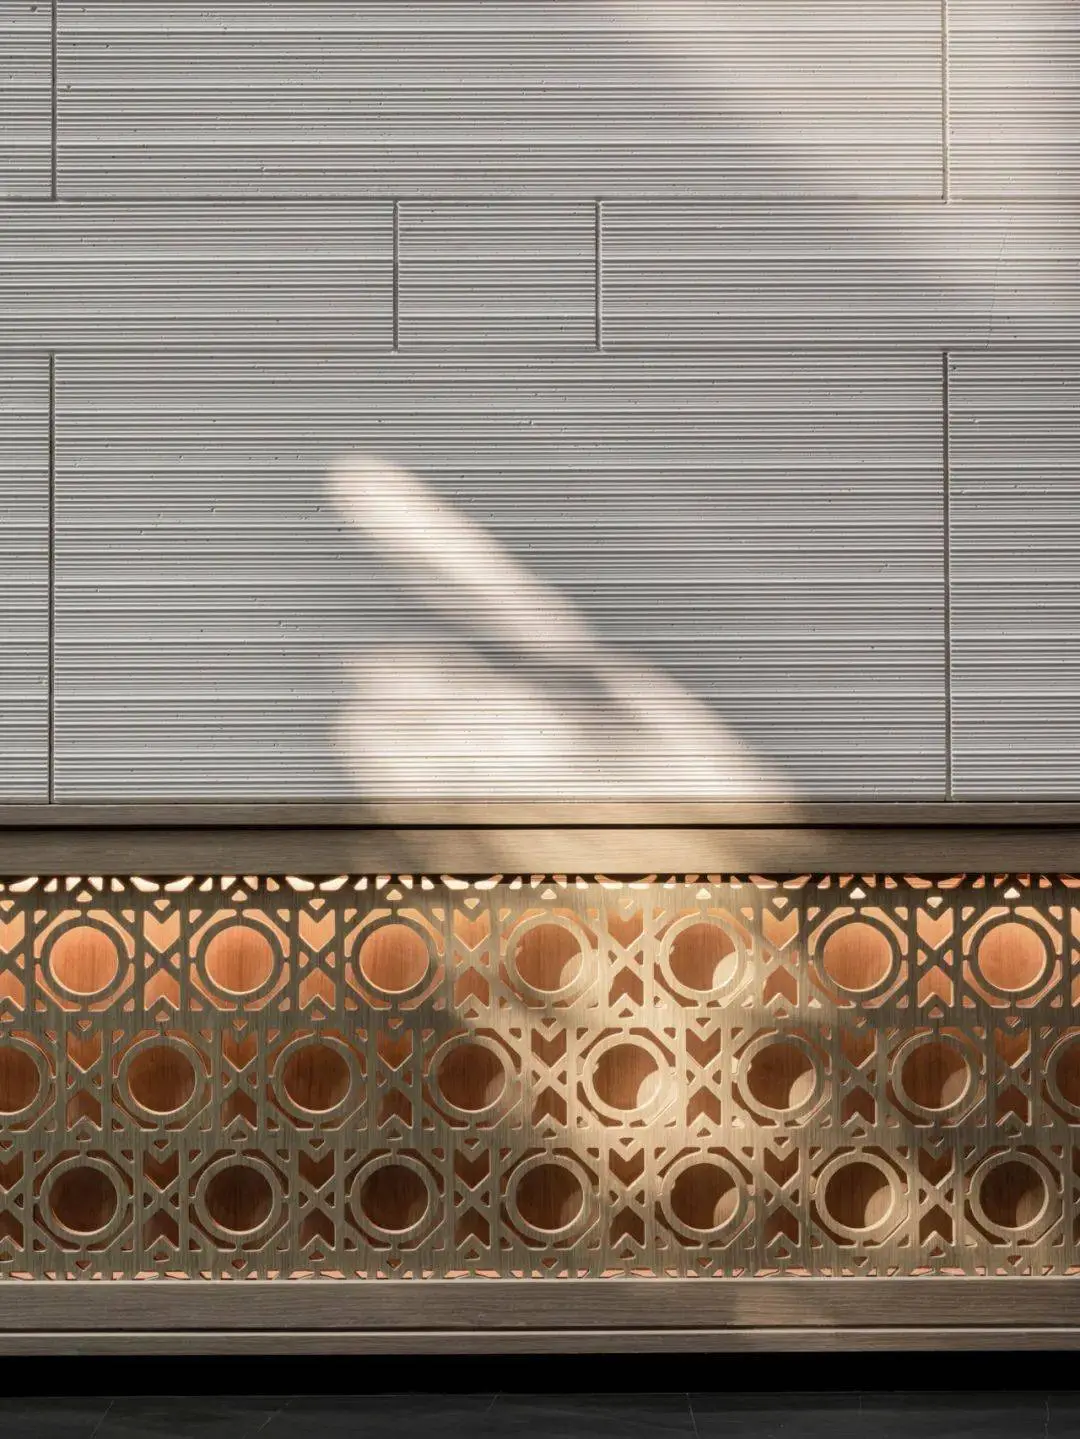
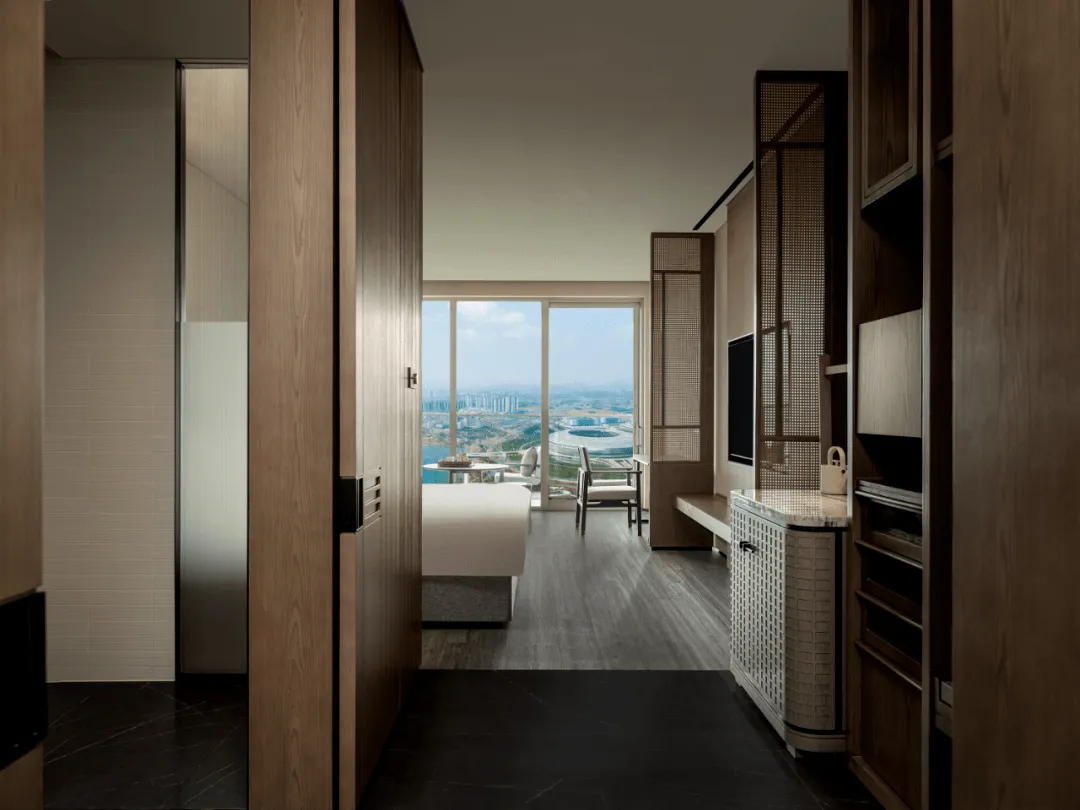
The interior uses rattan-woven screens, partition screens, and abundant transparent daylighting, subtly blending regional cultural symbols with spatial lines and functions, heightening the atmosphere of an old post-station teahouse to the fullest.
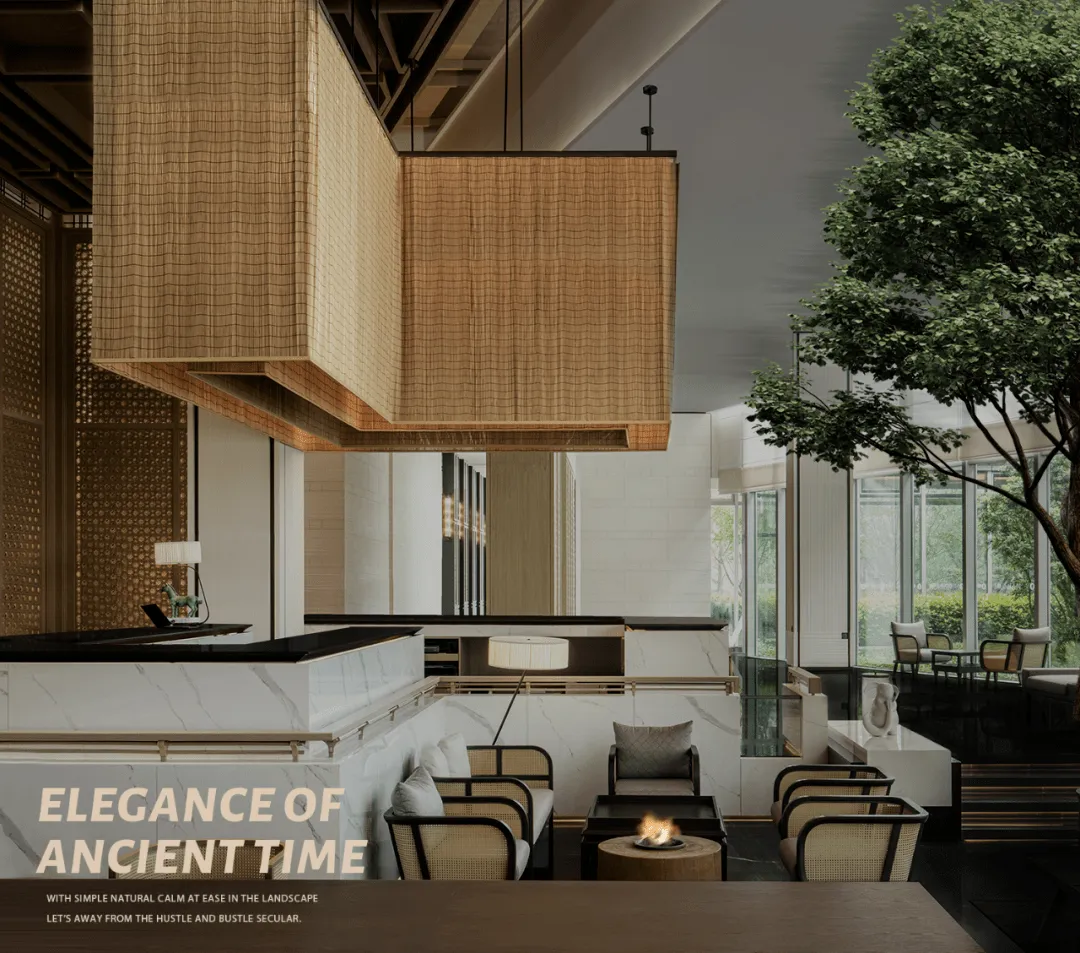
As people pass through the space, they experience a continuous alternation between open and semi-enclosed areas, making the space more dynamic.
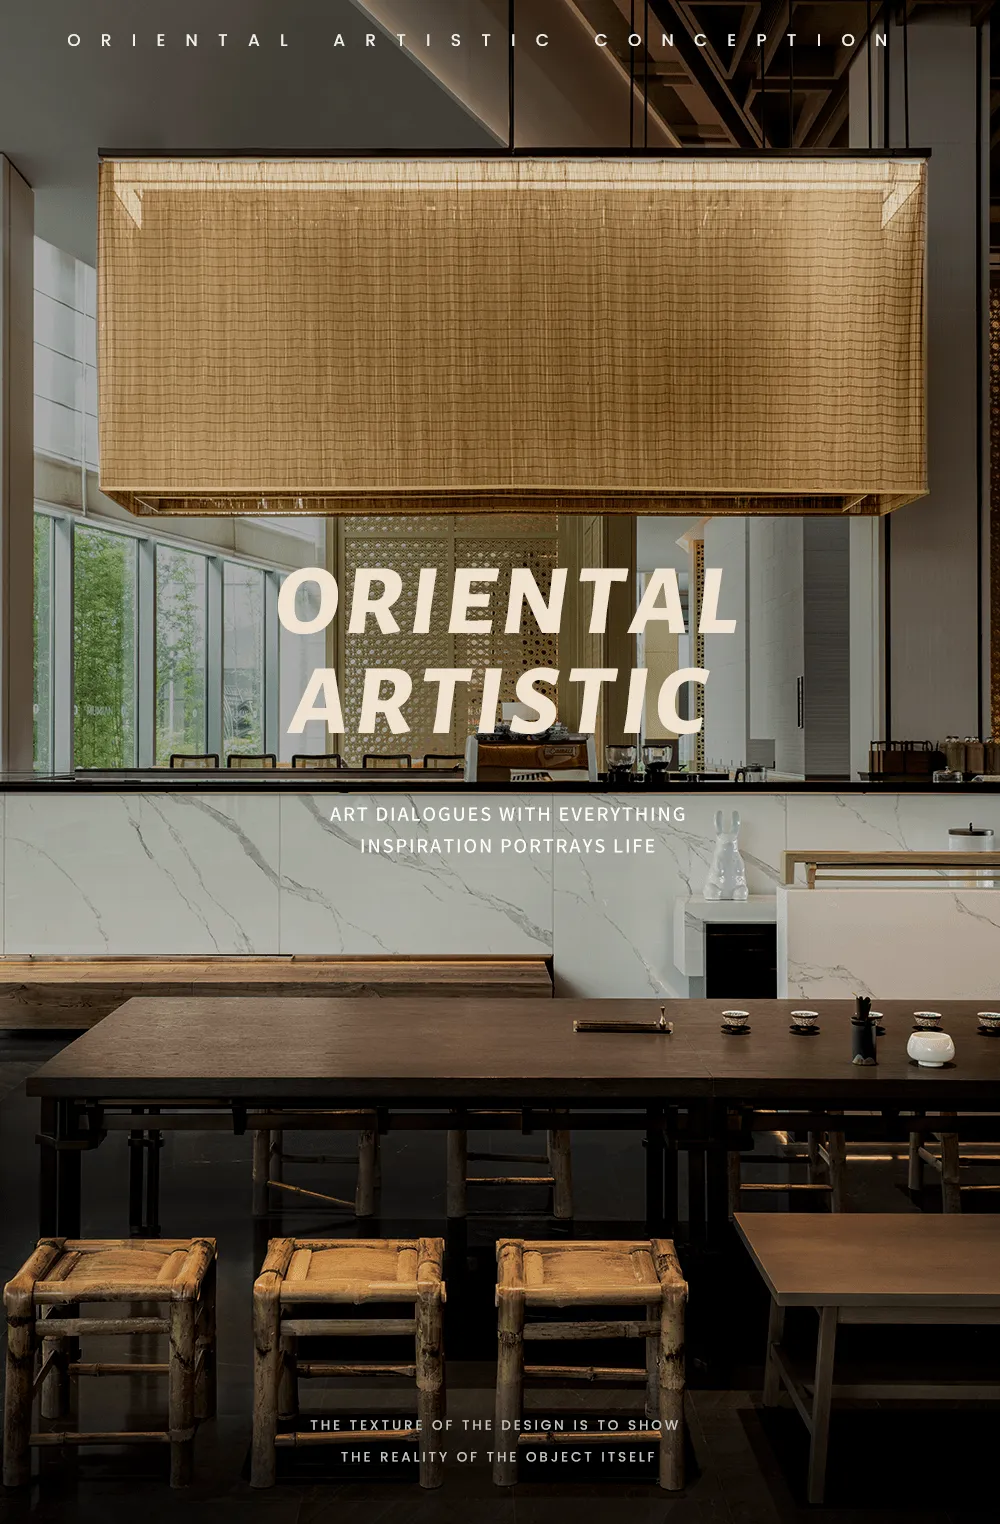
The rustic old bamboo chairs and exquisite copper kettles constantly emphasize the cultural symbols of the post-station teahouse. Through cultural imagery and the cognition and delight of design expression, they shorten the psychological, spatial, and memory distance between the space and people.
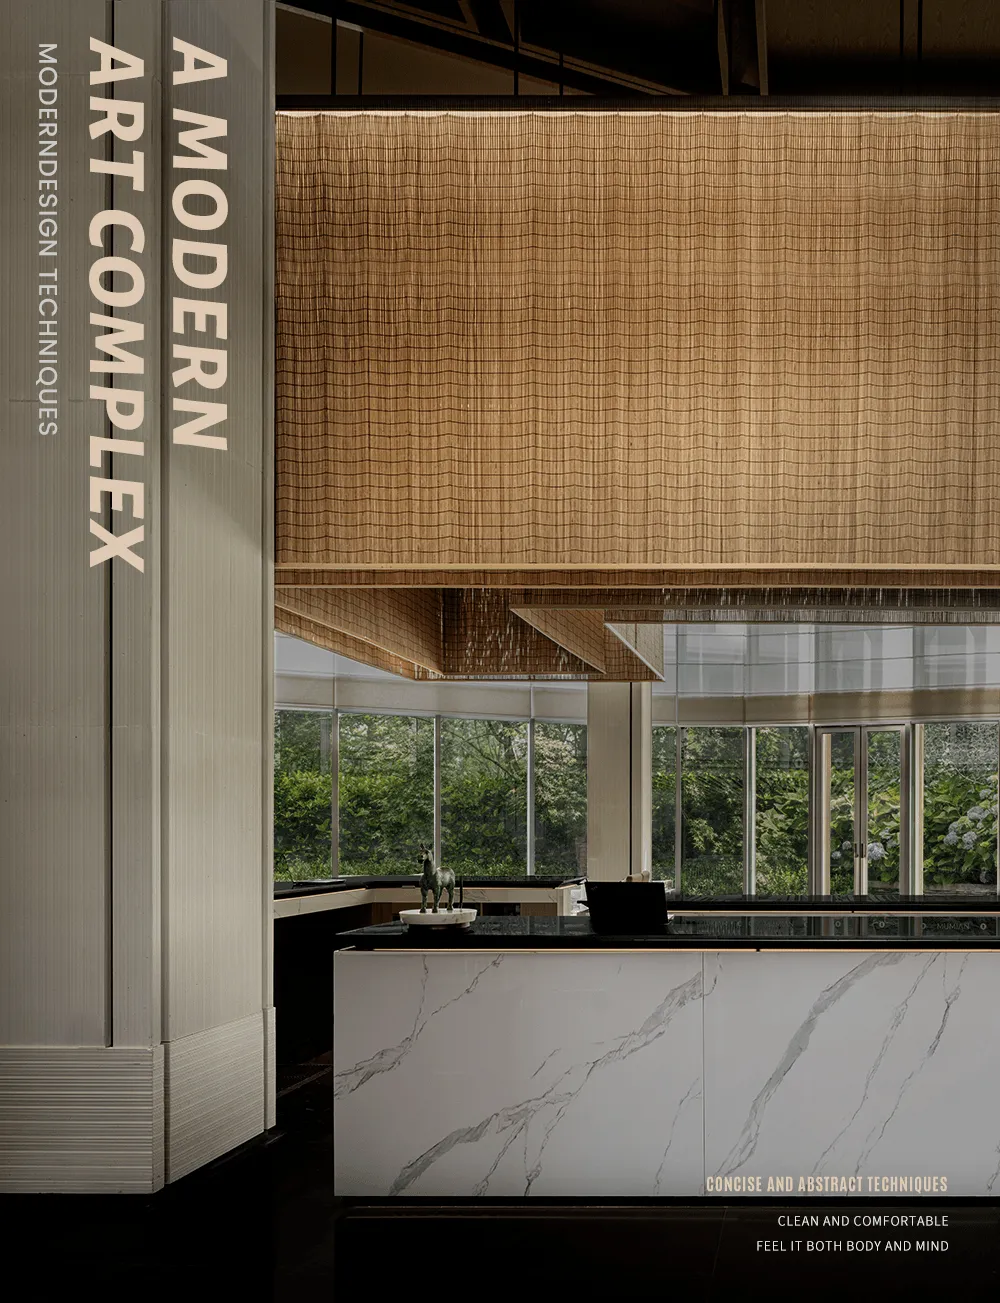
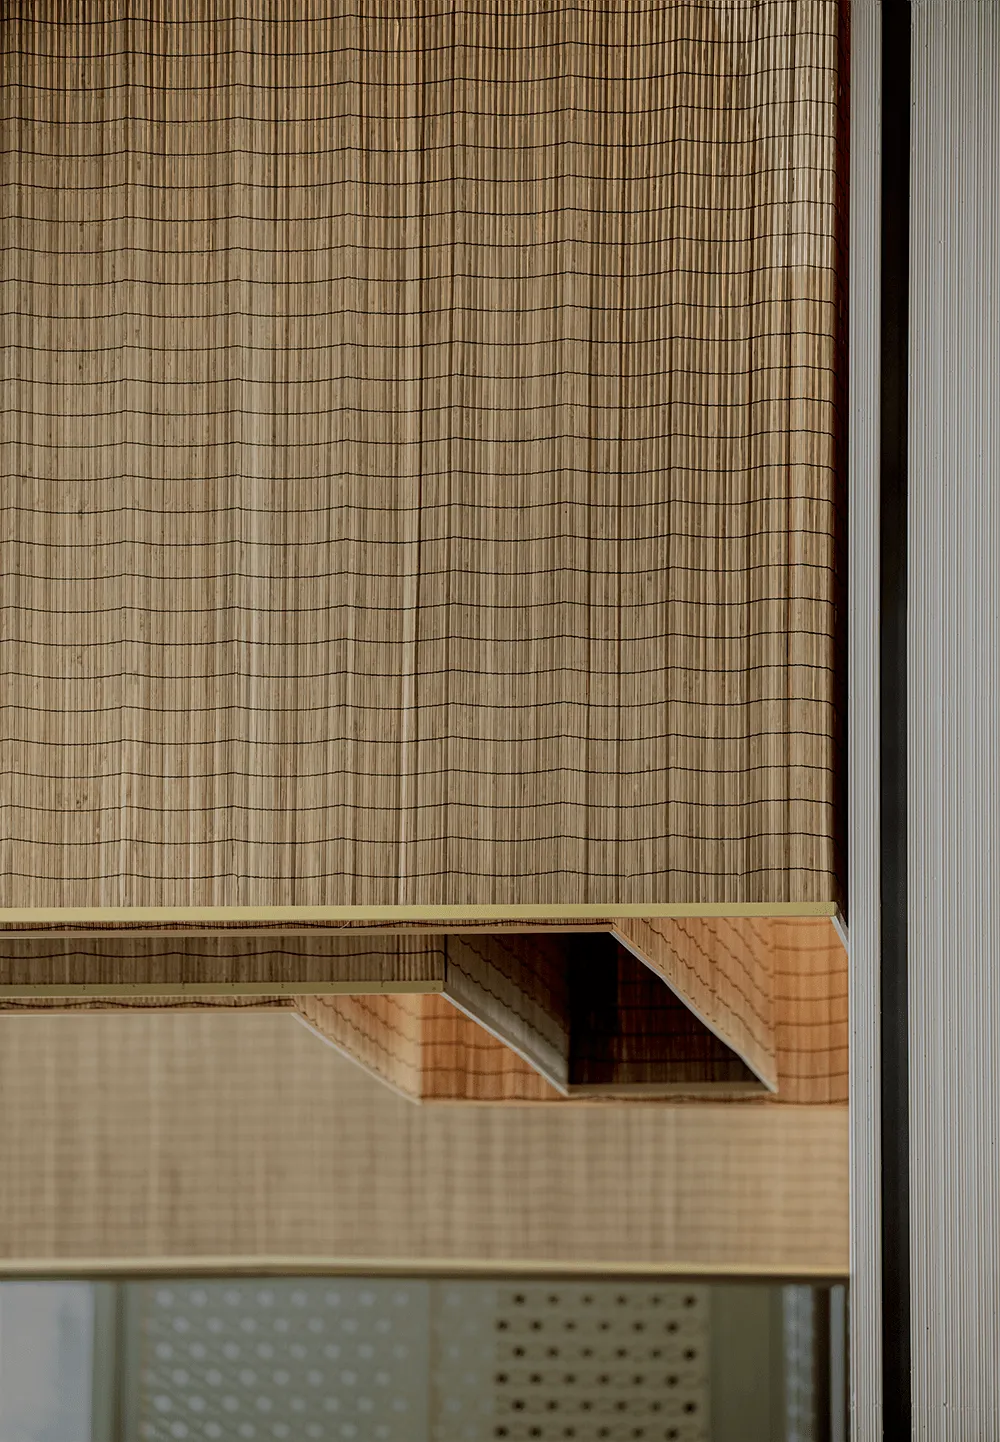
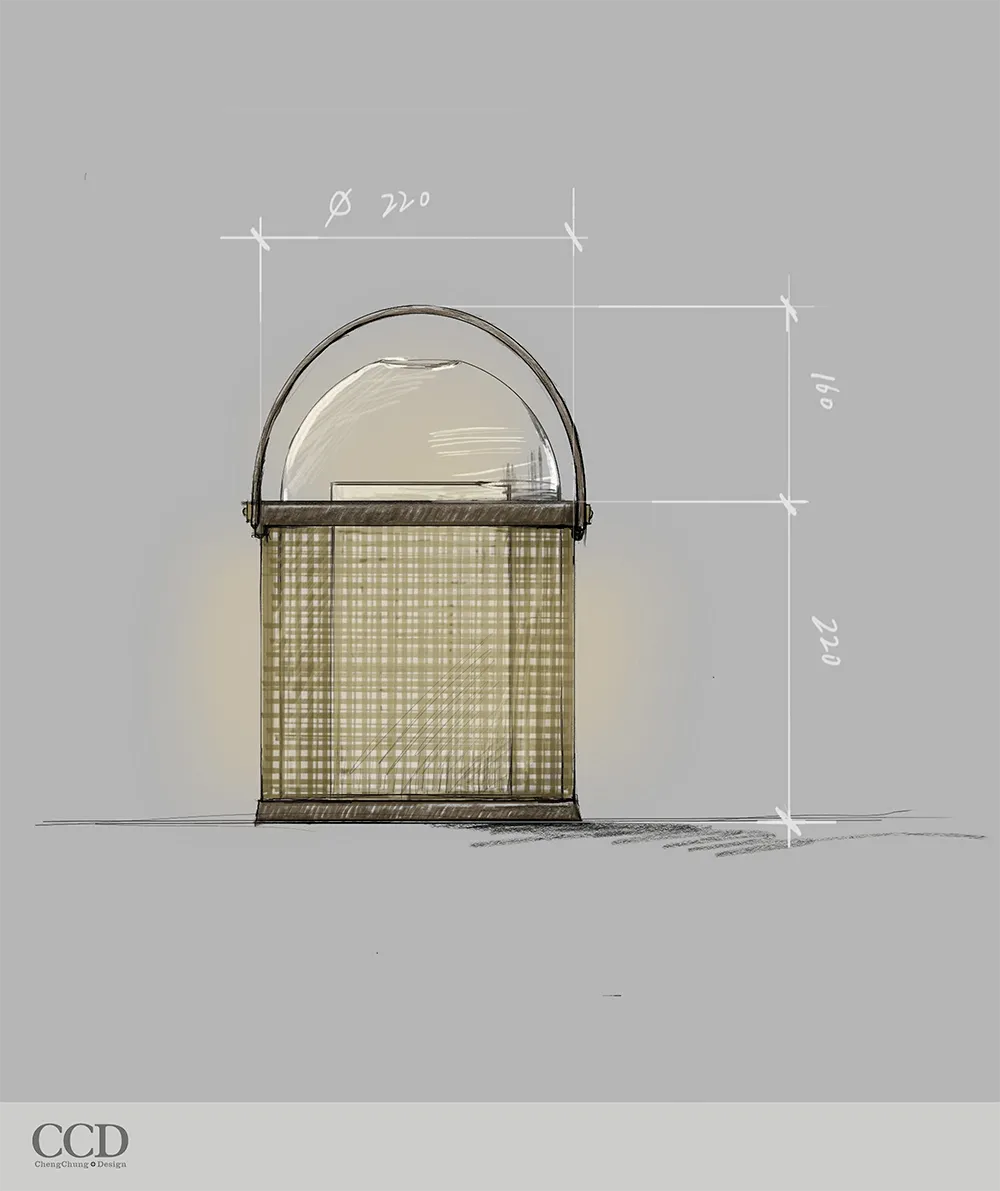
The original artistic lighting designed with inspiration from tea-picking baskets brings a sense of novelty and elevates the poetic and artistic tone.
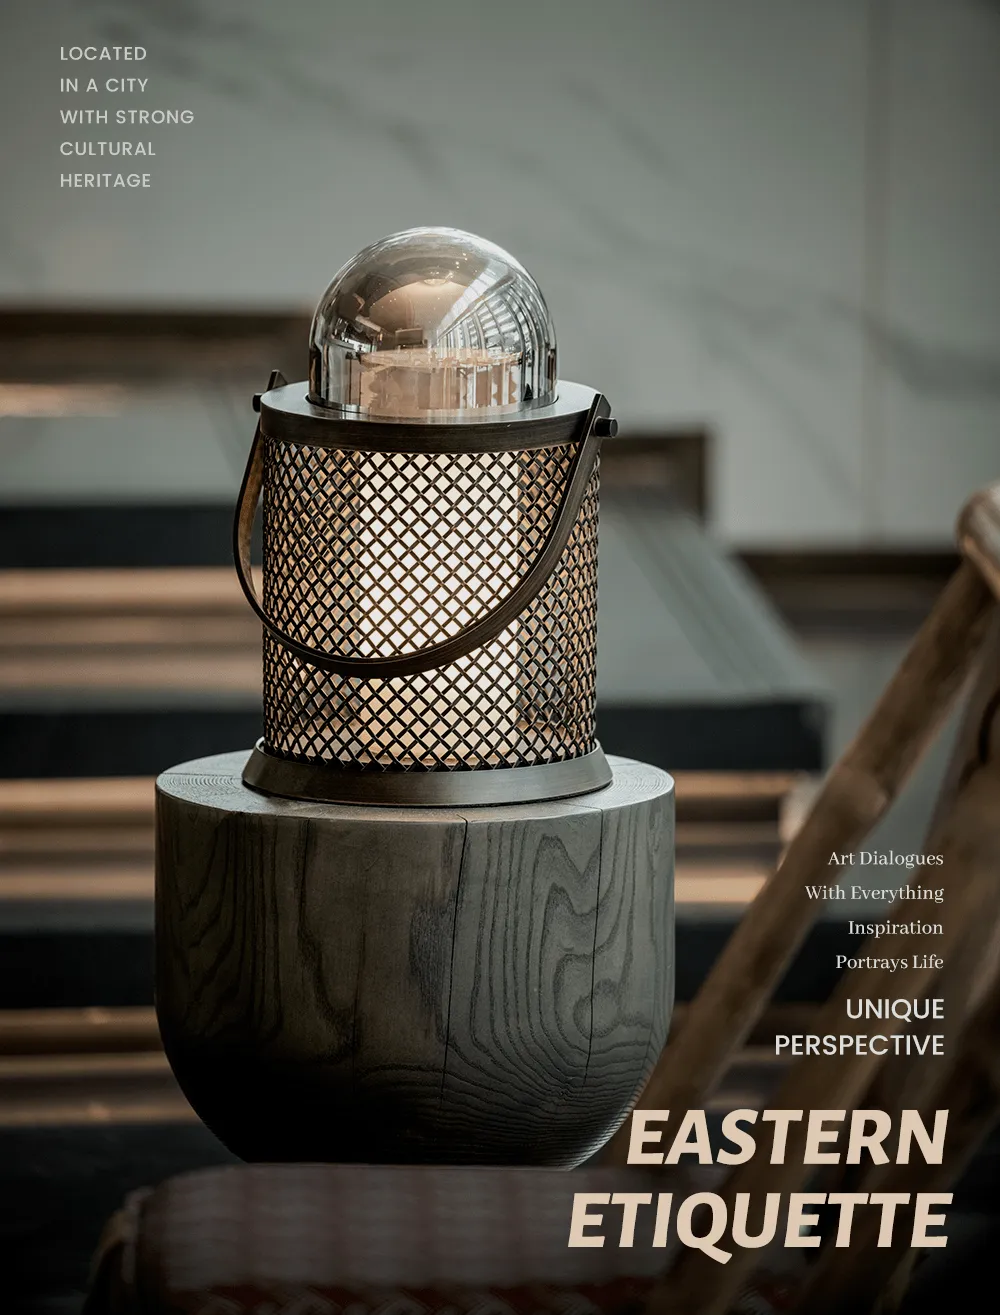
Echoing these unique regional cultural symbols, the spatial functions and spatial landscapes form a richly layered progressive relationship, offering everyone a uniquely interesting perspective and experience.
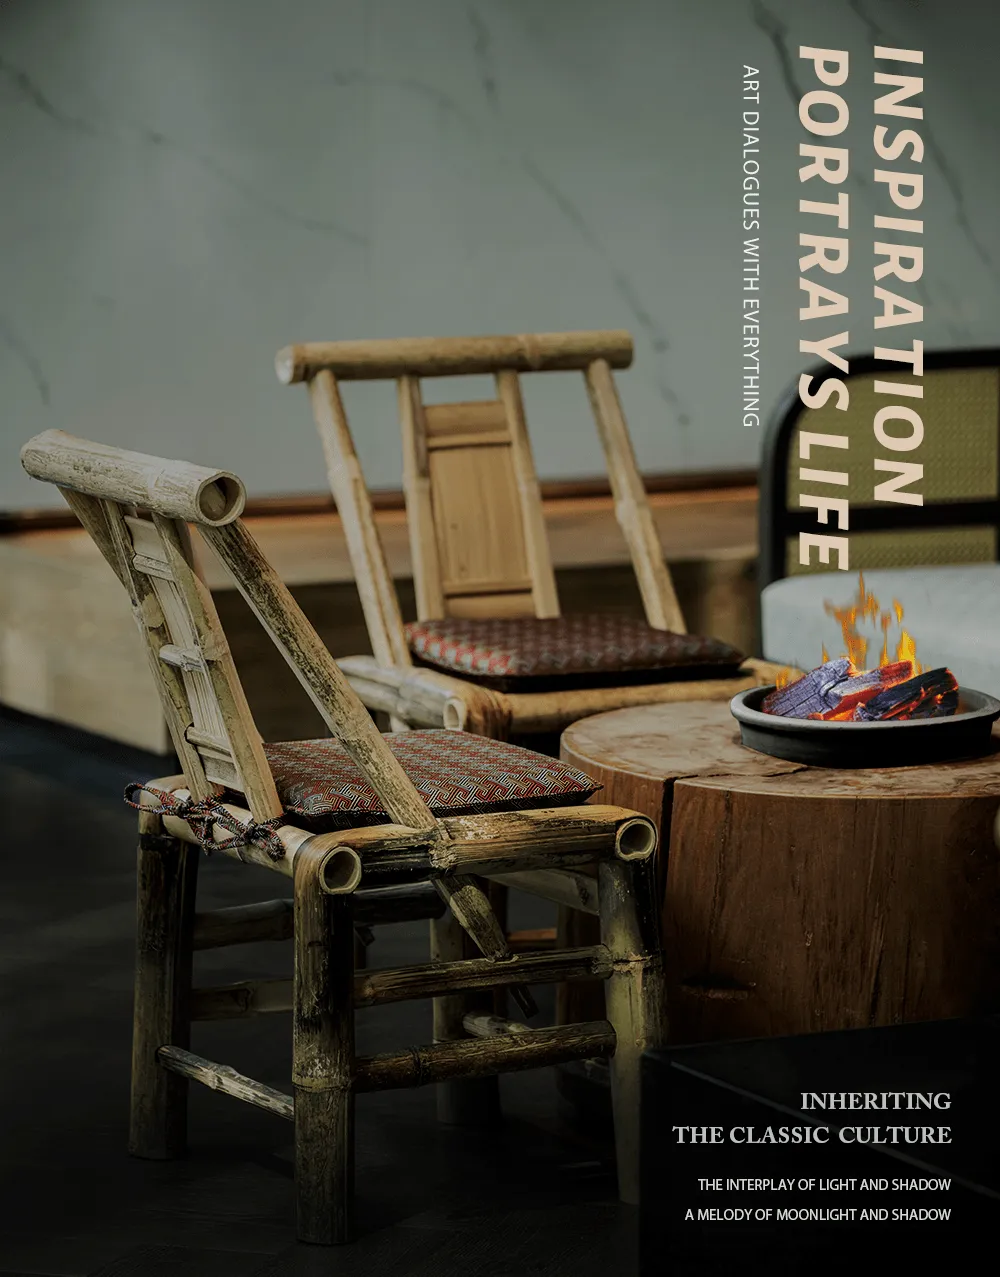
The leisure area is set by the window, adjacent to the outdoor courtyard. Sitting quietly here, one takes in the skylight, cloud shadows, rocks, and water, feeling utterly relaxed.
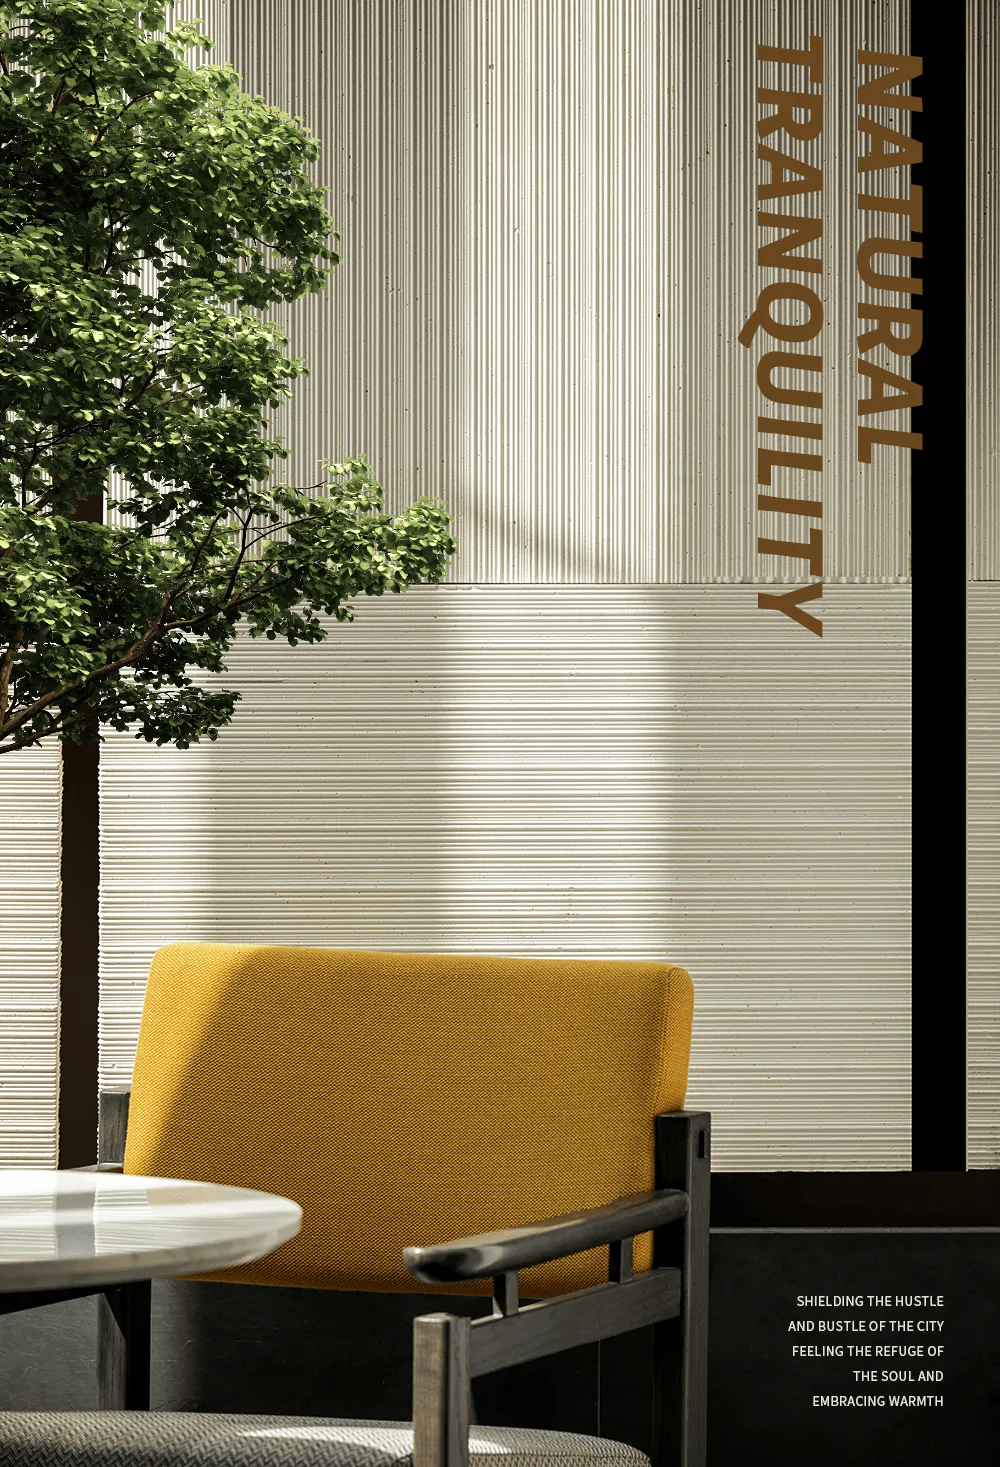
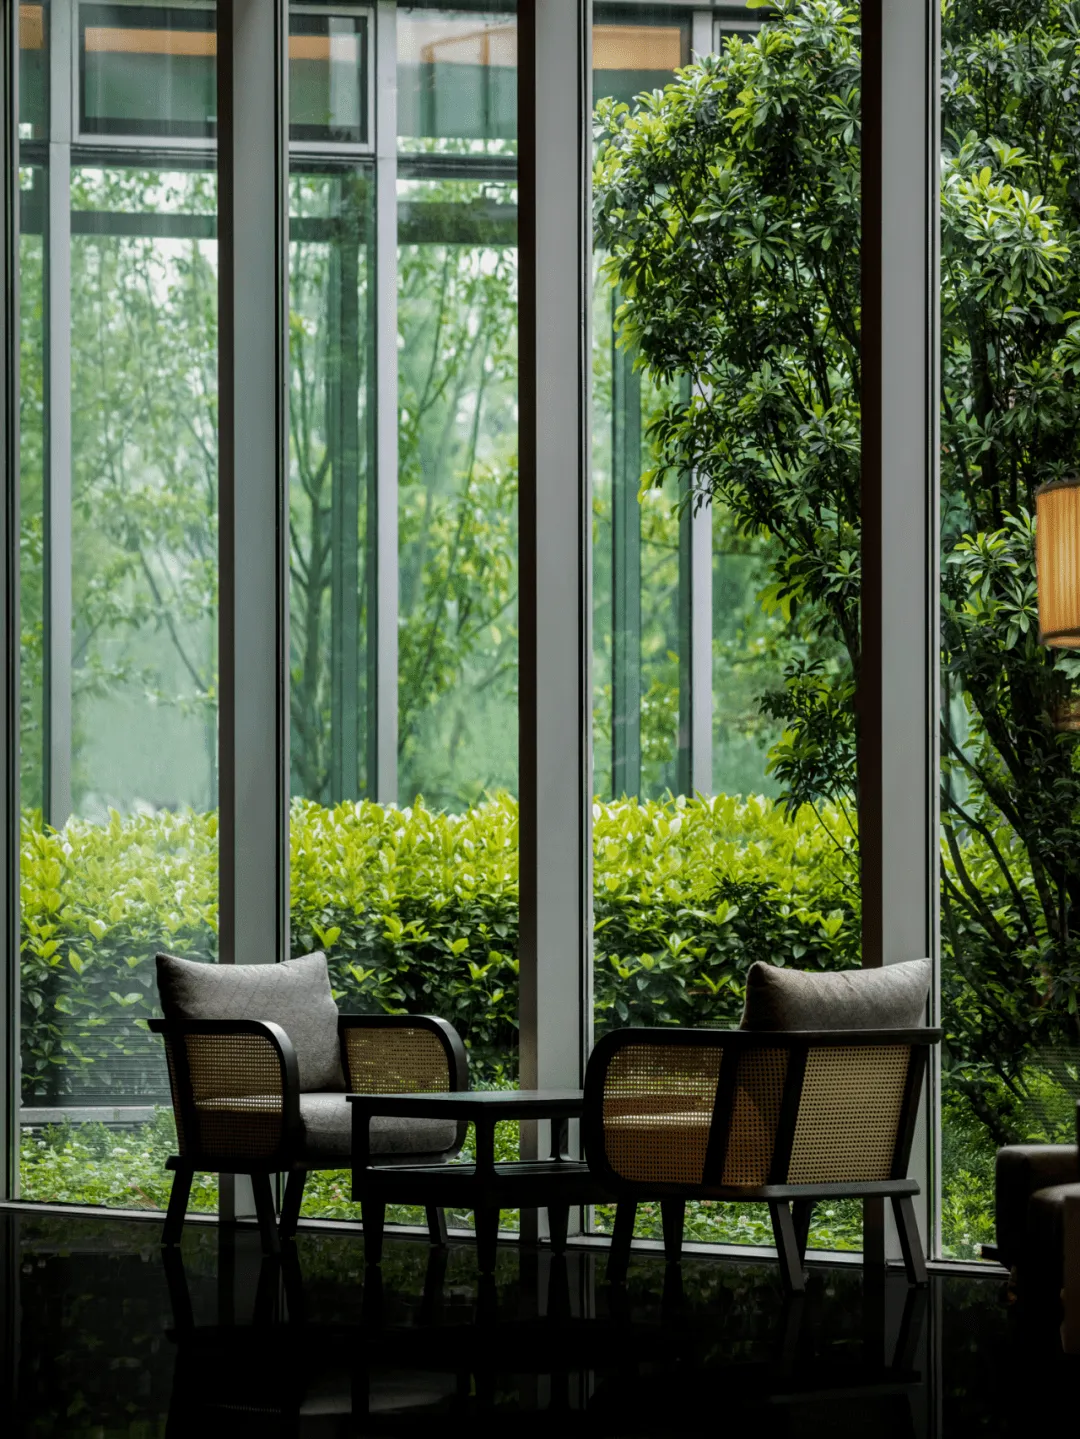
The refined aesthetics of extended blank space presents a simple and grand artistic tone.
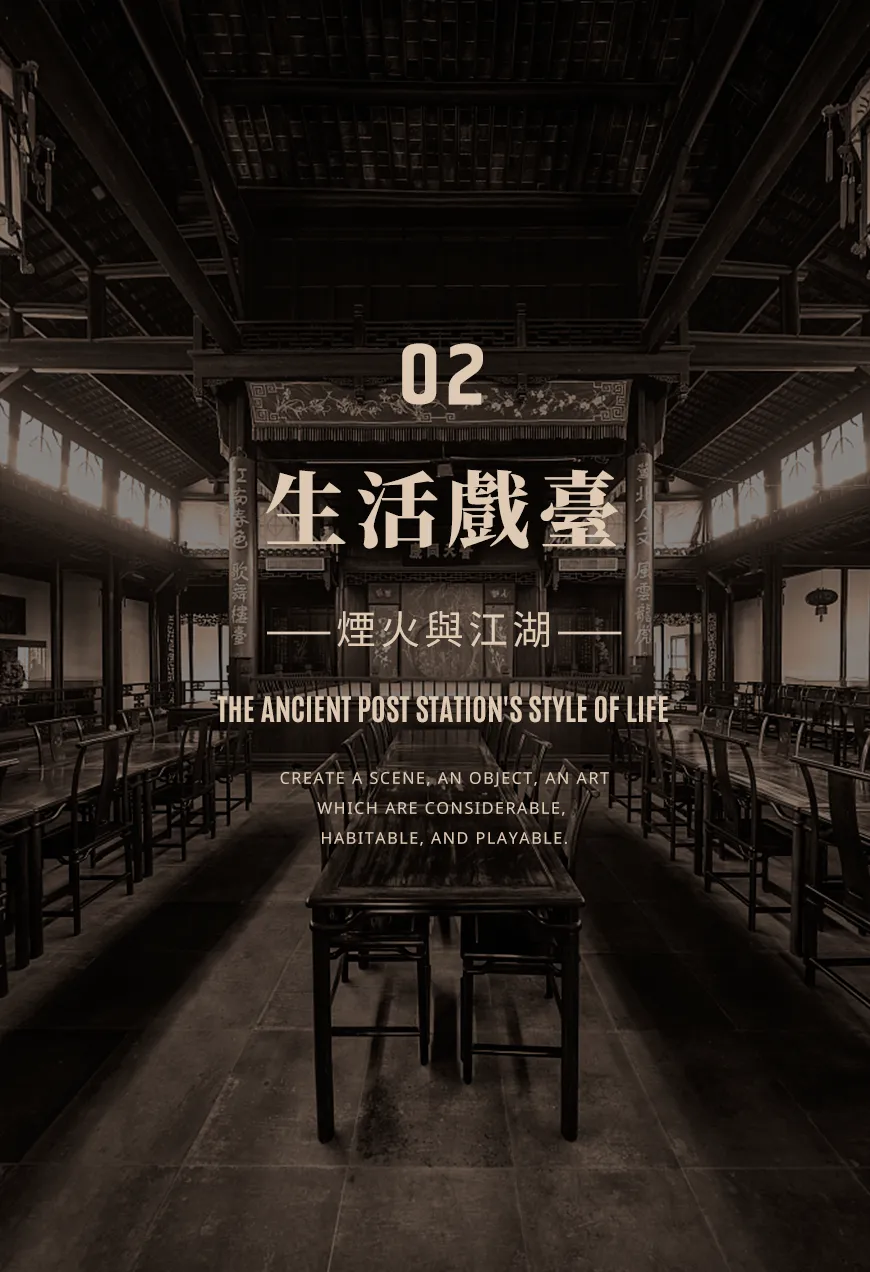
In the name of art, talk about the many flavors of life. A table of Sichuan cuisine, a pot of Sichuan liquor, a Sichuan opera performance, a game of mahjong... Regardless of wealth, you can find a comfortable space for living in Chengdu.


The all-day dining restaurant has a two-level space. The first floor offers open seating and a rich variety of dining including roast duck, hot pot, and buffet breakfast. The second floor is a private room area, suitable for gatherings, banquets, business events, and more.
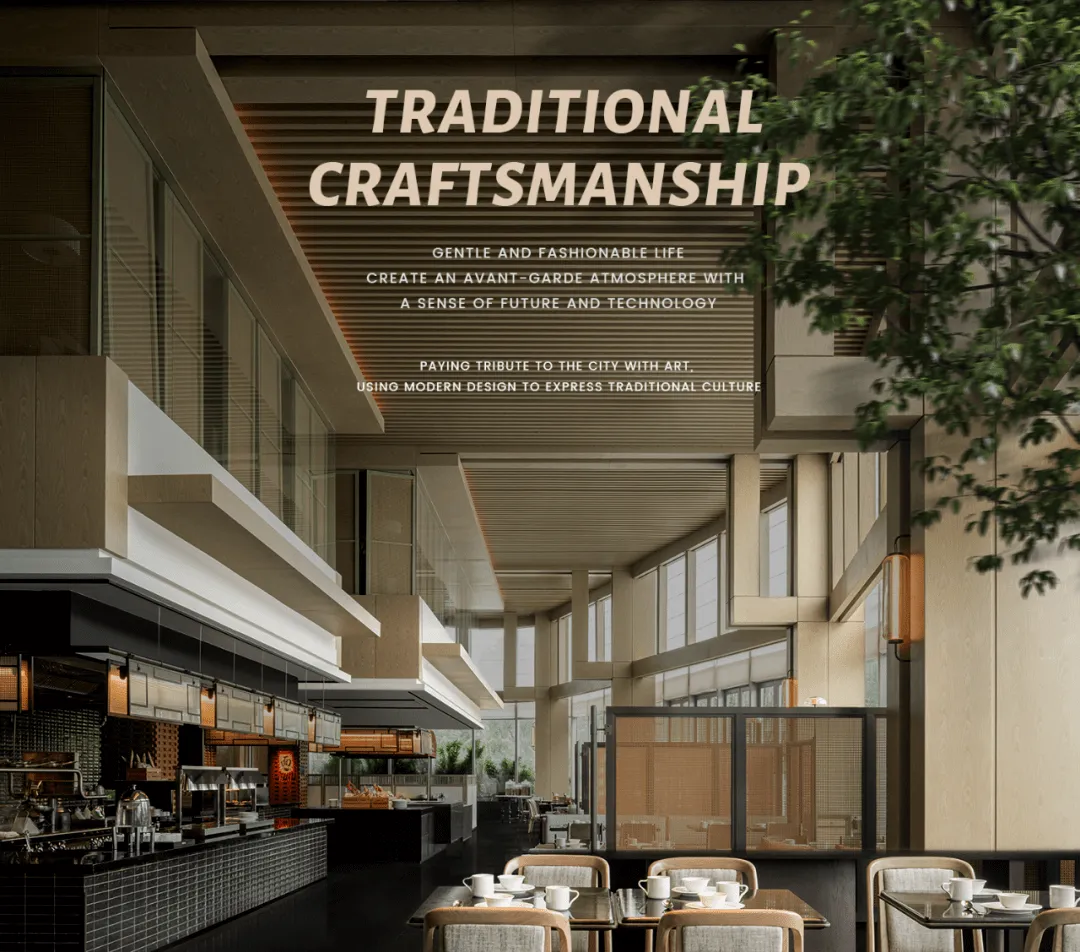
The first floor is the 'street' and the second floor is the 'pavilion.' With pavilions, terraces, and towers, one feels as if placed in the prosperous commercial scene of Longquanyi in its heyday.
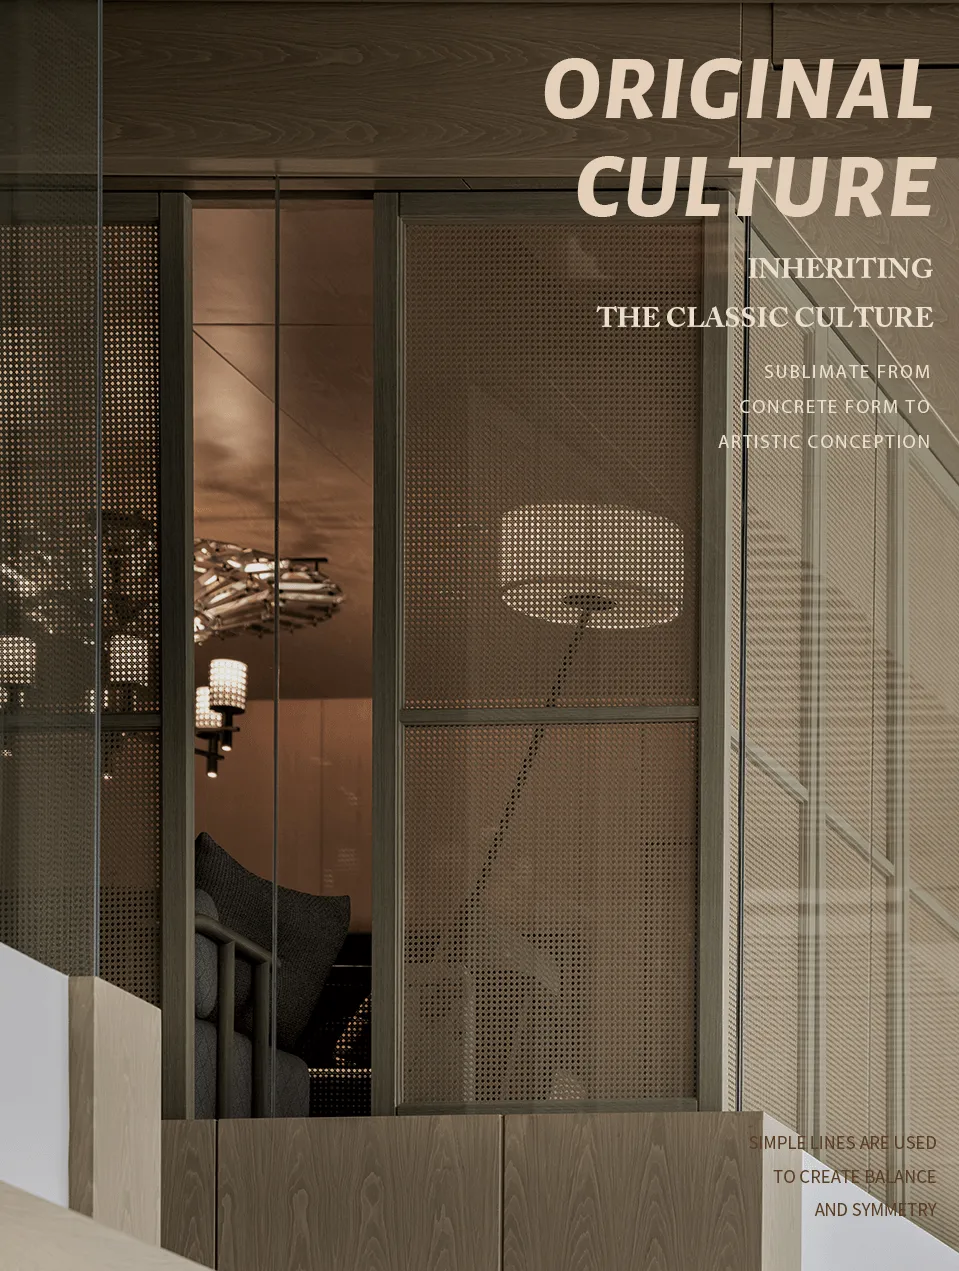
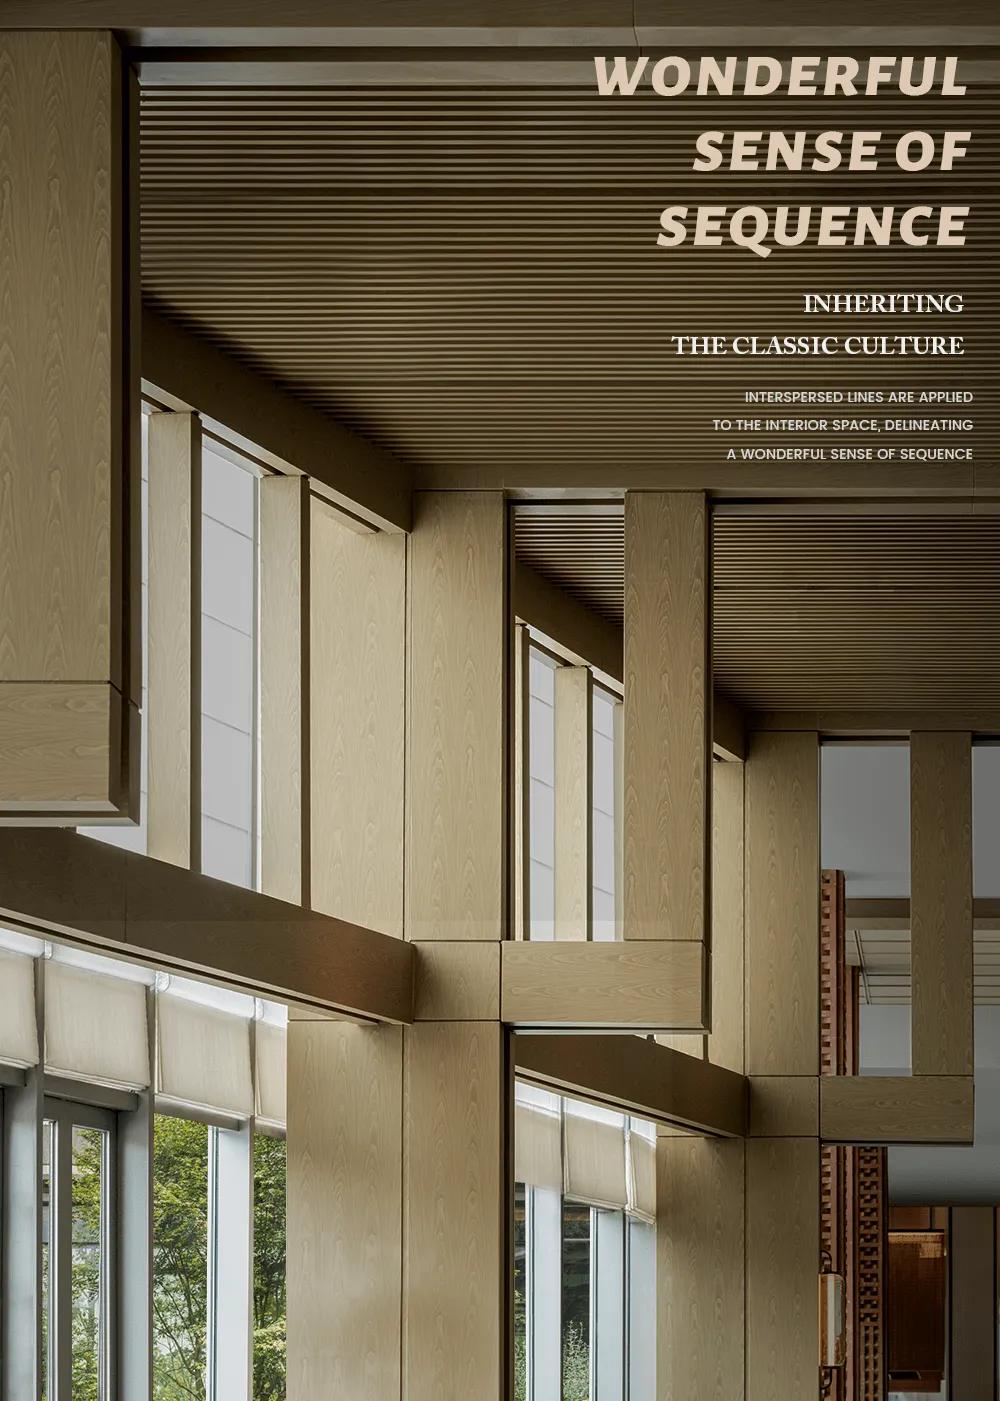
The interior layout and forms are in the same lineage as teahouses and opera stages, mainly using timber structures.
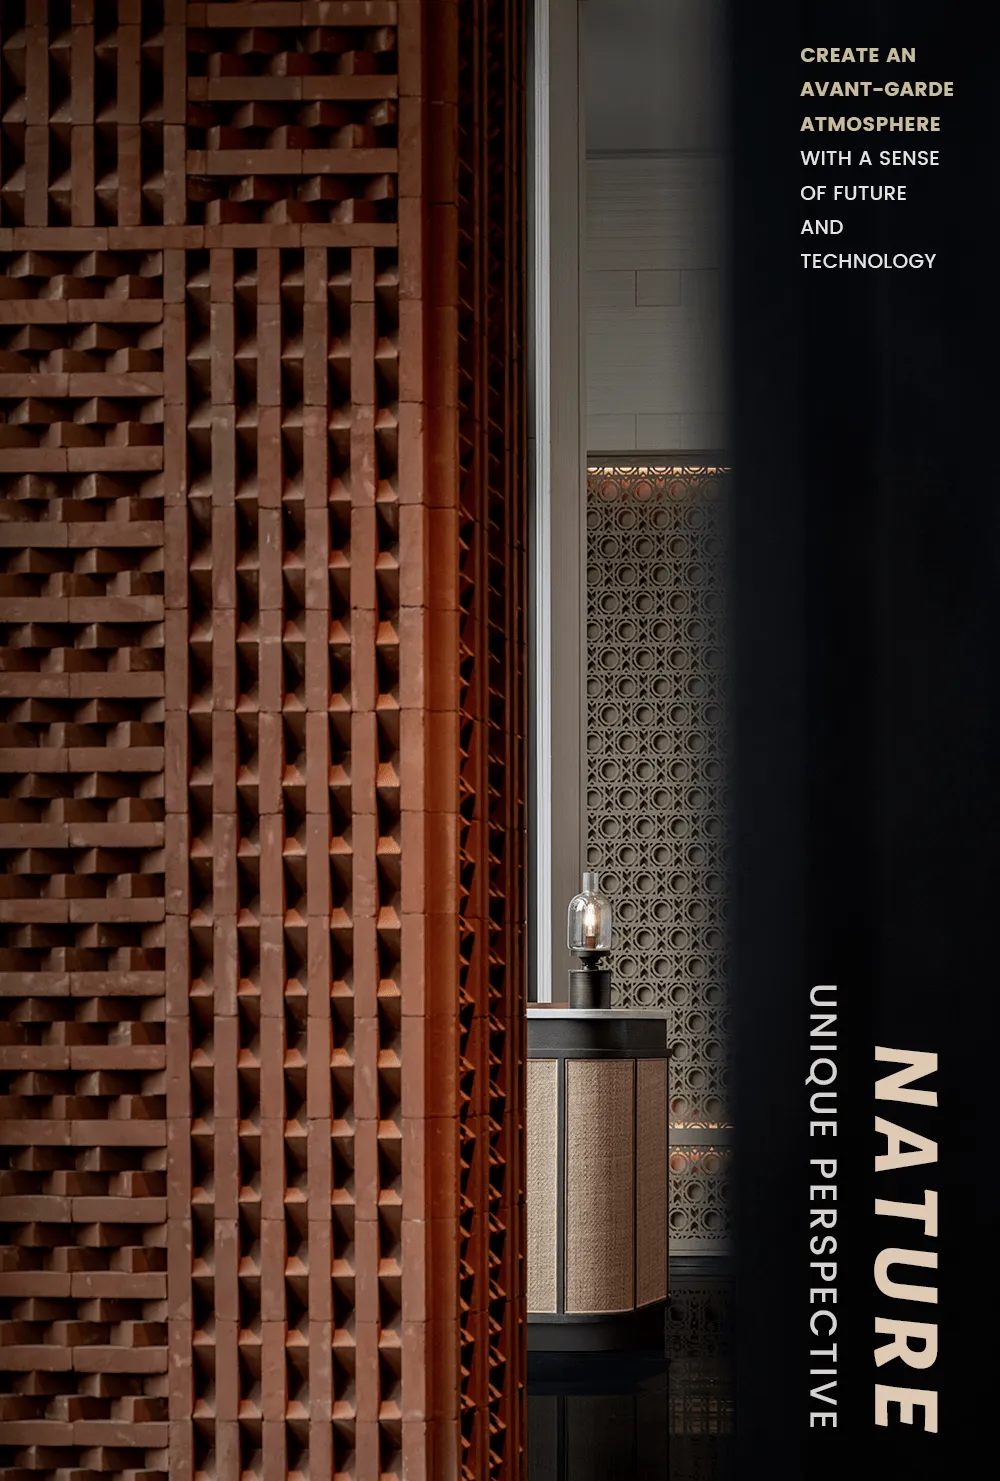
Red brick is an expression of Chengdu architecture with a sense of age. Red brick walls with different woven textures lend balanced tension to the space while embedding the aesthetic interest of design and urban architectural concepts within it.
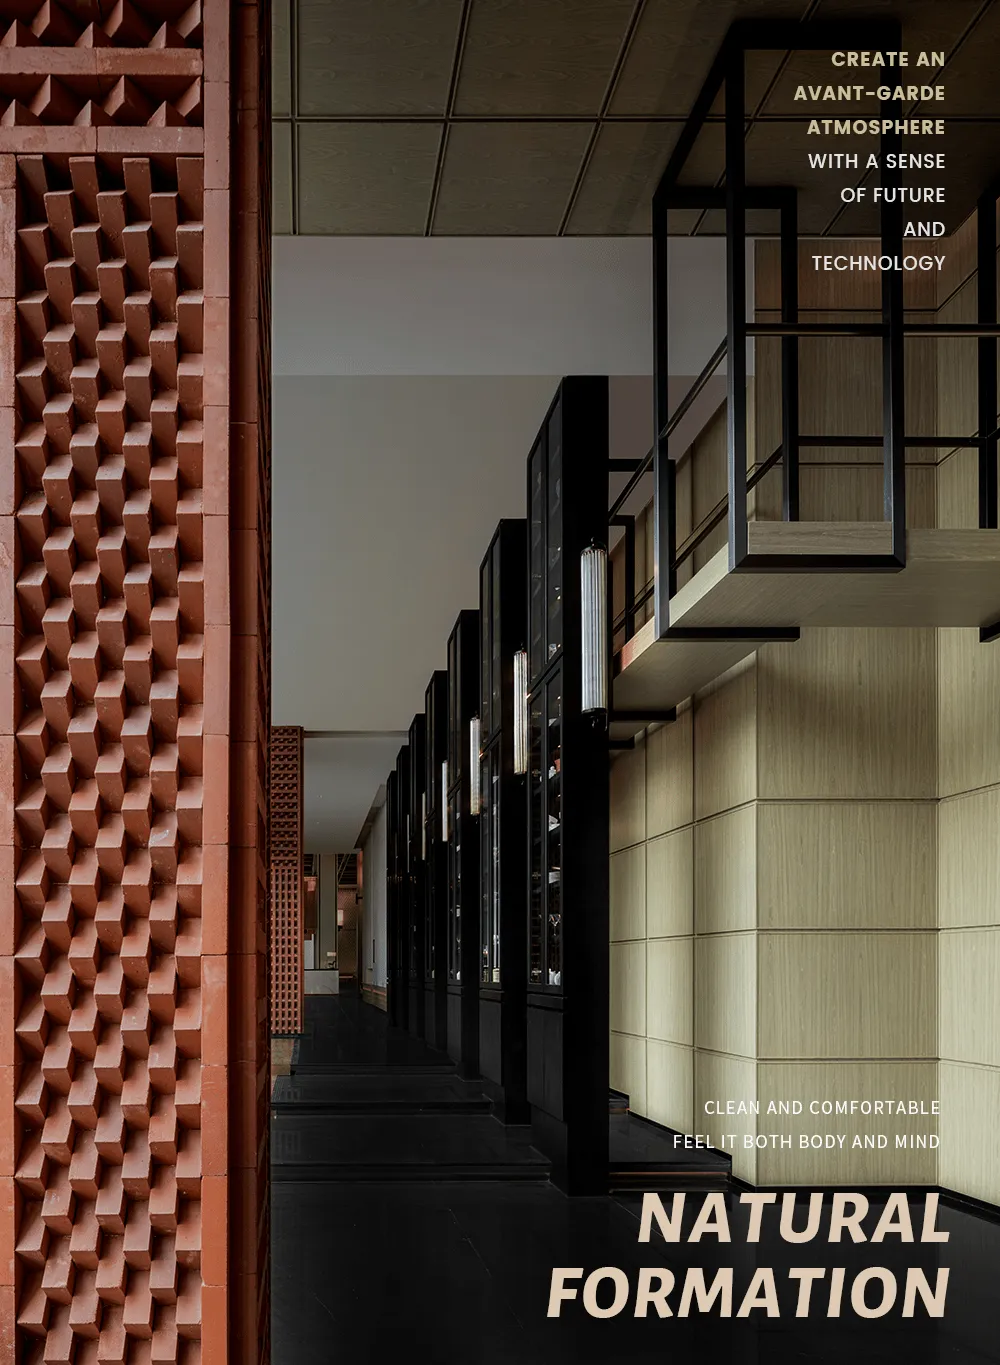
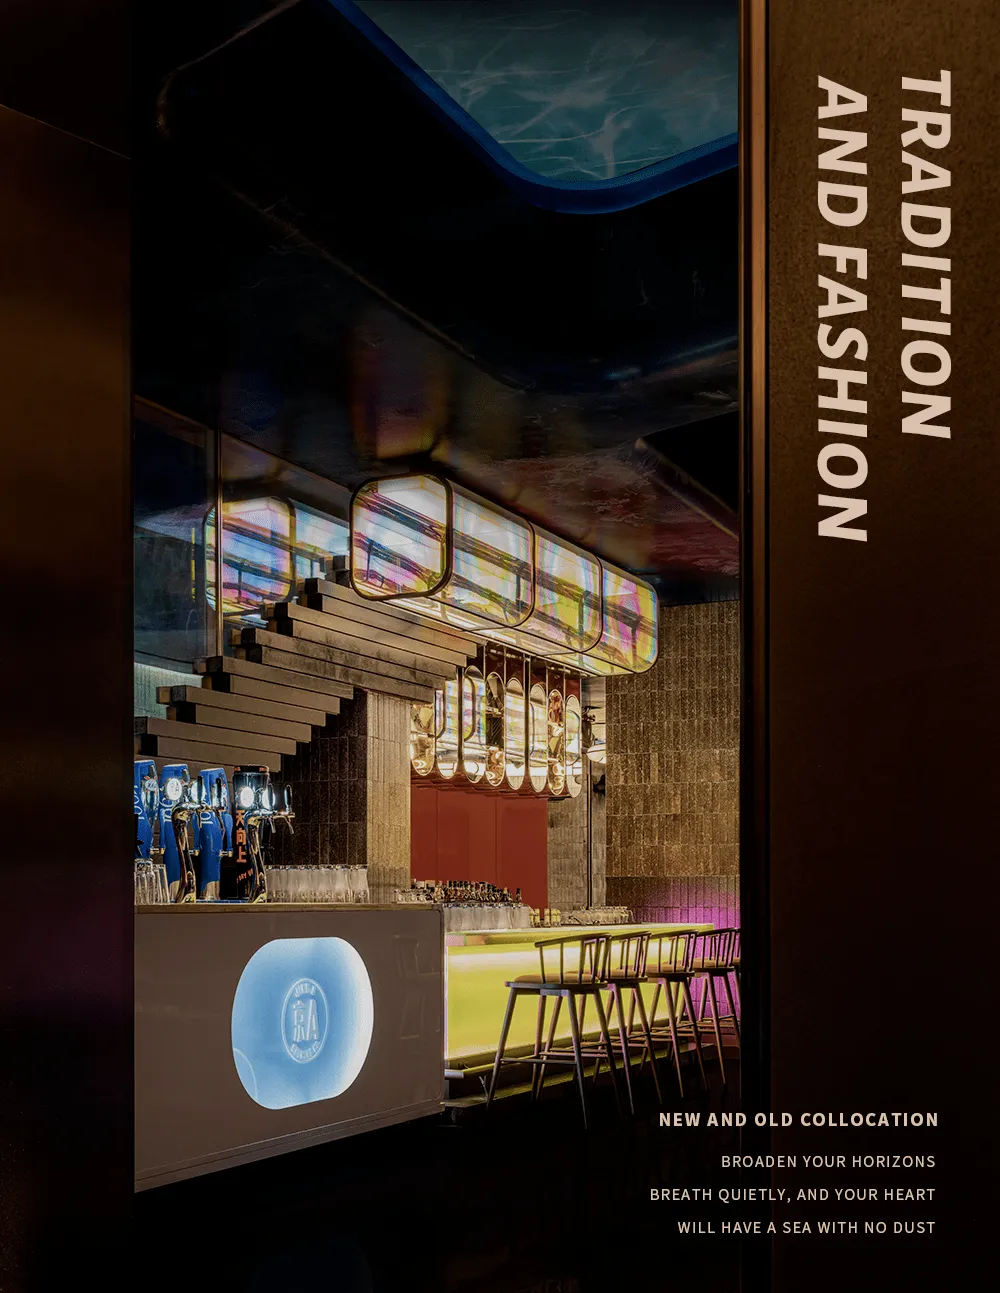
The space is separated yet not separated, bounded yet not bounded. In its transitions and turns, tradition and trend undergo a wonderful collision and fusion.
'Food is in China, flavor is in Sichuan.' Chengdu's lively street-life bustle has long soaked through the stone-paved roads of every lane and alley.
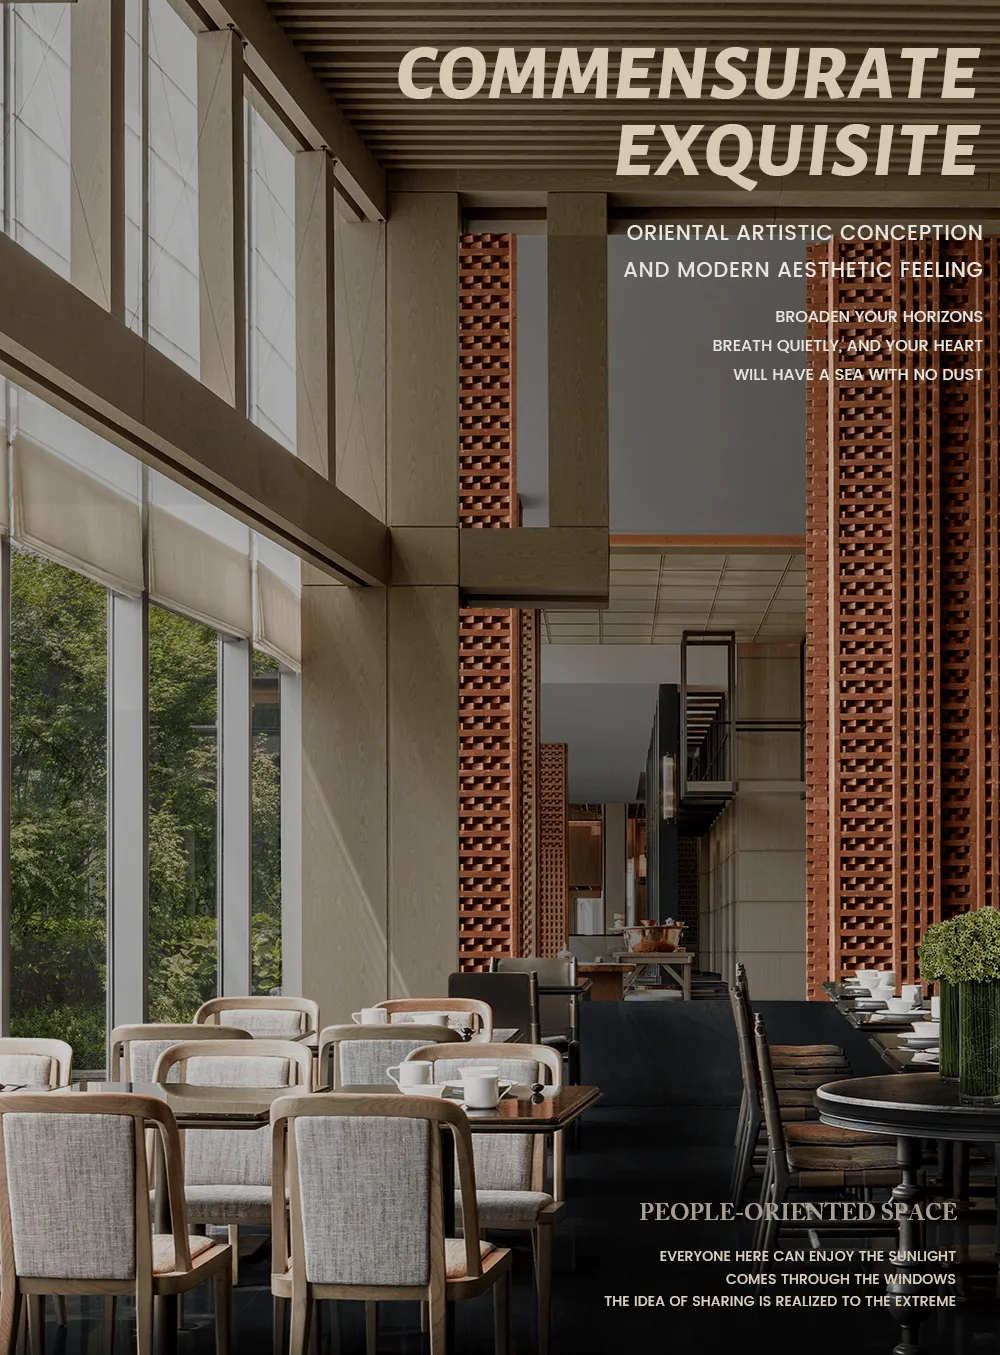
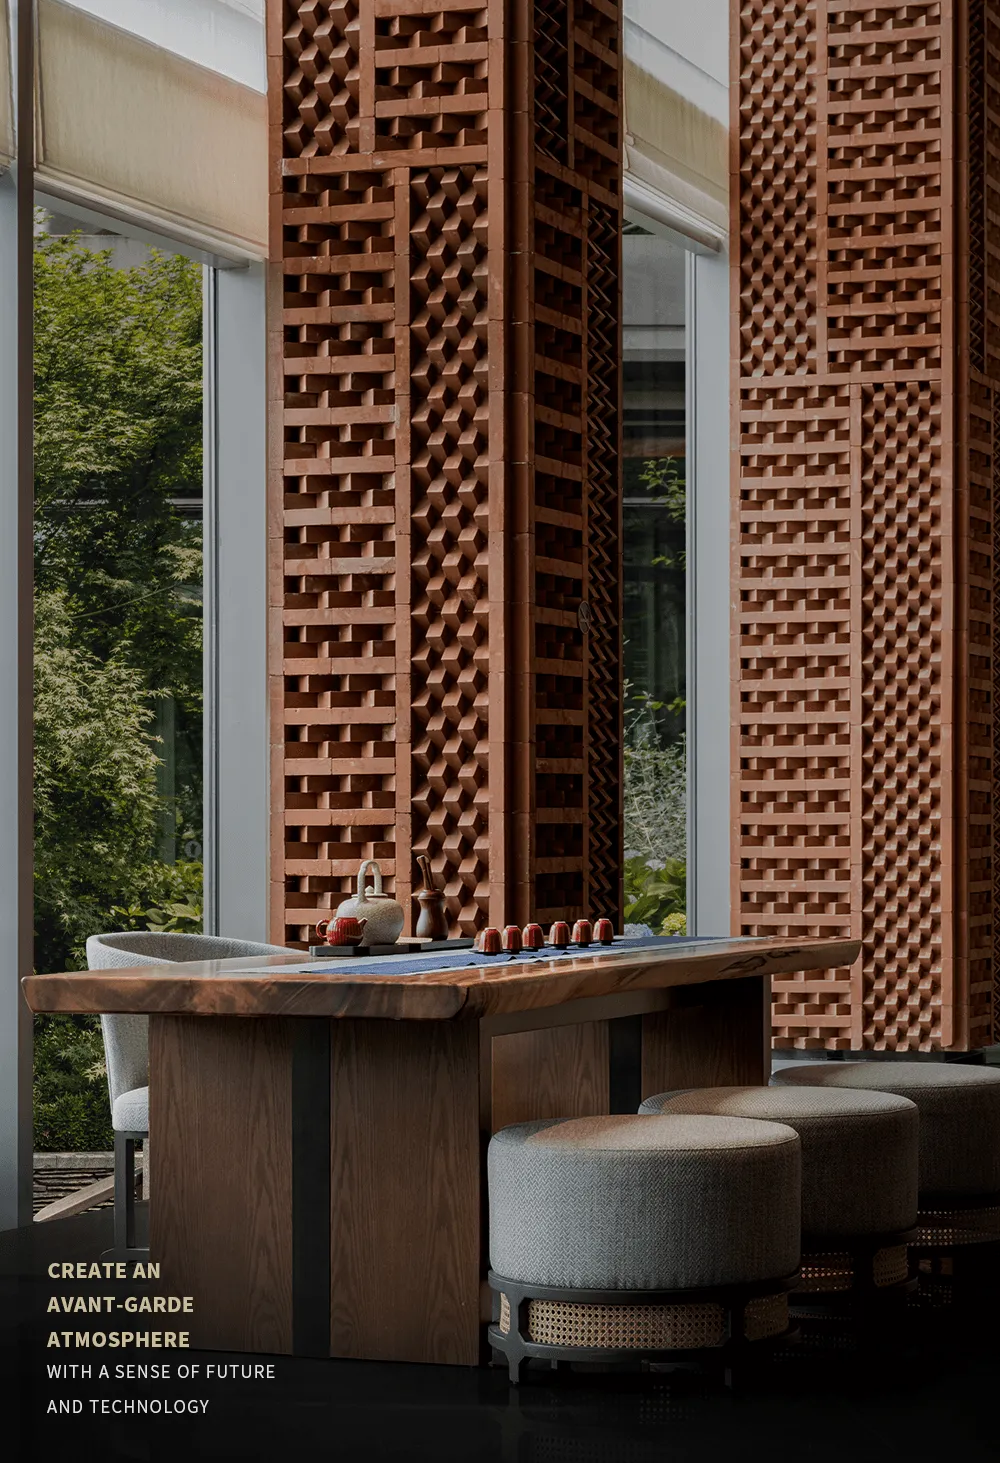
We divide the space into smaller parts: hot pot area, roast duck area, buffet dining area, etc., creating zones that meet different functions.
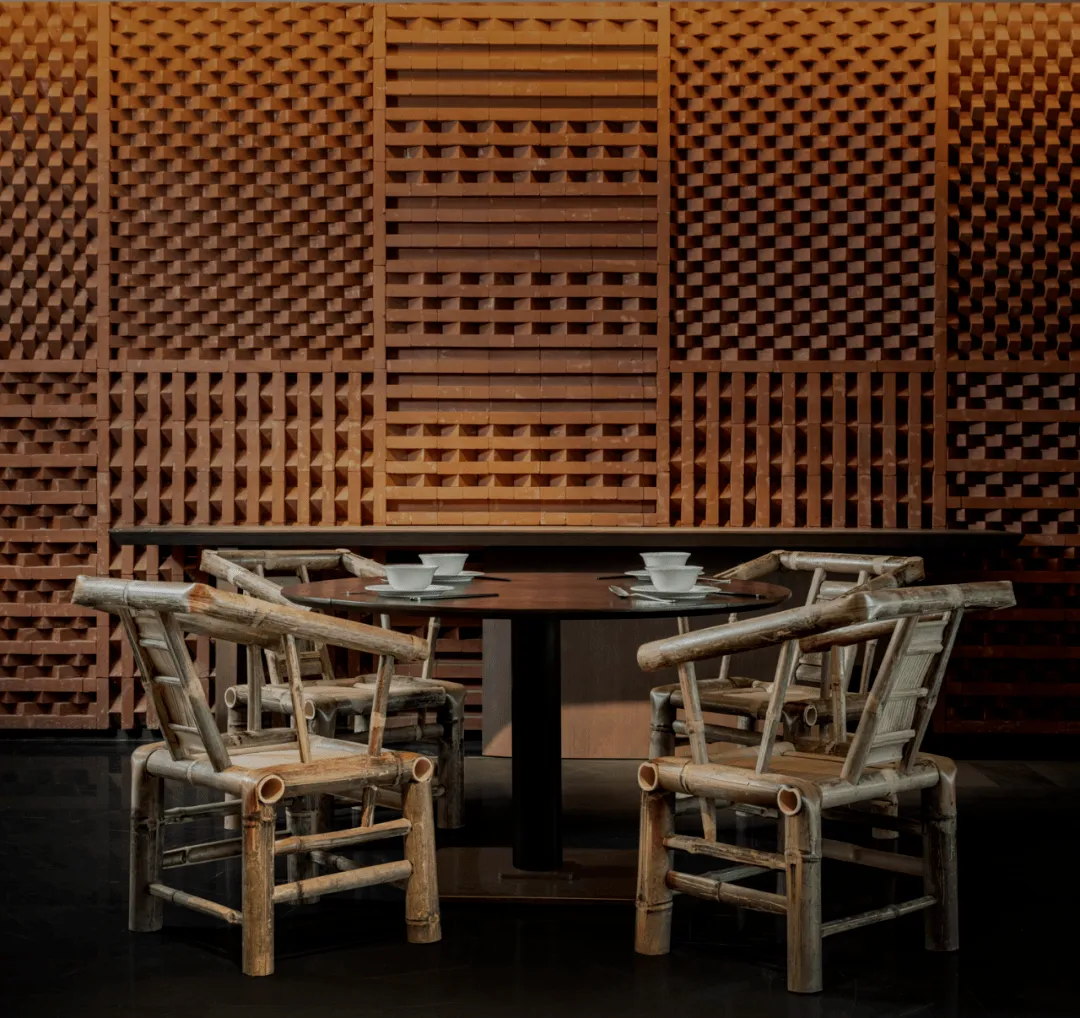
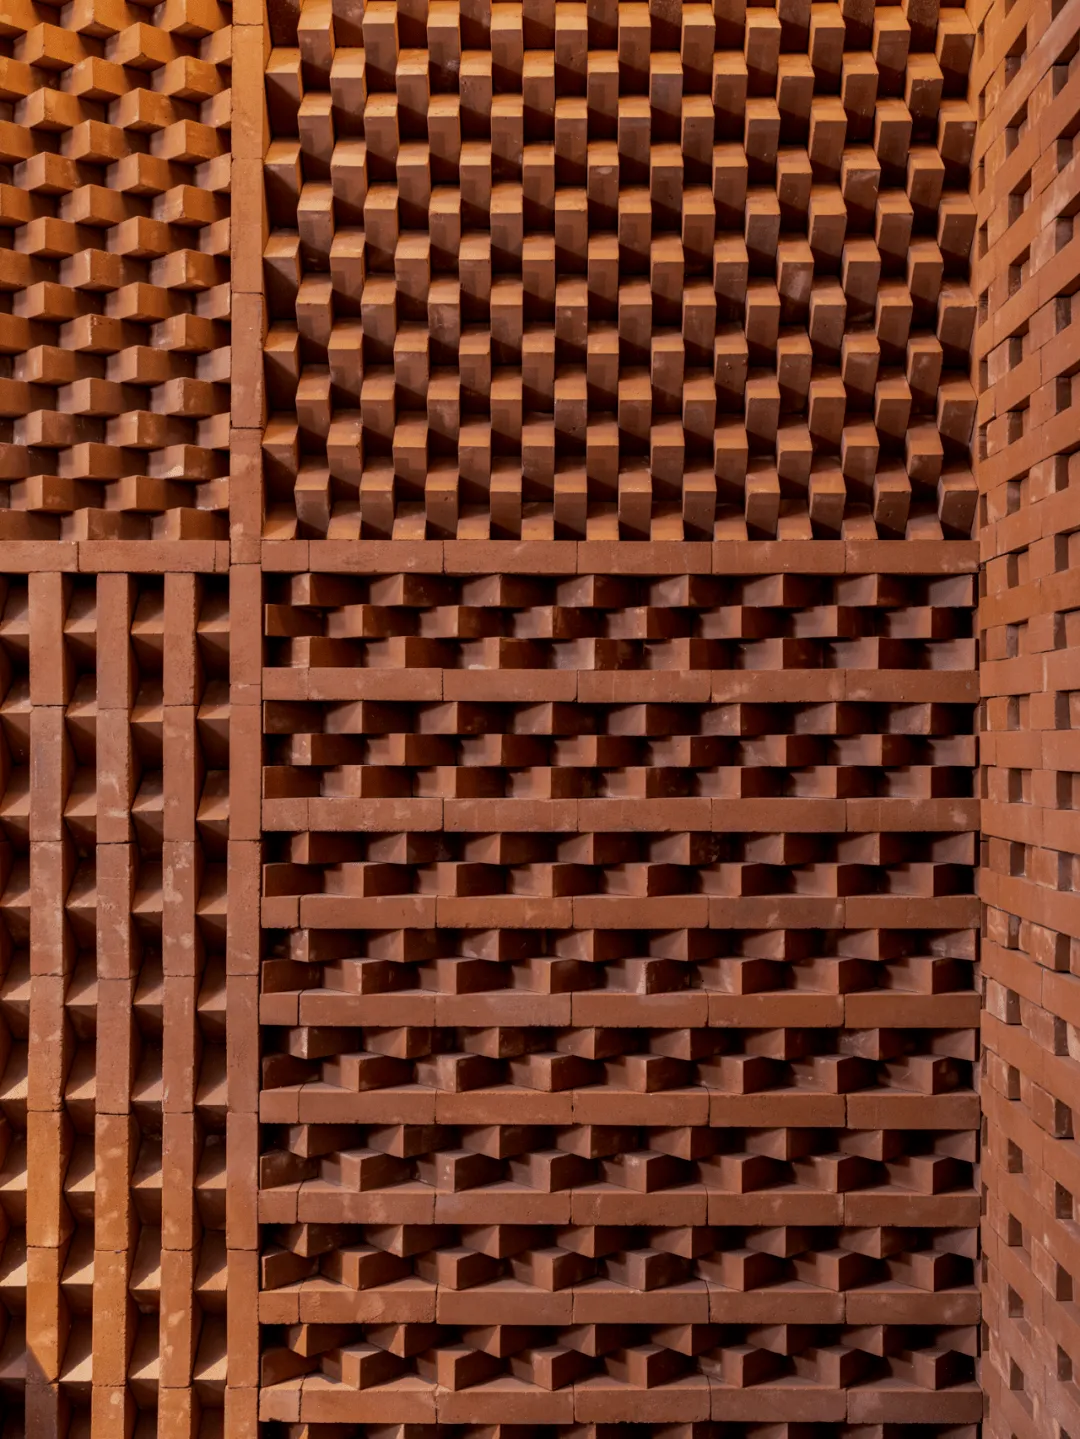
Local materials such as wood, ceramics, rattan weaving, and bamboo chairs are selected. In the blend of tradition and modernity, one experiences the elegant and relaxed flavor of Chengdu.
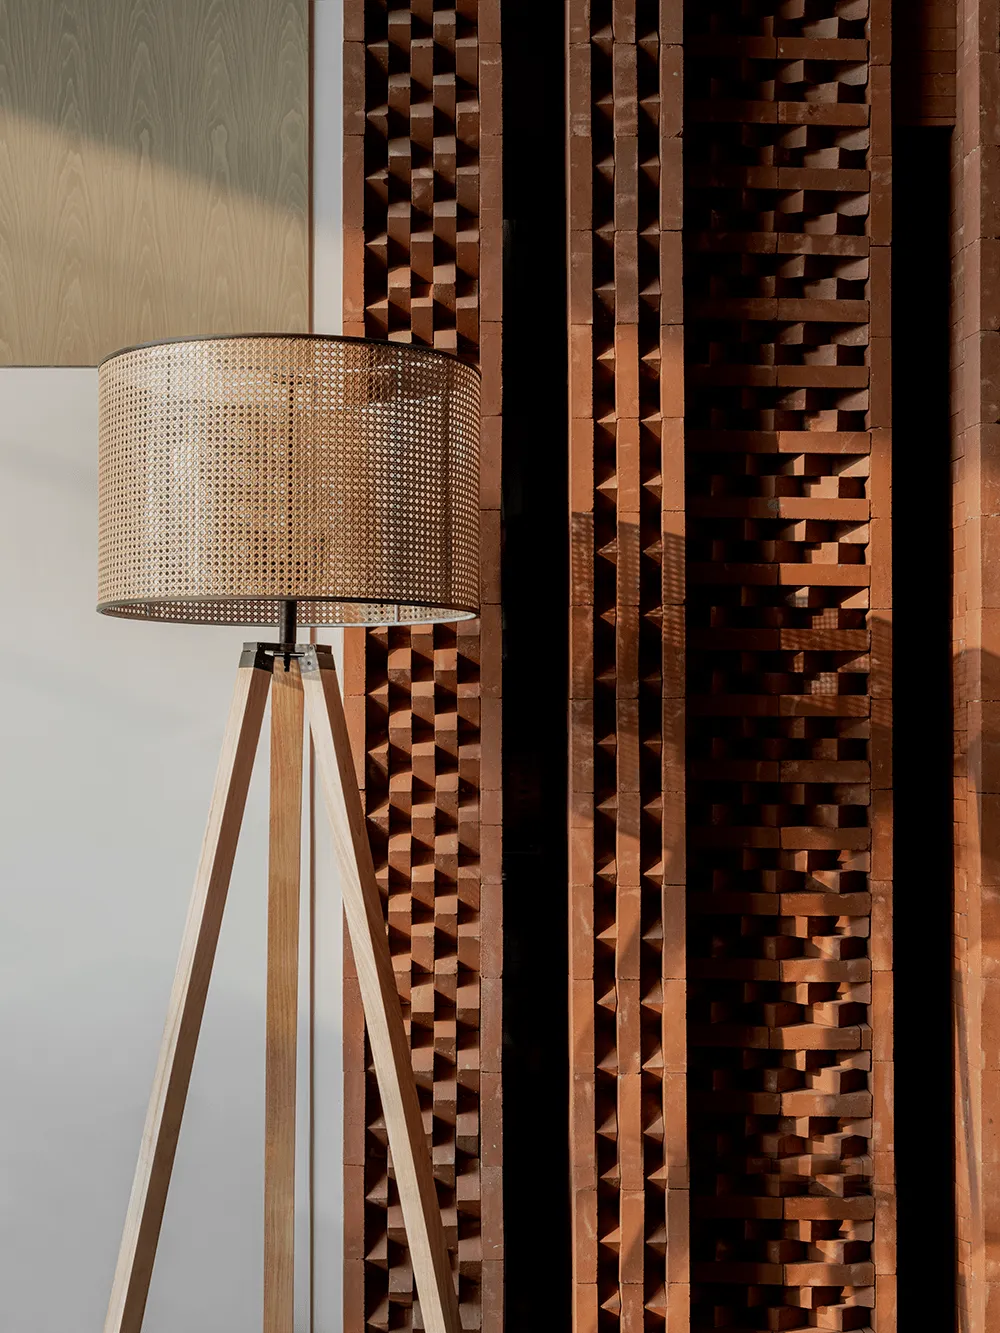
Red brick carries historical genes, presenting a unique beauty of interwoven modern fashion and classical elegance across time and space.
Savor the blank space carefully, write life slowly. The 'blank space' in the spiral staircase area is also a respect for life.
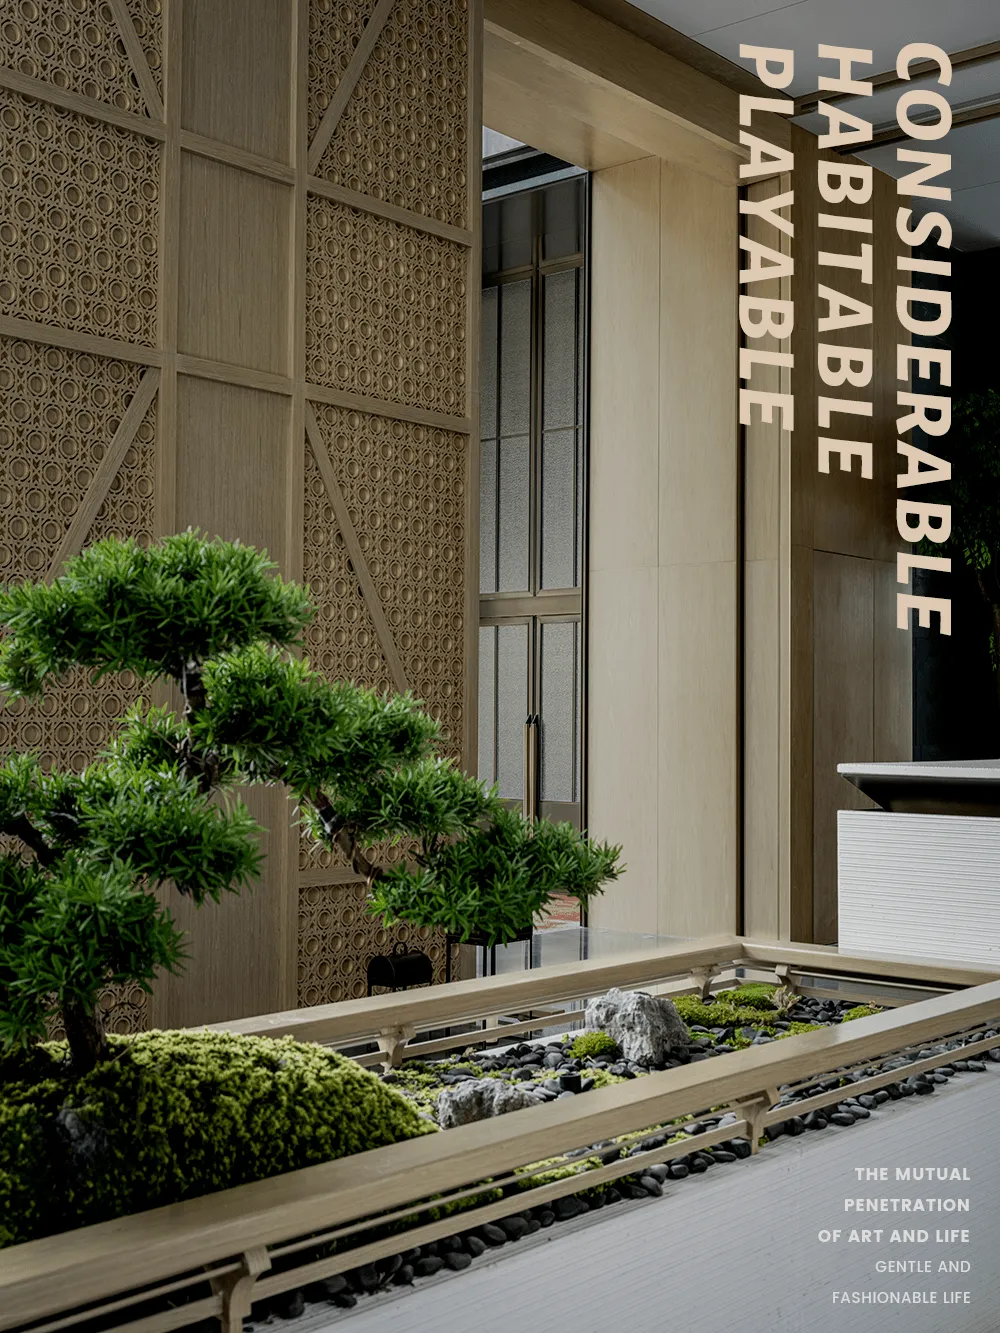
Create a natural field connecting inside and outside, carrying records of the past and future.
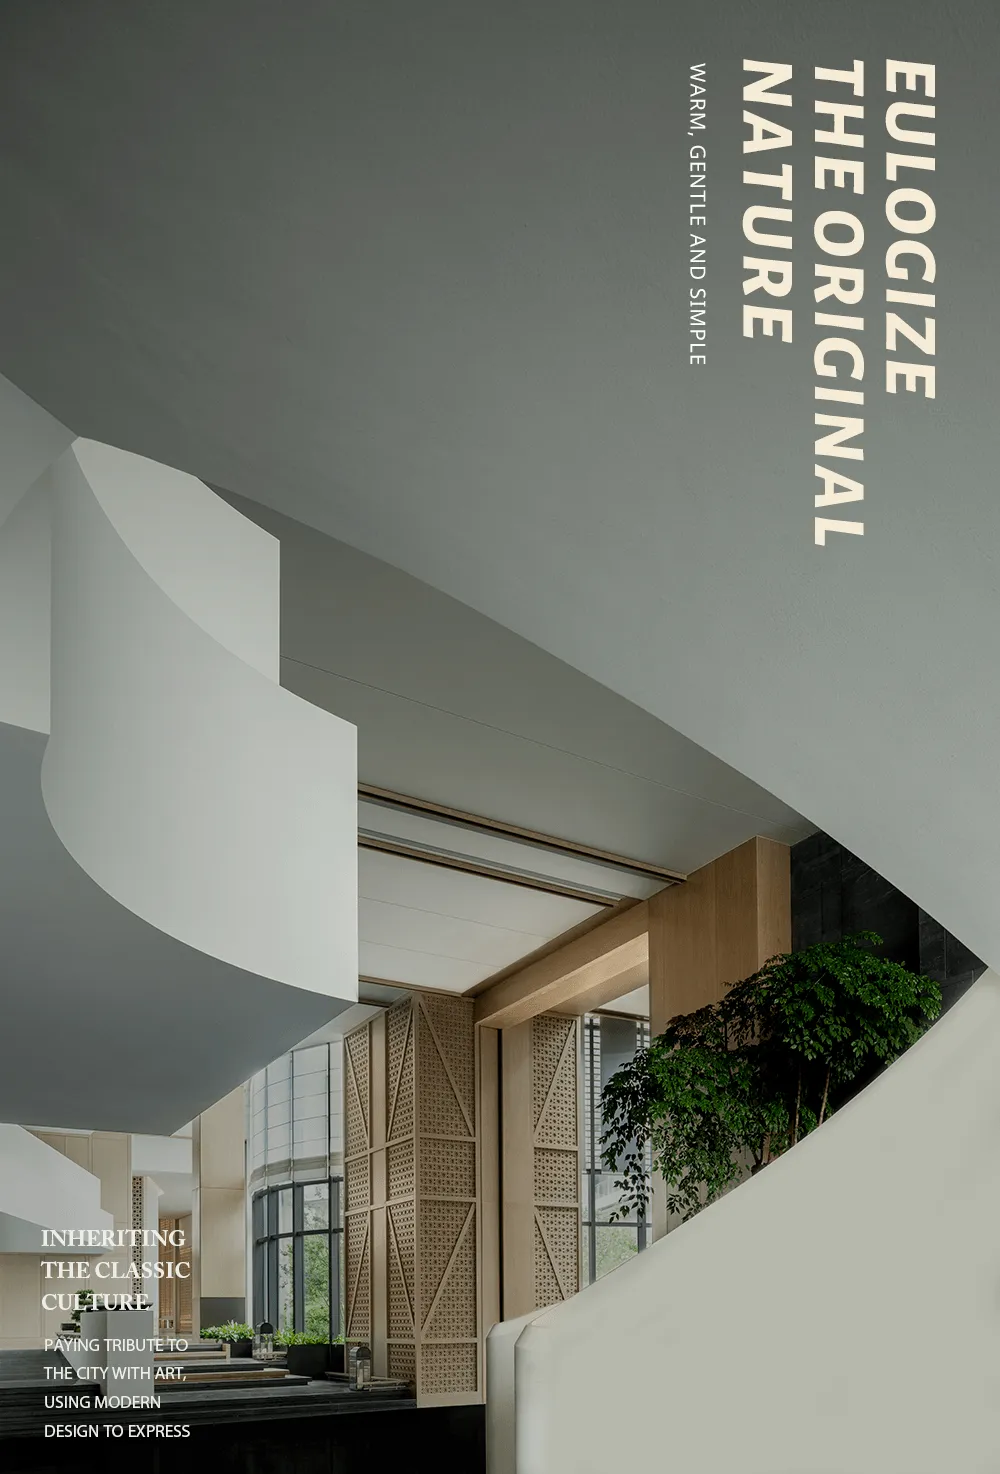
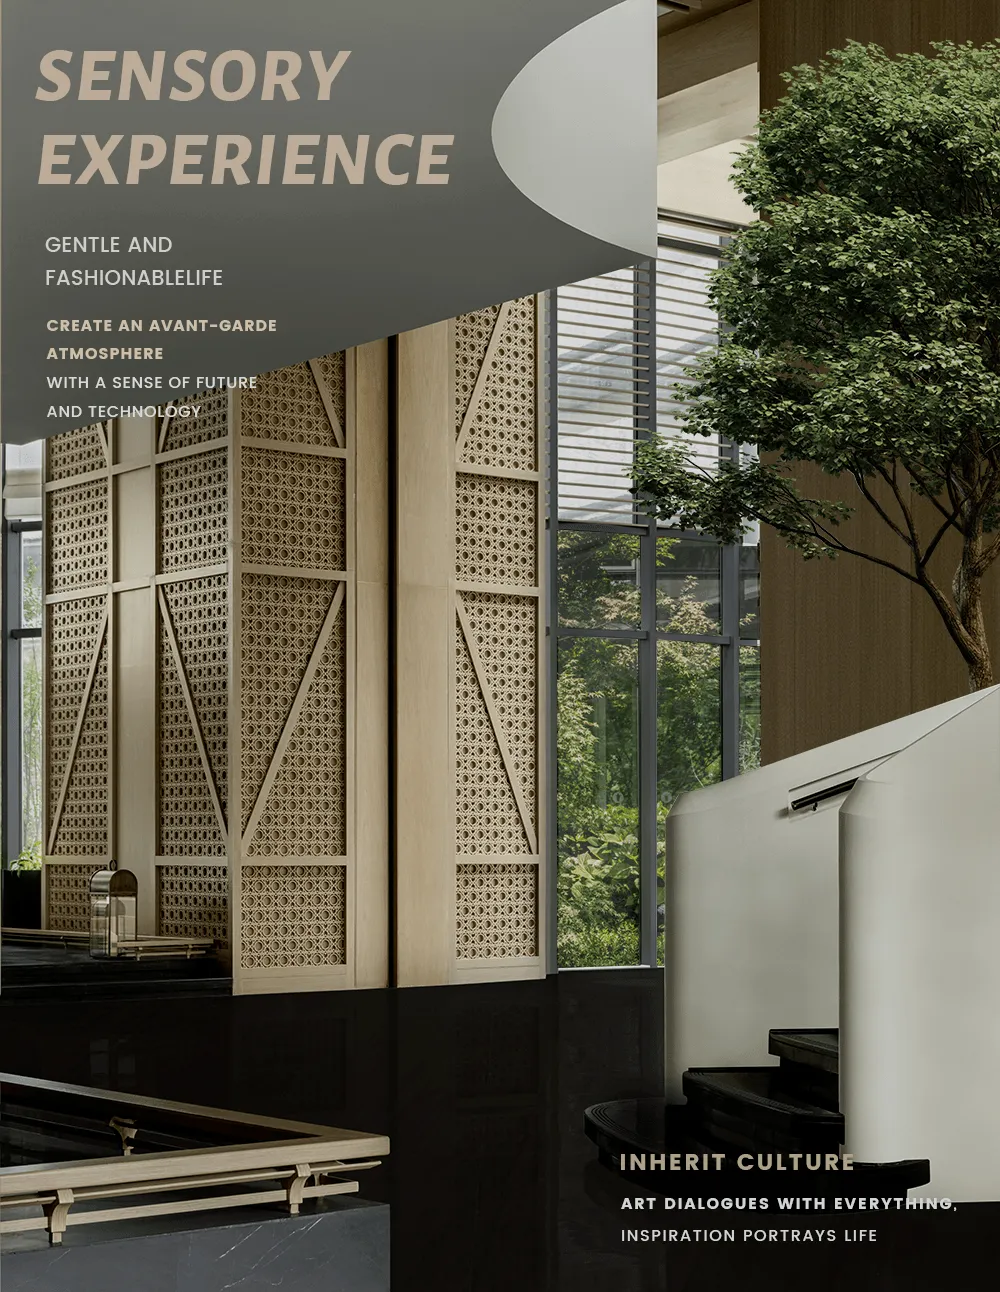
The simple wood tones of nature combined with gray travertine build a sense of sequence in the space.
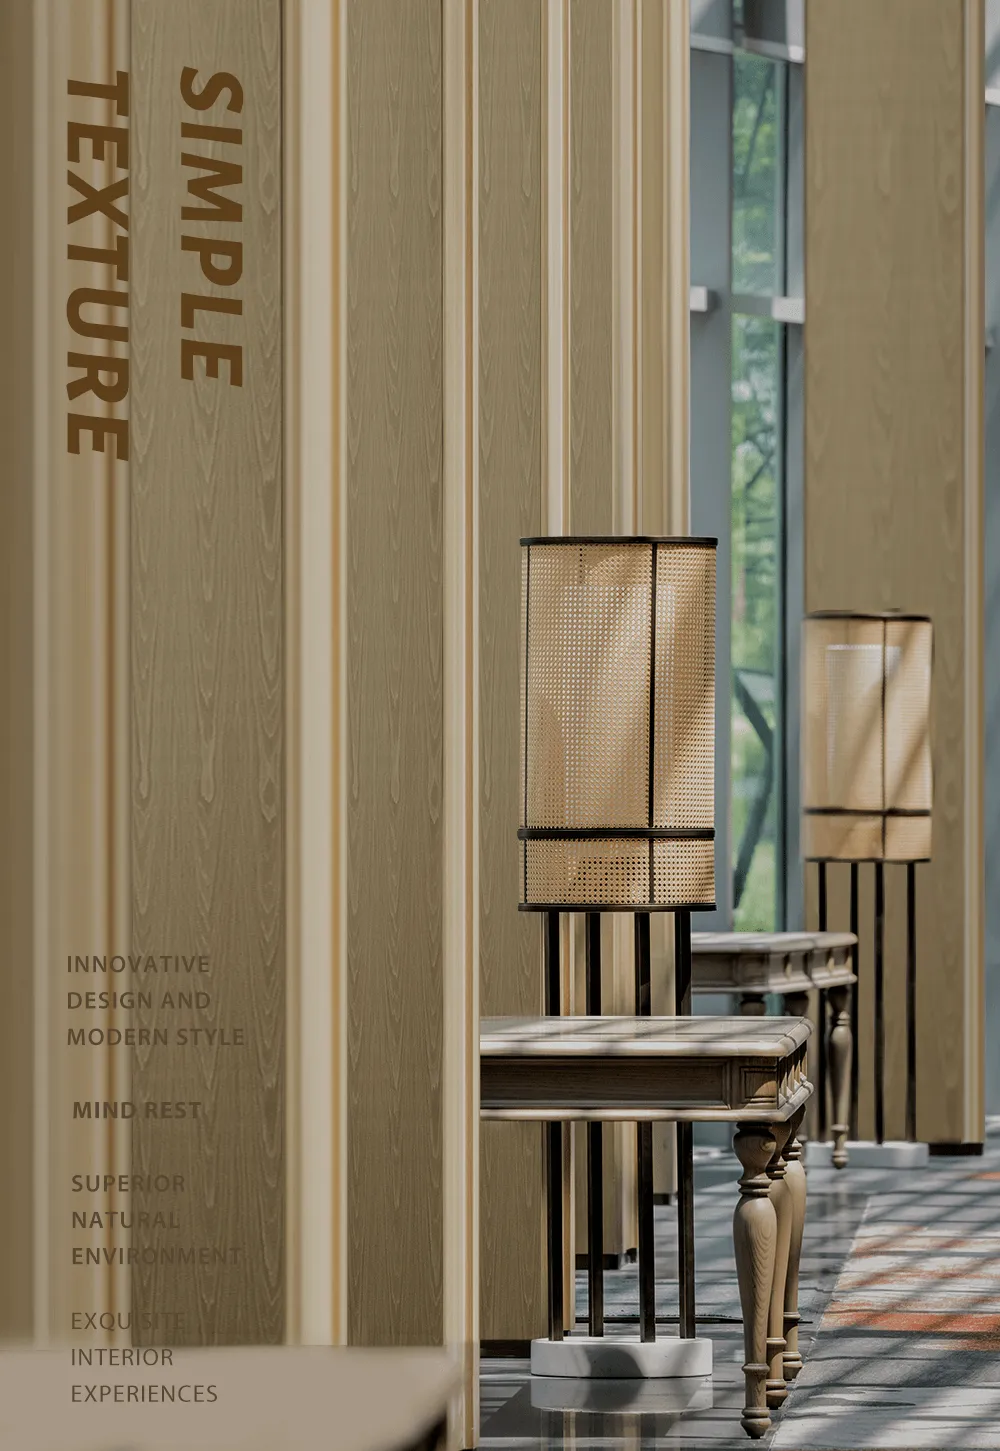
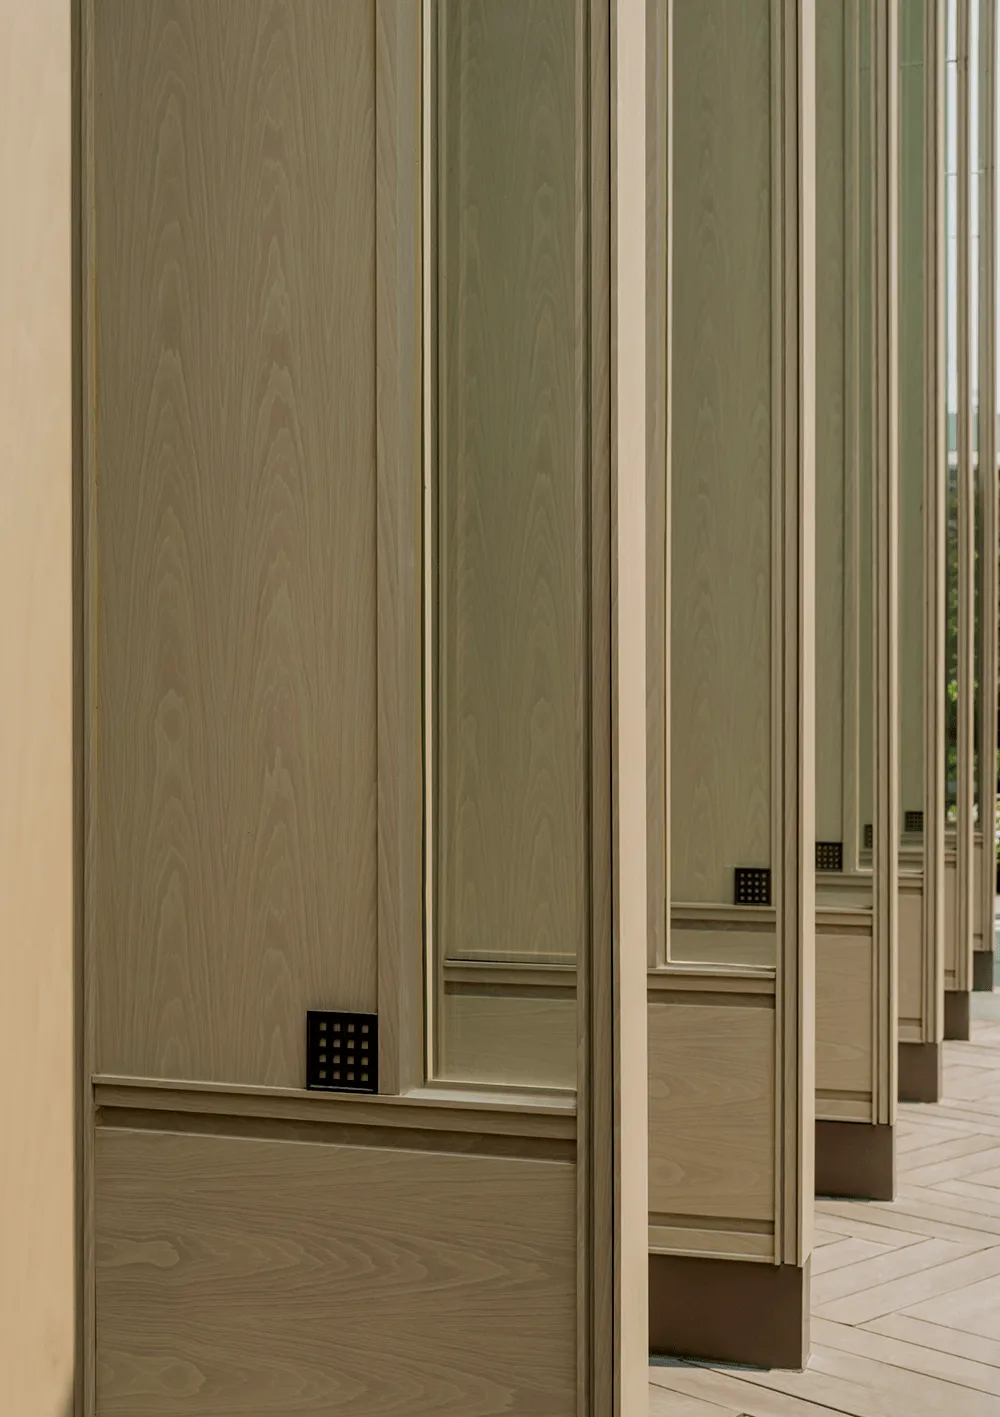
The wellness area is inspired by the spring eyes of Longquanyi, expressing the rhythmic beauty of Longquanyi.
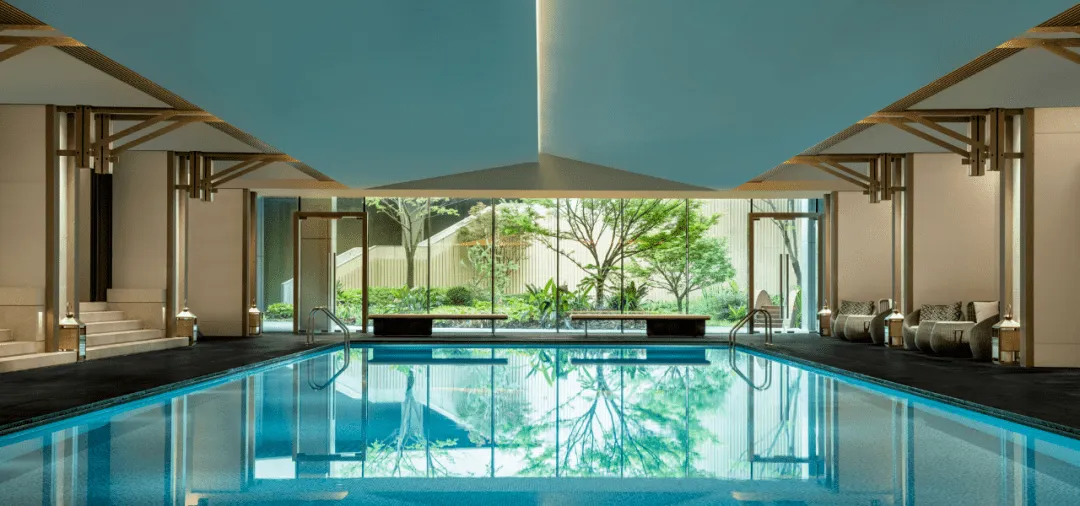
The sloped roof of the swimming pool's architectural concept guides the vision outward and into the distance.
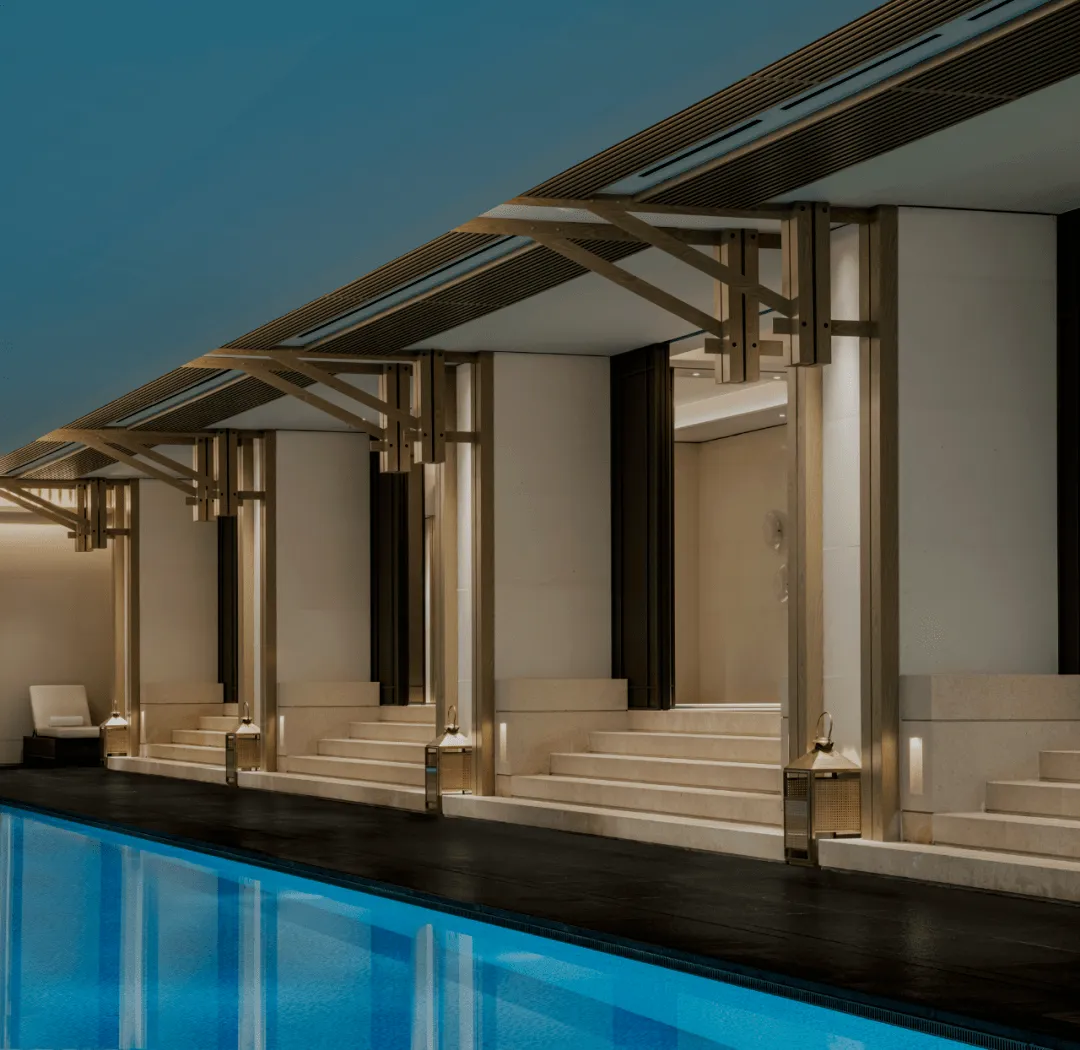
Inspired by the lights of ancient night markets and crafted with hand bamboo weaving, the artistic lighting is simple, elegant, and quiet, telling of life's inherent warmth and reassurance.
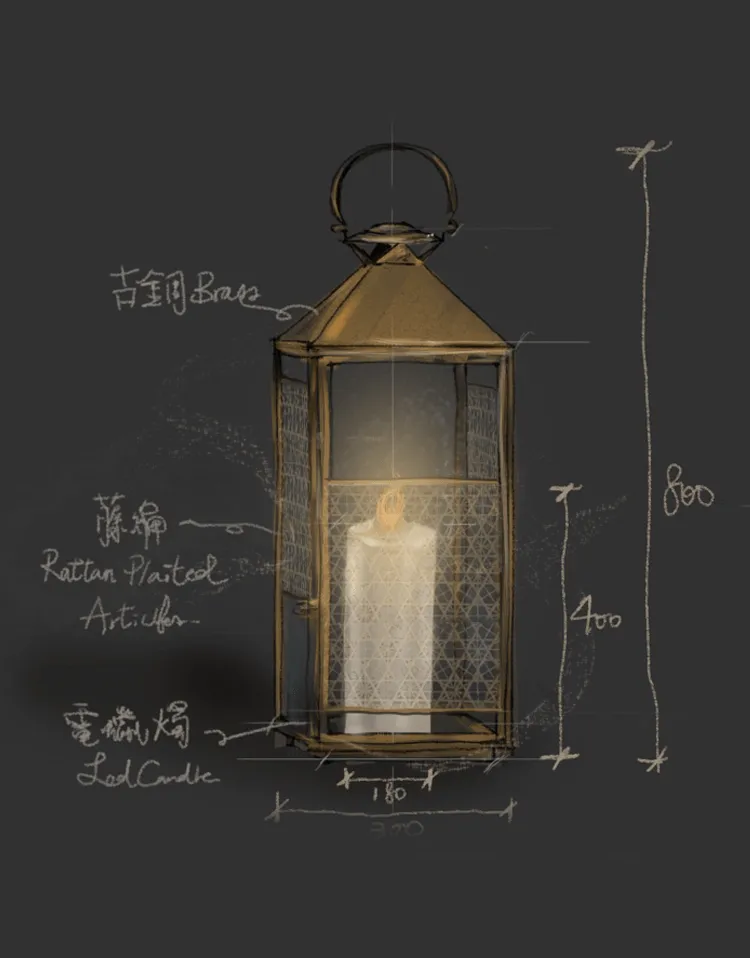
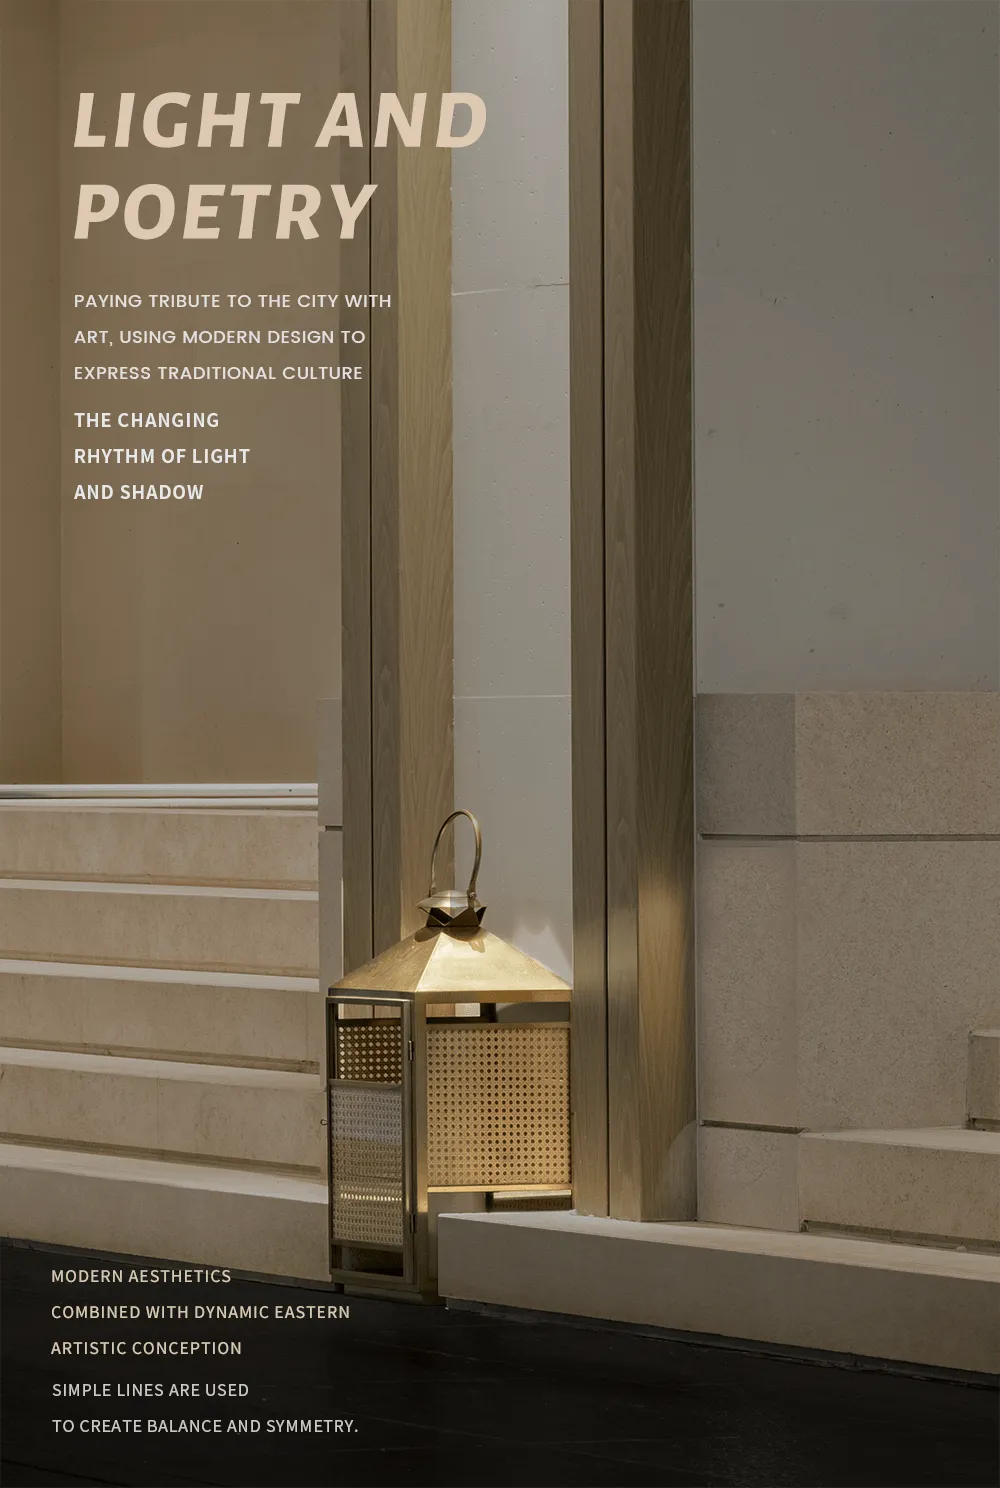
With warm, mellow wood and a natural artistic sense of light, the space gains a touch of tenderness and warmth.
Continuing the humanistic style of Longquanyi post station, the guest rooms use warm colors as the main tone, integrating traditional rattan weaving into screen forms with modern design techniques.
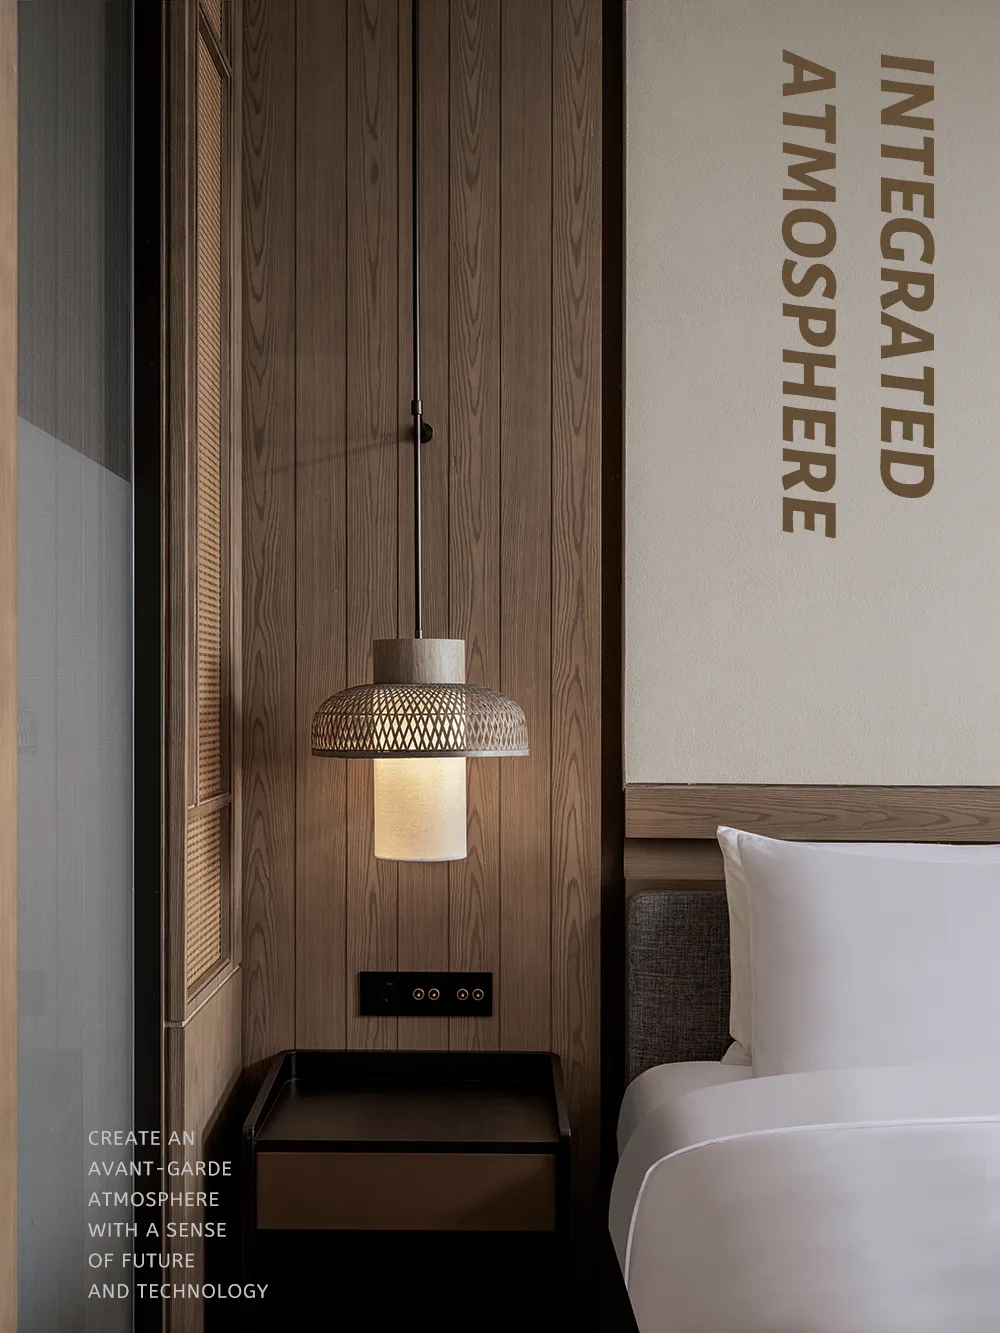
The bedside pendant lights are simplified from the prototype of post-station bamboo baskets into creative decorative lighting.
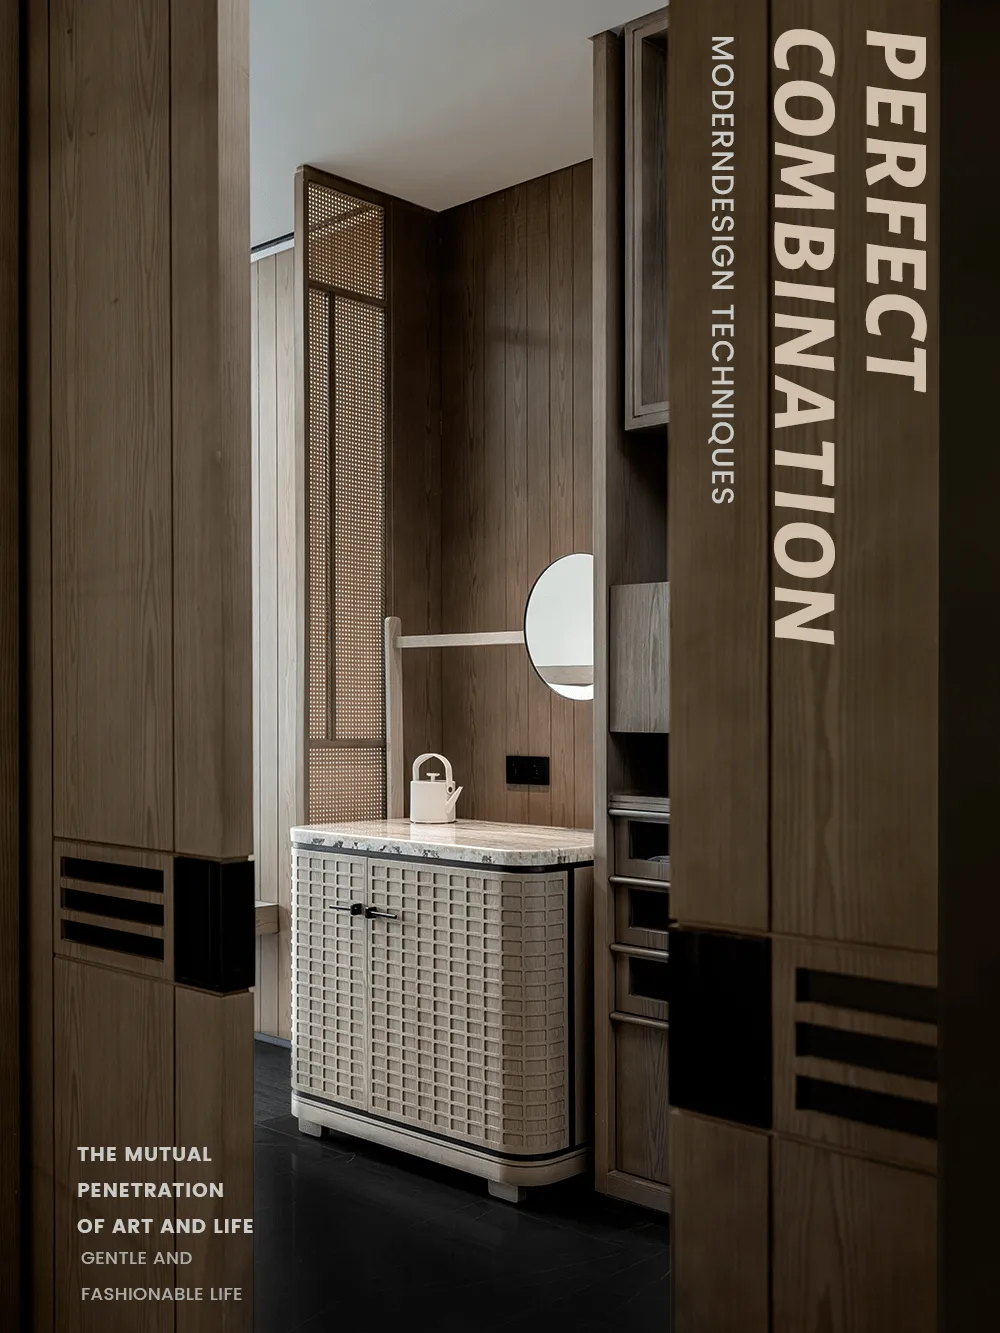
The minibar is shaped like a post-station tea cabinet, retaining traditional charm while not losing modern design functionality.
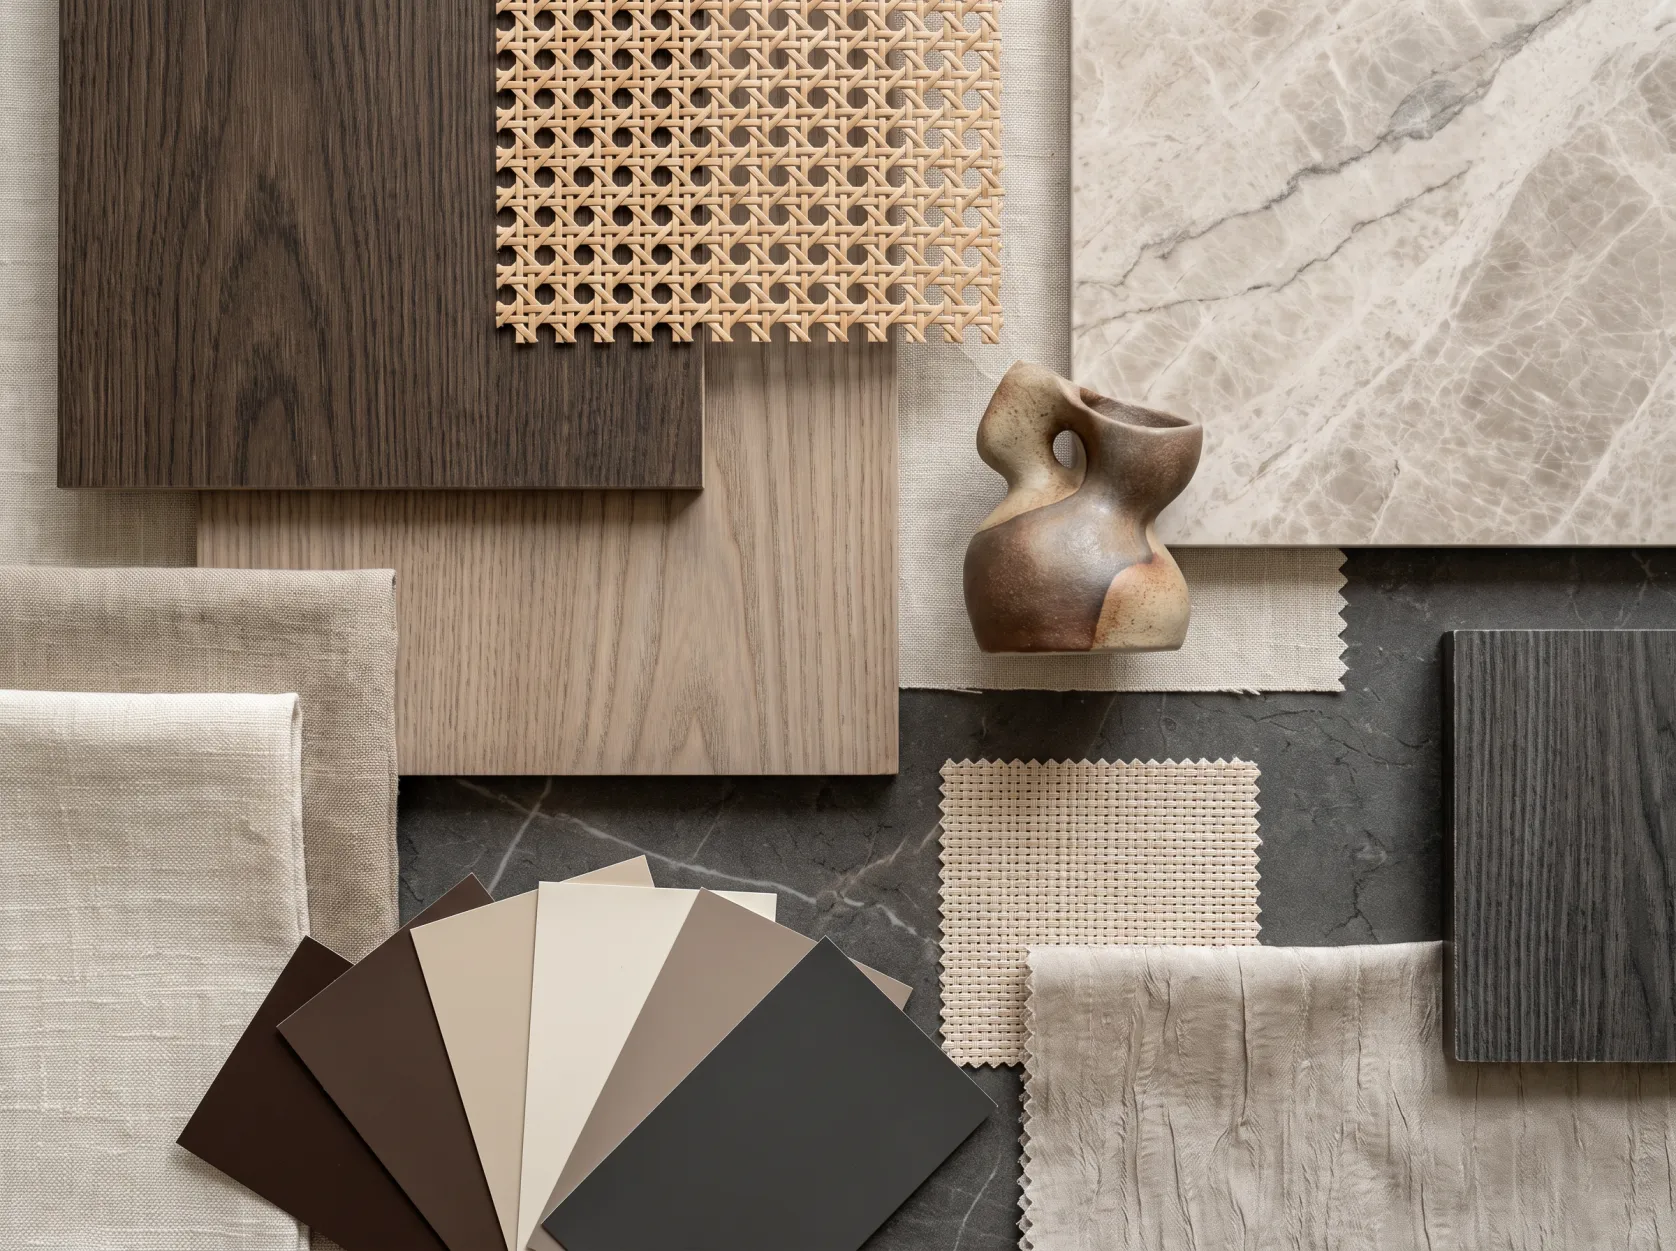
A ray of light, a breath of clear breeze, a pot of tea, a book, a state of mind—slowly brew life.
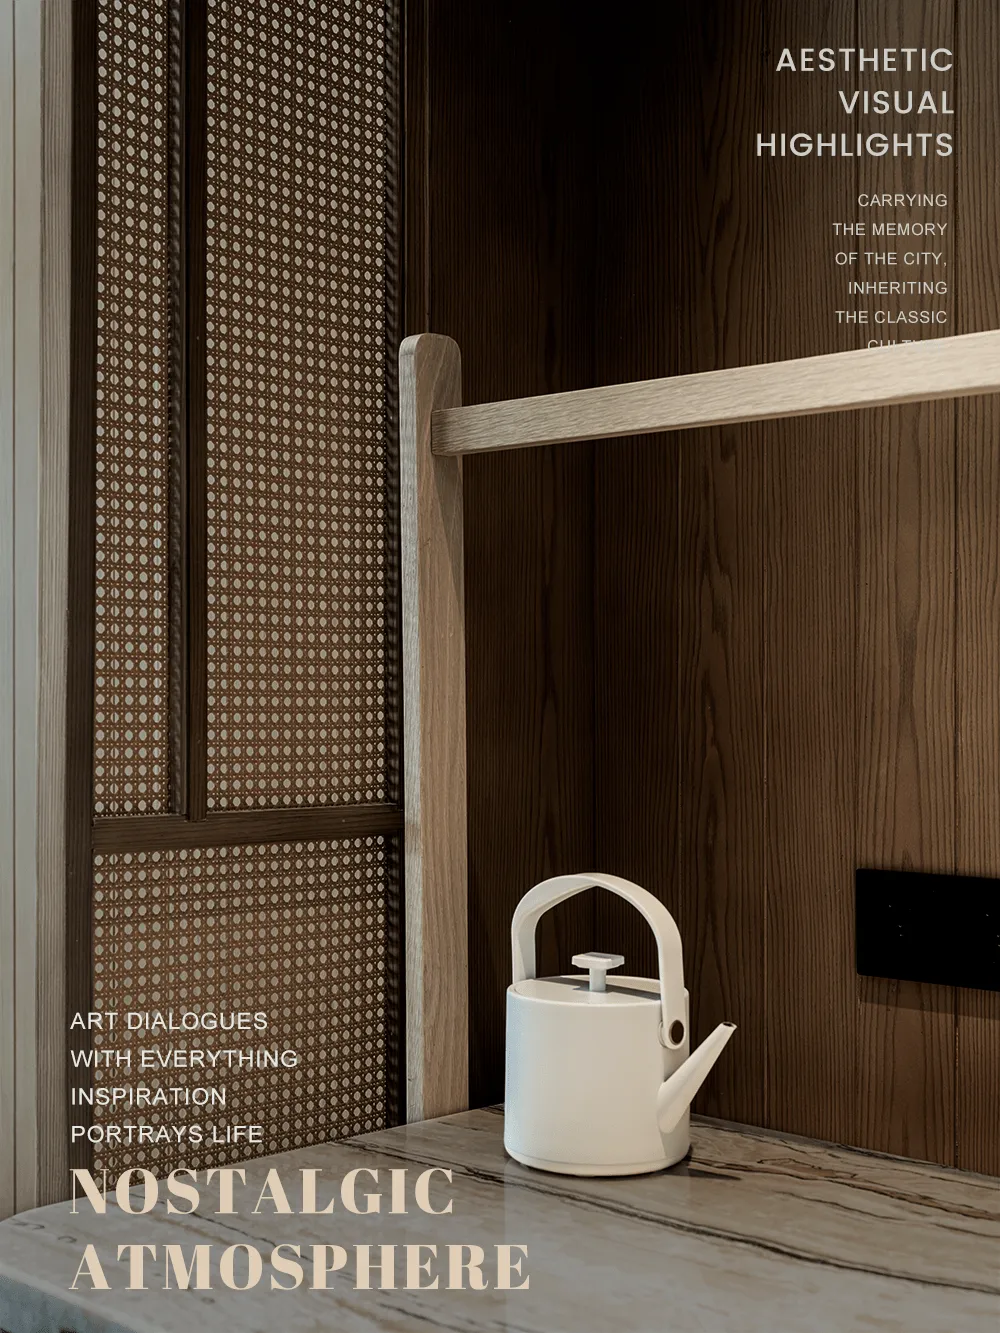
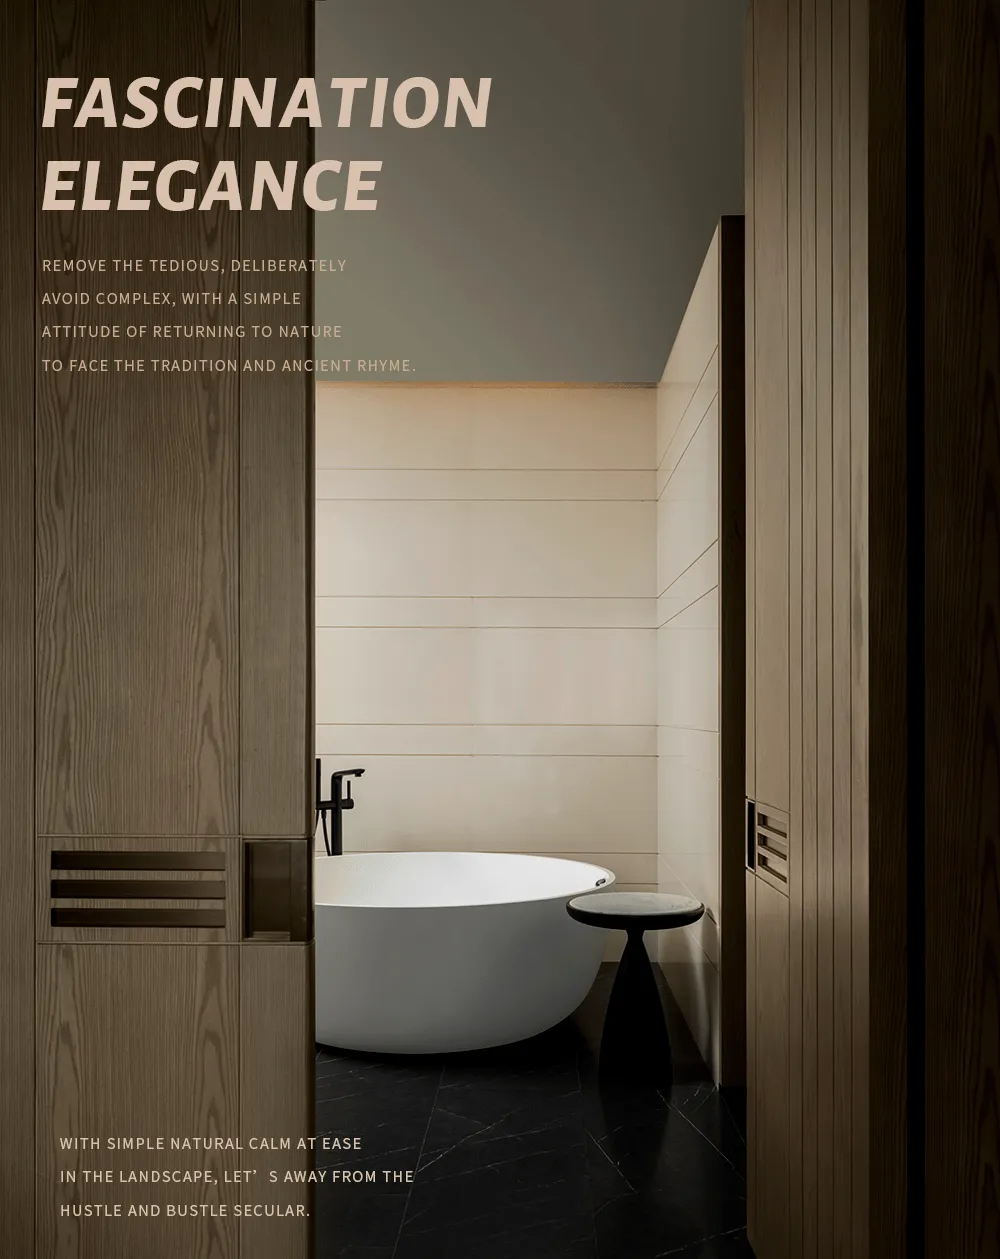
Concise lines and a pure, quiet base create a sense of ease and contentment.
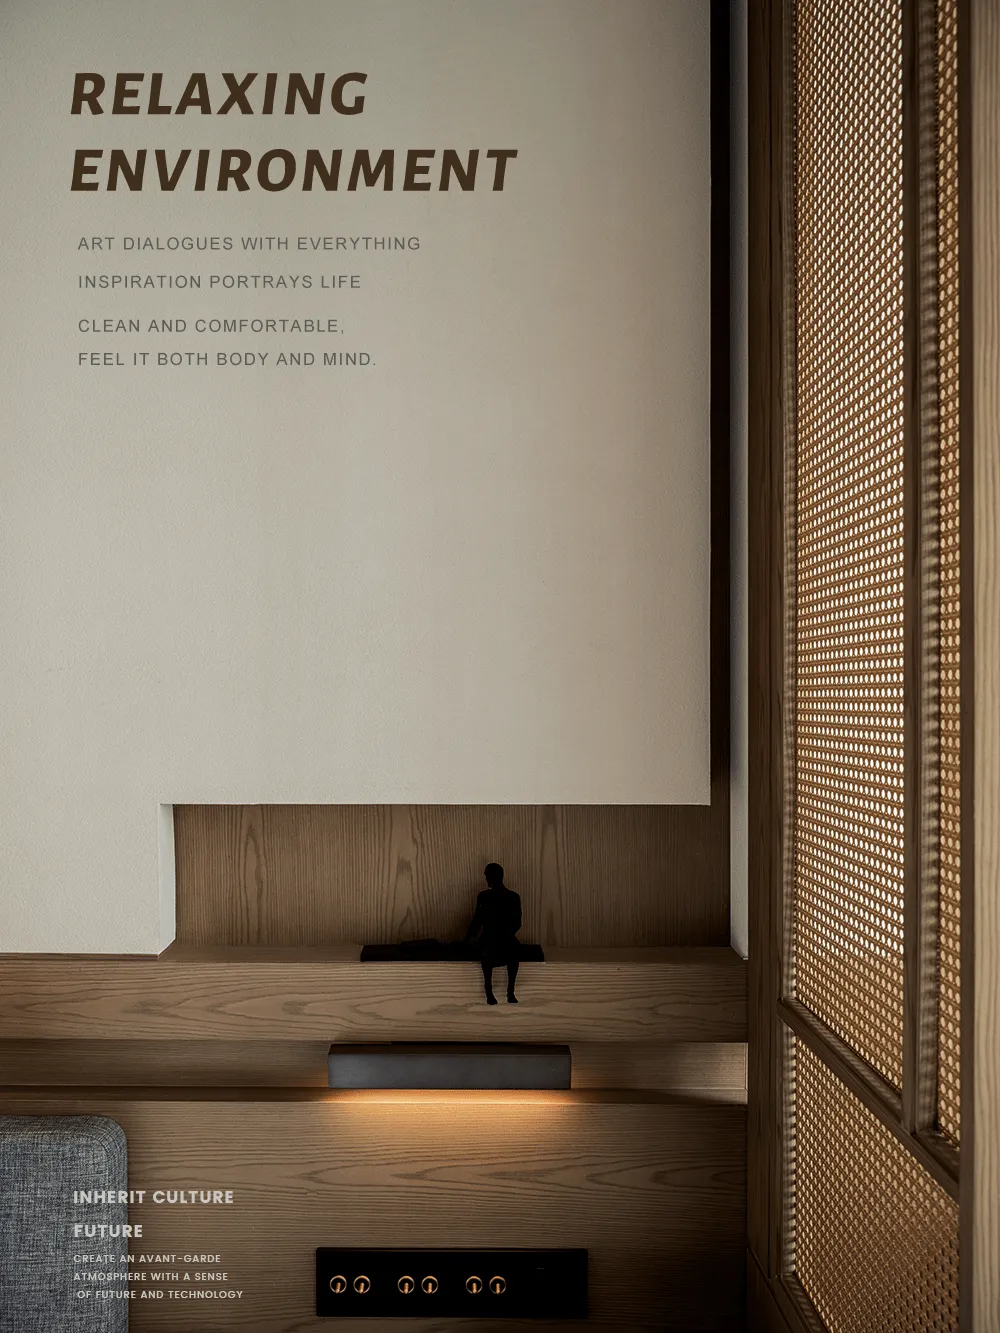
The interior environment is cohesive and unified; the leisure of life does not go against nature's original intent, giving the space endless charm.
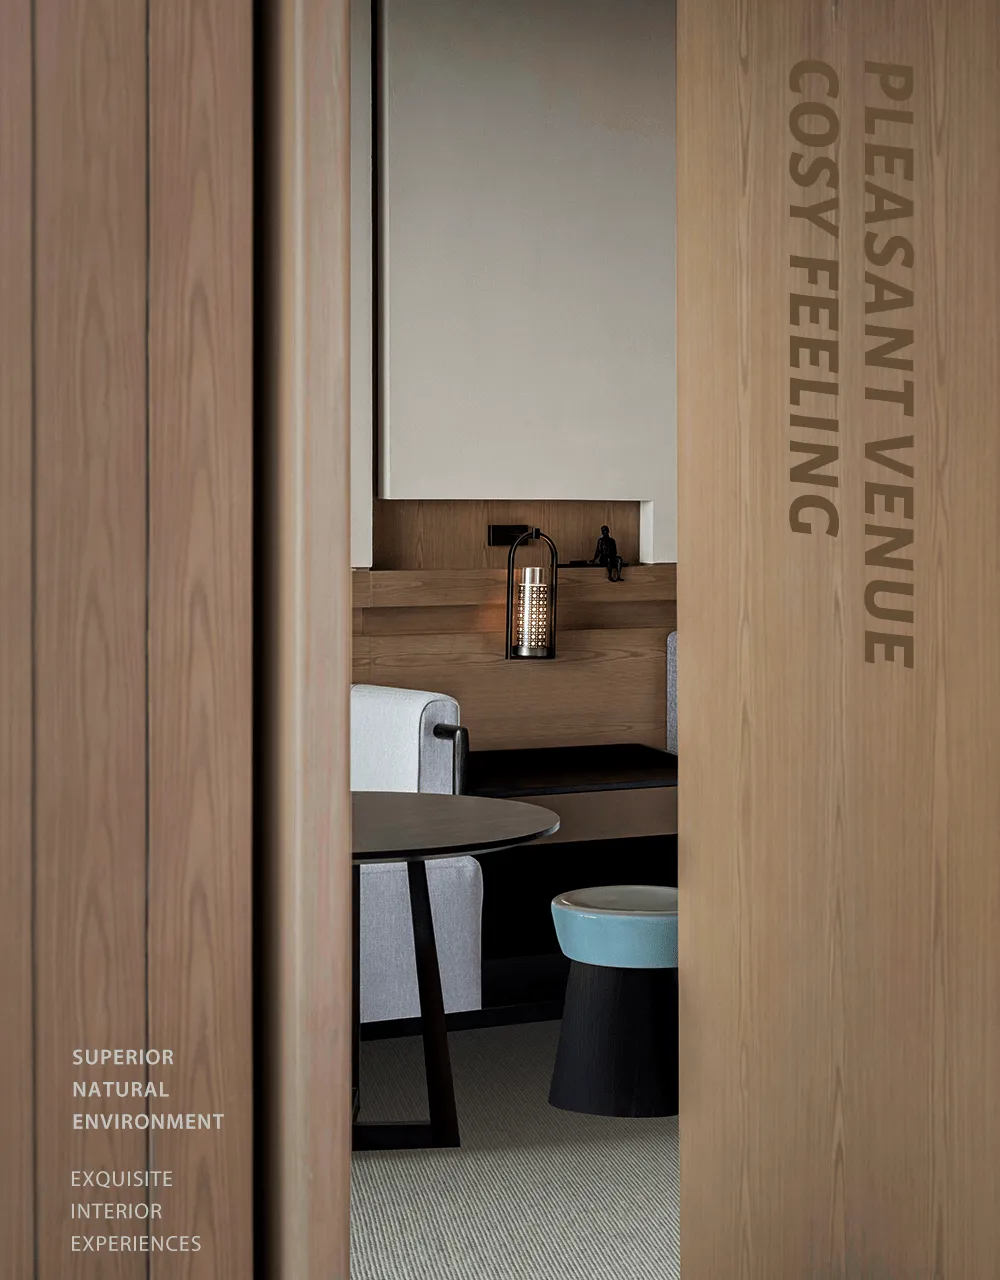
Appearance arises from the mind, and circumstances shift with the heart. Dwelling indoors, this is the warmest 'home' for living and lingering.
The pairing of old and new, the collision of tradition and fashion.
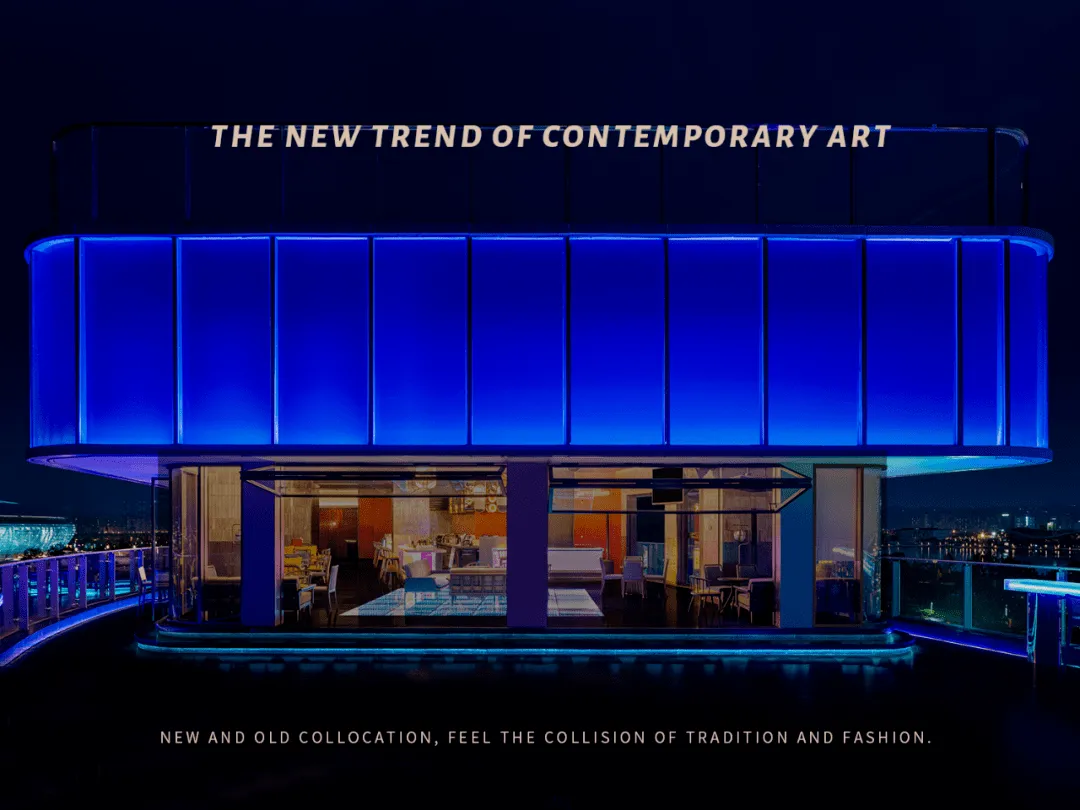
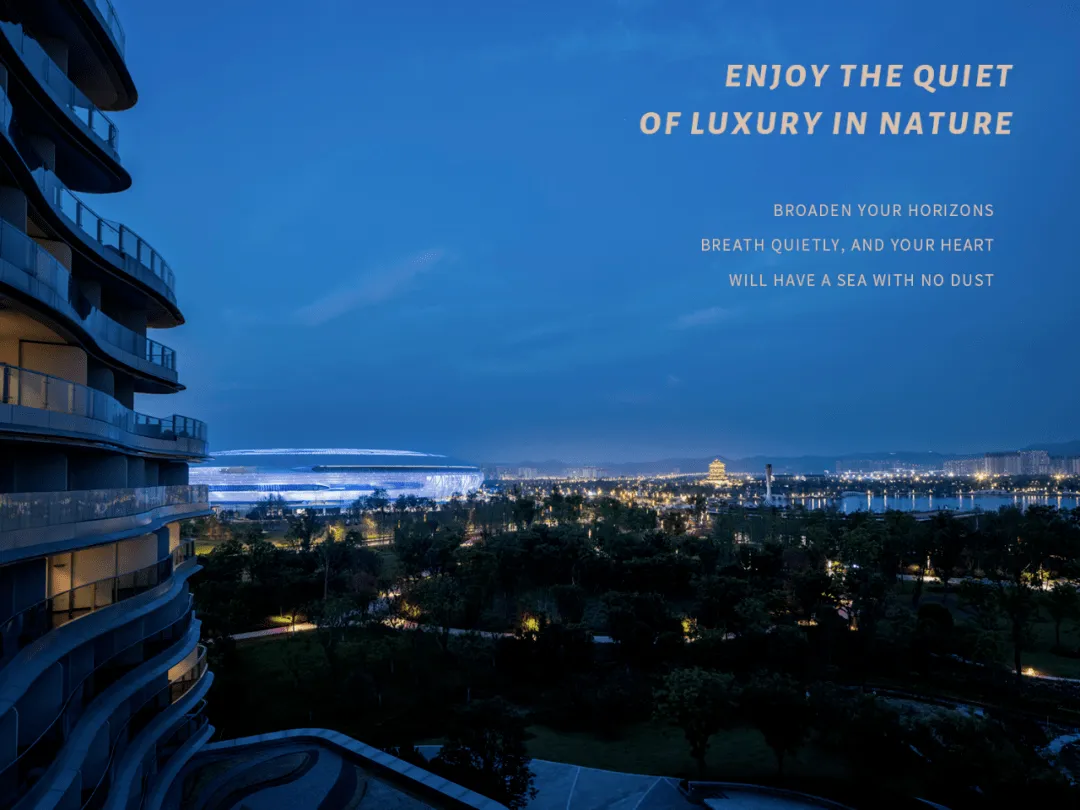
The open-view terrace faces the Universiade competition venues, where aesthetic resonance and emotional connection echo.
Pass through Chengdu's unique lifestyle temperament and open up a warm, textured imagination of Chengdu life.
Project Name: Chengdu Dong'an Lake Kapok Hotel
Client: China Resources Land
Project Address: No. 1 Hu'an North Road, Dong'an Lake Subdistrict, Longquanyi District, Chengdu
Interior Design: Cheng Chung Design (Hong Kong)
Project Scale: 60,400㎡
Completion Date: September 2021