
CCD | The Pinnacle of Prosperity, Shenzhen Bay Super Headquarters

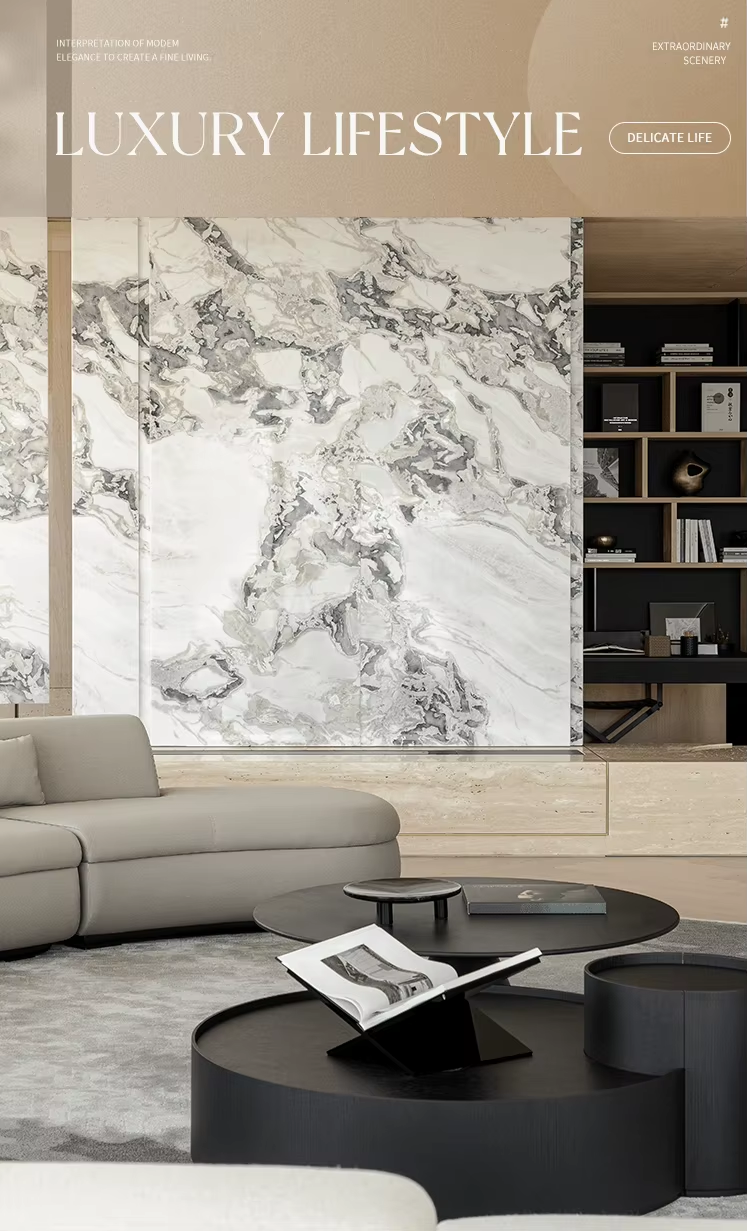
Top-tier is not about ostentation, vanity, or accumulation. A new lifestyle is a high balance of function, aesthetics, and emotion.
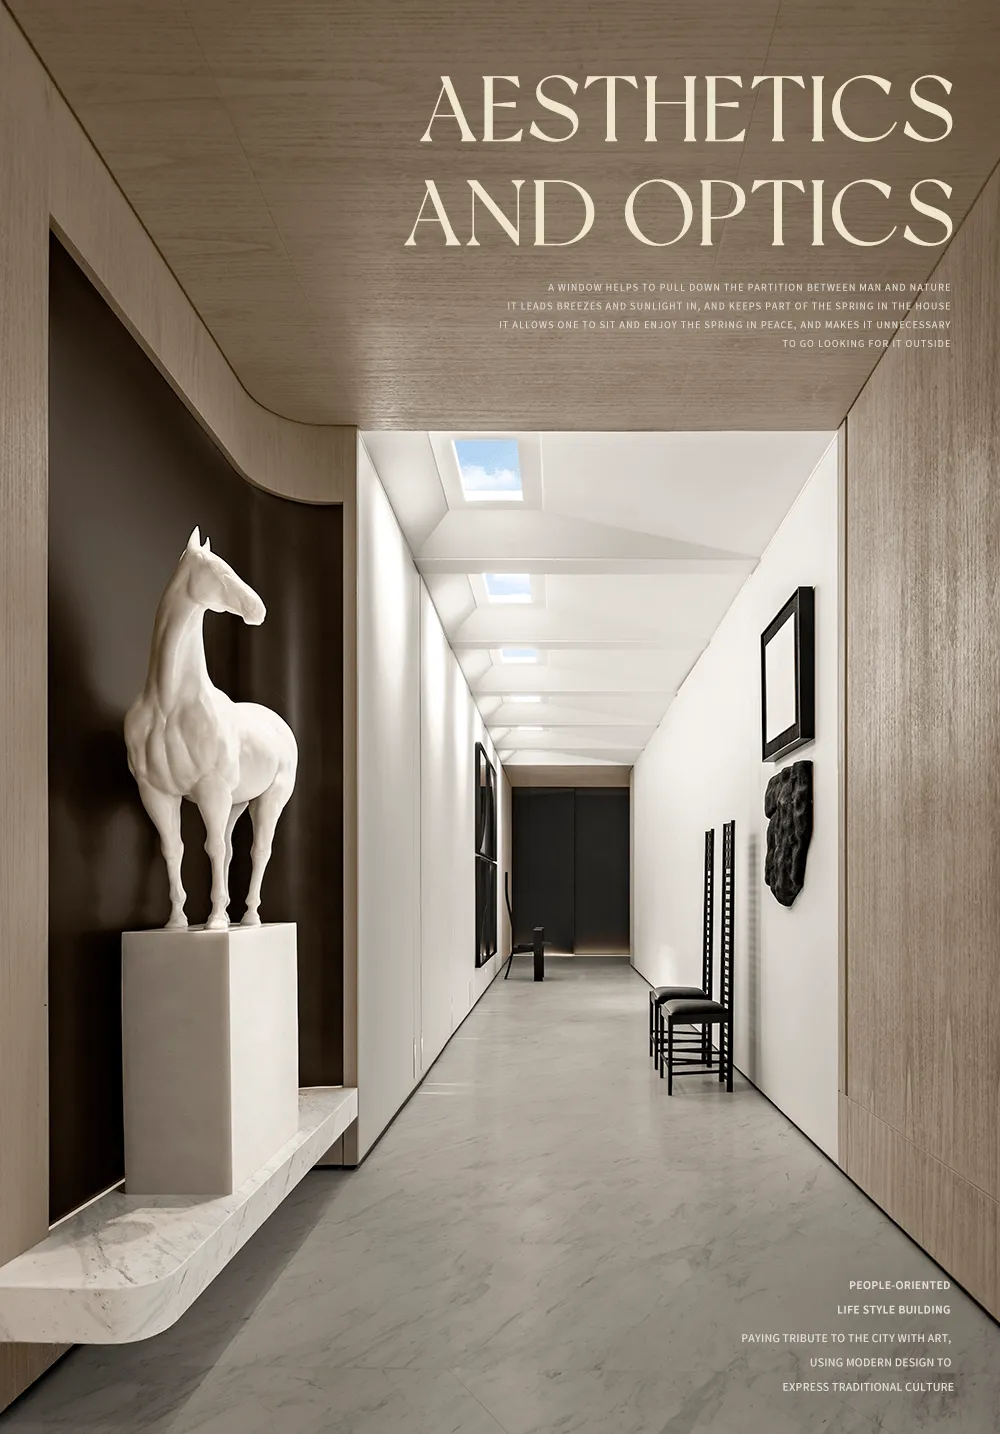
We believe nature is the source of design inspiration. The essence of minimalism is to allow the senses to be free; the more minimal the space, the more it deserves deep exploration.
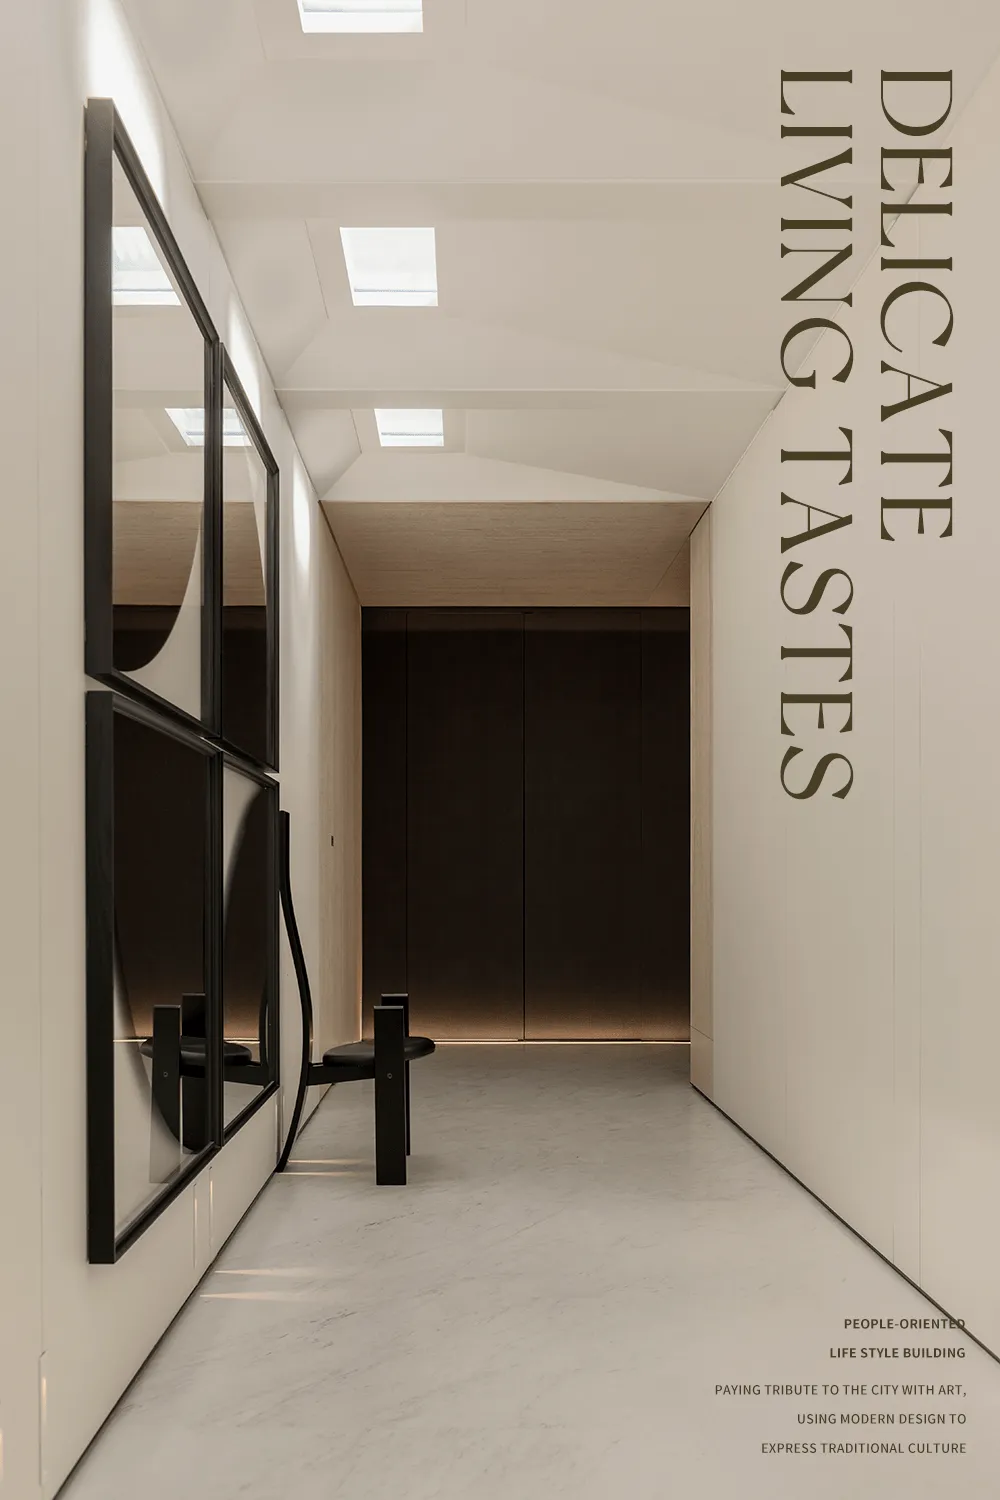
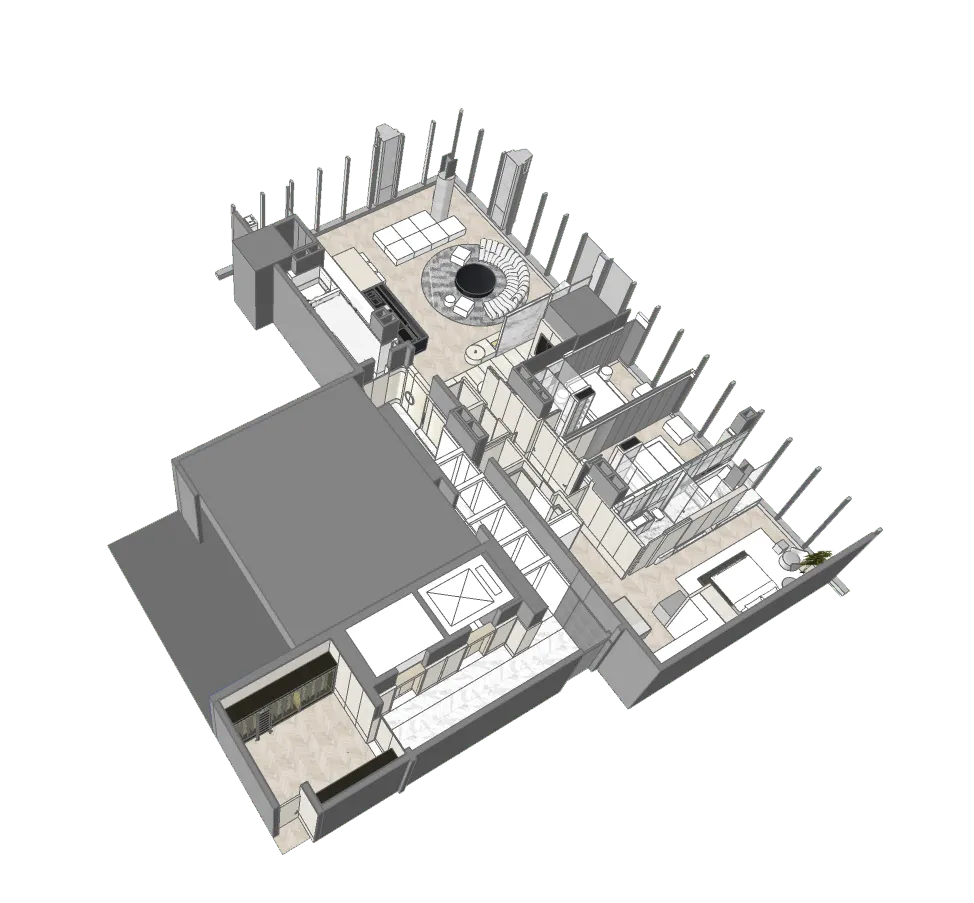
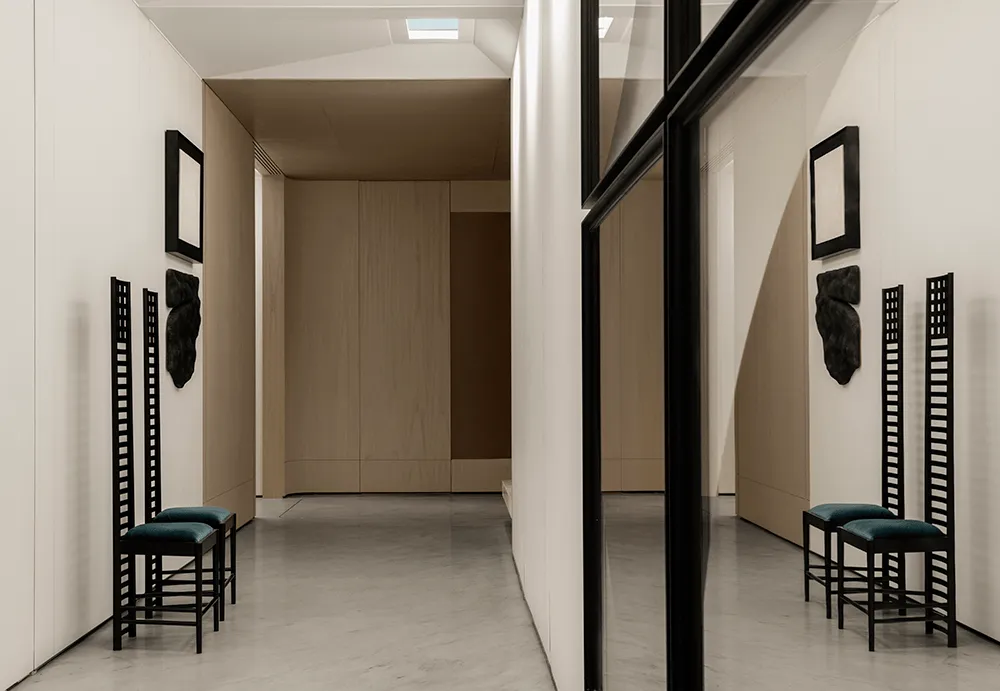
At the entrance, an art gallery displays significant works by domestic and international artists, creating a unique artistic temperament. The skylight uses vibrant natural elements to evoke an elegant beauty integrated into daily life.
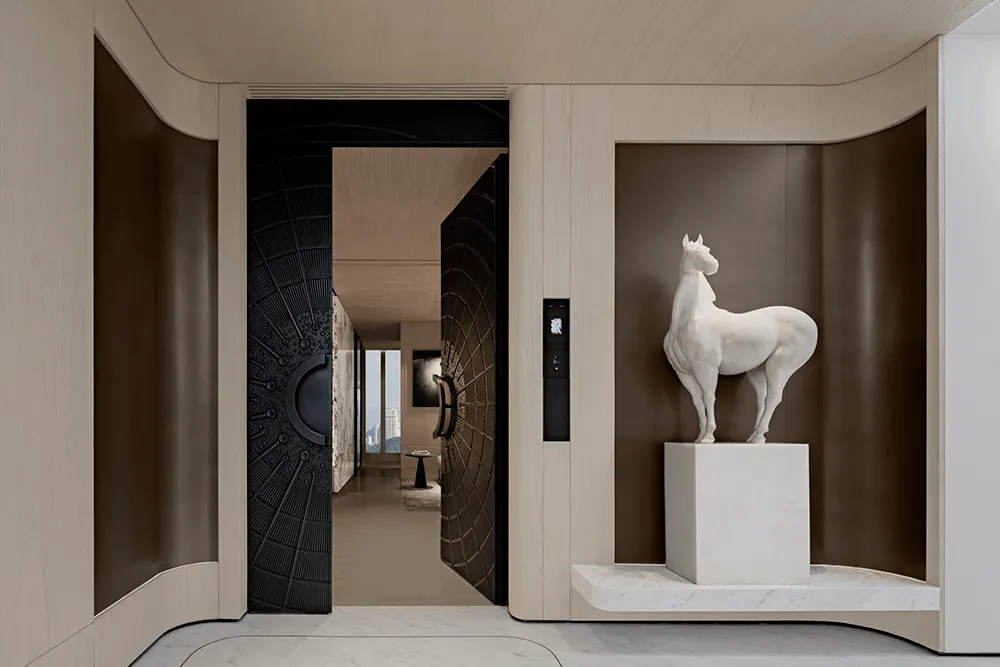
The entry door is an imported armored door with handcrafted copper texture, enhancing the sense of ritual at the entrance and highlighting the value and meaning of home.
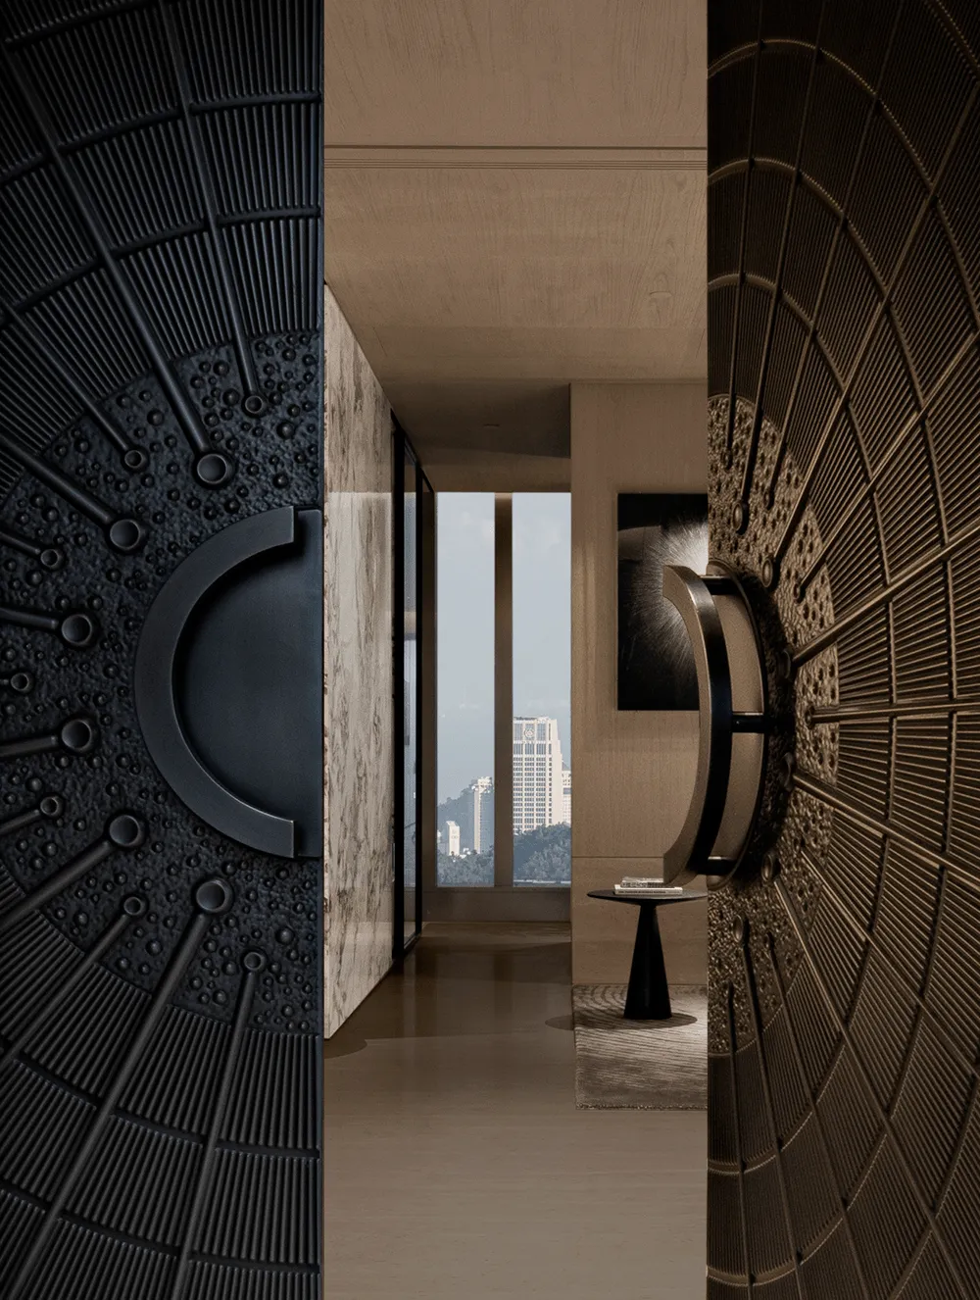
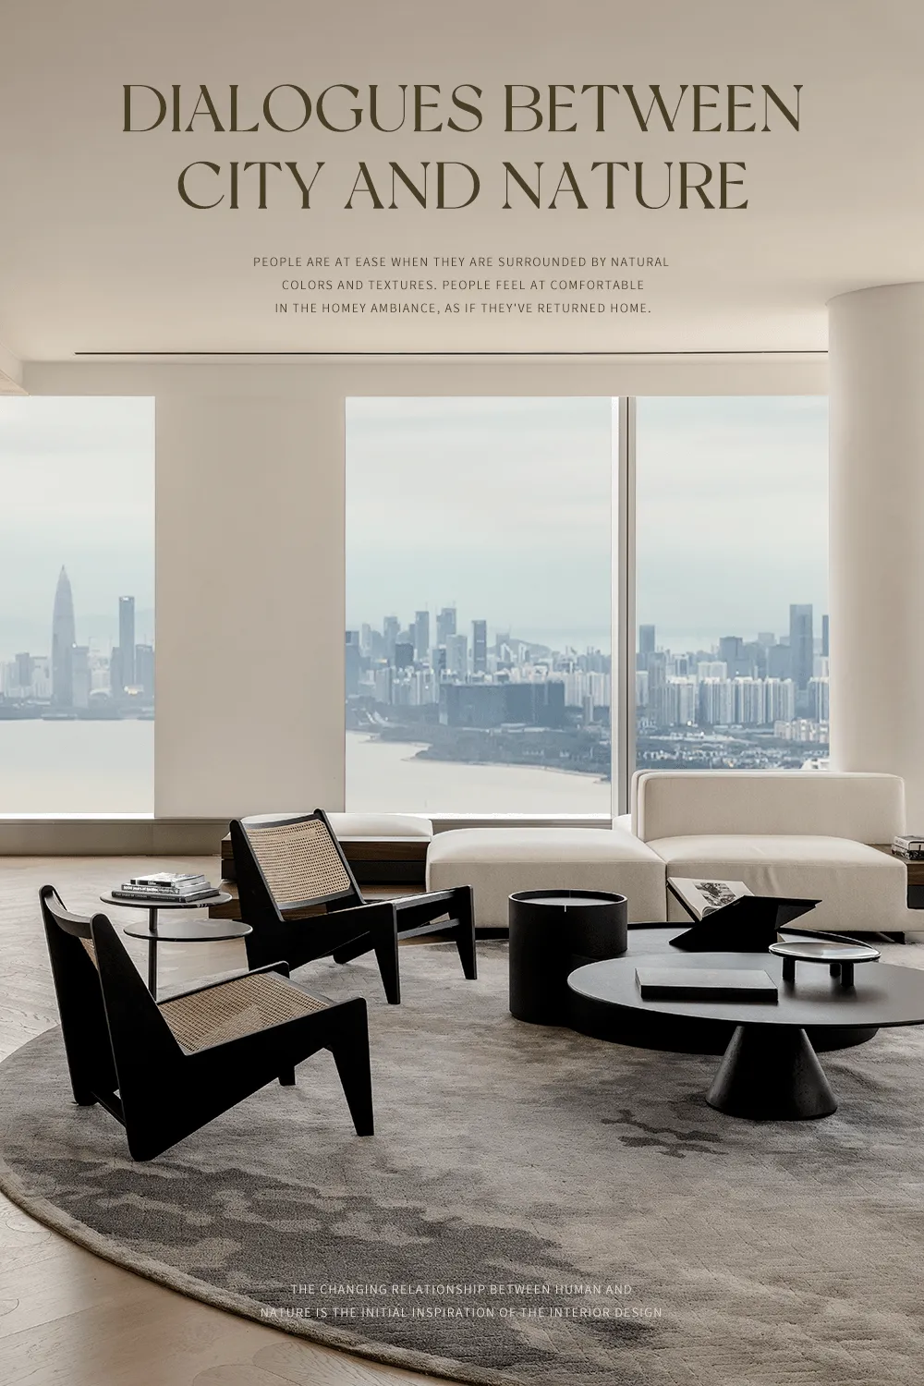
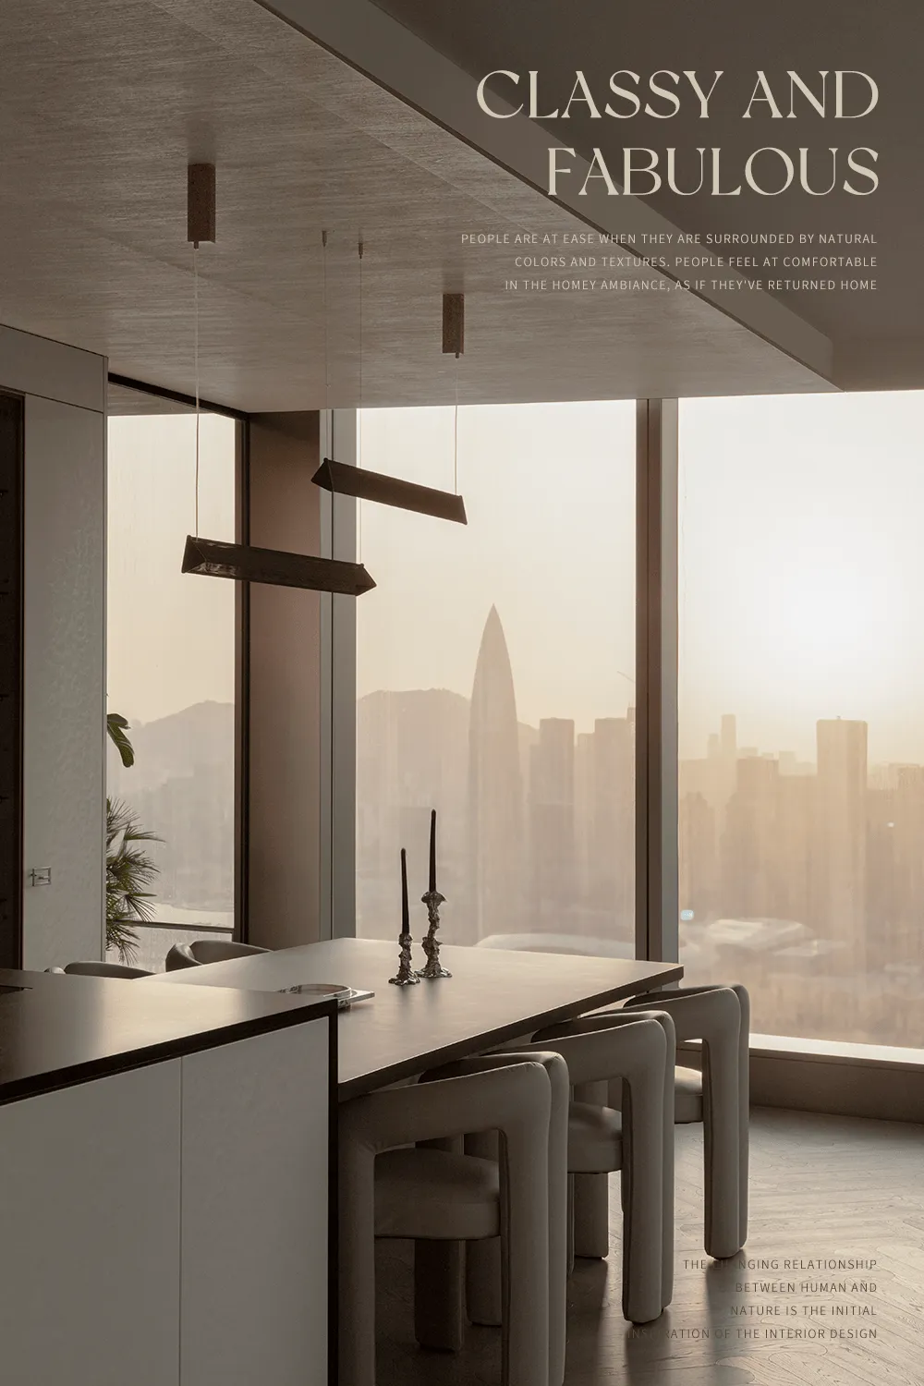
The living room's floor-to-ceiling windows bring natural scenery into view, establishing a new dialogue with the surrounding natural environment through an elegant, restrained, and clean design language.
🔻 Reception Room
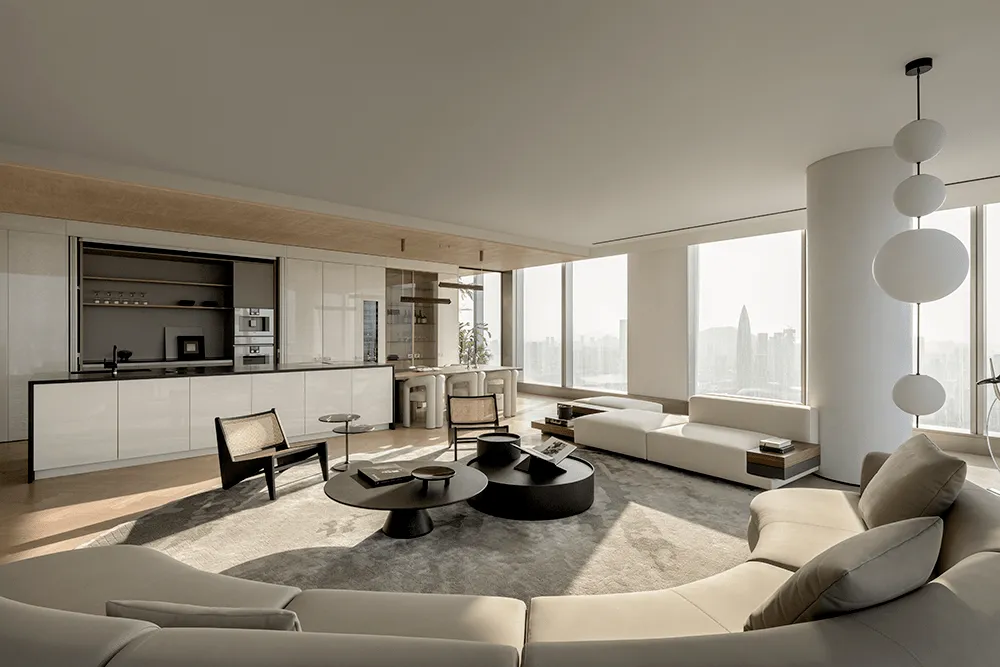
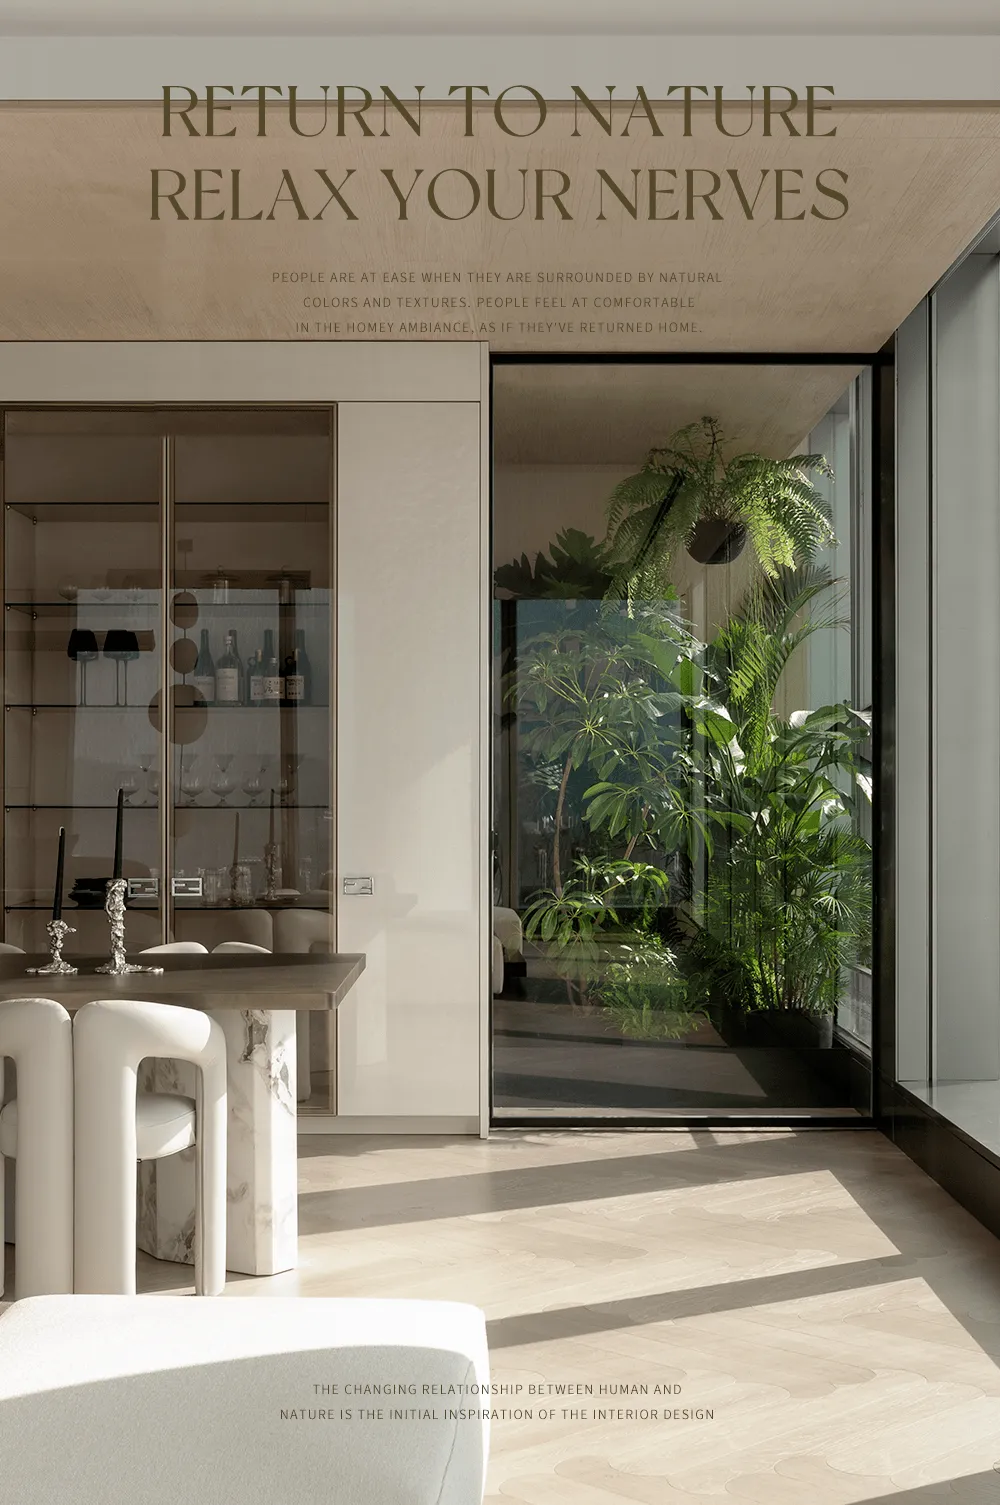
Nature and interior merge in a permeable way. Entertaining and dining in the best scenic spots offers a refinement where movement and stillness coexist. The entire floor is paved with herringbone parquet flooring, warm and approachable, bringing comfort.
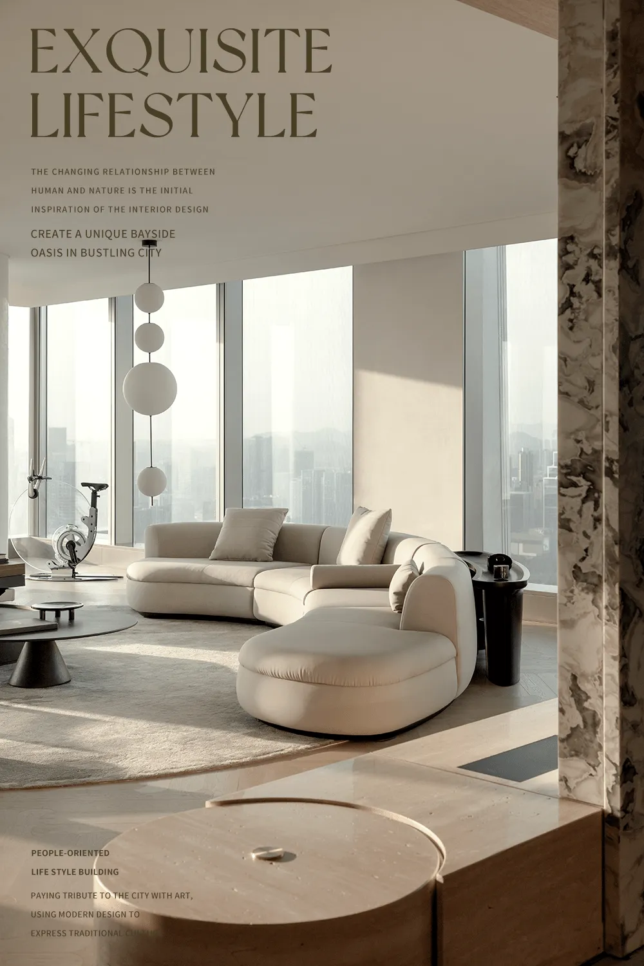
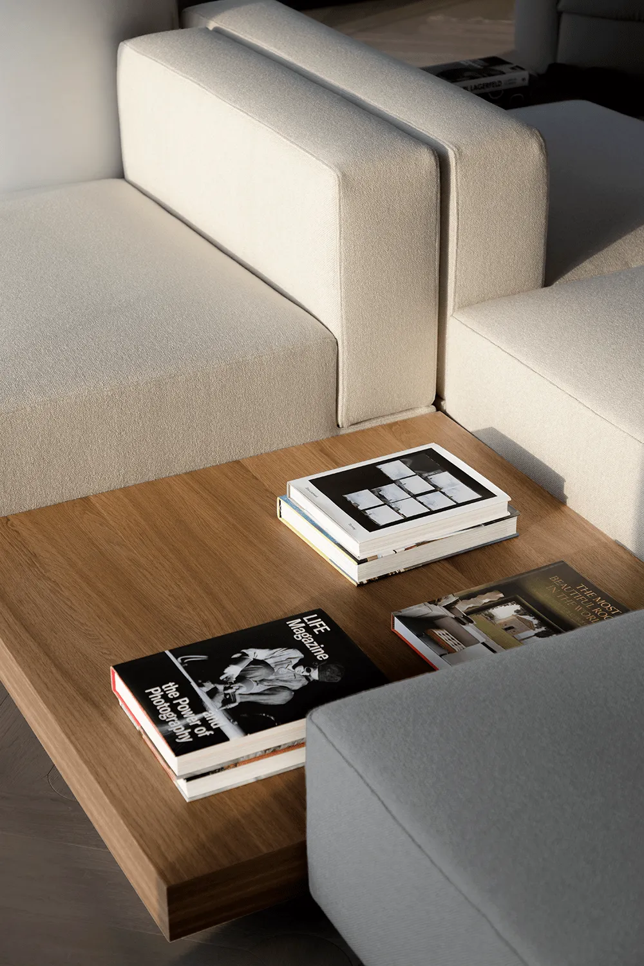
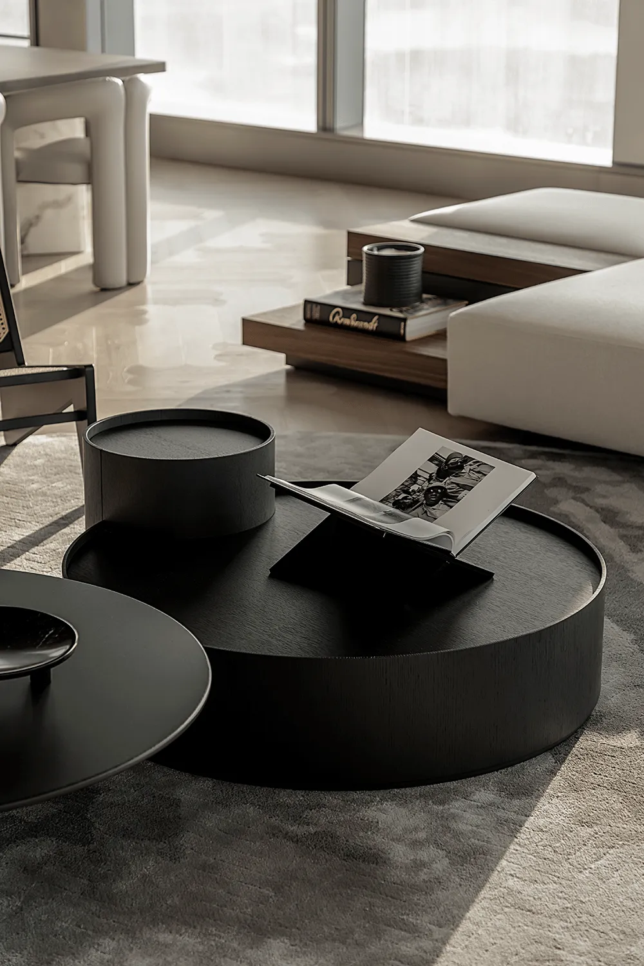
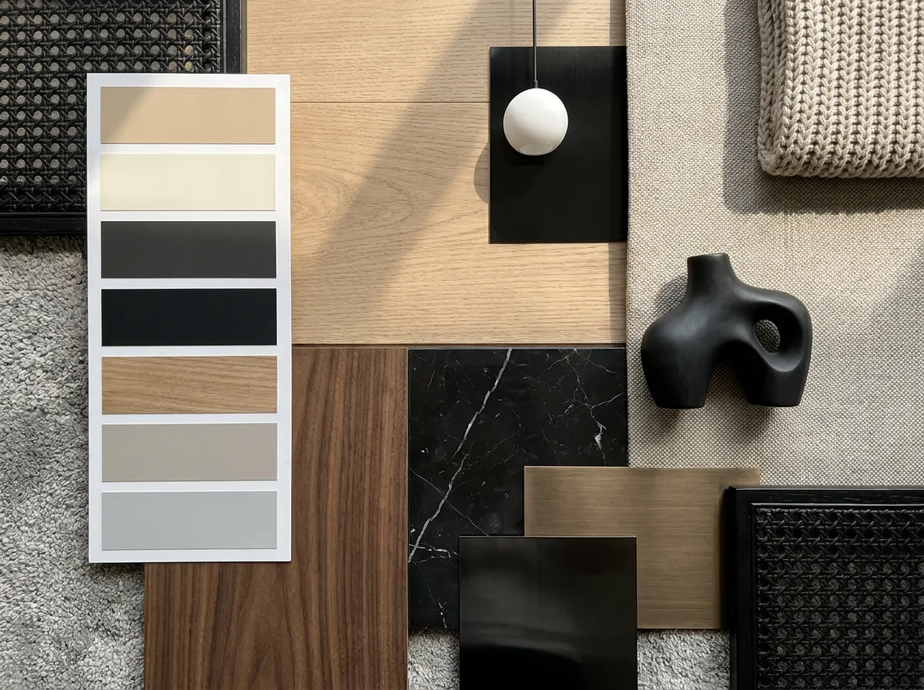
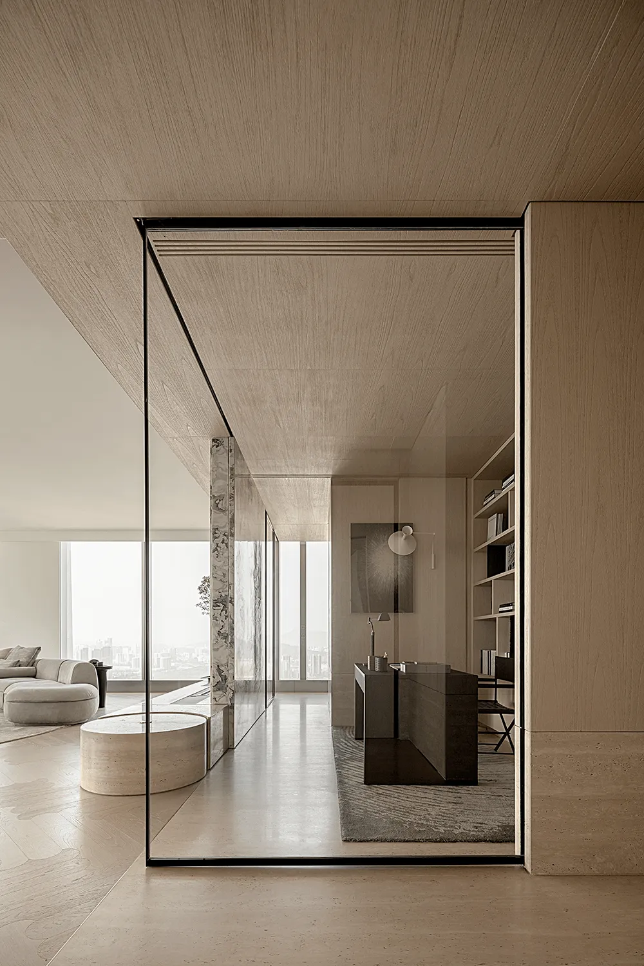
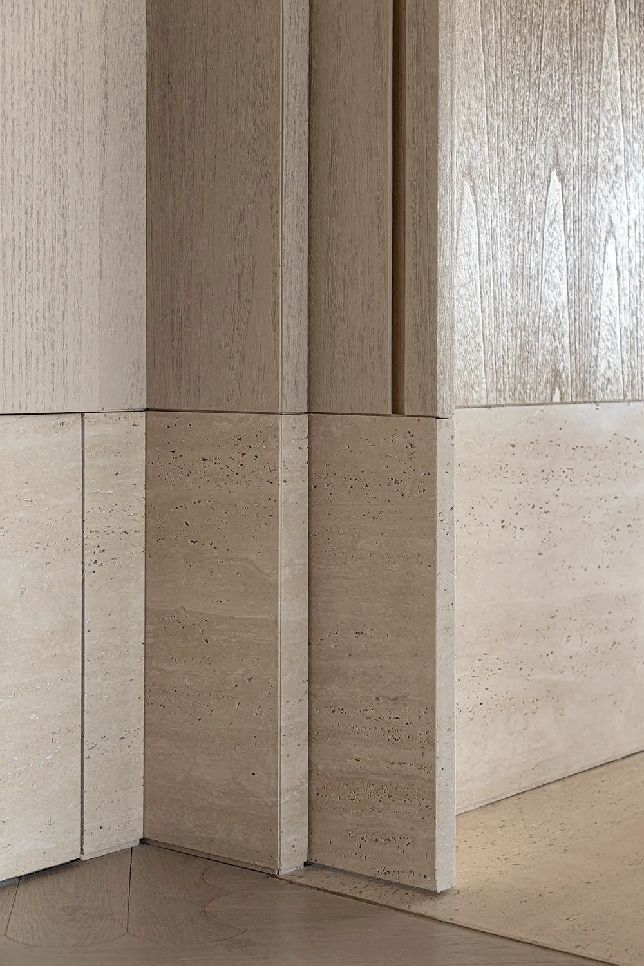
The overall tone is set by stone and warm wood veneer, creating a calm and tranquil spatial mood. The white tones on the walls contrast sharply with the lightness of the natural wood ceiling.
The sliding background partition extends the sightline of the space, making the overall environment more transparent and open.
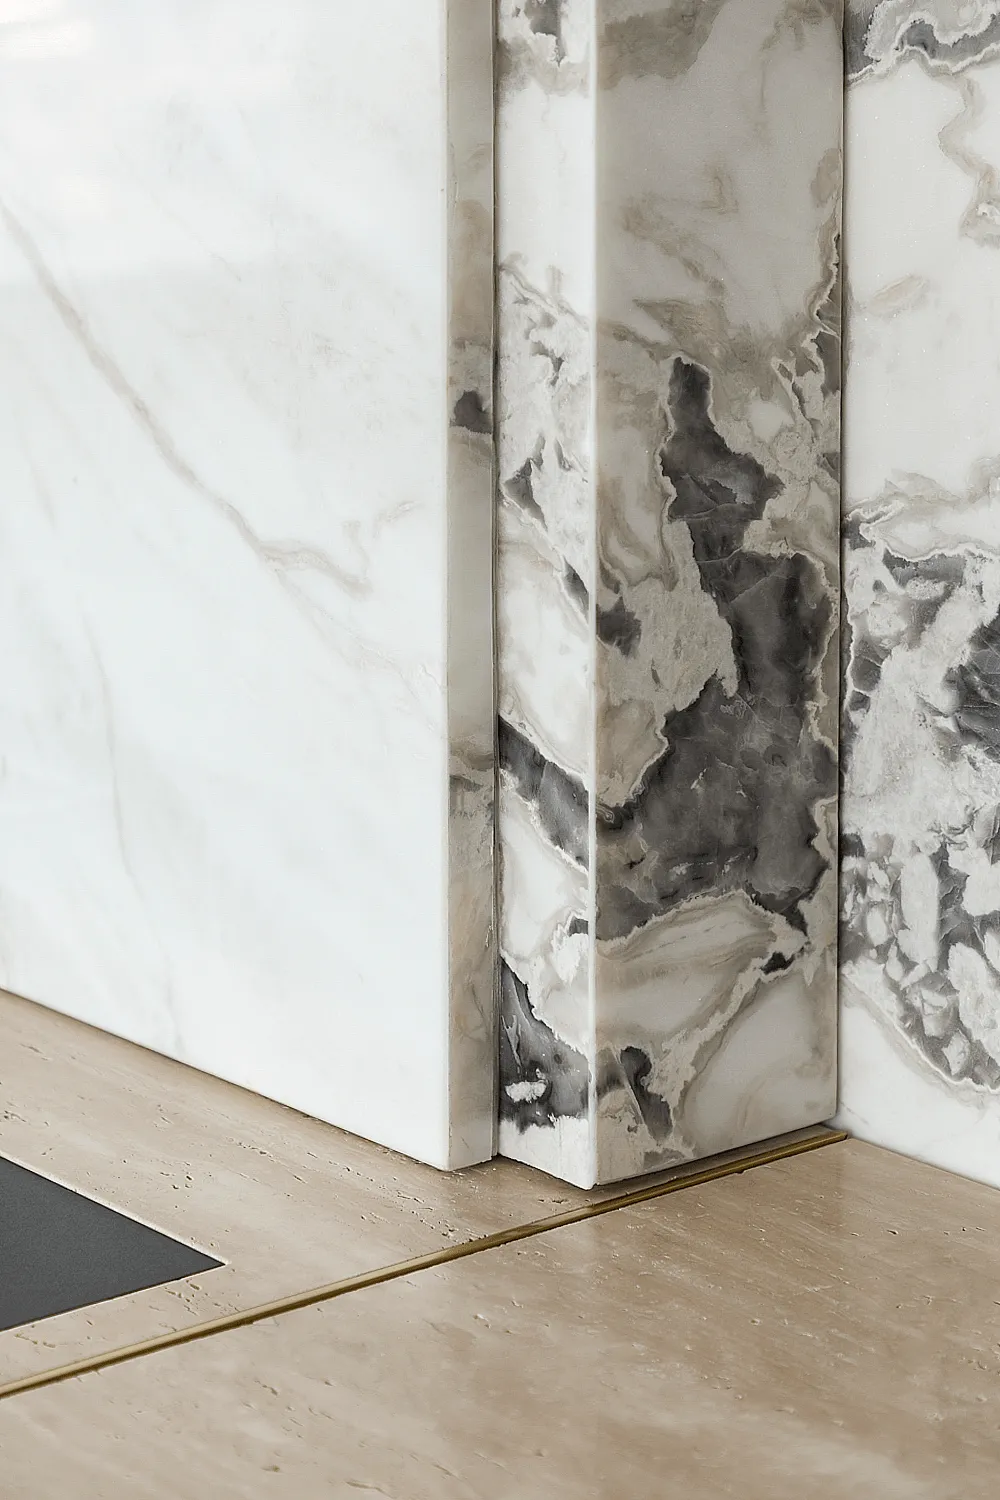
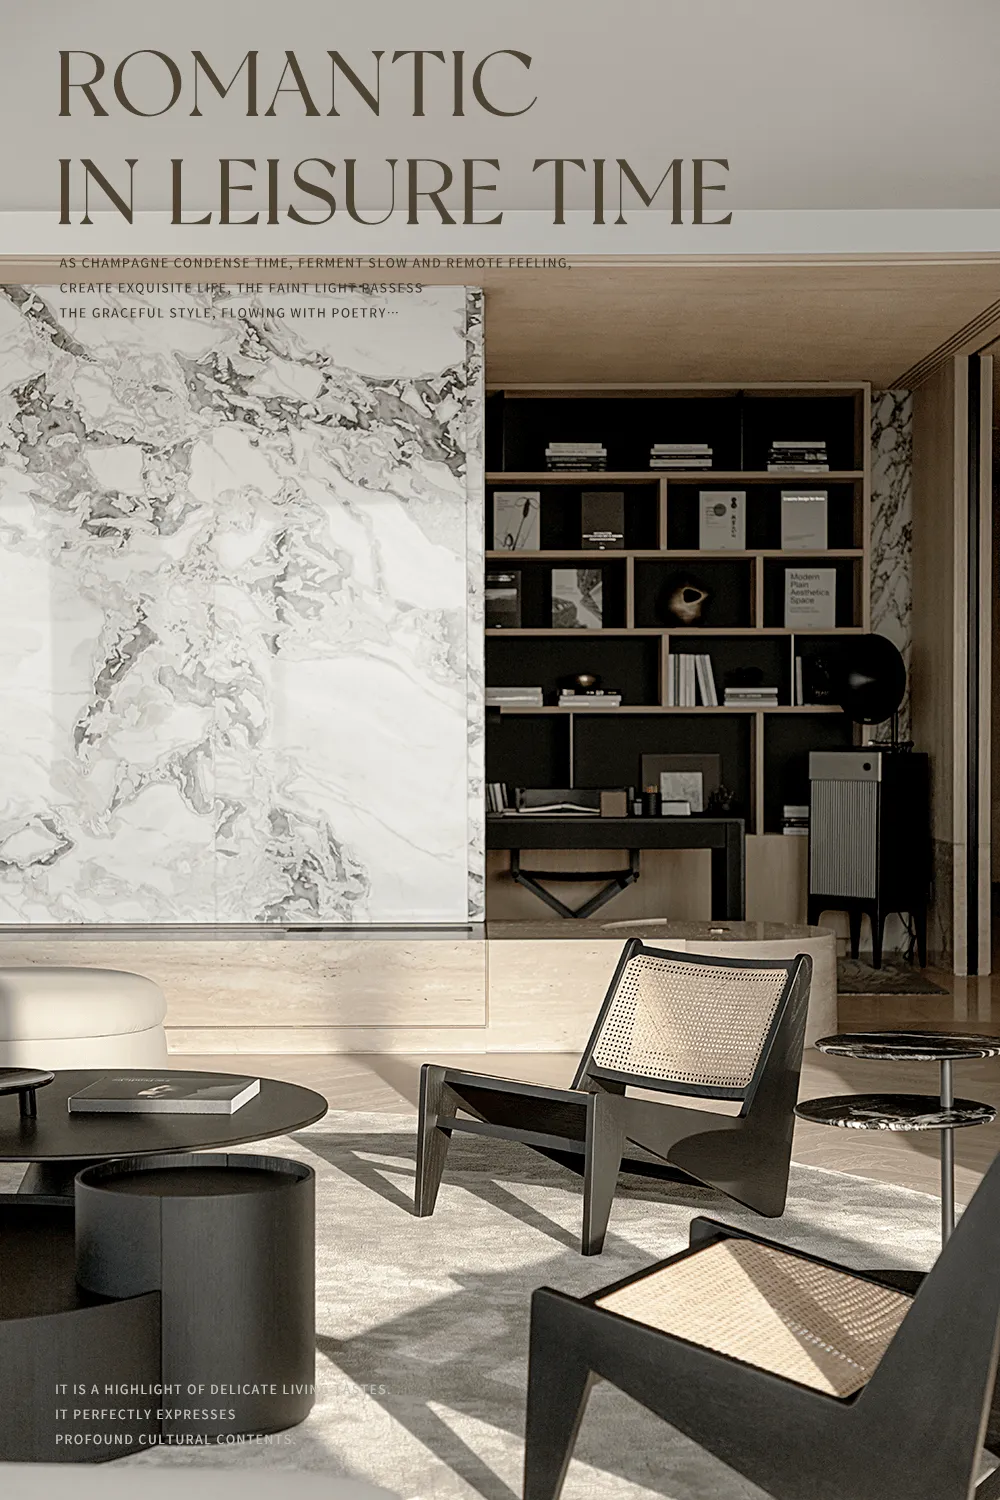
Organic materials such as cashmere, velvet, aged brass and wood, rough leather, and even luxury stones and raw stones are used to complement the building's distinct streamlined form.
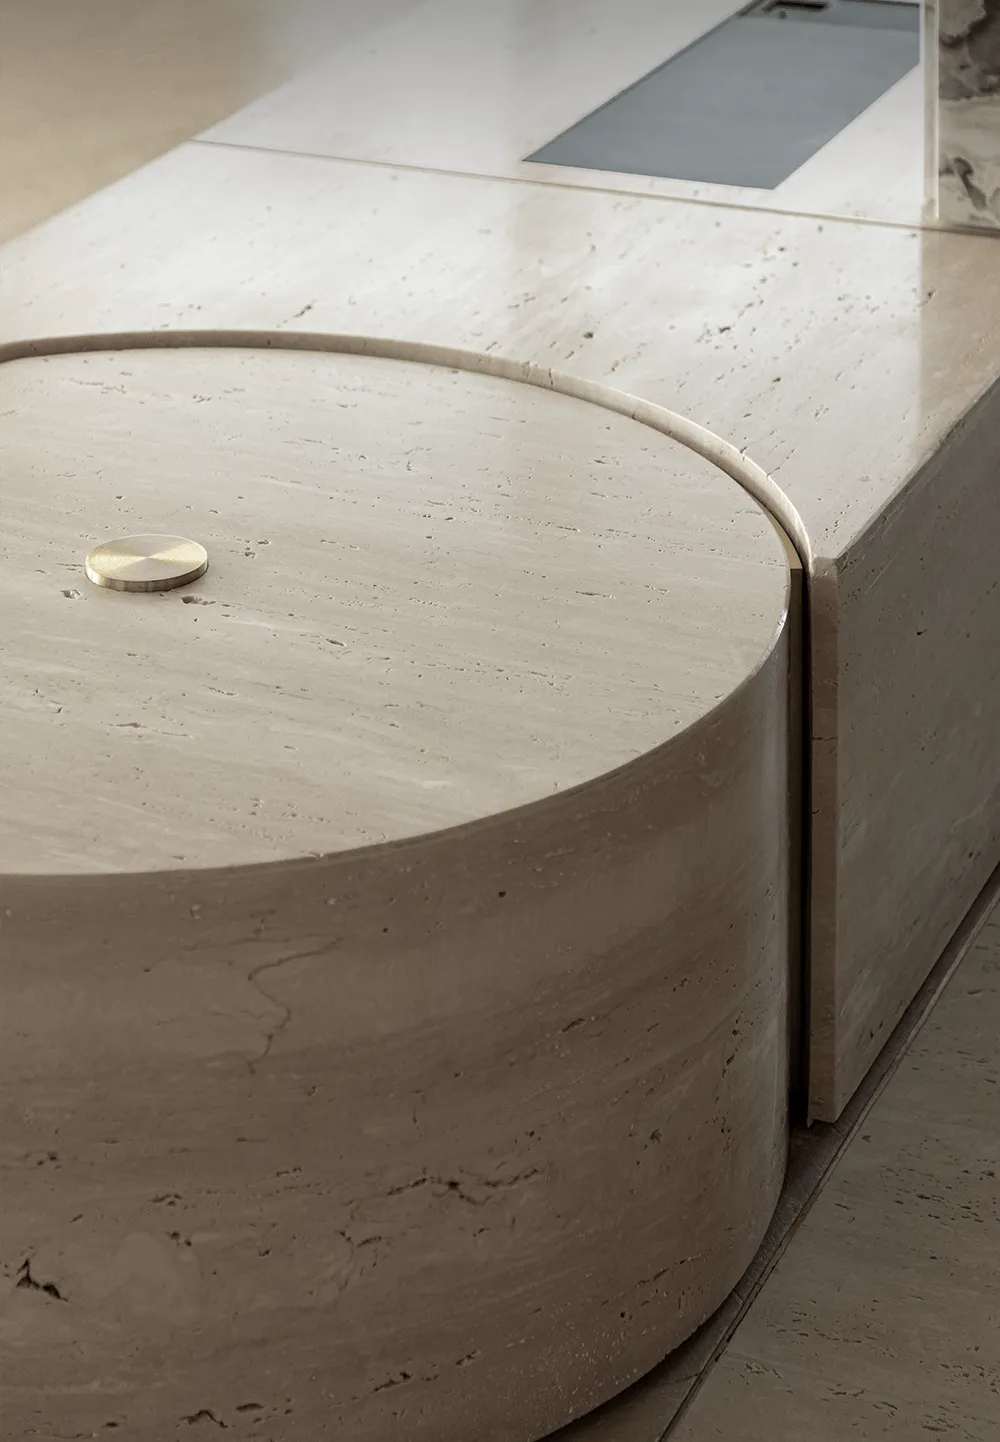
One's own world should be defined by oneself. More living scenarios are the essence of a luxury home.
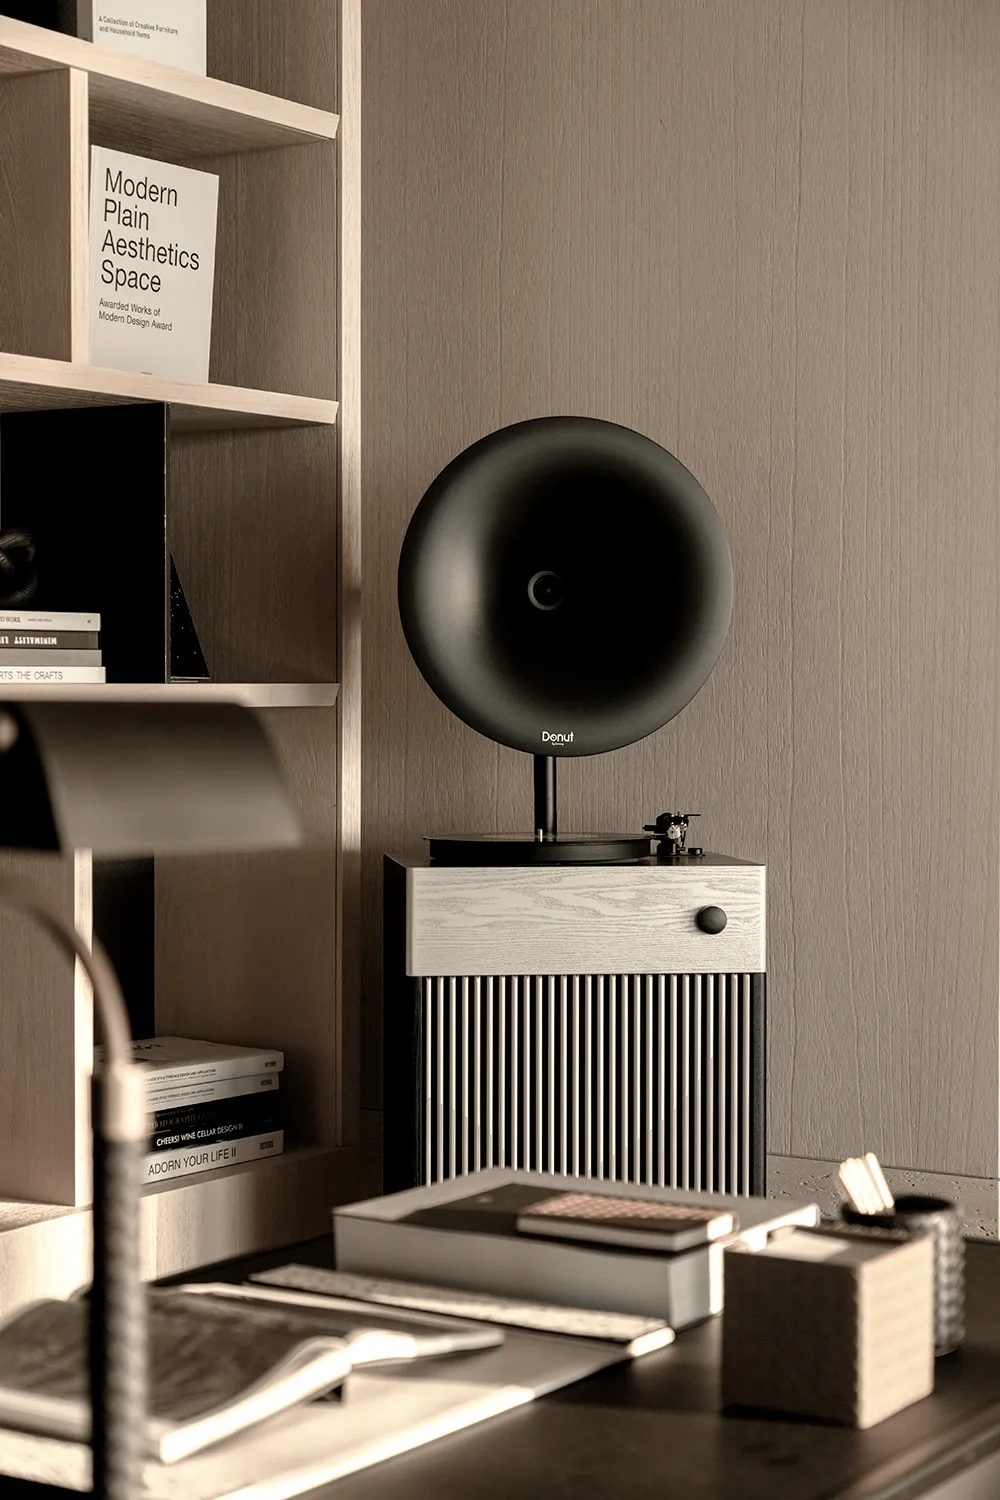
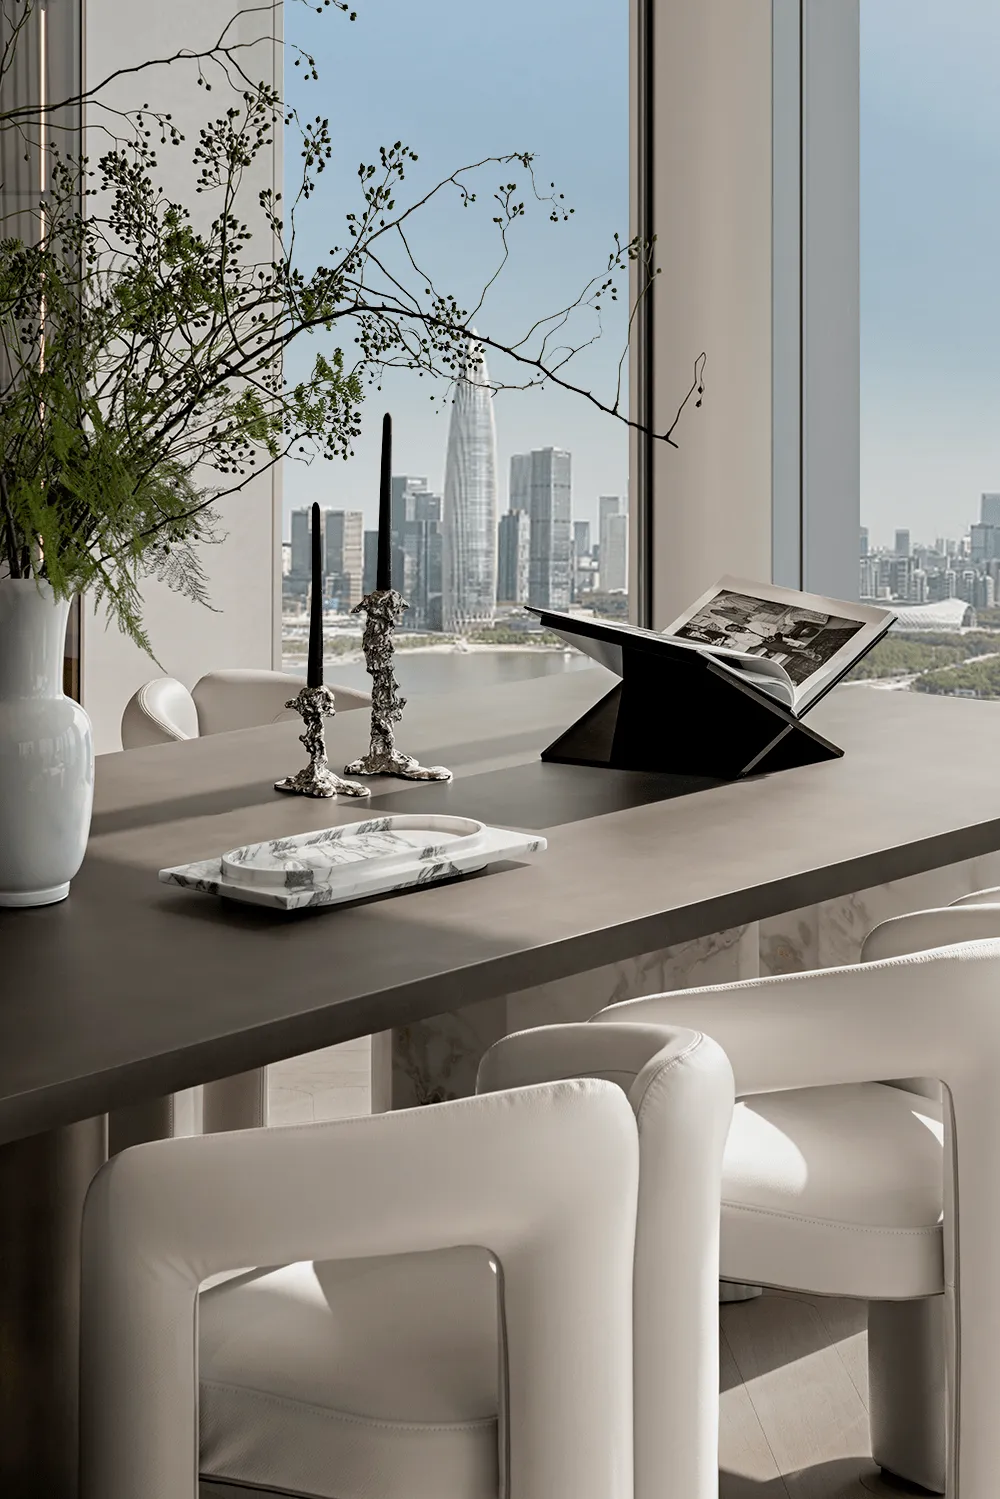
The semi-open multifunctional room serves as a second reception room in the luxury home, while offering panoramic views of the bay and the bustling city.
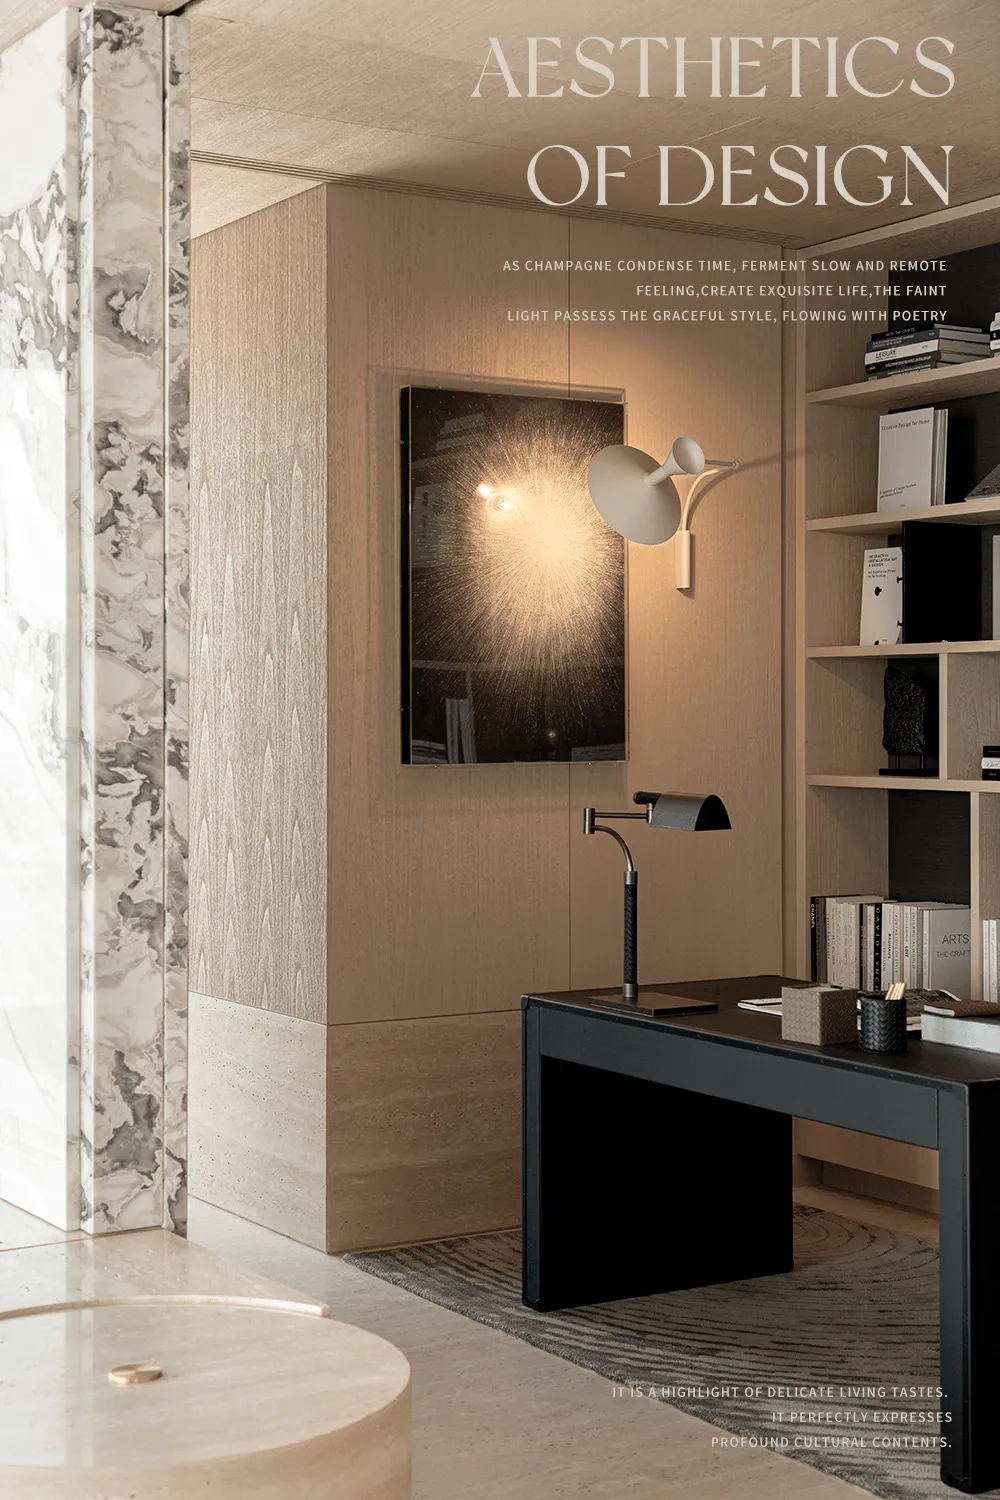
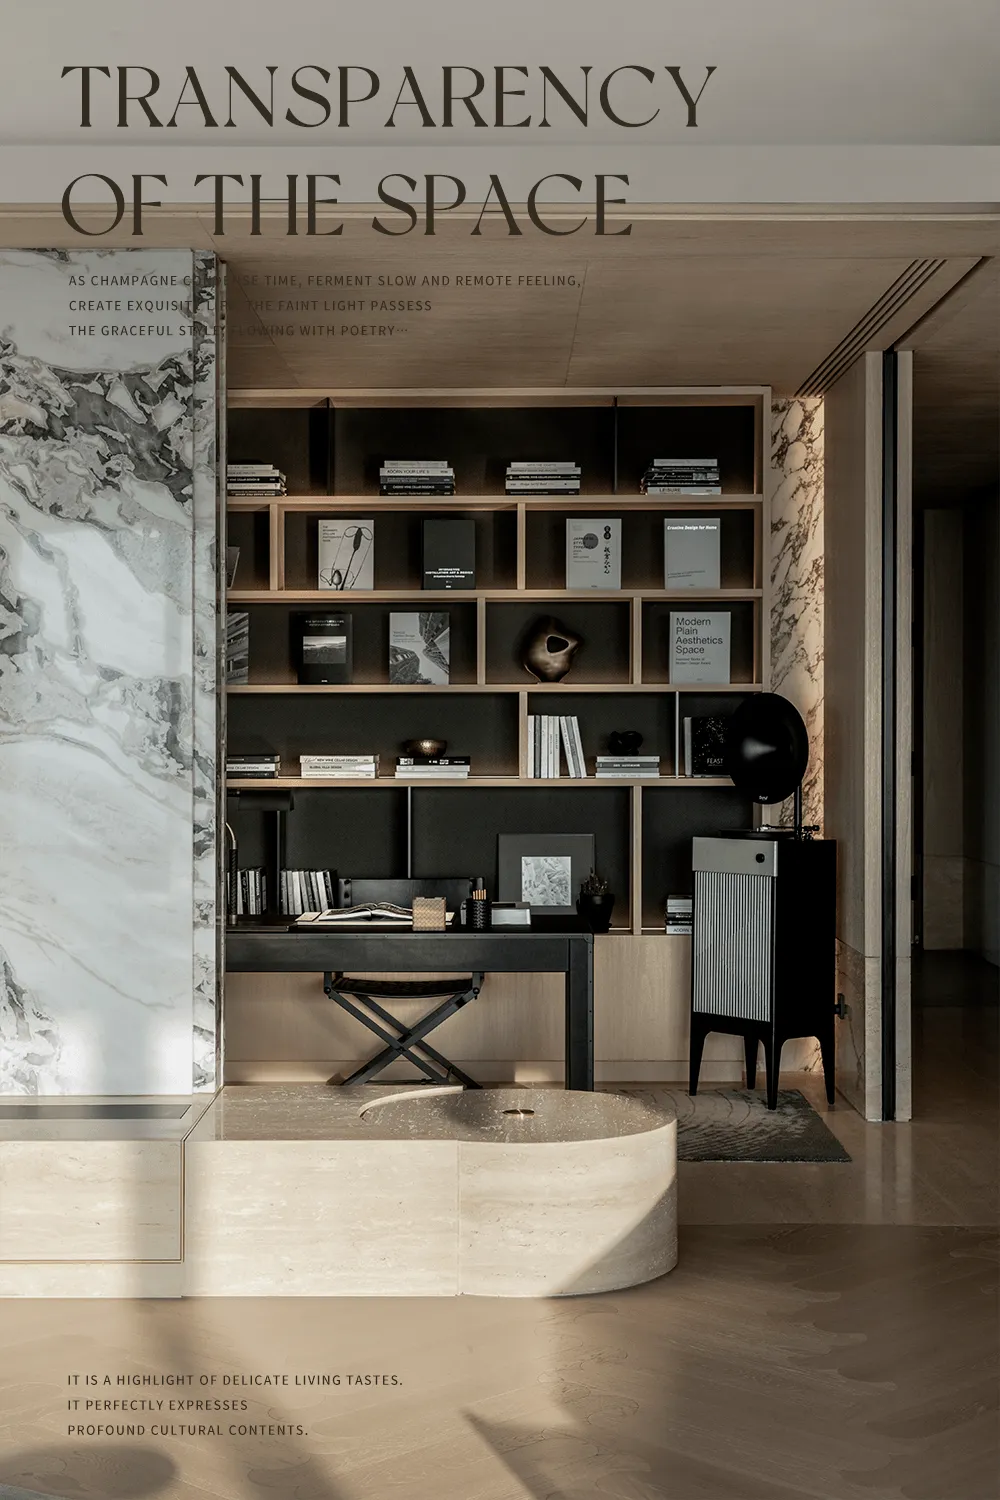
It can be used for family interaction, parent-child learning, personal work, hobby collections, or leisure and entertainment. The multifunctional preset scenarios make the space no longer monotonous.
Multi-scenario modes reserve more possibilities for life, creating a comfortable, indulgent, and joyful sensory atmosphere.
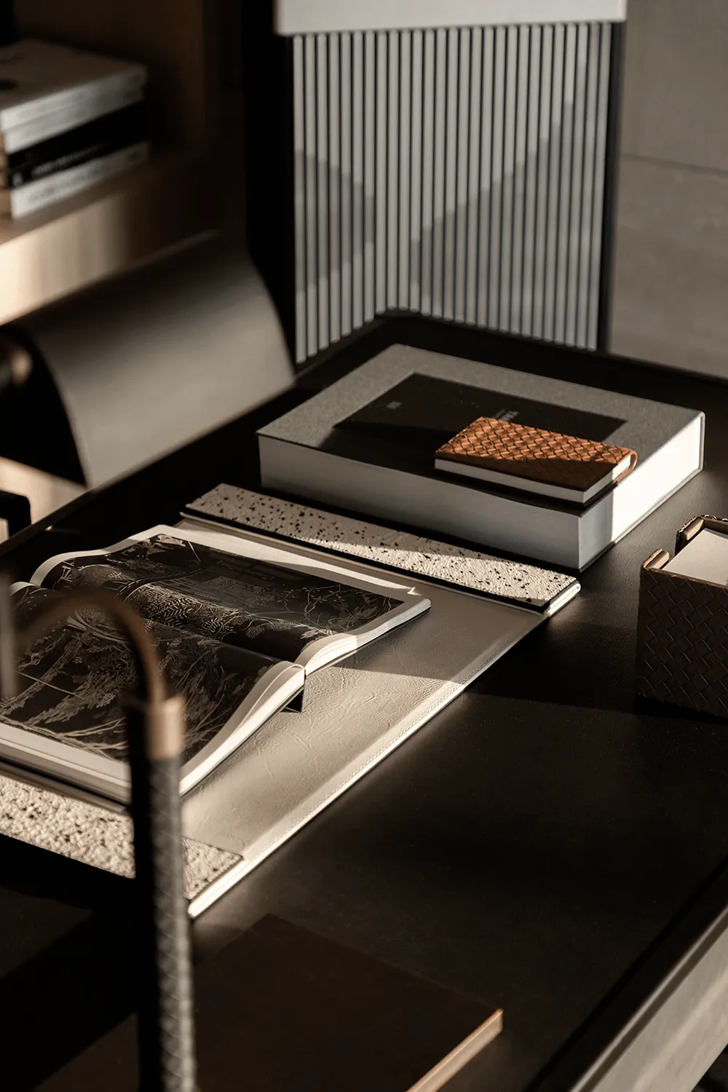
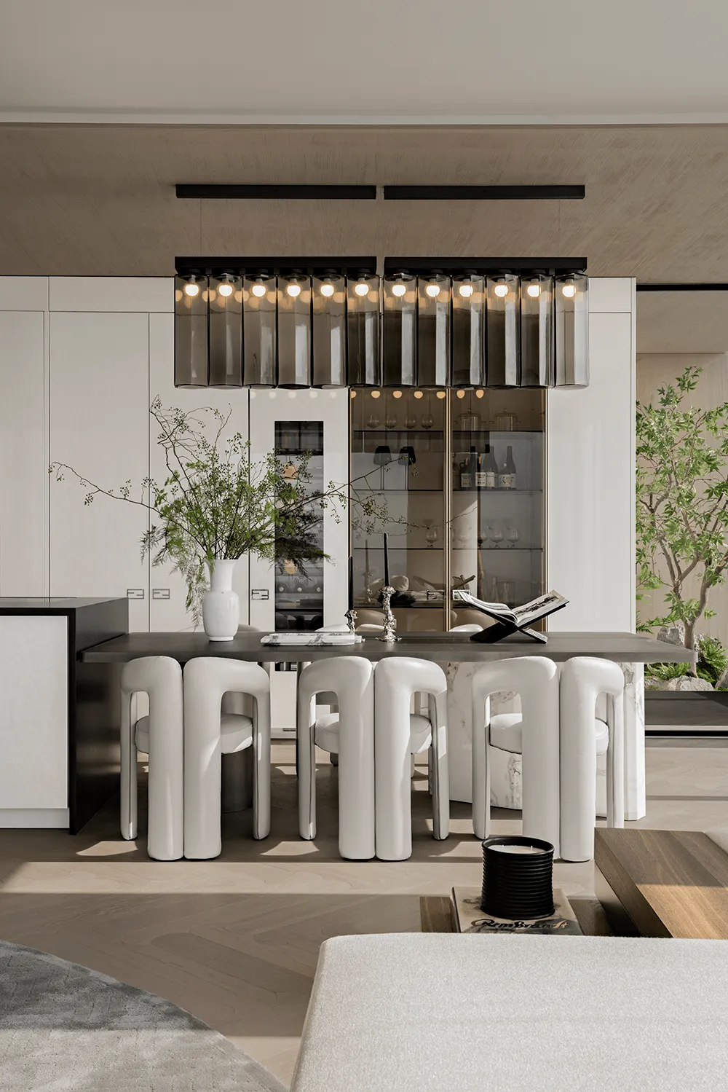
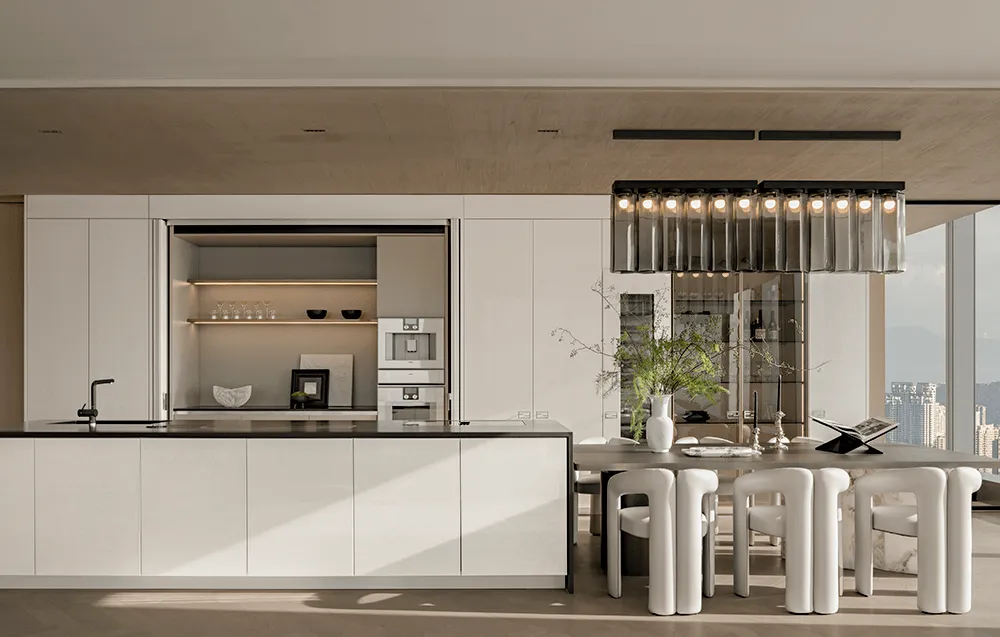
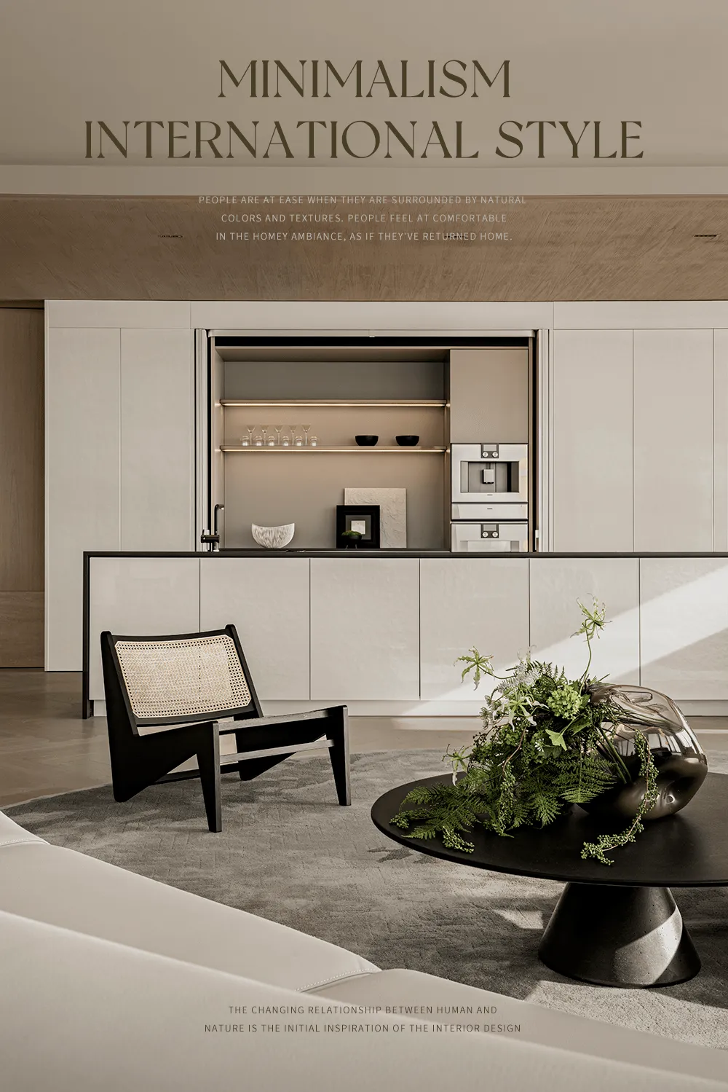
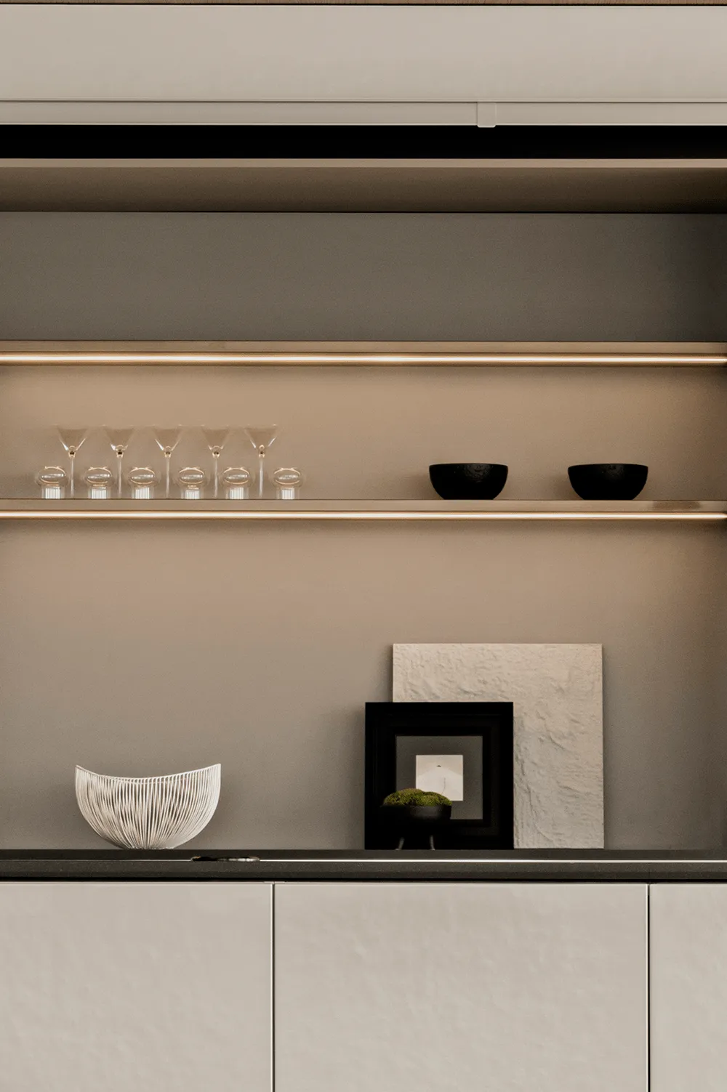
Integrating Eastern and Western lifestyles is a necessary requirement for a flat luxury home. Equipped with an independent and complete large western kitchen, it has long become one of the core aspects of life.
The multifunctional bar counter serves both breakfast and bar, perfectly creating a home base for family life and social enjoyment.
The landscape conservatory, with a combination of dark thin slate and black horseshoe stone, sets off the unique views and creates a vibrant lifestyle.
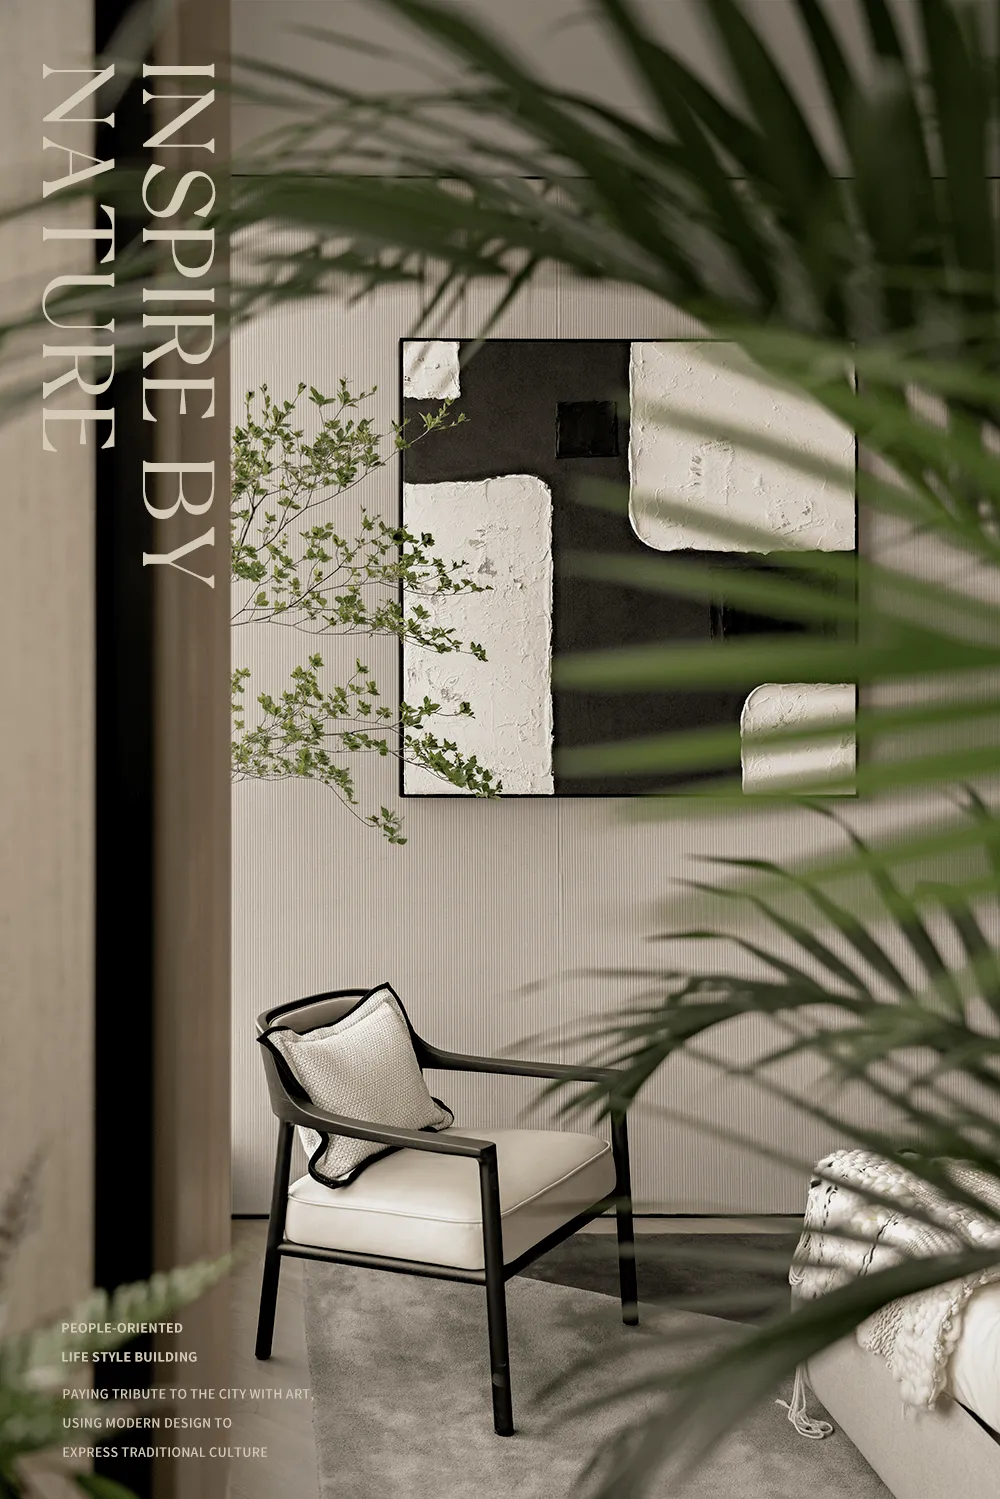
The master bedroom adopts a softer design approach, using natural and neutral interior style to create a serene beauty.
Delicate flower branches and exquisite figurines add artistic charm to ordinary moments of life.
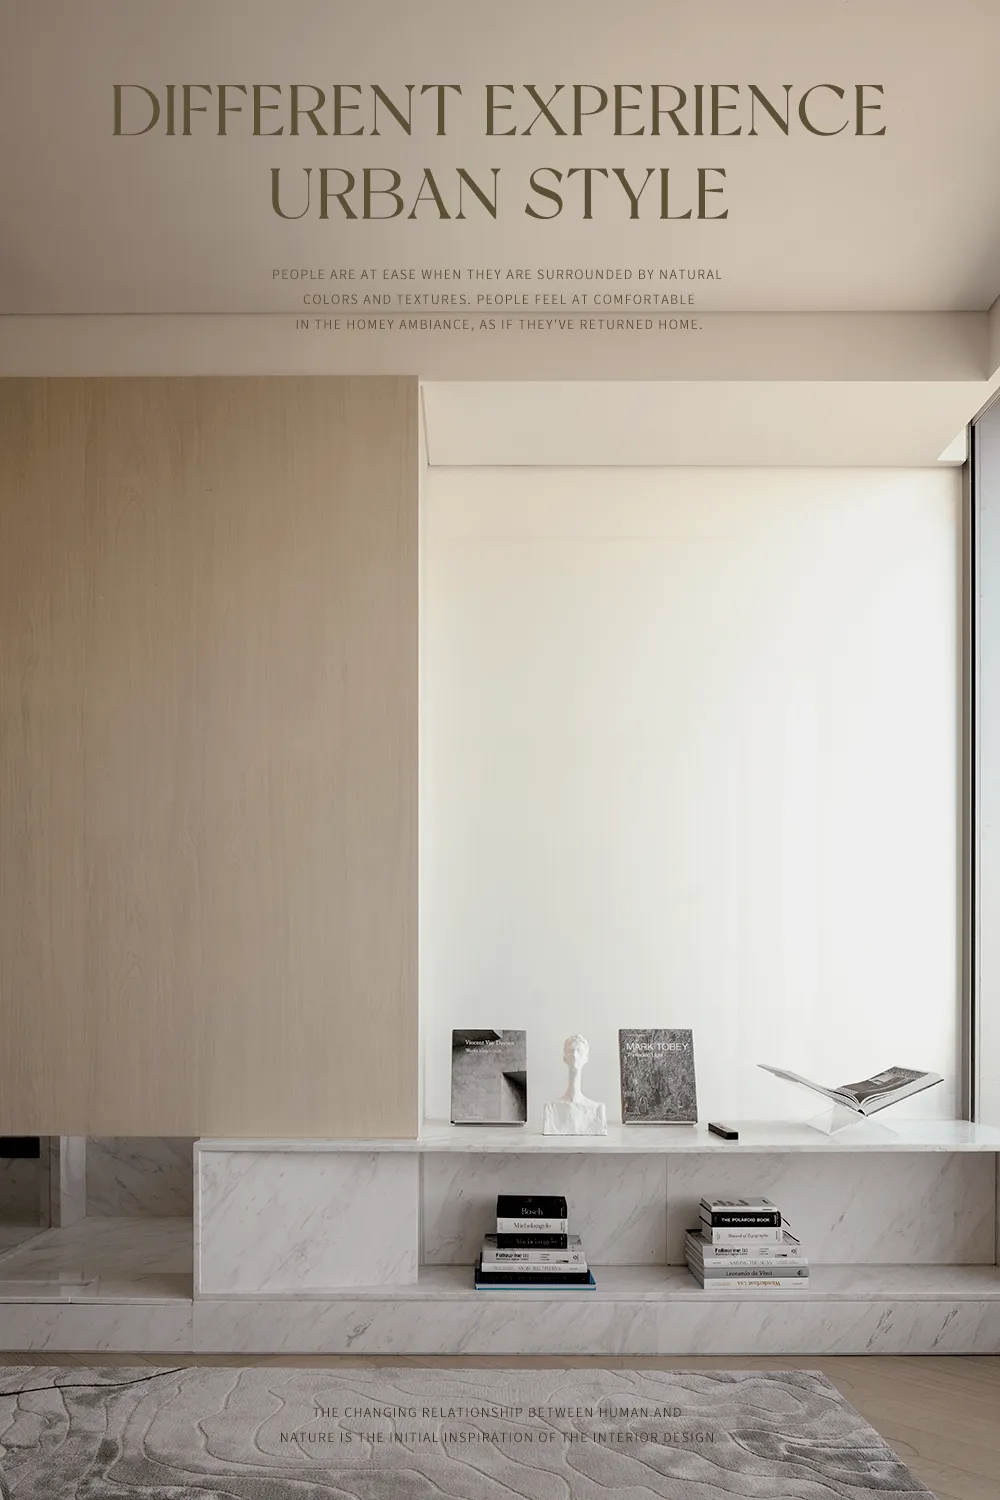
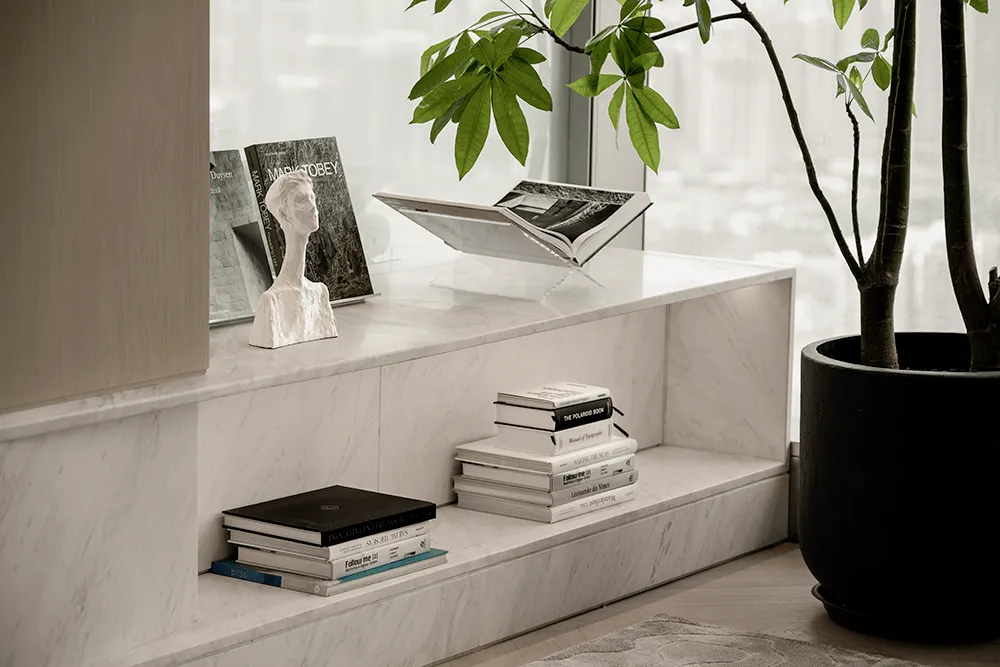
Numerous structural details together render a pure spatial atmosphere. An extremely pure design context touches the depths of the soul.
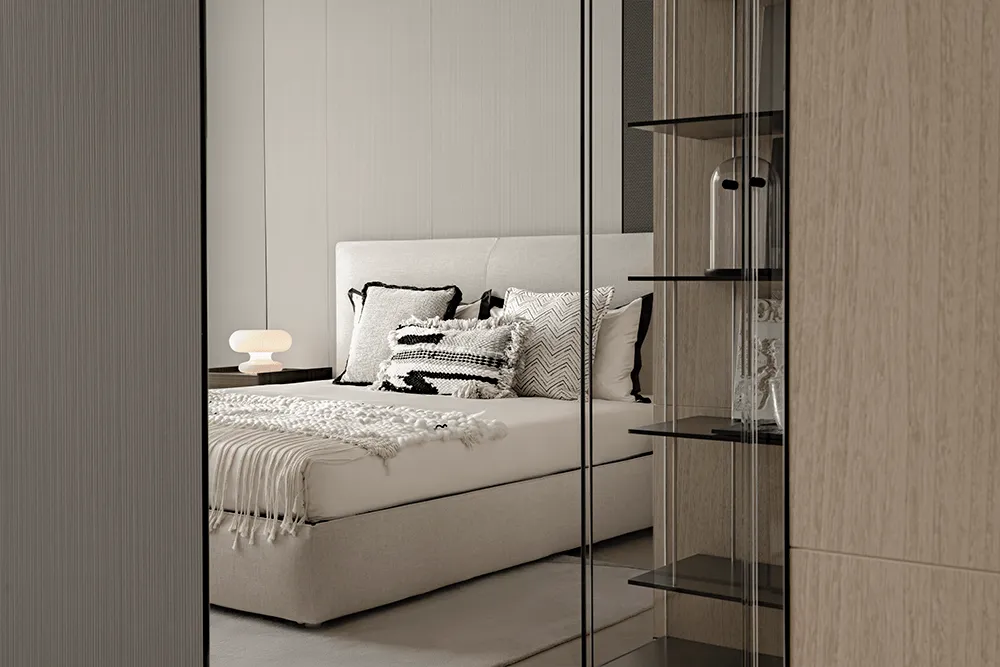
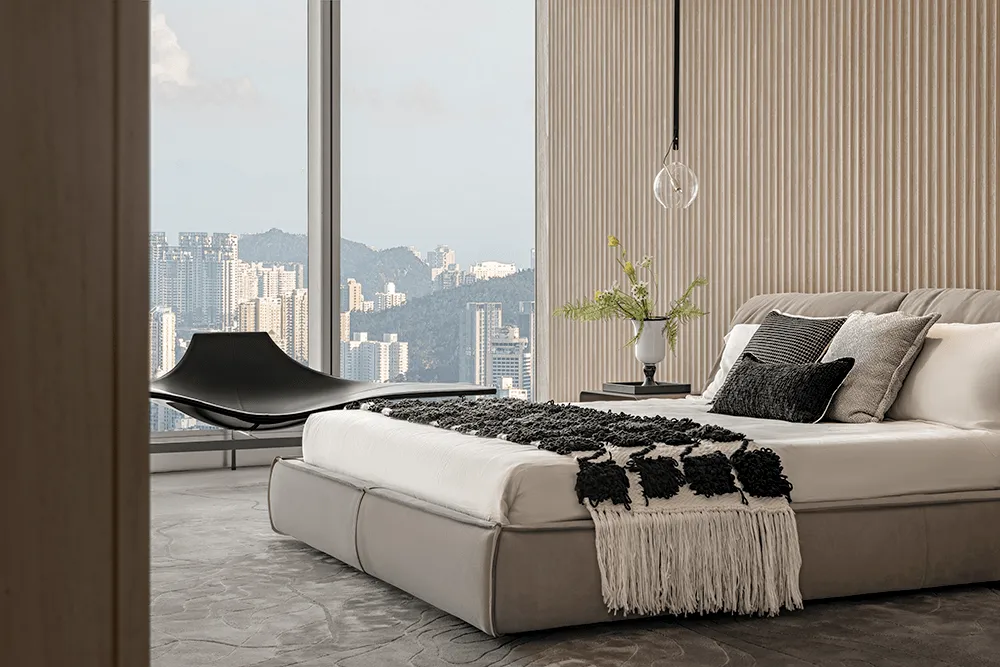
The custom ribbed wood veneer backdrop, with organic lines and a strong sense of rhythm, creates an elegant mood. The high harmony between colors and materials in the cloakroom continues the spatial artistic conception.
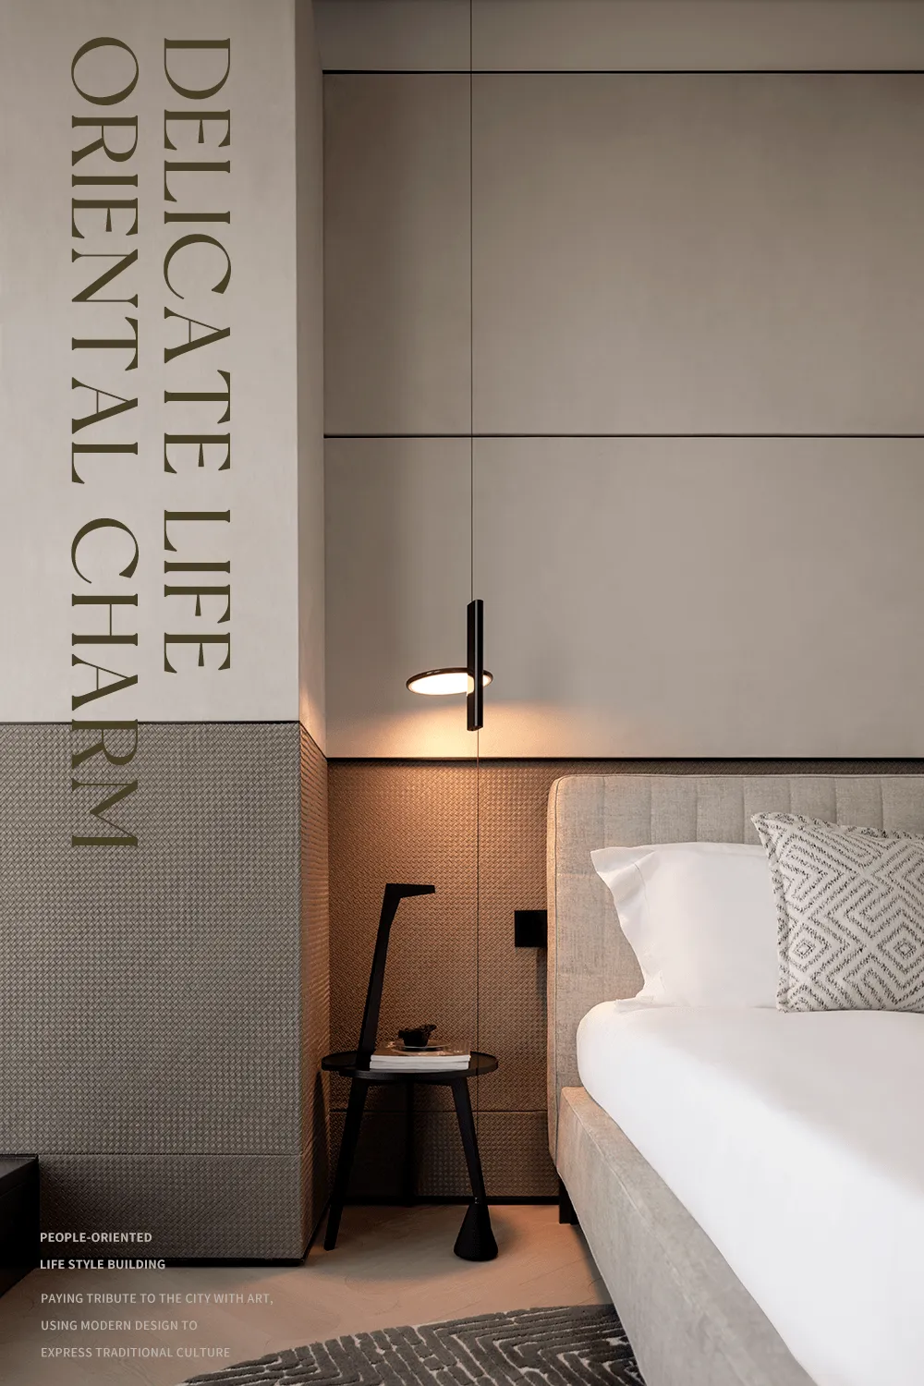
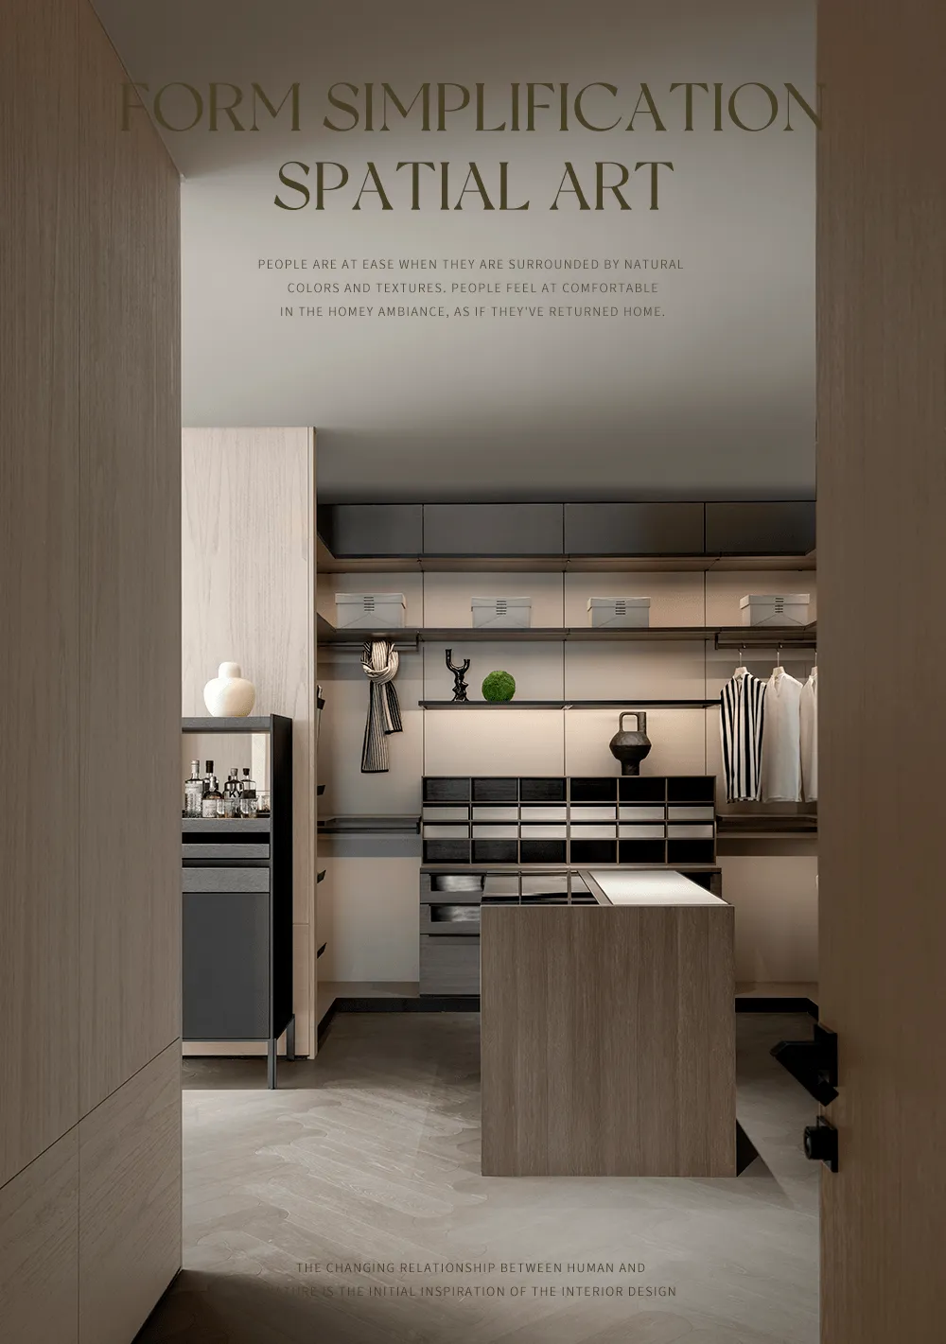
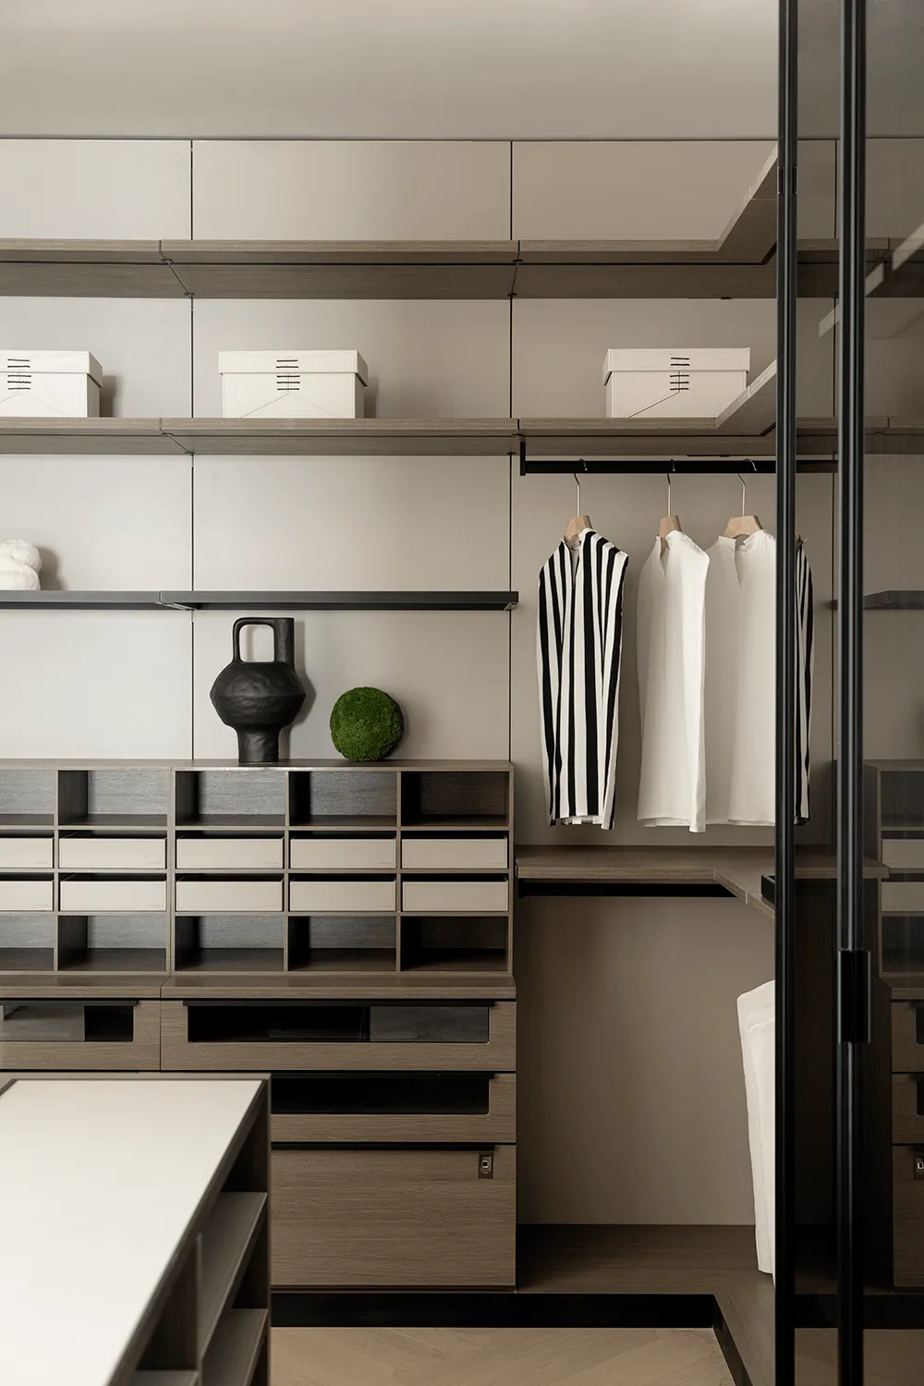
Everything within sight is a masterpiece.
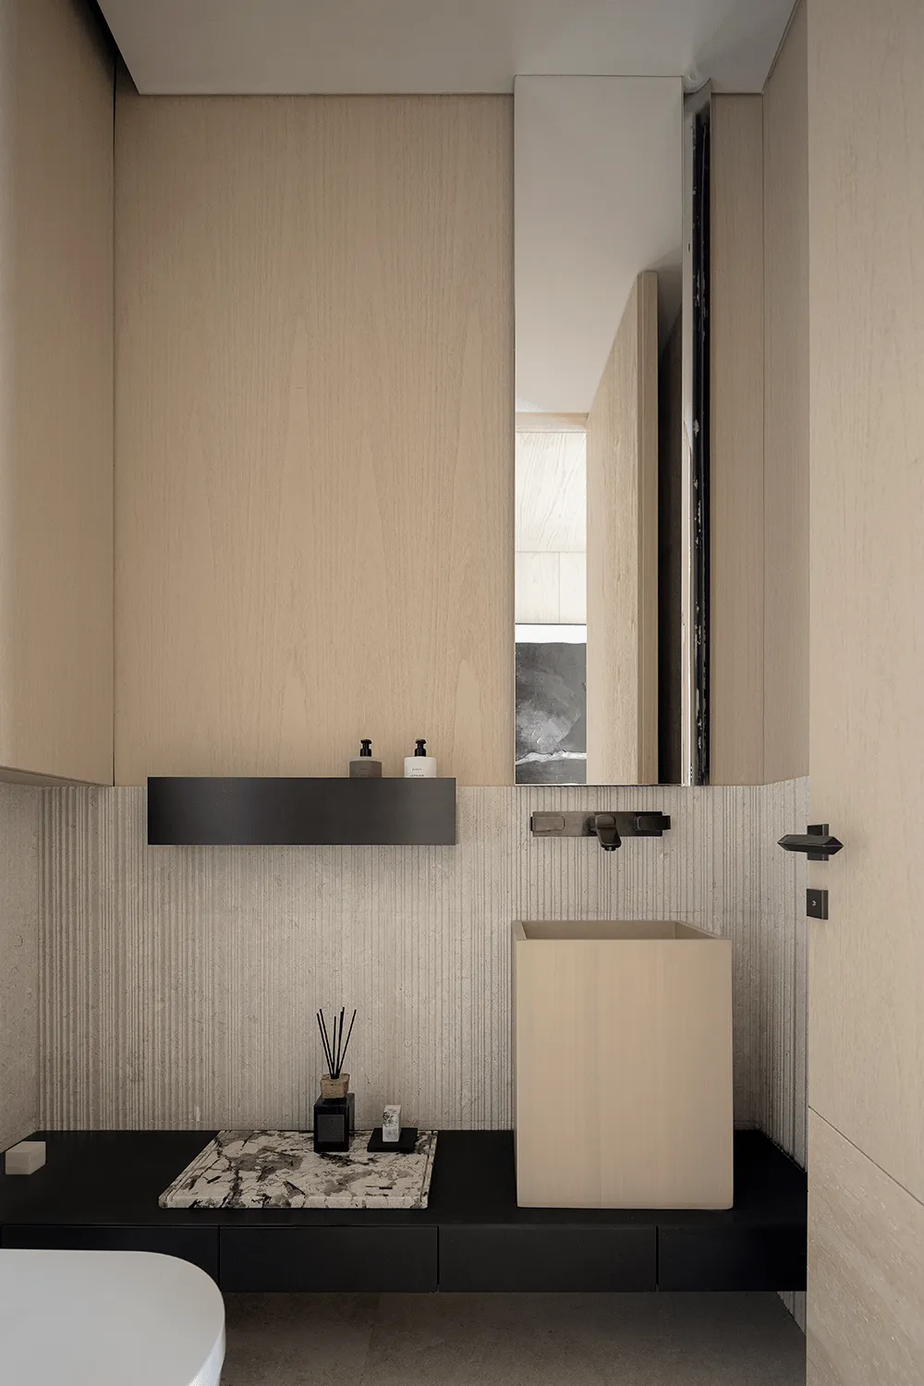
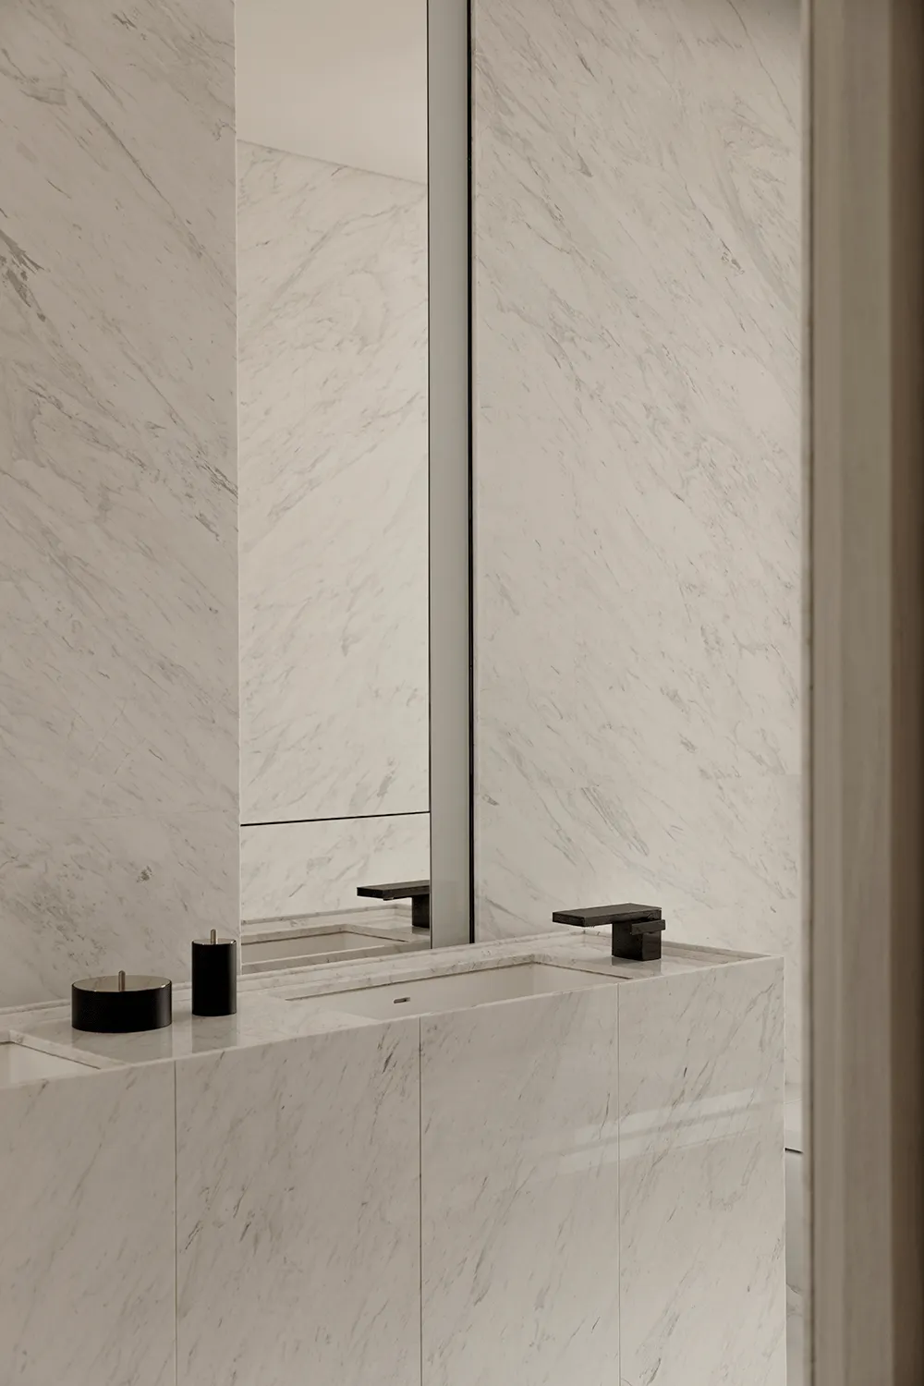
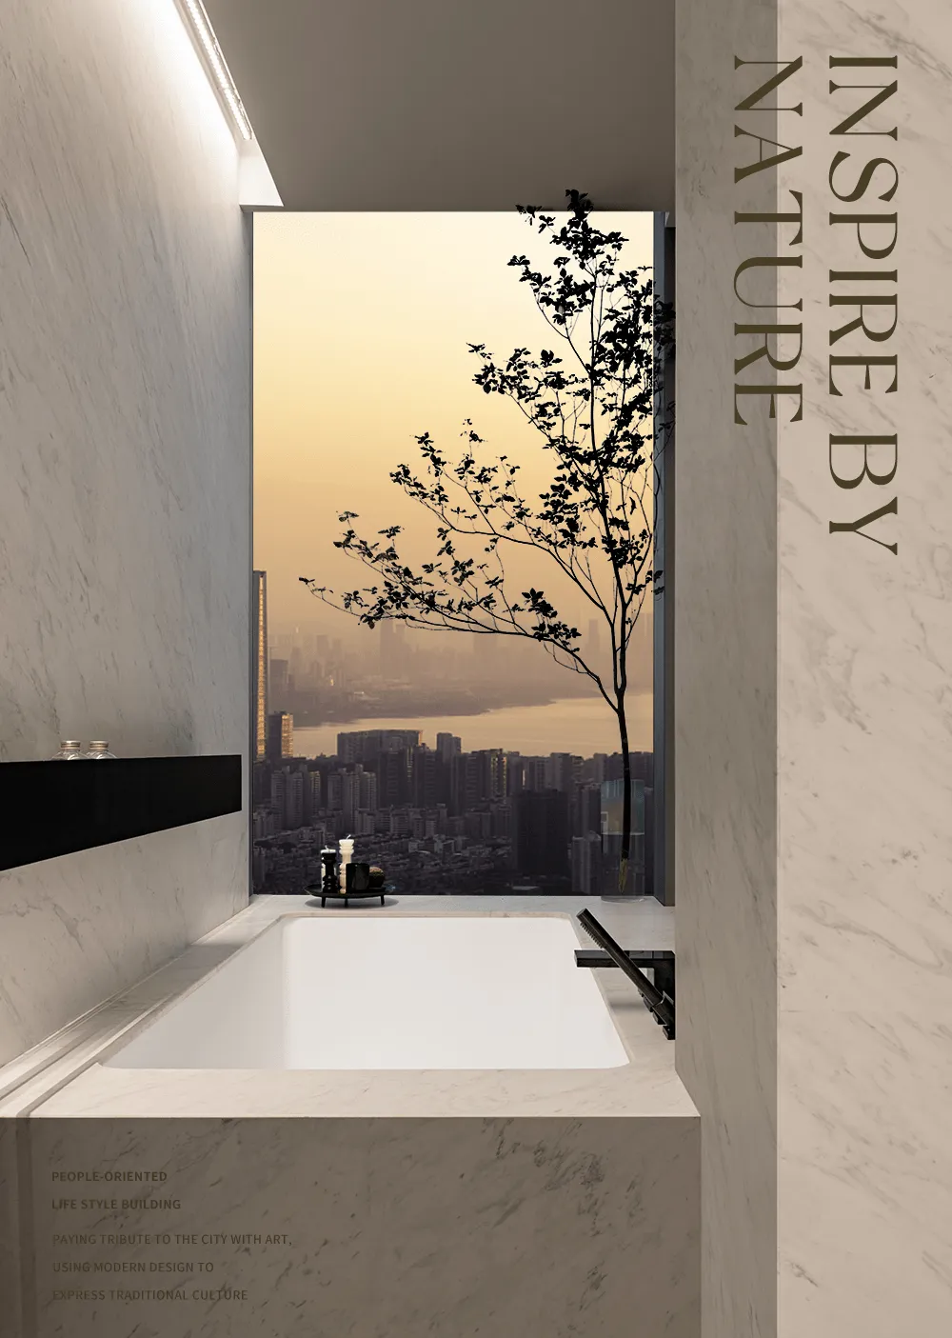
The bathroom uses white marble as the base, with partial mirror installations that infinitely enhance the transparency and openness of the space.




.jpg?x-oss-process=image/resize,w_260,m_lfit/format,webp)