CCD. Nothingness Art | Where Splendor Reaches · Art in Convergence
Luxury Scale · Villa Living
Space is not a cold living machine, but an artistic container that carries the beauty of present life.
CCD · WOWU gives the answer with Anhui Land Hefei Villa Establishing a new benchmark for living, interpreting the cutting-edge lifestyle of Yangtze River Delta cities. Every detail, every line drawing, has been repeatedly refined and crafted with ingenuity.
Dwelling in the hustle and bustle, the heart returns to nature; seeking balance in design, creating a new realm of living, and appreciating the beauty of space where city and nature merge.
0 1
Creating Art and Life
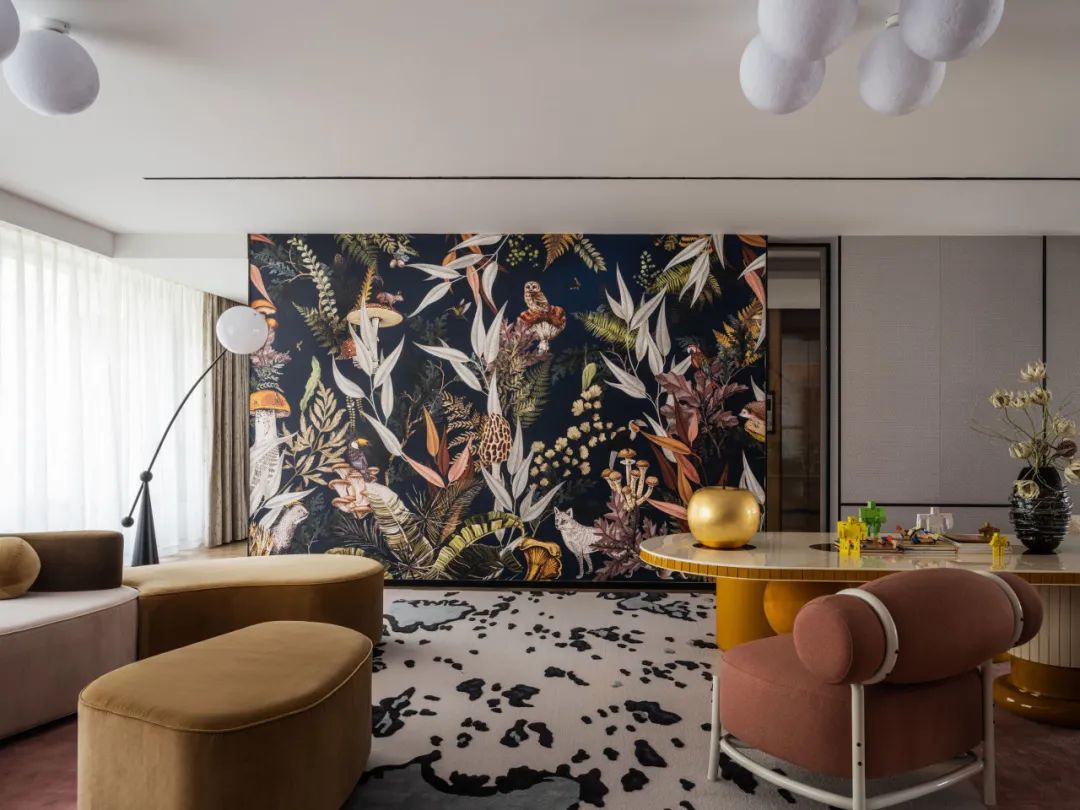
The large floor-to-ceiling windows merge with the open layout, saturating the interior with natural light, enhancing the vitality of the space through its interactivity, and highlighting the mansion's temperament in the vast emptiness.
🔻 Living Room
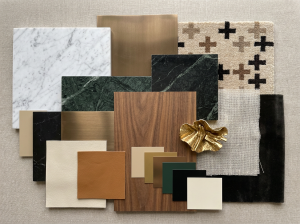
Using delicate fish-belly white marble, warm wood veneers paired with exquisite furniture, people cannot help but indulge in leisure and tranquility.
The classic and unique modular design of the vintage sofa through a free combination of hooks, allowing the space to be designed at will, enjoying a luxurious experience.
Inspired by freely dancing ribbons with soft wool cushions and curved wooden armrests lined with calfskin, The agile curves evoke inner vitality, creating an intimate space for sharing thoughts. .
Each piece is a purely handcrafted artistic crystallization, full of personality and soul, interpreting concrete meanings through abstract forms, outlining a space that touches the heart.
1F Dining Room
Comfortable dining tables and chairs, minimalist lighting, exquisite tableware and floral arrangements—every flower and plant reveals the purity of home, creating a warm and joyful dining atmosphere and a sense of ritual in life.
Hand-carved The table evokes mineral and natural forms, with irregular surfaces and unique faceted shapes, extreme simplicity, modern aesthetics and allure, reinterpreting traditional furniture style. .
02
Gorgeous and Relaxed Texture
The space can be opened or closed, with circulation surrounding it, adding more rhythm and variation. The uniquely shaped art ornaments provide appreciable details in a relatively minimalist space, creating a tranquil atmosphere.
4F Living Room
A round wooden composition inlaid with an antique mirror, with mini concave outer rings finished in vintage gold metal leaf, exaggerated and eye-catching.
The sofa is inspired by the spirit and mission of the famous Cirque du Soleil, with soft, sensual curves gently embracing the sitter, Brass details complement the elegant lines.
The coffee table depicts nature in an innovative way. The elegantly floating base has a golden surface made of cast brass with a unique textured finish.
4F Study
The study's design is minimalist yet artistic, with unique wall art and desk chairs that echo in color.
4F Master Bedroom
Smart, minimalist, elegant and understated, with humanized considerations and detailed craftsmanship, simplifying complexity. The dark tone palette is grand and steady, fully expressing modern elegance.
03
Interpreting Modern Perfection
Transcending conventional aesthetic paradigms and challenging the boundaries of art, it highlights the mansion's character and creates a stunning visual experience.
B1 Reception Hall
The clever spatial arrangement interweaves different spaces, creating a perfect interactive relationship. The spiral staircase breaks the rigidity and monotony of the space, bringing dynamic variation to the entire area.
The sofa in the reception hall is a unique, abstract and comfortable work of art, connected by zippers to form straight lines or create very tight curves—luxurious yet flexible.
B1 Wine and Cigar
04
Ultimate Classic Colors
The irregular arrangement reflects the playfulness of the space. Children's books and decorative ornaments on the bookshelf create a relaxed and warm parent-child atmosphere.
2F Parent-Child Room
Exquisite rainforest murals combined with playful lighting create a relaxed living scene.
3F Girls' Room
Project Name|Anhui Land Hefei Villa
Project Address|Intersection of Furong Road and Lianhua Road, Shushan District, Hefei
Project Owner|Anhui Huigao Land Co., Ltd.
Design Area|1155 square meters
Hard Decoration Design|CCD Hong Kong Cheng Chung Design
Li Lei, Wang Weipeng, Li Chen
Soft Decoration Design|CCD · WOWU Art Consulting
Liu Yichen, Lin Shaomei, Xin Shanshan
Art Consulting|CCD · WOWU Art Consulting
Completion Time|January 2023