CCD | In Monet's Spring, Hearing the Poetry of Light

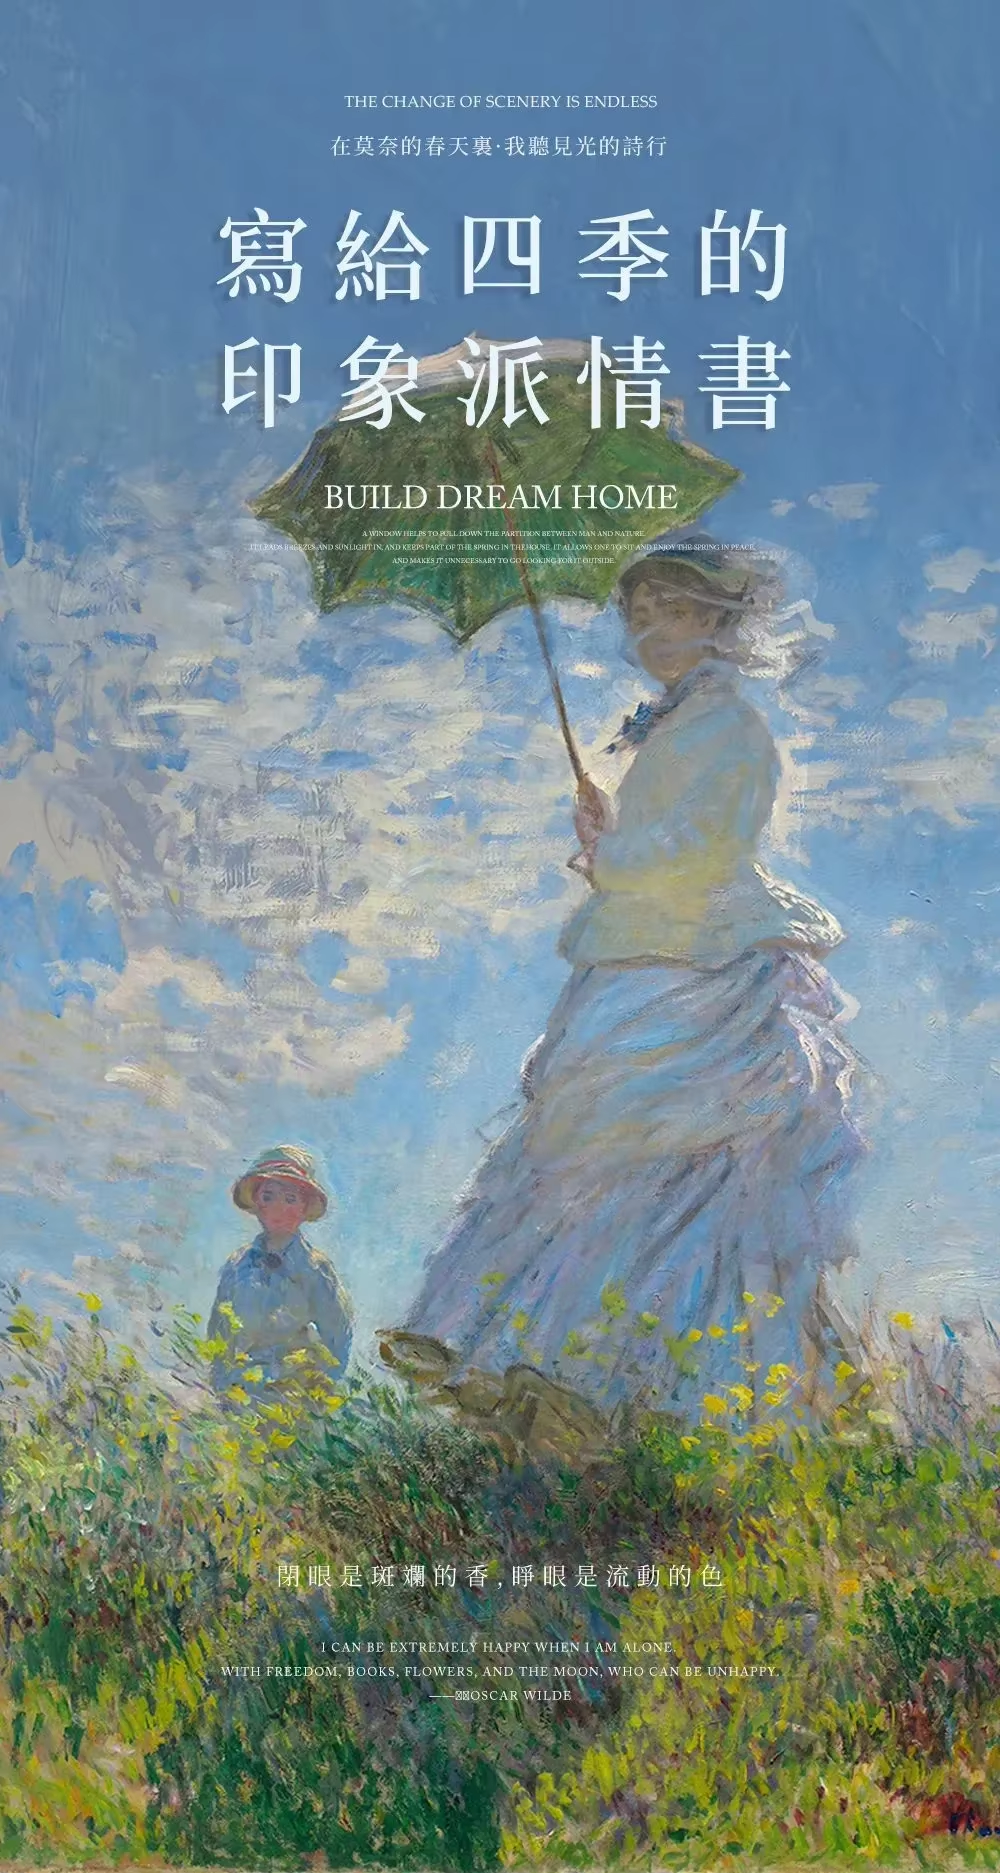
Chengdu Renhe Spring · No. 29 Courtyard
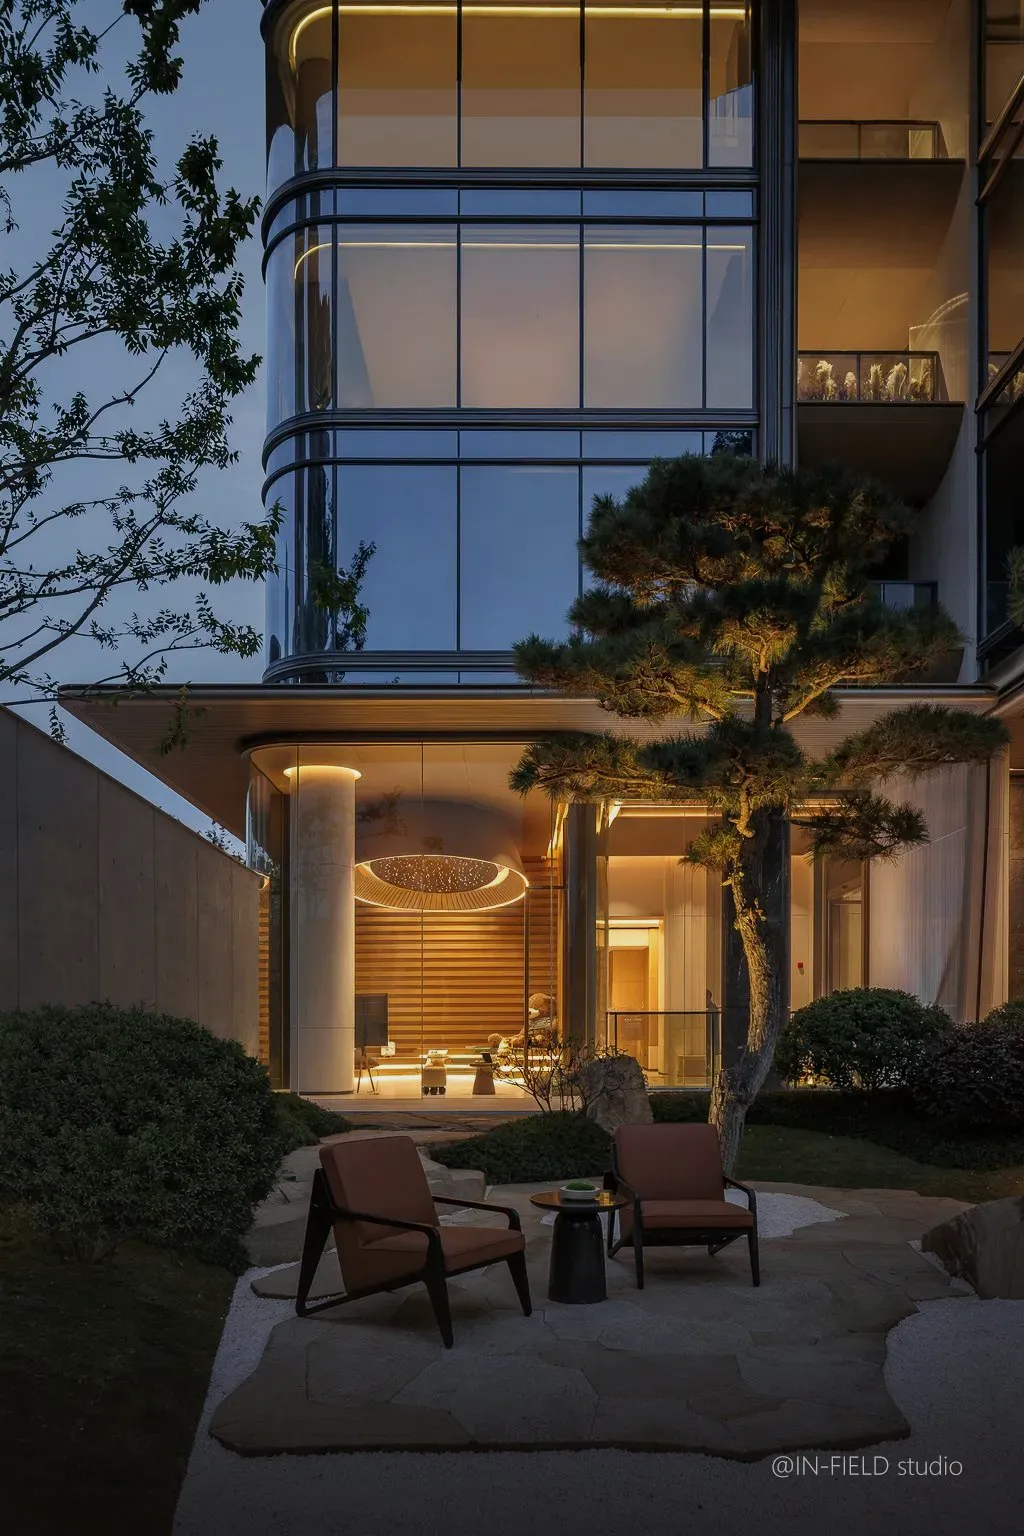
In the name of art, it carves a poetic realm of life, transforming the space into a flowing museum, where shifting light and shadow awaken multidimensional perceptions of impression, perception, and emotion, elevating daily life into an everlasting spiritual scroll.
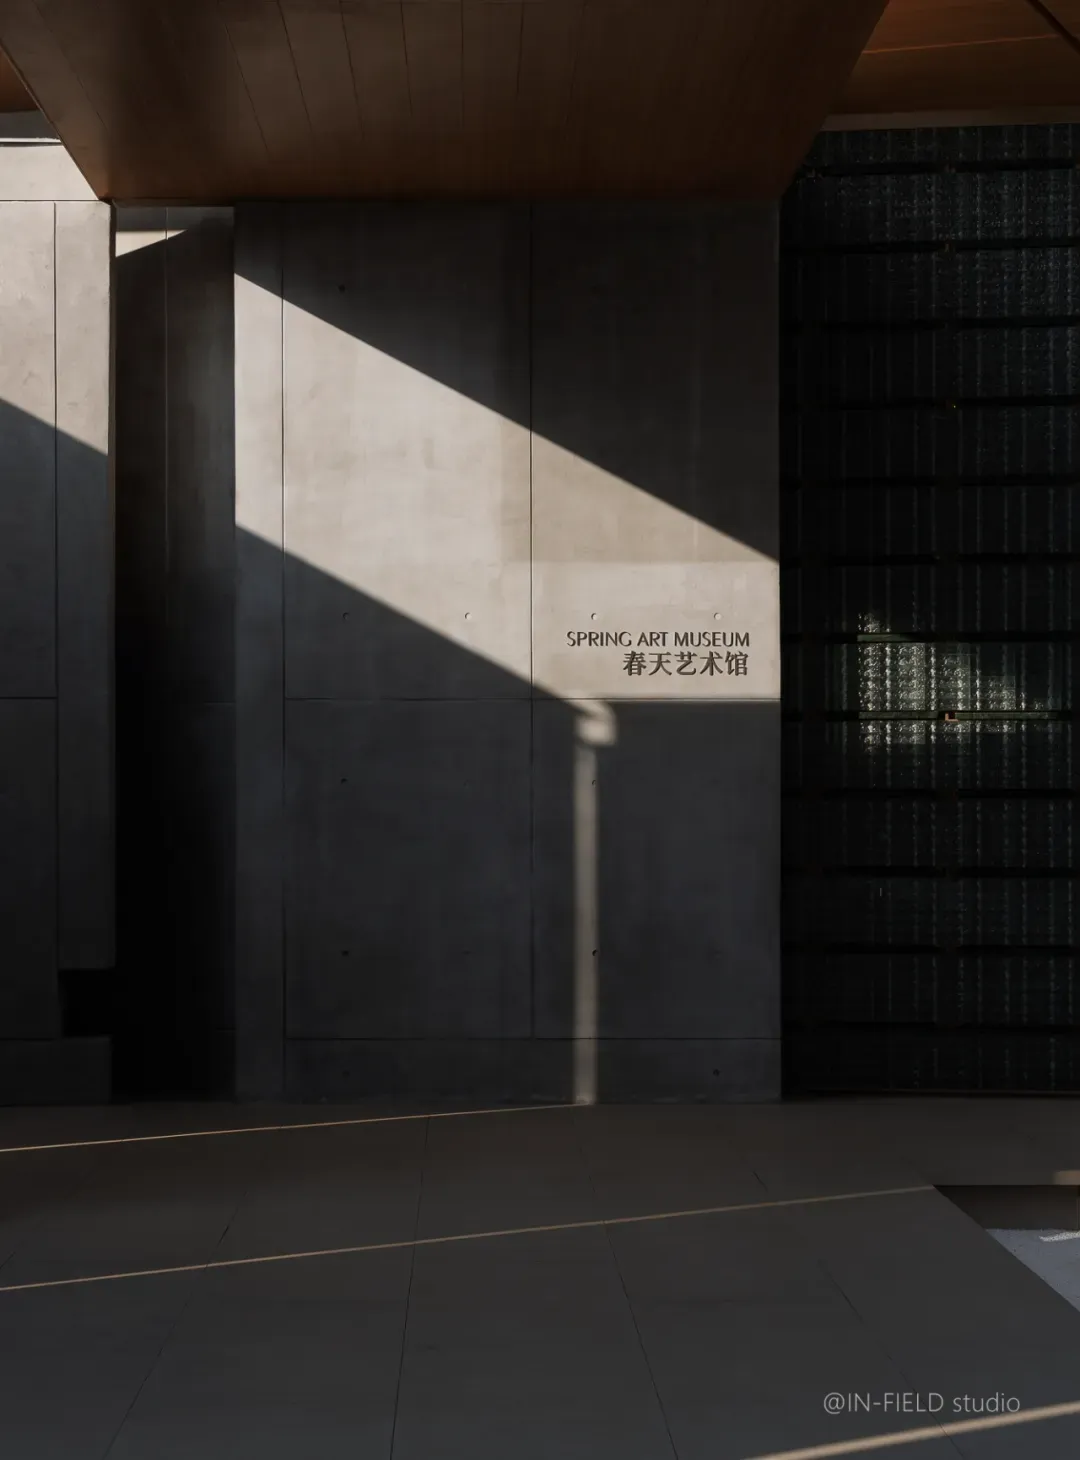
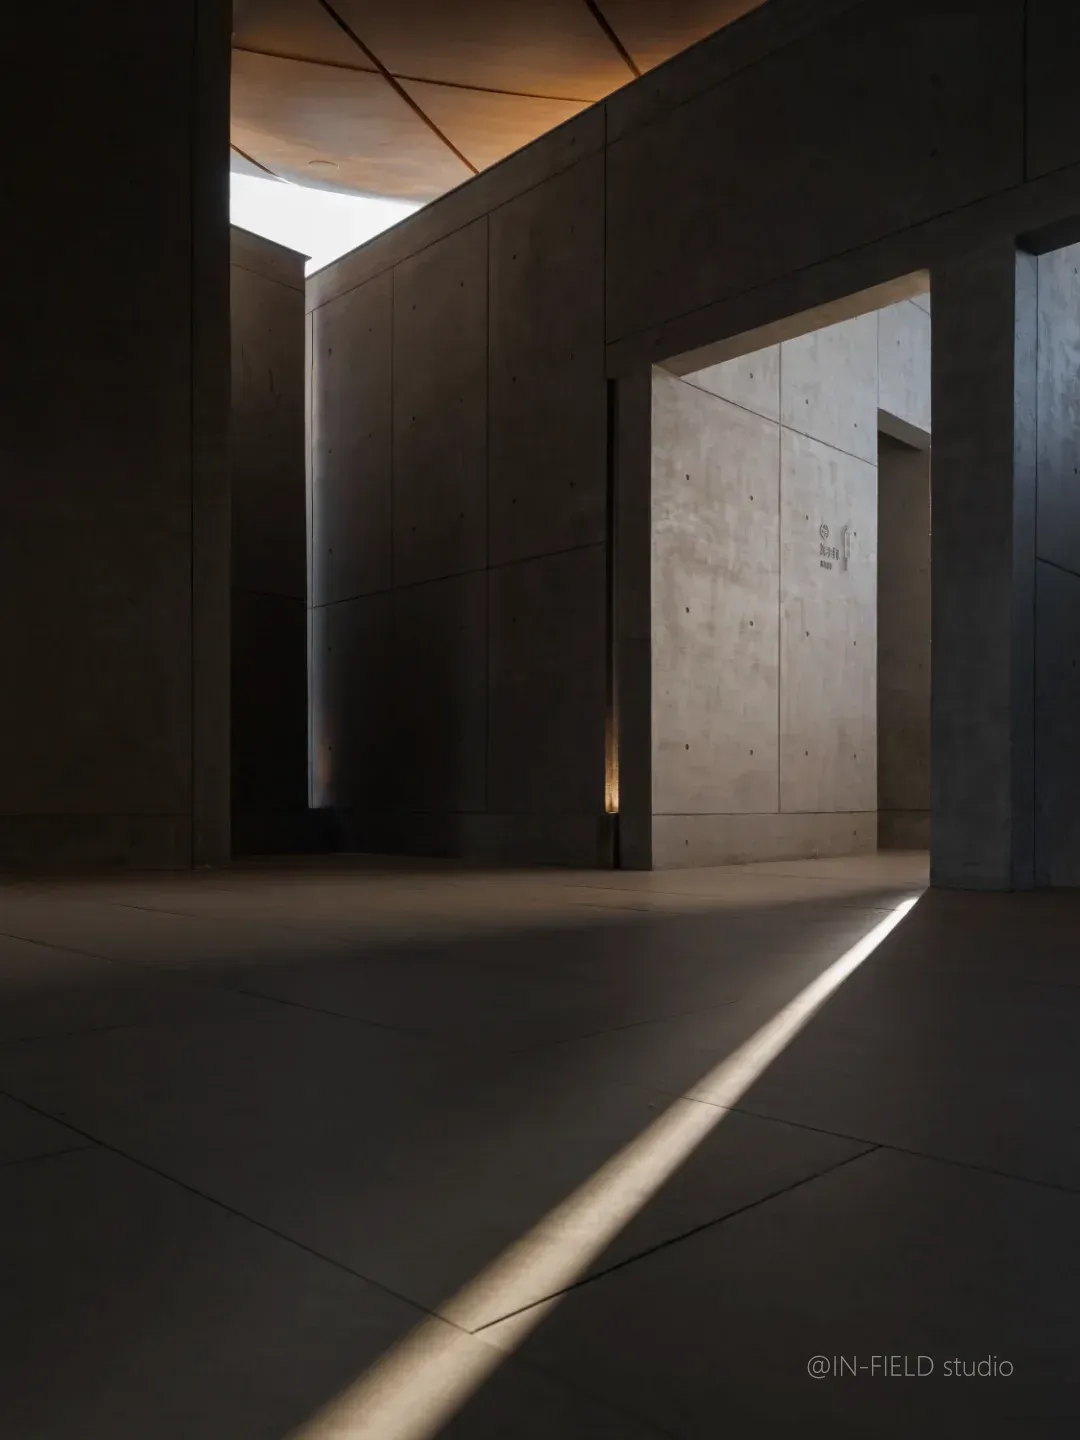
The design leaves a vent for time, allowing emptiness and fullness to converse at the boundary of the real and the virtual. As twilight suffuses unmarked rice paper, one realizes this place is both a vessel holding skylight and a poetic dwelling for body and soul.
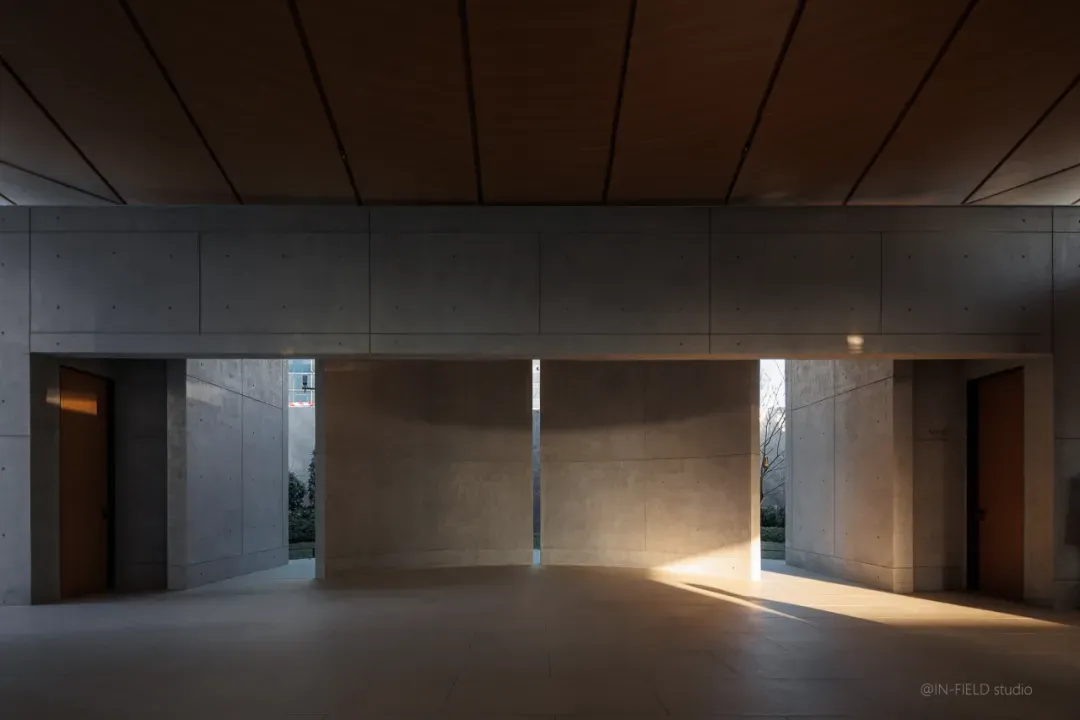
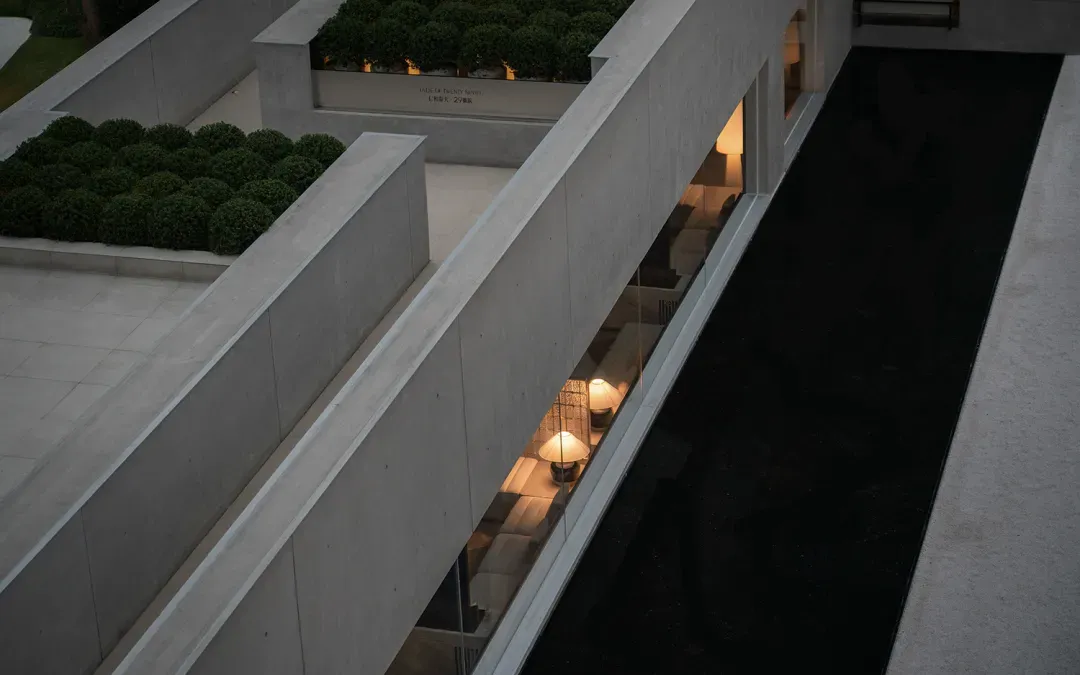
This is not merely an enhancement of physical space, but a rite of awakening in one's attitude toward life.
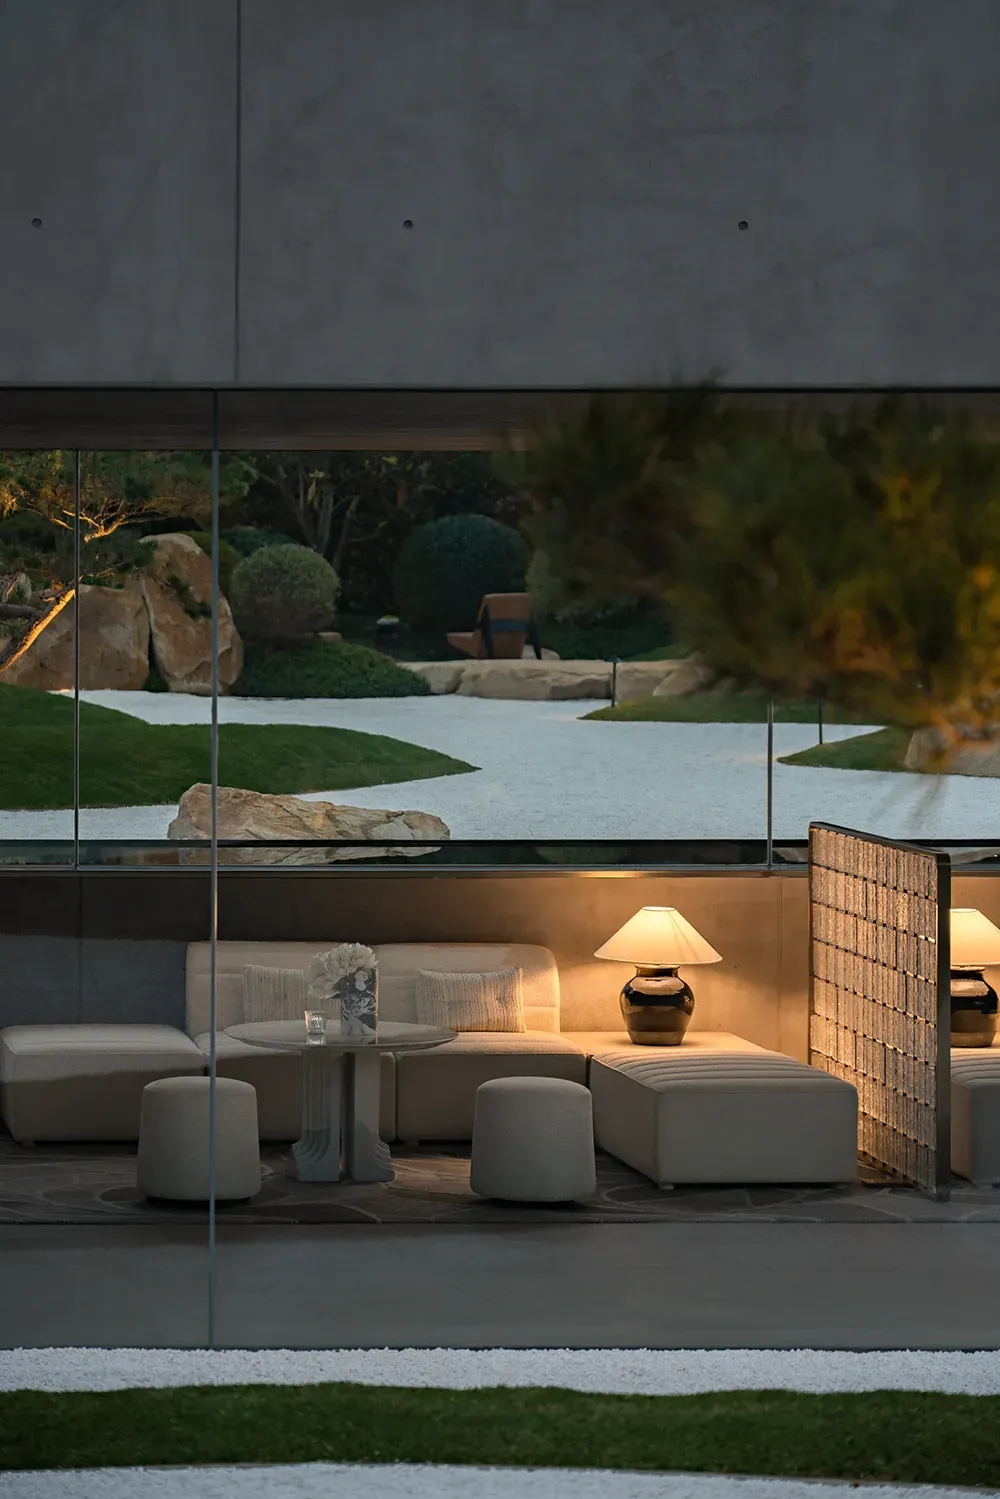
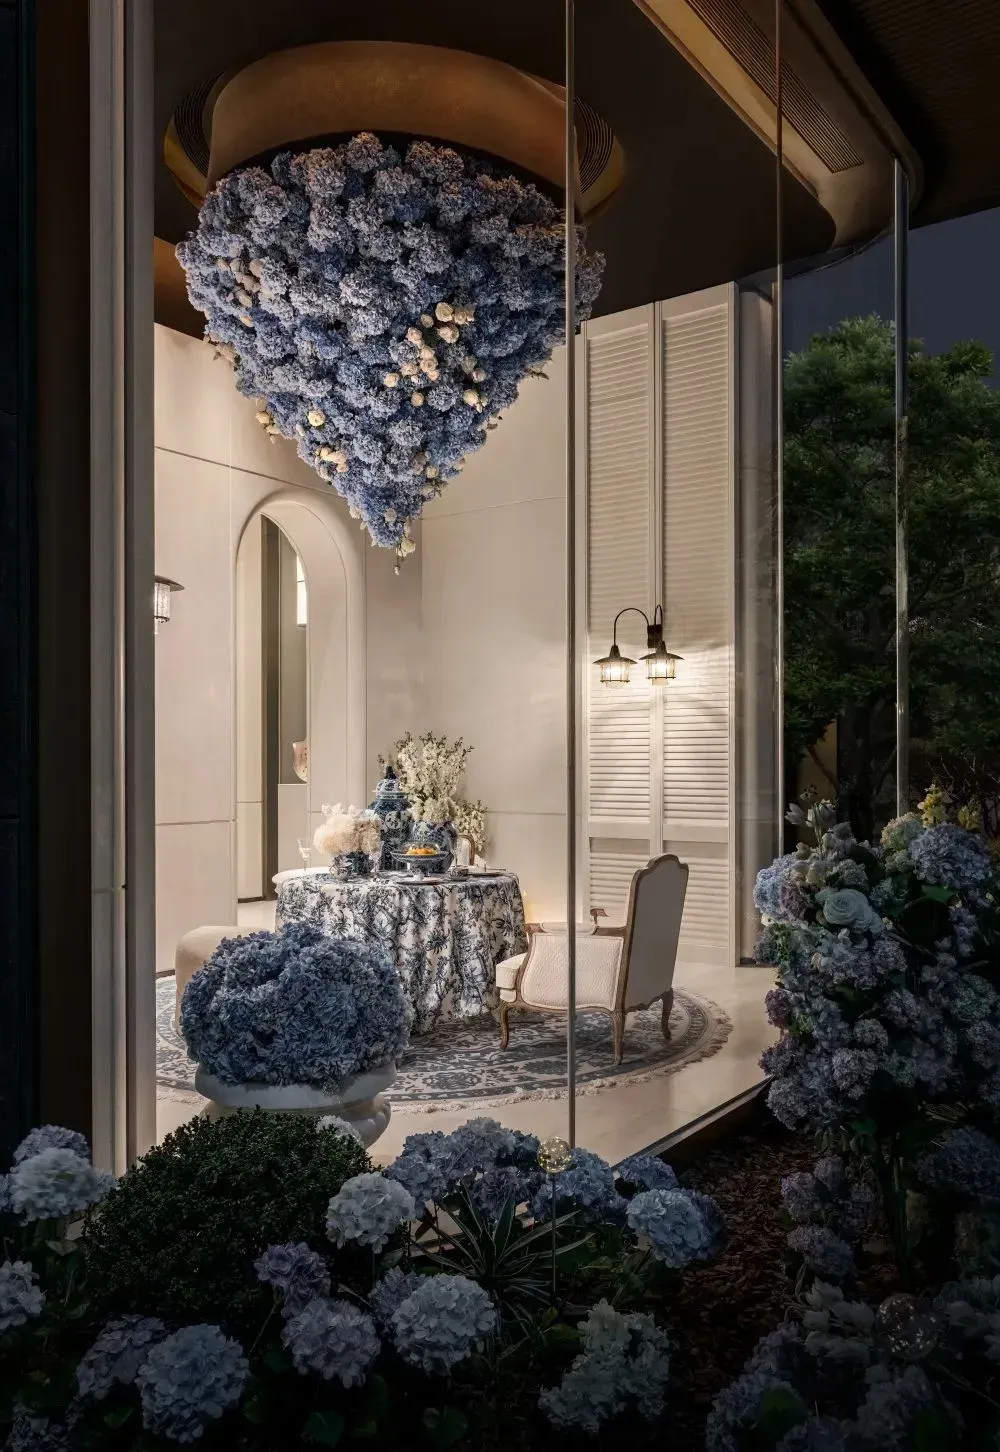
🔻Floral Art Workshop
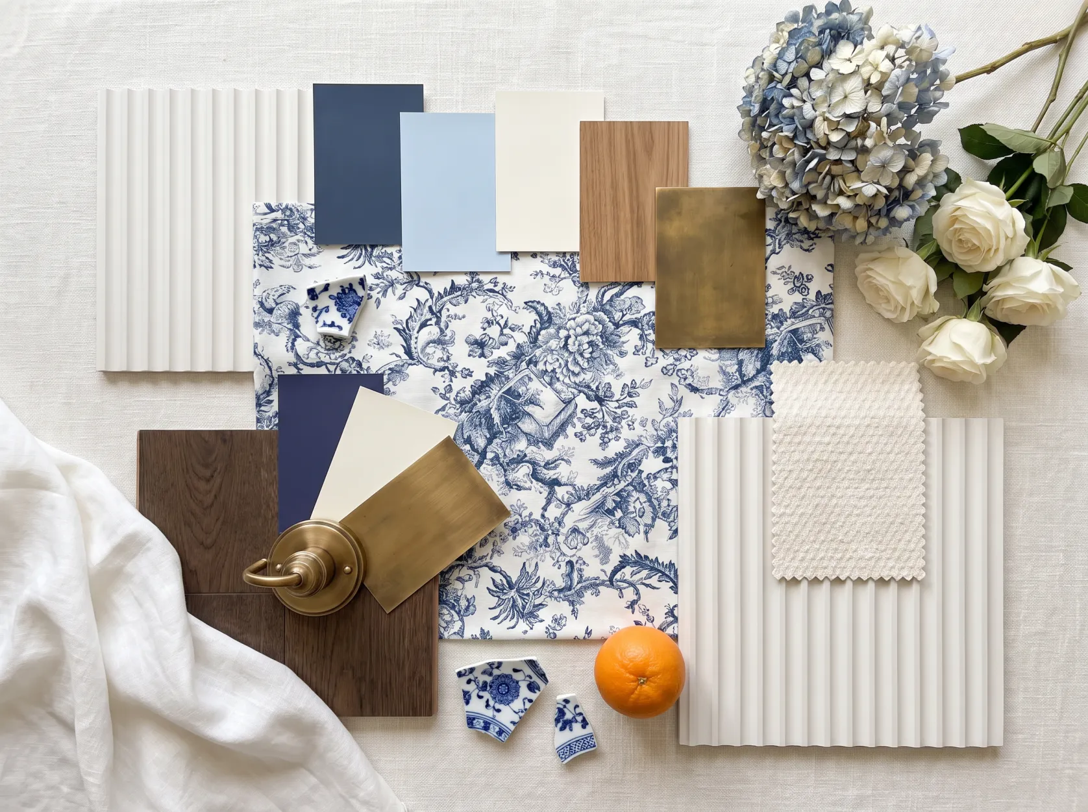
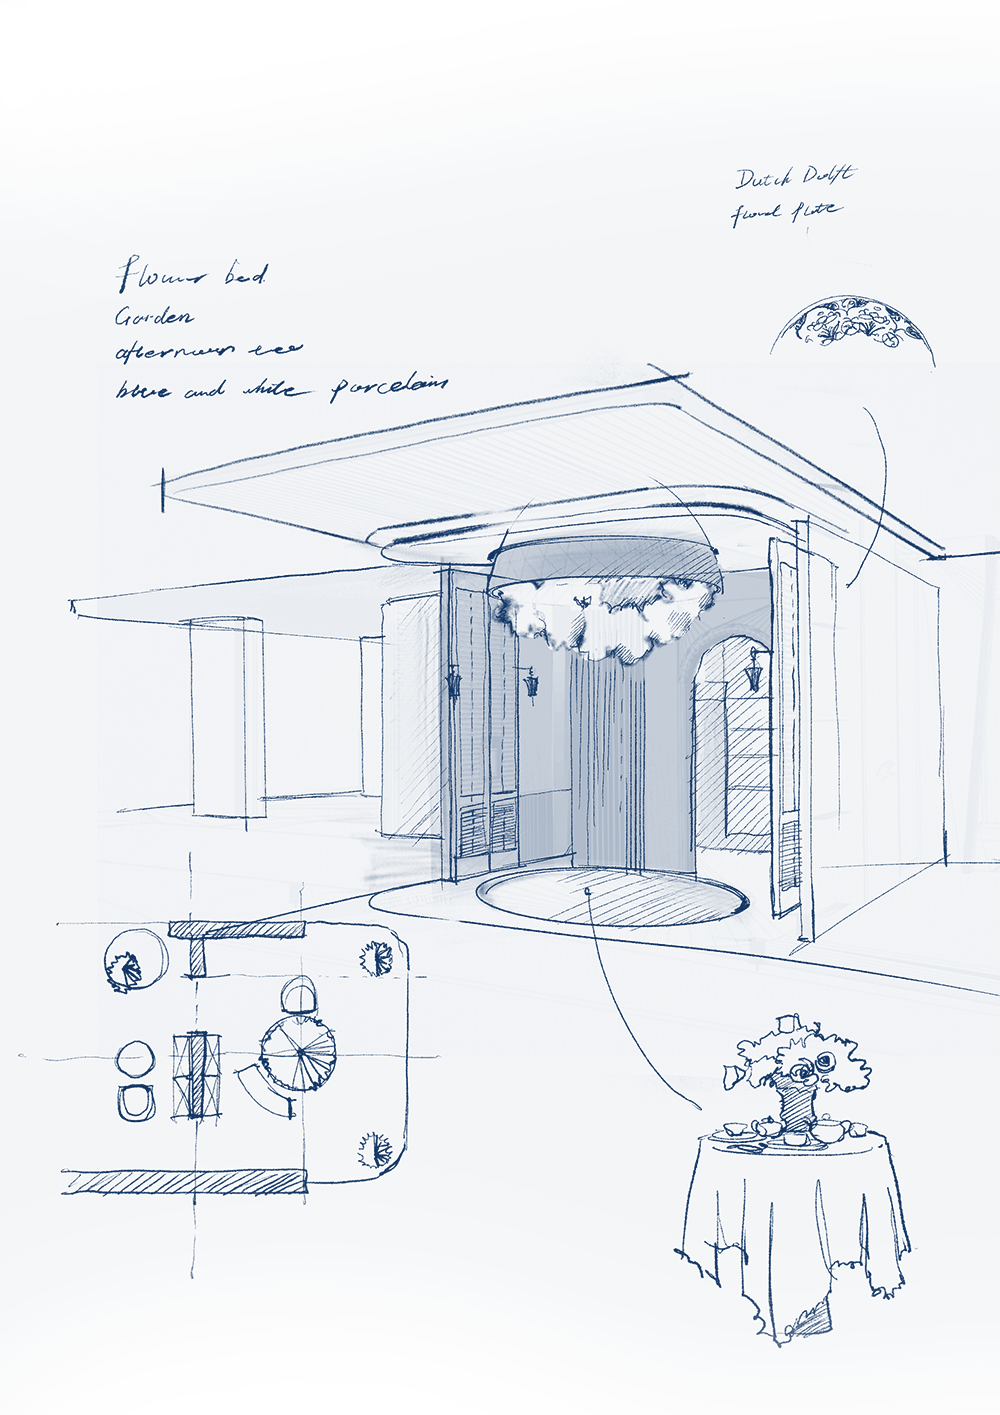
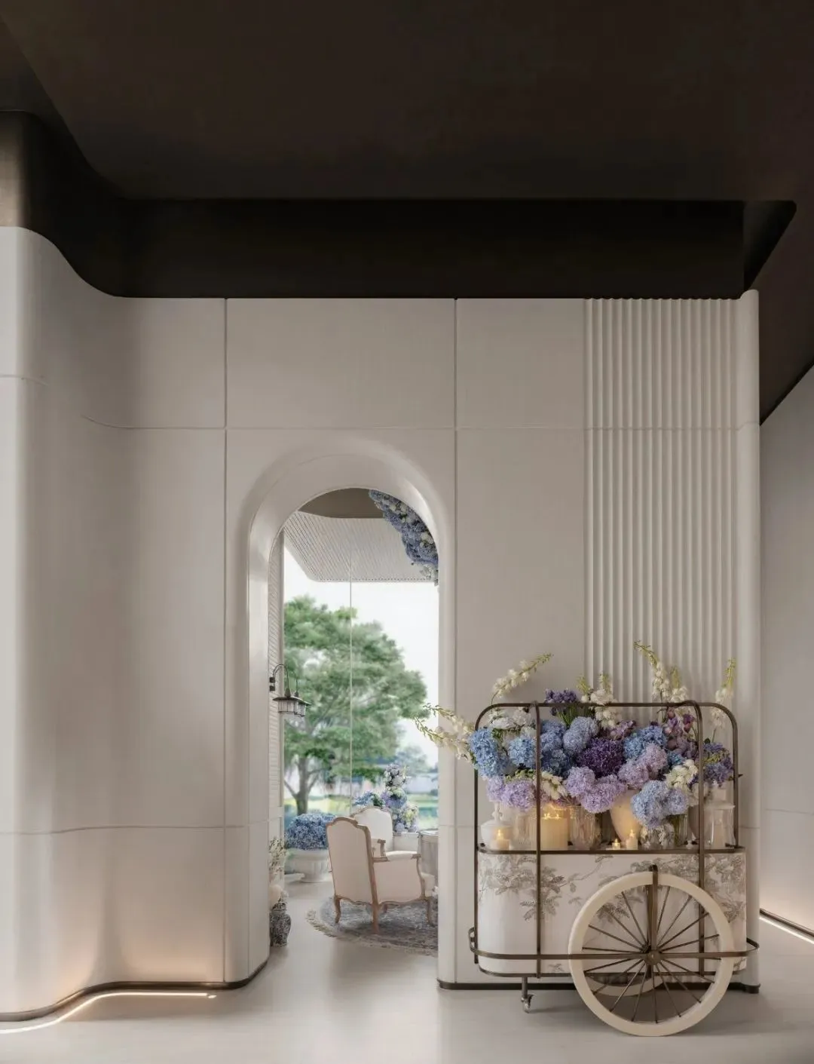
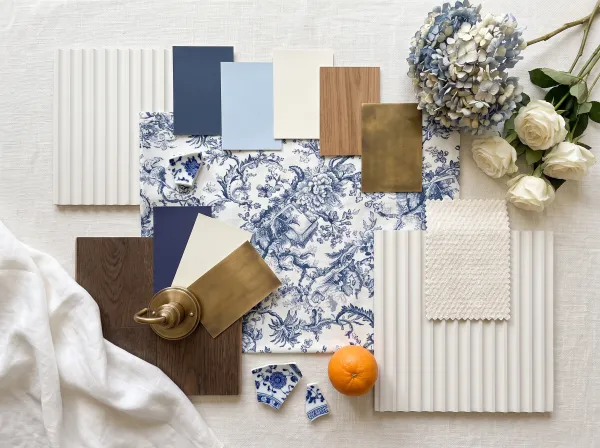
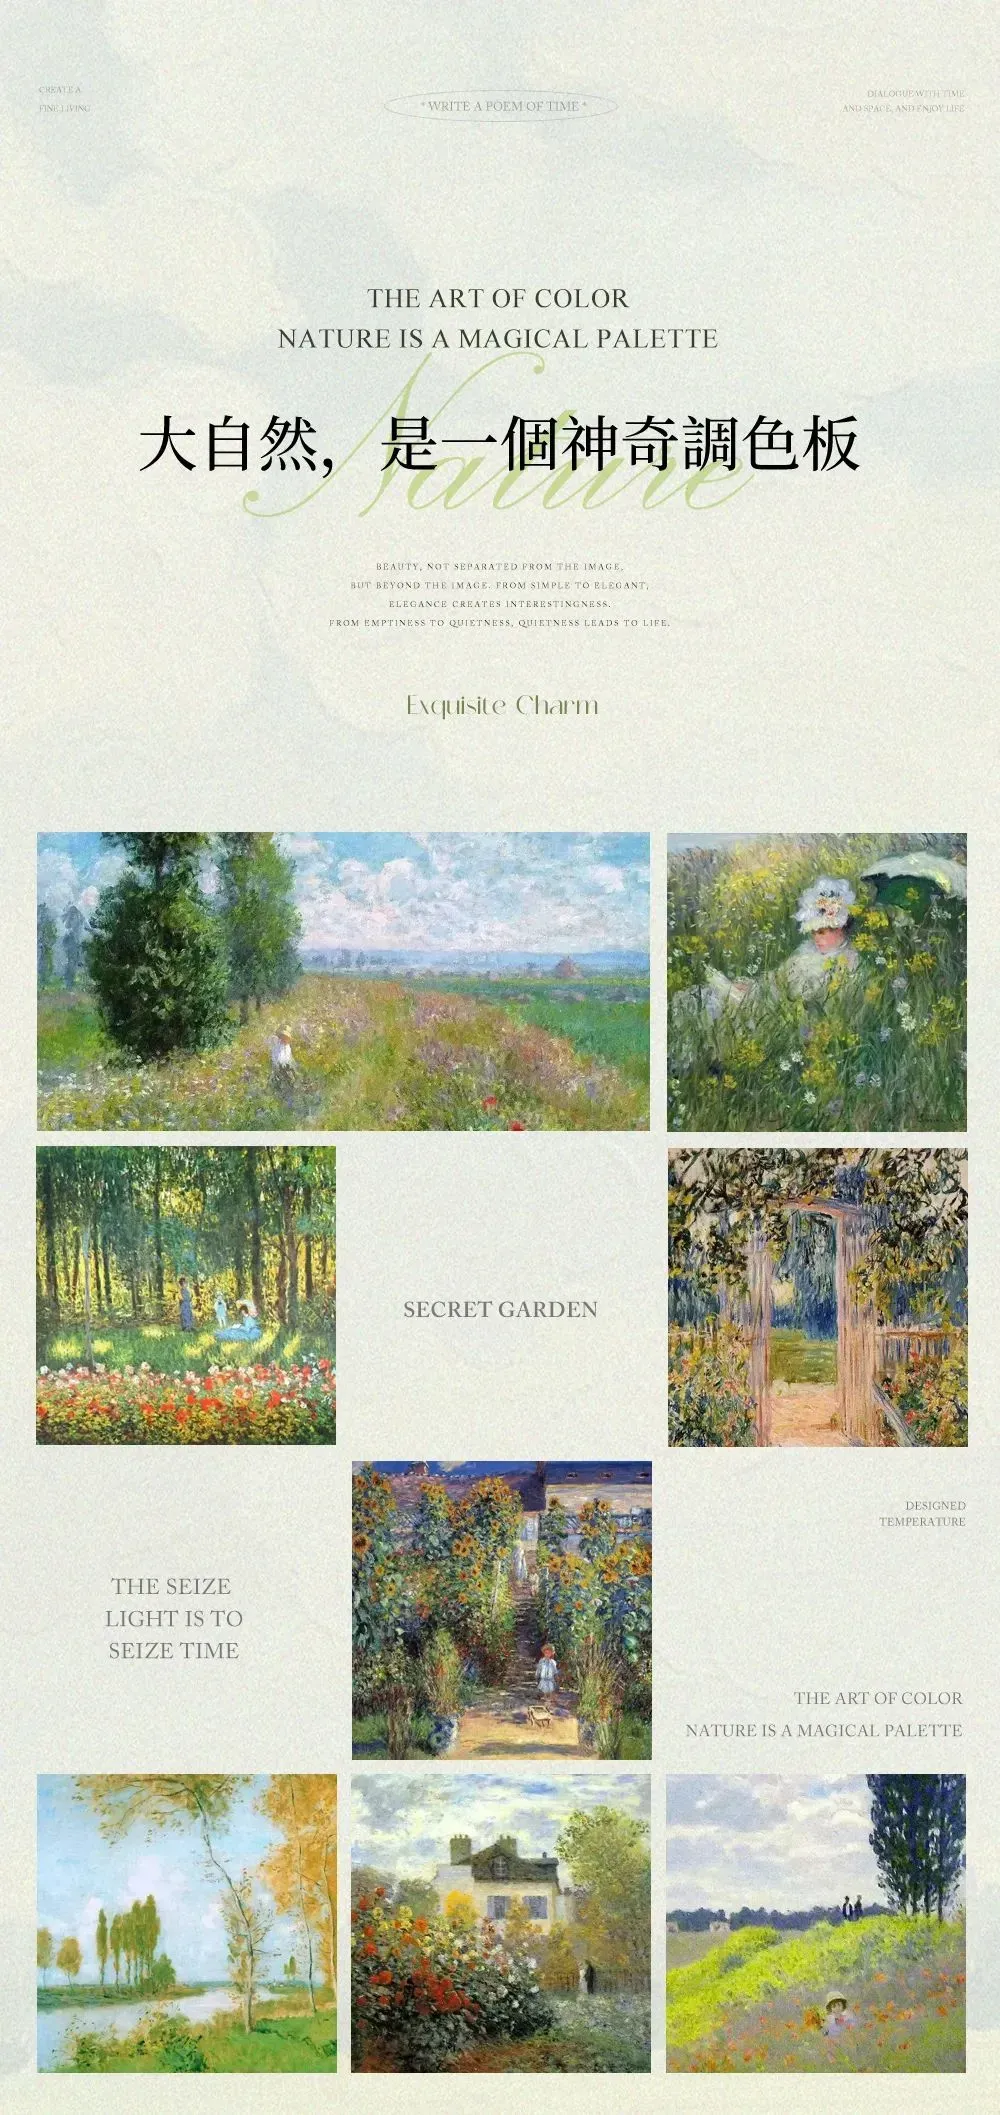
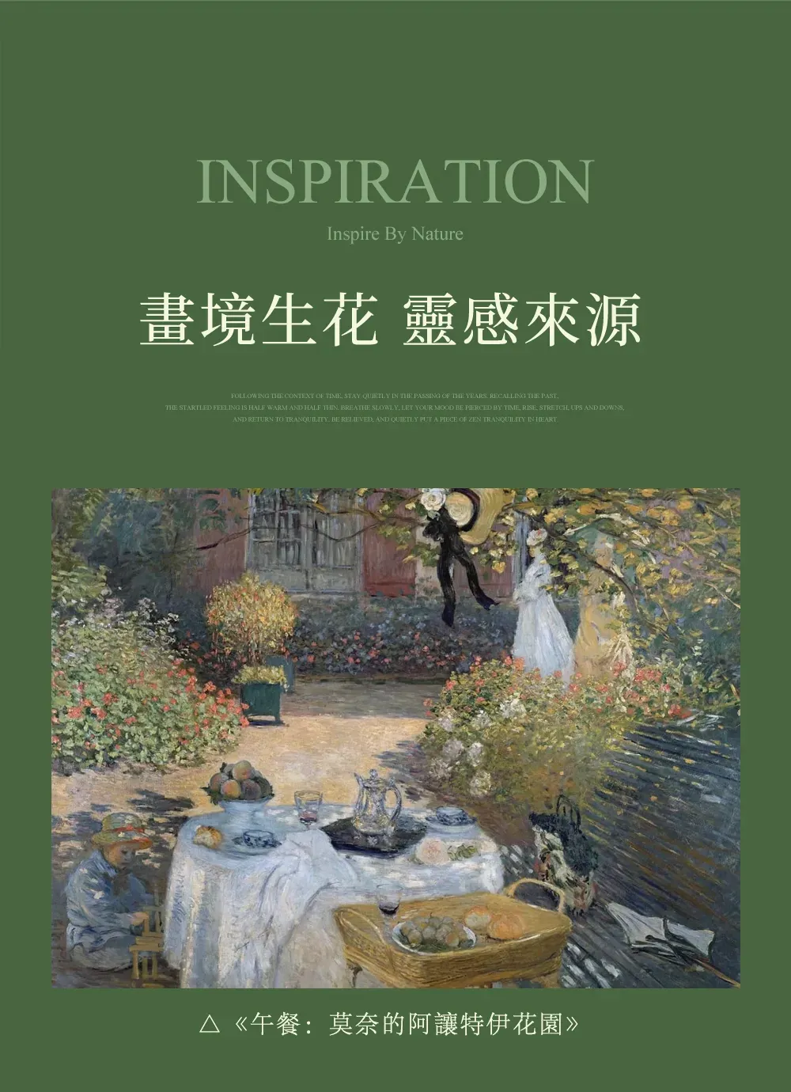
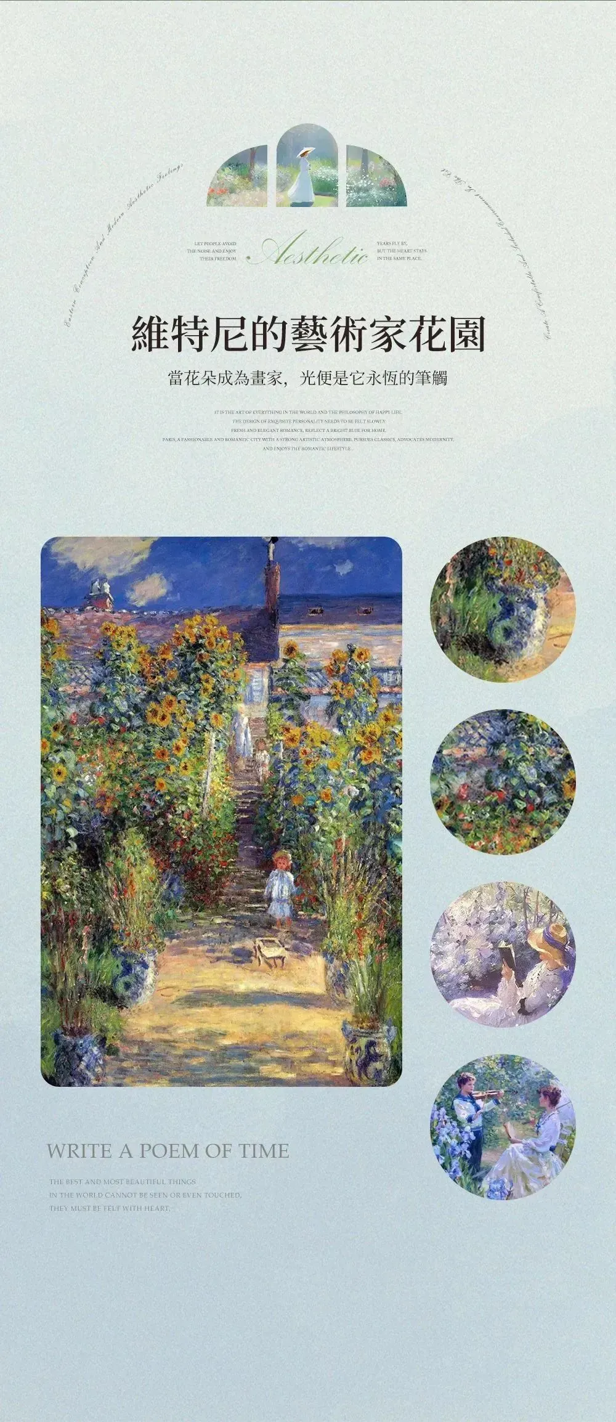
The brilliant light and shadow of Monet's garden, the flowing brushstrokes of Impressionist oil paintings, the Oriental aesthetic of negative space, and the classical glazes of blue-and-white porcelain are subtly blended, forging an aesthetic dialogue that transcends time and space.
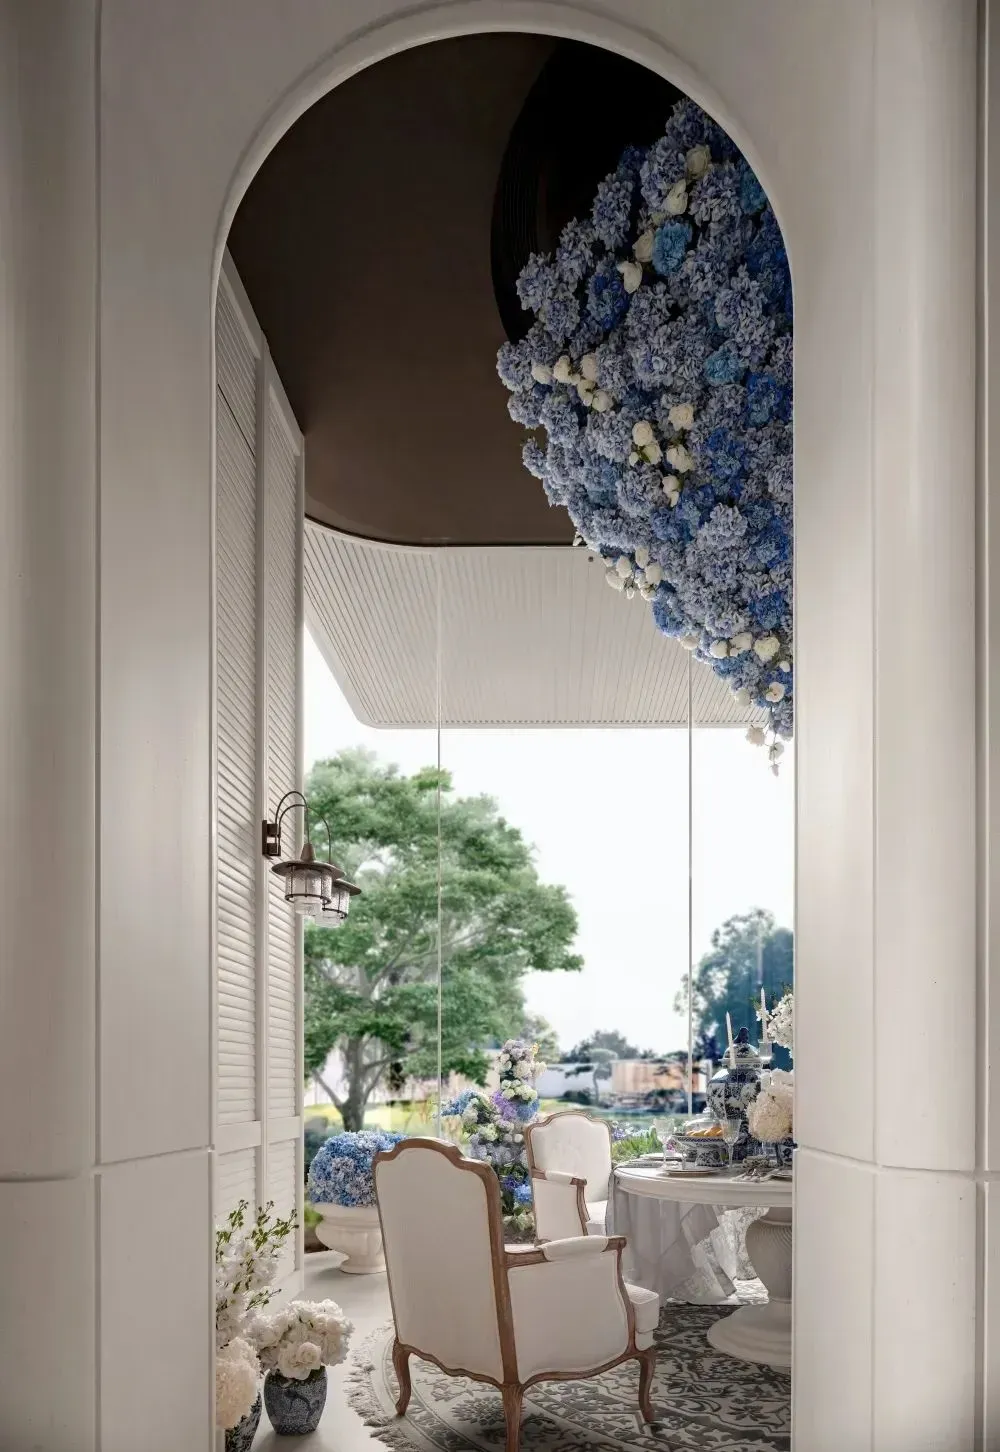
Warm gray forms the base, with beige and warm gold flowing through it. The calmness of stone, the shimmer of metal, and the warmth of wood veneer interweave into delicate poetic lines. The floral workshop blooms with emotion; afternoon tea smoke dances in light and shadow; pages unfold amidst greenery; piano notes drift past the fragrant corridor corner—art and life whisper in fusion here.
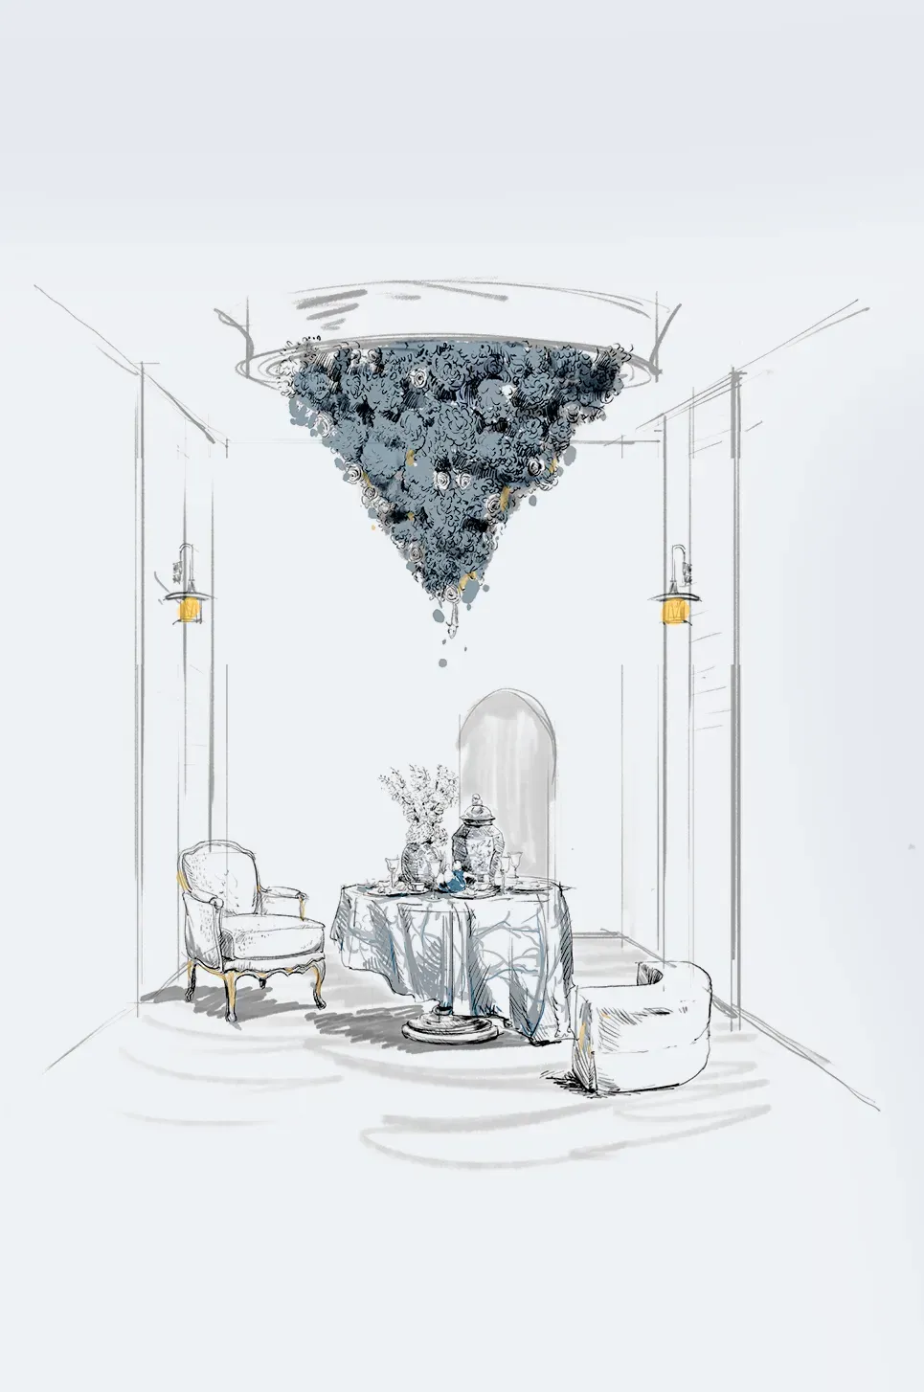
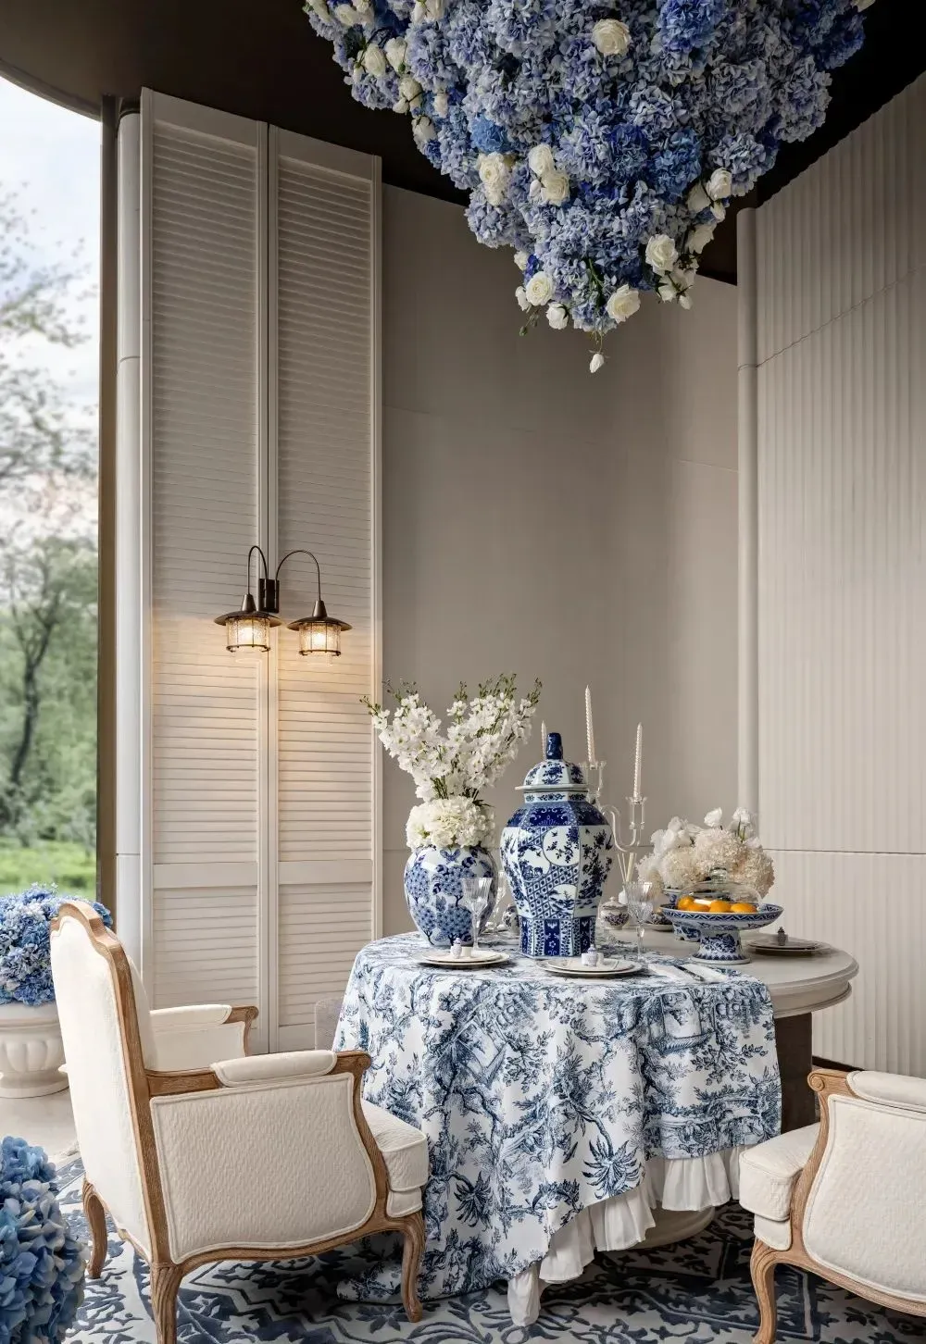
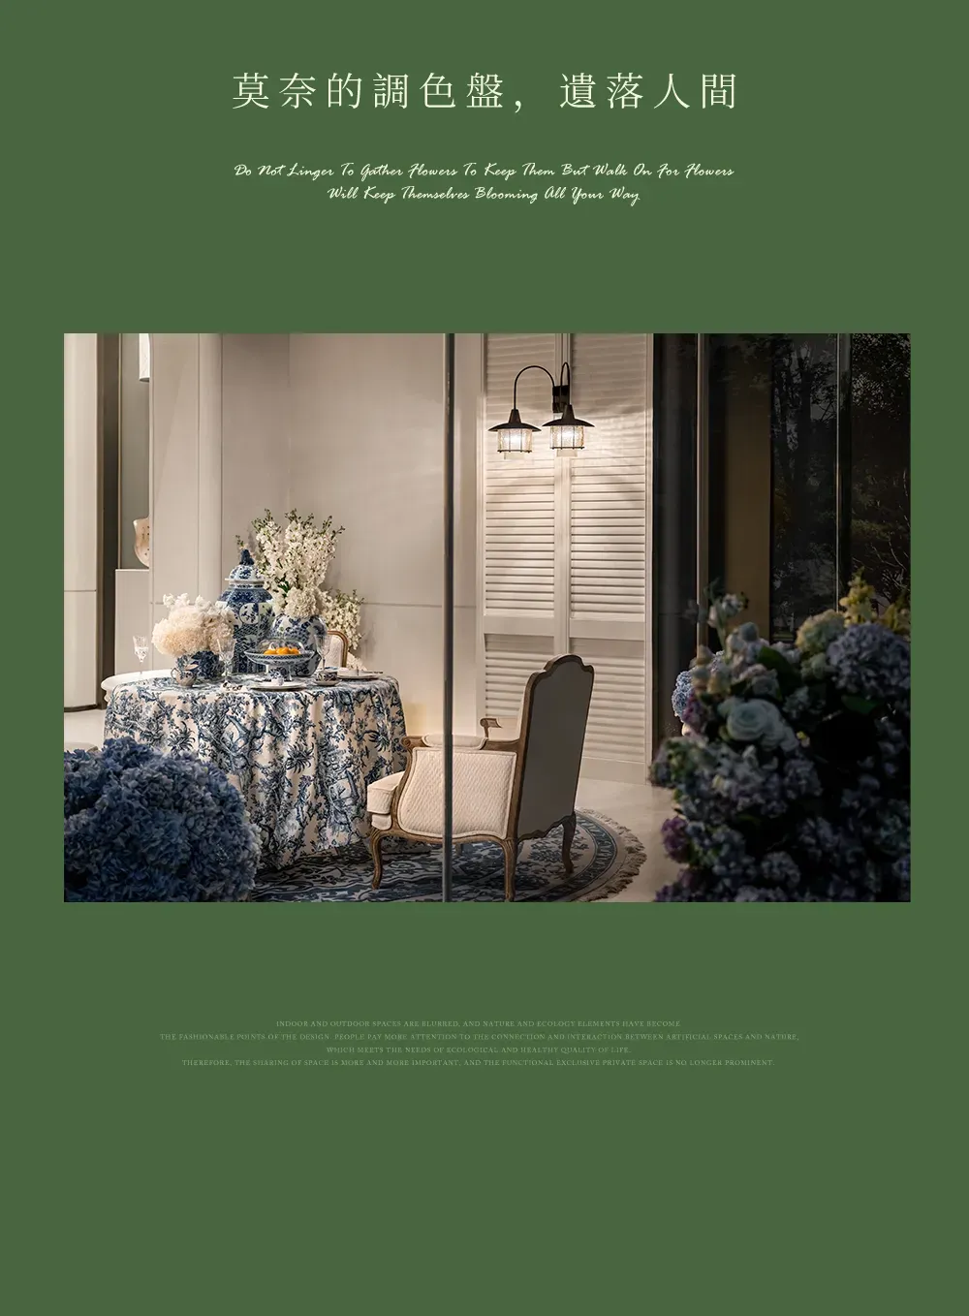
Monet's blue-violet haze flows over blue-and-white porcelain cups; flowing curves resemble poetic brushstrokes, outlining the building's elegant silhouette. Under soft light, understated luxury circulates; within the rhythmic continuity of materials, an oil-painting-like dreamy texture quietly blooms, condensing elegance and leisure into the eternal rhyme of life.
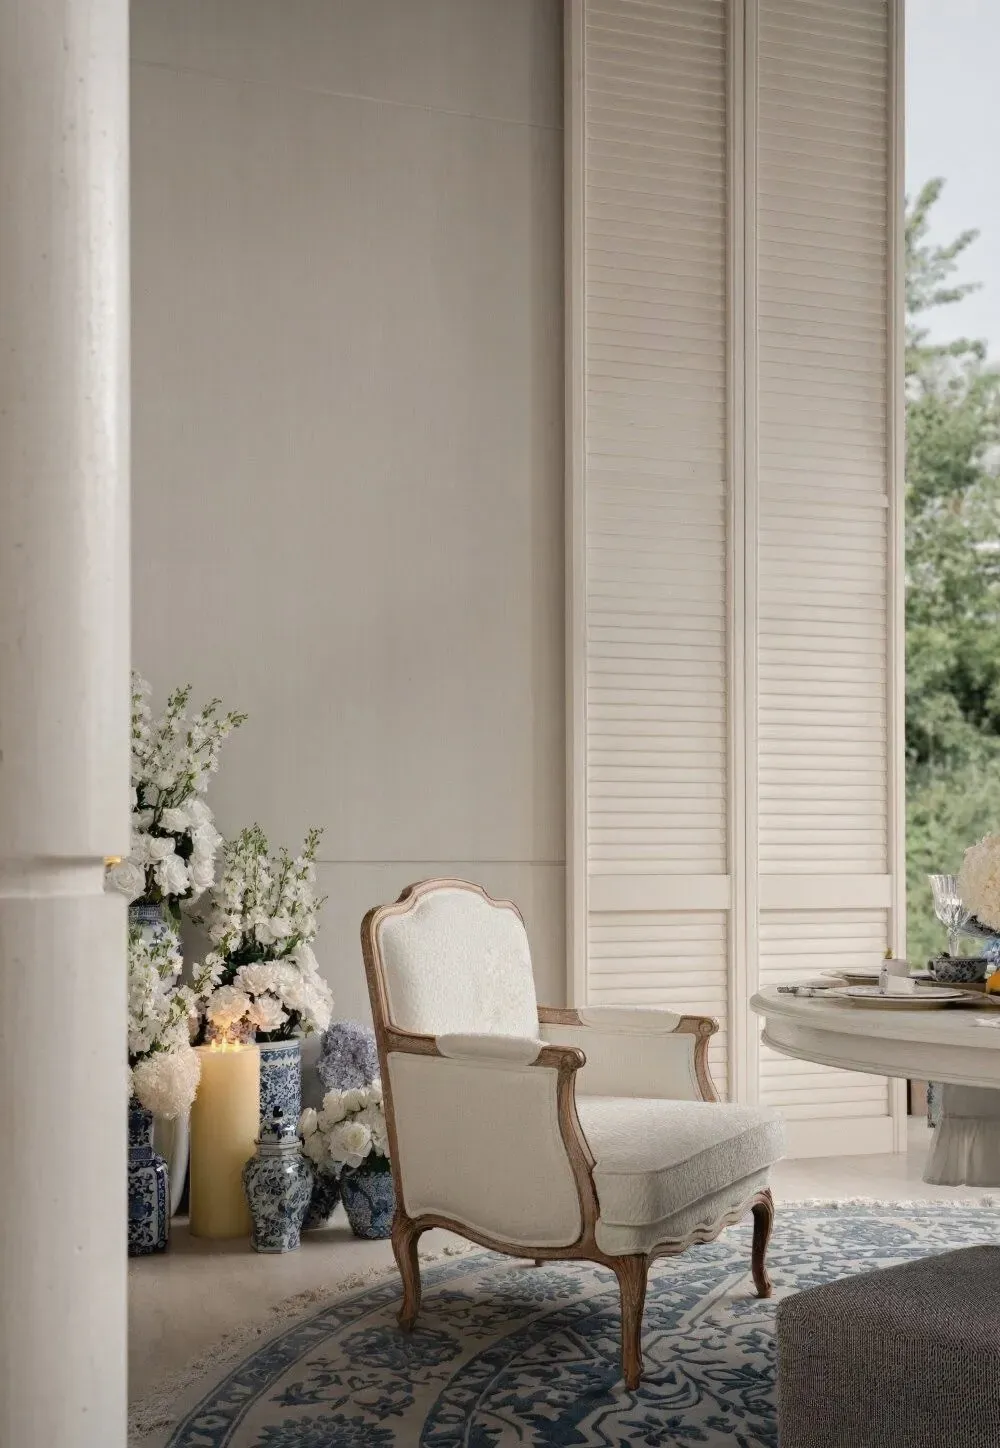
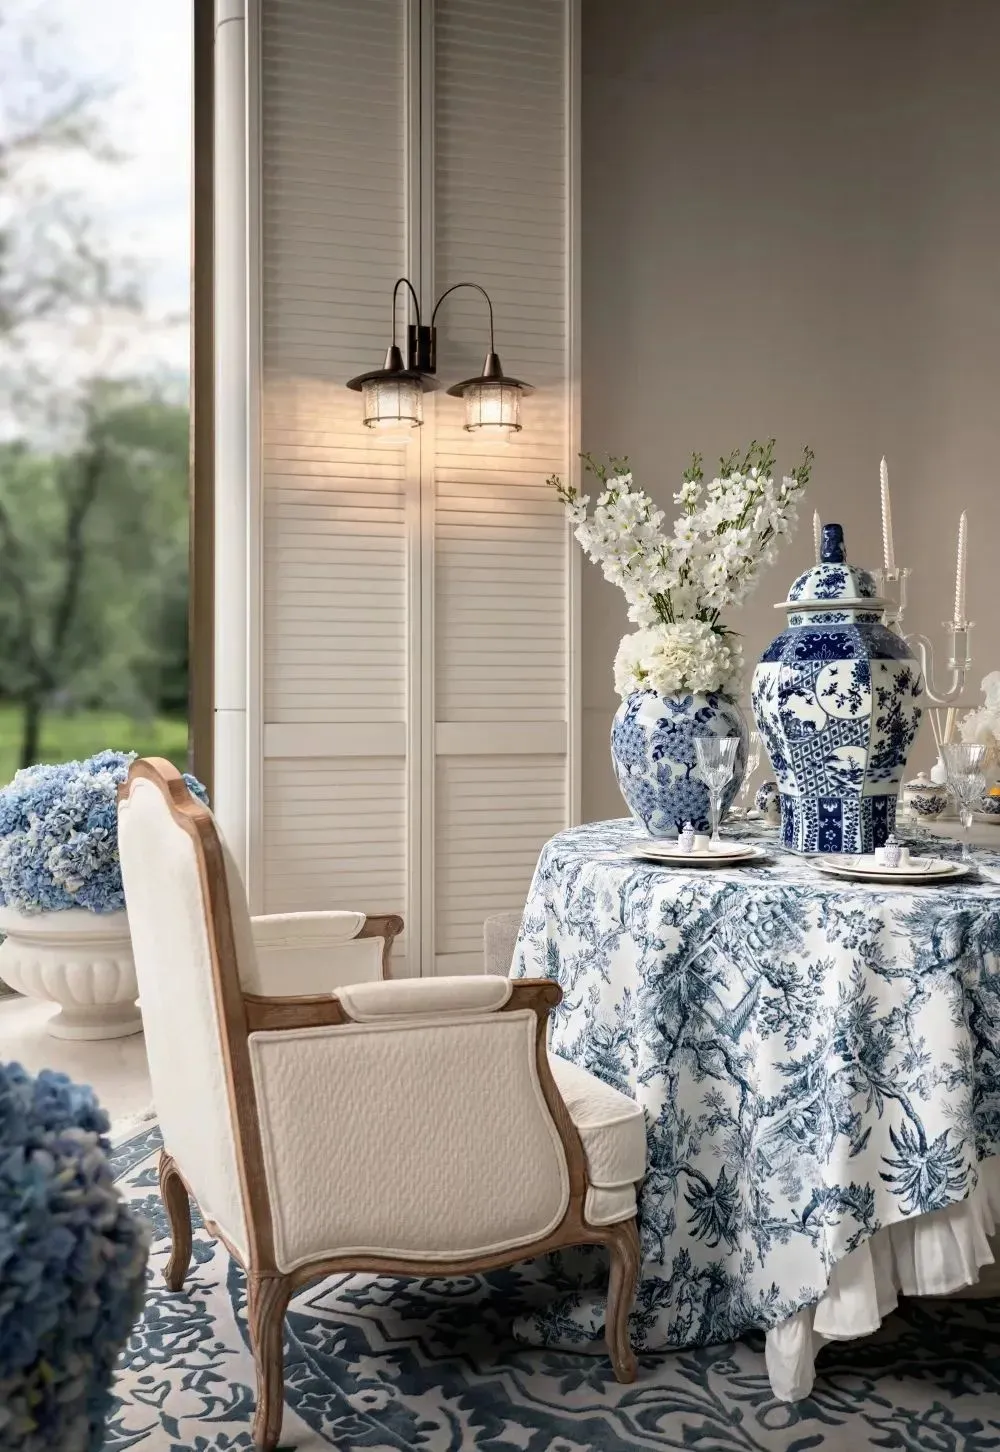
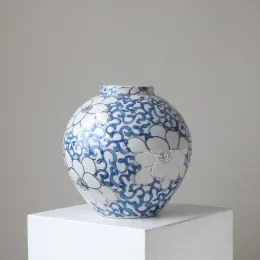
Flowers and tea vessels quietly converse within the Impressionist spectrum; blue-and-white porcelain patterns wander across plain linen, like brushstrokes permeating time, condensing poetry into ripples of underglaze cobalt blue.
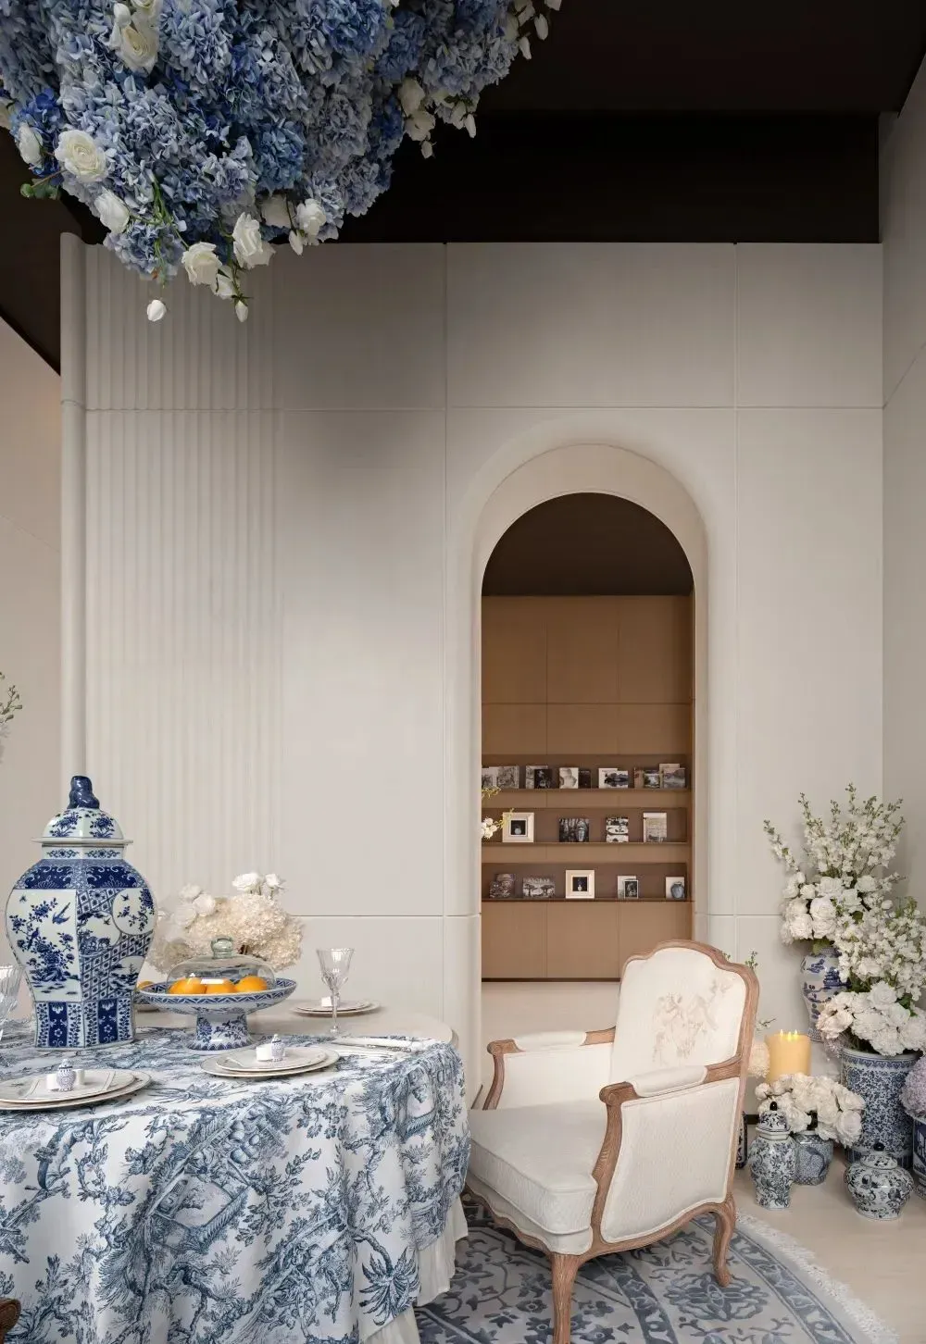
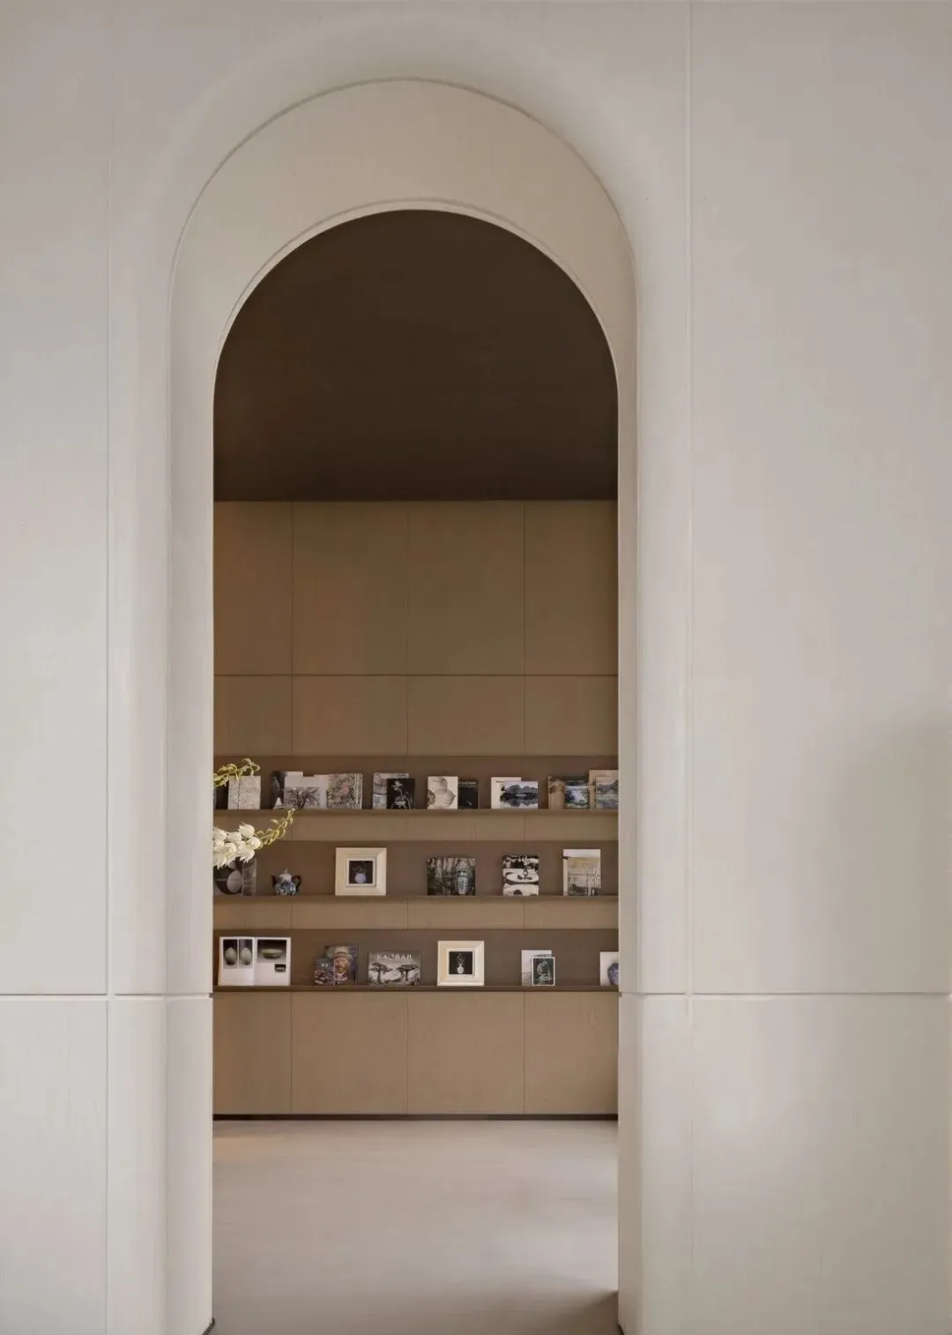
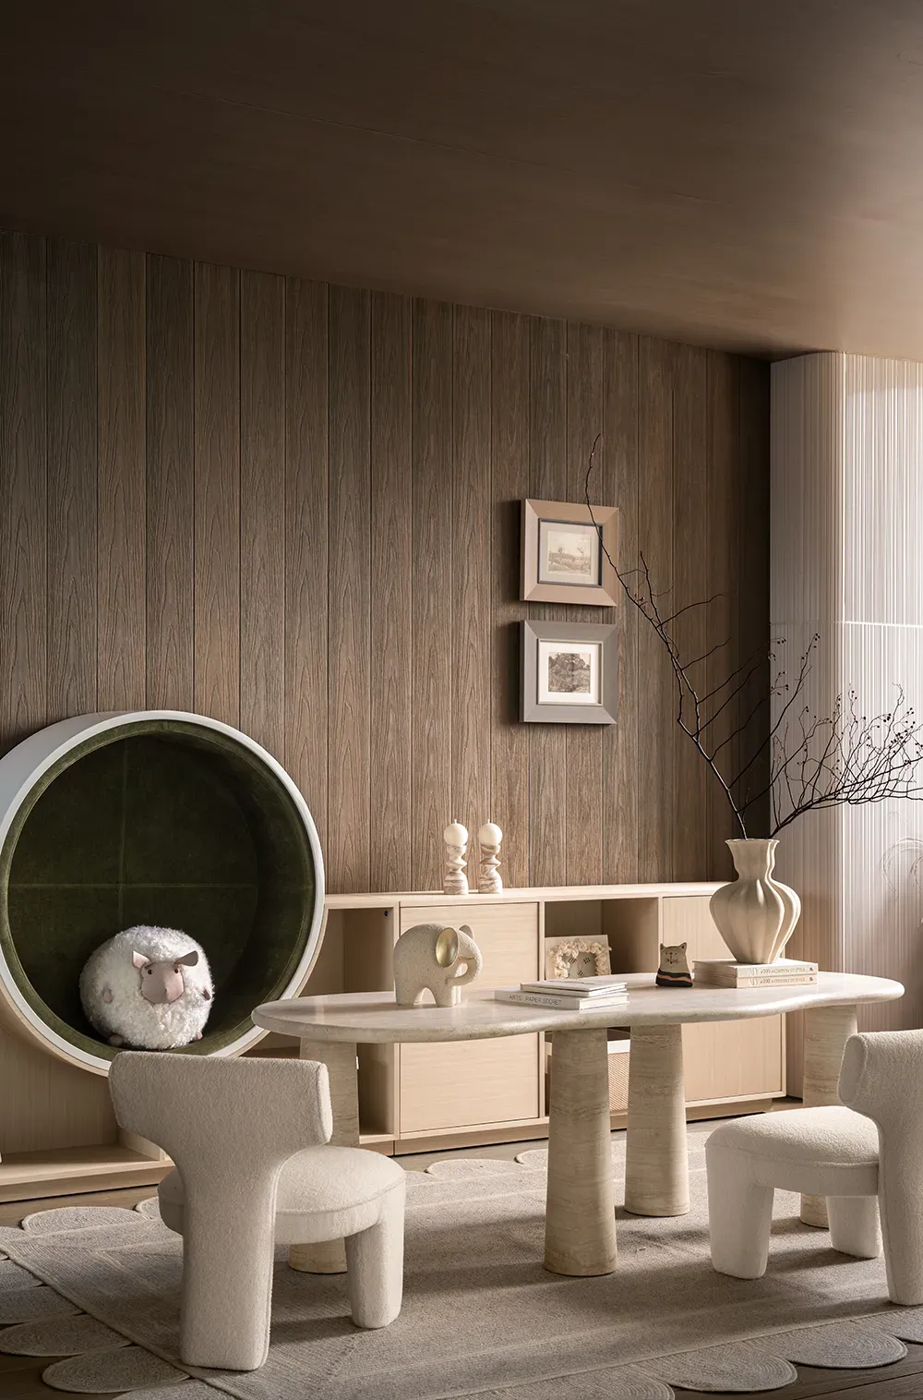
Stepping into the book bar, raw wood bookshelves stand against the walls, colorful spines weaving a forest of knowledge. As warm yellow light flows, pages whisper the world's stories, and corners conceal secret realms awaiting discovery. Tender fingertips trace the folds of time; children's eyes reflect the brilliance of the galaxy. Here, children embark on a fantastic journey through words, resonating gracefully with the stars of wisdom.
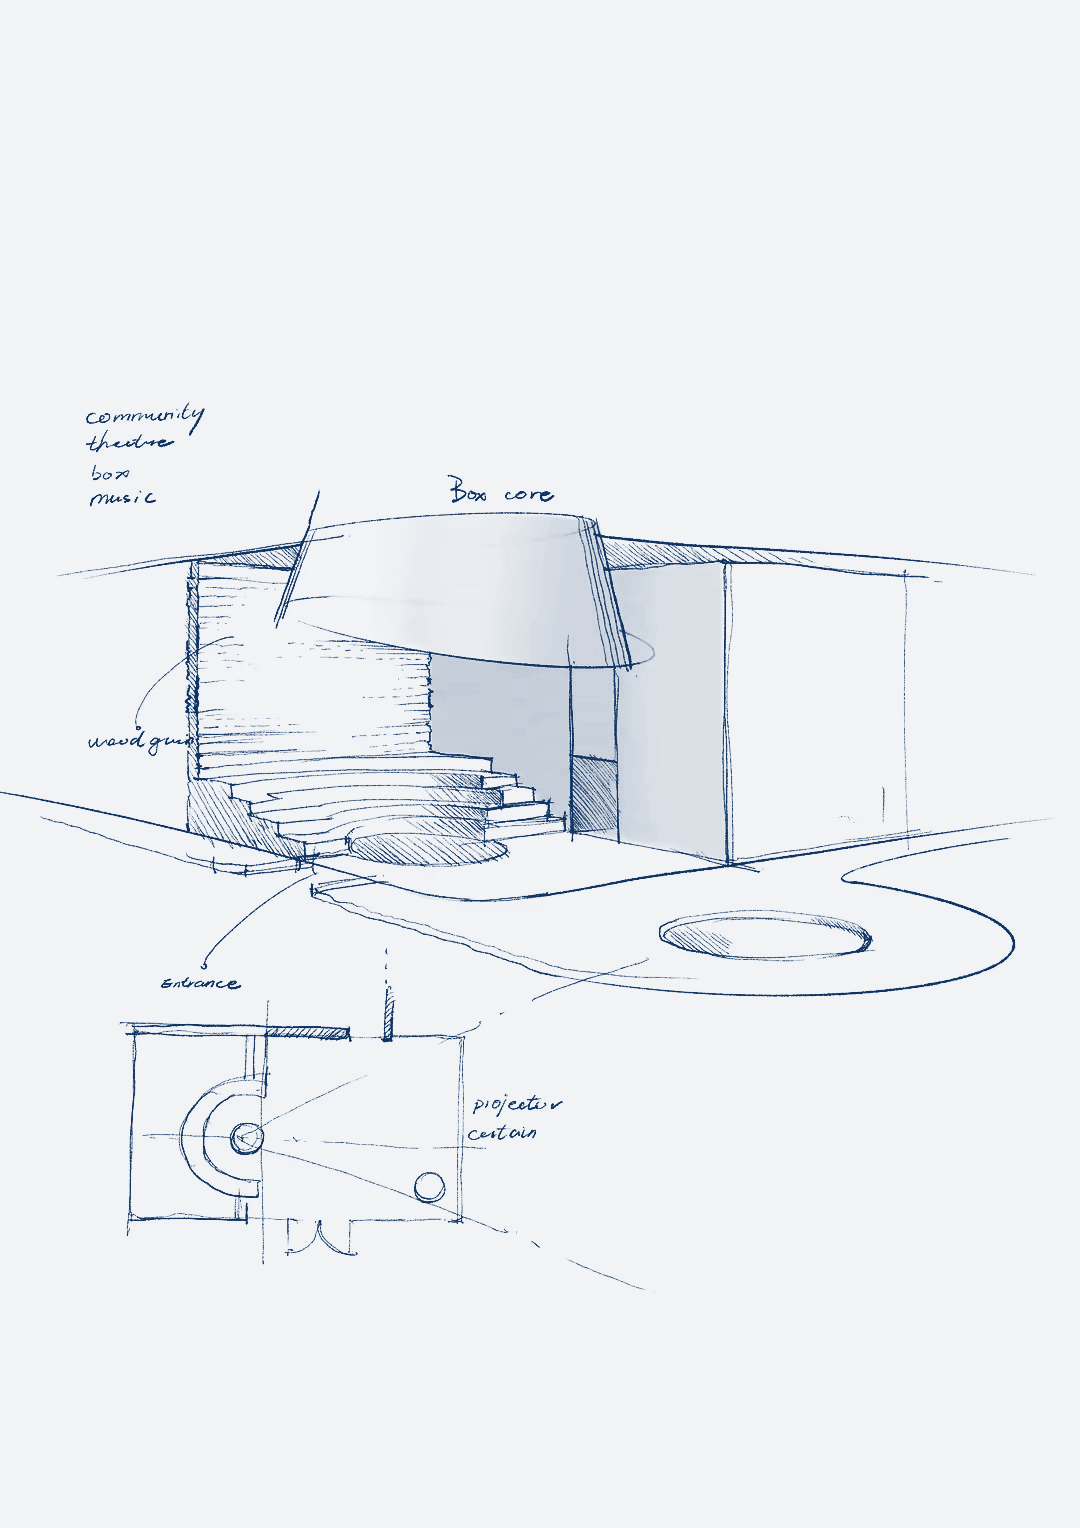
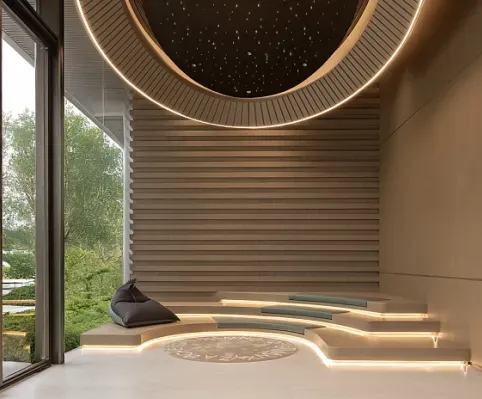
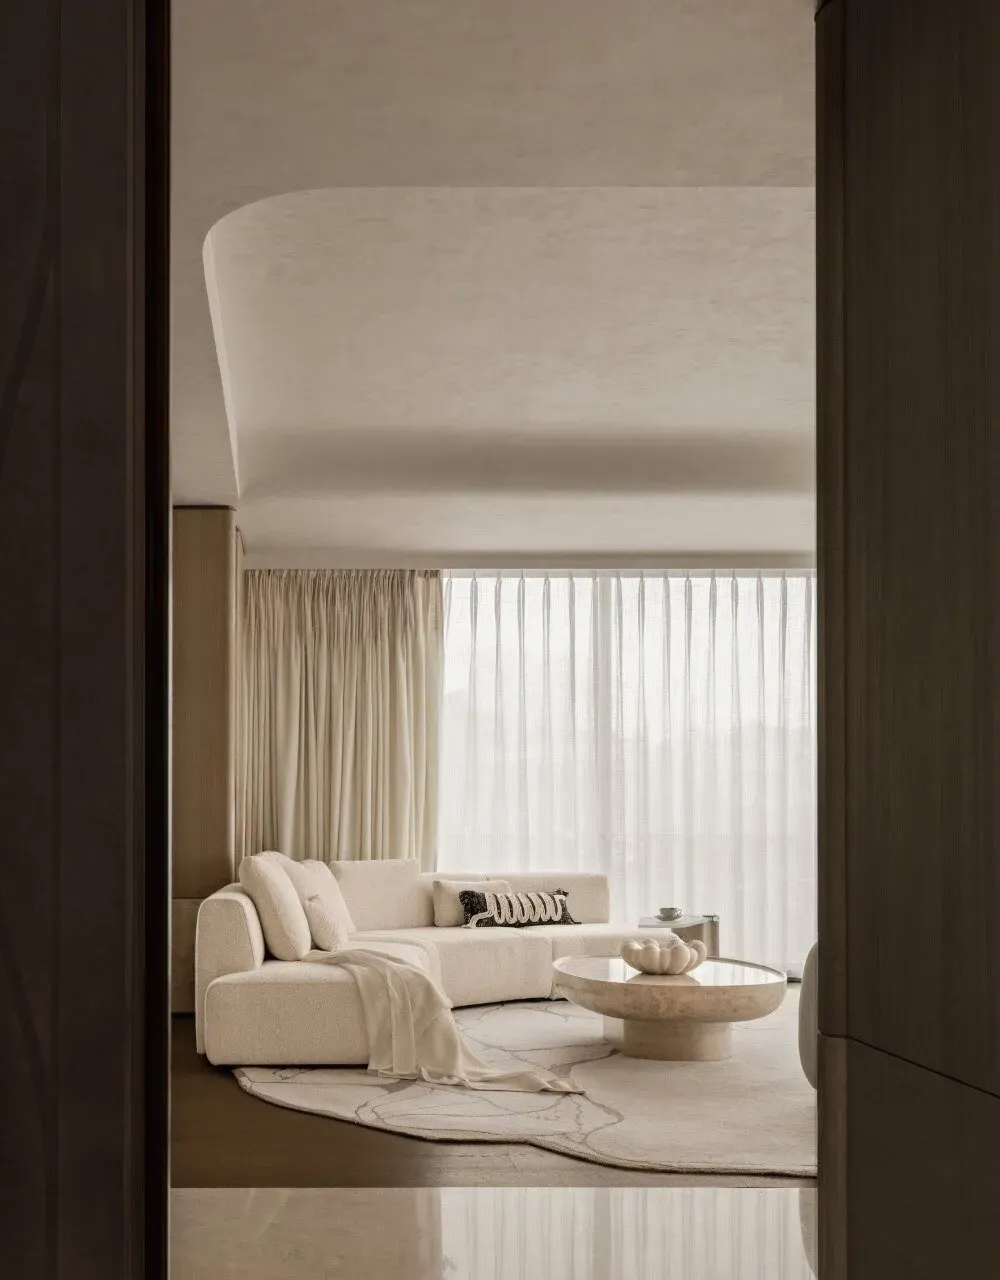
The highest quality of life is not the piling up of ostentatious ornament, but the subtle balance among function, aesthetics, and emotion. The design draws on the spirit of nature; the spatial narrative gradually unfolds, and sensory dimensions stretch freely. A minimalist realm carries rich interest, and every blank space hints at surprise, awaiting explorers to immerse themselves and encounter spiritual resonance.
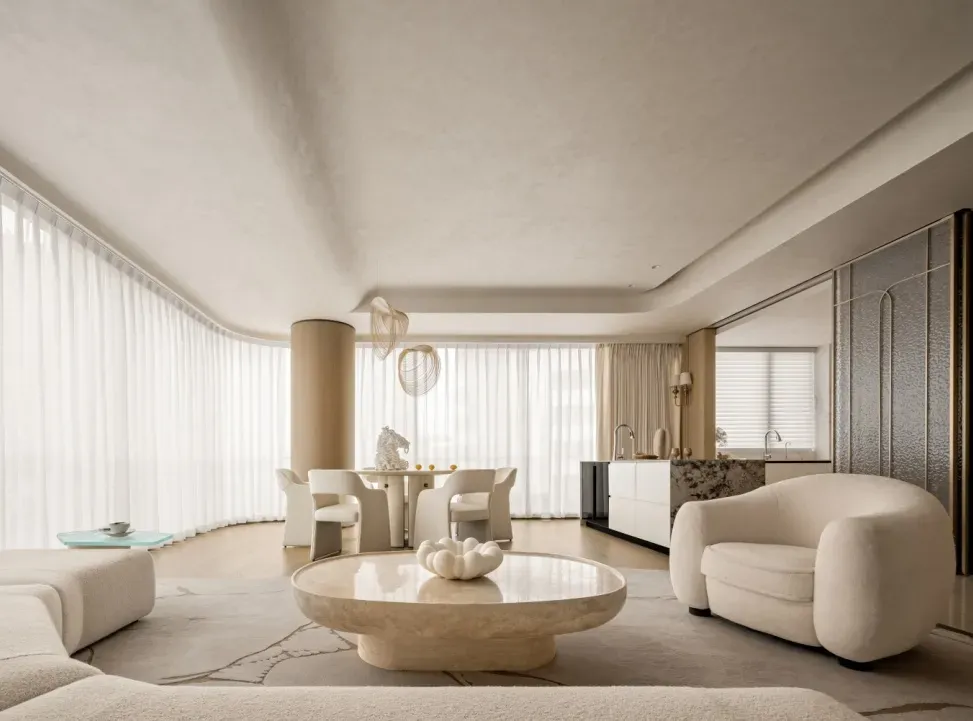
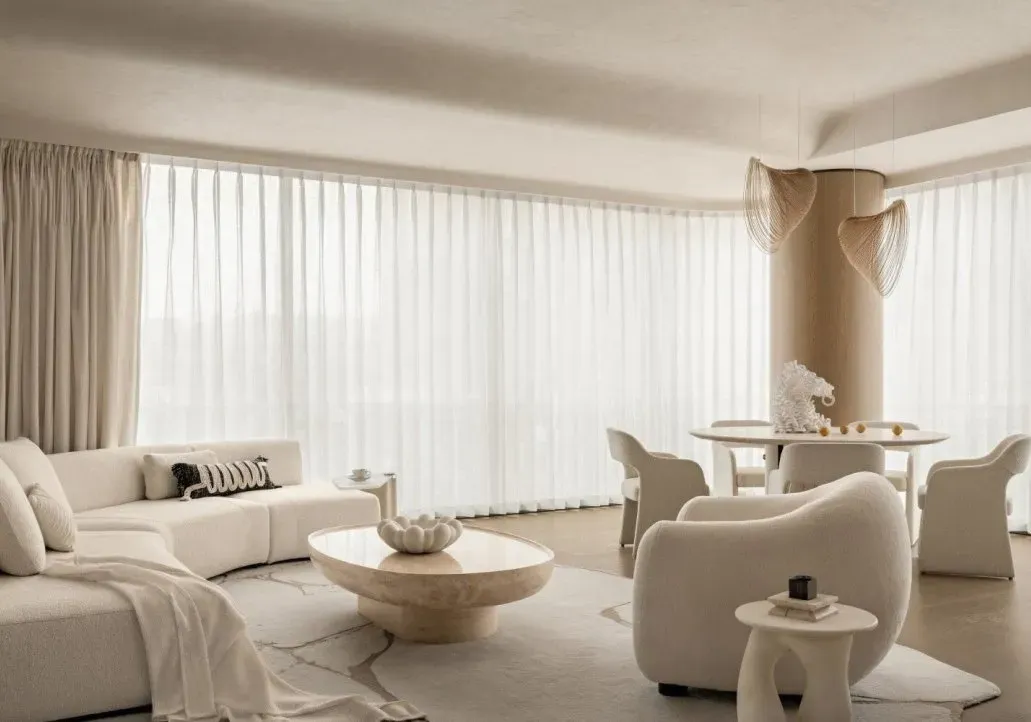
The expansive panoramic view brings natural scenery indoors, tracing modern rhythm against a pure backdrop. Screen-like facades use geometric divisions to guide the flow of light; art pieces rest quietly in negative spaces, like sculptures condensing time.
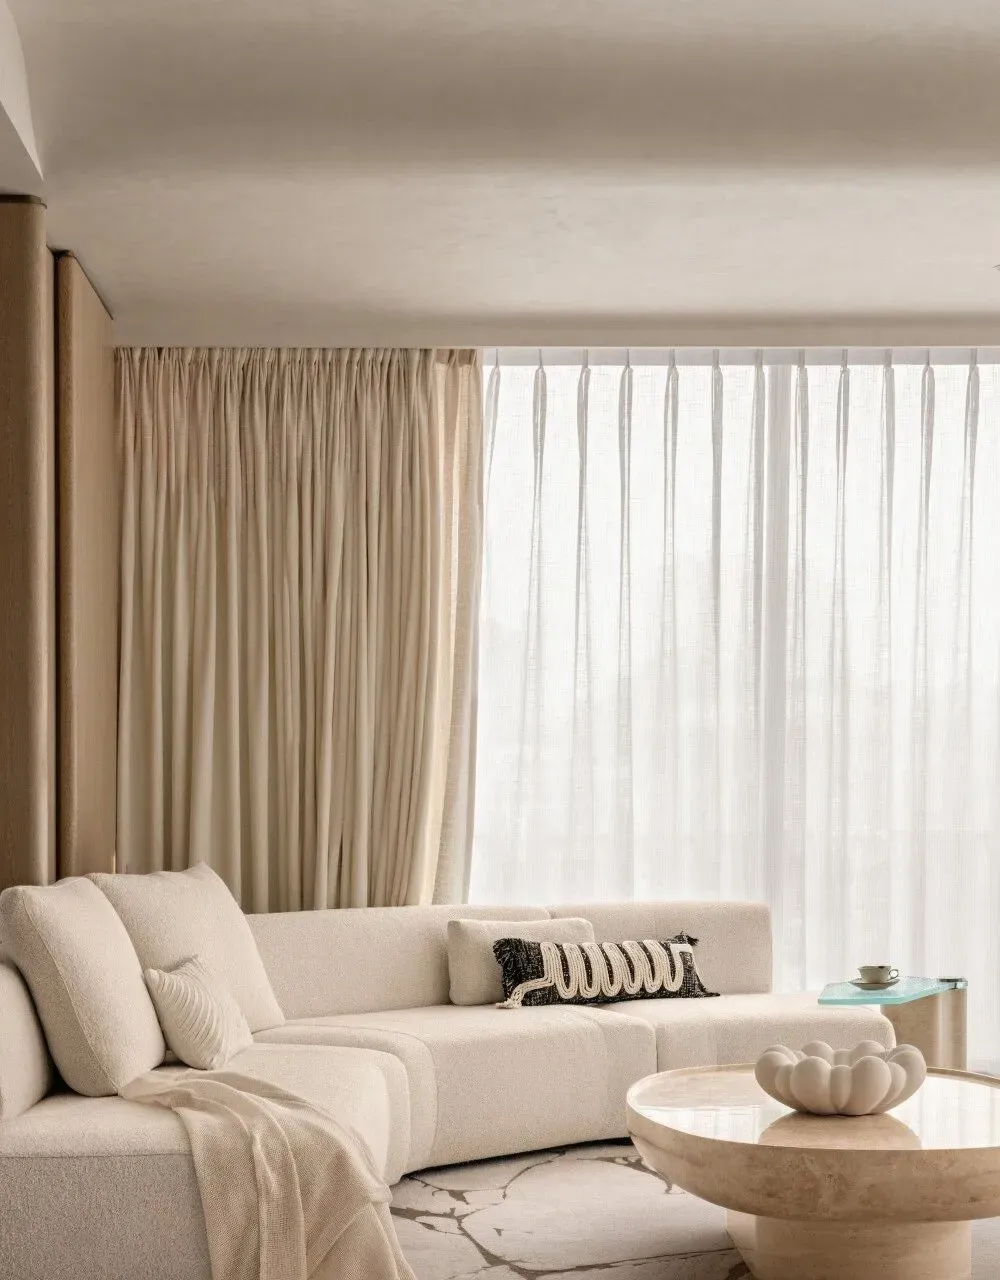
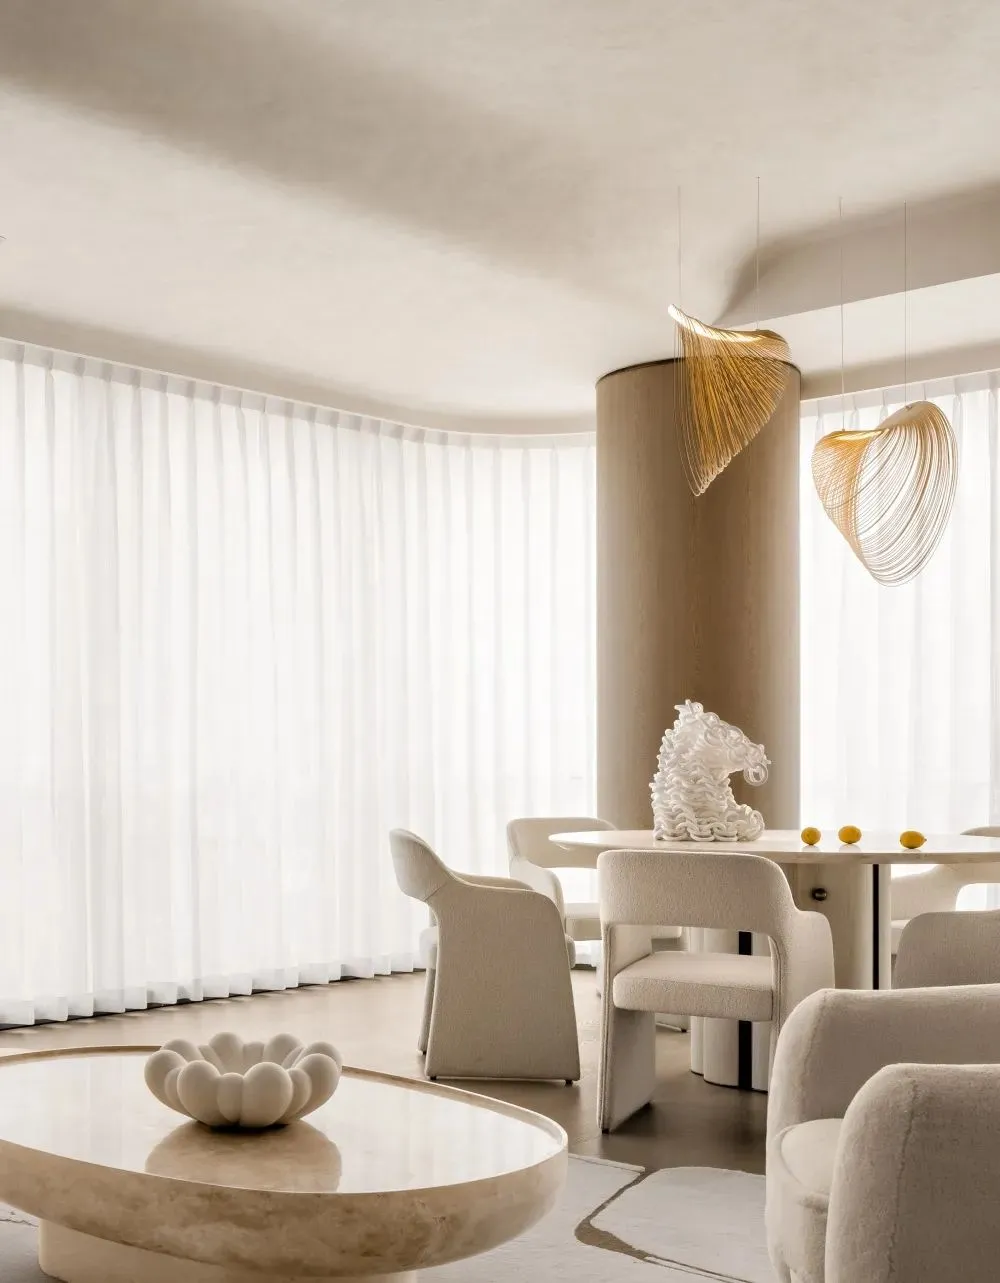
As the space breathes, minimalism and abundance achieve a delicate balance; every detail silently interprets the poetry of dwelling.
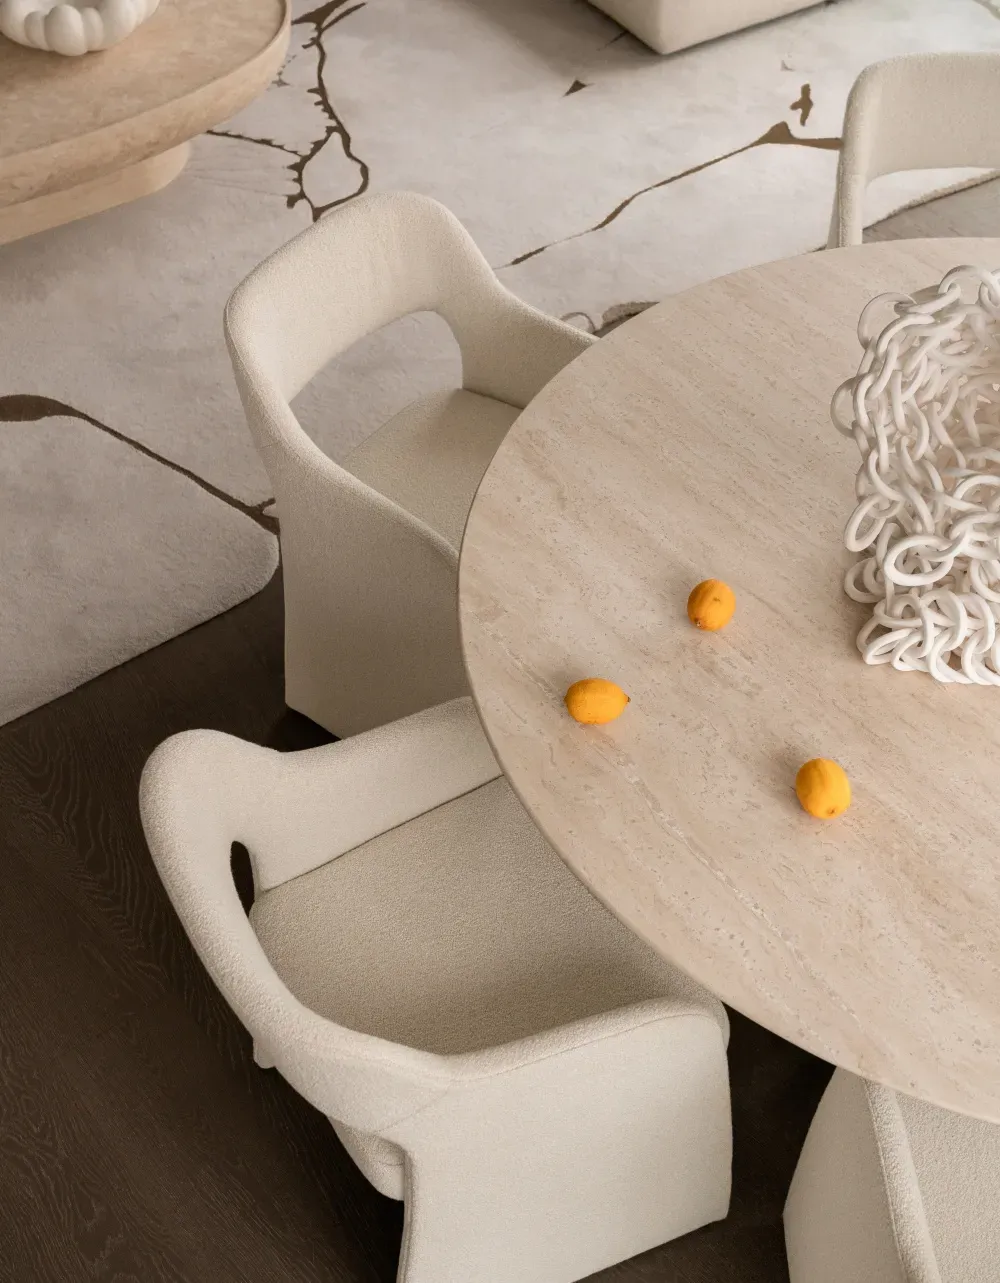
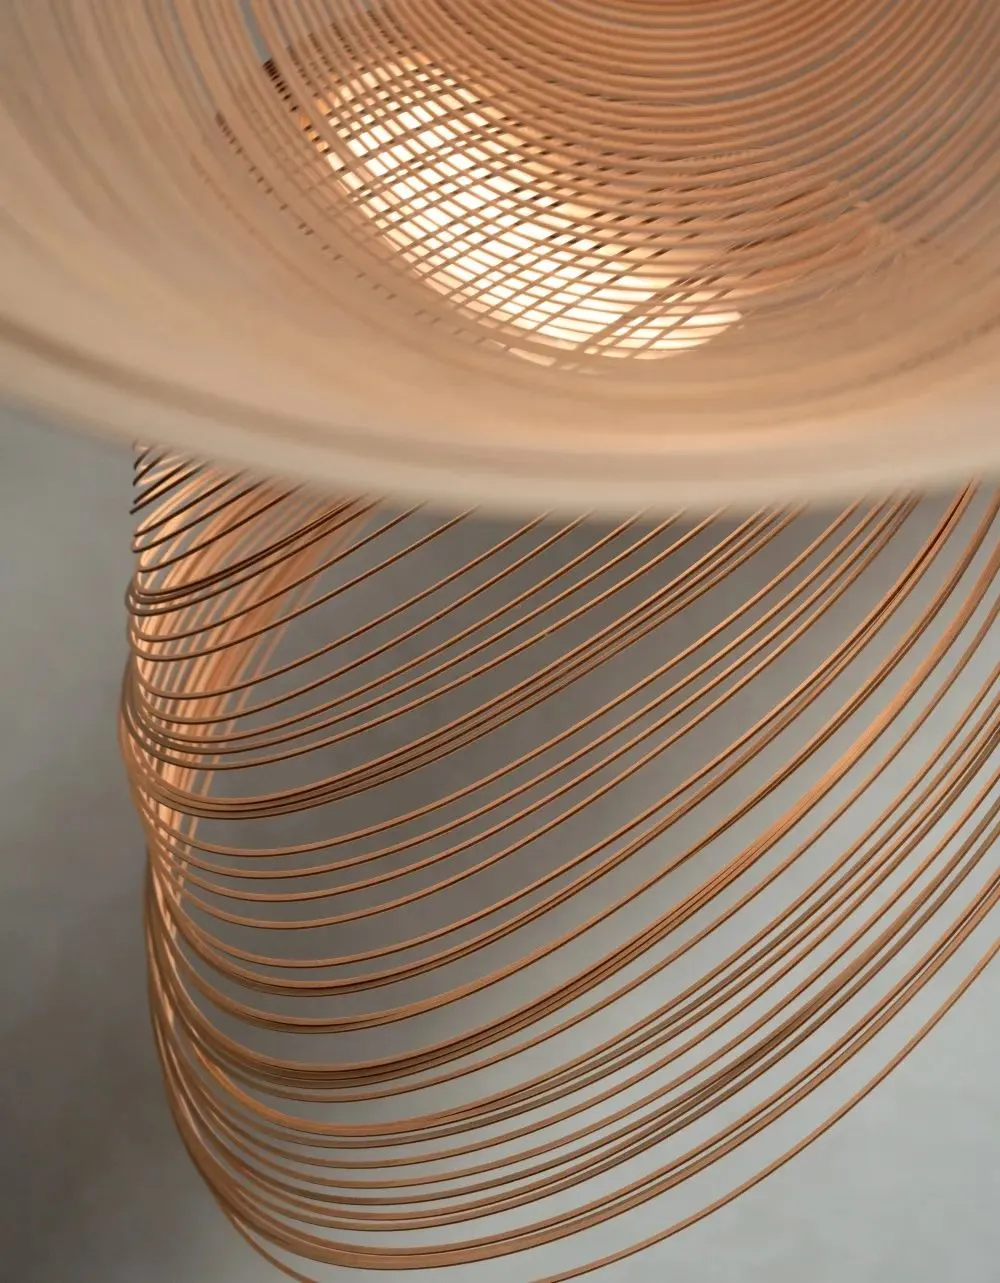
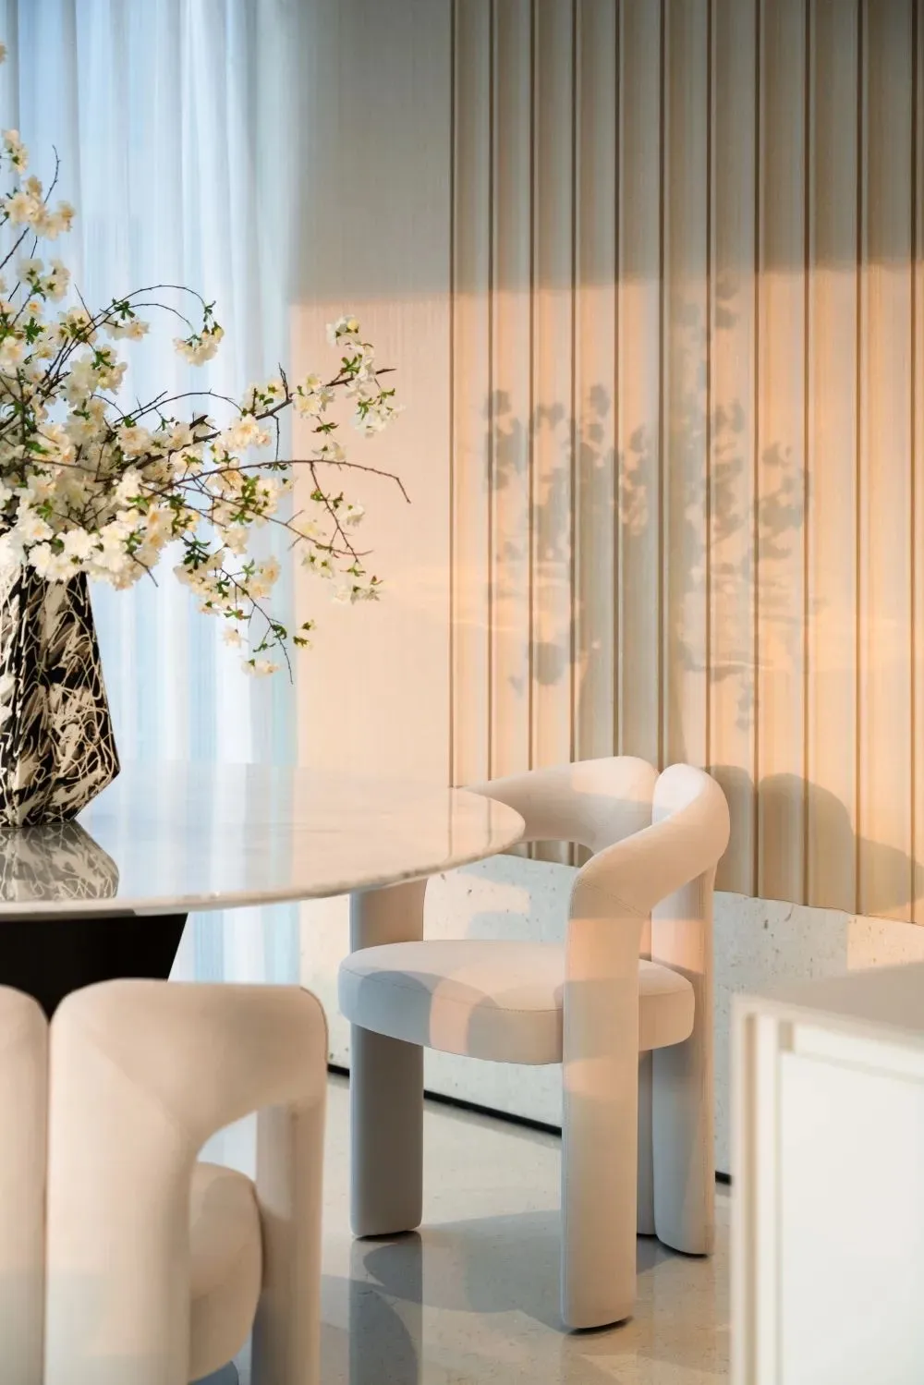
An extended viewing interface connects to the living room, skillfully creating a parent-child interactive space themed on natural forest delight. Raw wood play equipment and green plant landscapes complement each other, serving as vessels for warm parent-child memories while weaving sunlight, breeze, and botanical fragrance into a vibrant poetic home environment.
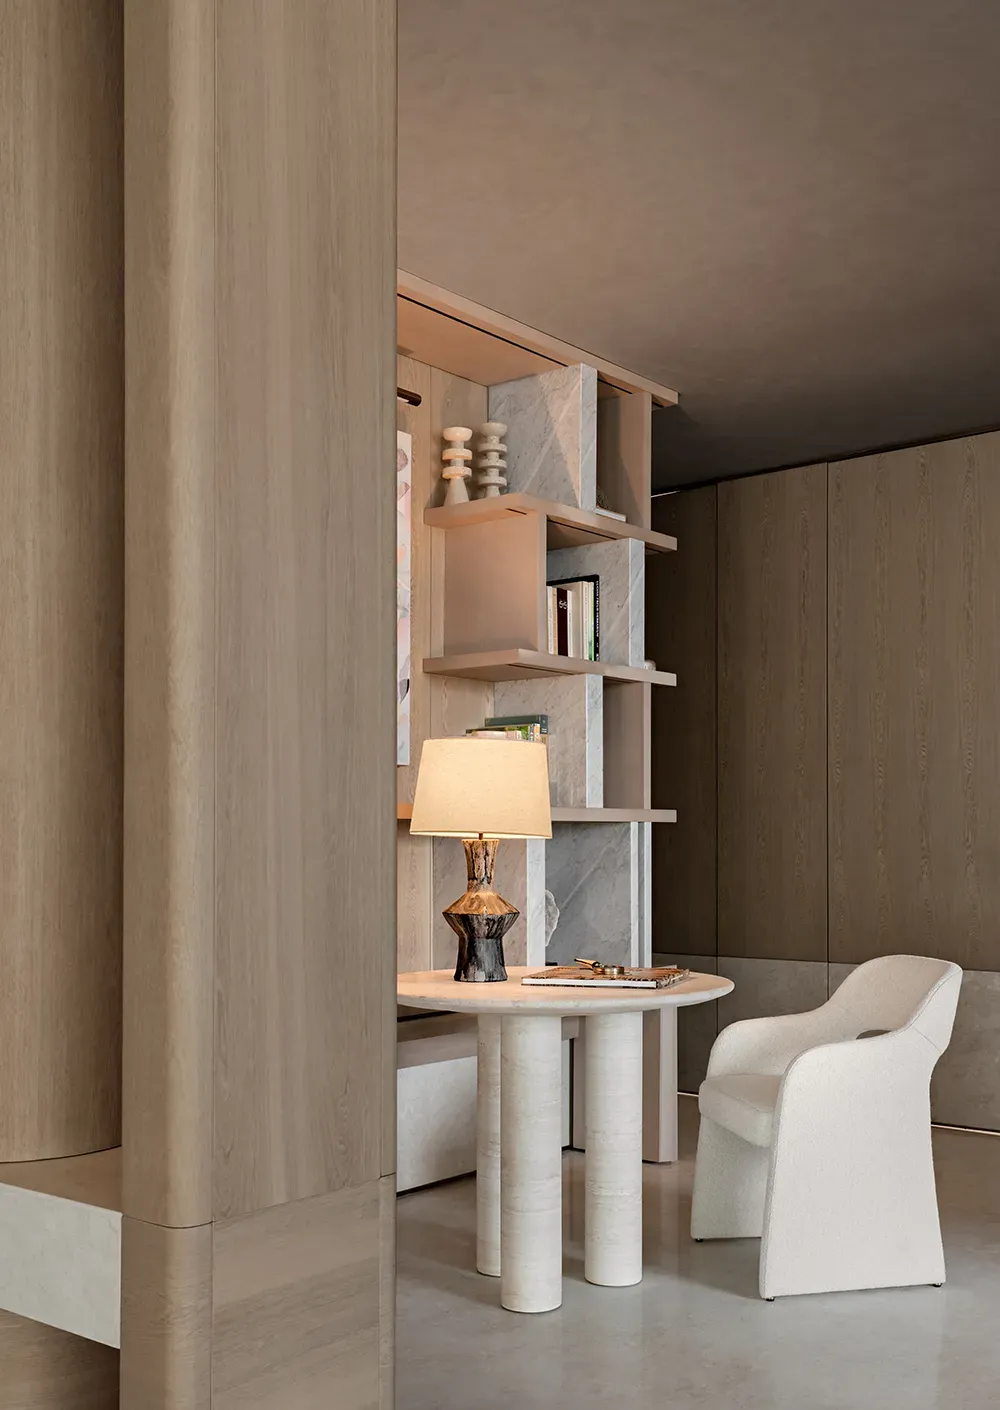
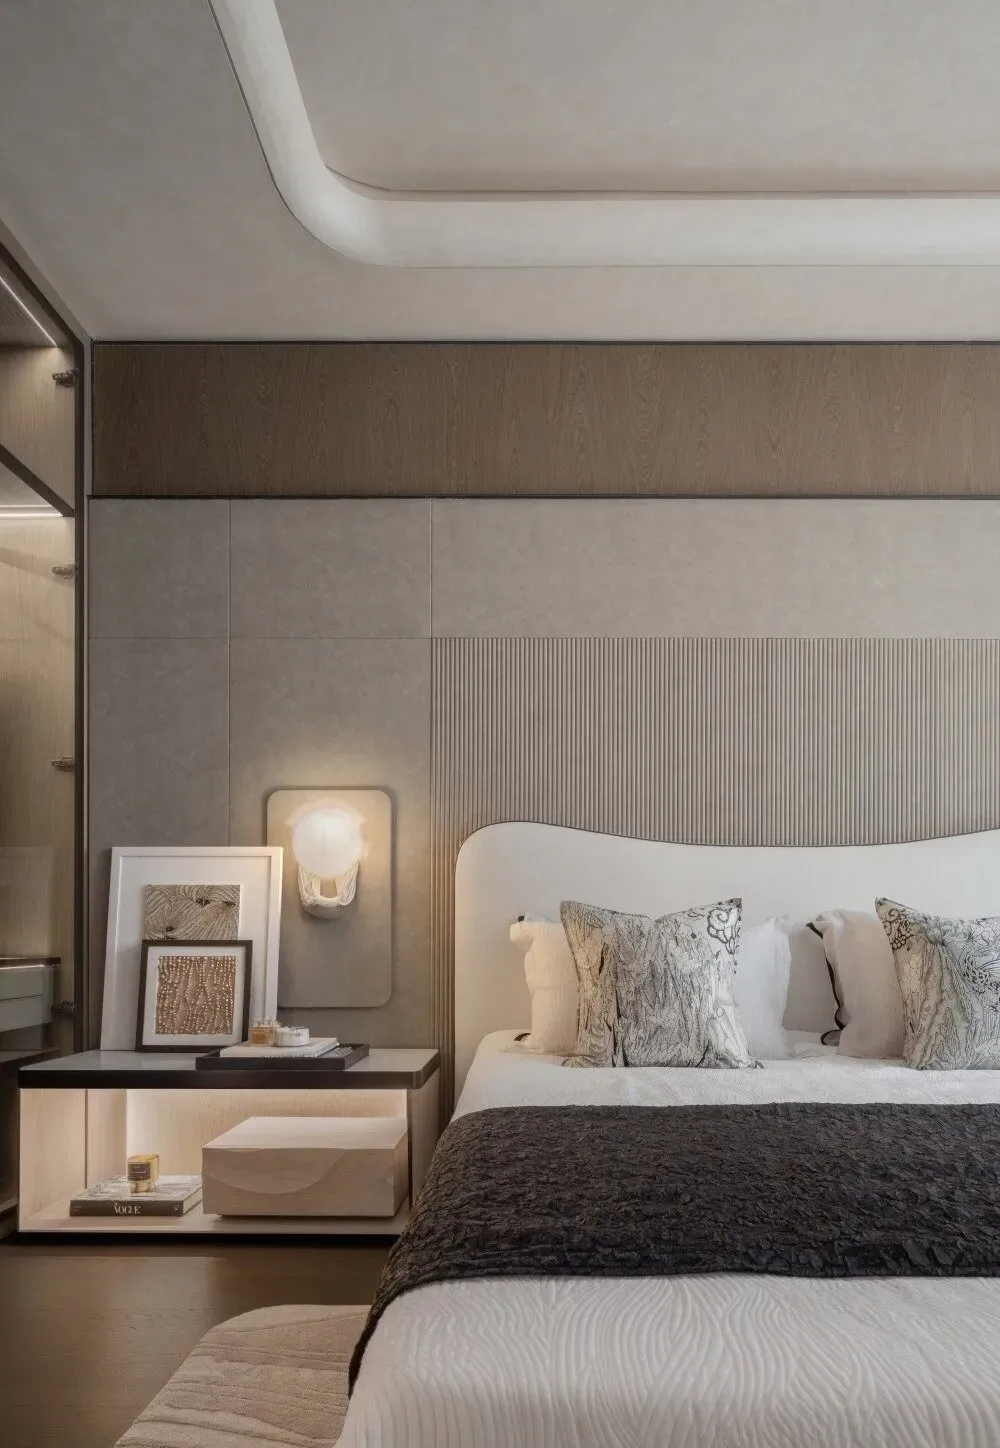
The master bedroom's feature wall uses natural wood grain to unfold the folds of time; artistic wall sconces resemble moonlight growing within tree rings. Morning and dusk light wander across the negative space, while the 270-degree wraparound floor-to-ceiling window is a lyric poem dedicated to life.
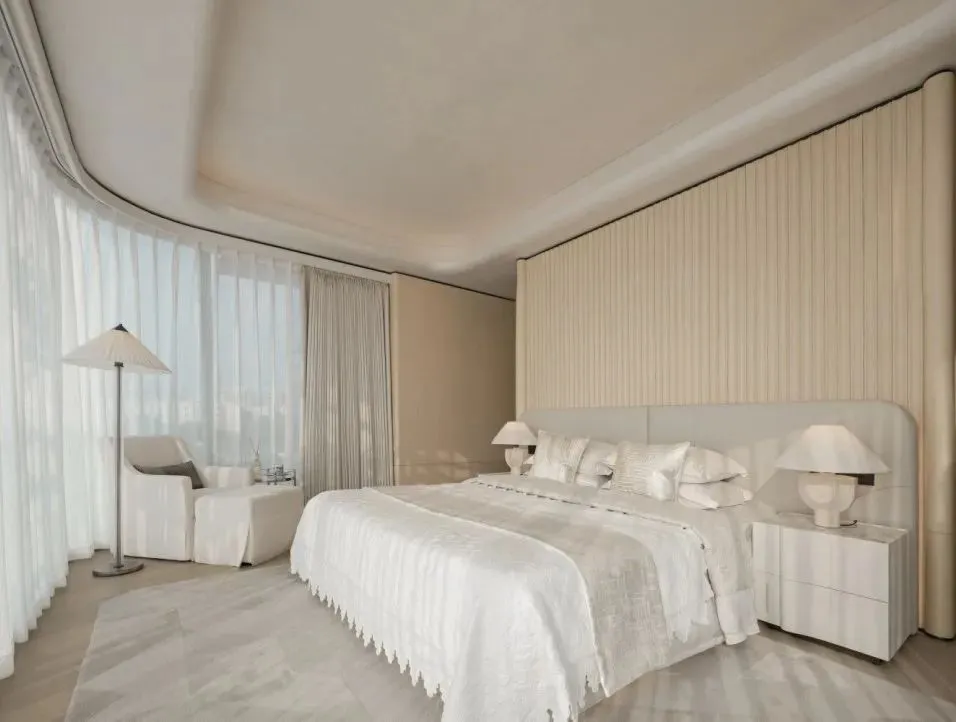
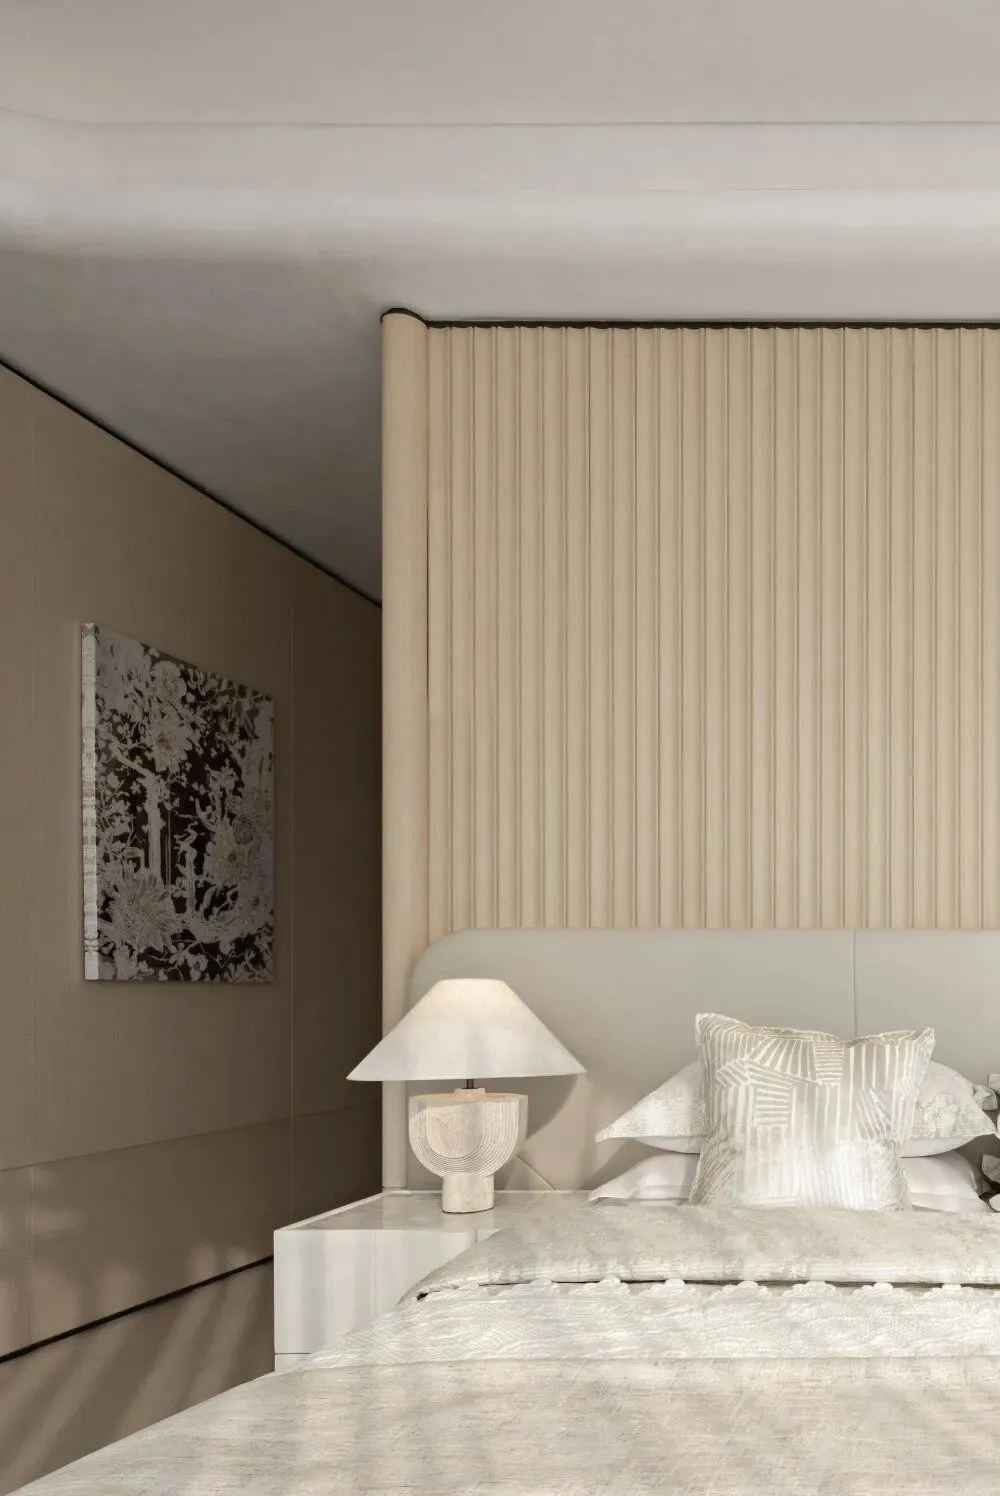
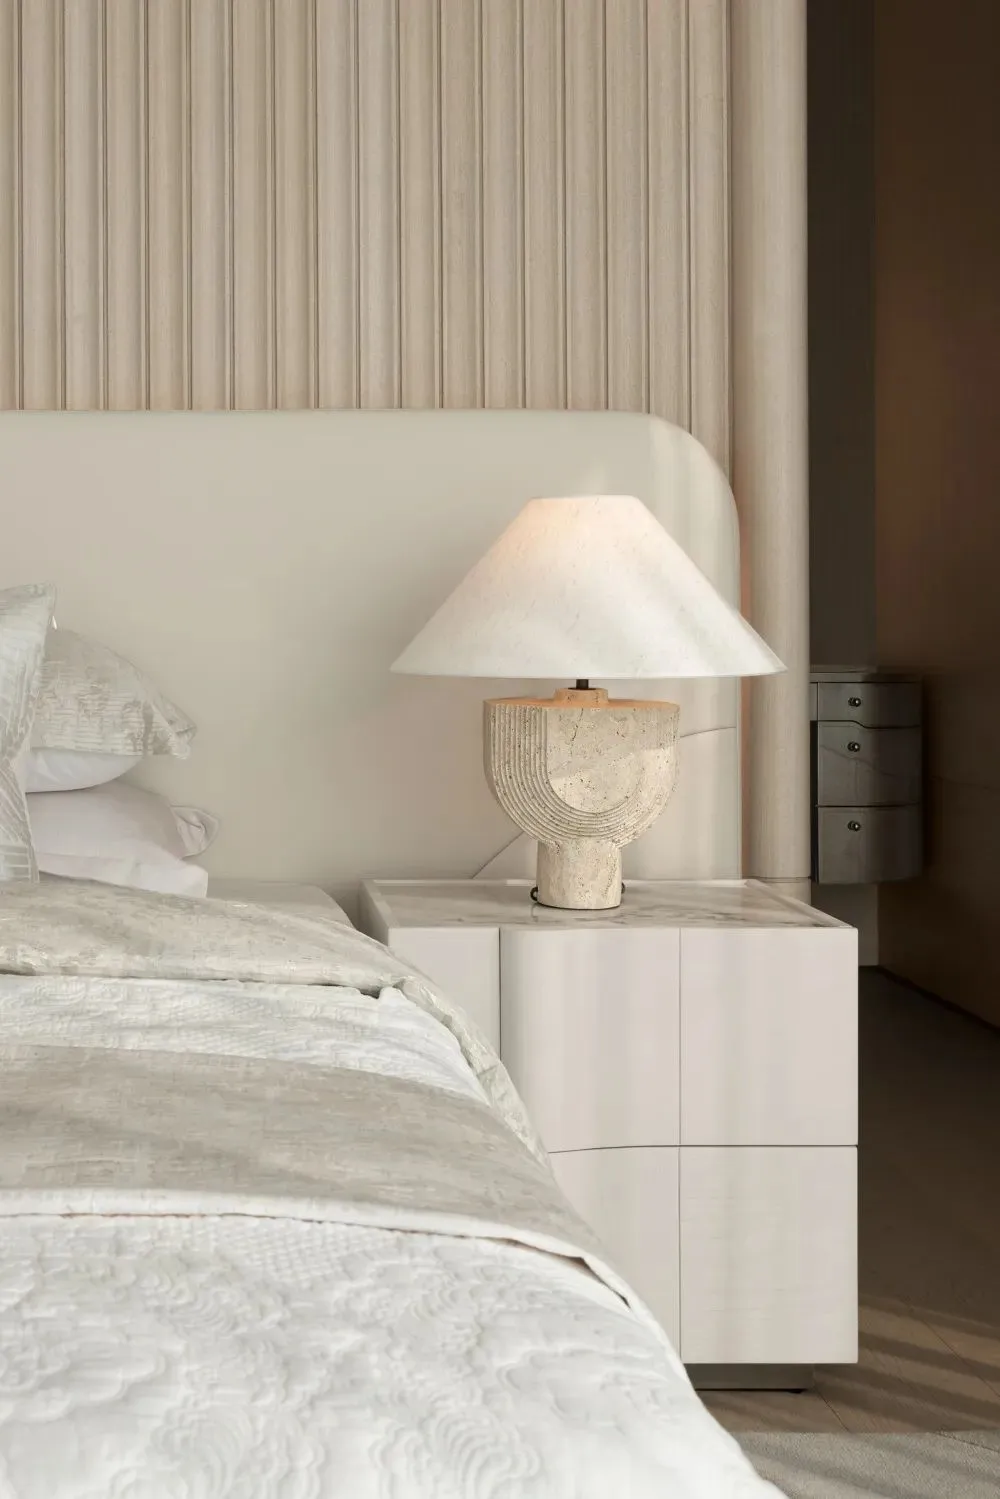
Dawn light pours through the panoramic floor-to-ceiling window, diffusing a soft-focus glow upon the wood veneer texture, conversing in light and shadow with the plain white walls, where matter and spirit attain a subtle equilibrium.
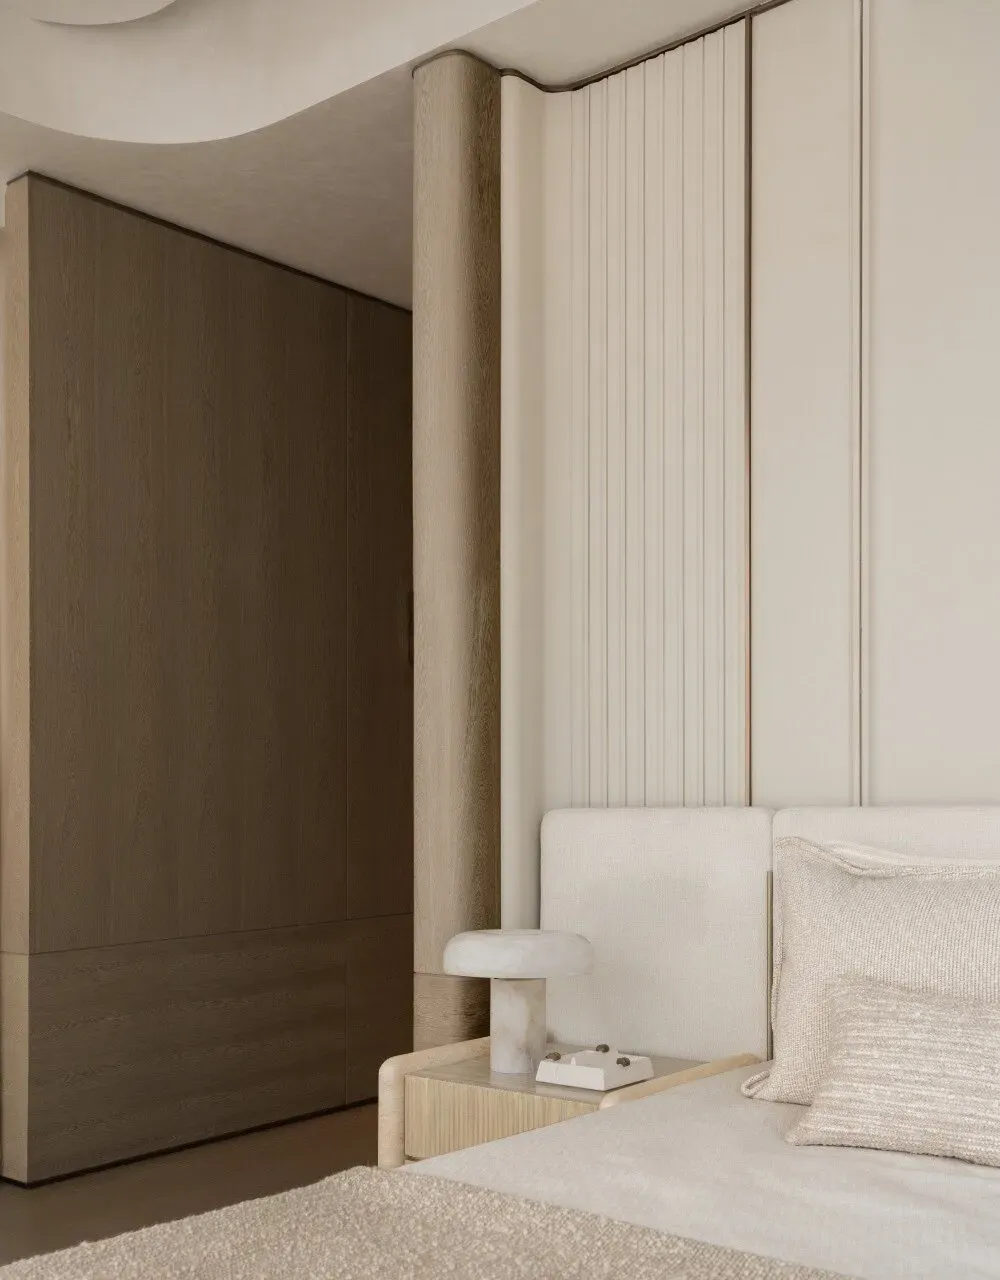
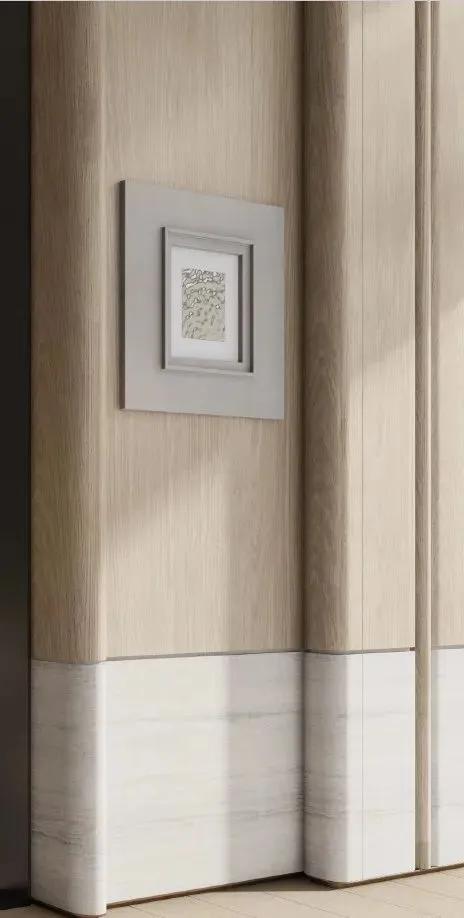
Within an aesthetic order where the real and the virtual give life to each other, a spiritual field is constructed that transcends the constraints of style.
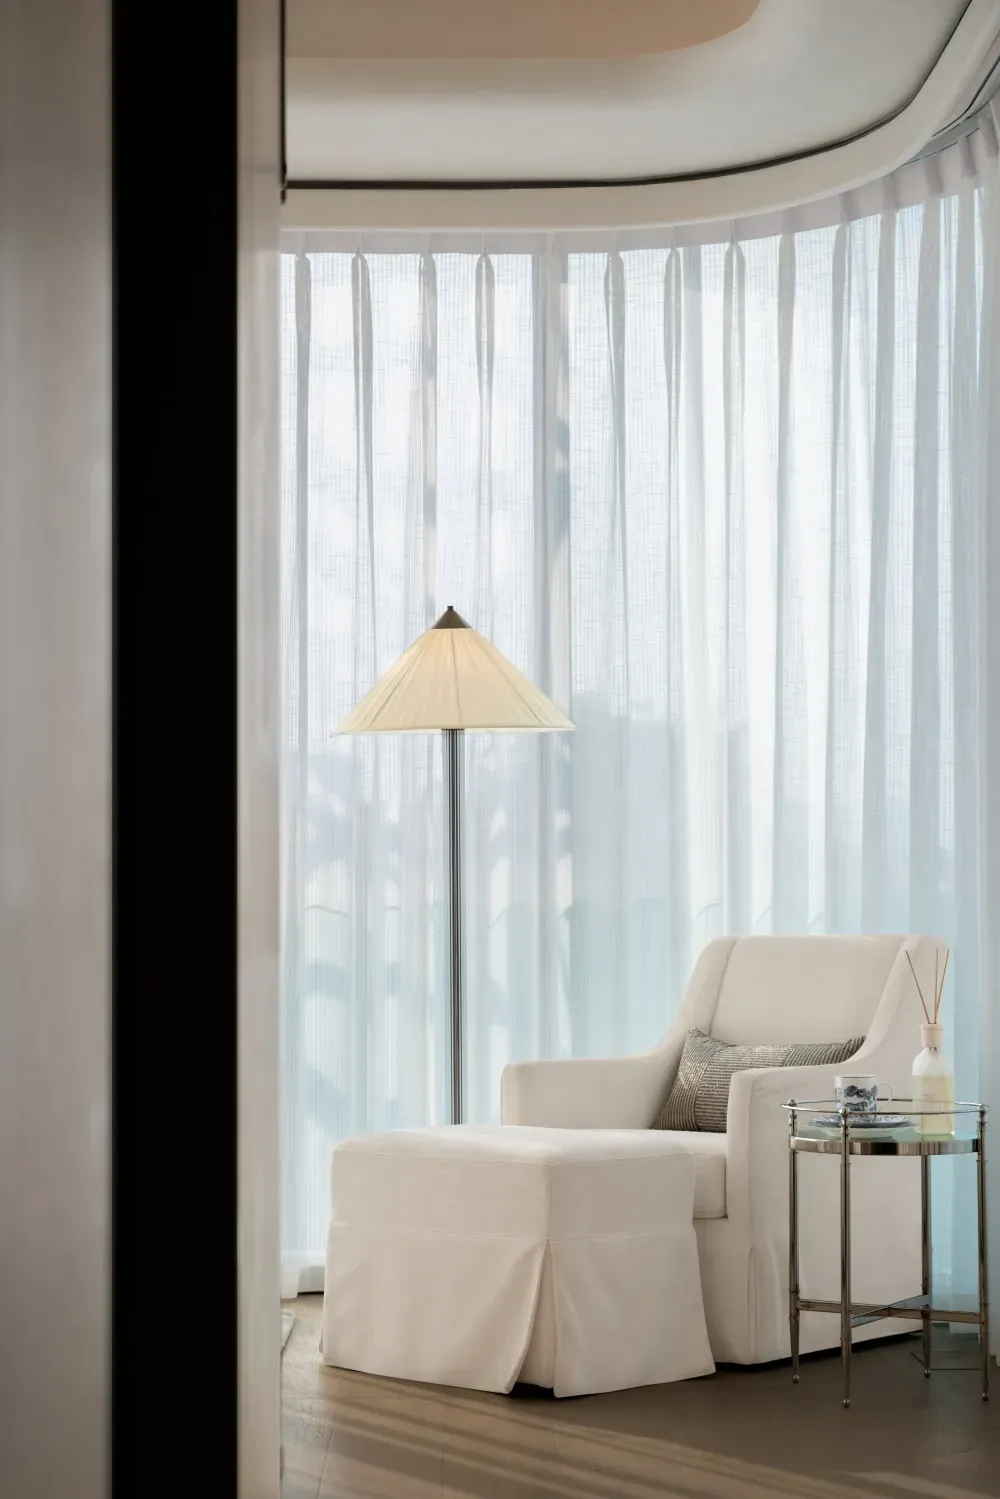
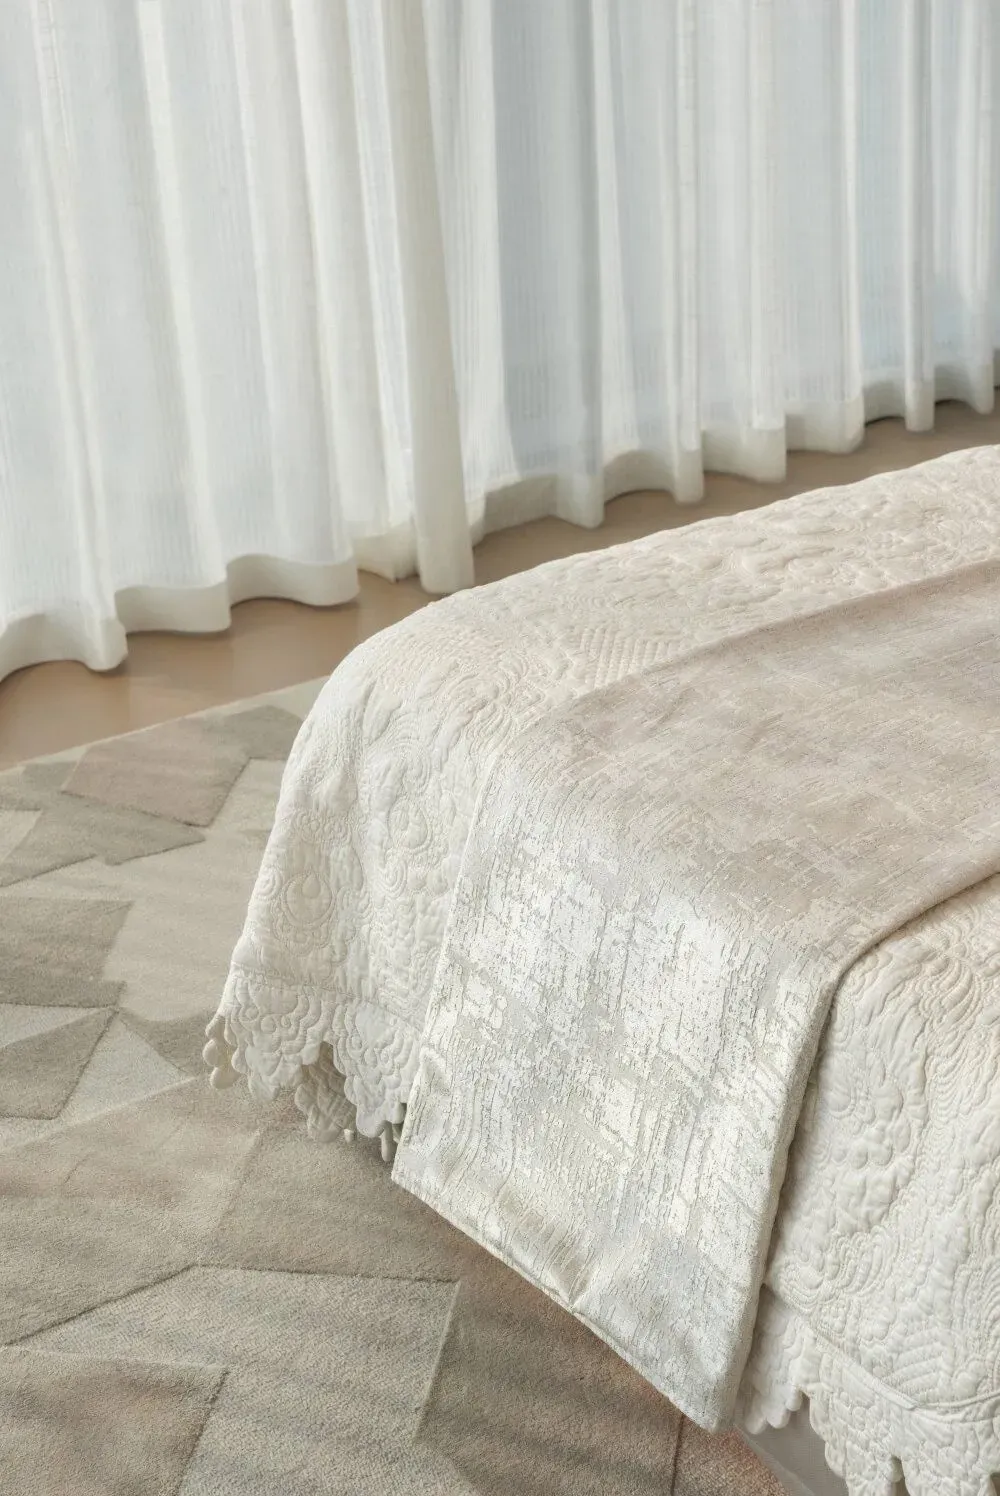
In this miniature realm of negative space lie intriguing ingenious ideas; the textures of natural materials conceal codes of warmth.
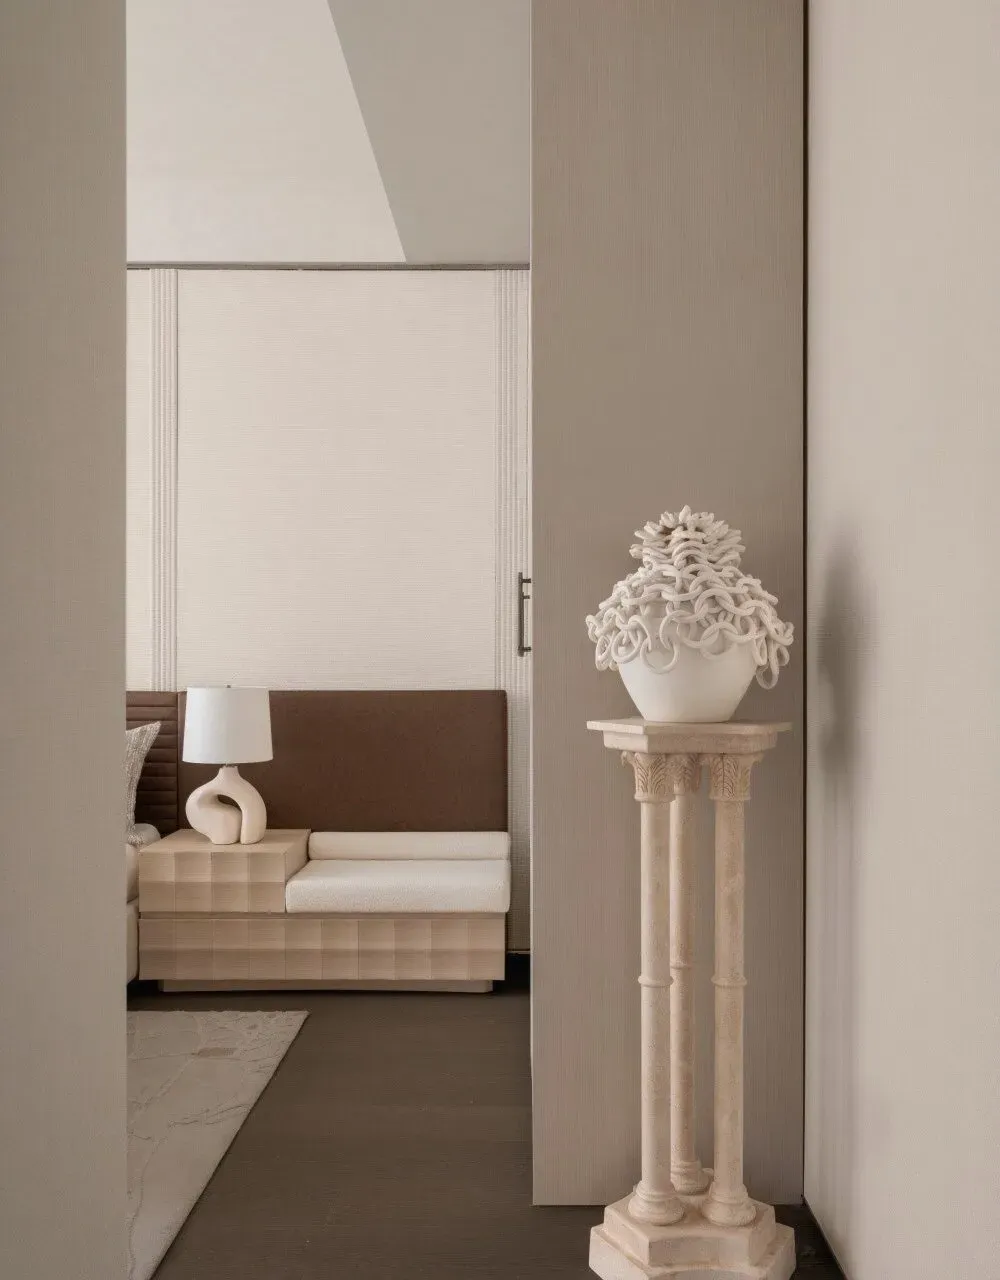
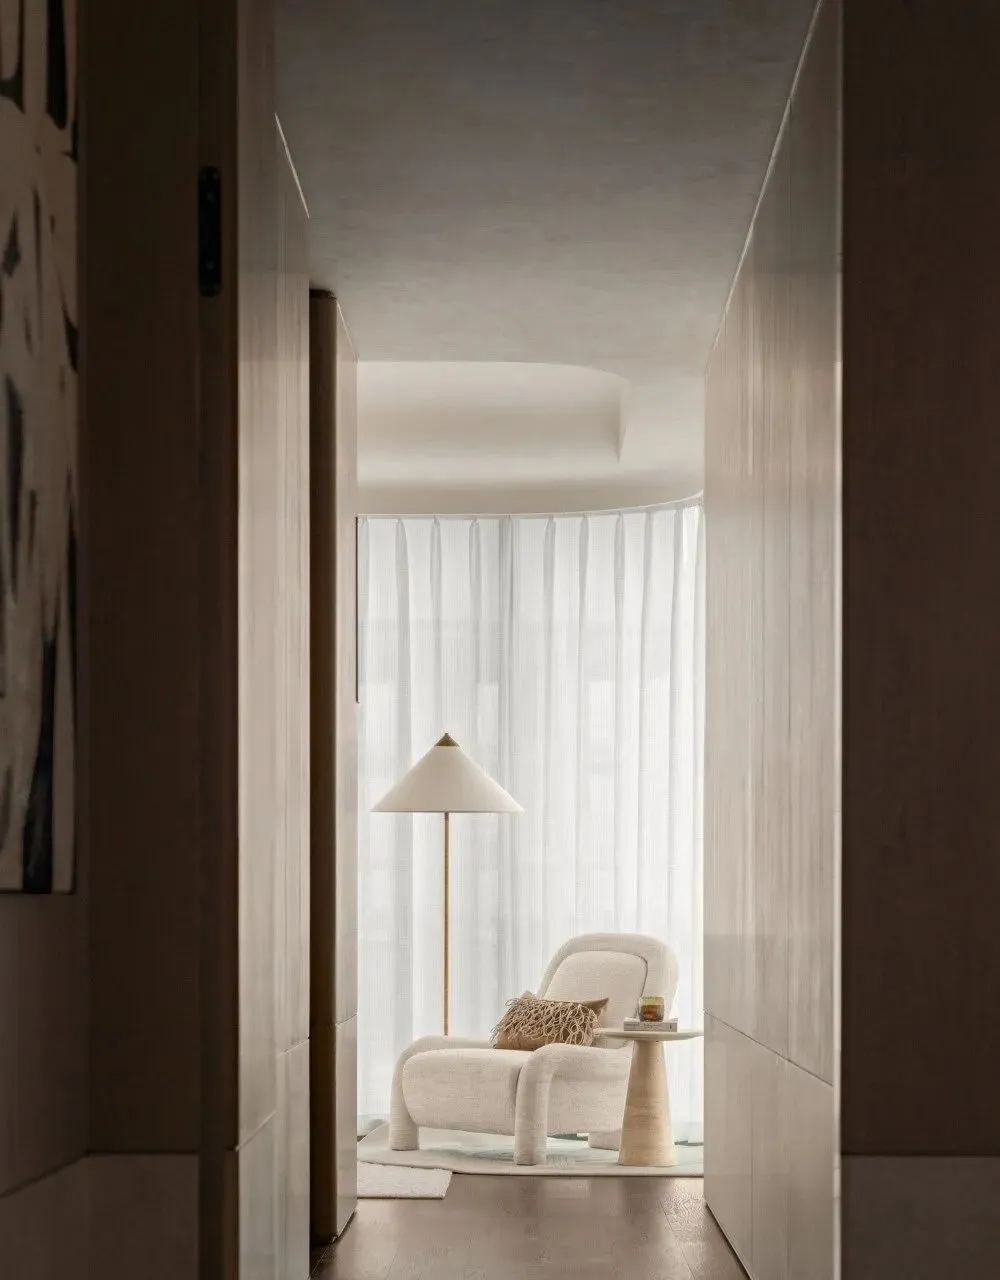
Type 260 takes a concise palette of black, white, and gray as its keynote; columns and a natural stone feature wall form a geometric aesthetic sequence, quietly drawing the terrace views indoors.
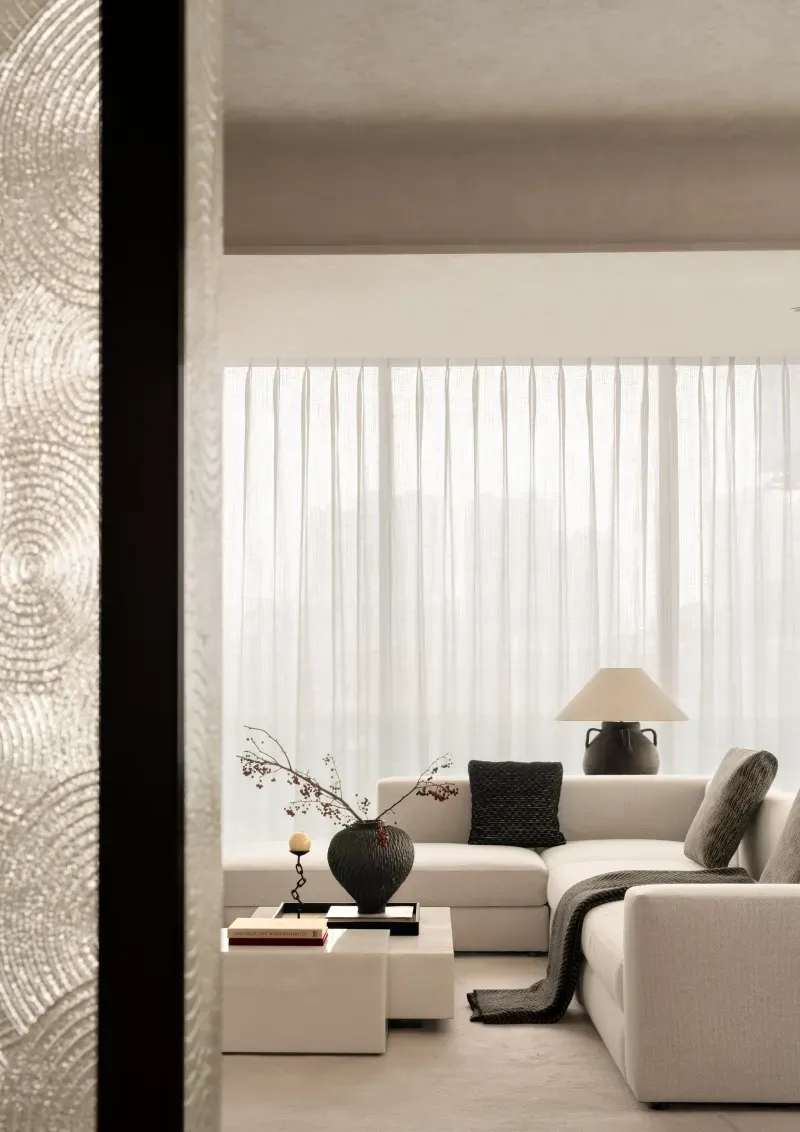
Through a fluid spatial vocabulary, visual scale is extended; the connected living-dining area and western kitchen extend social dimensions via a floating island counter. Floor-to-ceiling windows dissolve spatial boundaries, interpreting a contemporary life gathering and forging an aerial art gallery where connoisseurship and feasts interweave.
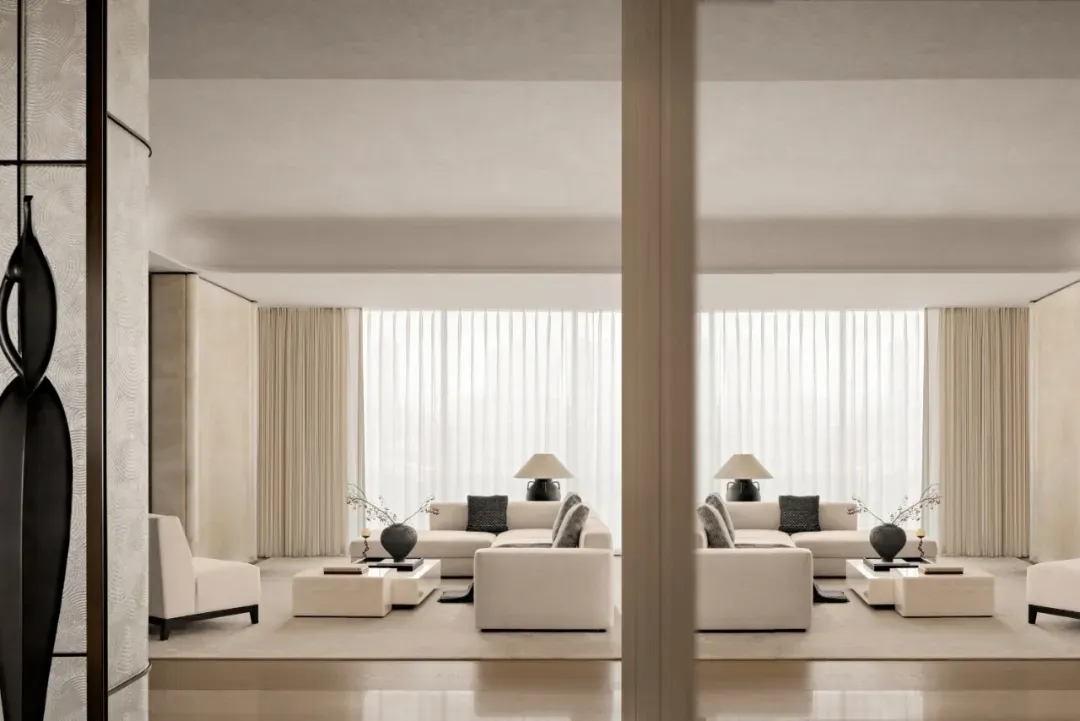
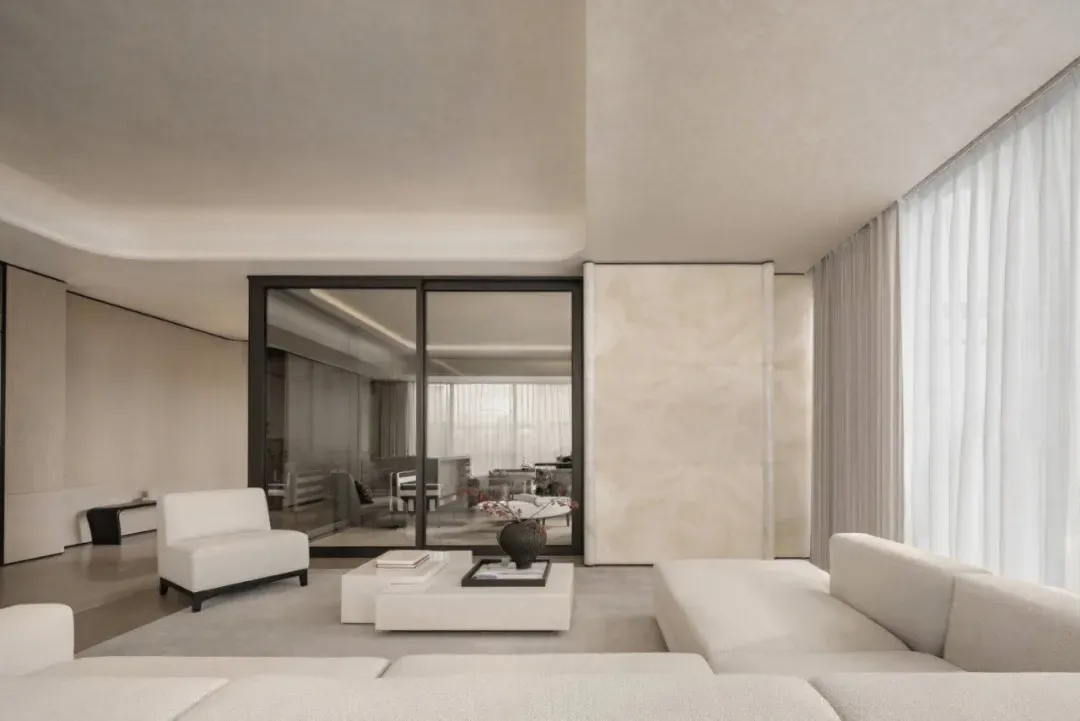
This is not merely a place to inhabit, but a spiritual homeland; every texture carries an aesthetic faith. Through meticulously crafted everyday narratives, it writes footnotes of poetic dwelling for seekers of beauty, engraving an eternal poem of life.
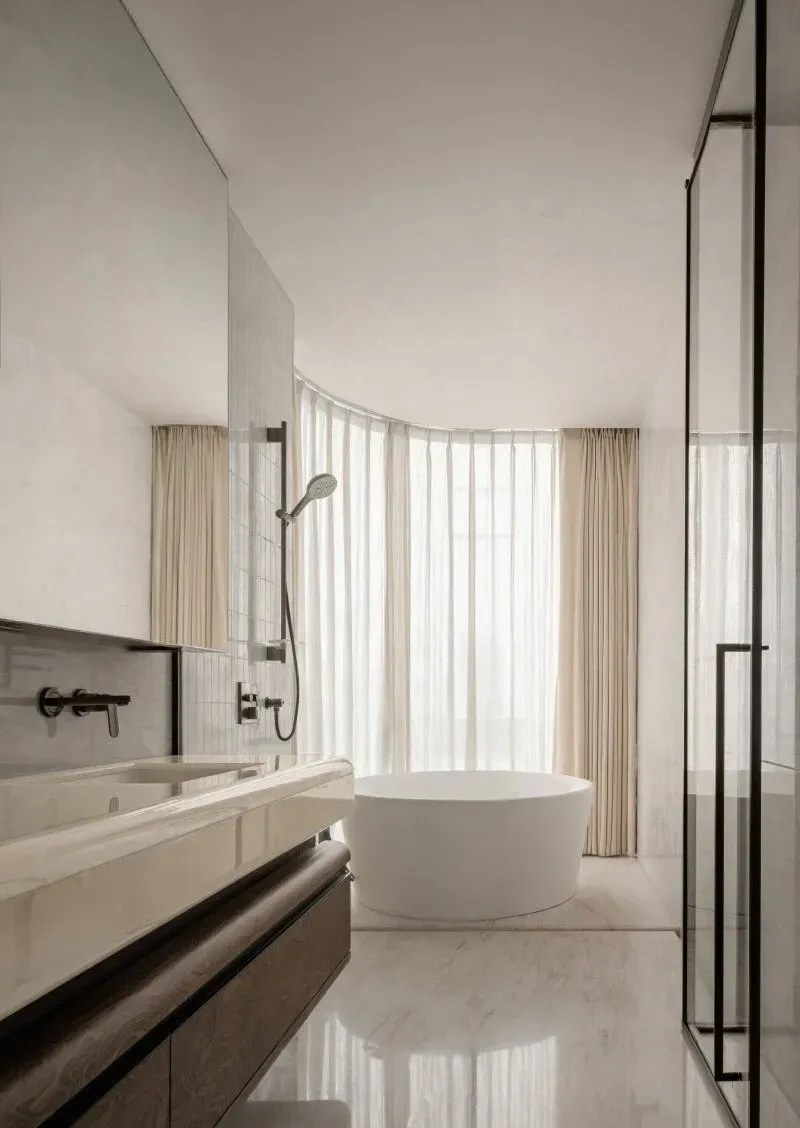
Project Name: Renhe Spring · No. 29 Courtyard
Project Address: Jinjiang District, Chengdu
Architectural Design: gad Jiedi Design
Interior Design: CCD (Cheng Chung Design, Hong Kong)
Art Consultant: CCD·WOWU Art Consulting
Landscape Design: S.P.I Shanshui Bide
Design Area: 2983.9 sqm
Completion Time: December 2024