CCD | Tianmu Jiaozi · Everluxe Haute Couture

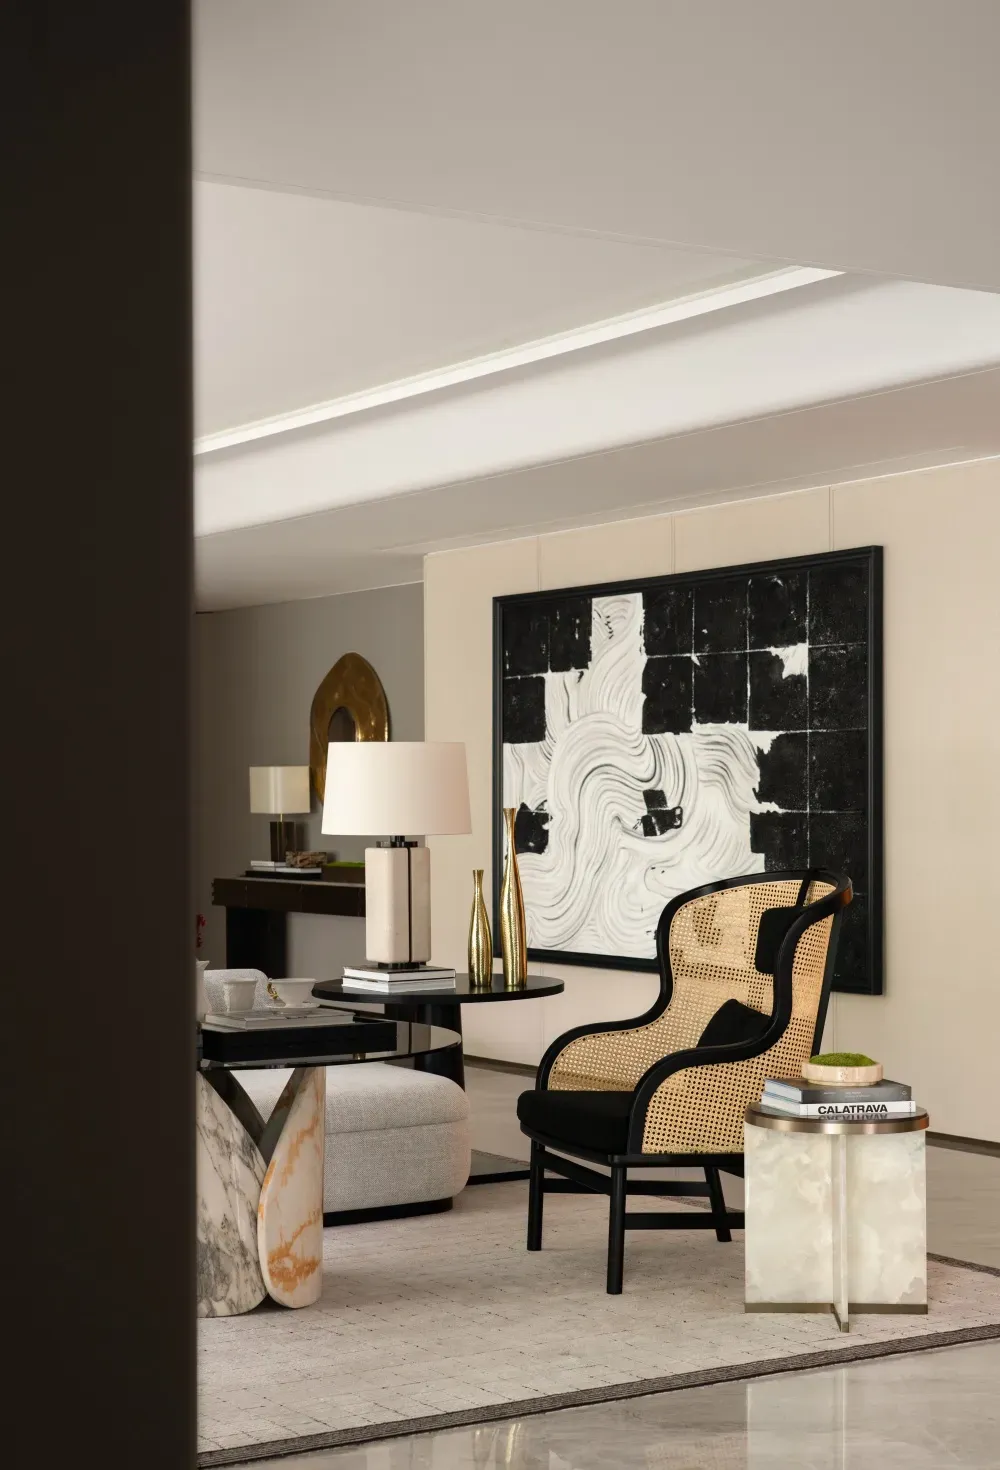
🔻Living Room
“The evolution of home is not only an improvement in comfort,
but also an awakening of humanity's desire for a new lifestyle.”
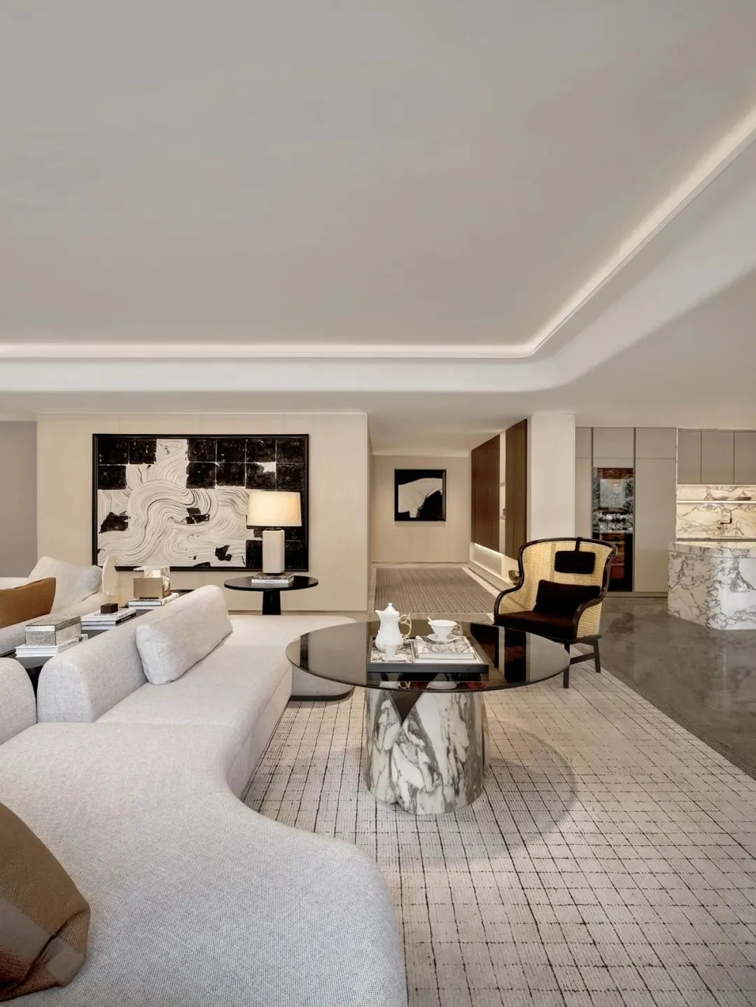
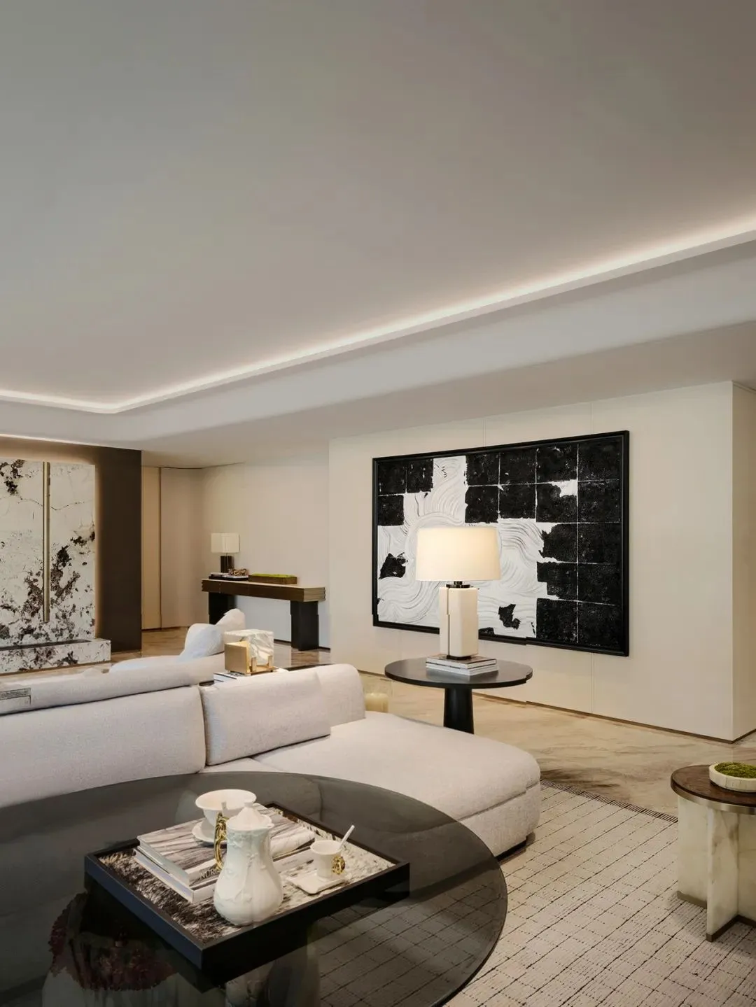
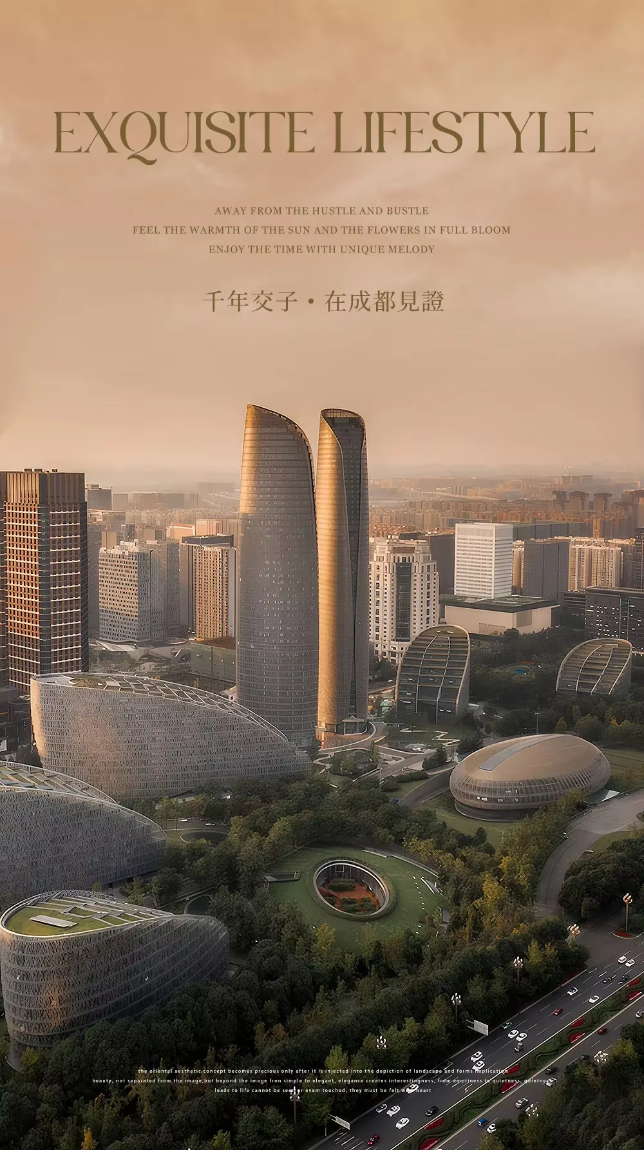
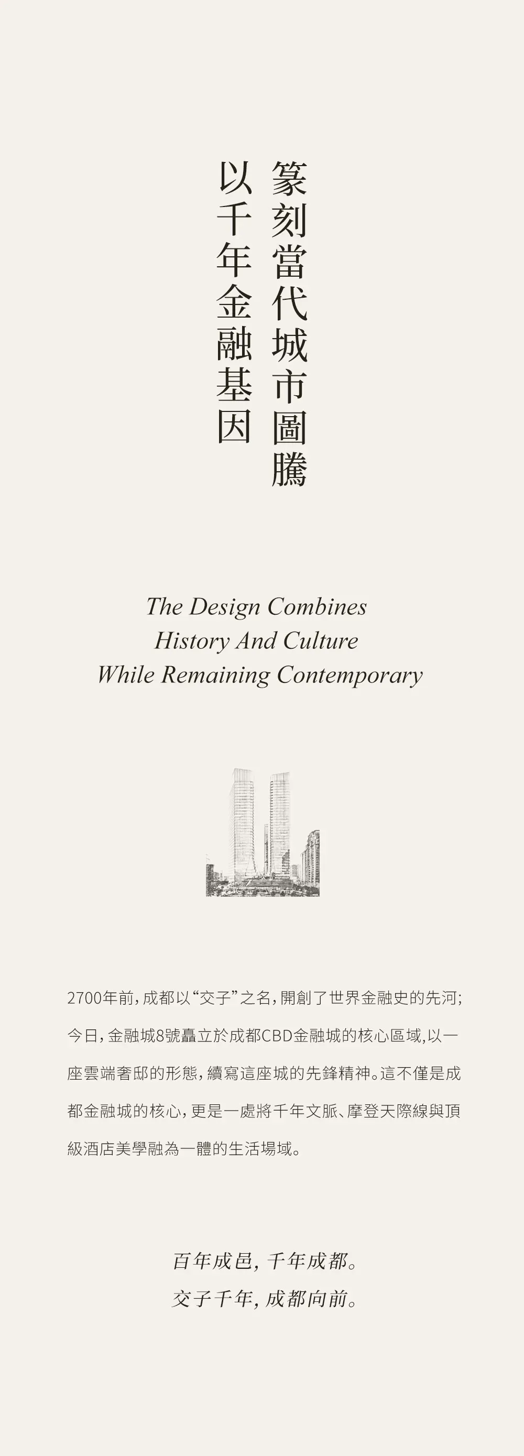
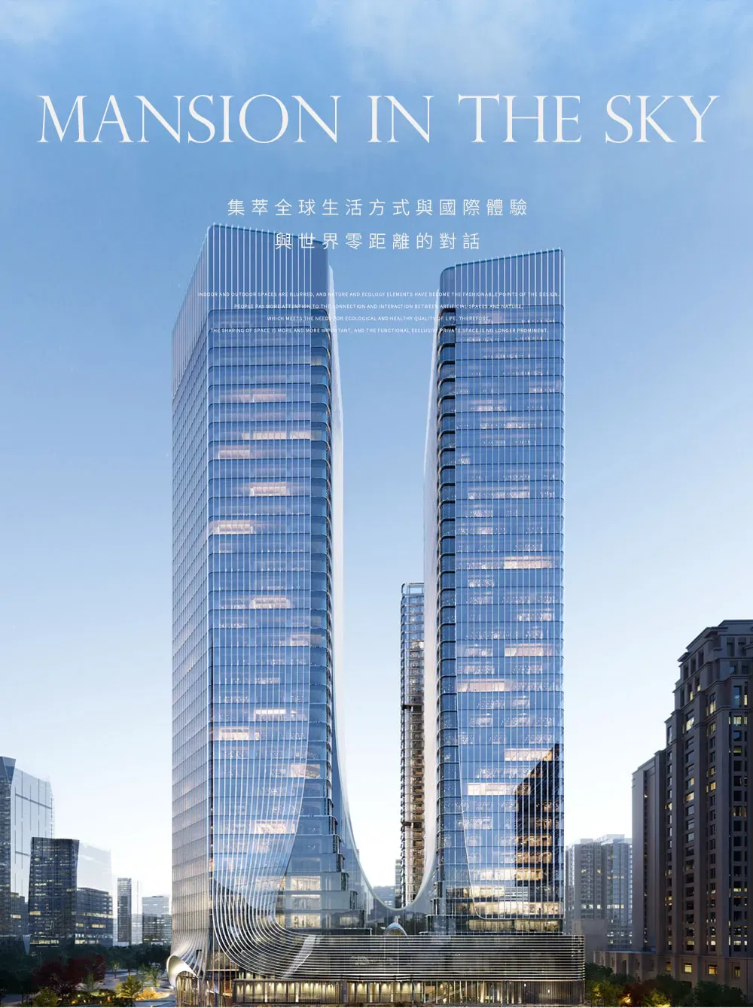
With the advent of the era of bespoke living aesthetics, this awakening has evolved into a deep integration of spatial function, aesthetics, and spiritual value. The spatial scene design of Chengdu Financial City No. 8 embodies a philosophy of multiplicity and exclusivity. Like an attentive butler, it precisely anticipates and fulfills the myriad needs of residents, from tranquil solitude to grand banquets. Social and entertainment elements are seamlessly woven into the fabric of daily life, permeating the “exclusive” experience into every inch of living space.
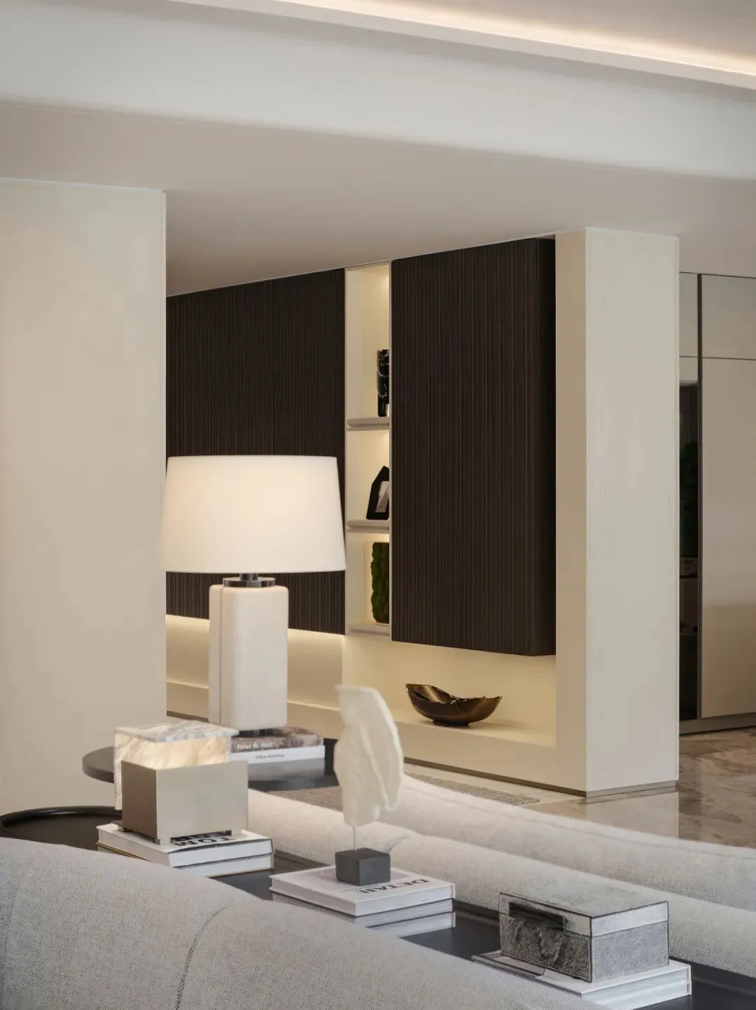
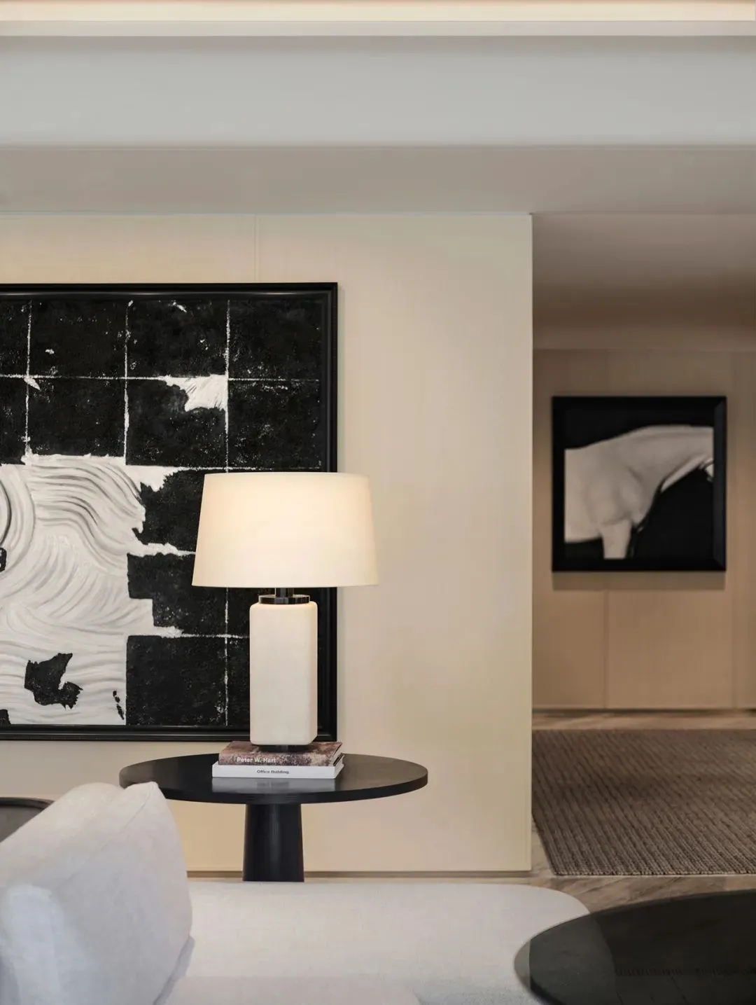
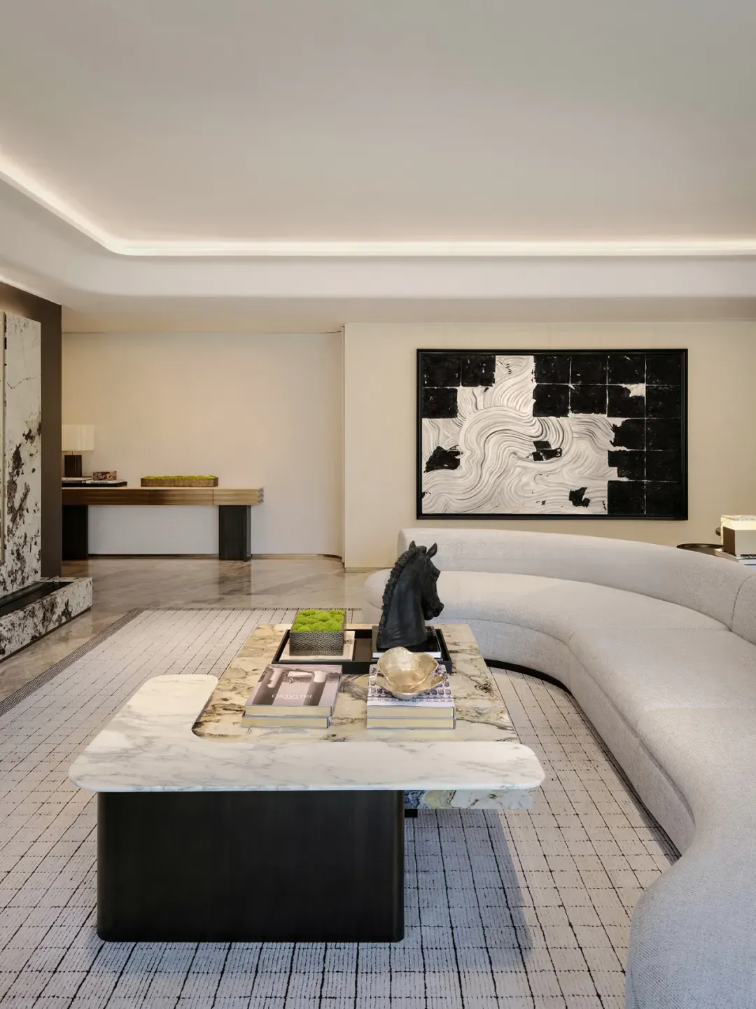
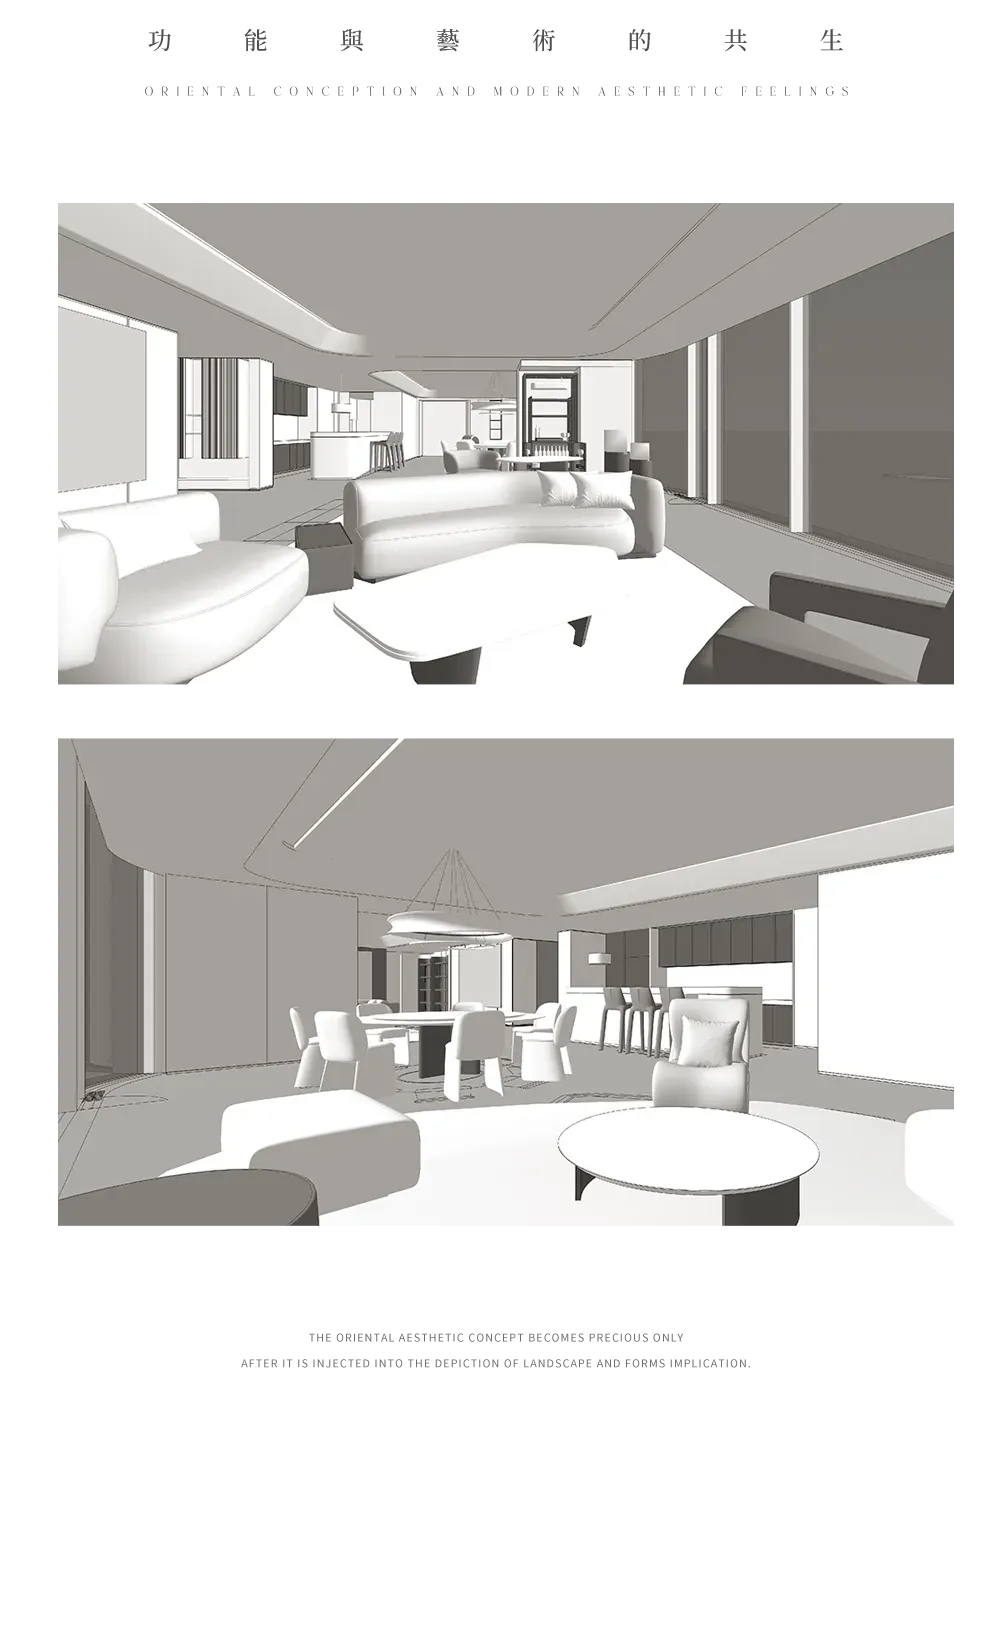
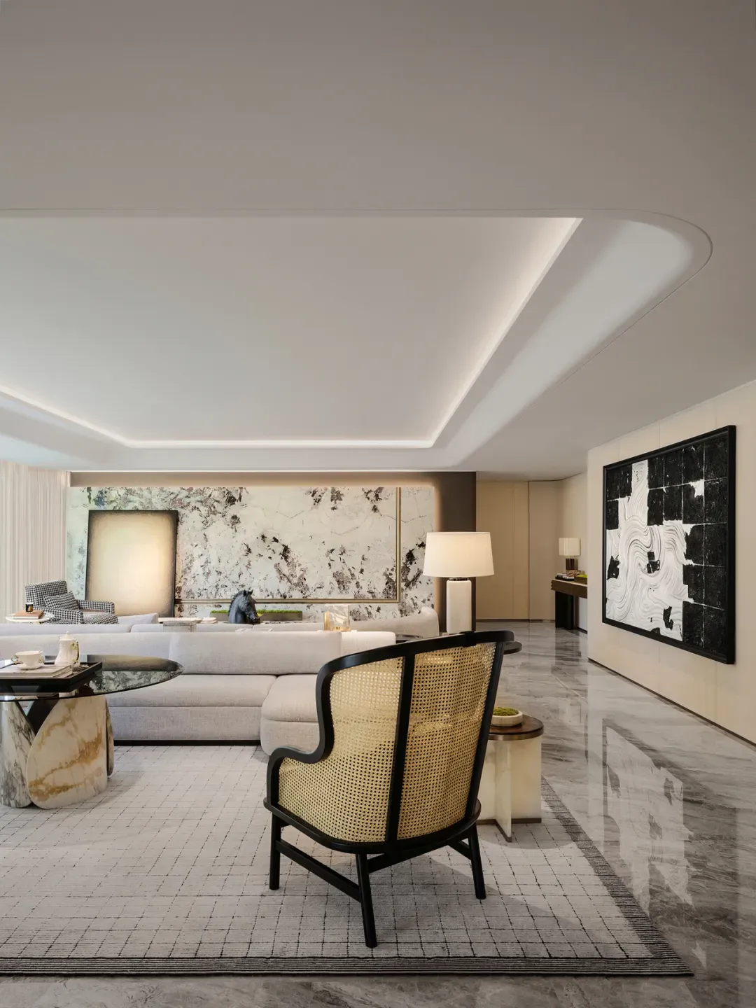
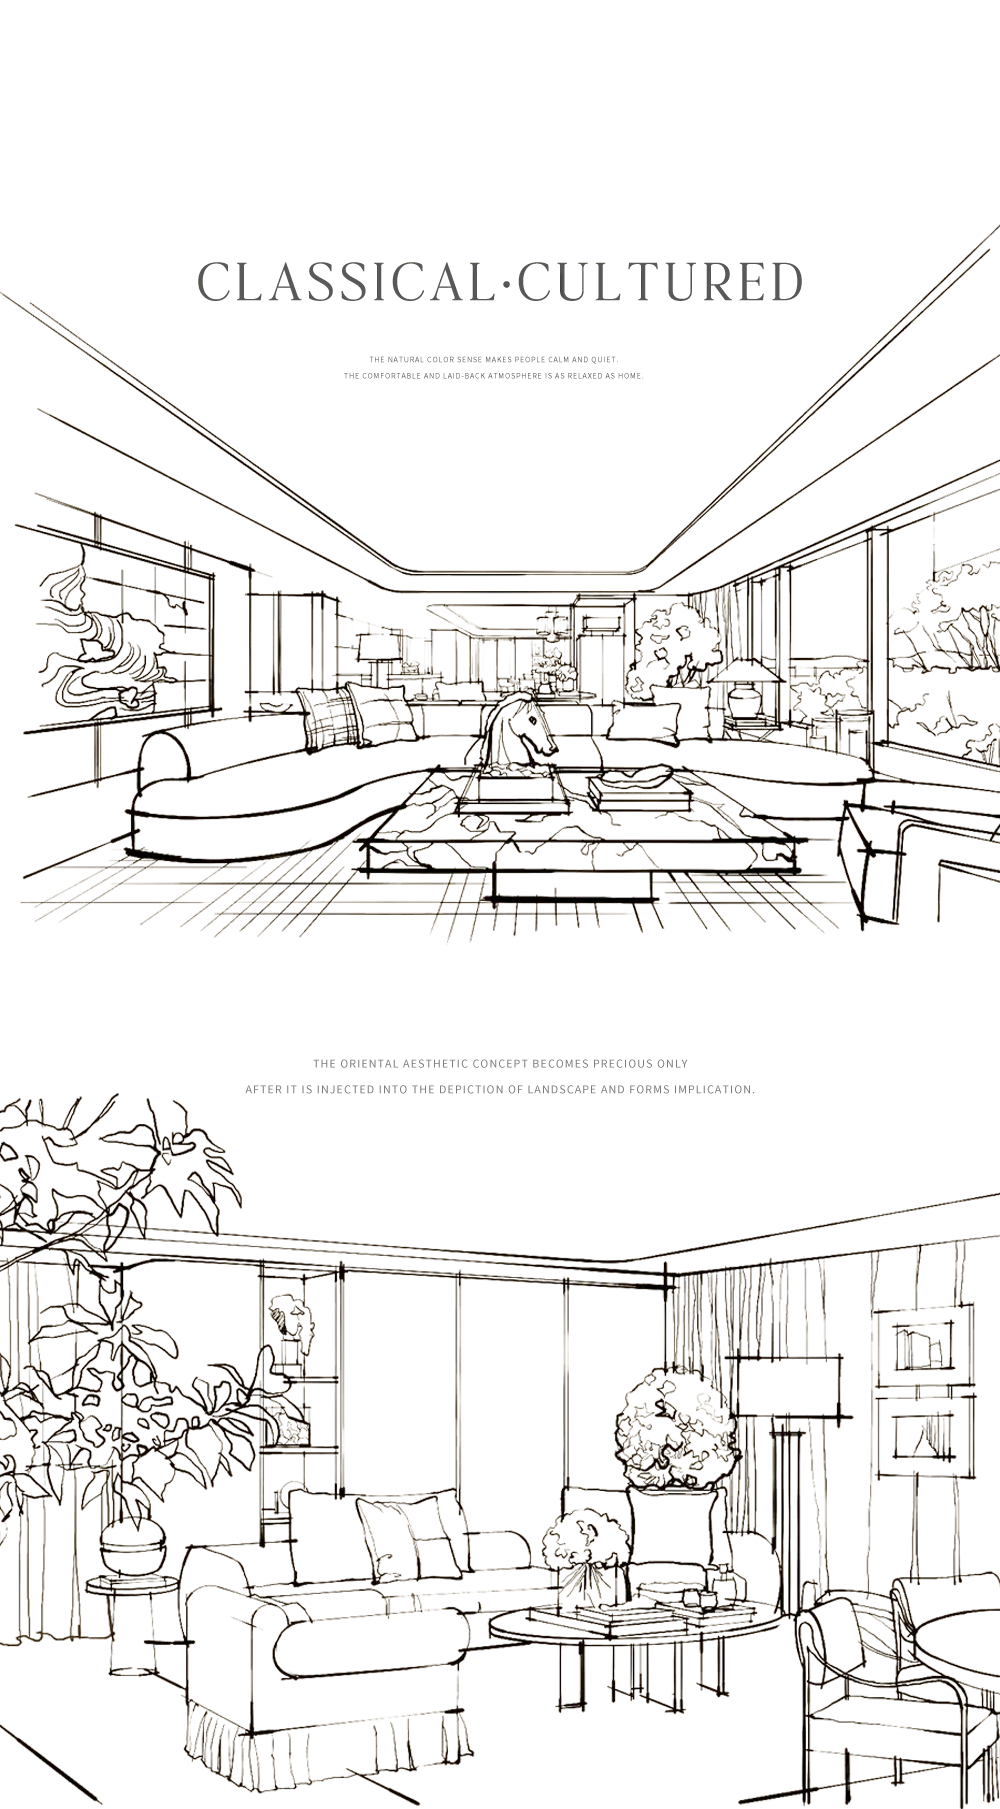
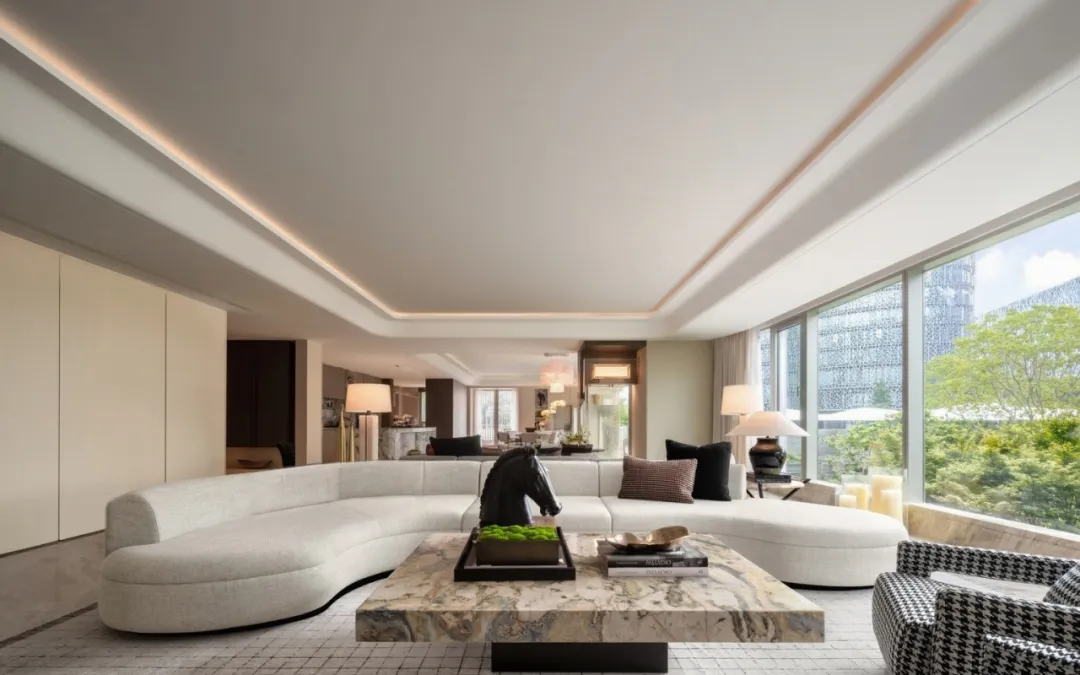
CCD's design for the living room adopts the profound perspective of a “time collector,” crafting a social sanctuary and a harbor for the soul. Its grand scale and ingenious “double living room” layout transcend the boundaries of ordinary space, vividly interpreting a spiritual height of “being born extraordinary.”
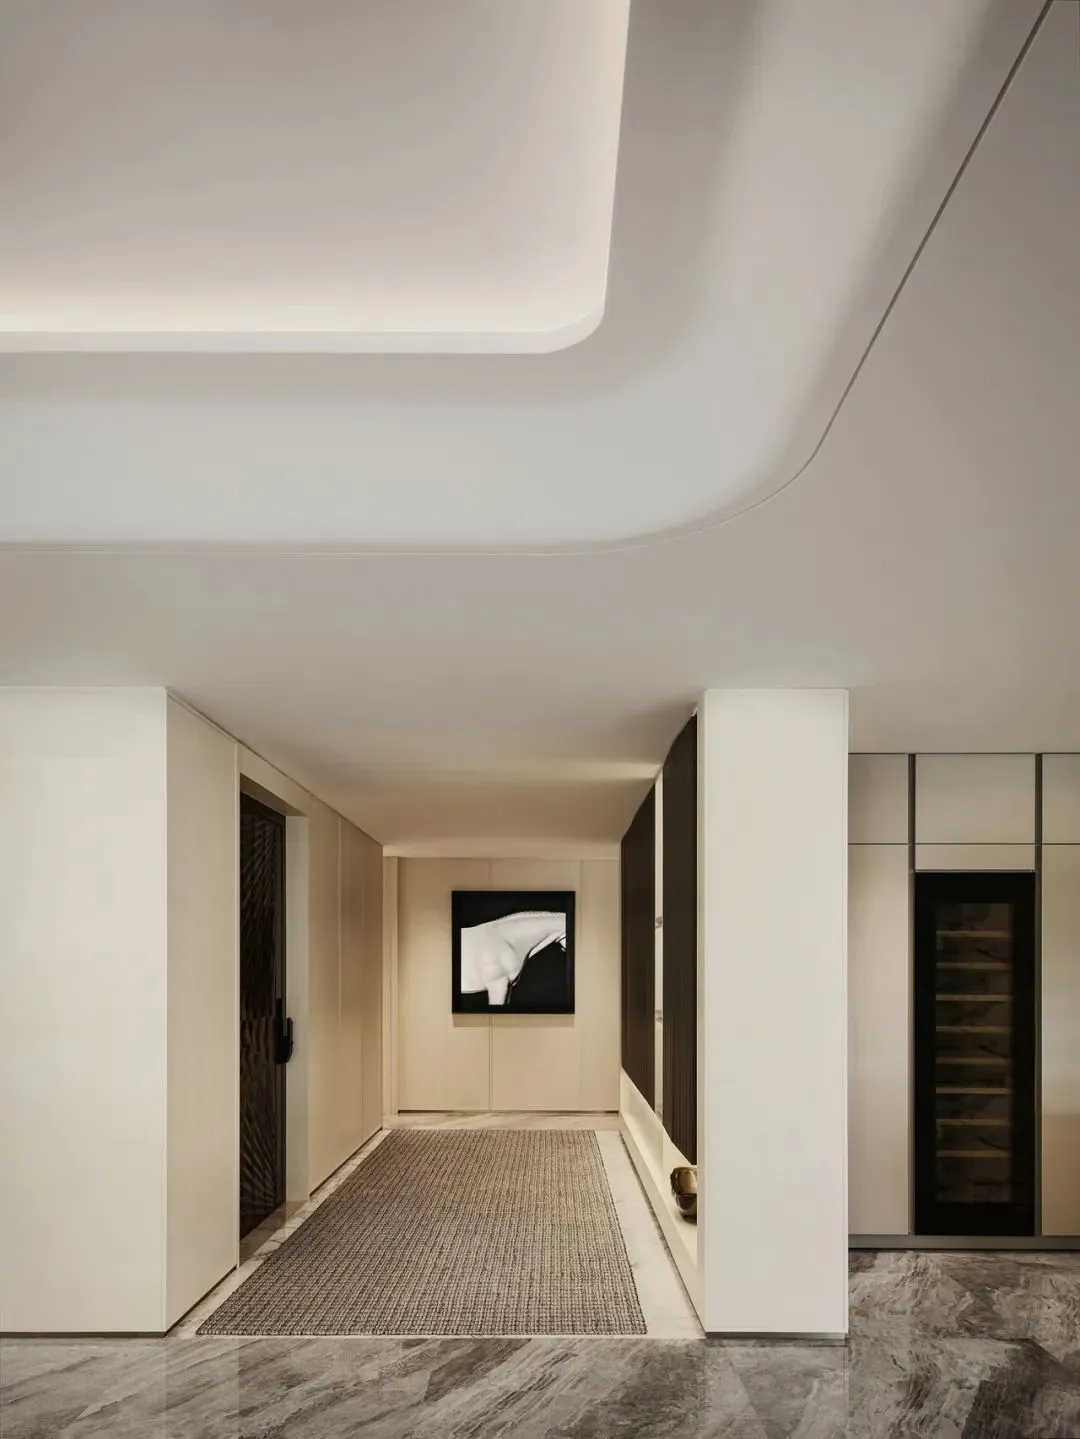
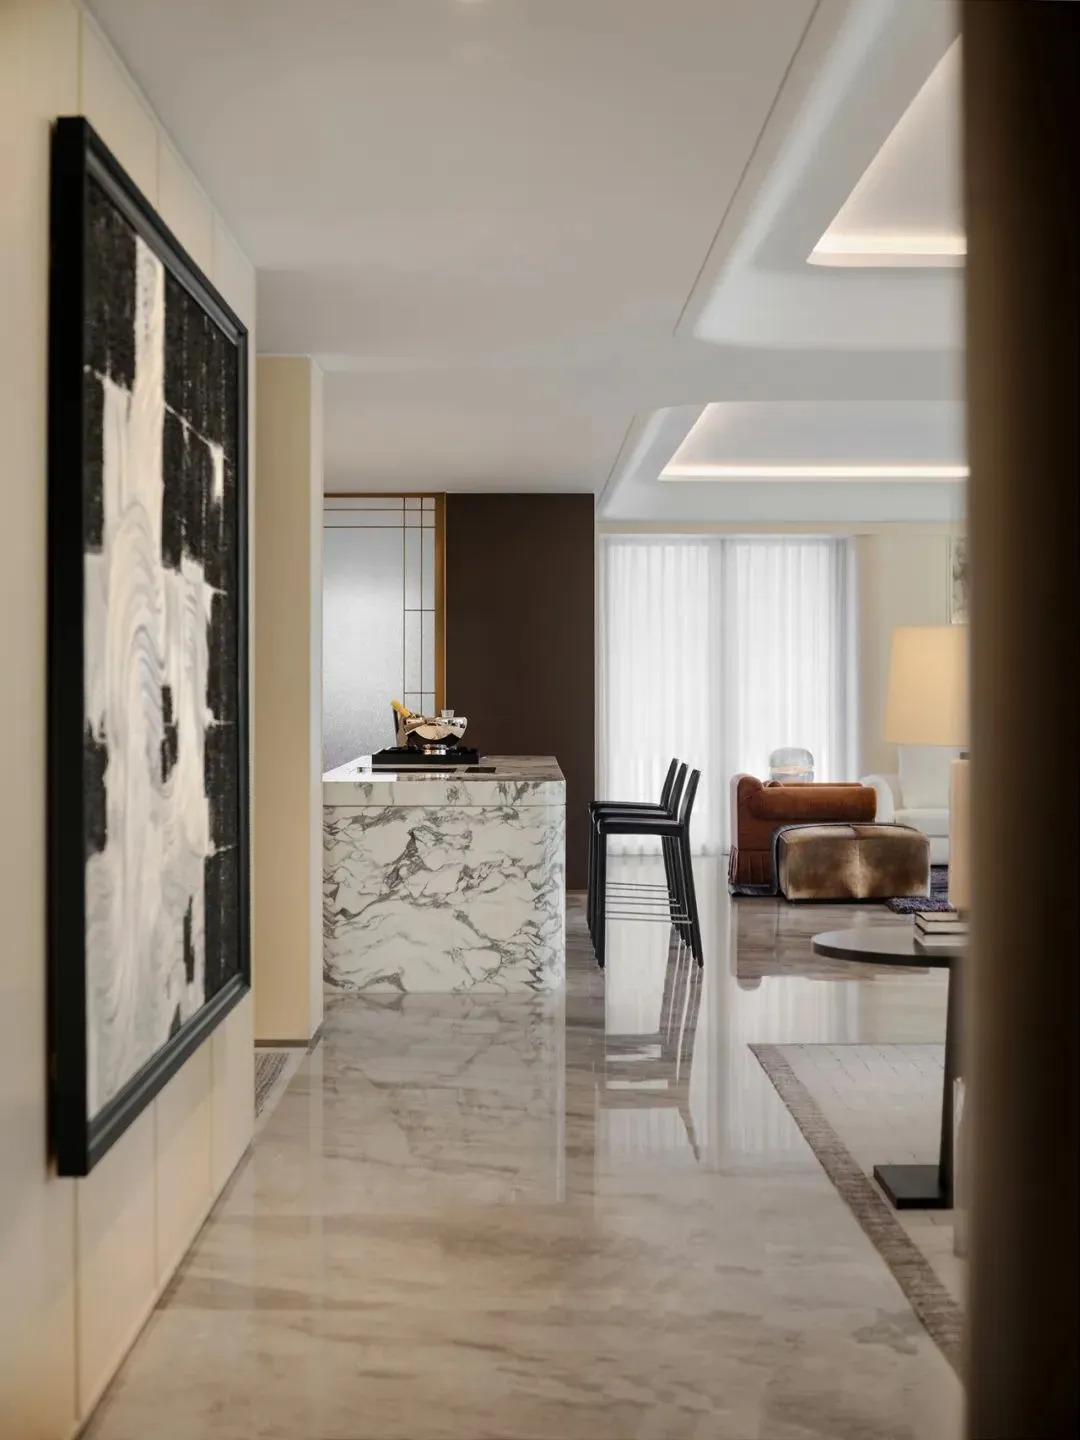
When the doors open to the world, it transforms into a resplendent social stage, performing the splendor of life; when it whispers tenderly to the family, it instantly becomes a warm eternal harbor, embracing the most intimate affection.
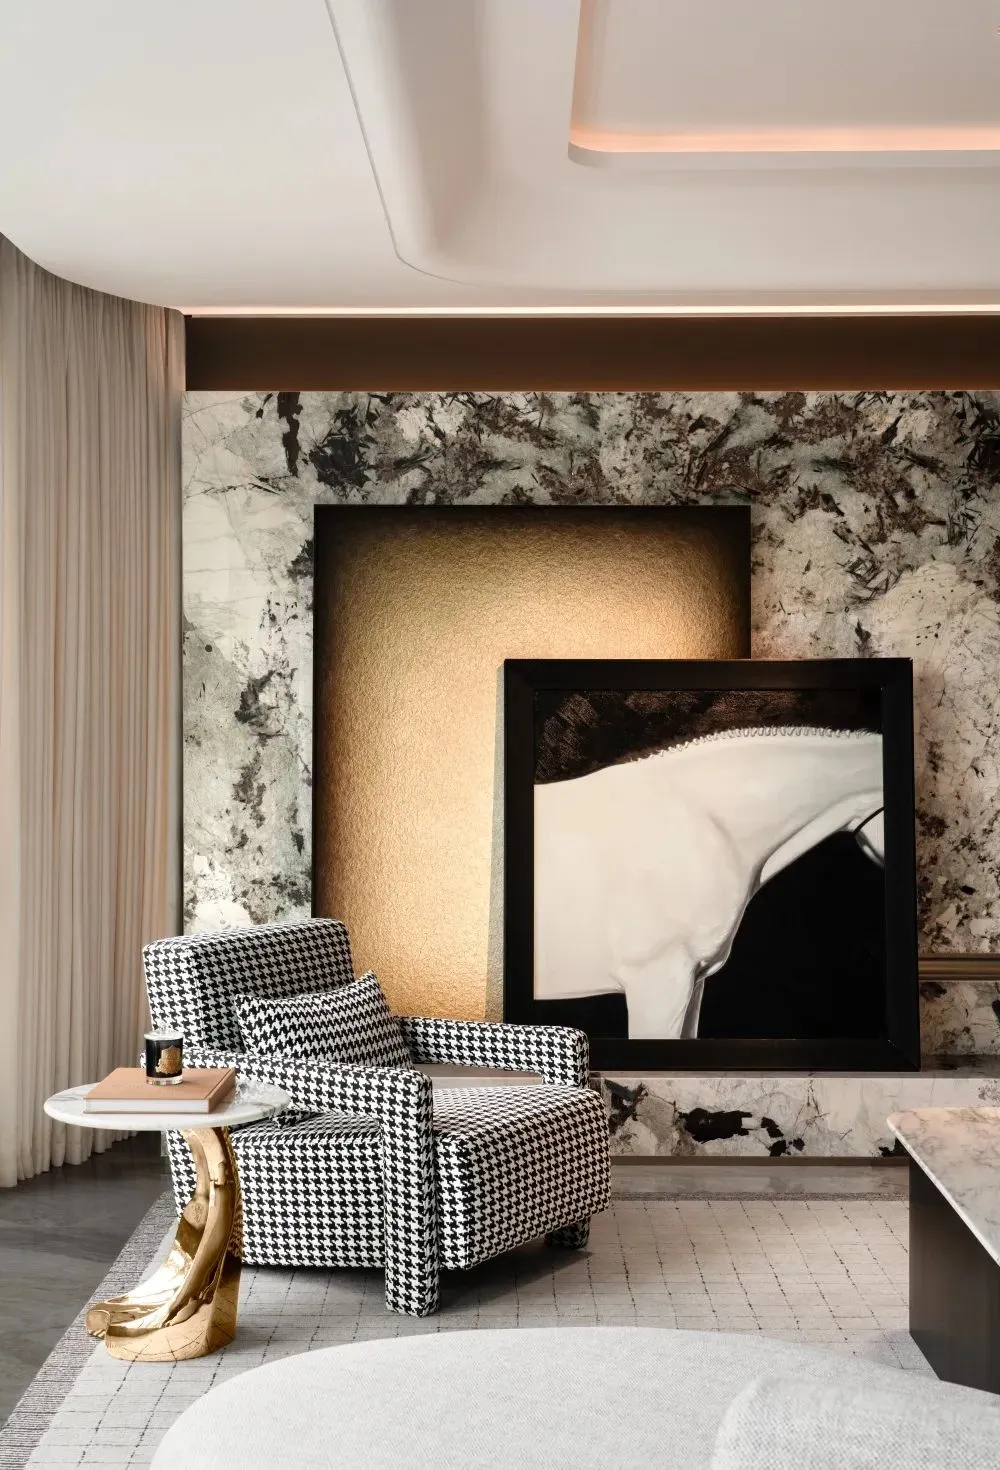
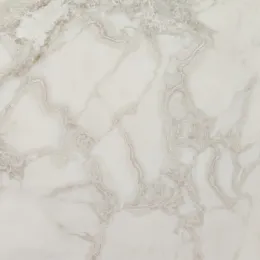
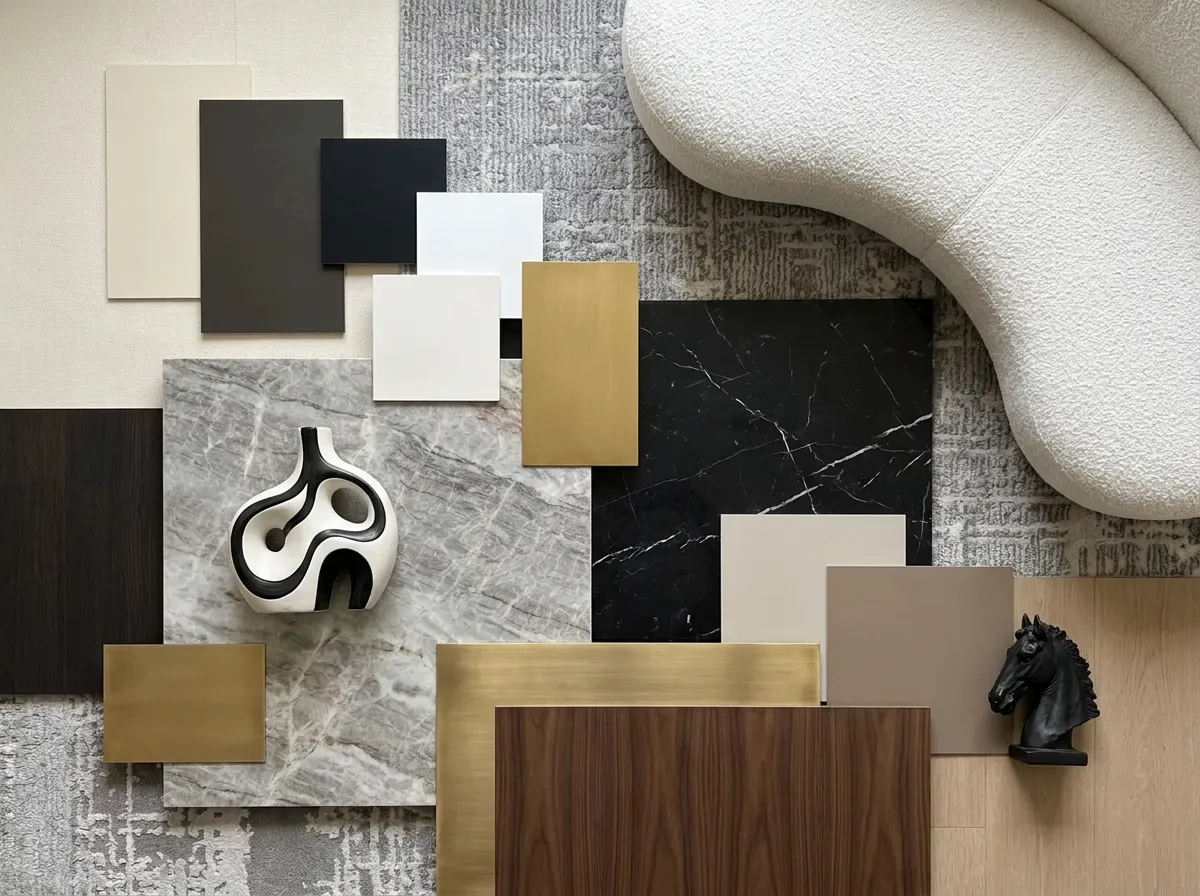
The feature wall built of luxury stone, with its majestic texture and warm luster, subtly elevates the quality threshold of the space through exquisite details. A mini bar quietly takes shape with elegance, serving as a cozy corner for a leisurely afternoon drink while ingeniously softening the visual weight of the structural column, allowing it to coexist seamlessly with the space, silently conveying that “beauty and utility are not opposites, but the highest form of unity.”
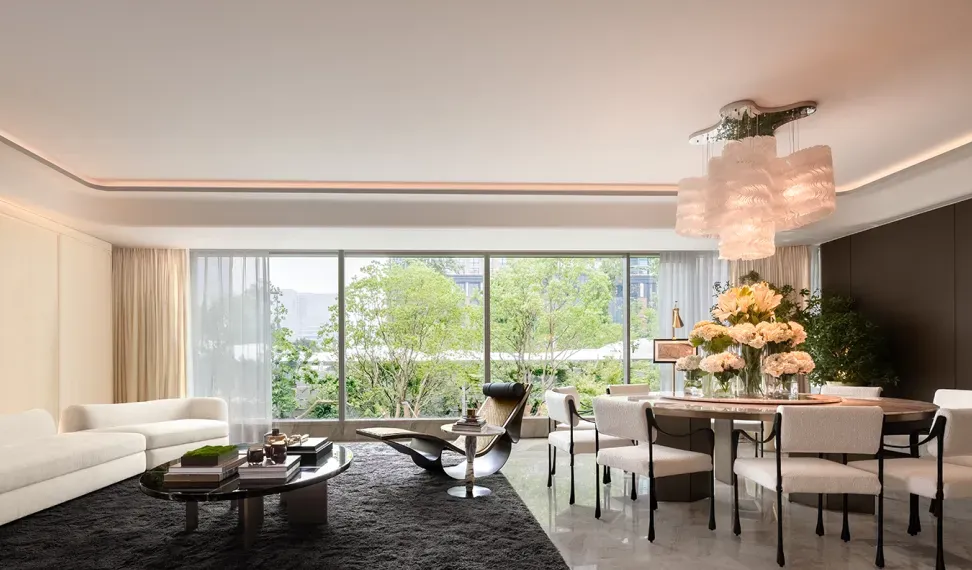
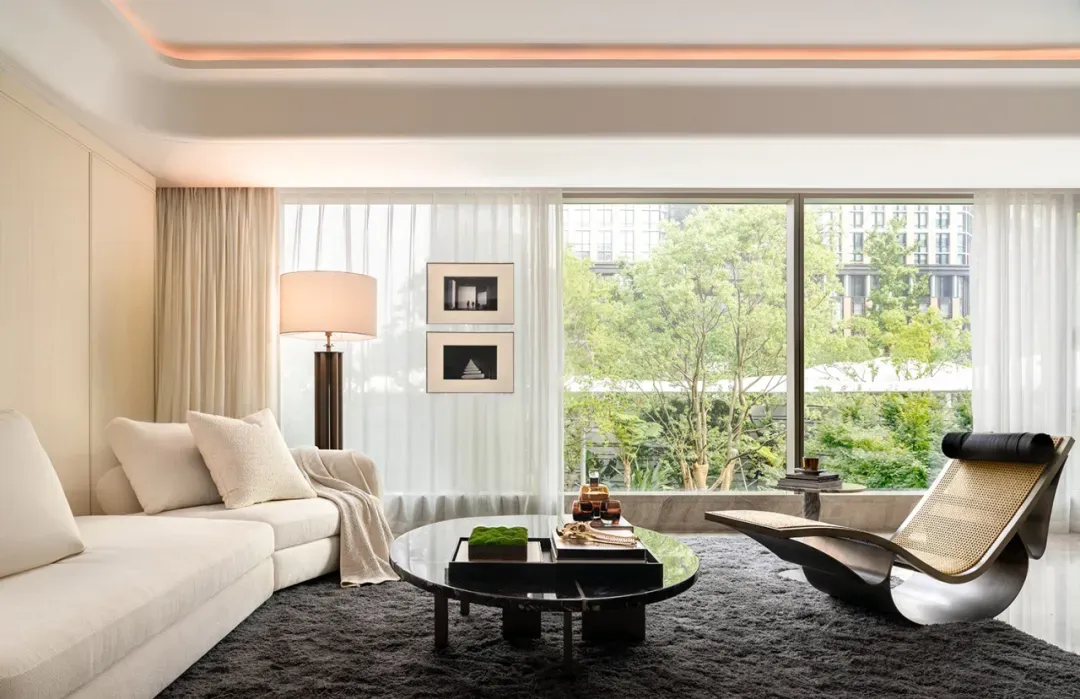
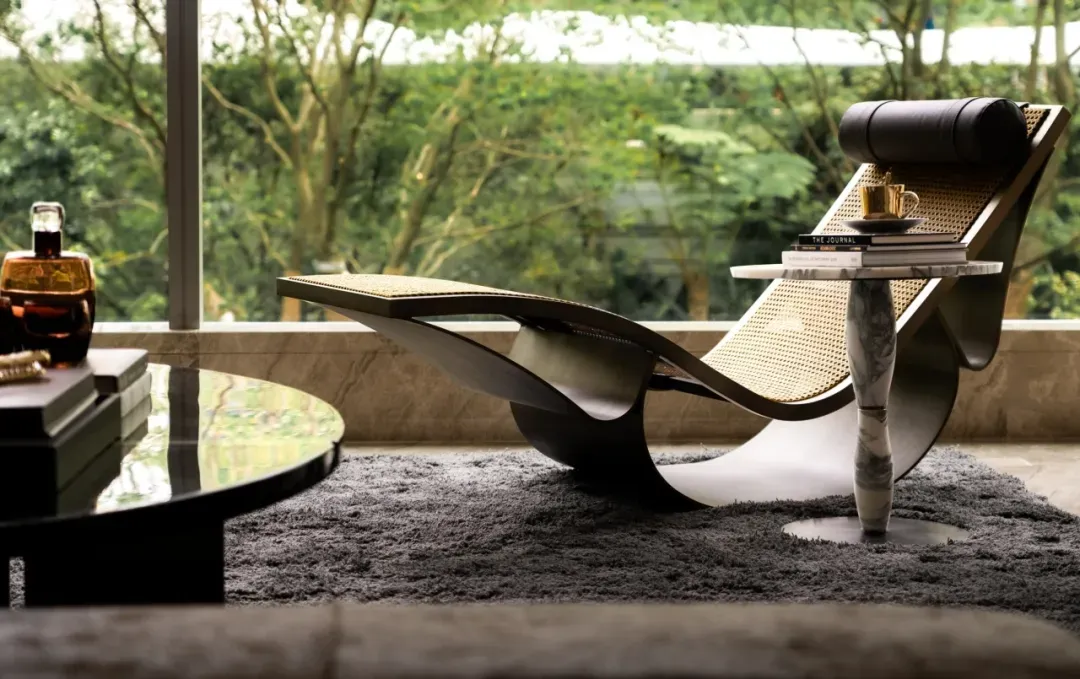
Multiple carefully matched sofas, with refined forms and textures, quietly weave an invisible social network, offering residents the meticulous hospitality of a top-tier hotel——each seat is a flowing poem of composed entertaining and private taste within bespoke living aesthetics.
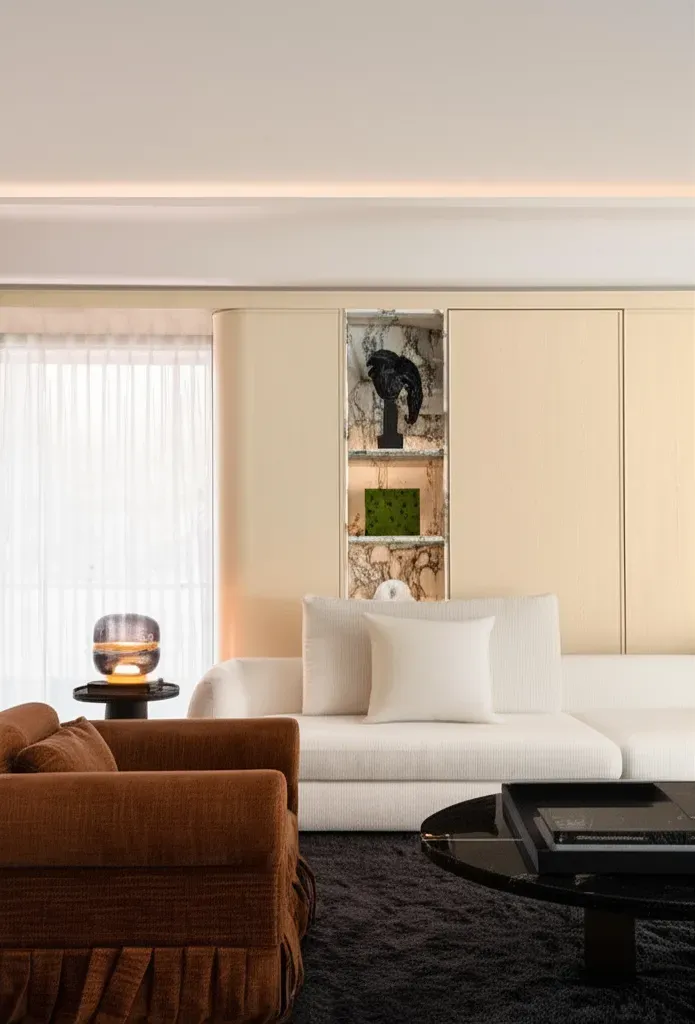
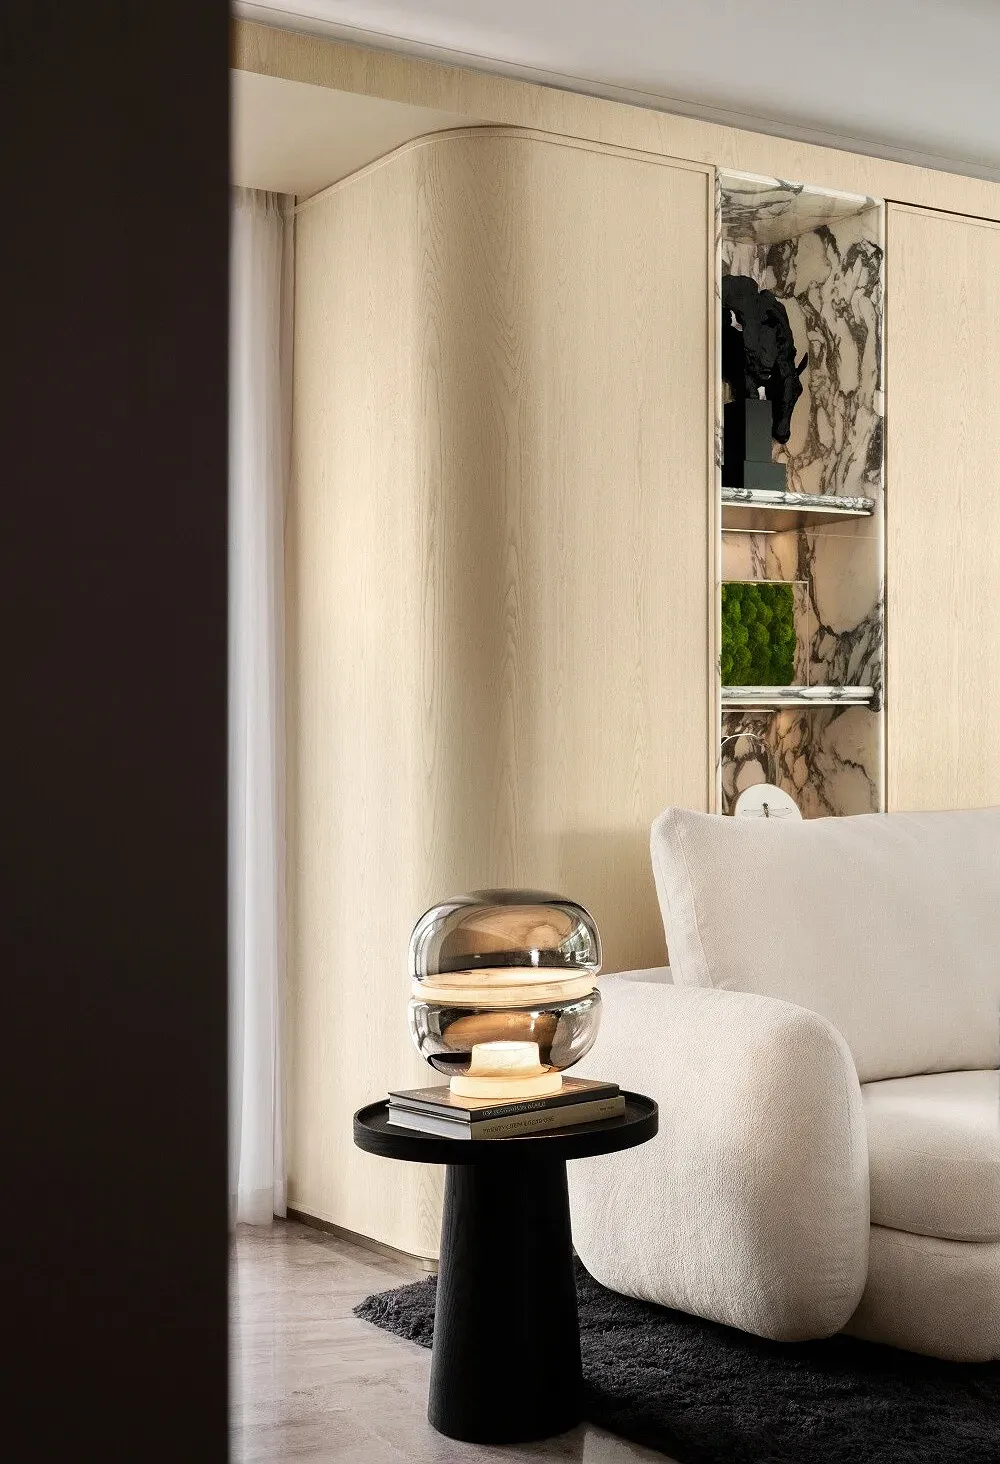
“Tea is an elegant ritual of ordinary days.” Just as Proust savored the magic of madeleines in remembrance of time past, the afternoon tea reception room themed “Sophie's Tea Party” elevates daily life into a profound emotional sustenance, reflecting an eternal yearning for poetic dwelling and spiritual resonance.
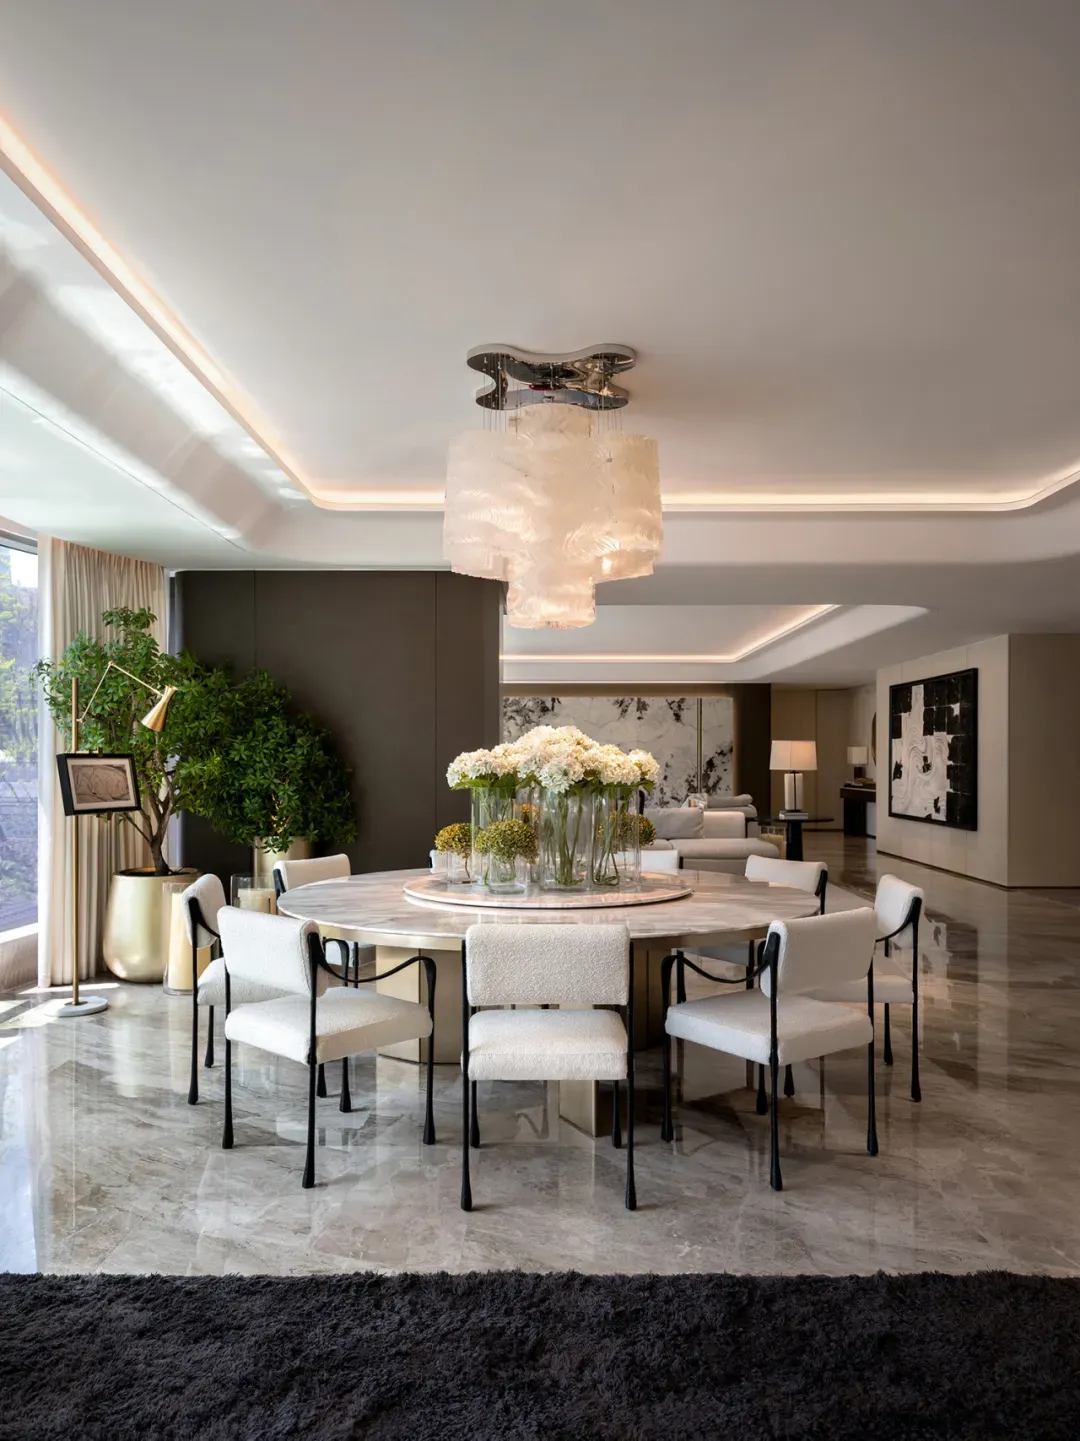
The dining space embraces flowing light and shadow with an open posture, its minimalist strokes outlining exquisite contours. It is both an intimate theater of daily meals accompanied by dawn and dusk, and a social salon for laughter and feasts.
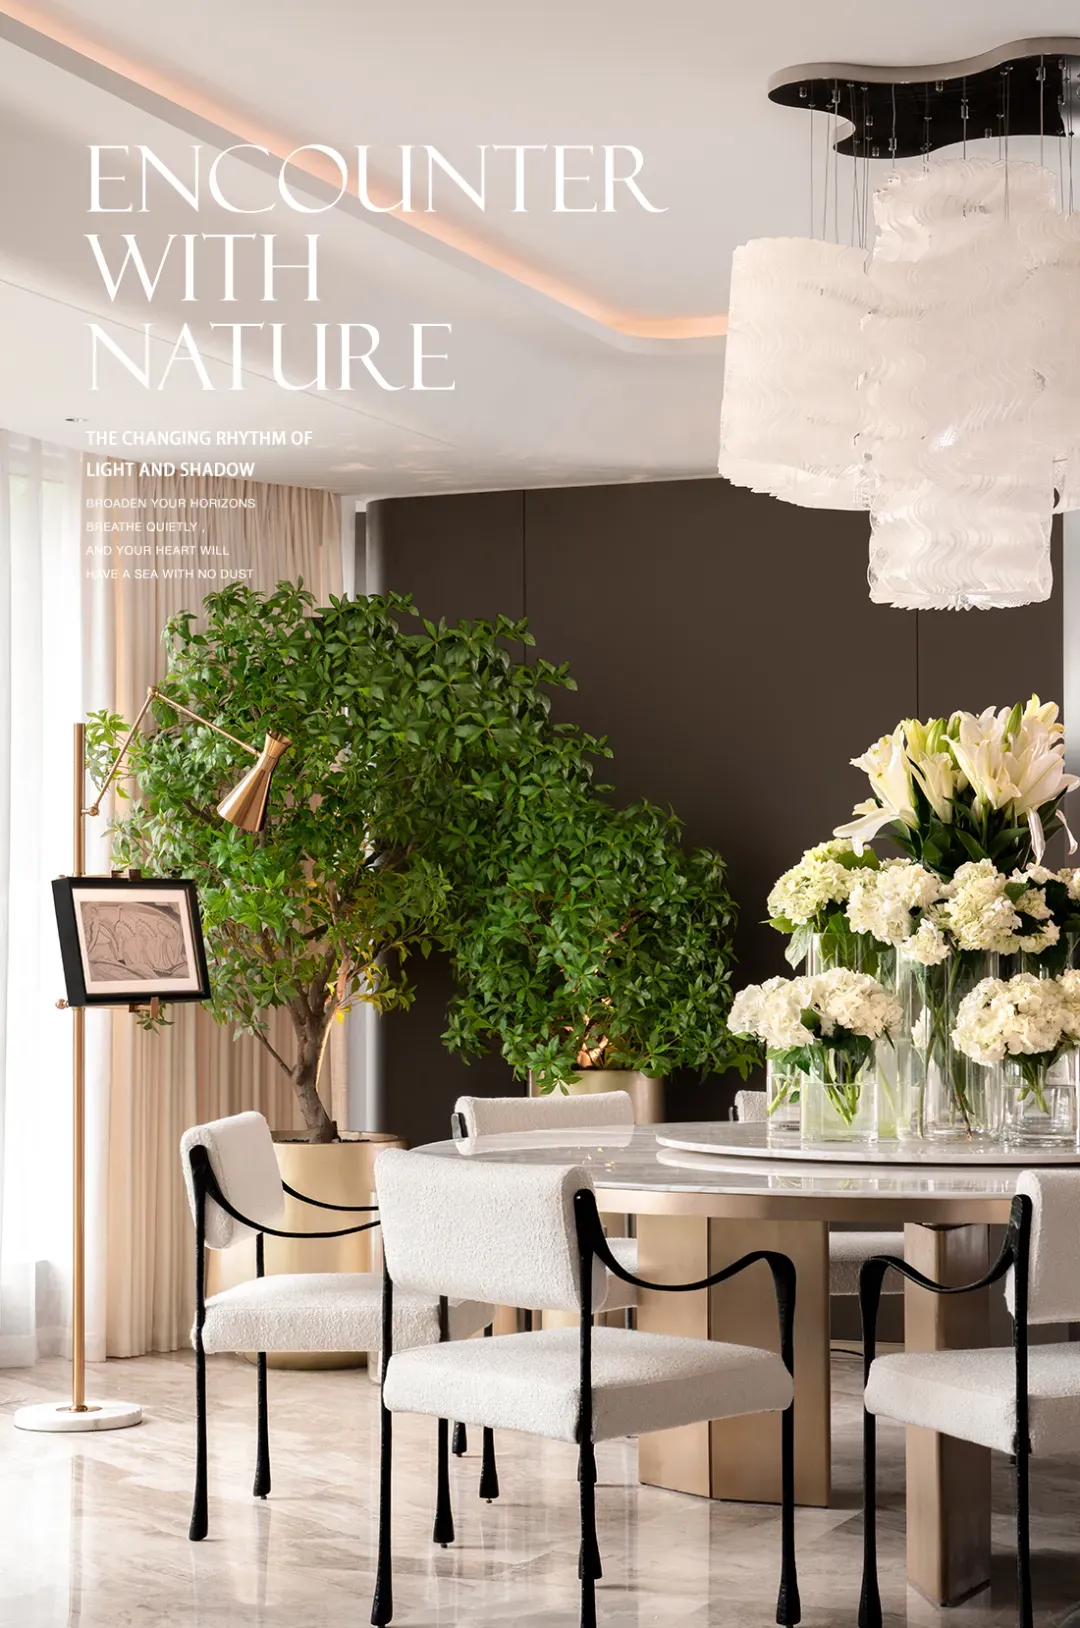
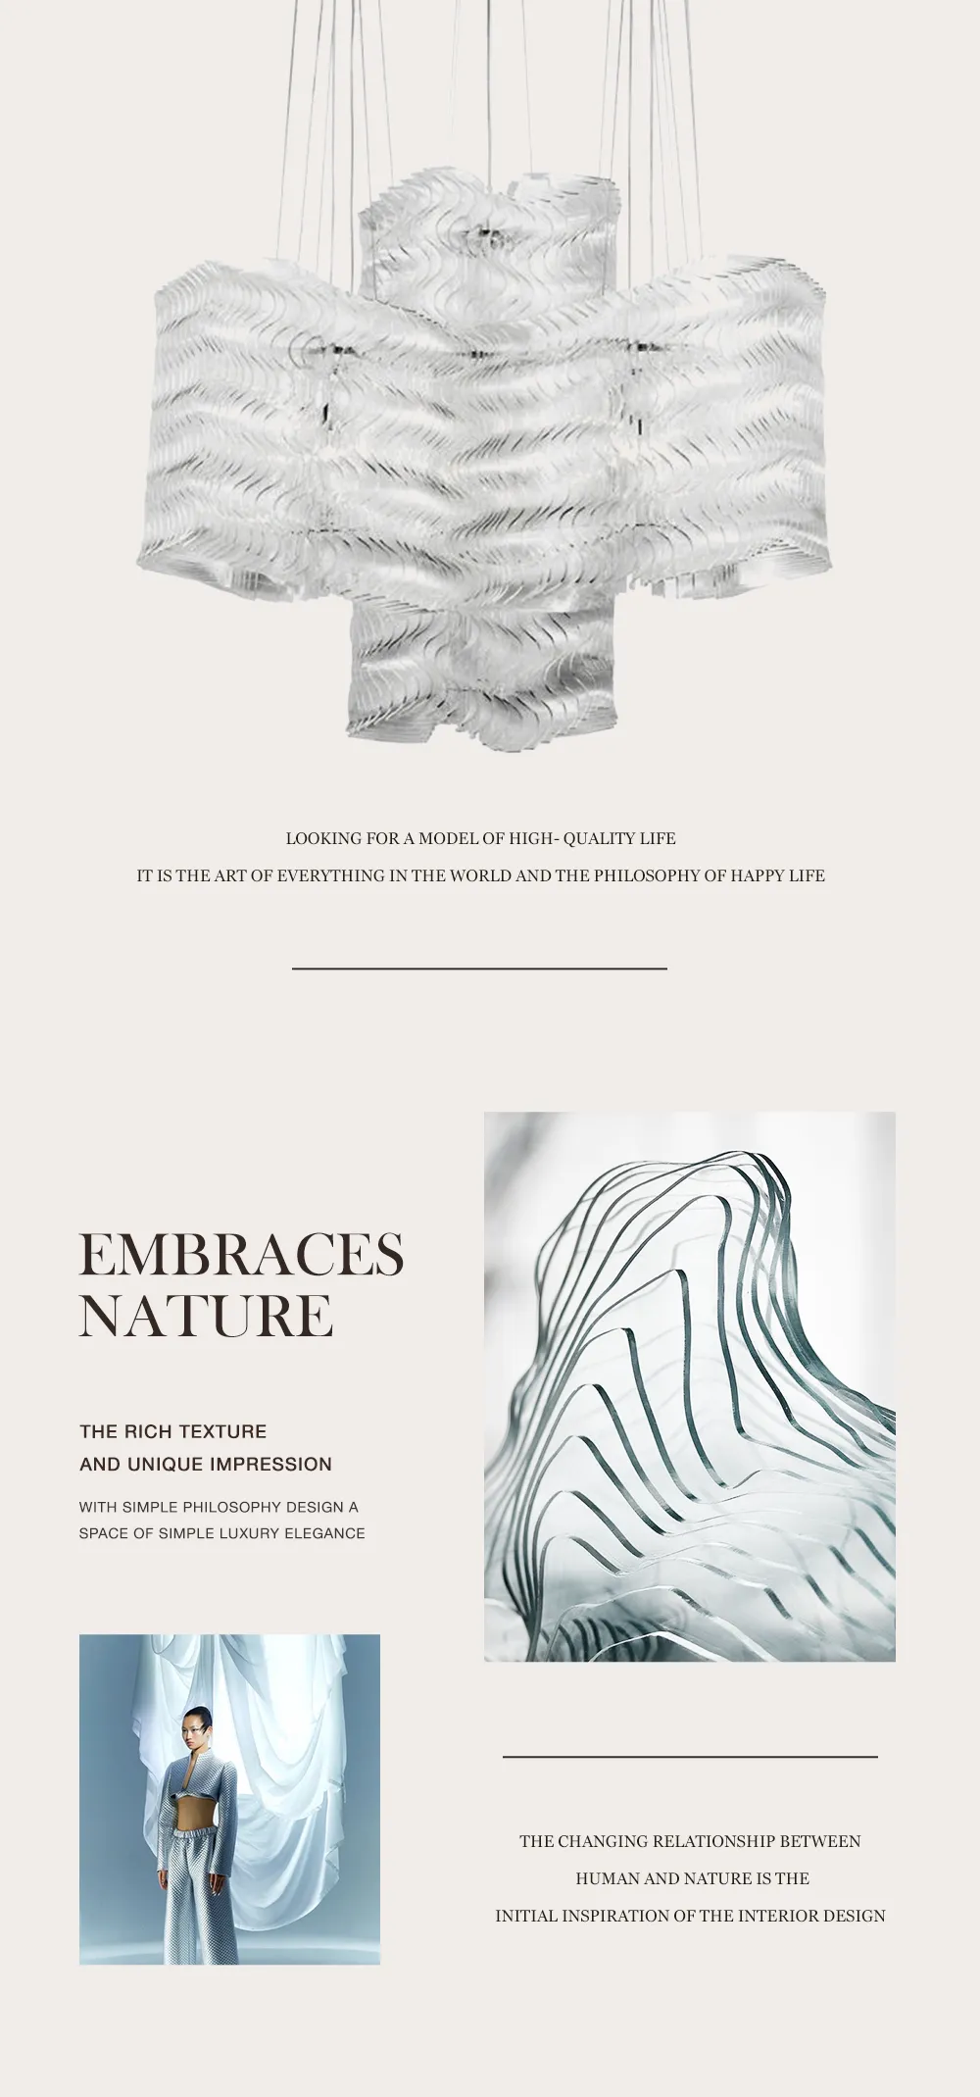
The artistic chandelier in the dining room plays with traditional perceptions of fabric, using glass to simulate soft textiles and swirling out a soft yet luxurious essence, shaping a uniquely charming contemporary mindset and aesthetic.
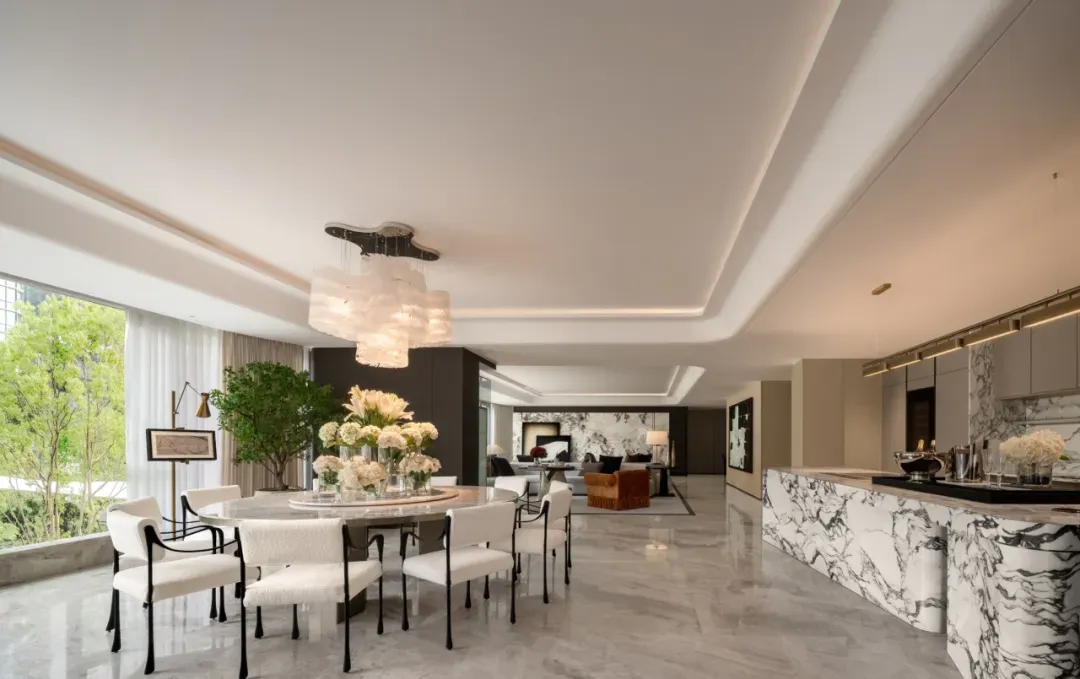
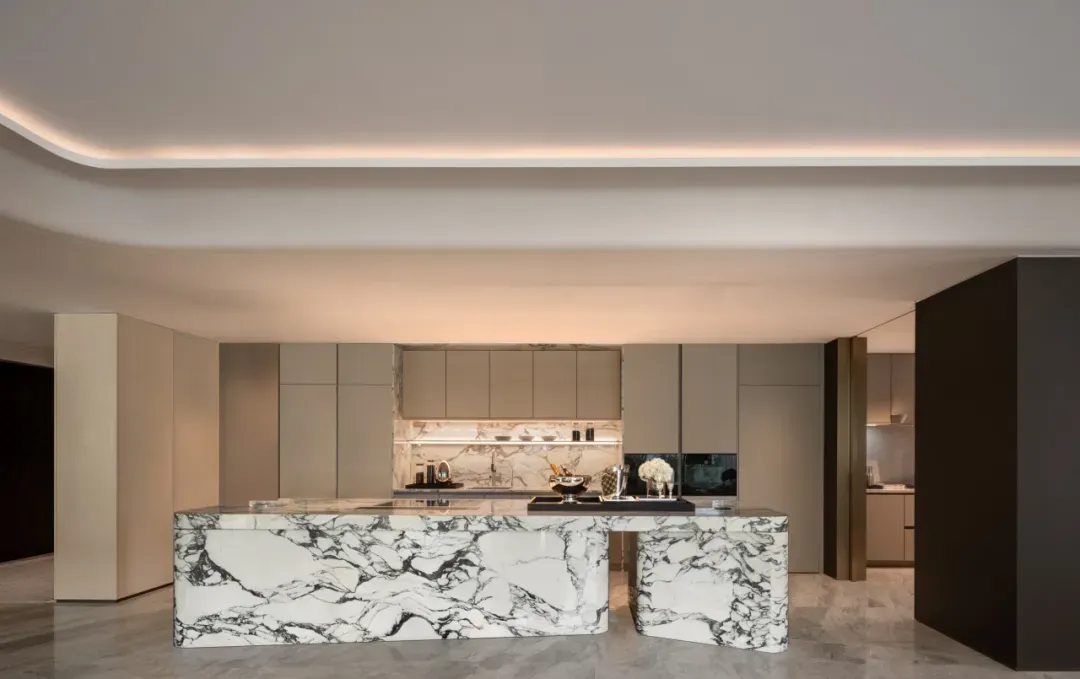
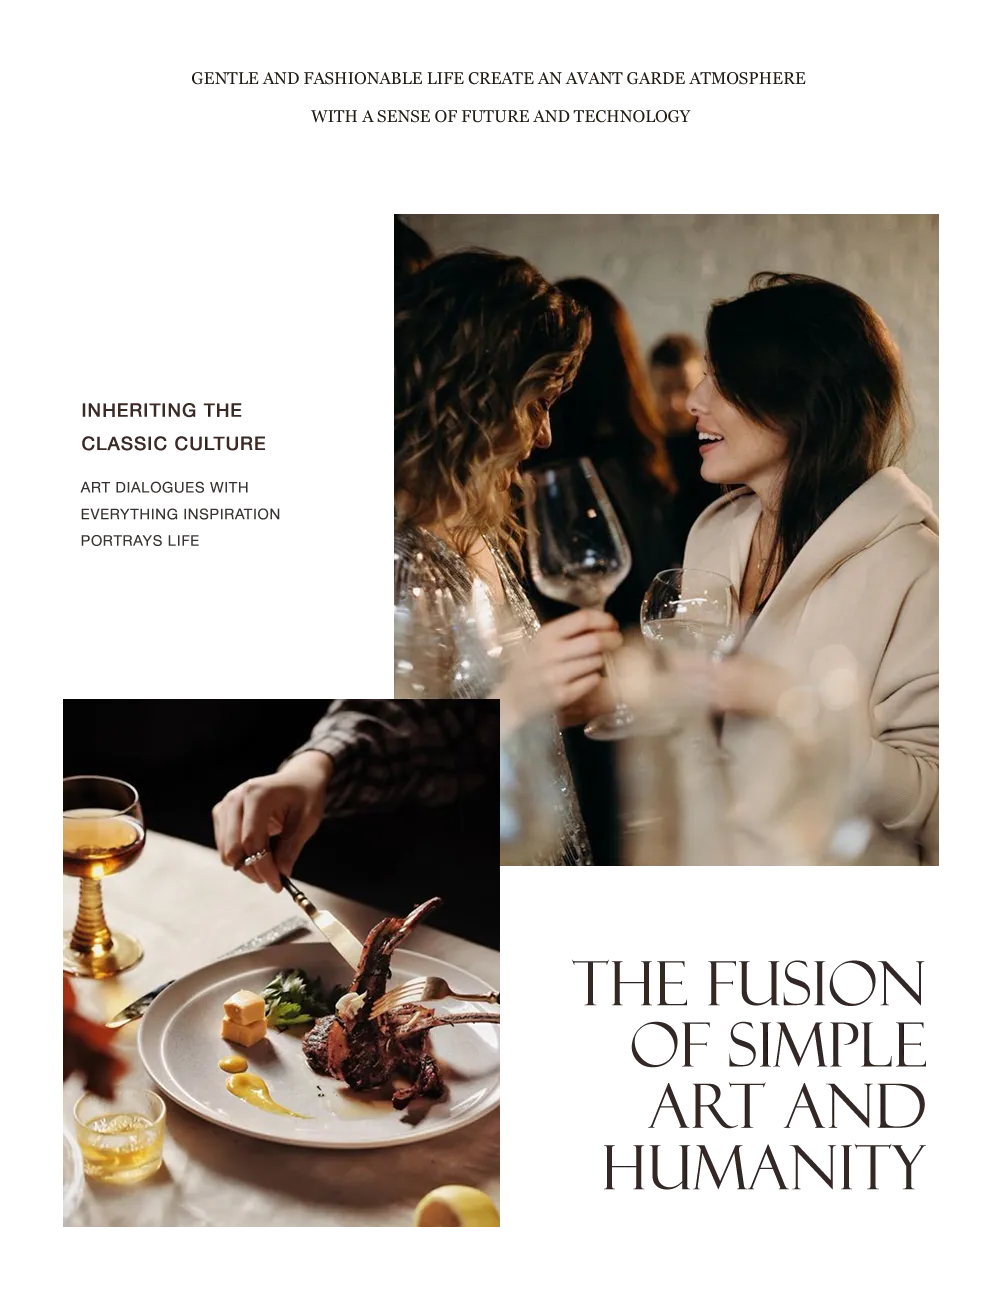
Design transcends function itself; using bespoke aesthetics as a vessel, it distills the three daily meals into a sensory feast of delight. Amidst clinking glasses, it quietly fills residents' imaginations with a rich quality of life and the ultimate warmth of home.
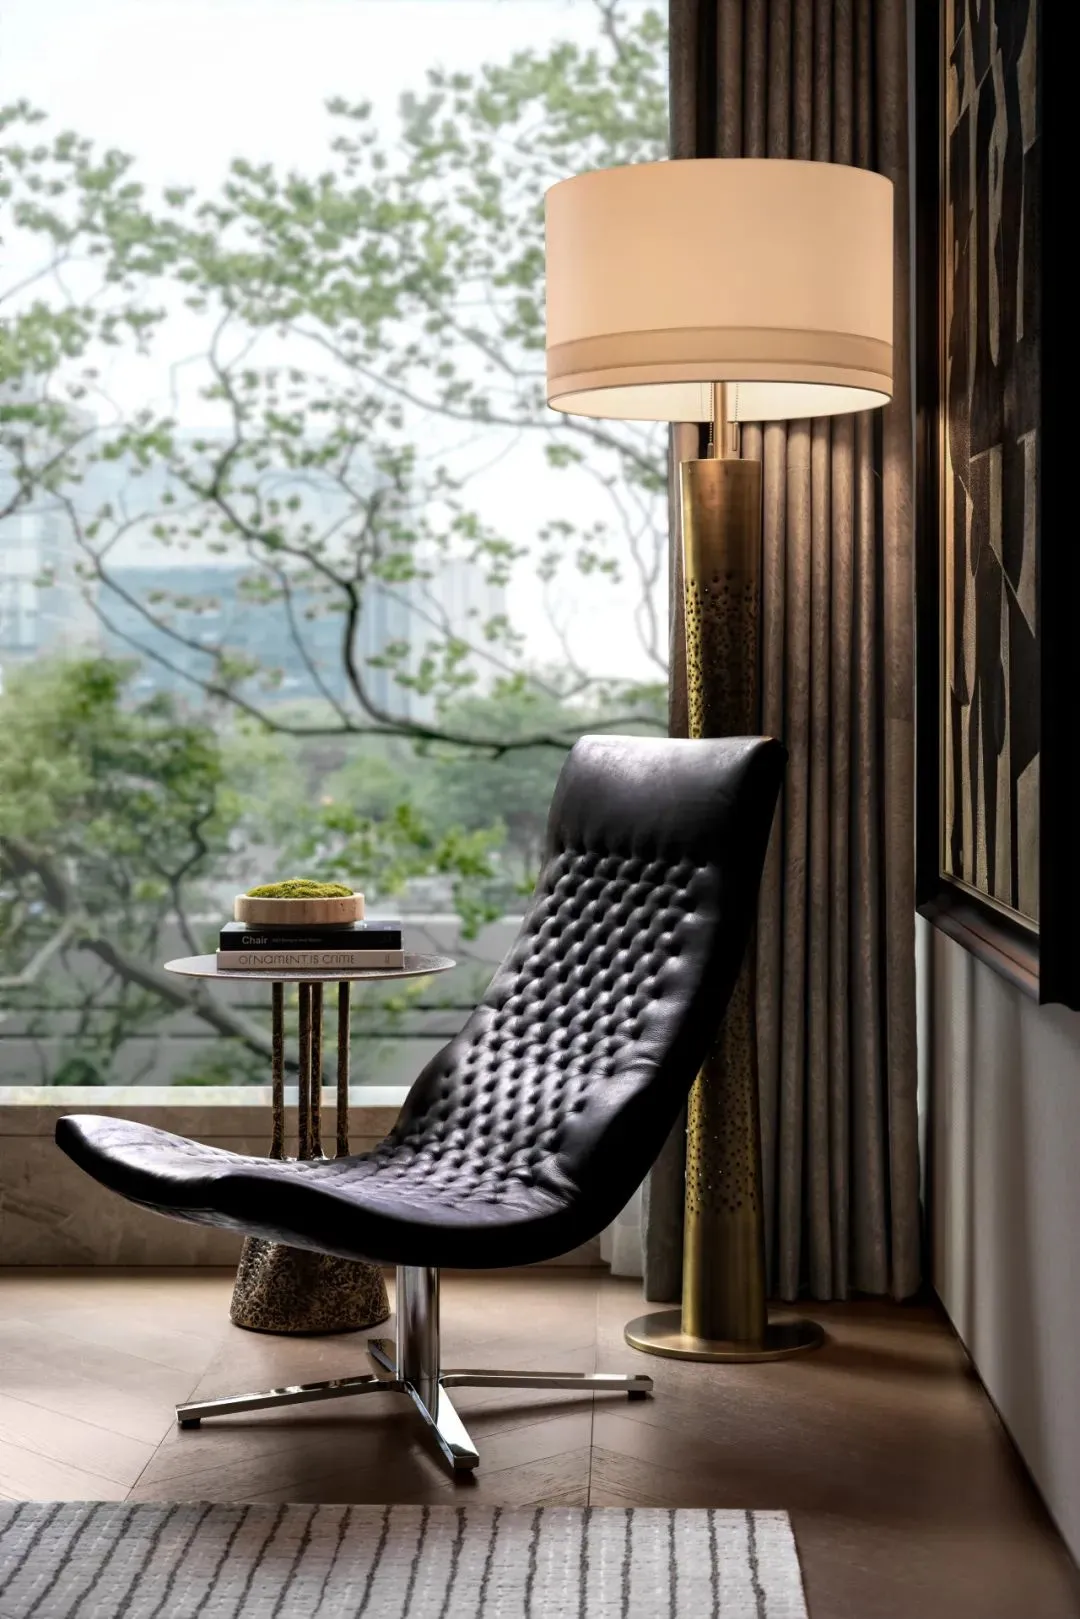
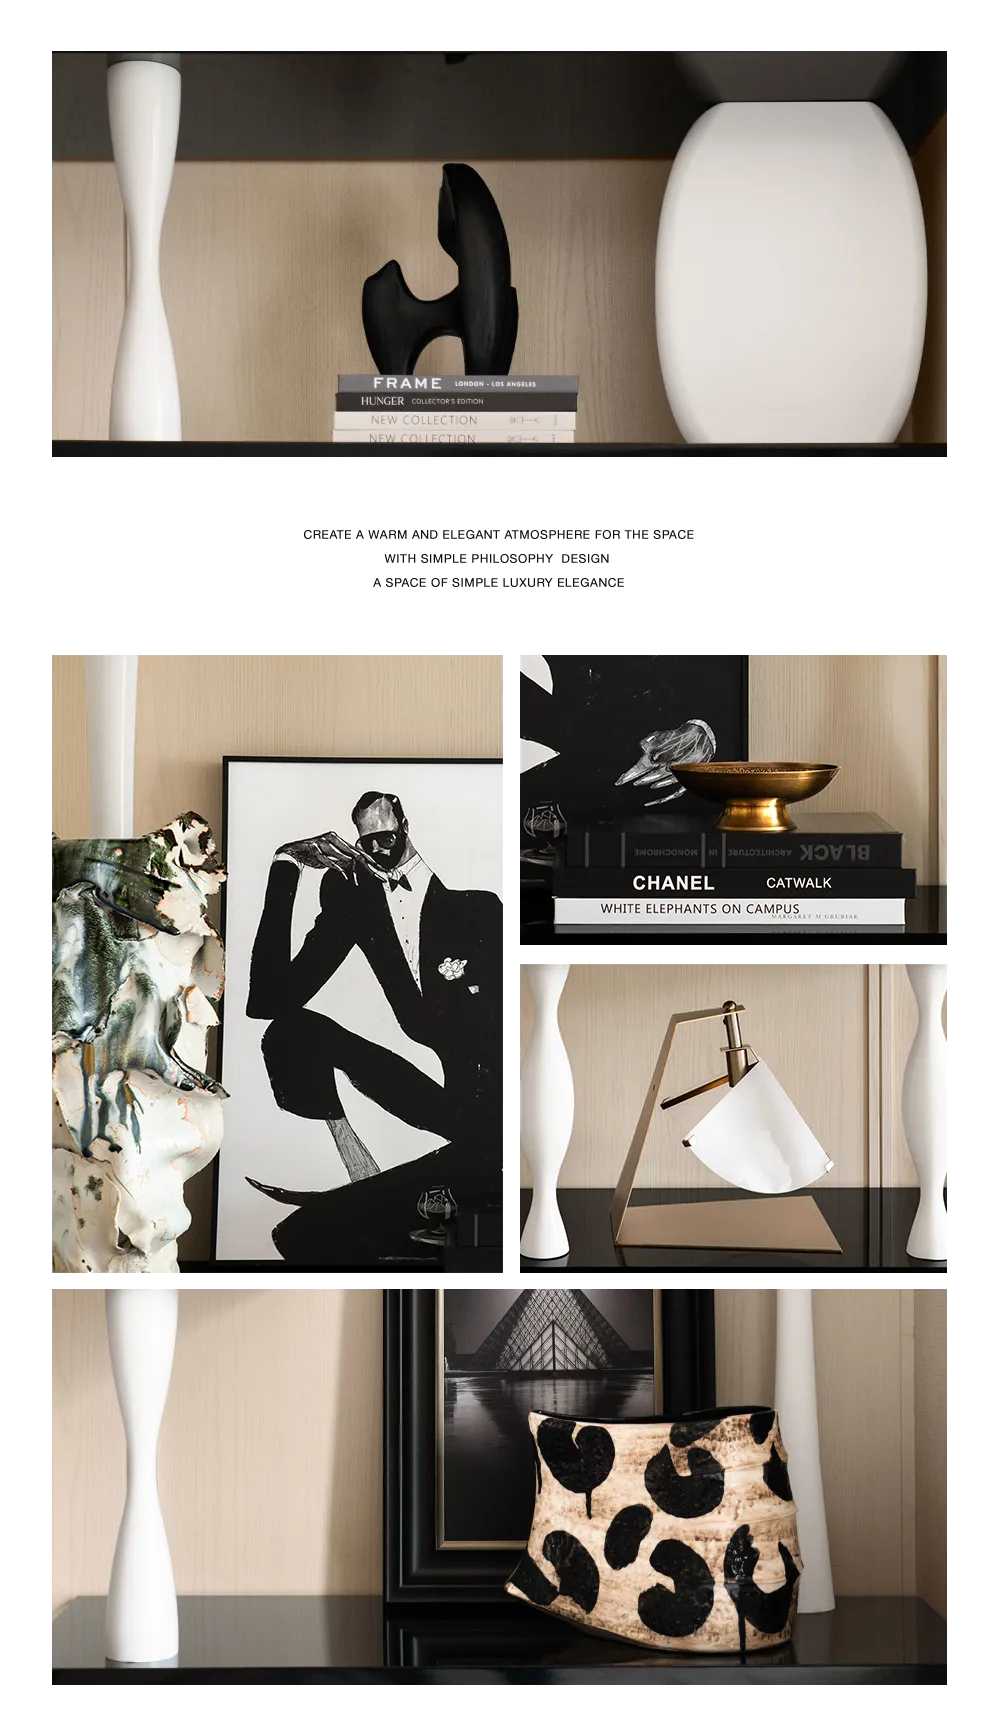
The study, custom-tailored for a “photography enthusiast,” is a sanctuary of footprints and inspiration. The walls freely display the owner's photographic masterpieces from travels around the world, each frame telling stories of distant places. Transcending functionality itself, this space completes the recharging and development of the mind through immersive, dynamic beauty, elevating ordinary leisure moments into an artistic ritual that nourishes the soul.
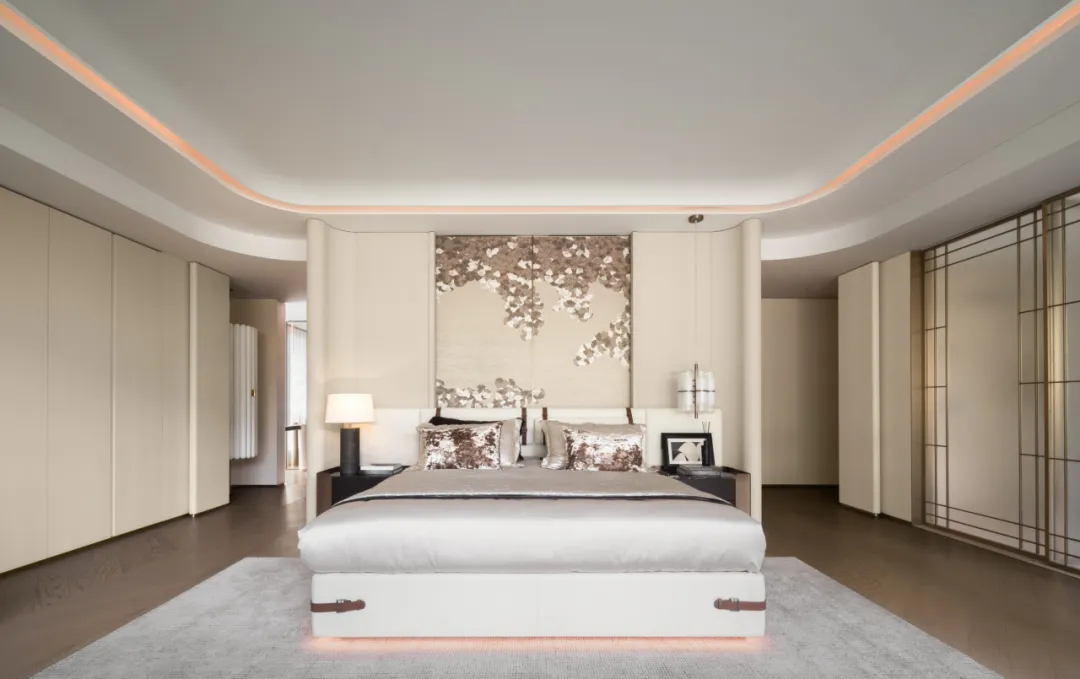
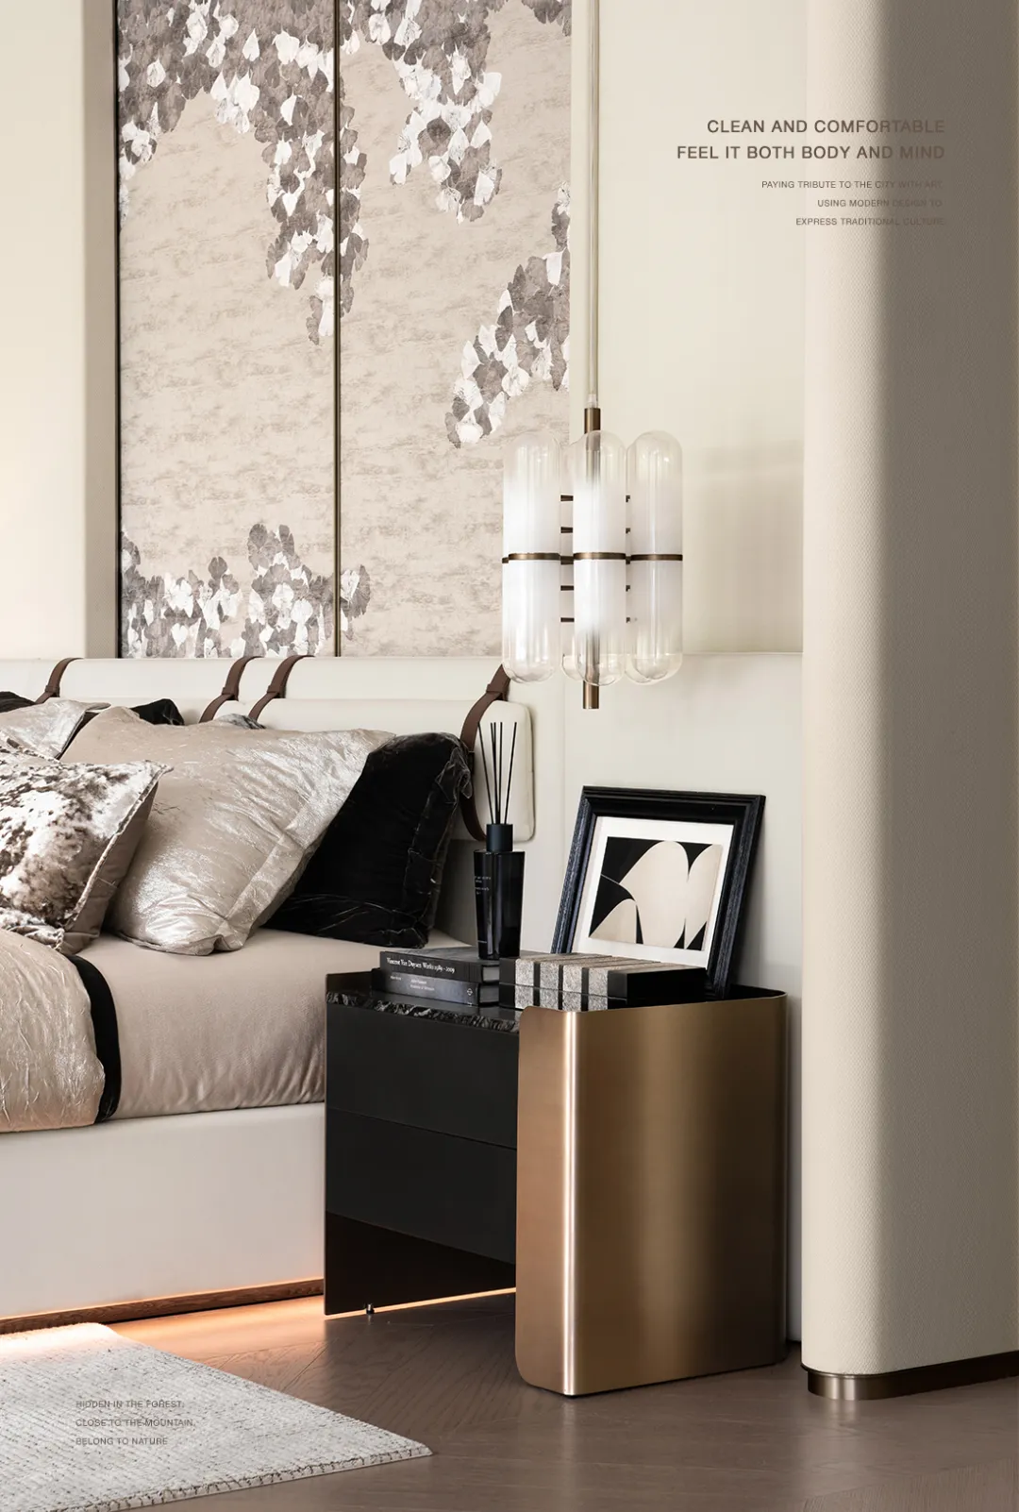
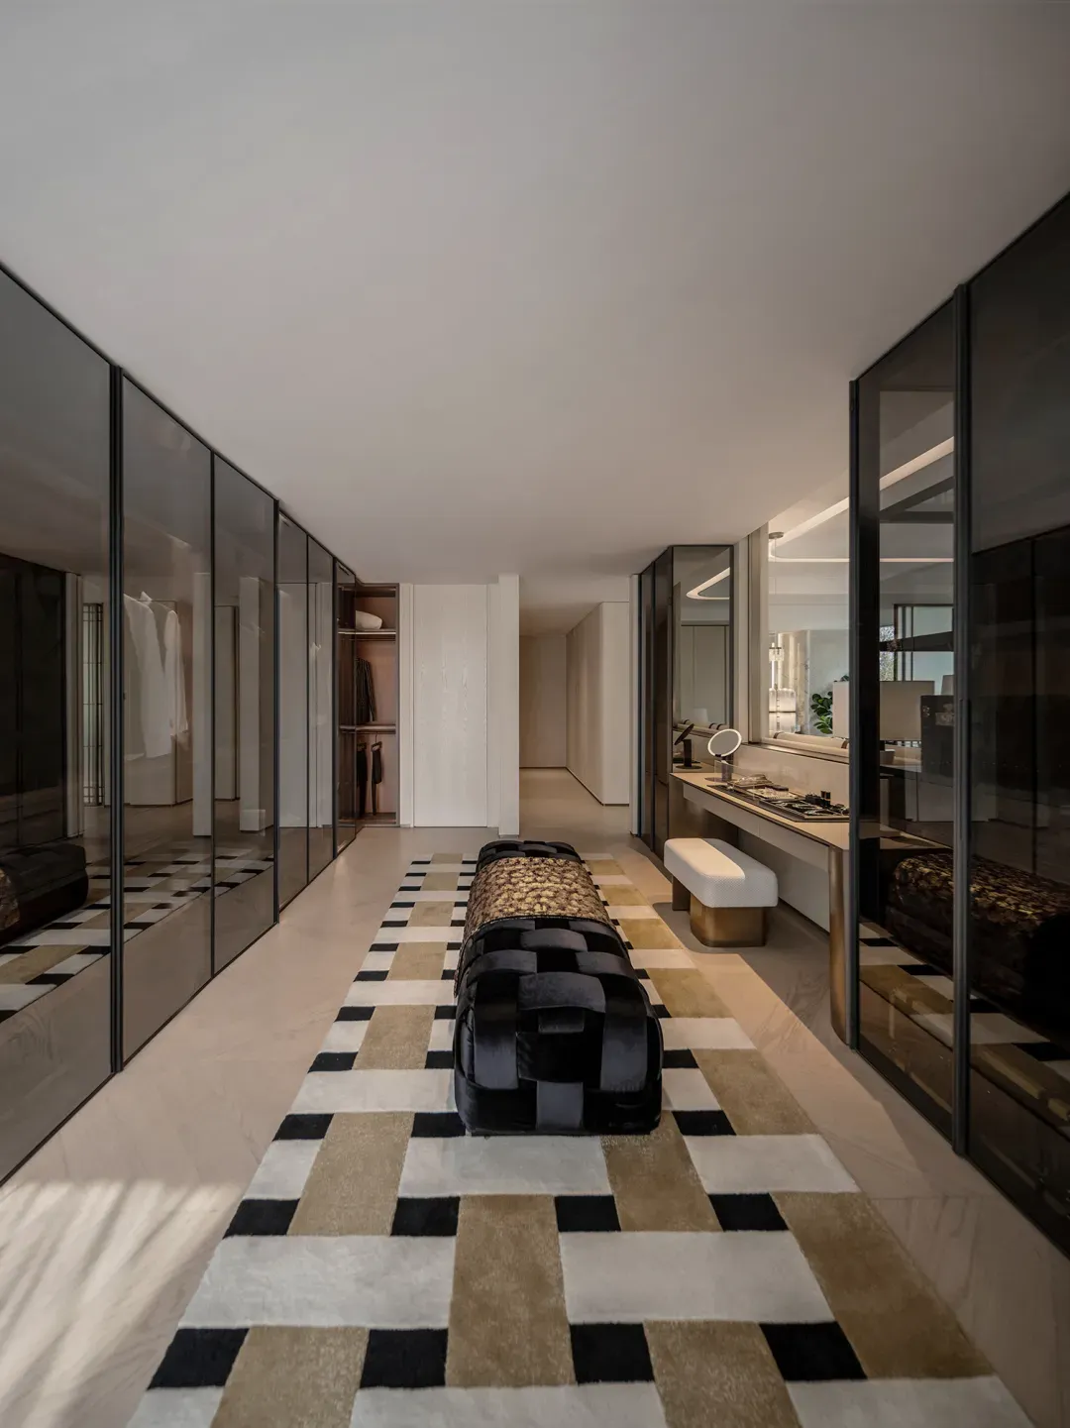
The master bedroom is a private and prestigious sanctuary. Light wood veneers exude a warm base tone, while the exquisite interplay of metal and leather outlines the rational contours of modern luxury. The walk-in closet, with its grand scale and rational order, neatly stores the splendor of life, showcasing the owner's distinguished style.
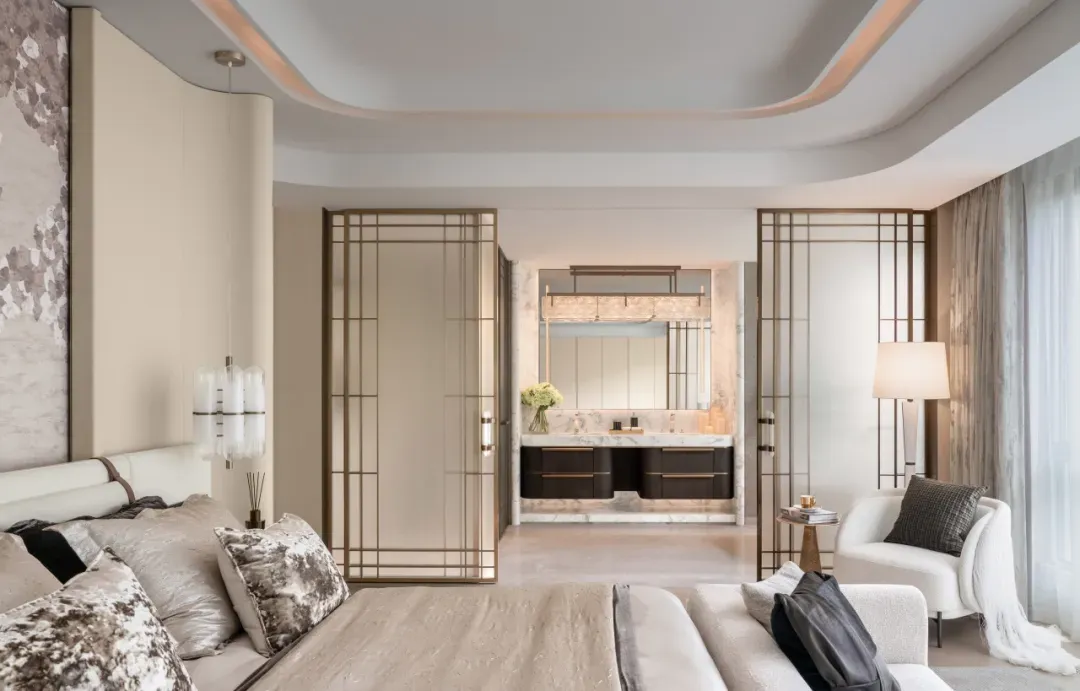
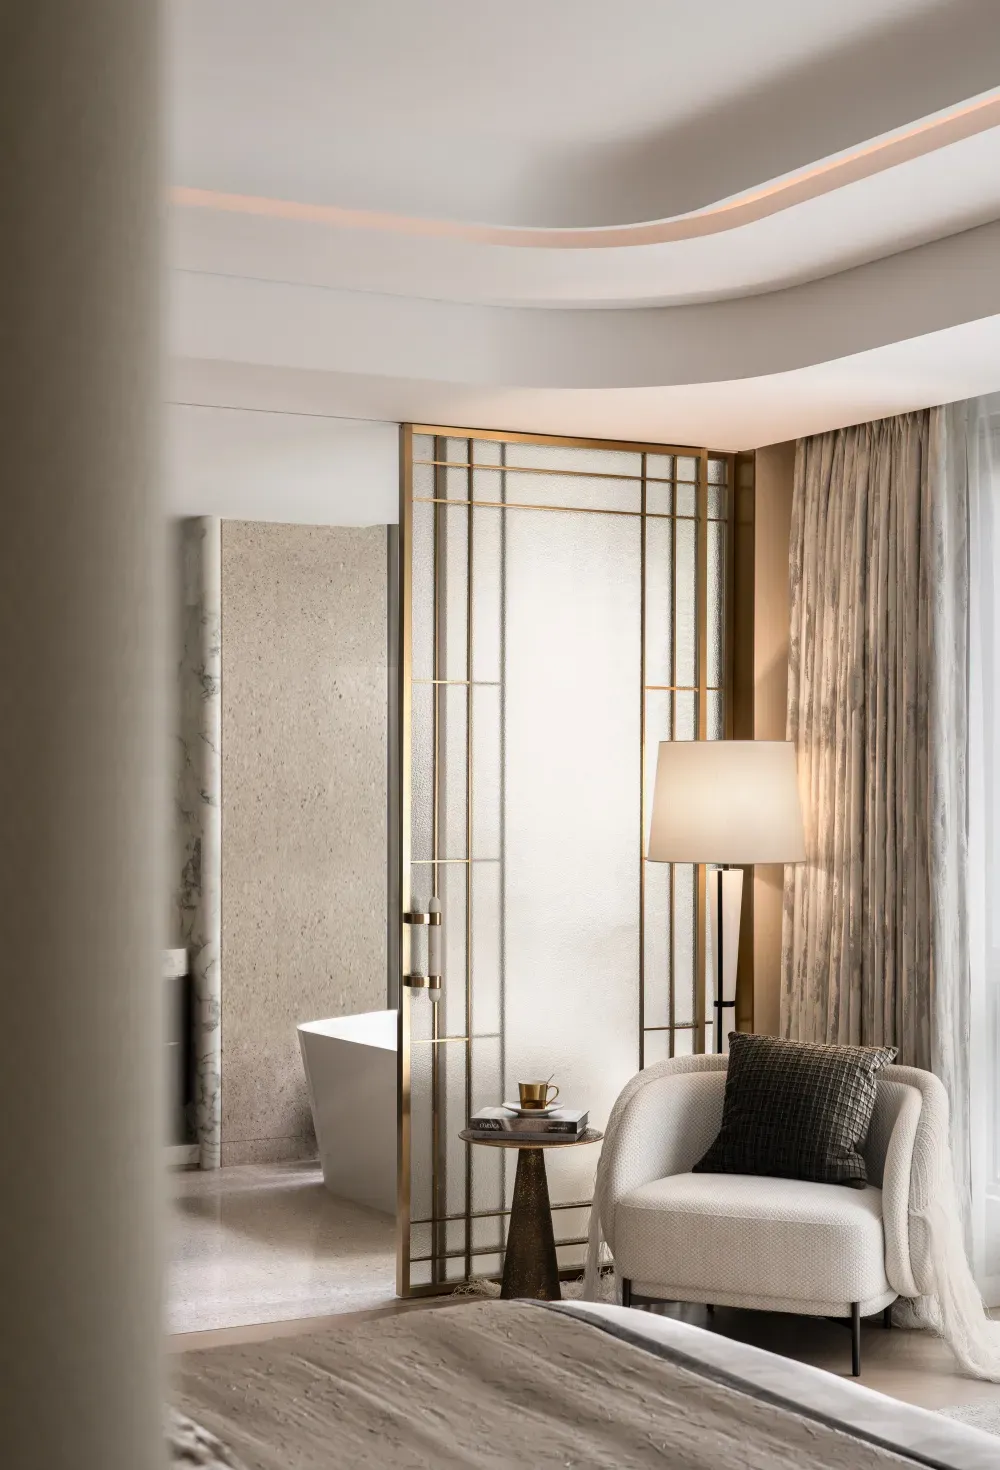
In the master bathroom, the luxury stone details are meticulously crafted, silently telling of a relentless pursuit of quality. There is also a dedicated lounge corner, inviting you to shed your weariness in soft light and shadow.
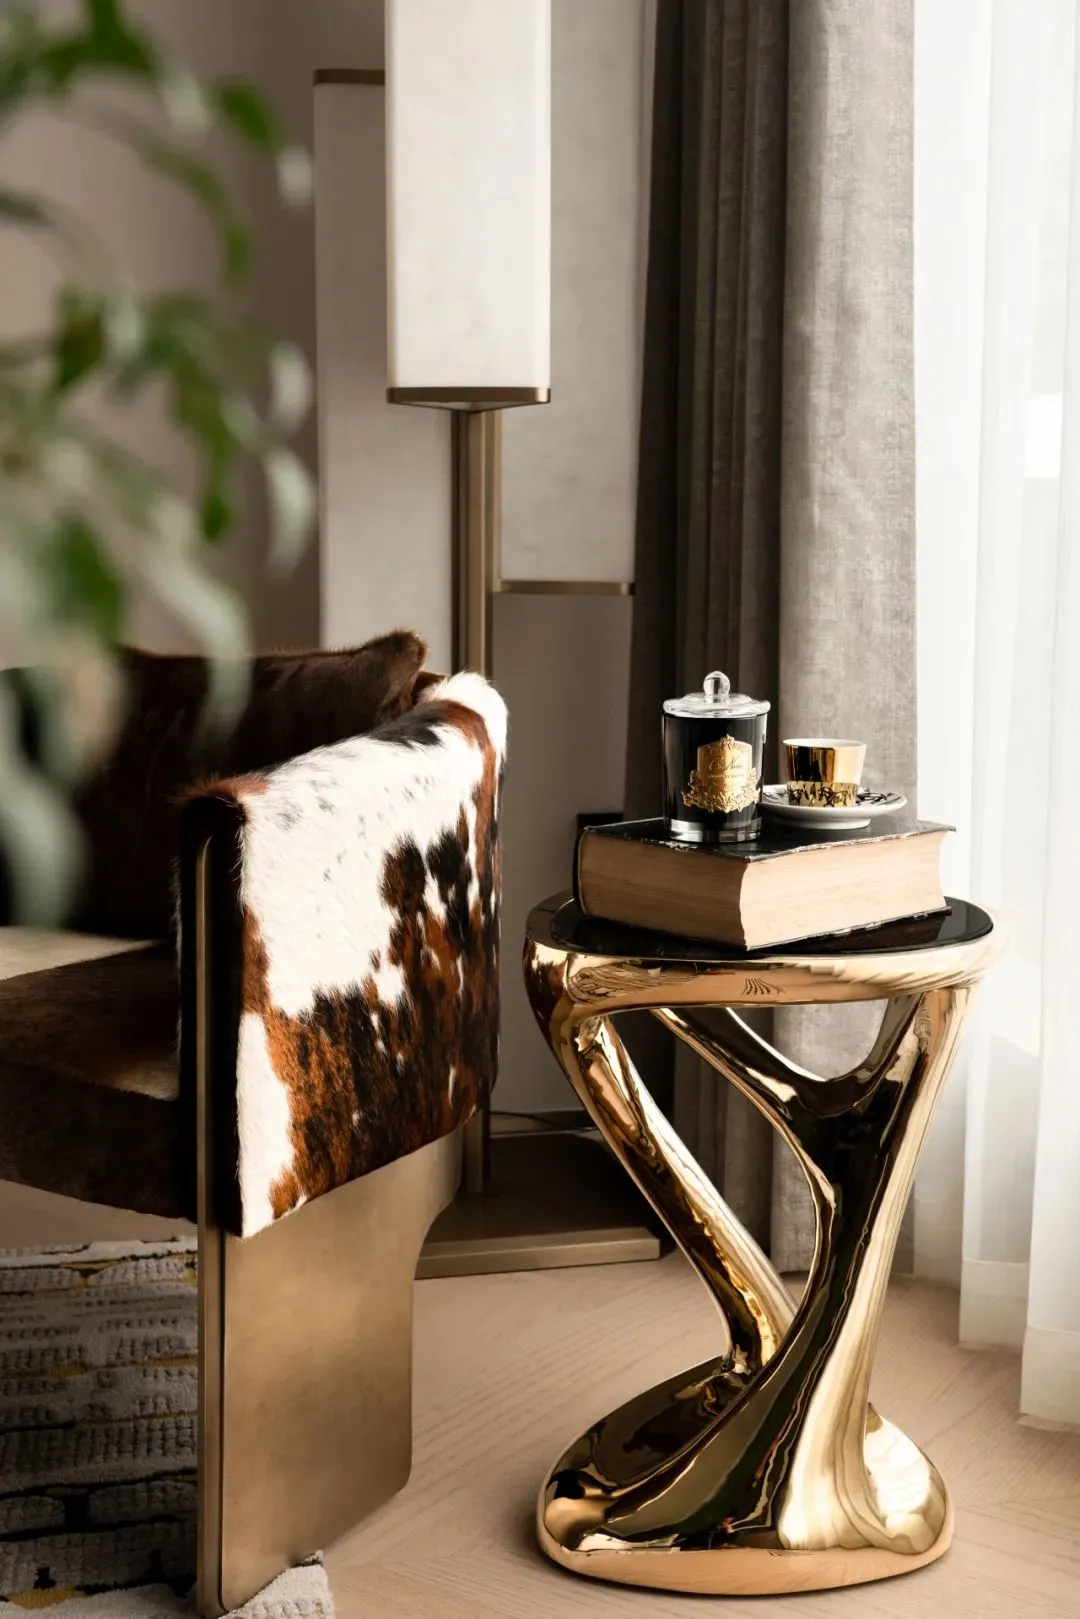
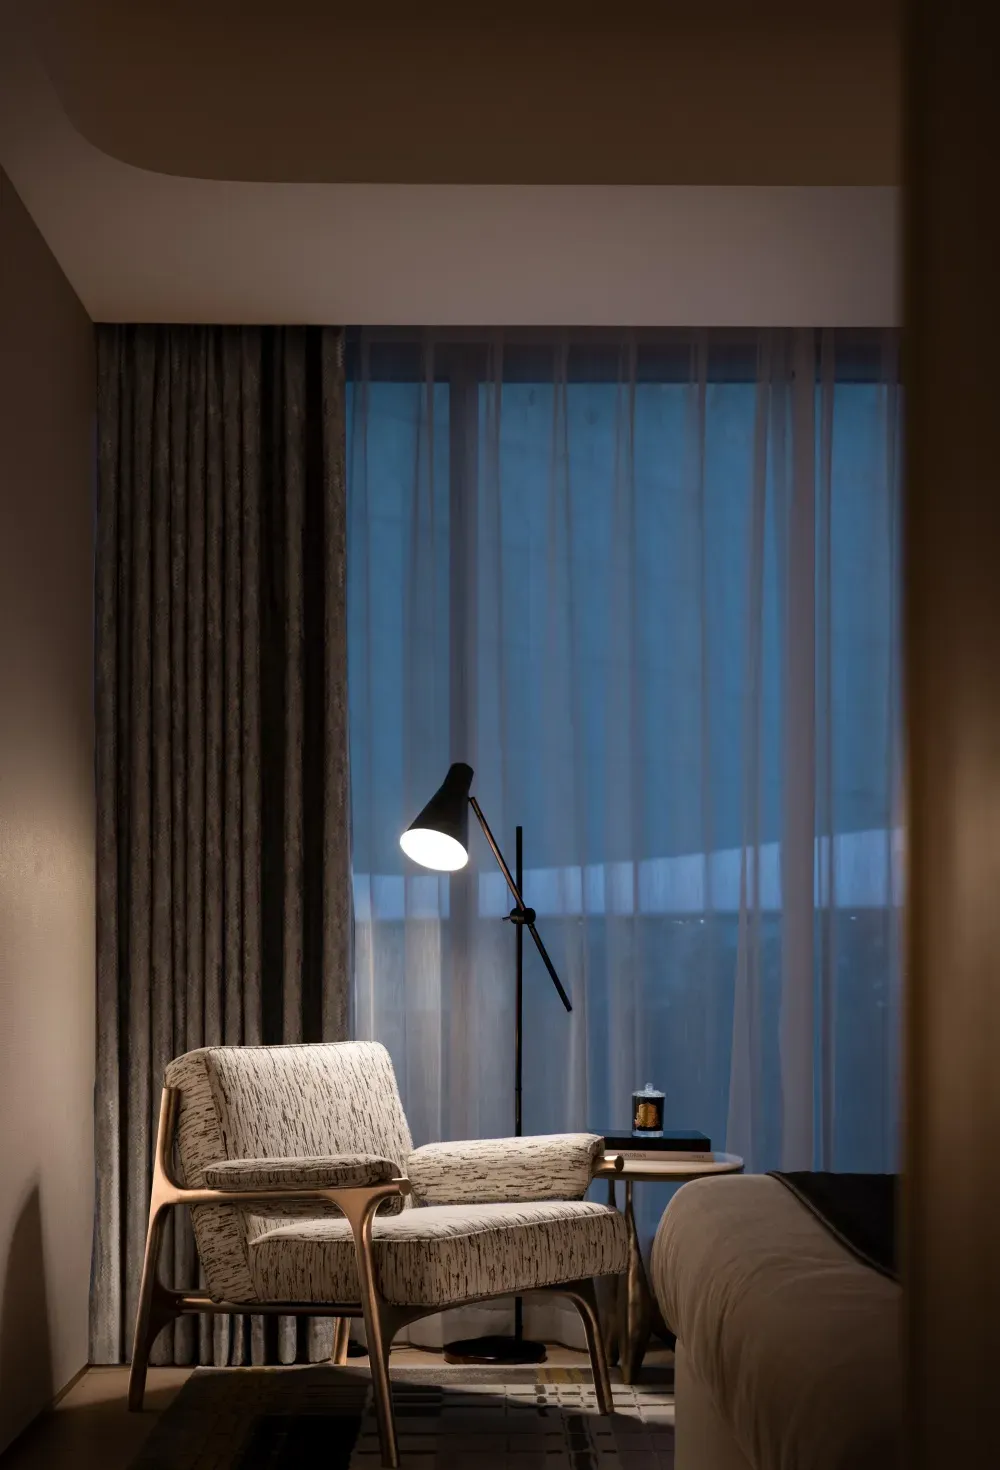
“Design changes life, and life ultimately transcends design.” Here, luxury goes beyond form, permeating the accessible comfort and tranquility, distilling the ultimate warmth of home into a harbor for the soul.
Project Name | Chengdu Financial City No. 8
Project Address | Chengdu, Sichuan
Project Owner | Chengdu Hongchang Jiatai Real Estate Co., Ltd.
Architectural Design | Huatu Shanding Design Co., Ltd.
Hard Decoration Design | CCD Hong Kong Cheng Chung Design
Soft Decoration Design | CCD · WOWU Art Consultancy
Art Consultant | CCD · WOWU Art Consultancy
Material Platform | IDEAFUSION Zhaocai Cloud Library
Completion Time | March 2024
Building Area | 560㎡