CCD | The Present Moment Is Eternity: From the Fairmont Legend to the Dawn and Dusk of Ancient Houses

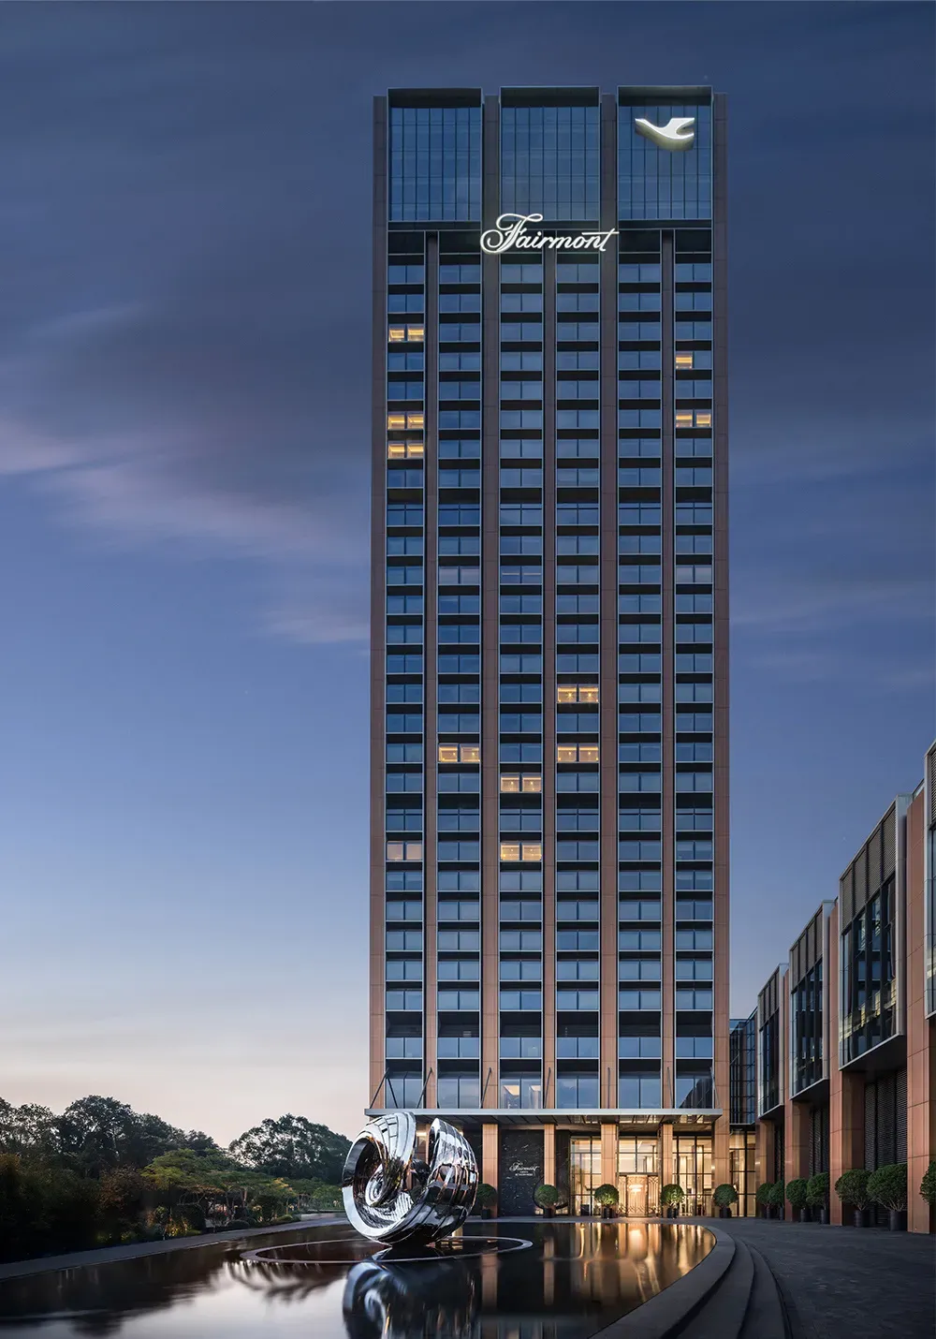
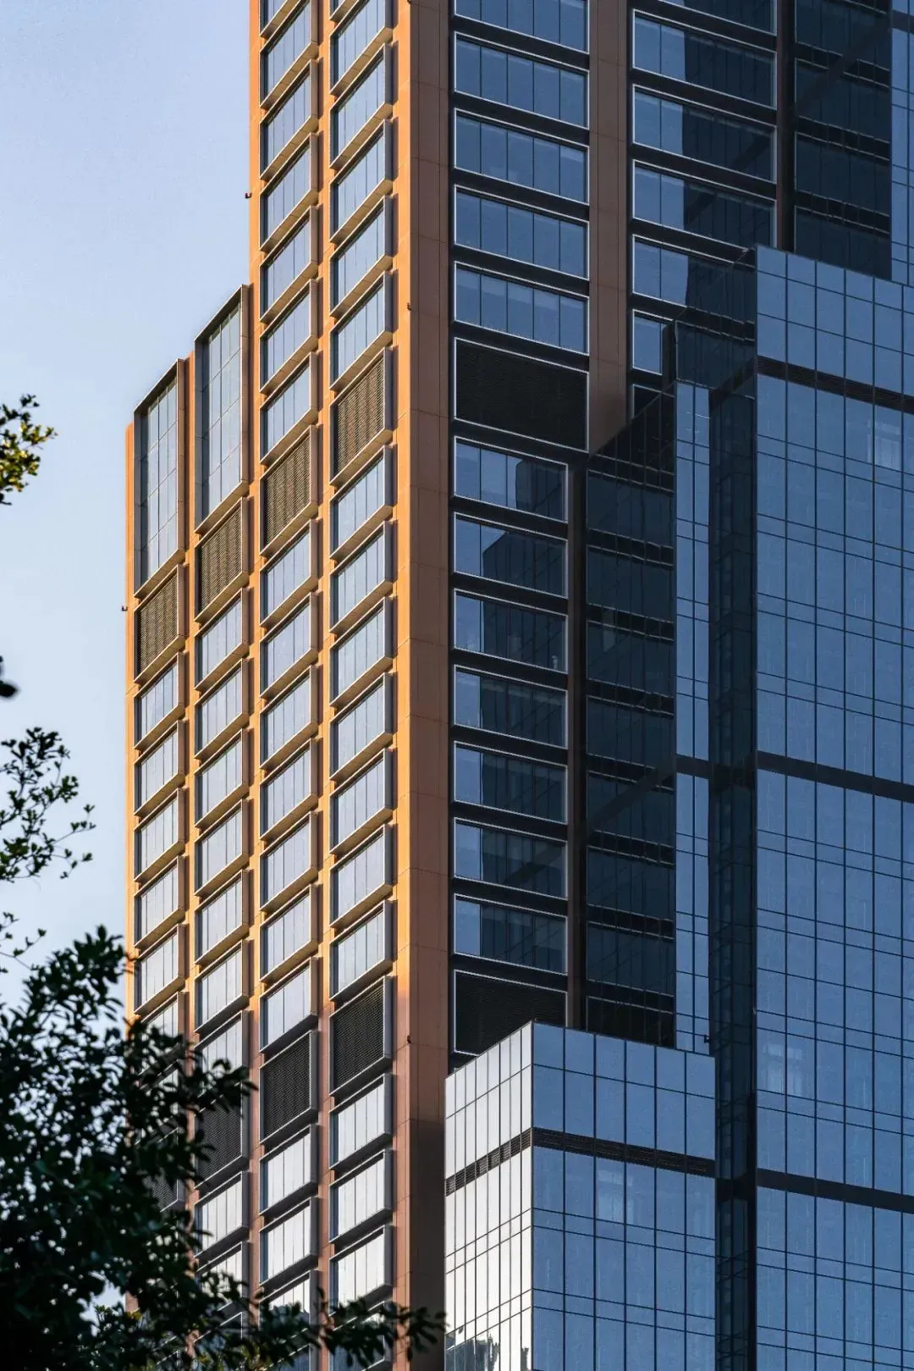
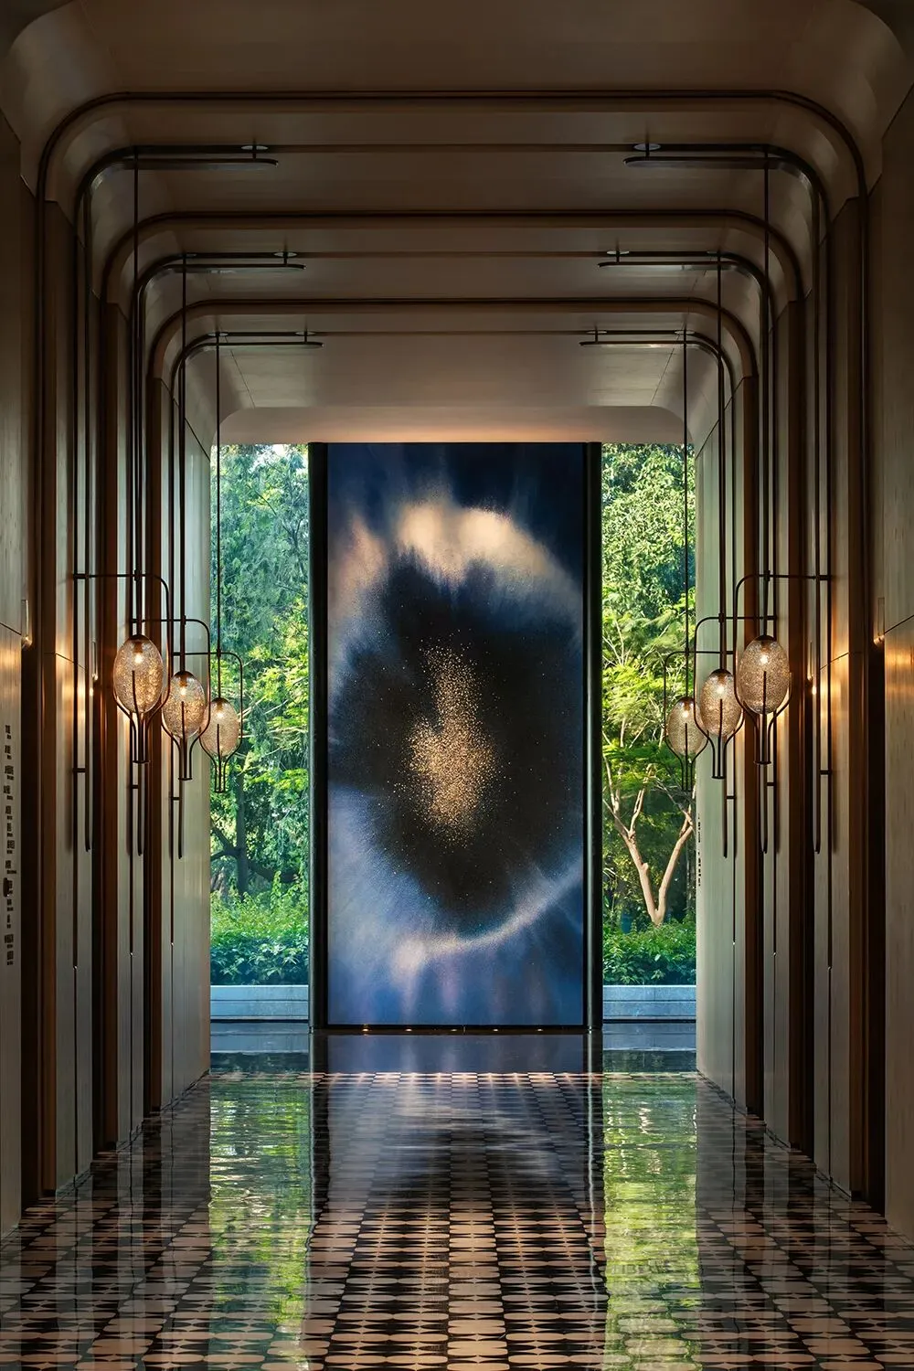
Stepping into the hotel’s drop-off zone, the prelude to a homecoming journey begins. The time-honored “brick-and-stone” craft, carrying both the vicissitudes of time and family memory, has been subtly reinterpreted into the facade language of modern architecture. The vertical entrance screen creates a quiet place amidst the bustling city, evoking the warm first impression of returning home.
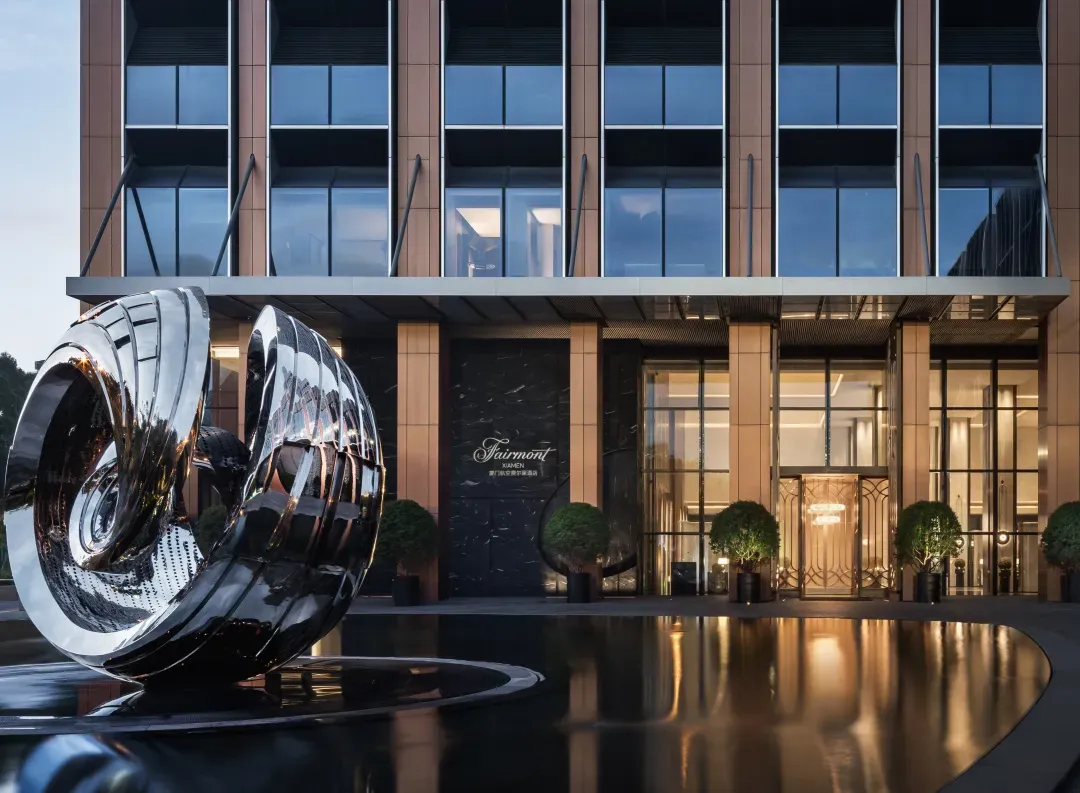
Artist Wu Shuang’s sculpture Engine Light draws on the infinite-loop imagery of the Oriental absolute, giving it the endless form of a contemporary Möbius strip. Amid interwoven light and shadow, life energy surges across the heavens like stellar orbits, linking the pulse of the universe through sculptural poetry. Simple yet profound, the form is both a modern rebirth of traditional aesthetics and an expression of Xiamen Airlines’ 41 years of wisdom and passion cast into the river of time—a ceaseless pioneering force.
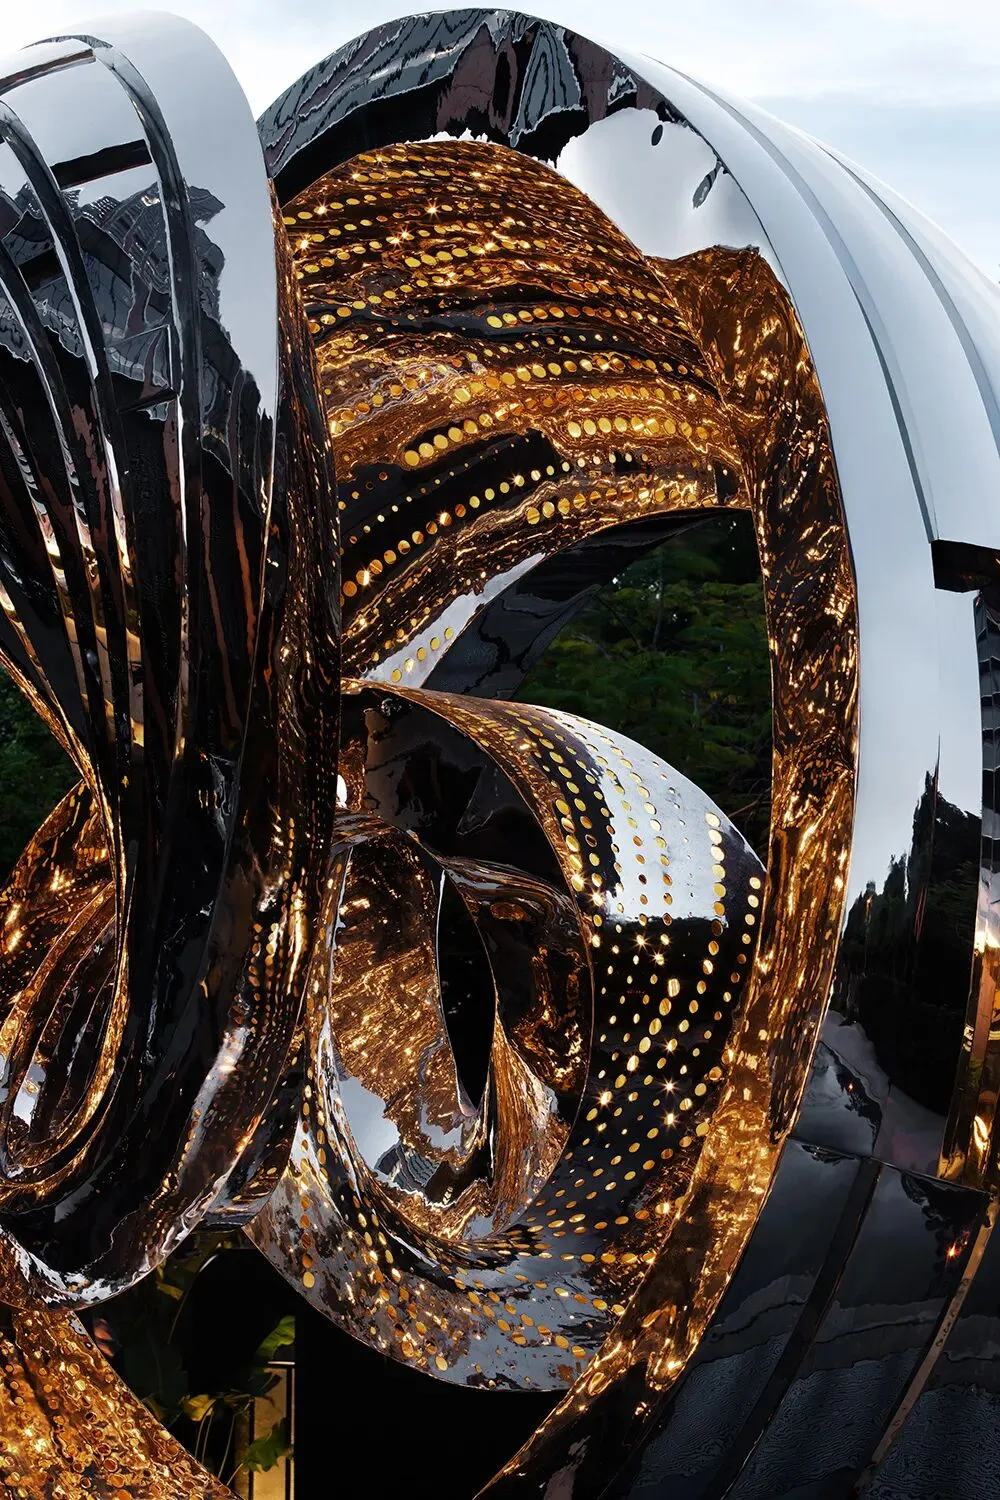
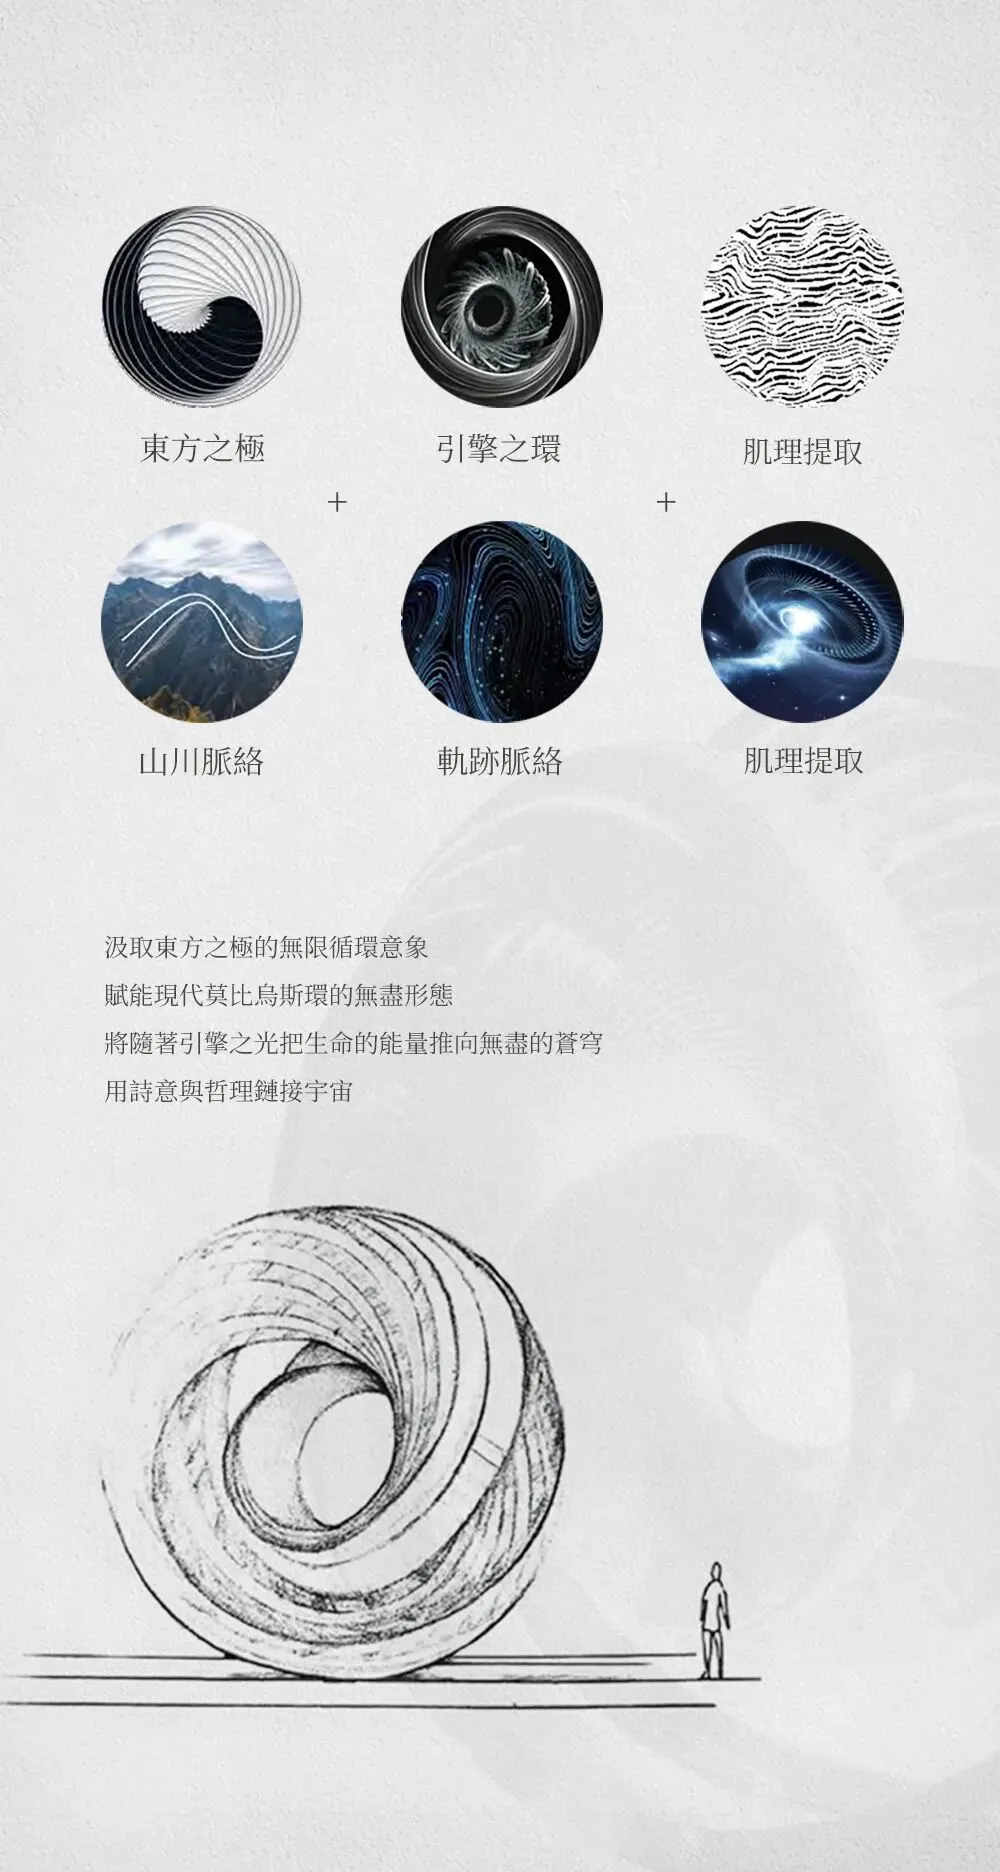
Every step and every pause is a deep meditation on the soul of Egret Island and the spirit of aviation. It revives local culture within a contemporary luxury context, making every arrival and every stay a legendary journey across time and space, connecting heaven and earth.
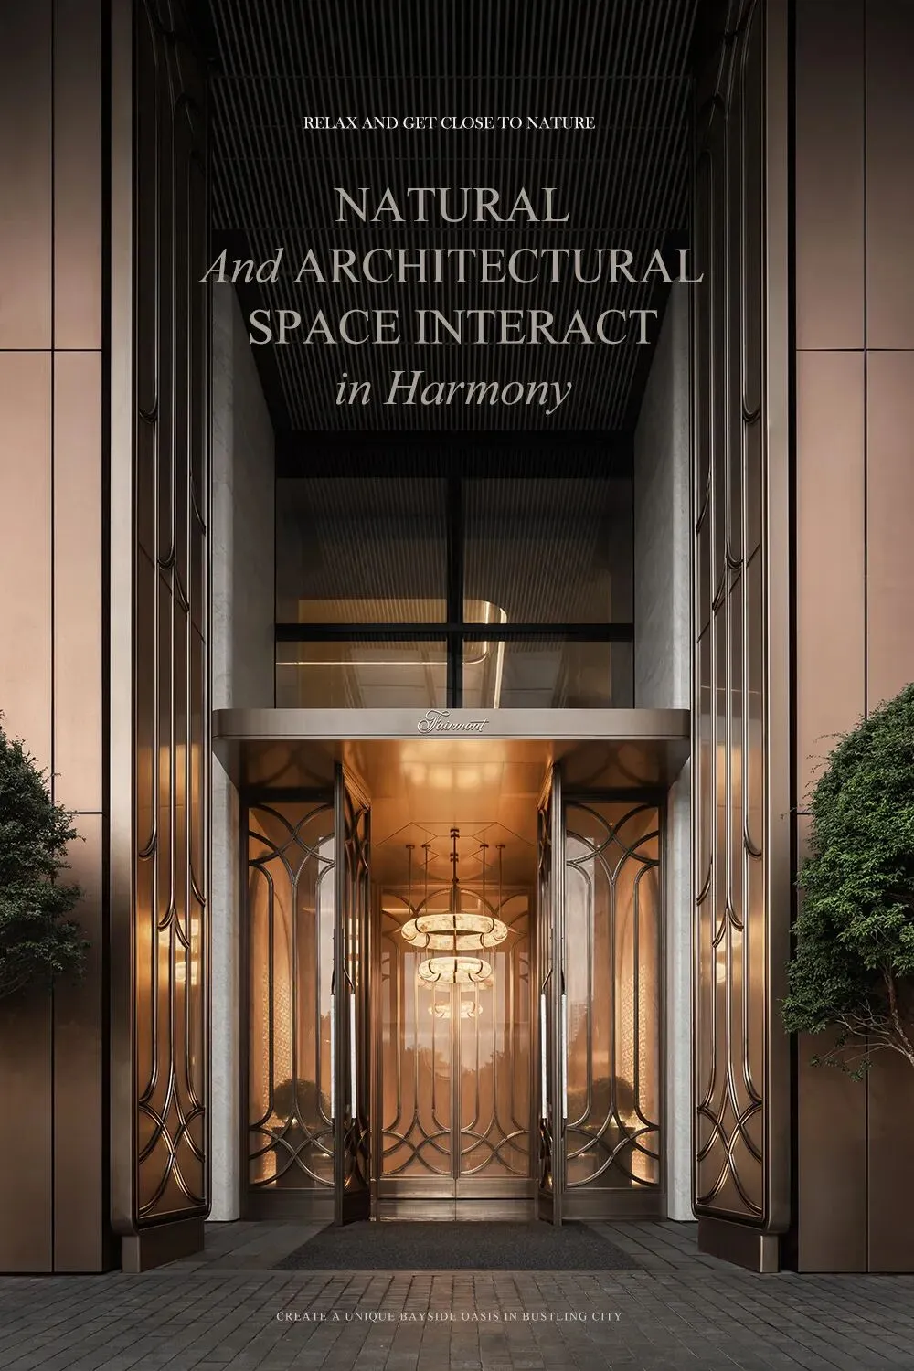
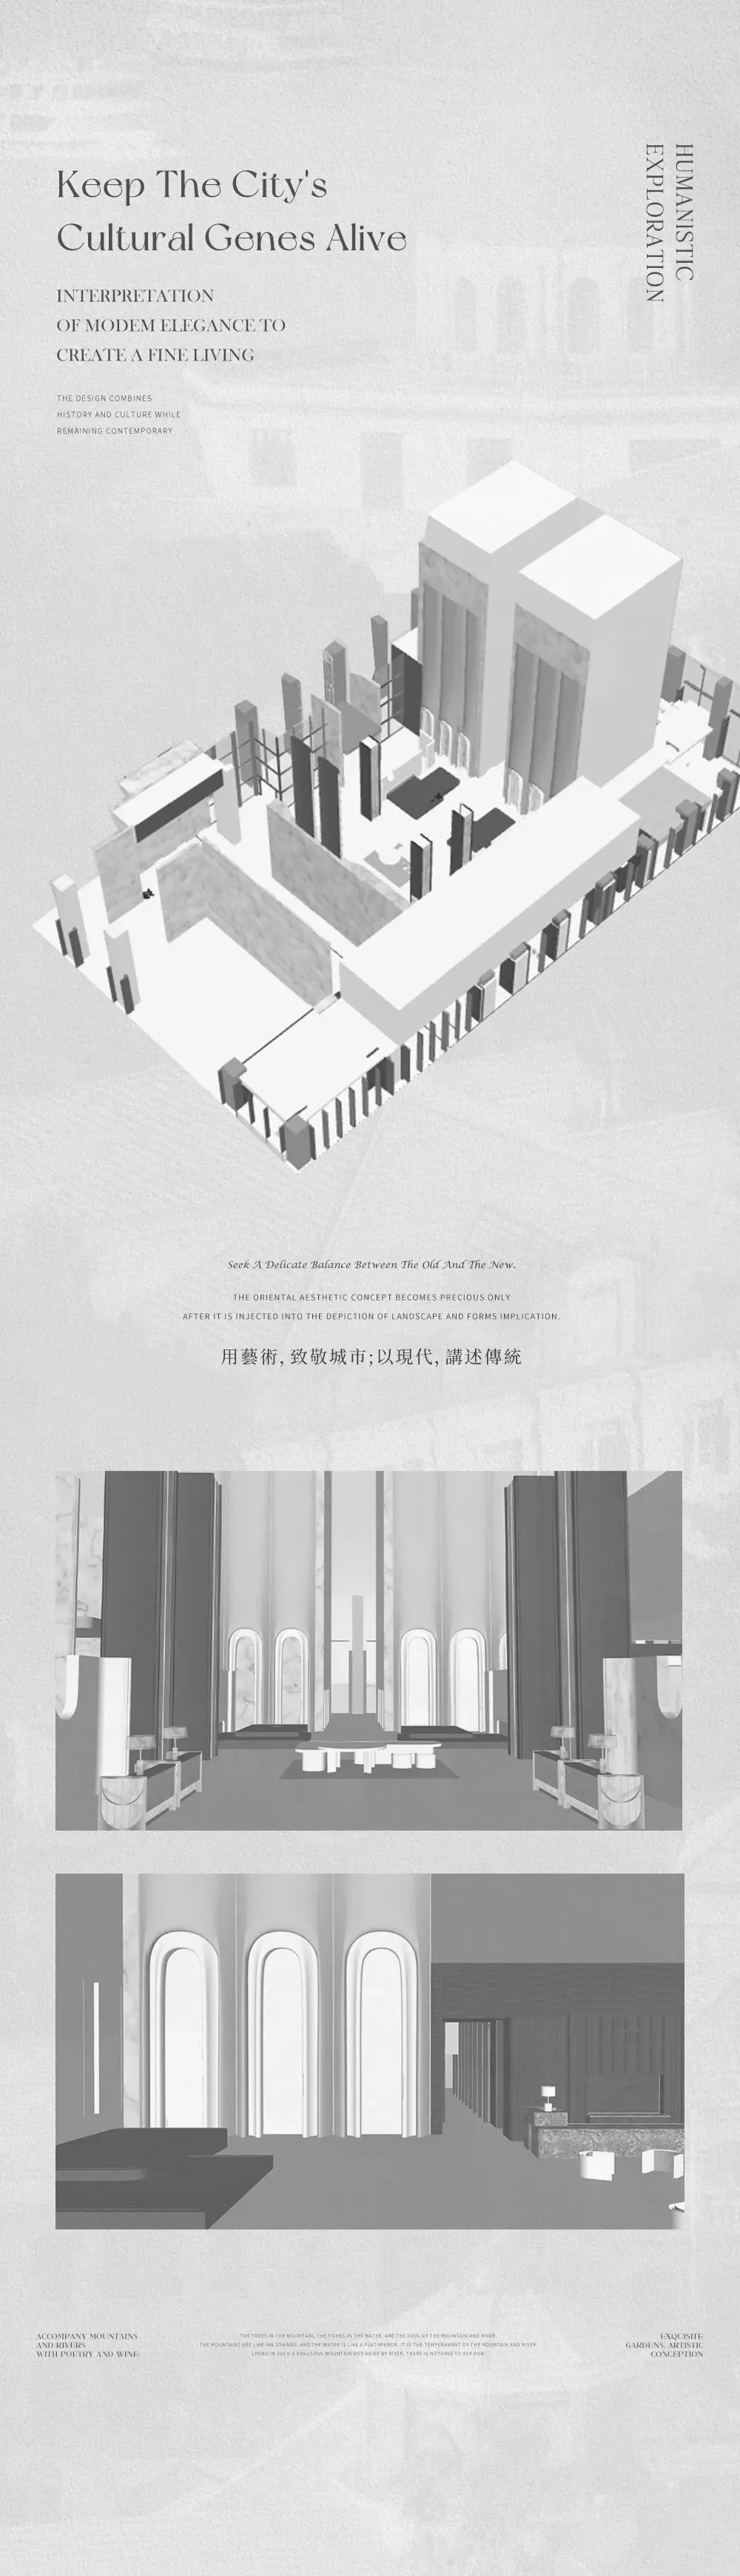
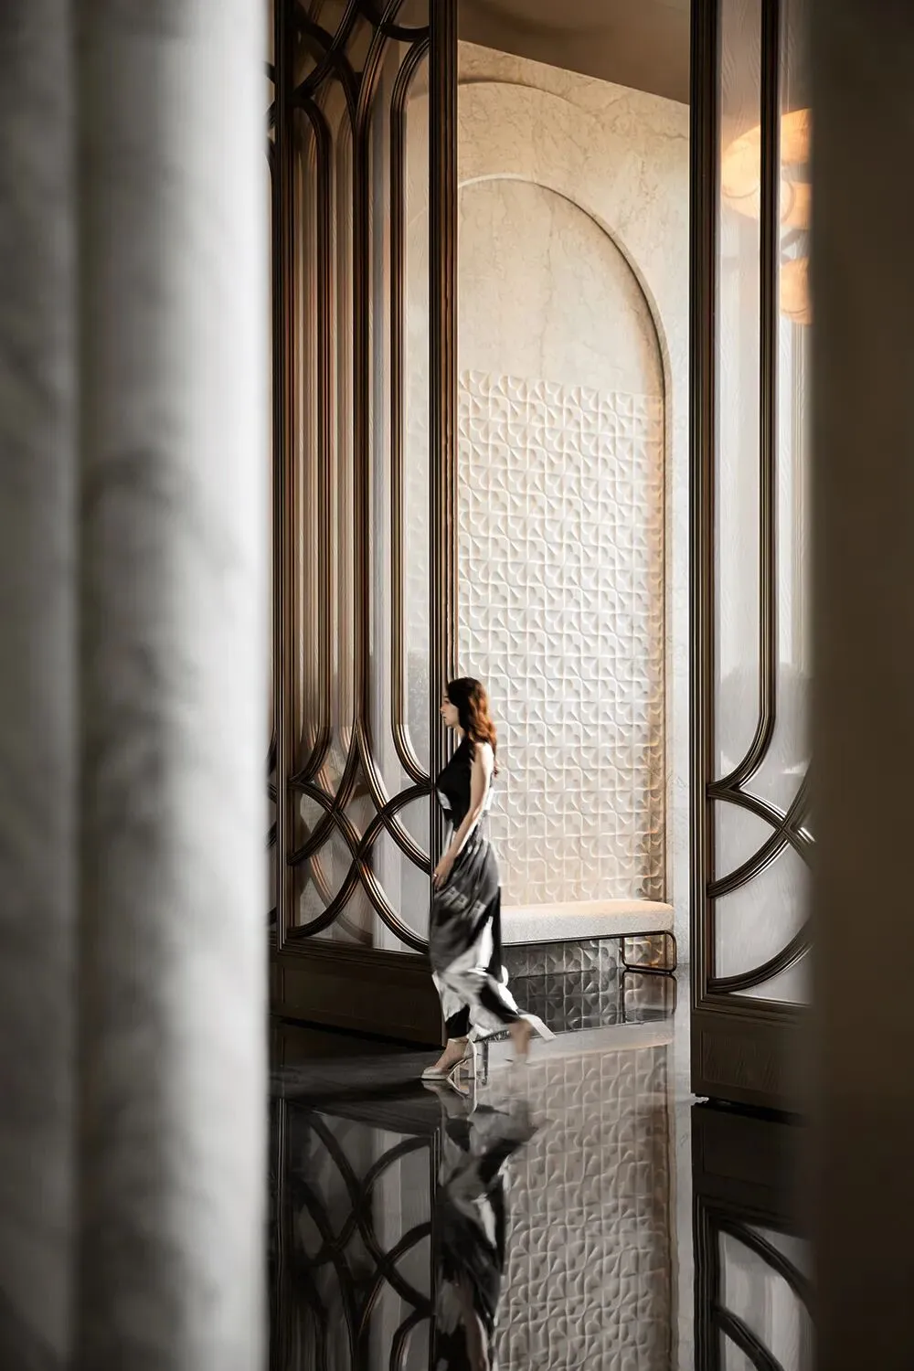
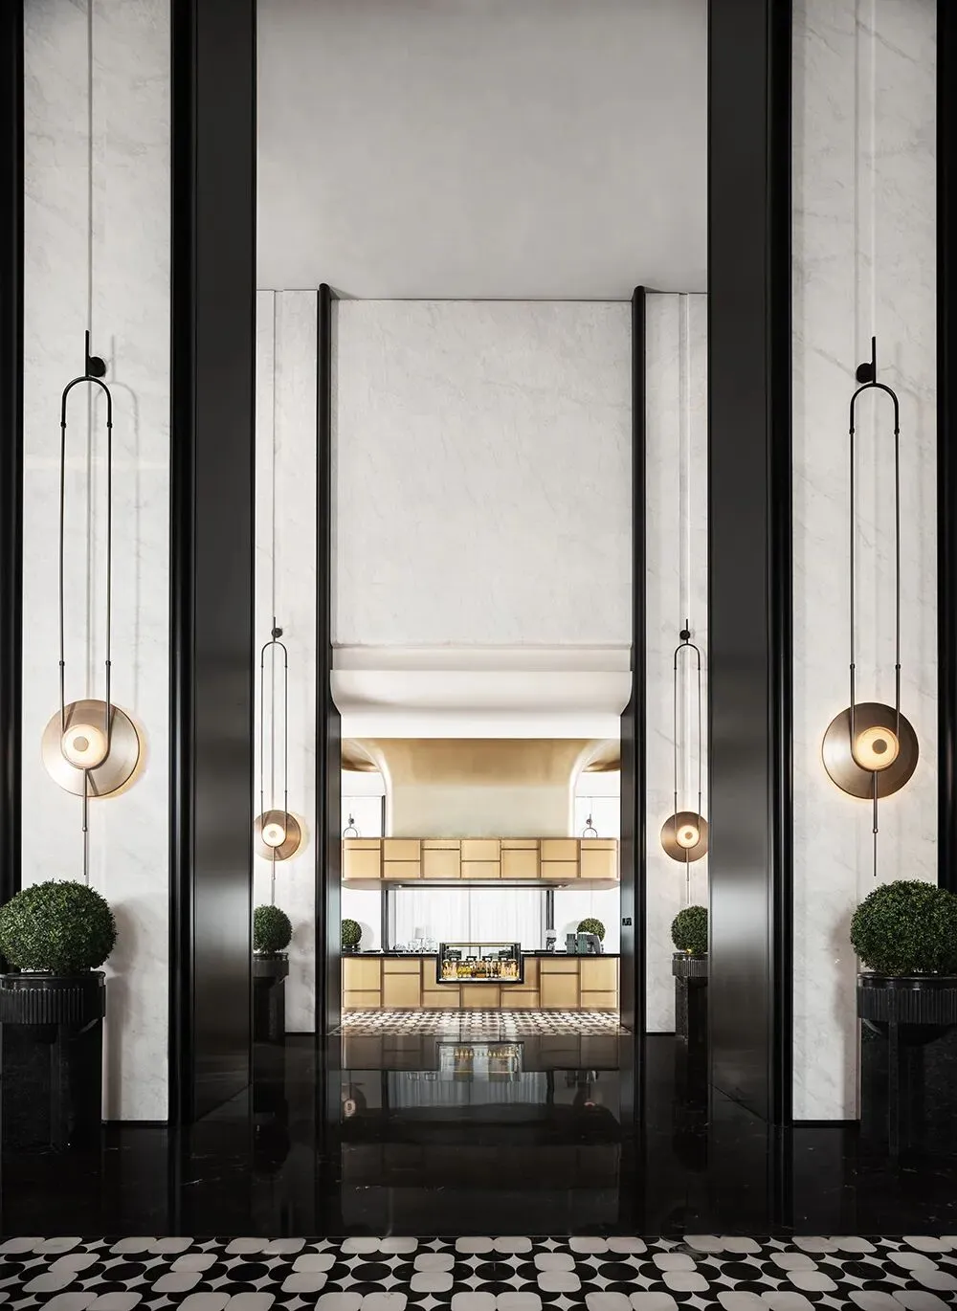
Passing through the entrance hall, a 4-meter-high curved white-marble screen comes into view, forming a highly ceremonial modern foyer. Its height subtly narrows the gap between the human scale and the 11-meter-high ceiling, creating a visual buffer and transition. Half-open and half-concealed, it guides the eye and the step, composing a restrained yet solemn overture to the grand lobby ahead.
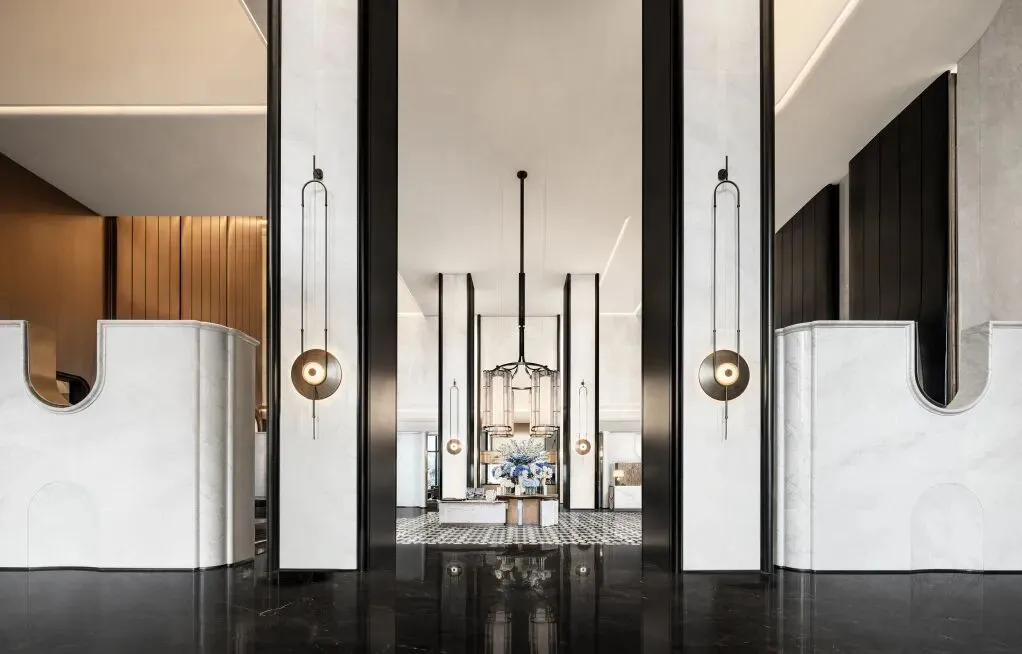
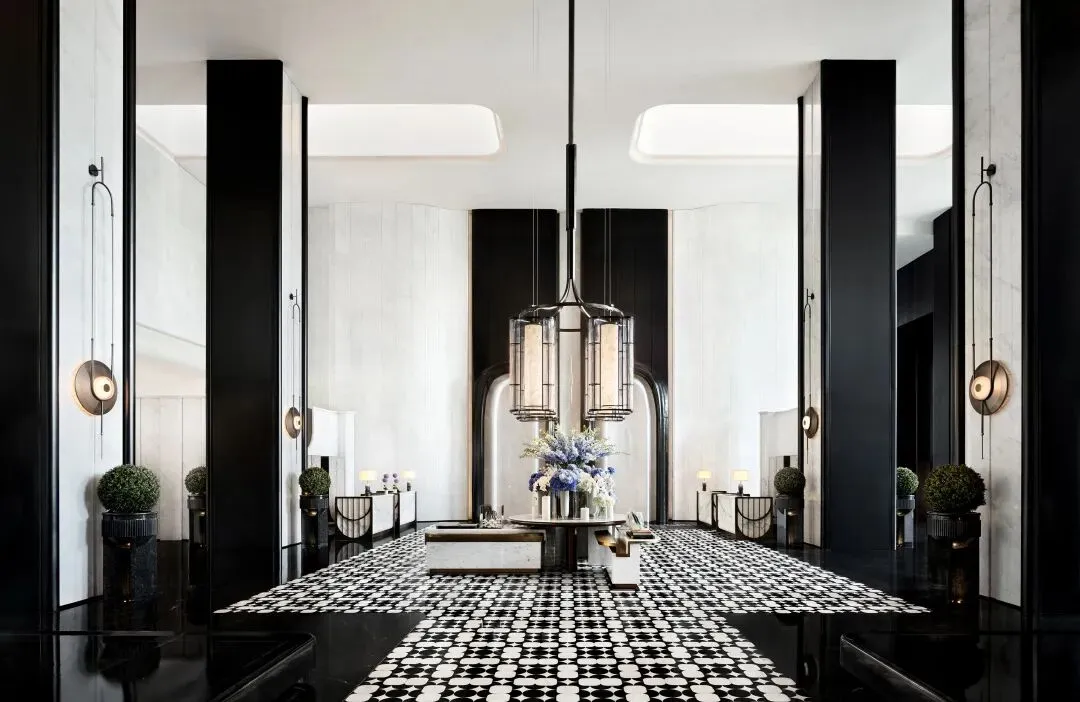
After the foyer, the space opens up with a striking 11-meter-high lobby. The core of the design lies in four full-height columns arranged in a balanced central composition—they are not only structural supports but also symbols of strength, alluding to Xiamen Airlines’ steady spirit of remaining grounded and standing tall.
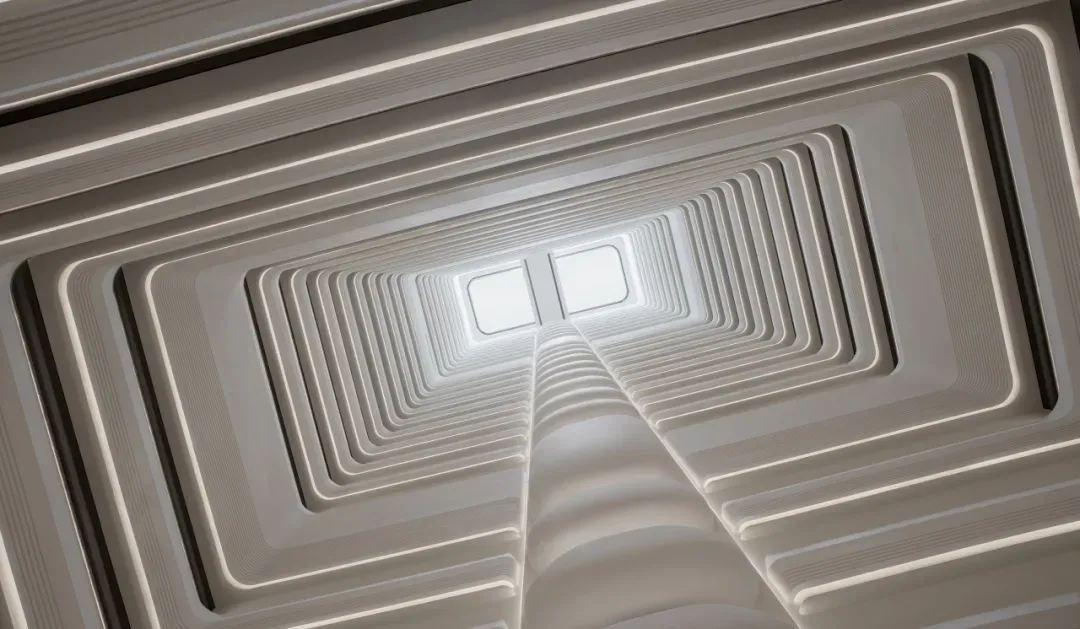
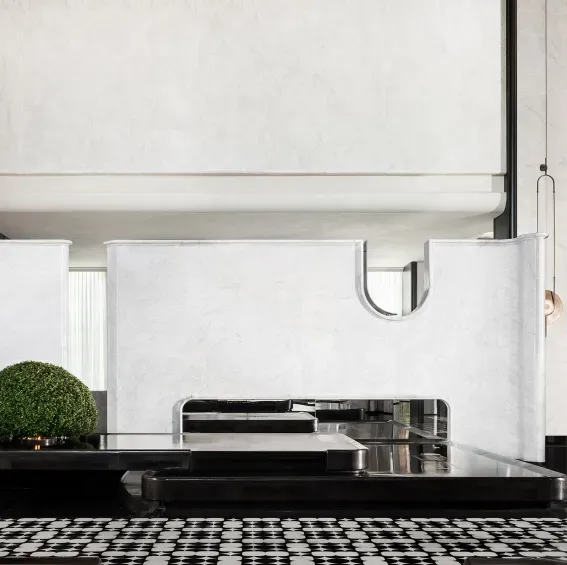
The design vocabulary distills the “cosmopolitan architecture” into a modern expression: the eight rounded arches along the surrounding walls echo the four central columns, producing a strong sense of order and historical depth.
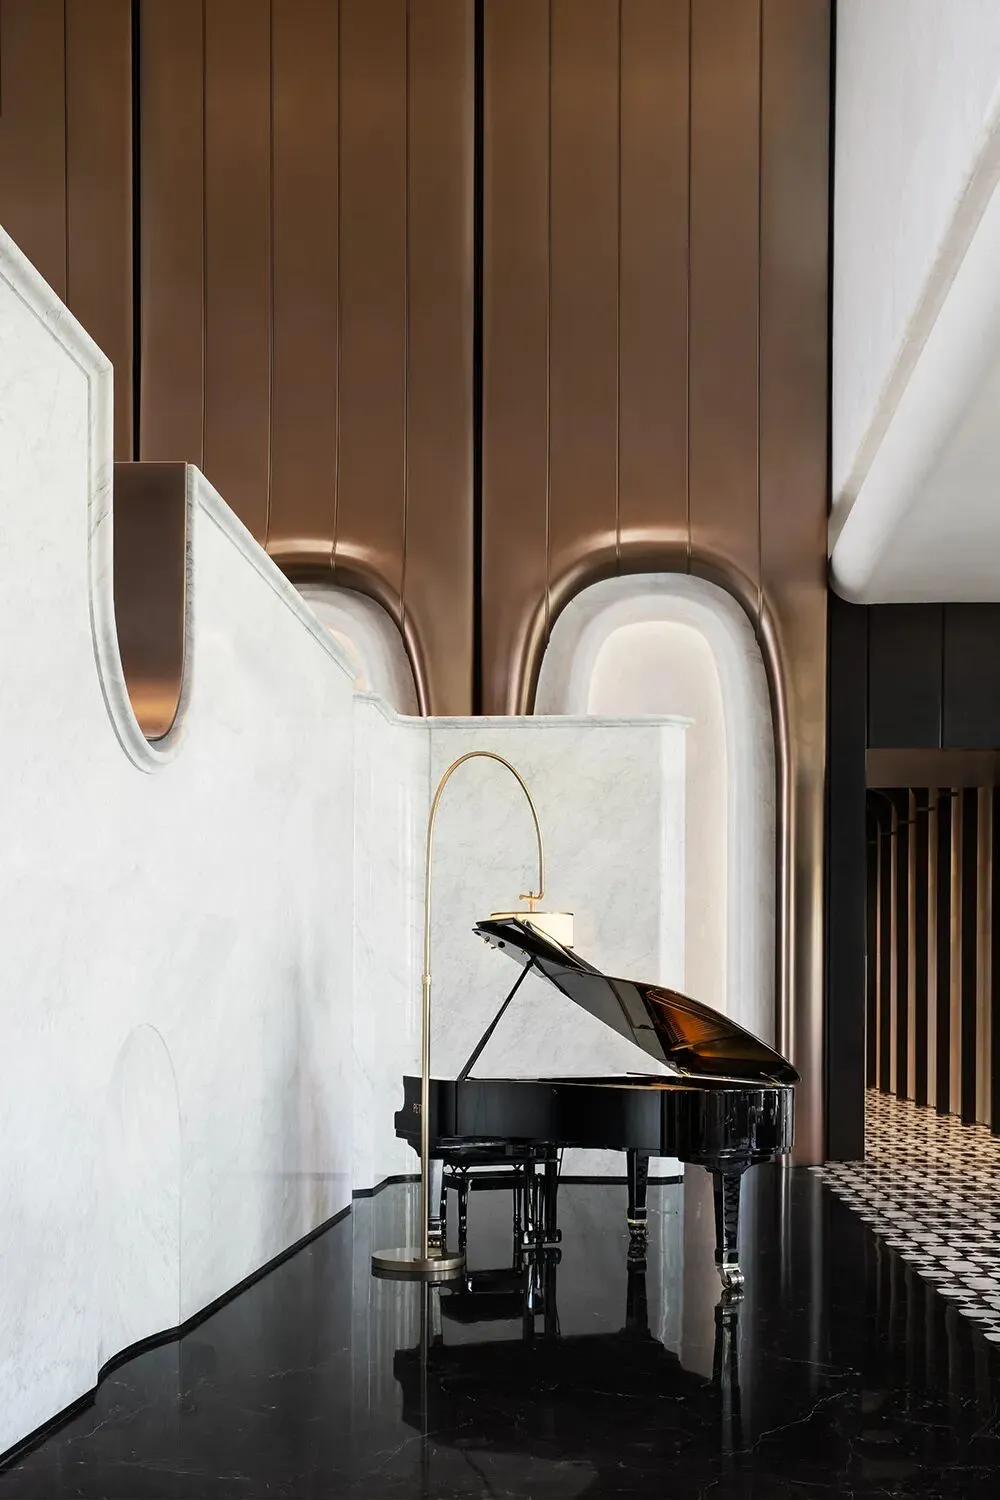
Along the central axis between the columns, guests feel the soaring spatial grandeur while being comforted by the human-scaled stone reception desk and serene water features set along the way.
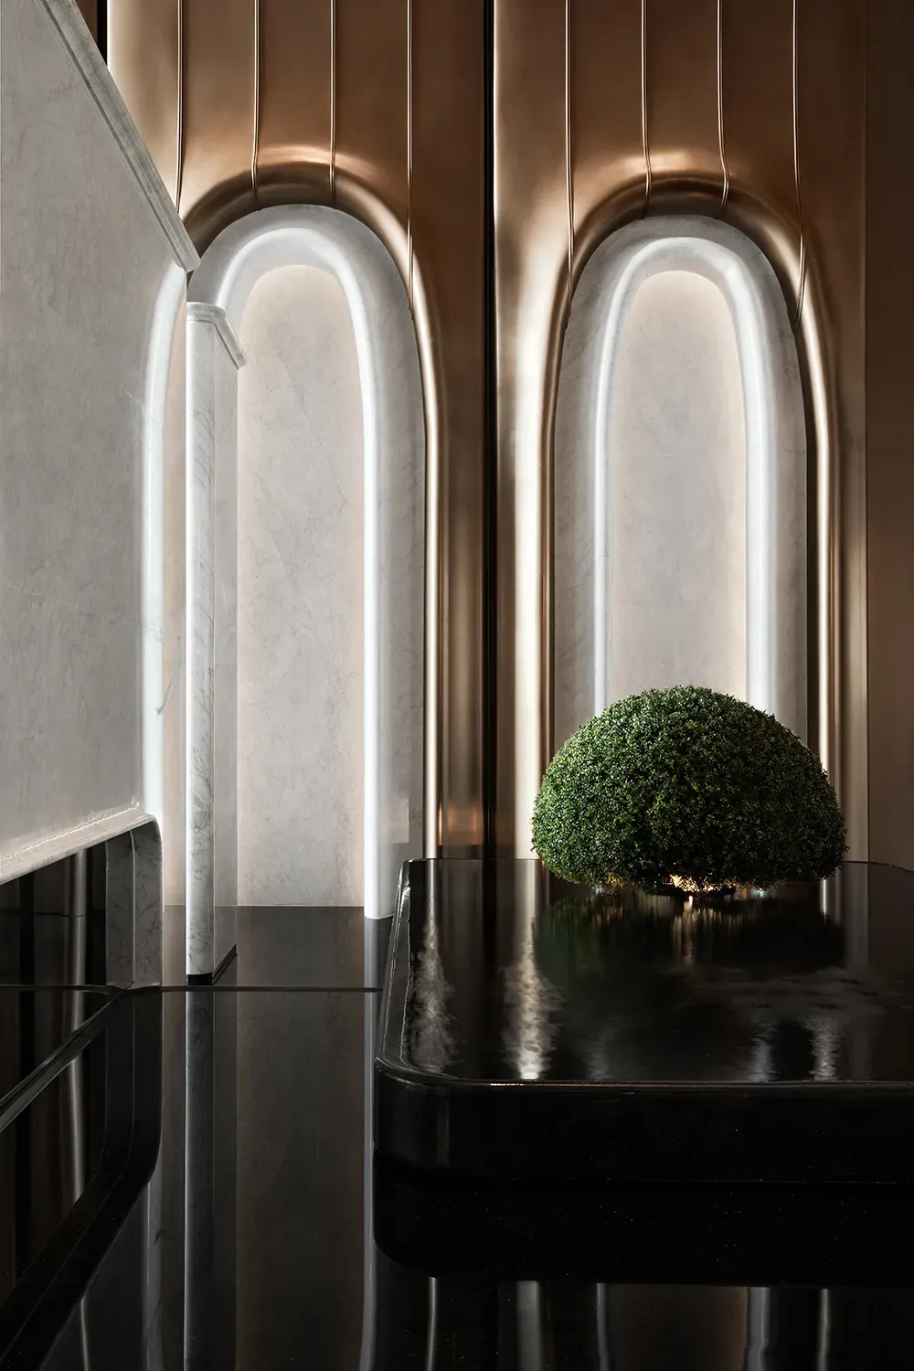
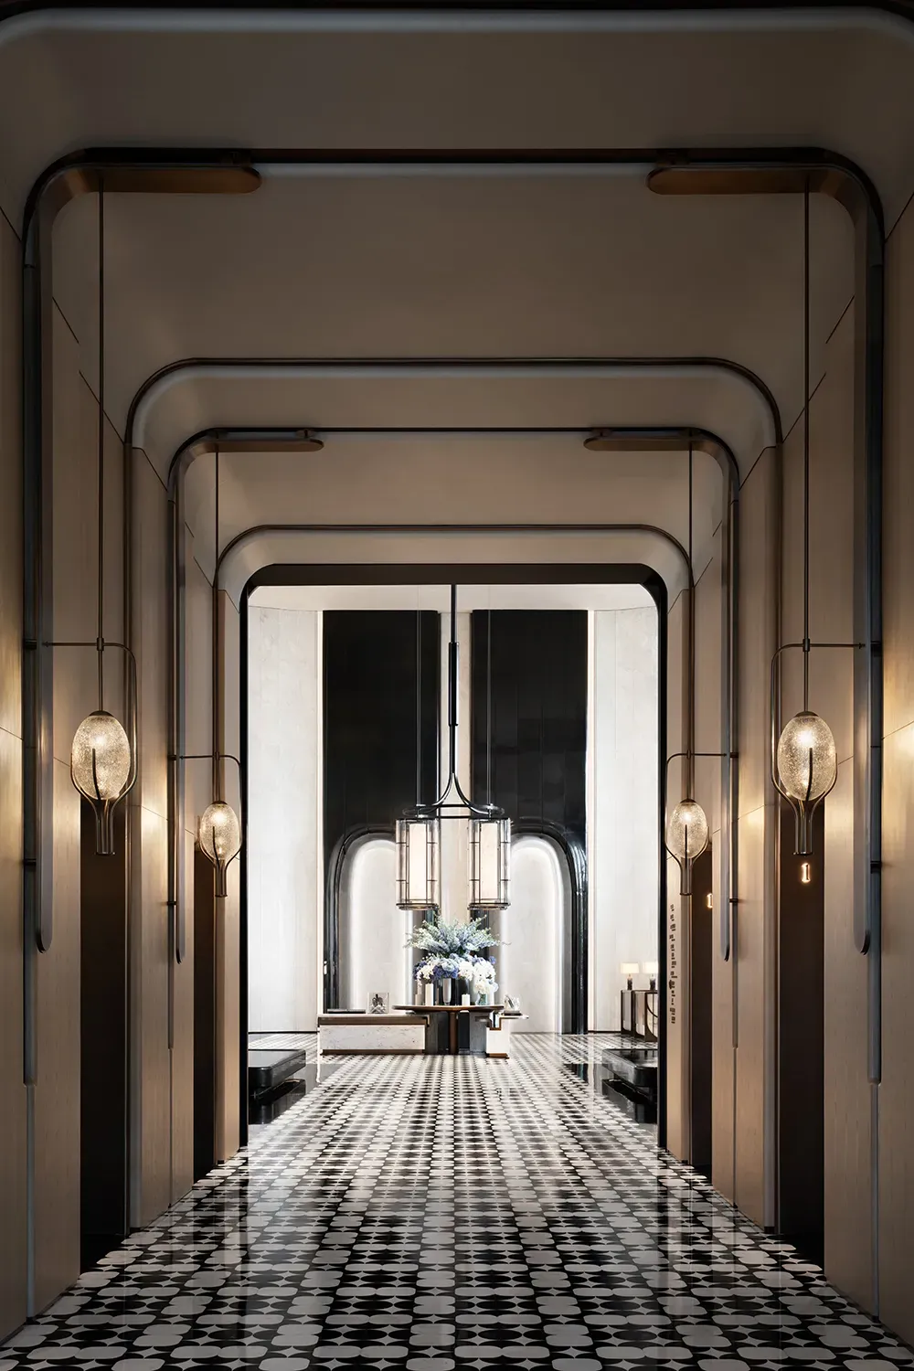
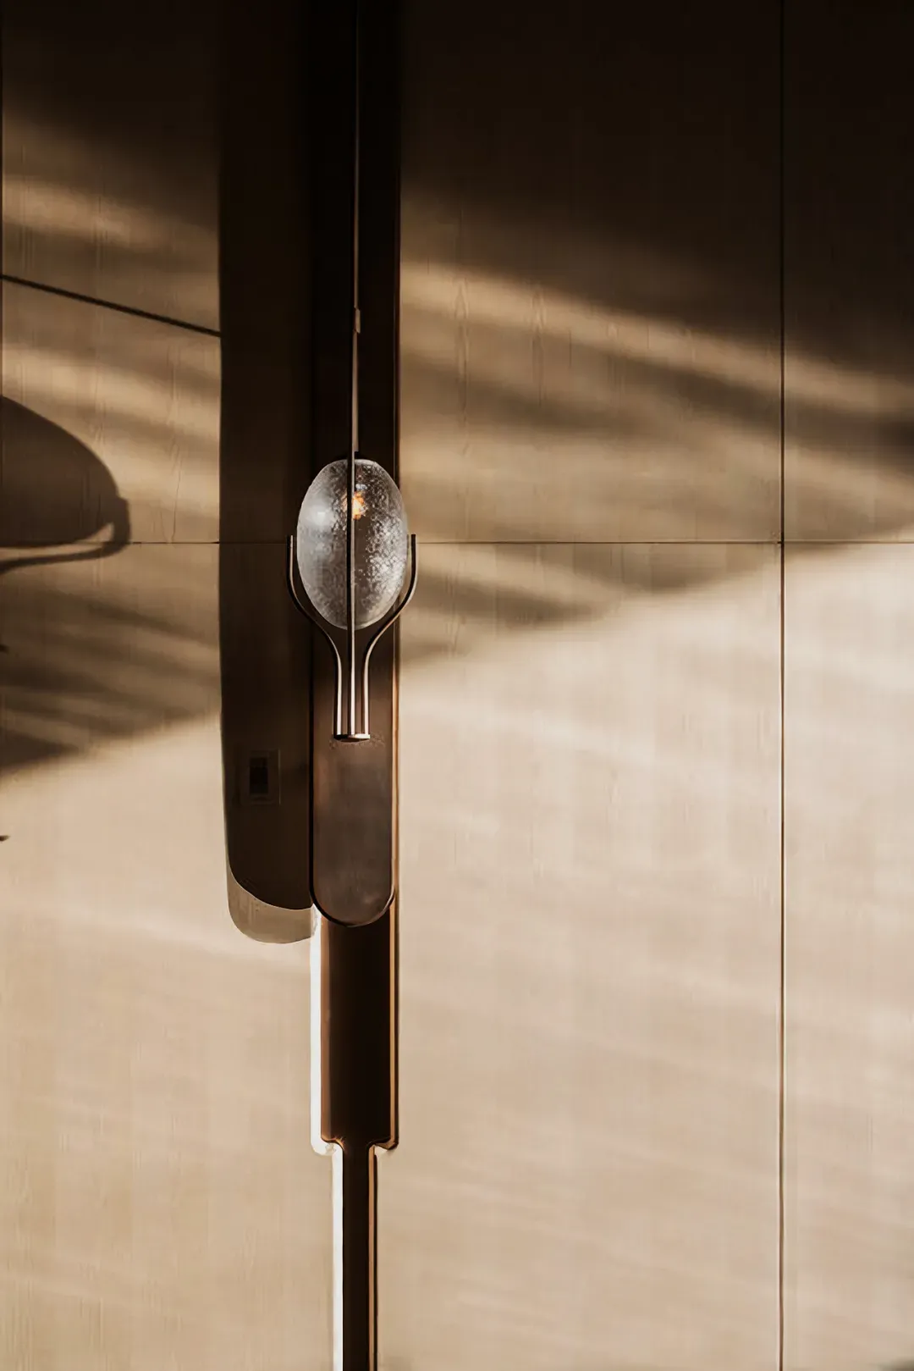
Simplified arched lines, staggered geometric divisions, and layered material textures suggest the symbiotic relationship between the classical colonnades and modern facades found in Xiamen’s cosmopolitan architectural heritage. Light and shadow wander among the folds of the vertically extended surfaces, echoing the rhythm of historical buildings while activating memory anchors in the contemporary space through purposeful blankness.
🔻Reception Lobby
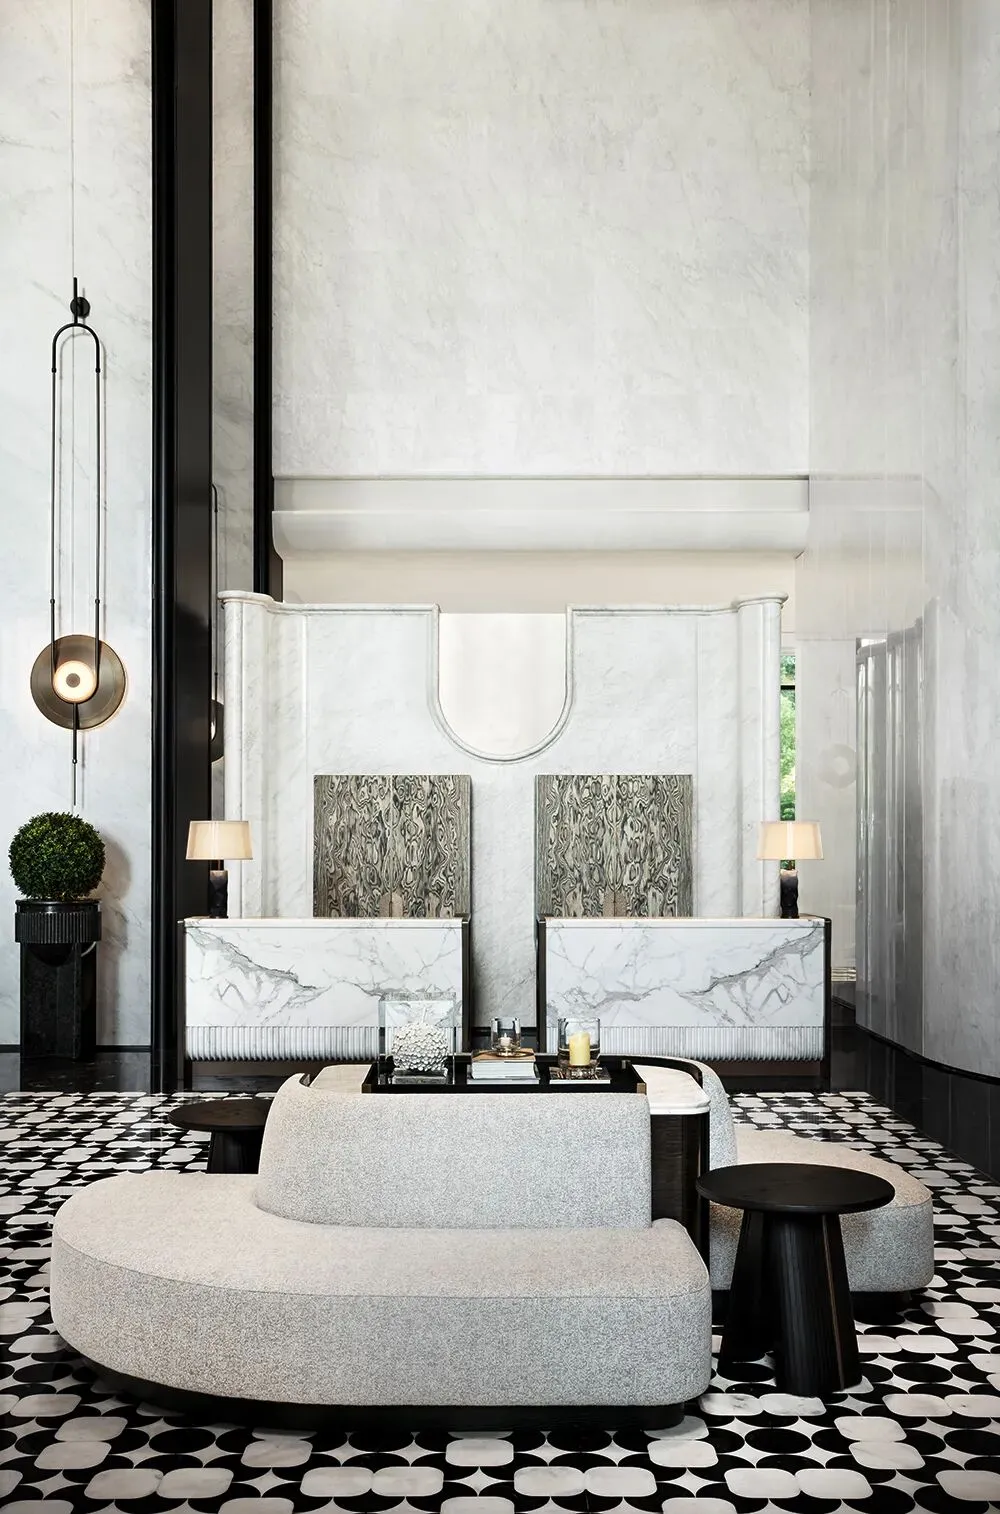
Semi-transparent partitions create a hazy depth that is “separated yet continuous.” The horizontal axis connects the reception desk with the elevator lobby, while the vertical axis draws natural skylight through the open atrium, forming a dual visual corridor.
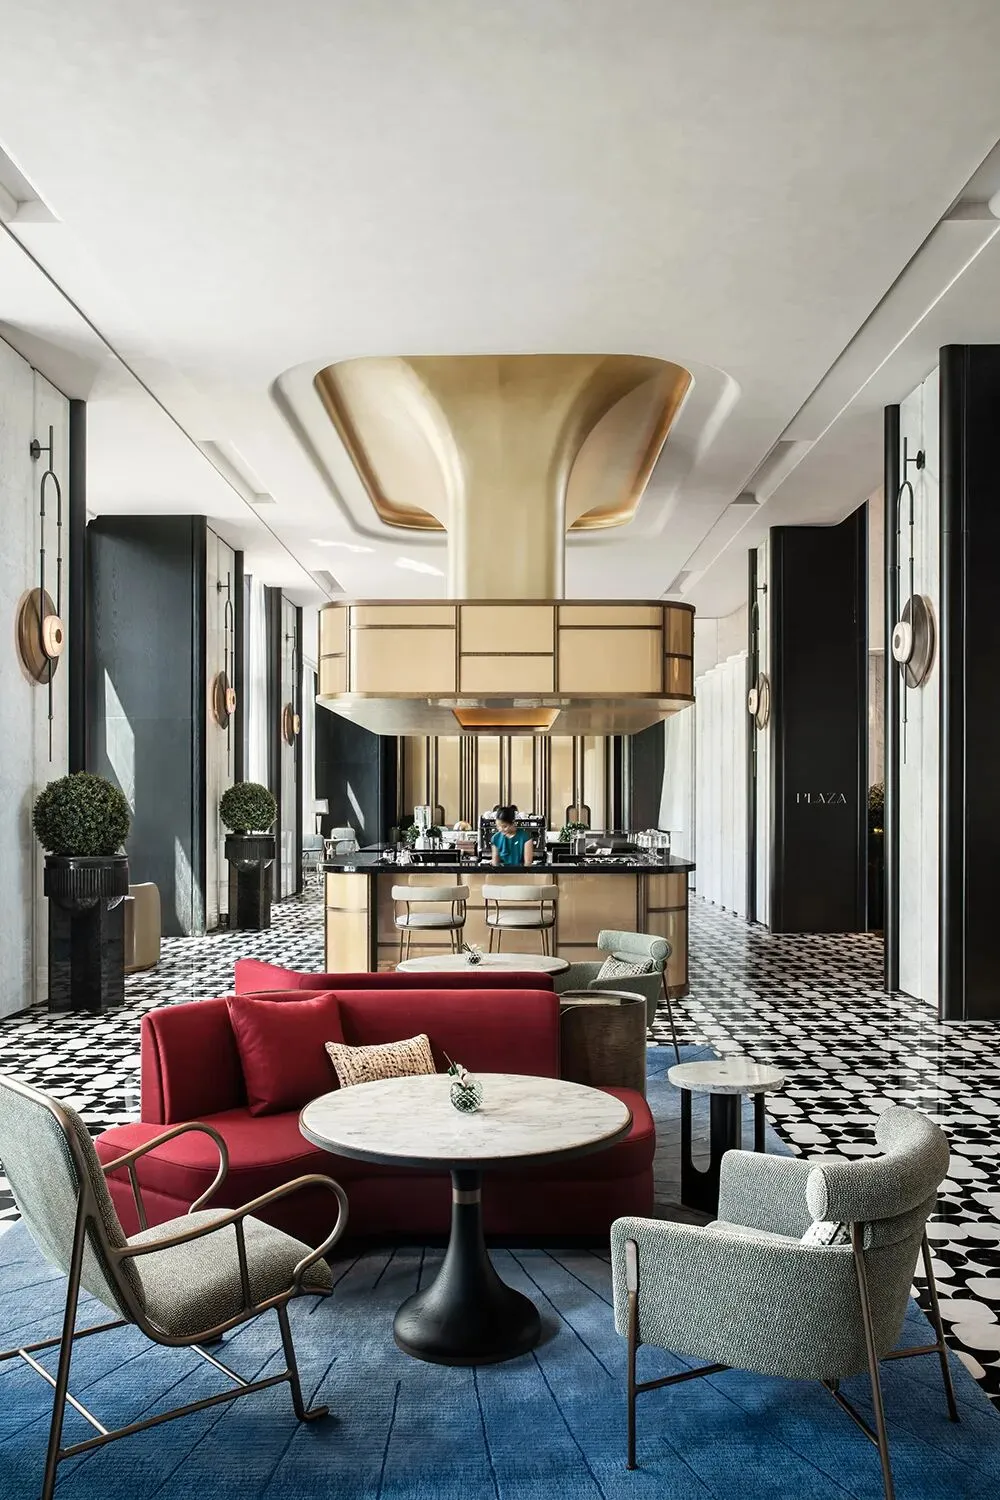
The eye is then drawn to a flowing touch of tea-brown: the lobby lounge bar acts as the finishing stroke against the classic dark-and-white backdrop, softening the space and adding warmth and refinement.
The lobby lounge is conceived as a “back garden.” Continuing the lobby’s elegant tone through lush plantings and comfortable sofas, it shapes a series of intimate enclaves.
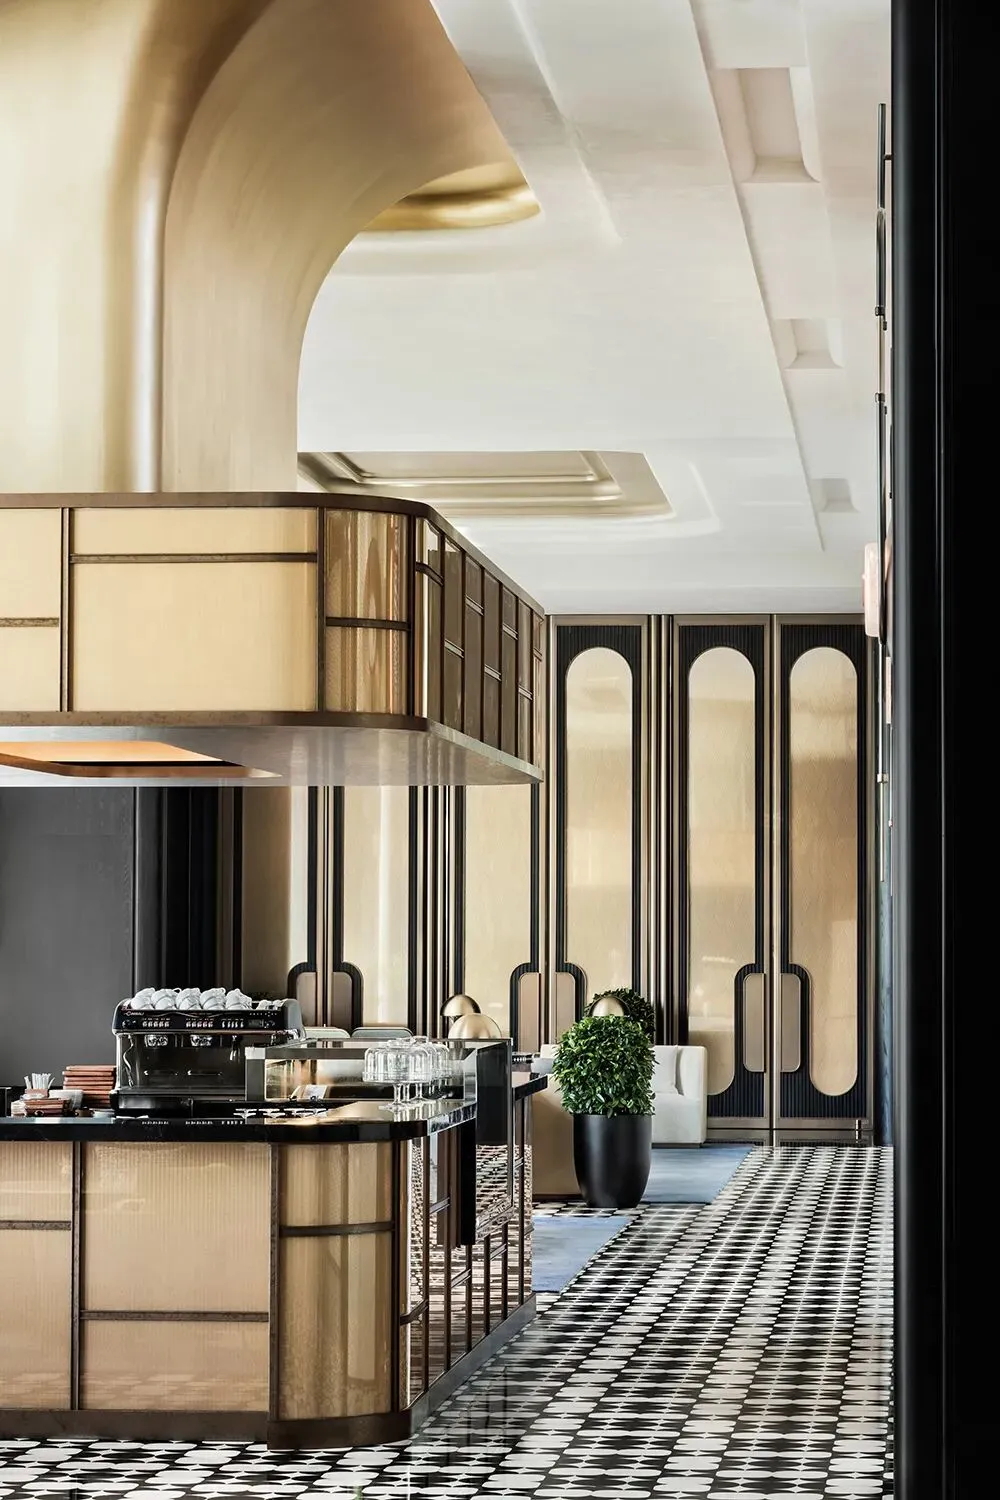
At the axis intersection, a carefully placed welcome dessert-and-beverage table draws guests closer with Fairmont-style attentive service, reinforcing the warmth of a home away from home.
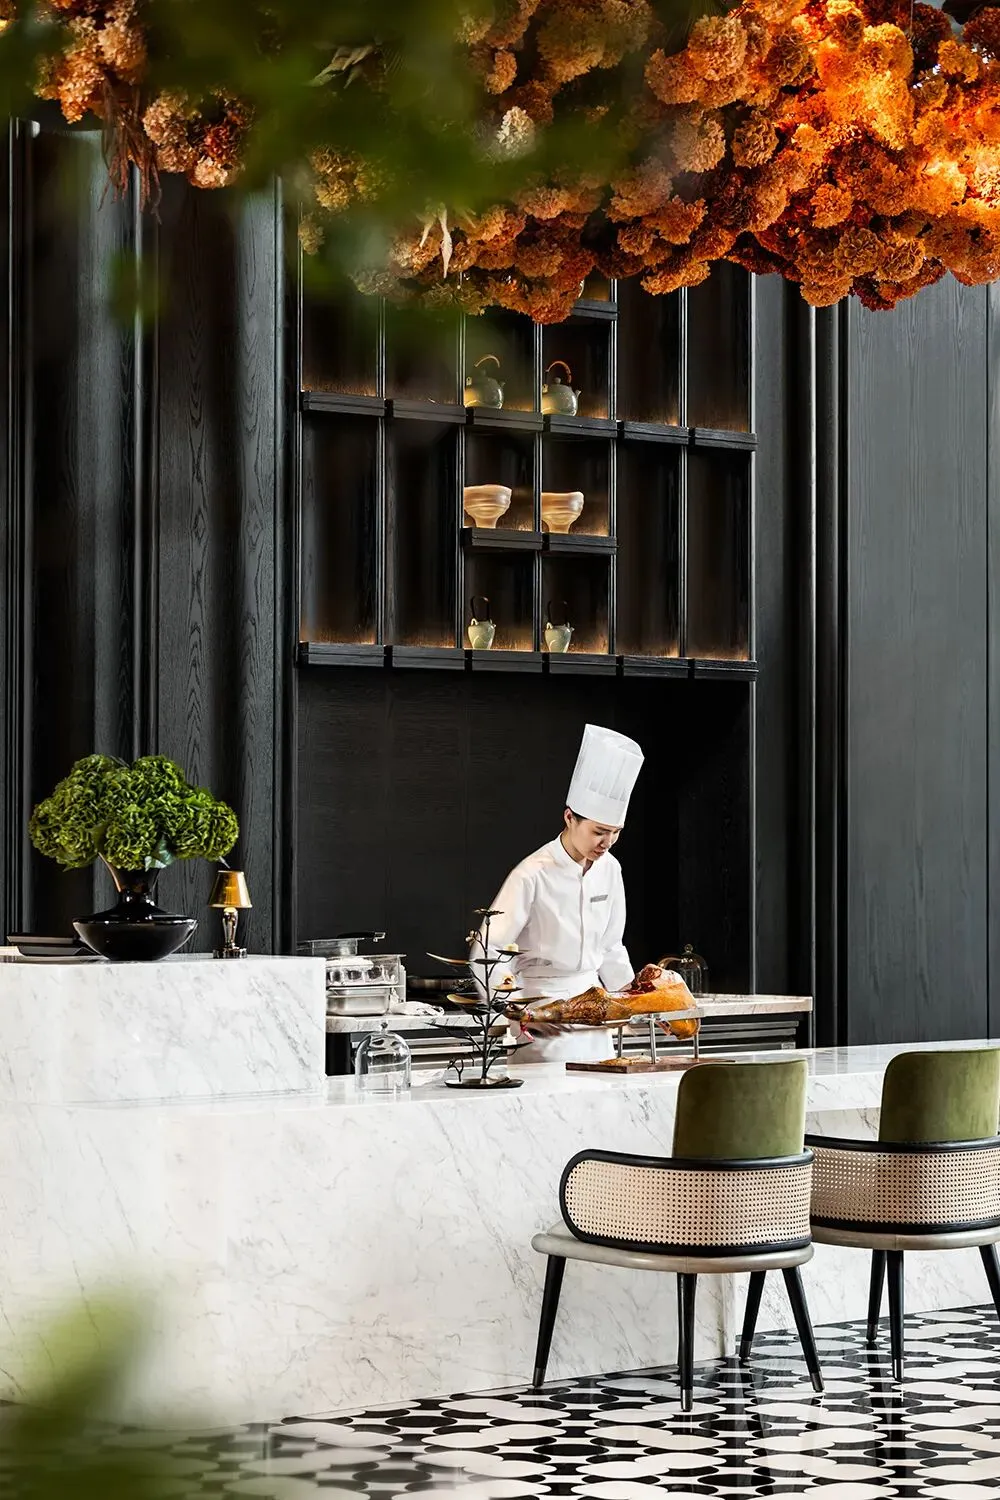
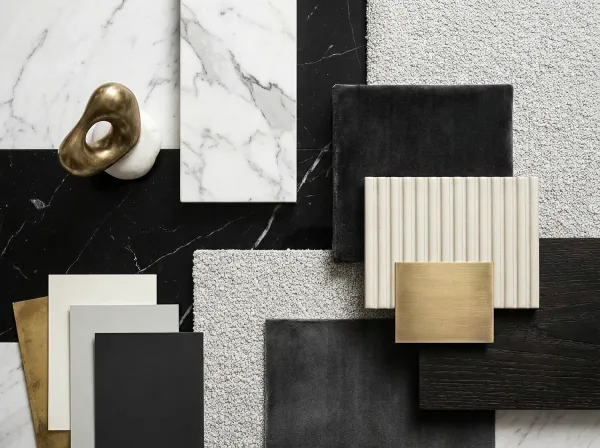
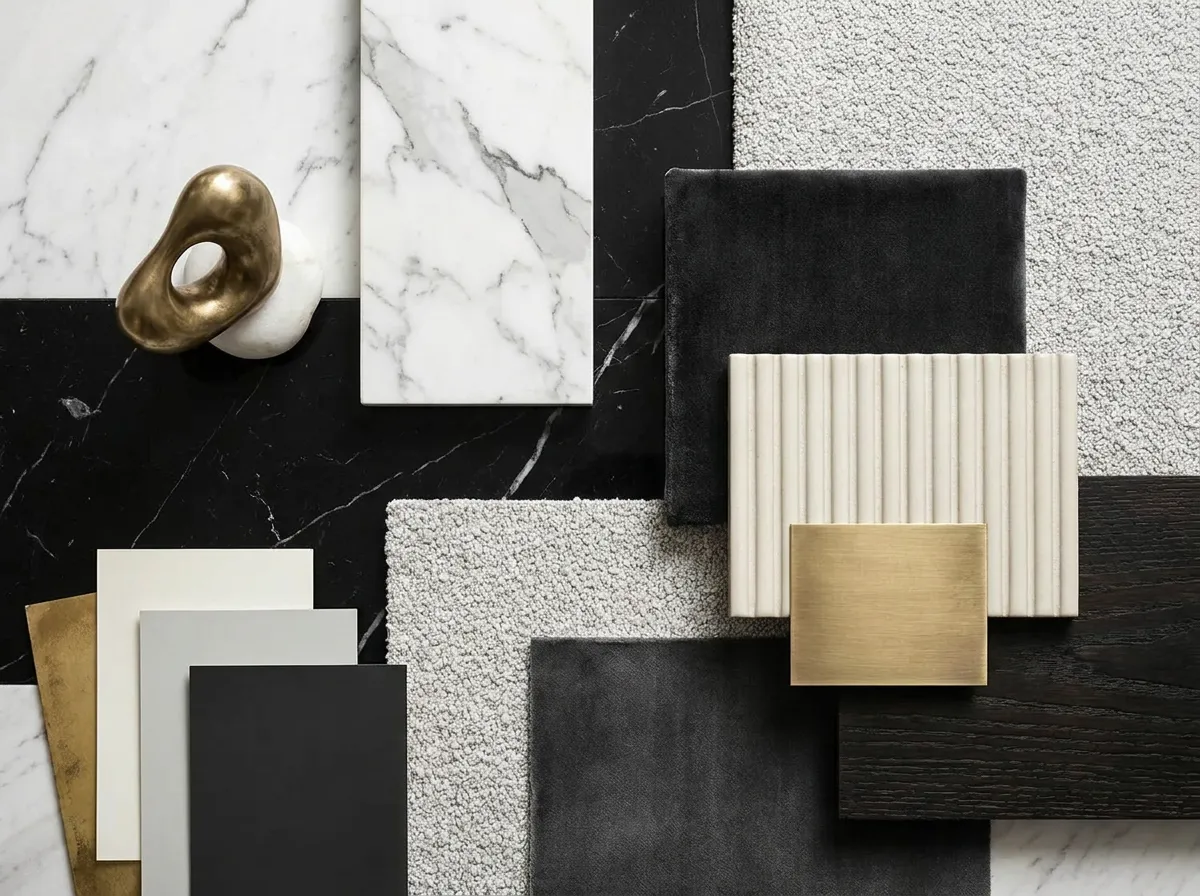
The lobby lounge sustains the overall palette. The color philosophy—deep tones as the foundation, light tones as the uplifting breath, and warm tones as the accent—extends the classic DNA of luxury hotels while creating dialogue and memory across space and time.
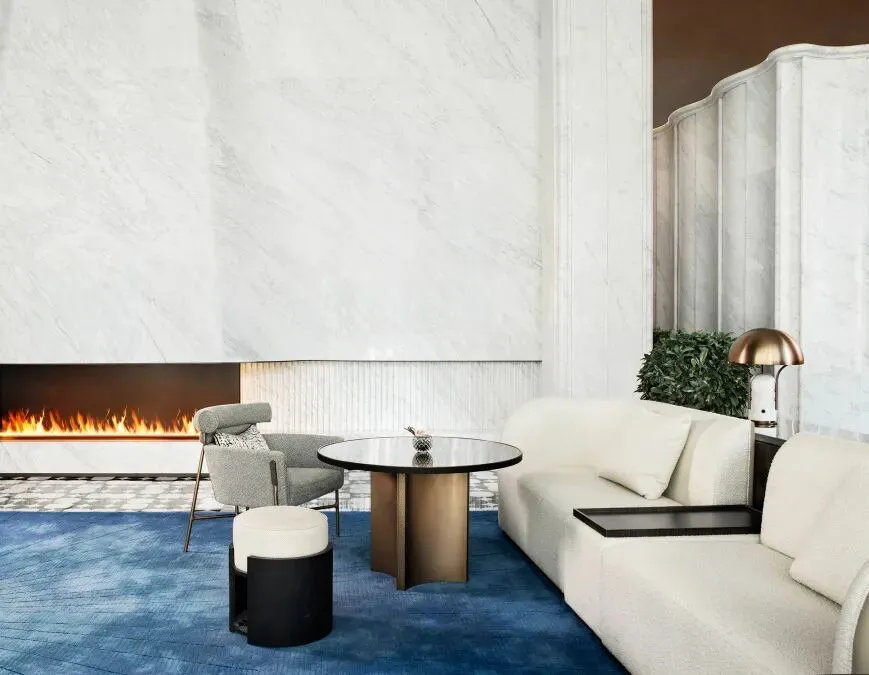
Lush greenery and comfortable sofas frame private vignettes, evoking the leisurely atmosphere of a hidden garden and inviting guests to set down their weariness and savor serene moments.
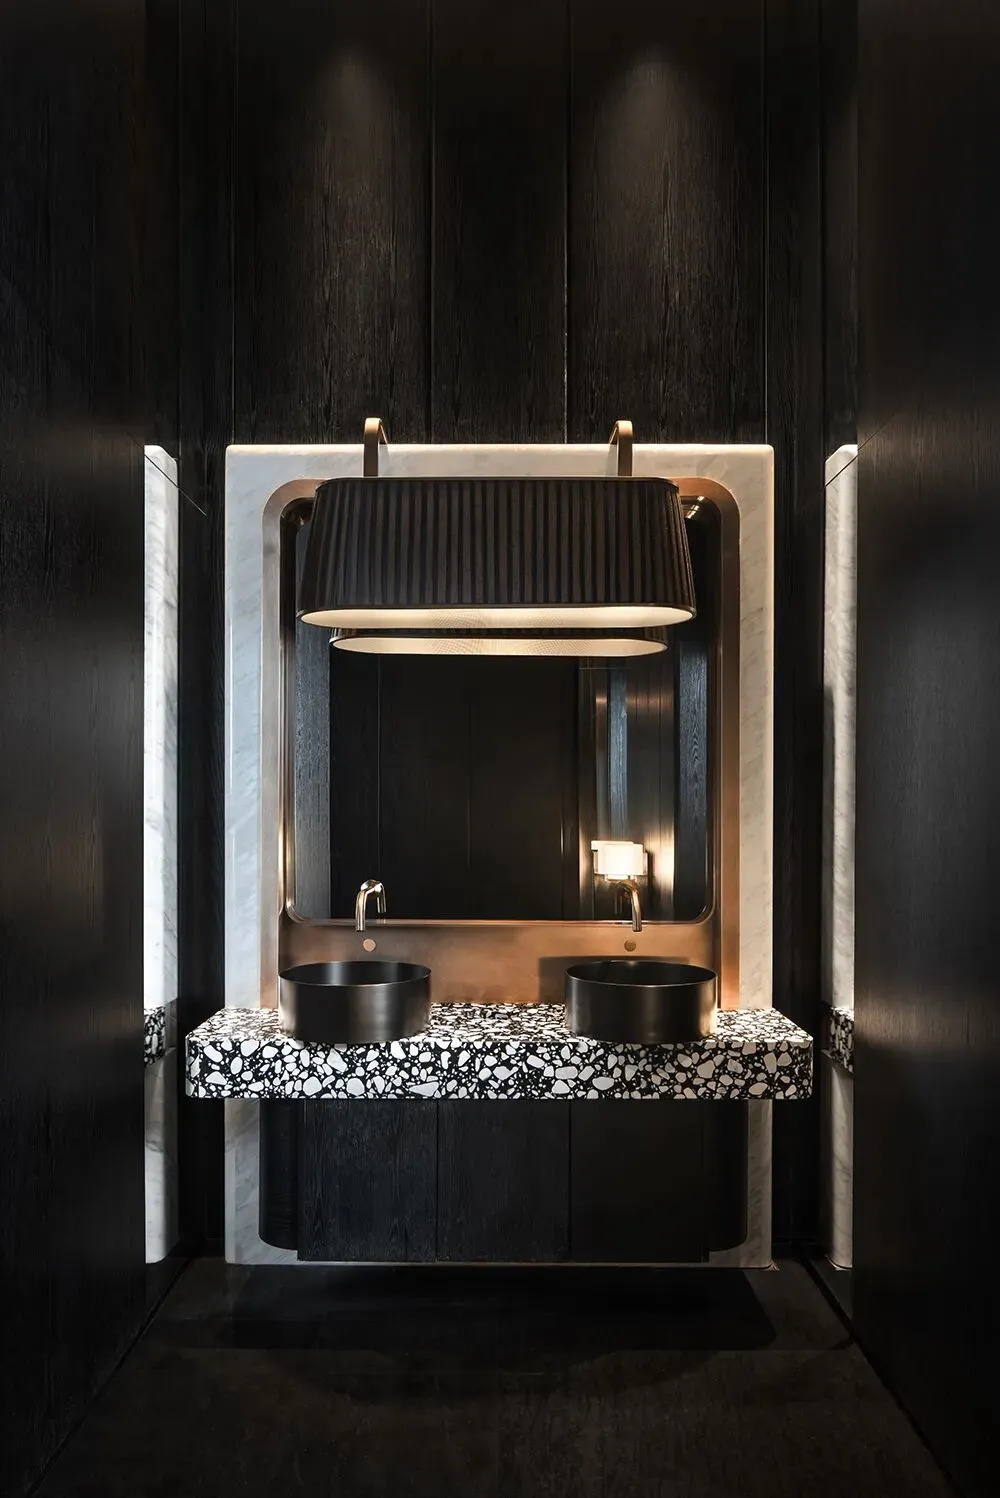
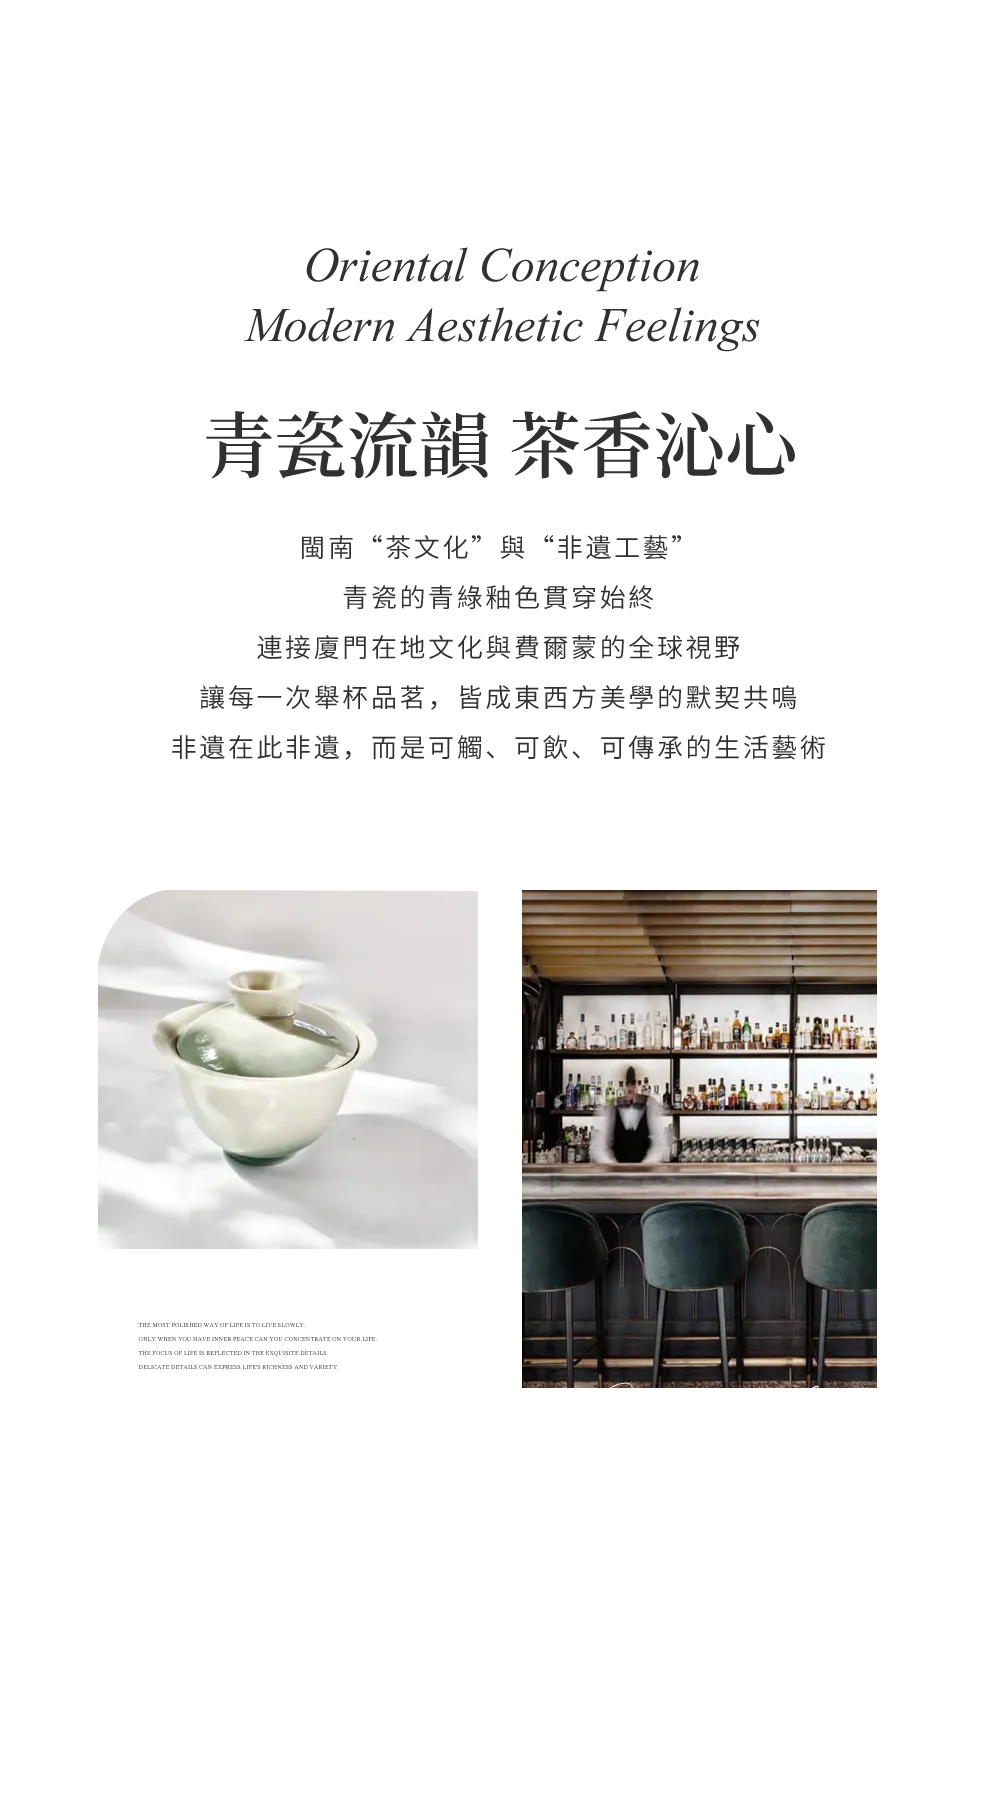
Pearl-lustre celadon embodies the essence of a glaze that flashes green within celadon blue and yellow within green—a radiant gem of Xiamen’s intangible cultural heritage. The design follows celadon as its thread, translating the natural rhythm of flowing glaze into a language of space.
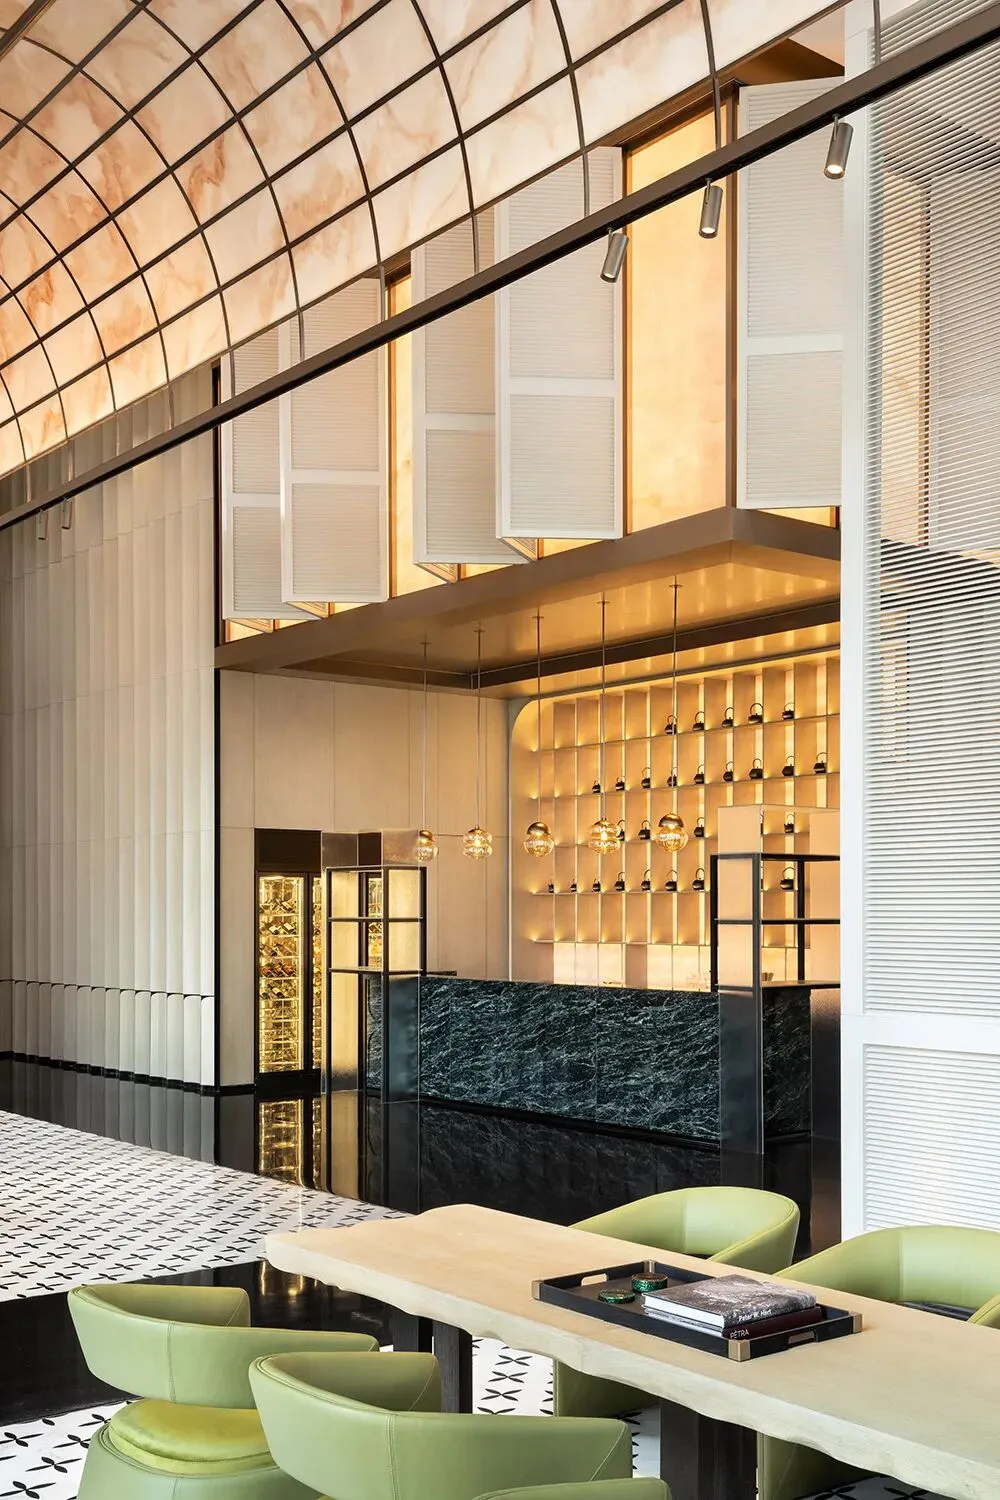
From the curved reception desk at the entrance to the art installation in the open dining hall, half-bowl celadon forms hang in the double-height void, preserving the towering architectural presence while tracing an understatedly luxurious curve of ritual. Touches of green glaze punctuate the classic black-and-white tone, elegant yet full of vitality.
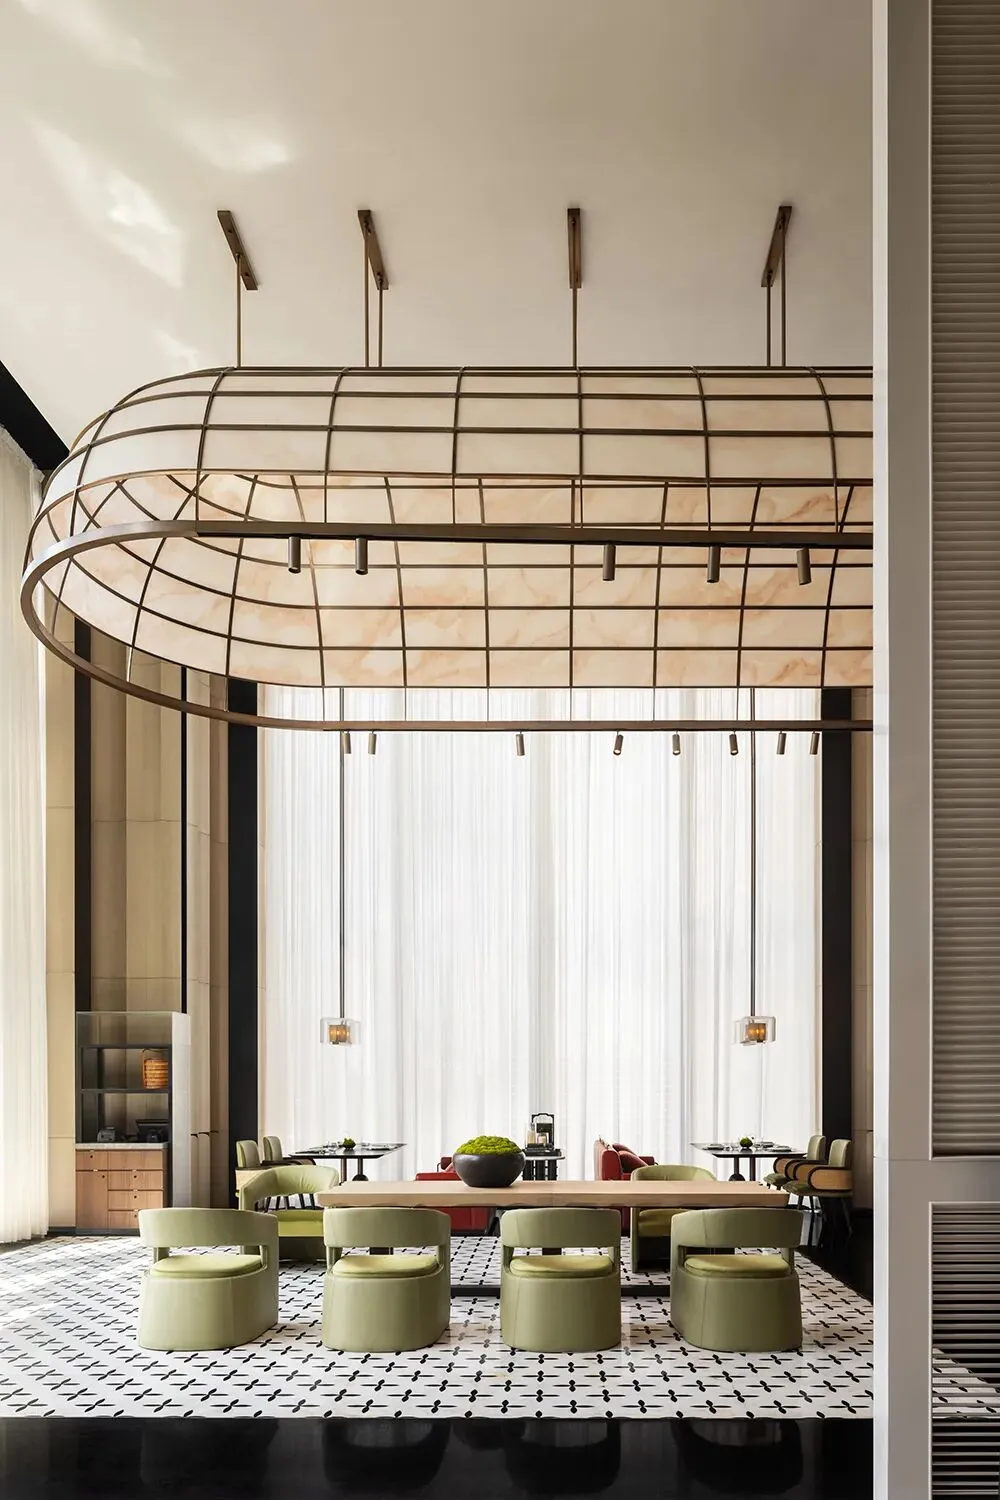
Western-style bars sit alongside Chinese tea settings, with flannel dining chairs and celadon-glaze-colored cushions. The service ritual incorporates the Minnan “Kung Fu tea” ceremony, bringing the brand’s luxury spirit into harmony with Eastern hospitality.
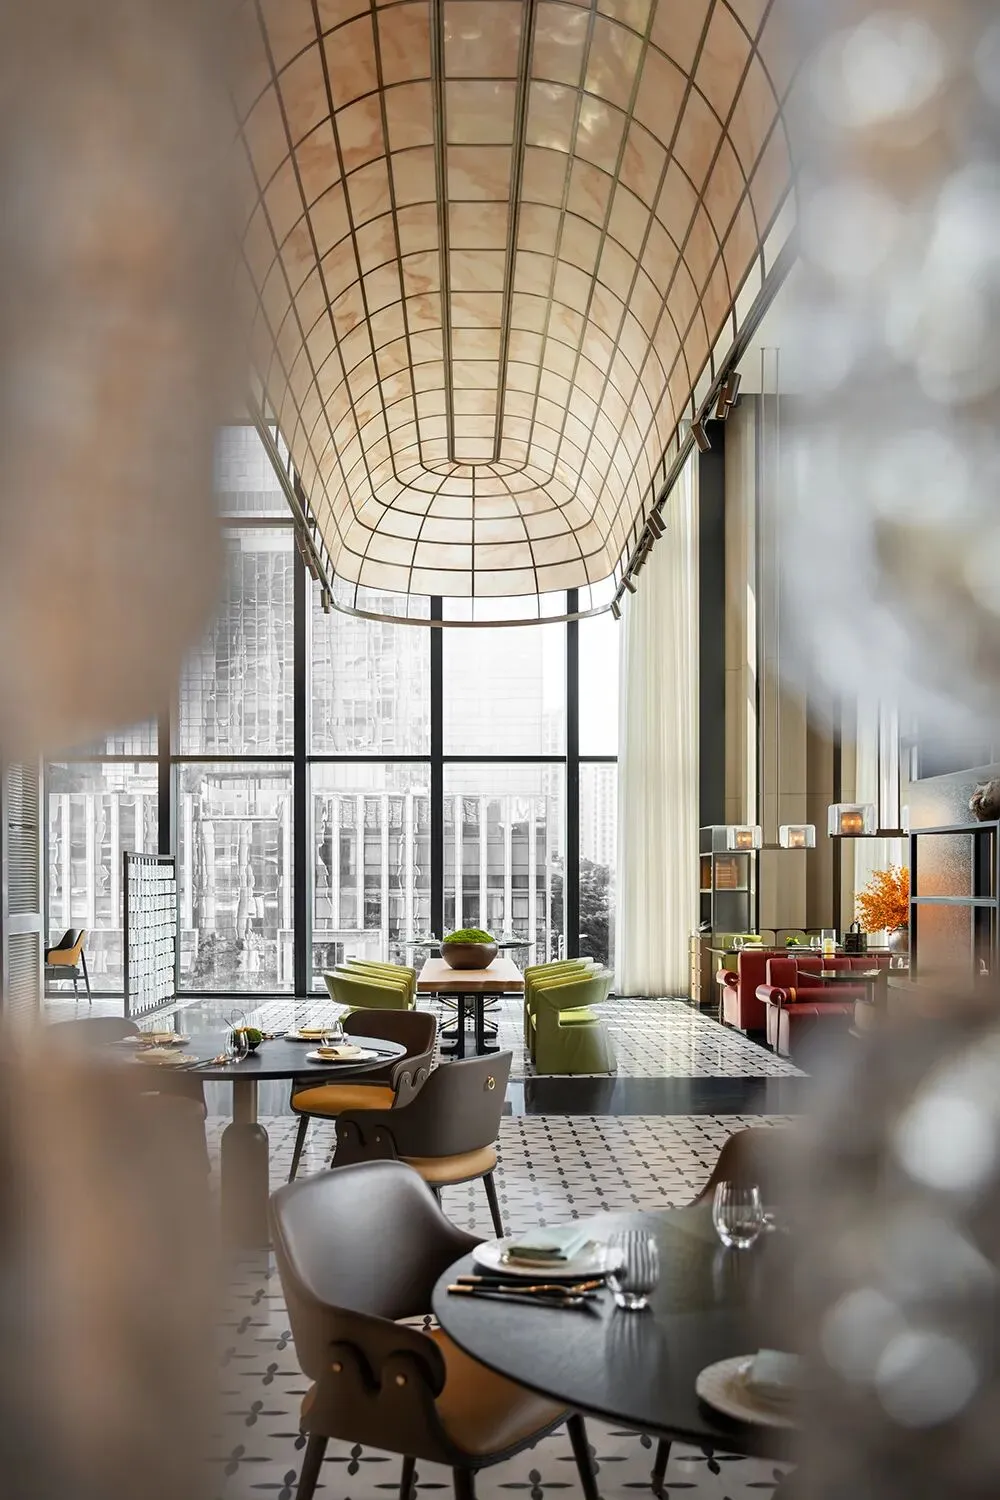
The Chinese private dining rooms can be used as specialty dining spaces or interconnected, maximising spatial flexibility and cultural immersion. Walls feature collaged artworks made from celadon shards, and the tea ware is fired from Longquan celadon—function and aesthetics both trace back to intangible cultural heritage.
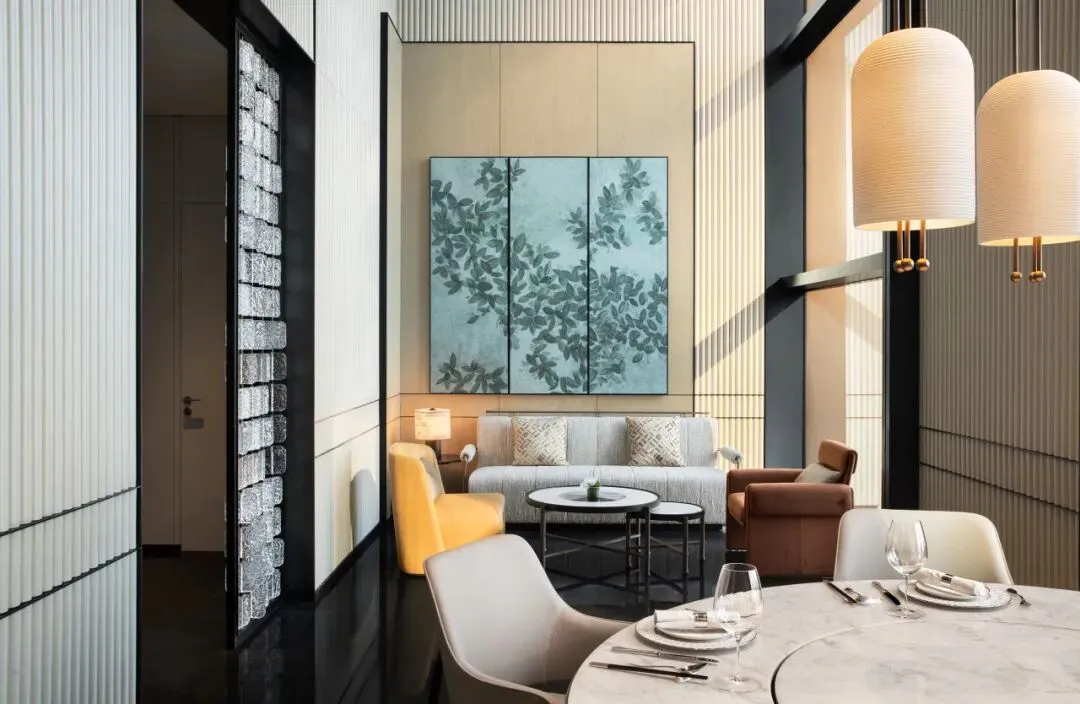
The “Hometown of Overseas Chinese in Southern Fujian” banquet hall takes qiaopi culture as its narrative thread, telling the nostalgia of gathering together from across the seas. In the pre-function area, fluid metal lines beside the windows sweep through the air like wings in flight, evoking the tenderness of “arrival” and the solemnity of “return.” Inspired by southern Fujian tea fields, details where metal meets clay allow Eastern Zen and Western craftsmanship to merge subtly—embodying the overseas Chinese wisdom of “foreign materials used in a Chinese way.”
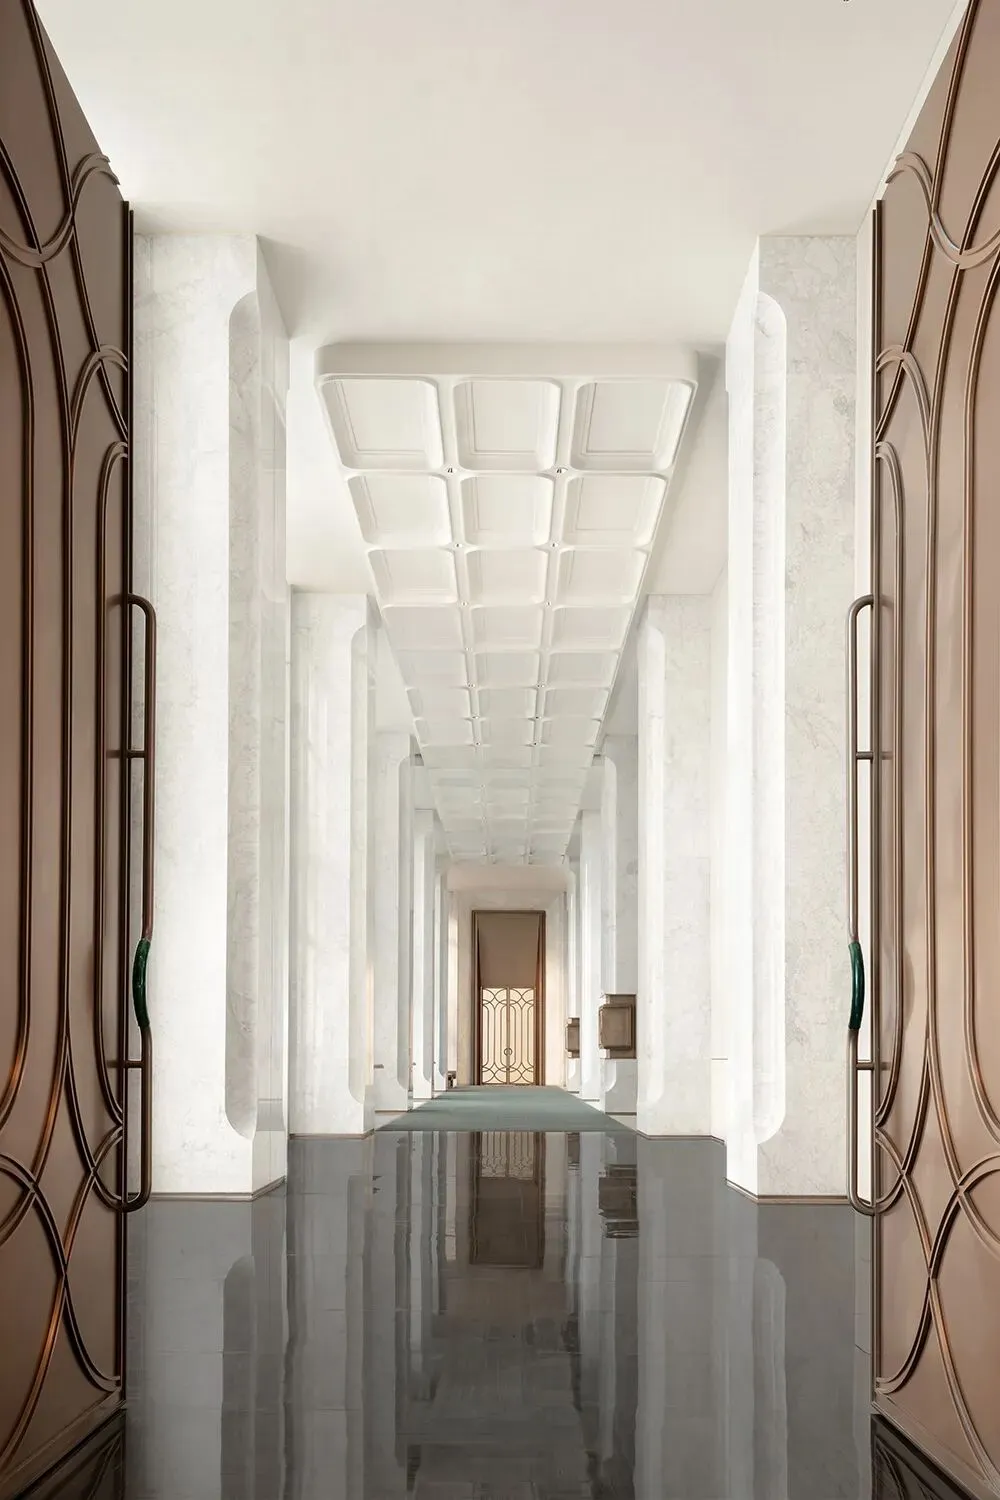
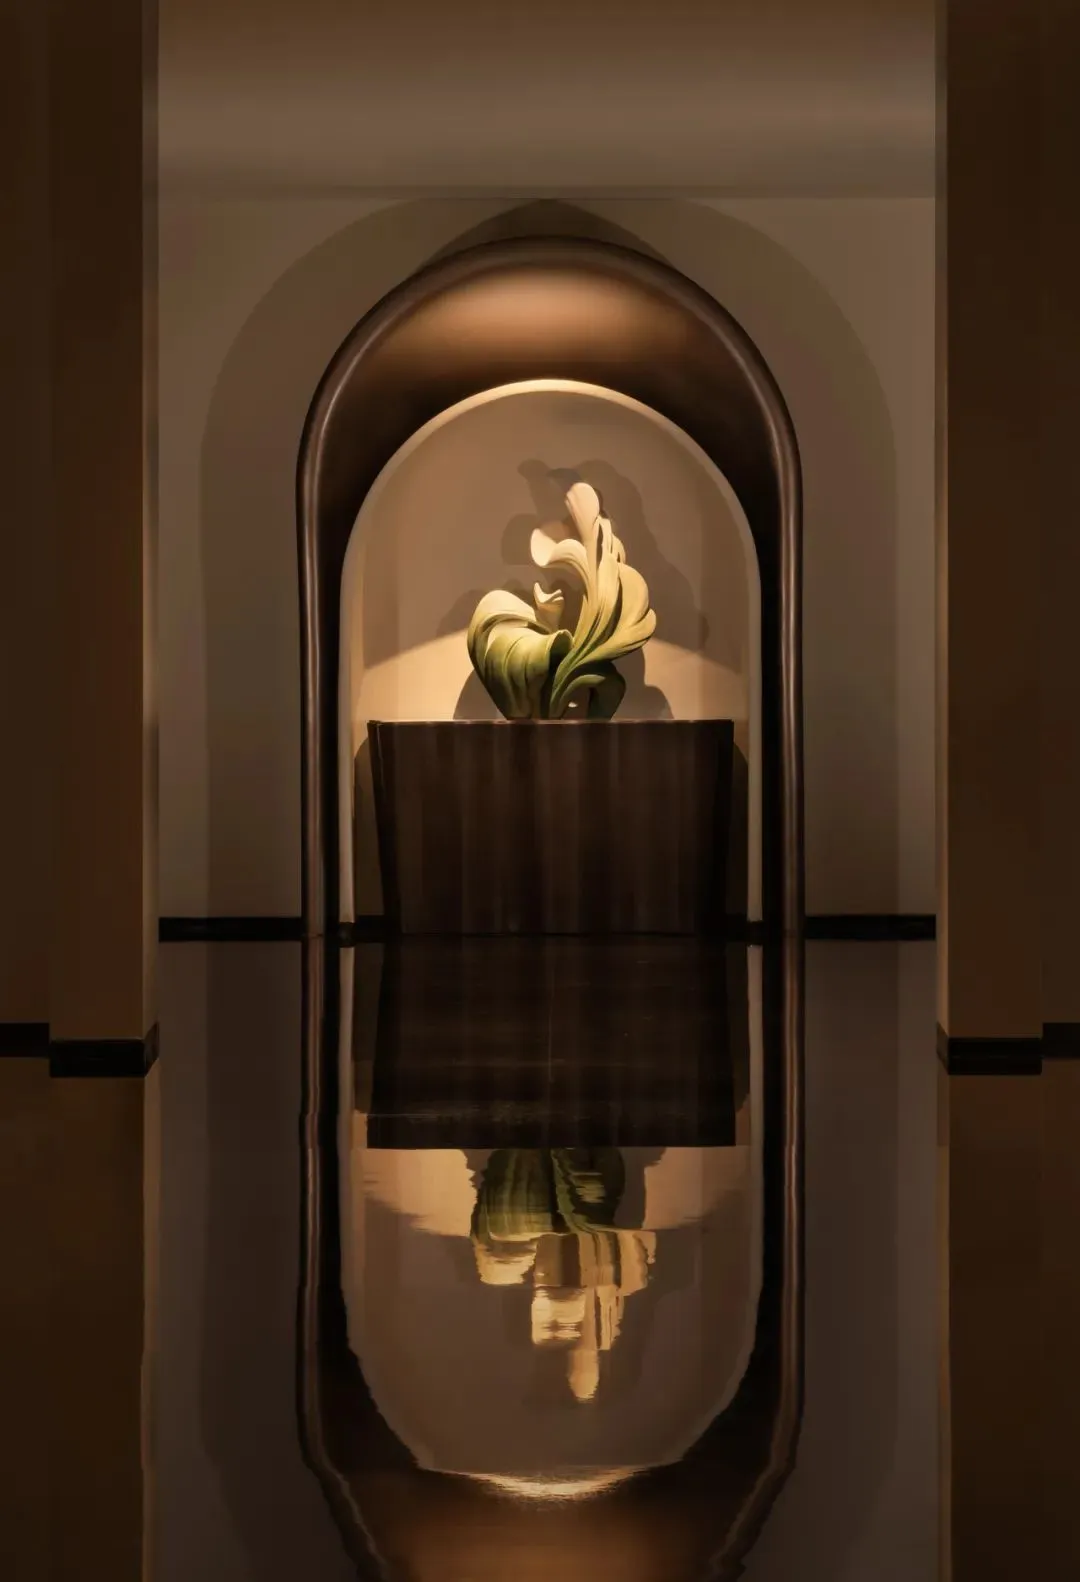
The space quietly distills the maritime culture of Egret Island. Wave patterns become arcs, then transform into sculptural artworks and ceiling forms. The warmth of southern Fujian red brick and the soft luster of mother-of-pearl drift through the shadows, like fishing lights still aglow at dusk in a harbor, lighting the homeward path for weary voyagers.
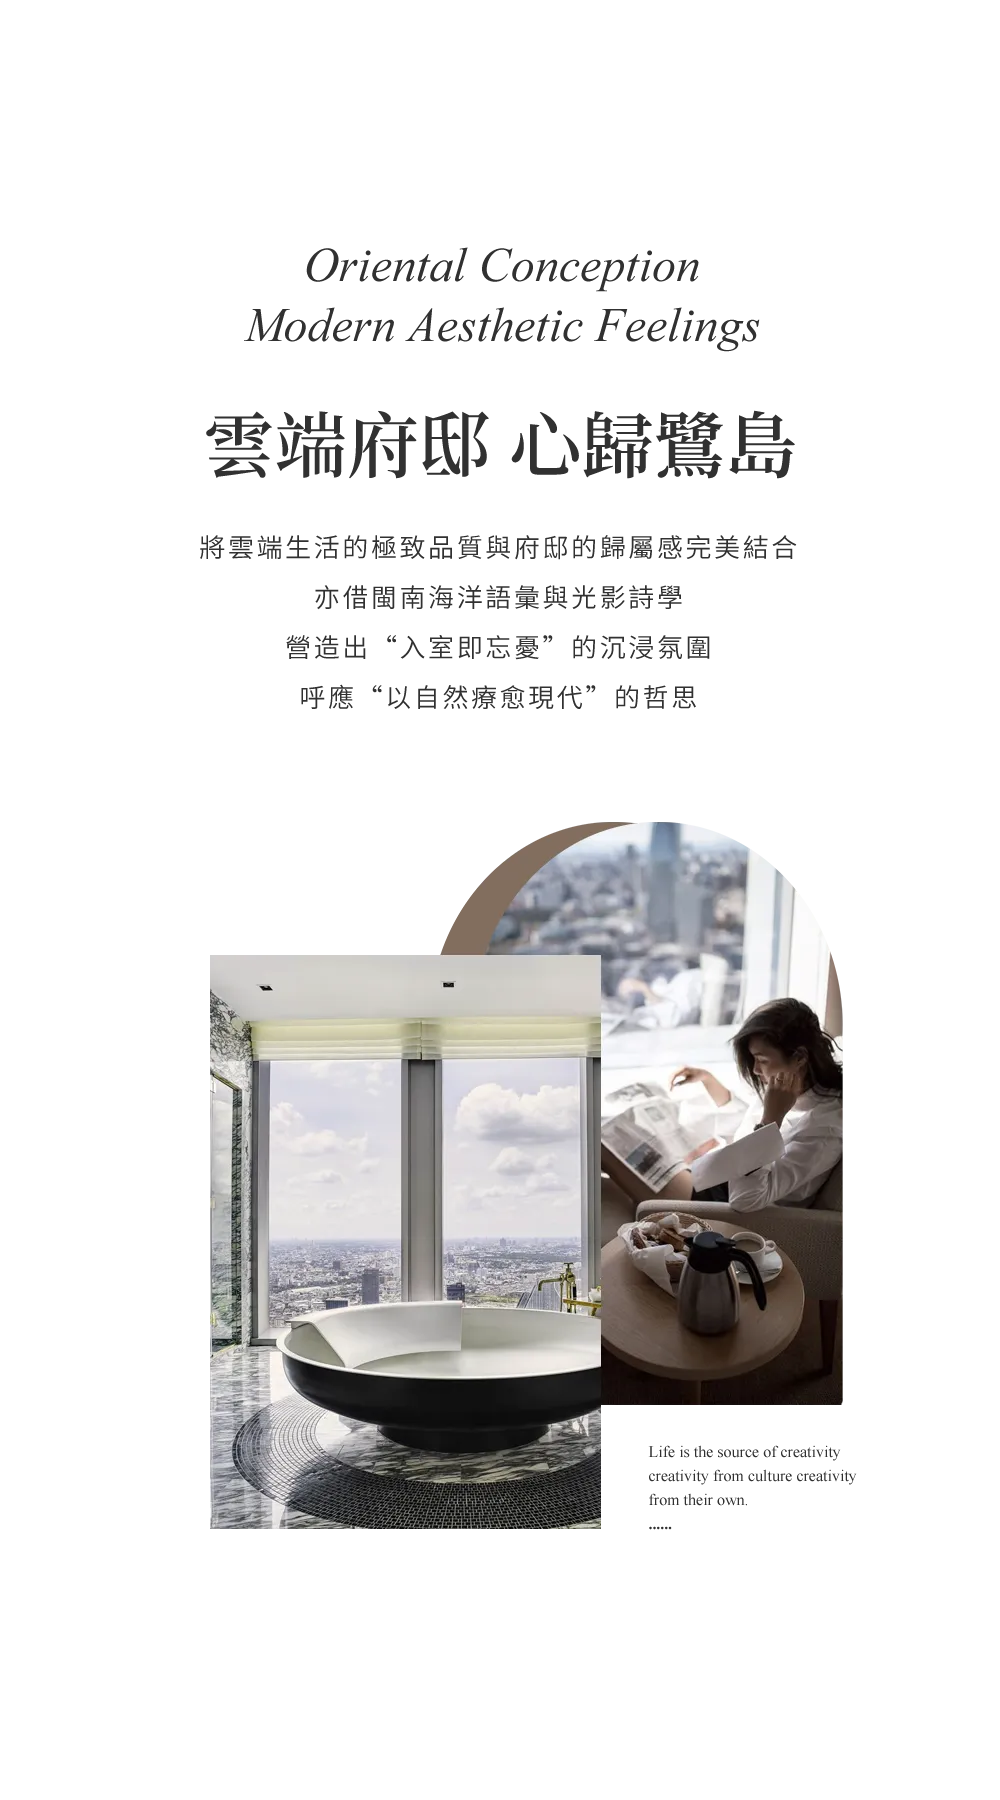
True life above the clouds is not an assertion of physical altitude but a lightness of spiritual flight. This is both a look-out over the world below and a nest in which body and mind can settle.
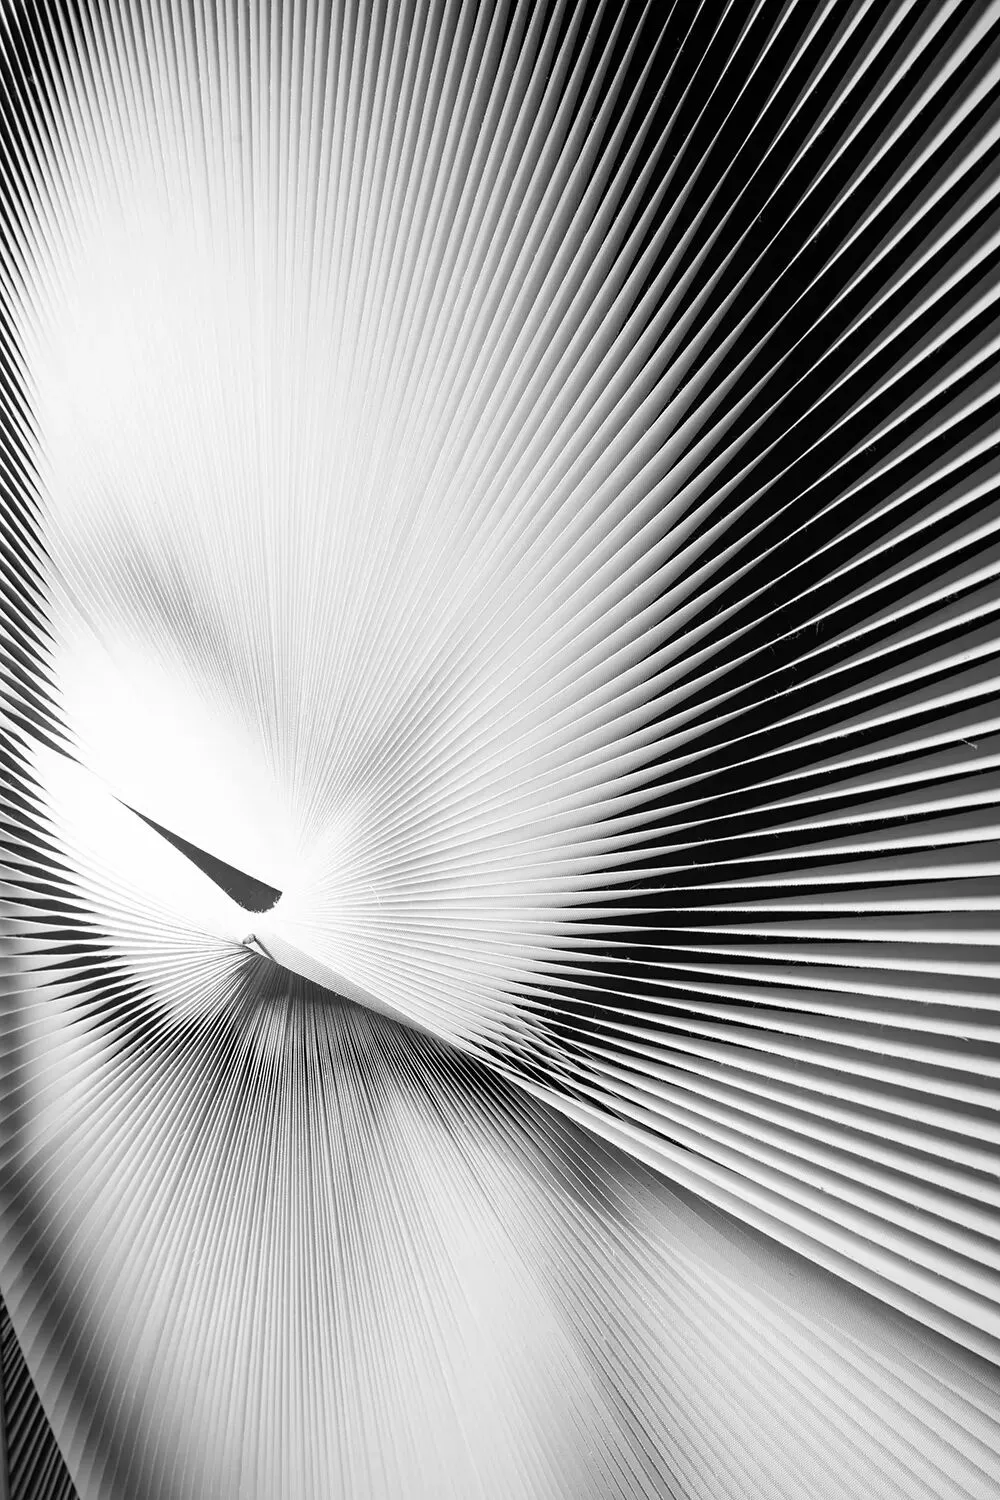
In the optimized foyer of the presidential suite, guests are greeted by spectacular city or ocean views the moment they enter. A luminous wet bar and double-height dining room create an extraordinary dining atmosphere, while personalized conveniences and multiple carefully arranged private spaces together evoke a sense of belonging like that of a grand residence.
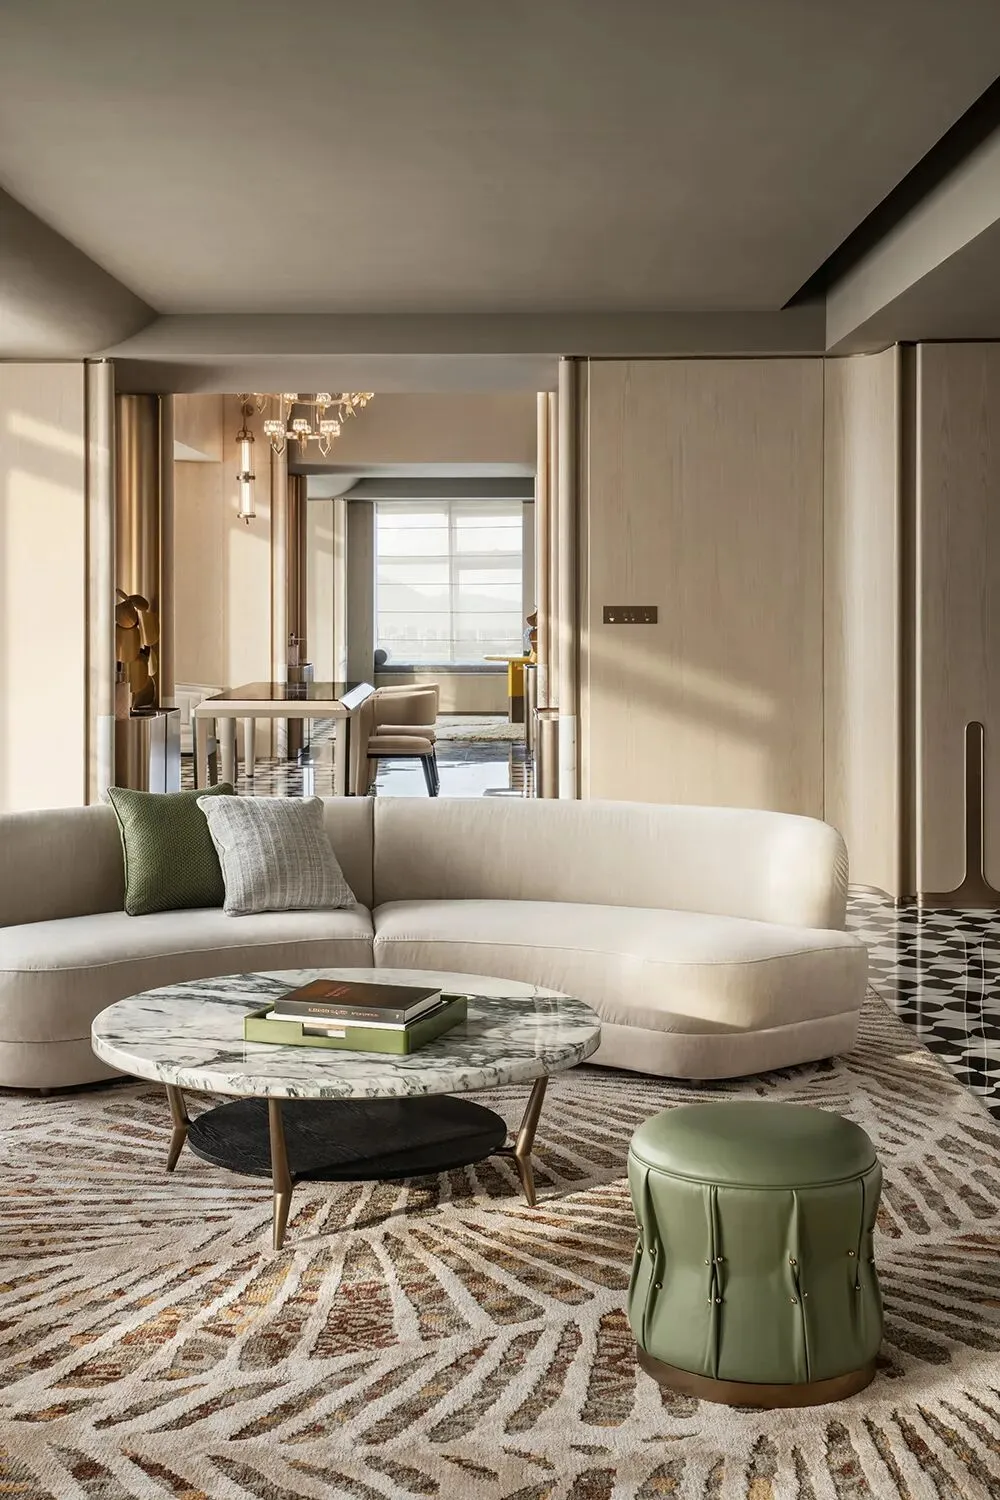
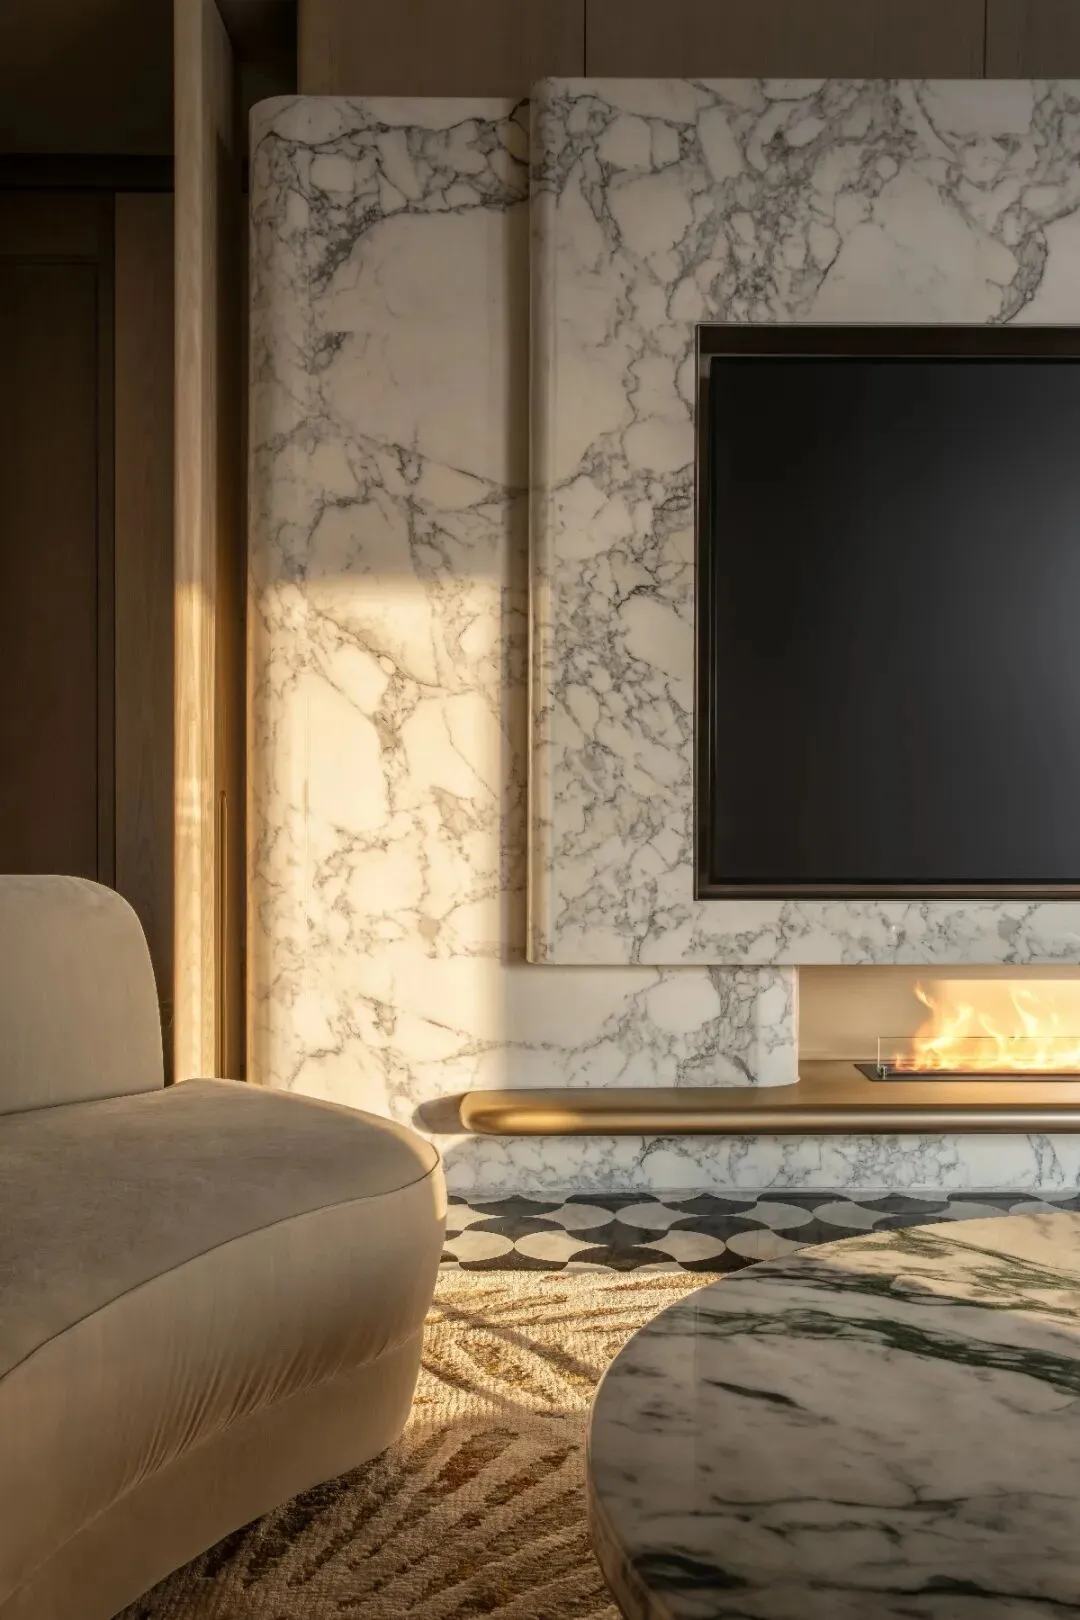
The suite is carefully layered with private spaces, evoking the strong sense of belonging found in a stately mansion. Exquisitely crafted details appear throughout; with custom furniture, rich textures, and artistic wall decor, they weave an extraordinary layered richness and comfortable ceremonial grace.
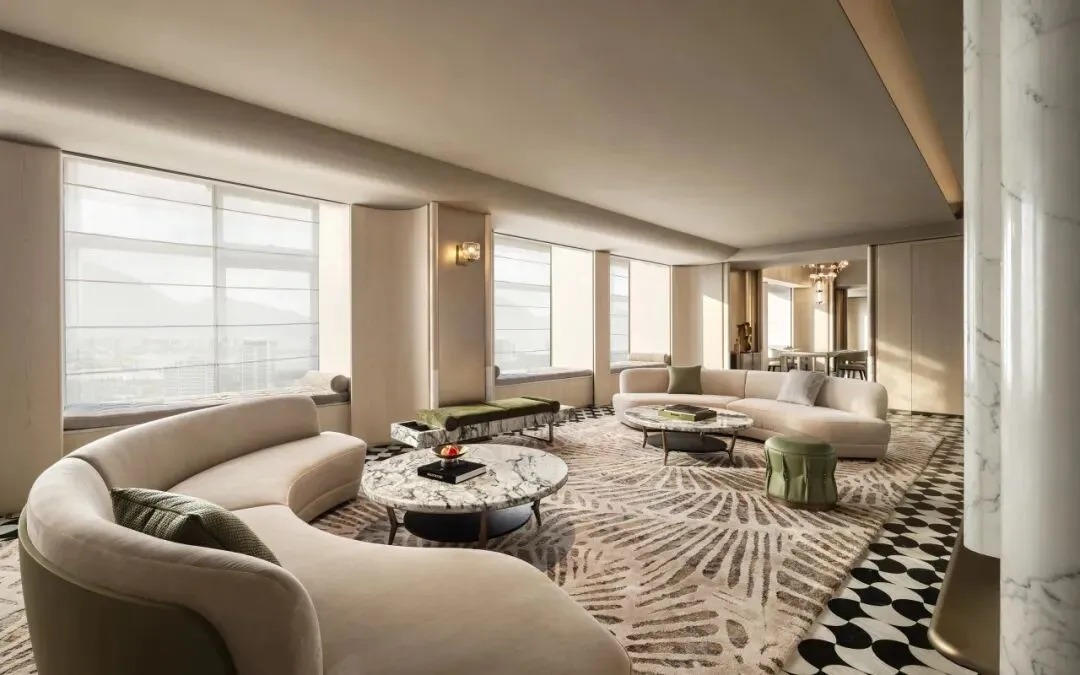
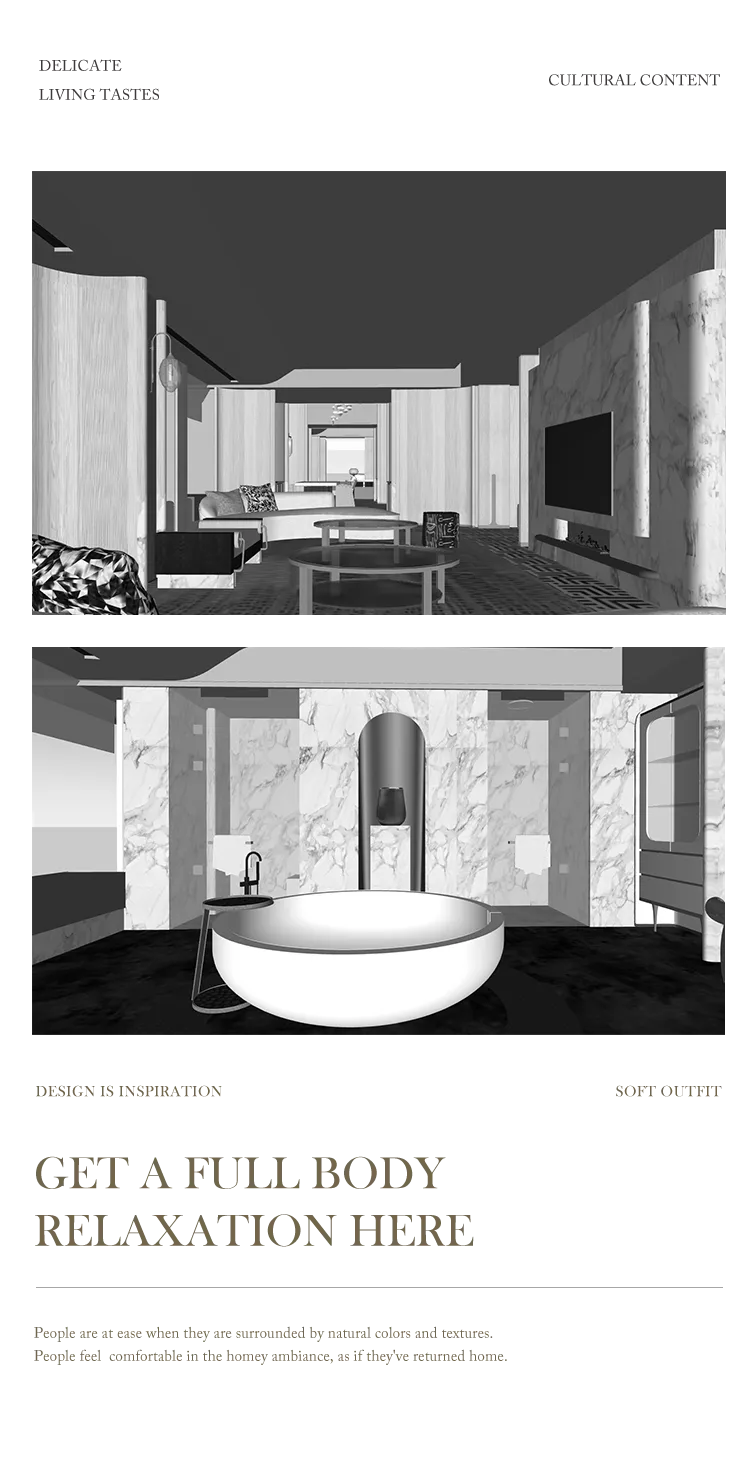
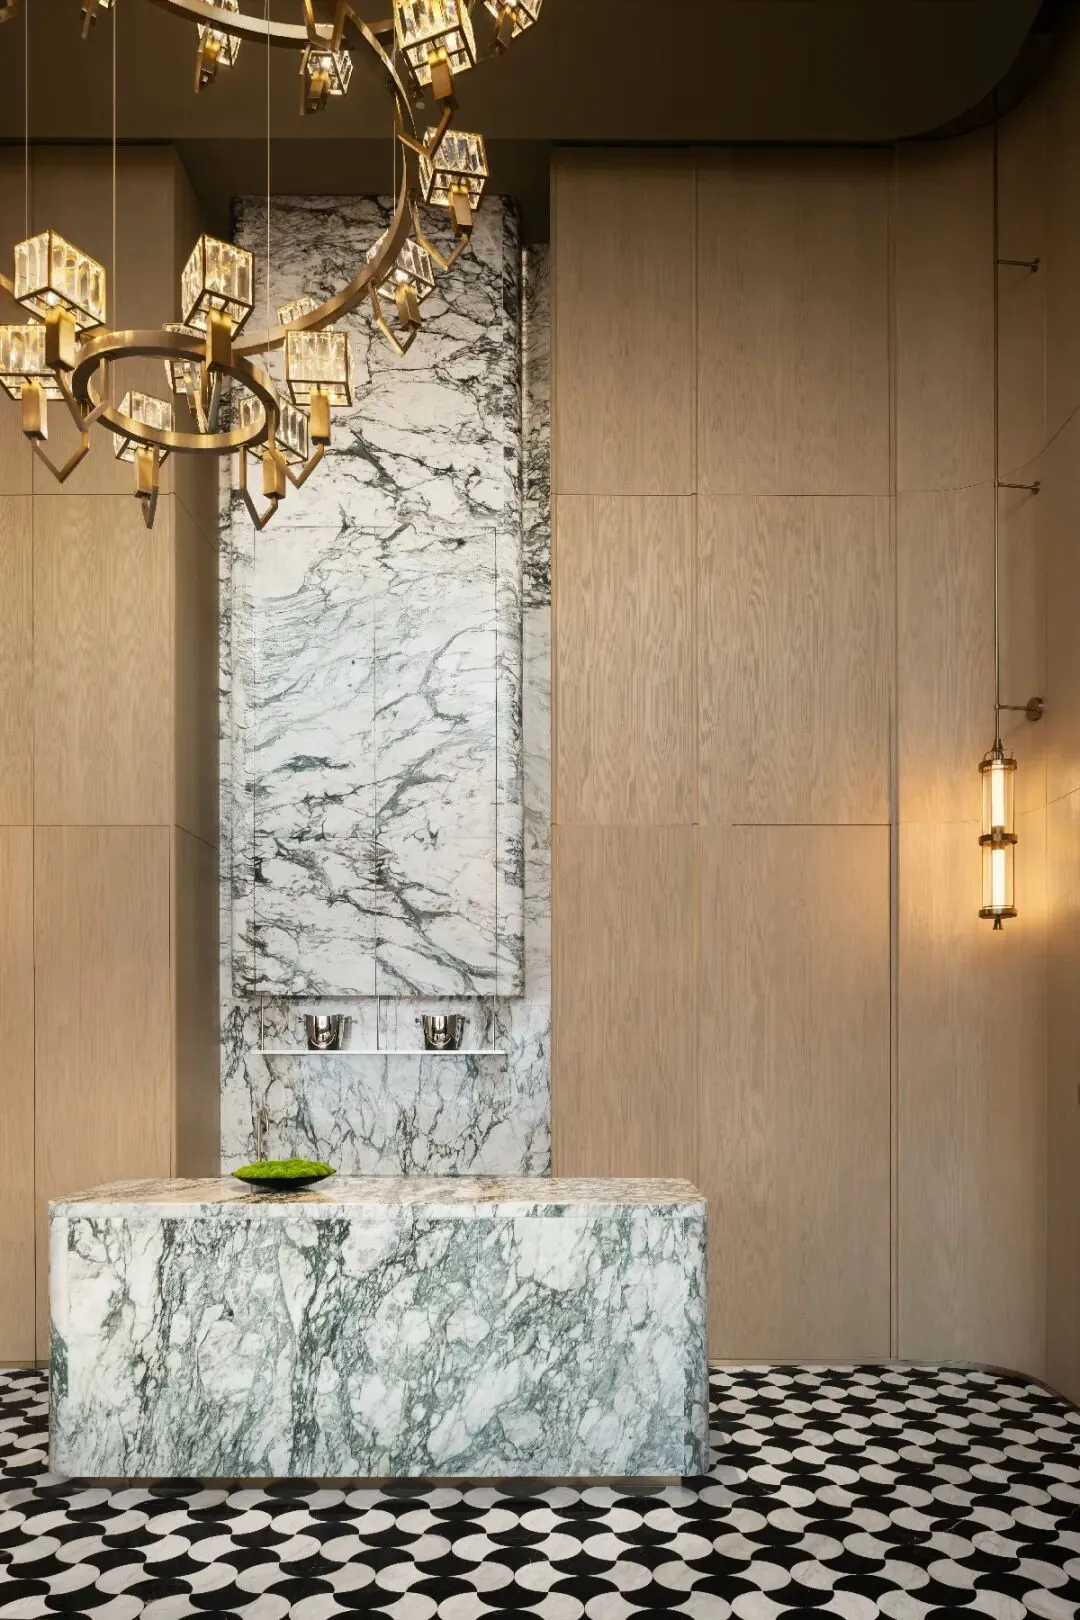
Life here is no longer a flat narrative but a three-dimensional poem dancing with sky, city, light, and shadow. The design humbly steps into the background, leaving the resonance between space and human presence as the protagonist, elevating physical function into ritual for the soul.
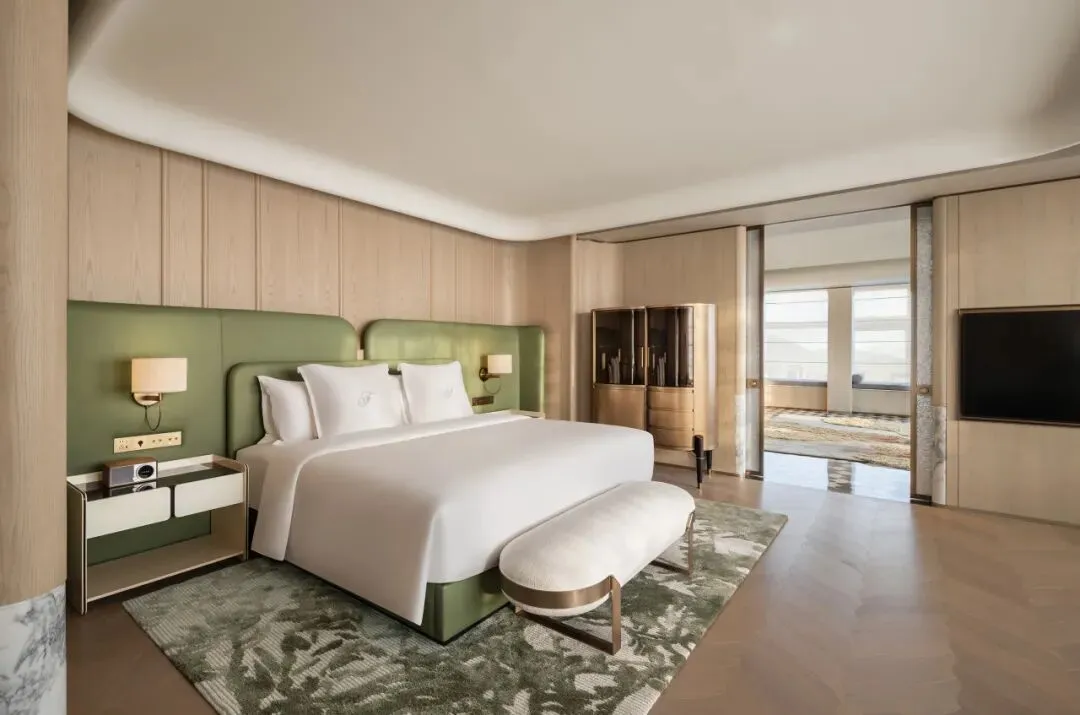
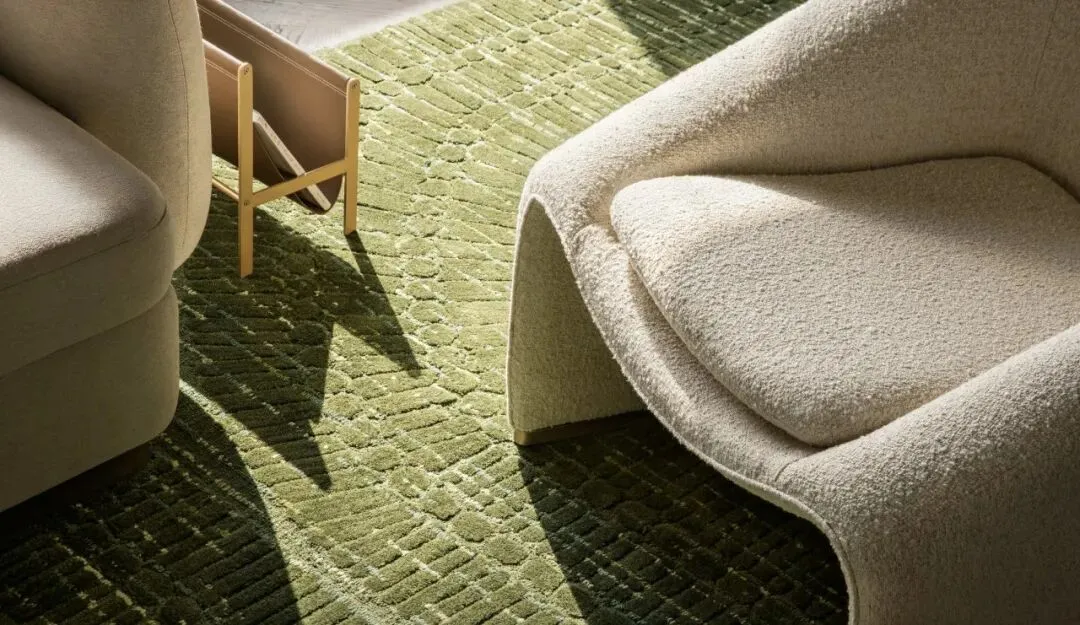
Using the “ma” approach of spatial interval, each separate space maintains a noble sense of privacy while being subtly connected through bookshelves, artworks, and other elements, forming a harmonious and tranquil whole.
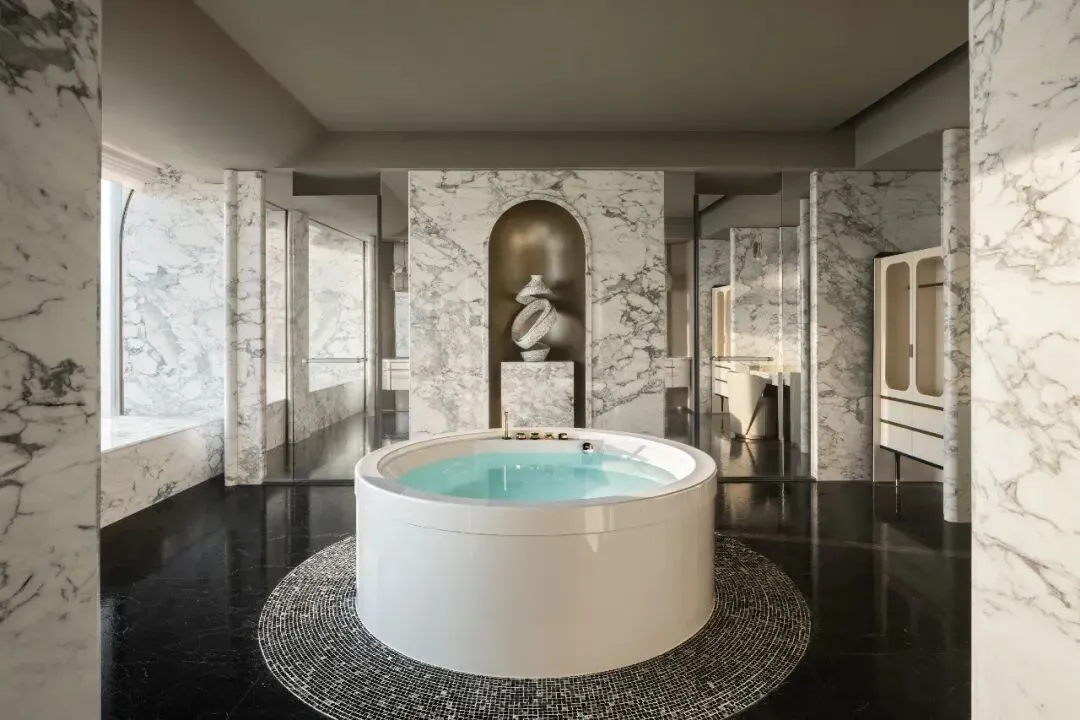
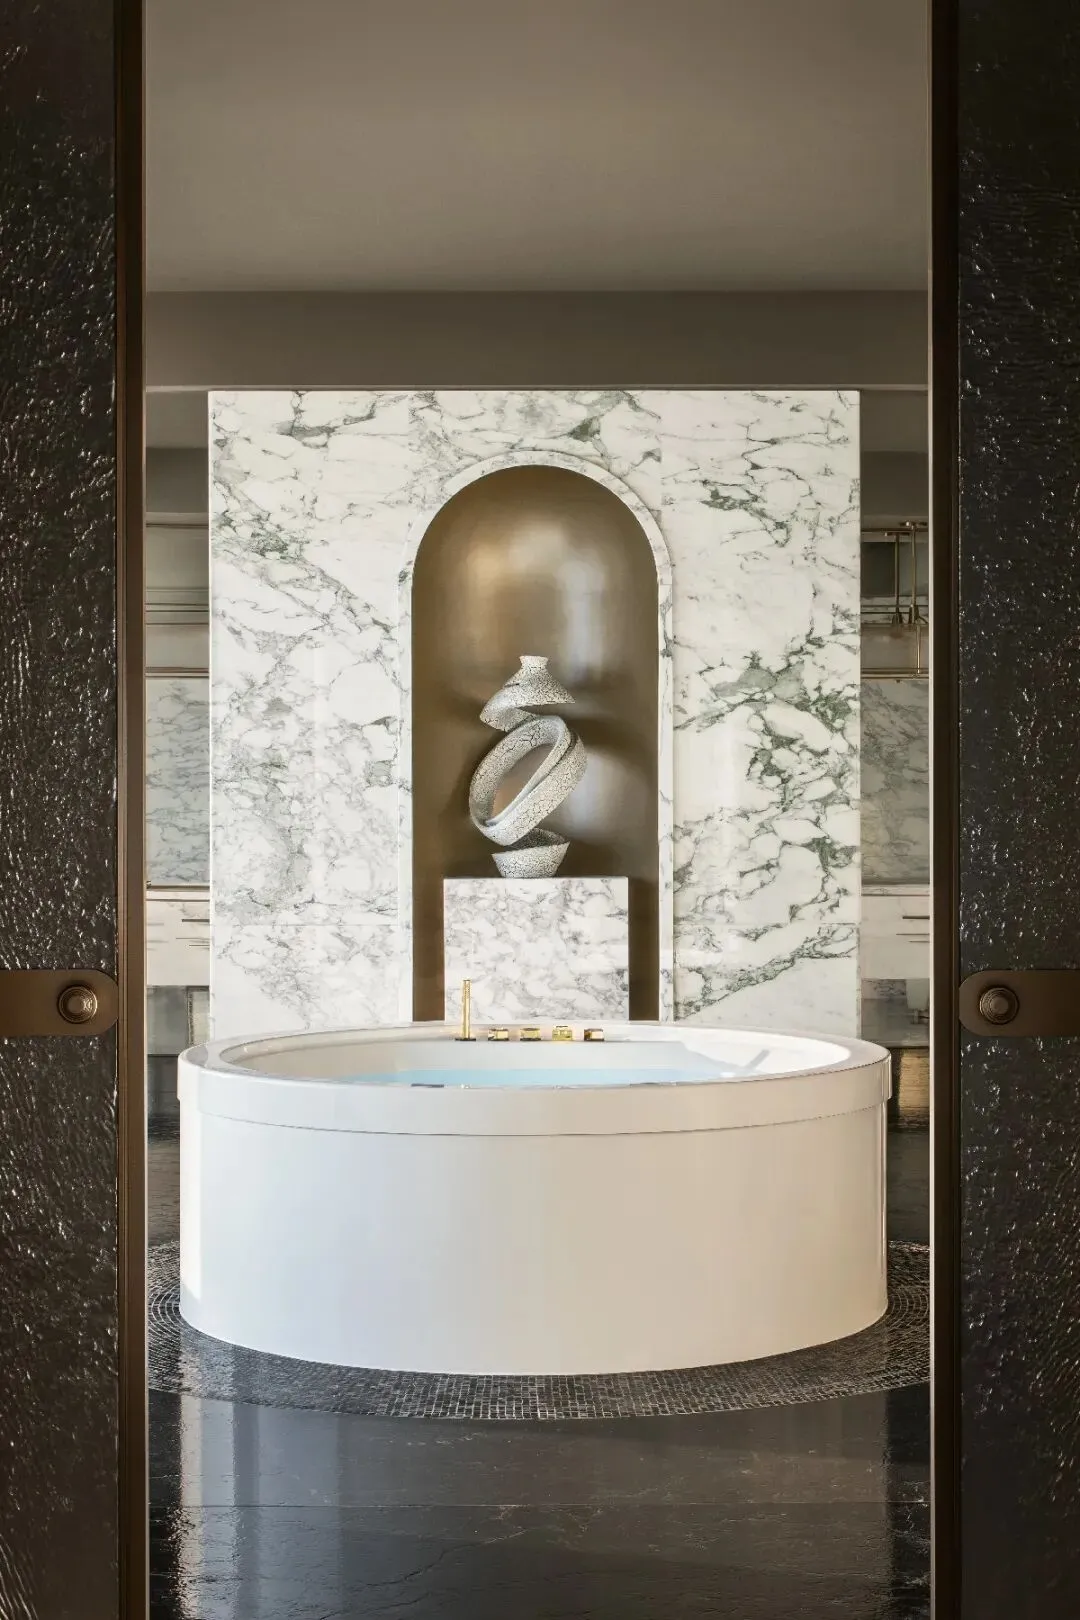
The expansive, luxurious stone bathroom is a sanctuary for body and mind. A large freestanding round bathtub invites guests to soak and relax, while a generous walk-in dressing room offers intimate, elegant storage.
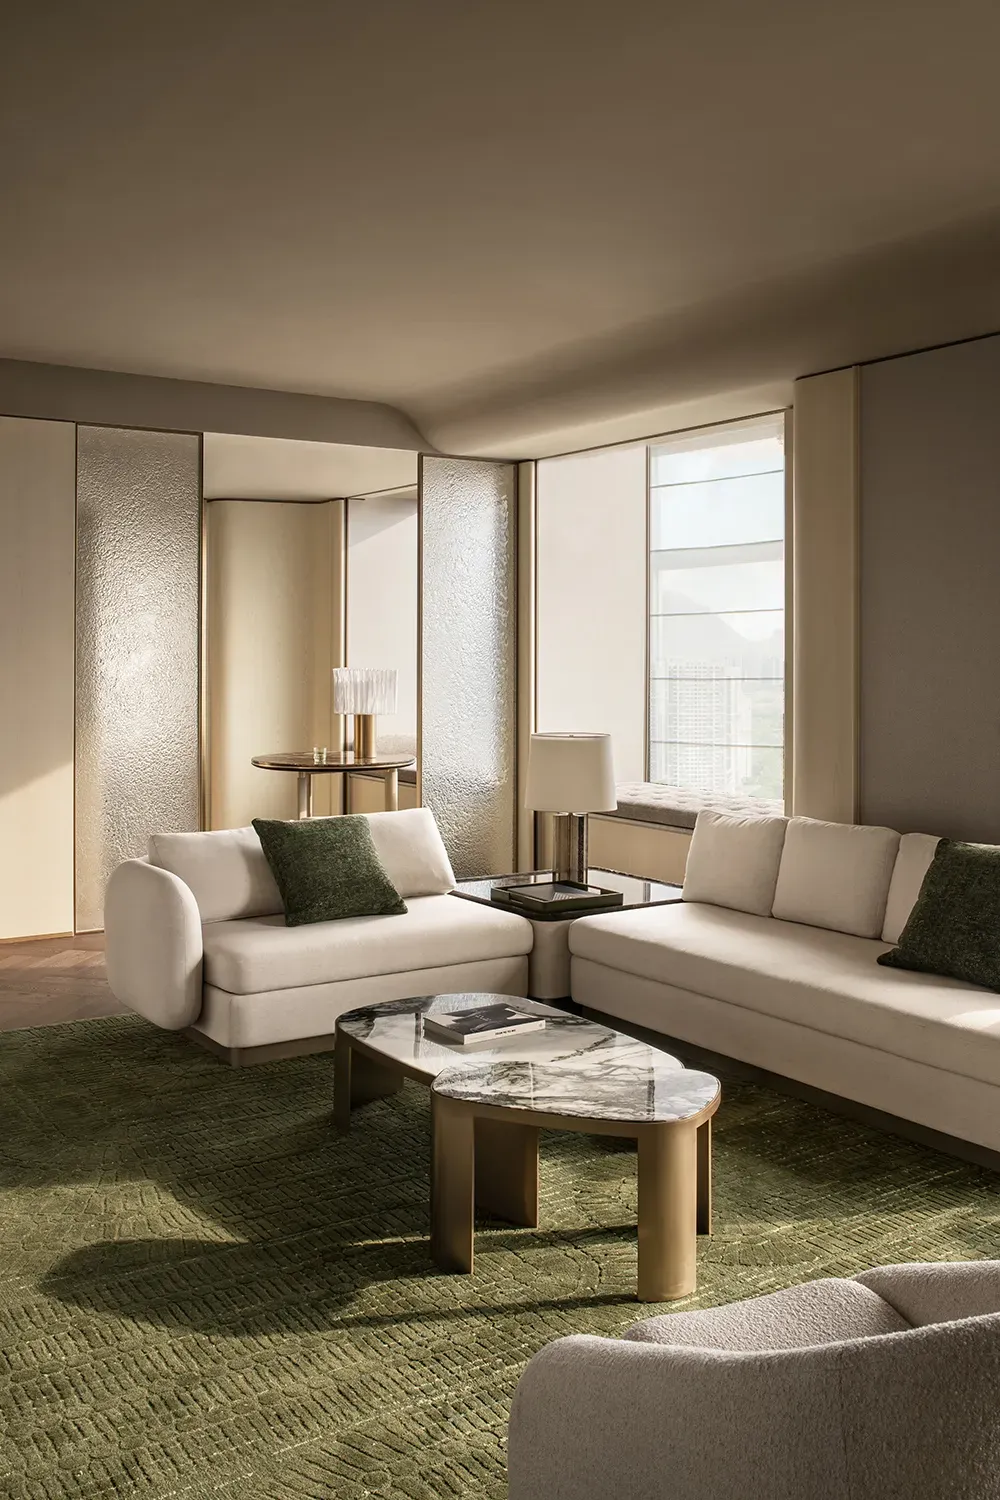
Guest rooms feel like private clubs on floating islands in the clouds. One side views the sun and moon over the sea, the other presents the city’s day-and-night rhythm. Hints of lush greenery create an outdoor, sky-garden experience brimming with life.
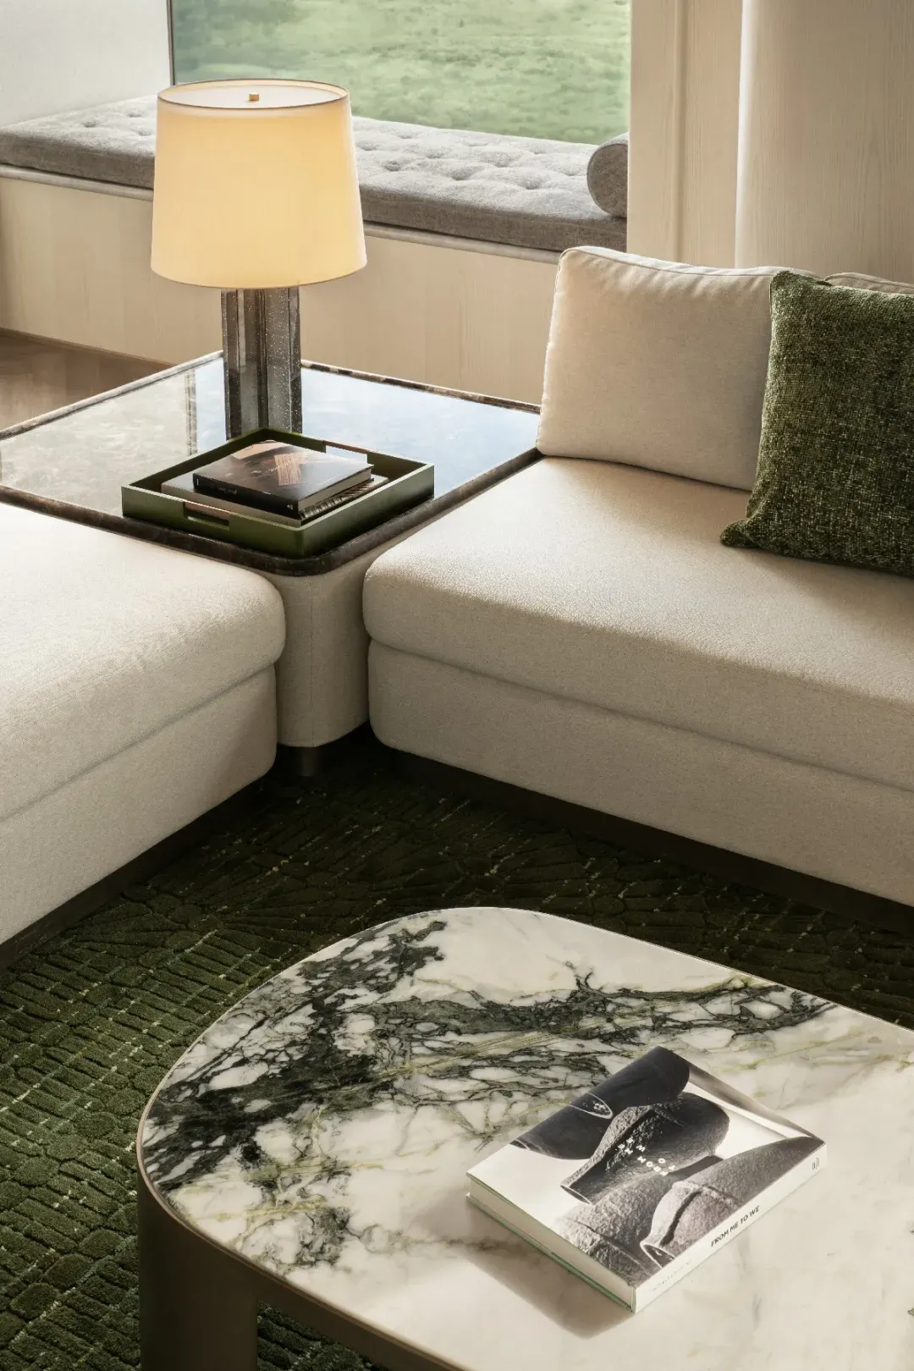
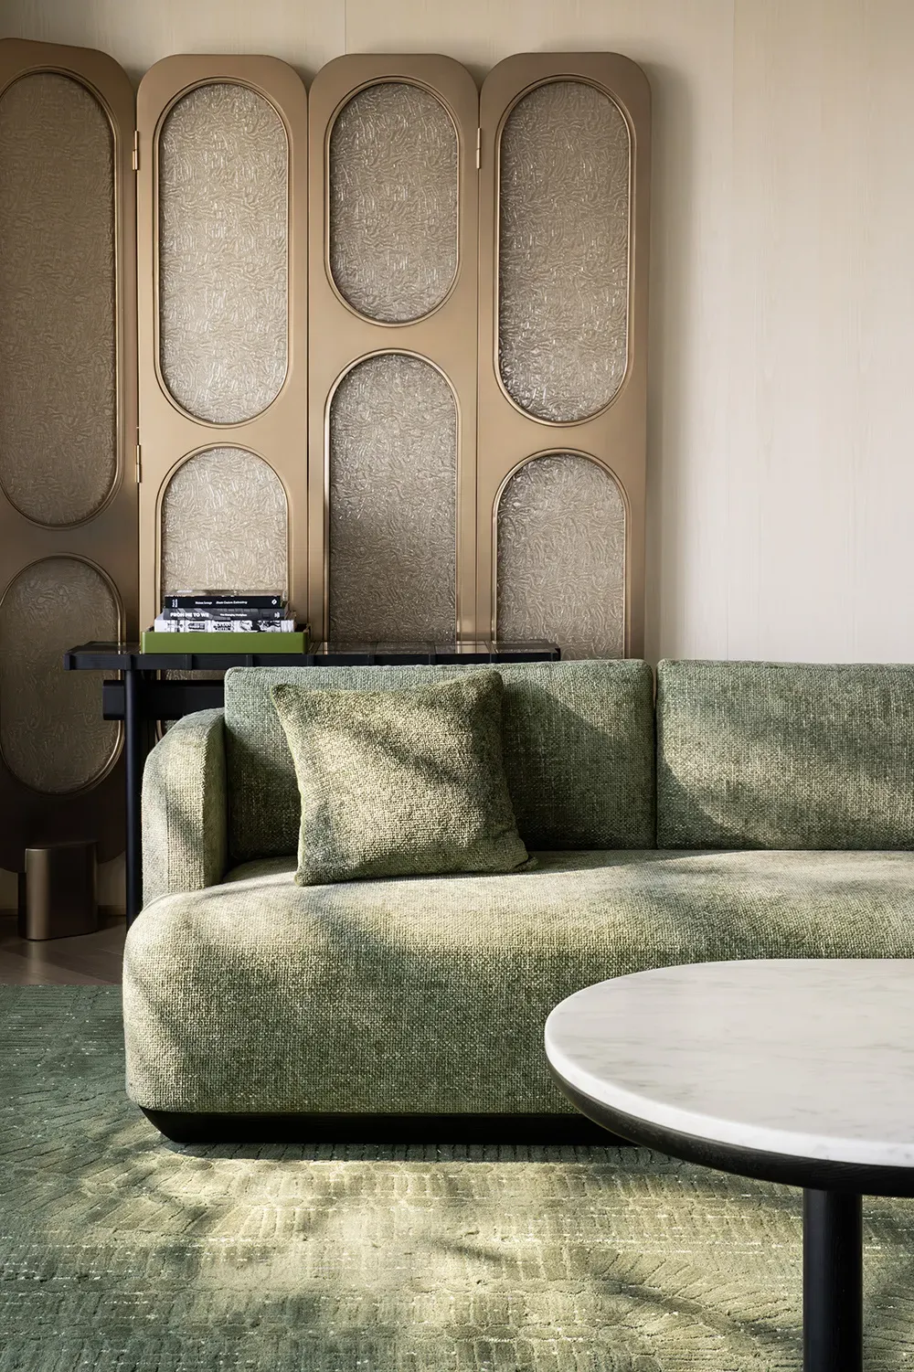
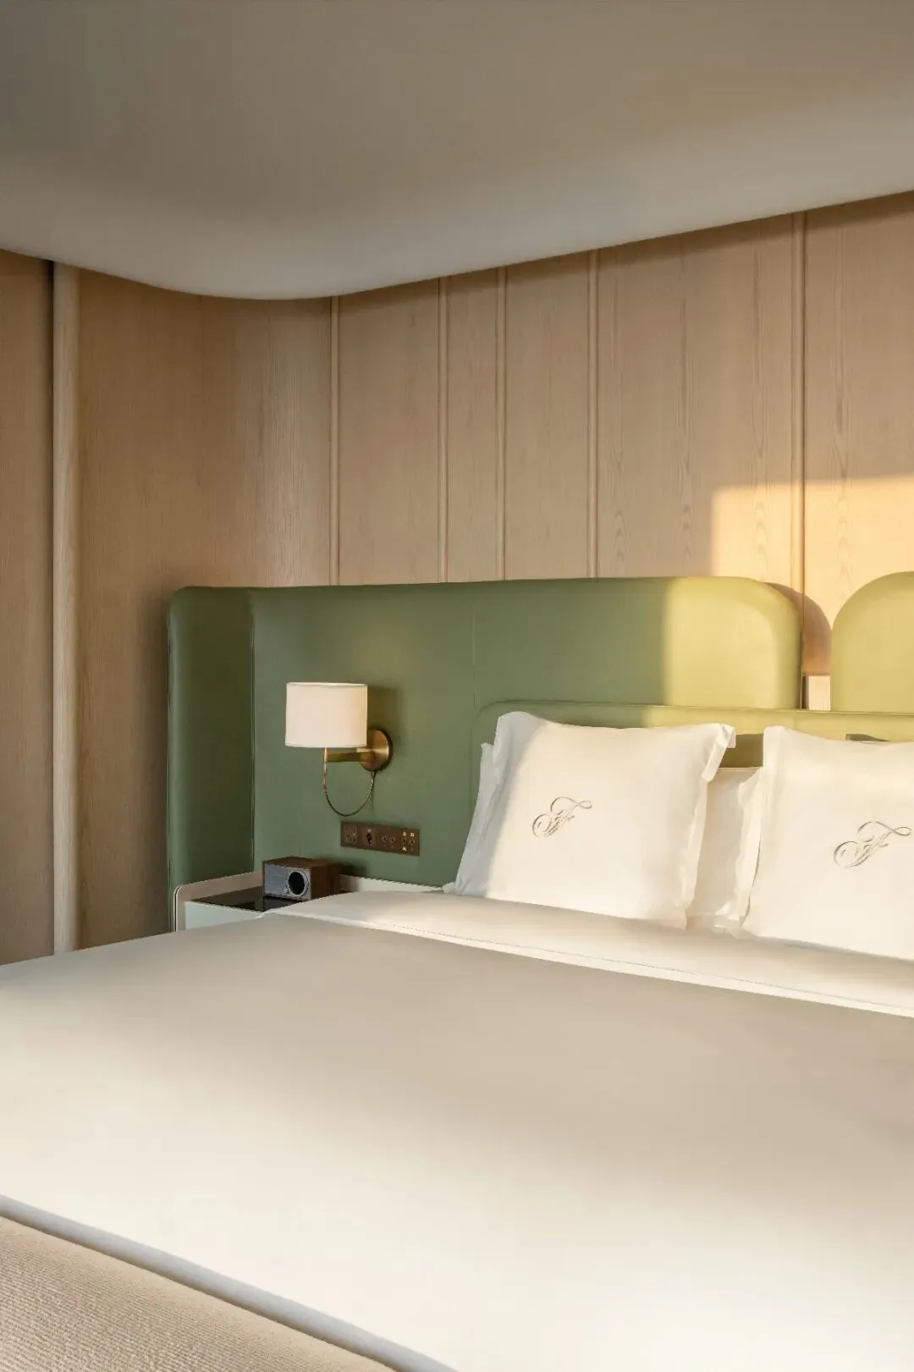
The guestroom design seeks to return to the essence of home—gentle, comfortable, loose, and natural. A custom velvet headboard backdrop with fine texture and soft fabrics of varying tactility enclose a pure off-white dreamscape of sleep.
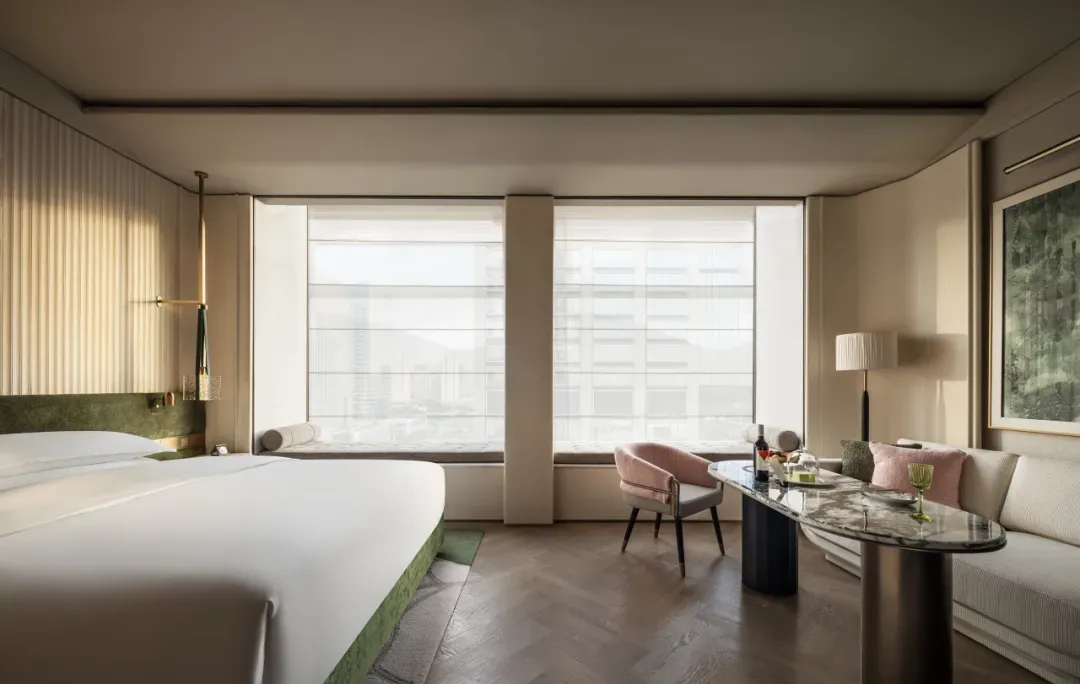
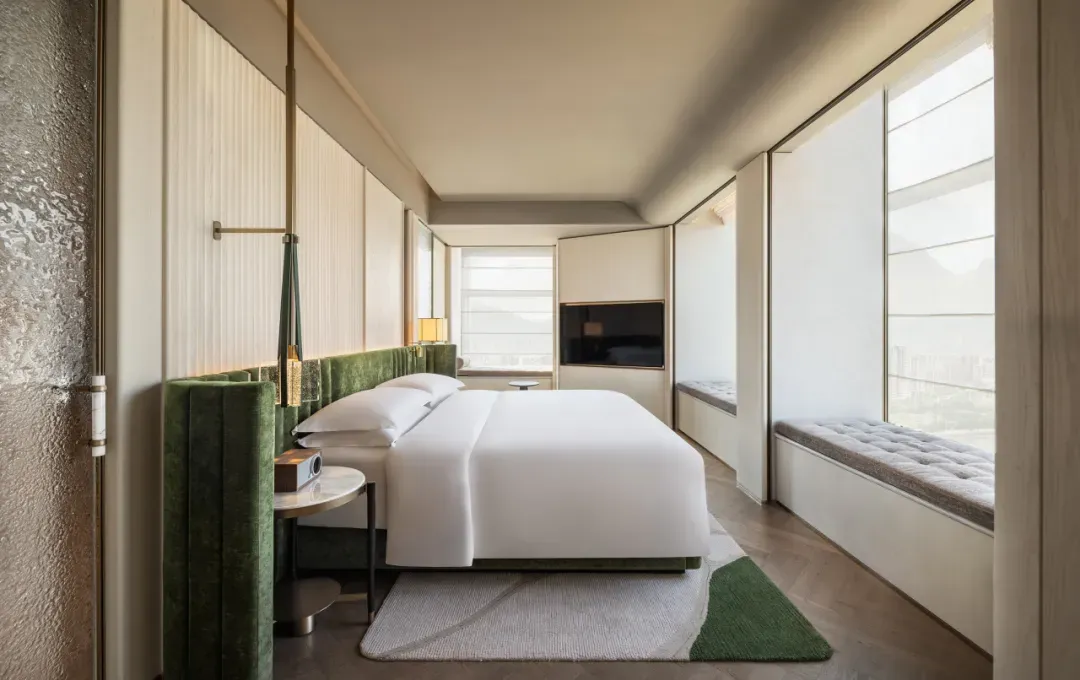
It presents people’s imagination of “elegance” in the most direct language. Screens glowing with the patina of time, luxurious and comfortable furniture, and quietly refined artworks establish the guestroom’s quiet luxury.
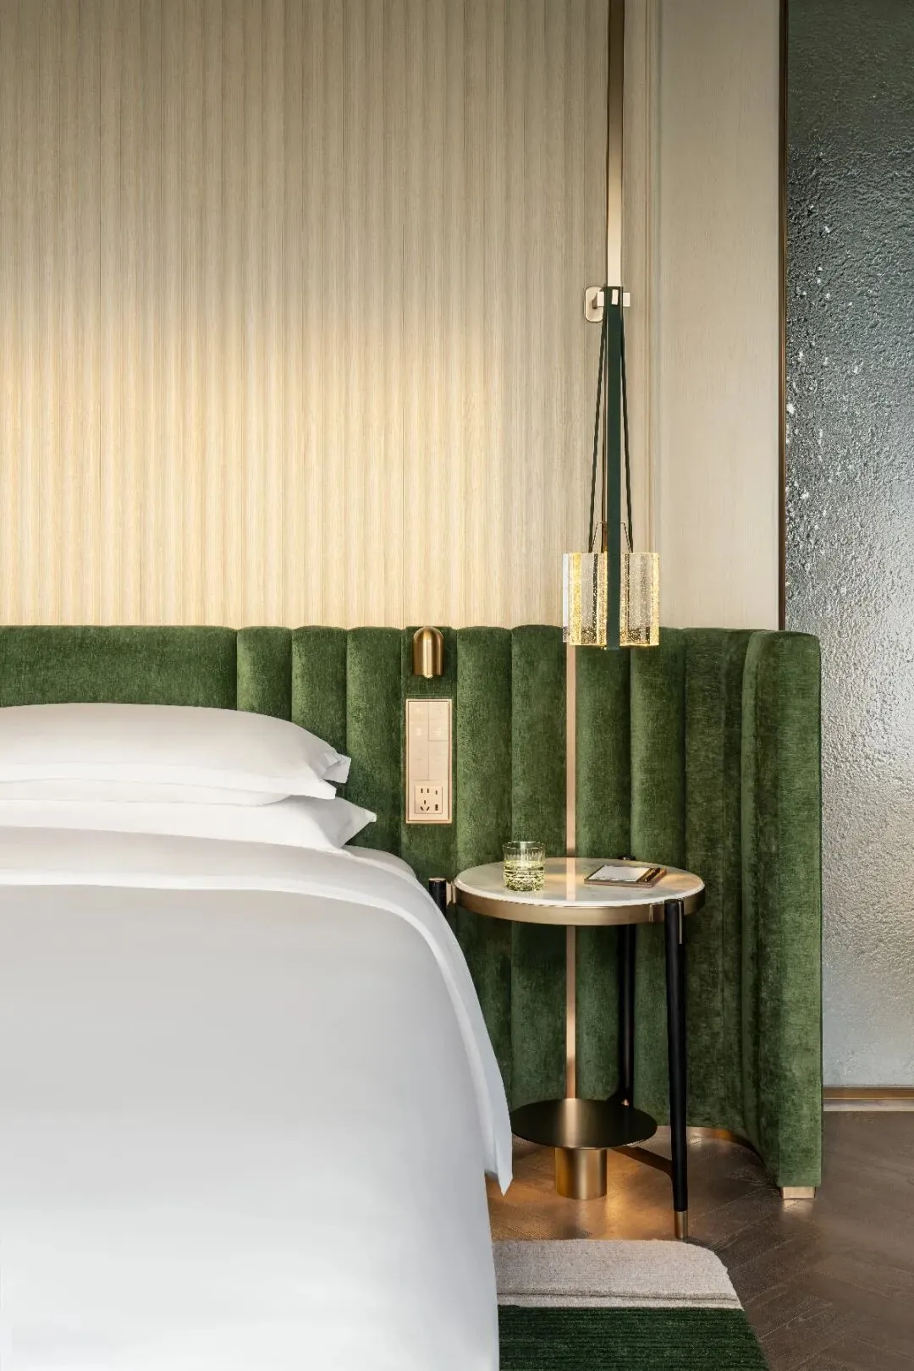
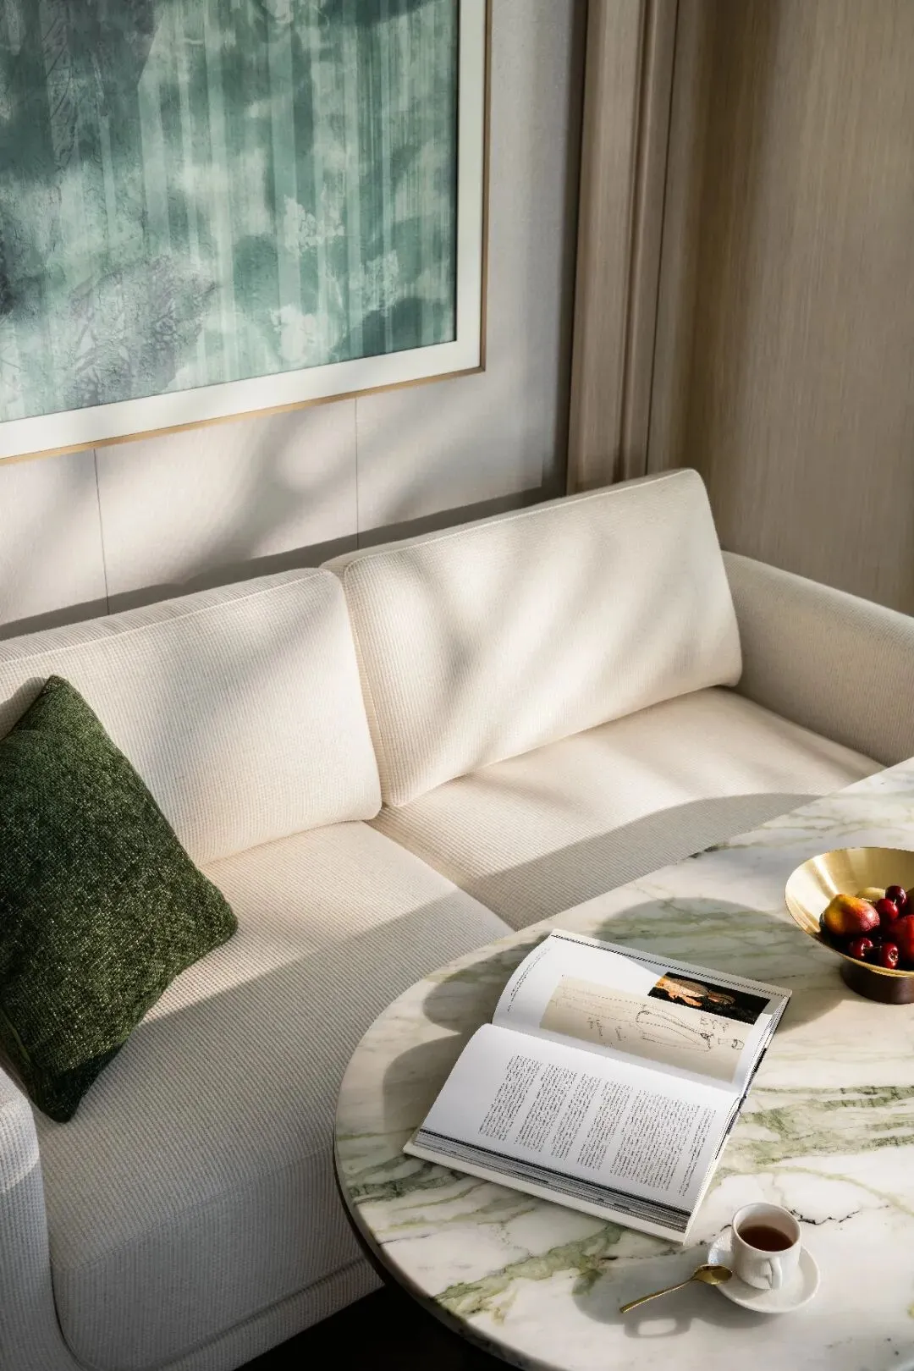
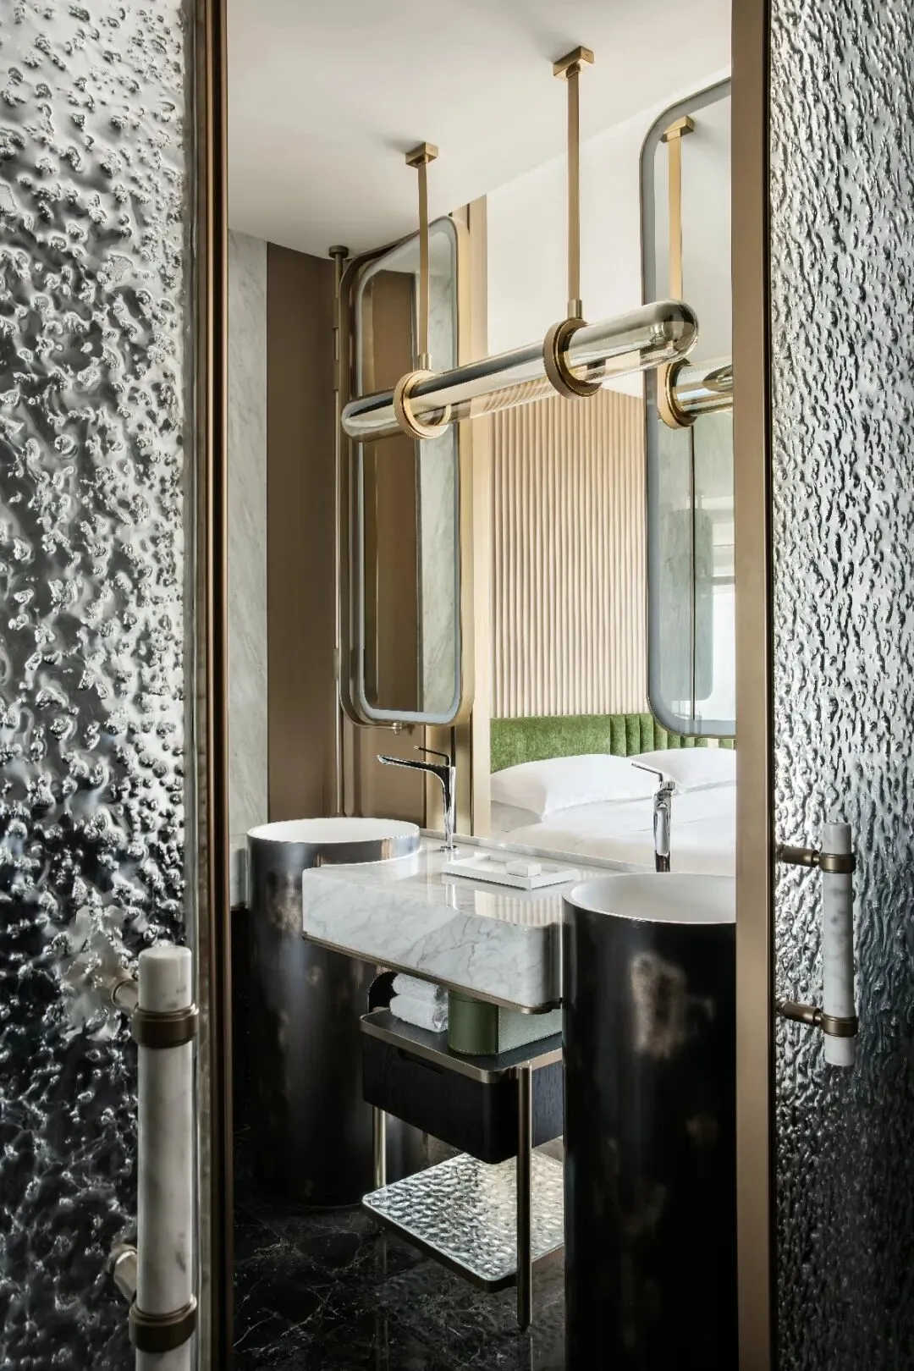
The white-marble bathroom and mirrored surfaces infinitely expand the transparency and fluidity of the space. Modern, simple, elegant, and richly layered, it offers abundant emotional value and positive energy.
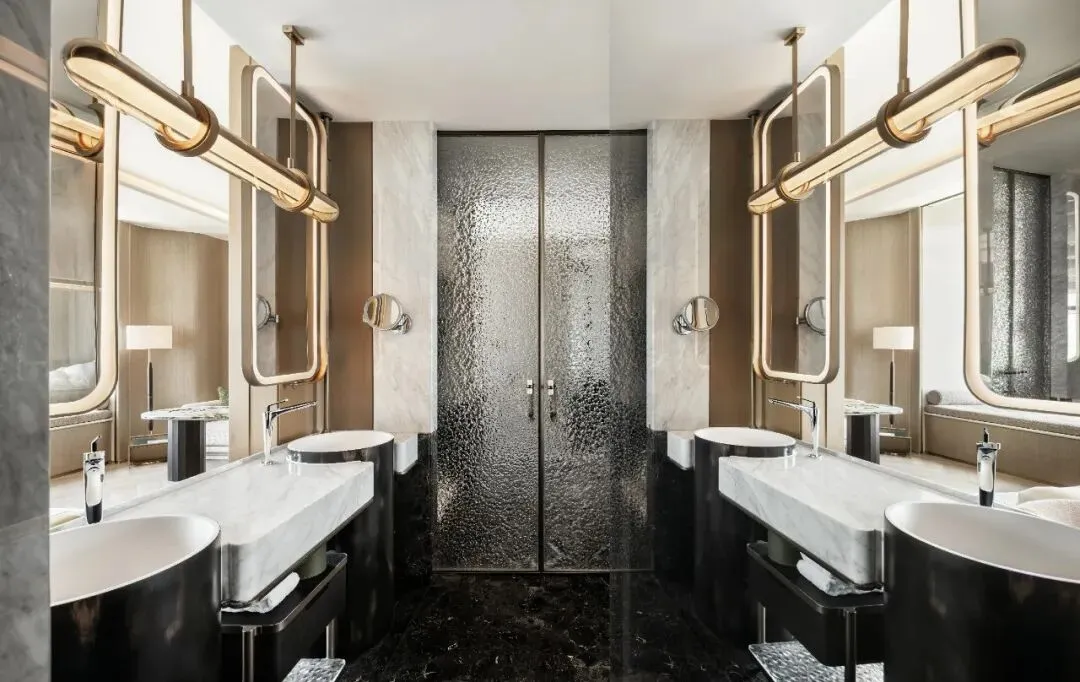
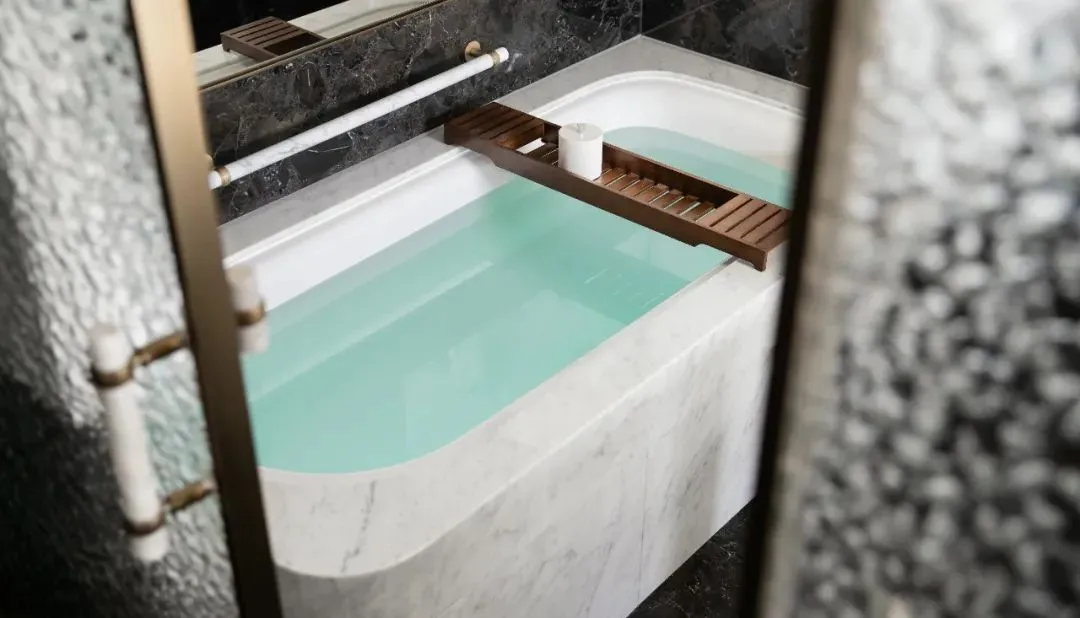
The Fairmont Xiamen Airlines Hotel is far more than an ordinary place to stay. Every space becomes a contemporary vessel where southern Fujian’s millennia-old culture and a global vision coexist and flourish, allowing guests above the clouds to feel the echoes of history, touch the warmth of culture, and experience a “classic elegance” that transcends time and space.
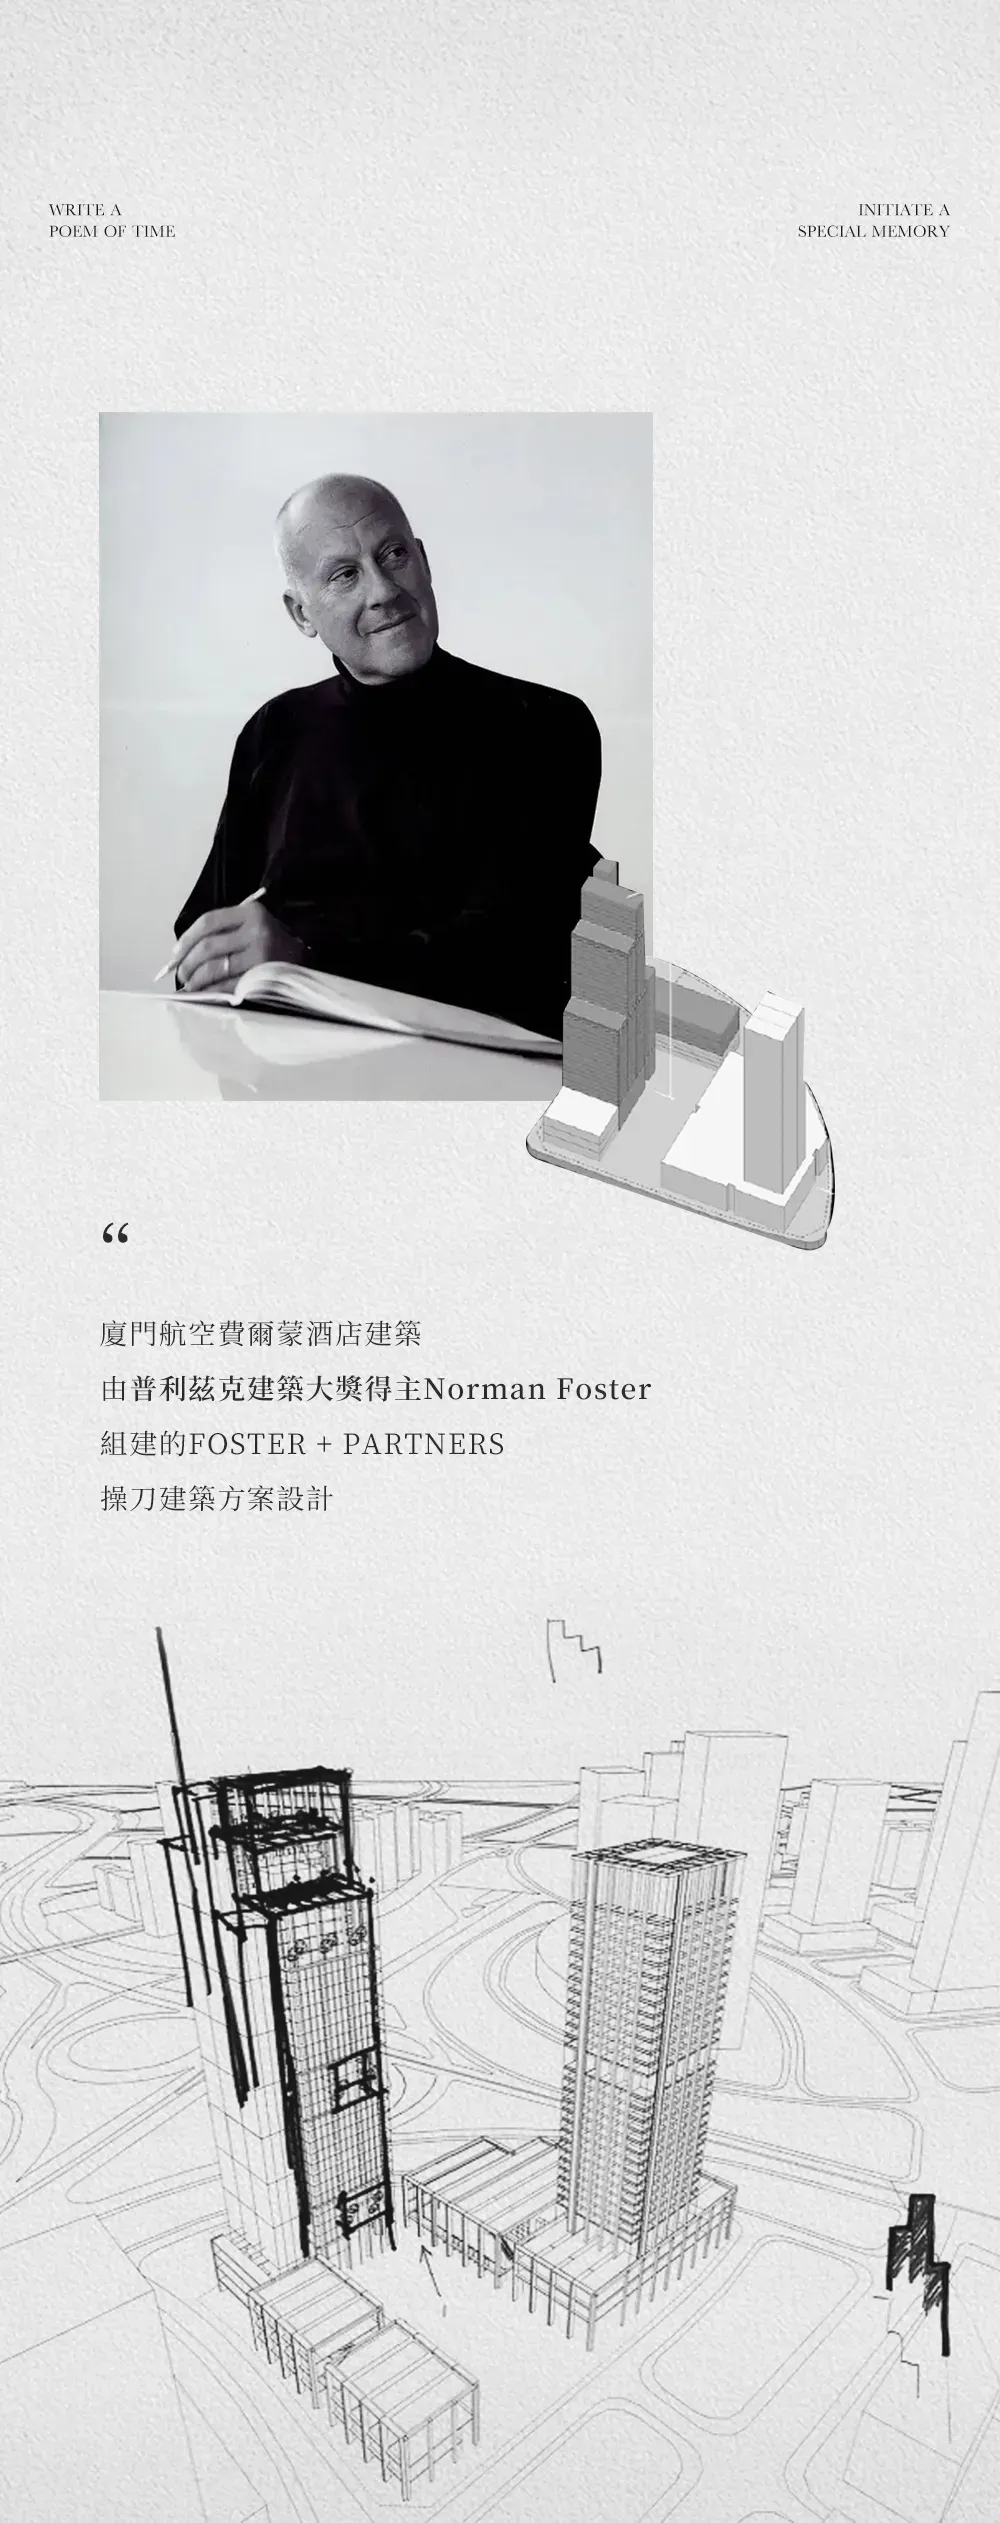
Project Name: Fairmont Xiamen Airlines Hotel; Project Owner: Xiamen Airlines Co., Ltd.; Project Address: No. 325 Donghuang Road, Jinshan Street, Huli District, Xiamen, Fujian Province; Architectural Design: Foster+Partners
Interior Design: Cheng Chung Design; Lighting Design: Shanghai Luke Lighting Design Co., Ltd. (Relux& Relux)
MEP Design: Cheng Chung Design; Art Consultant: Cheng Chung Design · WOWU Art Consultant; Landscape Design: SWA Landscape Design Company, USA (SWA)
Design Area: 55,000㎡
Signage Design: Cheng Chung Design · ATG BEYOND · Yatai Feiyue