CCD | Hotel Indigo Zhuhai Xiangzhou, A Red Nook of Stillness, Listening to Time’s Poetry


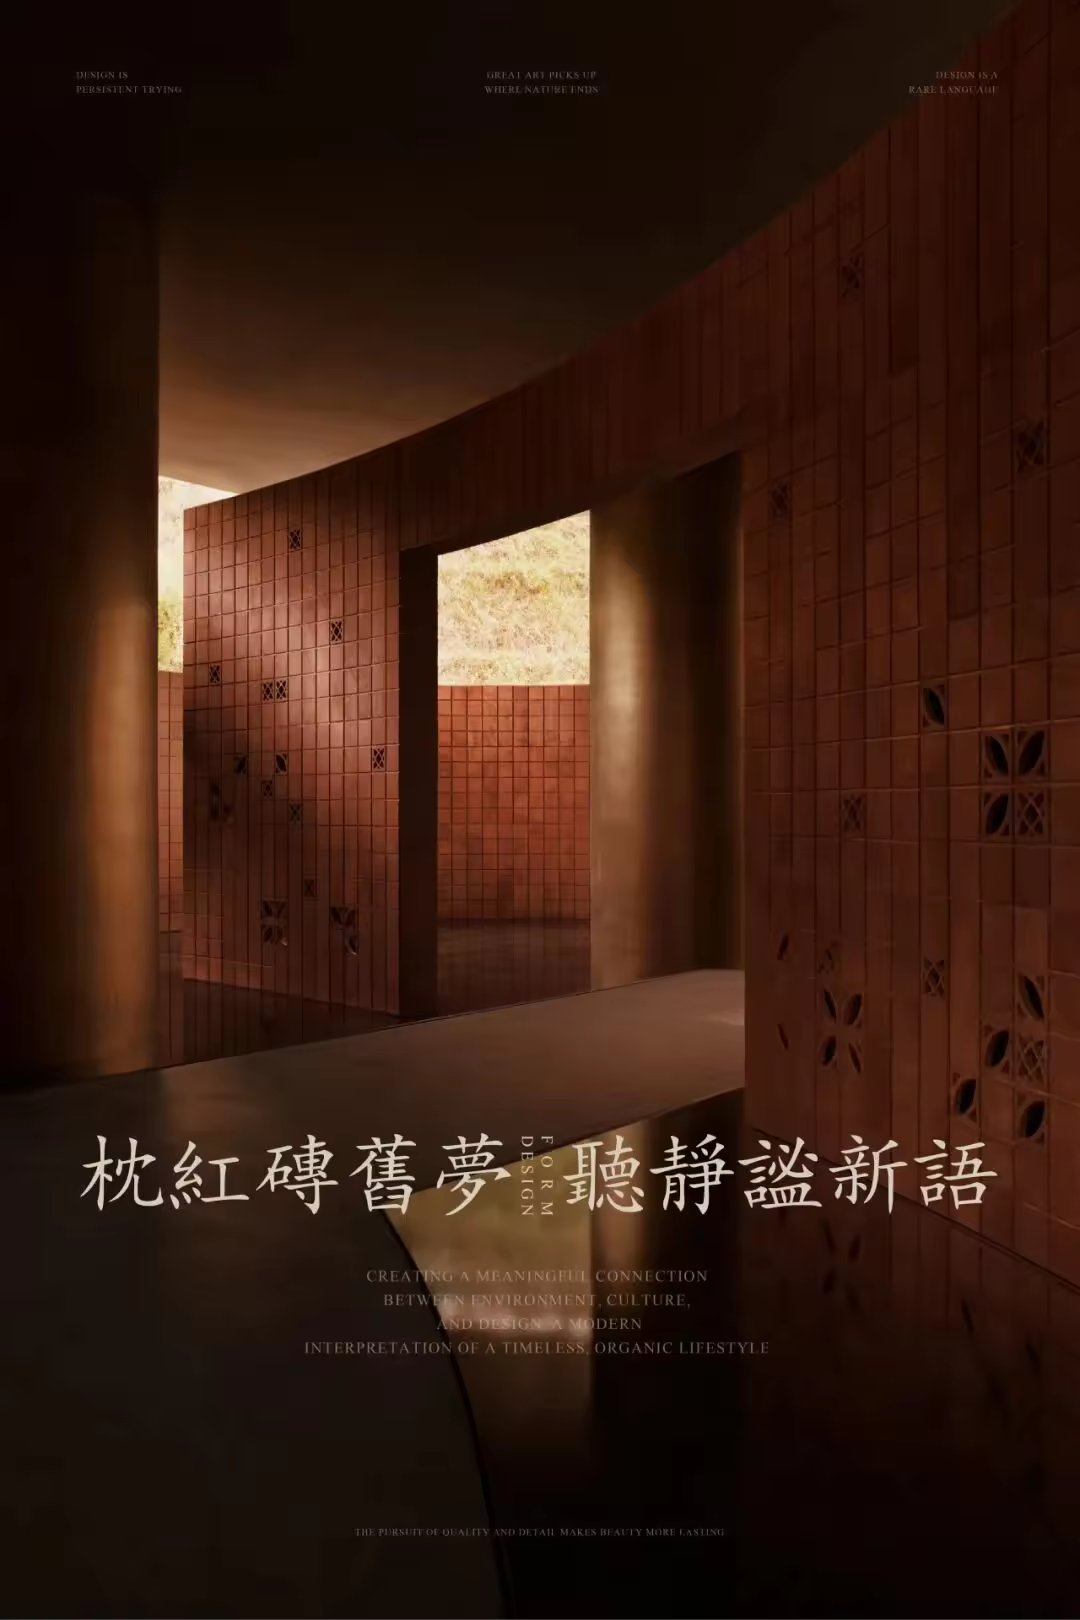
Taking the Chinese garden techniques of hidden scenery, borrowed views, and framed vistas as its structure, and the Western garden's sense of ritual, transparency, and artistry as its rhythm, it conceals a century of elegance and composure of the overseas Chinese homeland into every corner and interplay of light and shadow.
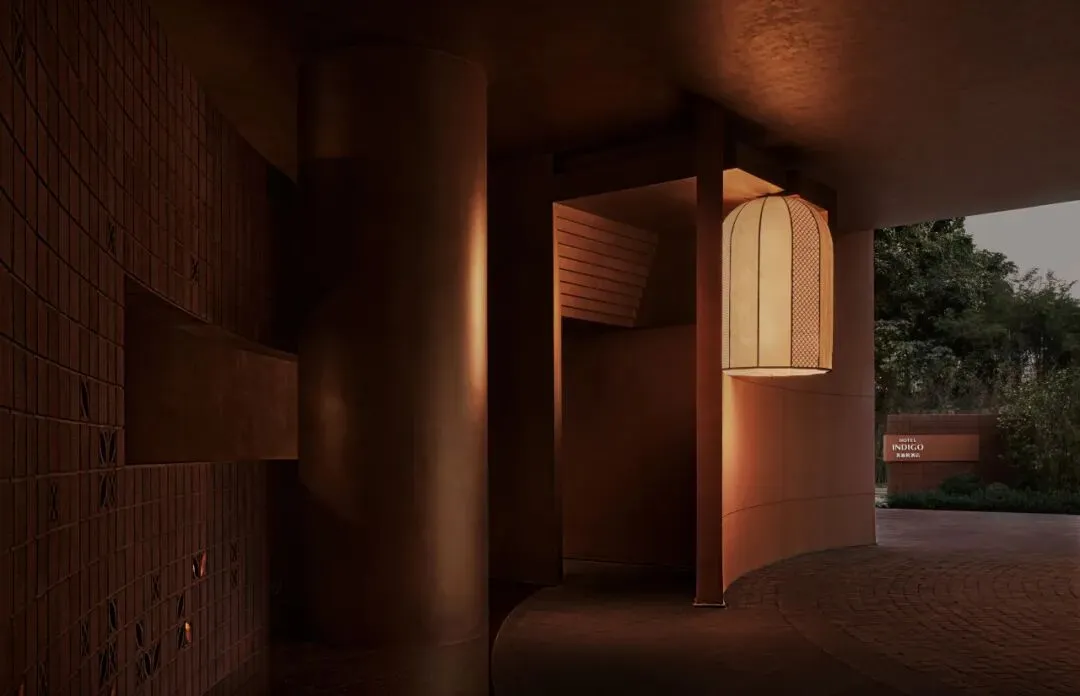
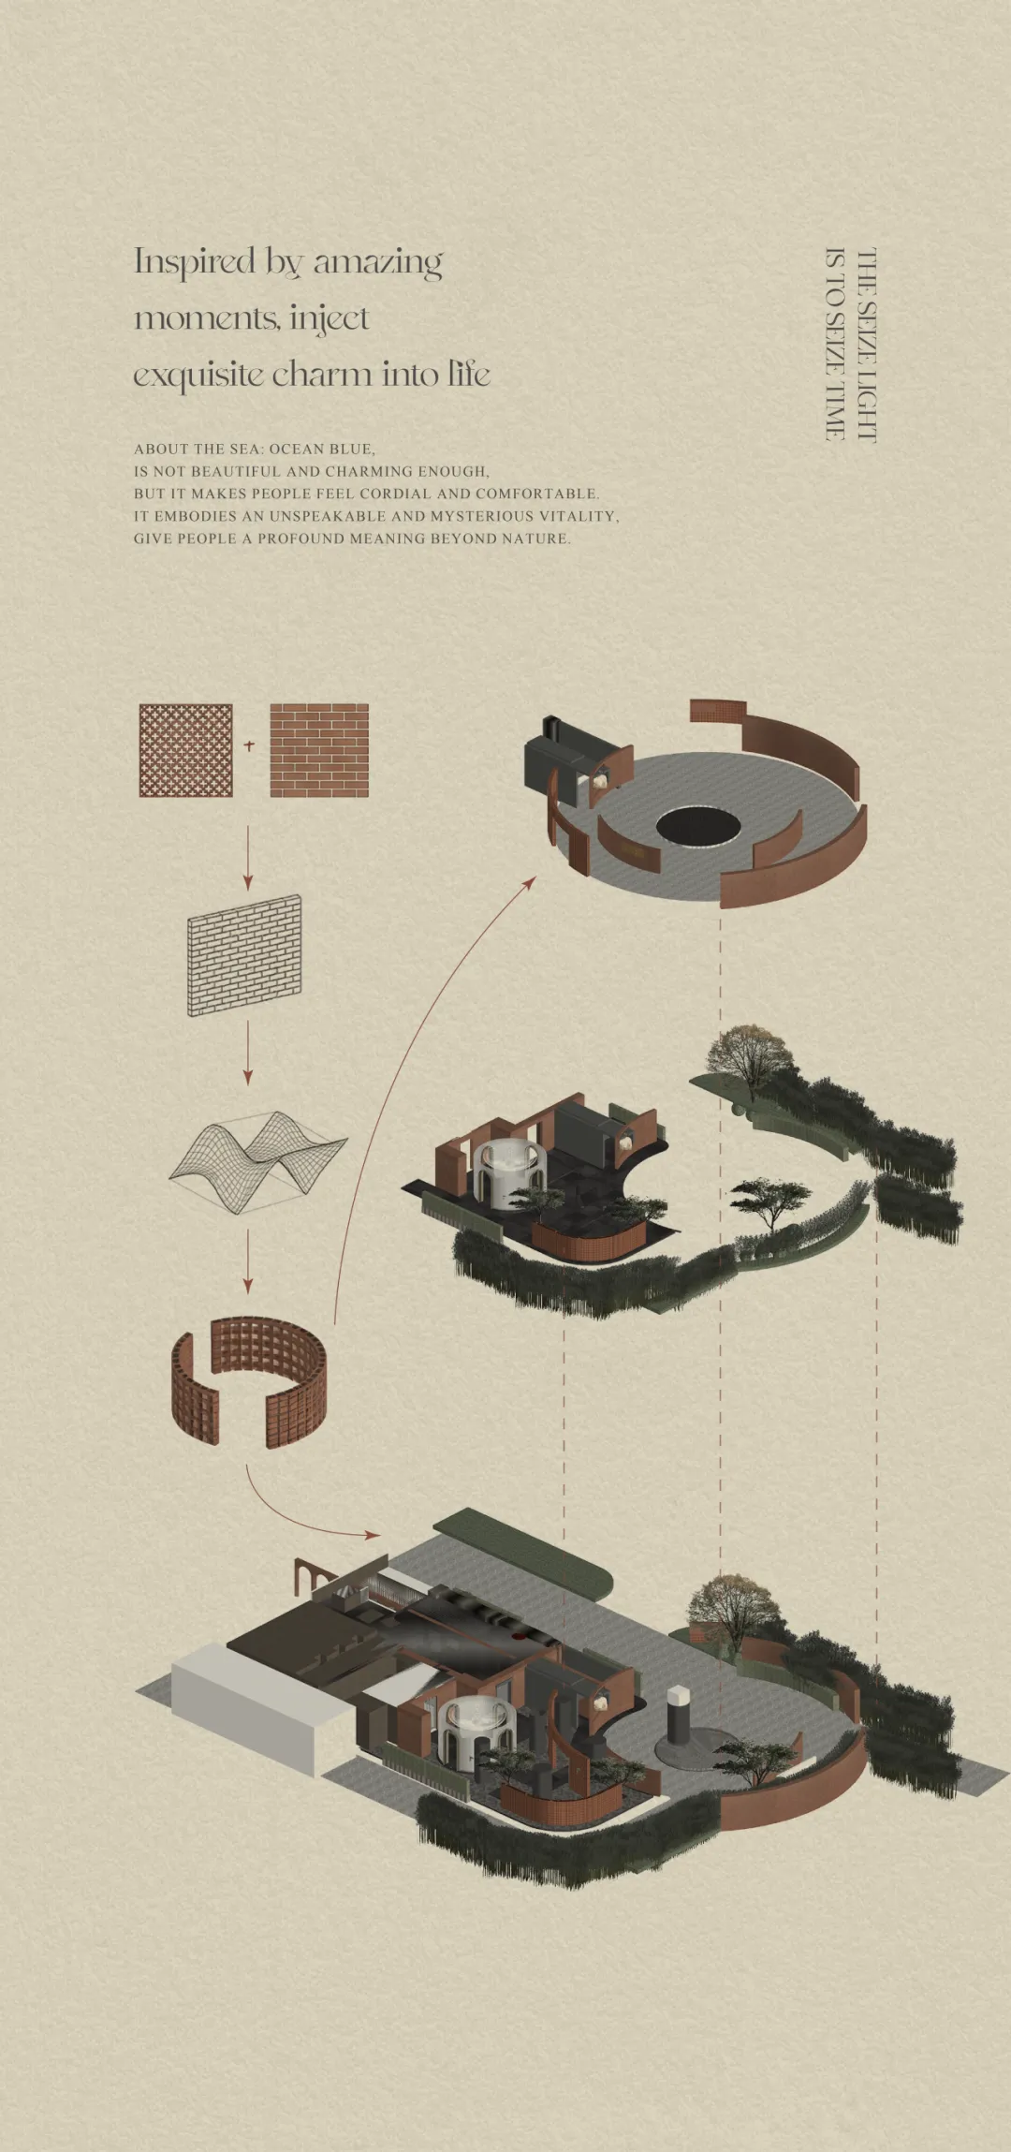
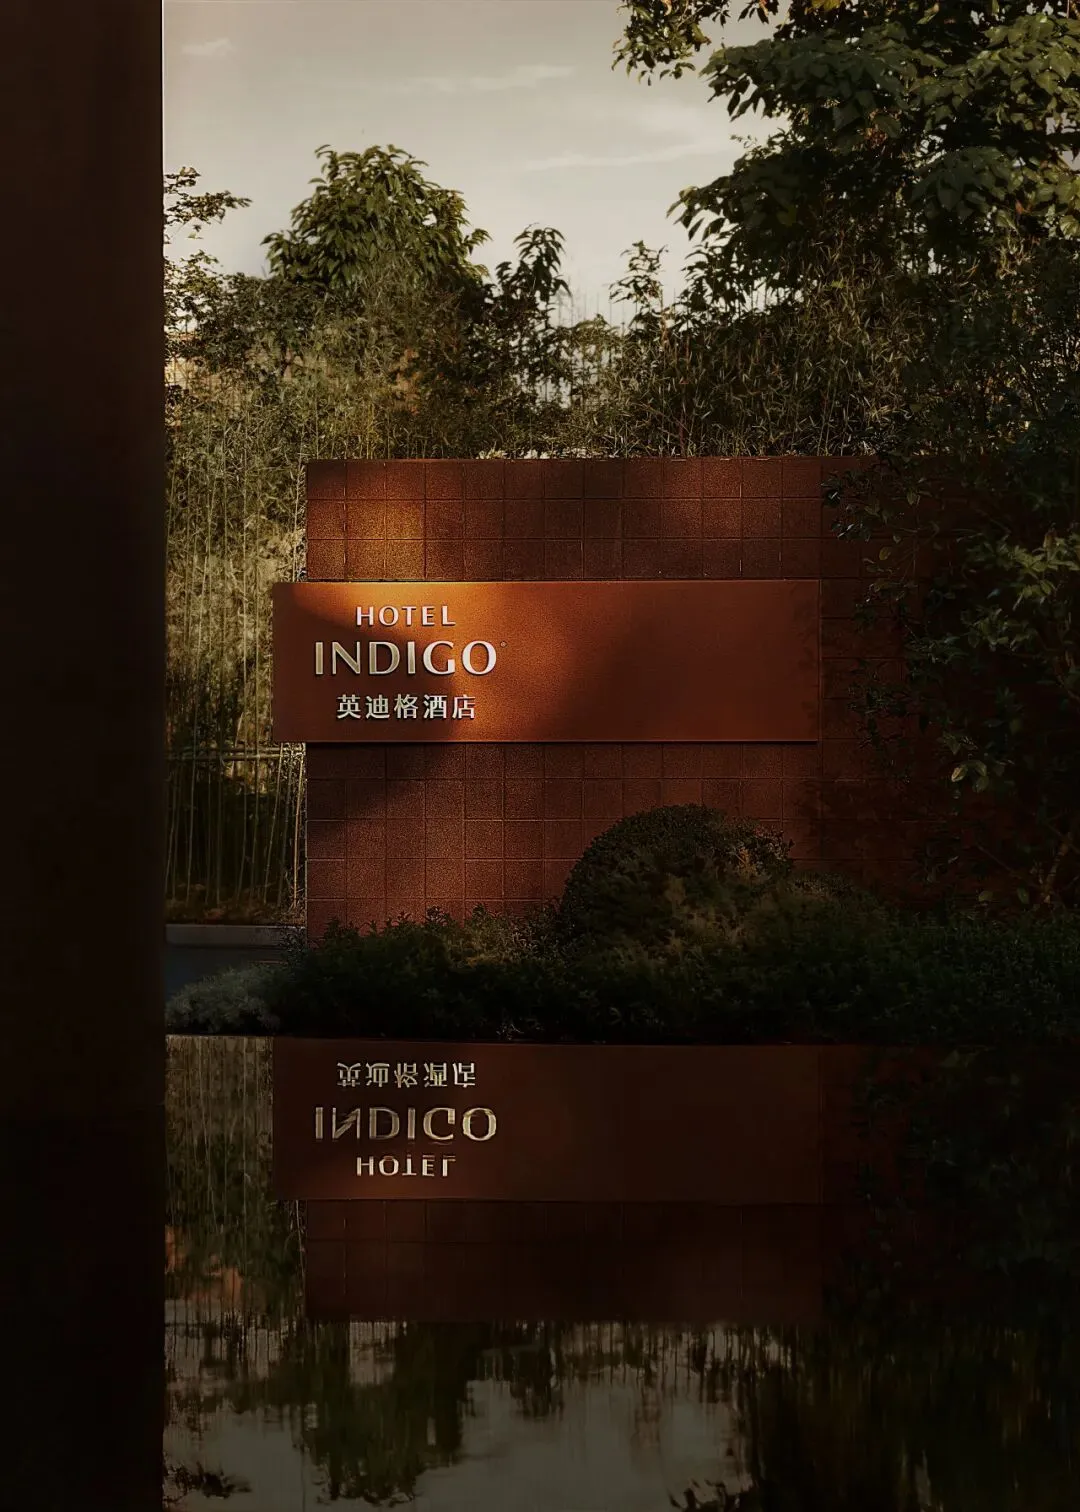
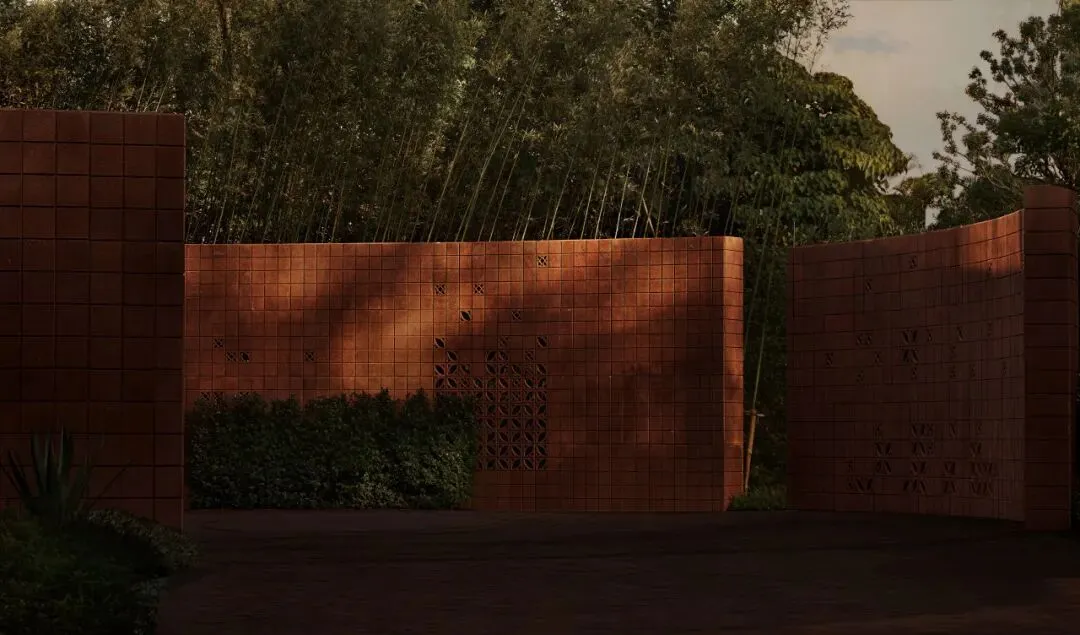
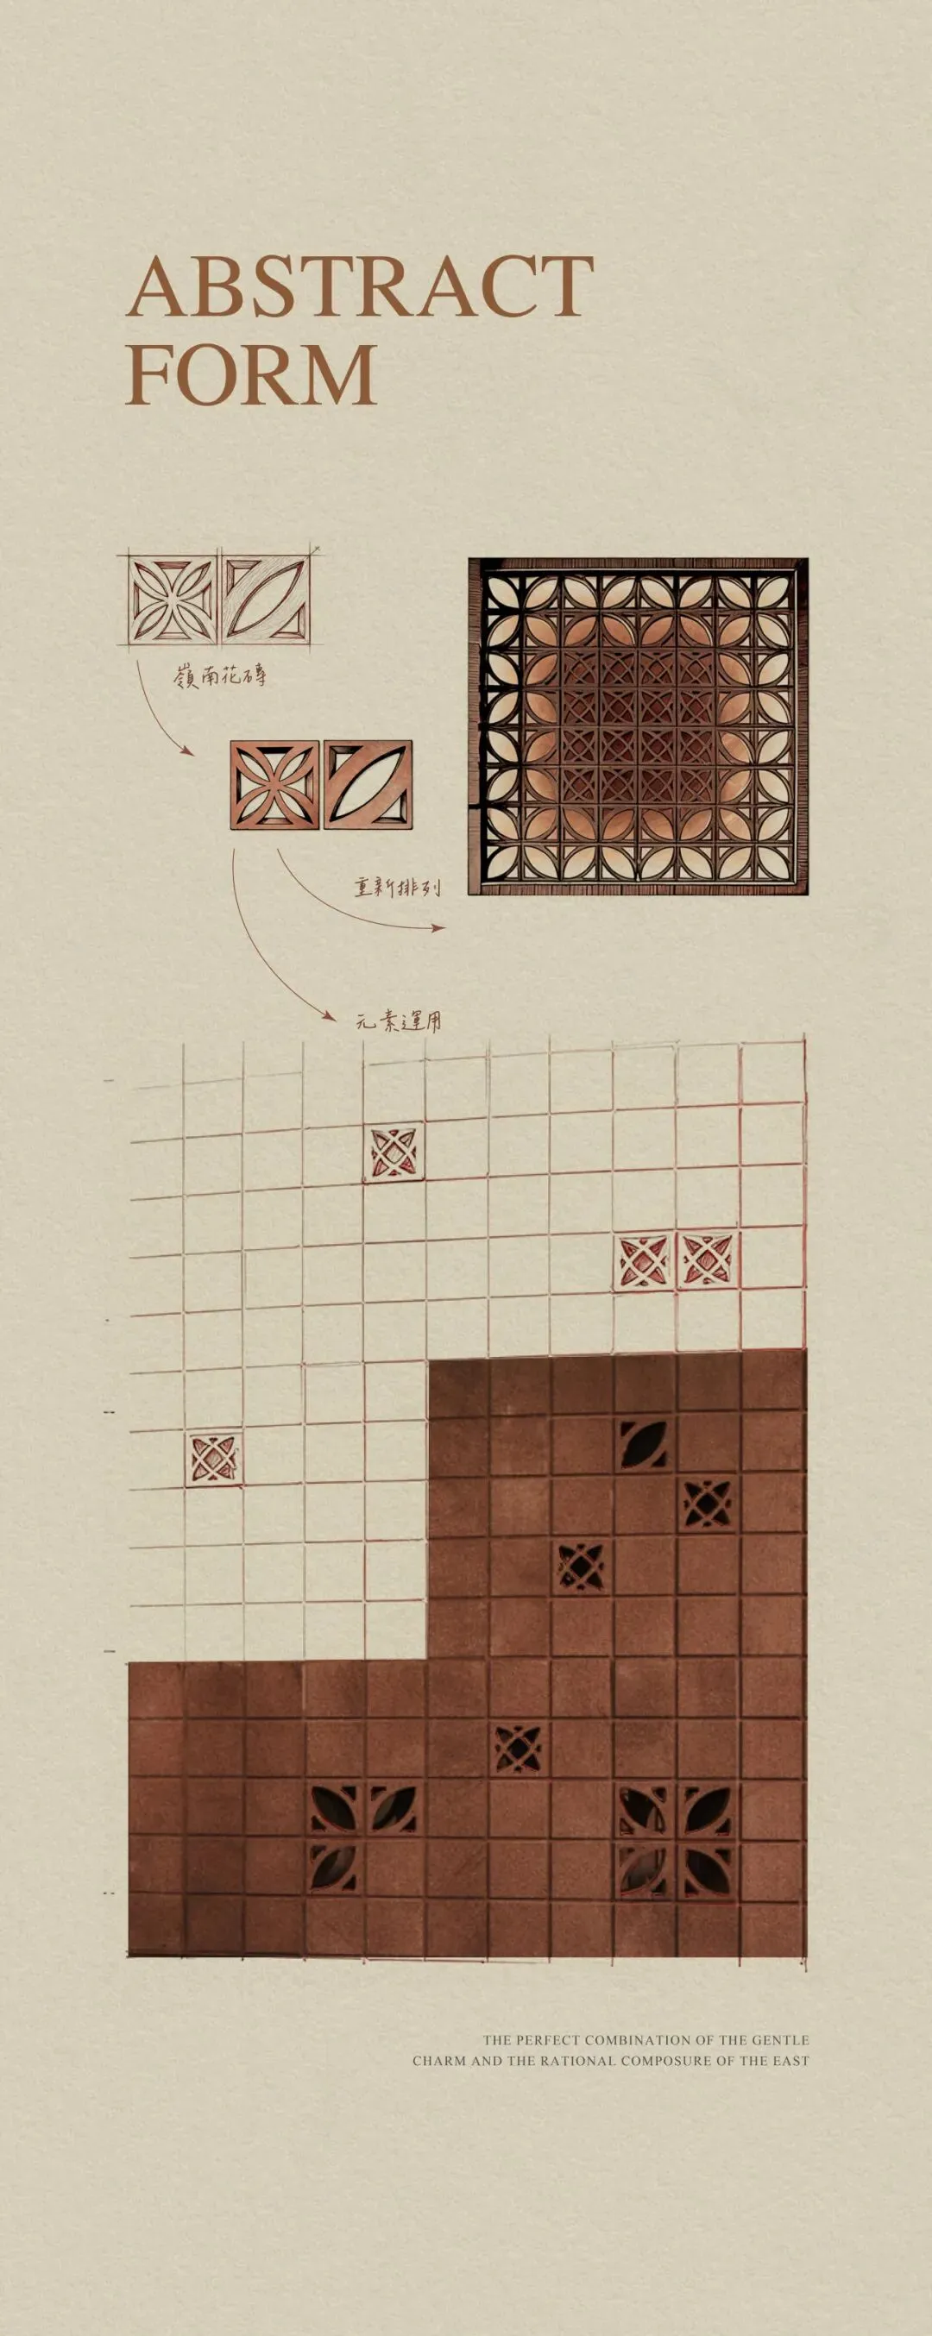
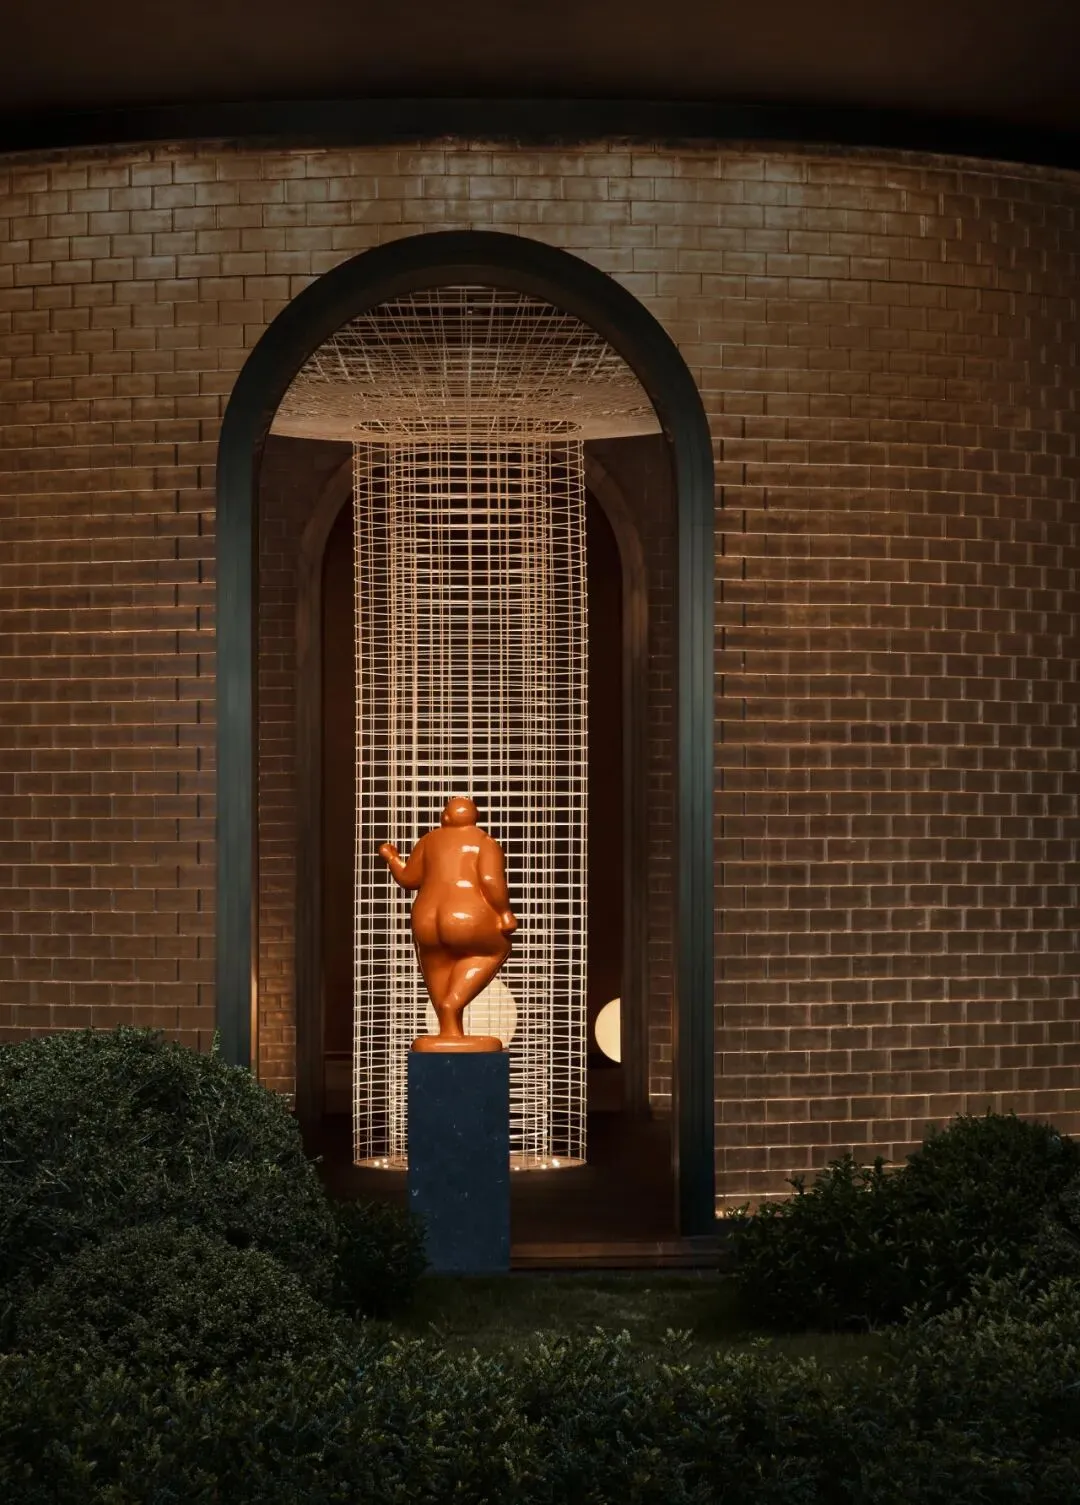
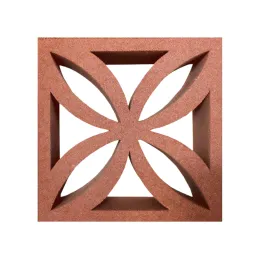
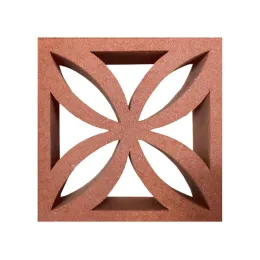
Arriving at the drop-off area, the red brick walls are hidden amidst the dense shade of tall bamboo and Nanyang greenery, as light and shadow gently filter through the lattice gaps of the patterned tiles, creating a pleasingly uneven pattern.
🔻 Drop-off Area
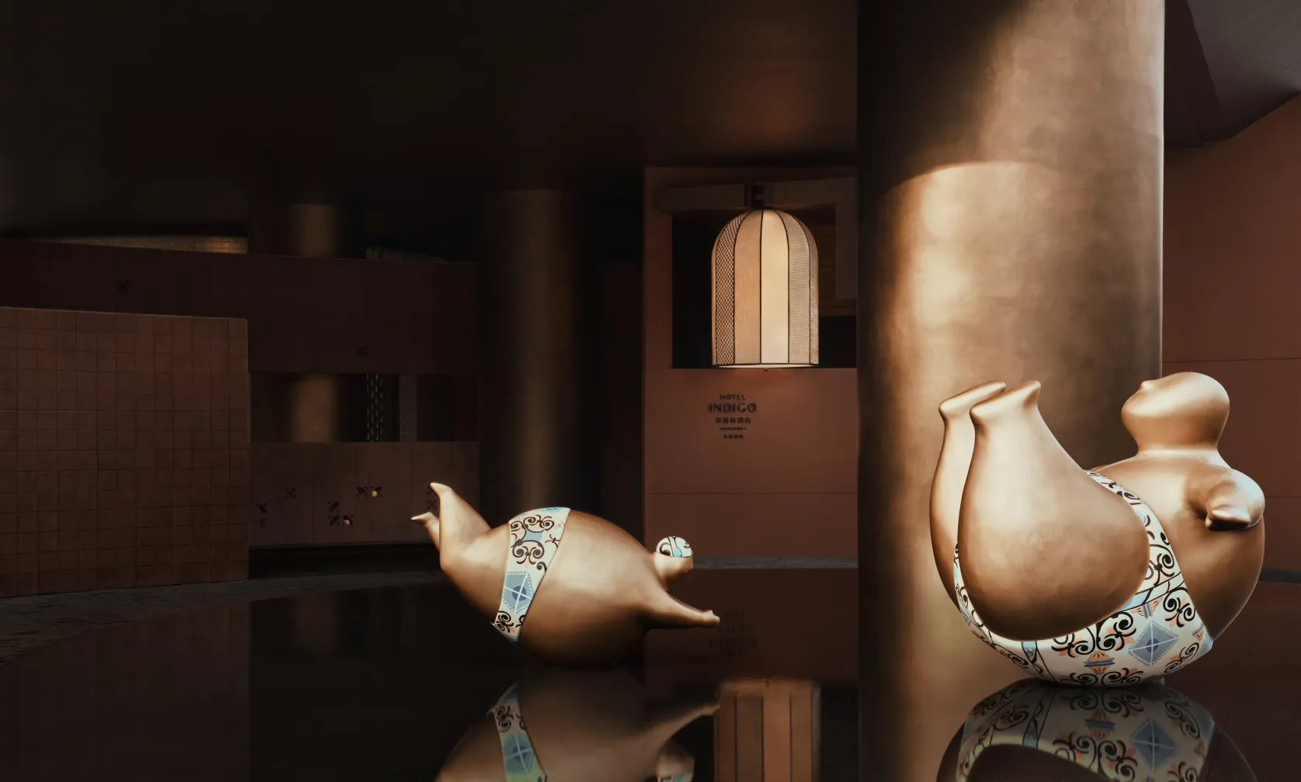
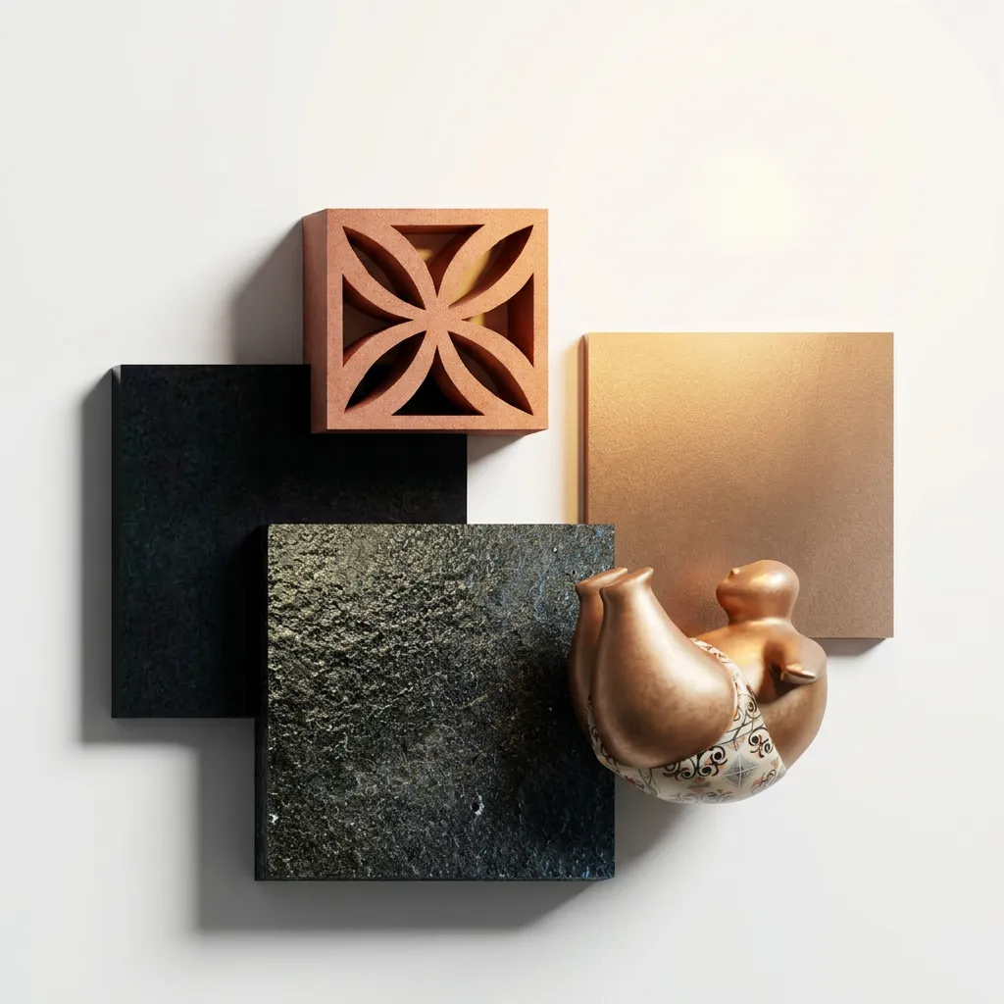
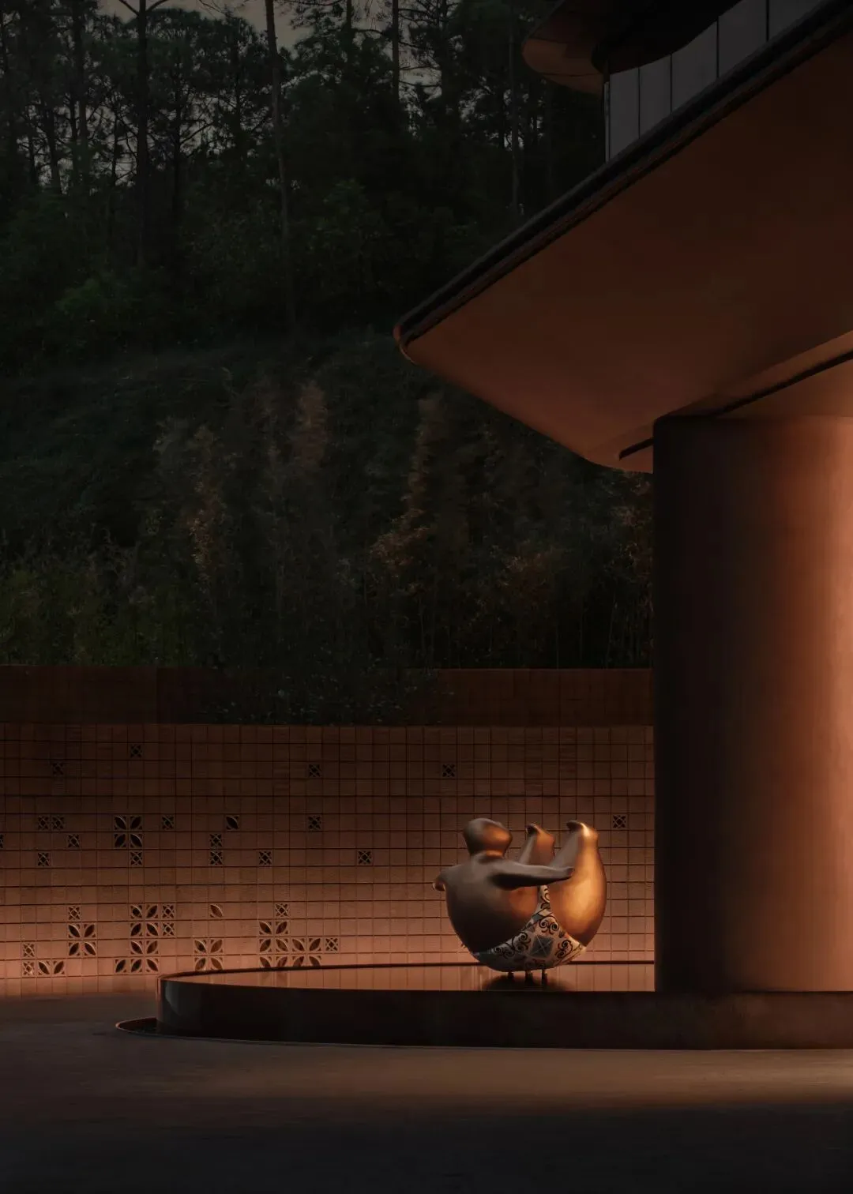
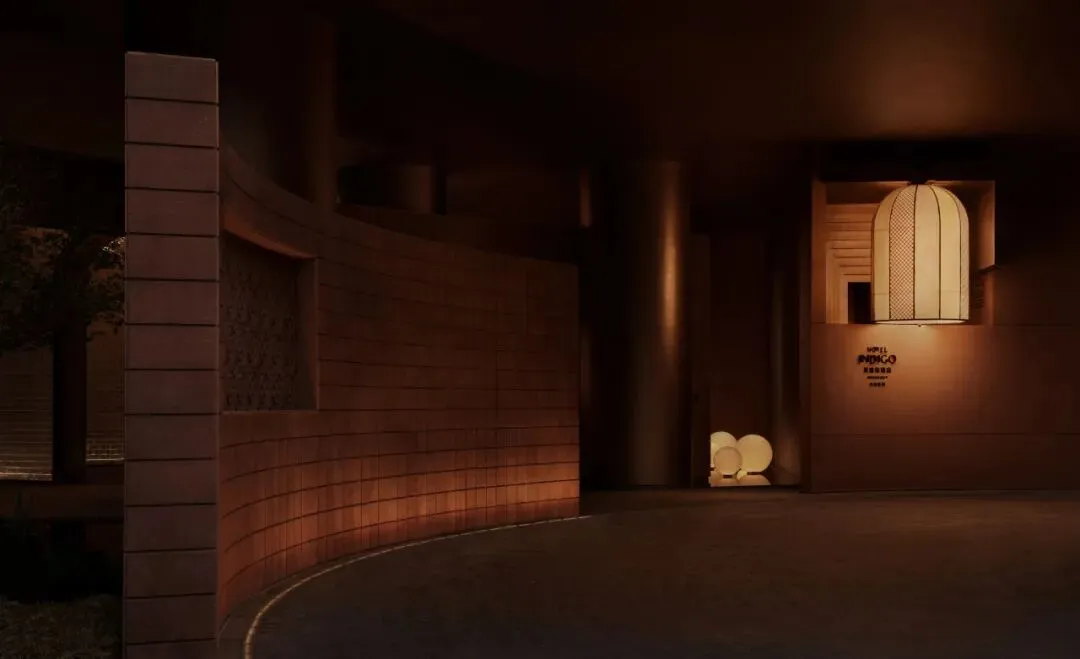
The century-old humanistic sentiment of Tang Shaoyi, who 'opened his private garden to share joy with the people,' finds new resonance today.
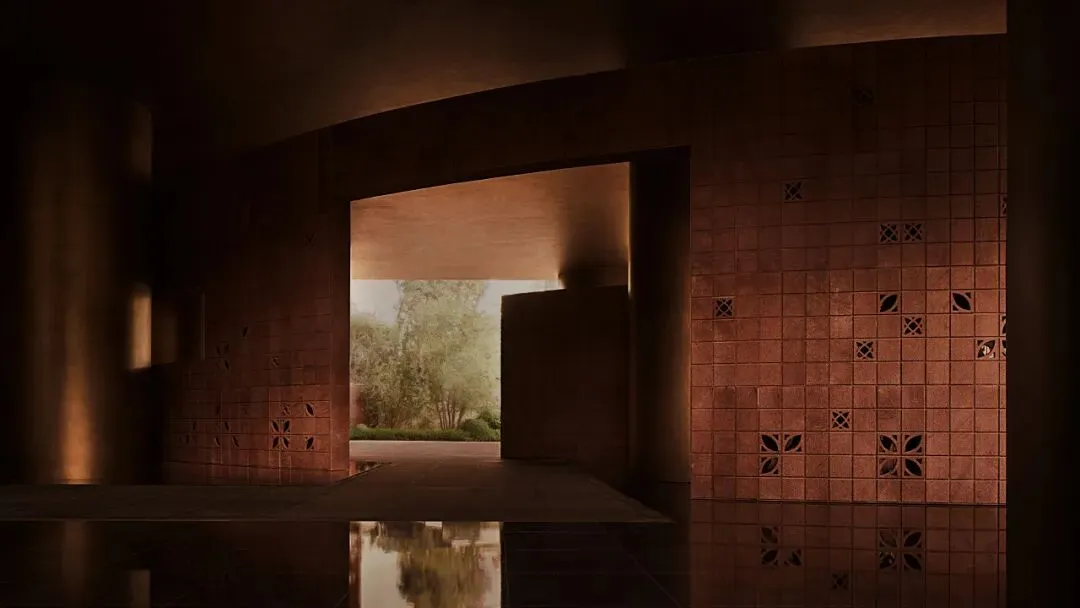
The interior scenery is rendered hazy and elegant, like a private garden tucked away in the city, telling the stories of old Xiangzhou's streets and alleys.
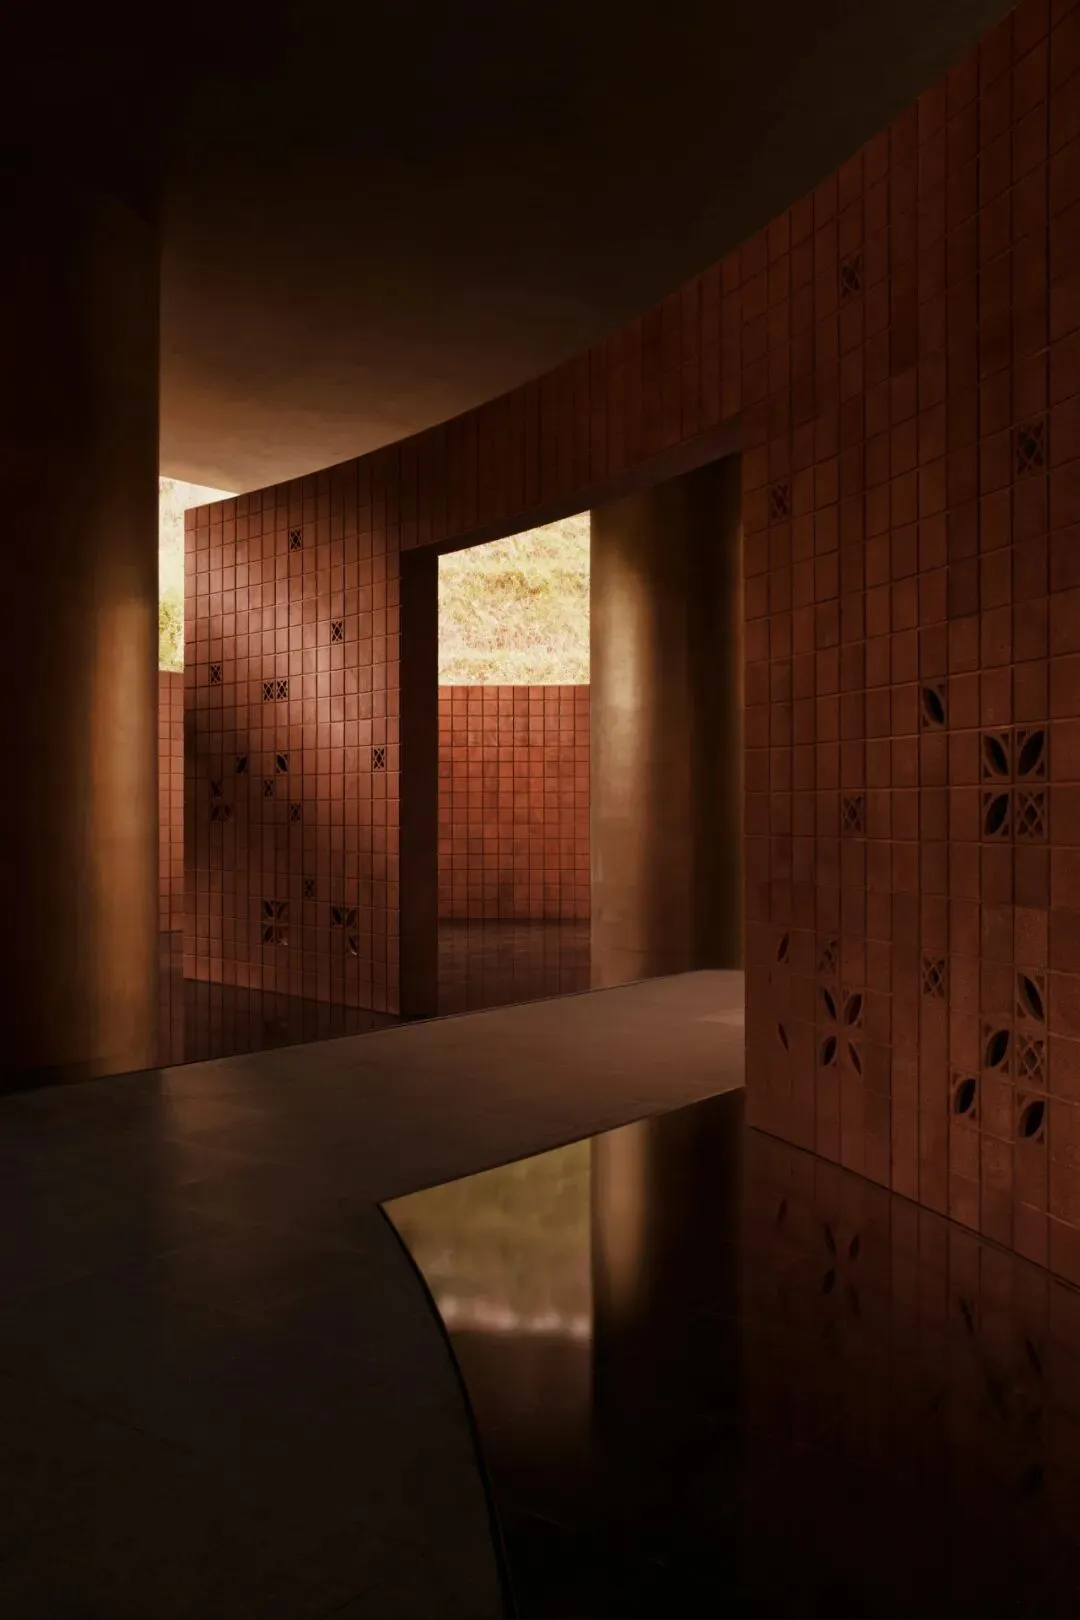
Winding along the curved path, you are accompanied by shallow pools reflecting silhouettes and embraced by flower walls. Where the wind passes, bamboo shadows sway gently, and the fragrance of vegetation fills the air.
🔻 Entrance Corridor

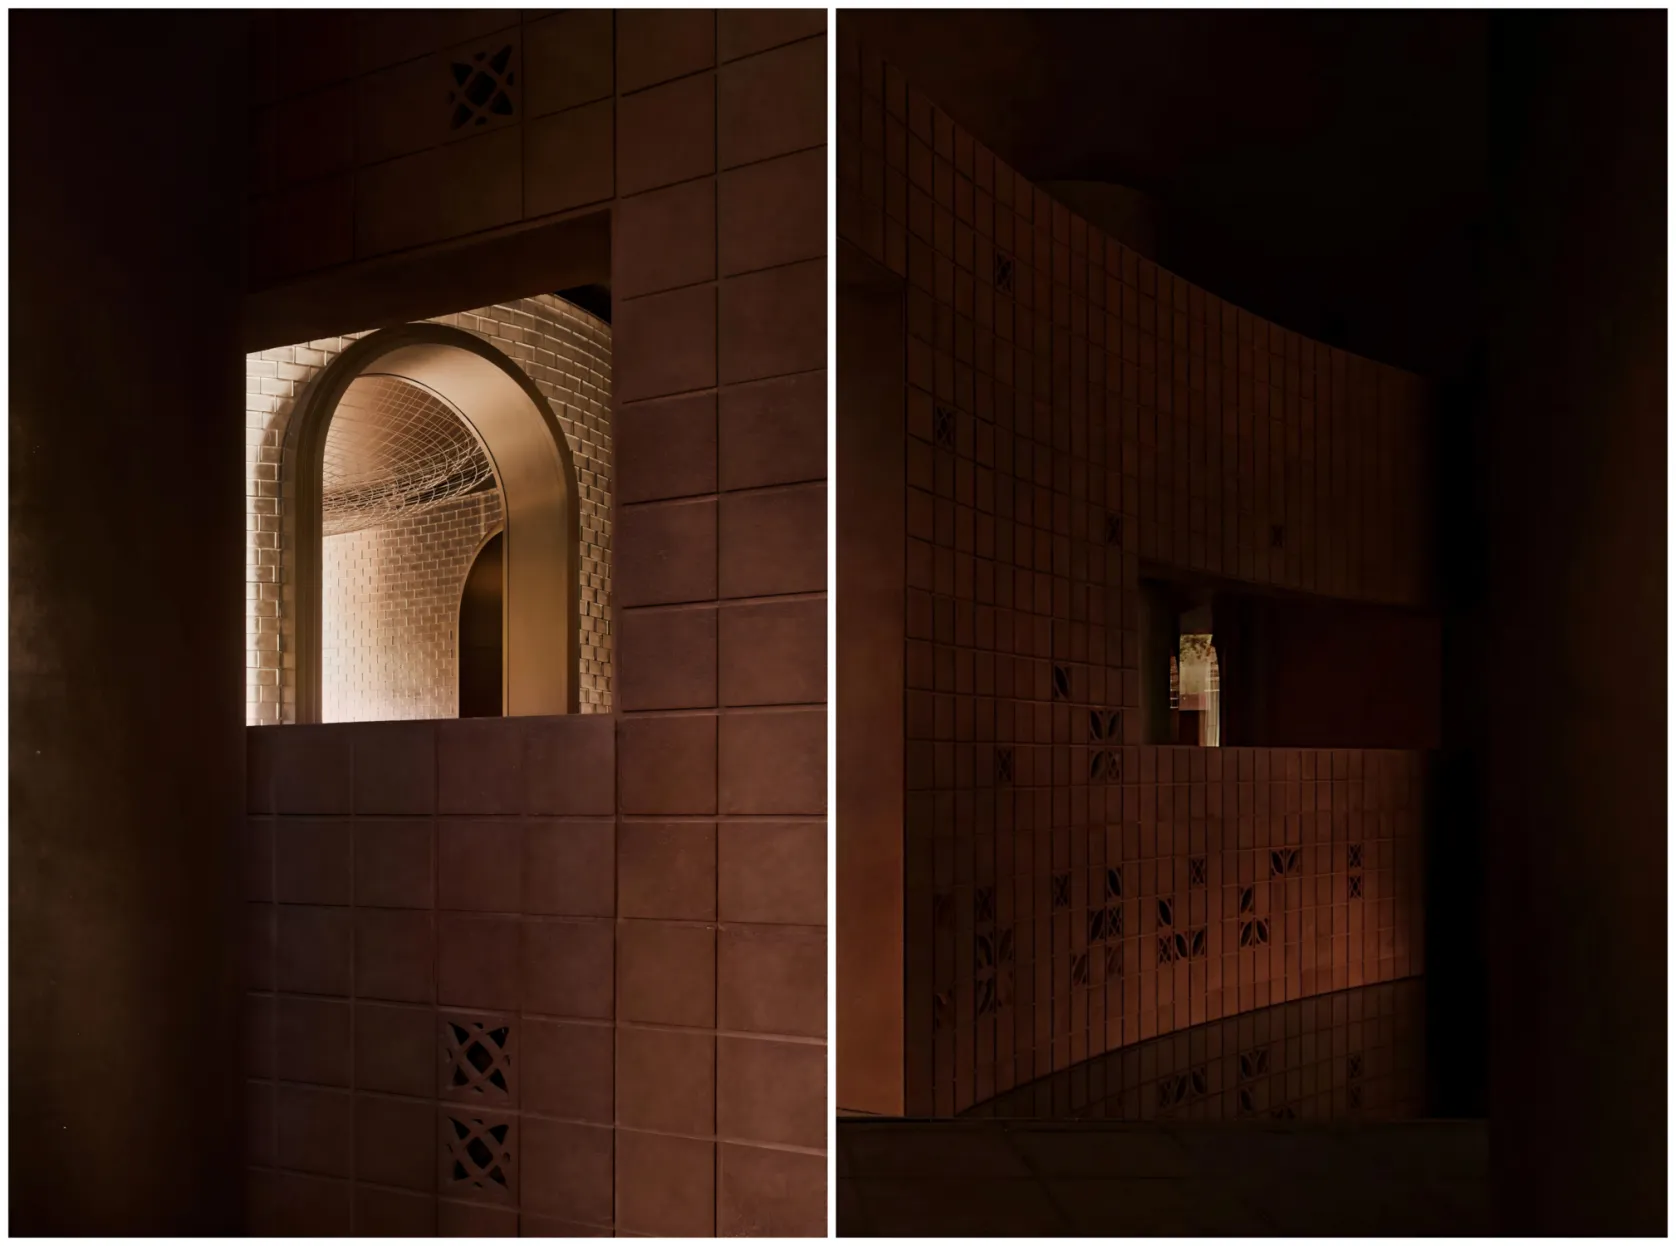
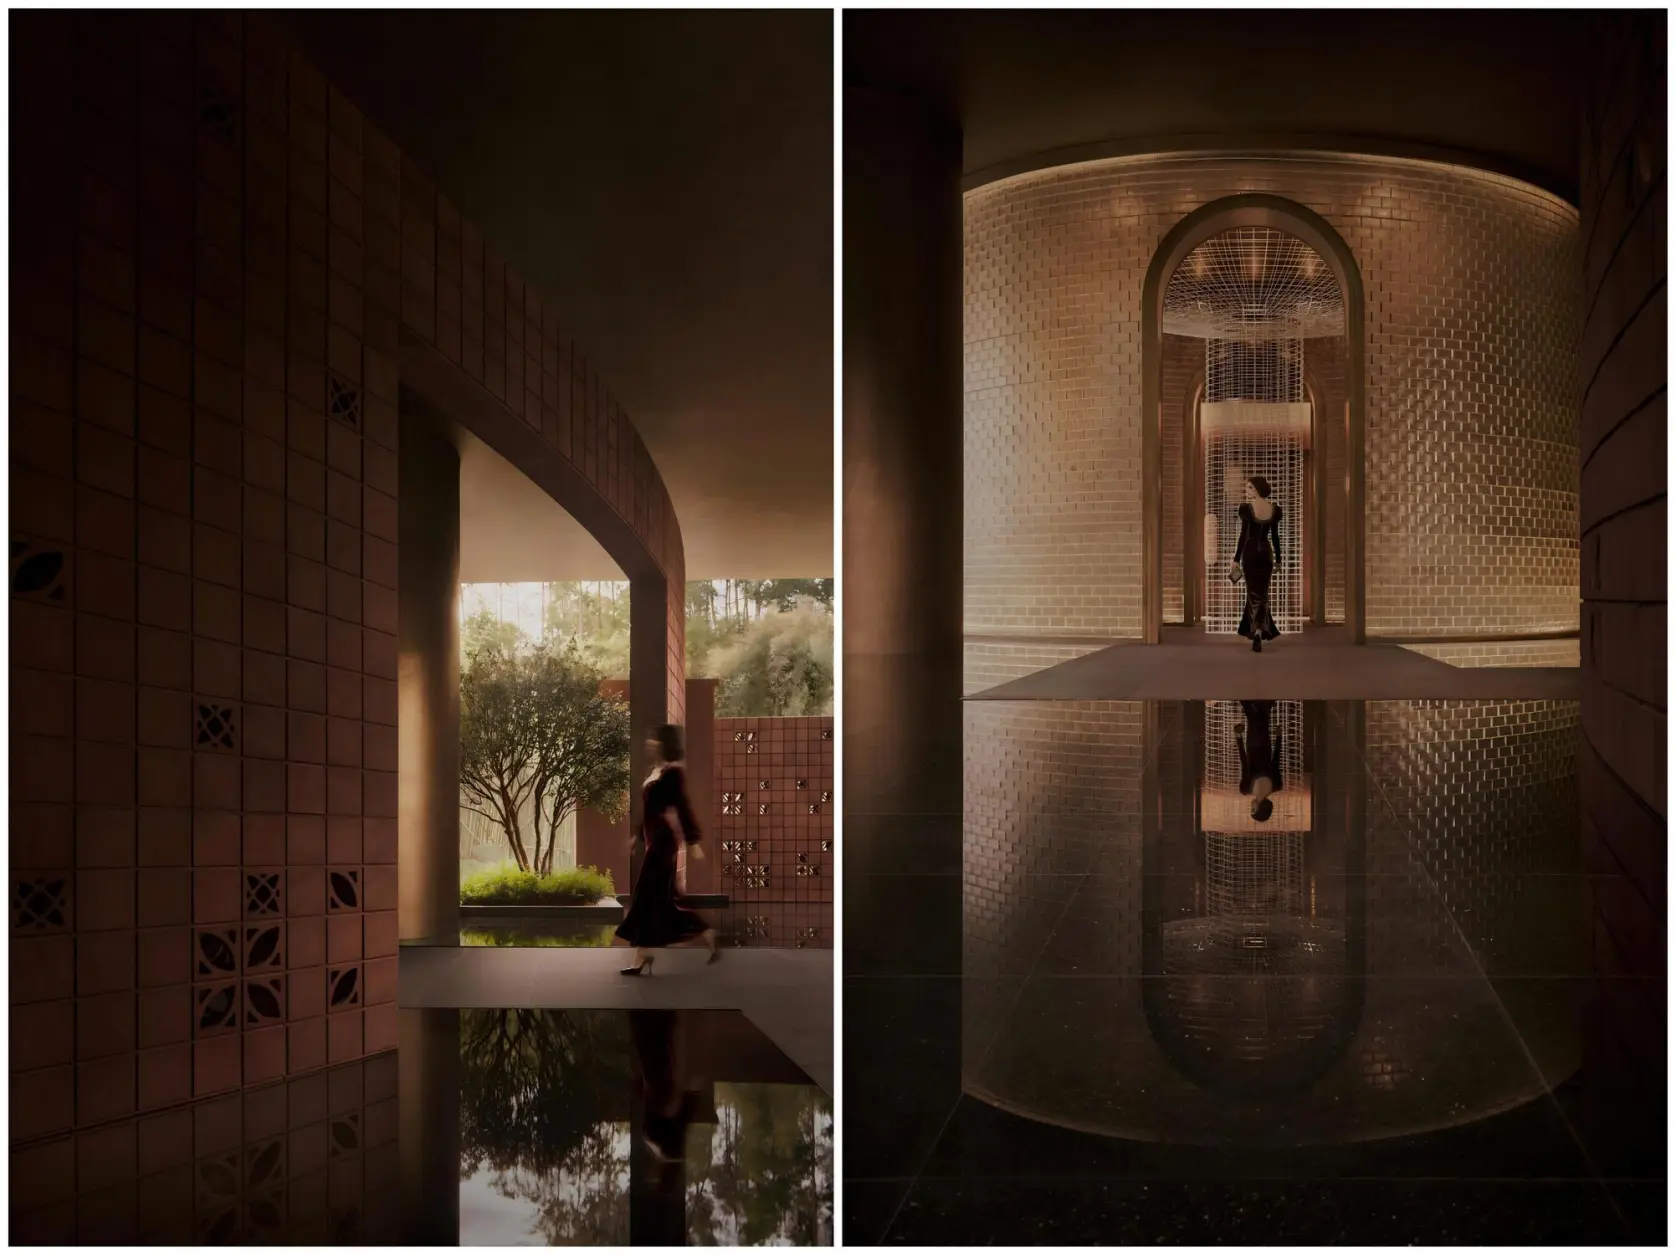
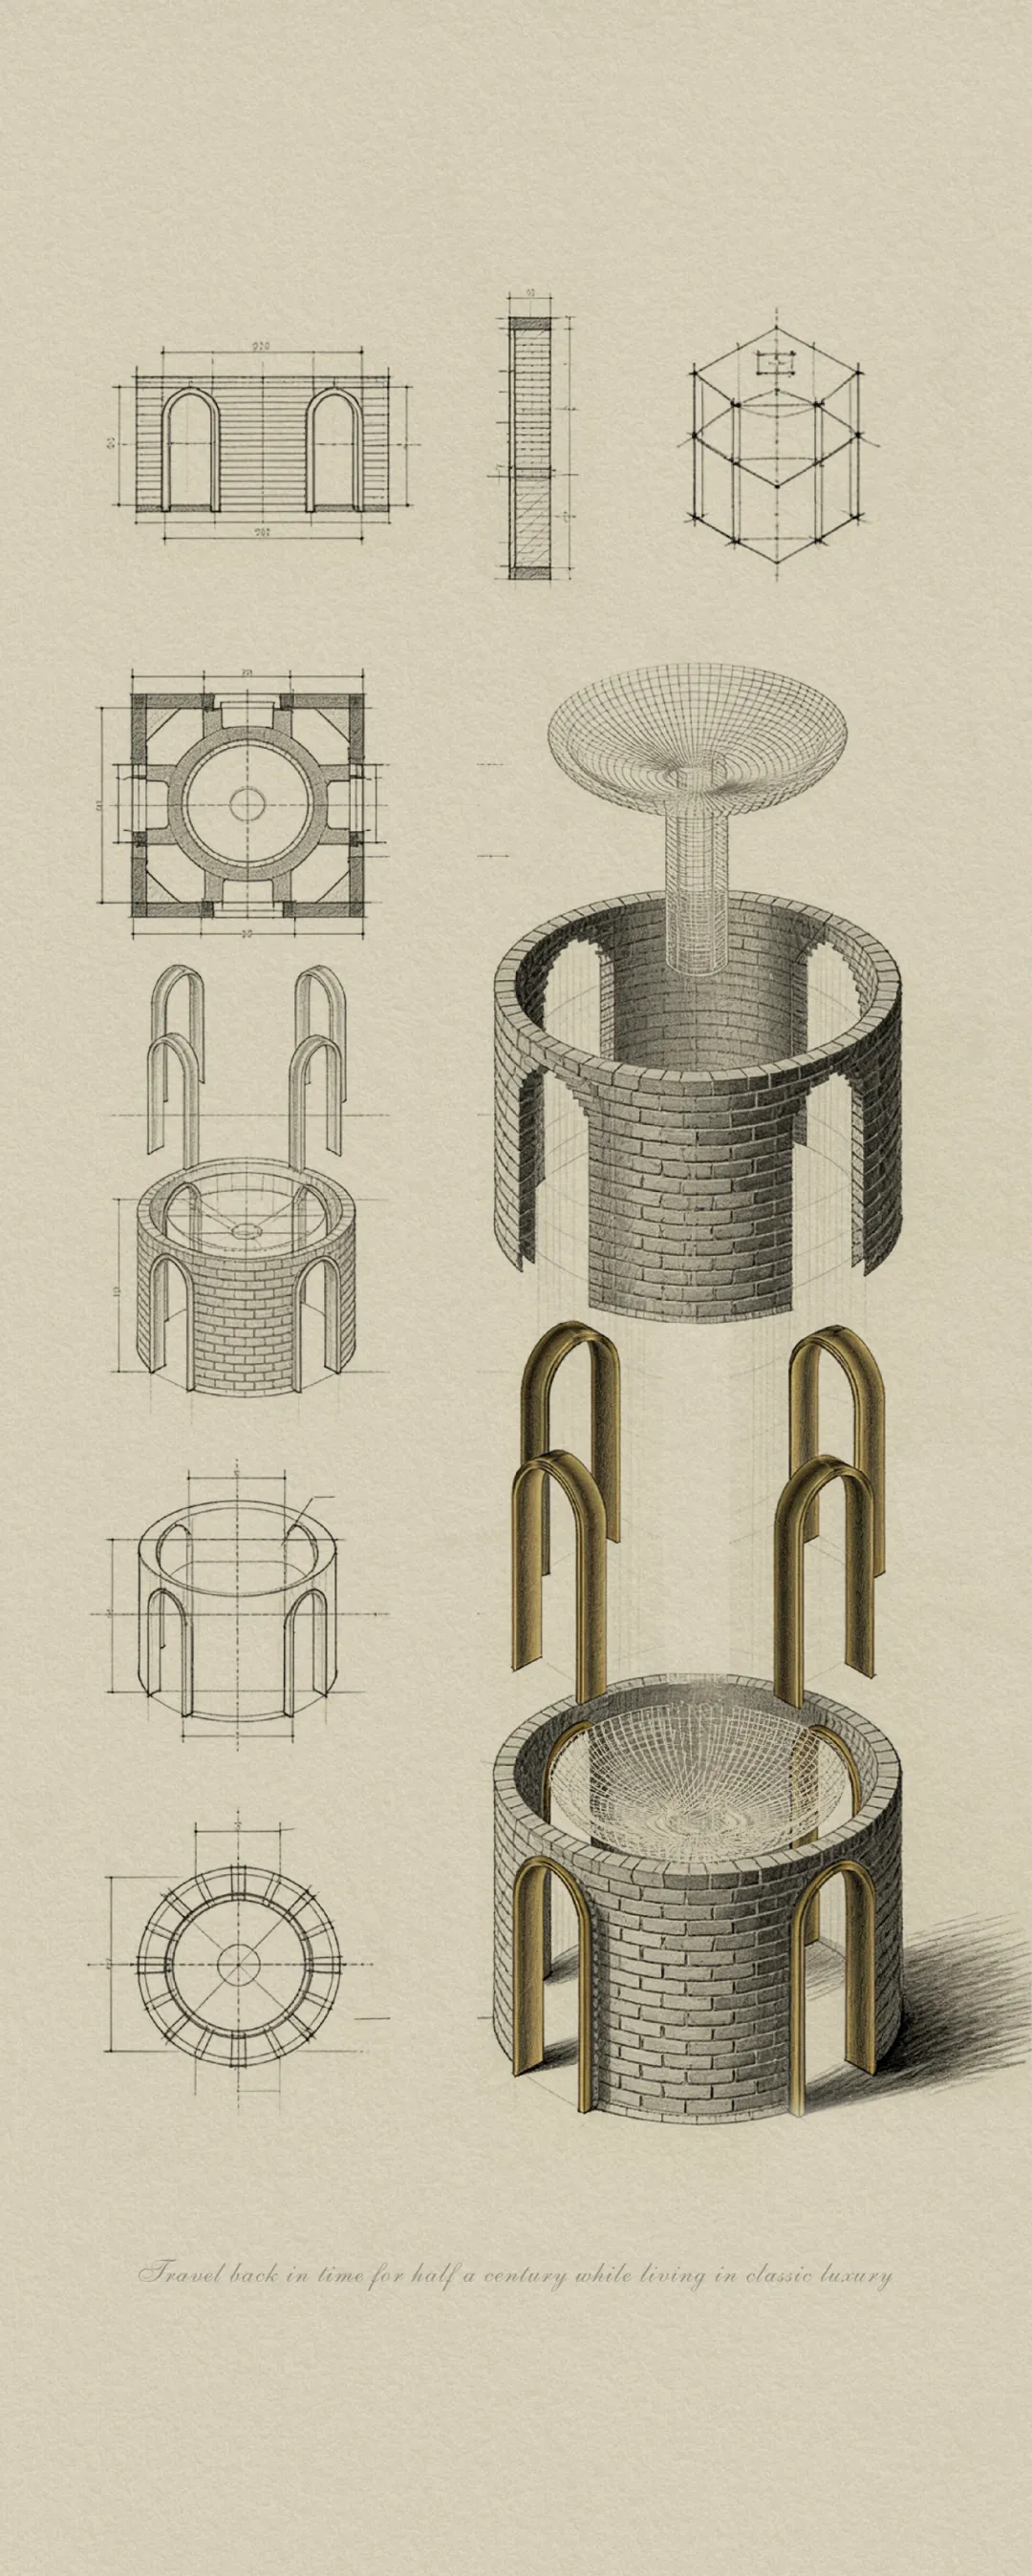
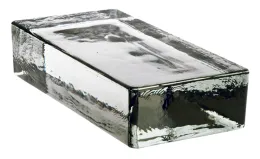
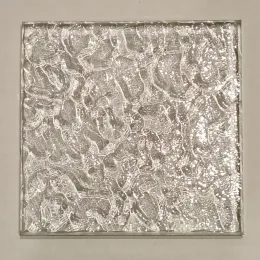
A circular hall crafted from glass bricks quietly separates the dynamic from the serene. Only after passing through this transparent play of light and shadow does the true entrance of the hotel reveal itself.
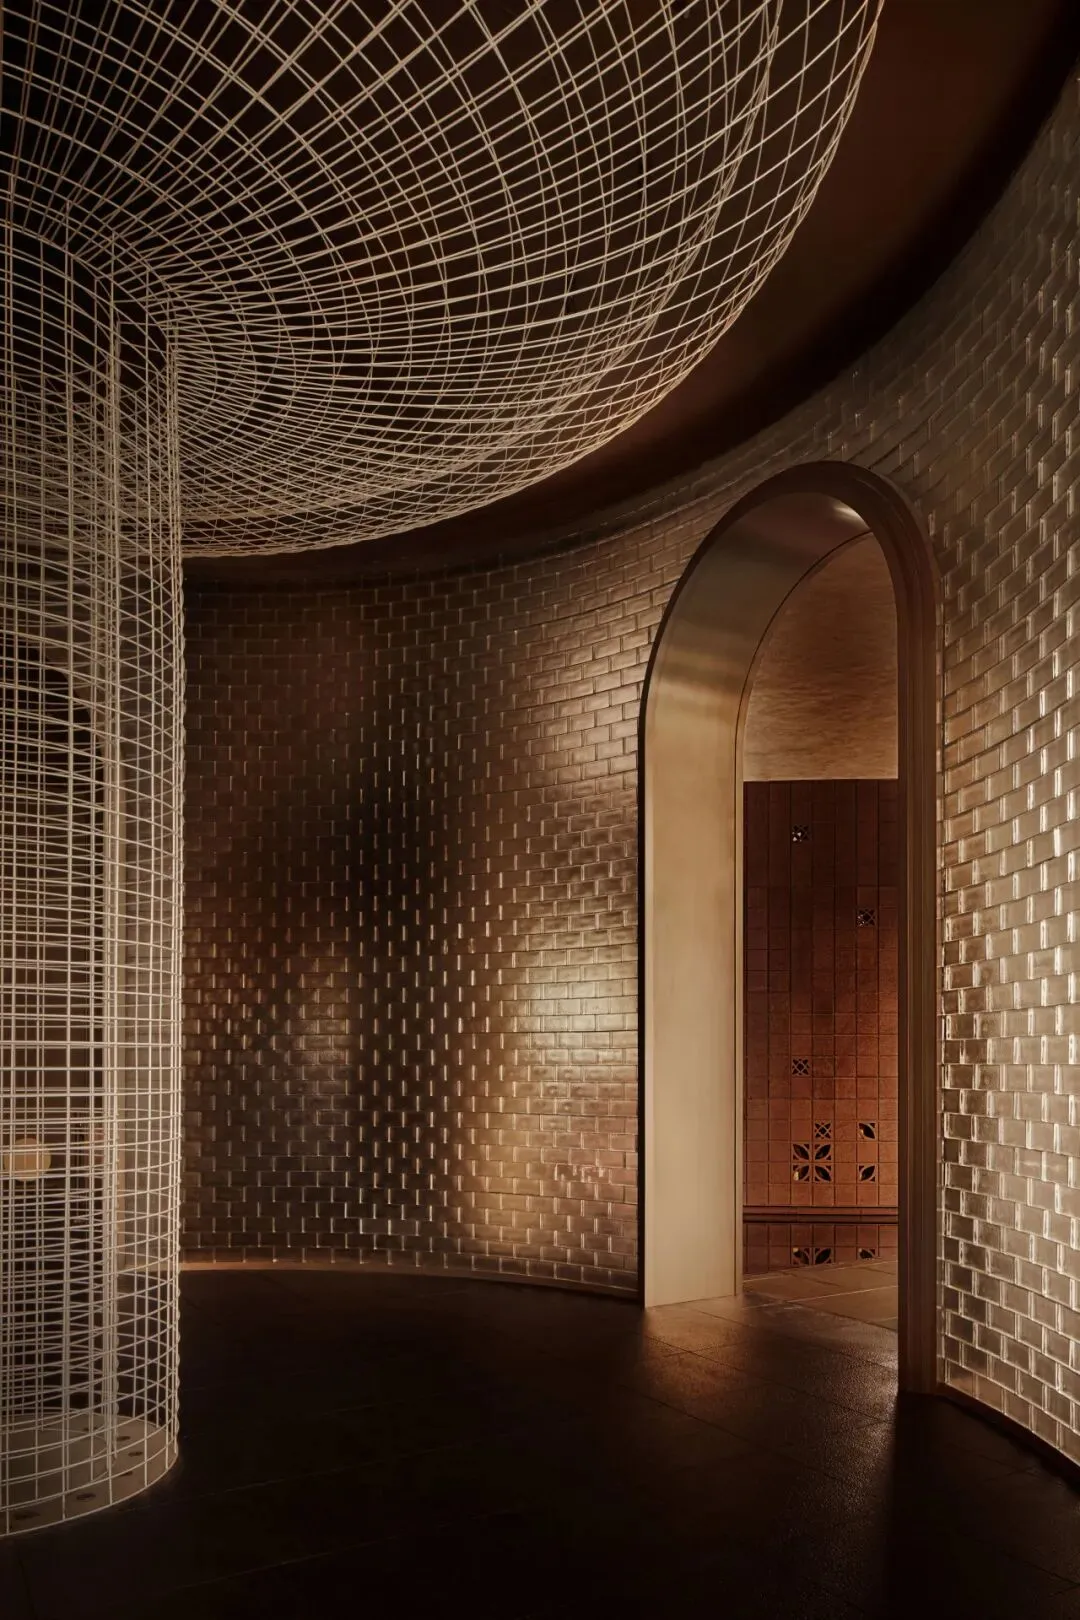
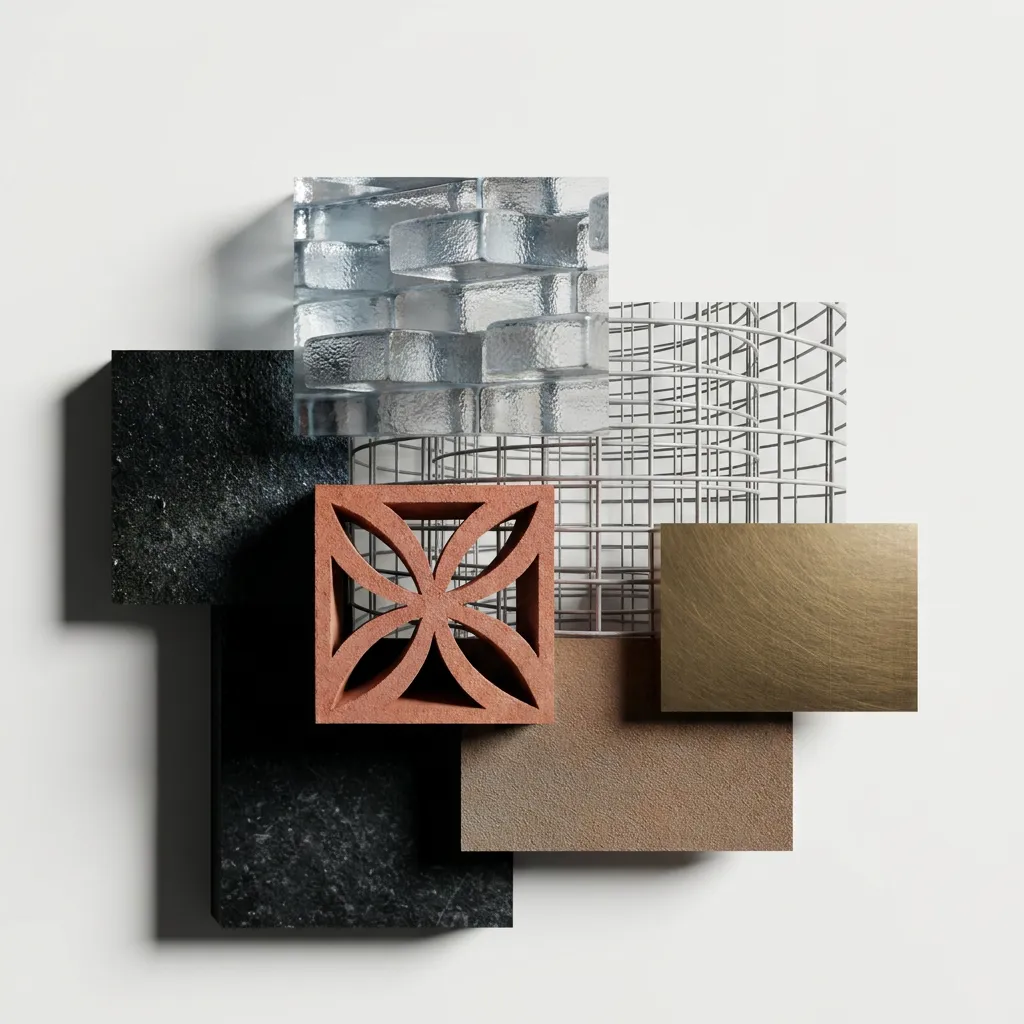
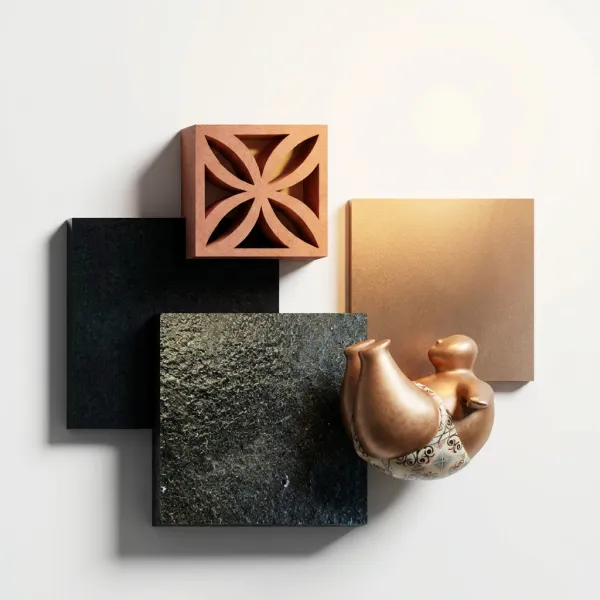
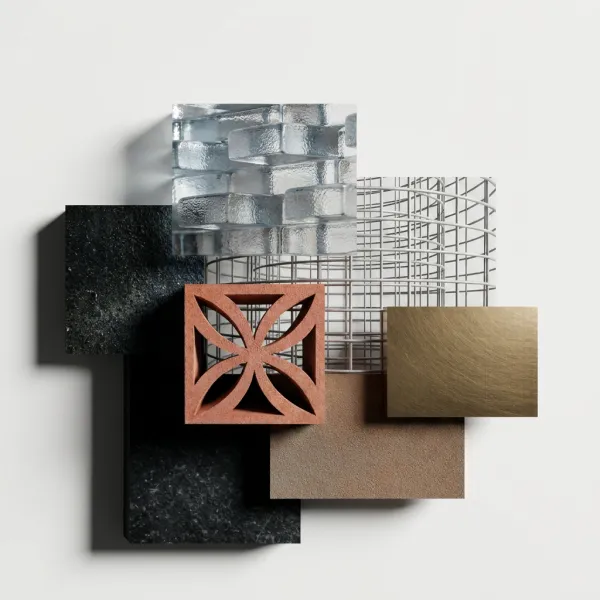
The texture of red brick interweaves with metal lines, merging the solid texture of overseas Chinese architecture with the lightness of modern design.
Beneath this arching silhouette, the design casts a gaze upon a memorable past—the hometown of Rong Guotuan, New China's first world champion, is today's Xiangzhou, Zhuhai. Taking this as inspiration, the lobby's fluid metal lines and suspended light blocks abstract the reception desk into the form of a table tennis table.
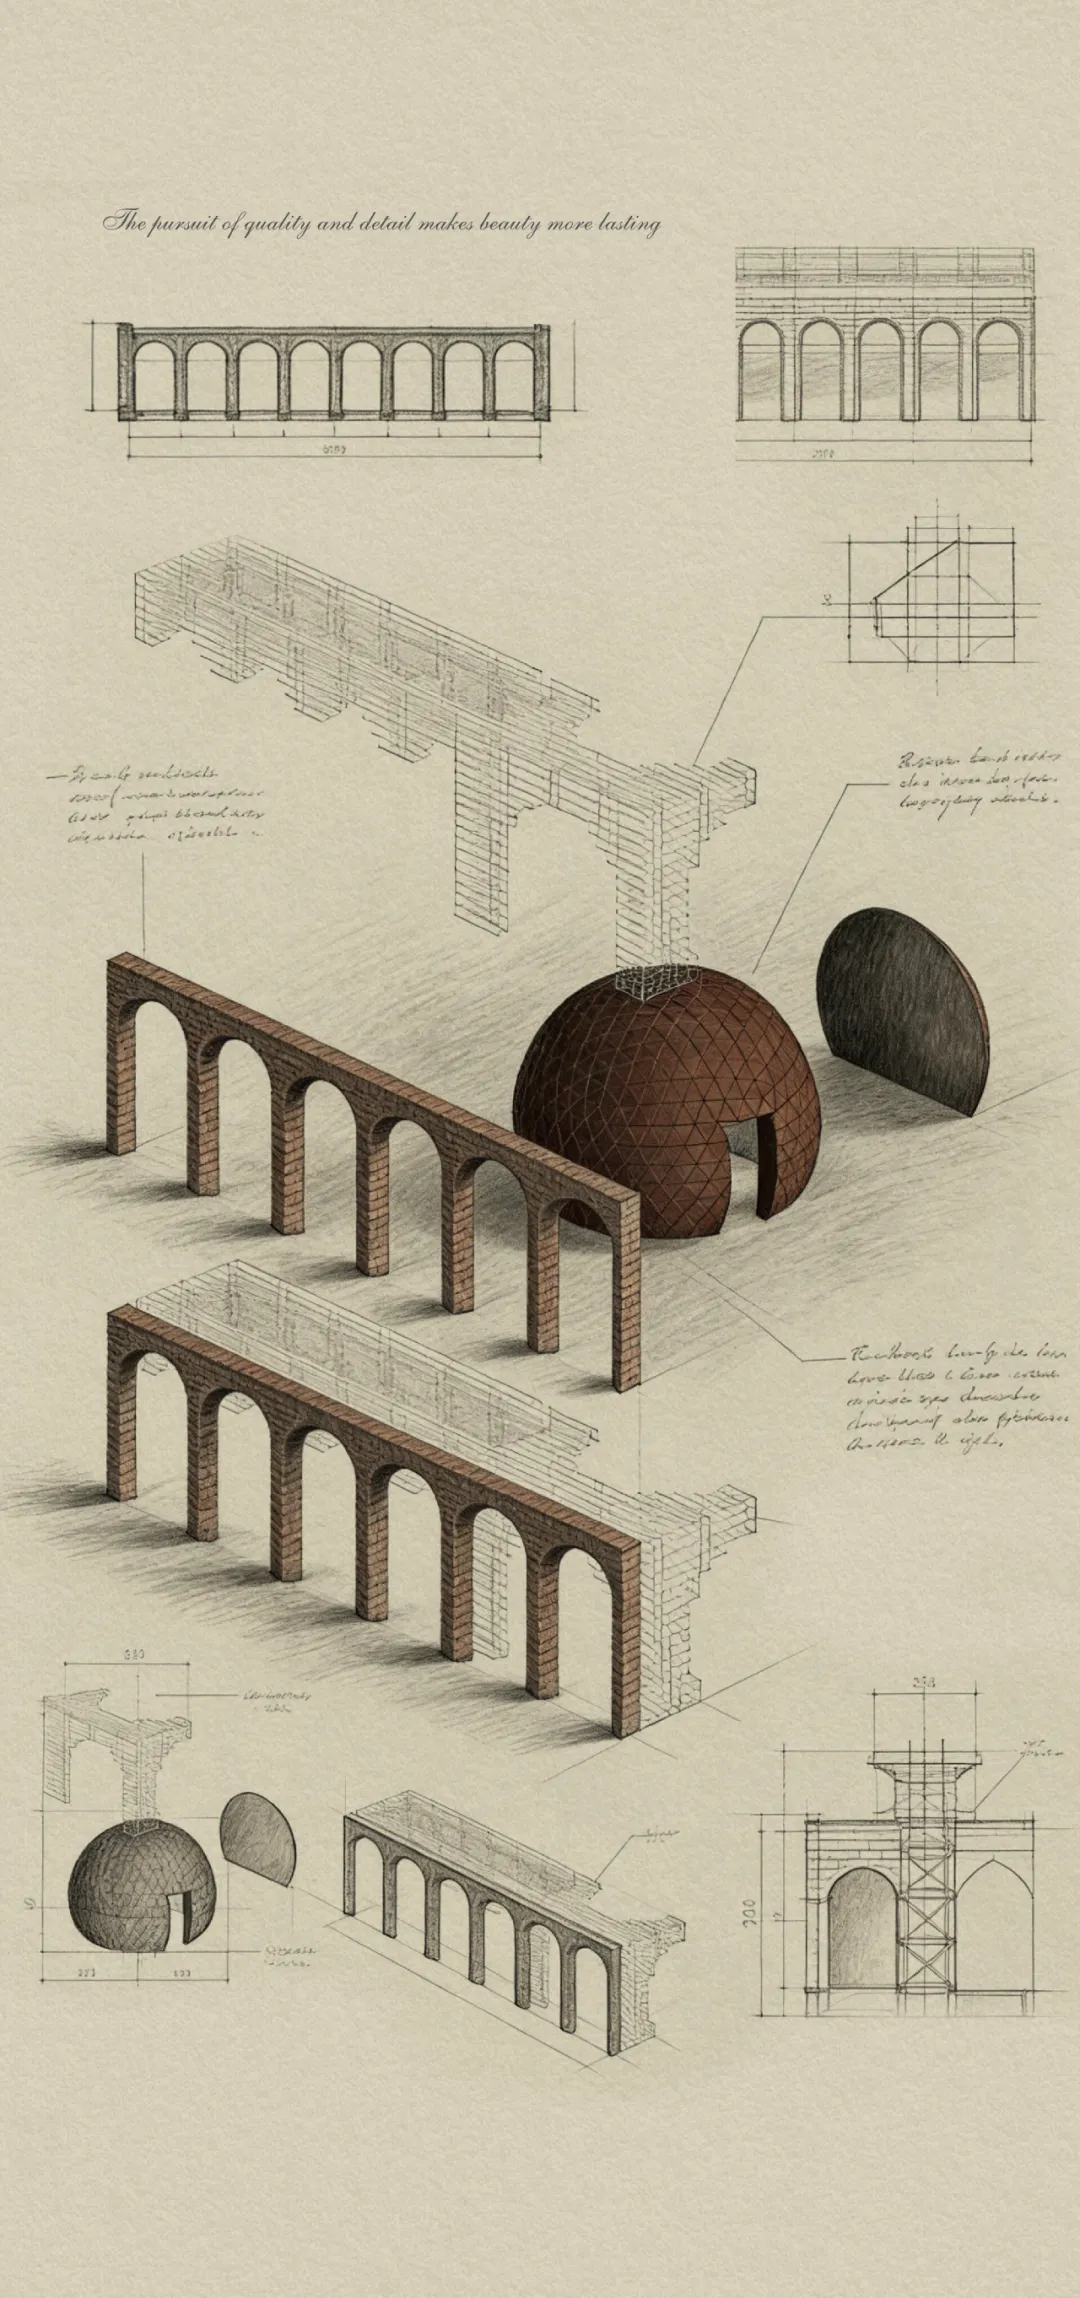
Stepping into the lobby reception area, smooth arcs layer upon each other, reproducing the classic arch contours of Tangjiawan's arcade buildings.
🔻 Lobby Reception Area

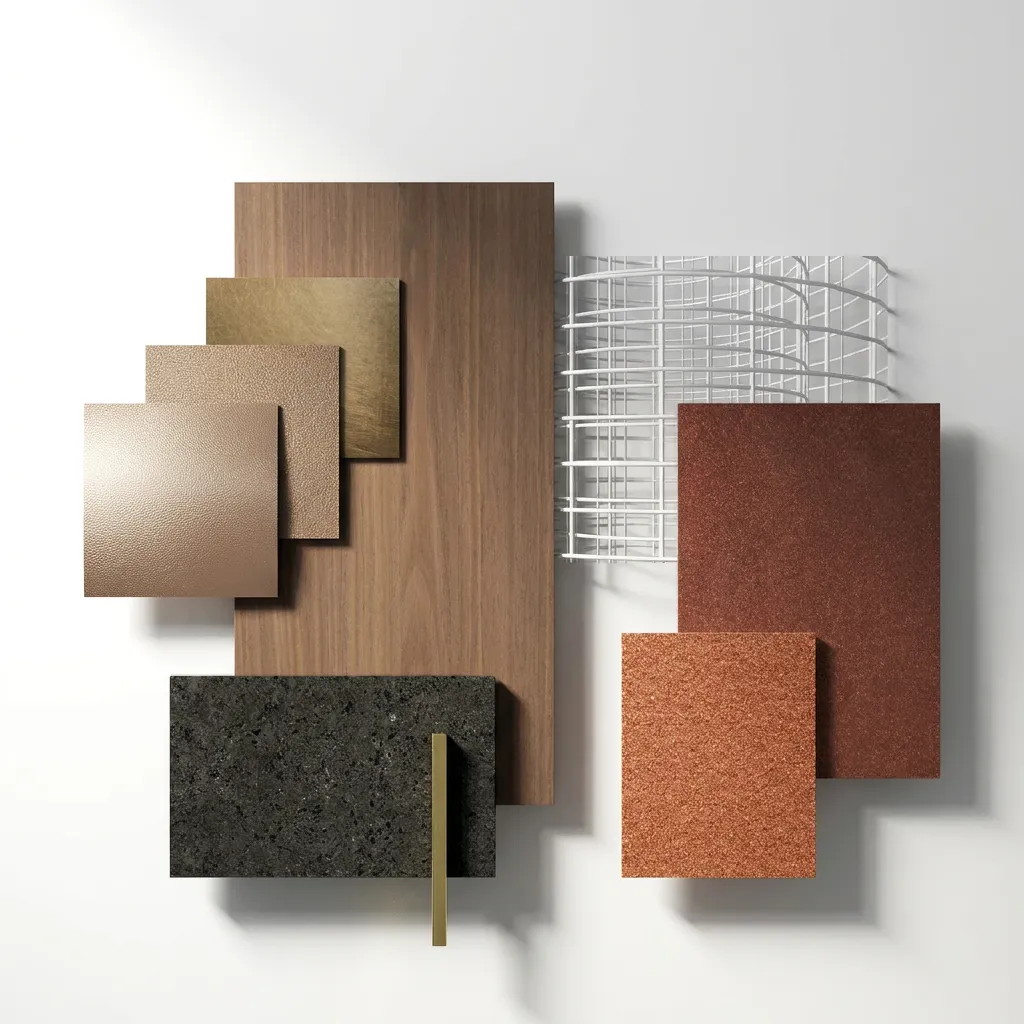
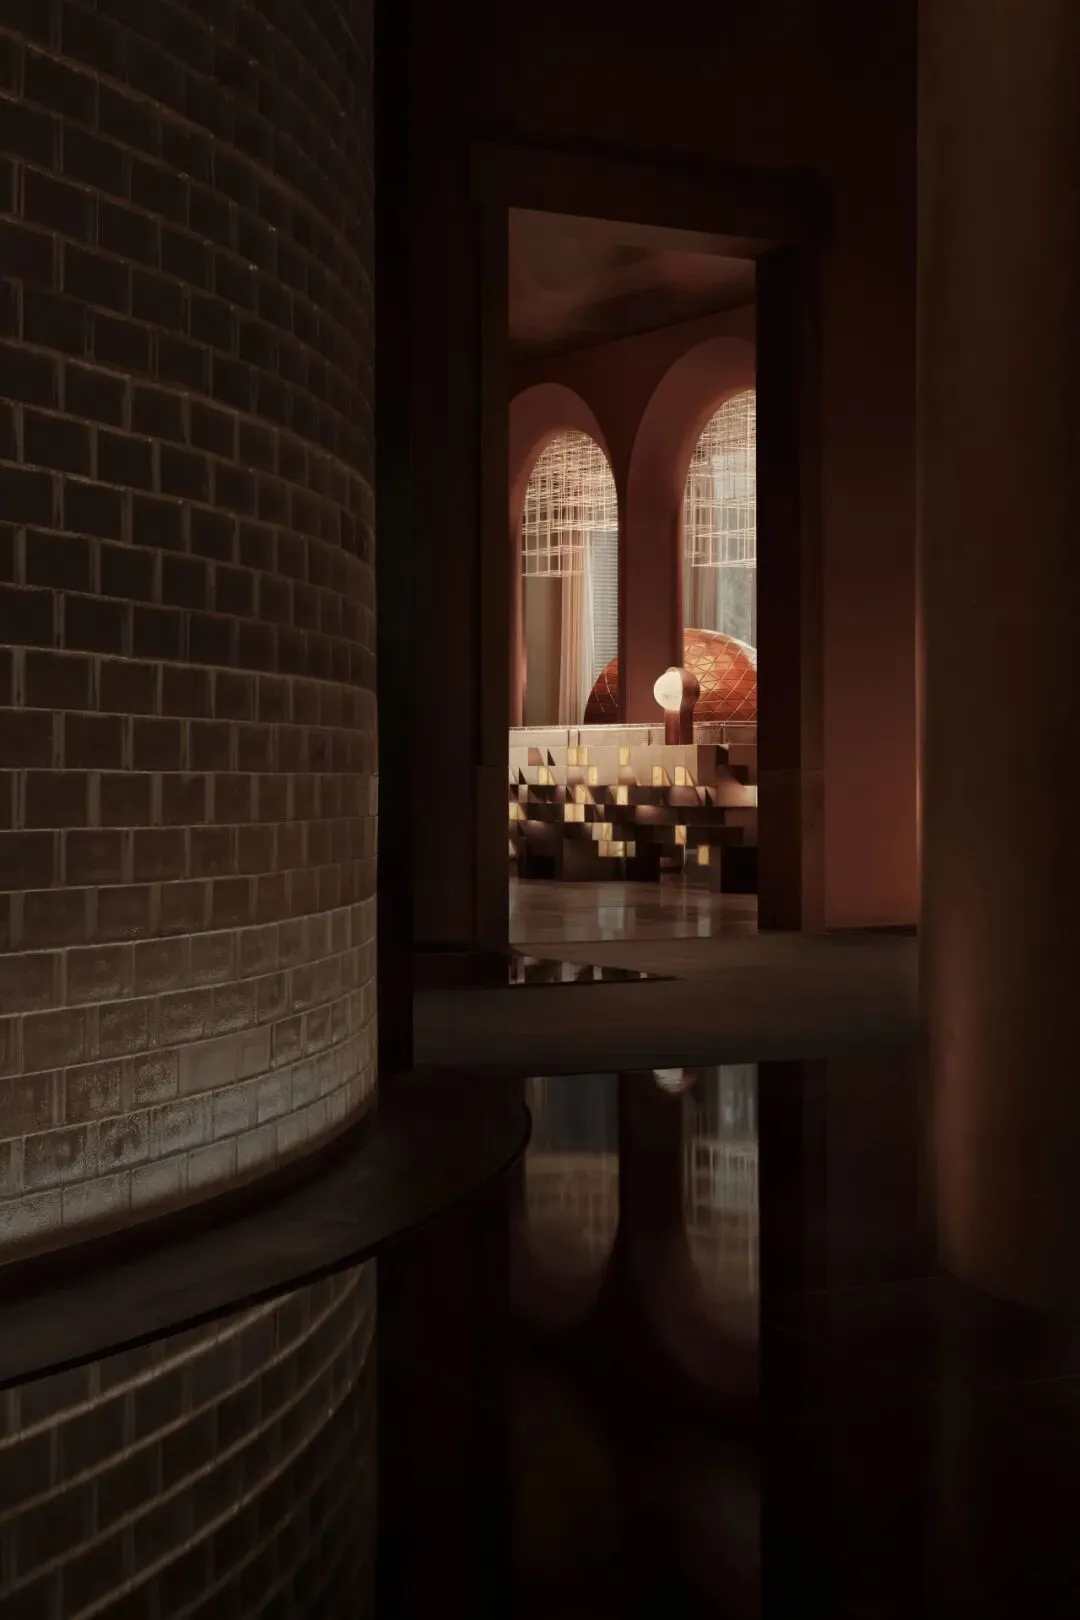
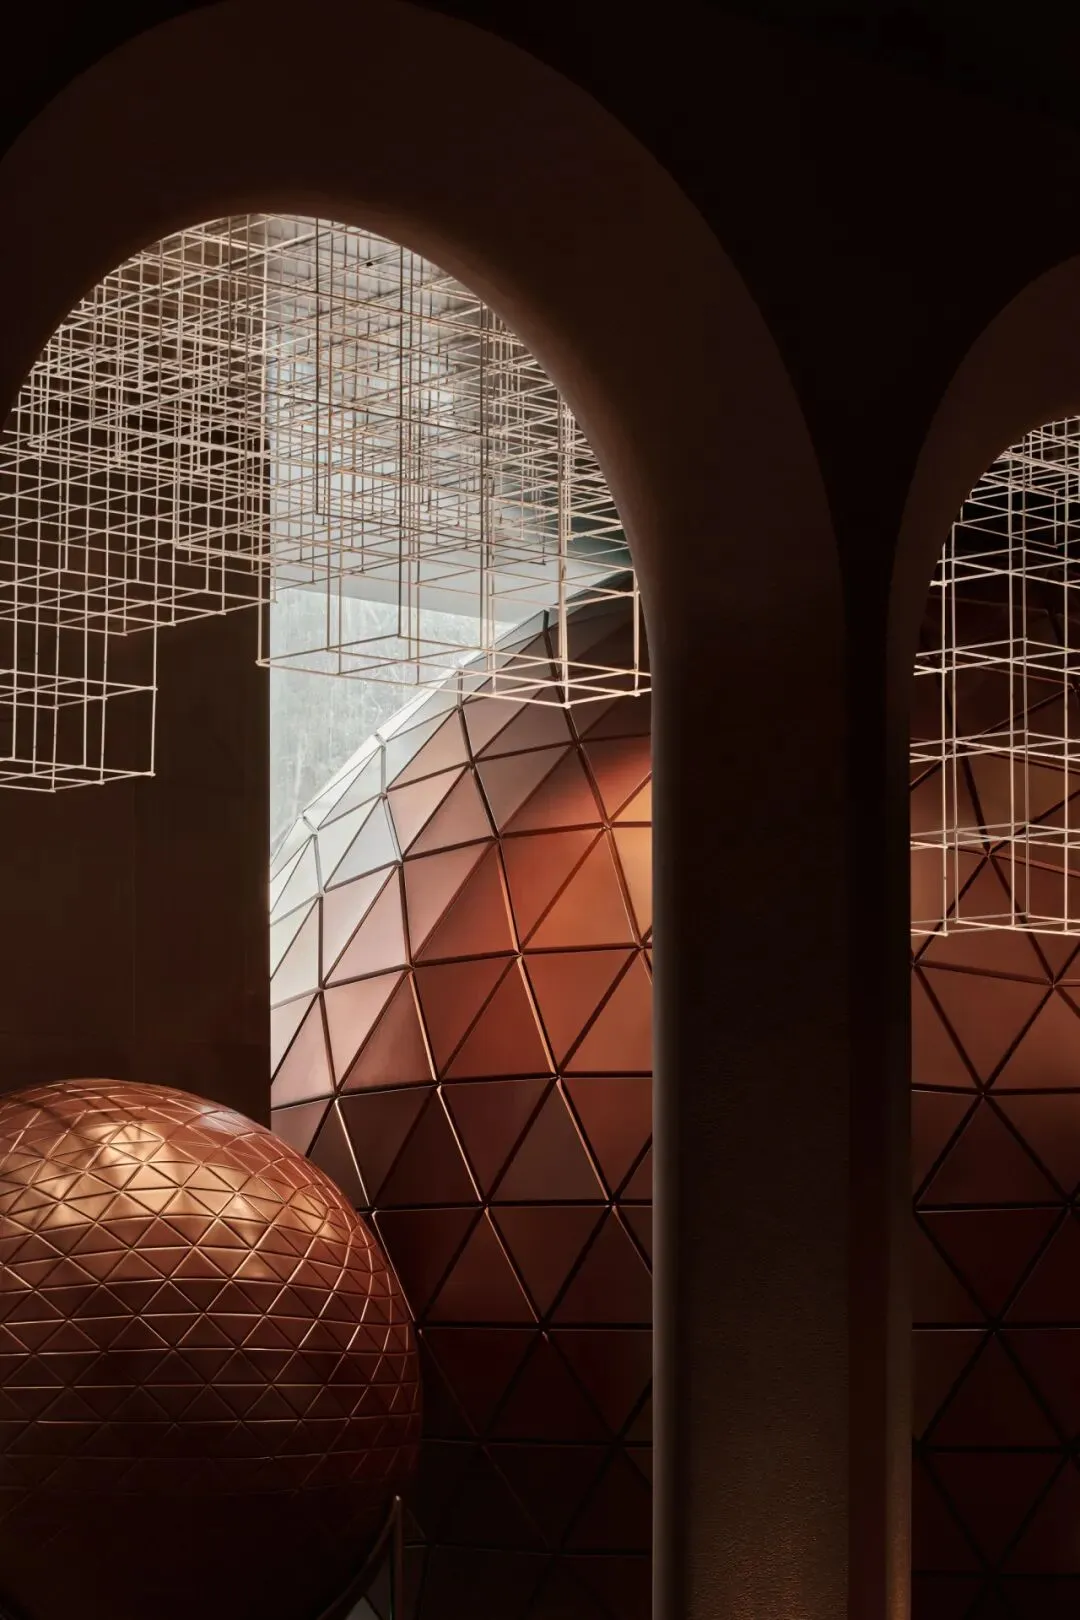
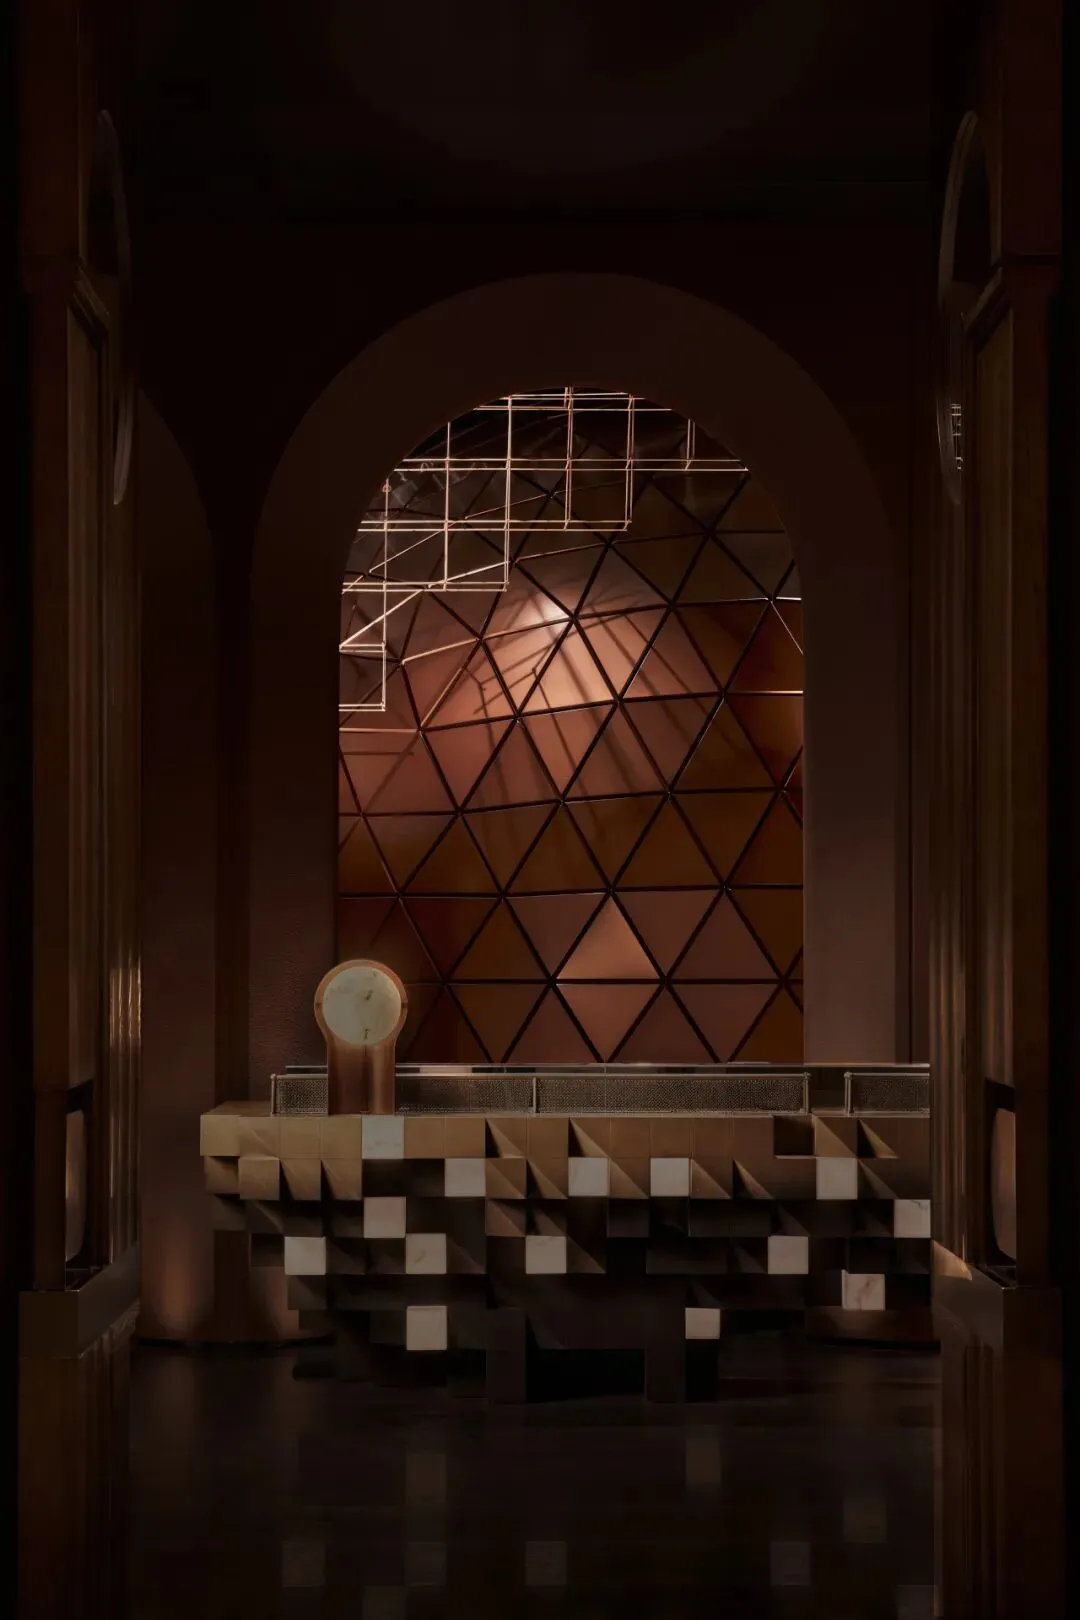
Breaking away from the rigidity of traditional lounges, it adopts the concept of a neighboring living room to create a relaxed and comfortable social and lingering atmosphere.
A giant art installation in the background outlines the silhouette of a table tennis ball with concise lines and materials, shedding its competitive edge to convey the core ideas of 'playfulness' and 'shared joy.'
🔻 Lobby Lounge Area

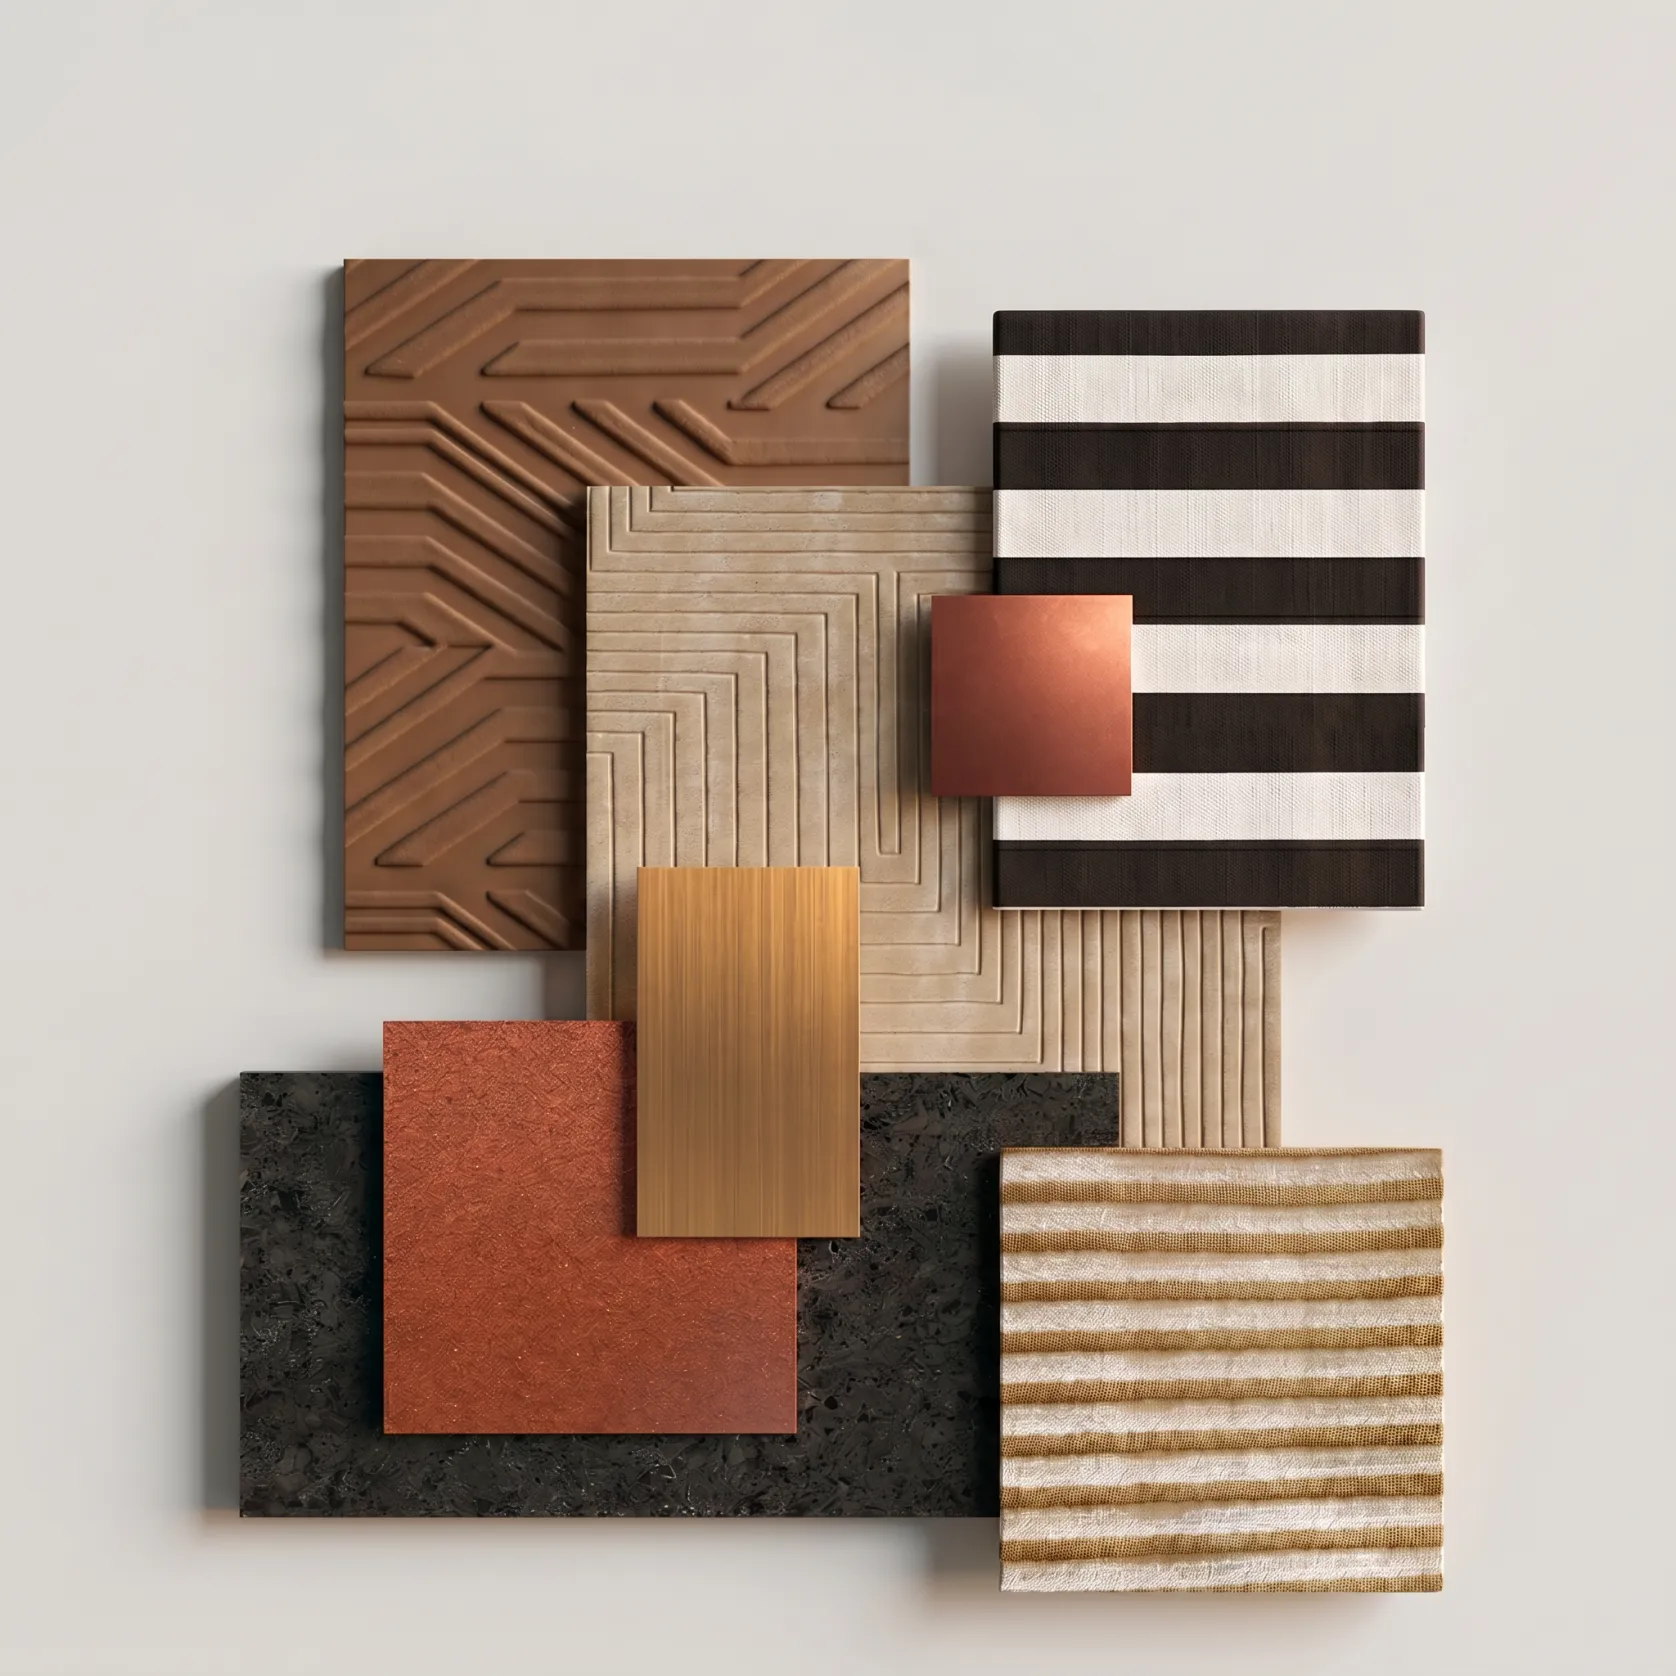
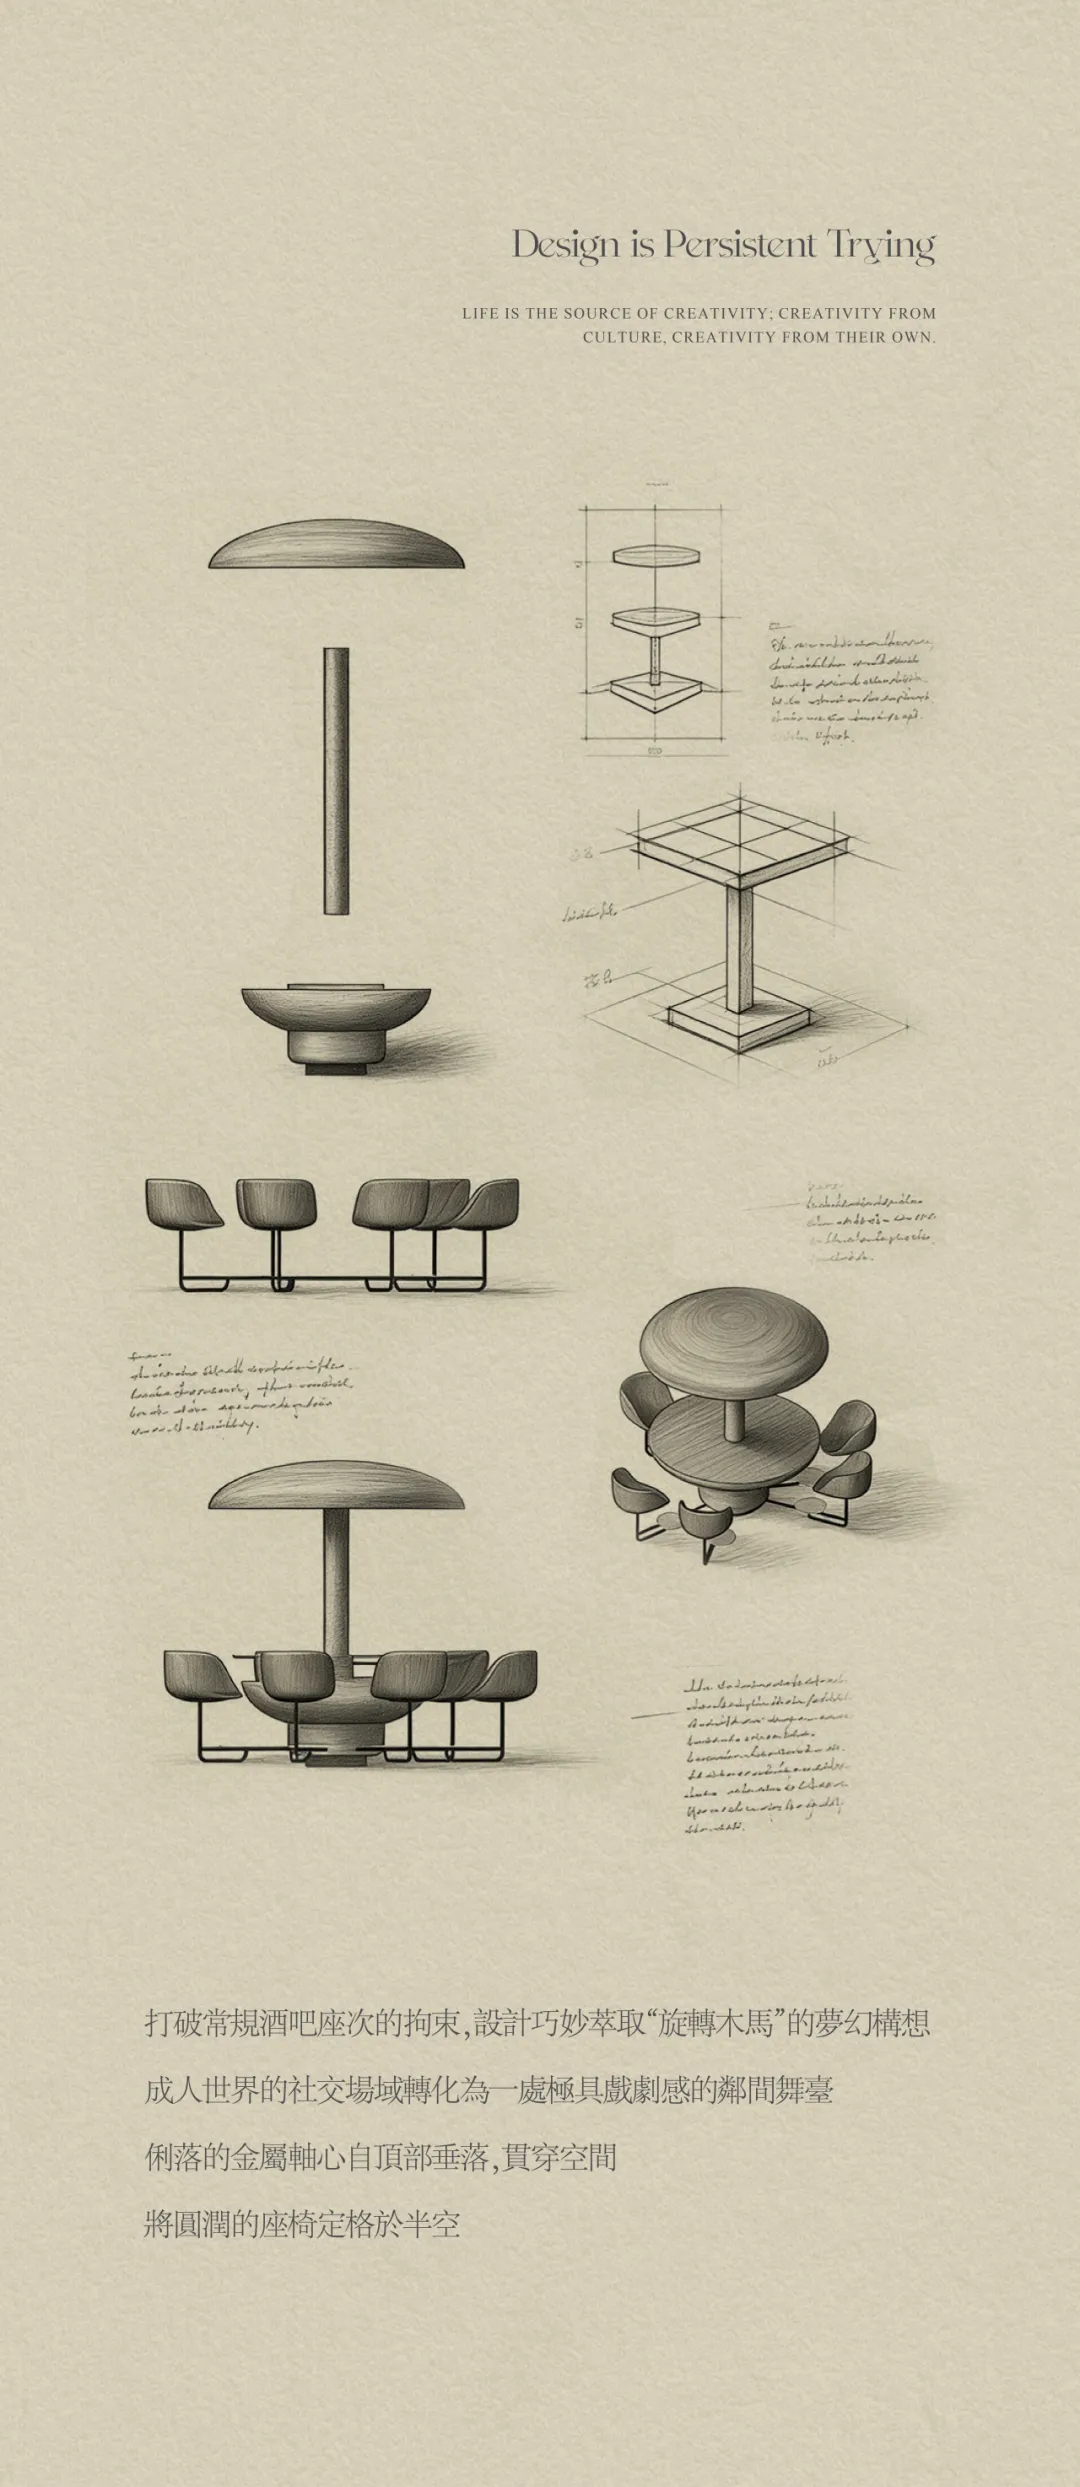
With sleek metal suspenders and round seats, playful swing chairs that can rotate and sway are created. Enveloped by the arched shadows, they help you rediscover a long-lost sense of play, imbued with a leisurely holiday vibe—this is how Hotel Indigo Xiangzhou defines 'homecoming.'
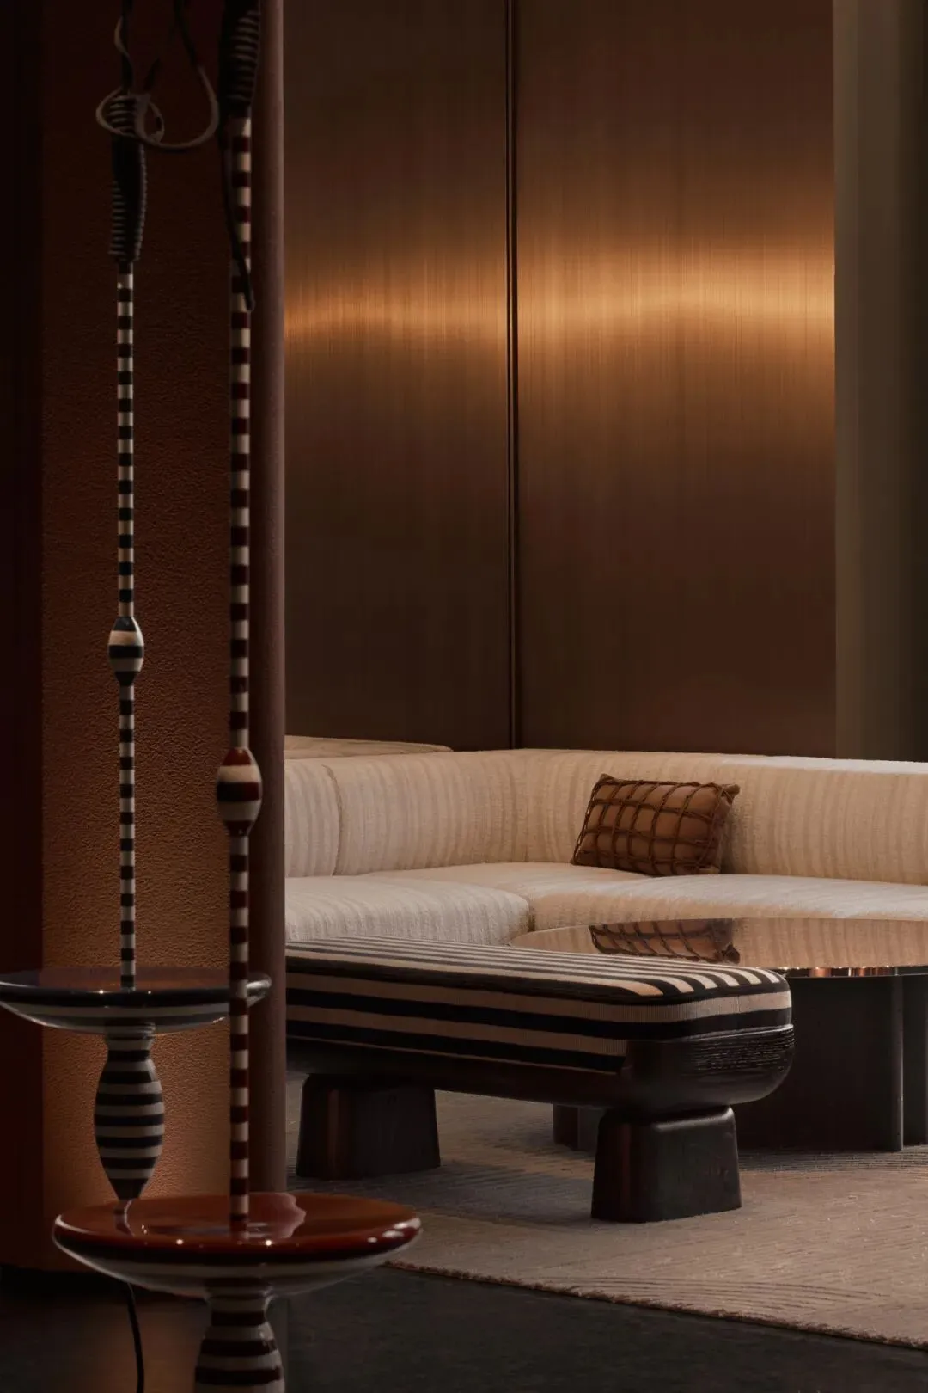
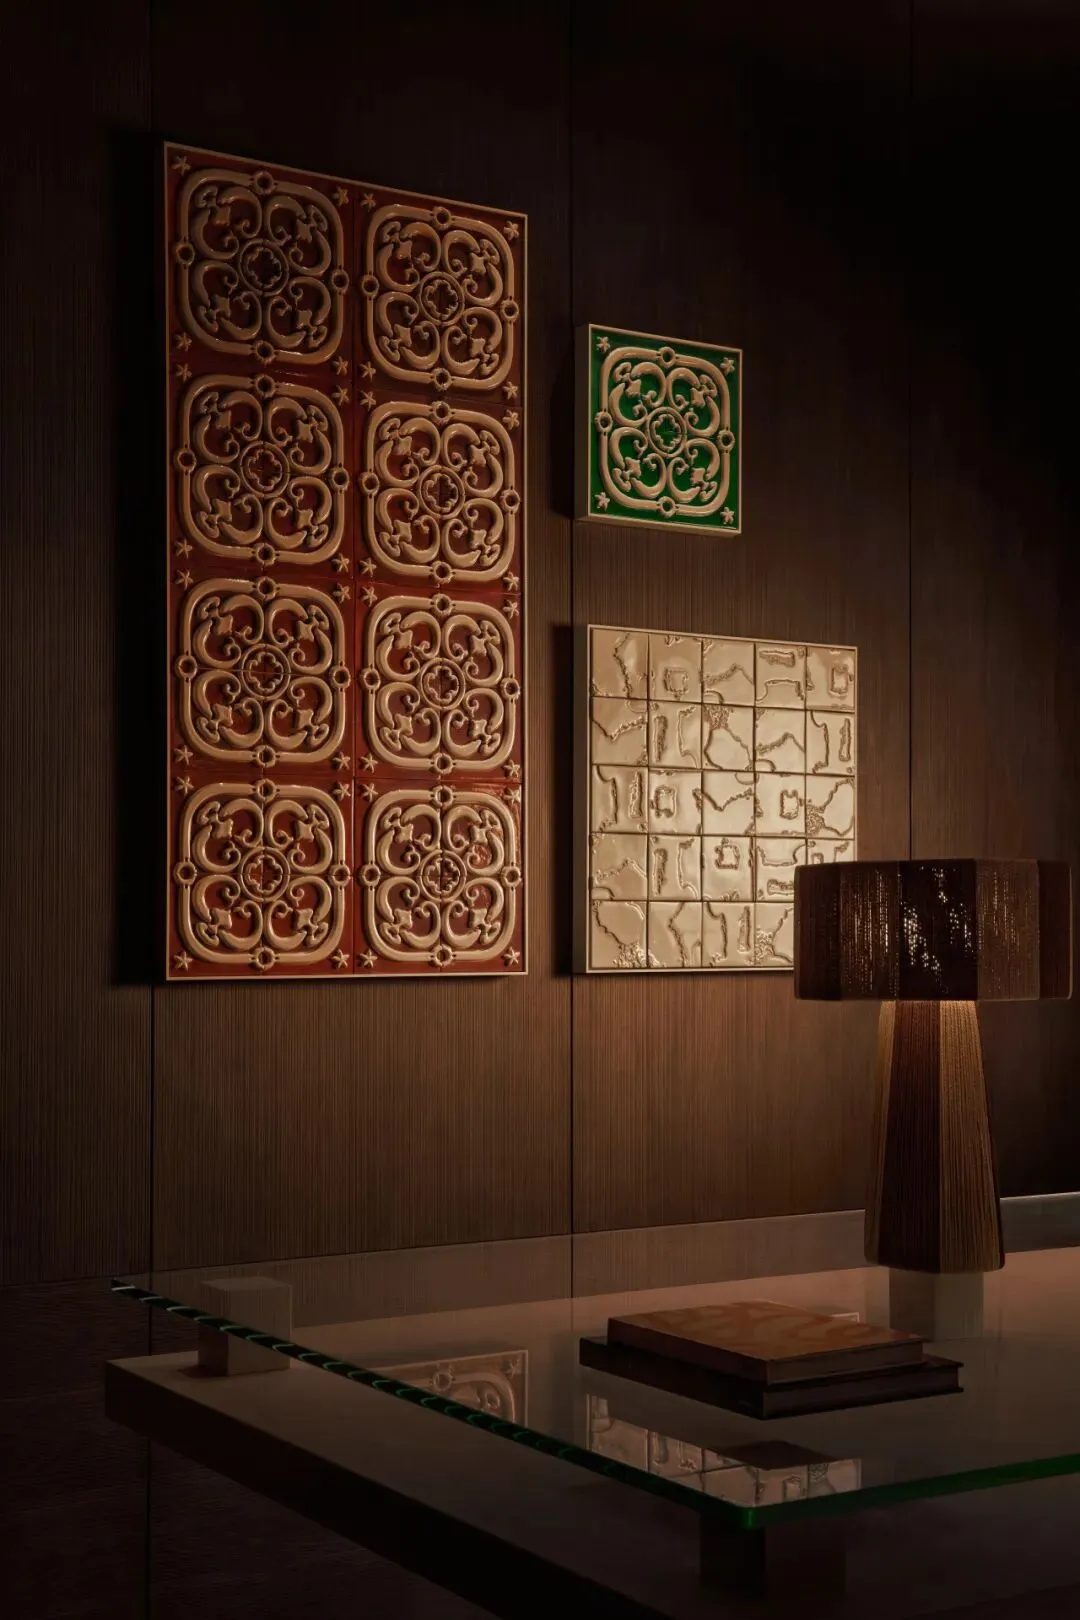
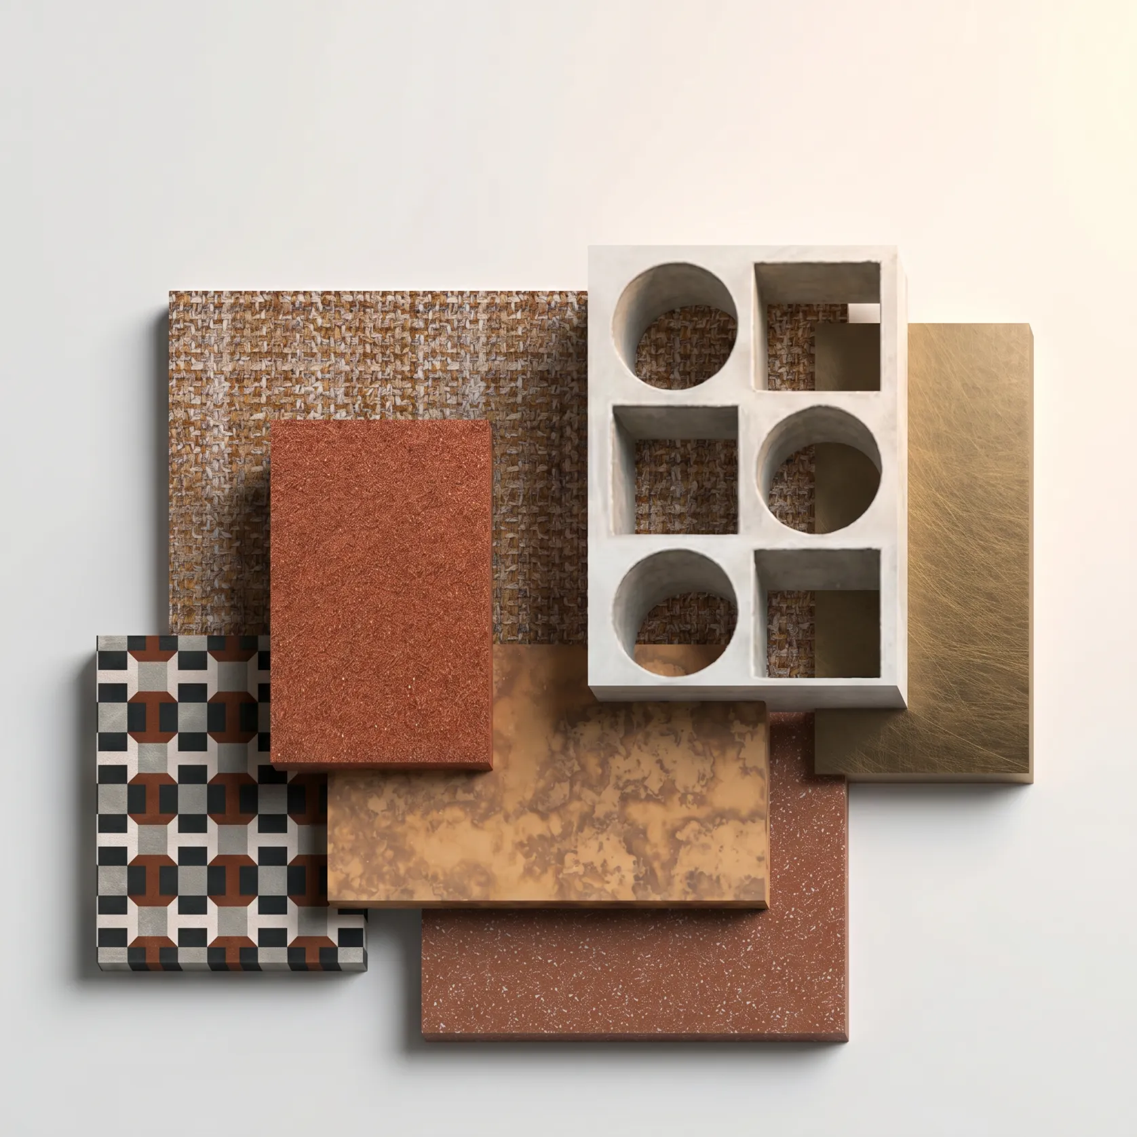
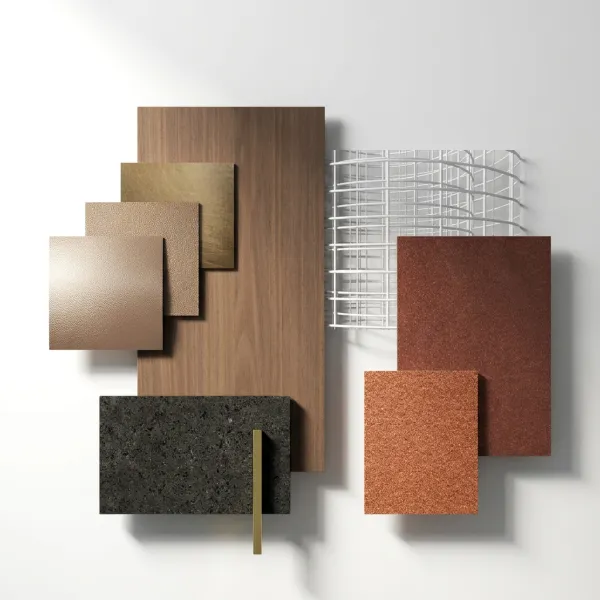
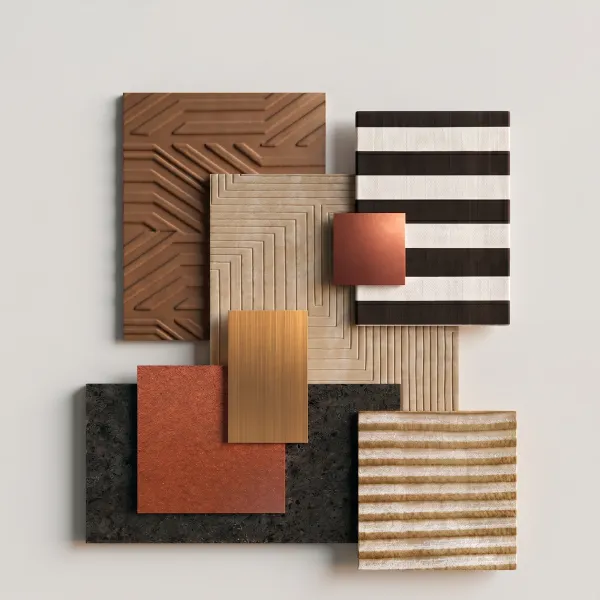
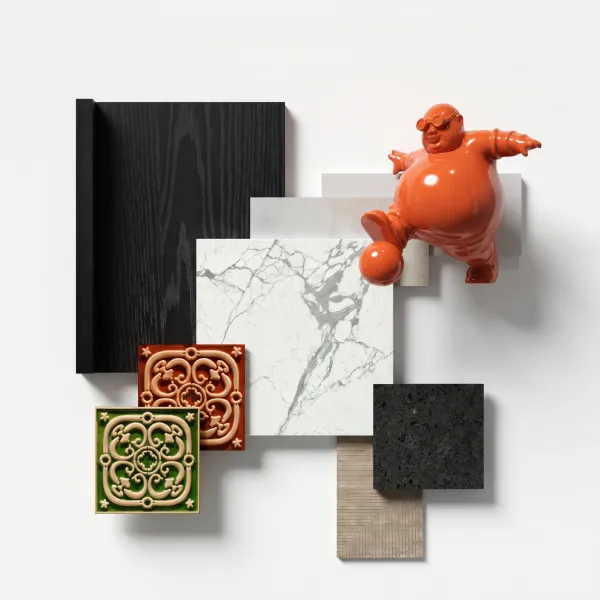
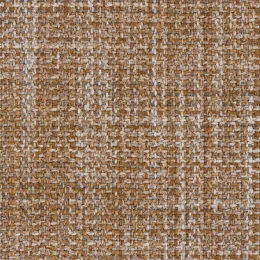
The space uses warm brown, ochre red, and off-white as its main tones. Warm wood veneers and textured paints outline a vintage feel, while the openwork floral wall refines the imagery of Lingnan lattice windows. As light and shadow shift over time, the space gains a dynamic narrative expression throughout the day.
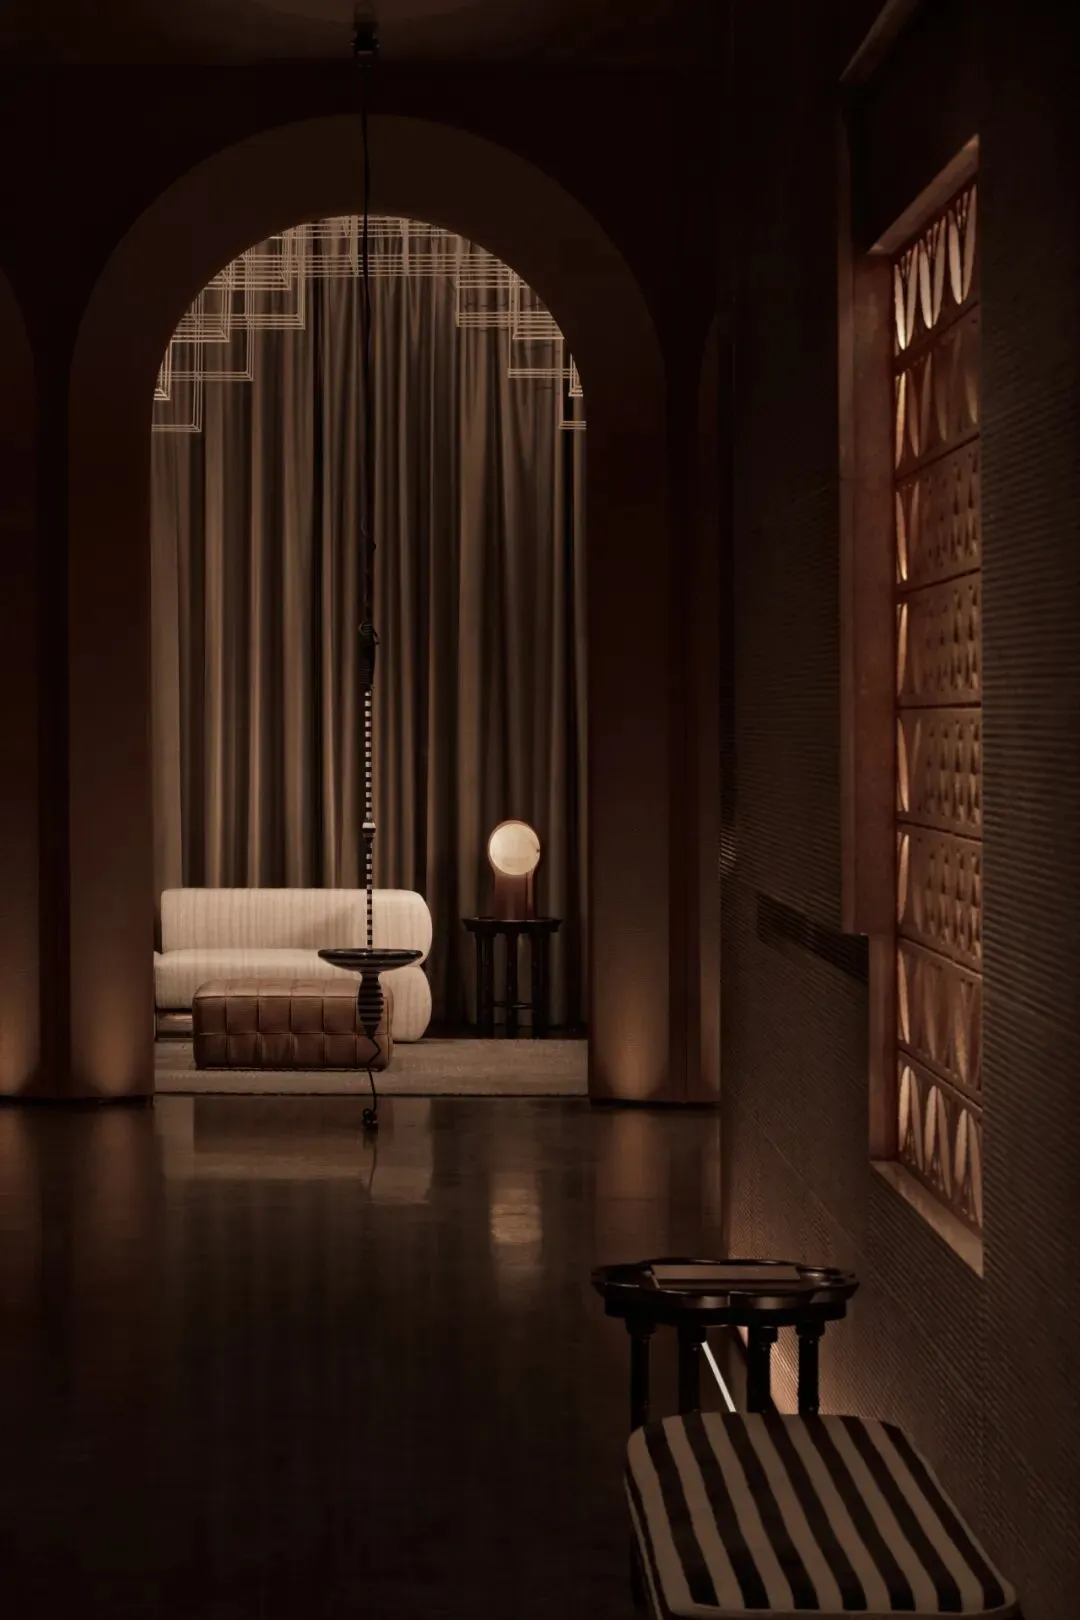
In the elevator hall, geometric architectural blocks deconstruct the urban concept through flipping and overlapping. The openwork patterned tiles on the walls and the black-and-white floor tiles create a dialogue of material and color, blending the retro memories of the overseas Chinese homeland with the avant-garde sense of modern design.
🔻 Public Area Elevator Hall

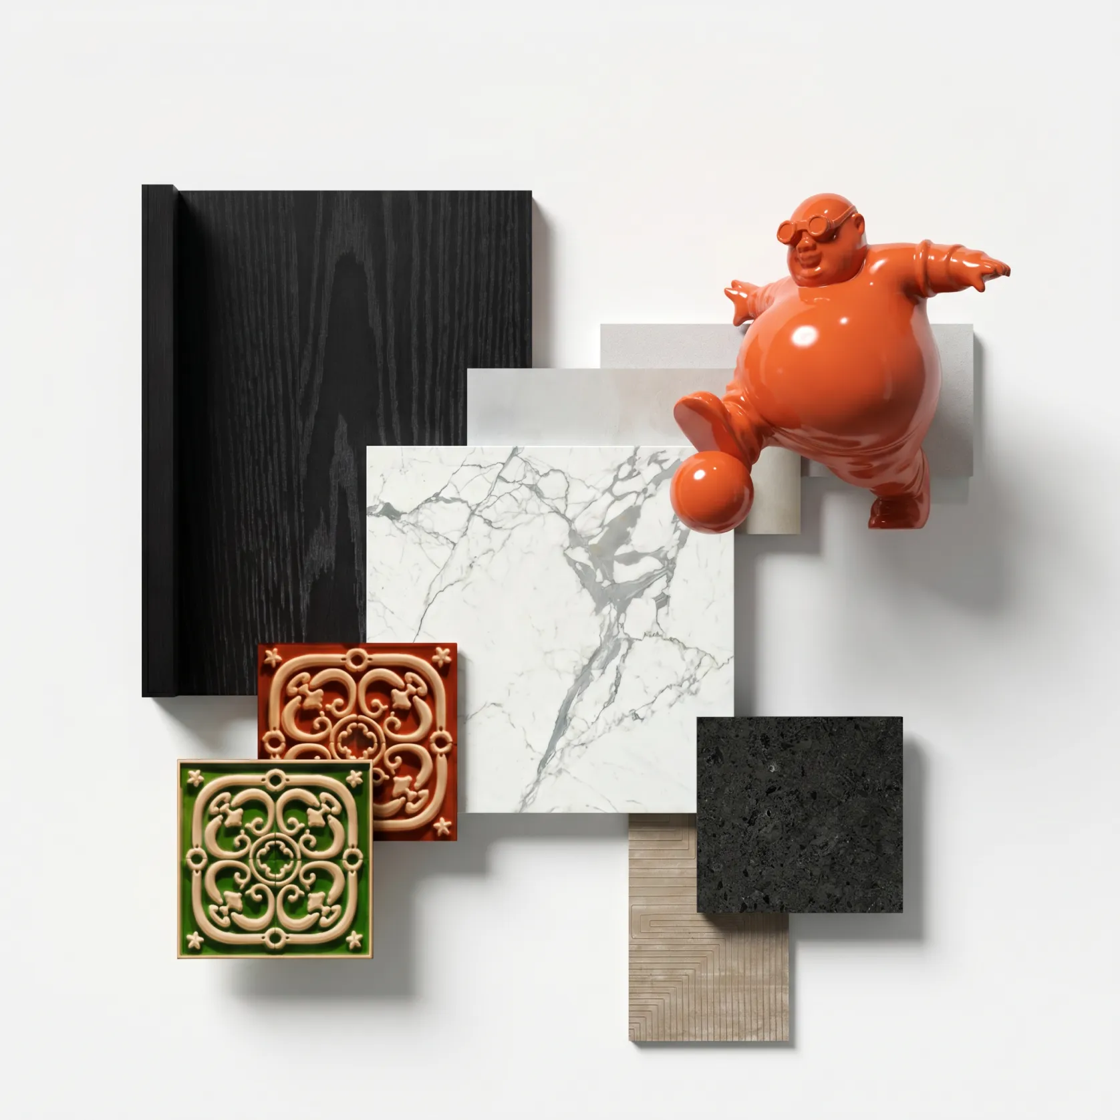
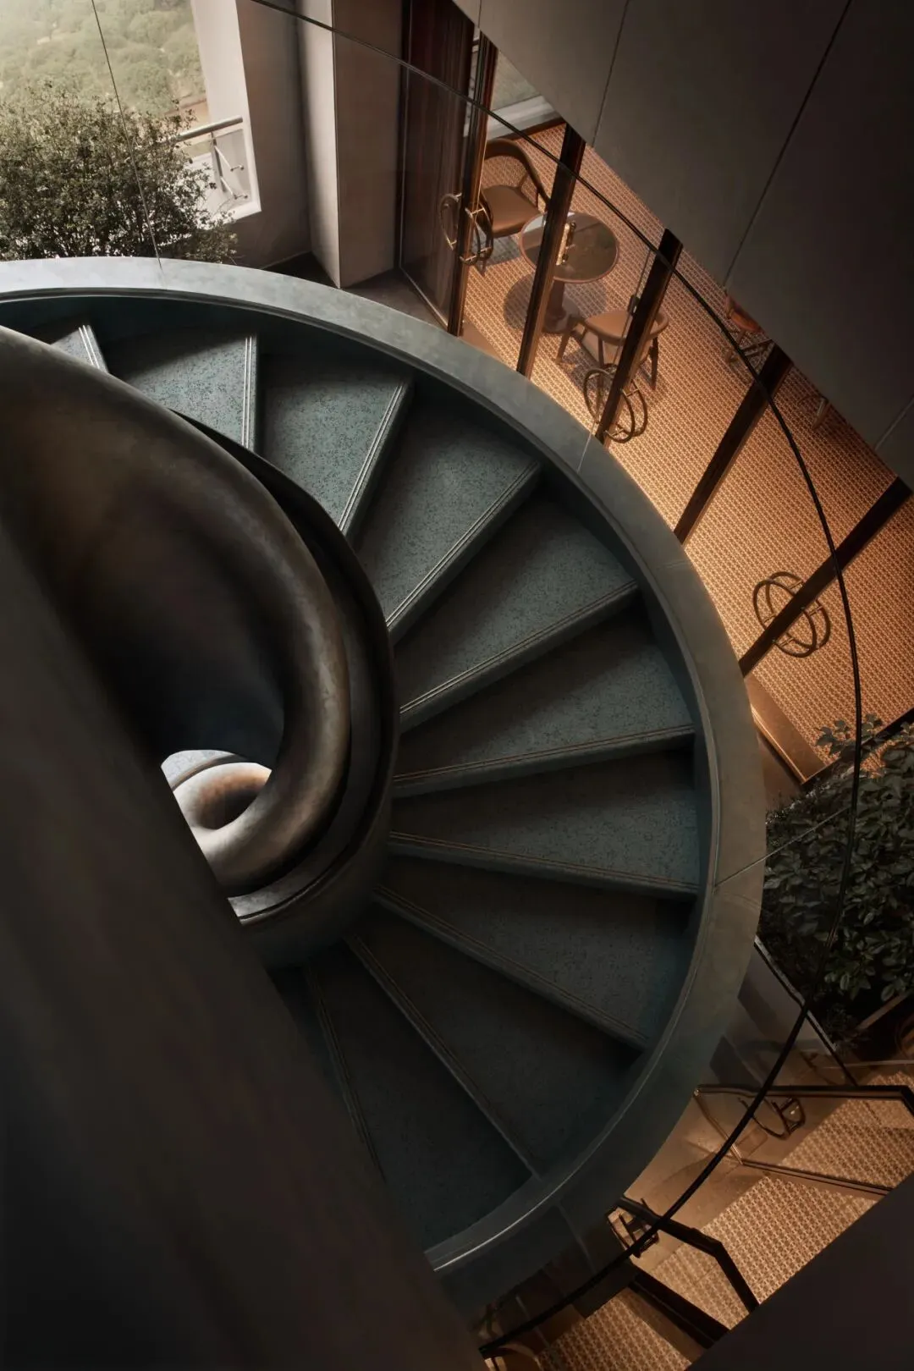
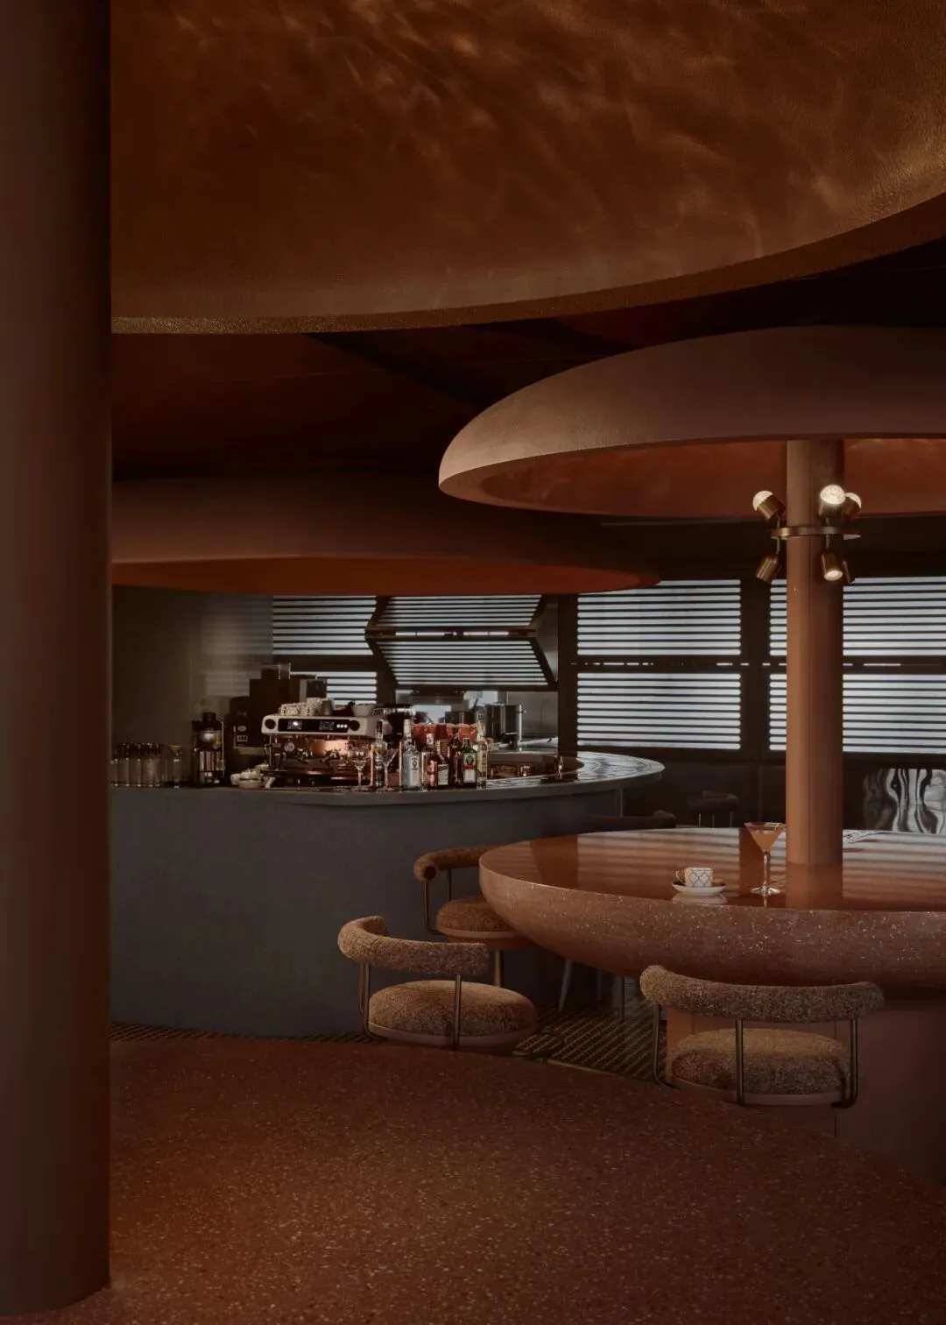
Stepping into the bar area, the rough stone bar counter interweaves with fine metal lines, where warm and cool tones achieve a delicate balance under the mediation of light and shadow. In the morning, it is a boutique coffee station suffused with rich aromas; at night, it transforms into a swaying, tipsy modern lounge.
🔻 Bar Area
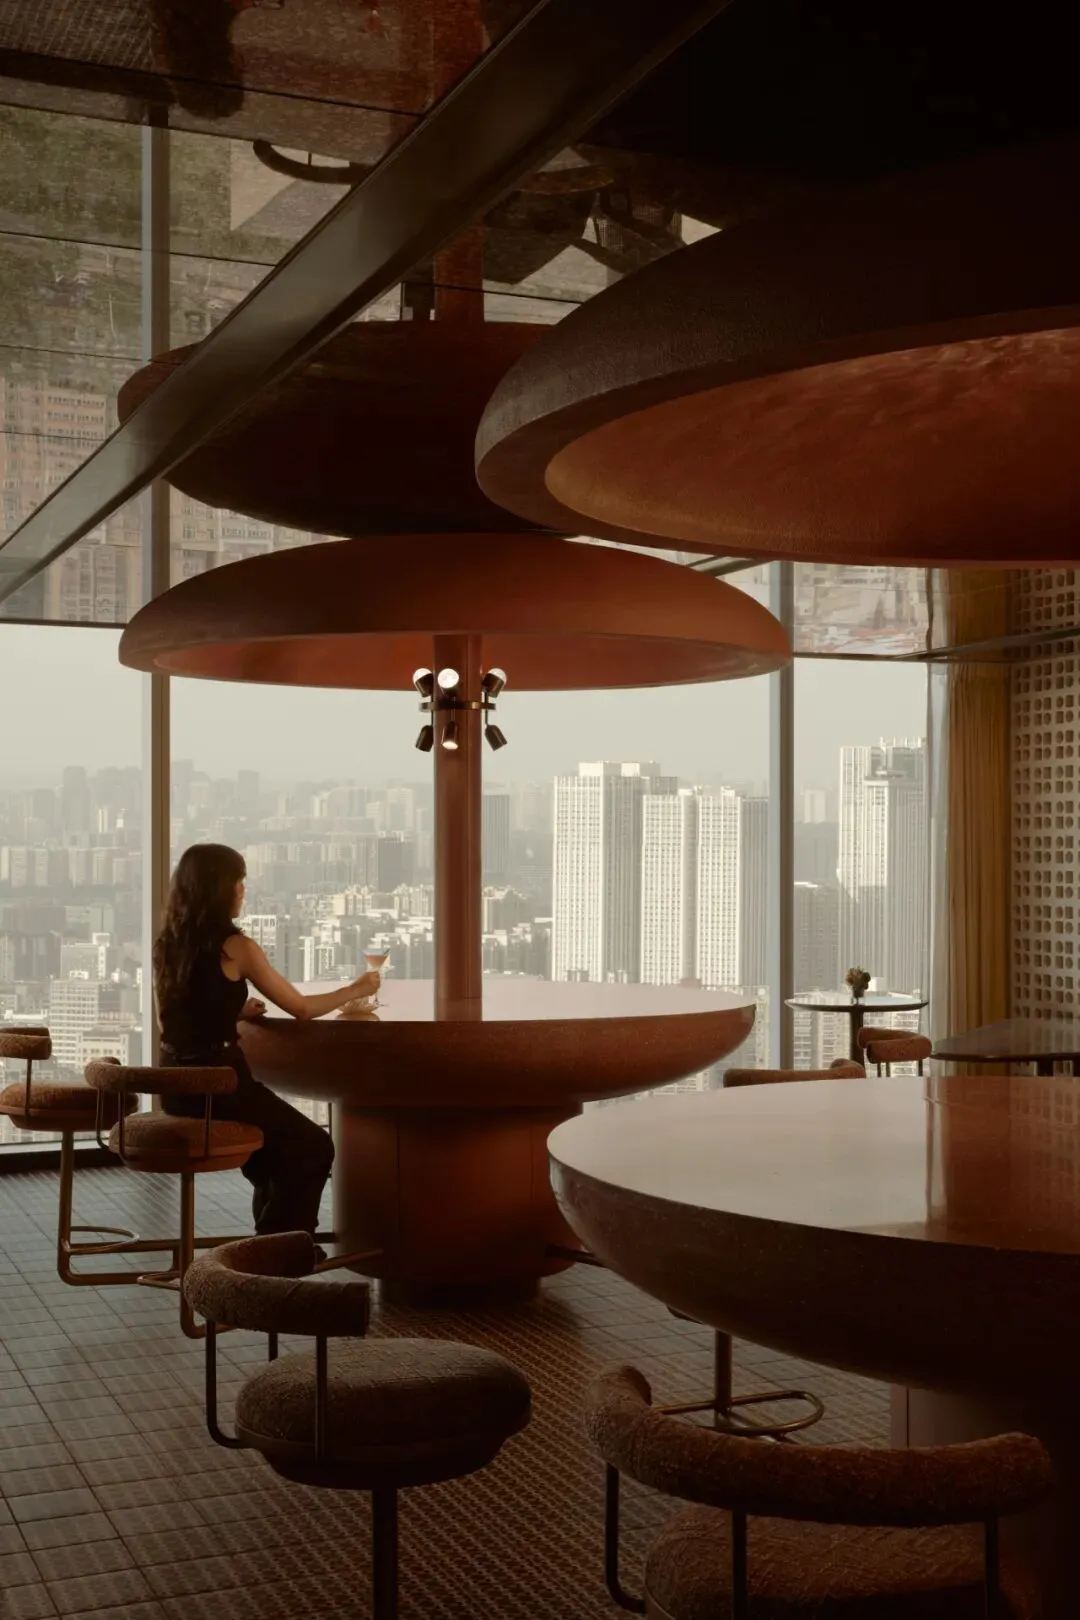
Another set of seating is arranged in a more relaxed manner beside the brick wall, fostering a neighborly intimacy as if sitting face-to-face at home. Whether enjoying coffee with shadows in the morning or getting tipsy by the window at night, one savors the unique romantic rhythm of Xiangzhou amidst the familiar Nanyang charm.
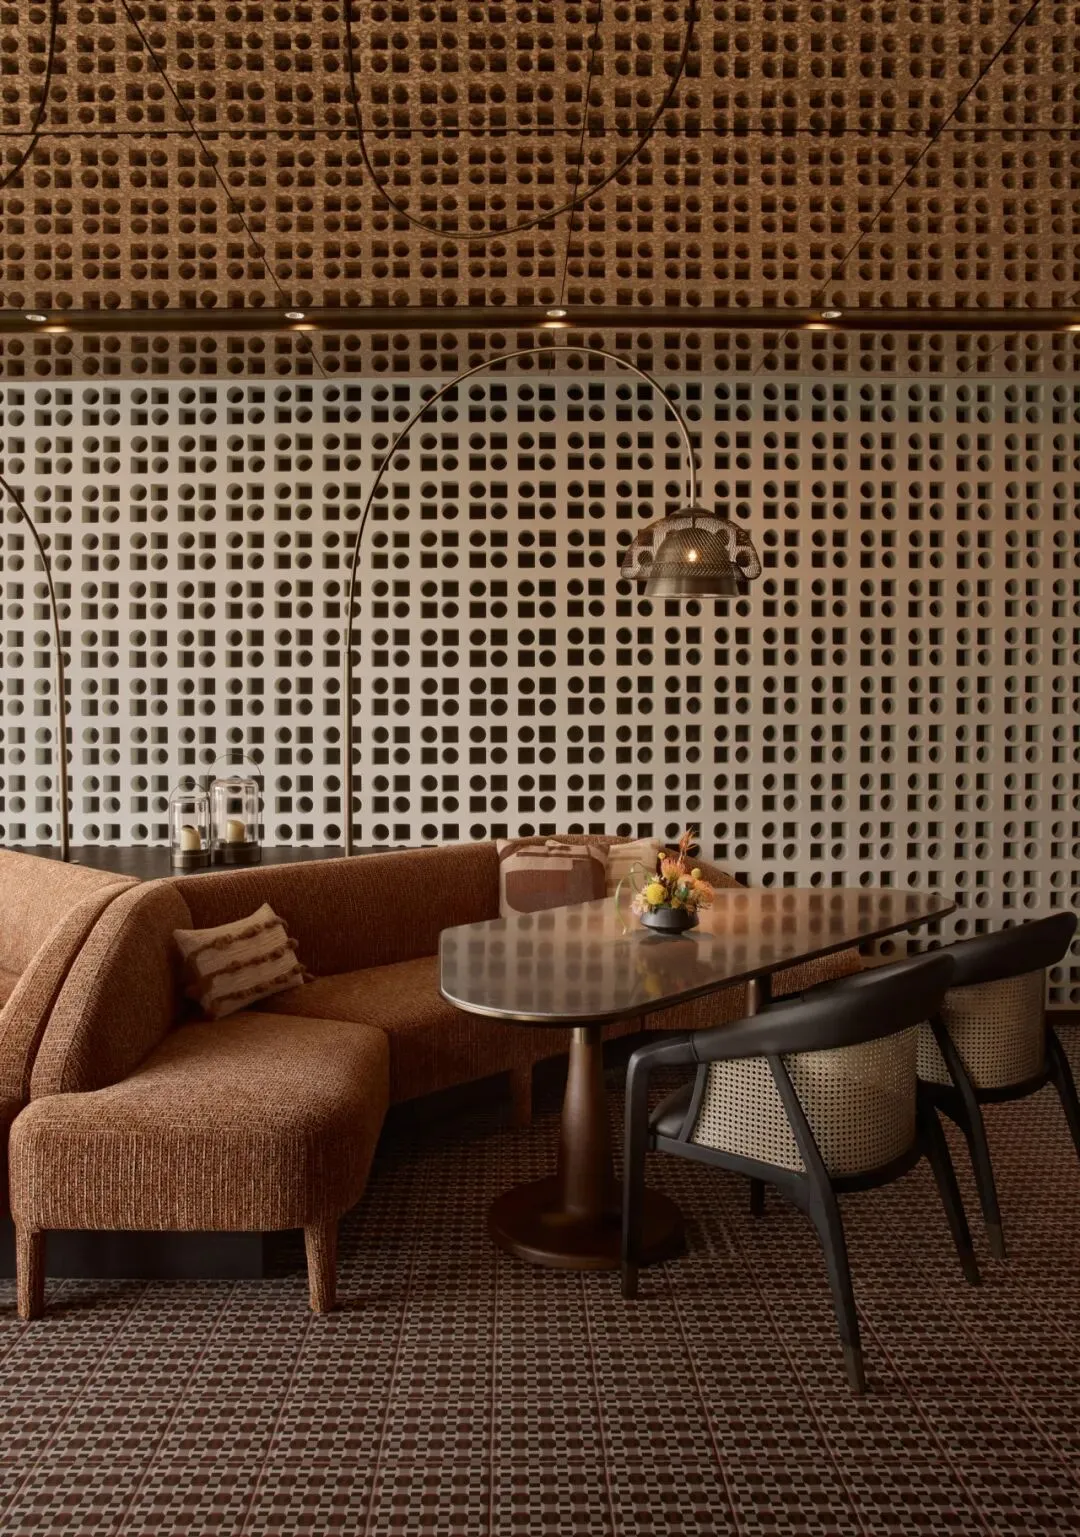
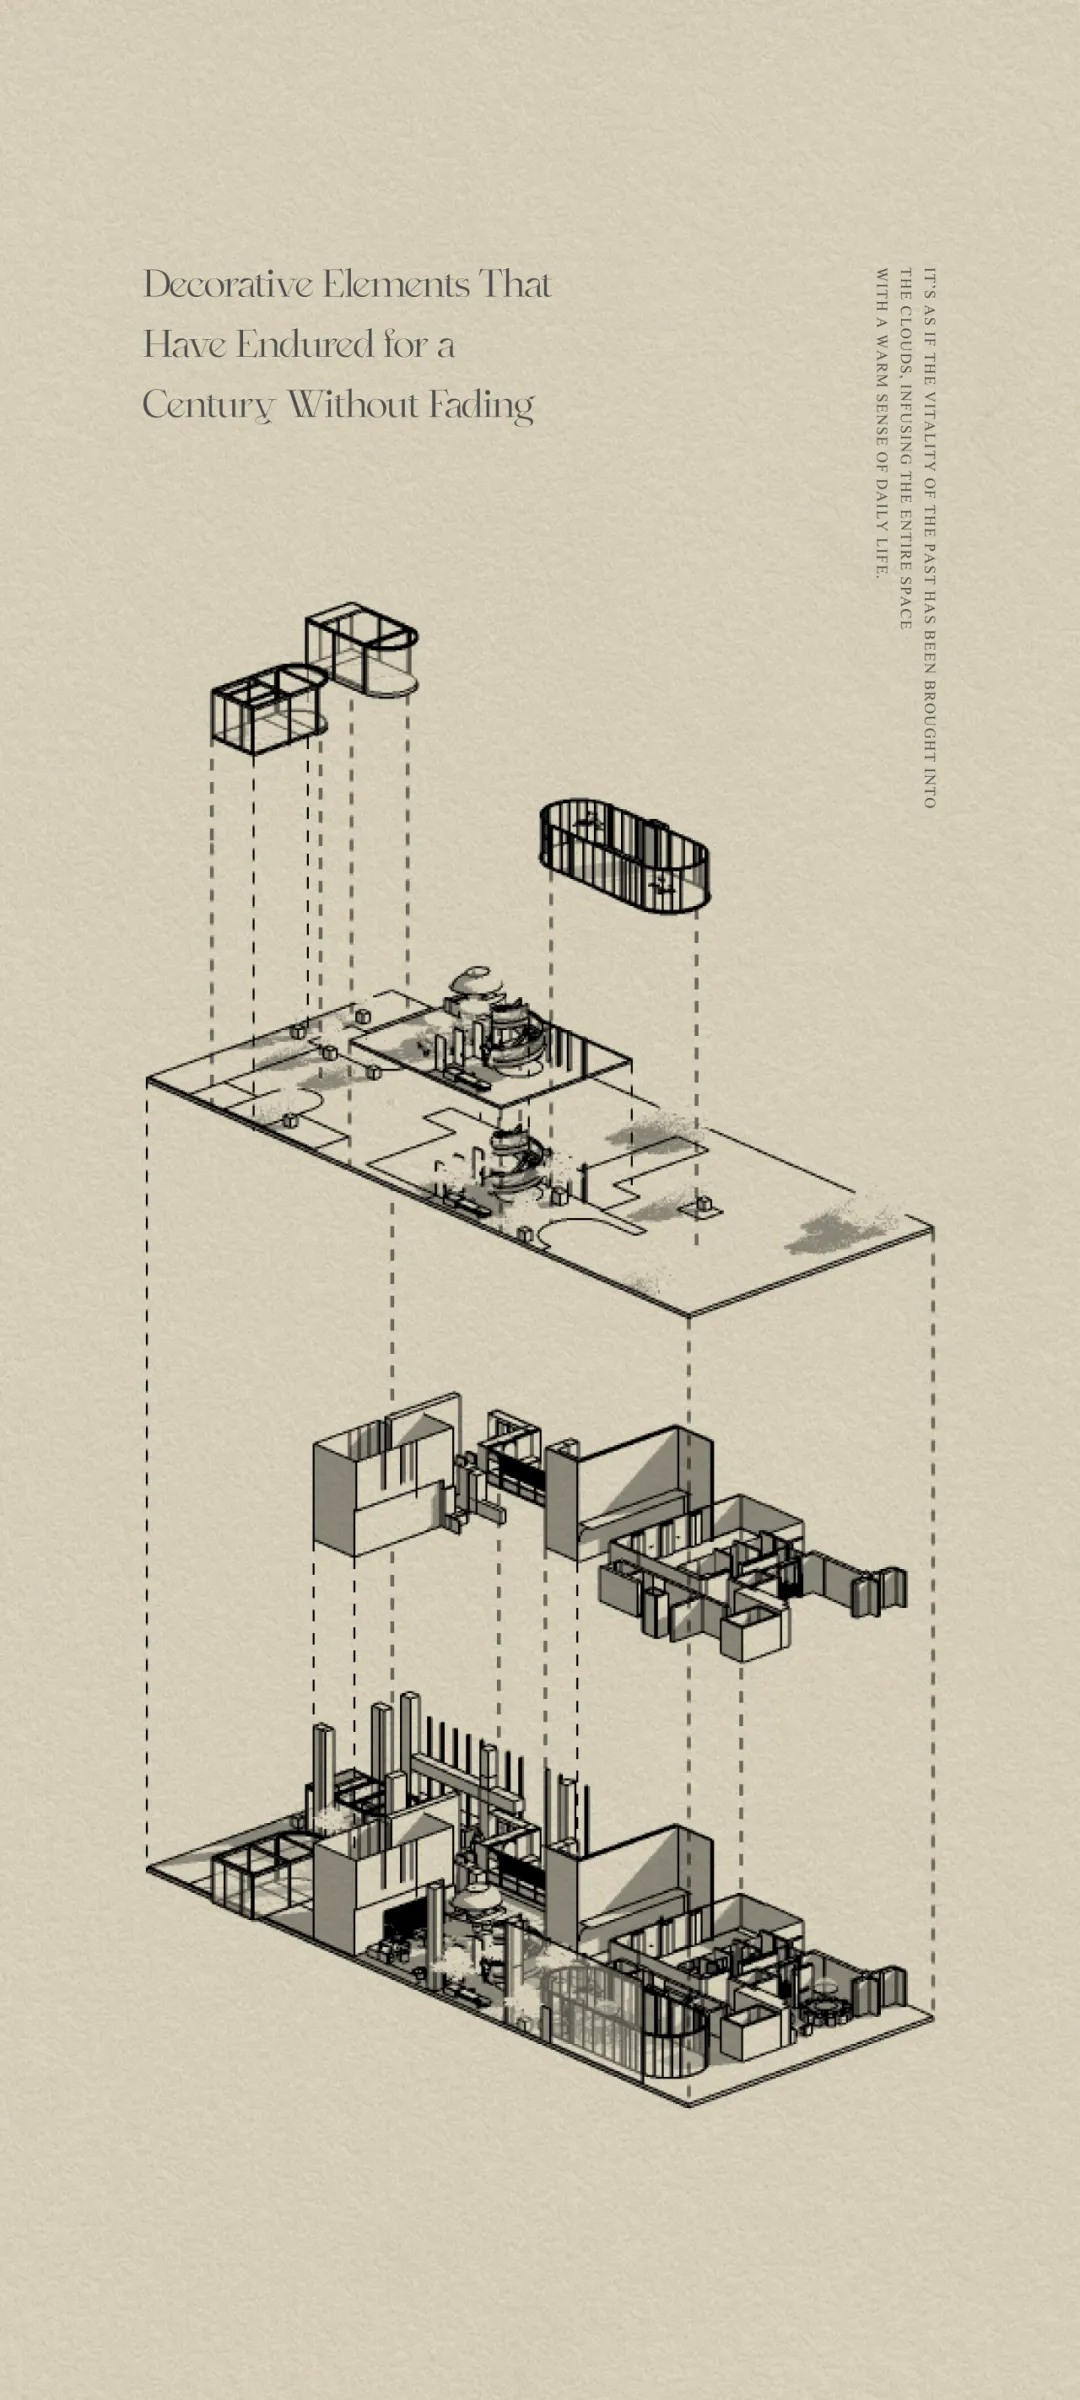
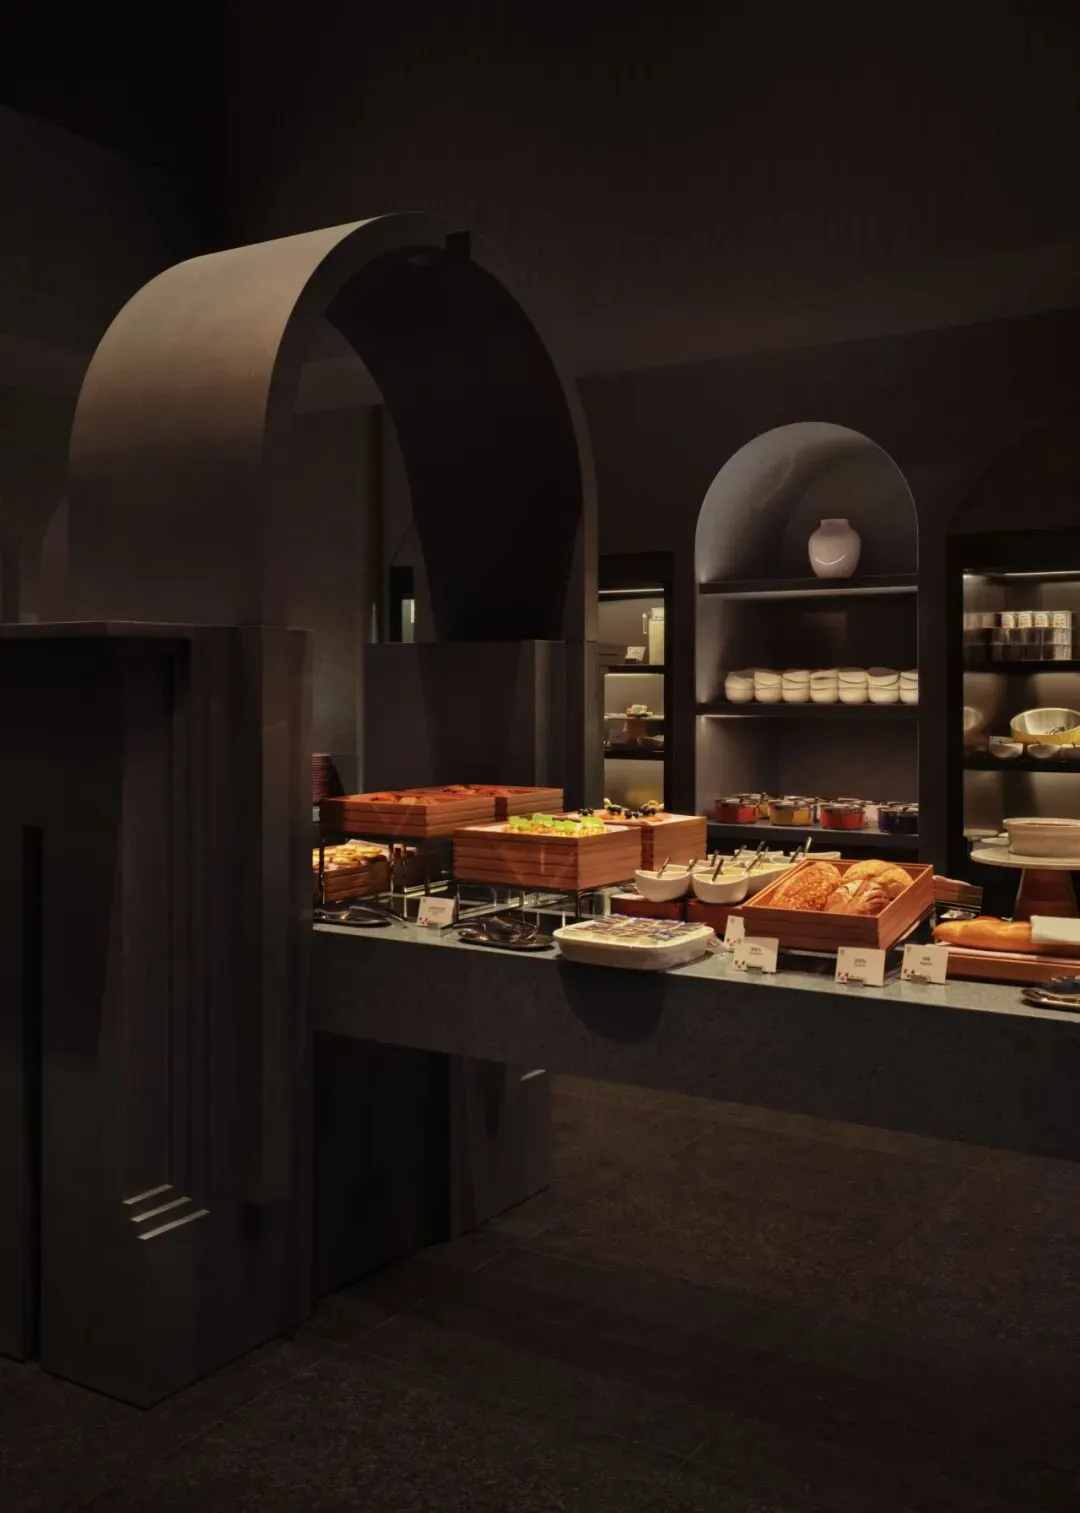
Stepping into the restaurant is like entering a 'neighborhood paradise' that replicates a Tangjiawan courtyard. The red brick texture, the attic's openwork floral windows, and the vintage patterned tiles of Tangjiawan courtyards weave the fireworks memories of the overseas Chinese homeland and Nanyang charm into every detail.
🔻 Neighborhood Restaurant
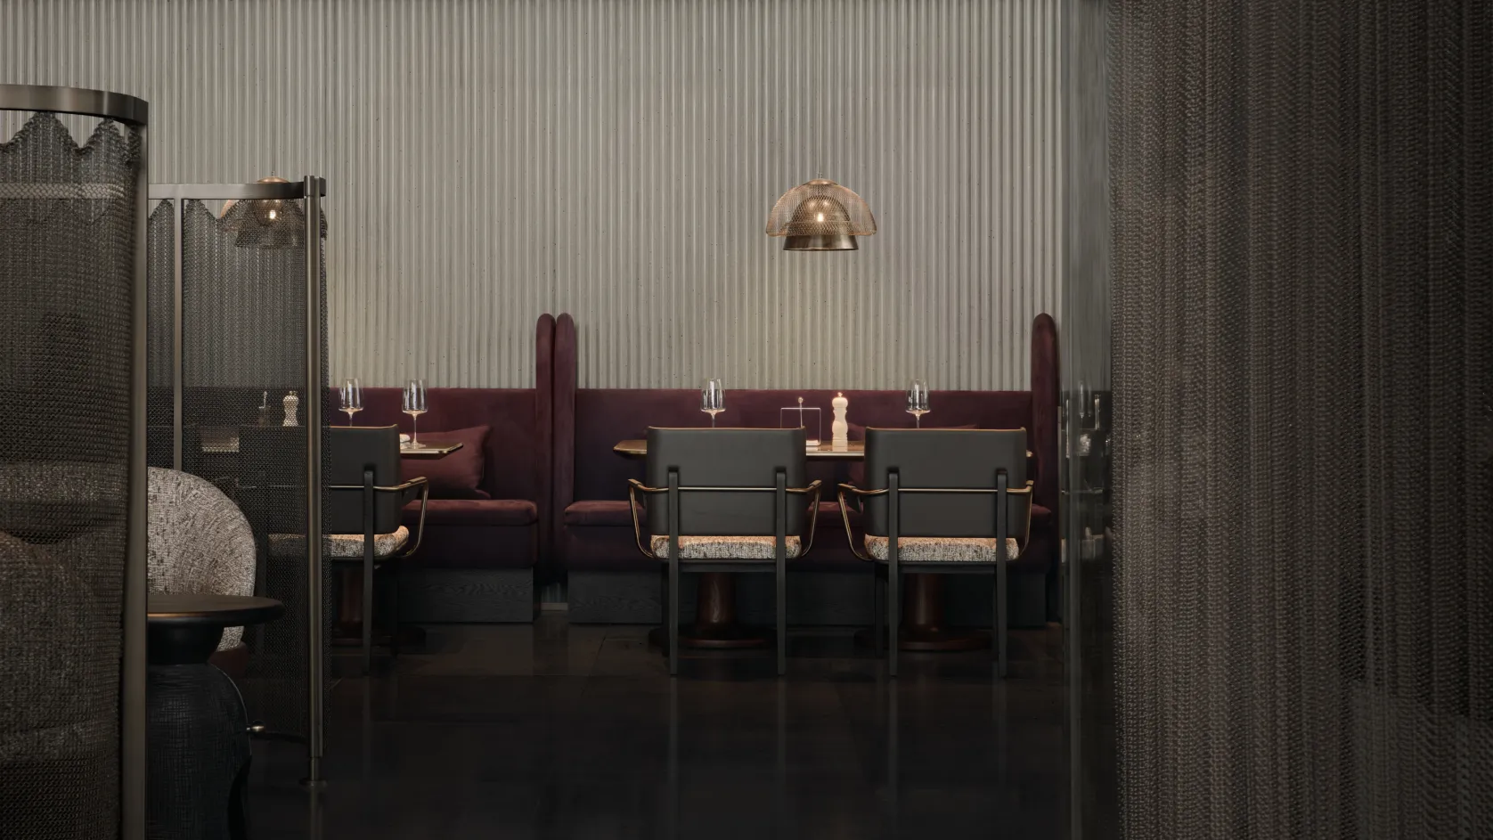
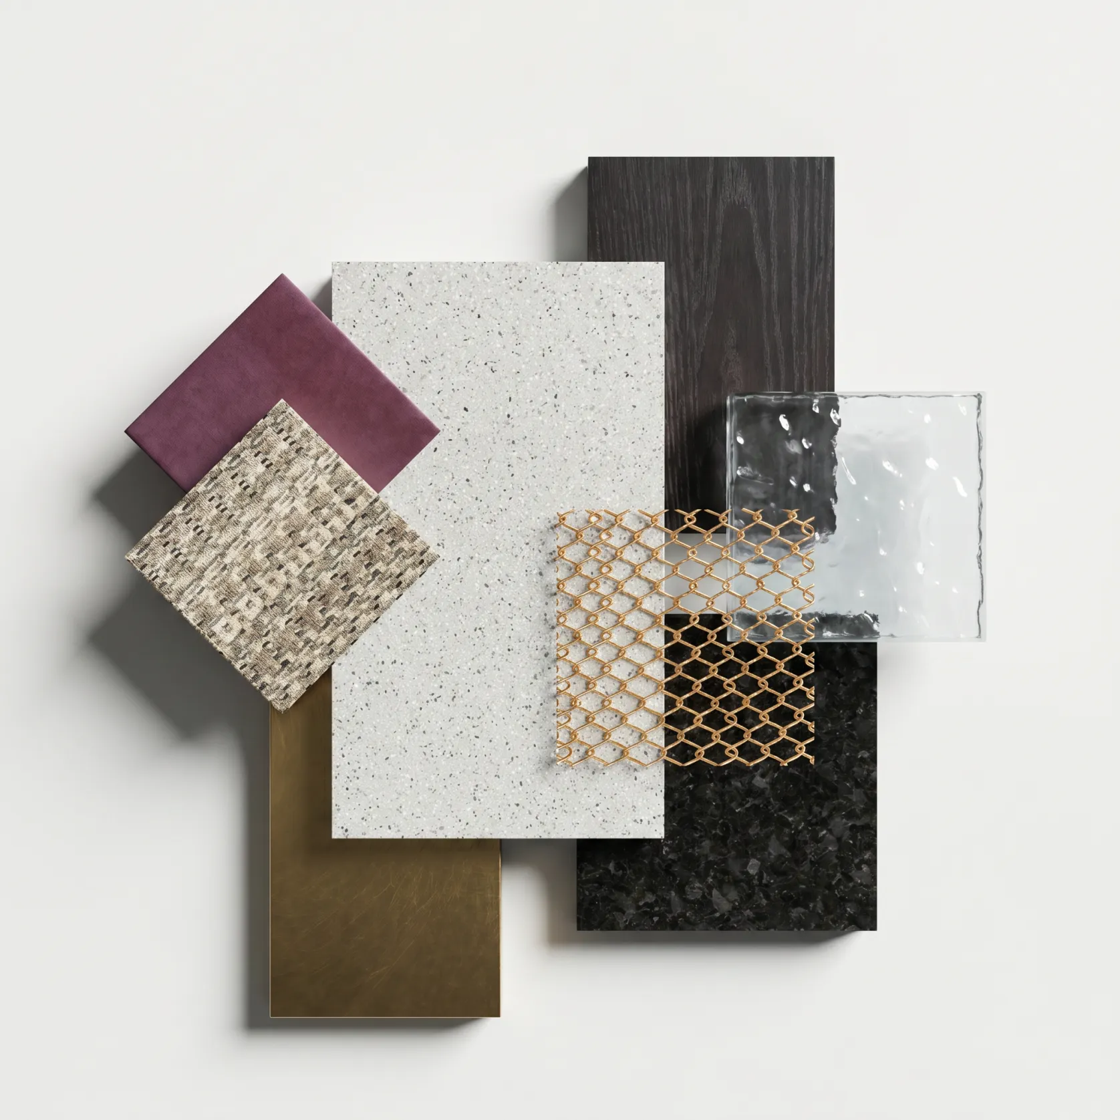
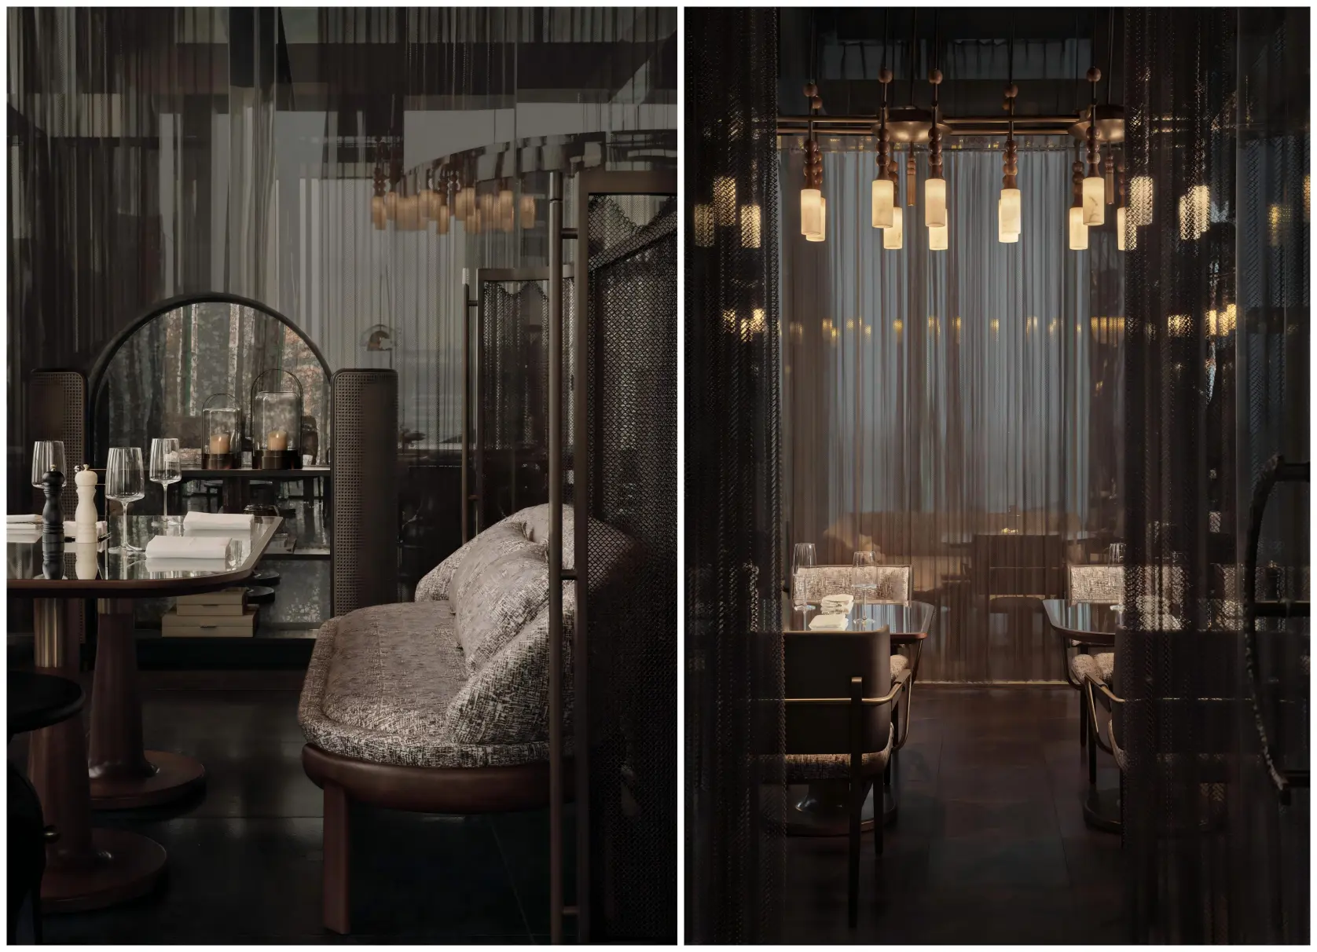
Metal mesh curtains hanging from the ceiling interweave with warm white lamplight, and under the penetration of natural light, form a light-and-shadow texture with distinctly layered depth. The curved art mirror, as the visual focal point, cleverly captures the indoor scenery and the ever-changing light, expanding the spatial depth between reality and illusion.
Beside the Nanyang-style shutters, gather with family and friends for a small chat, slowly savoring traditional Cantonese tea snacks and specialty drinks. From the freshly caught seafood to locally sourced vegetables and fruits, the vivid flavors of Xiangshan's mountains and seas are all blended into a single table. Every bite evokes a piece of overseas Chinese history, recreating the cross-ocean dialogue on the tip of the tongue.
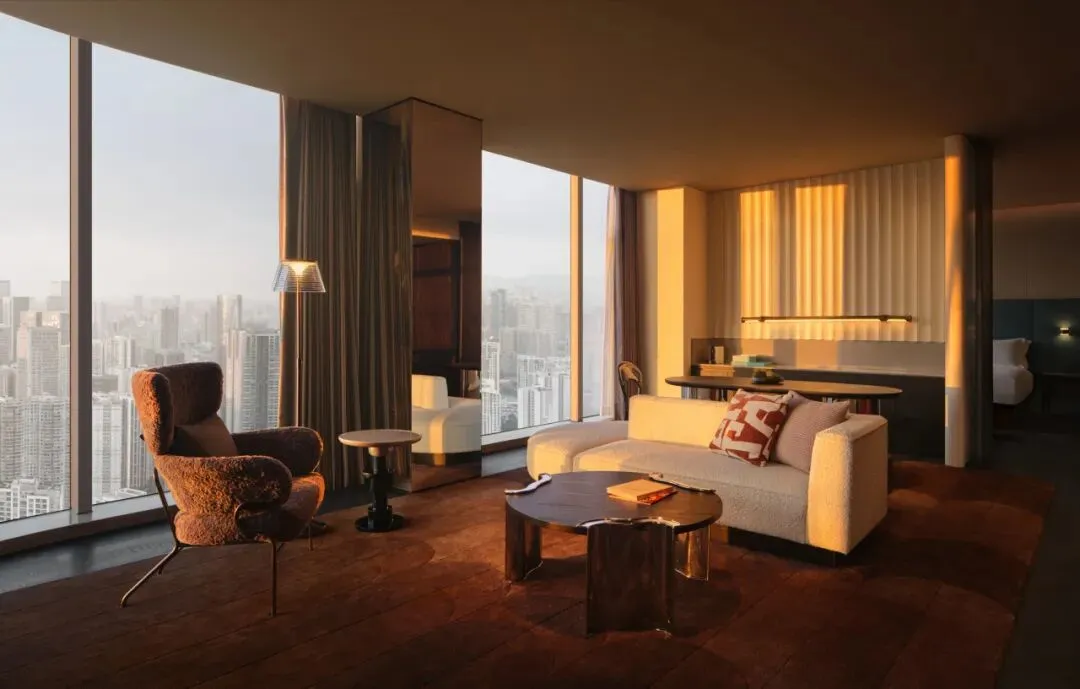
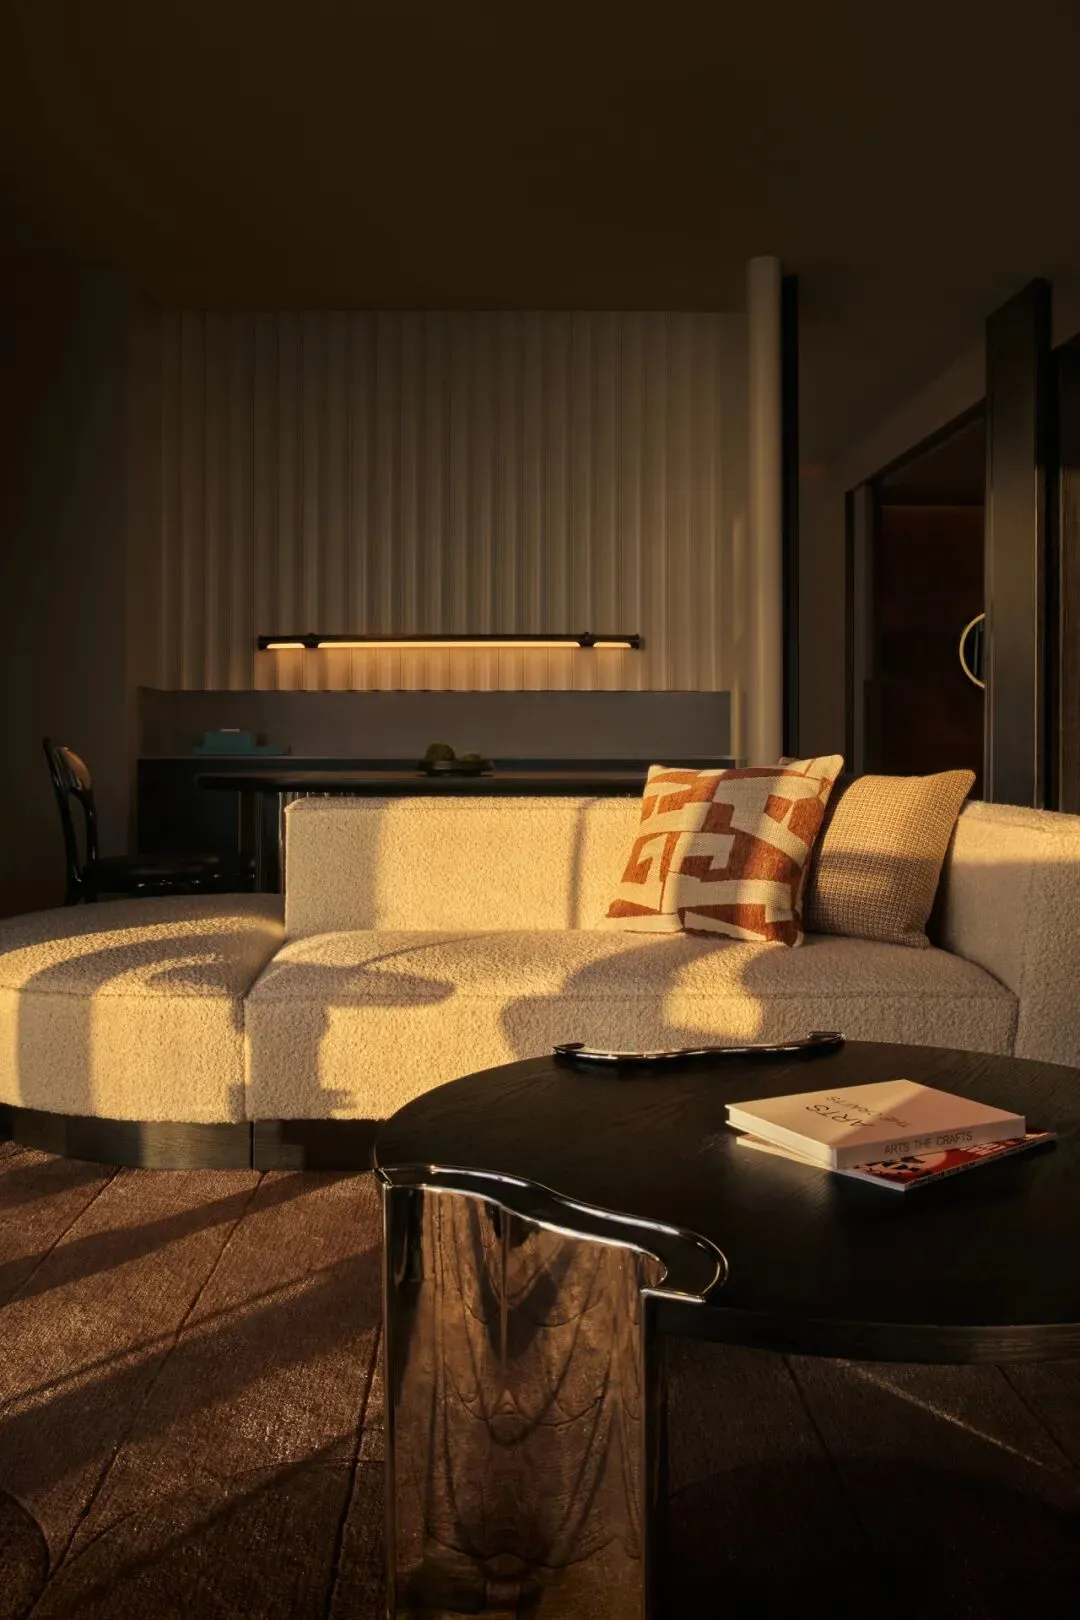
Suite
The leisure and reception area set by the window perfectly captures the Xiangzhou people's neighborly spirit of 'shared joy is greater than solitary pleasure.' It welcomes excellent natural light and an airy atmosphere, while providing travelers with a gathering space for sitting around, chatting freely, playing chess, and sipping tea.
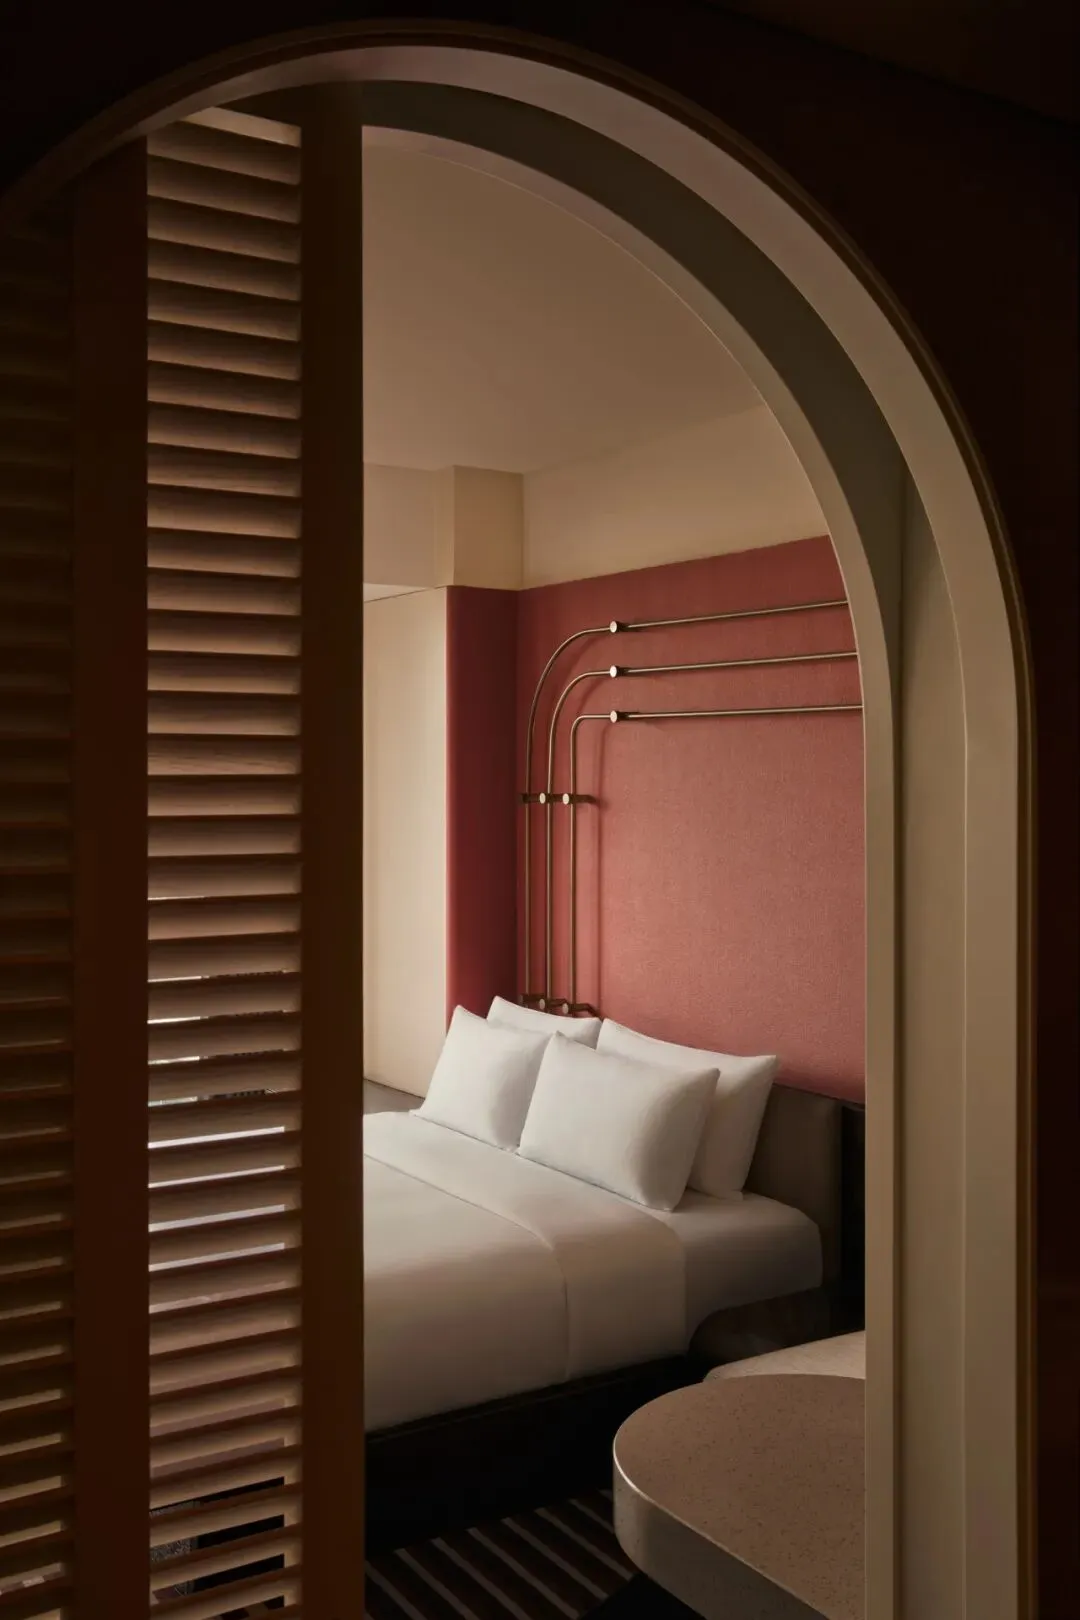
The curved lines of the wok-ear wall, after simplification and abstraction, become a warm and elegant bedside backdrop, hiding the delicate charm of ancient Lingnan architecture into every moment of rest.
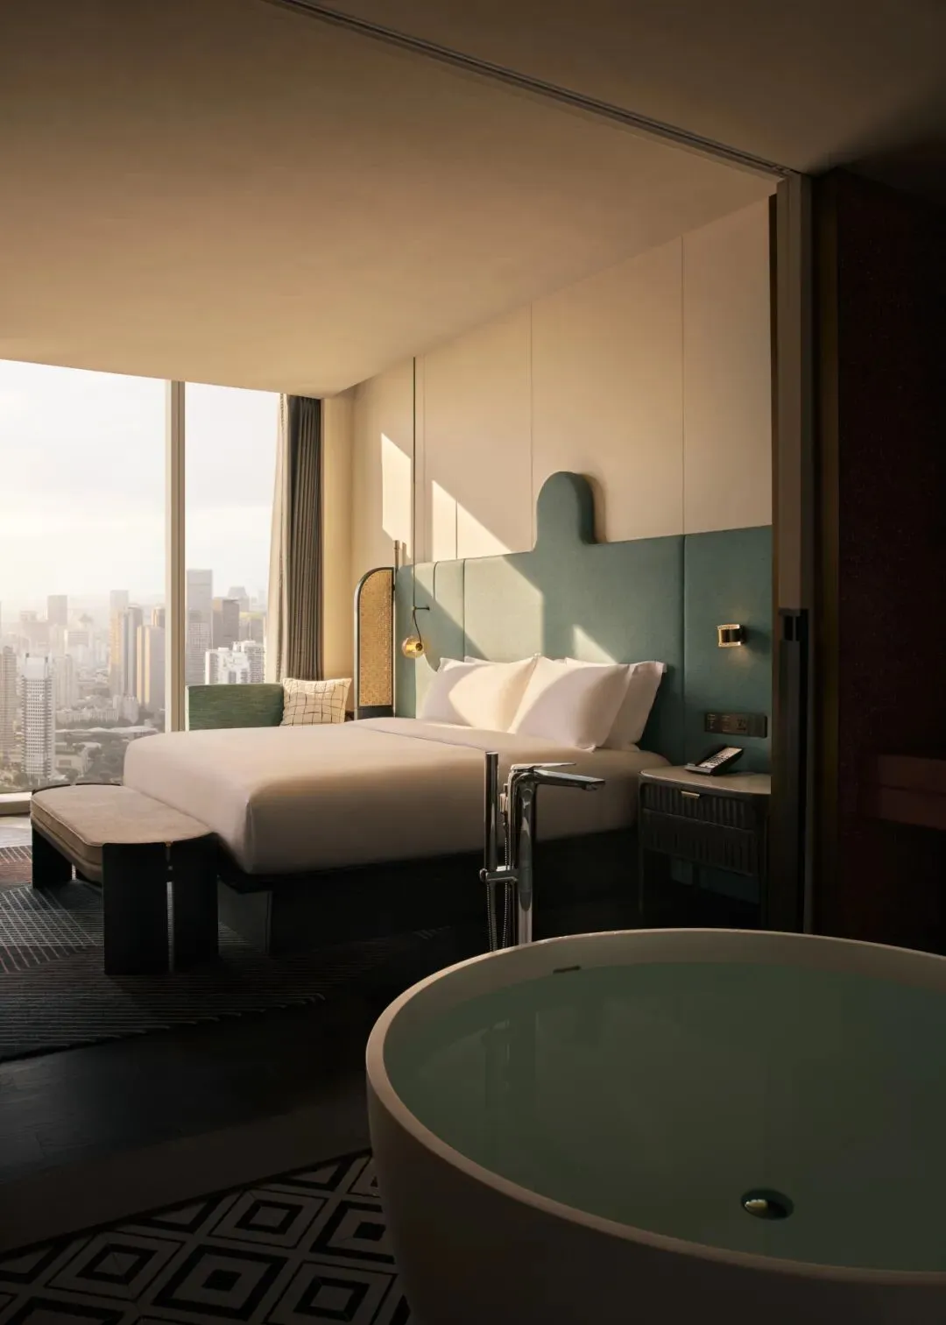
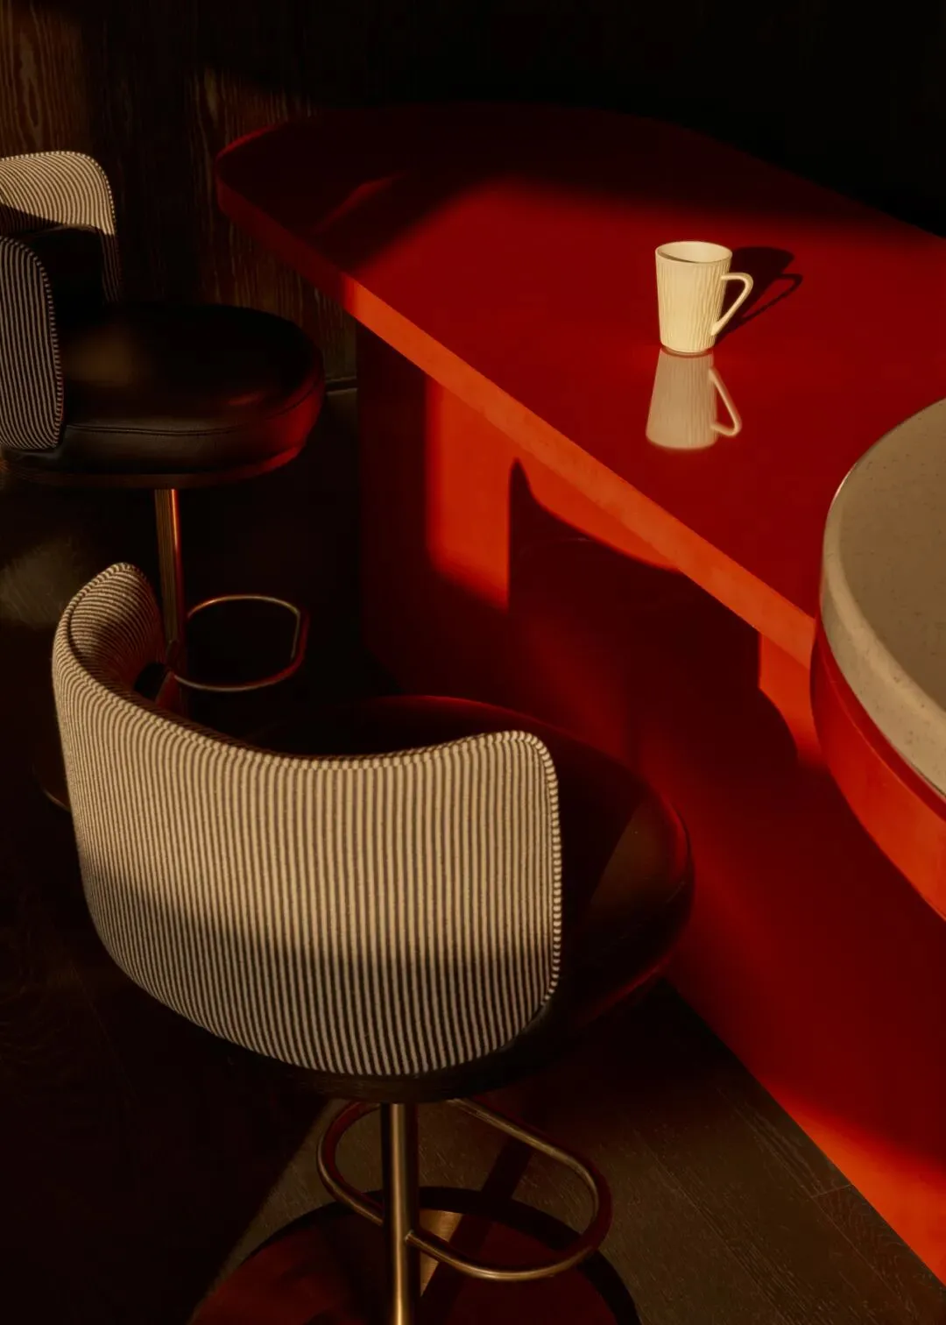
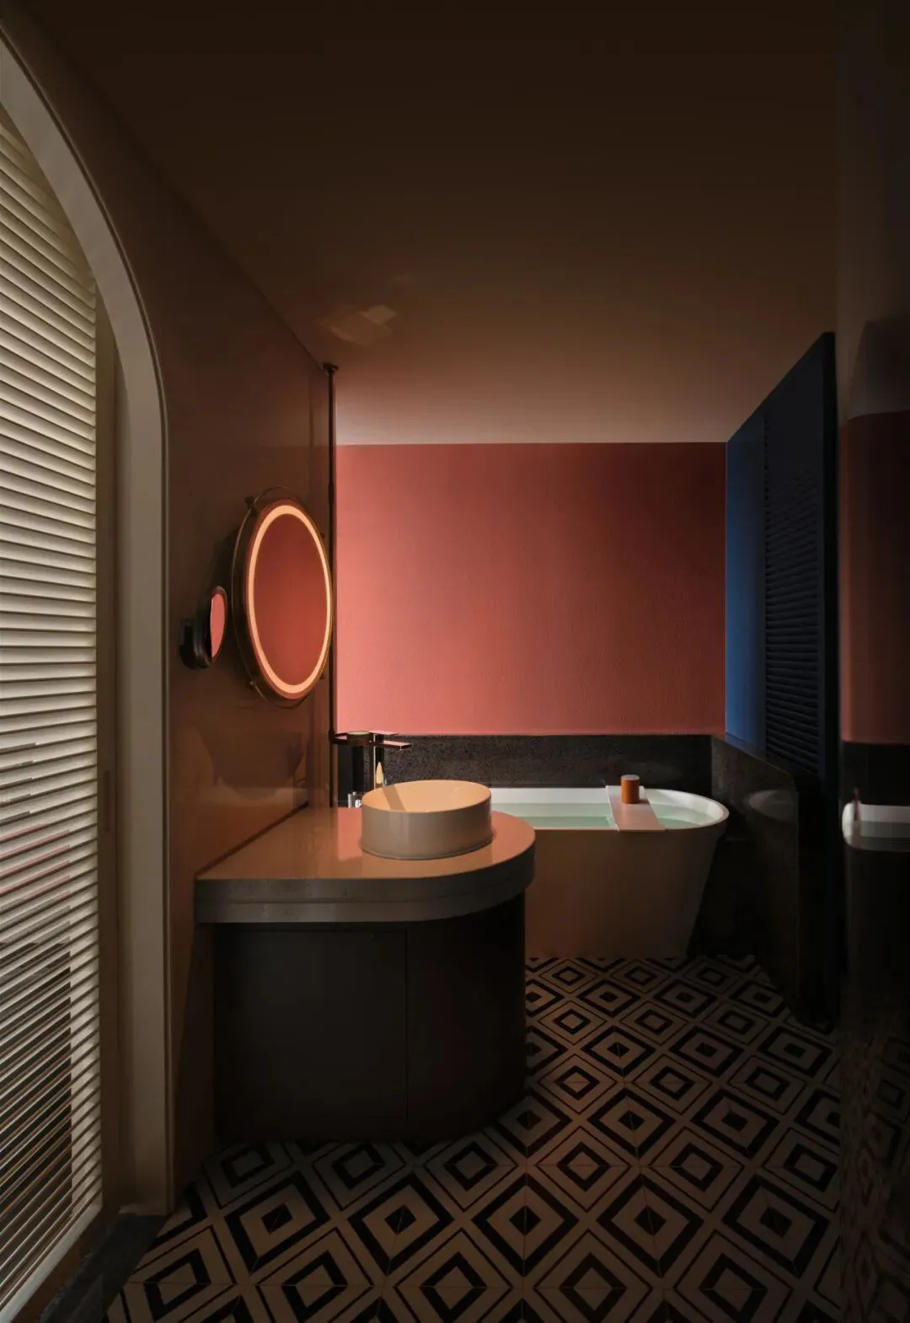
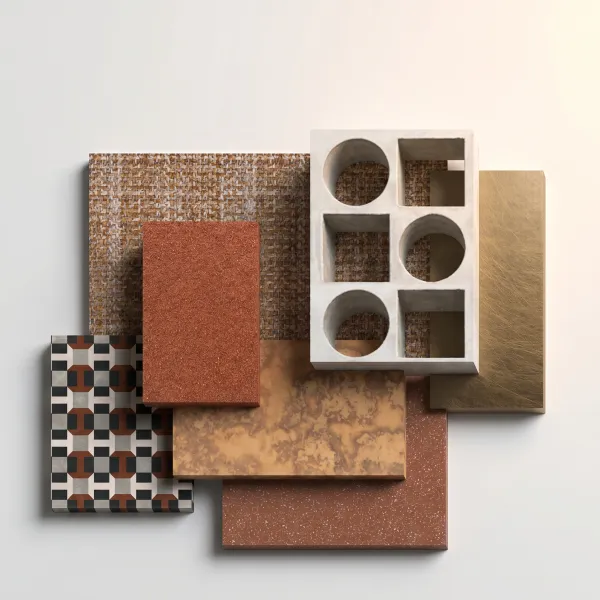
The warmth of terracotta red and the coldness of black marble meet unexpectedly: a collision of cool and warm that, with restraint, gently narrates the space's vintage yet modern texture.
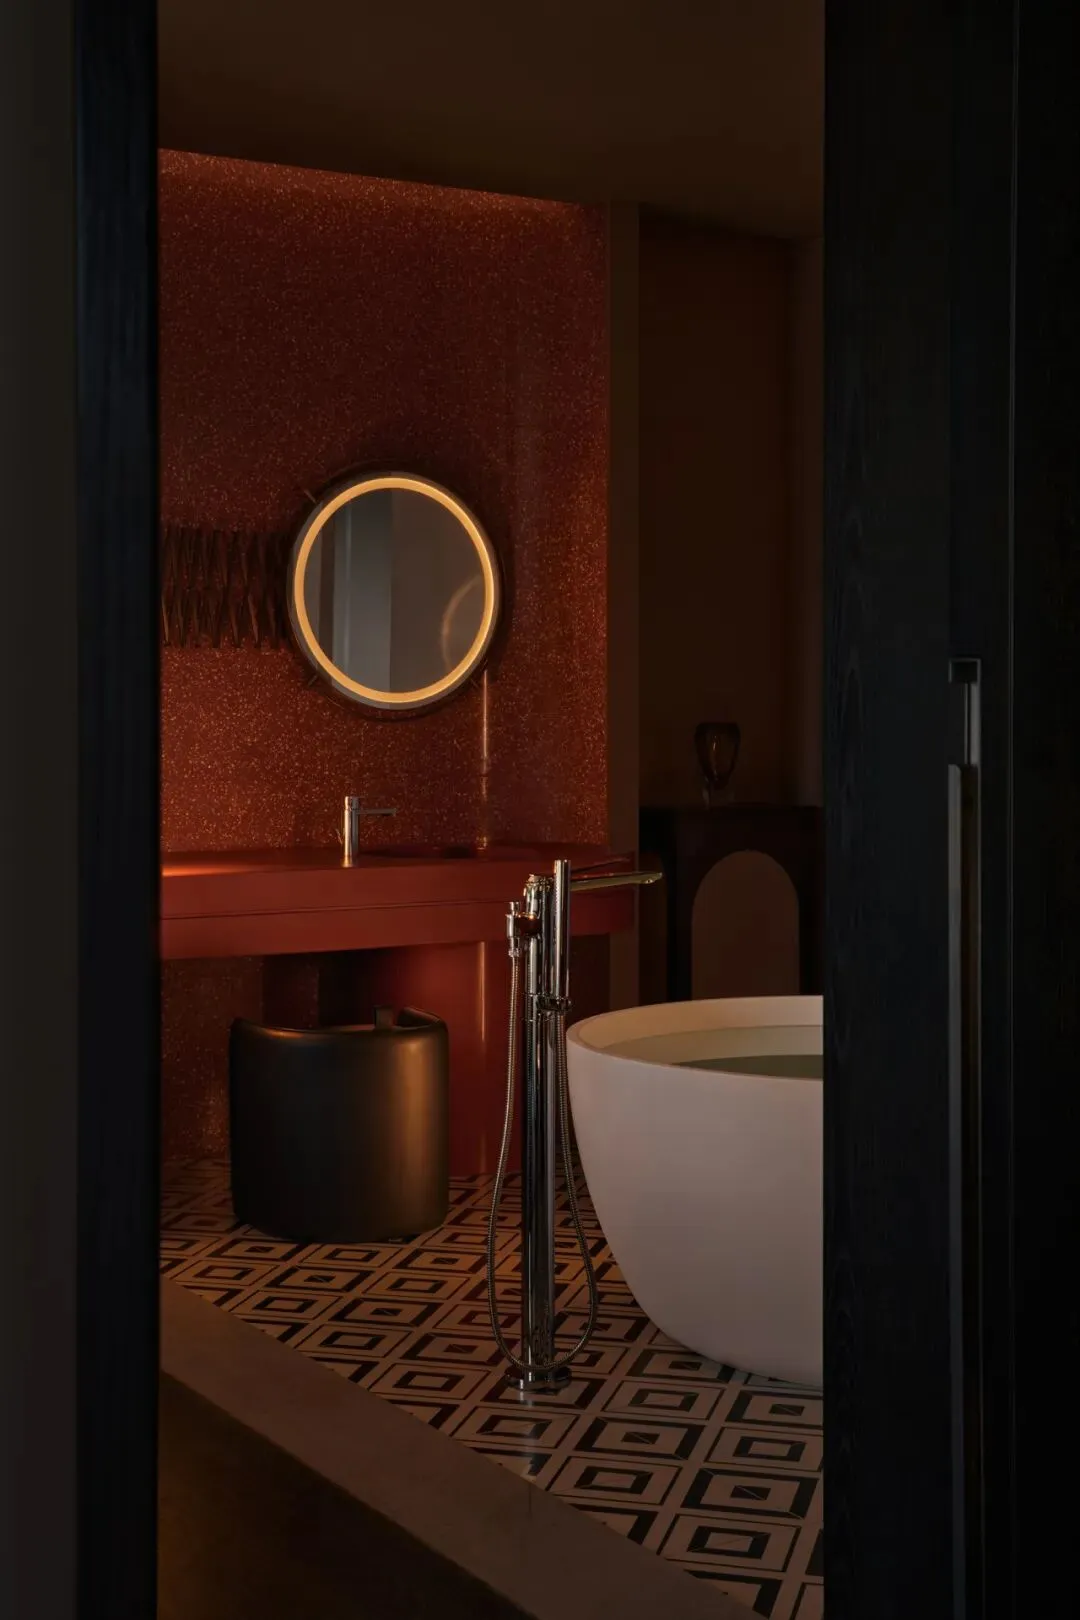
The suite's minibar cleverly adopts a sporting gene. Upon pushing the door and entering, a surge of pent-up, vigorous passion hits you.
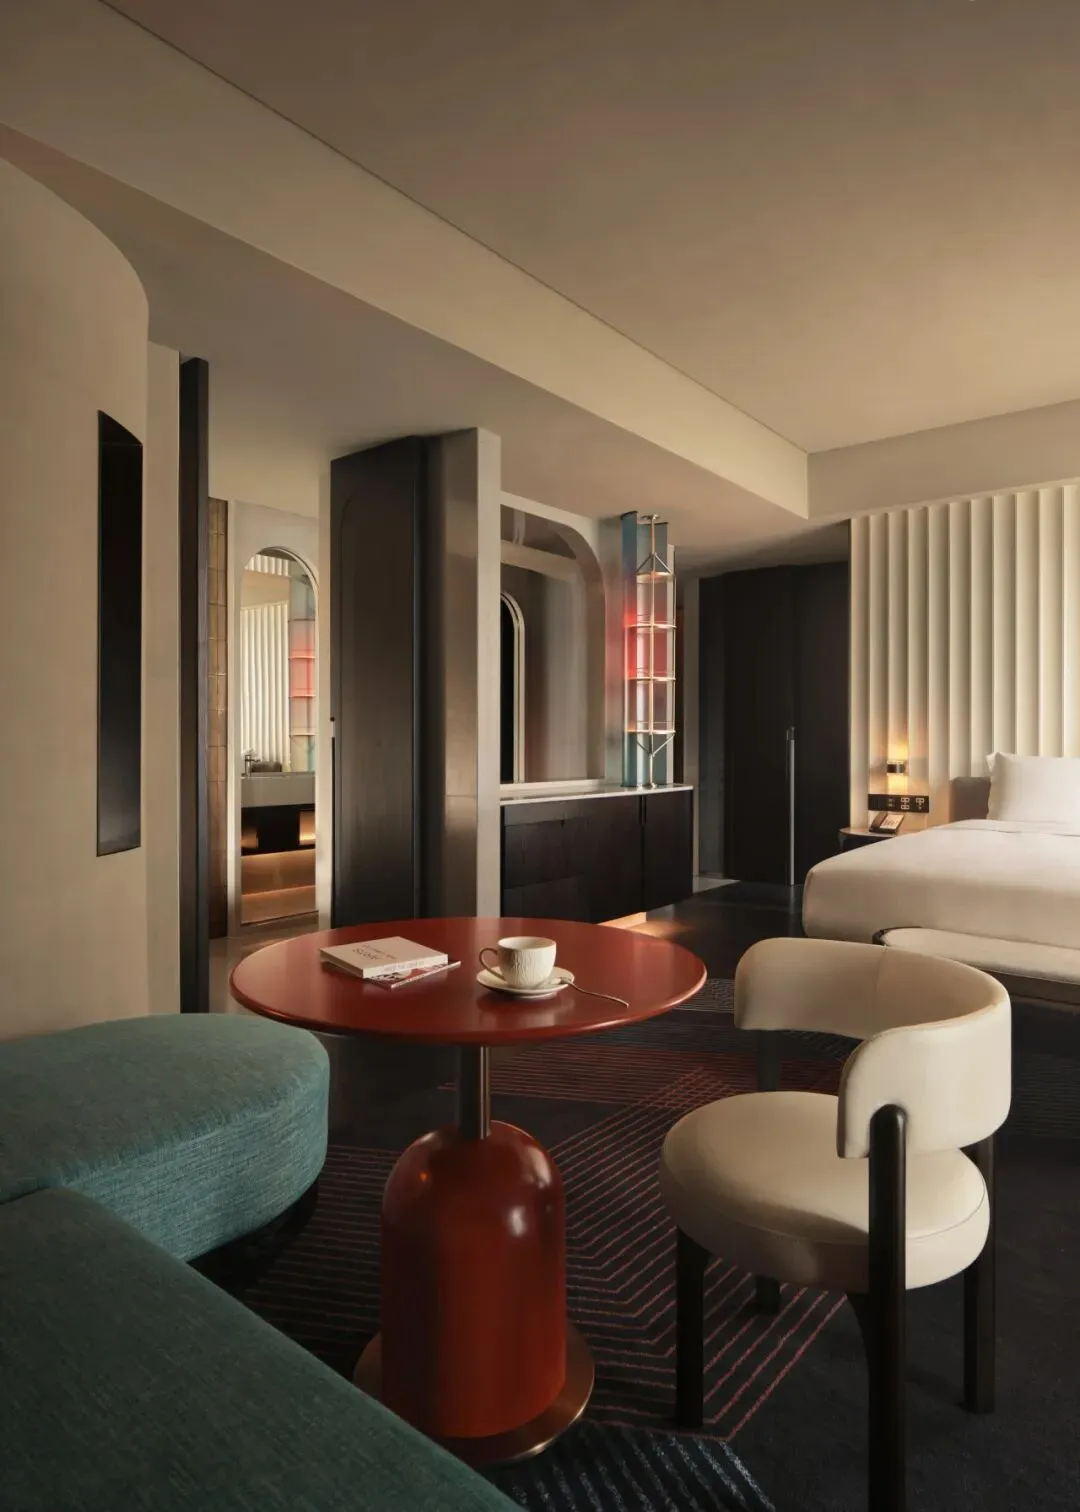
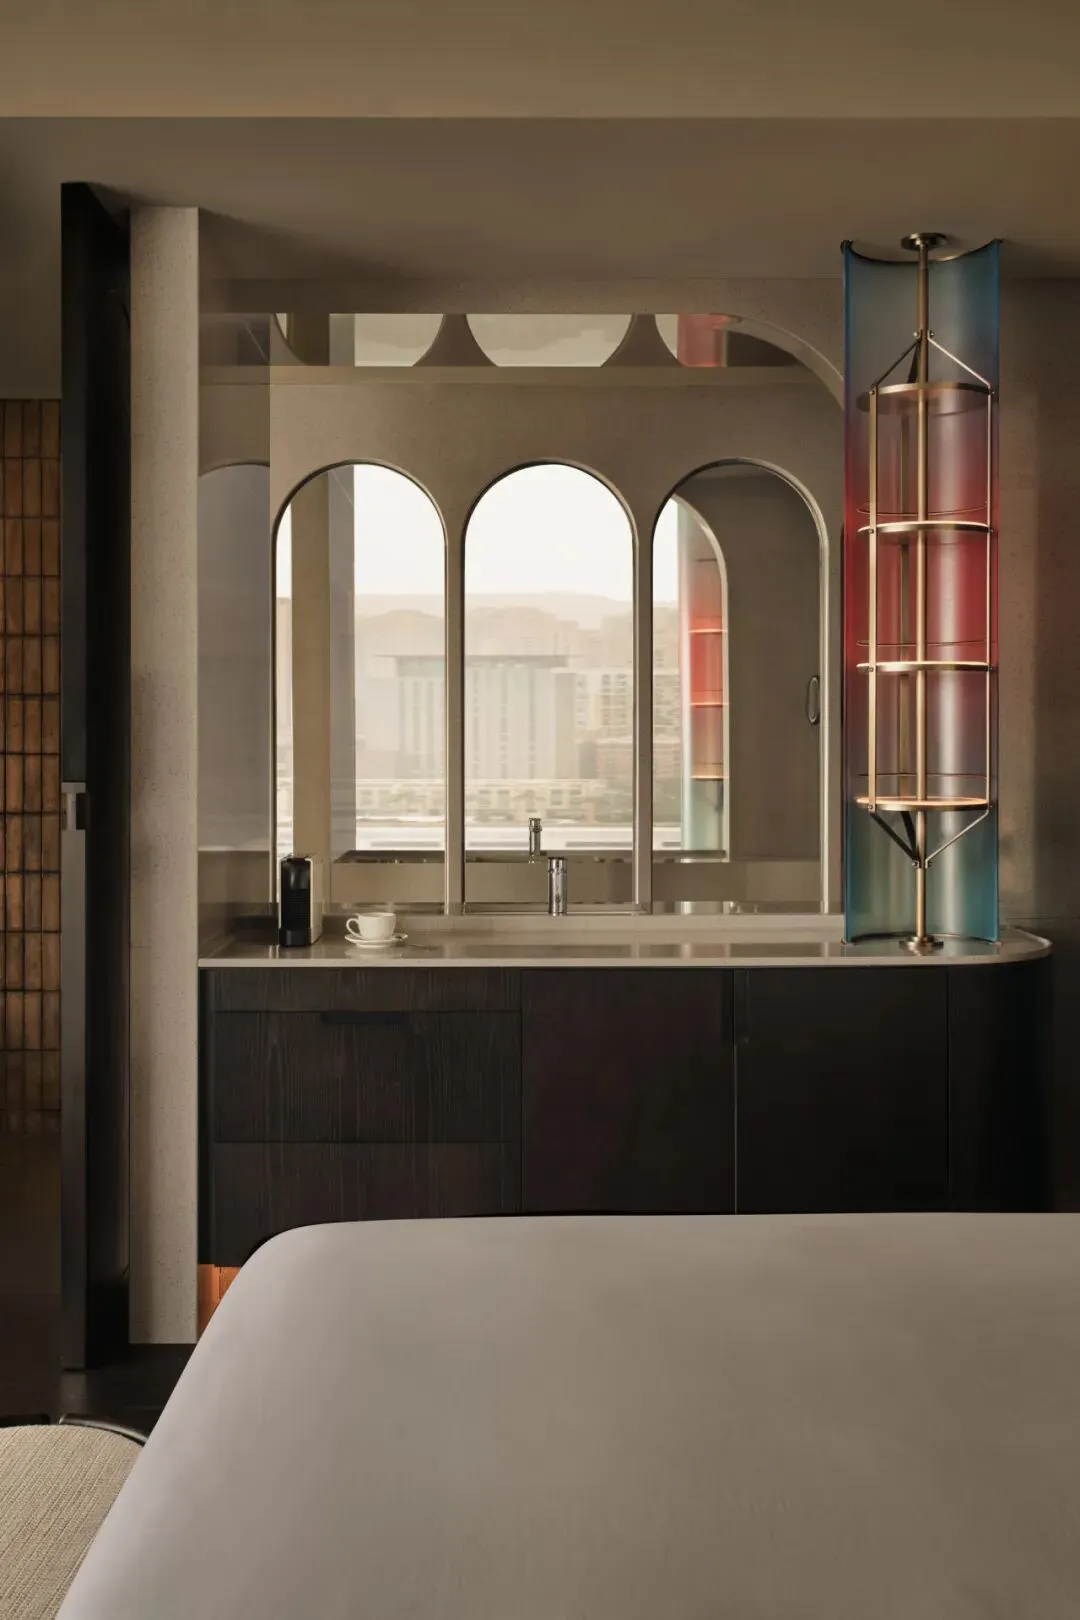
Red and blue gradient colors transition naturally between the metal frames, paired with Lingnan-style arch elements, embodying both the subtle grace of traditional architecture and the crisp tension of athletic motifs.
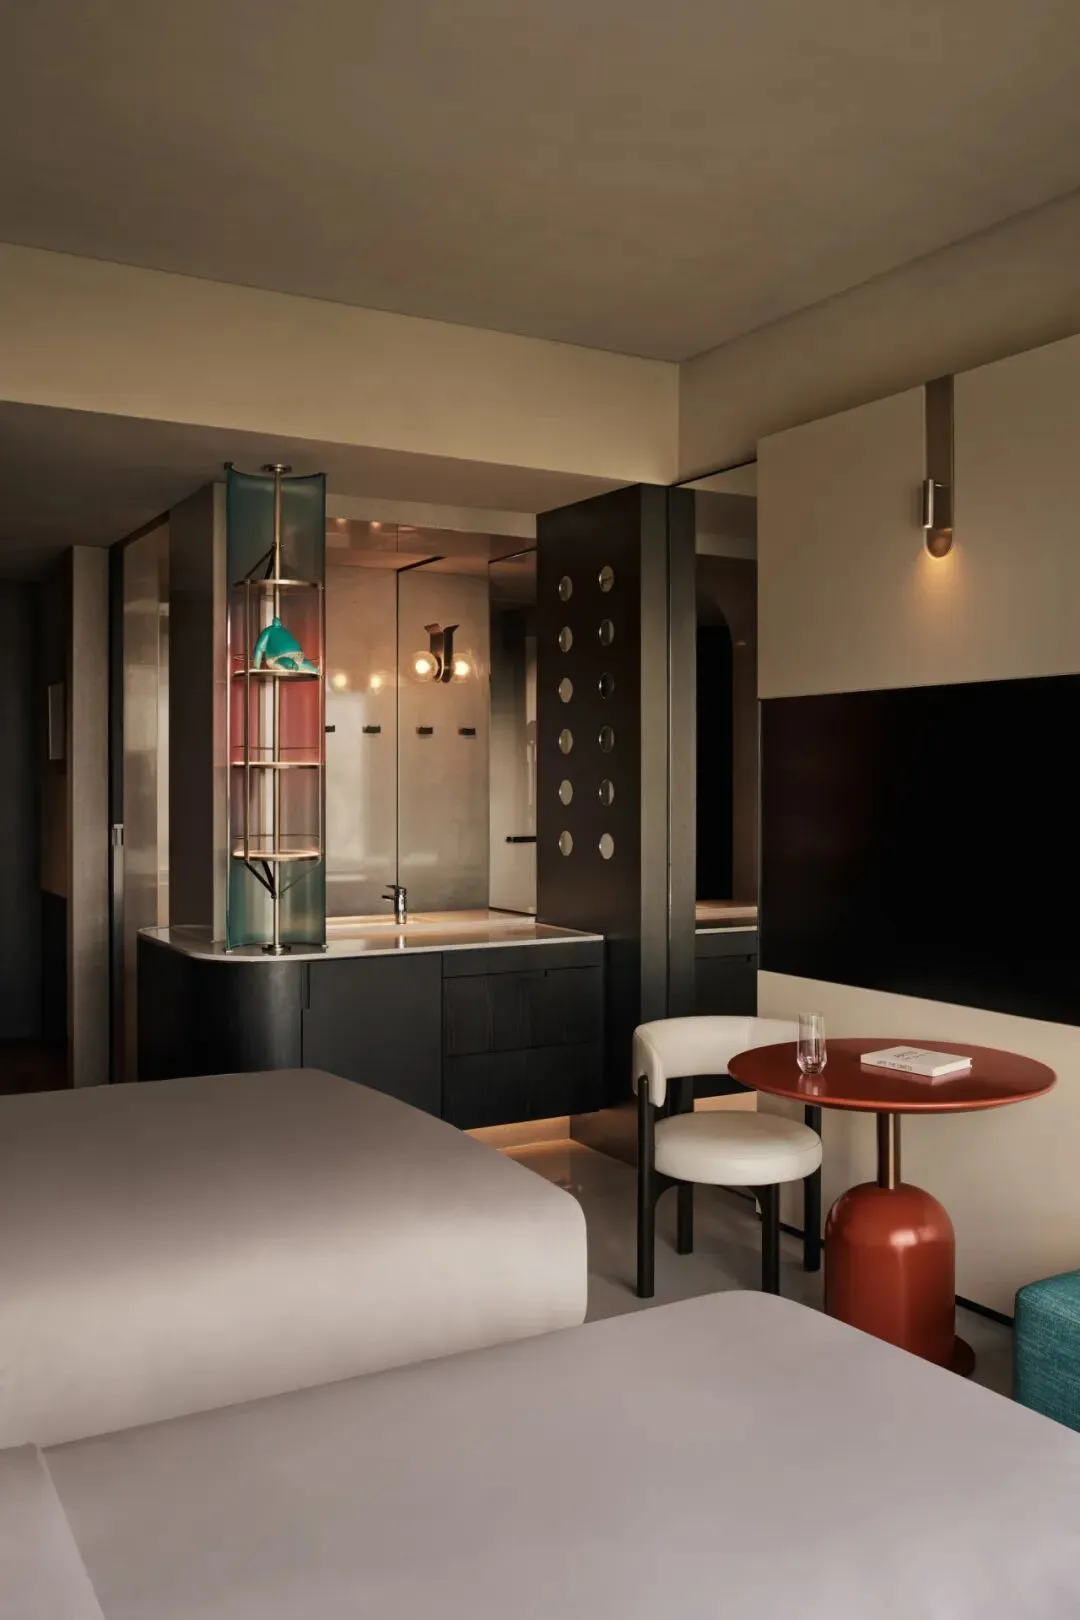
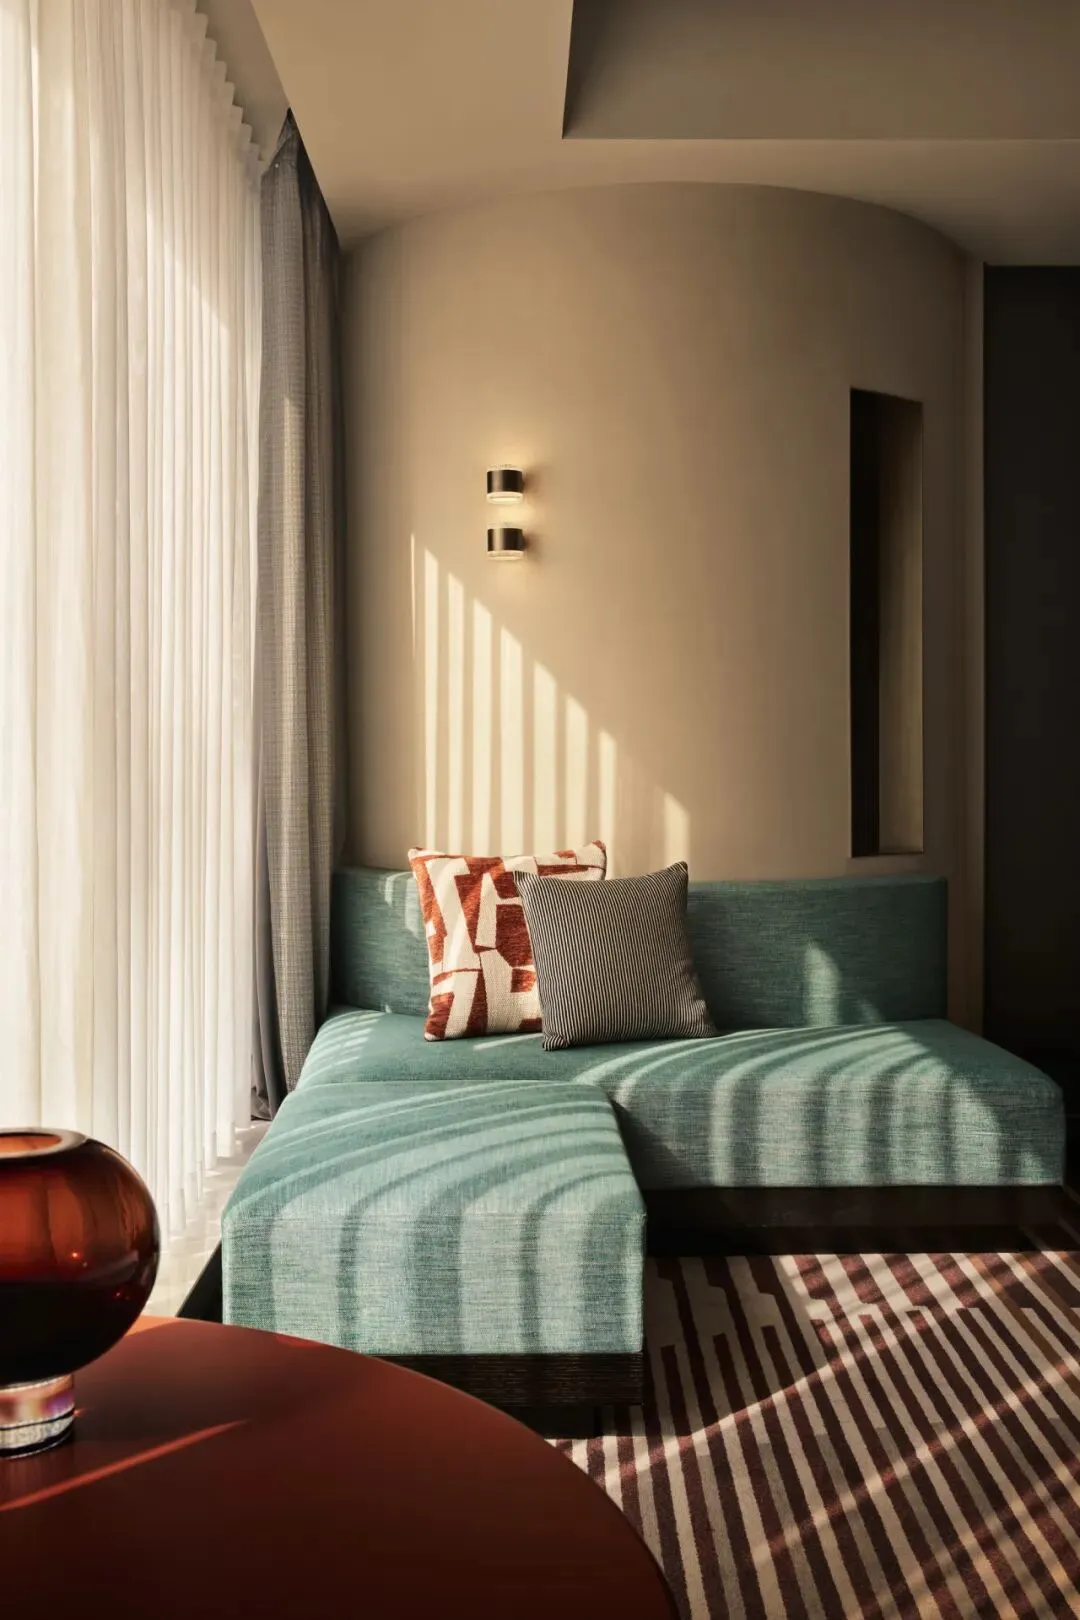
Pushing the door open to the guest room, the gaze is first drawn to the large-area terracotta red textured wall, inlaid with flowing track lines that connect the entire space's dynamism and tension.
Moving further, a minibar cabinet on one side catches the eye. Amber translucent glass intertwines with delicate metal trim, outlining smooth capsule curves, while spherical metal wall sconces nearby quietly blend the fun of competitive sports into daily life.
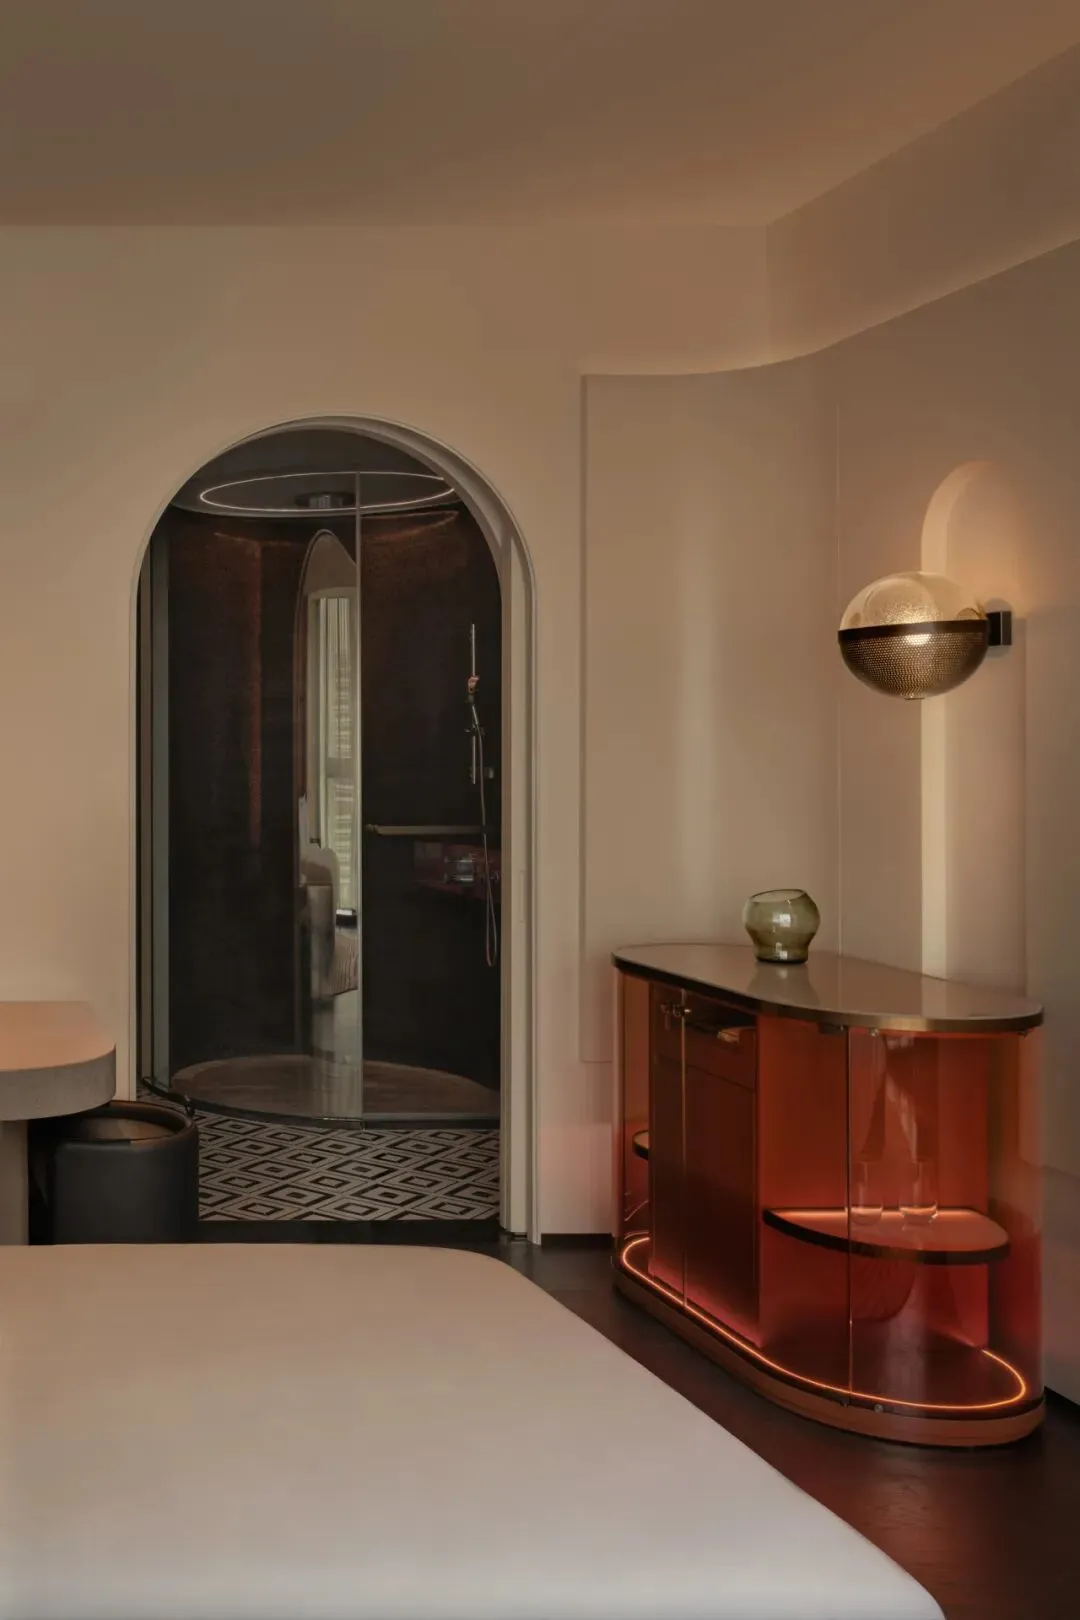
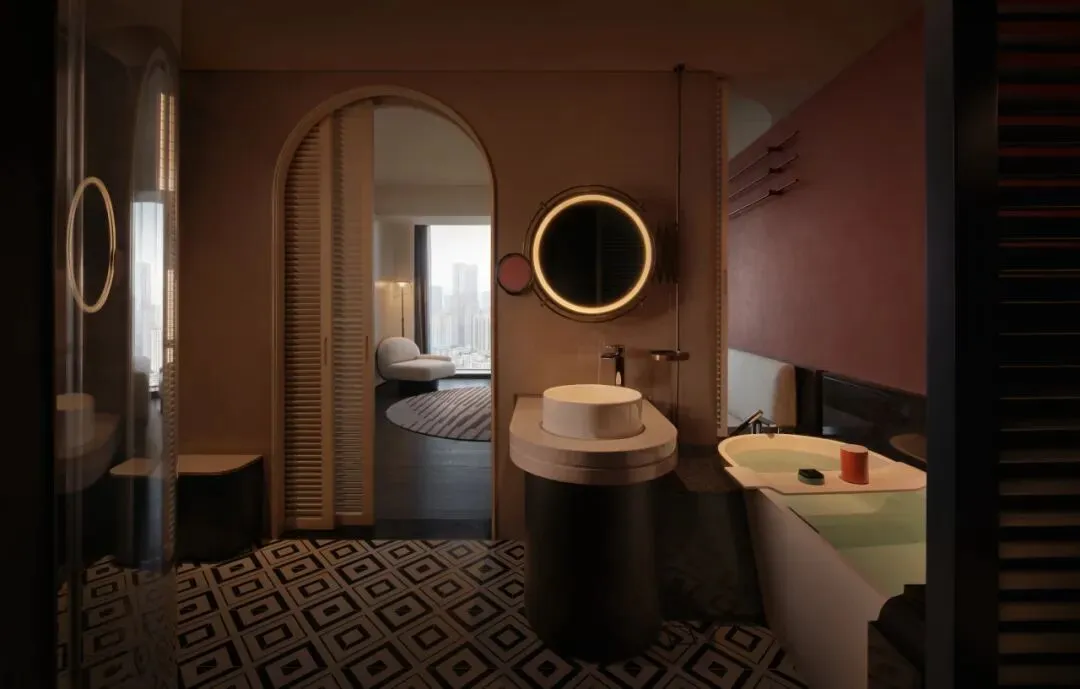
The boundary between rest and washing quietly dissolves here. The space eschews solid partitions, connecting lightly through classic archways. The gaze passes through a half-closed vintage white louver sliding door and lands on a pristine, sleek round freestanding bathtub, echoing the round mirror on the wall, generating a serene sense of order through geometric parallelism.
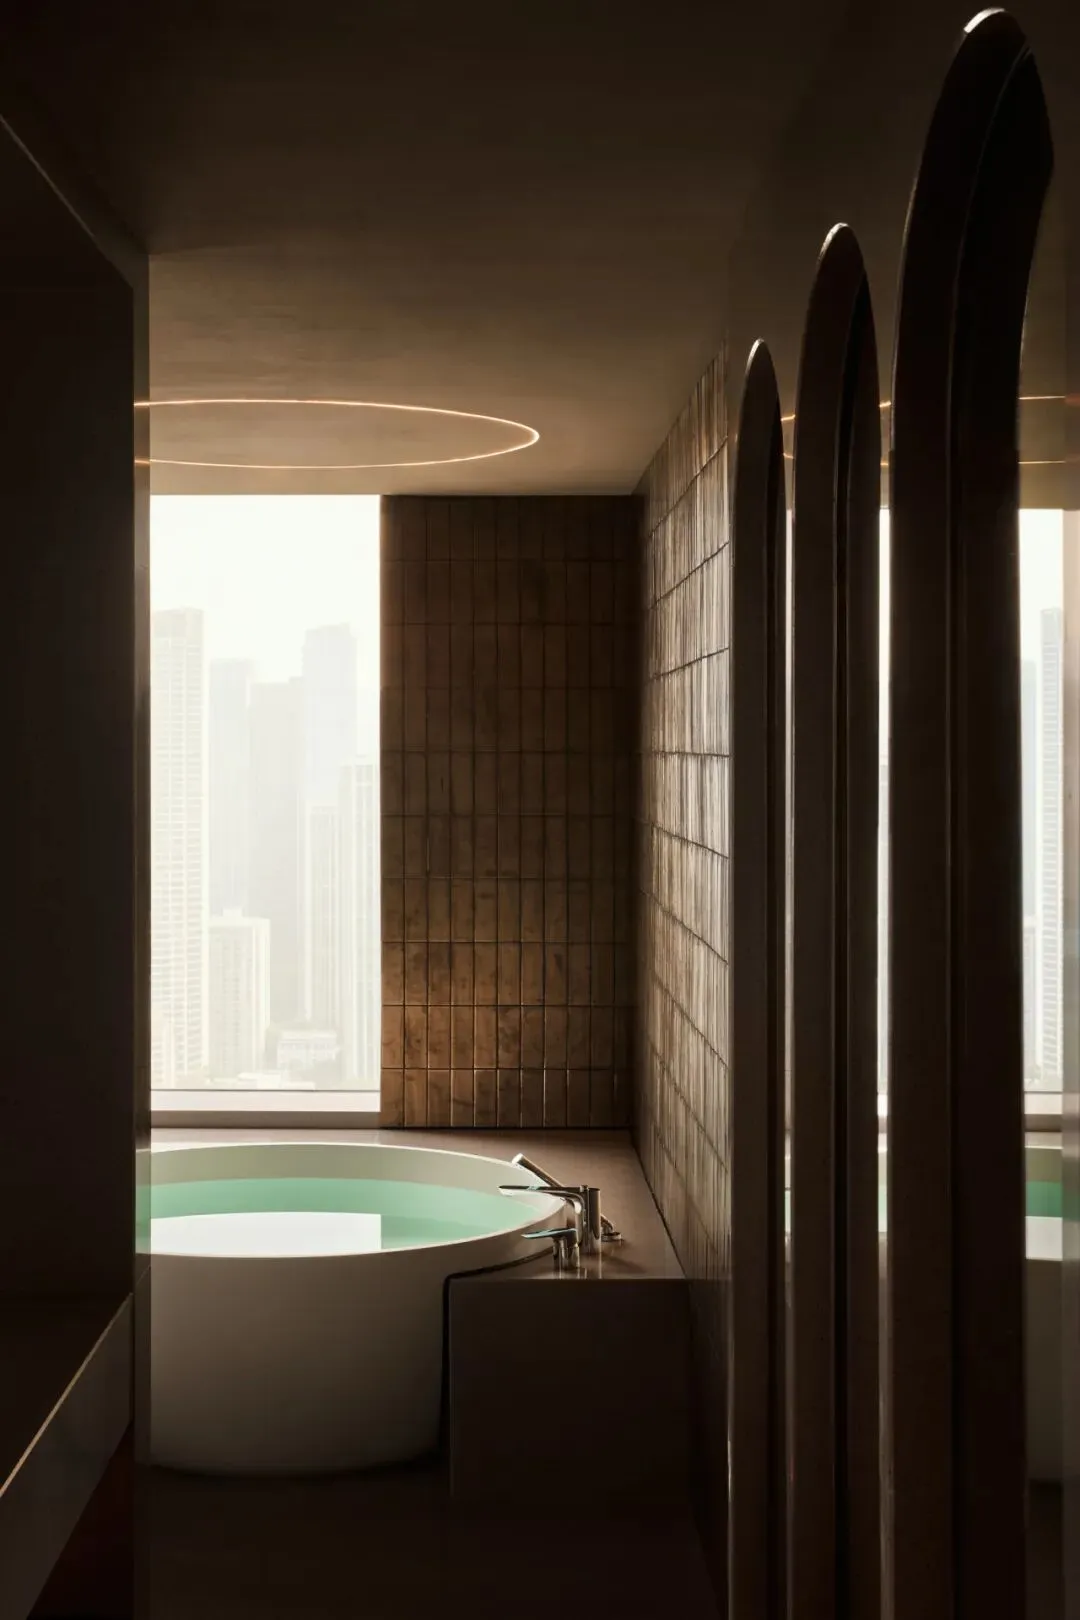
The vertically elongated tiles with an aged texture metaphorically evoke the grey brick walls of traditional Lingnan architecture, presenting a rustic yet refined wabi-sabi beauty under light and shadow. The square joint texture and rounded geometric forms set each other off, staging an artistic dialogue of 'round heaven, square earth' and the interplay of motion and stillness.
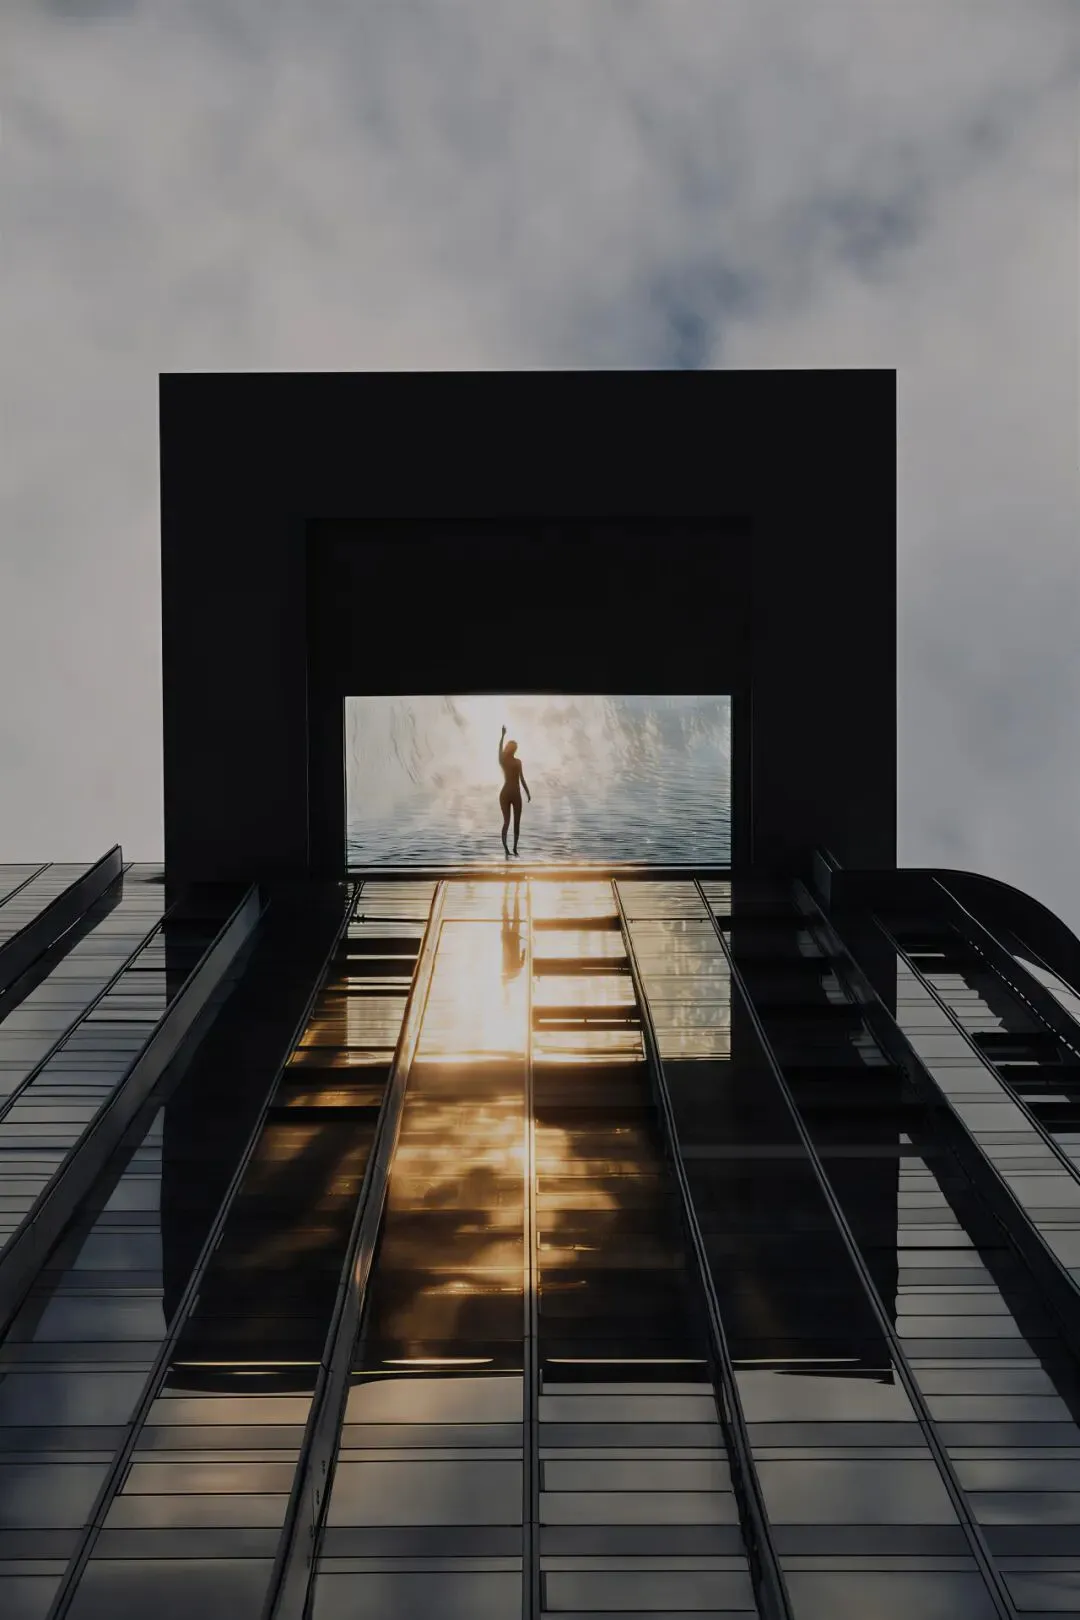
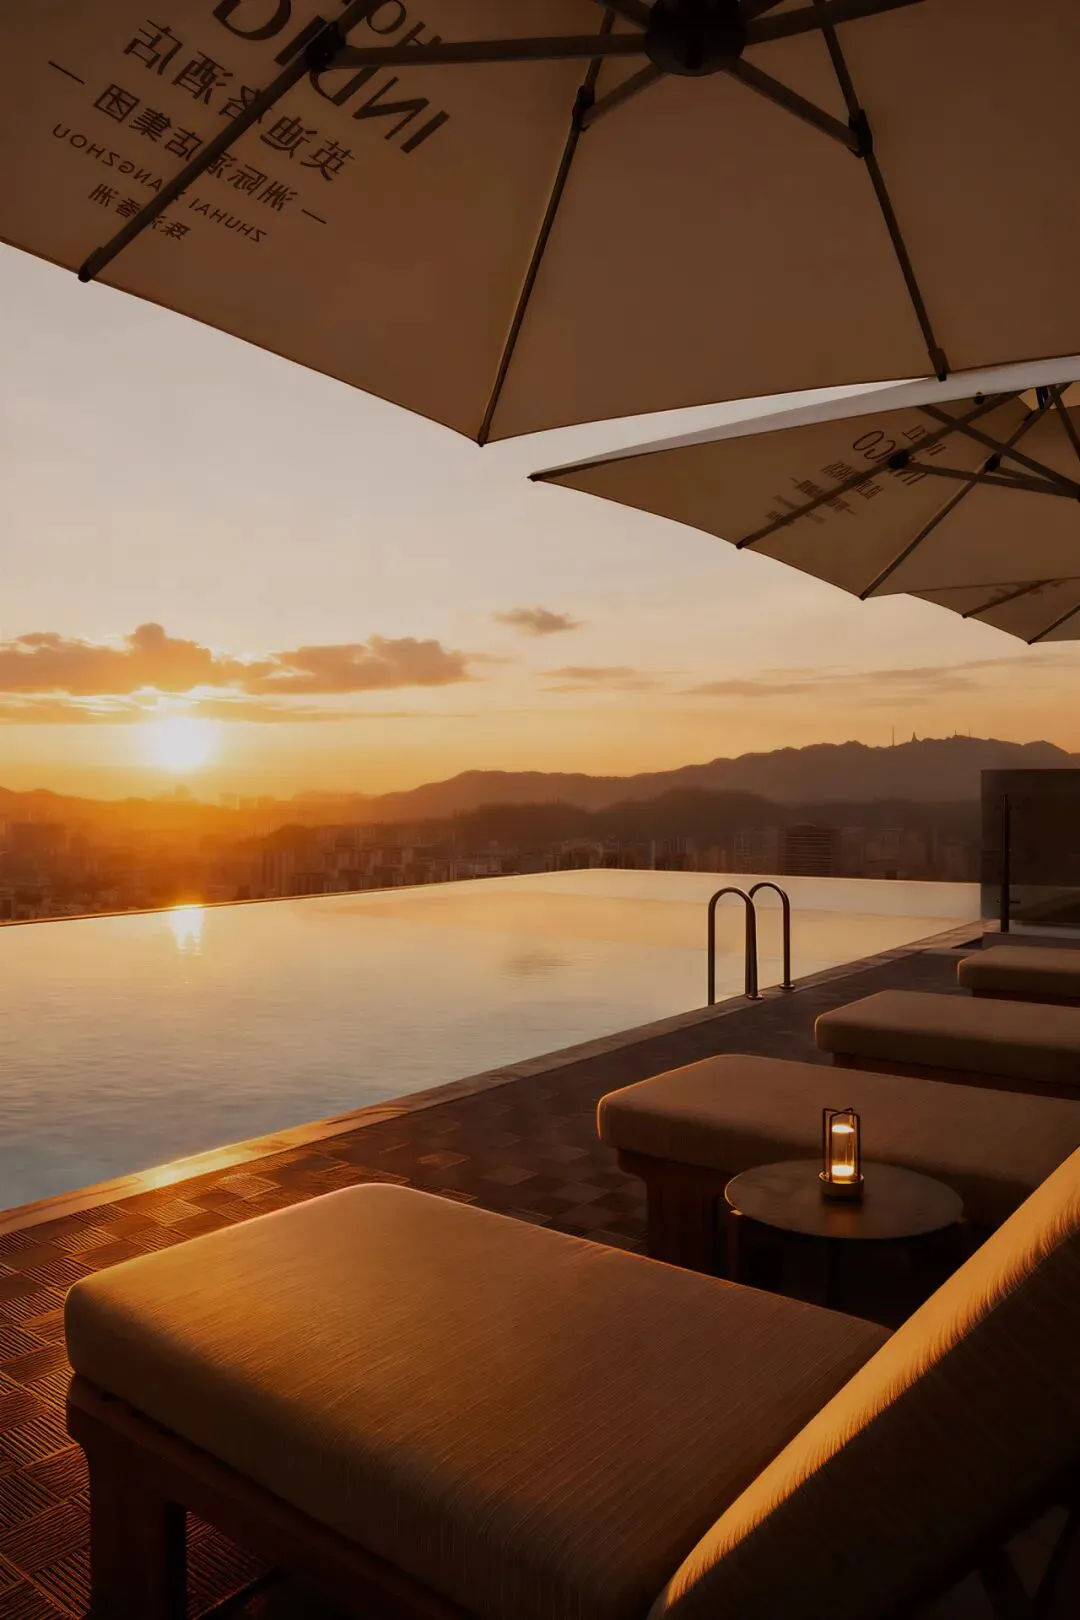
The cantilevered swimming pool is the highest outdoor pool in Zhuhai, its azure water surface seamlessly connecting with the skyline.
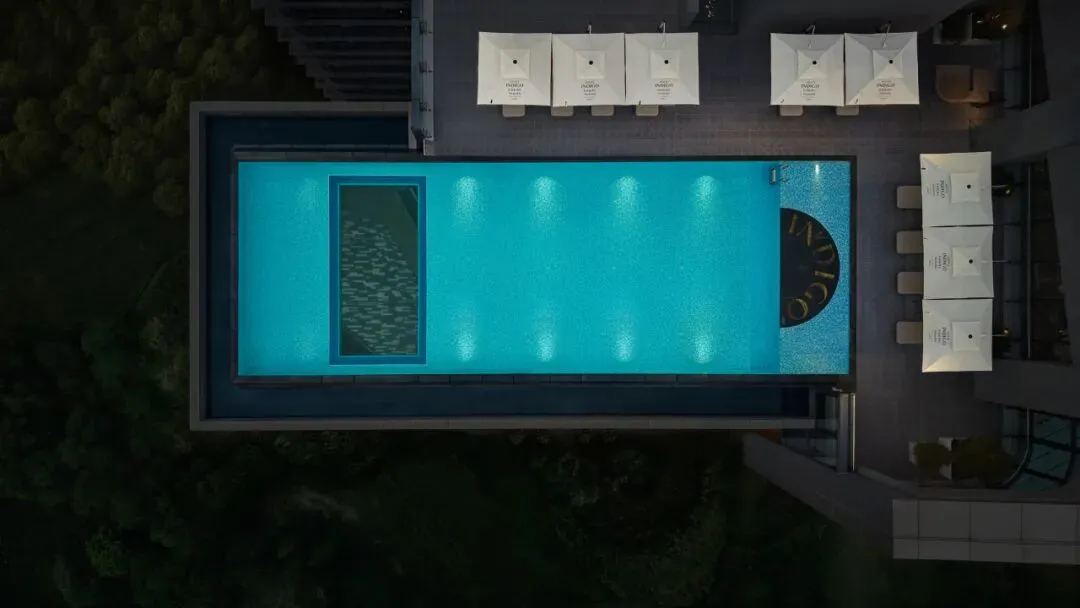
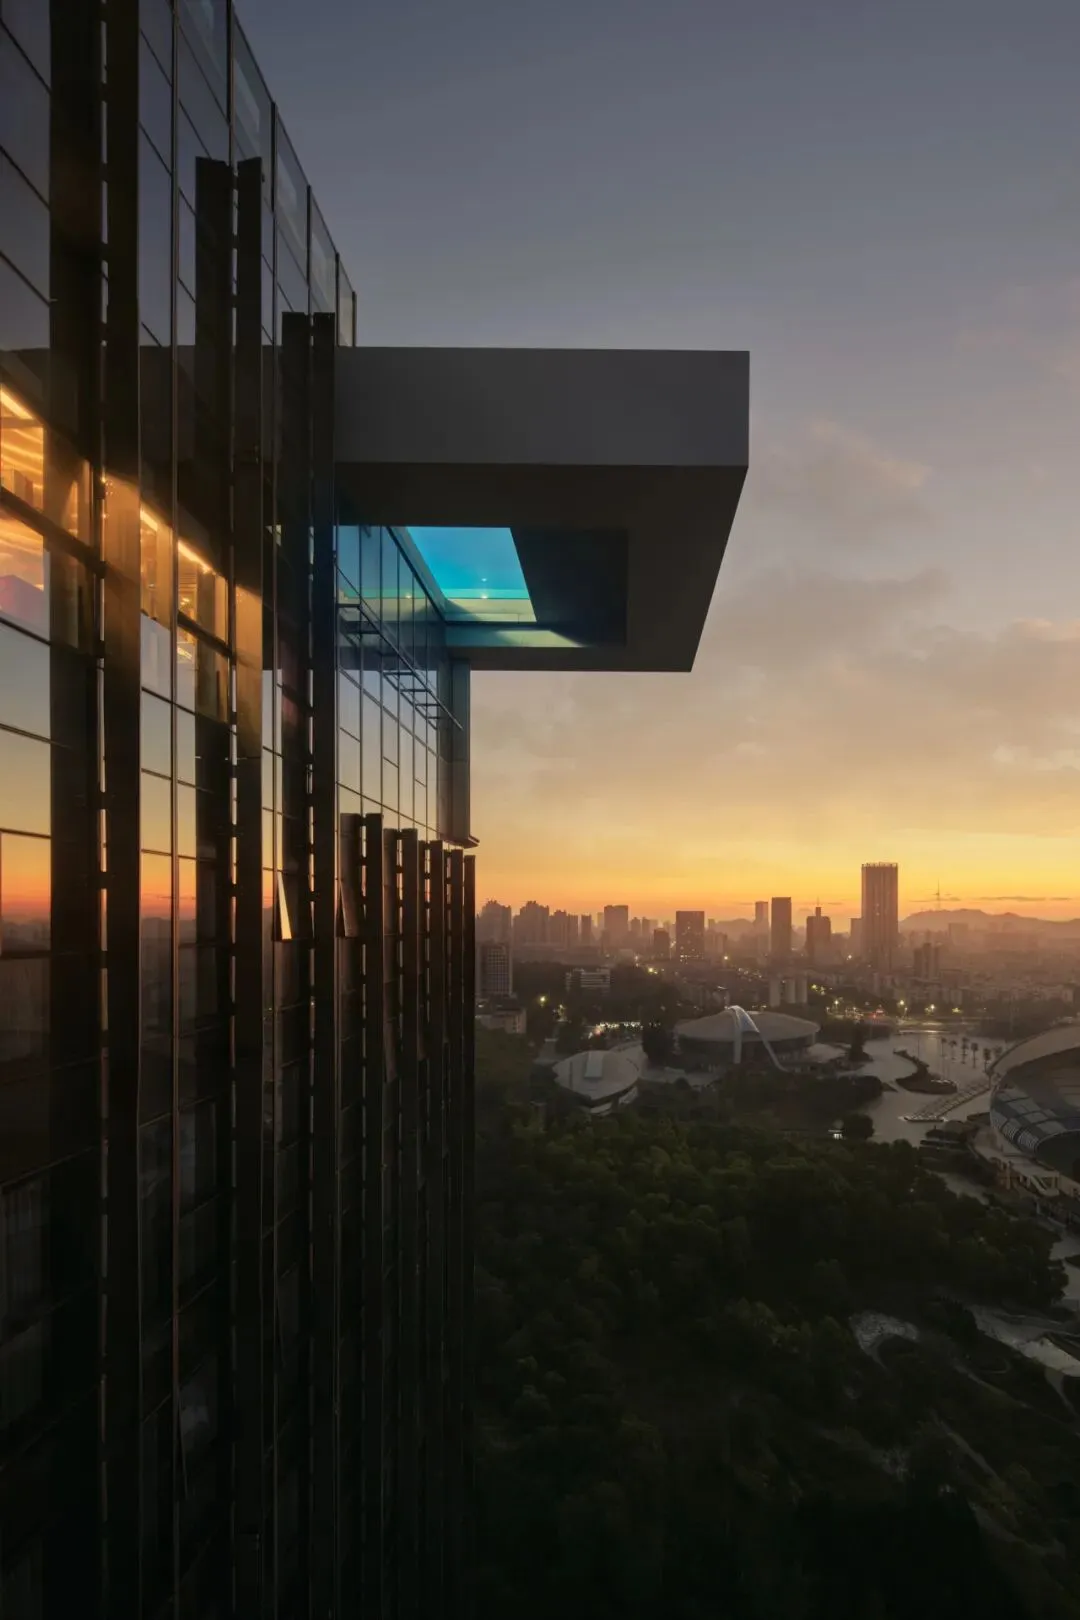
You can rest by the water, overlooking the glittering city lights of central Zhuhai, or immerse yourself in the story of light and shadow, letting neighborly laughter spread with the evening breeze, creating a cloud-top shared joy memory exclusive to Hotel Indigo Xiangzhou.
Project Name: Hotel Indigo Zhuhai Xiangzhou
Project Owner: Gree Group
Project Address: Xiangzhou District, Zhuhai City
Architectural Design: Guangdong Urban Architectural Planning and Design Co., Ltd.
Interior Design: CCD Cheng Chung Design
Lighting Design: Guangying Lighting Design Consulting (Shanghai) Co., Ltd.
Art Consultant: Shanghai Yuanji Cultural Development Co., Ltd.
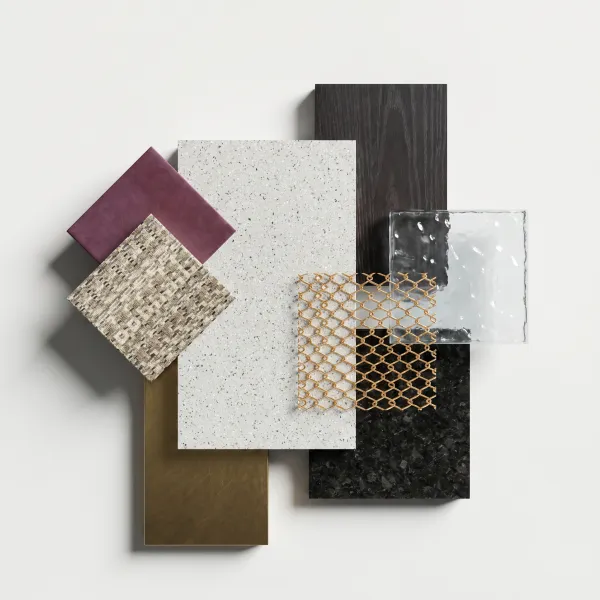
Material Platform: IDEAFUSION Zhaocai Cloud Library
Design Area: 210,000 sqm
Completion Time: September 2025


















%20-%201%23(1)%20-%20%E5%89%AF%E6%9C%AC.jpg?x-oss-process=image/resize,w_260,m_lfit/format,webp)






%E5%8E%8B%E7%BC%A9.jpg?x-oss-process=image/resize,w_260,m_lfit/format,webp)