CCD Shanghai: Writing Amidst the Hustle, Expressing with Restraint

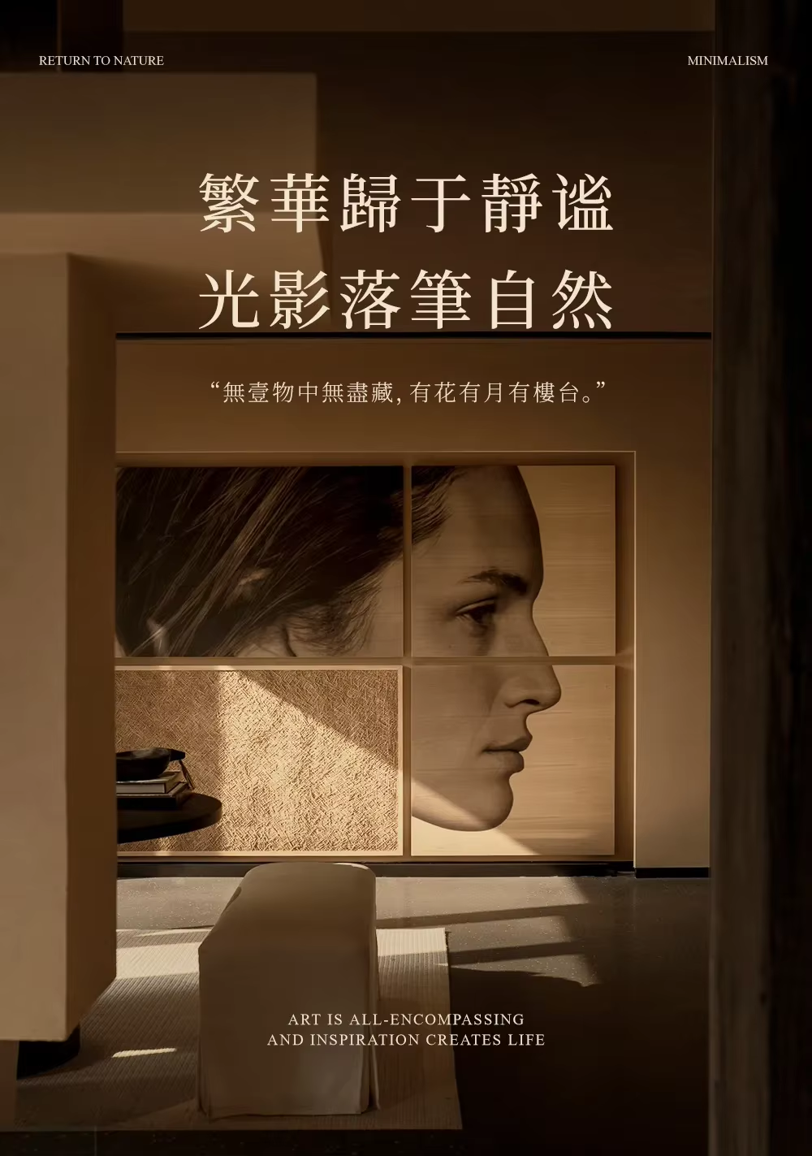
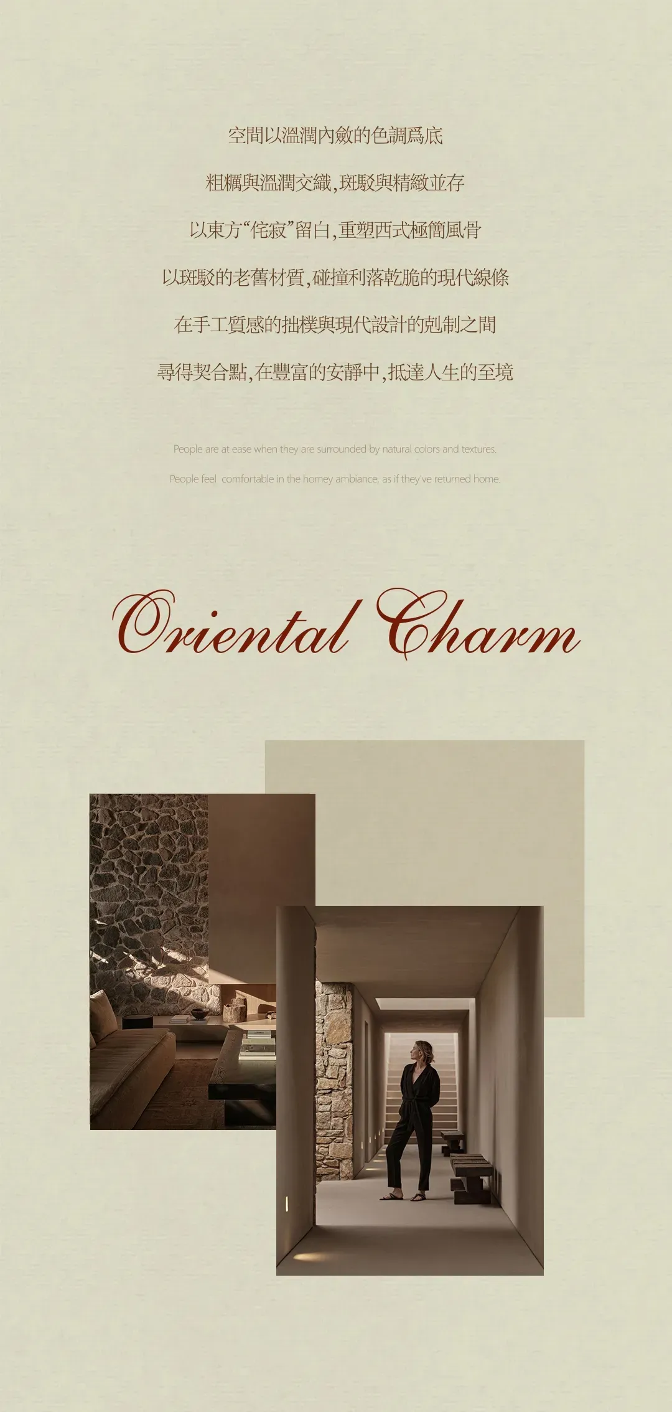
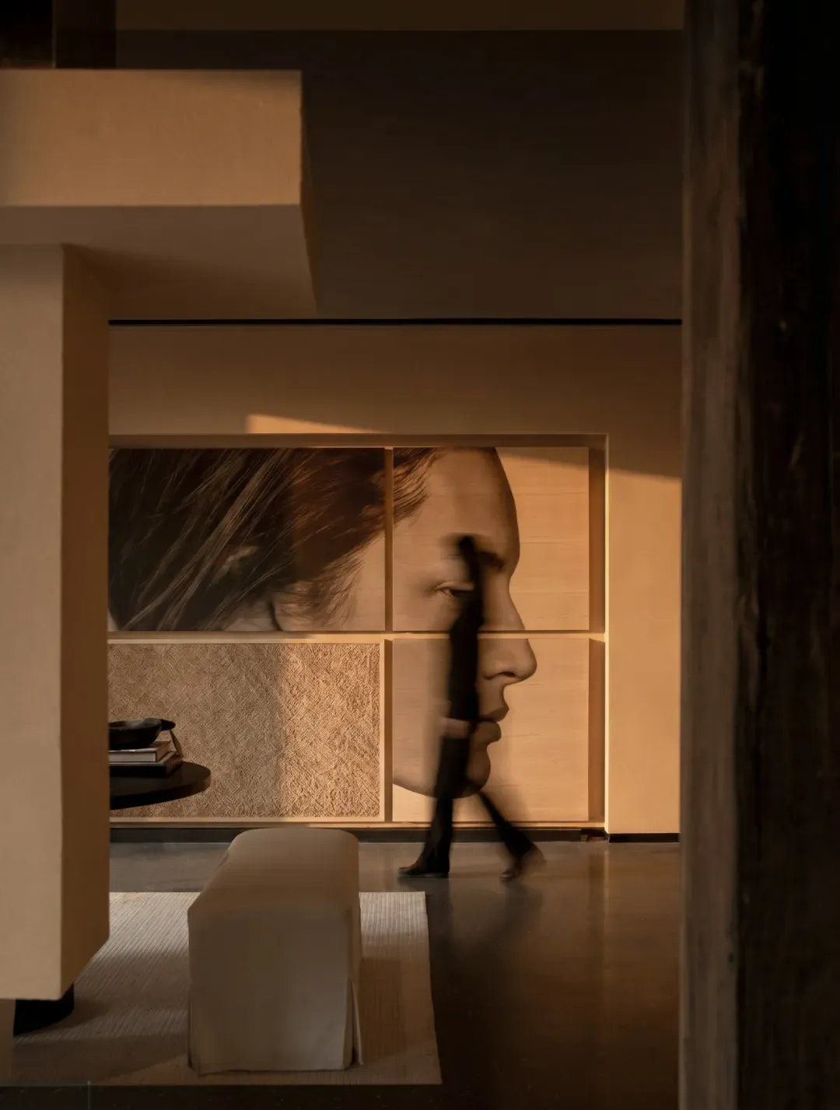
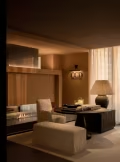
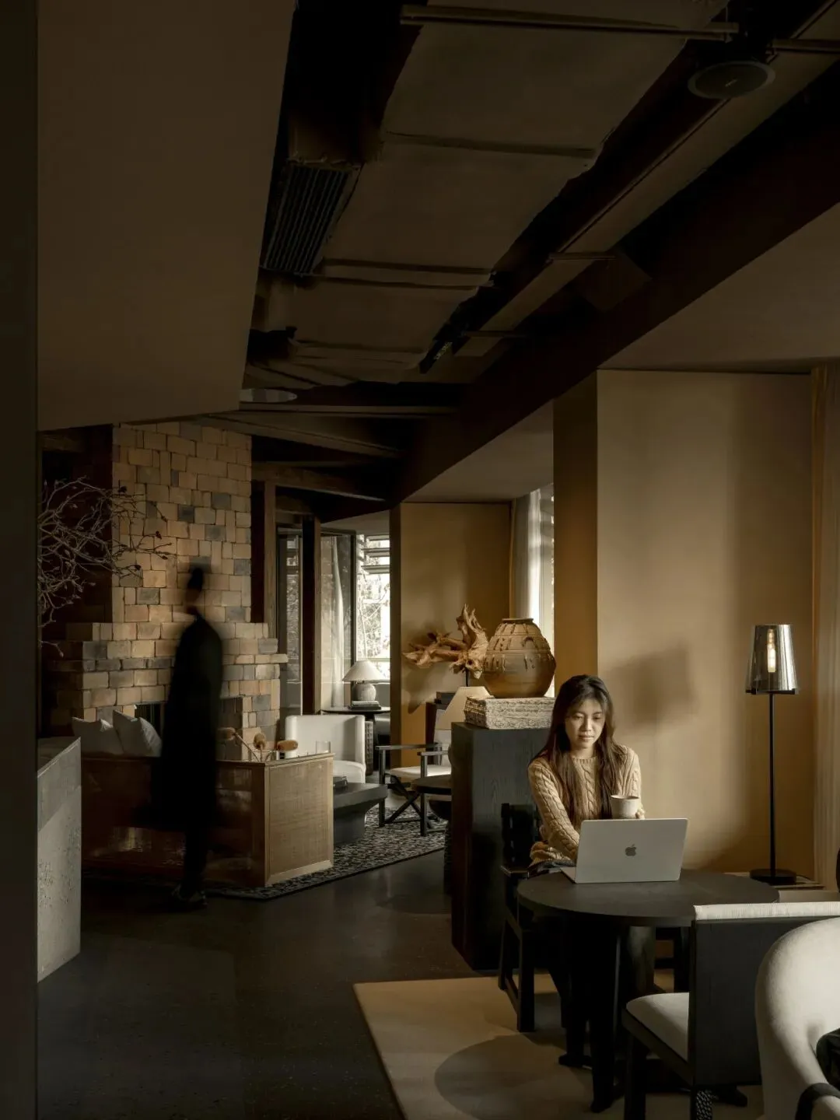
Pushing open the door, the cold and solemn "reception desk" of a traditional office is gently dissolved — this space feels more like the living room of a bespoke private residence, wrapping the city's clamor outside with a warm and welcoming gesture.
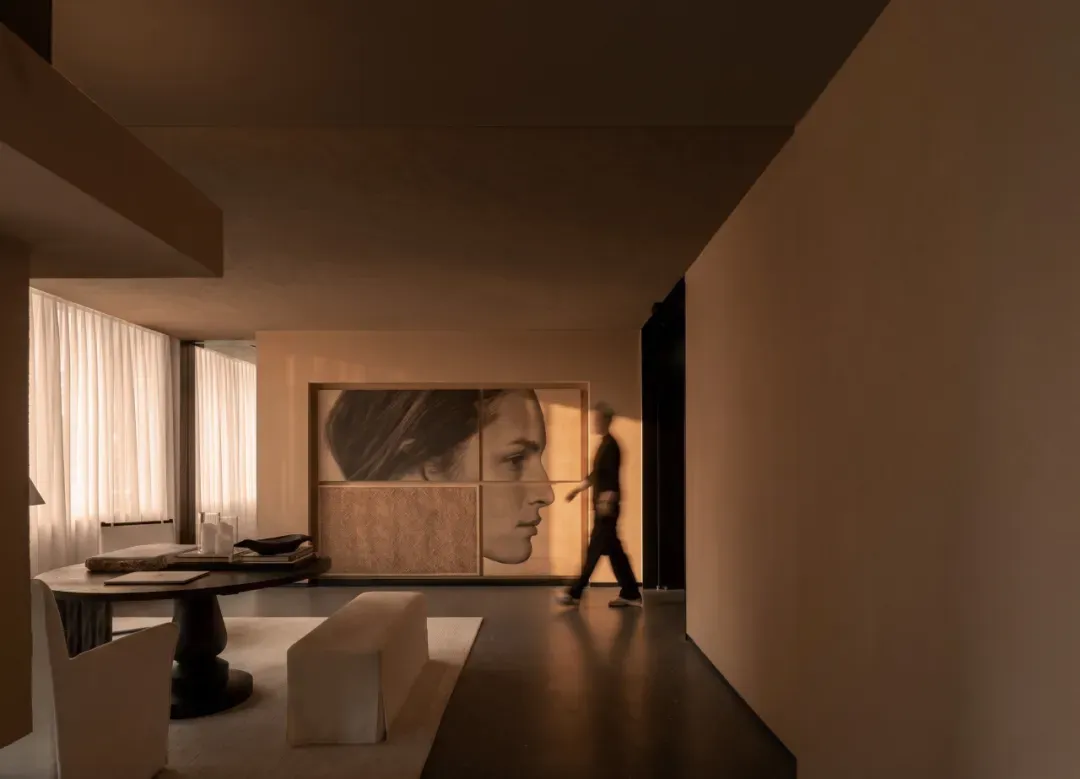
🔻 Reception Area

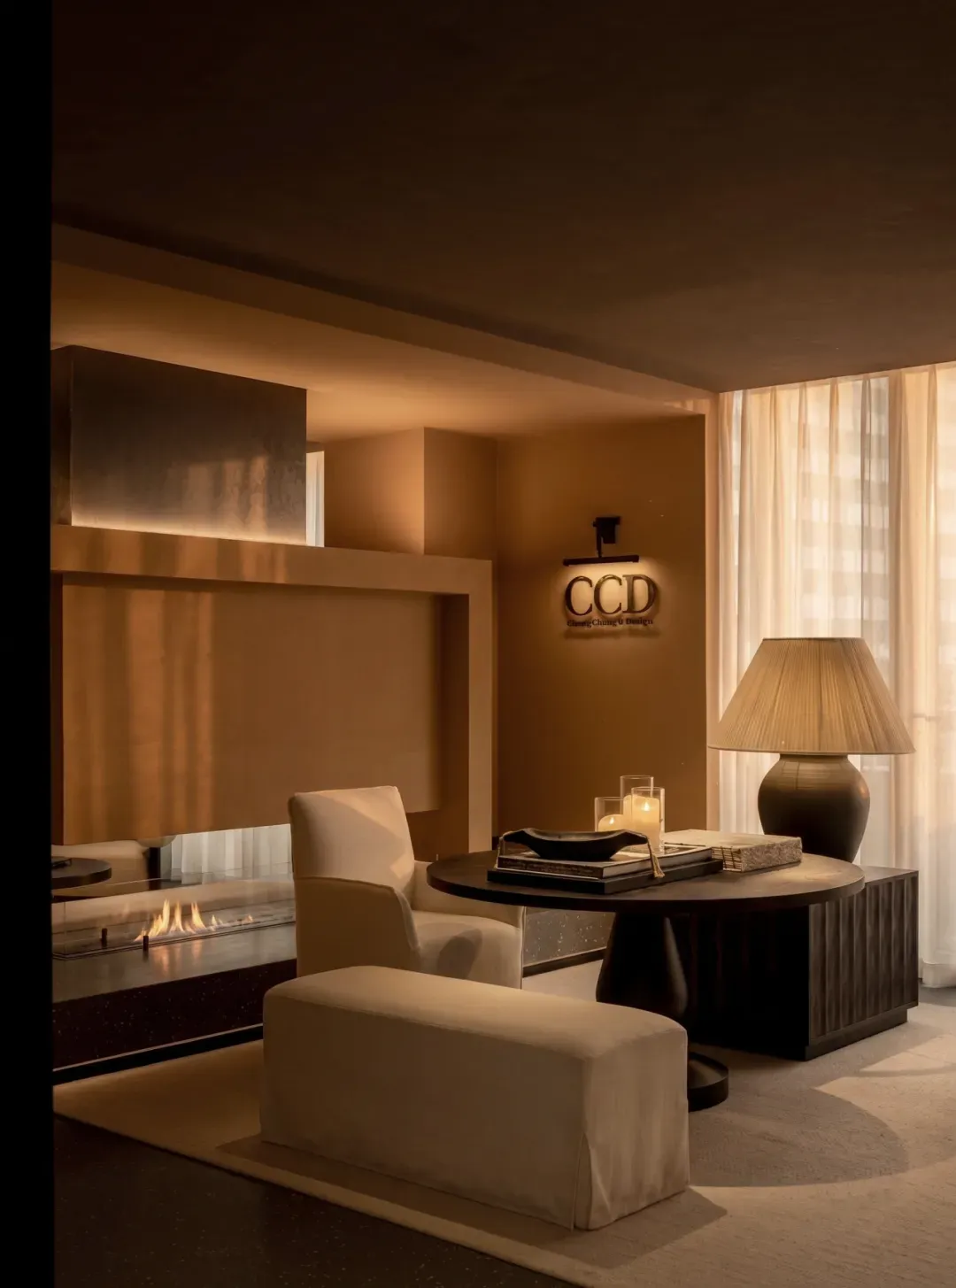
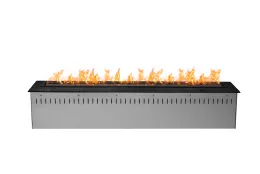
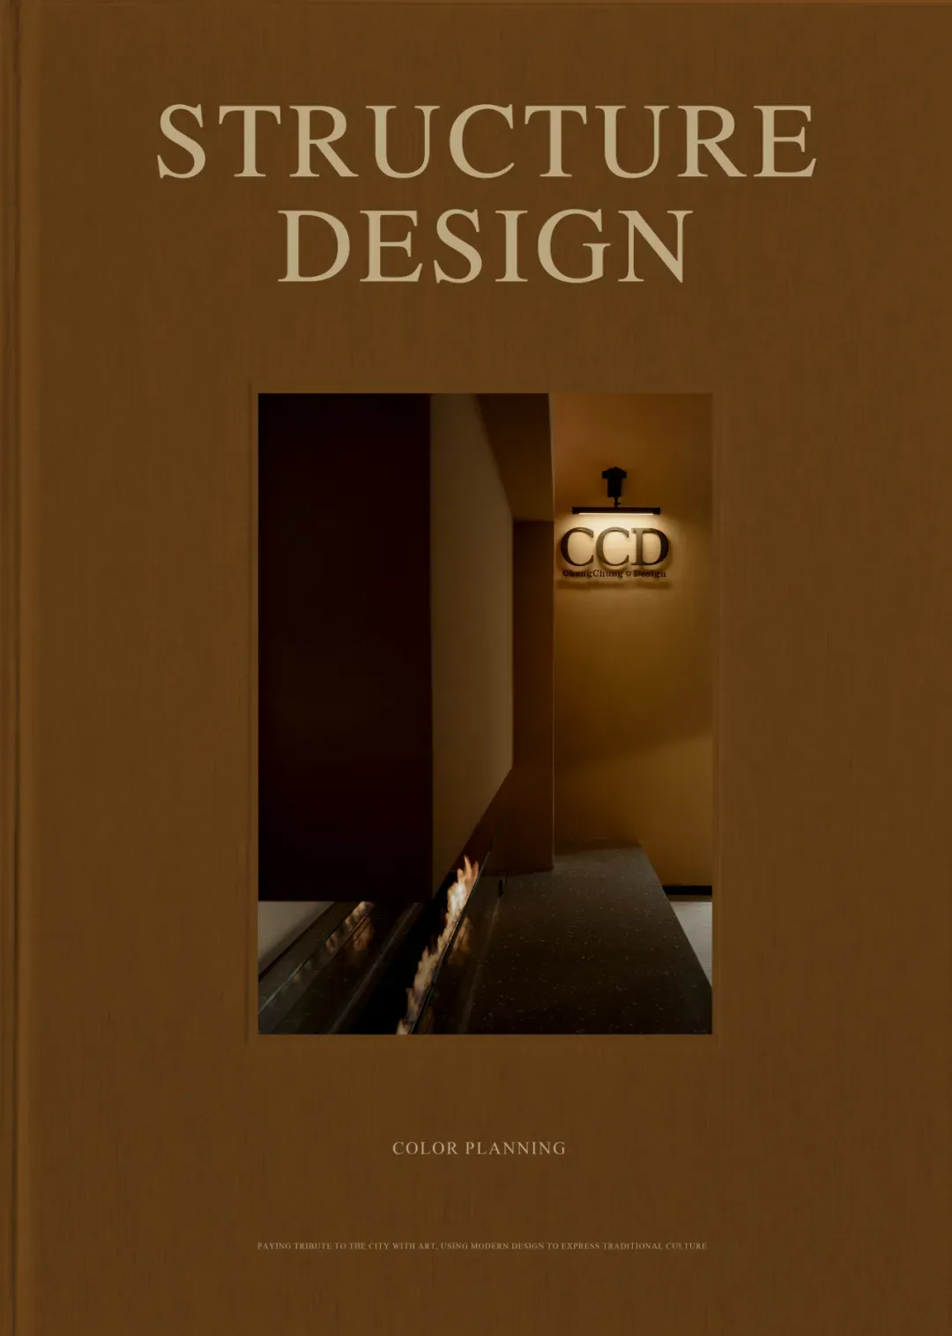
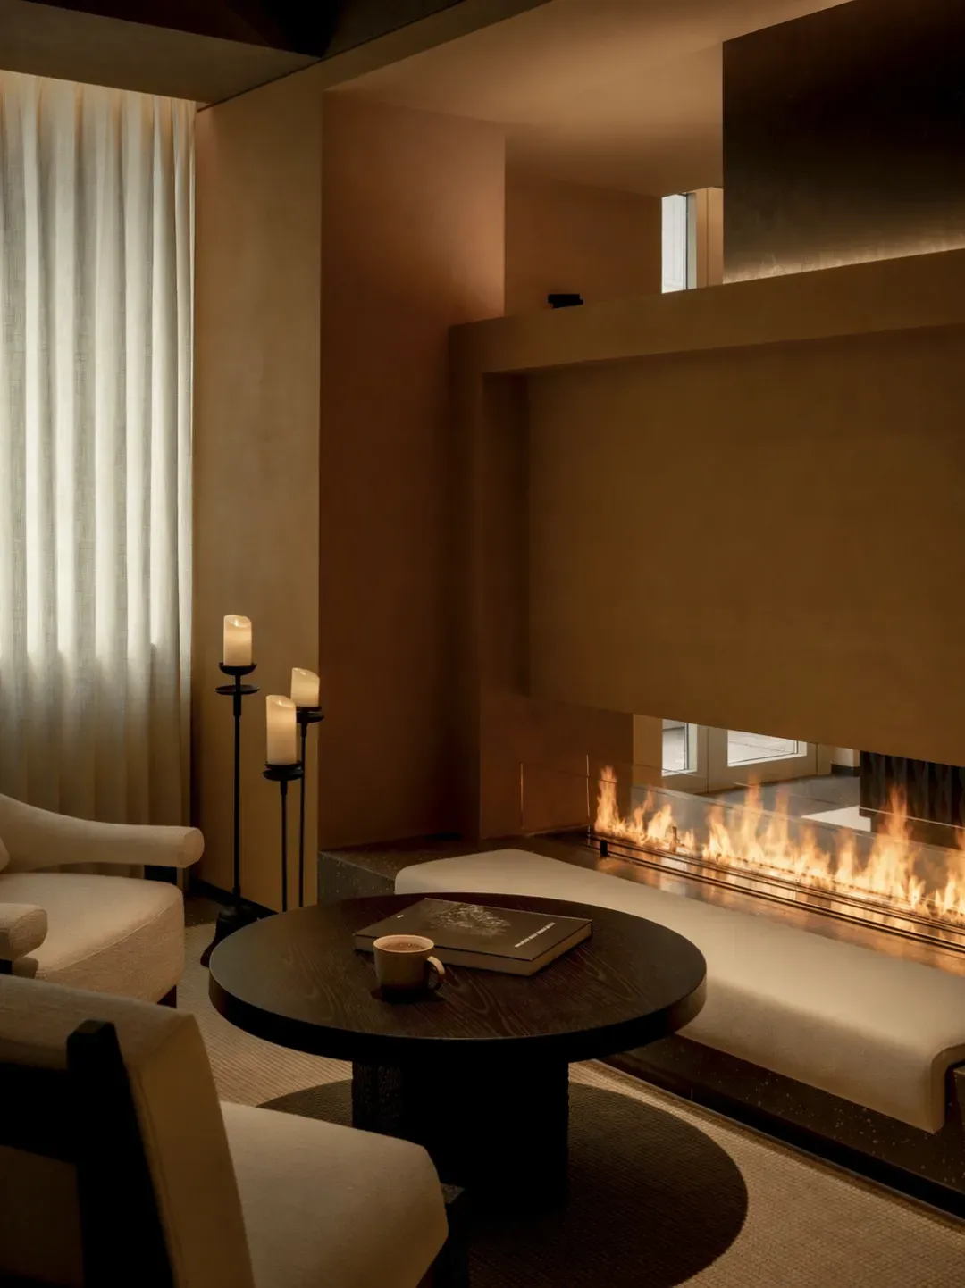
Inside the built-in fireplace, flickering flames not only dispel the heaviness of physical boundaries but also kindle a primal warmth at the heart of the space.
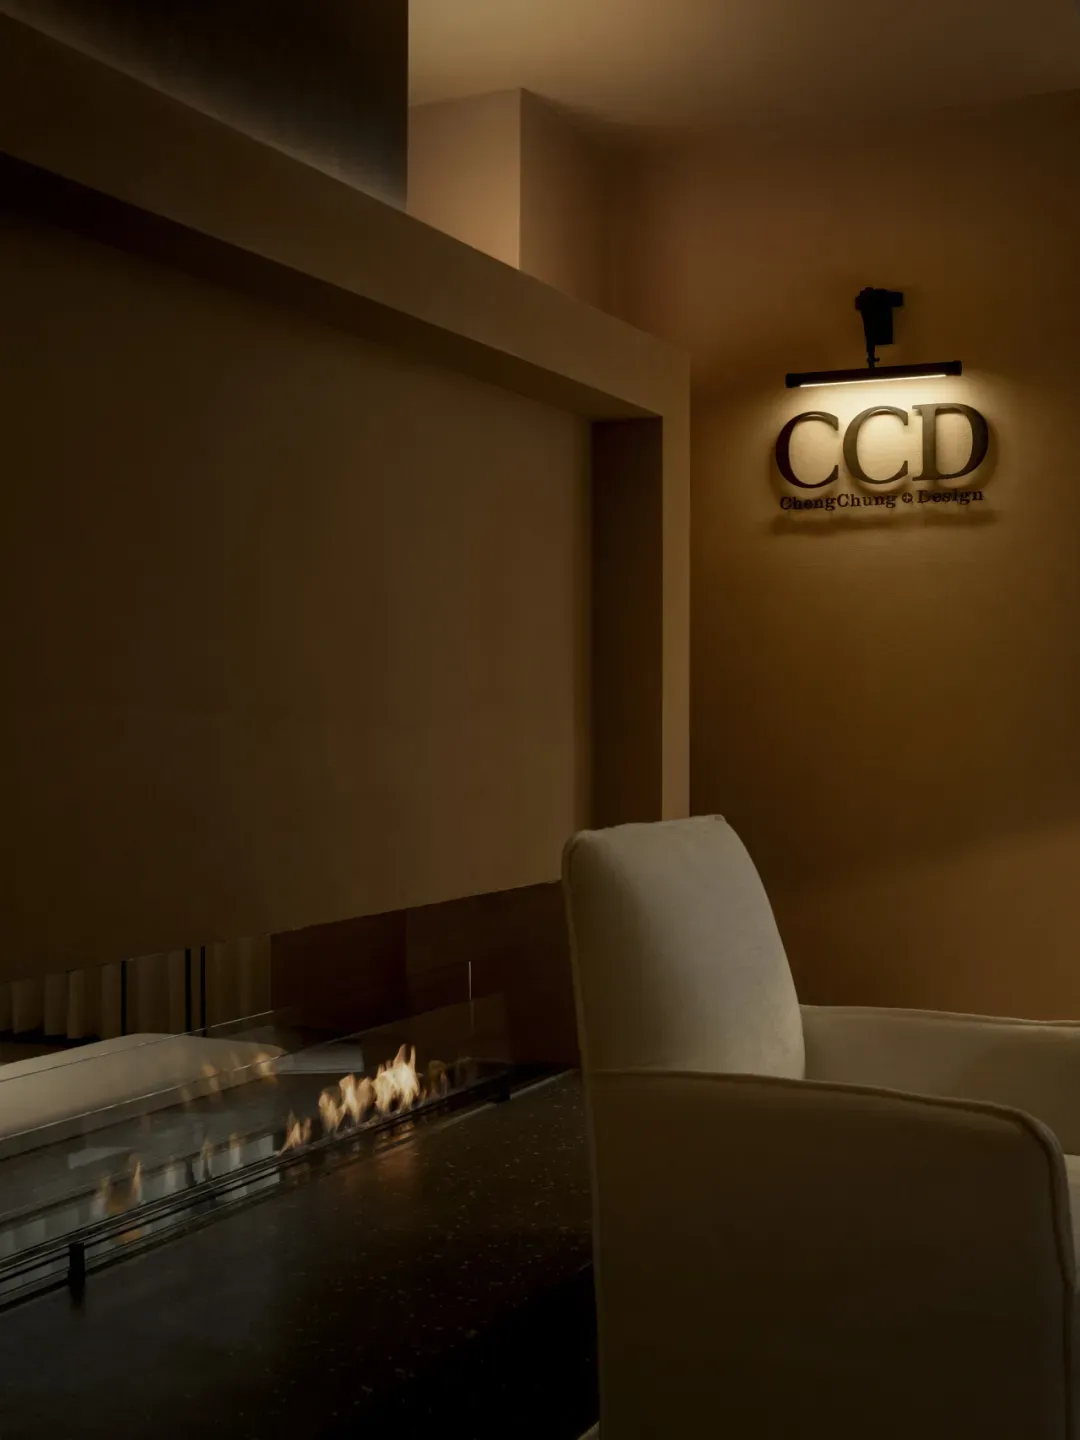
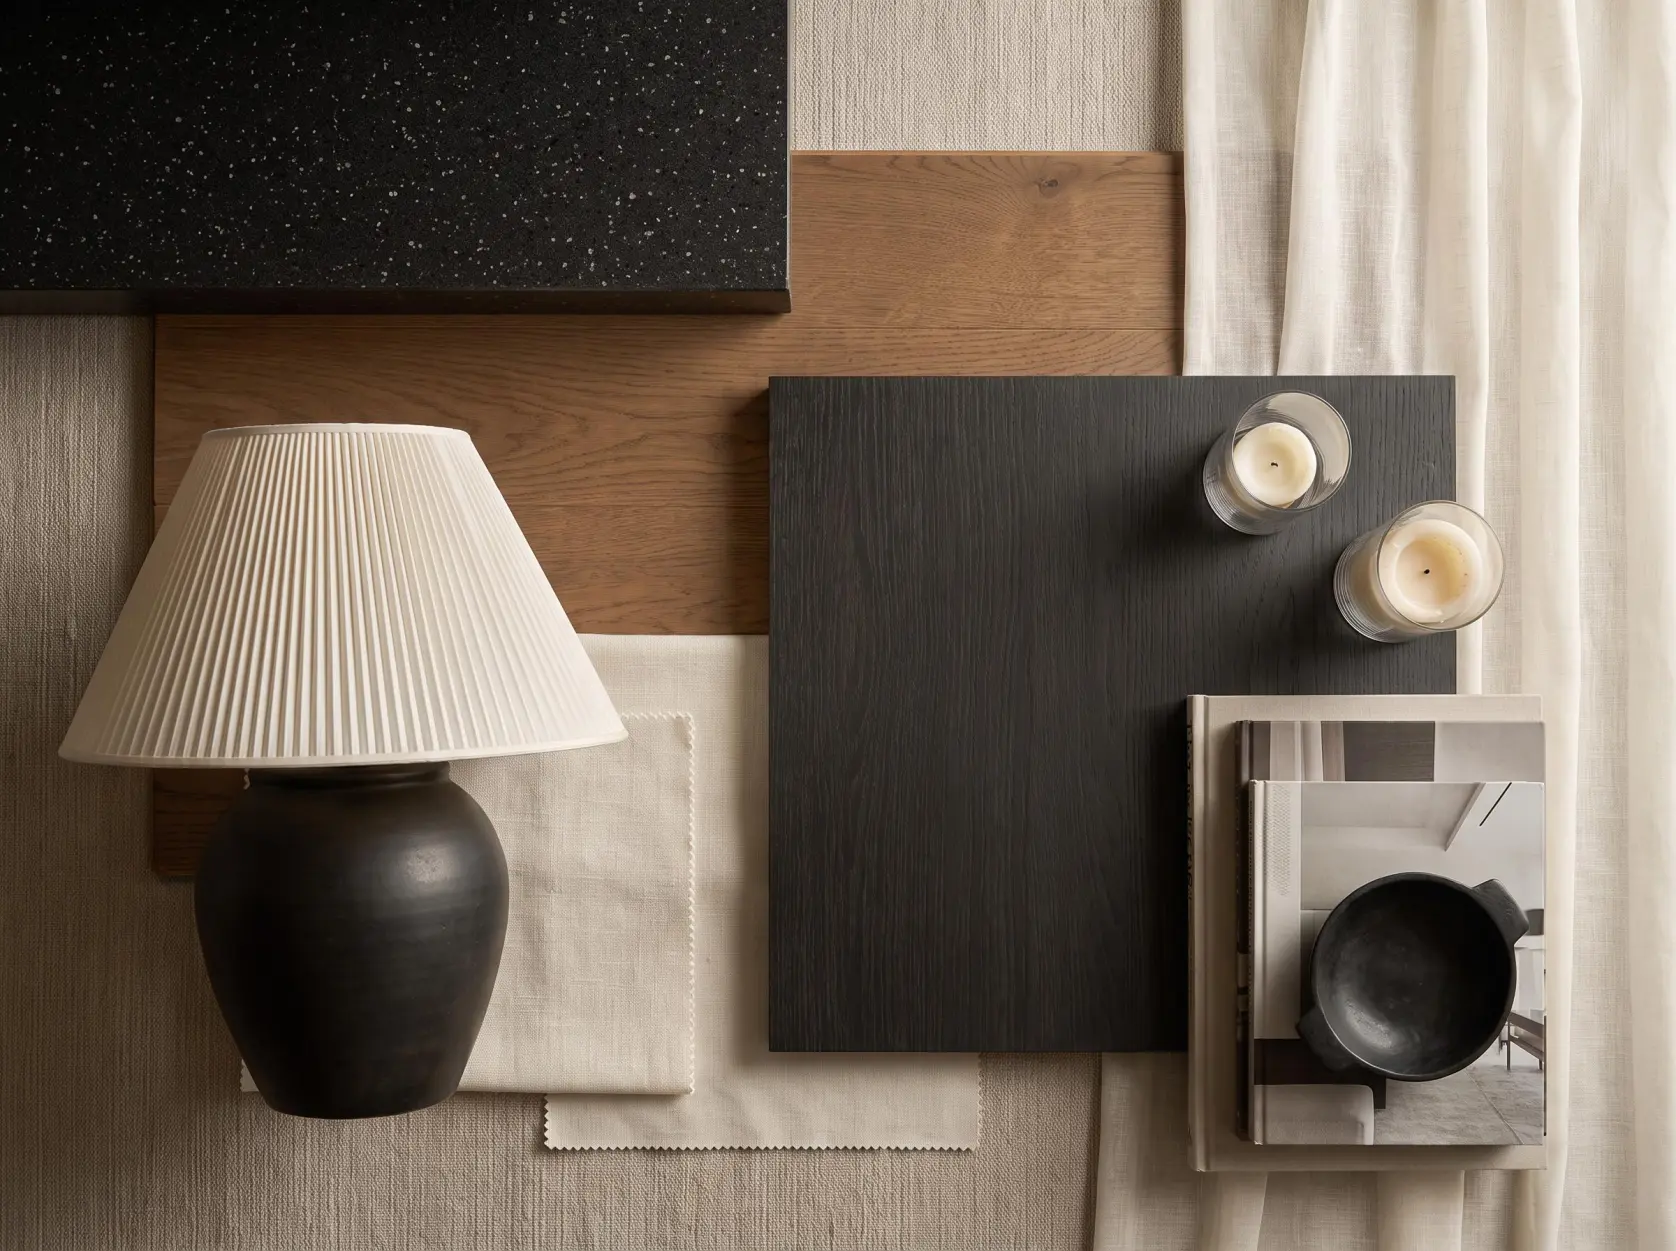
A warm coffee-toned palette, like a filter polished by time, casts a serene halo over the space. Geometric architectural partitions define a sense of territory in a semi-open language, yet set no barriers.
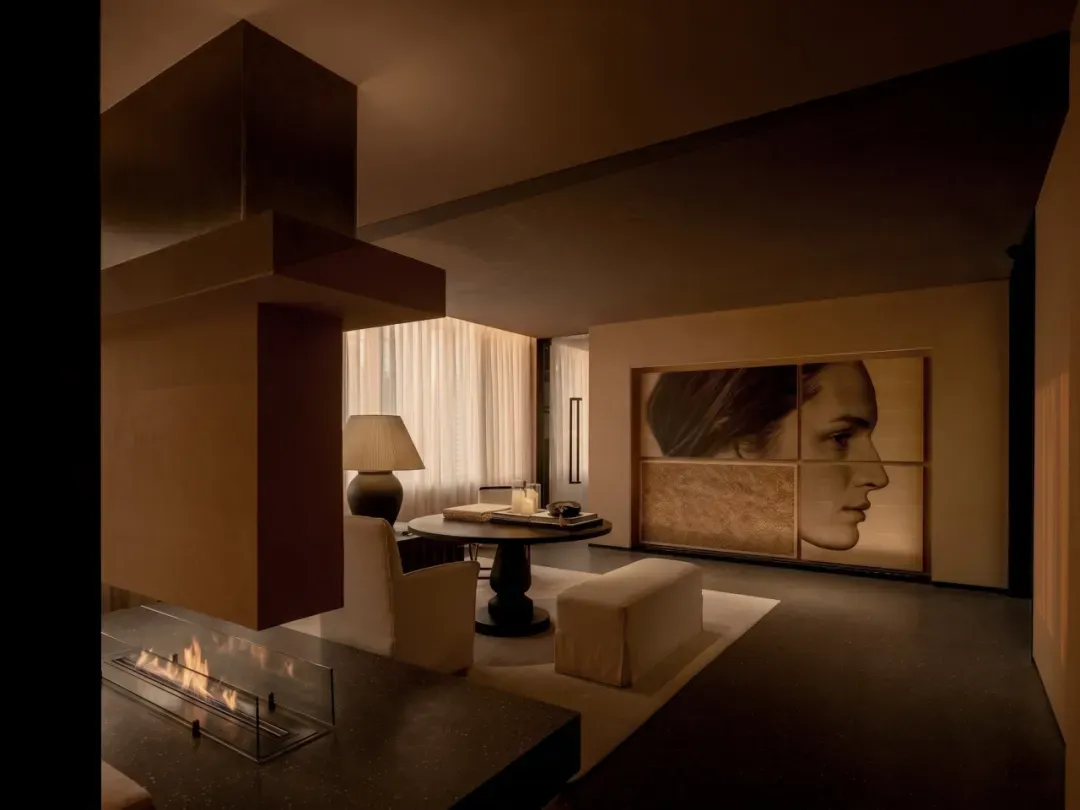
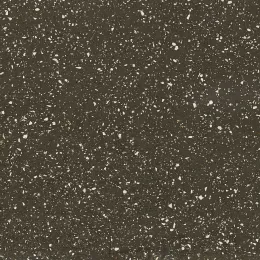
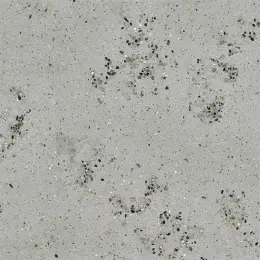
Venturing deeper along the restrained dark terrazzo floor, rows of old timber columns retain their original weathered cracks.
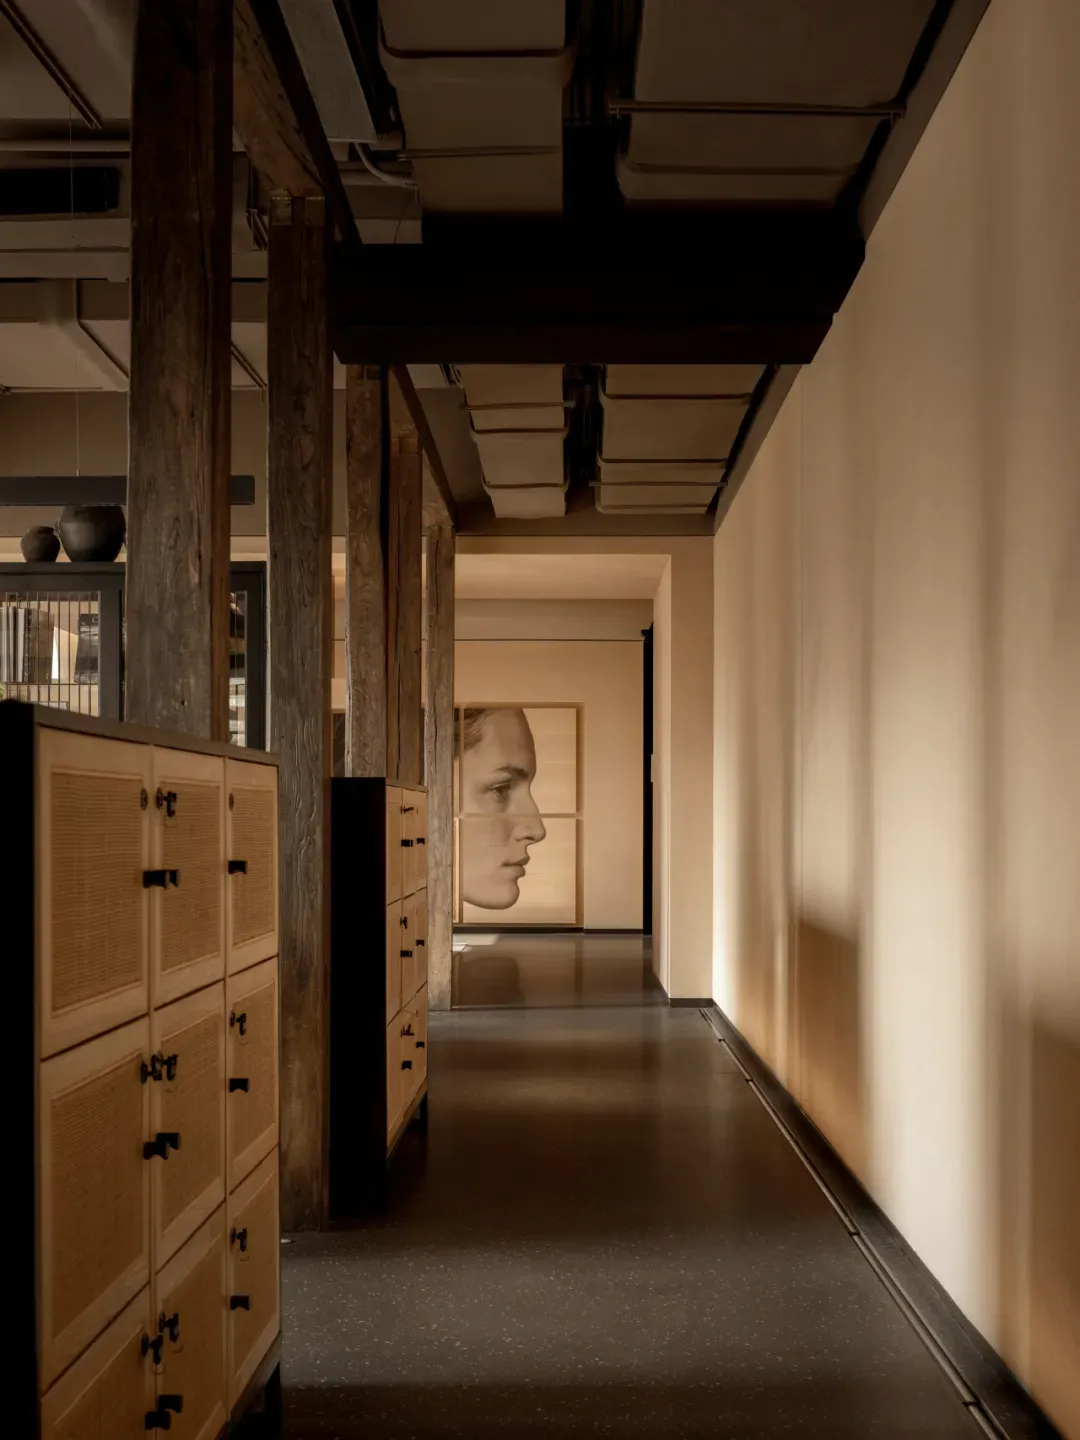
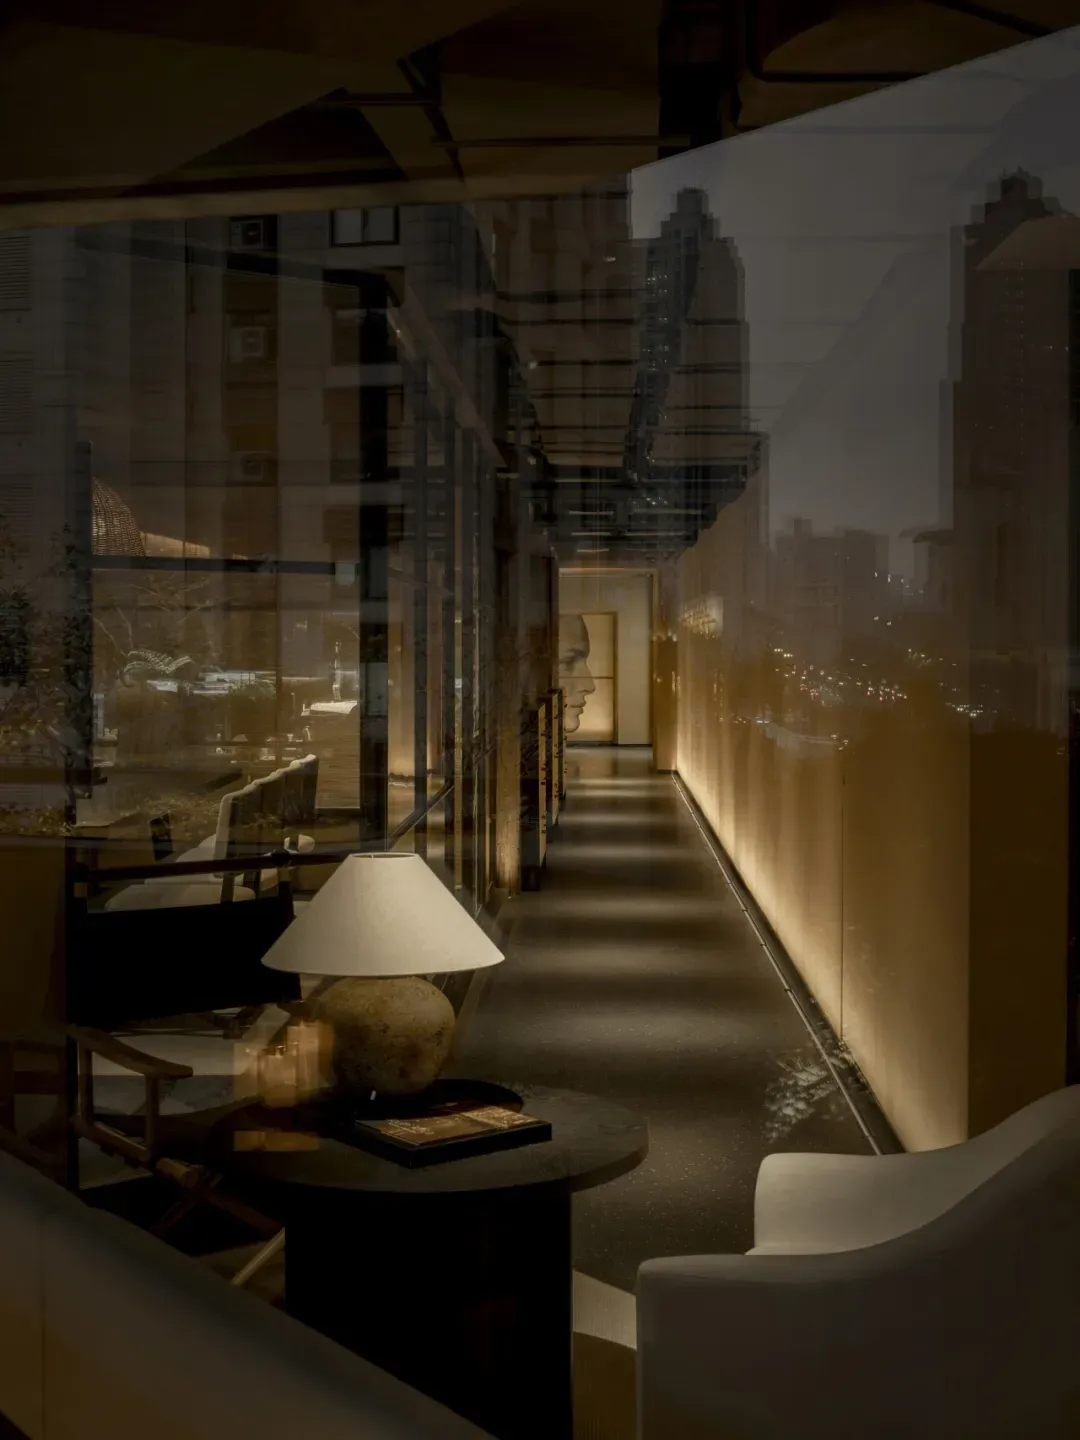
They guide both gaze and footsteps to slow down; every pause becomes a view.
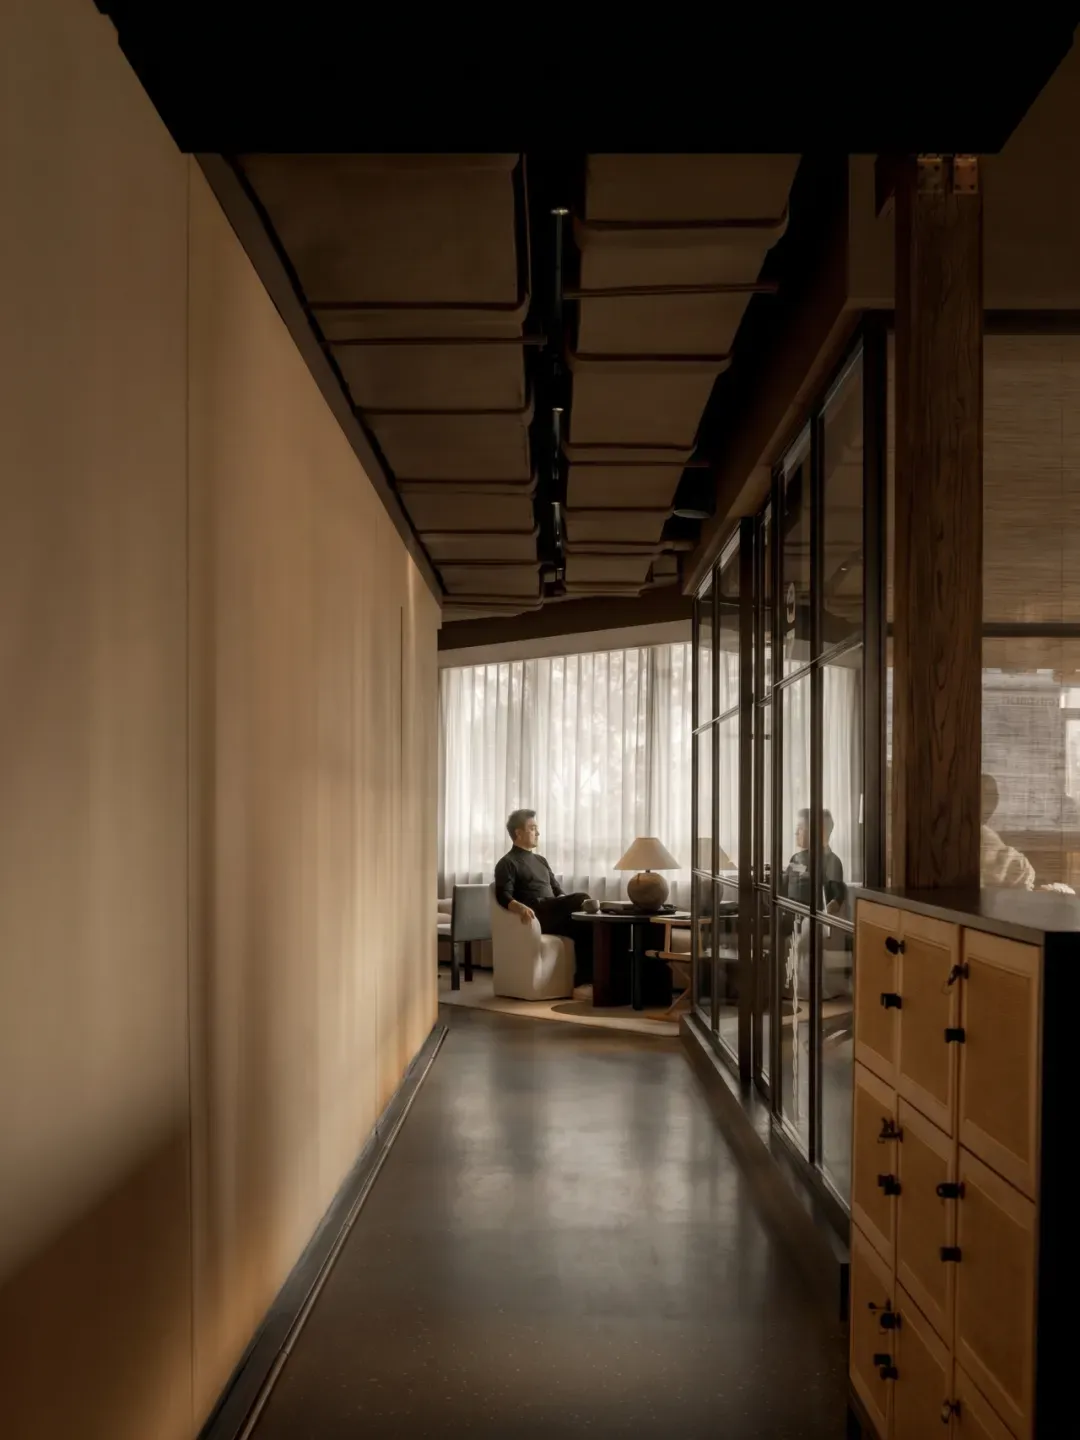
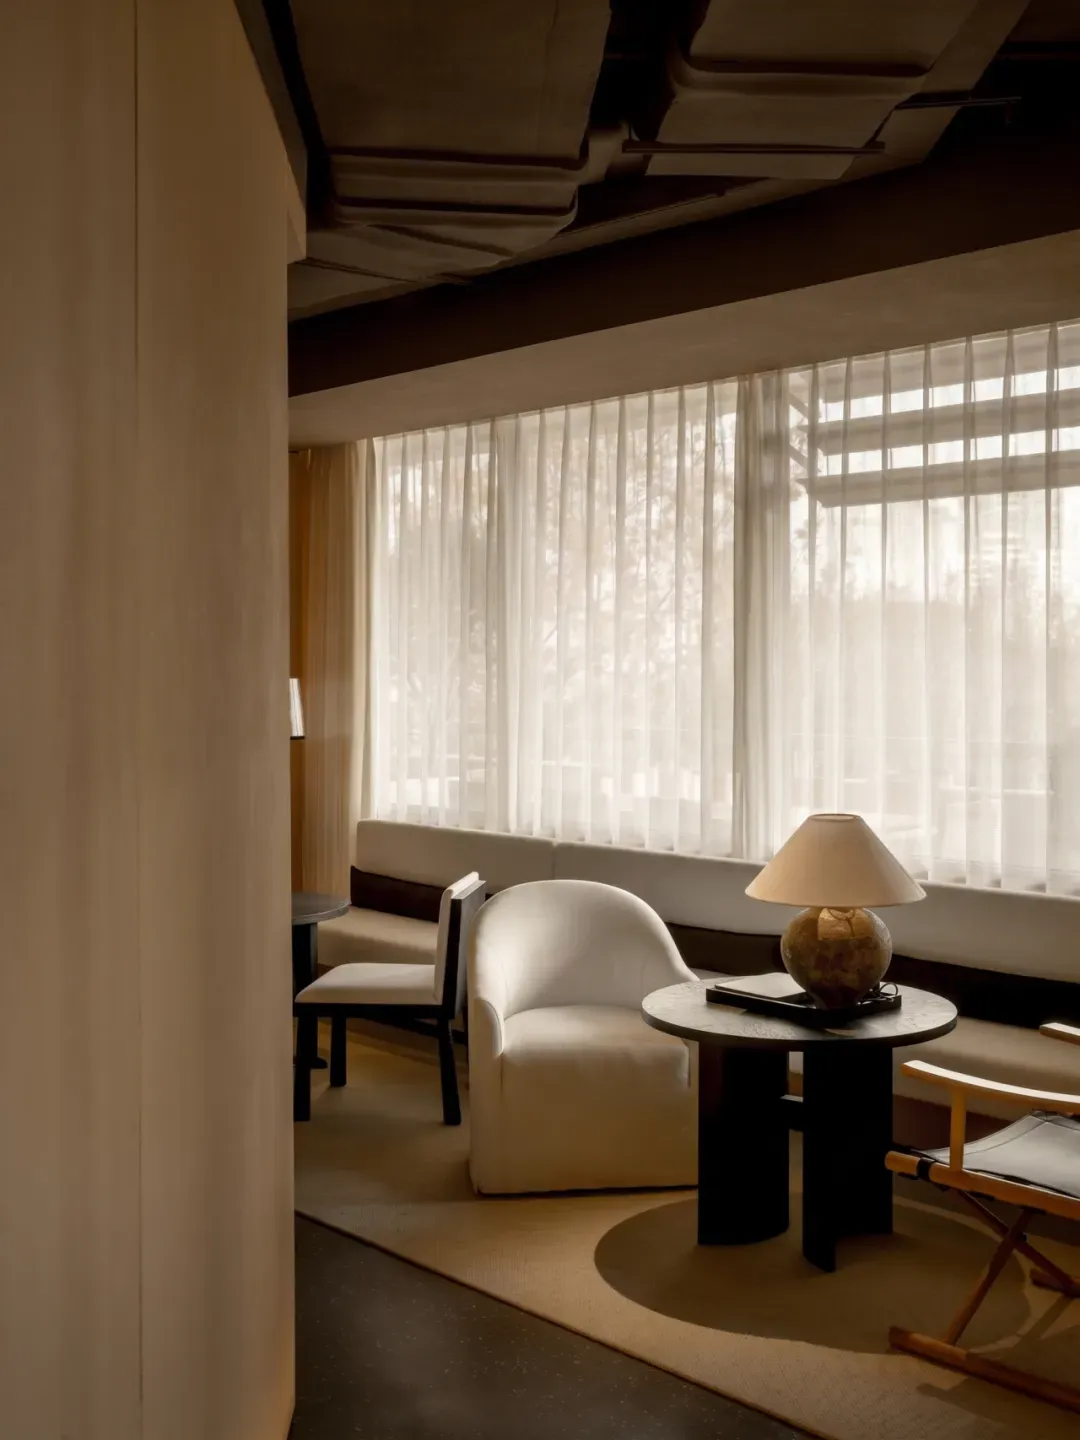
Old is made new, tradition reinterpreted. Natural woven-grass artworks undulate gently on the wall, amber lamplight washing over them, revealing a rustic yet warm texture of life.
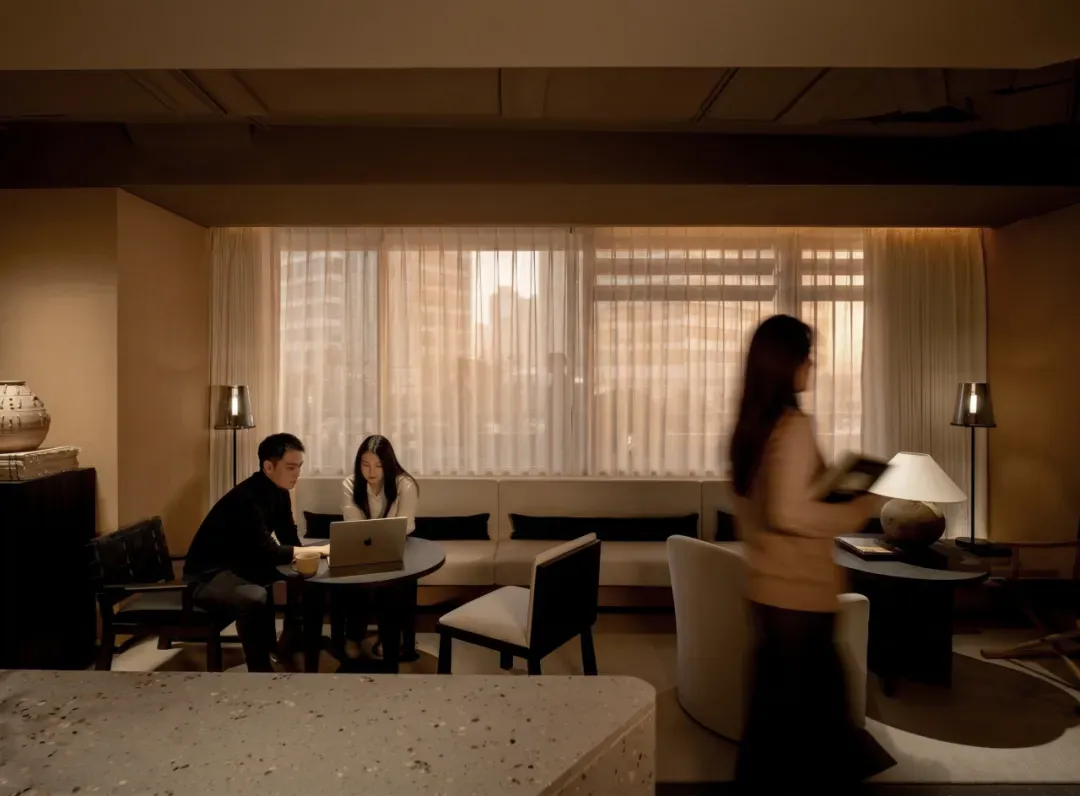
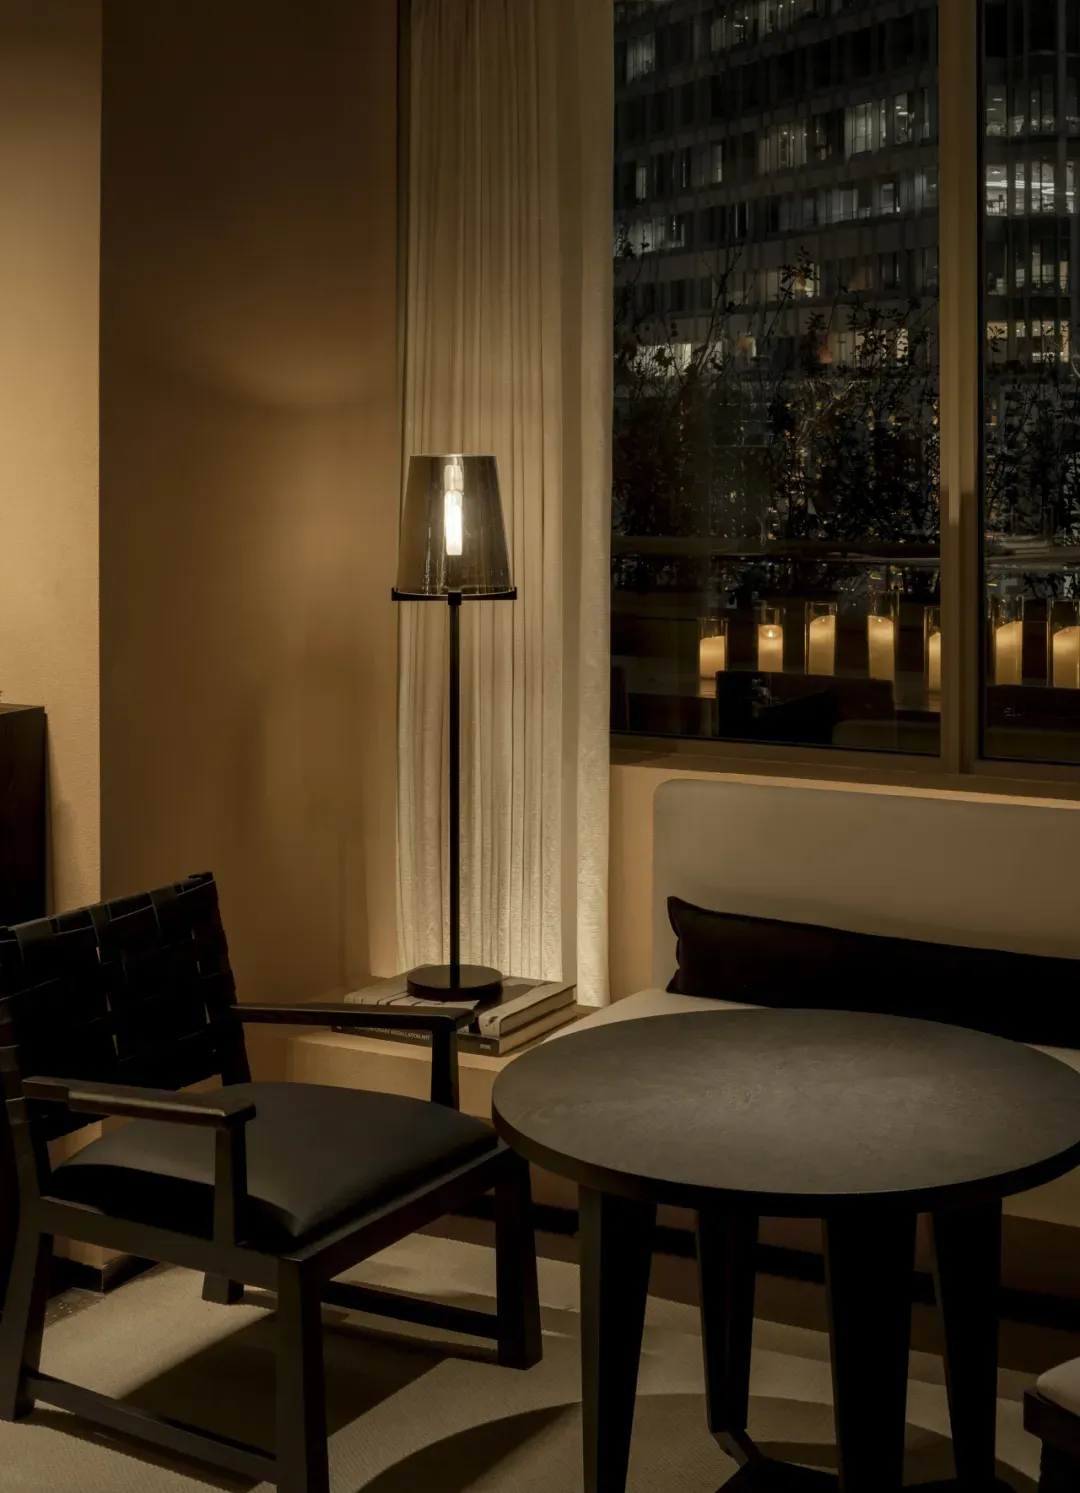
Rough red brick, paired with soft lighting and richly textured furniture and accessories, creates an environment of interaction between people, nature, and space.
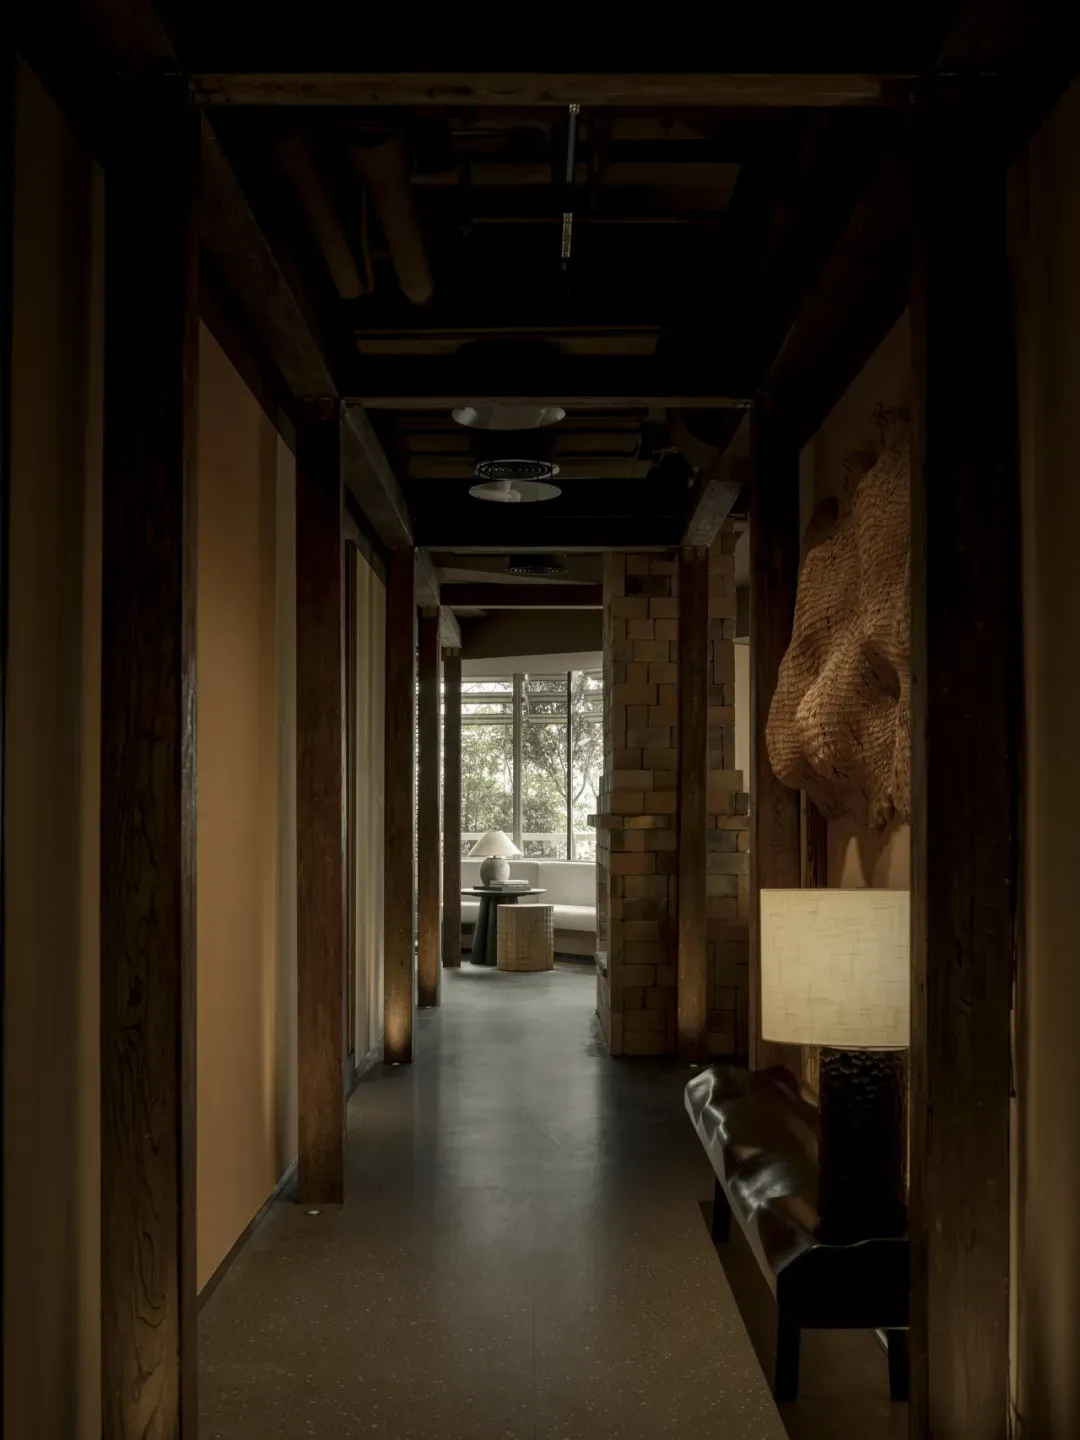
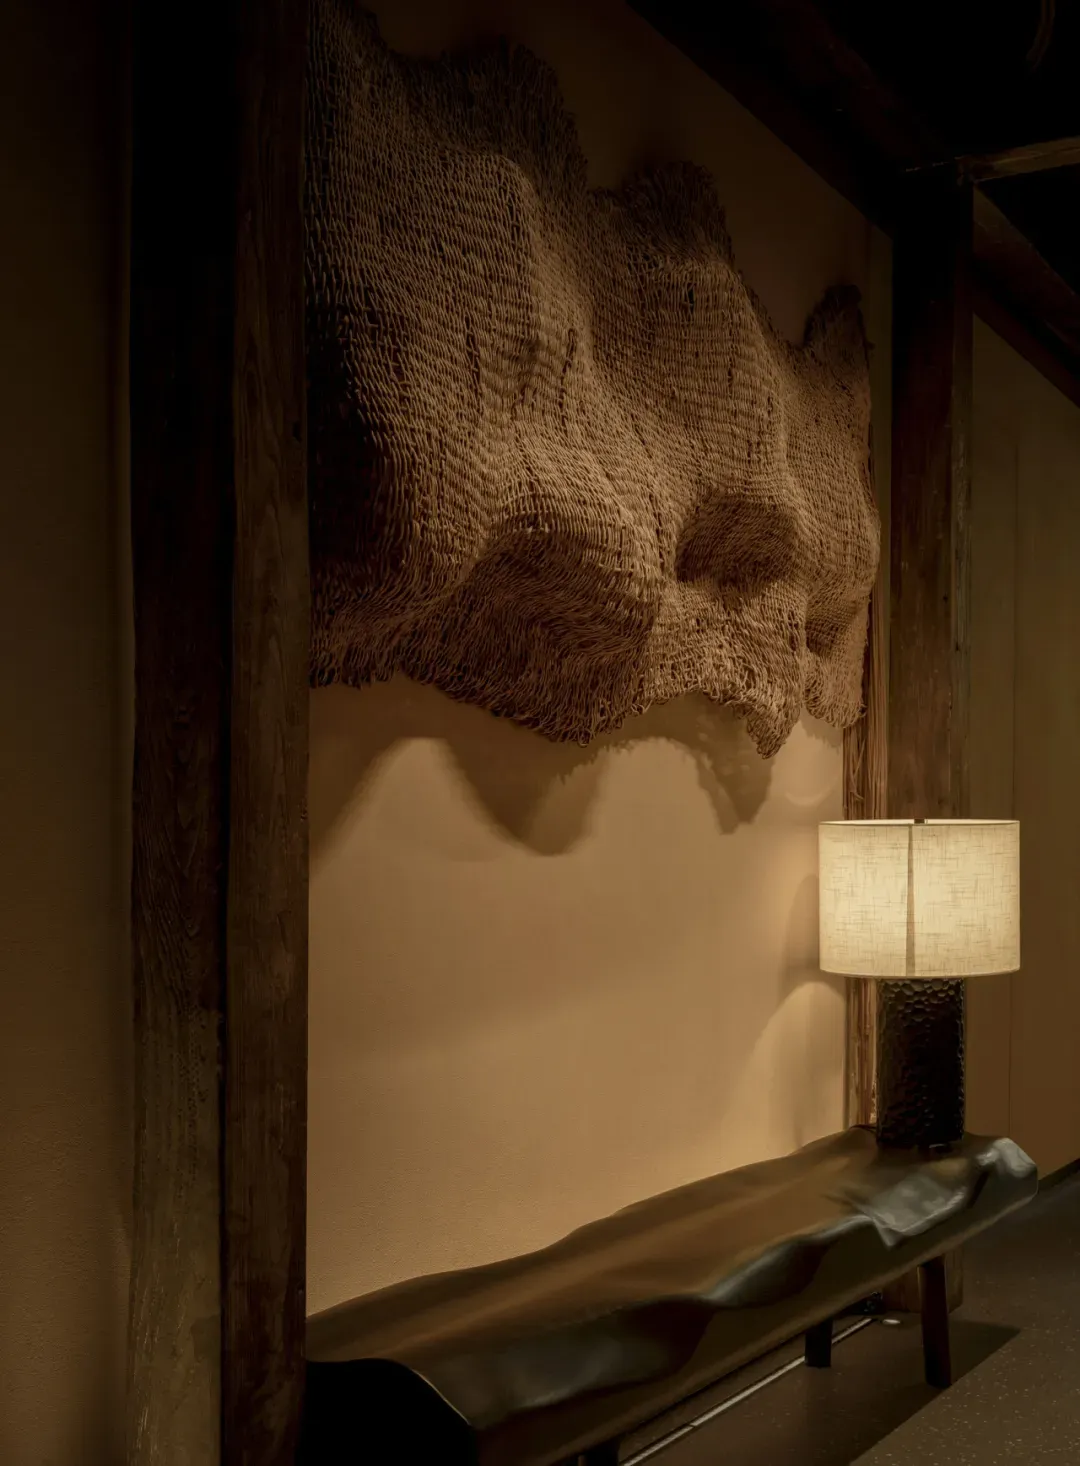
At a corner, a gnarled deadwood stands in silent stillness, facing the wooden grille and the old red-brick fireplace — a quiet growth of Eastern poetics.
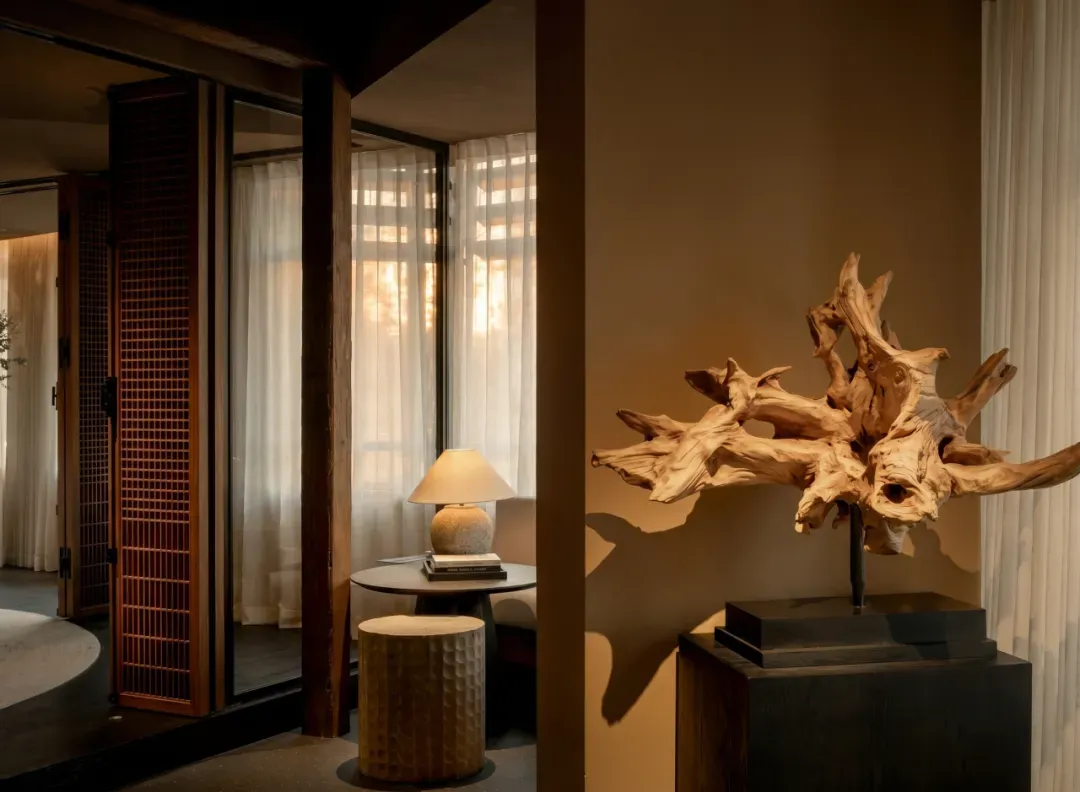
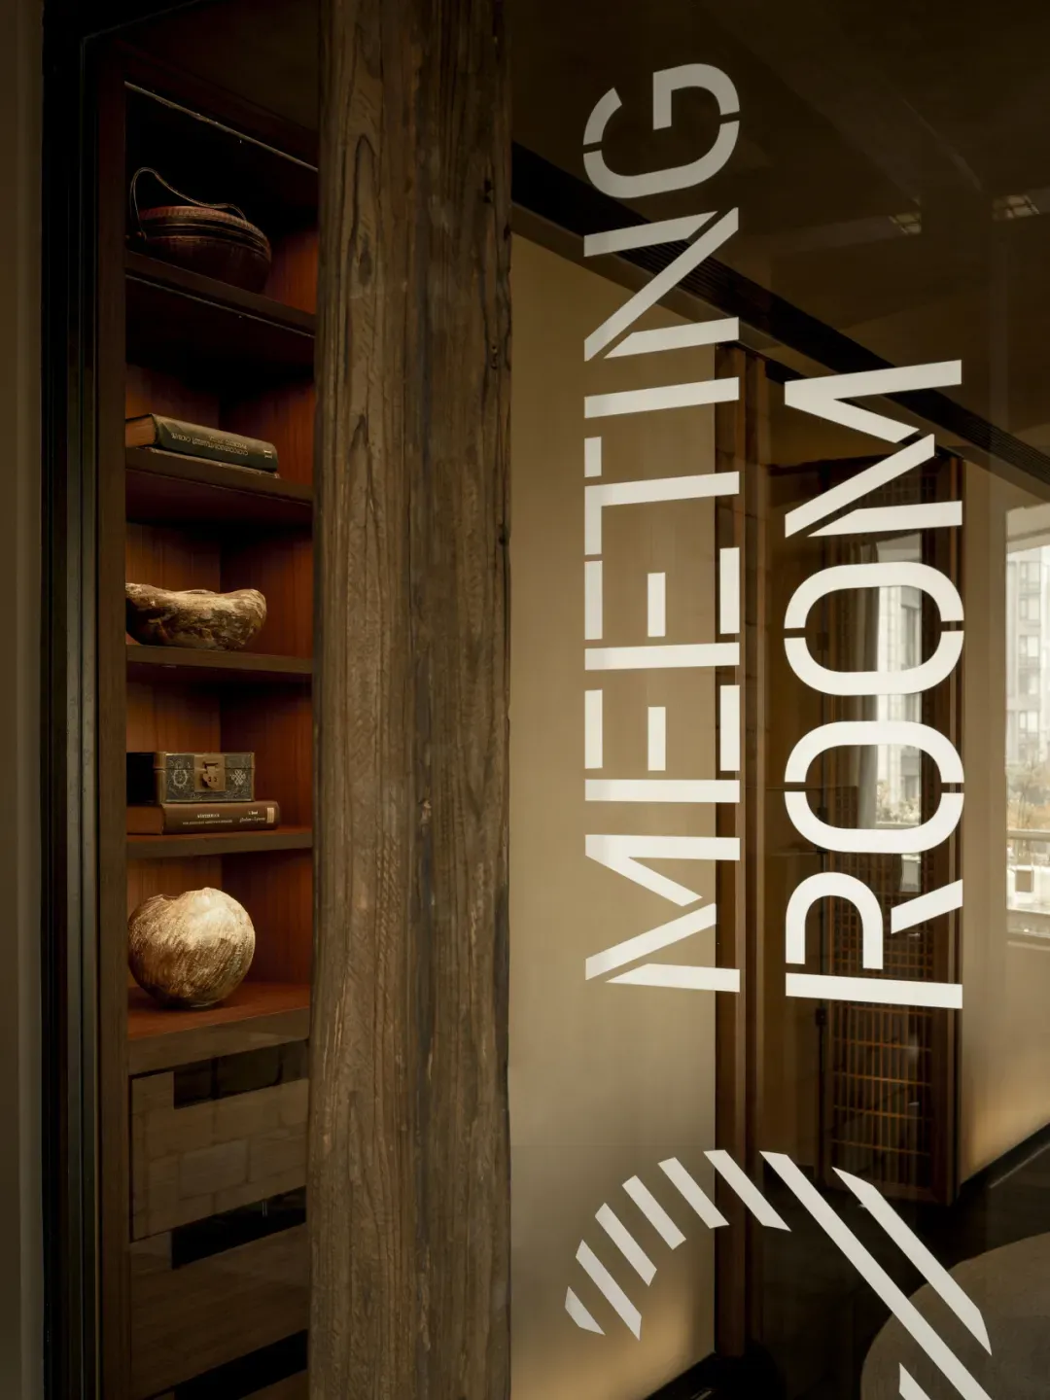
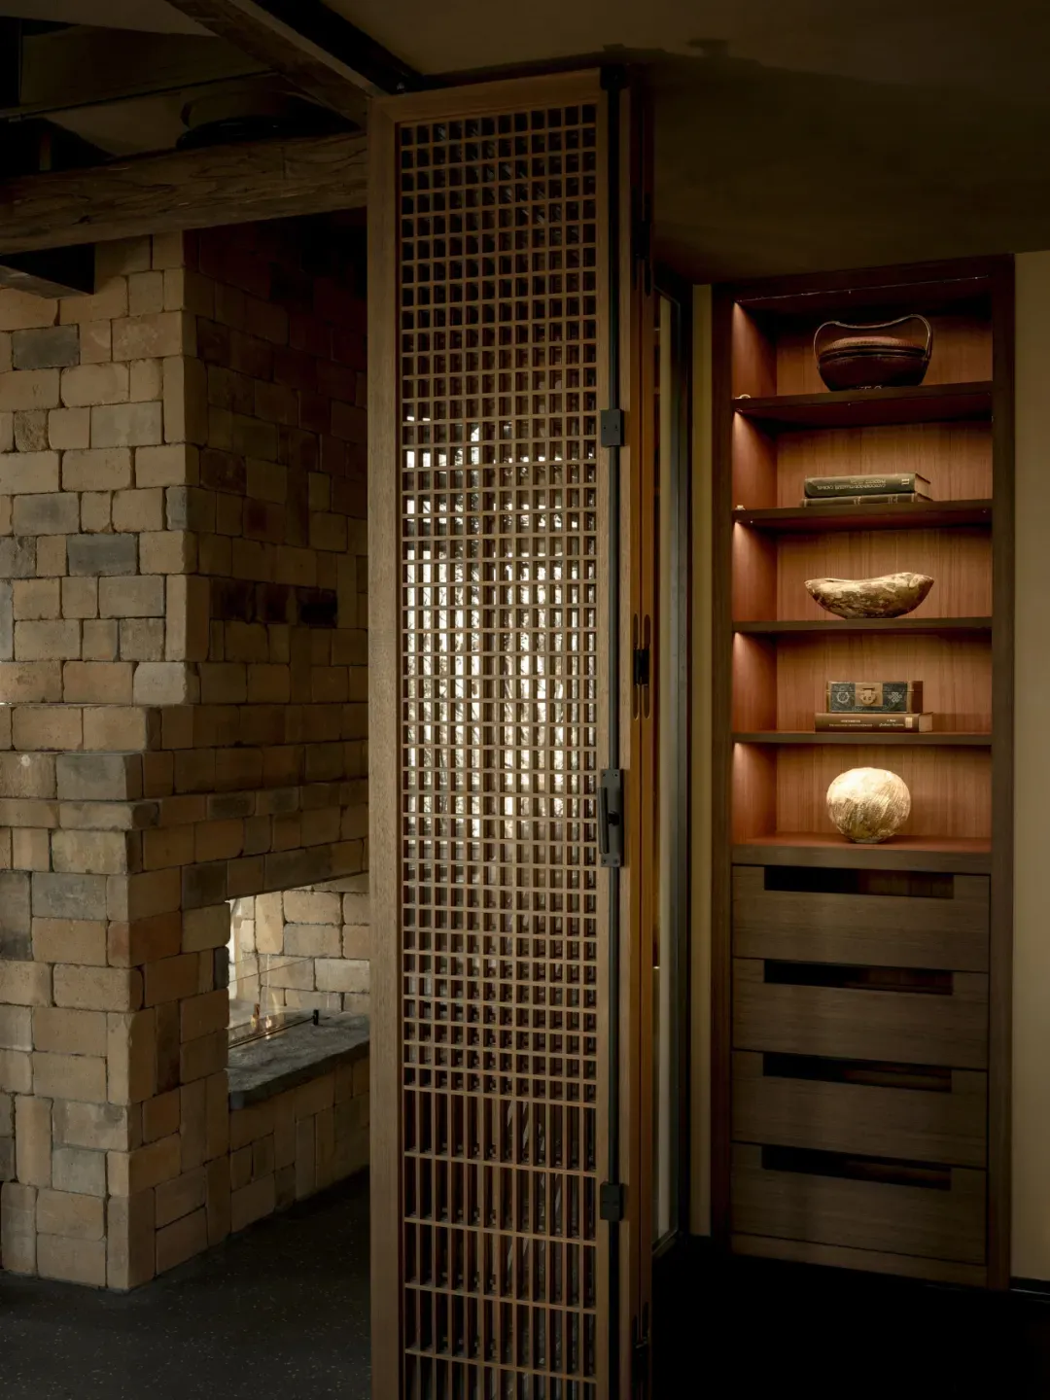
Rattan cabinet doors exude lightness and transparency; vintage objects quietly recount the passing years. The entire passage becomes an understated, private gallery.
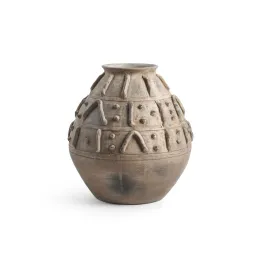
On the terrazzo island, a few naturally sprawling bare branches are casually arranged in a rustic rough-ceramic vessel, outlining a vitality that transcends seasons through a minimalist Eastern use of empty space.
🔻 Lounge Area
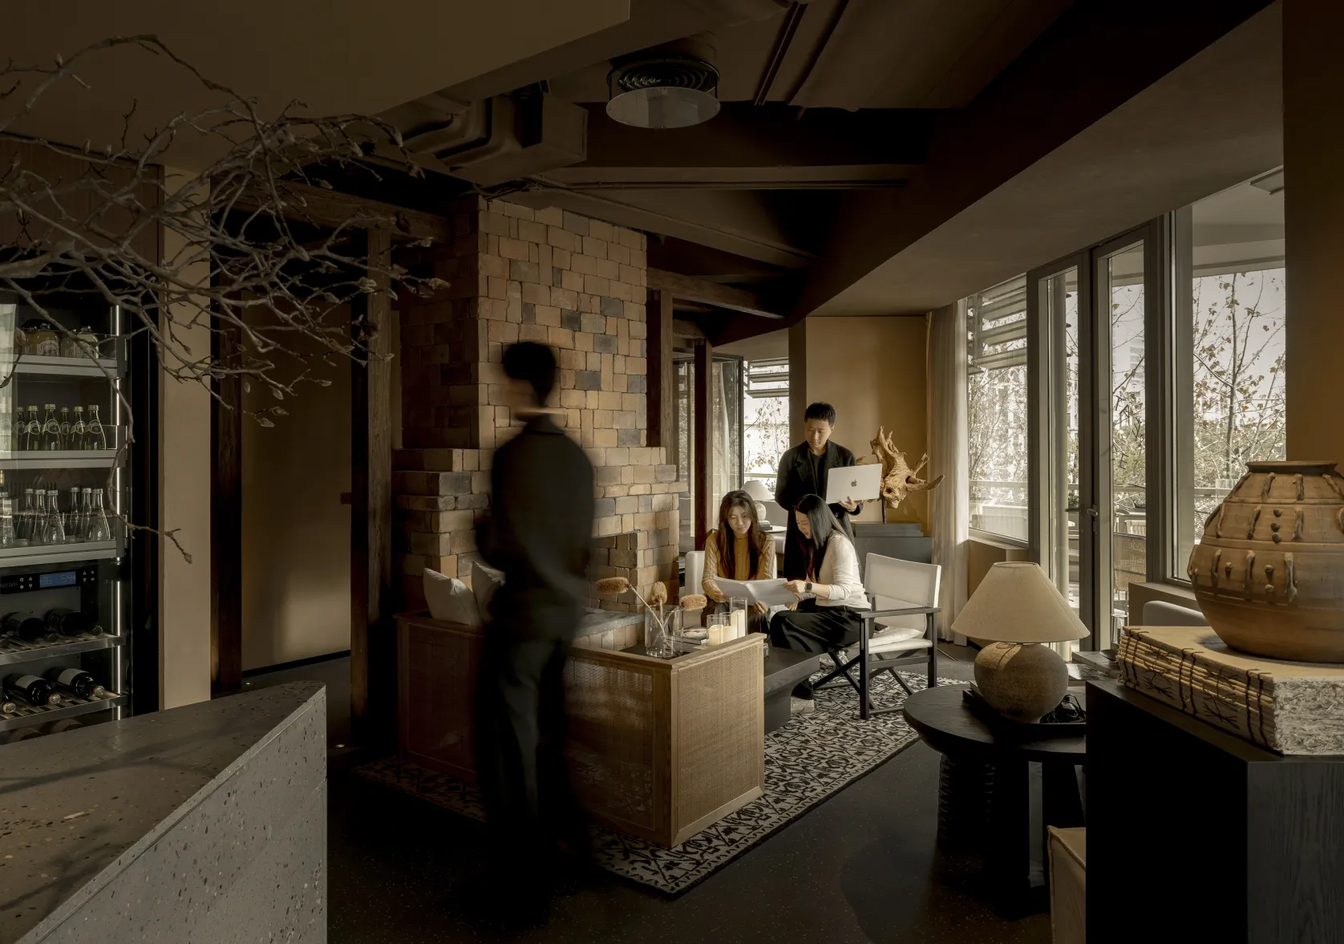

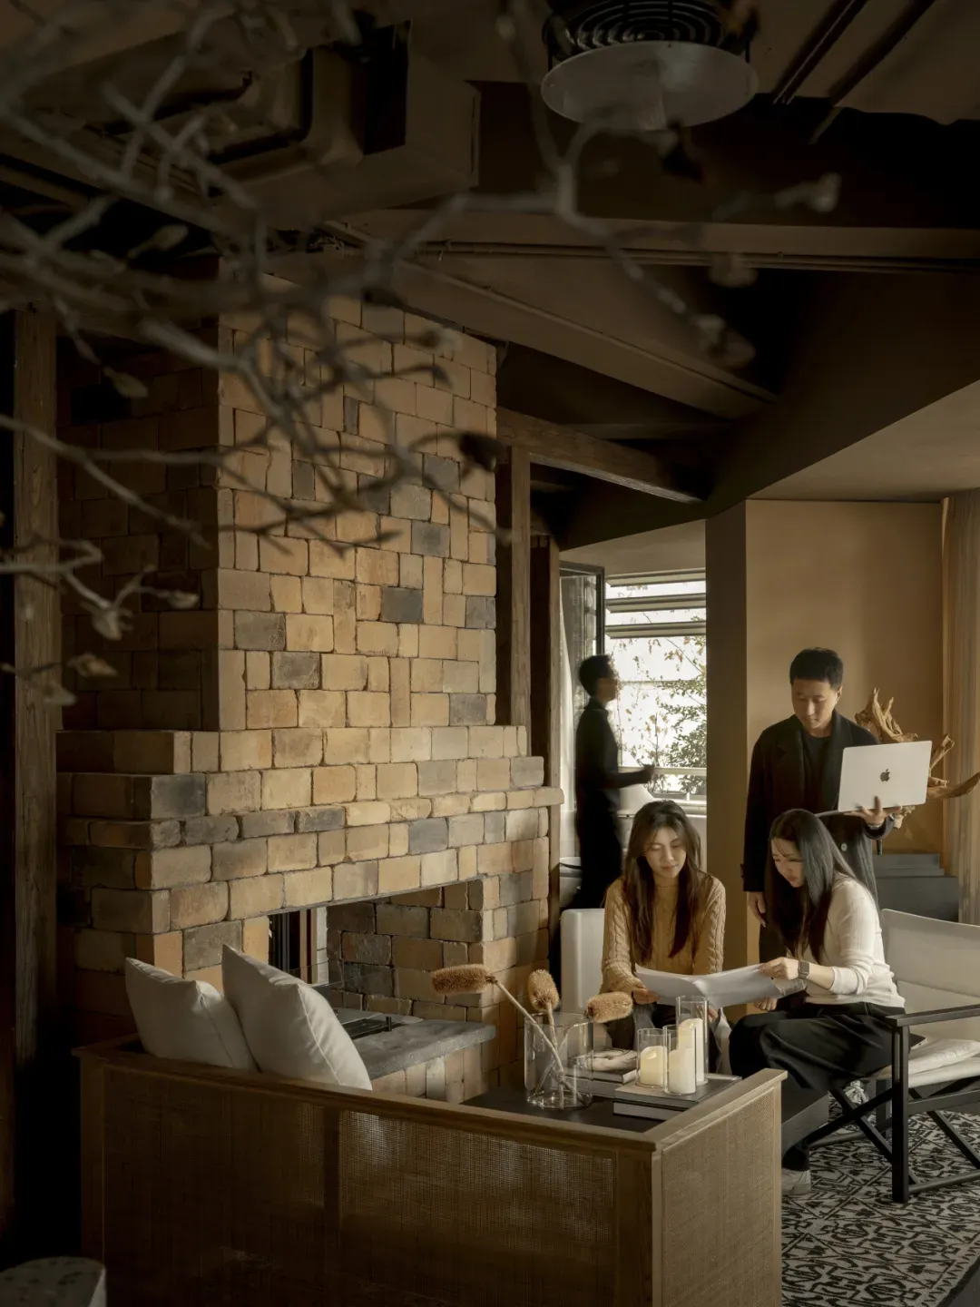
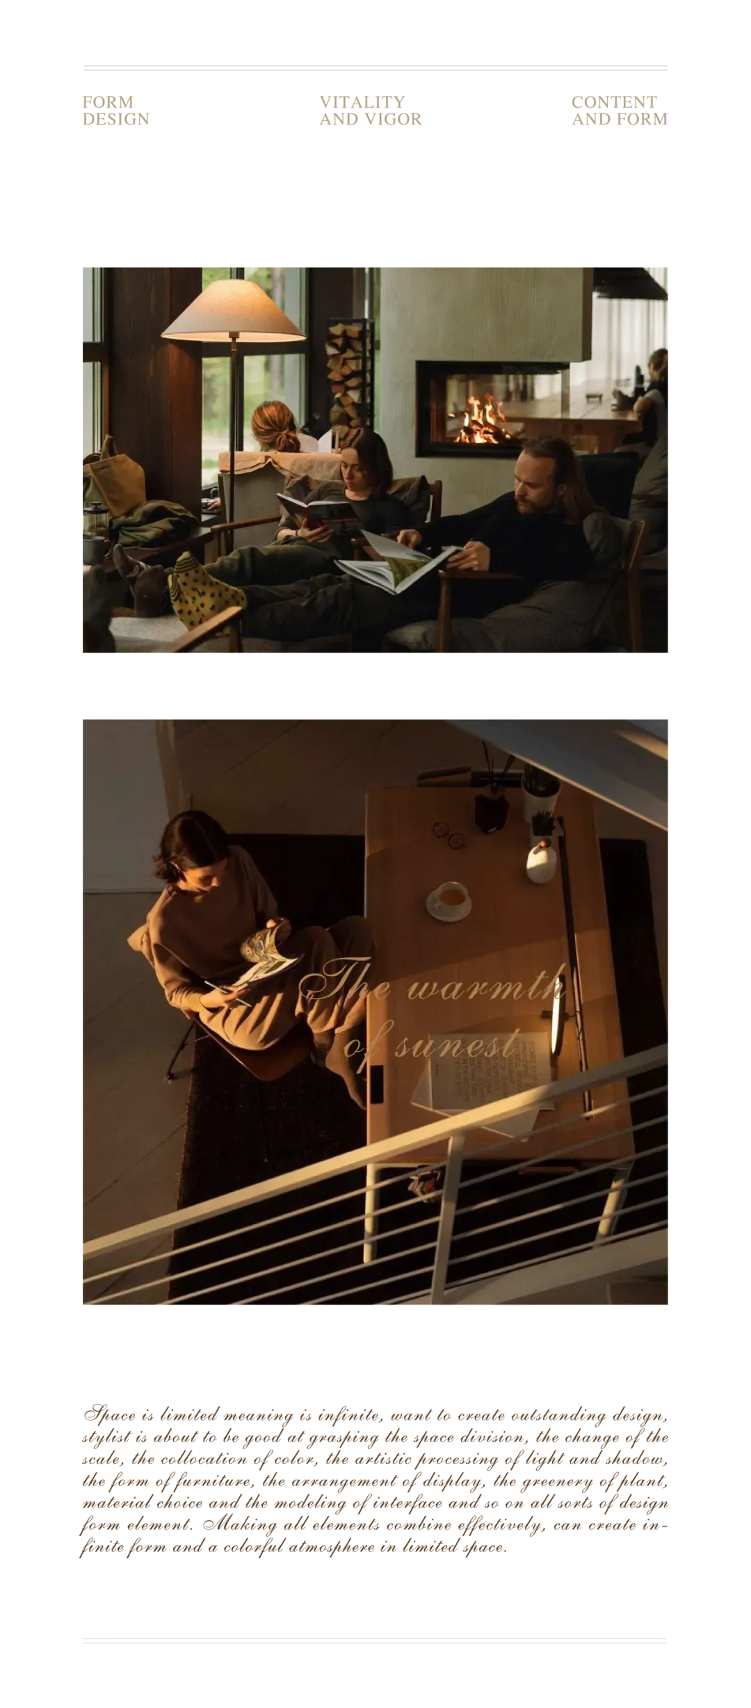
Using space as a medium, it constructs a creative ecology that counters internal friction and anxiety: unwind in the wafting aroma of pour-over coffee, and spark inspiration in relaxed, free-flowing conversation.
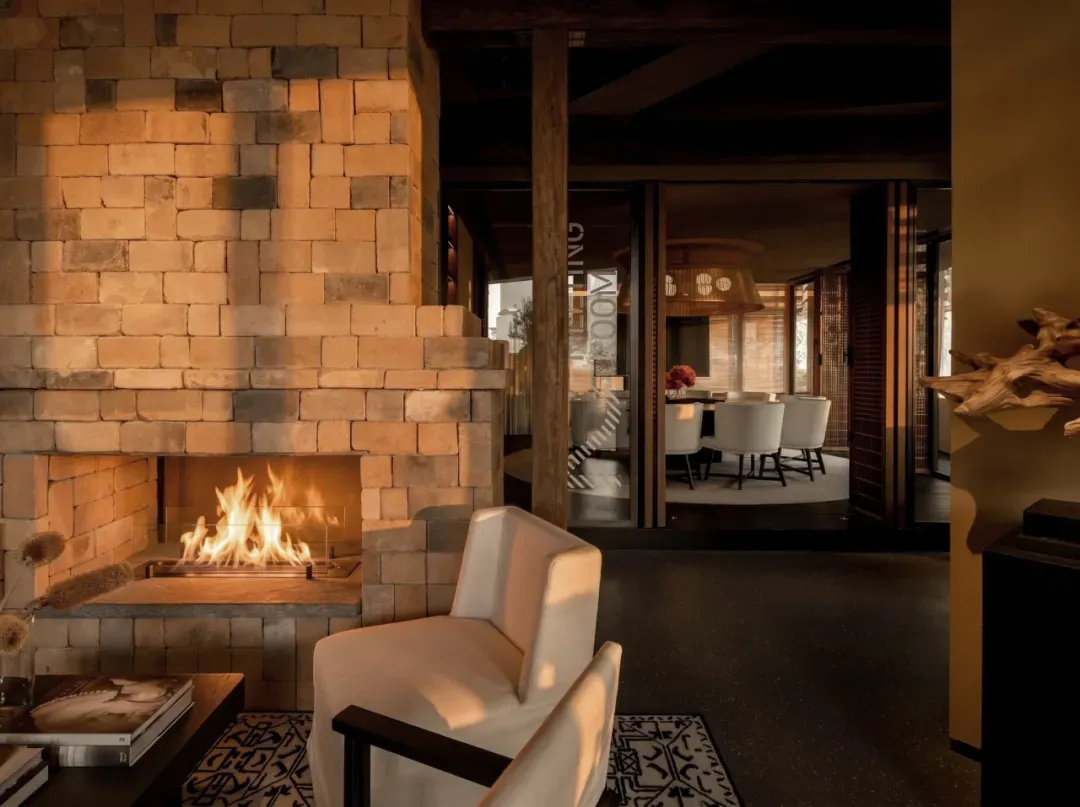
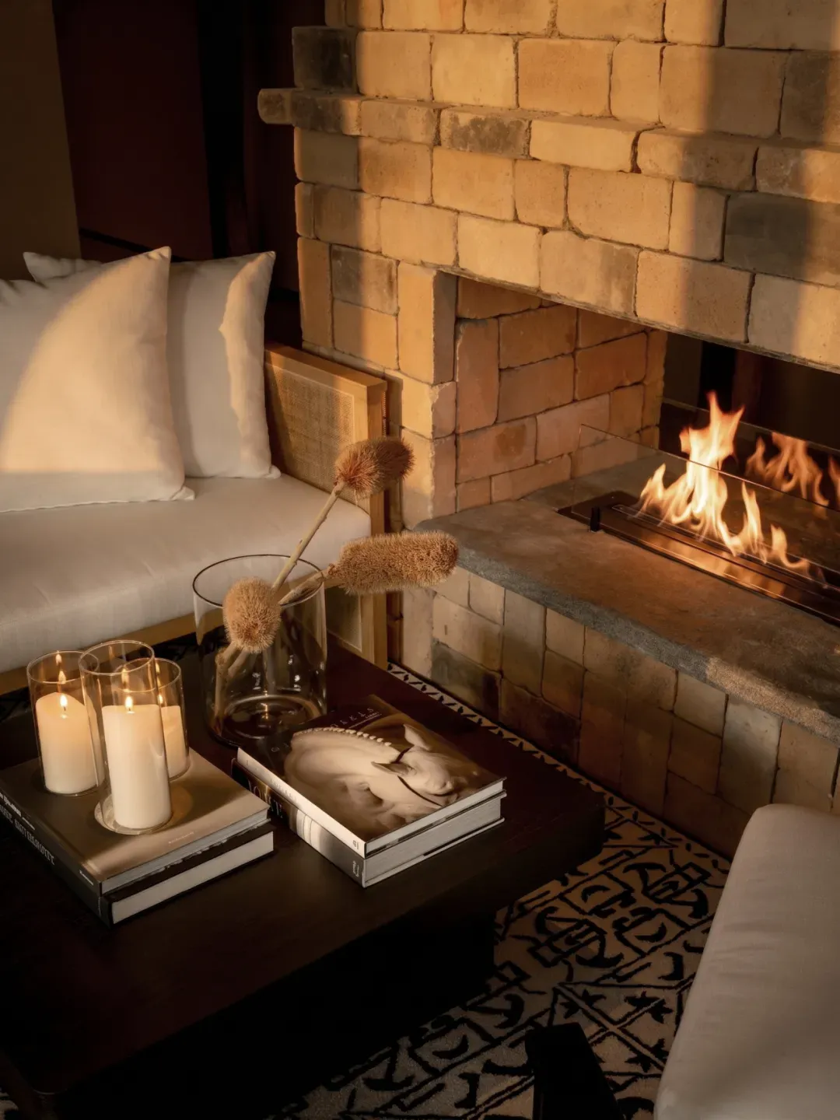
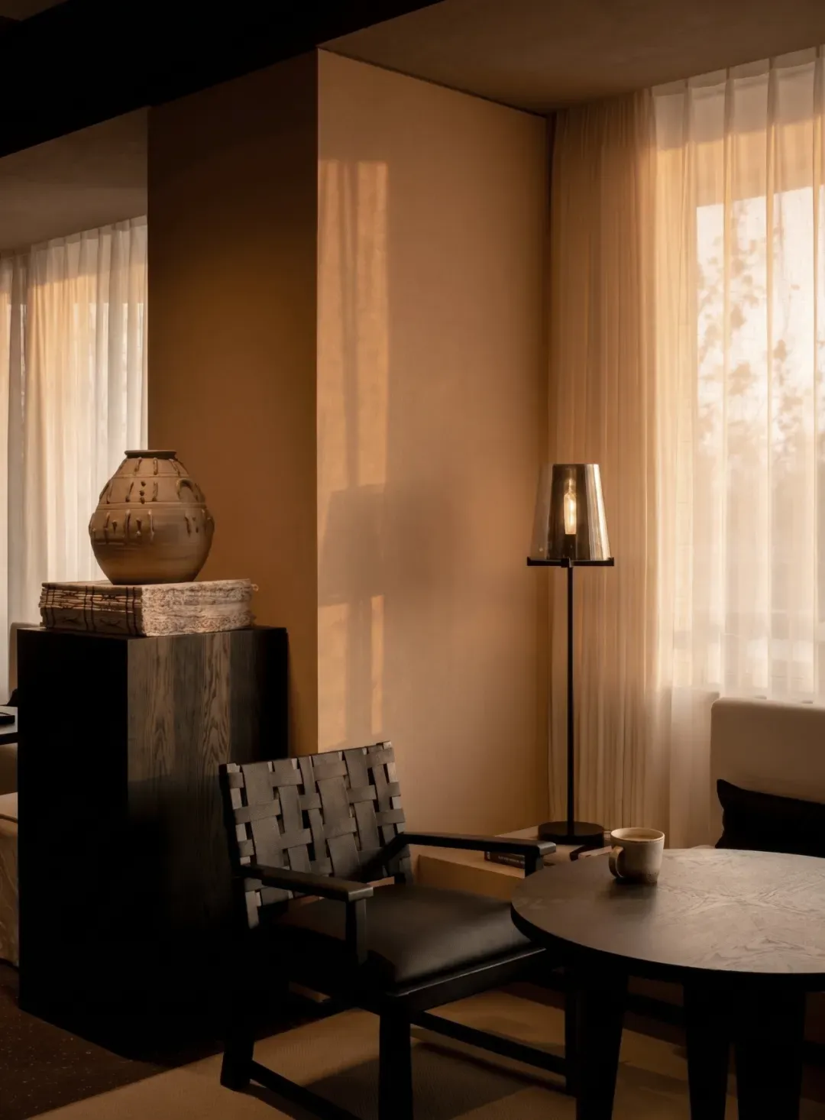
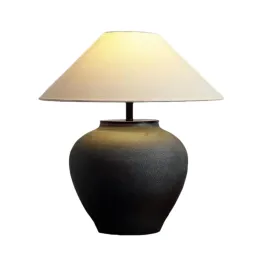
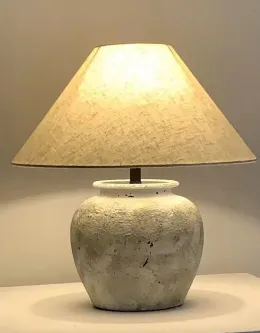
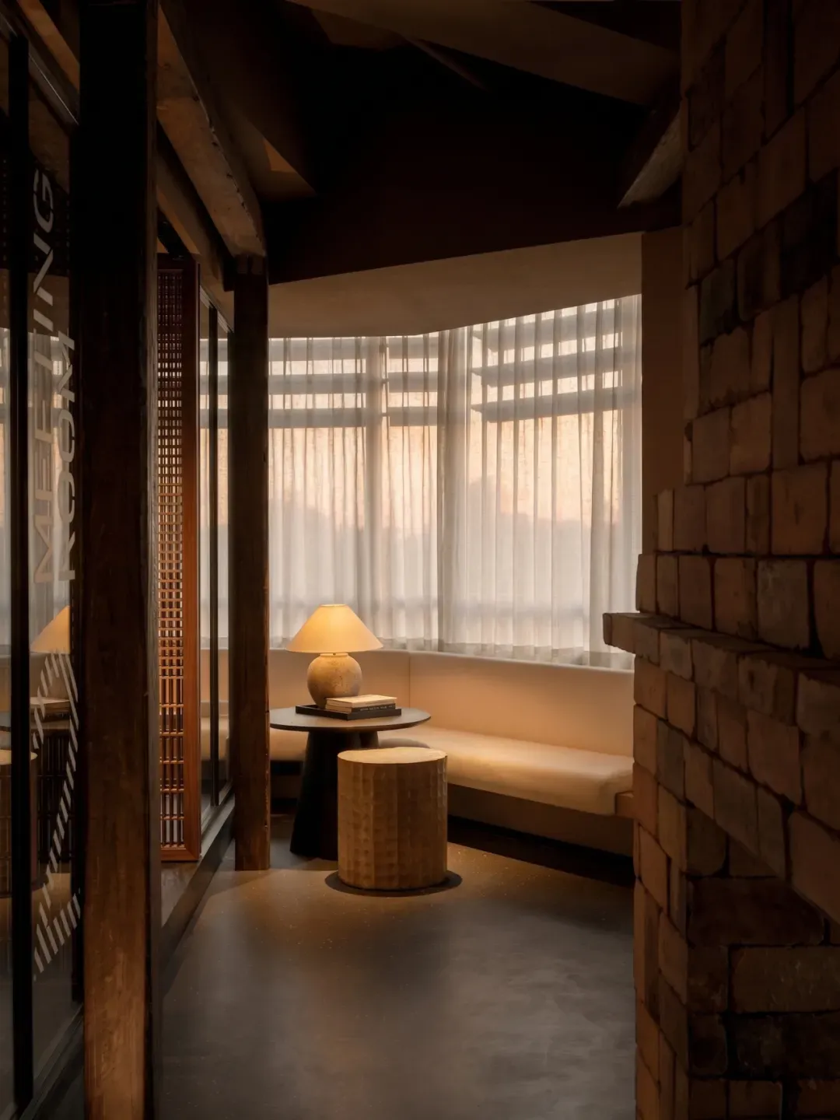
Choose a window view and settle into the sinuous, unfolding booth seating. Simple solid-wood coffee tables pair with warm vintage lamps, enclosing gentle semi-private nooks — the warmth of home quietly spreads...
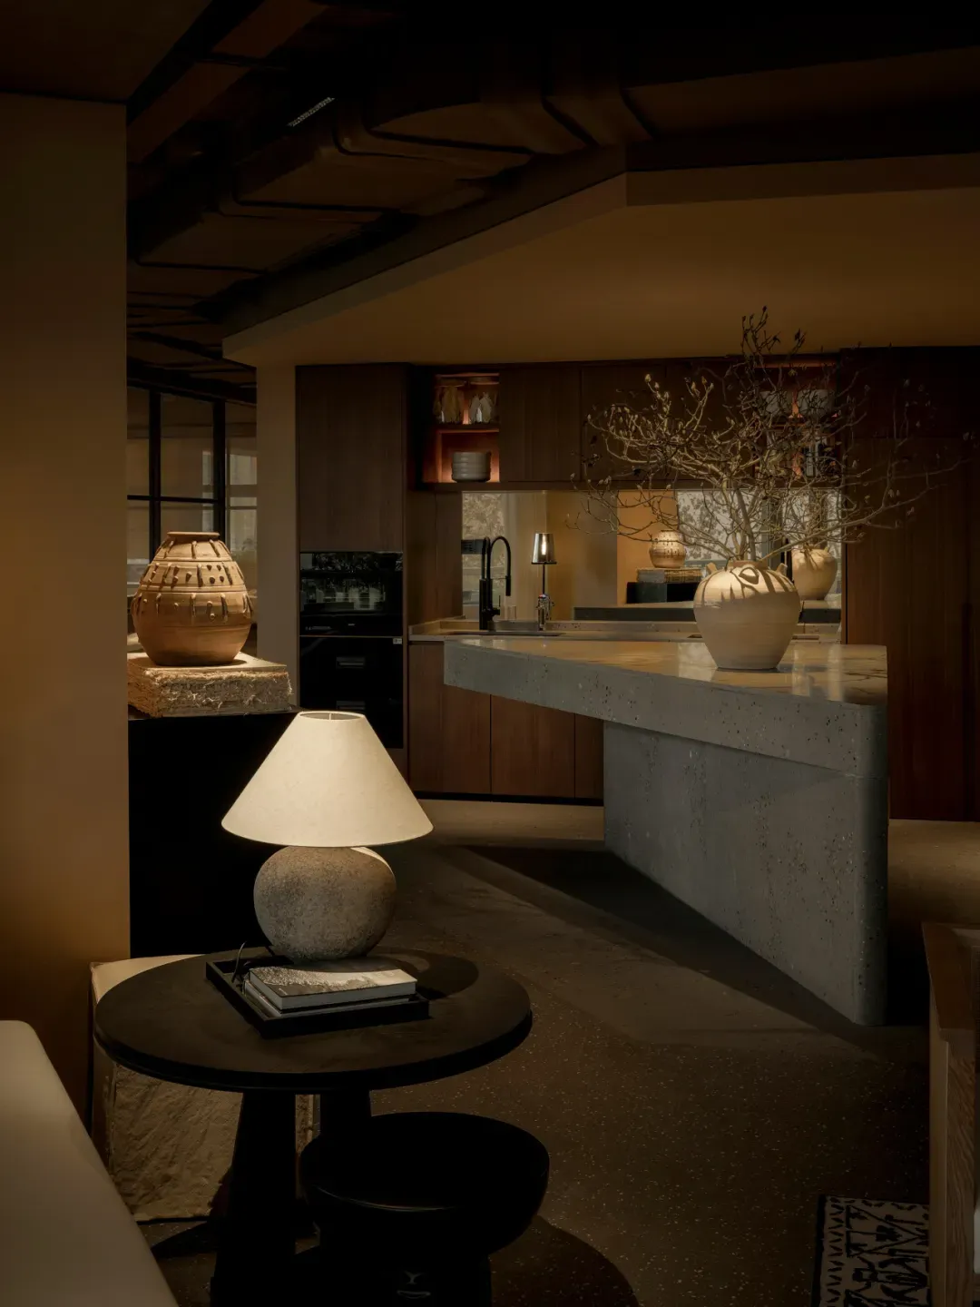
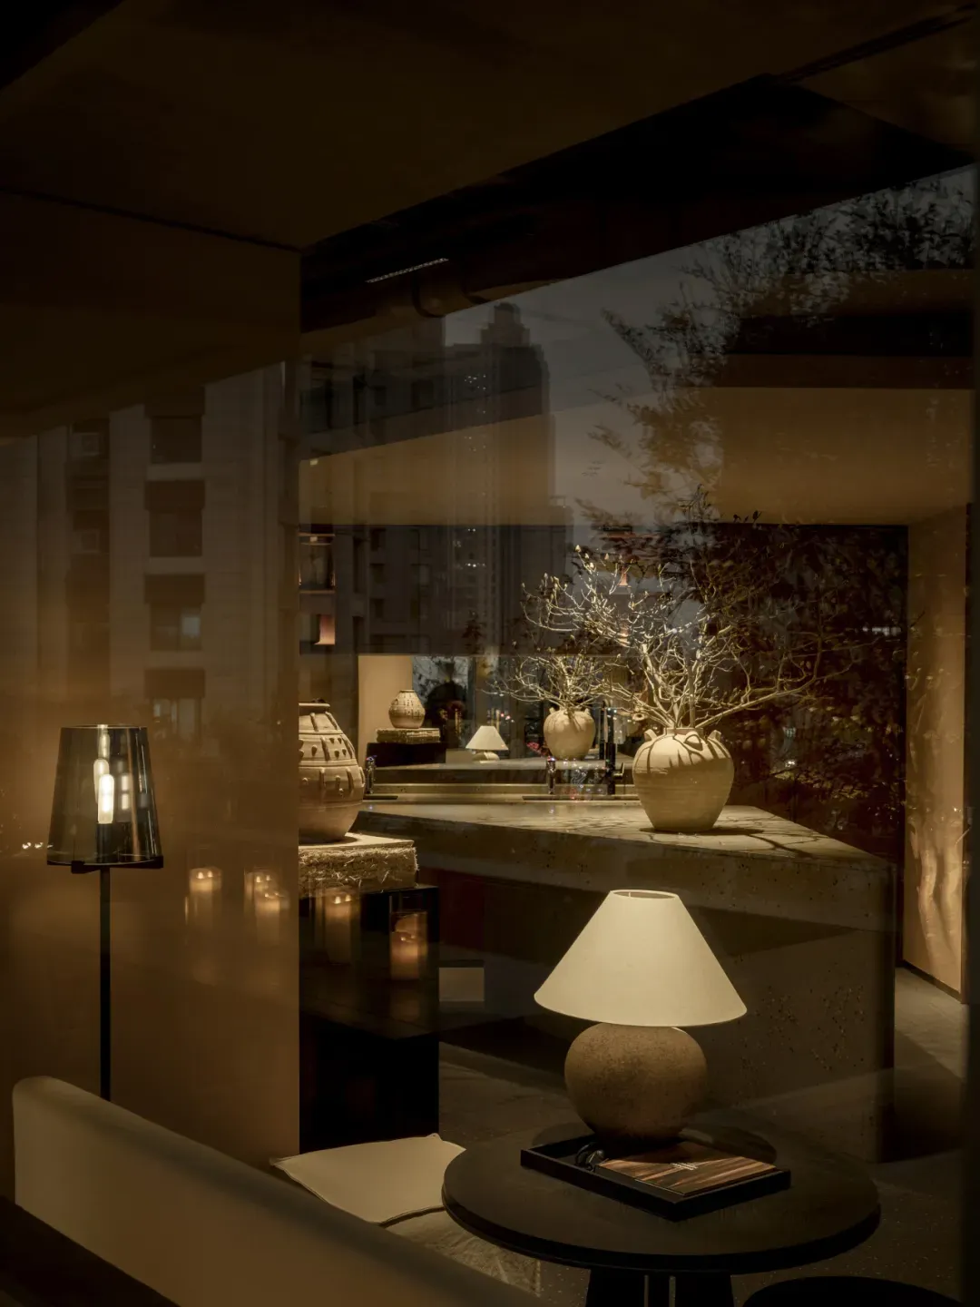
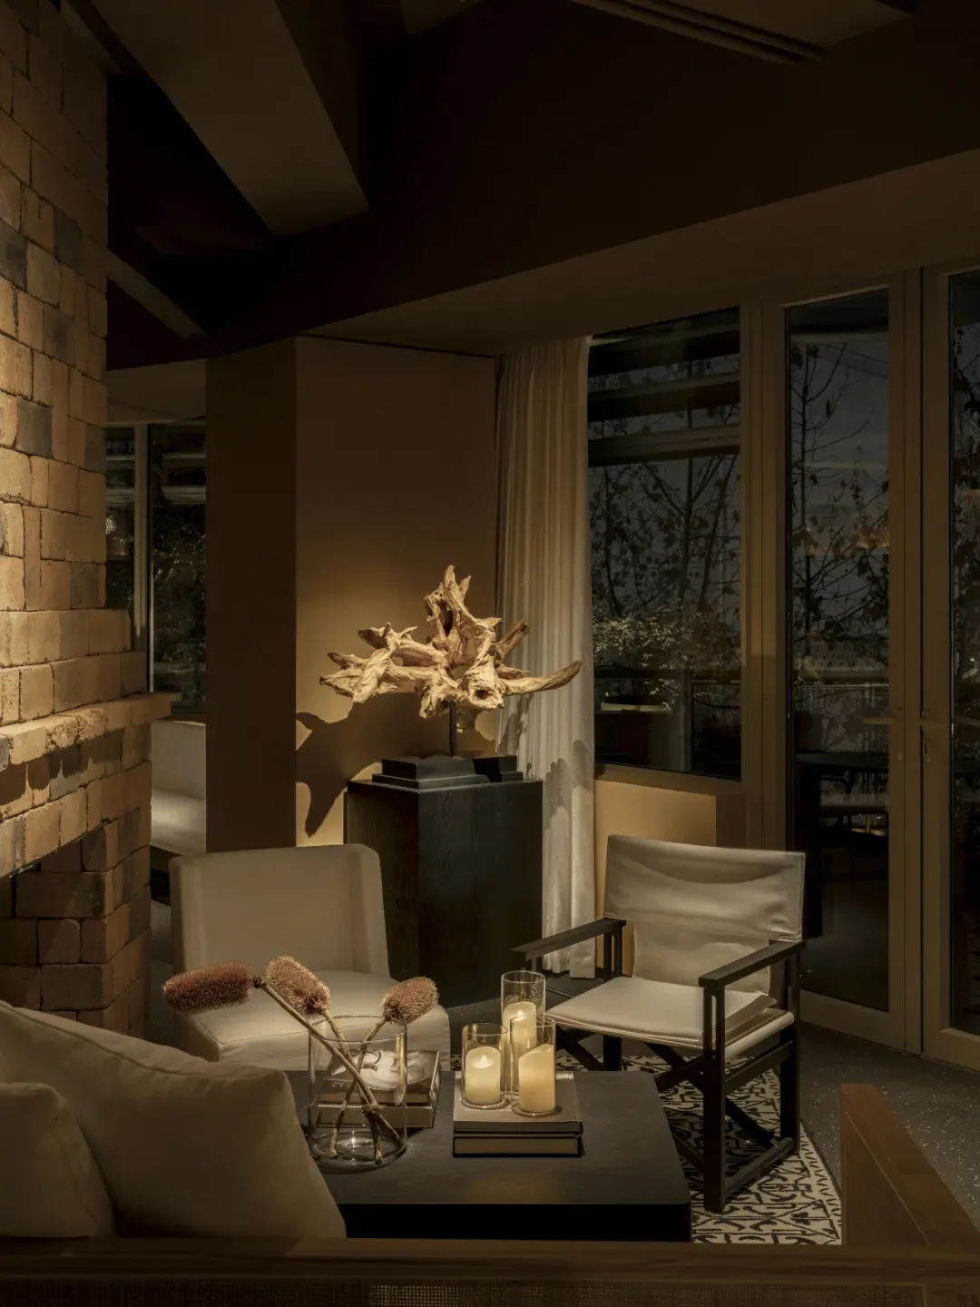
Here, the boundary between work and life is thoroughly softened. It is both a highly collaborative office realm and a social resting place, tenderly nurturing and guarding the designer's most precious creativity.
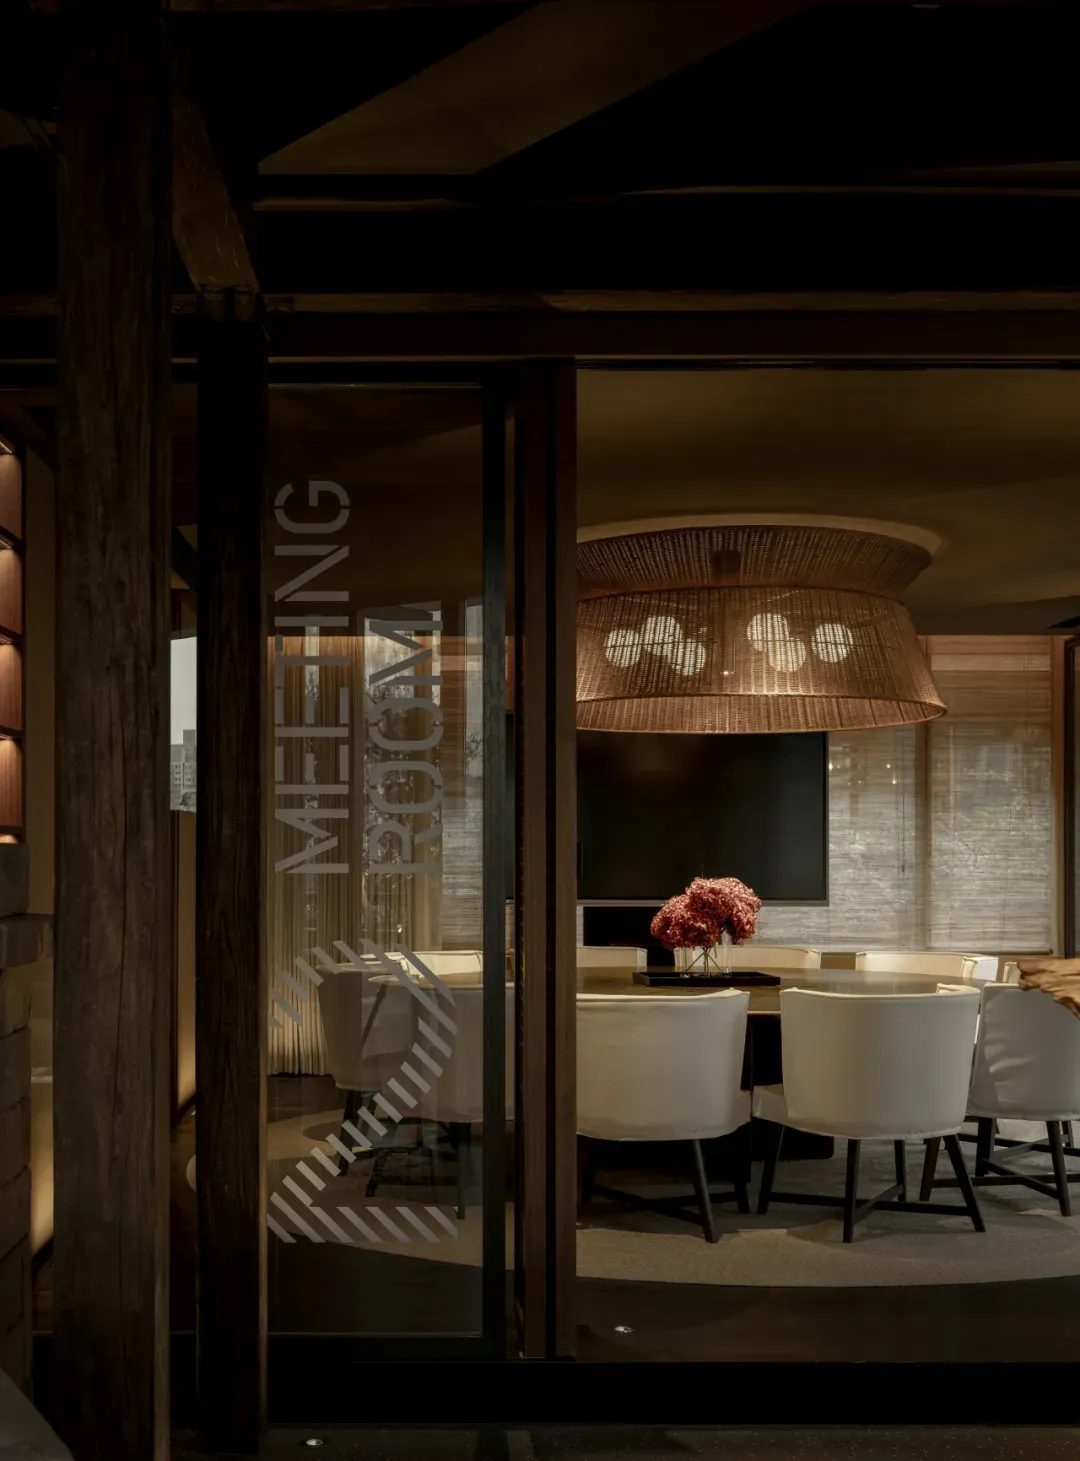
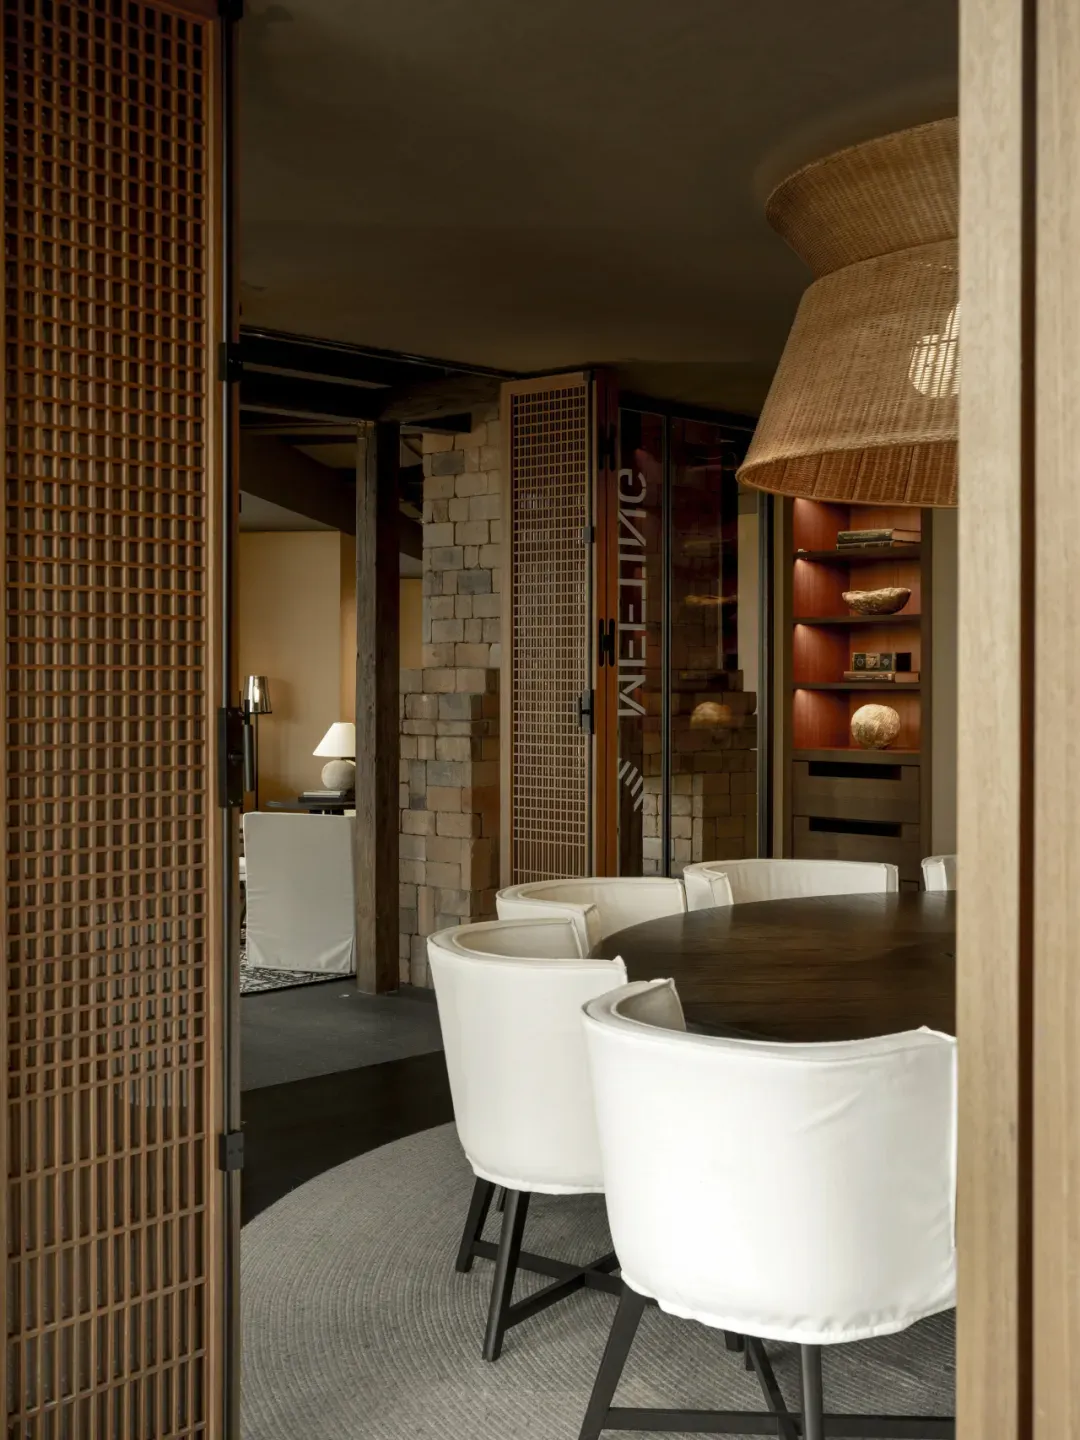
Extensive clear glass and folding grilles break the "black box" closure typical of traditional meeting rooms.
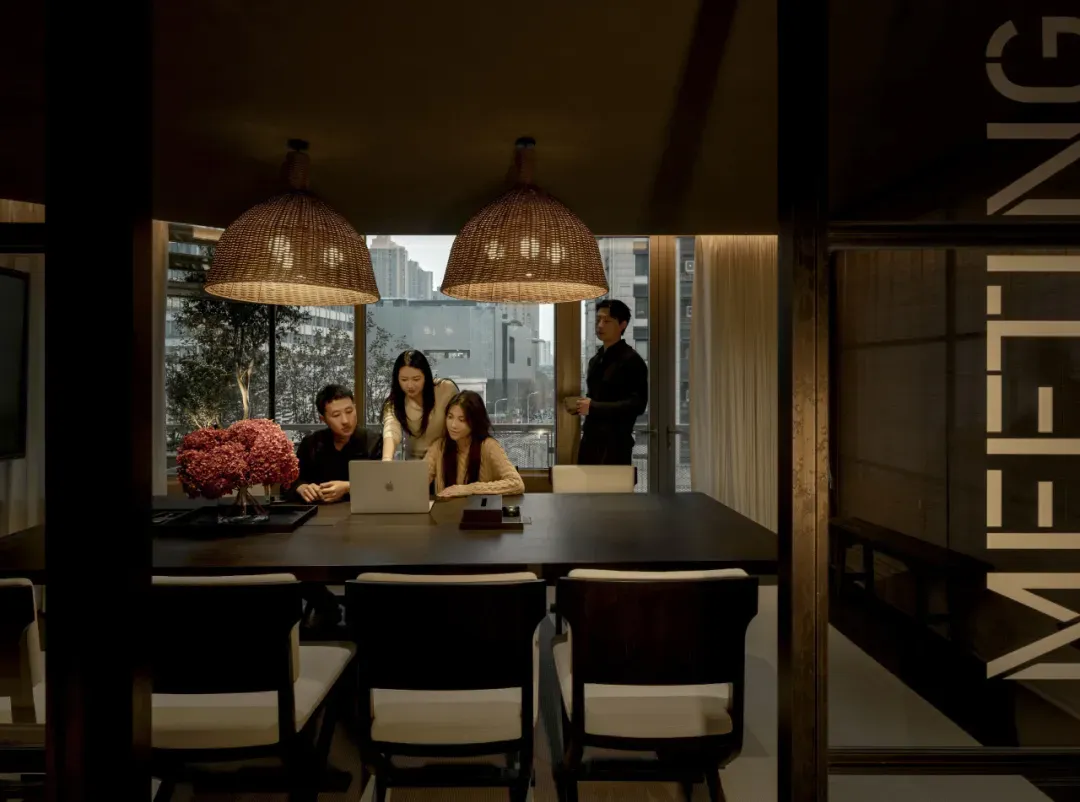
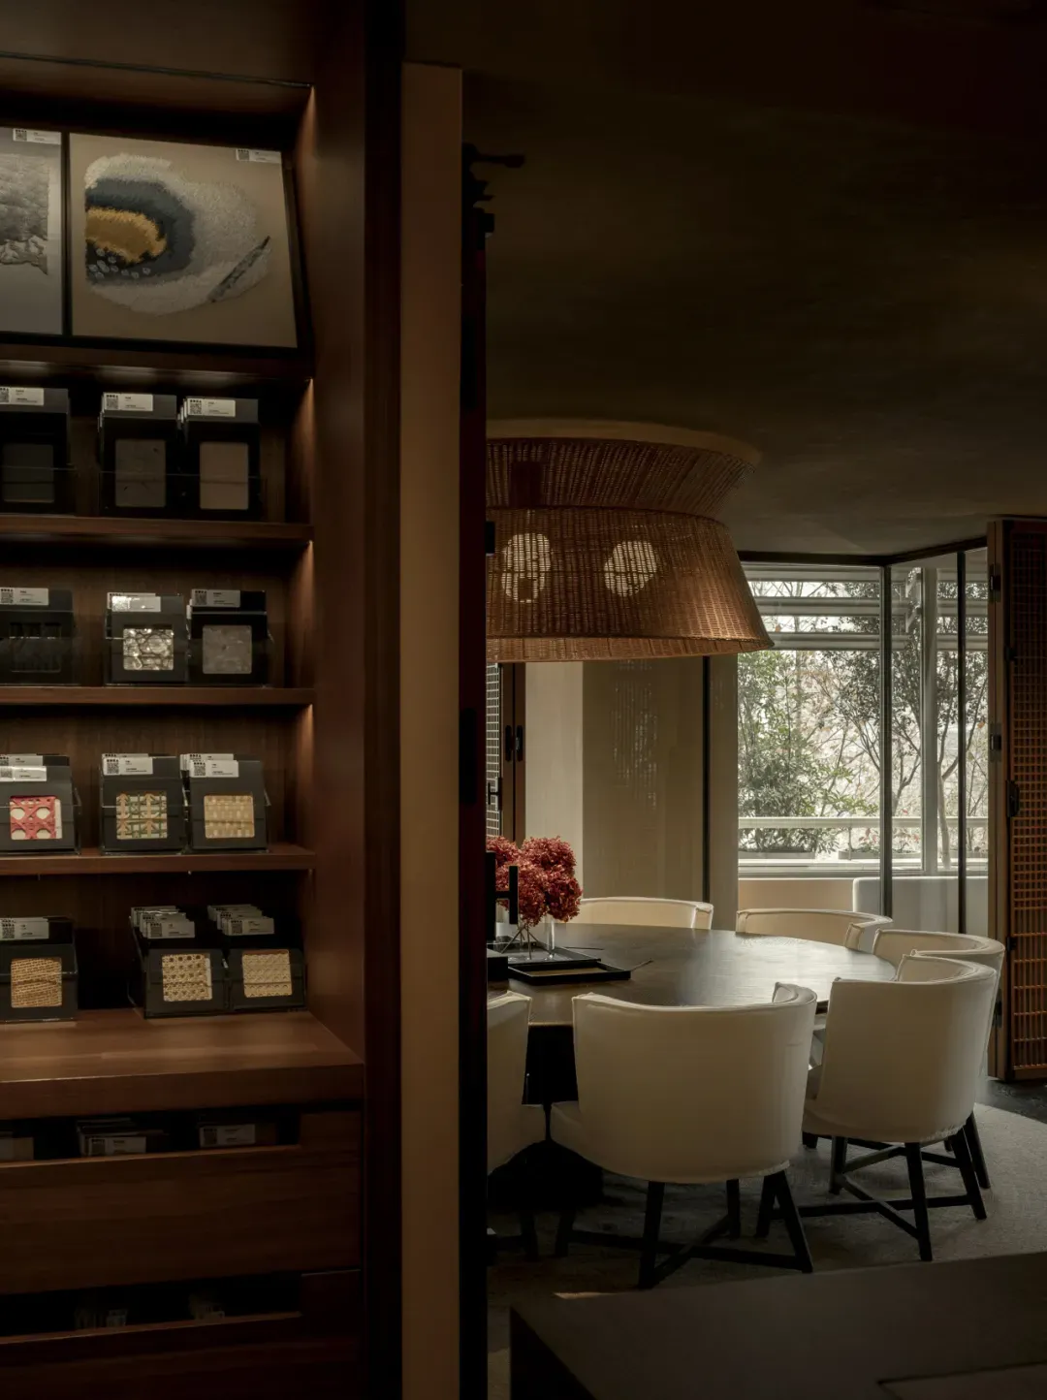
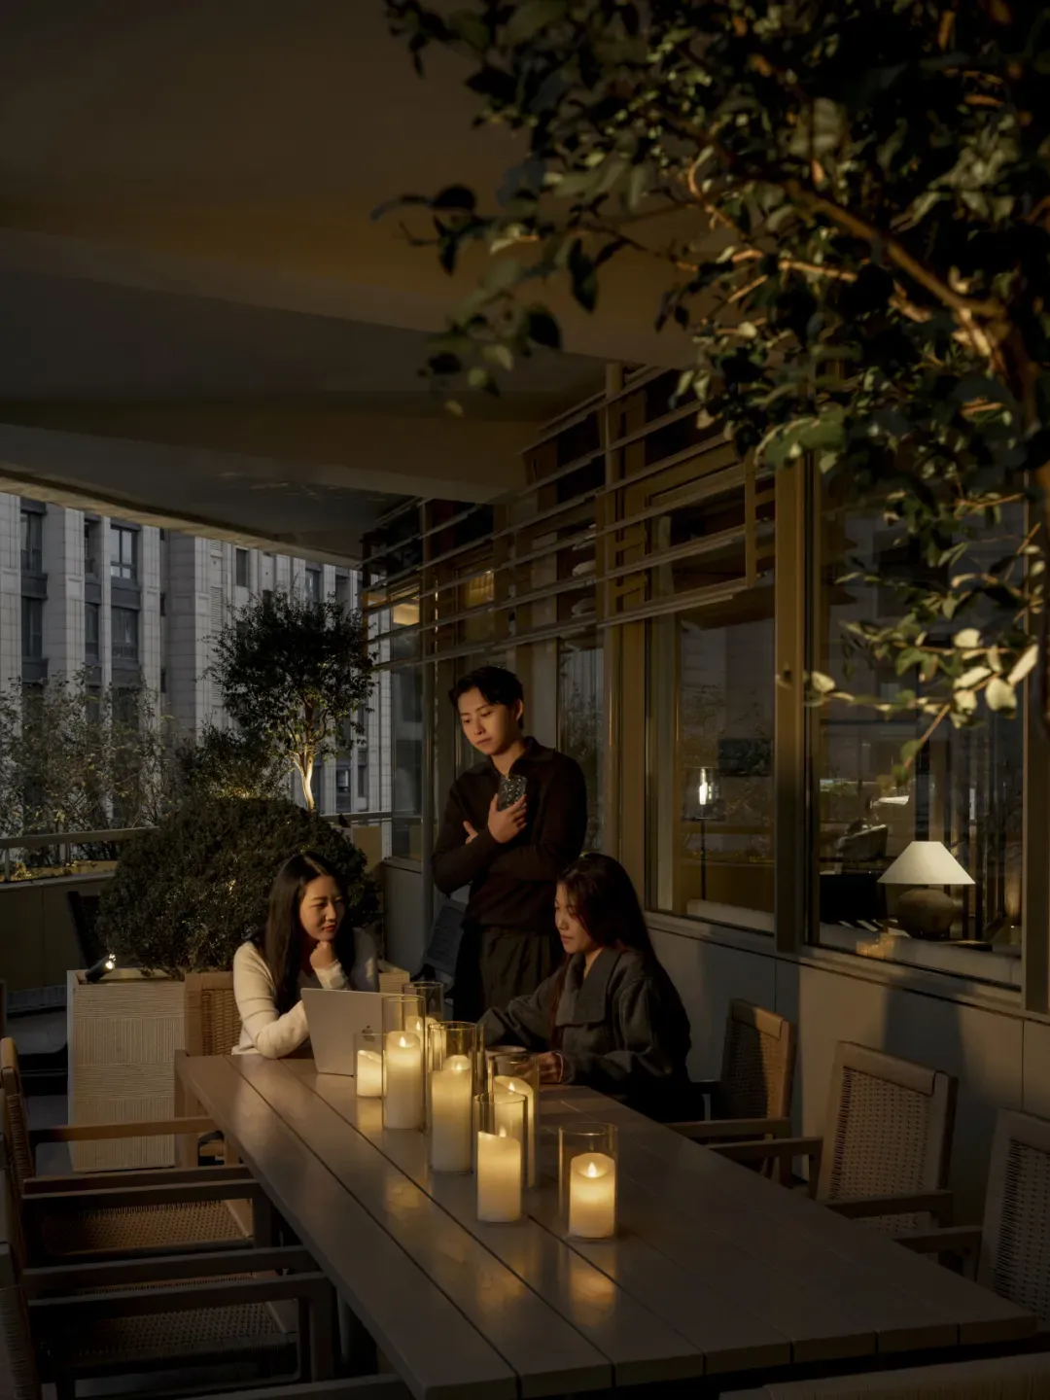
Not only does this bring natural light and the outdoor veranda landscape inside, but it also embodies an open design philosophy: breaking the fences of thought, letting communication happen naturally here.
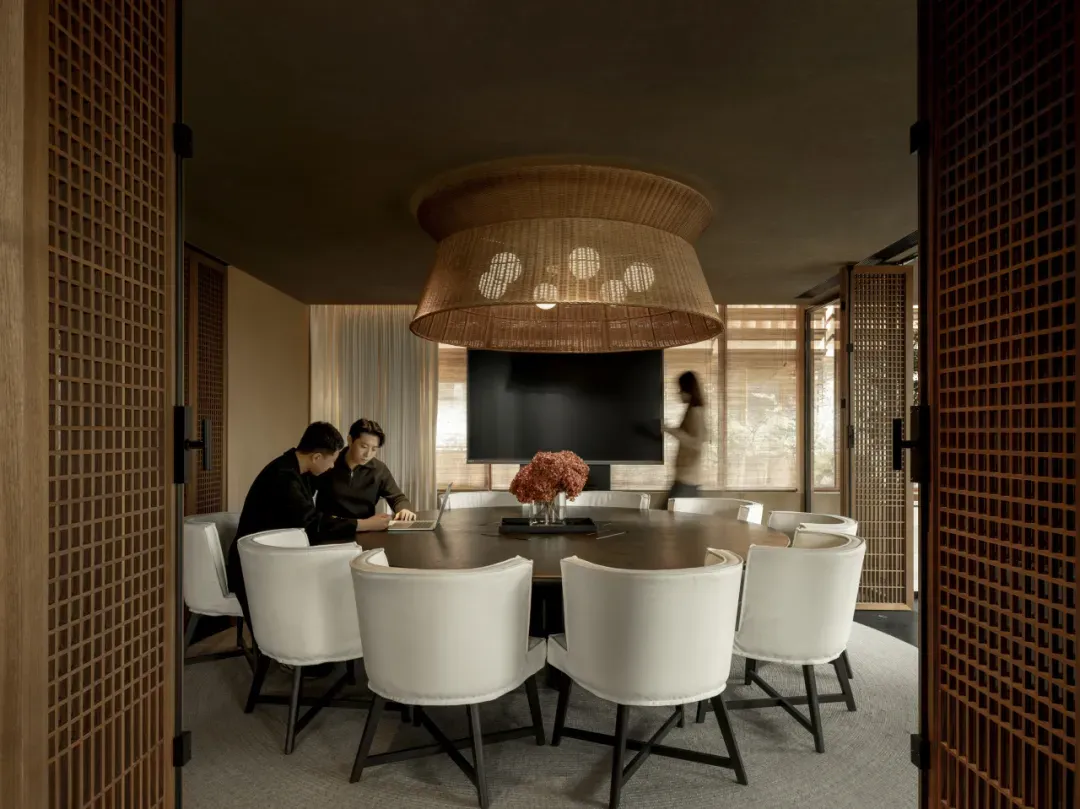
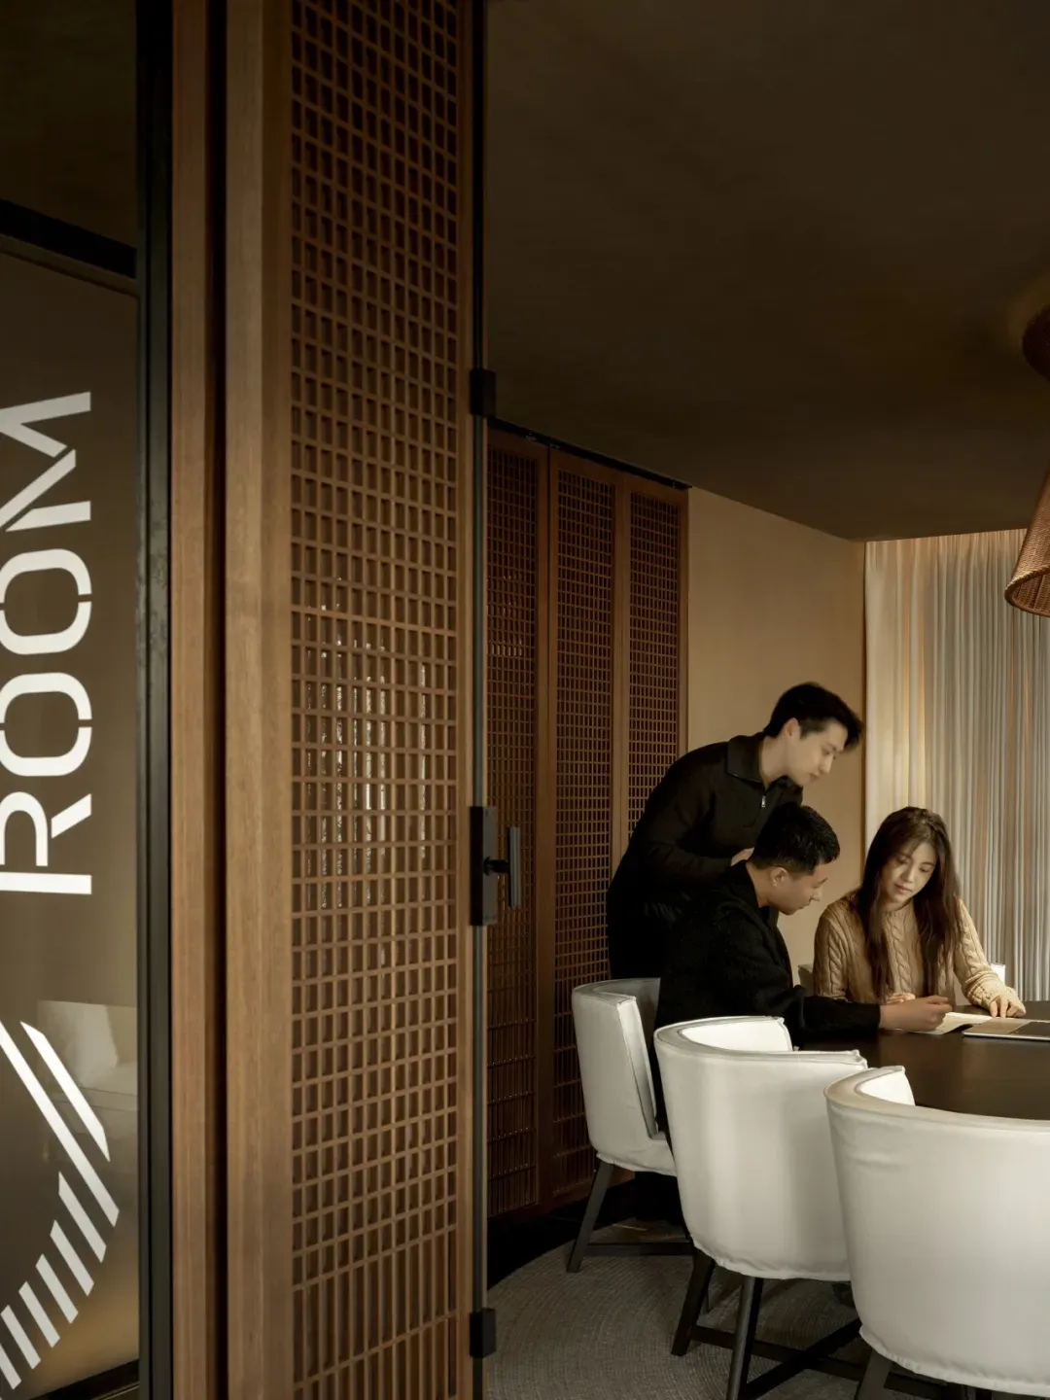
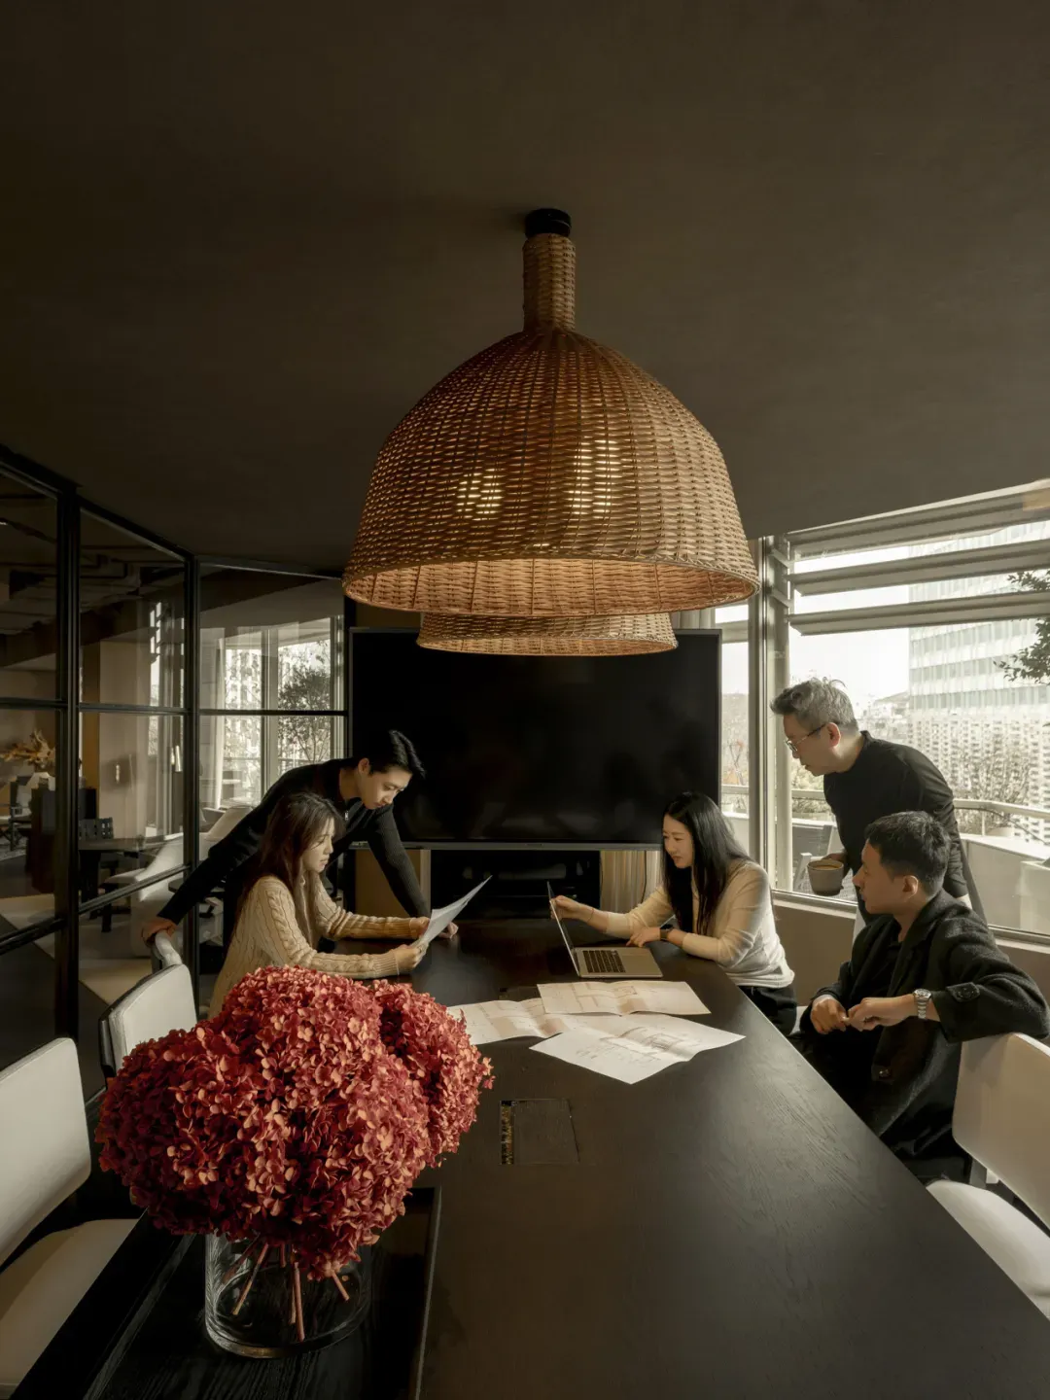
A rattan art chandelier carries an unadorned handmade warmth; round tables offer centrality, long tables a sense of order. Comfortable, inclusive pure-white chairs and clever partitions allow spaces to stand alone or merge together.
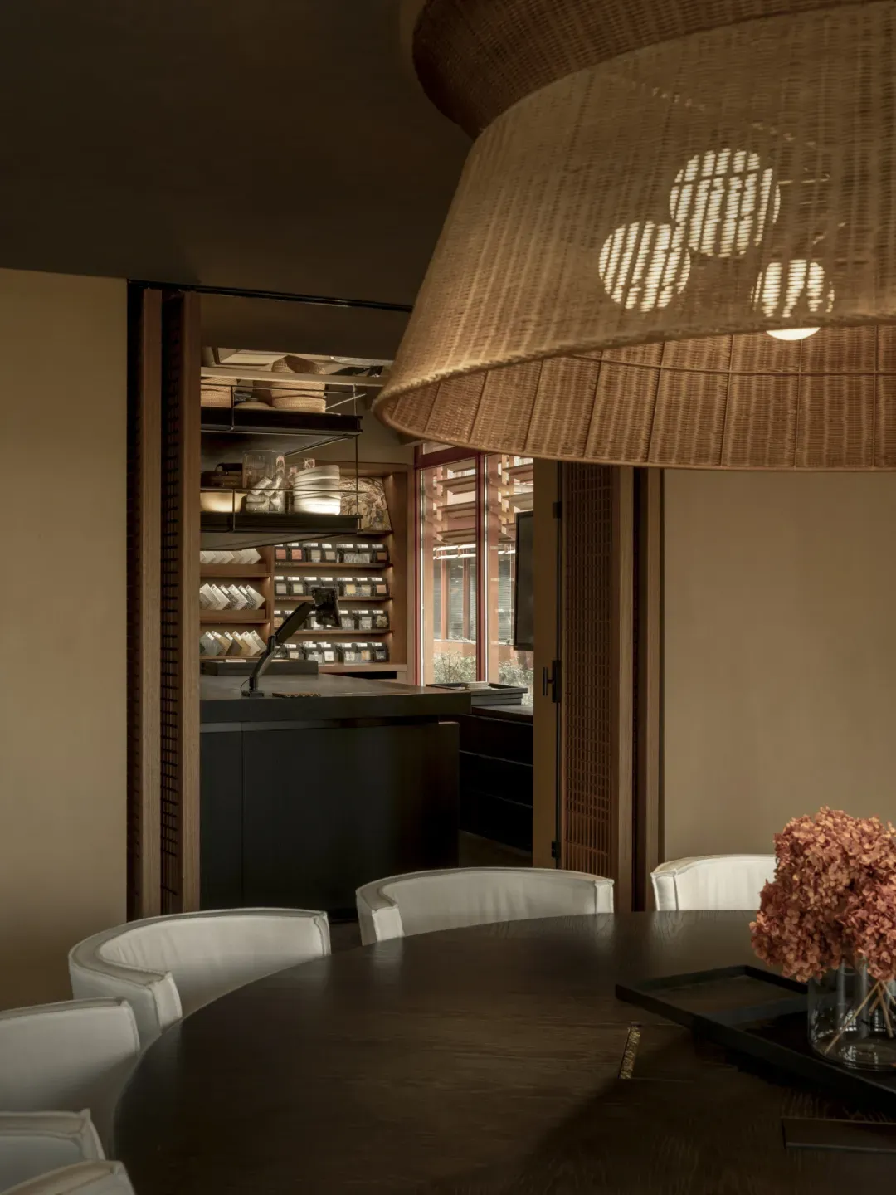
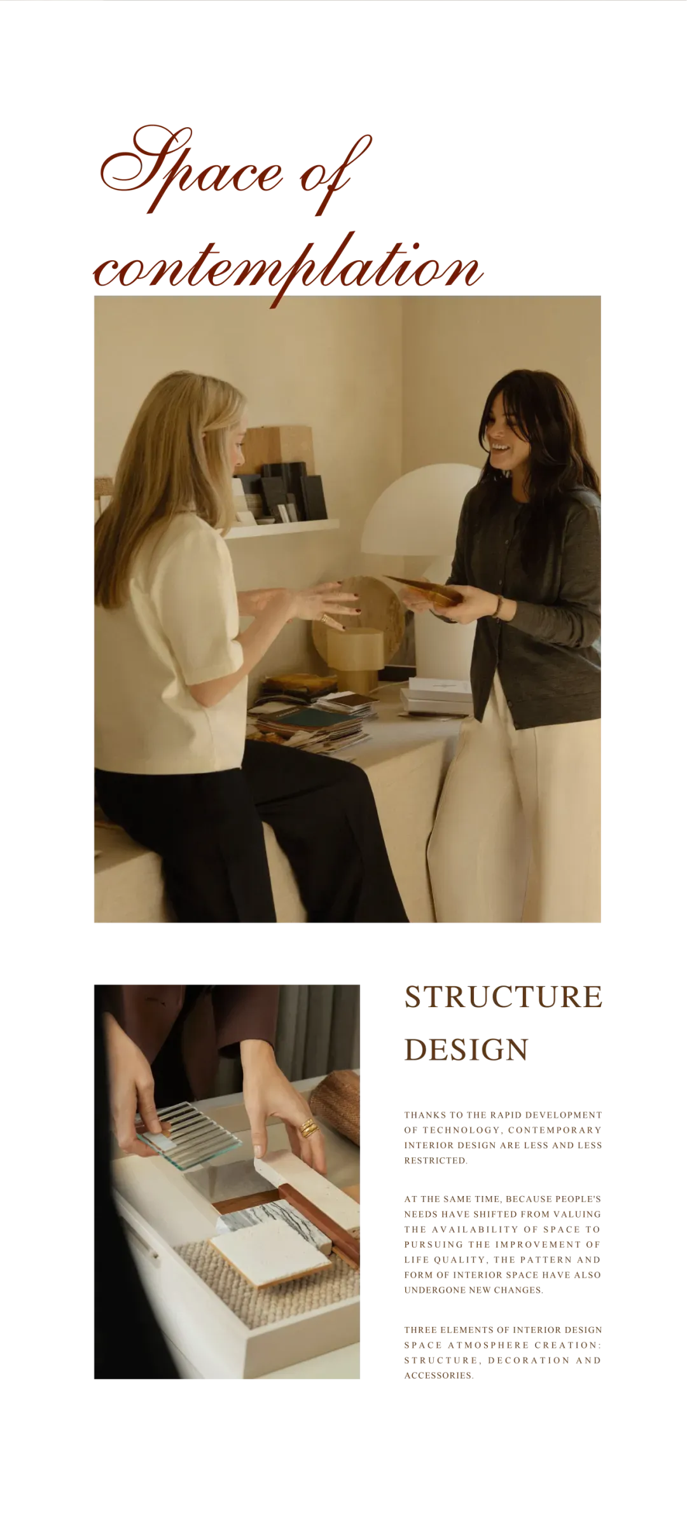
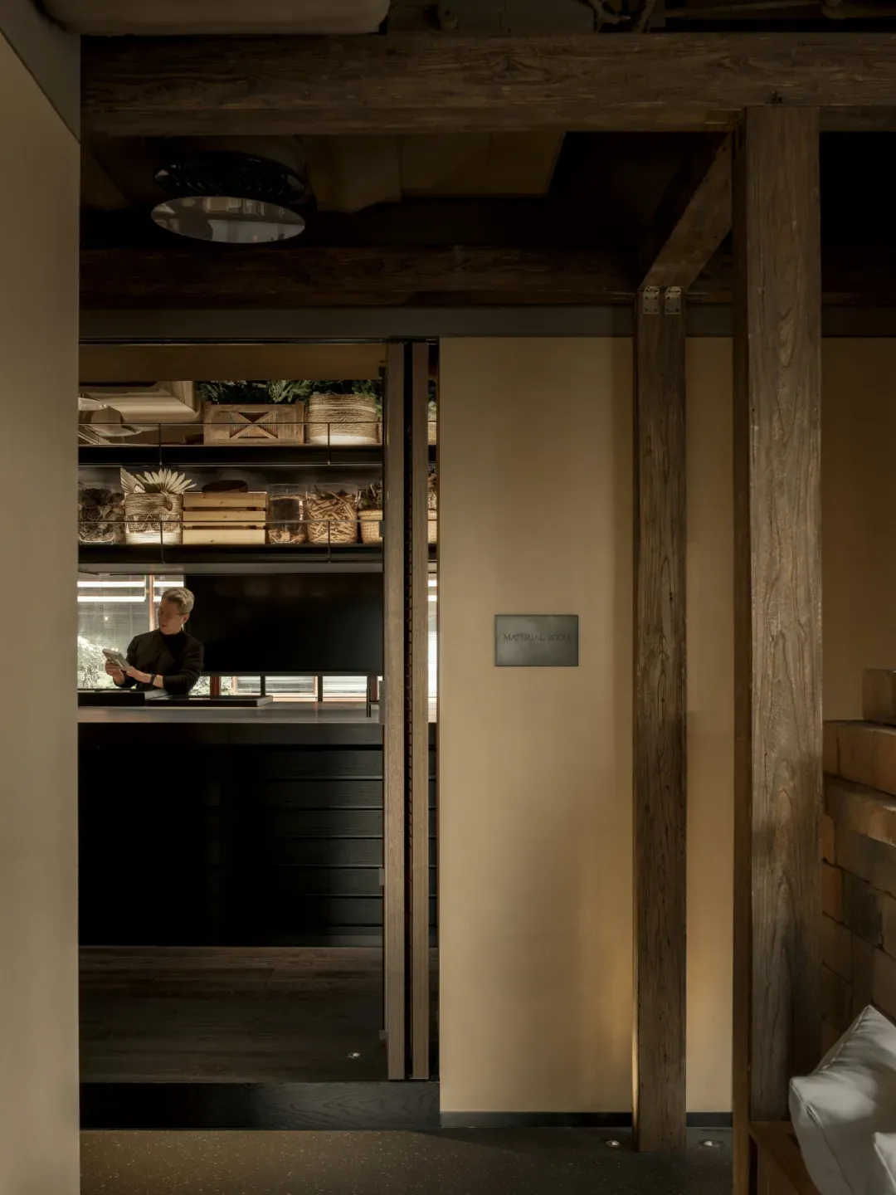
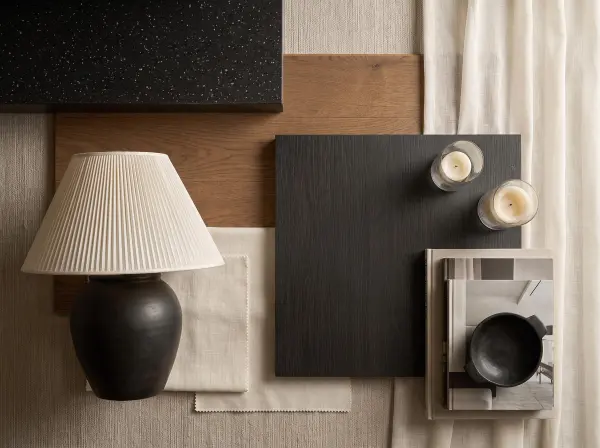
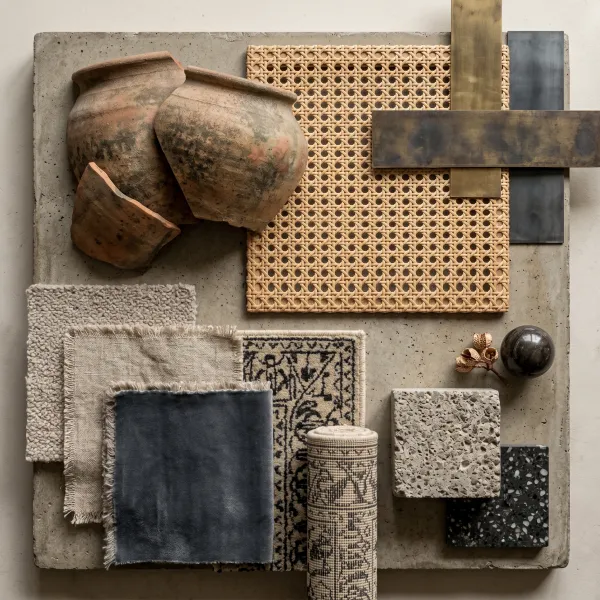
Open the grille door hidden to one side of the long corridor, and you enter a material showroom full of exploratory delight. From rare stones to sustainable fabrics, every piece is a "creative sample" meticulously chosen by CCD's global R&D system.
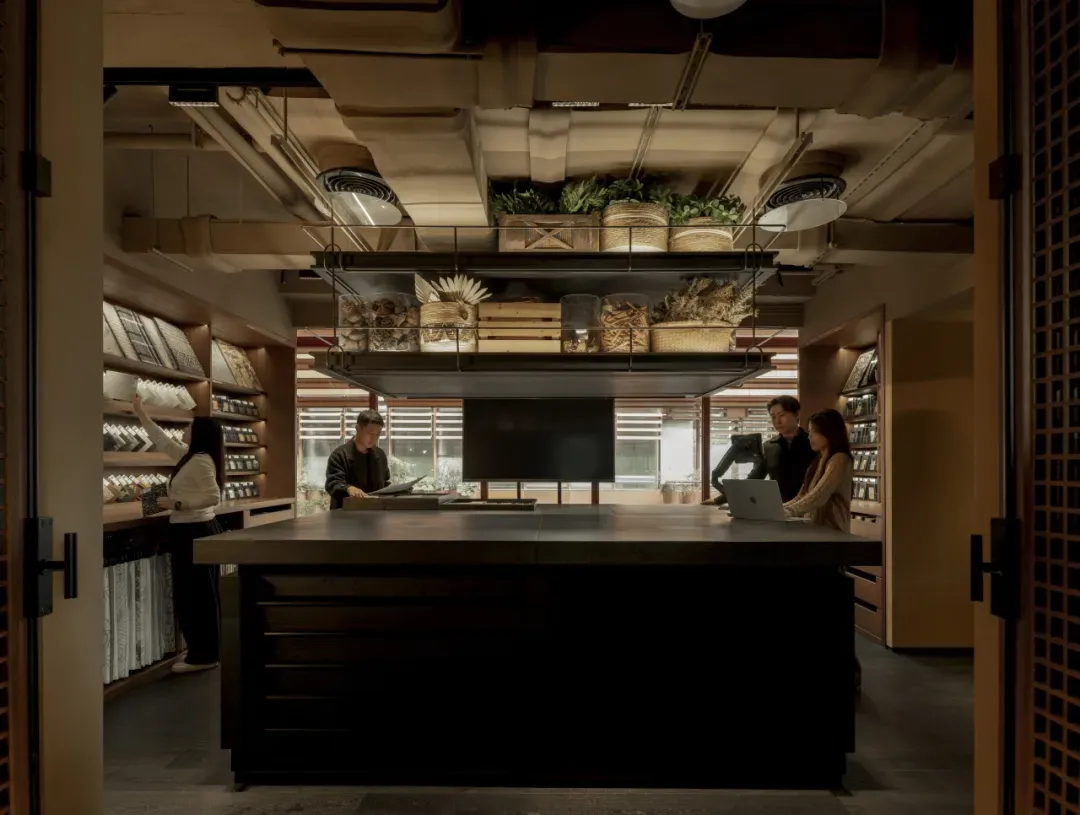
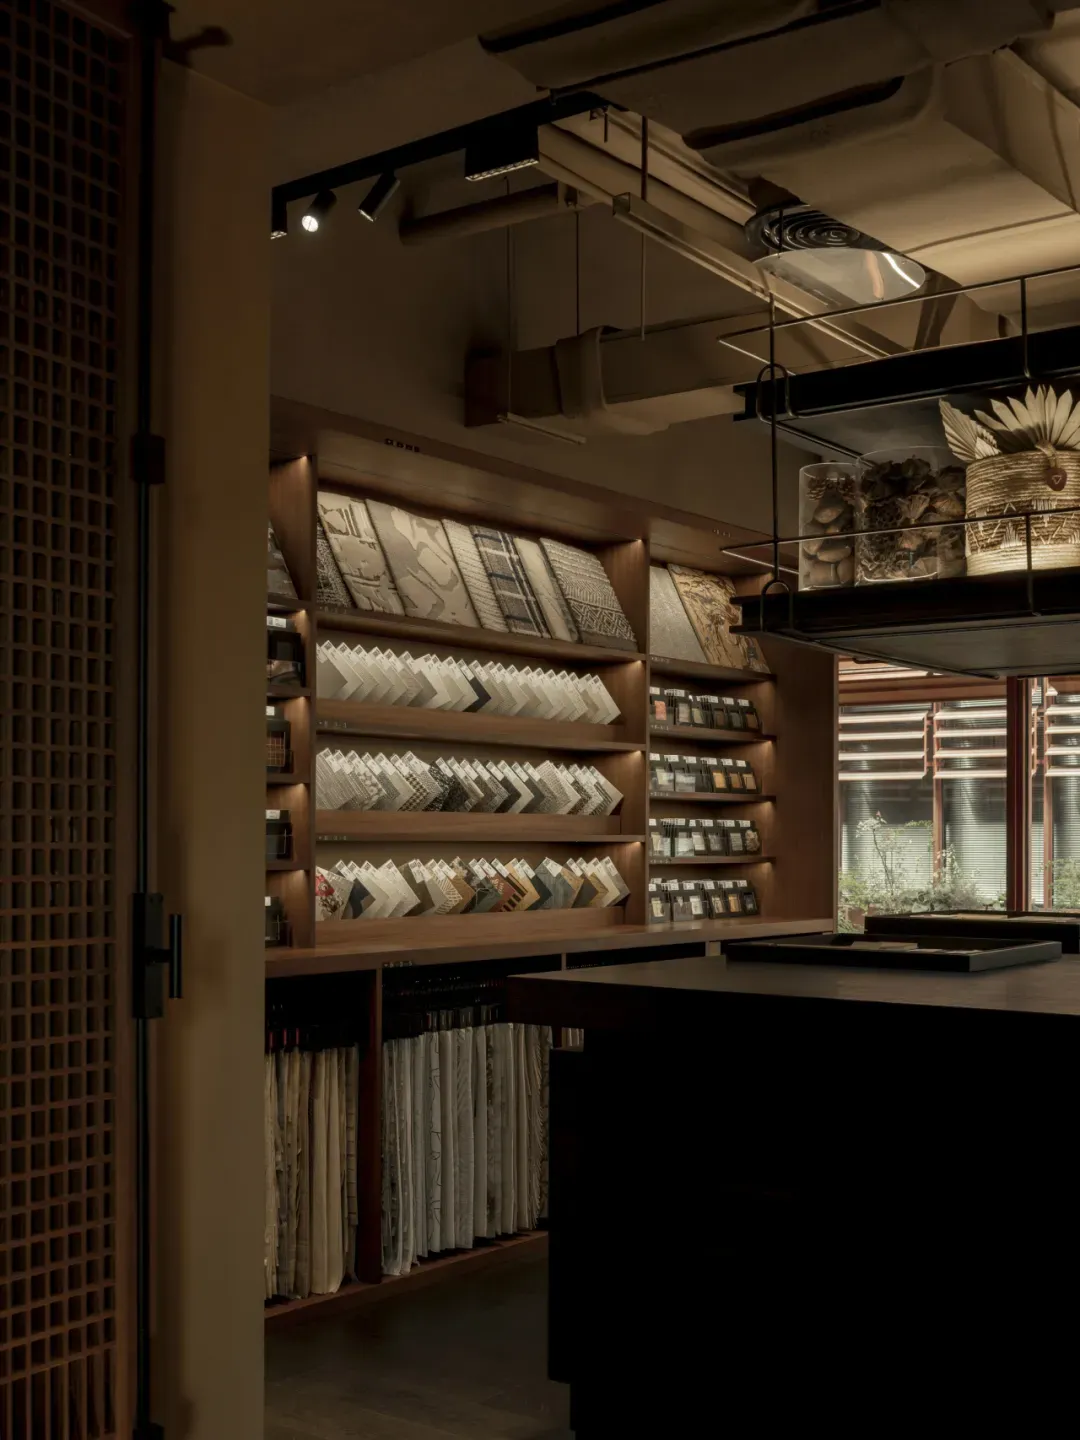
Yet what meets the eye is just a glimpse of CCD's design ecosystem. Behind this "inspiration museum" lies an intelligent material platform that has distilled resources from tens of thousands of quality suppliers — a systematic, industry-facing ecology where global design resources are connected in real time through digital means.
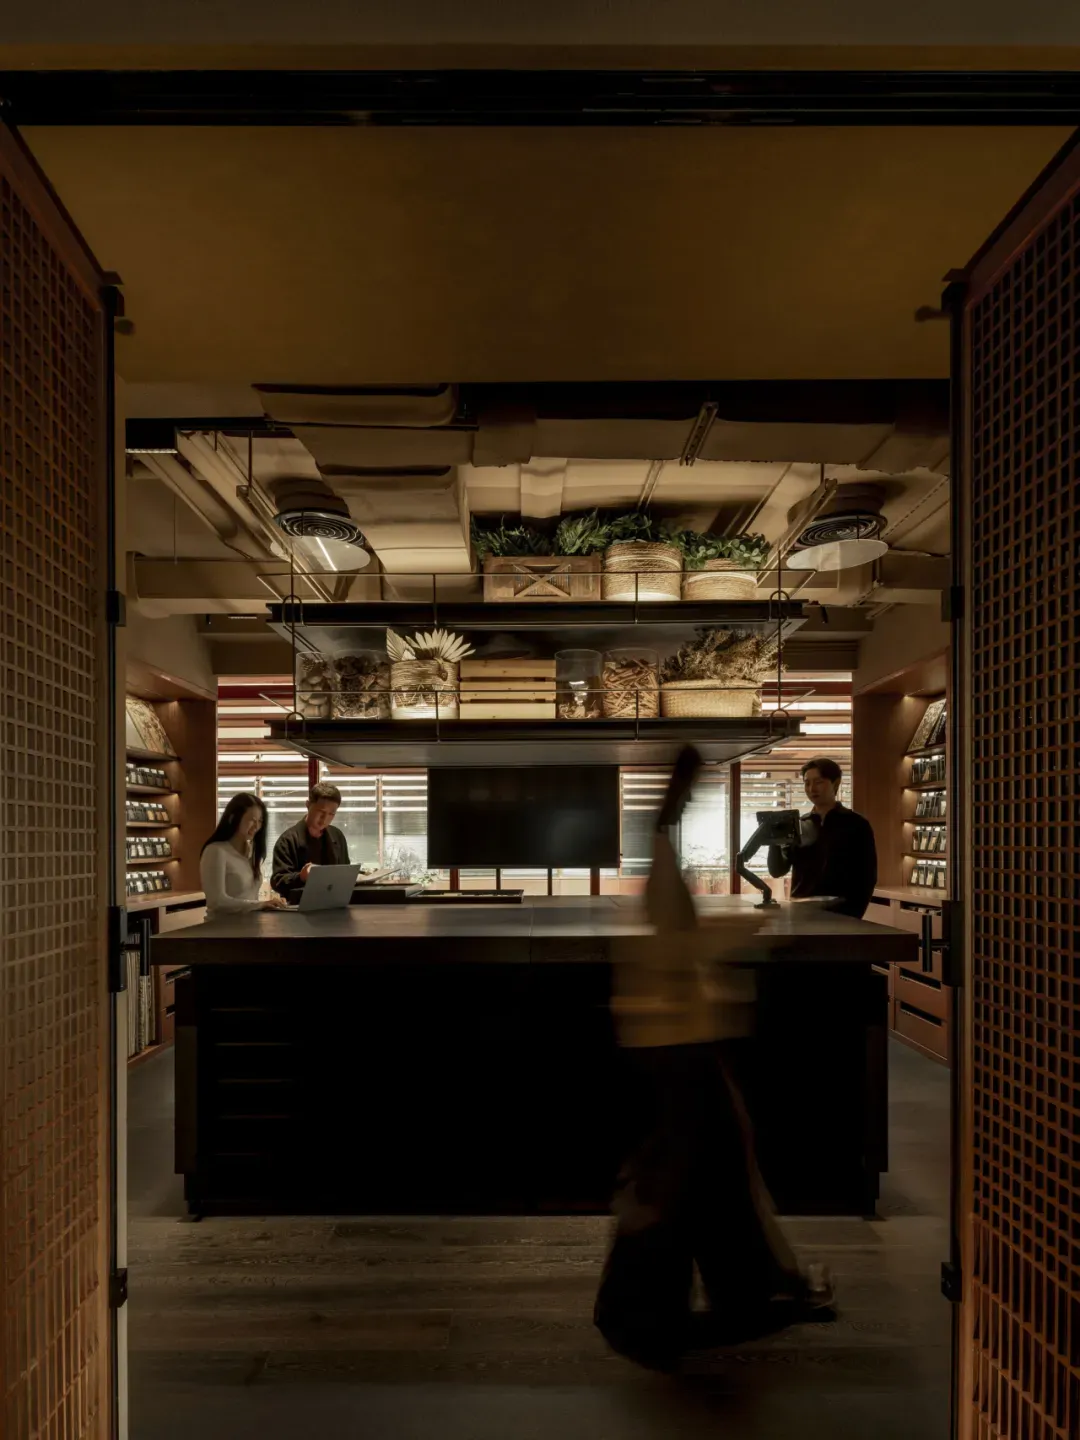
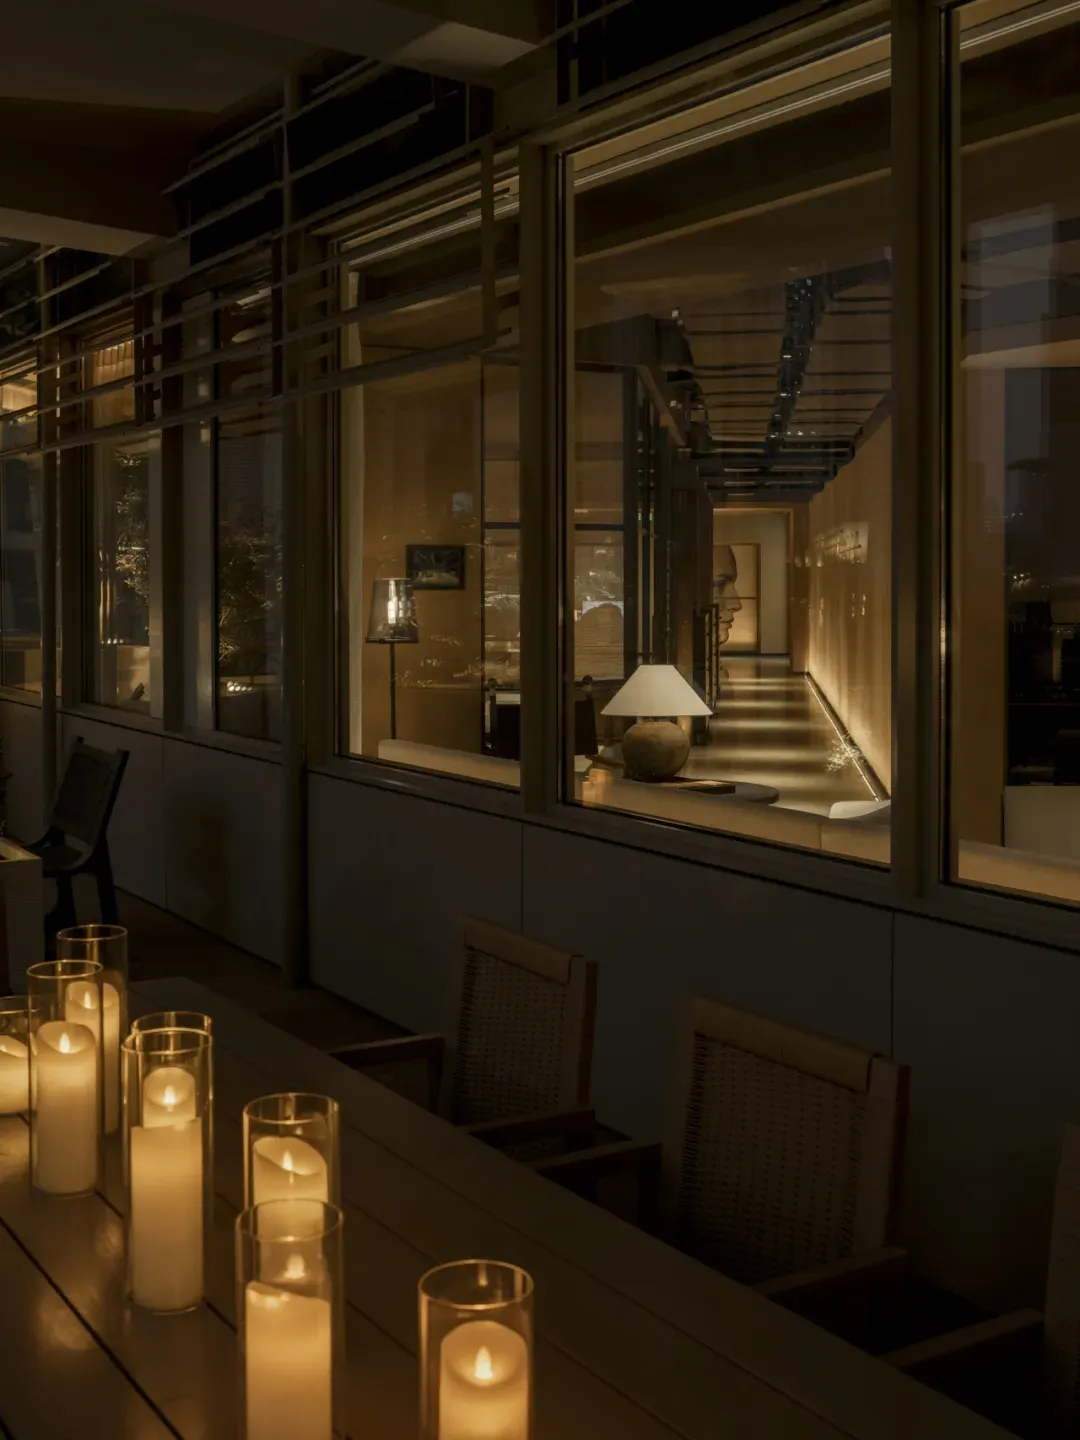
This is not only CCD's Shanghai headquarters; it is also a window open to the entire industry, a 'world living room' that extends a sincere invitation to all old friends and new acquaintances. Let design return to its essence, let creativity spring from life. In the thickness of time, we befriend the years and coexist with design.
Project Name: CCD Shanghai
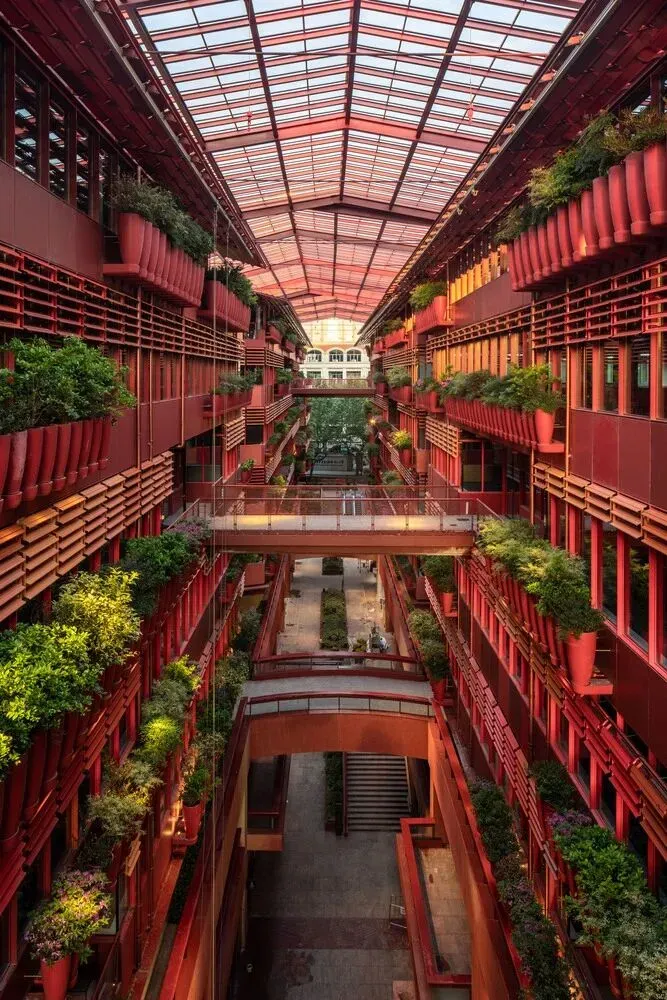
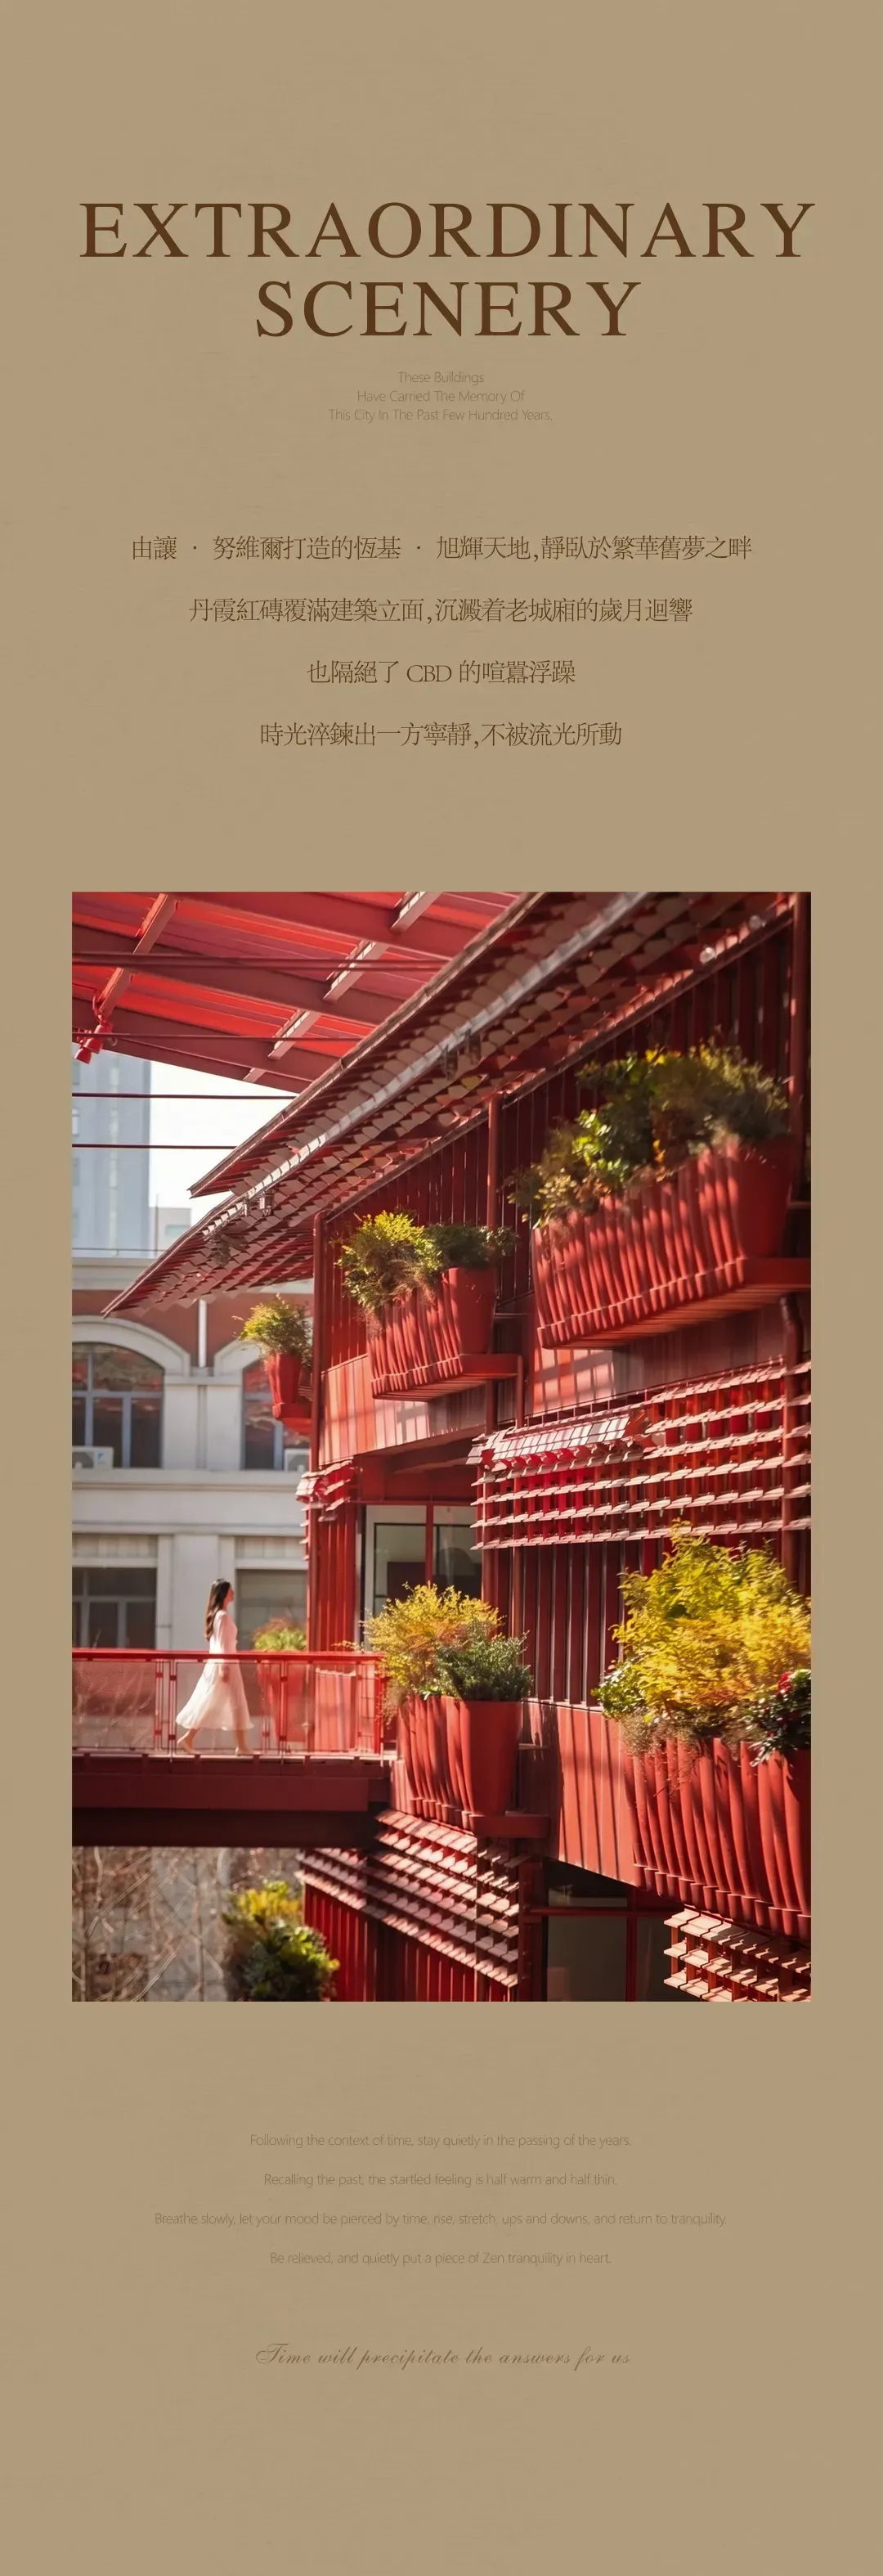
Project Address: 5F, Building D, Henderson Xuhui Tiandi, No. 458 Madang Road, Huangpu District, Shanghai
Architectural Design: Hainan (Shanghai) Architectural Design and Research Institute Co., Ltd.
Interior Design: CCD / Cheng Chung Design
Lighting Design: CCD / Cheng Chung Design
MEP Design: CCD · MED
Art Consultant: CCD · WOWU Art Consultancy
Material Platform: IDEAFUSION
Design Area: 530.81 sqm
Completion Date: February 3, 2026