CCD | The Bund Tiantongli, Treasure a Frame of Slow Living


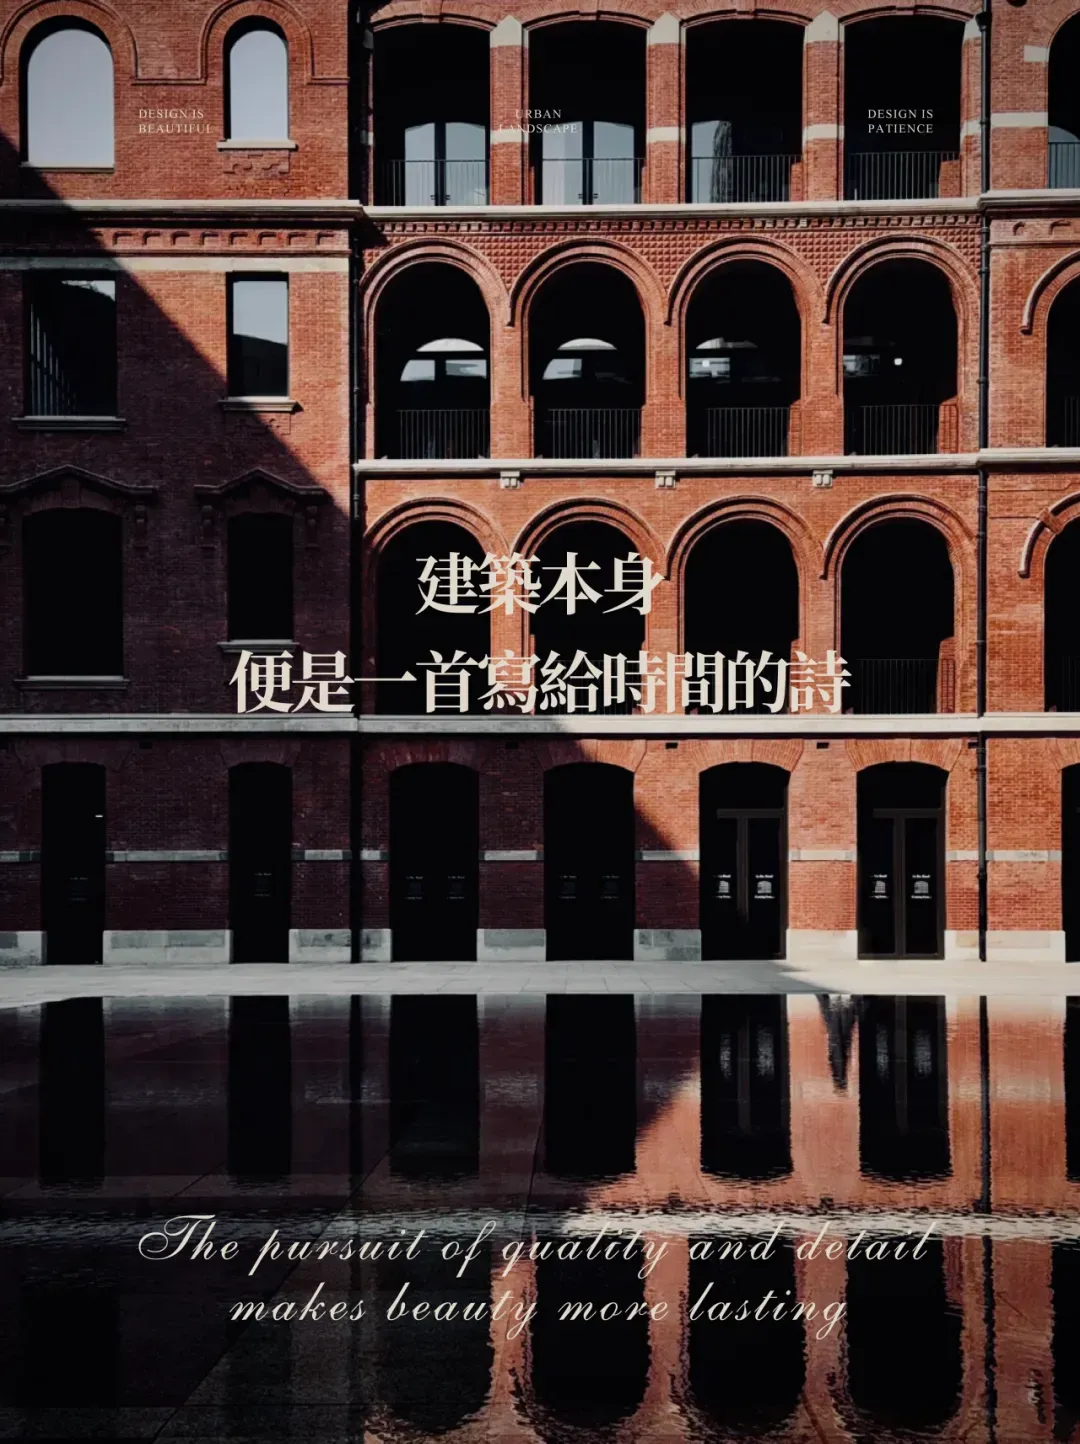
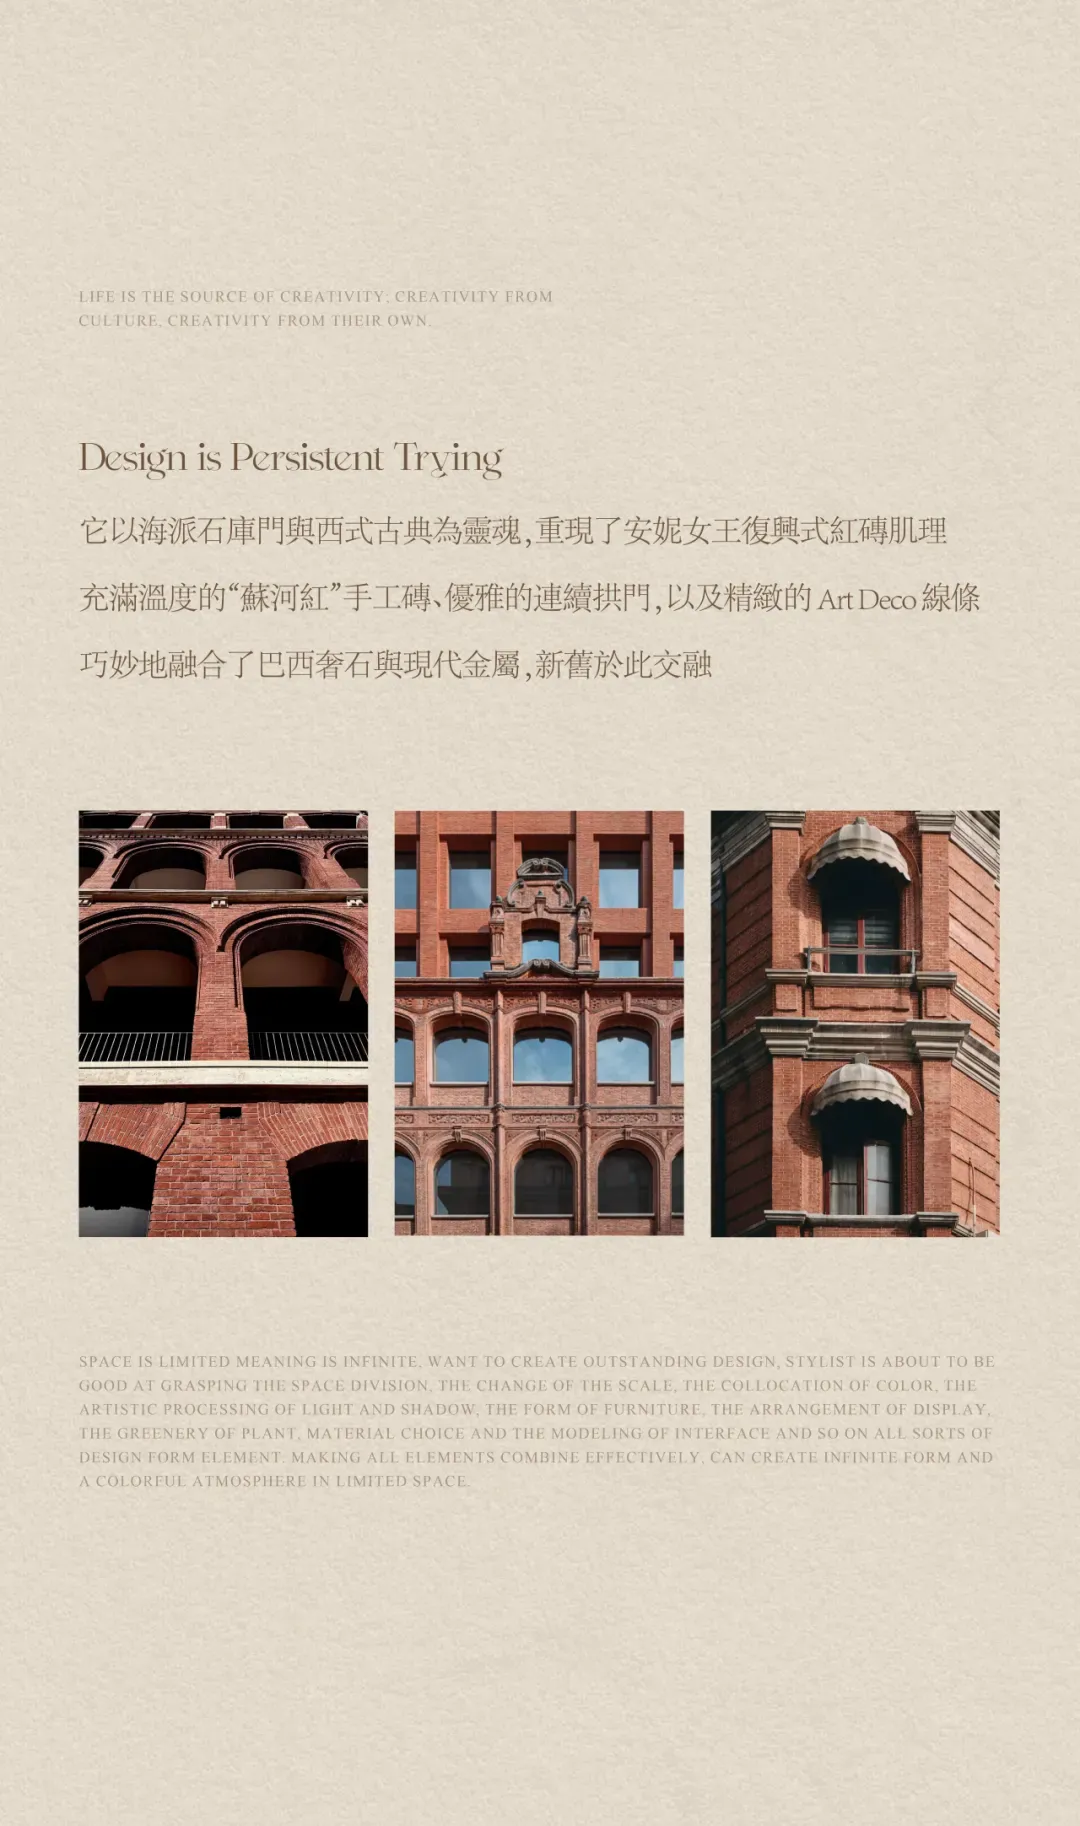
The Bund Tian Tong Li has never been a simple residence; it is a heartfelt extension of the city's memory and a milestone in the aesthetics of an era.
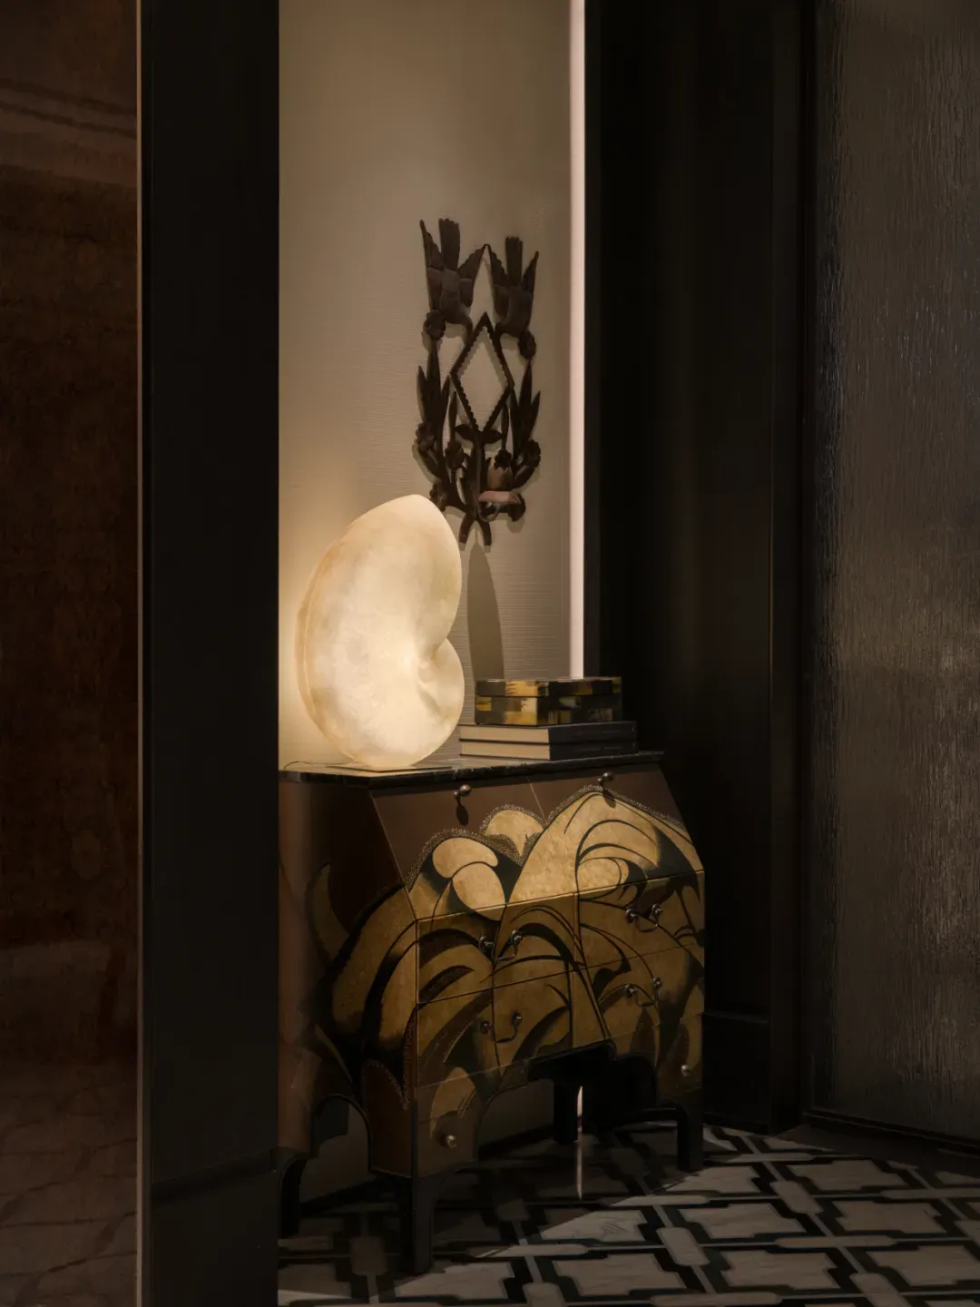
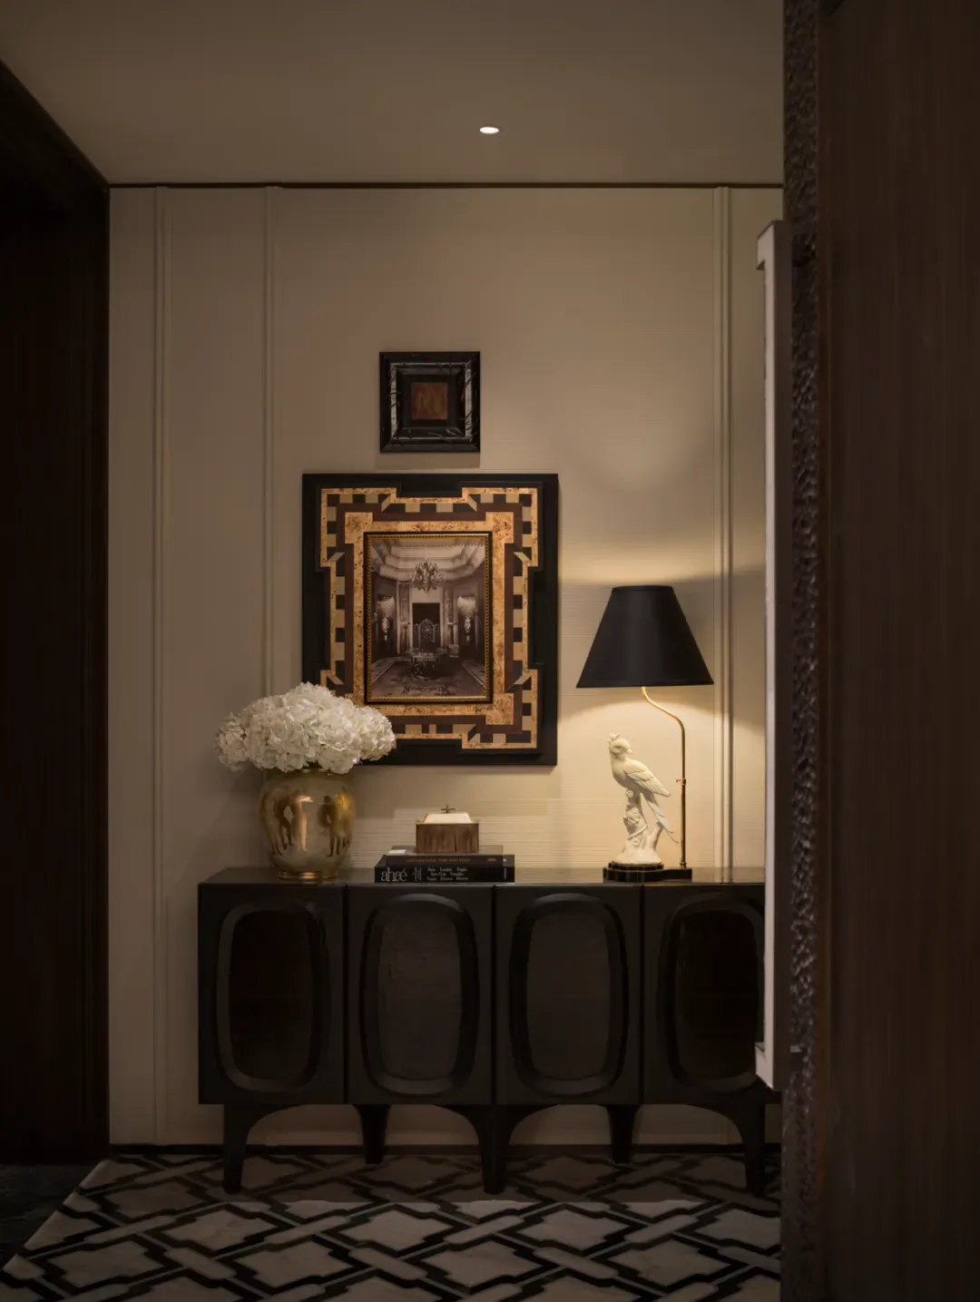
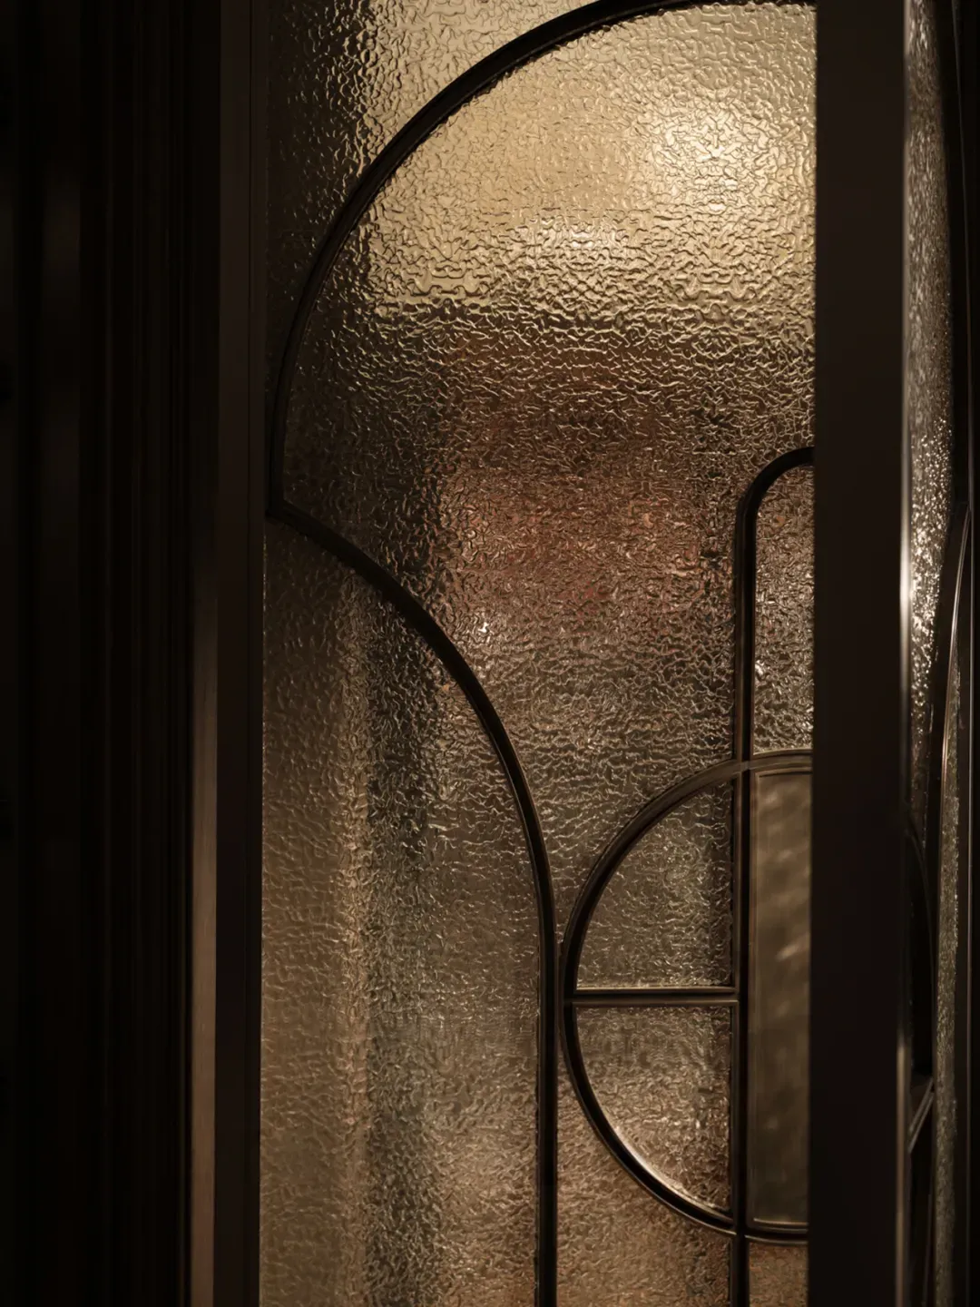
Entering the foyer from the entry garden, symmetrical arrangements of black vases and verdant greenery recreate the solemn ceremony of a Shikumen entrance. Double glass doors are outlined with slim black frames, evoking the silhouette of an old lane's lintel — the weight of history and the transparency of modernity overlap here, quietly giving rise to a sense of architectural order.
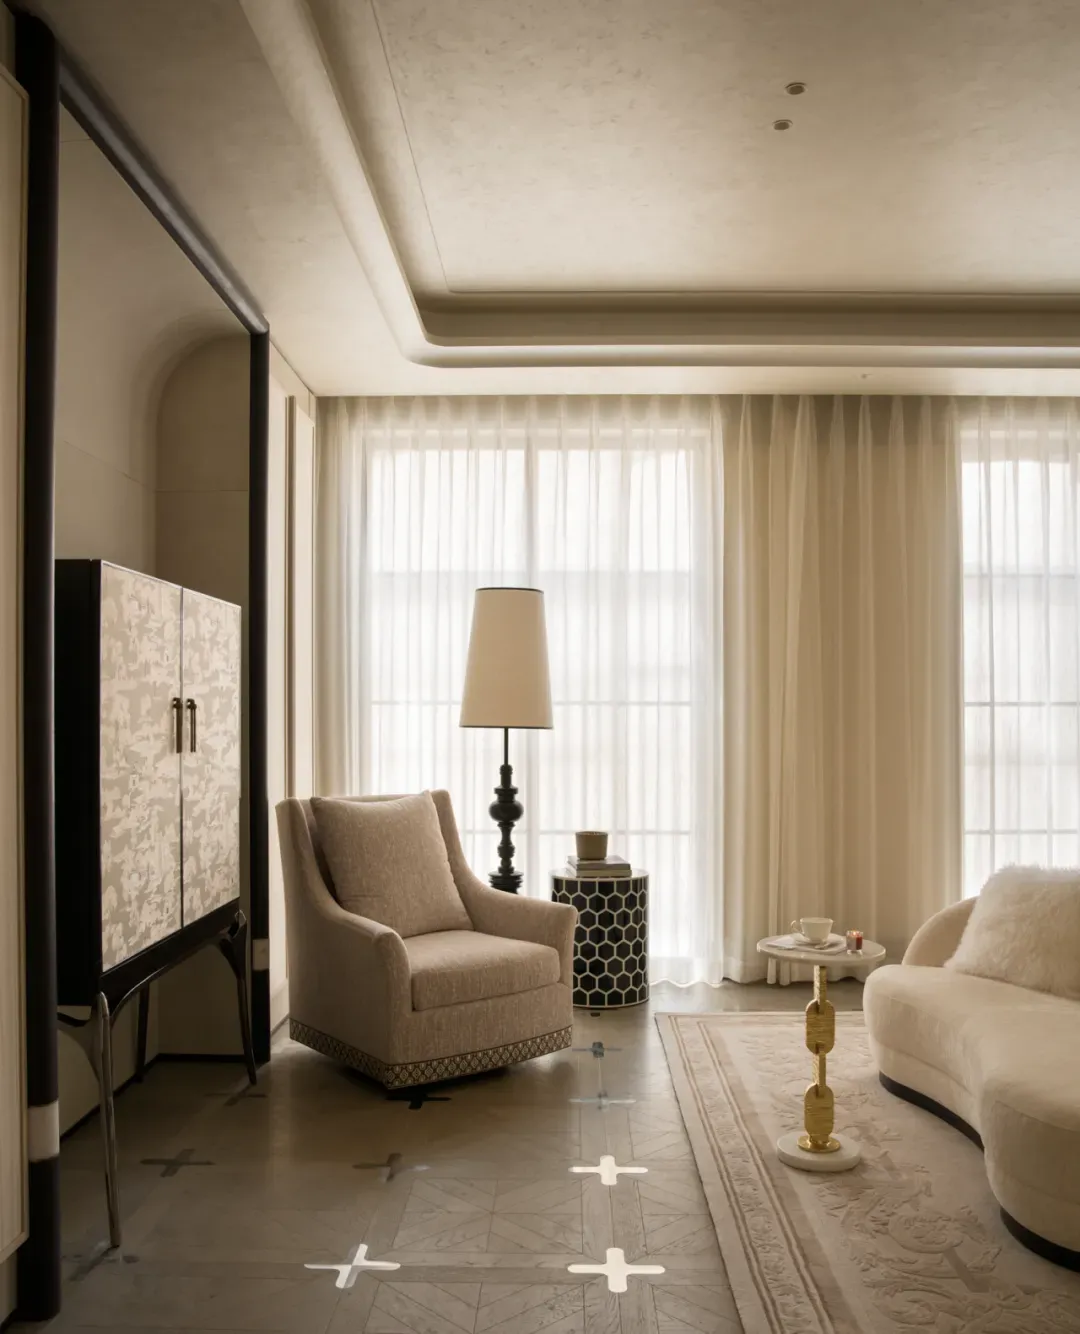
Drawing on classic imagery such as beige brick walls and lattice screens, the space establishes a foundation of low-saturation neutral hues. Dark pearl wood, walnut, and fine metal ironwork intertwine, while creamy white, warm gray, and flowing gold dance within, like dappled light through the window lattices of an old villa. The gaze naturally extends to the living room, where scenery shifts with every step, and layers gradually unfold.
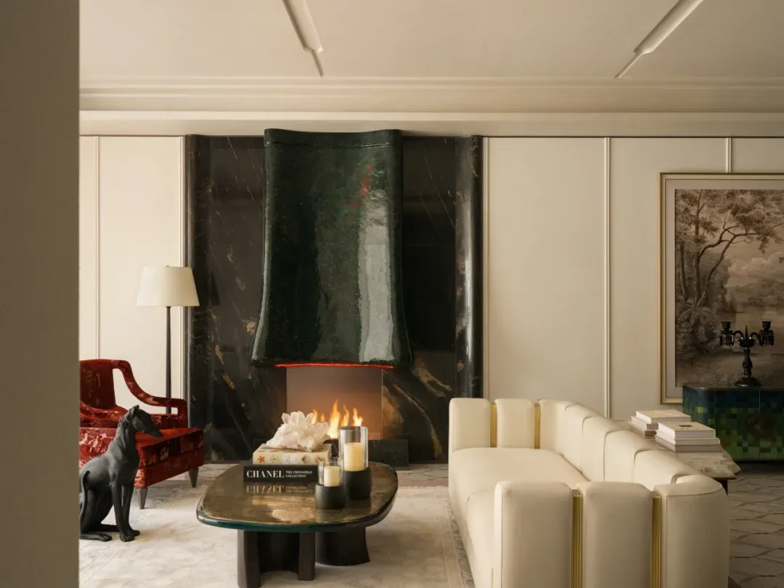
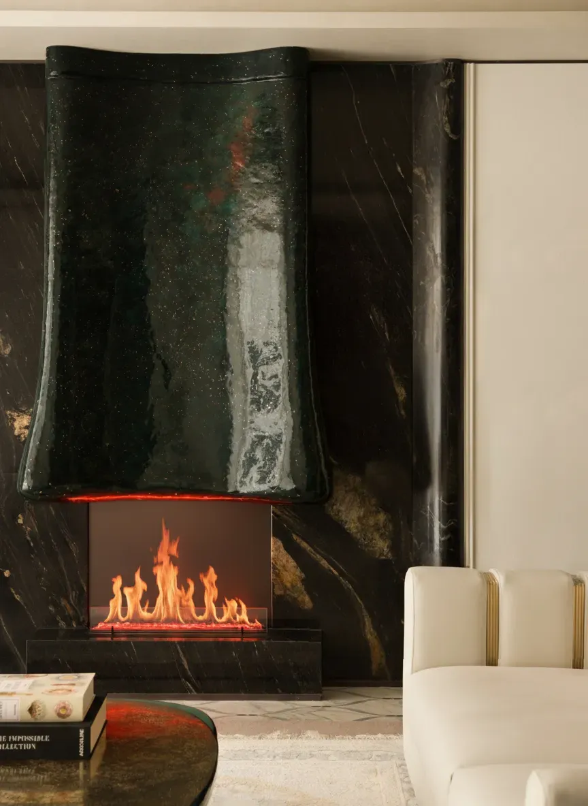
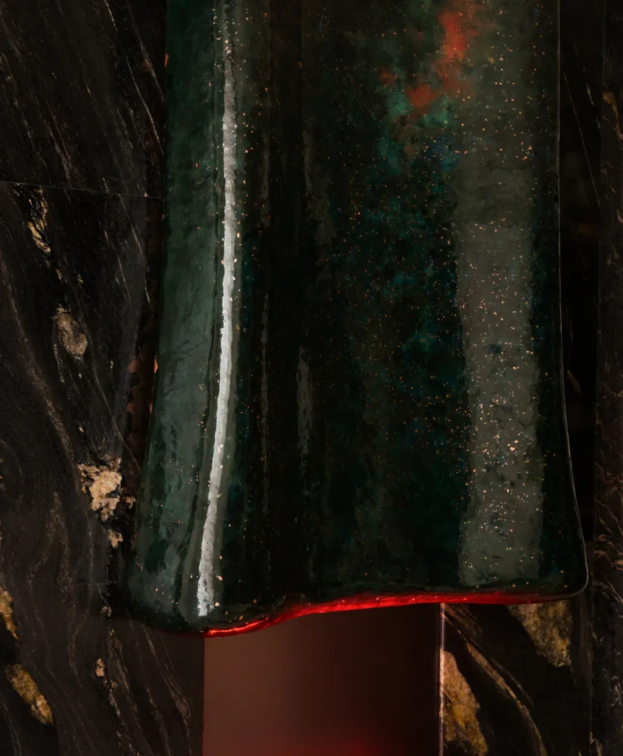
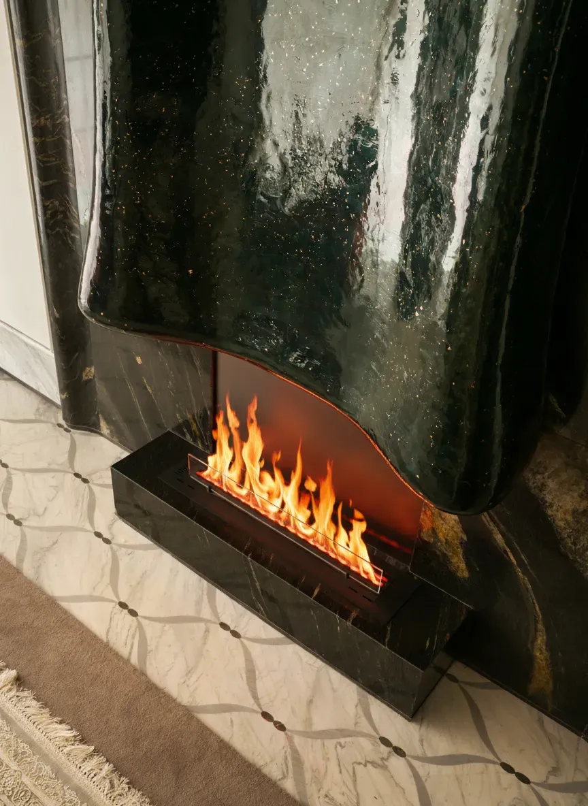
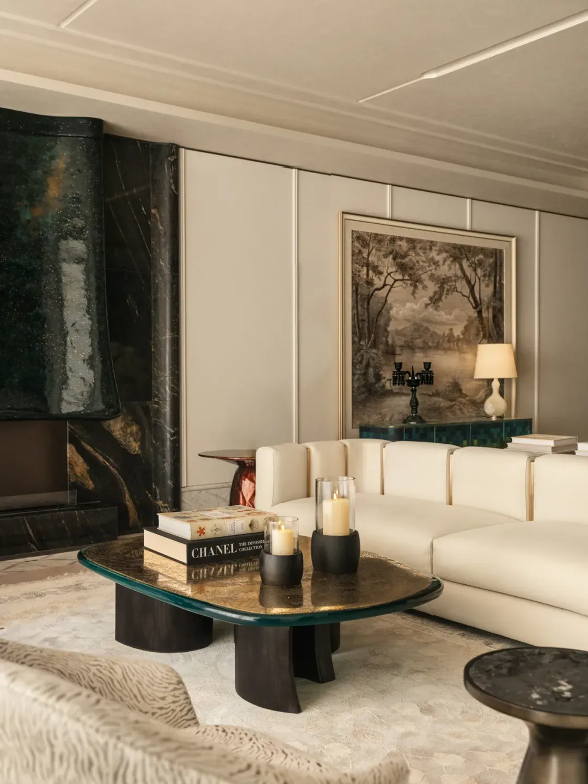
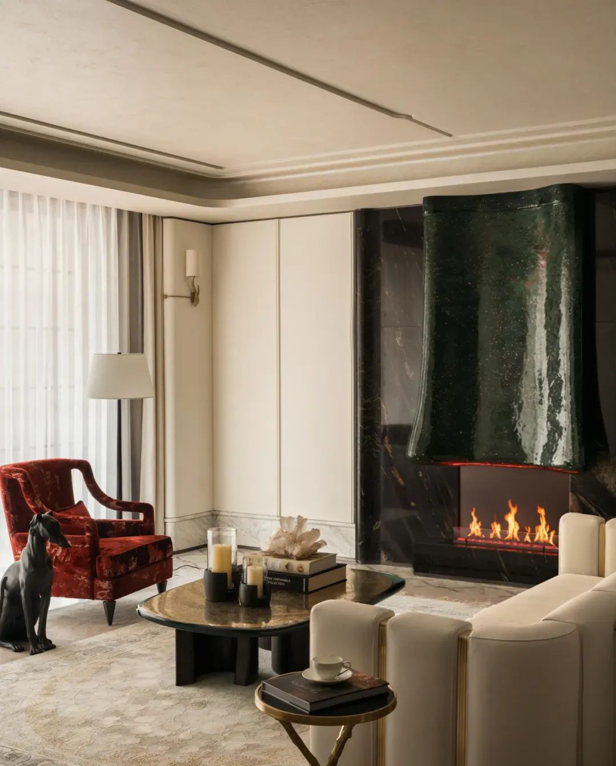
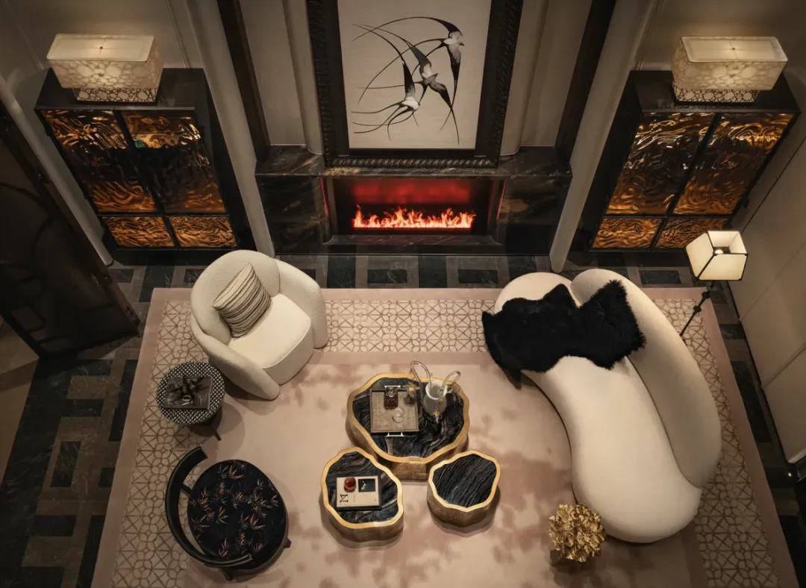
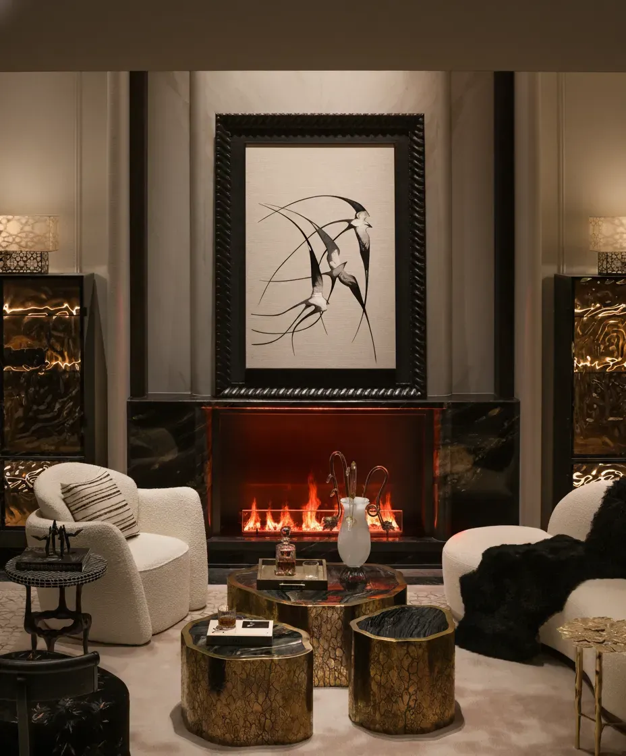
The soul of the space resides in the handcrafted lacquer fireplace. Under repeated lacquering, its natural grain reveals a warm luster, where Eastern lacquer culture and Western fireplace tradition merge poetically.
🔻 Living Room

|
|
|---|
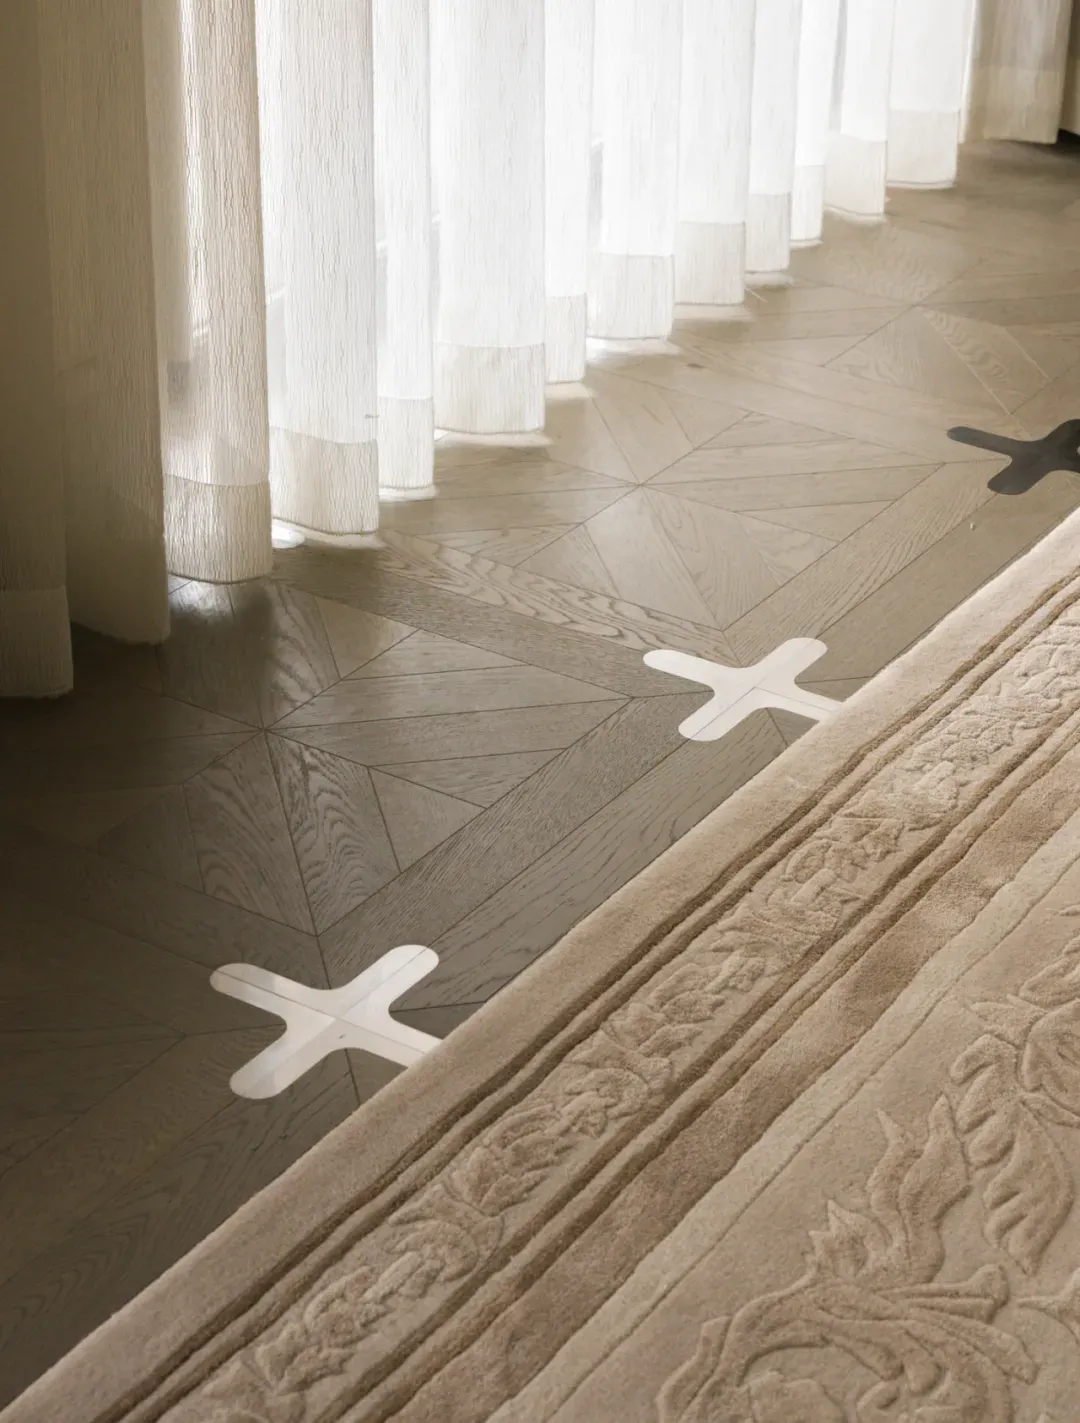
The marble floor spreads out in a 'Magnolia' petal pattern, creating delicate layers with fabric sofas and pearl wood finishes.
|

|
|---|
The depth of the lacquer and the elegance of the walls create visual tension, reinforcing the space's collection-grade artistic heritage.
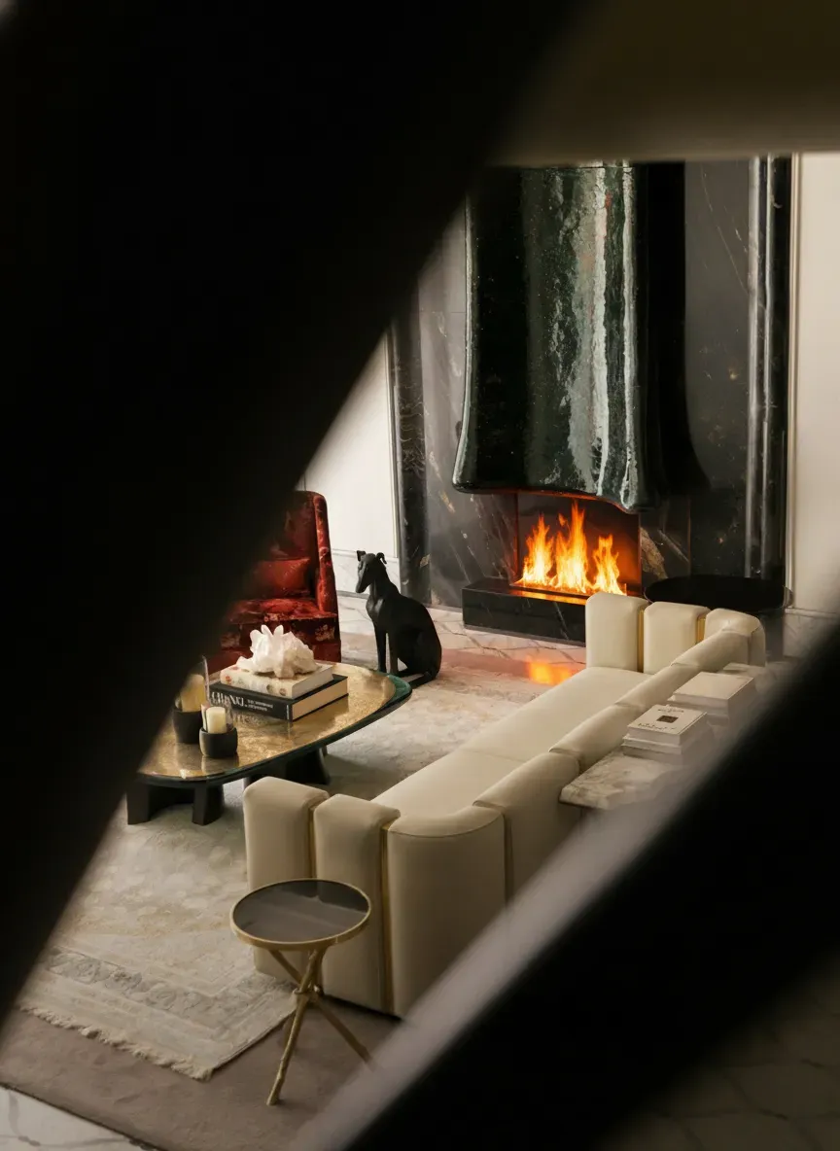
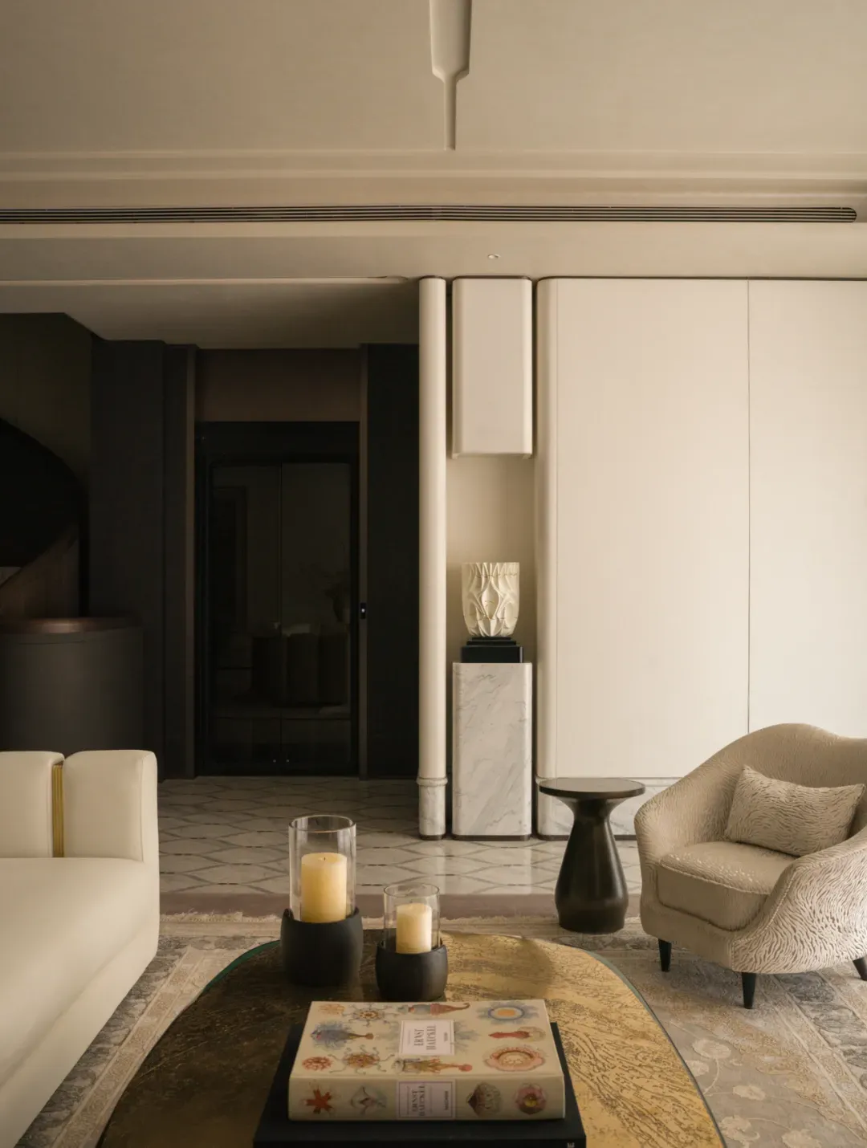
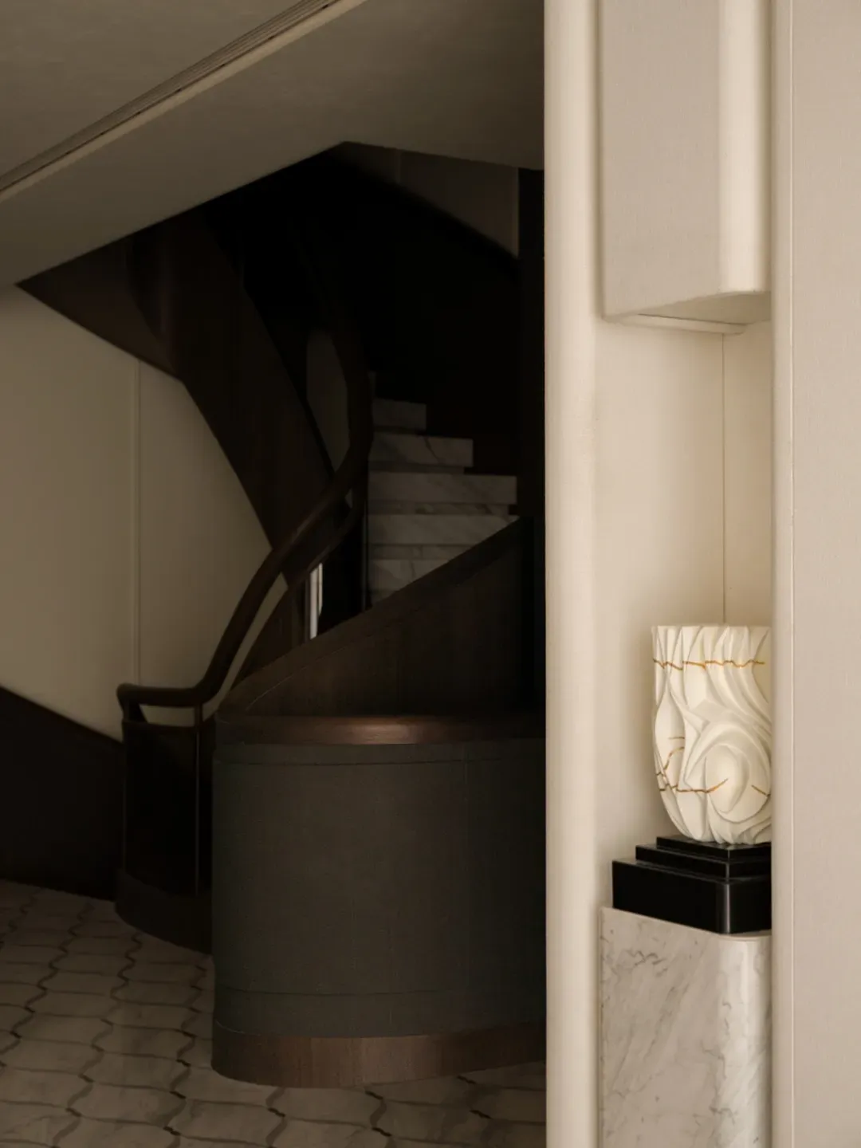
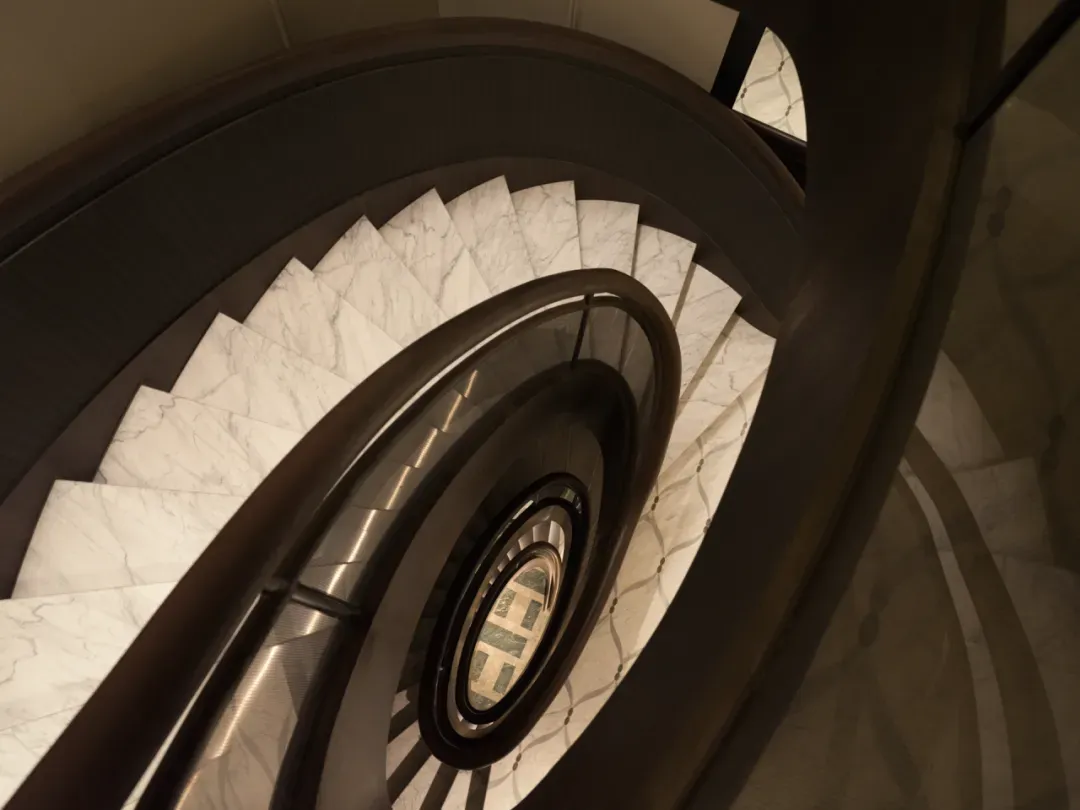
Echoing the architectural wisdom of old villas that 'borrow light to create scenery,' the courtyard-style artistic staircase and courtyard greenery construct a 'micro lane' within the residence.
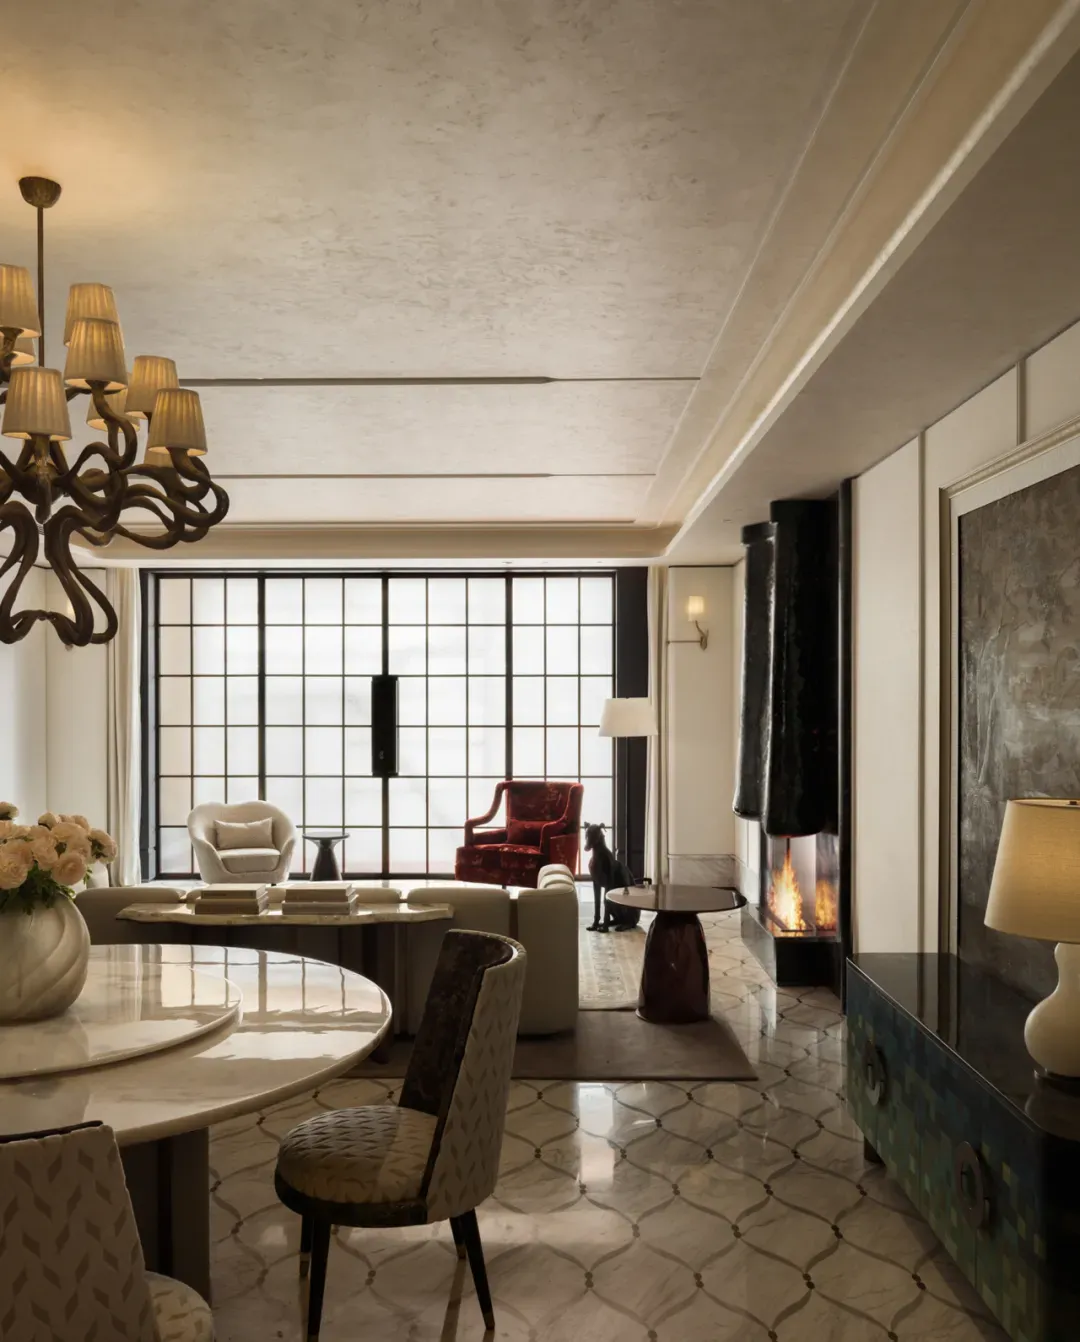
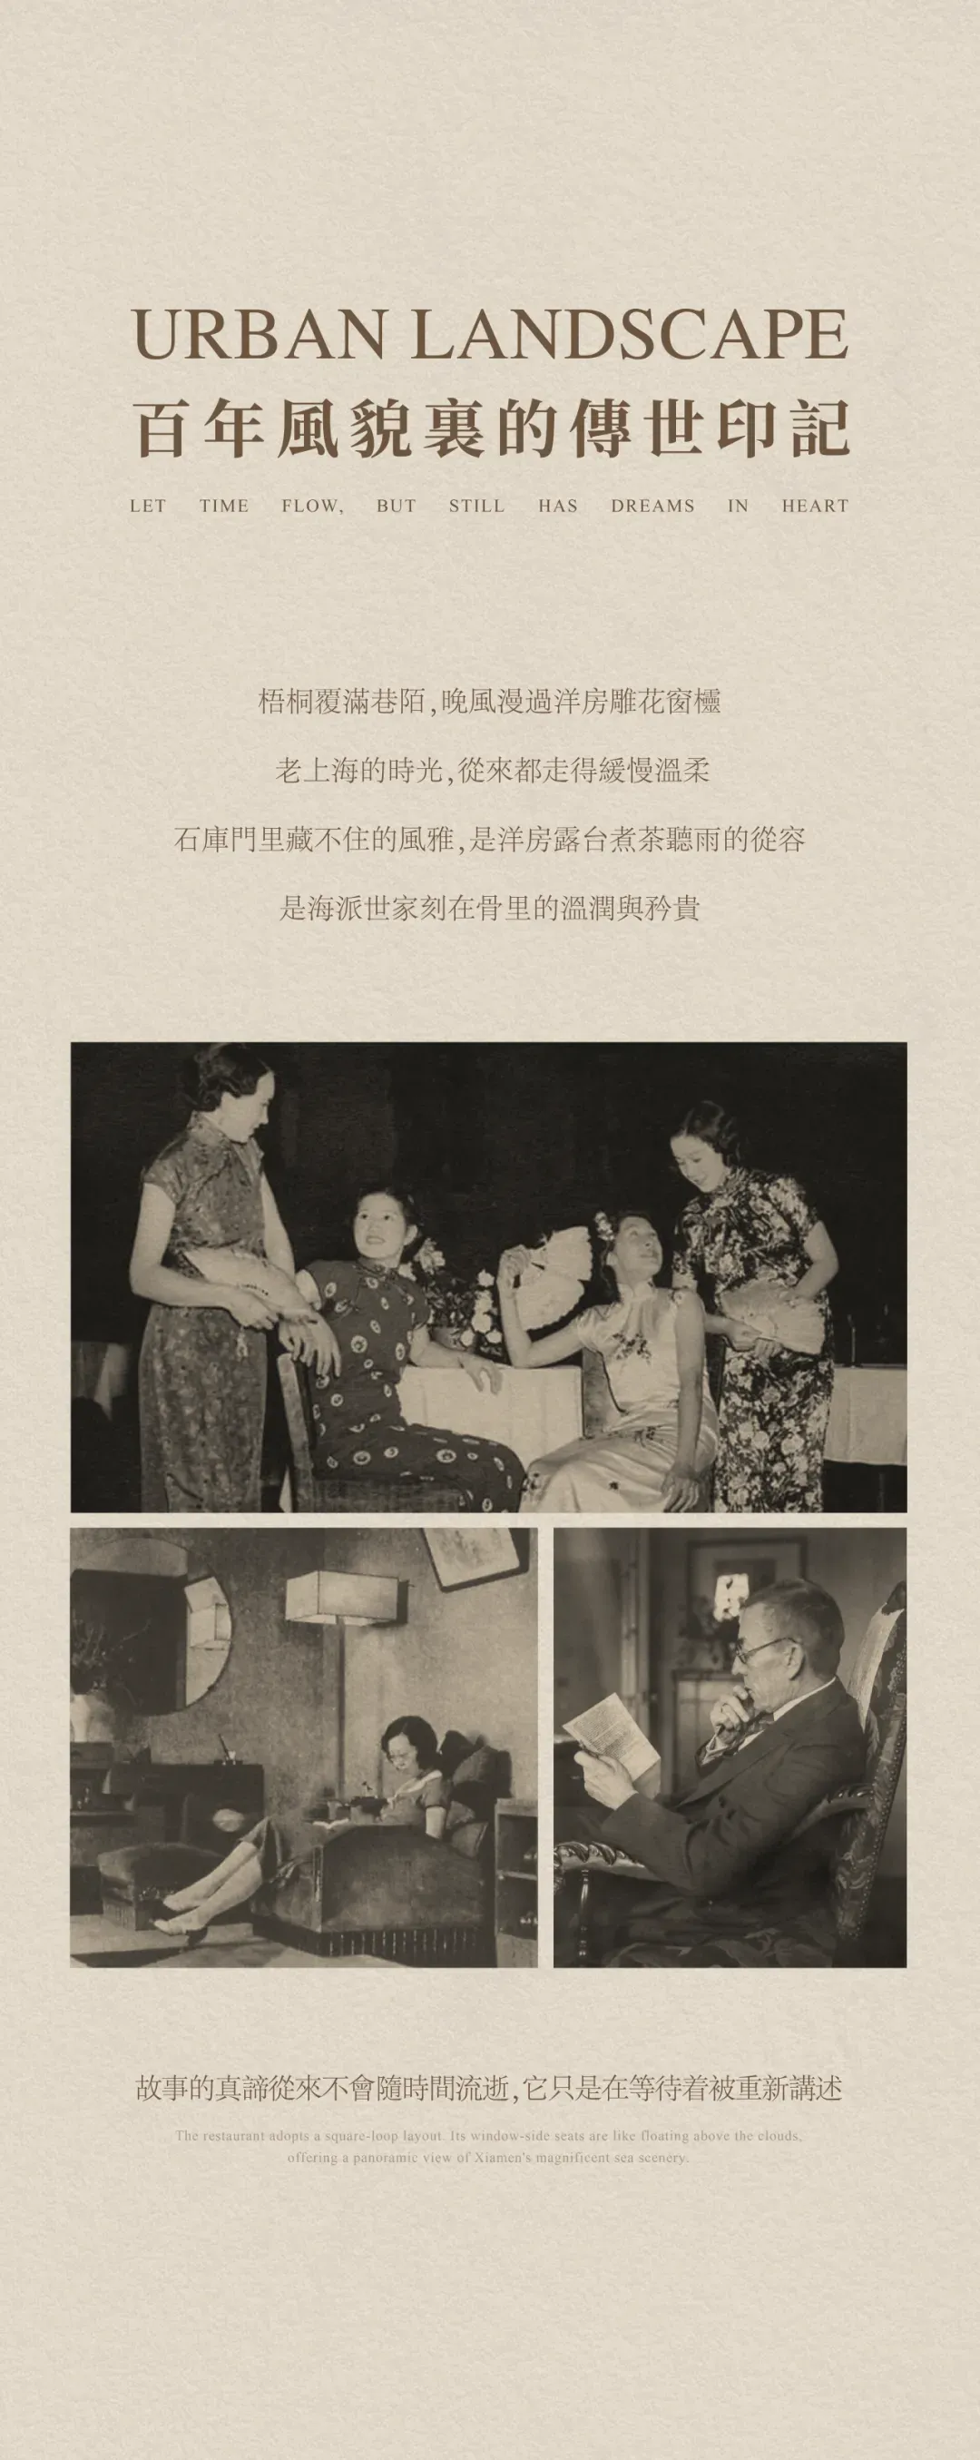
The ceremonial layout awakens memories of life in old Shanghai lanes, carving out a private realm of 'tranquility amidst the bustle' deep within the flourishing city.
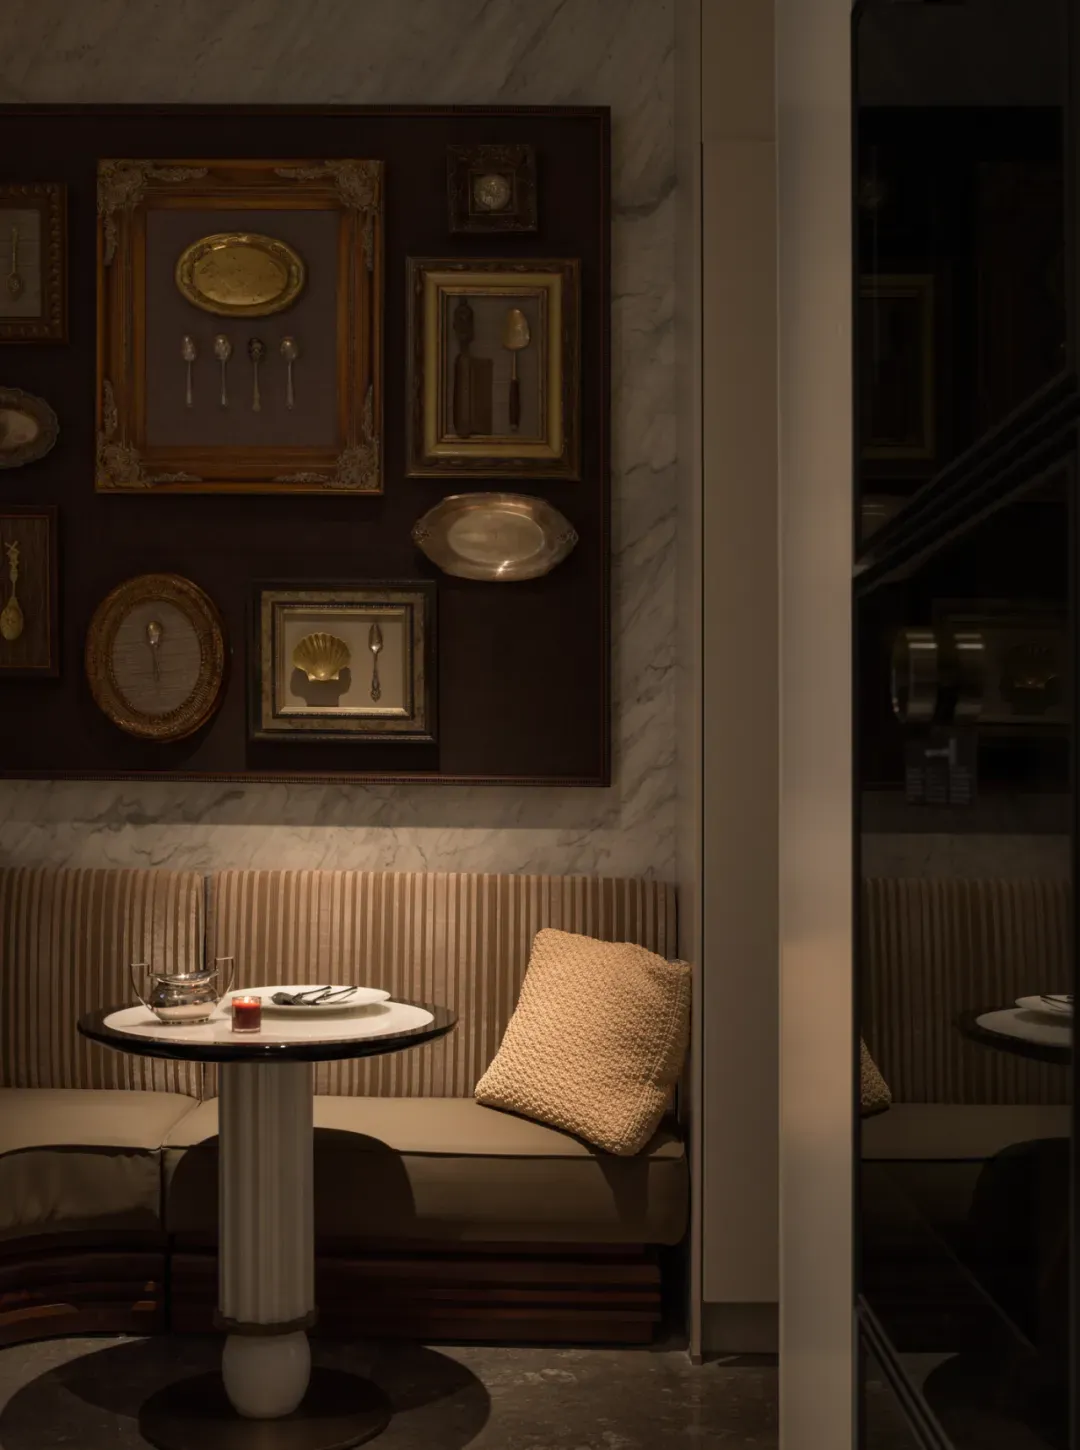
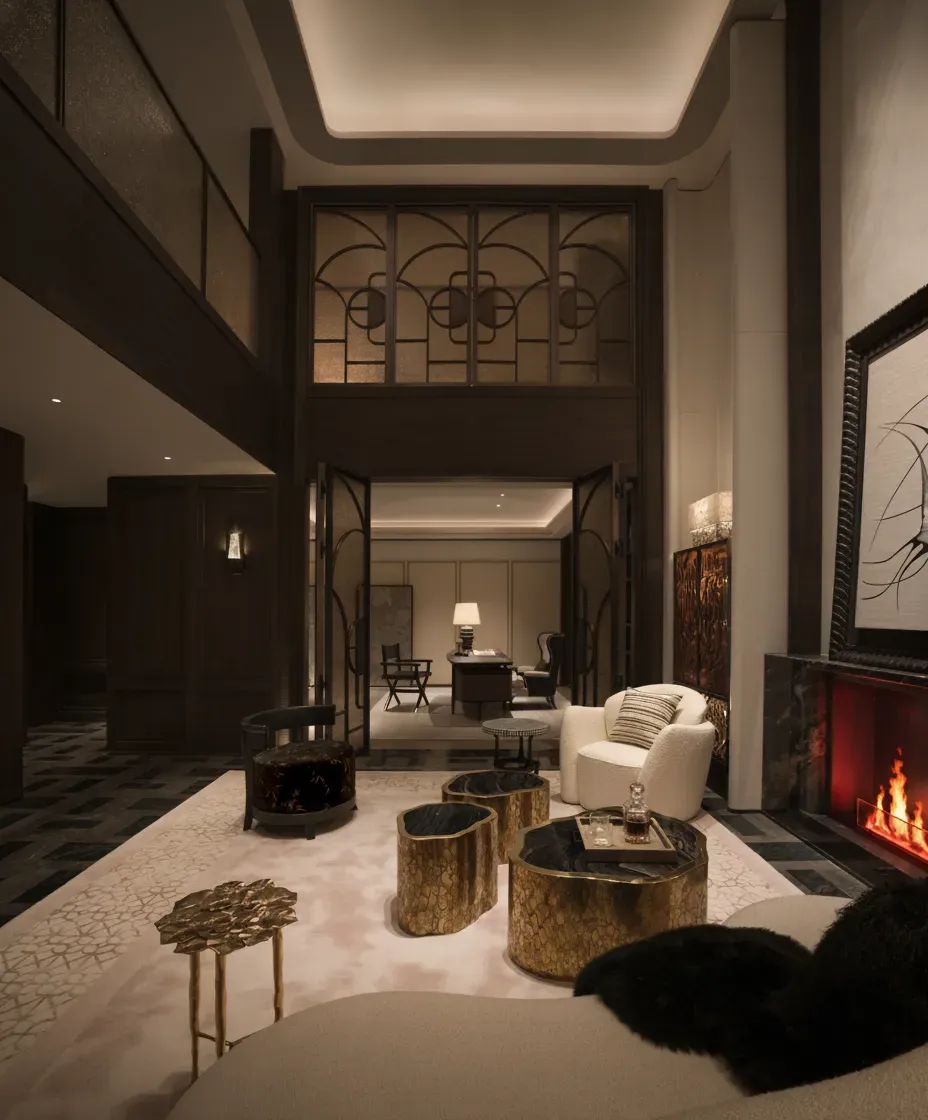
Descending the stairs, the lower-level reception area uses dark walnut and a fireplace to build a poised and elegant social atmosphere.
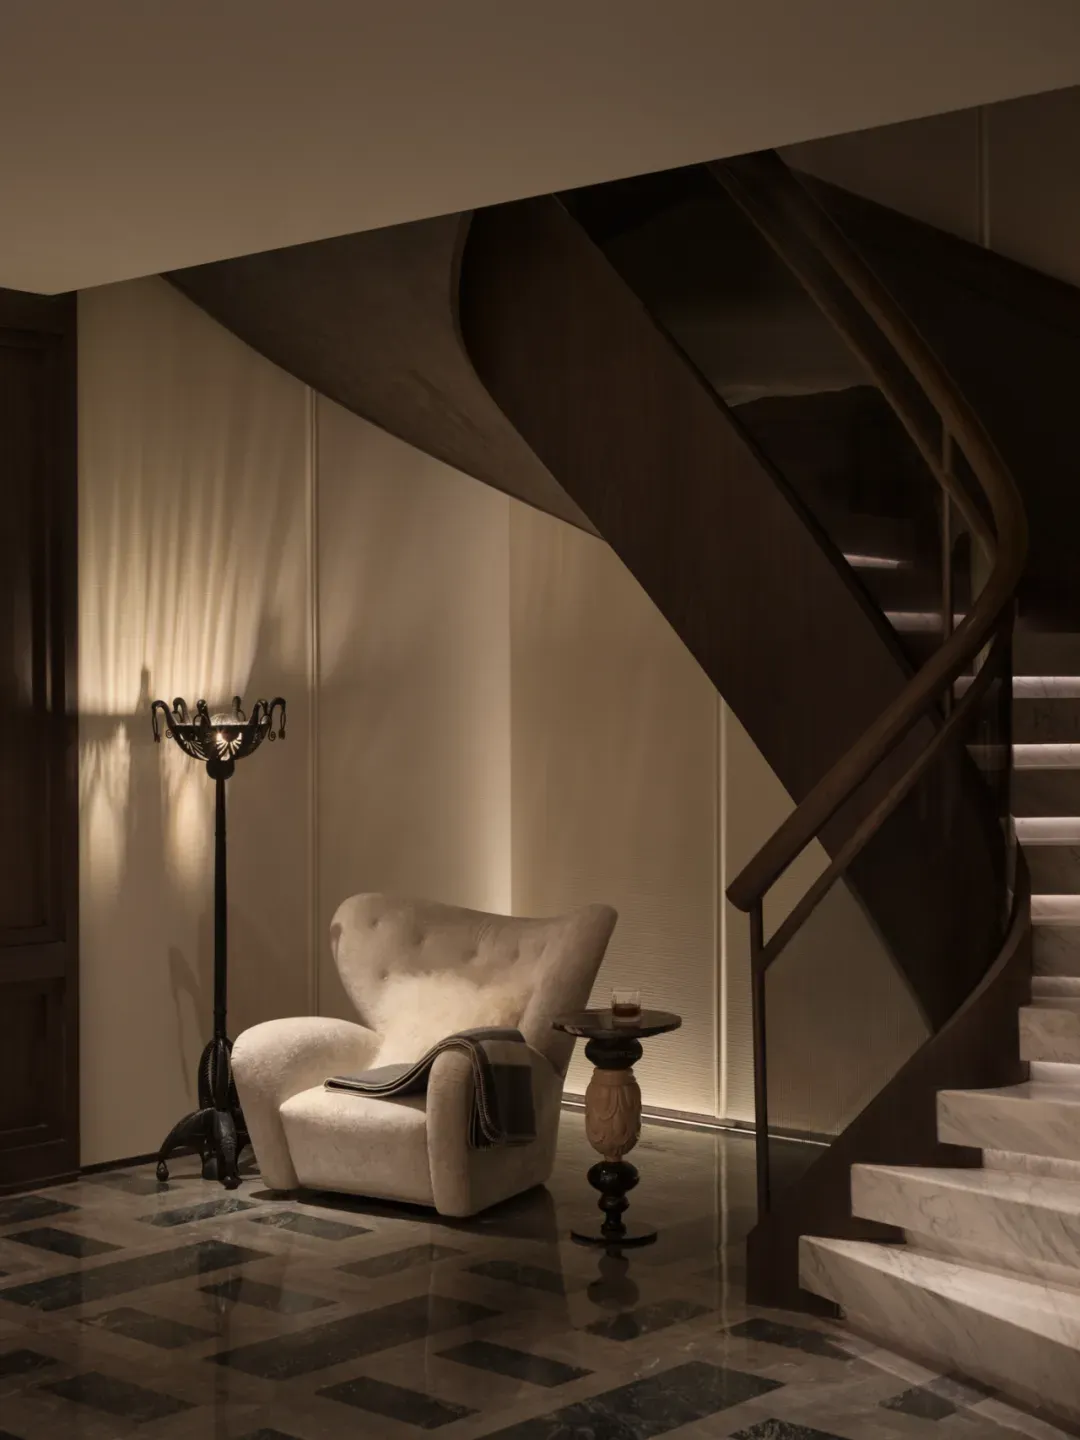
In the double-height expansive space, whether for the warmth of family gatherings, the ease of social entertaining, or the cherished display of collections — everything finds its most fitting scale here.

|

|
|---|
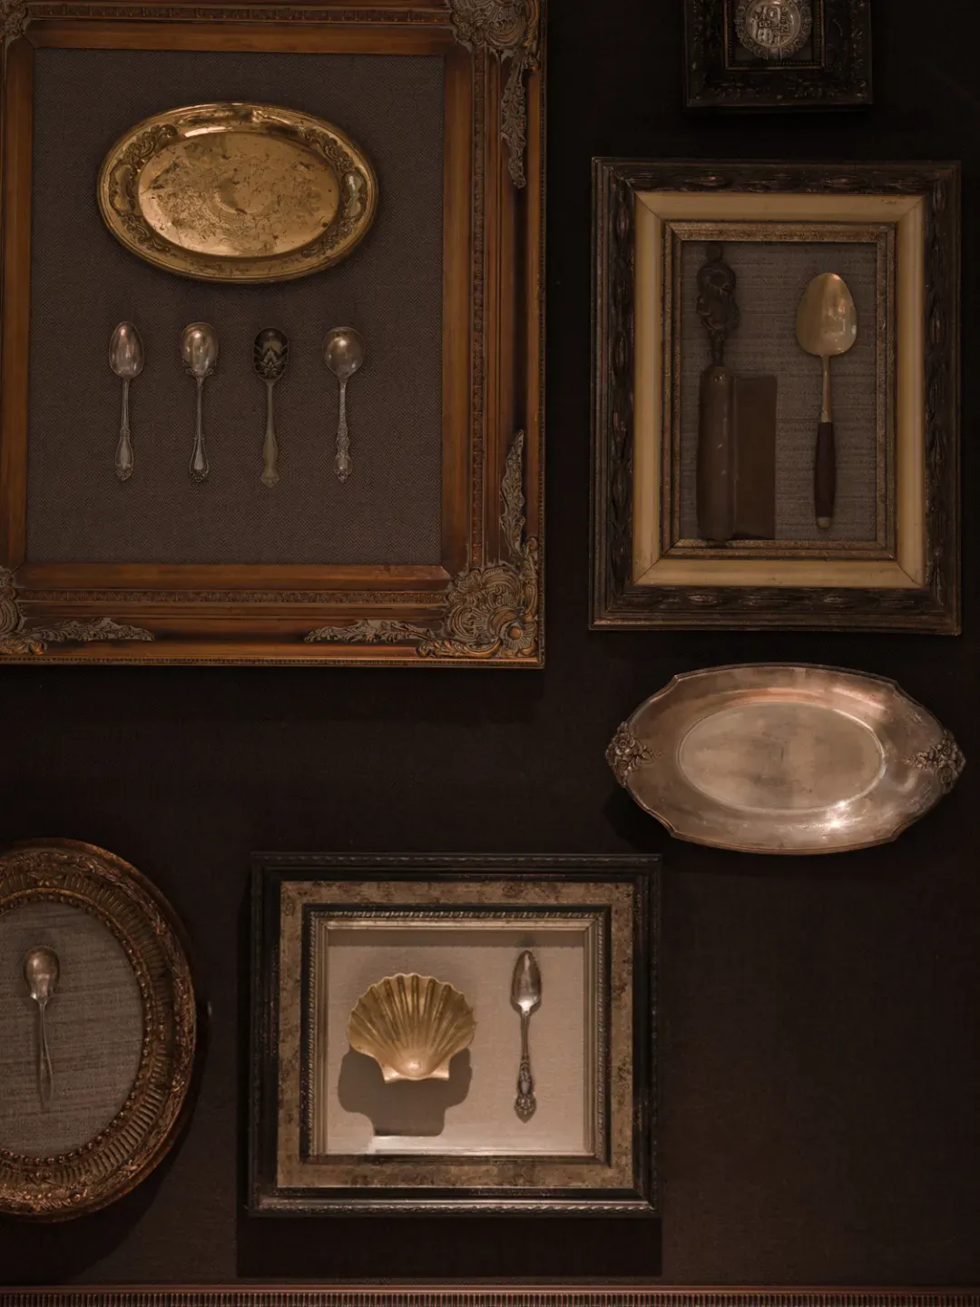
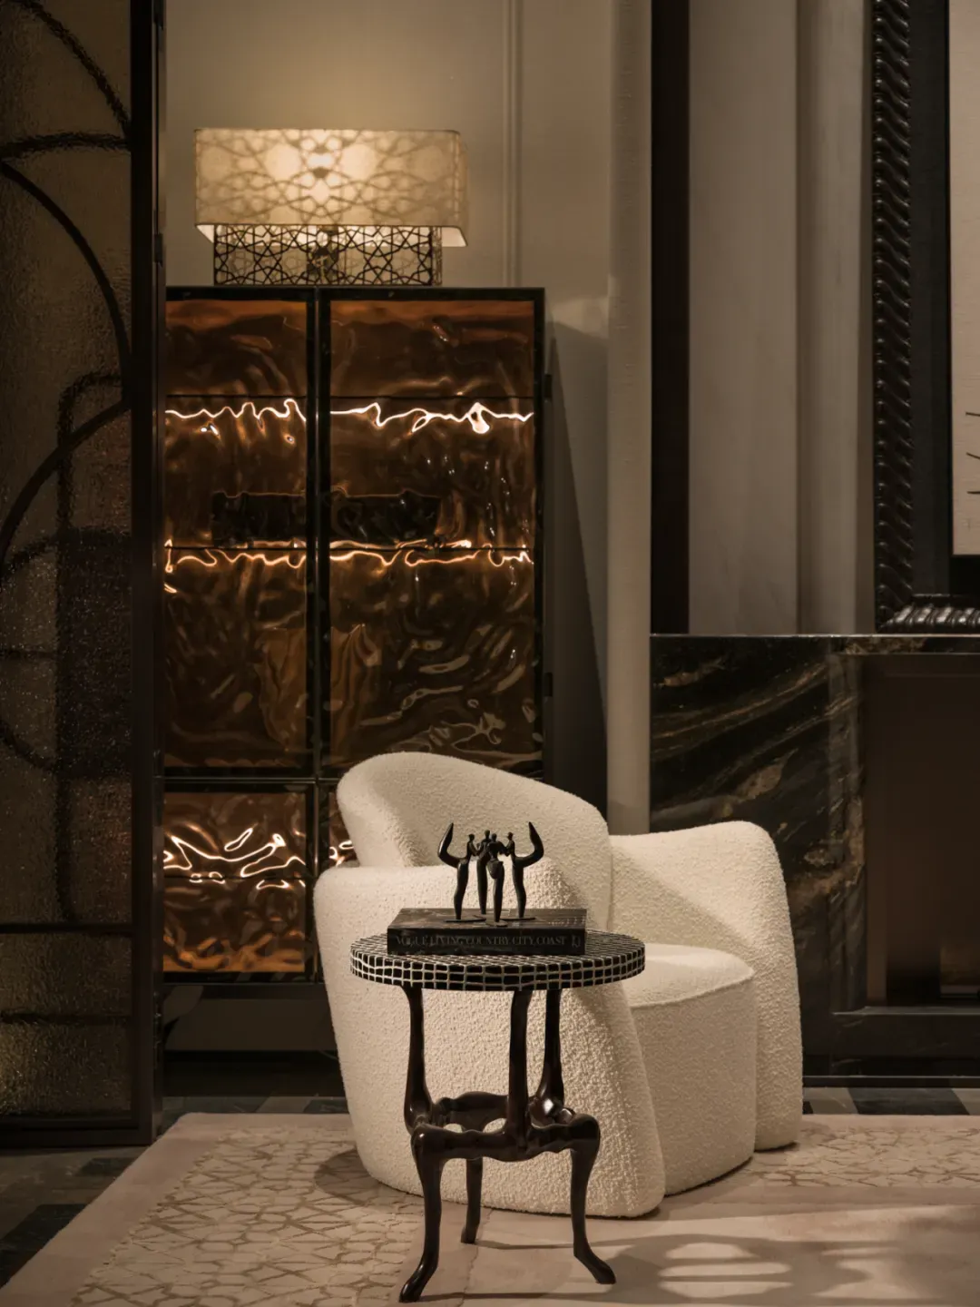
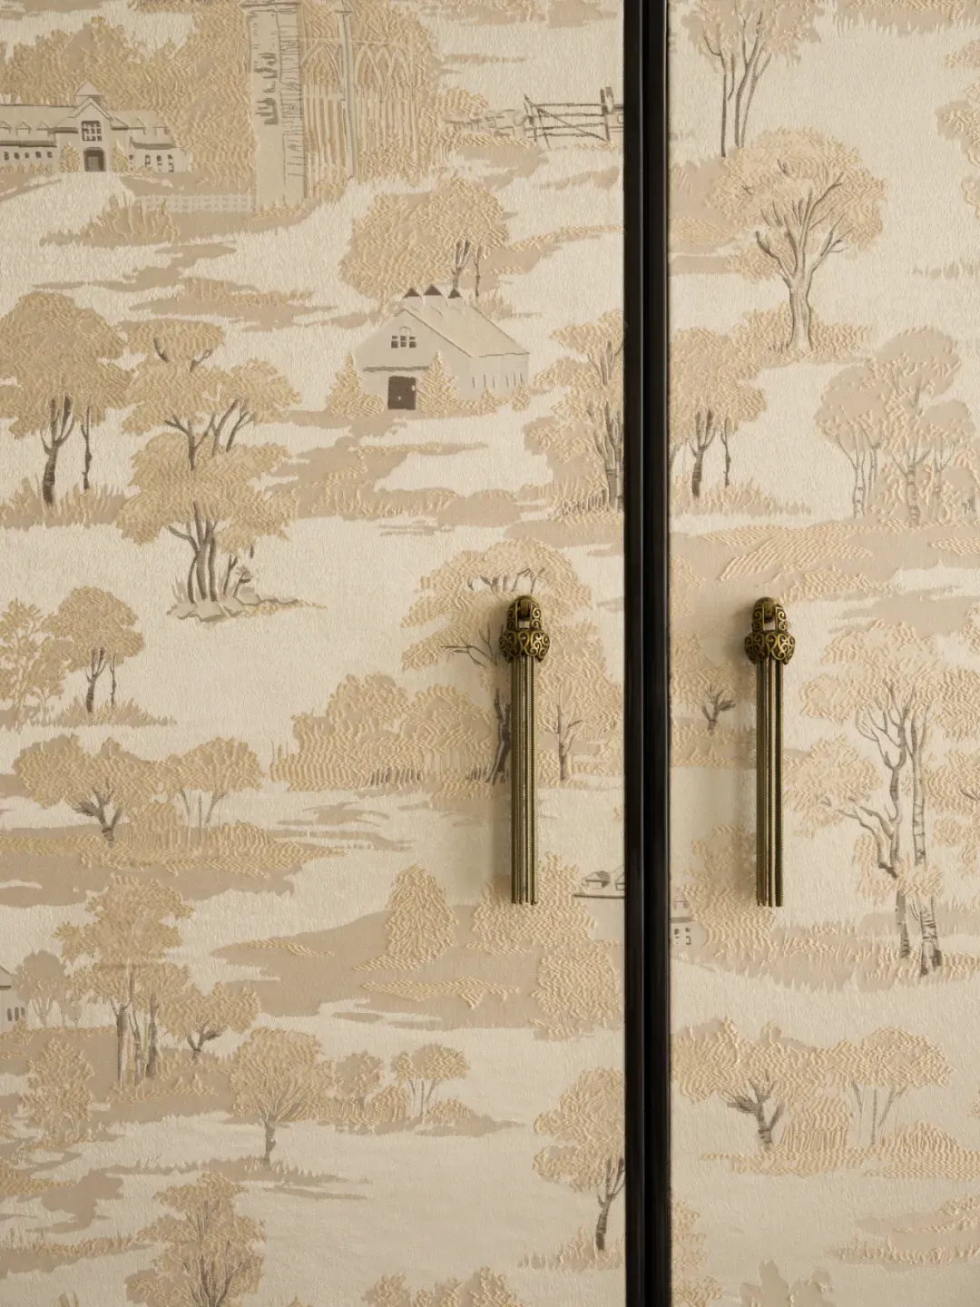
Metal screens extract the lines of Shikumen door panels, separating without blocking, as transparent as old lattice windows. The delicacy of handcrafted textured wallcovering complements the natural veins of Royal White jade stone, while Chinese art cabinets and modern artistic light fixtures converse across time, allowing old charms and new rhythms to collide into gentle, brilliant sparks in the interplay of light and shadow.
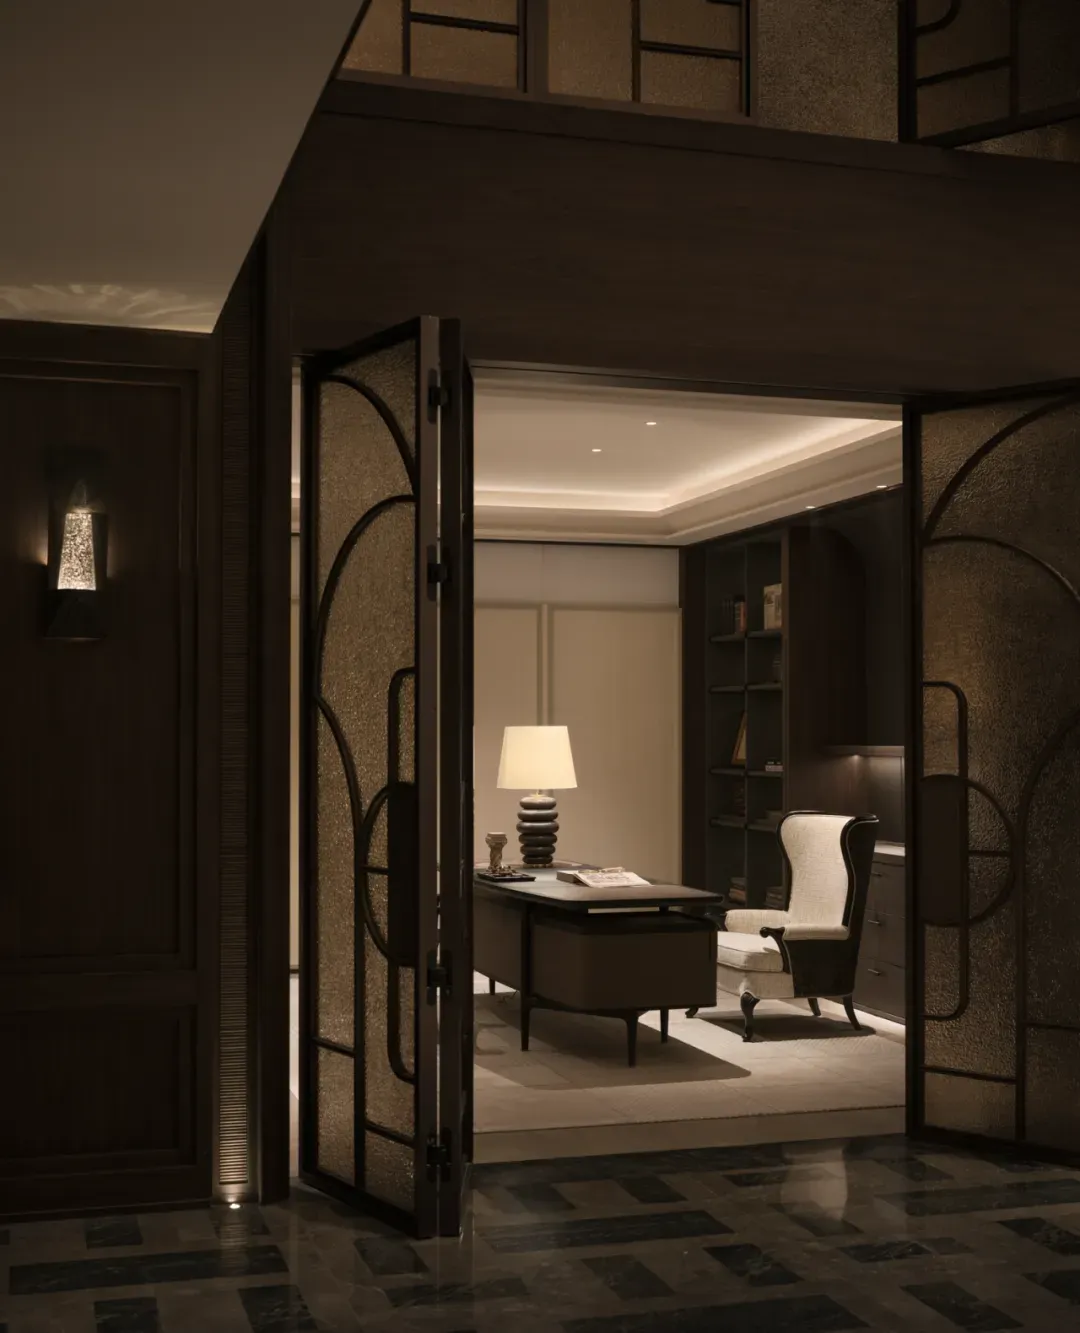
The male owner's study is grounded in composed rationality, where deep walnut, charcoal black, and warm copper weave a low-saturation, high-end sensibility.
Upon light gray hard panel, a touch of ink art flows like the rhythm of the Bund's river, infusing the space with a literati's elegance.
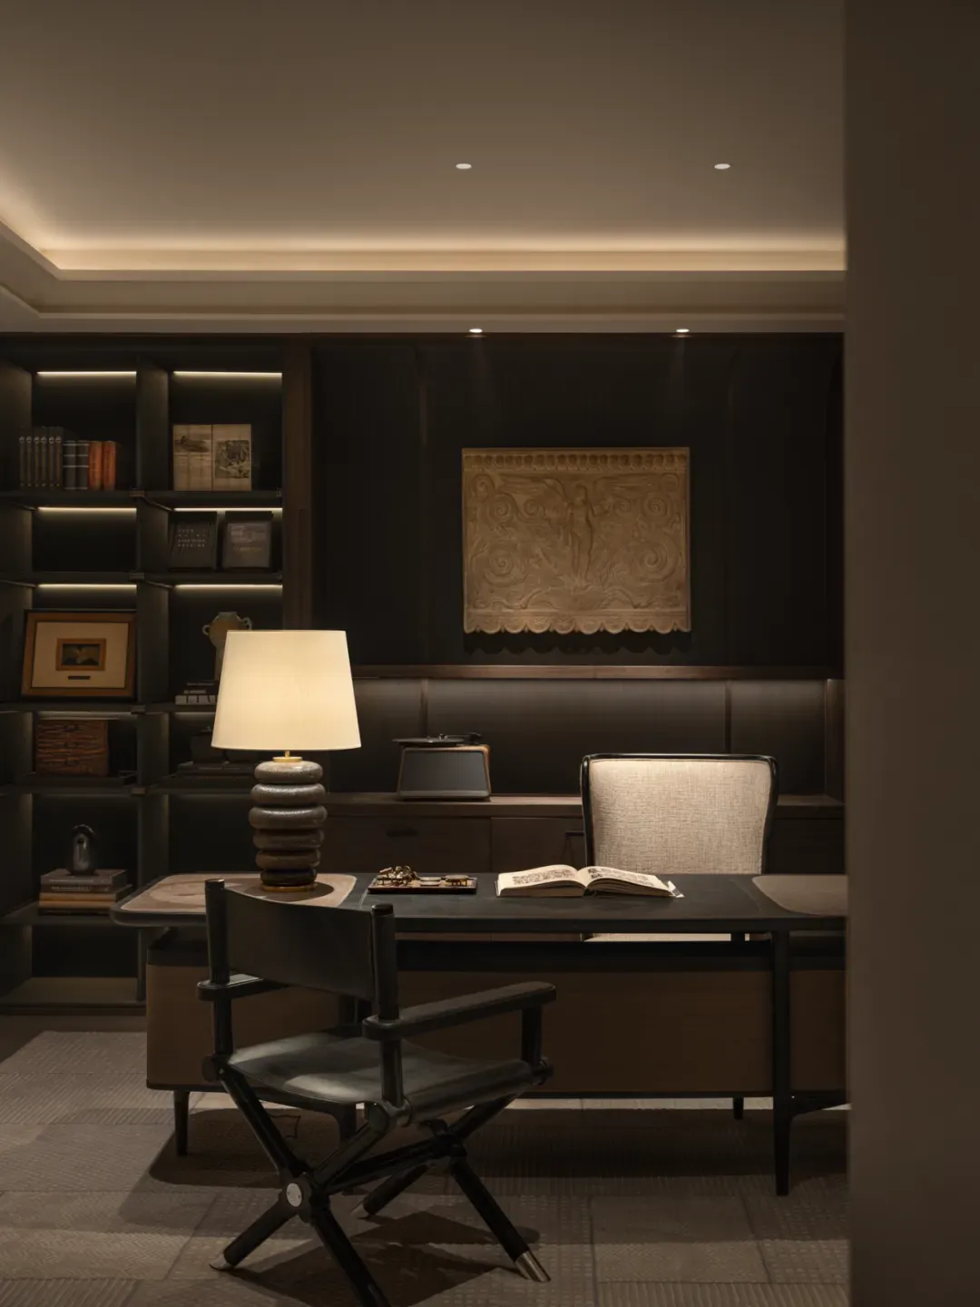
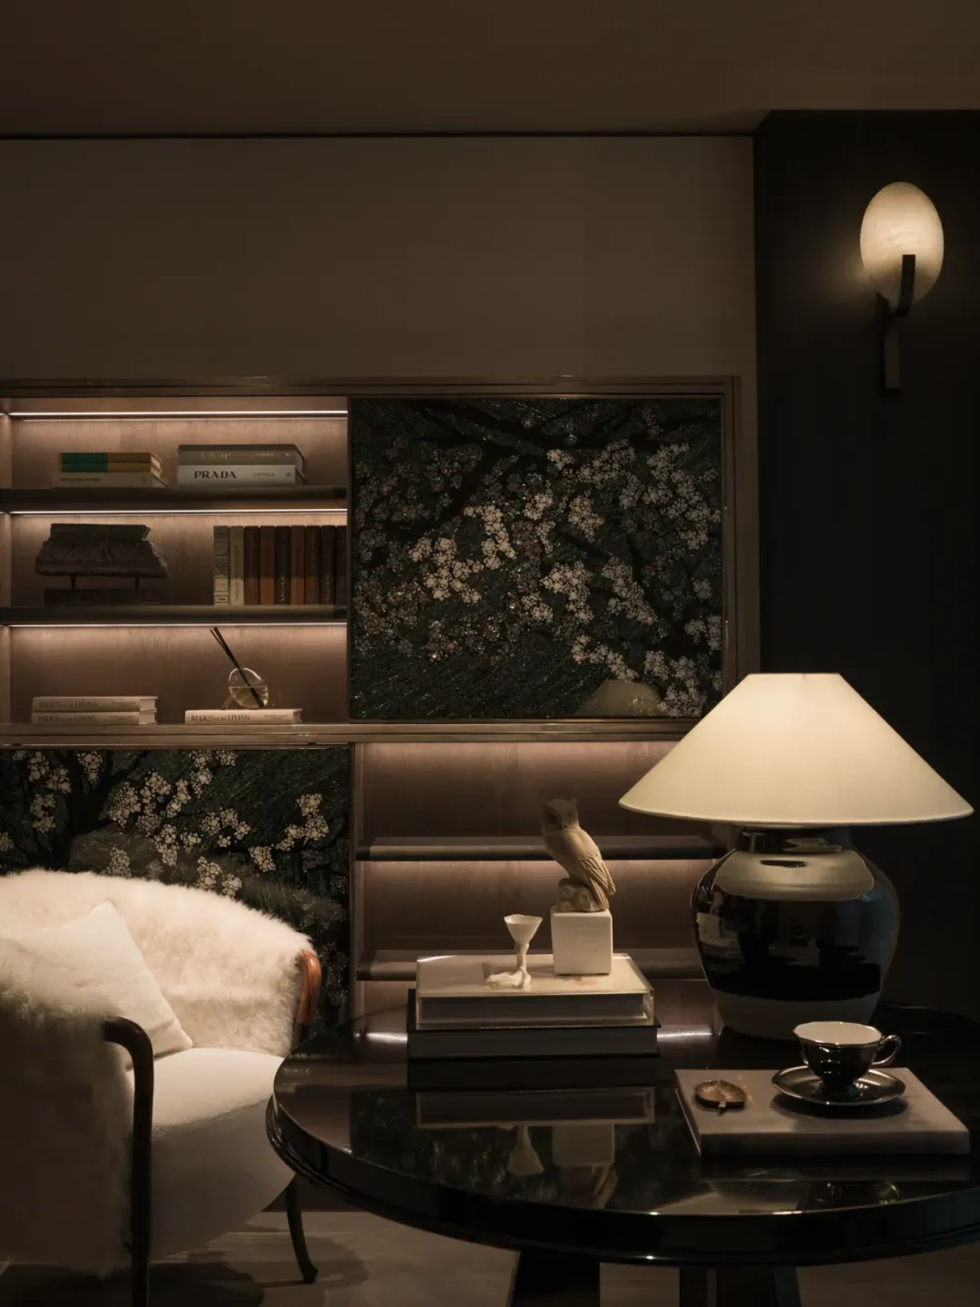
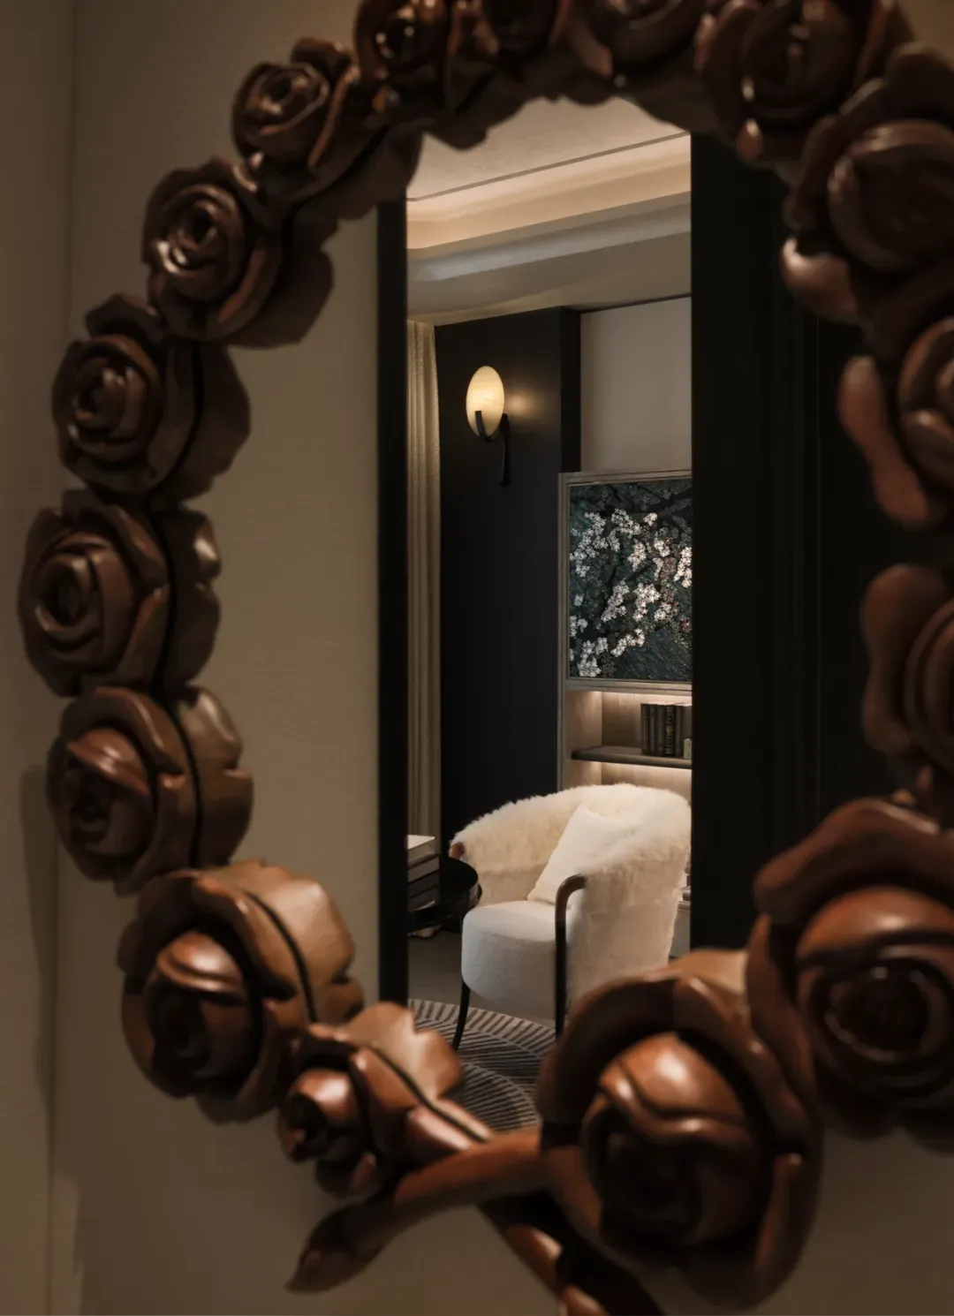
Stepping into the antique collection room, within this limited space, every artifact and every collected volume is a sedimentation of the male owner's aesthetic taste and cultural depth, silently narrating a rich and profound spiritual world in a quiet corner.
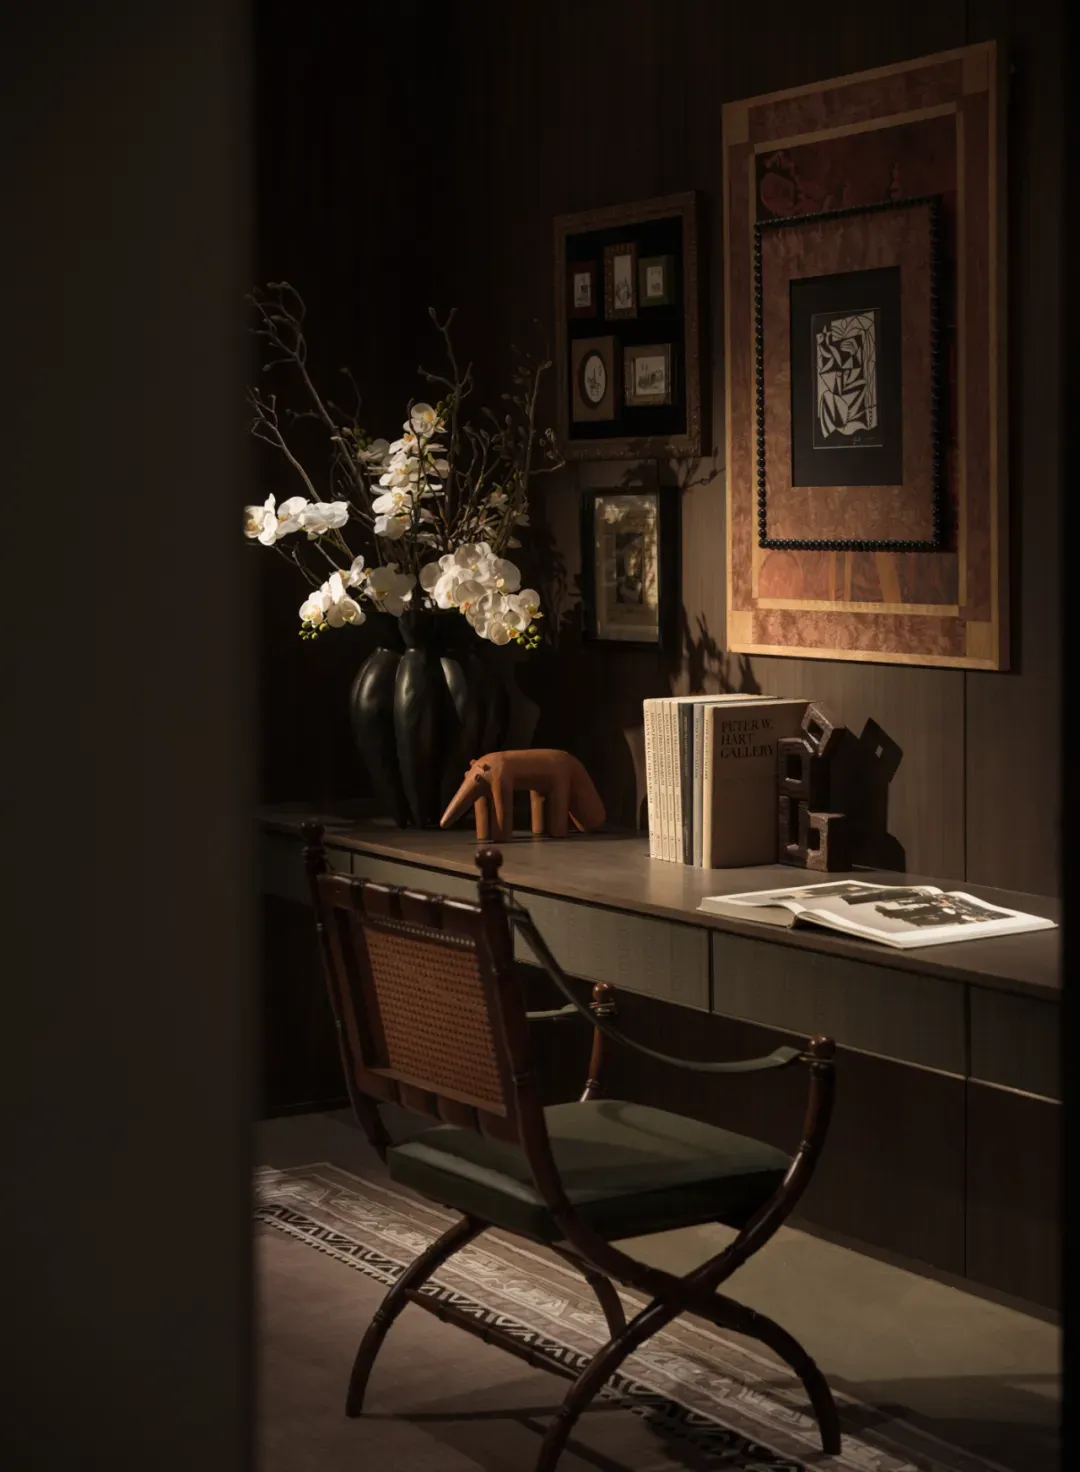
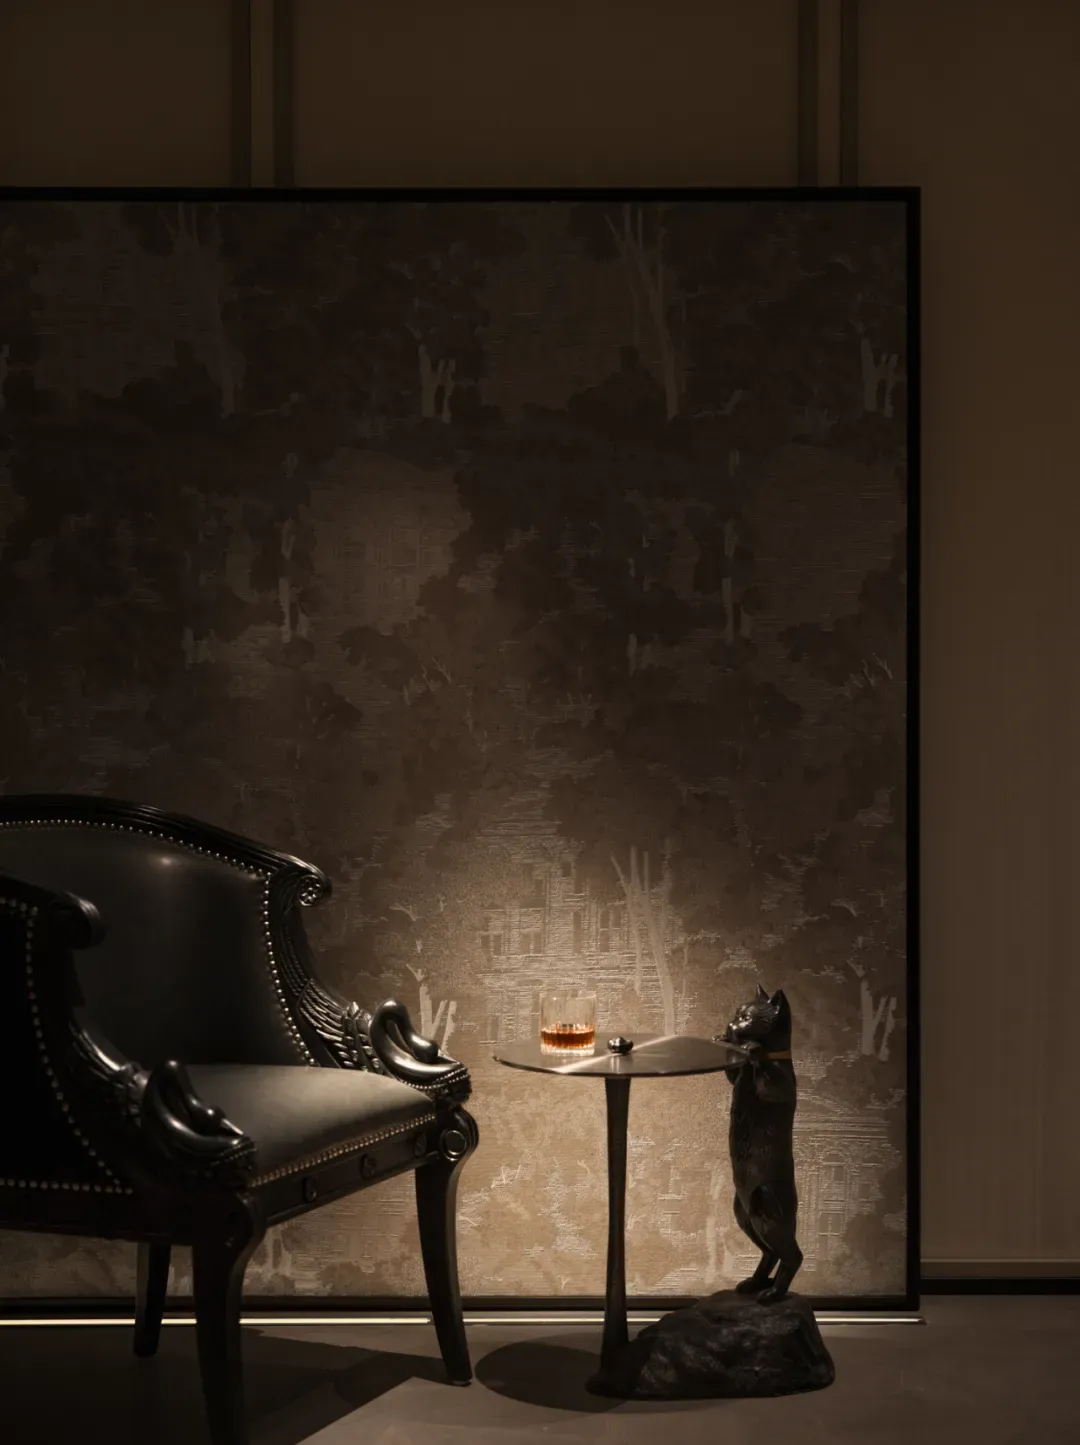
This is a calm domain for inner contemplation, yet also a warm dwelling that balances coolness and warmth.

|

|
|---|
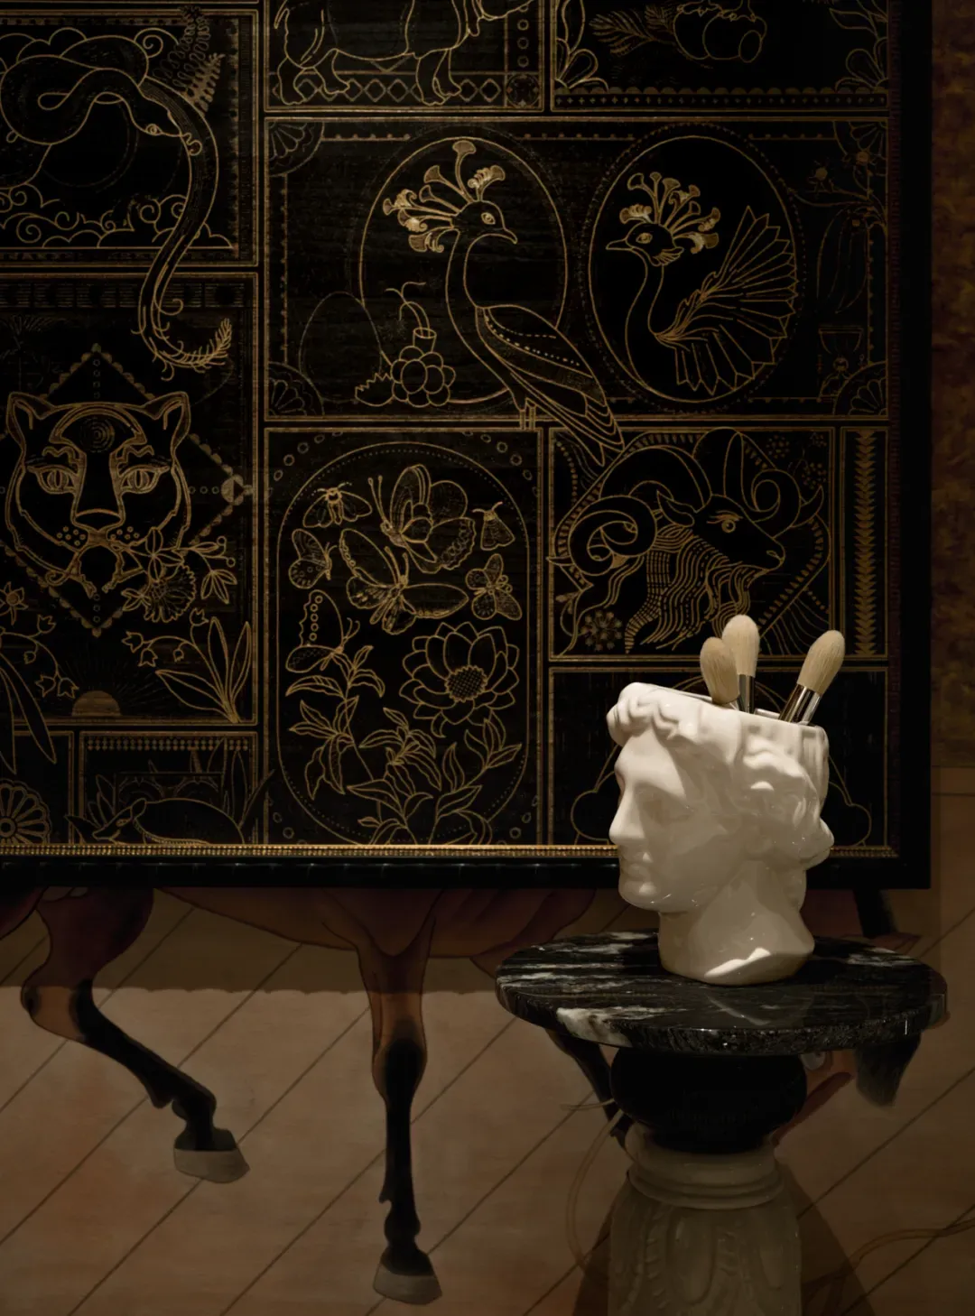
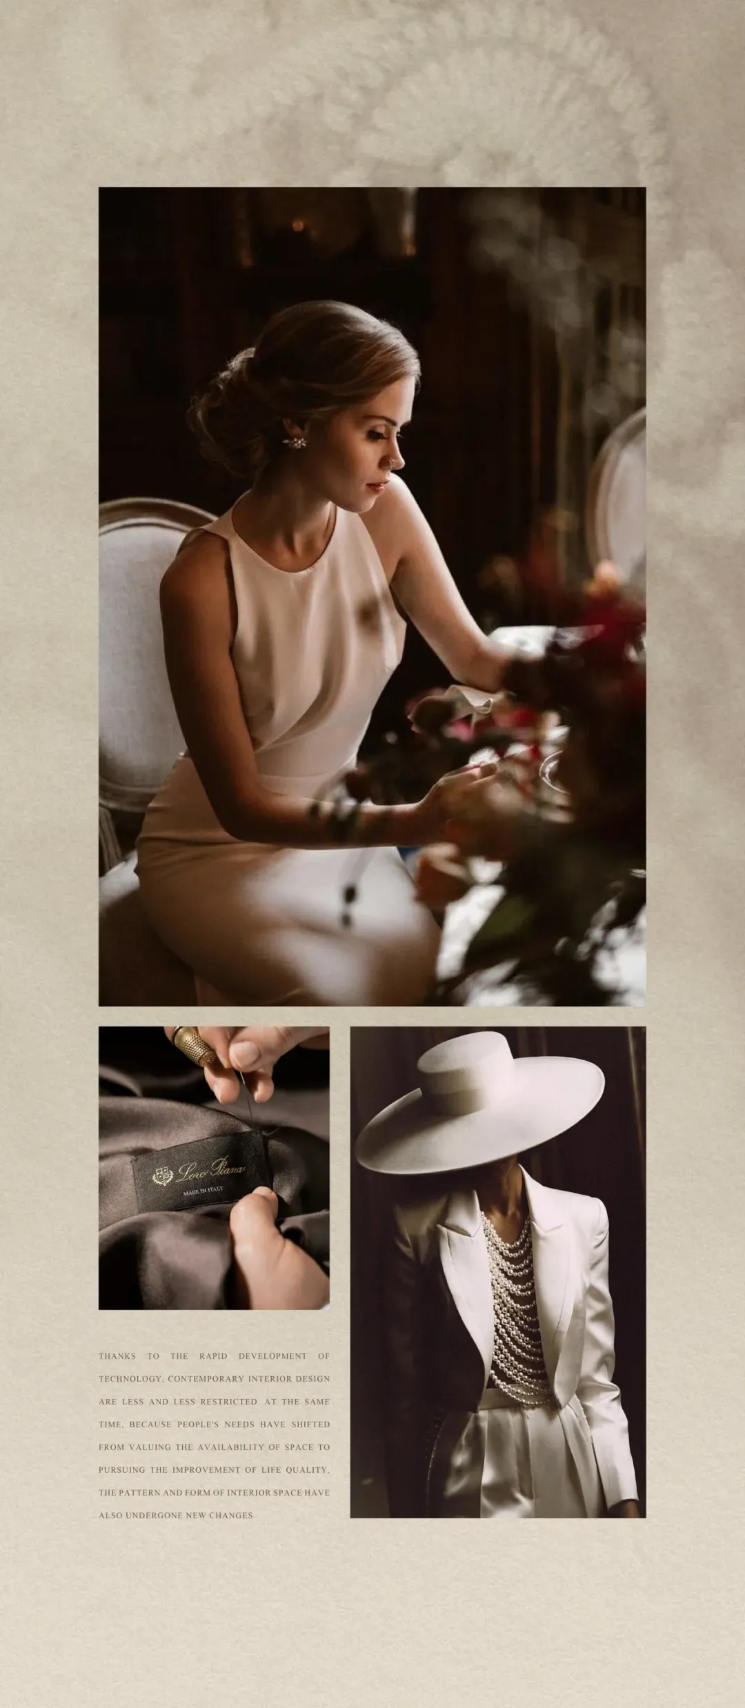
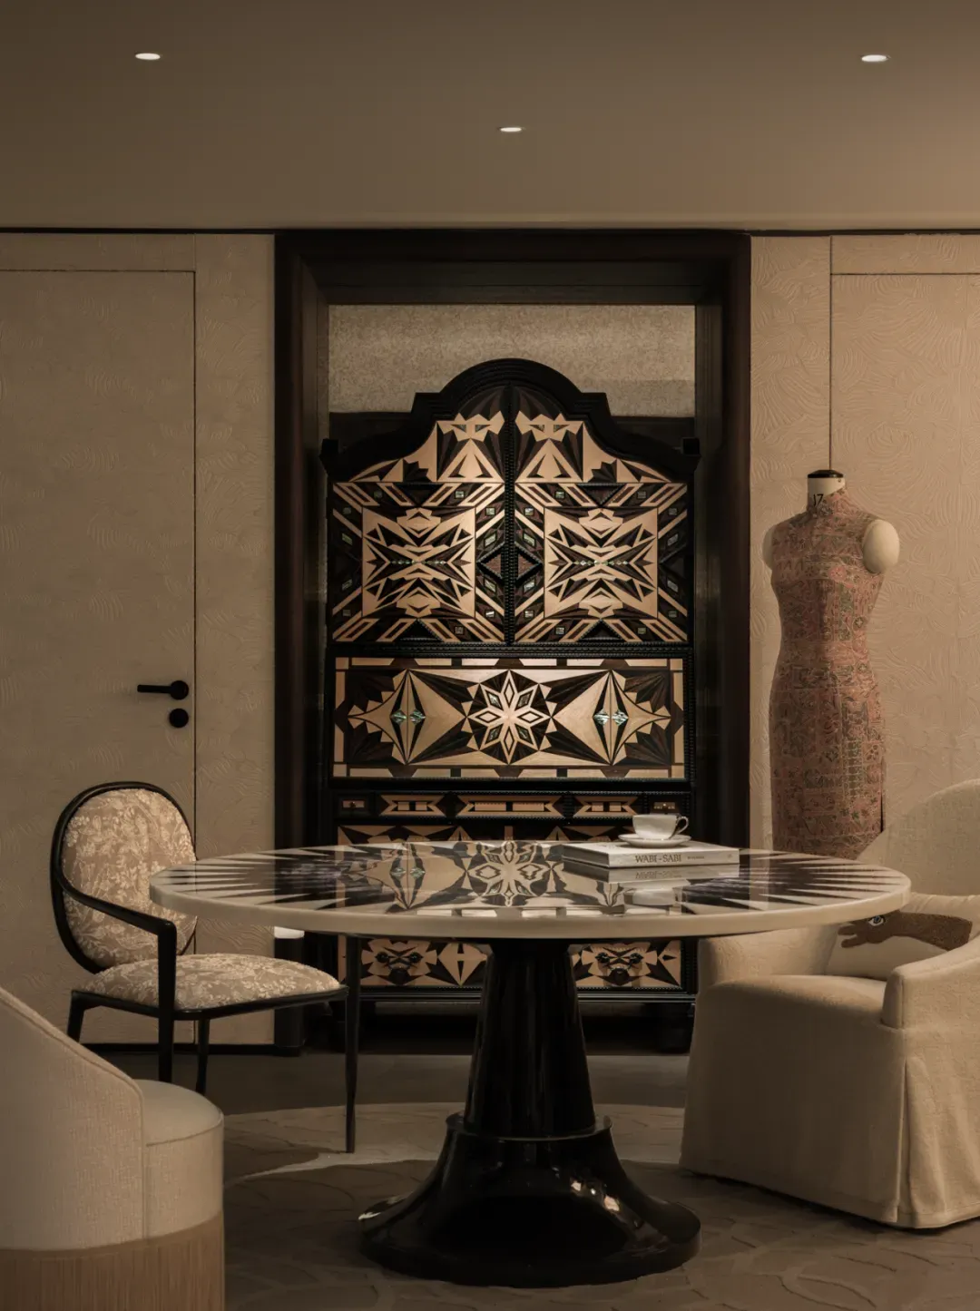
The mezzanine space is a private salon dedicated to the female owner's clothing creations and elegant gatherings with close friends.
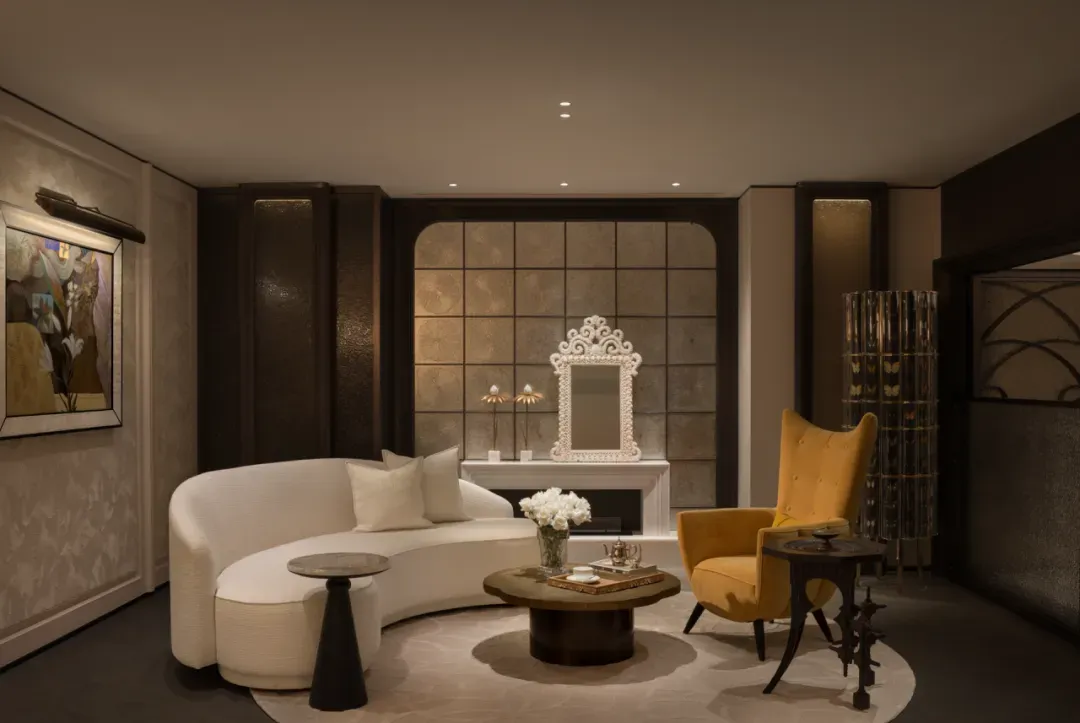
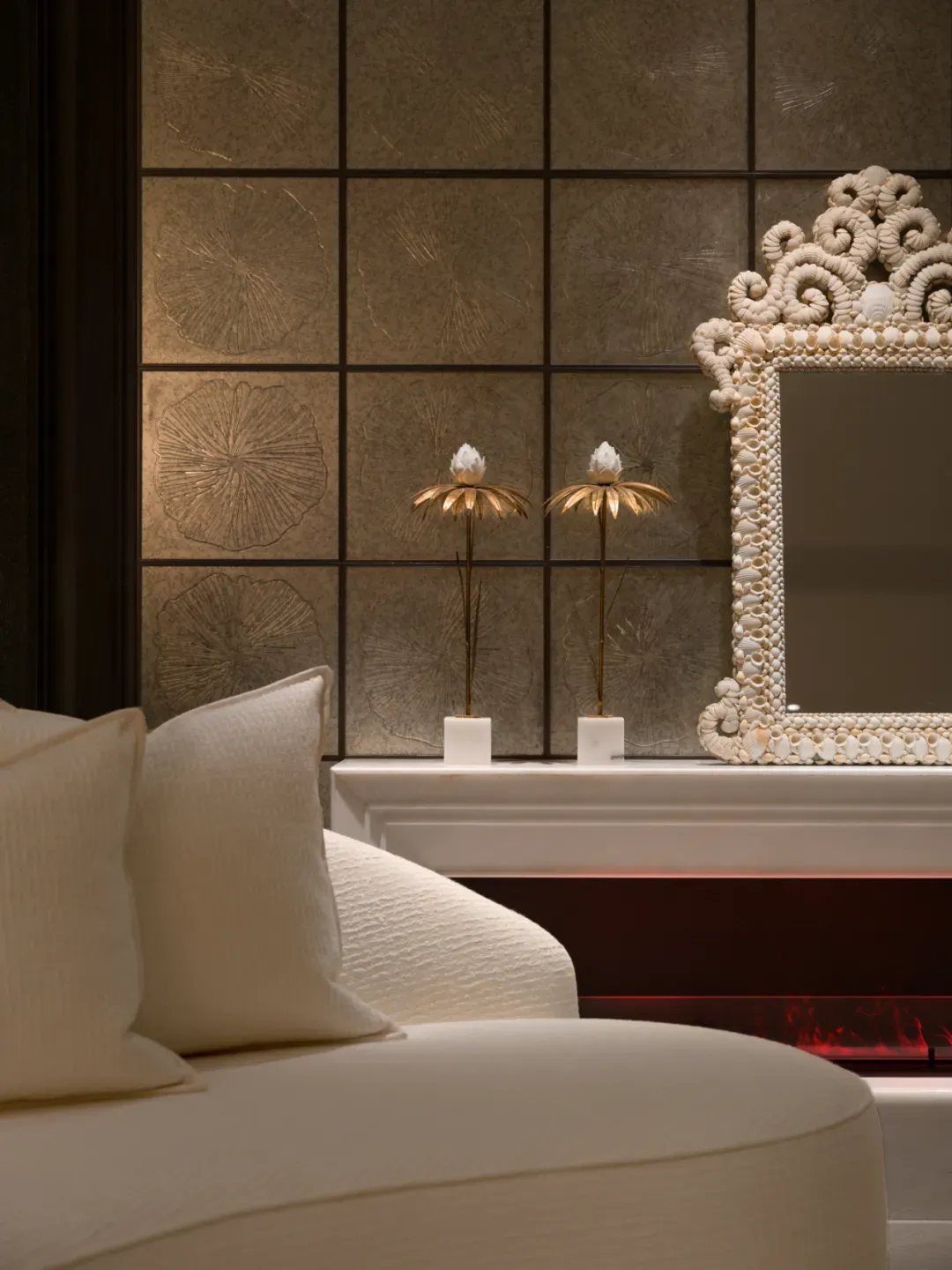
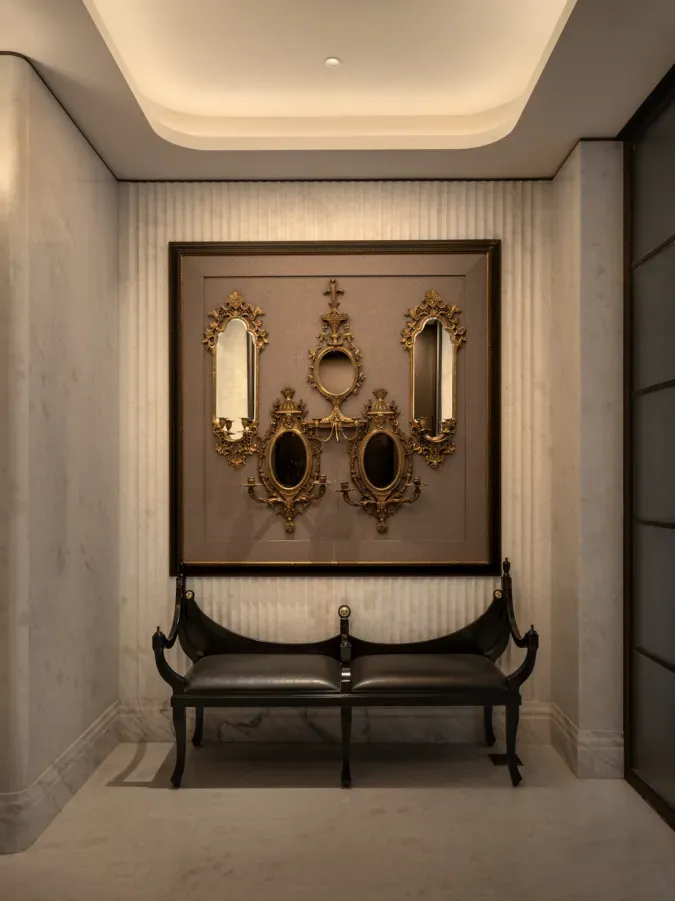
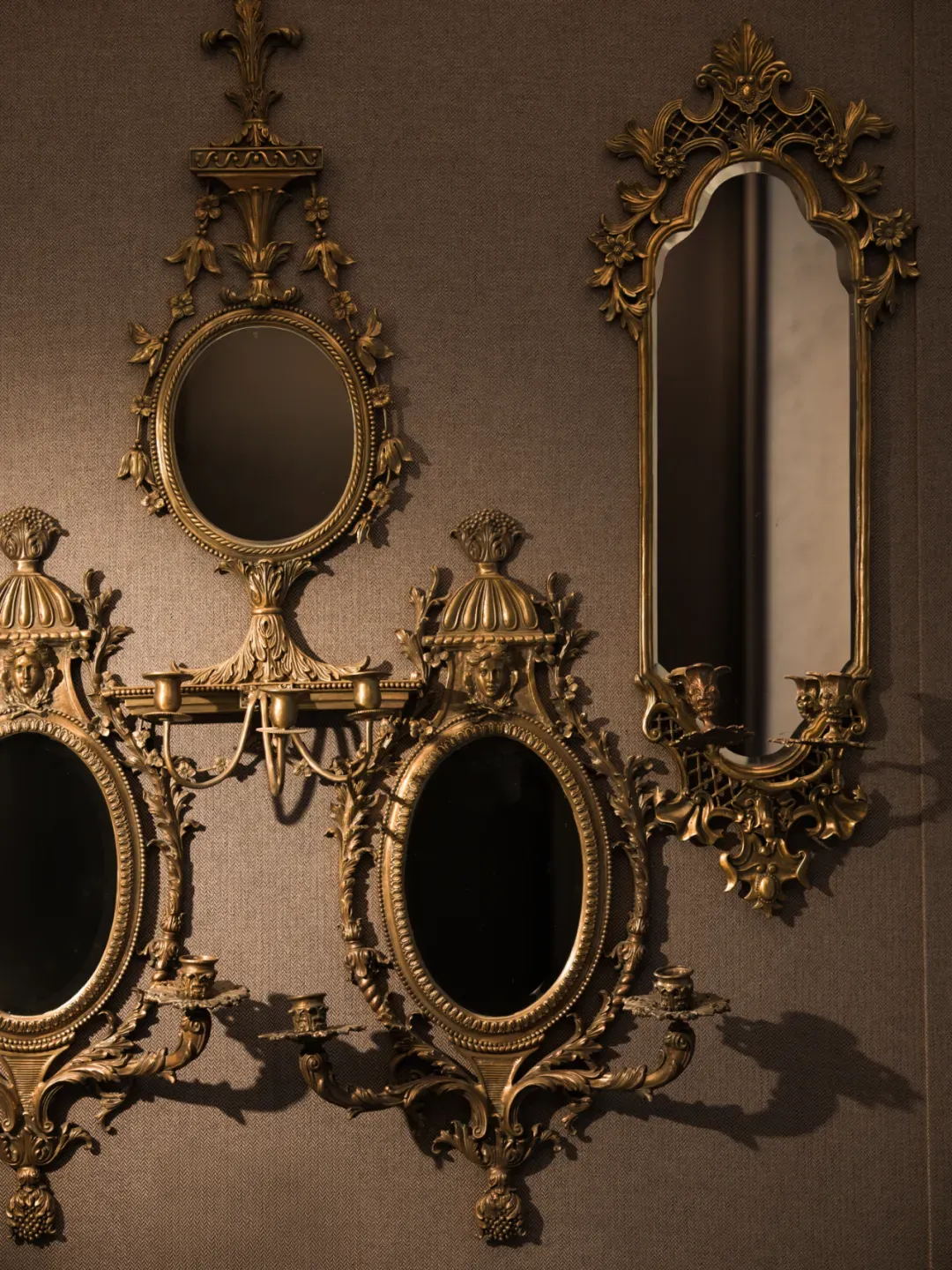
The main color palette is as warm as coffee, with flowing gold and dark green dancing within, echoing femininity, delicateness, and agility. Distressed art mirrors extend the visual field, while wooden frames soften the cold hardness of the mirror, wrapping the space in warmth.
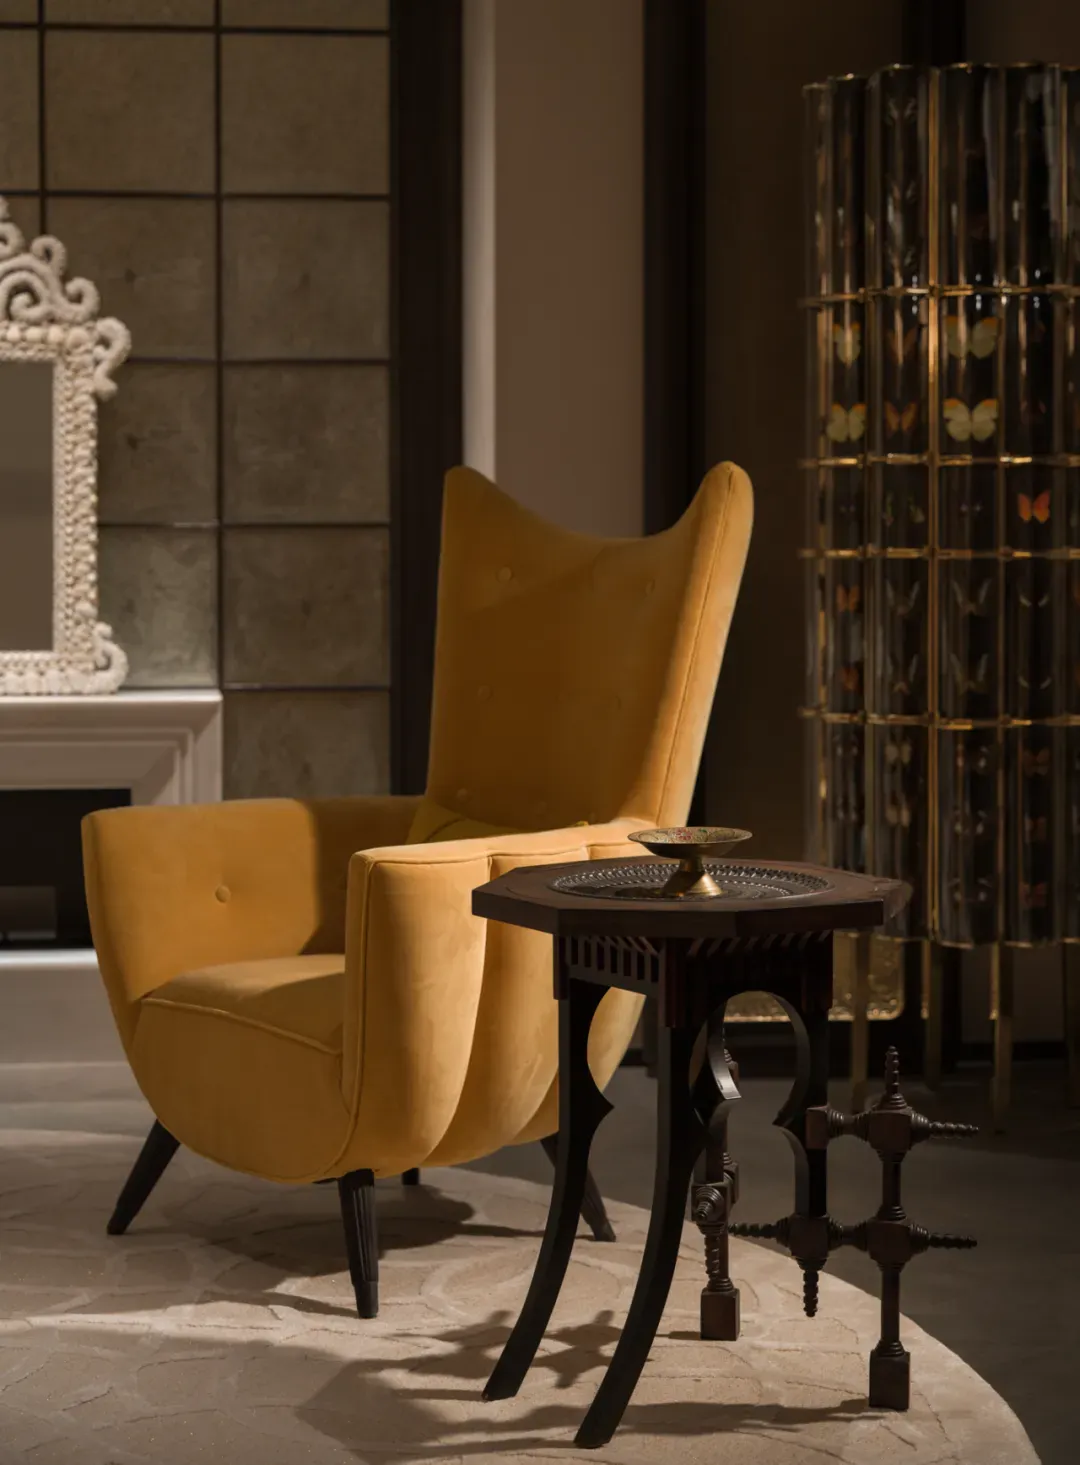
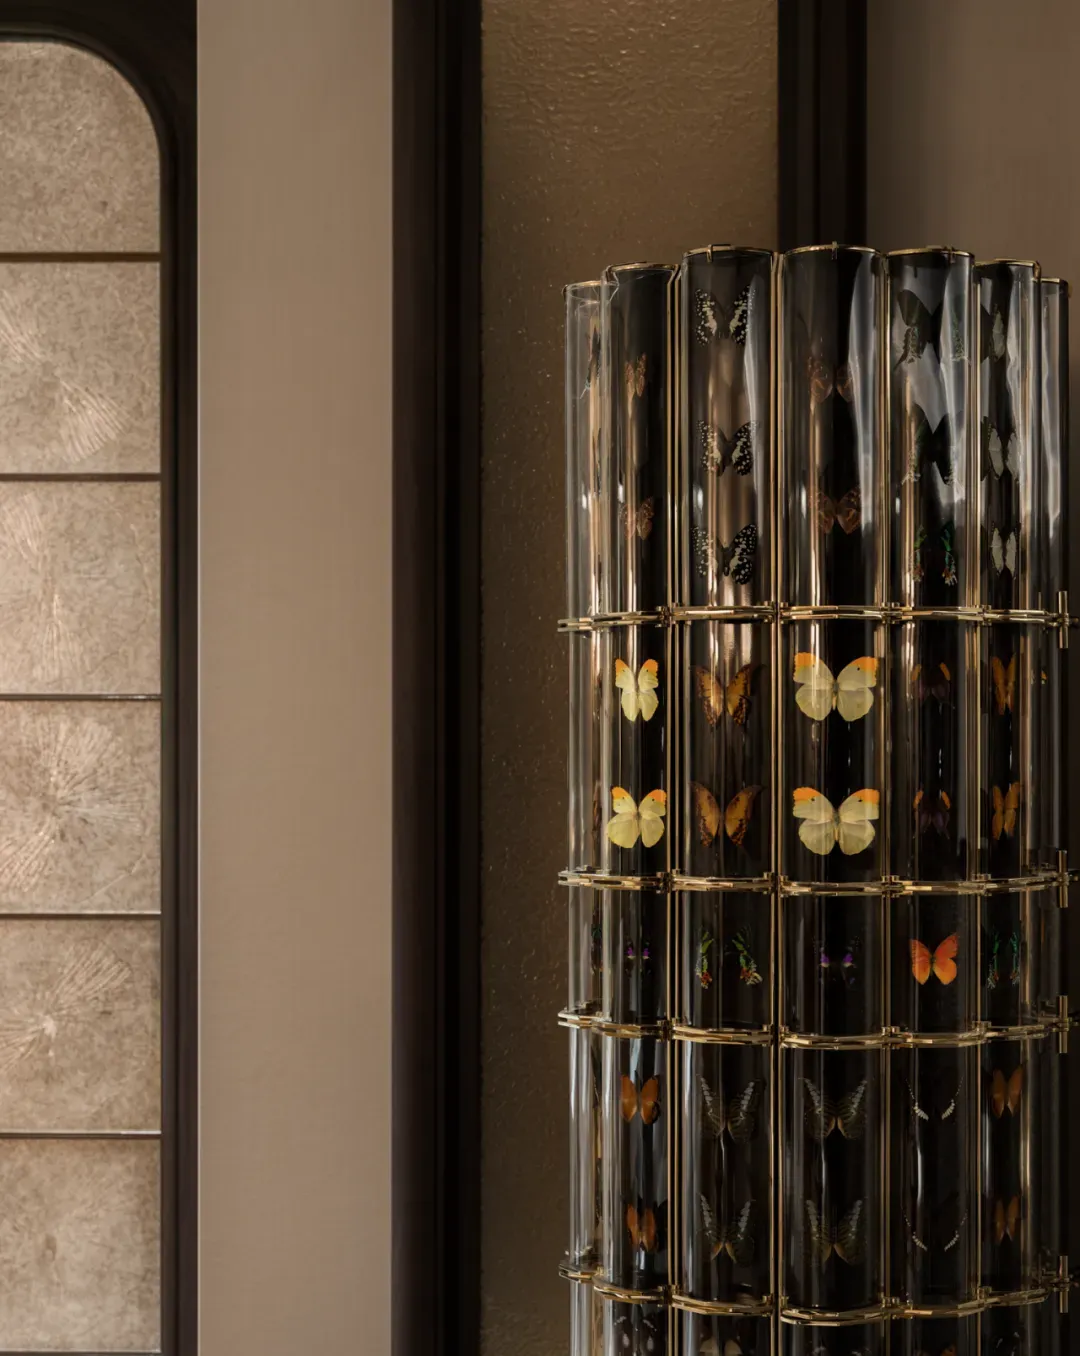
Here, the handmade romance of Shanghai-style qipao and the social nature of art appreciation merge; every inch of space is the ultimate extension of aesthetic taste.
The second floor encompasses the master bedroom suite and a private lounge area, with 'serenity' as its core, continuing Eastern elegance and quietly hiding contemporary comfort within Chinese grace. The master bedroom unfolds in warm beige, where wallpaper with flower-and-bird motifs appears faintly under soft light. The slim black frames of the floor-to-ceiling windows outline the strength of Shikumen, while the embroidery wall fabric of the bed headboard extracts elements from the qipao.
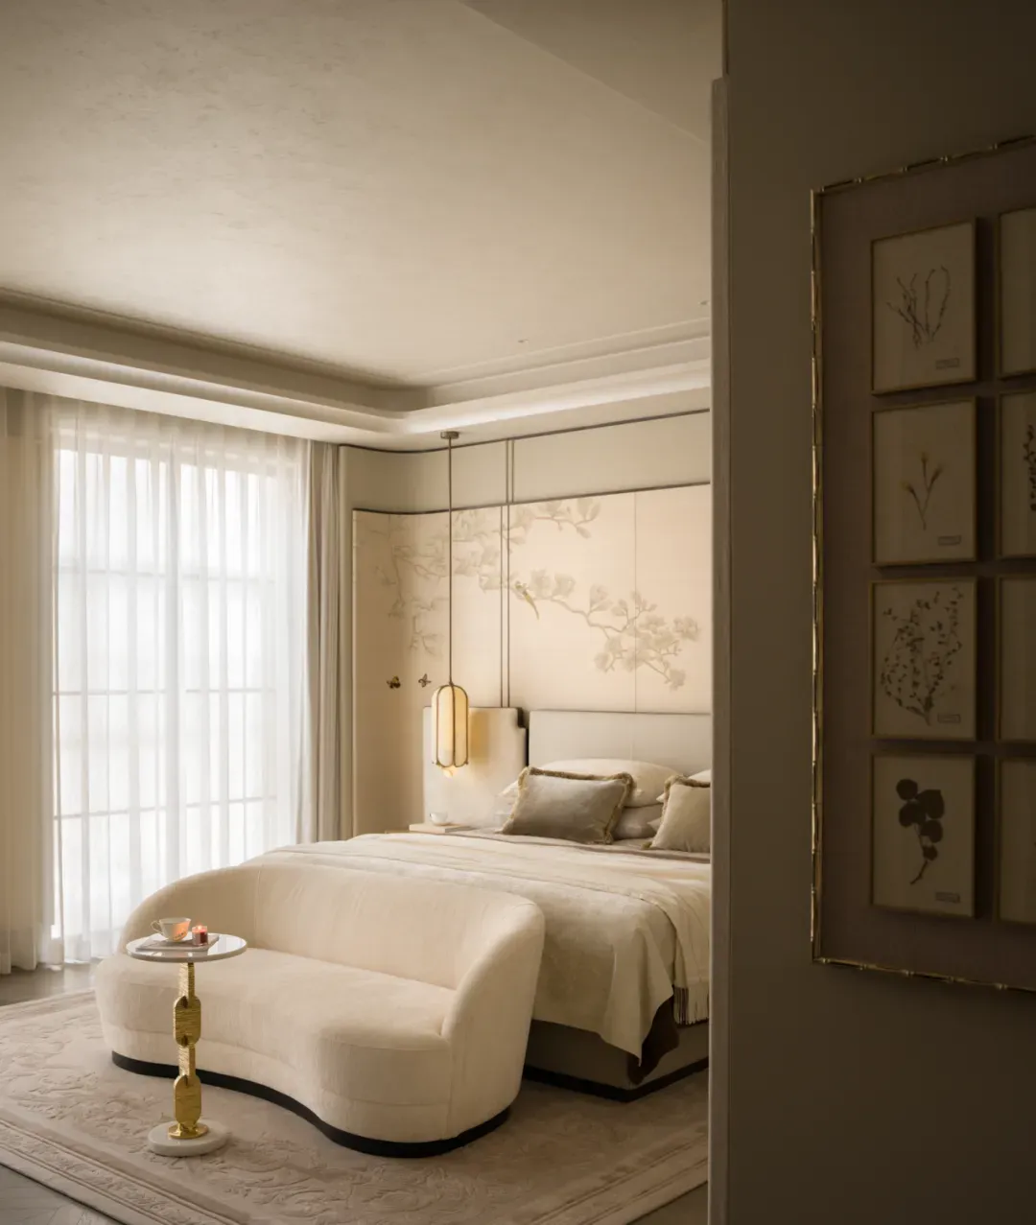
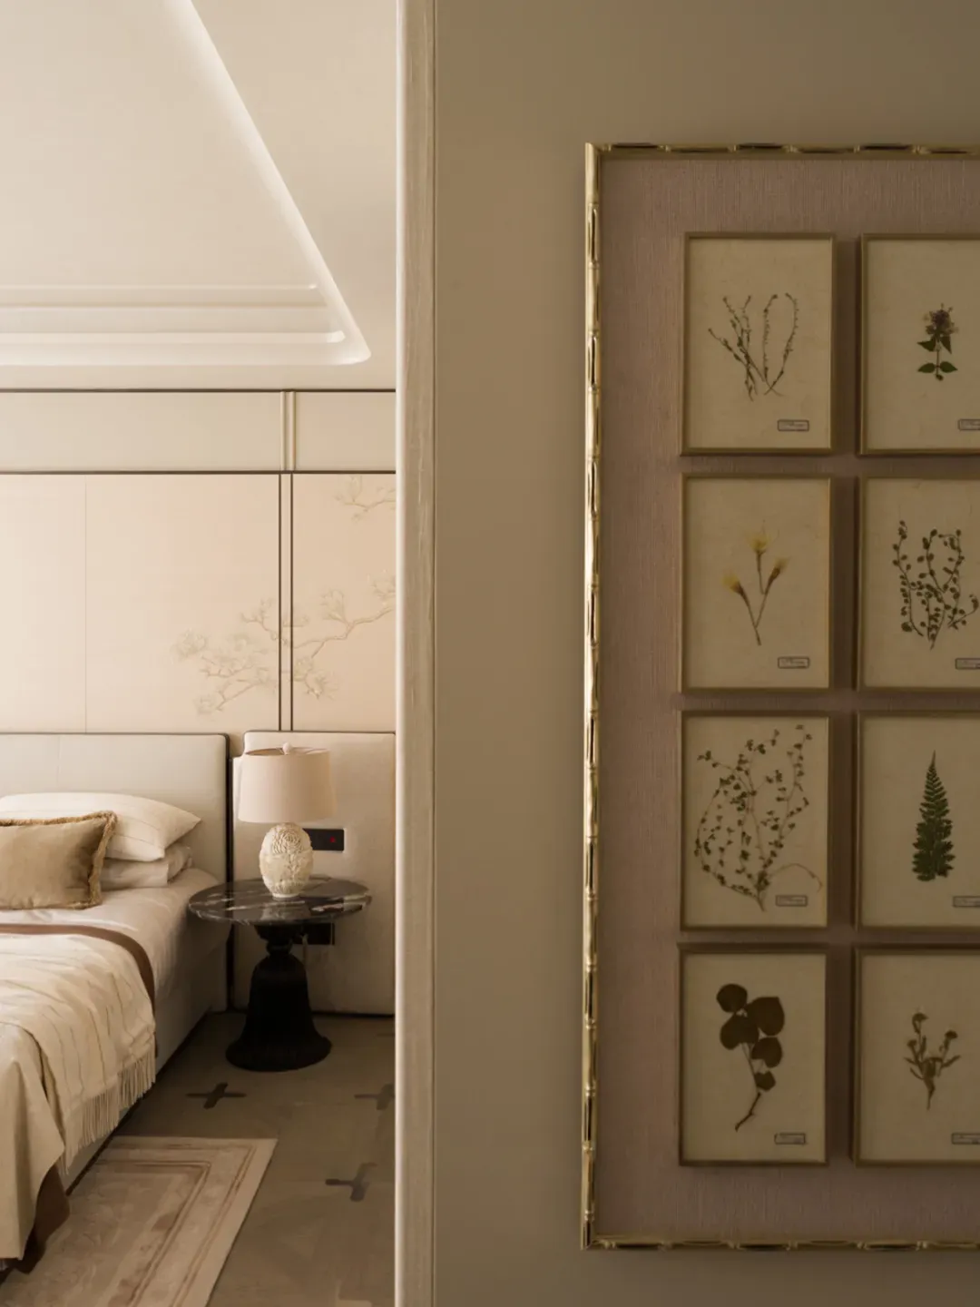
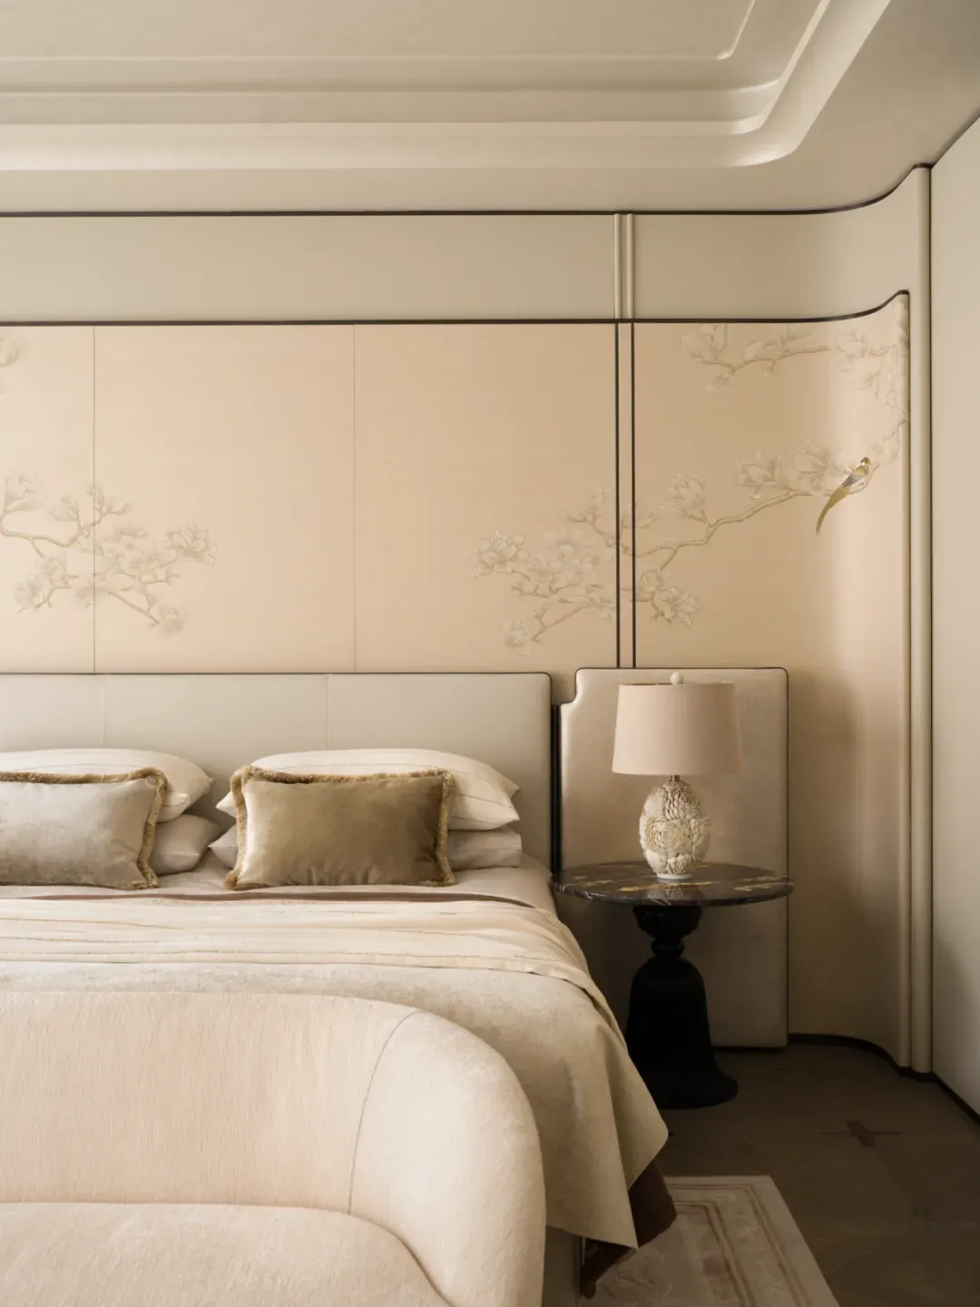
This combination of strength and softness, line and surface, allows Shanghai-style culture to permeate private dreams in a gentle manner.
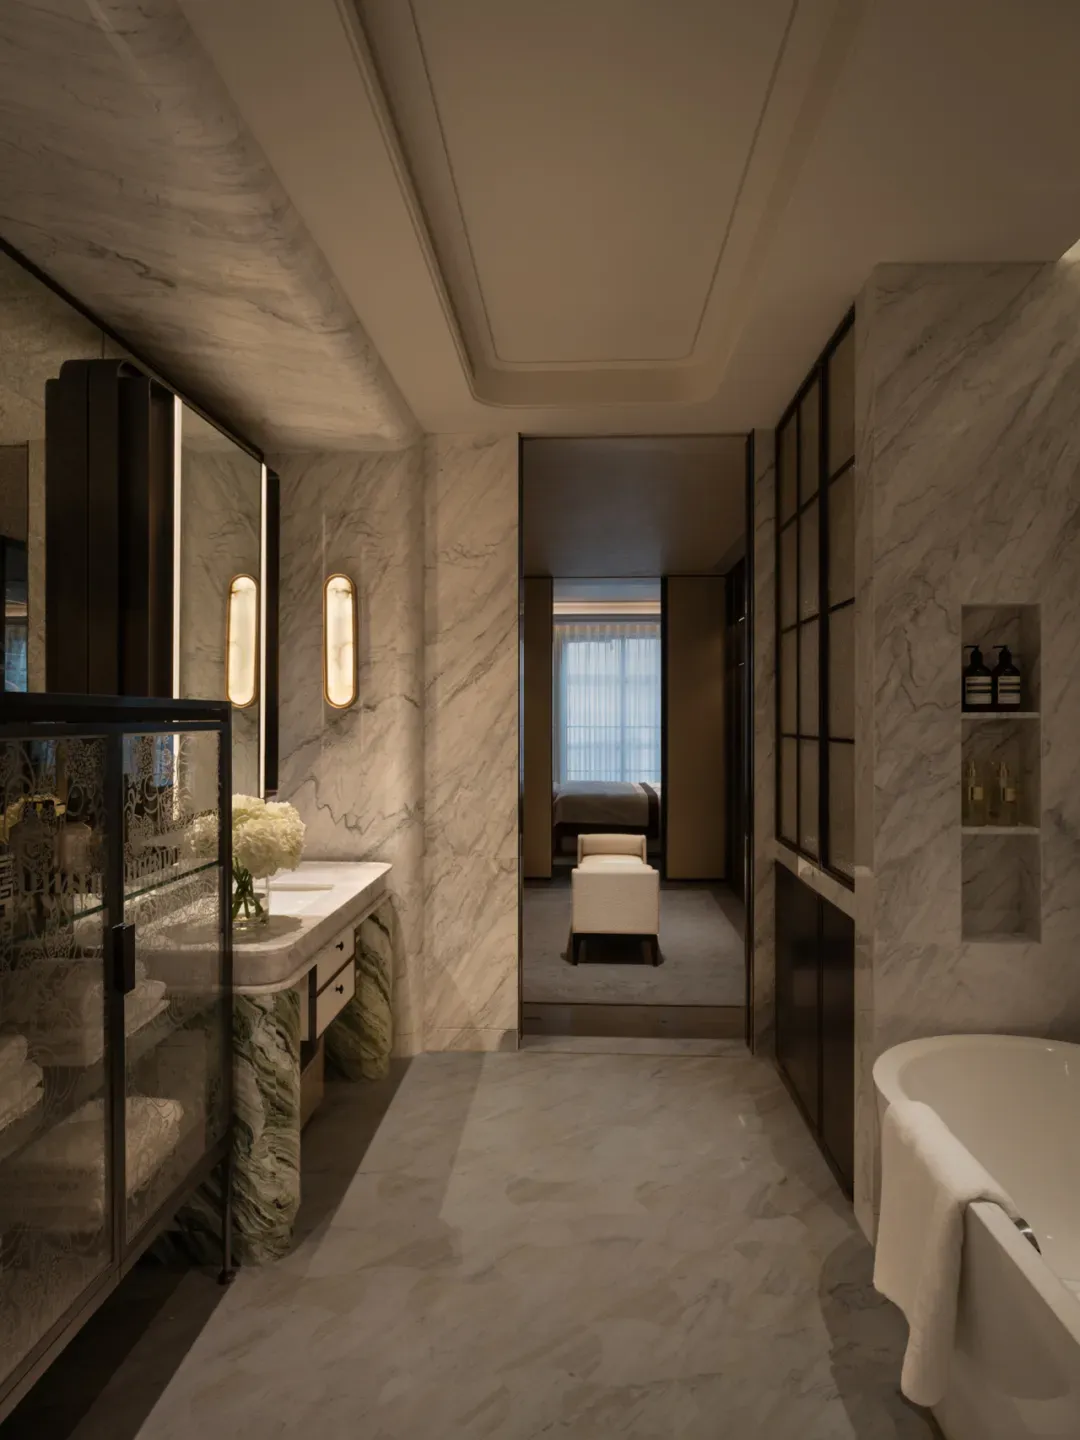
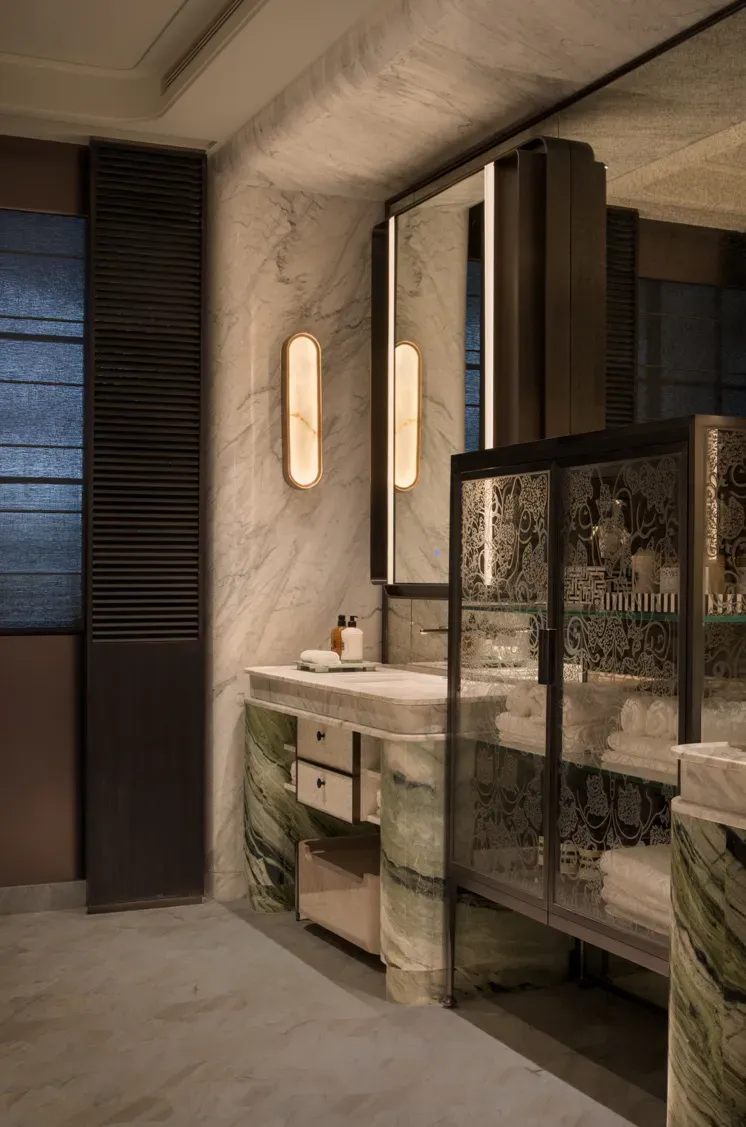
Stepping into the bathroom, creamy-white Hyatt White marble and Shangri-La Jade marble complement each other brilliantly, while antique bronze metal delineates the texture of time. The washbasin is sculpted like an old piece of furniture from the lane, paired with Shikumen lattice window screens, where light and shadow are subtle, presenting the unique tranquility and warmth of Eastern aesthetics.
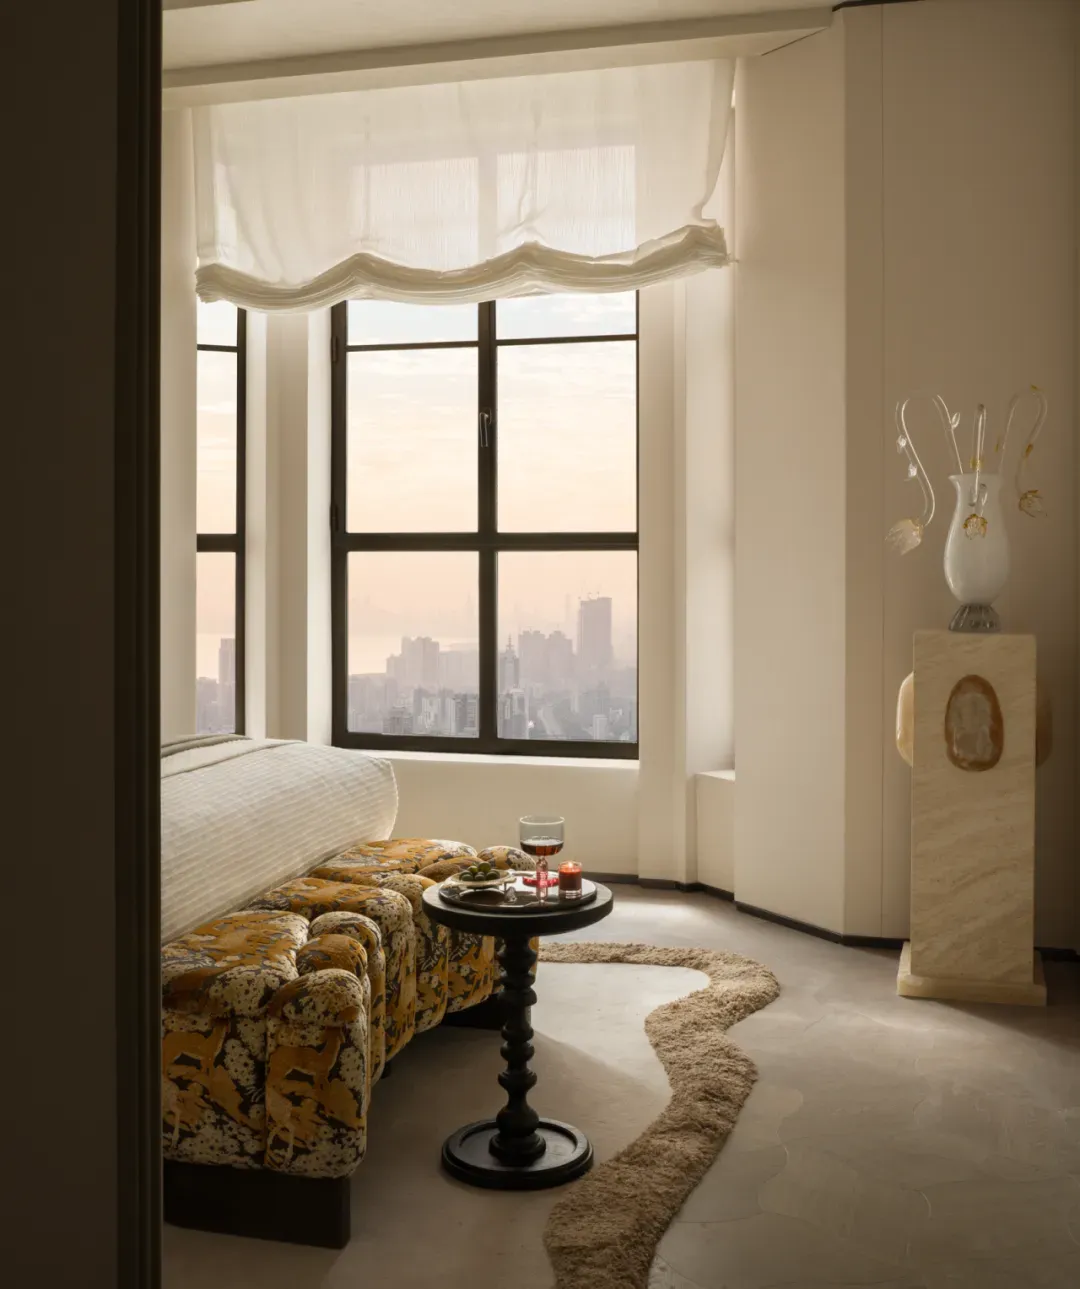
The secondary bedroom inherits the overall Eastern serene tone, condensing an elegant aura and blending Chinese grace with contemporary comfort. The space uses soft, plain colors as a base, with a warm and tranquil palette, shedding superfluous decoration. Elegant textured walls have a delicate feel, as a faint Eastern ambiance quietly spreads; soft light fills the entire room, dissolving external disturbances.
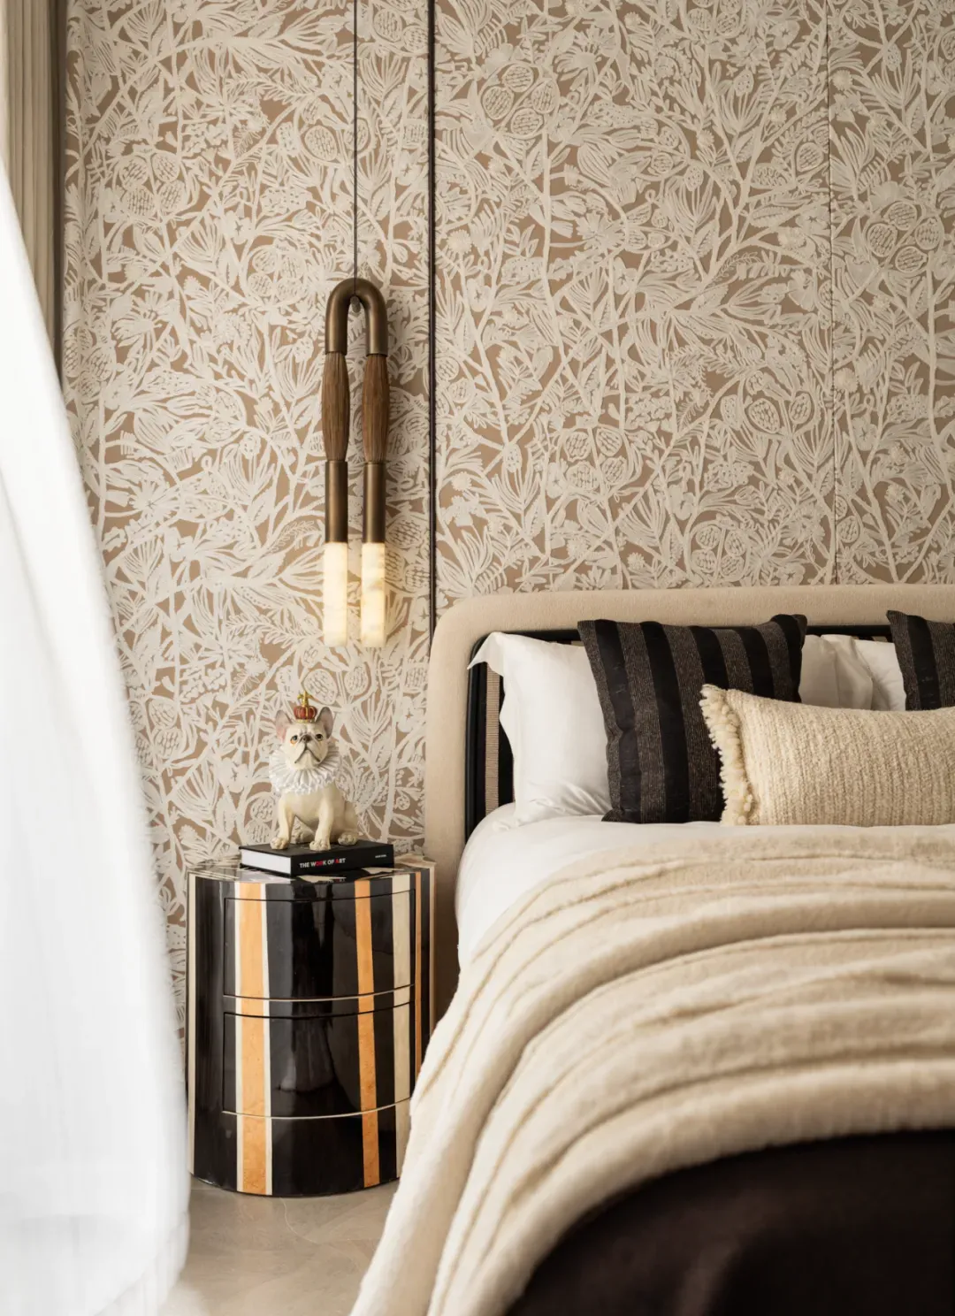
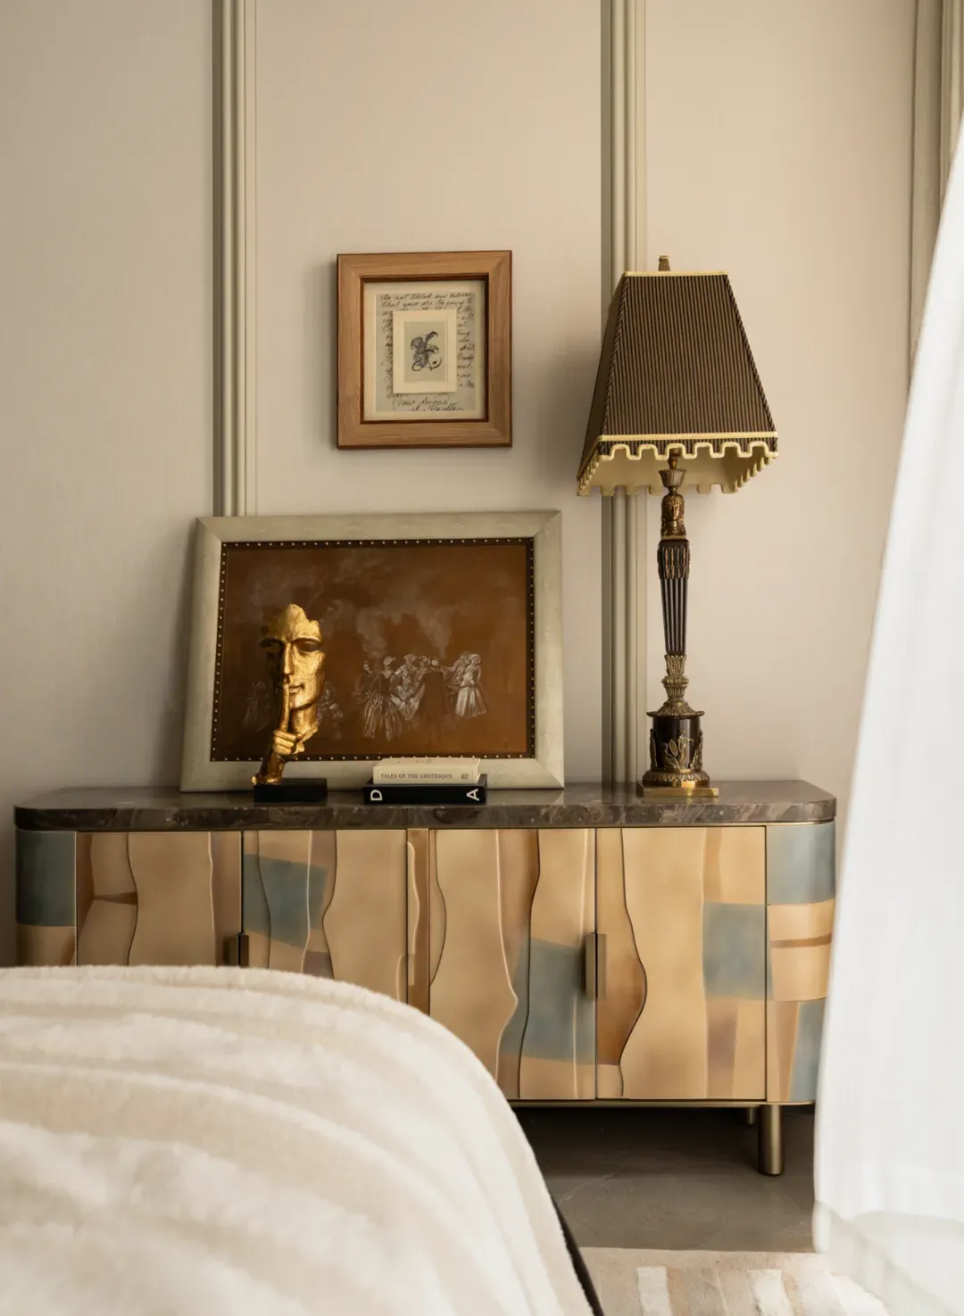
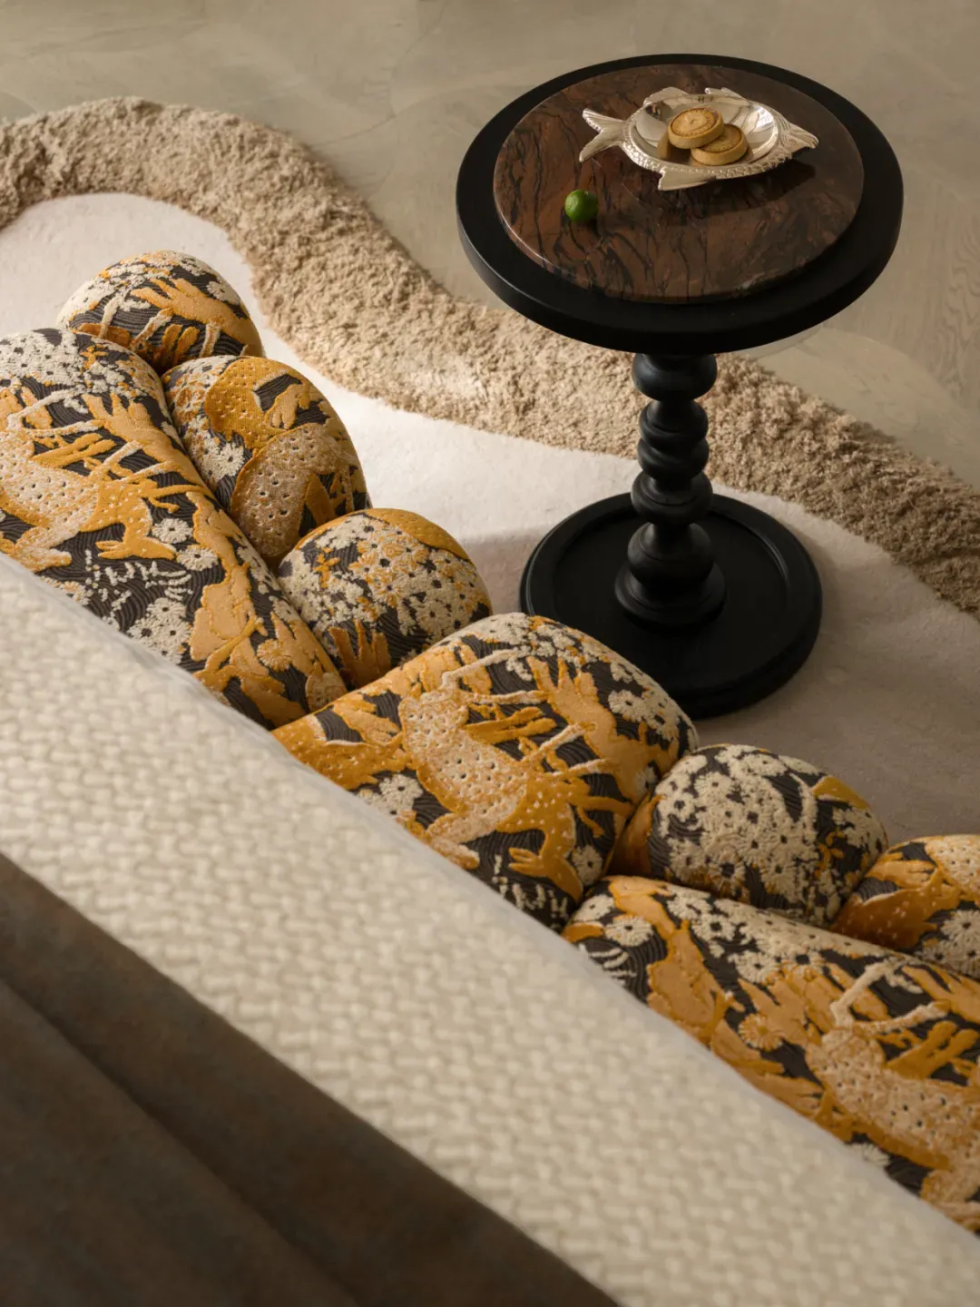
Simple and elegant soft furnishings with gentle, restrained lines continue the clever aesthetics of Shanghai style and condense the implicit strength of Chinese tradition. Transparent windows bring in natural daylight, paired with refined details, creating a perfectly serene atmosphere. The overall space is restrained and tender, settling peace within every inch, crafting a leisurely and comfortable resting corner that fully reveals life's serene elegance.
Project Name: The Bund Tian Tong Li
Project Owner: Shanghai Xinhu Tianhong City Development Co., Ltd. Project Address: Intersection of Zhapu Road and Tiantong Road, Hongkou District, Shanghai
Architectural Design: GOA Interior Design: CCD Cheng Chung Design
Lighting Design: CCD Cheng Chung Design
MEP Design: Zhongfang Institute
Art Consultant: CCD · WOWU Art Consultant
Material Platform: IDEAFUSION
Landscape Design: PLA Design Area: 336 sqm Completion Time: 202603