CCD | Shanghai CSCEC Top Grade · The Bund Prime Realm


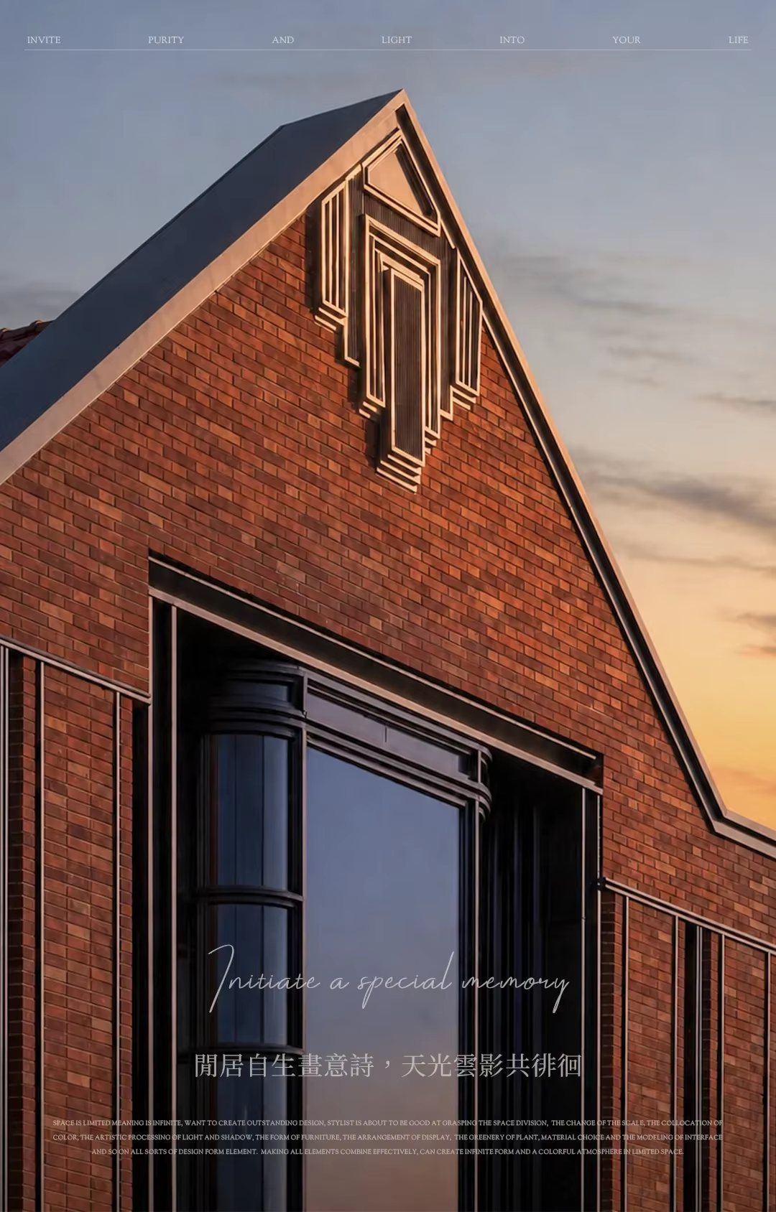
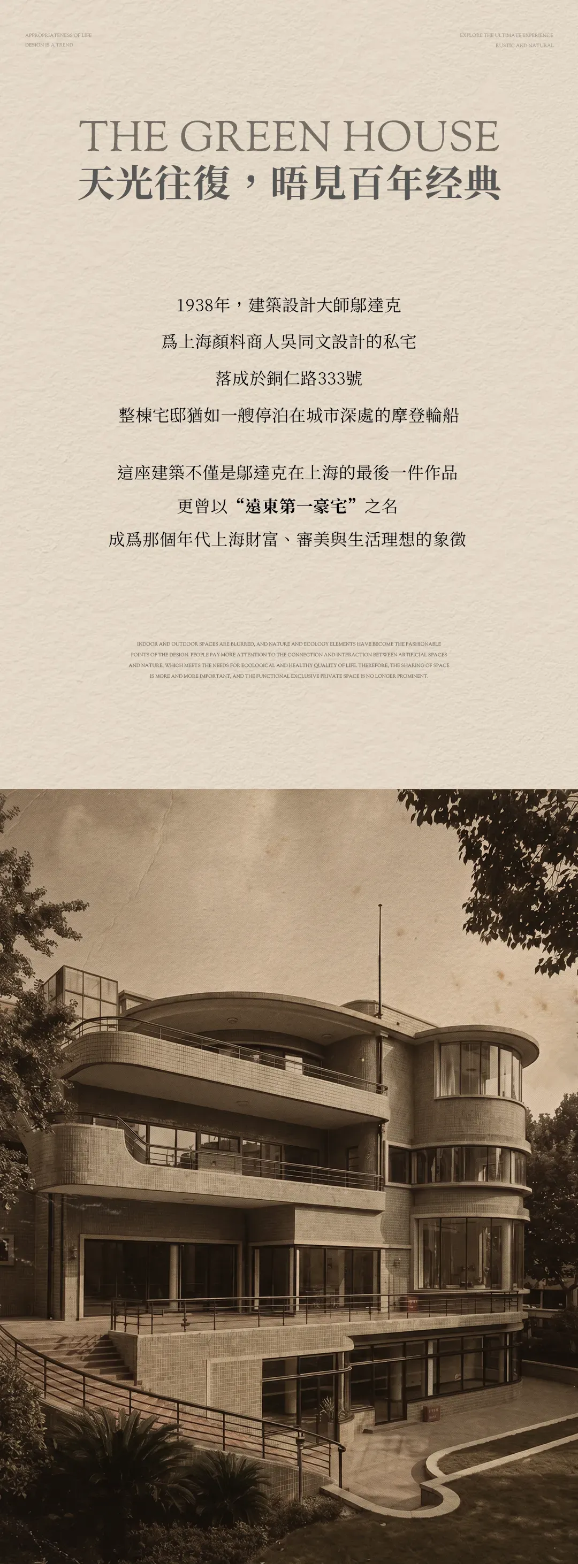
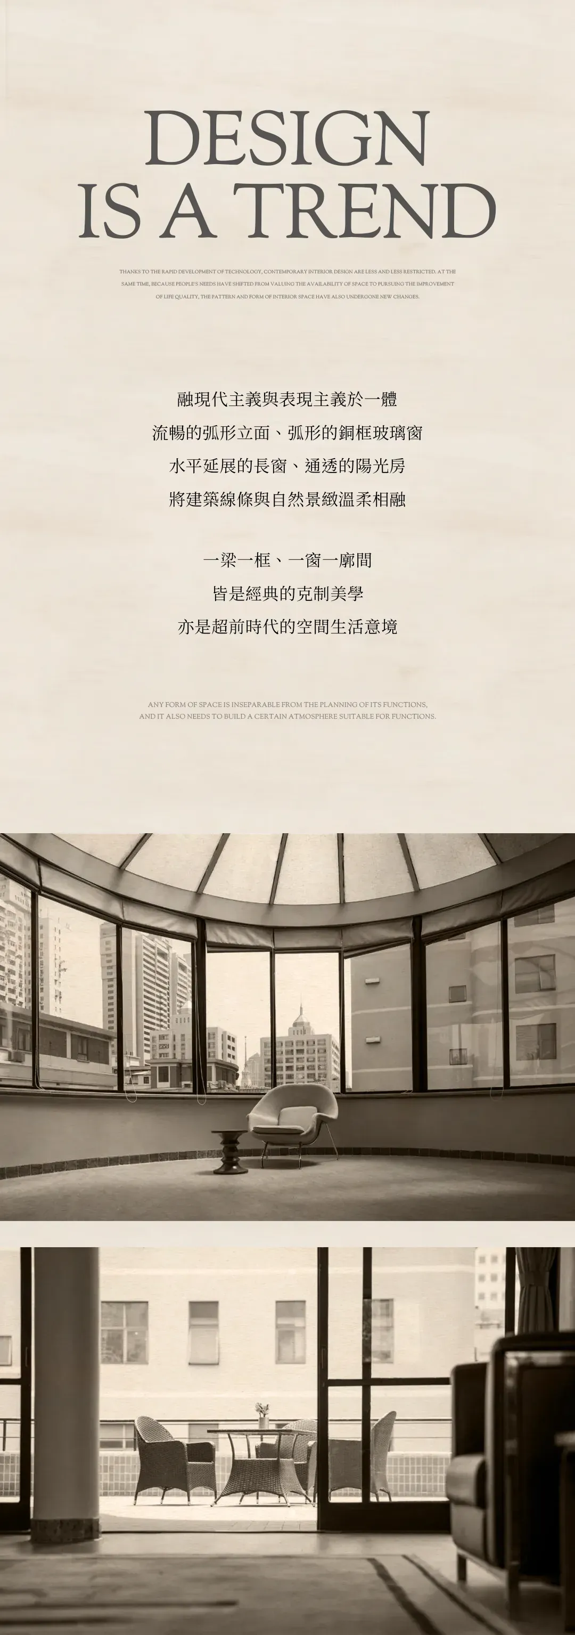
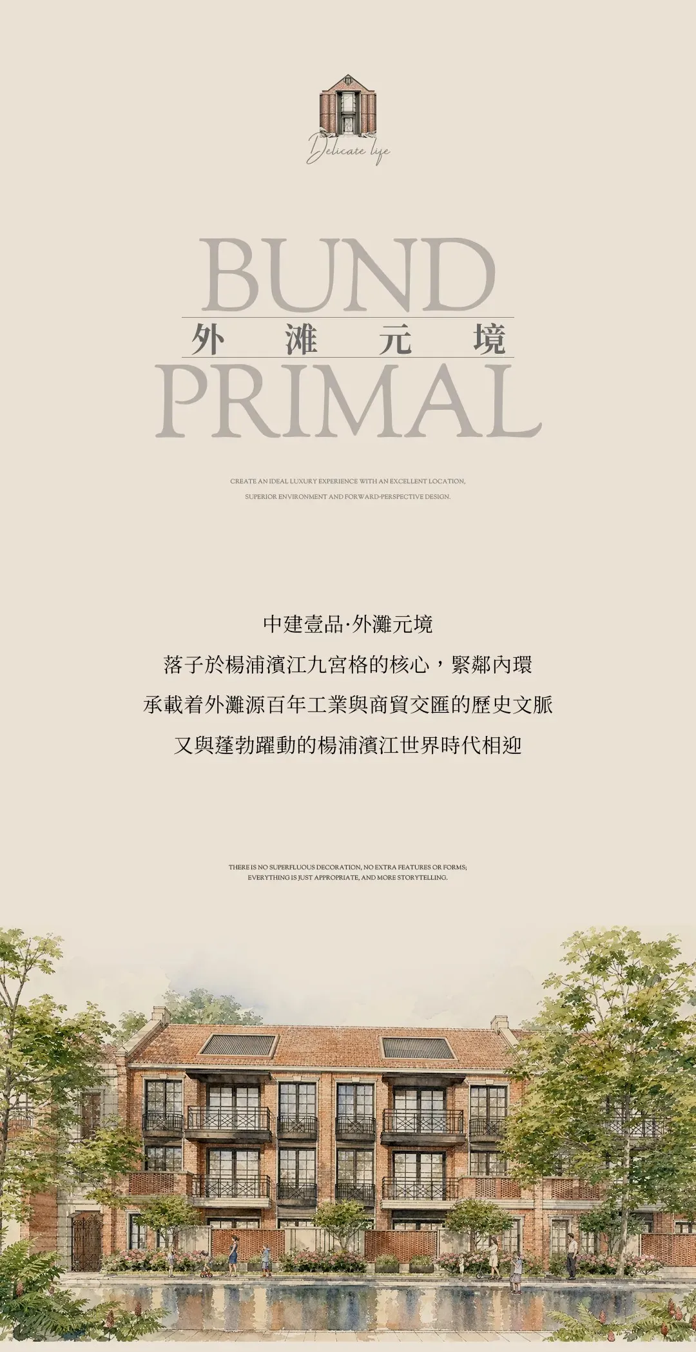
Tracing the modern spirit of László Hudec's 'Green House', a contemporary Haipai homecoming experience is reimagined within the historical fabric of the Bund Origin. The space integrates the wisdom of a sunroom and garden , with restrained lines, transparent light sensations, and warm materials, responding to Shanghai's eclectic, refined and elegant living temperament.
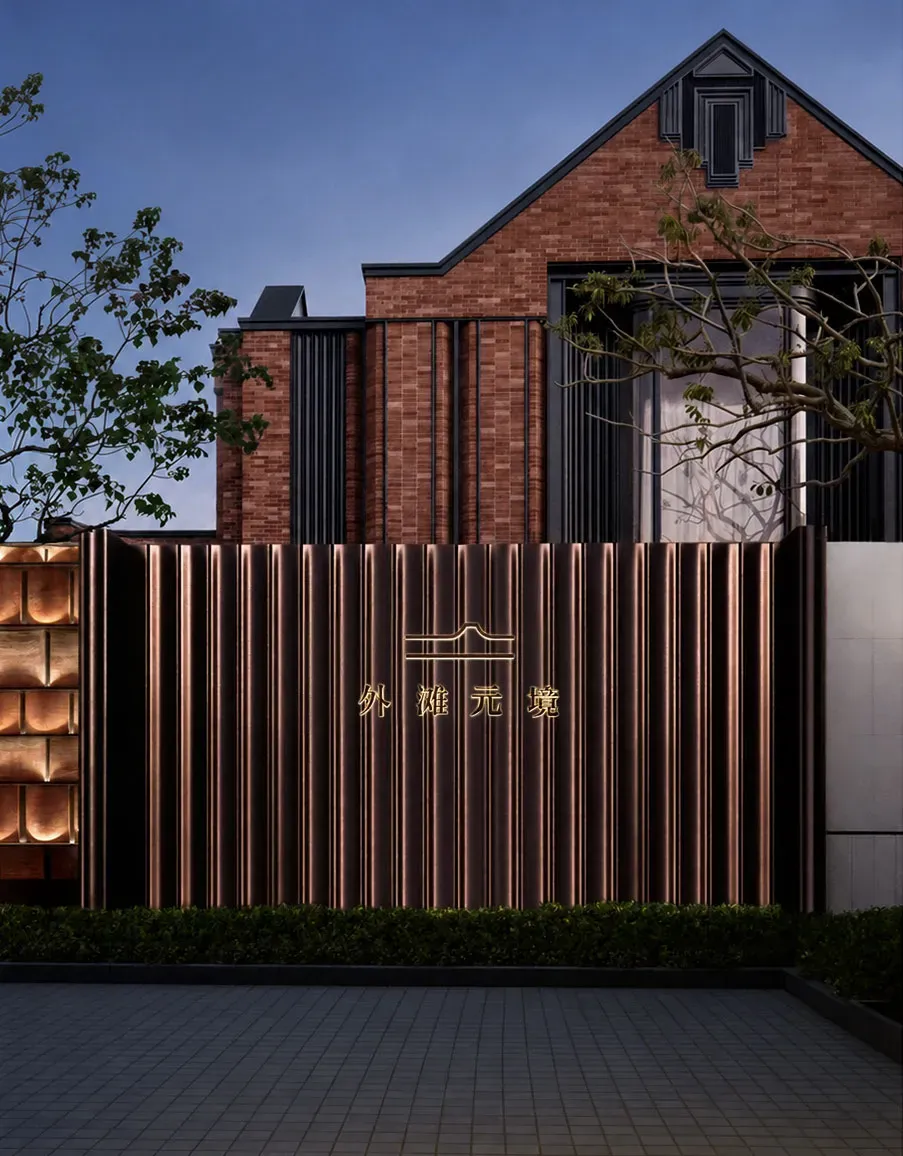
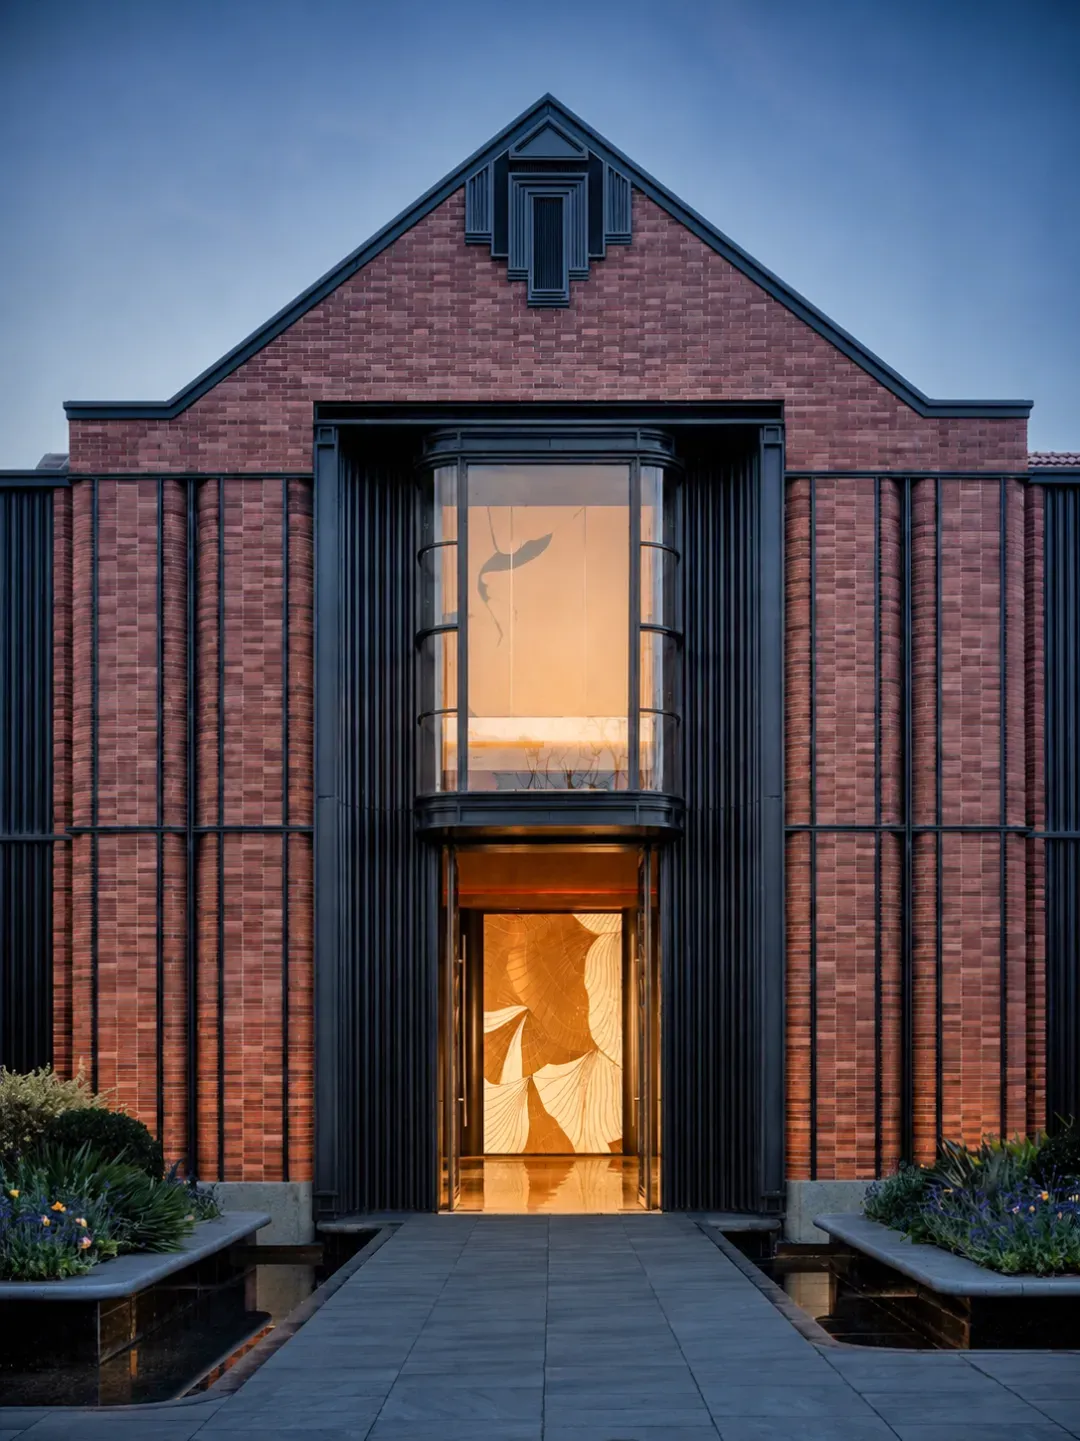
The journey home gradually unfolds its beauty. With the north-south main alley as the axis and old names such as Xiuren Fang and Limin Li retained, the 'One Axis, Three Neighborhoods' recreates the vibrant atmosphere of old Shanghai, where architecture, courtyards, art, and life intermingle.
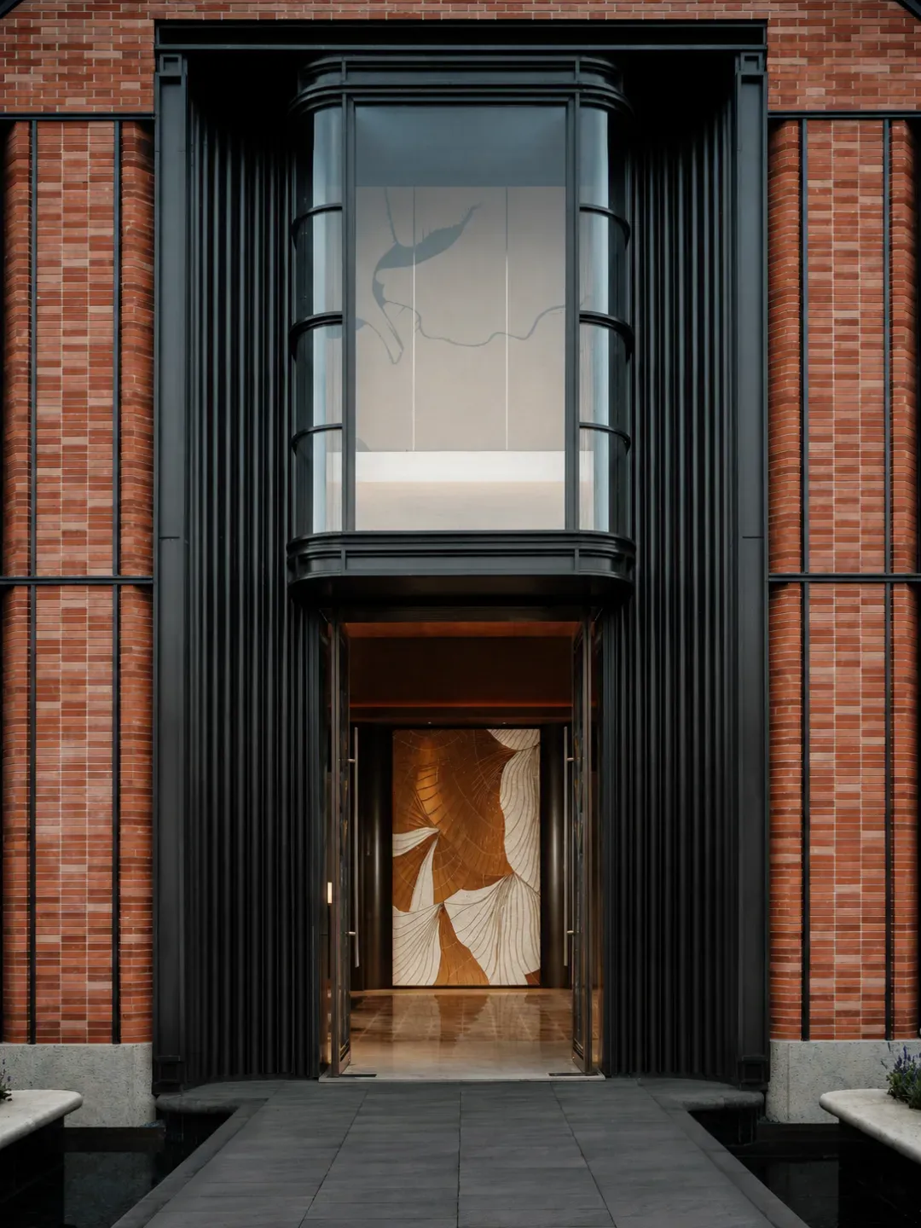
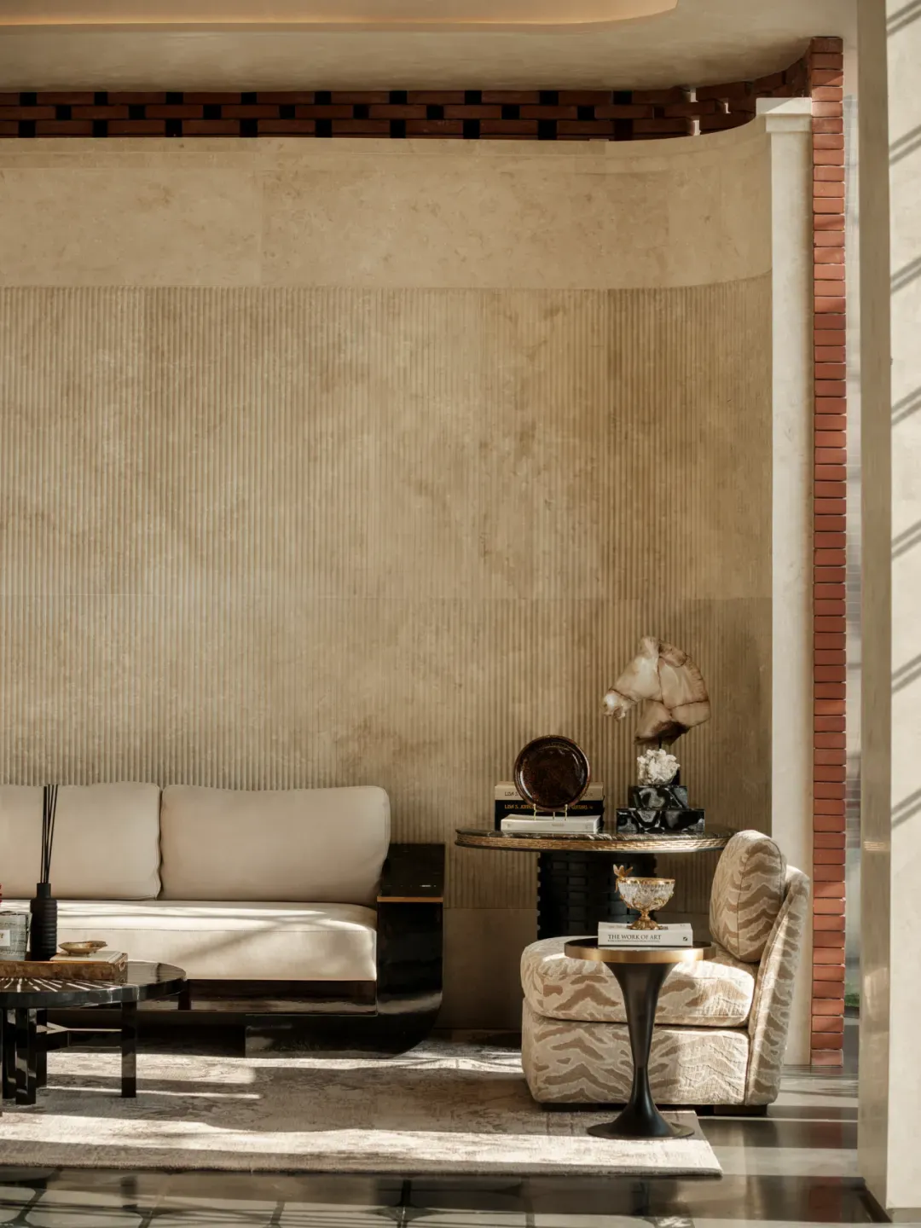
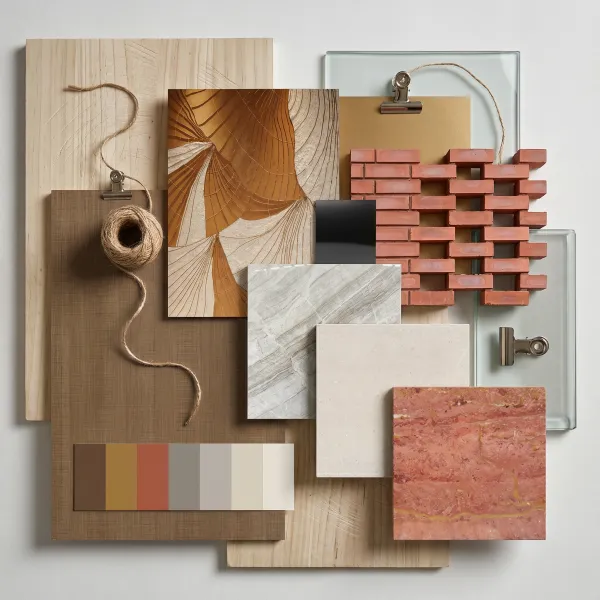
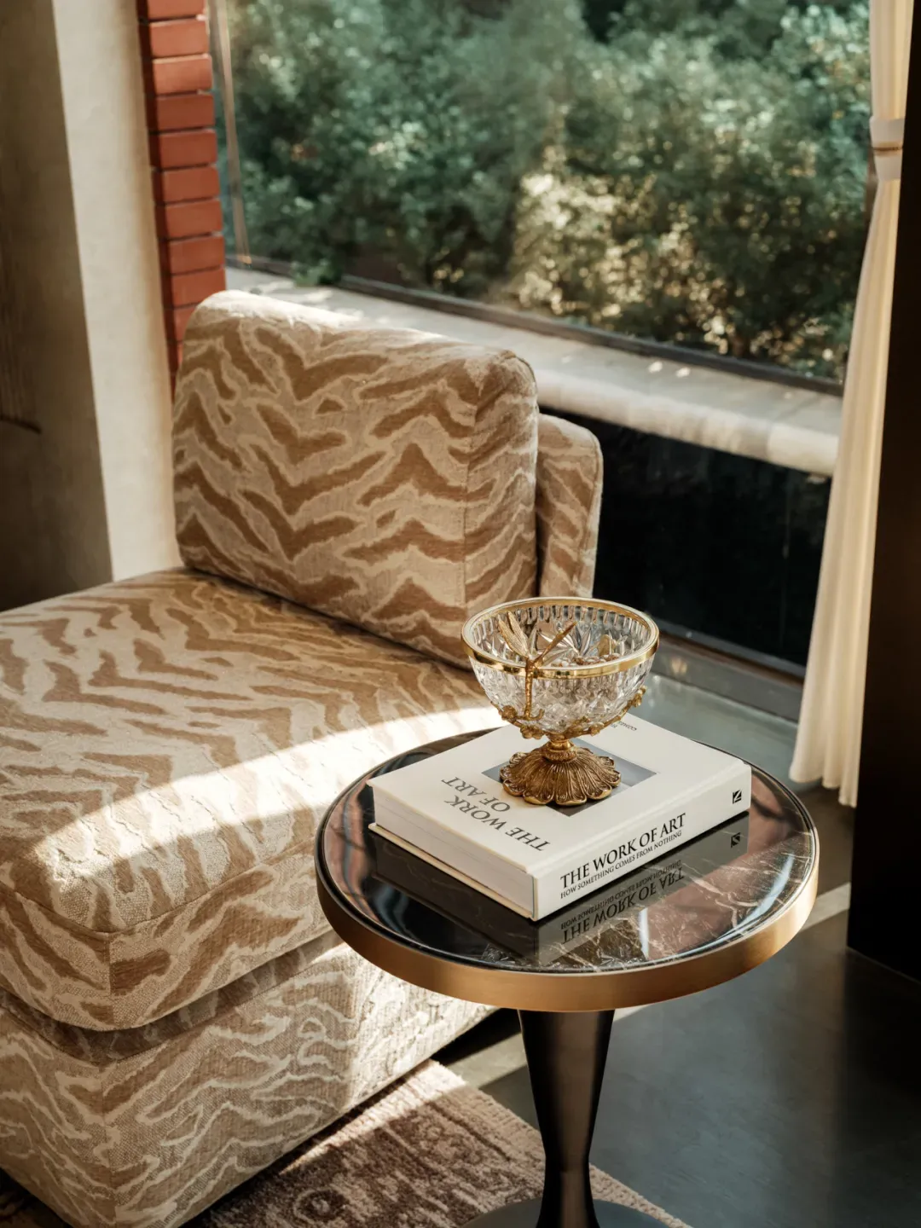
The entire foyer becomes a breathing sunroom, where large expanses of transparent glass bring the courtyard scenery indoors, with red bricks, tree shadows, and flower borders layered in reflection; natural light falls on the warm, vertical textured stone wall, carving a texture of light and shadow that shifts with time.
🔻 Reception Hall
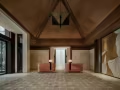
Stepping into the reception hall, the architectural facade's formal language continues. The lofty wooden pitched roof and beam structure stretch upwards, opening up the space; a geometric chandelier hangs beneath the ridge, naturally drawing the eye to the central axis. Red brick grilles are partially embedded in the walls, extending the architectural memory from outside to inside.
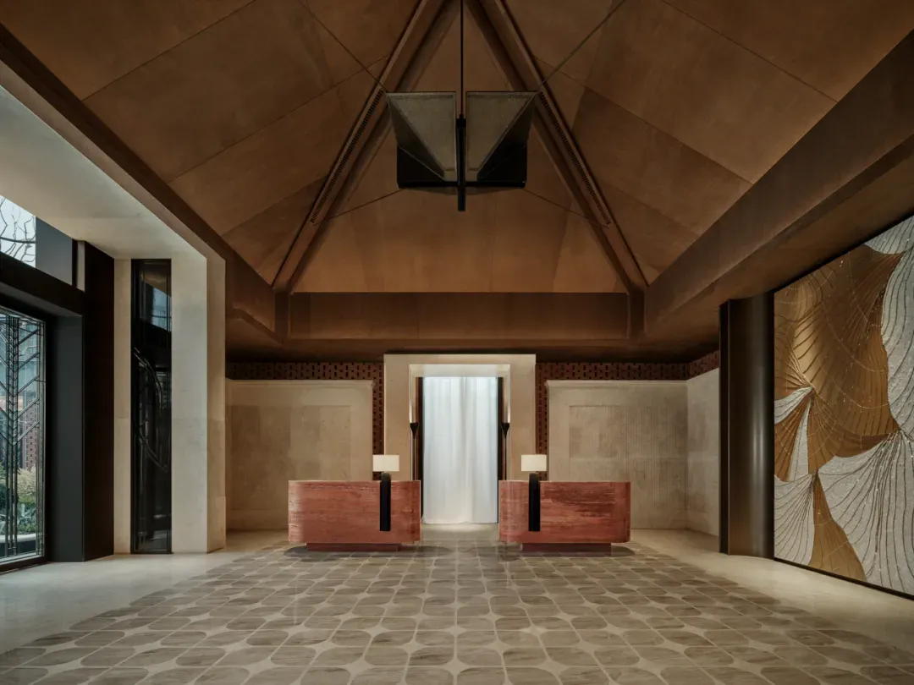
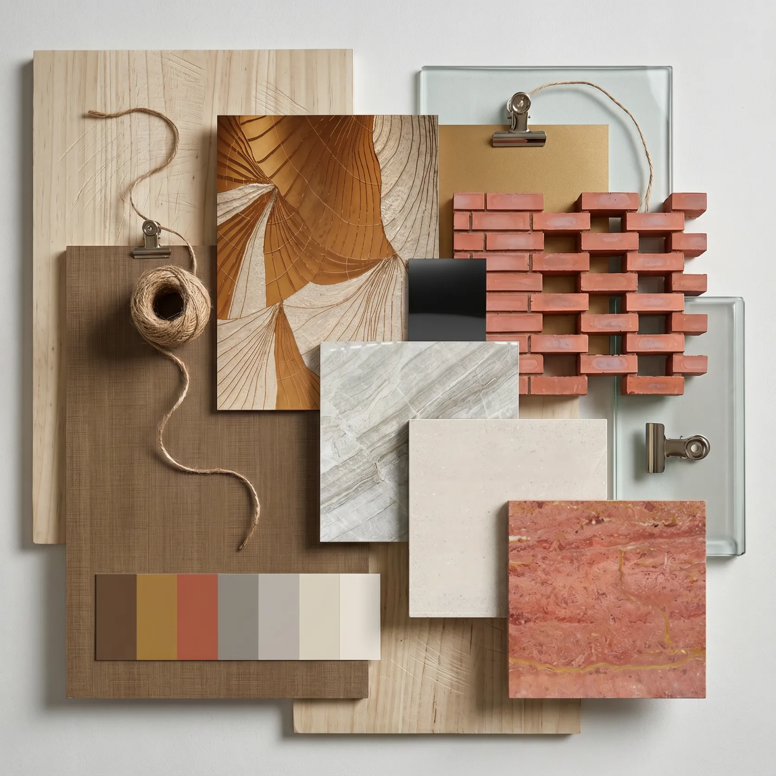
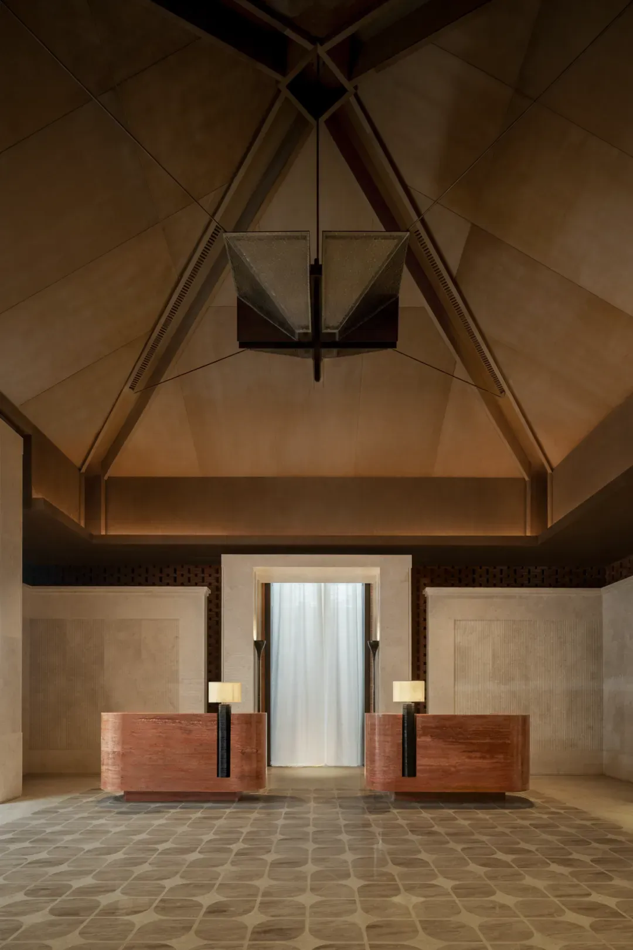
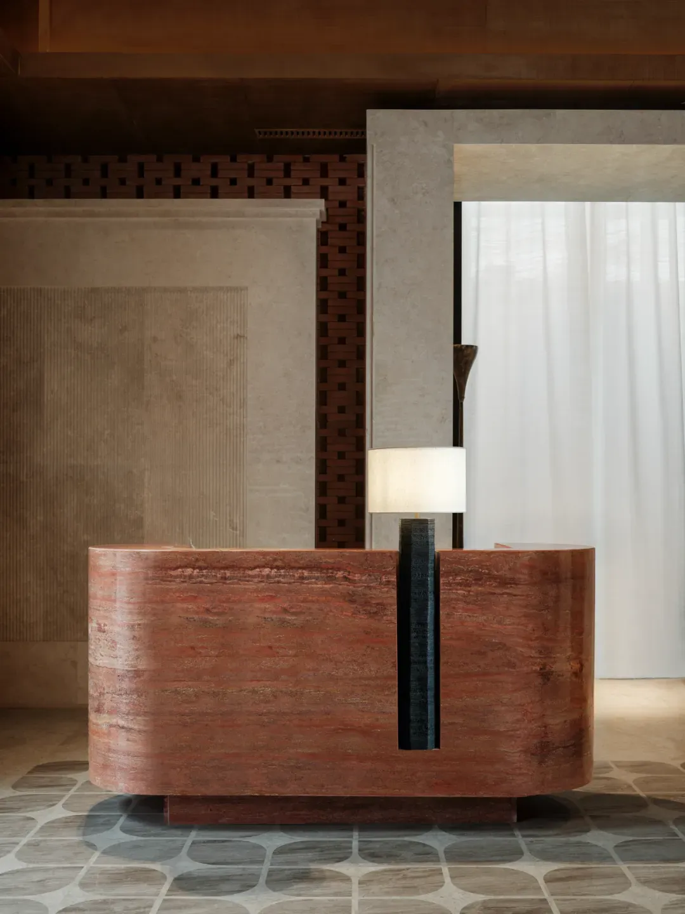
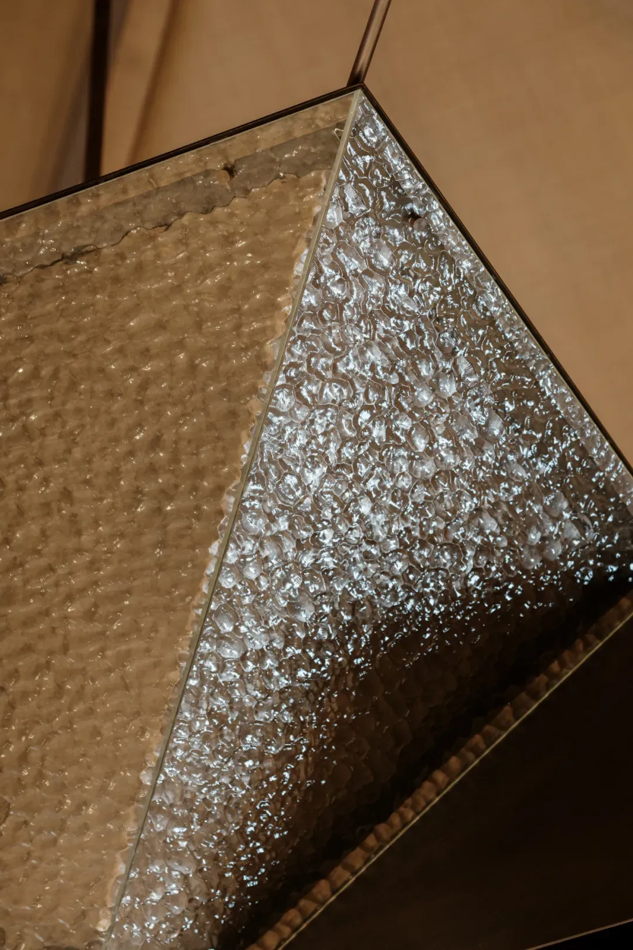
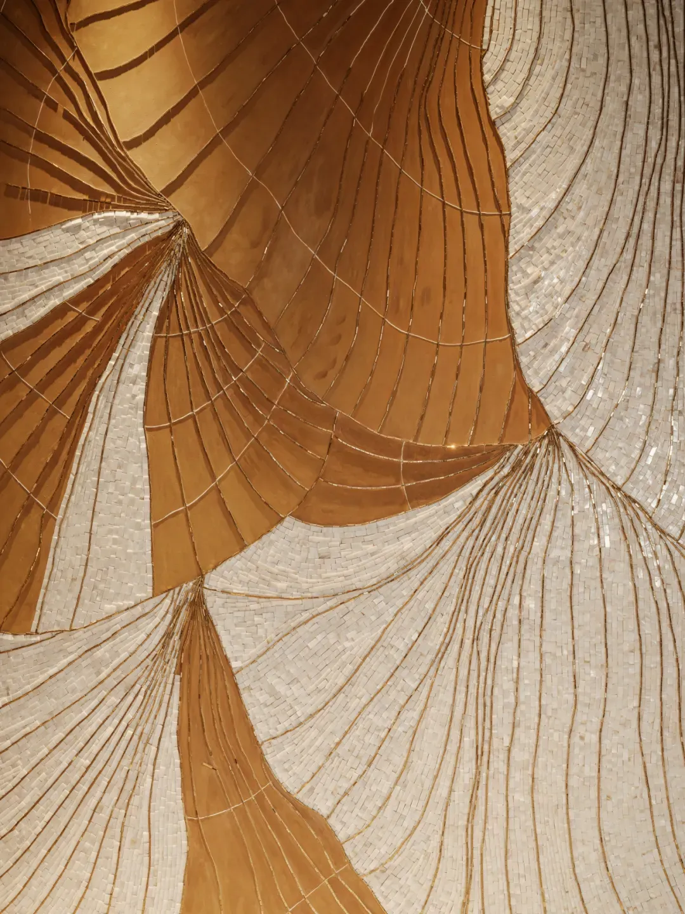
The artistic mural at the end of the axis, with bronze and off-white textures weaving into fluid curves, subtly incorporates imagery of gardens, shipyards, and the Bund waterfront.
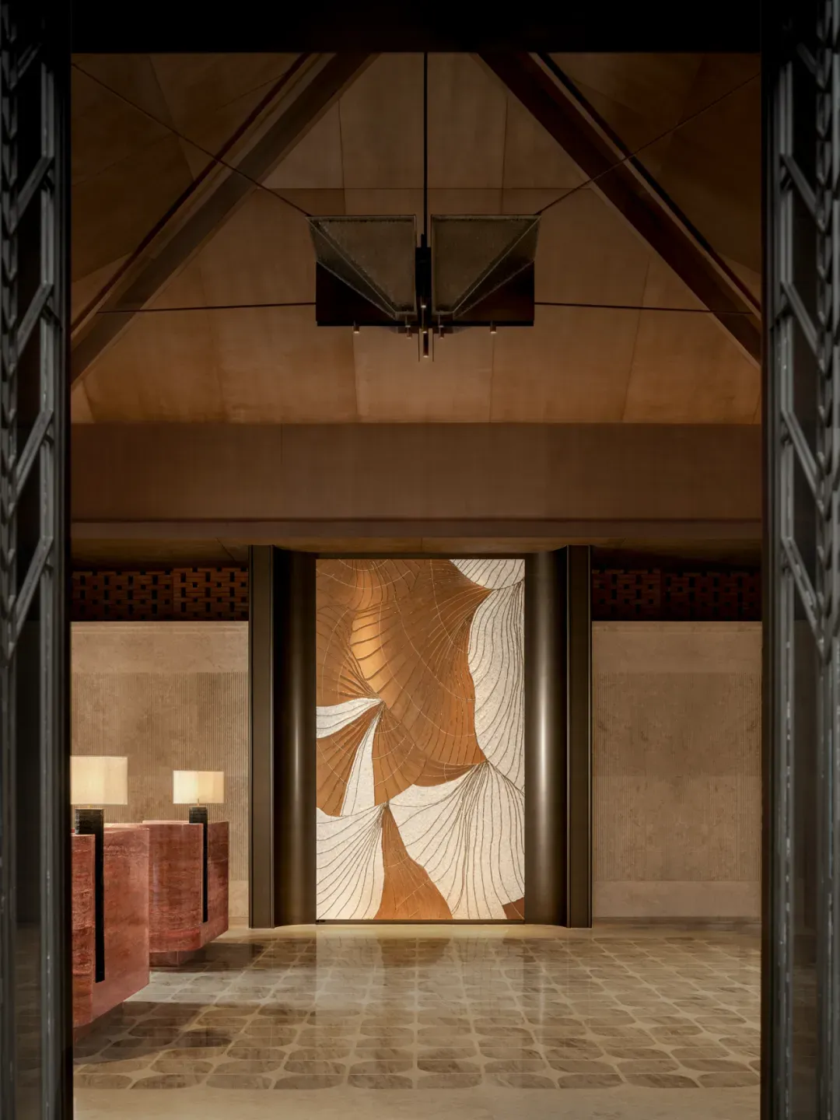
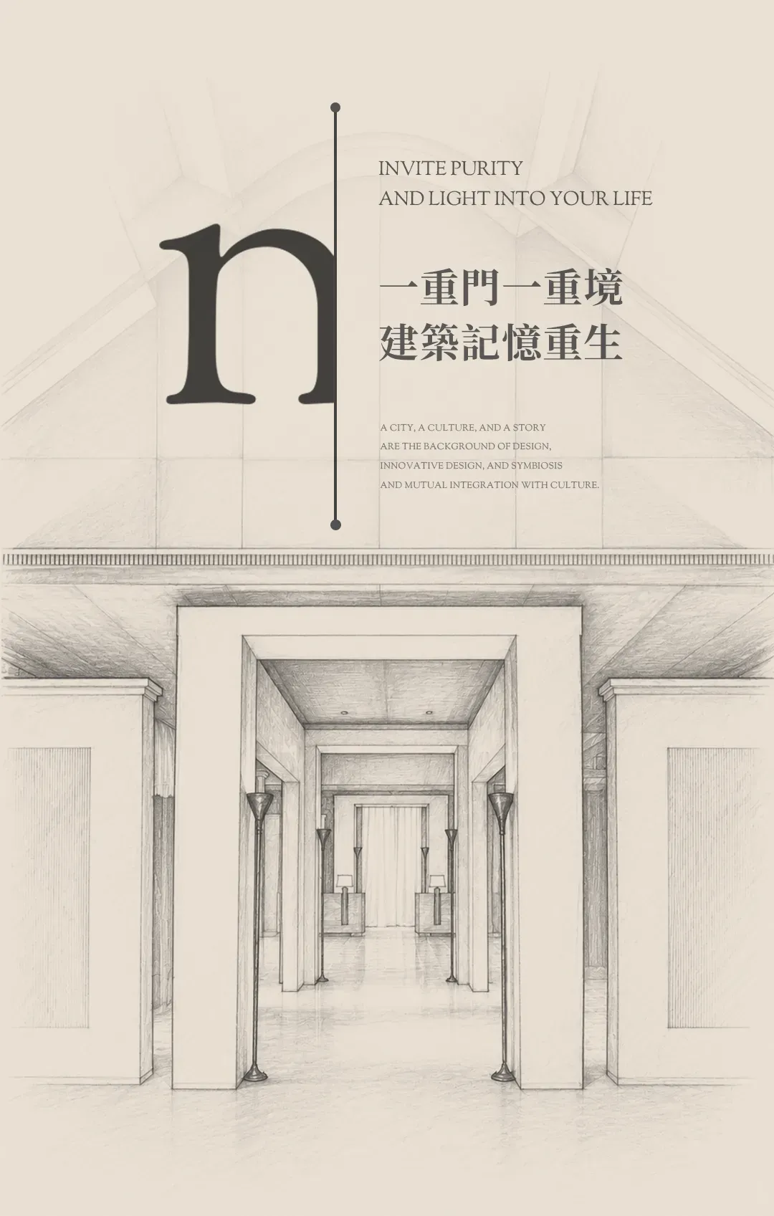
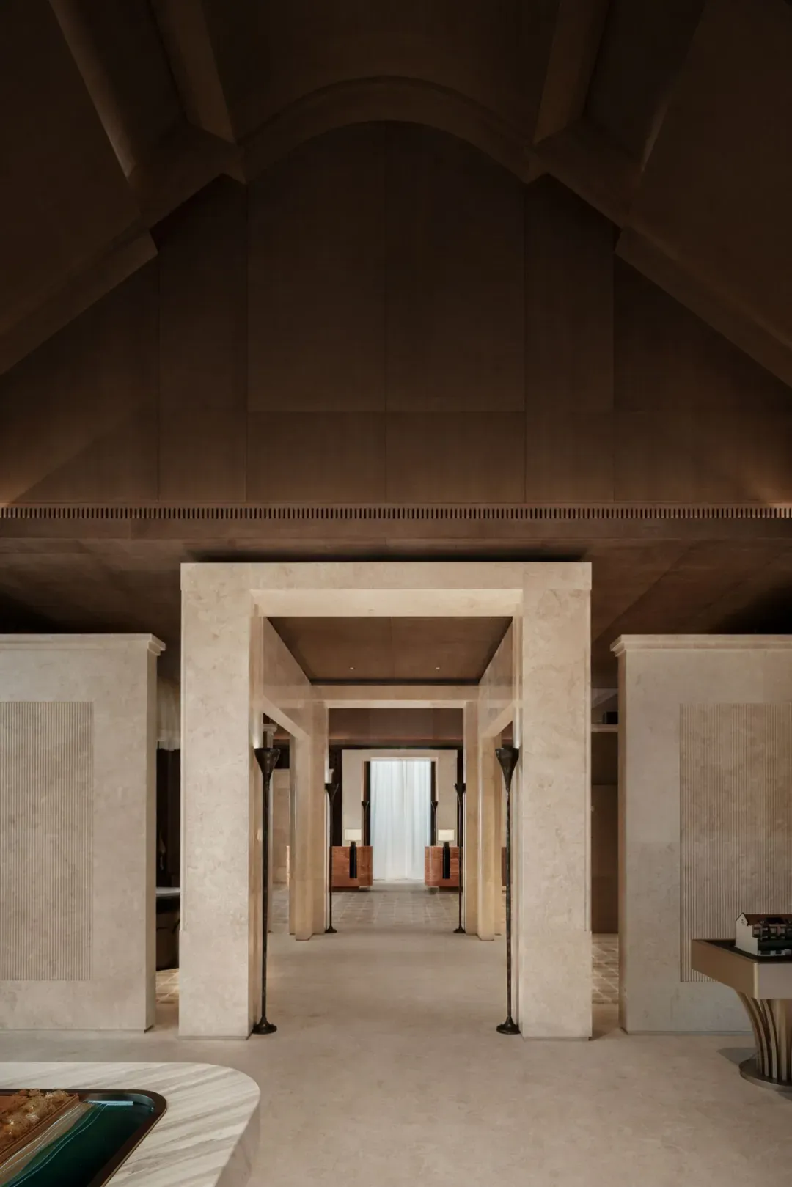
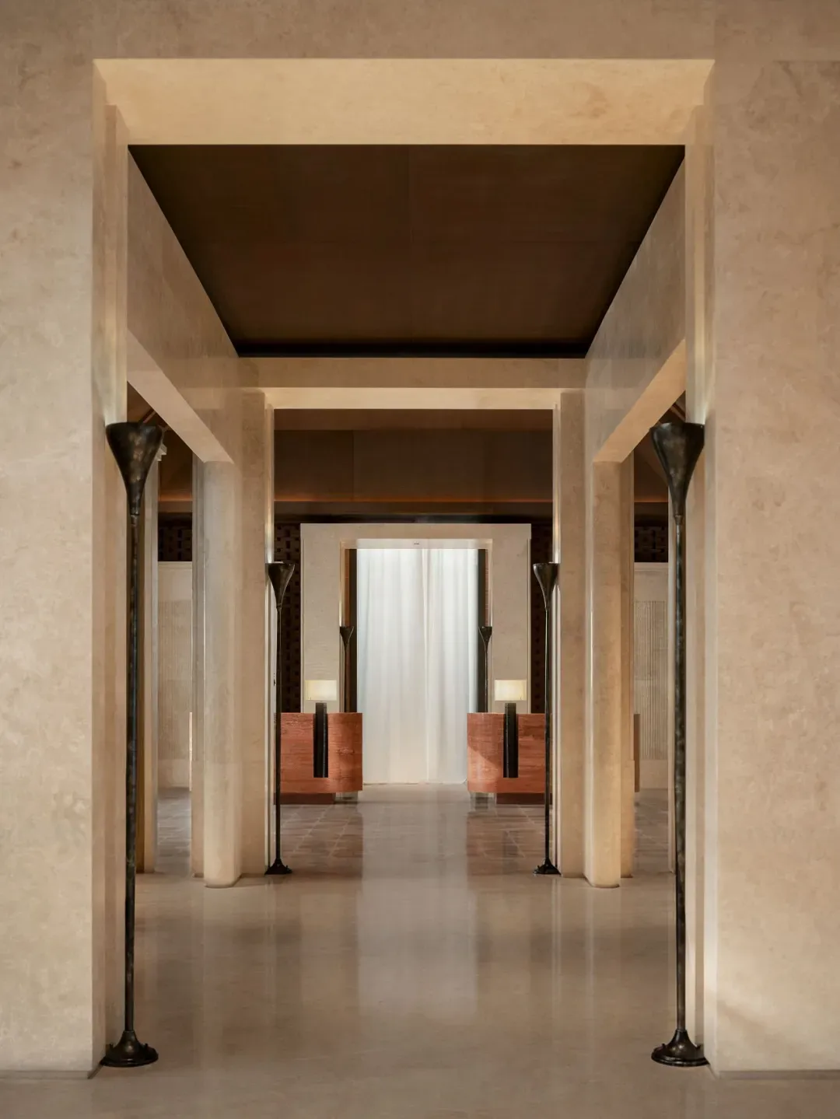
Beige stone forms a sequence of deepening doorways, establishing a clear axial circulation. Walking through, alternating light and shadow evoke the courtyards and deep residences of old Shanghai's longtangs, gradually filtering out the city's clamor.
🔻 Water Bar Area
As one ventures deeper, the spatial rhythm becomes more relaxed. The suspended wine cabinet in the water bar area, with its geometric deconstruction, echoes the lingering prosperity of the Art Deco era, becoming the visual centerpiece.
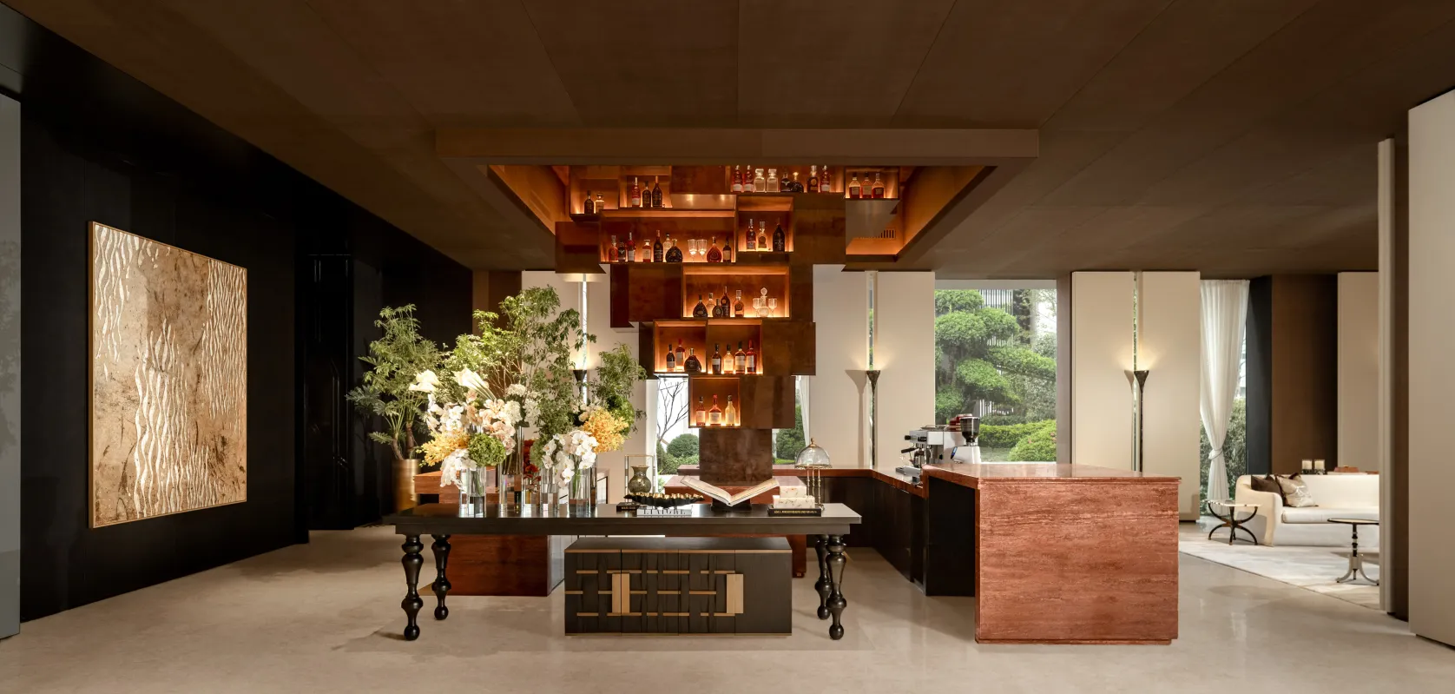
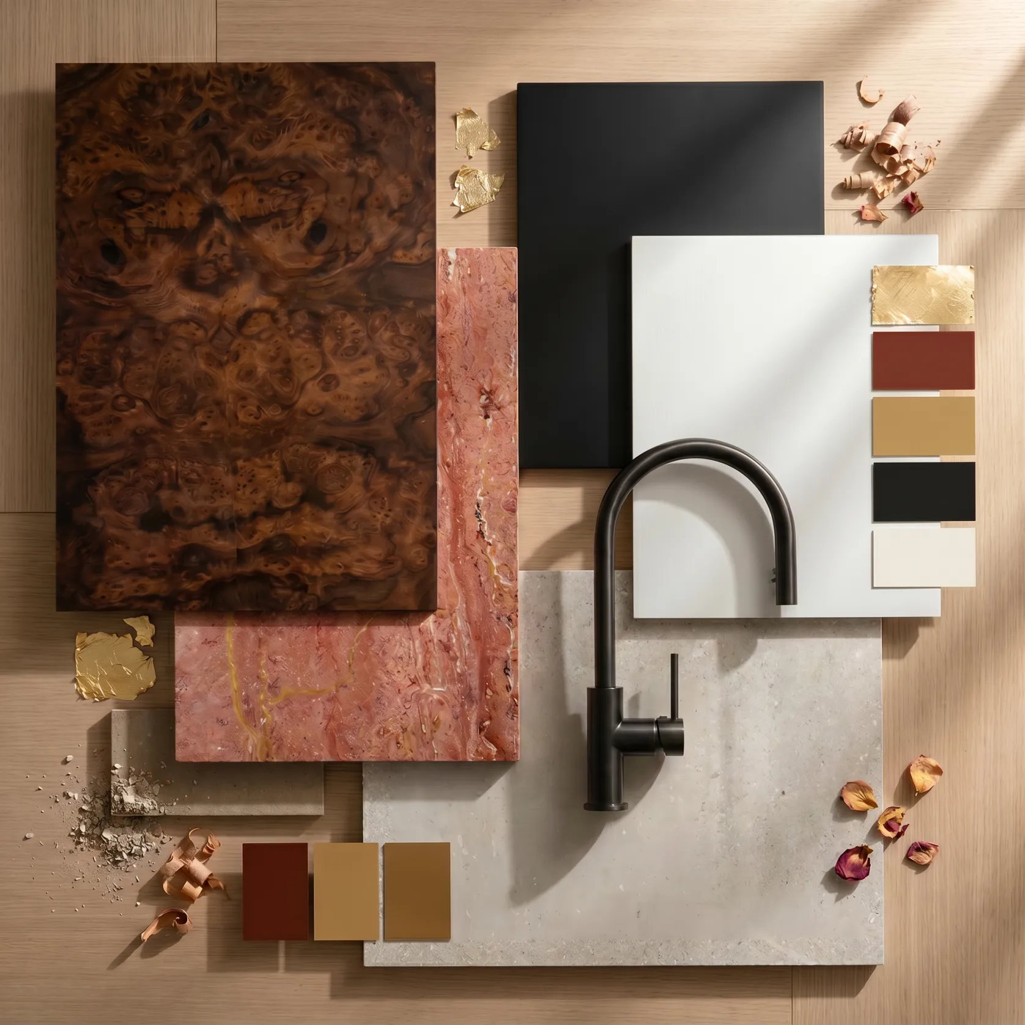
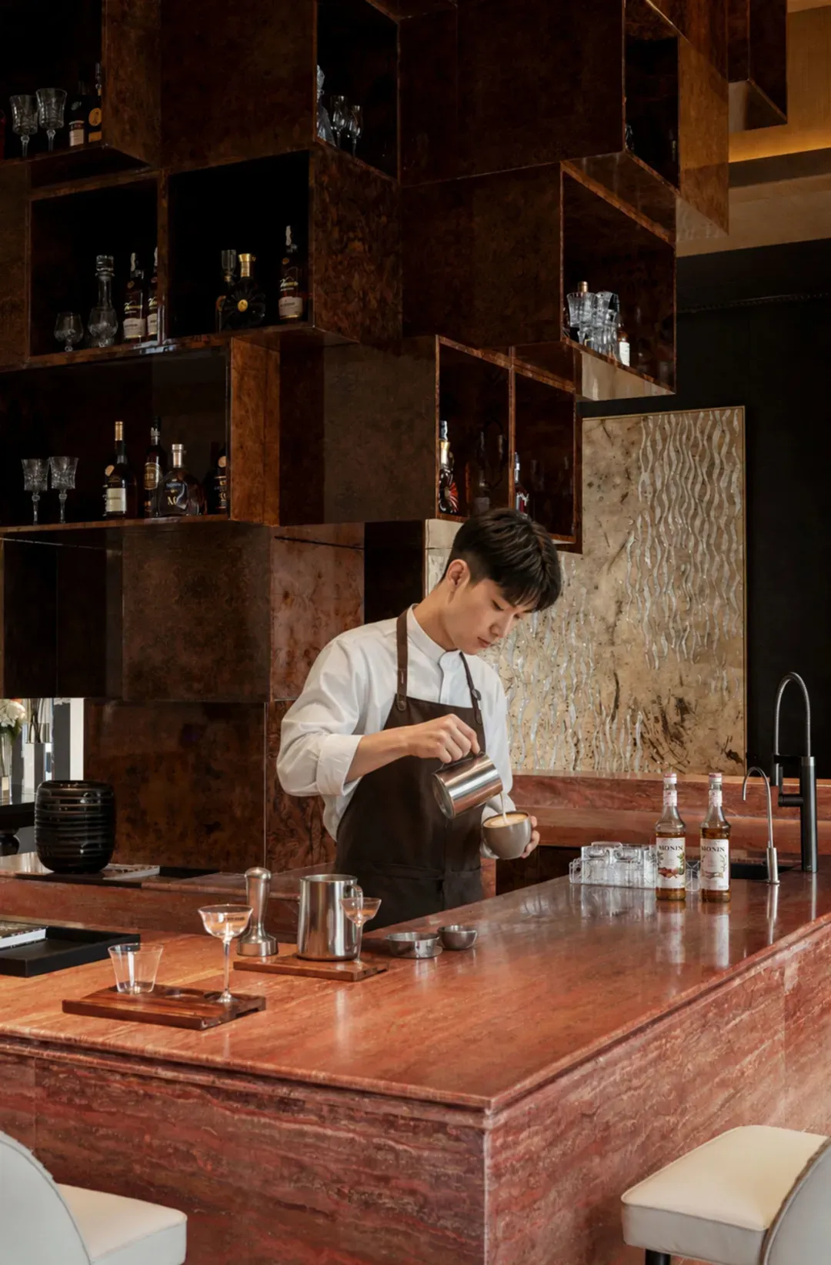
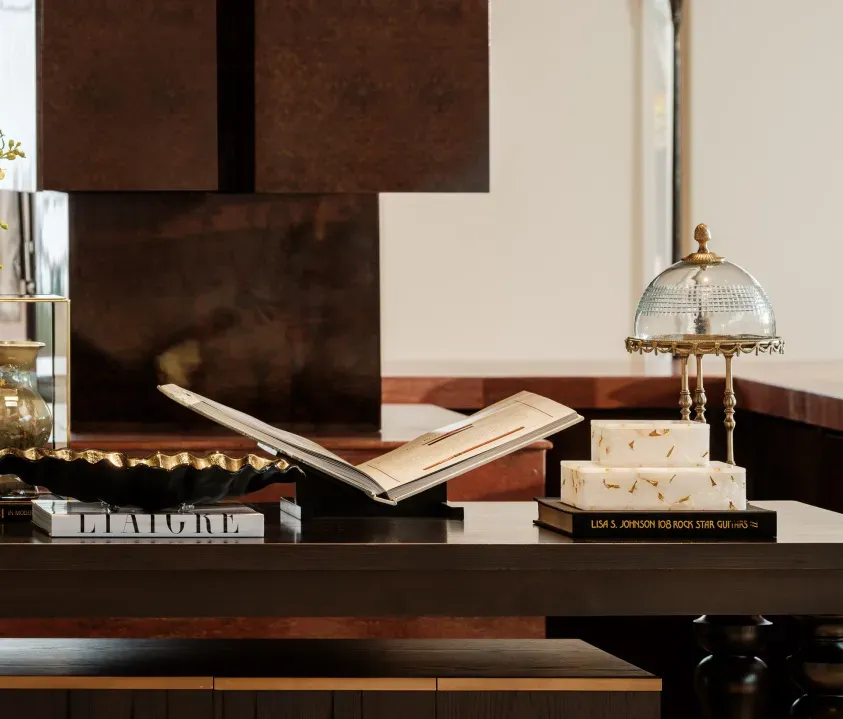
The natural ambiance of a garden softens the spatial structure, creating a contrast between abundant greenery and the deep interior tones. The undulations of the art paintings subtly harmonize with the natural flow of the floral branches; amidst the fragments of time, there is only quiet contentment.
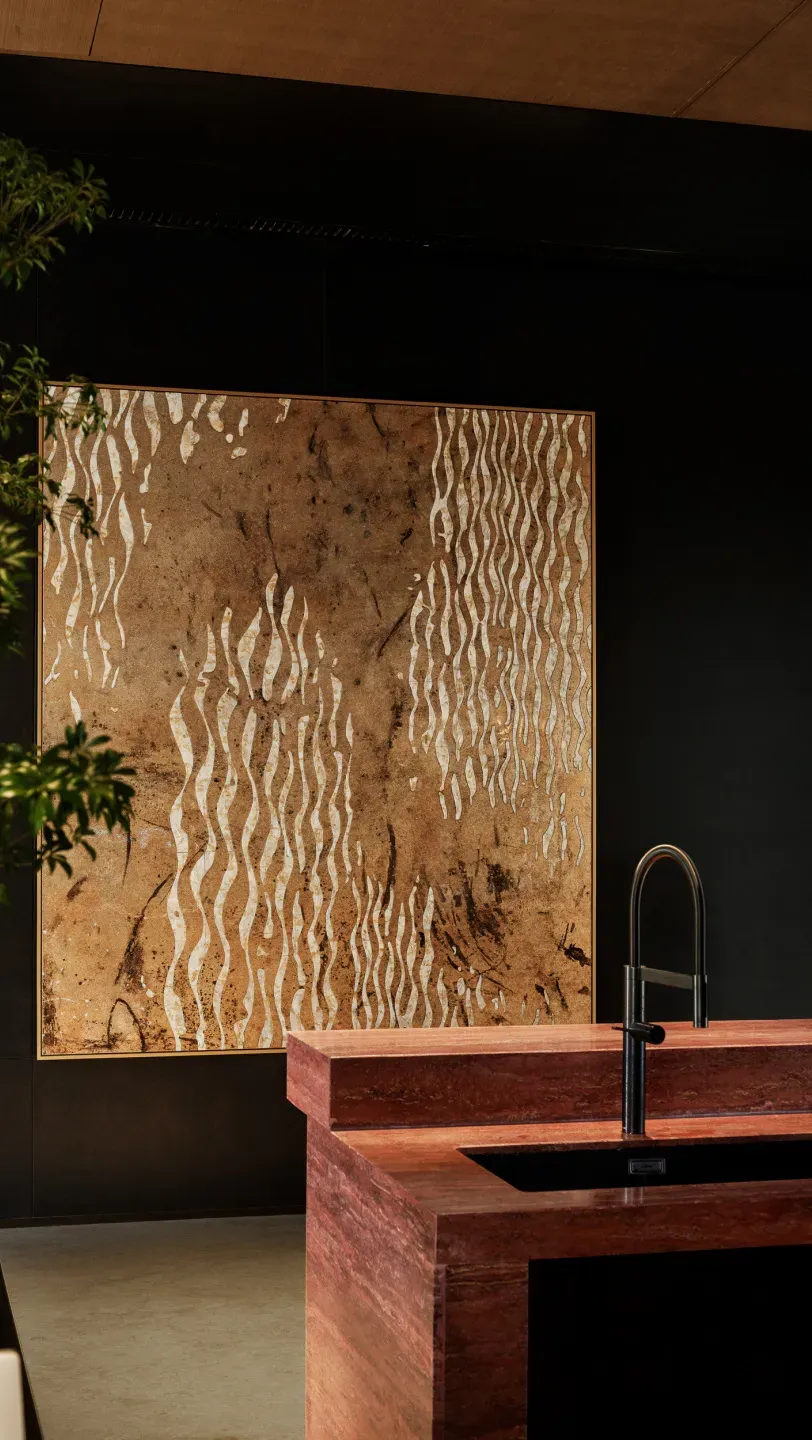
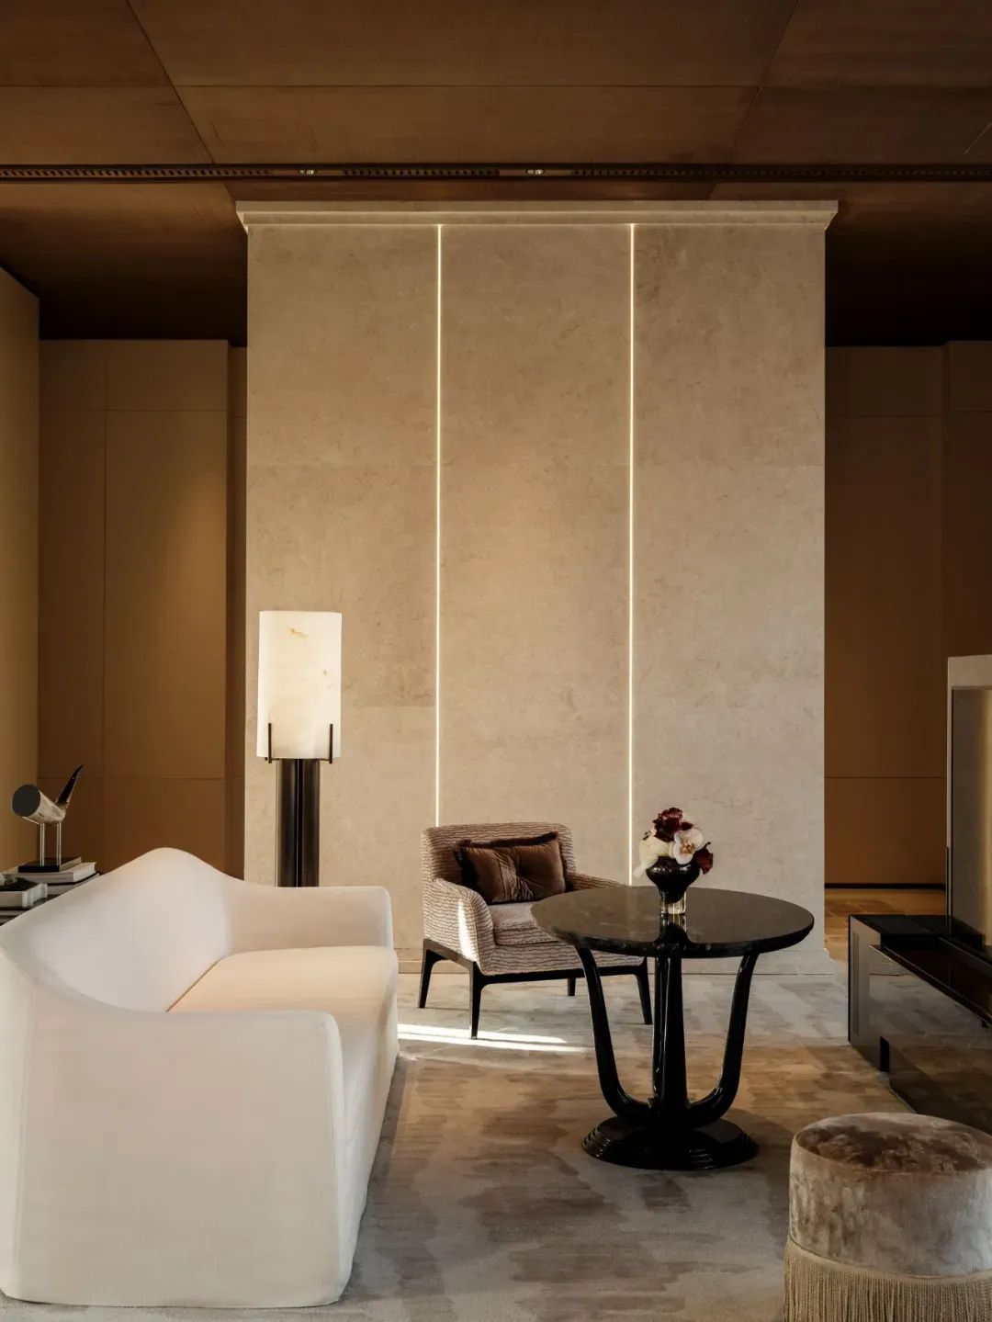
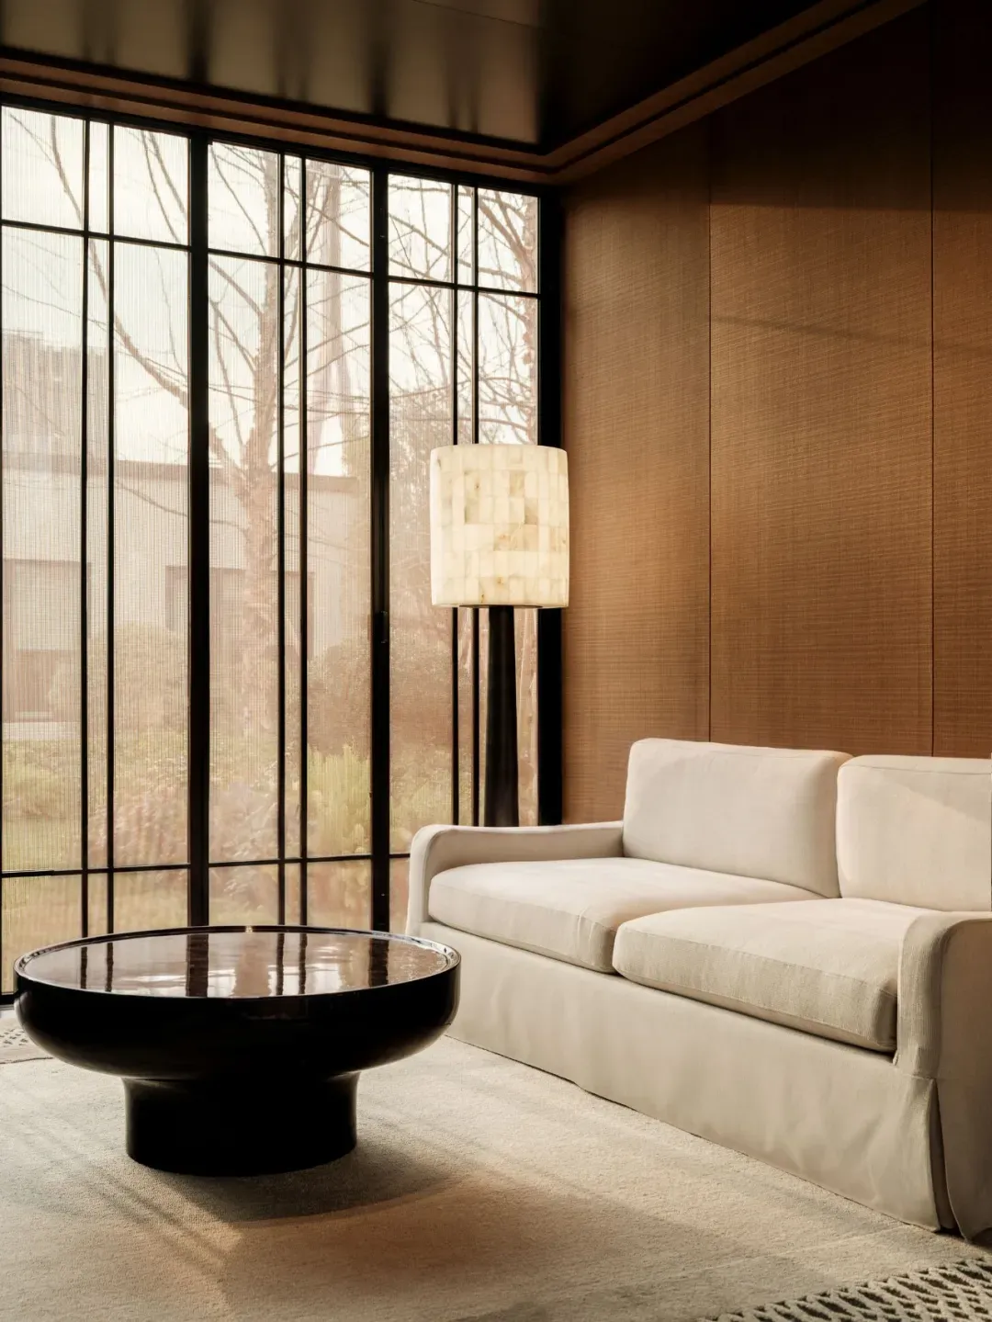
Living Room Warm wood veneer spreads across the ceiling, while beige textured walls are paired with vertical linear light strips, arranged in a staggered layout to diffuse a tranquil rhythm throughout the room. A large central art installation, like a softly draped curtain, quietly separates the various seating areas.
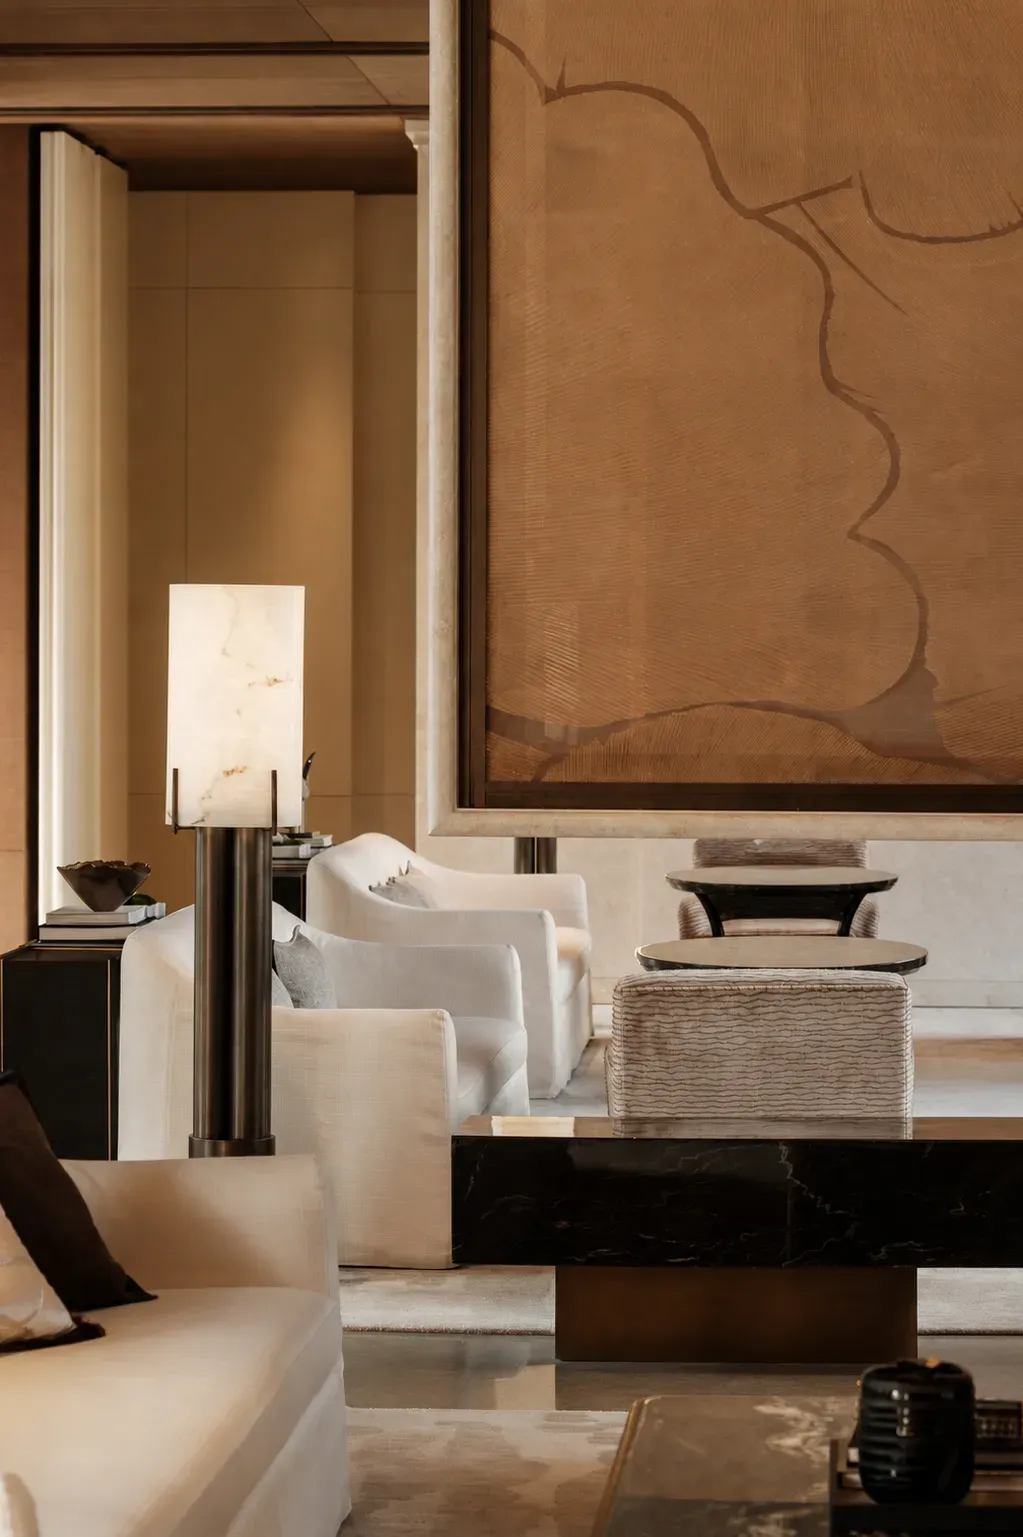
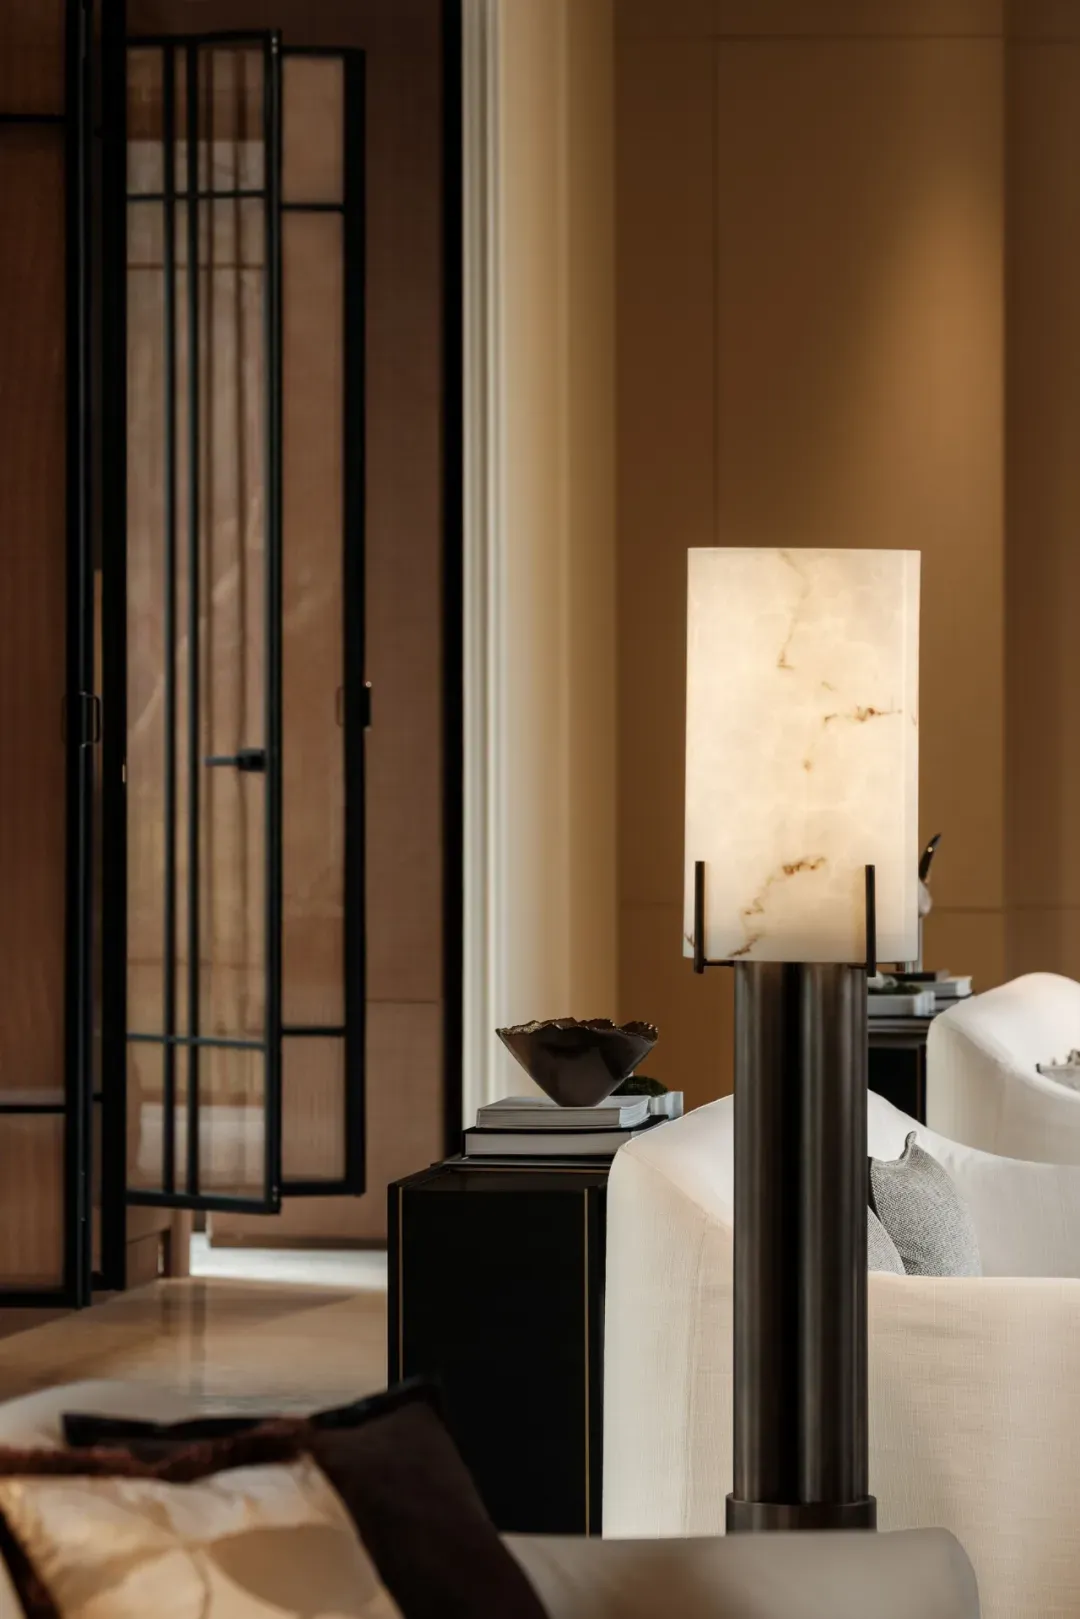
An openable black metal-framed screen door, positioned between door, window, and partition, softens boundaries with a semi-transparent interface, allowing the living room to maintain privacy while flowing as transparently as a sunroom.
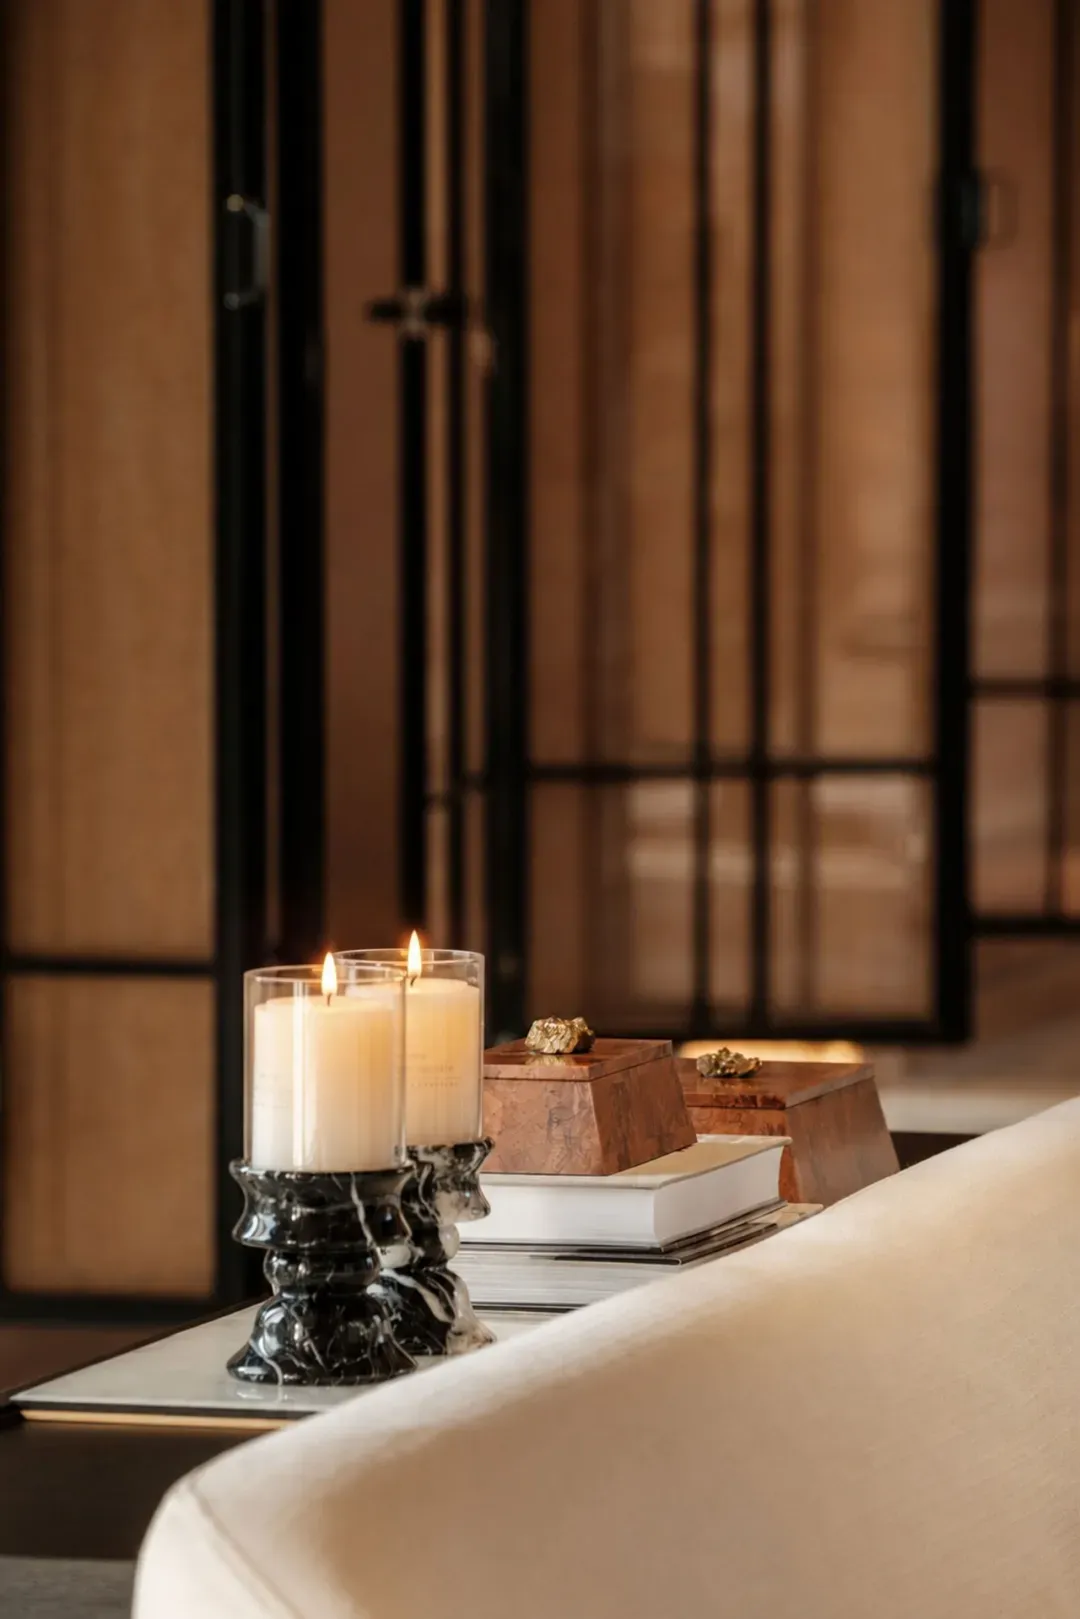
🔻 VIP Lounge
The VIP space is elevated by a platform, gently demarcating the external circulation; it allows the meeting area to naturally detach from the open field and return to a quiet, private, and exclusive realm.
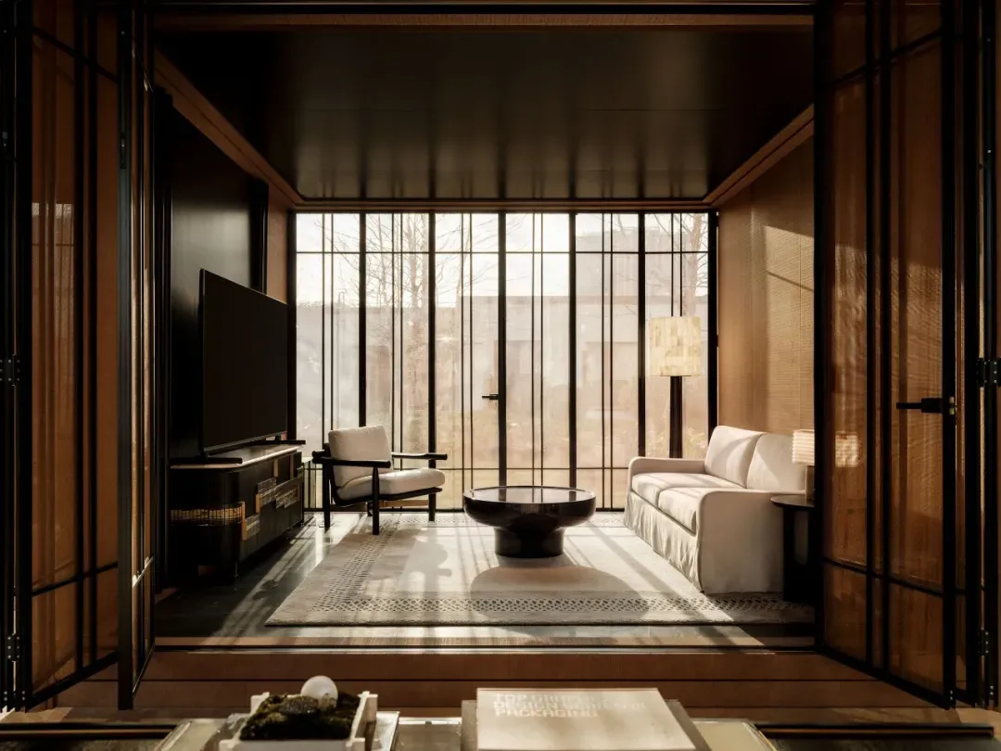
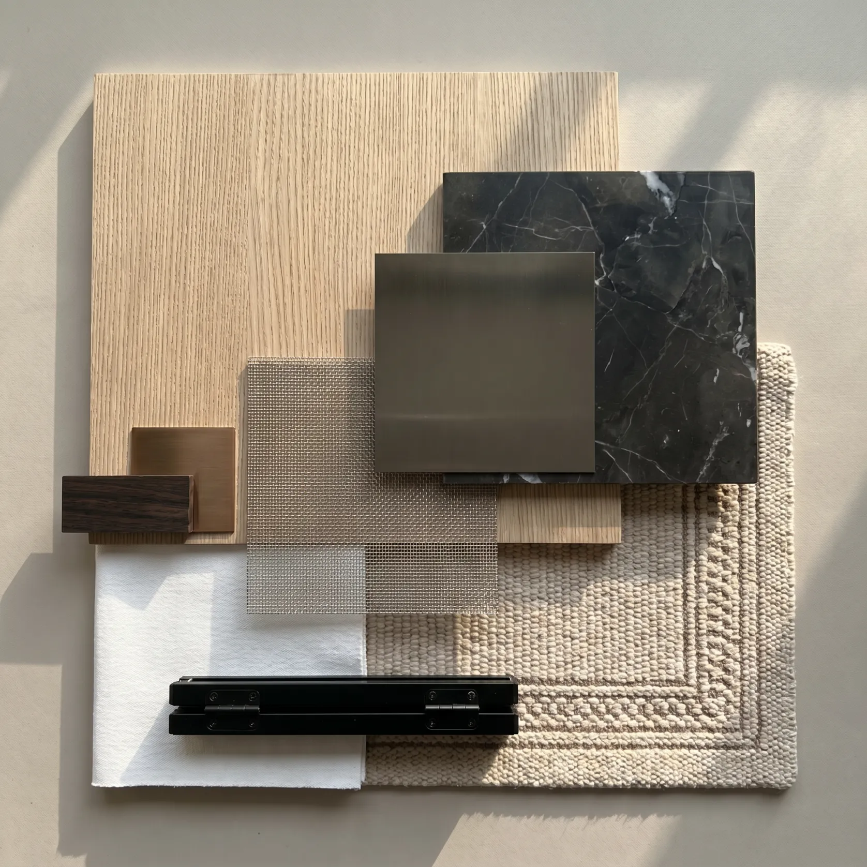
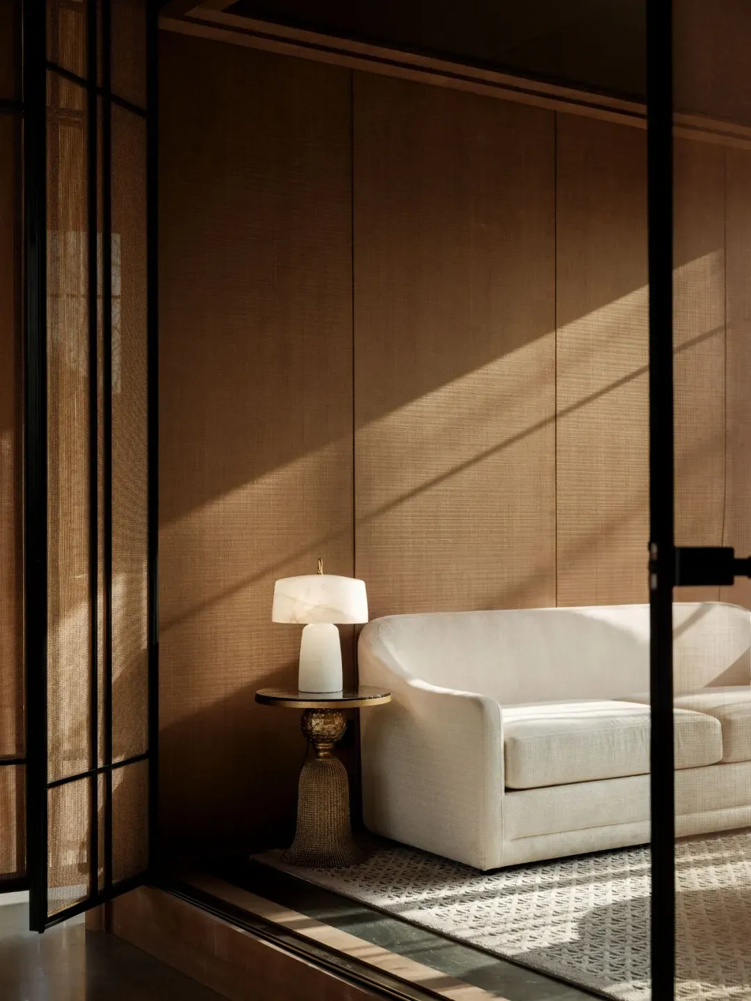
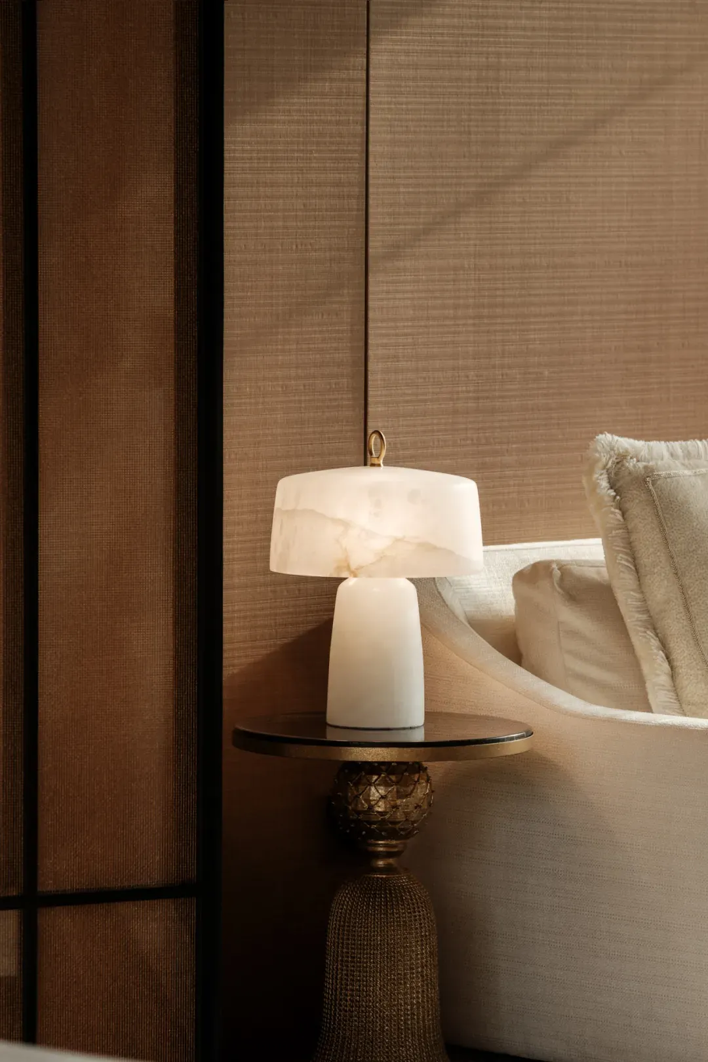
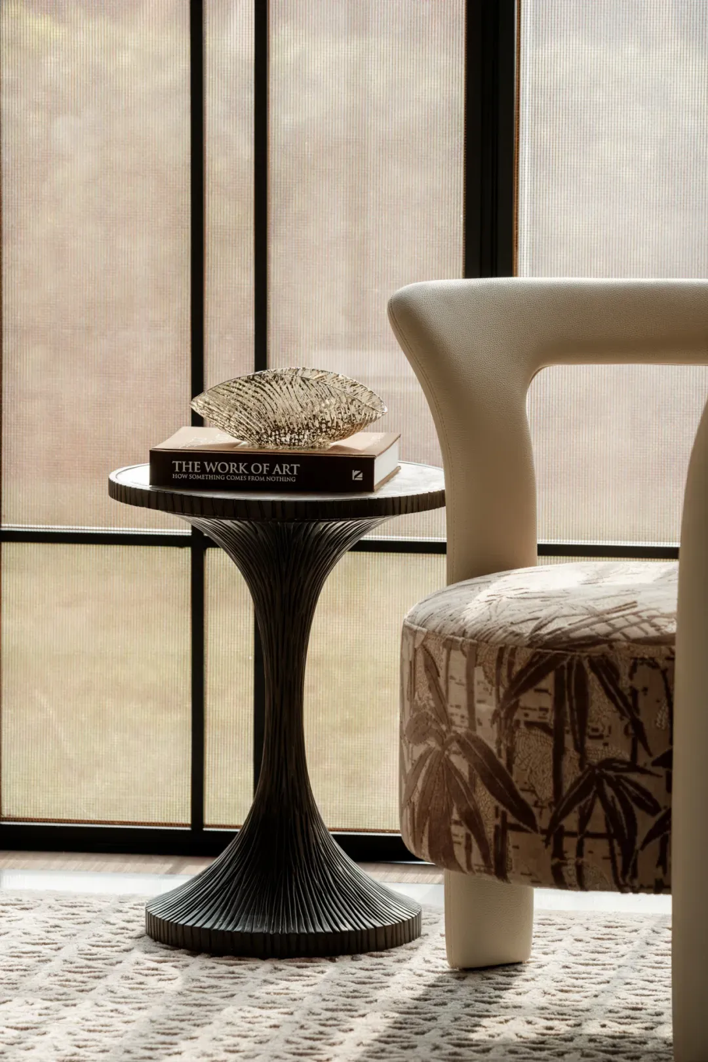
The structure is crisp and restrained, while life is warm and liveable. With refined elegance, it reshapes the contemporary Haipai aesthetics of hospitality and the poetry of living.
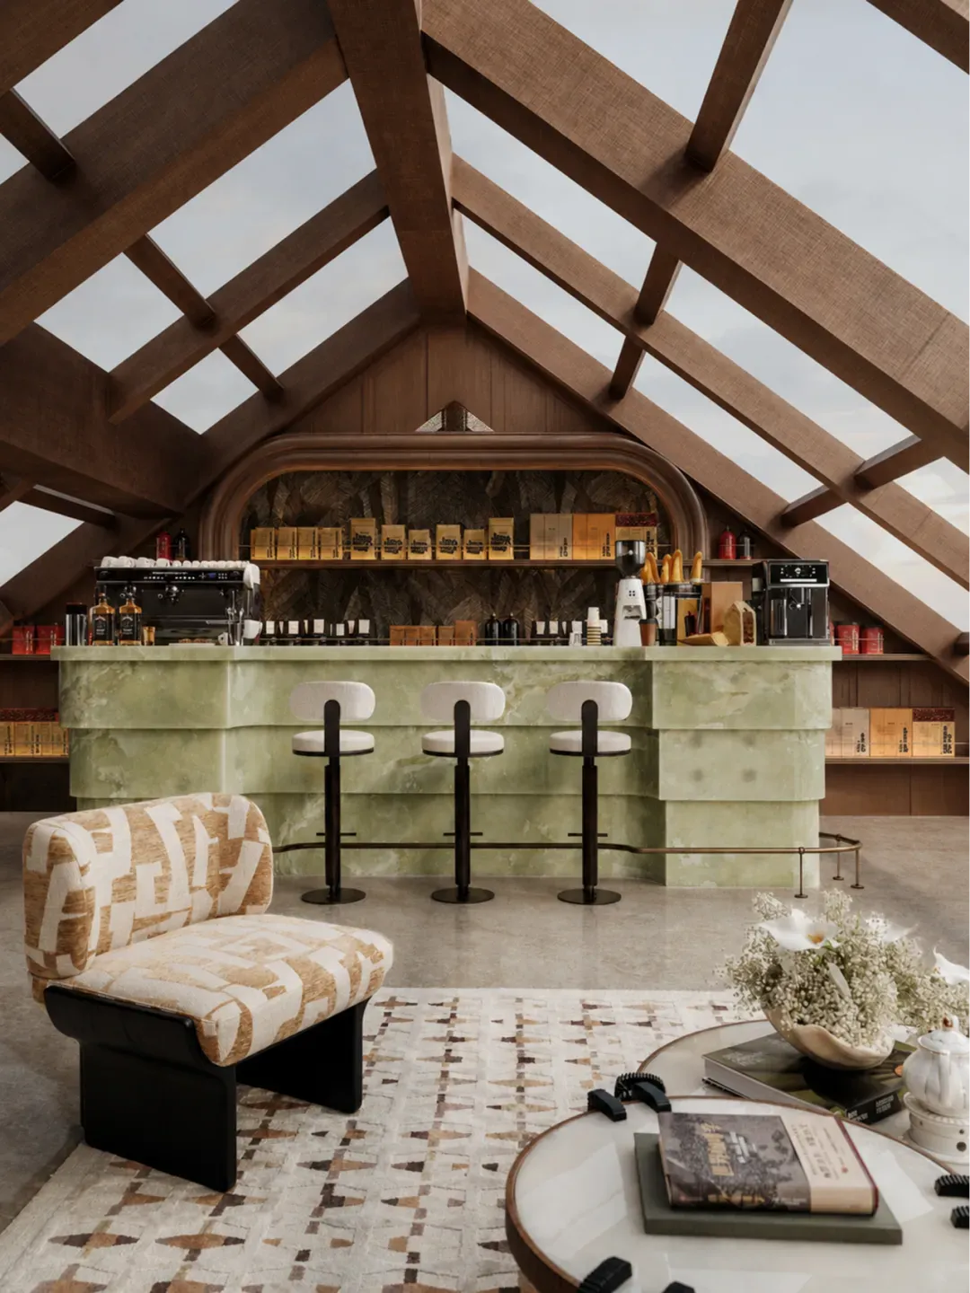
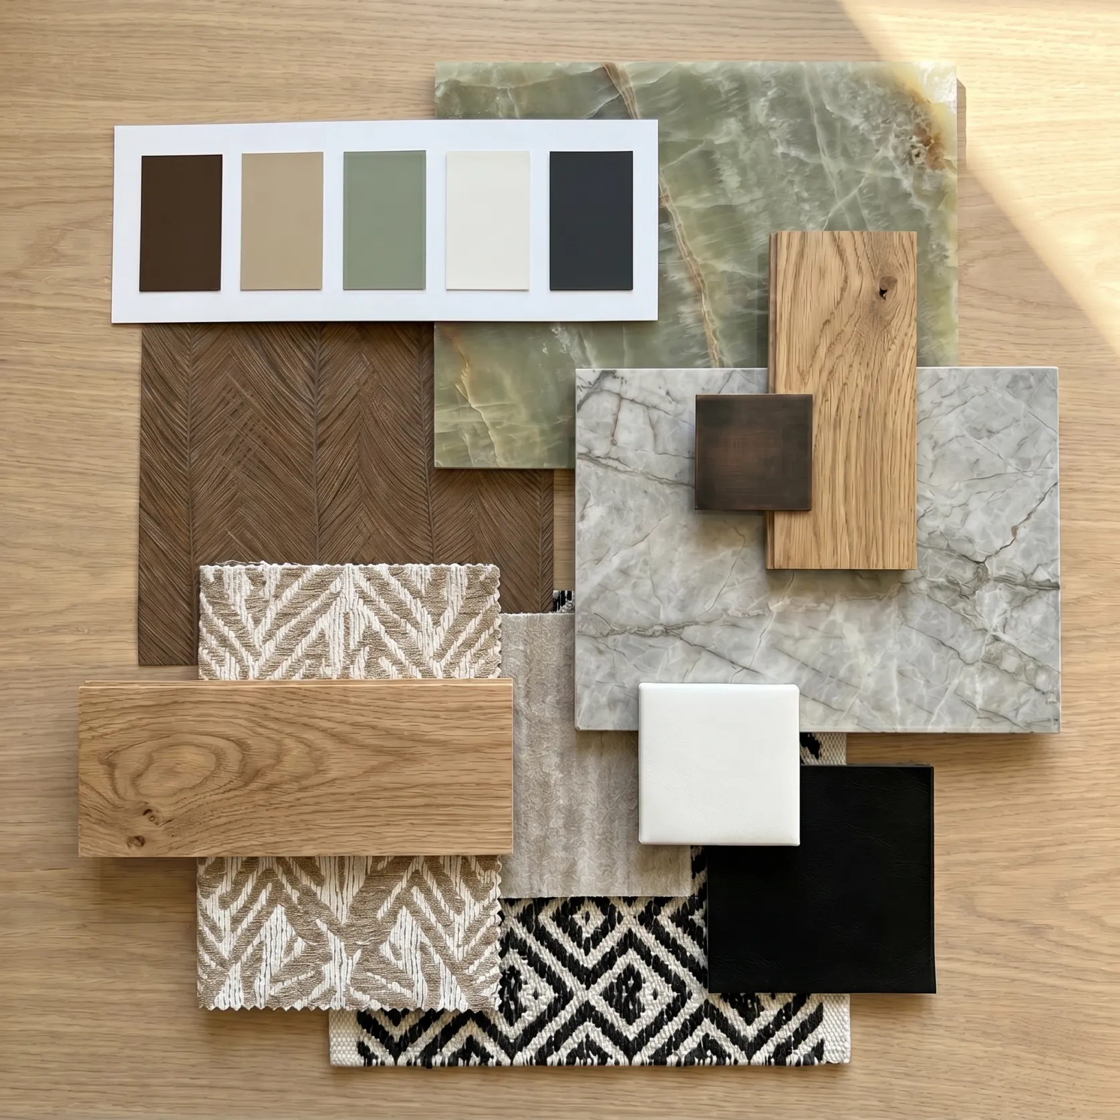
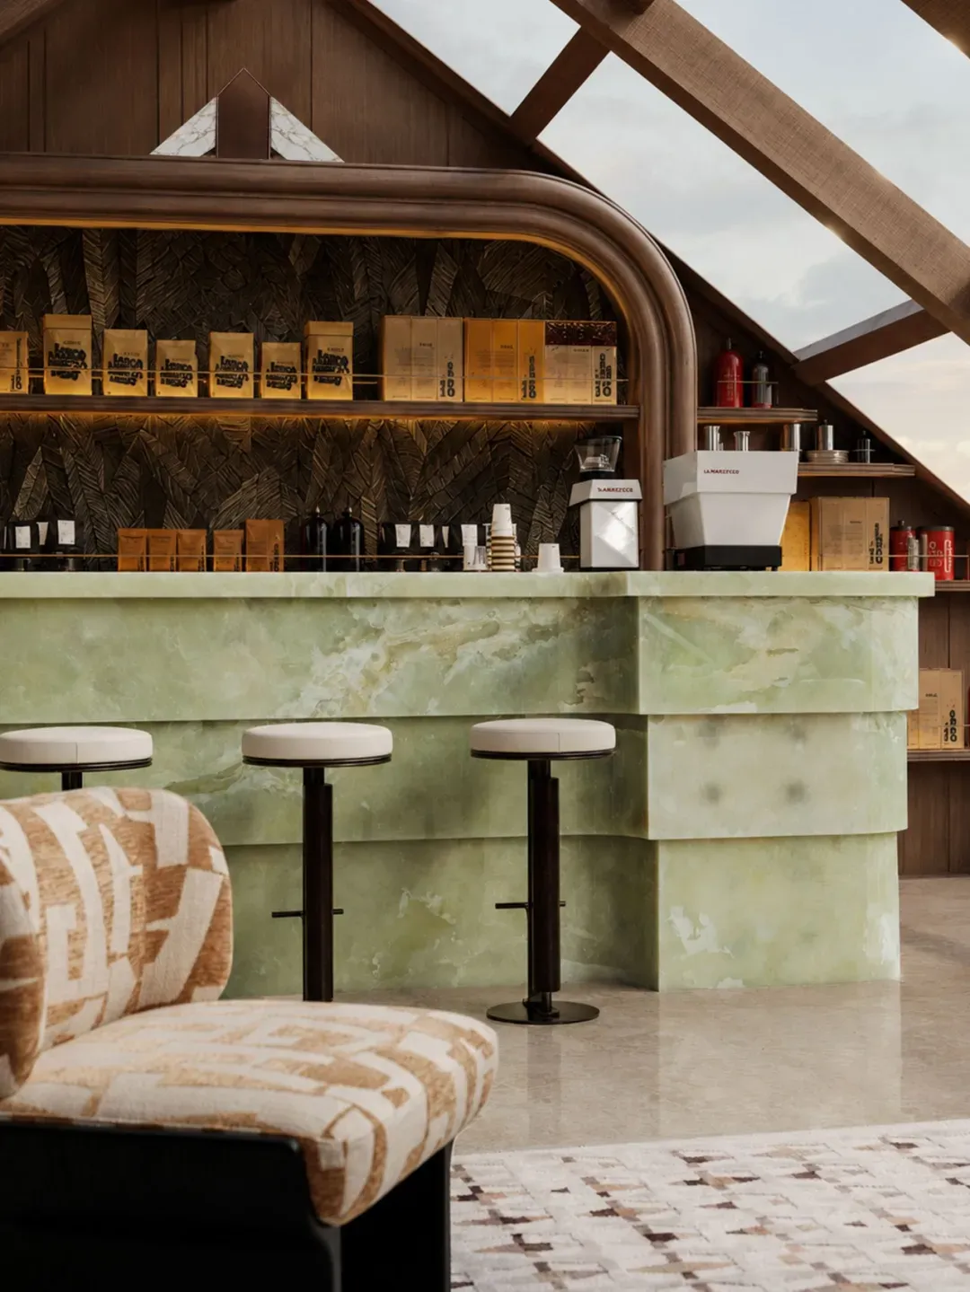
In a corner of the attic, a skylight openly embraces light and shadow. The green jade stone bar counter, layered and recessed, is crisp and understated. Objects, books, and greenery blend here, encapsulating the laid-back, relaxed life interest in the city.
🔻 Coffee Workshop
Project Name: Shanghai CSCEC Yipin · Bund Yuanjing Phase 1
Project Developer: CSCEC Yipin East China Design Department, CSCEC Yipin Group R&D Center
Project Address: South Yangpu Binjiang Area, Shanghai
Architectural Design: Shanghai LaCime Architectural Design Co., Ltd.
Interior Design: CCD / Cheng Chung Design
Lighting Design: CCD / Cheng Chung Design
MEP Design: CCD / Cheng Chung Design
Art Consultant: CCD · WOWU Art Consultant
Material Platform: IDEAFUSION
Landscape Design: Shanghai Landao Environmental Design Consulting Co., Ltd.
Design Area: 1016 sqm
Completion Date: December 2025