CCD | Hangzhou C&D · Qihu Yunzhuang


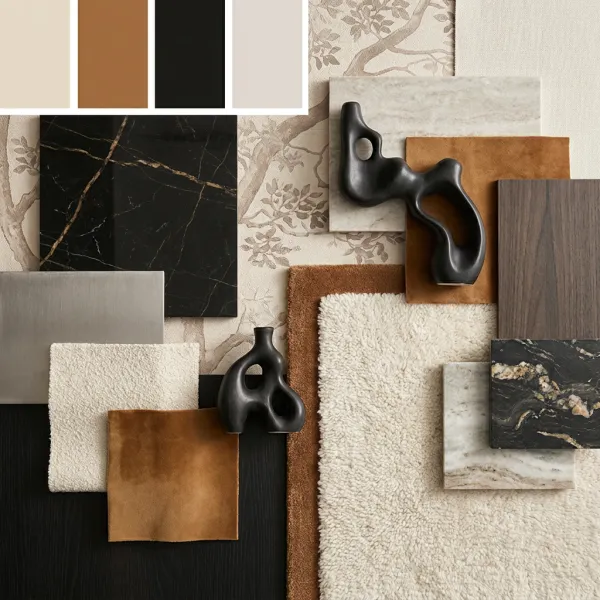
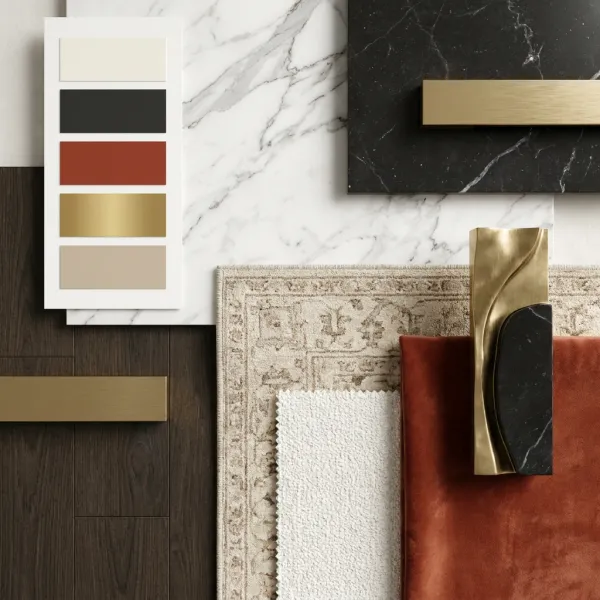
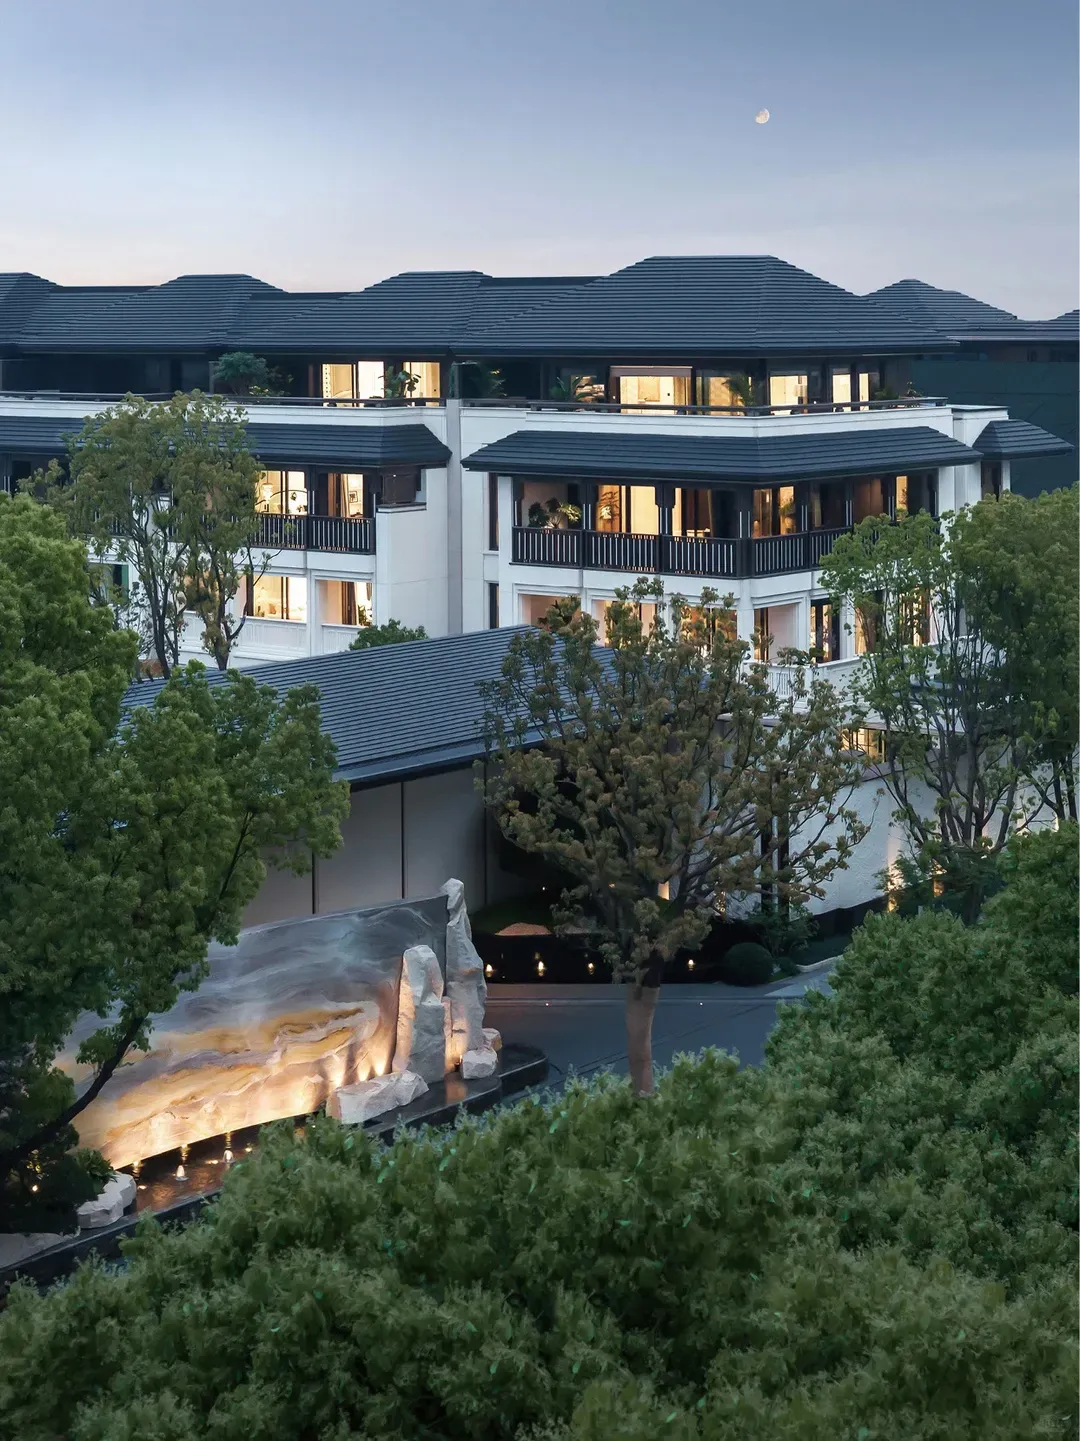
Qihu Yunzhuang deeply deconstructs the imagery of "West Lake," using the "glazed lotus" where water and moon reflect each other as a guiding motif, and the nature-reimagined "Floating Feather · Mirror Realm" as the setting, allowing natural warmth and geometric rationality to overlap and resonate within the space.
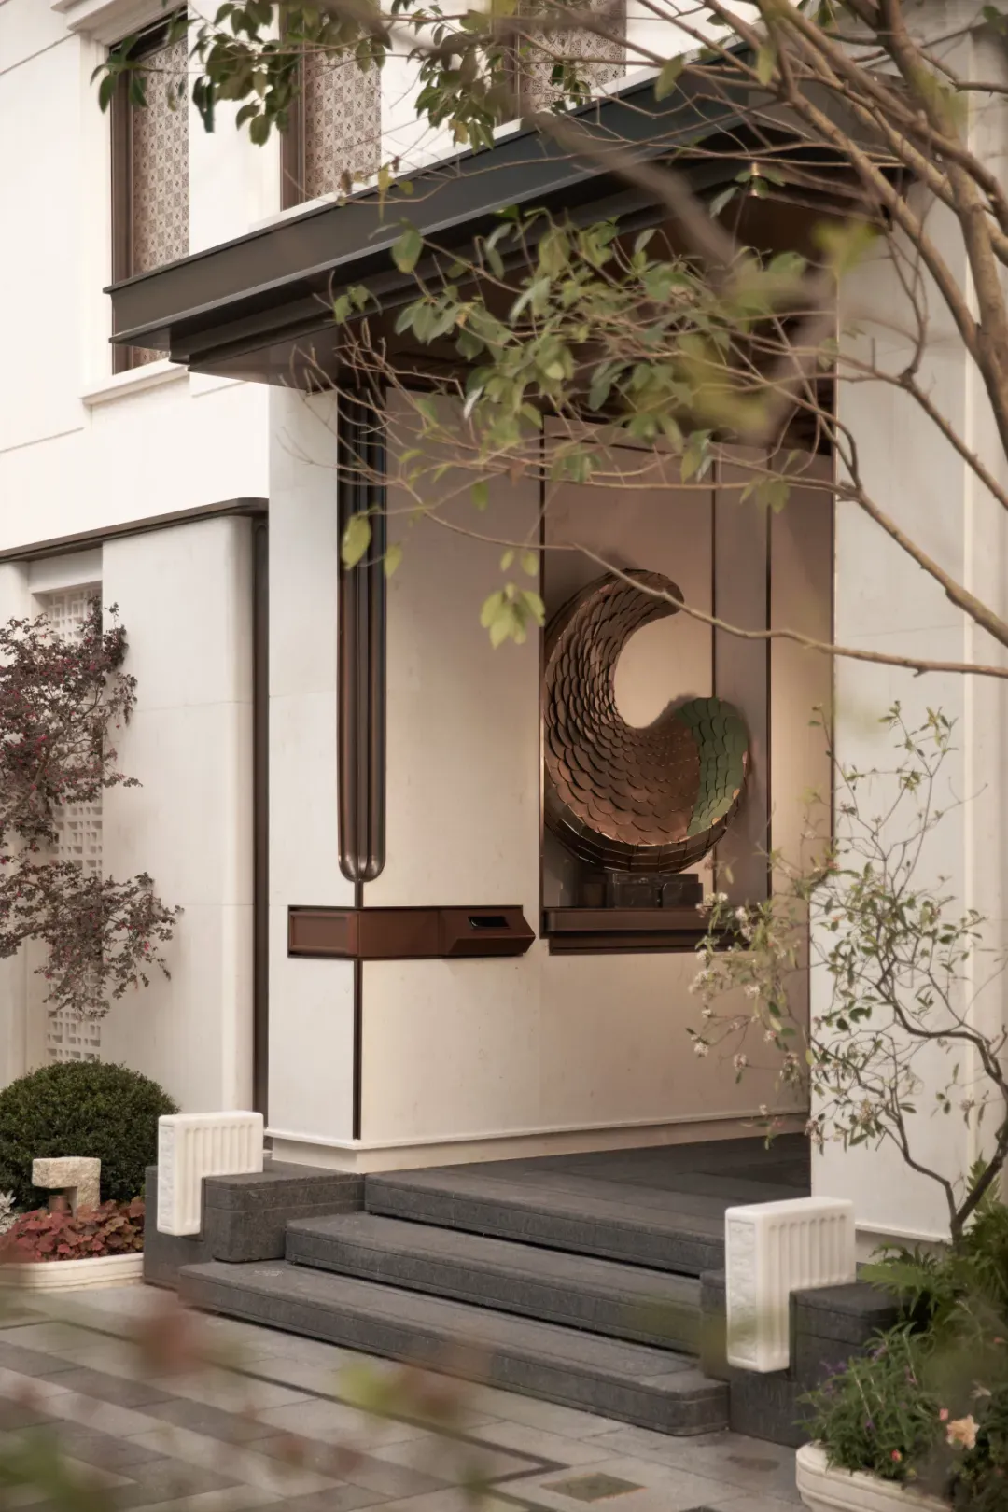
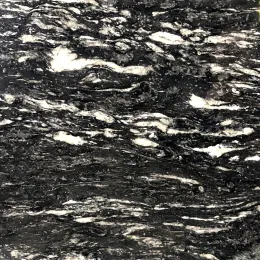
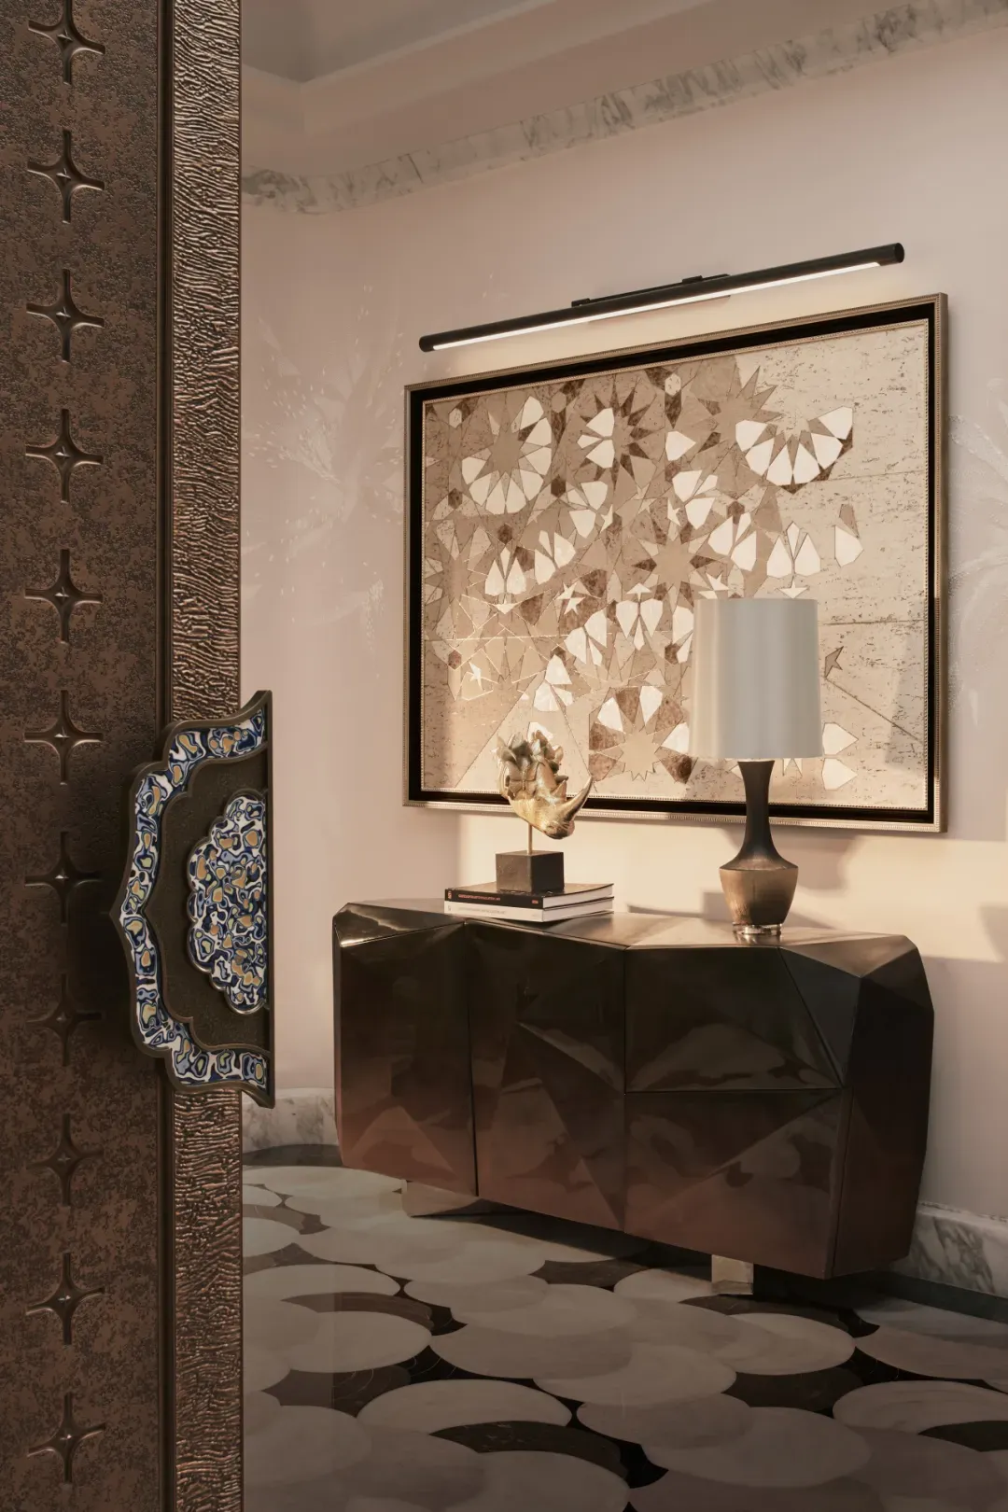
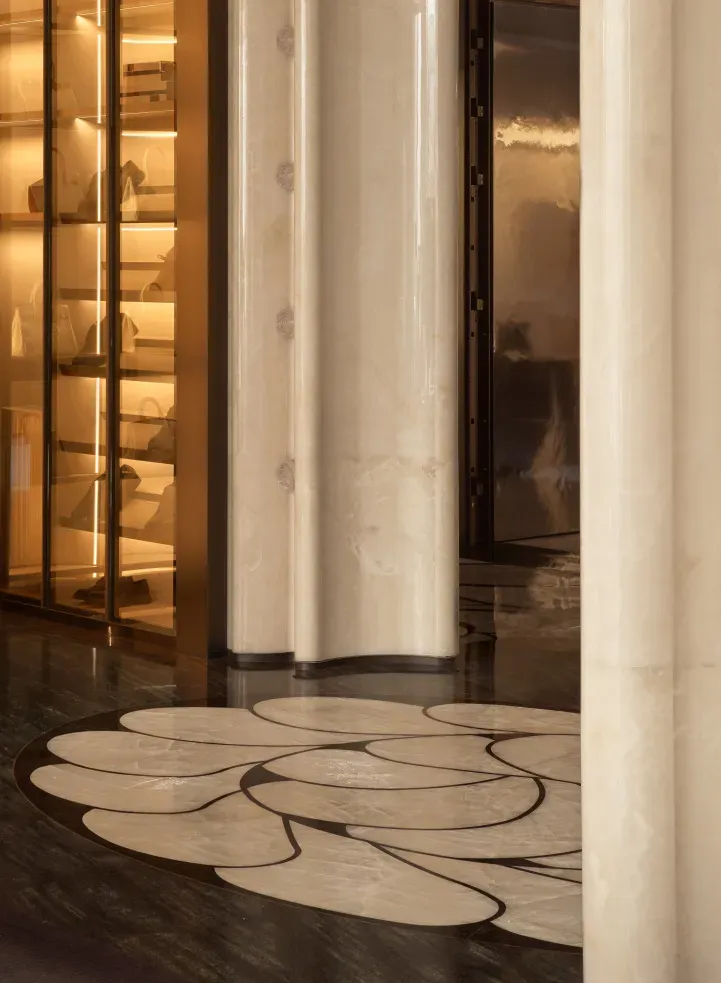
The entrance opens the prelude to homecoming with a gallery-style corridor. A light beige base lays out a warm and orderly sequence, while the black-and-white stone mosaic underfoot ripples outward like the ripples of West Lake, quietly introducing the imagery of lake and mountain into the interior.
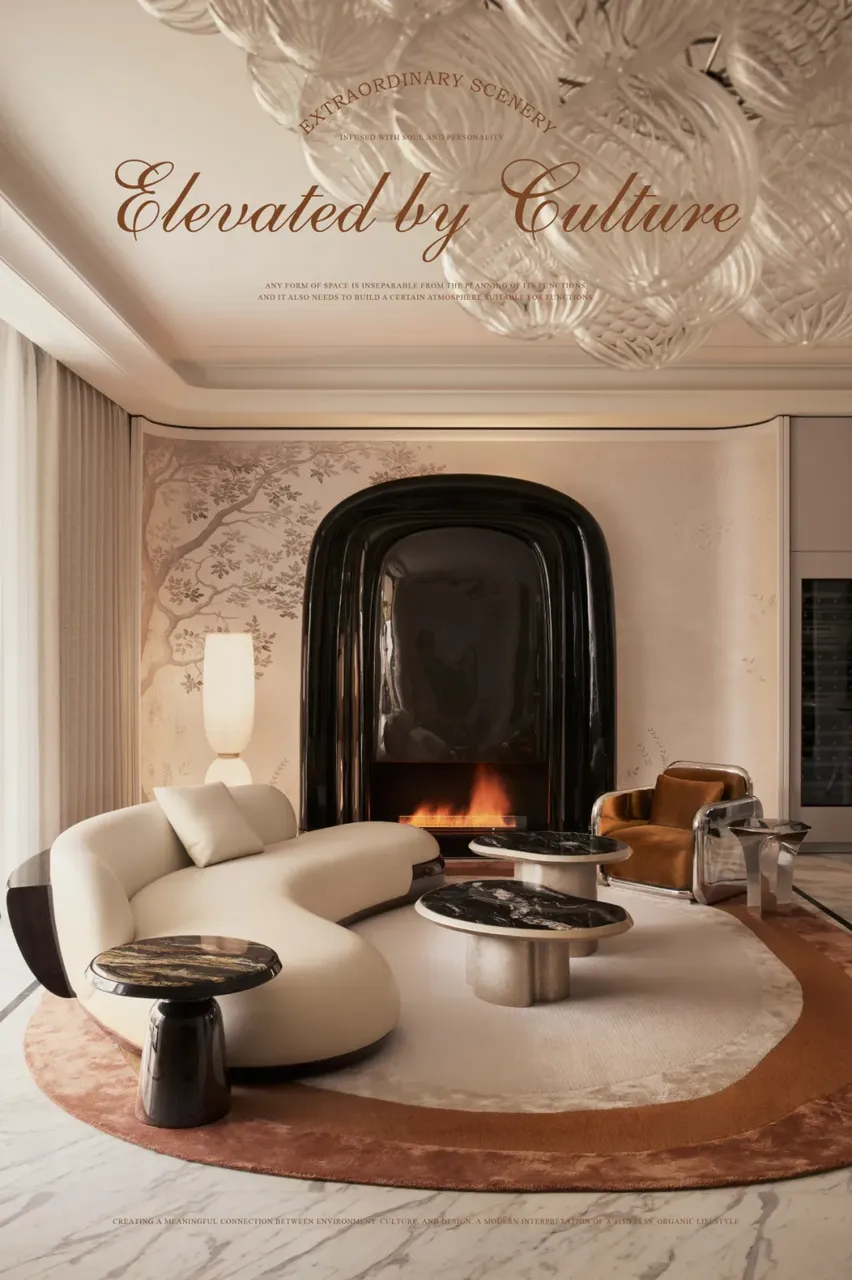
The open-plan living room adopts an enveloping layout to accommodate the generous scale of manor-style hospitality. The softly curved sofa stretches gracefully, the black-and-white luxury stone coffee table stands like a lakeside rock, and together with the circular rug, they establish a flowing order reminiscent of water ripples.
🔻Open Living Room

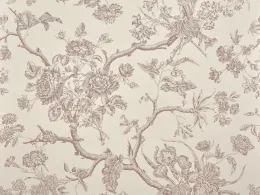
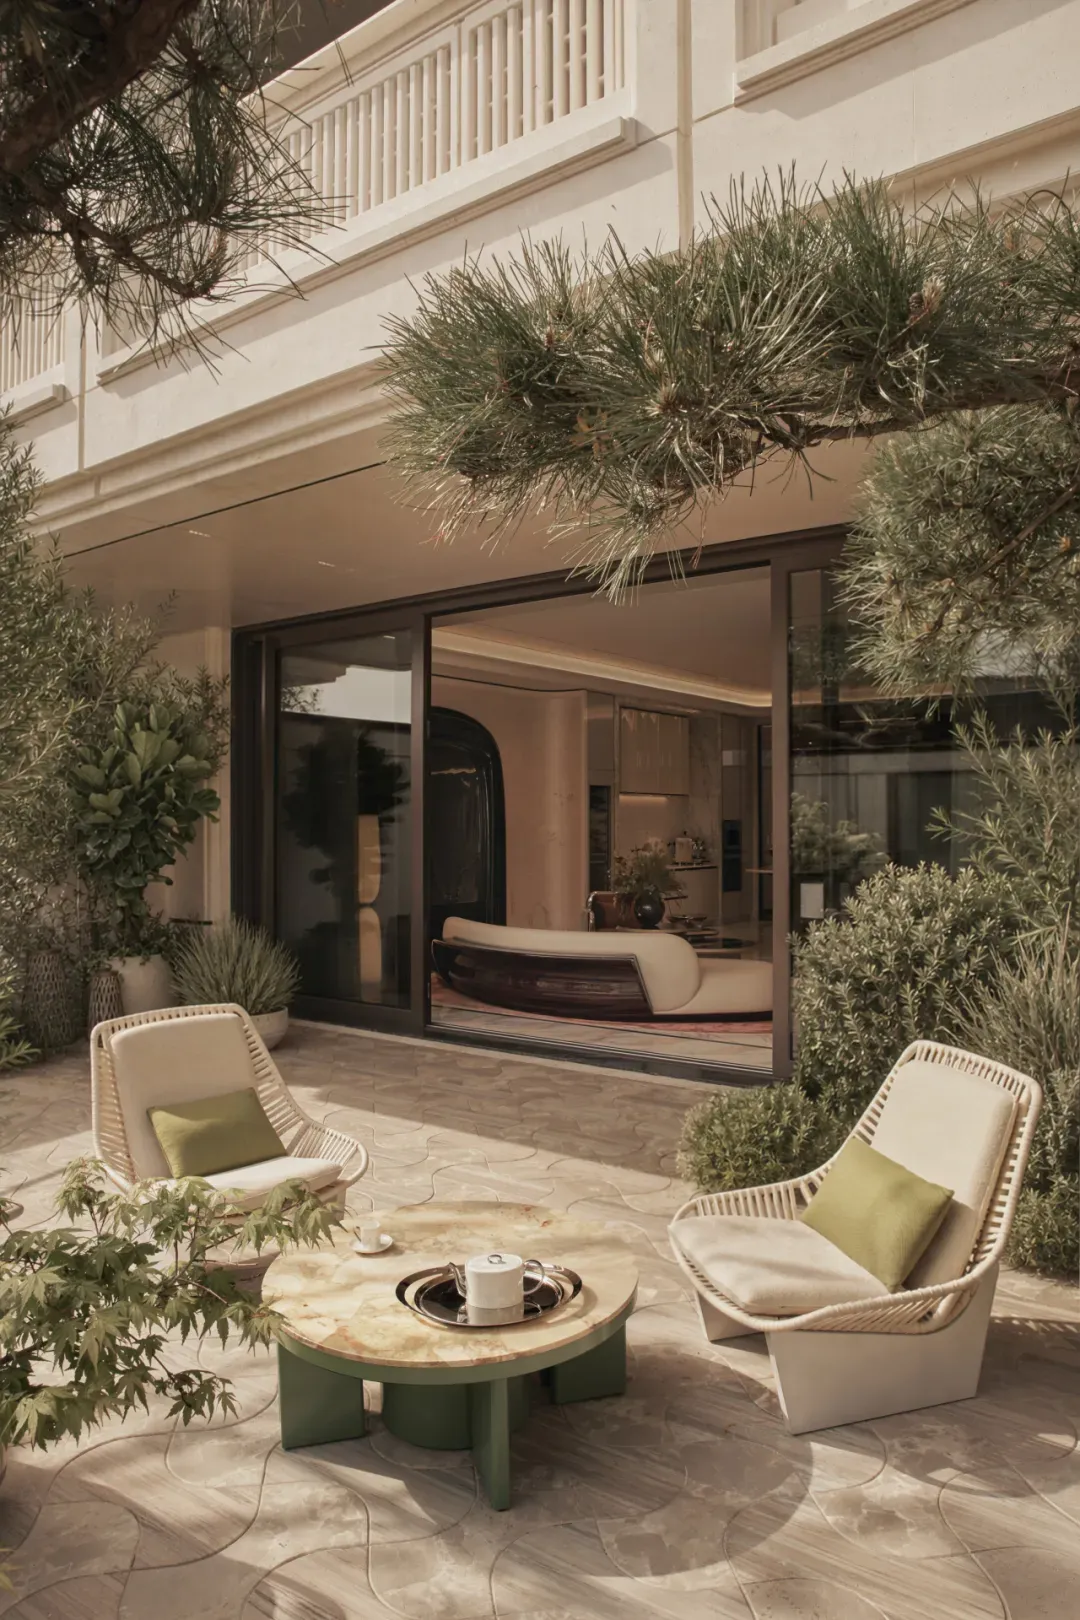
Here is both a place for receiving guests and a realm of seclusion. Light and shadow, the fireplace glow, flowering branches, and the courtyard interweave. Amber single chairs and metal armrests create a contrast between warmth and coolness, allowing retro sentiment and avant-garde vocabulary to coexist.
The courtyard outlines the contemporary manor character with minimalist lines, blending natural wildness, Eastern seclusion, and modern elegance. Indoor light and courtyard scenery permeate each other in both directions, so between advancing and retreating, one can fully embrace the magnificent lake and mountain scenery and privately treasure a tranquil heaven undisturbed.
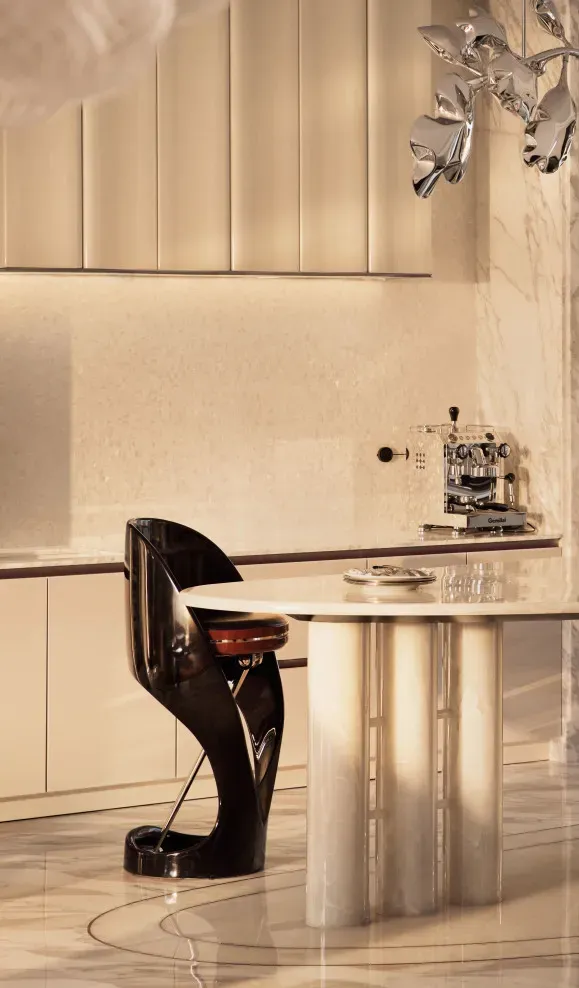
The western kitchen adopts an open layout to embrace more relaxed daily scenarios. Light-colored cabinetry, a luxury stone island, and transparent light and shadow together lay out a bright and pure foundation, preserving the softest warmth of life beyond rational functional order.
In the passage hall, curved stone columns on both sides echo the rounded ceiling, softening the heaviness of the underground space and allowing the circulation to flow naturally through gentle curves. The mother-of-pearl inlaid relief painting on the wall reflects the space with a delicate luster, while a pool of West Lake lotus shadows slowly unfolds underfoot, inviting one into a deeper, more private realm of living.
The underground living room unfolds the spiritual domain of family life with a 9-meter double-height ceiling. Manor-style arched lines run throughout; stone door frames, arched window frames, and towering walls together establish a grand sense of order. Large floor-to-ceiling windows introduce courtyard light, bamboo shadows, and flowering branches, giving the underground space a brightness and breath almost equal to the ground level.
🔻Underground Living Room
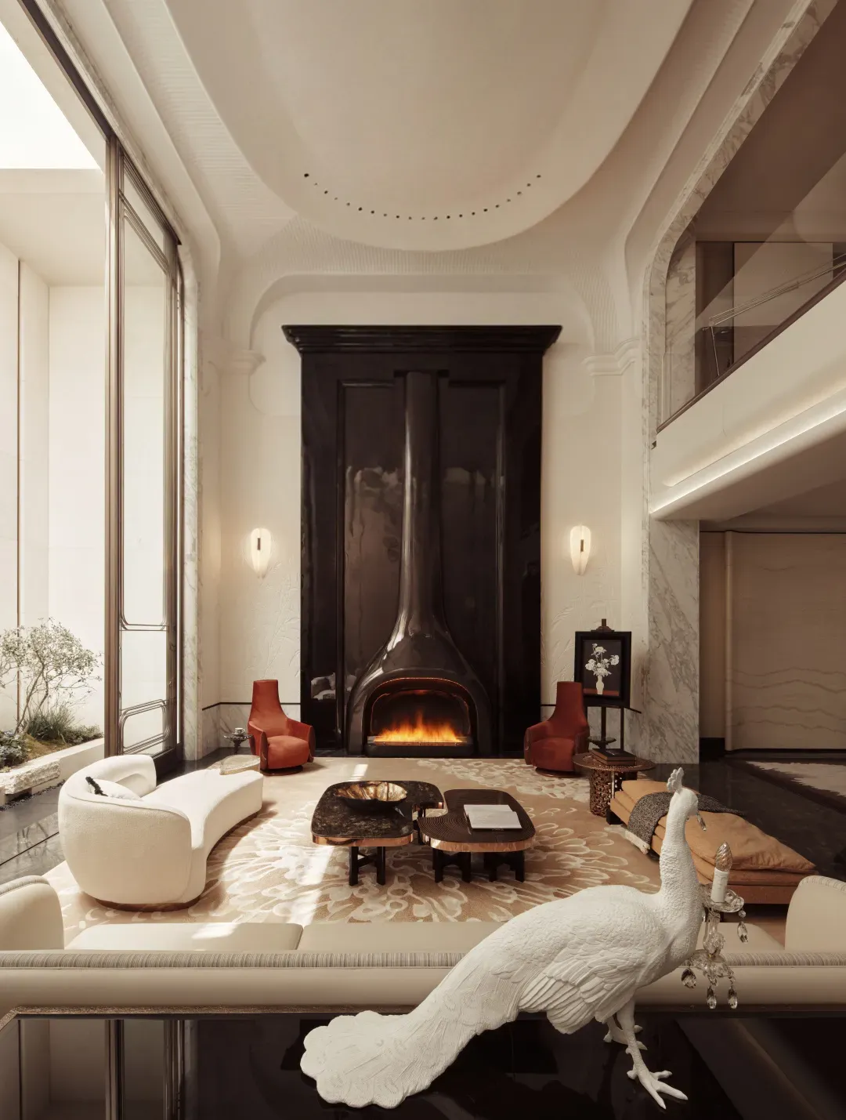

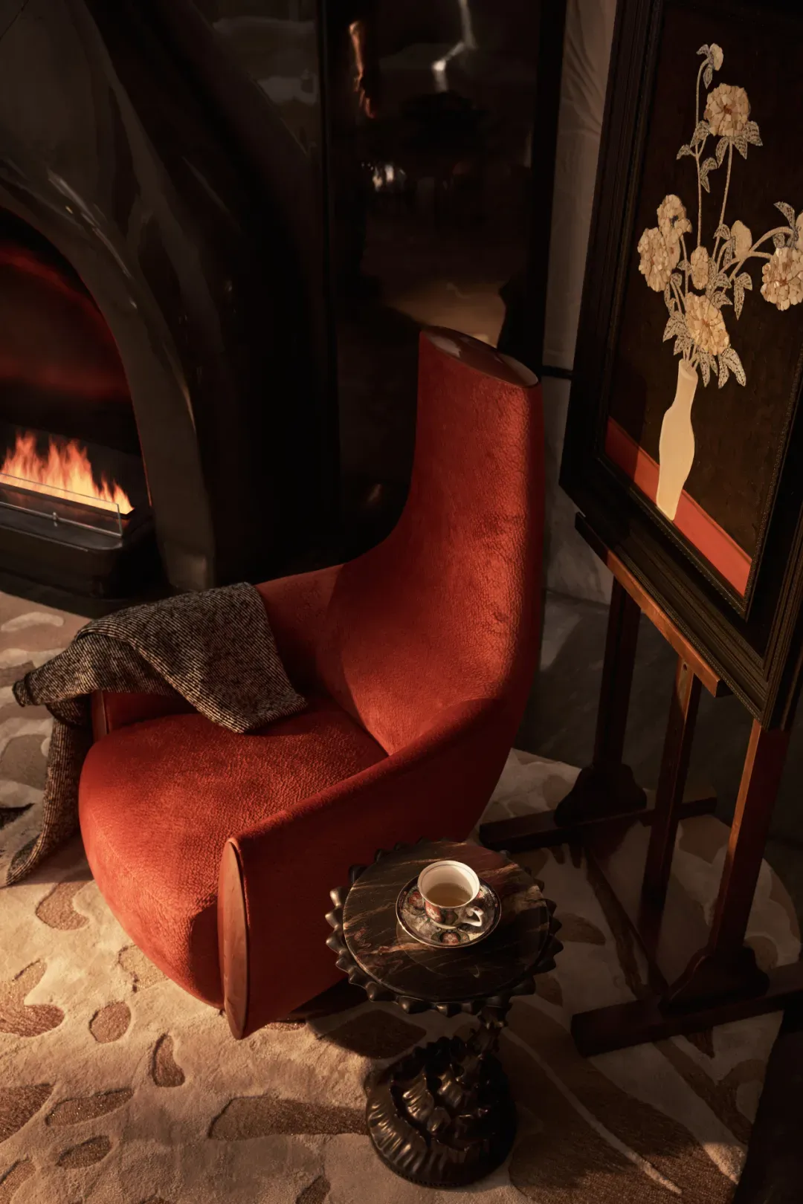
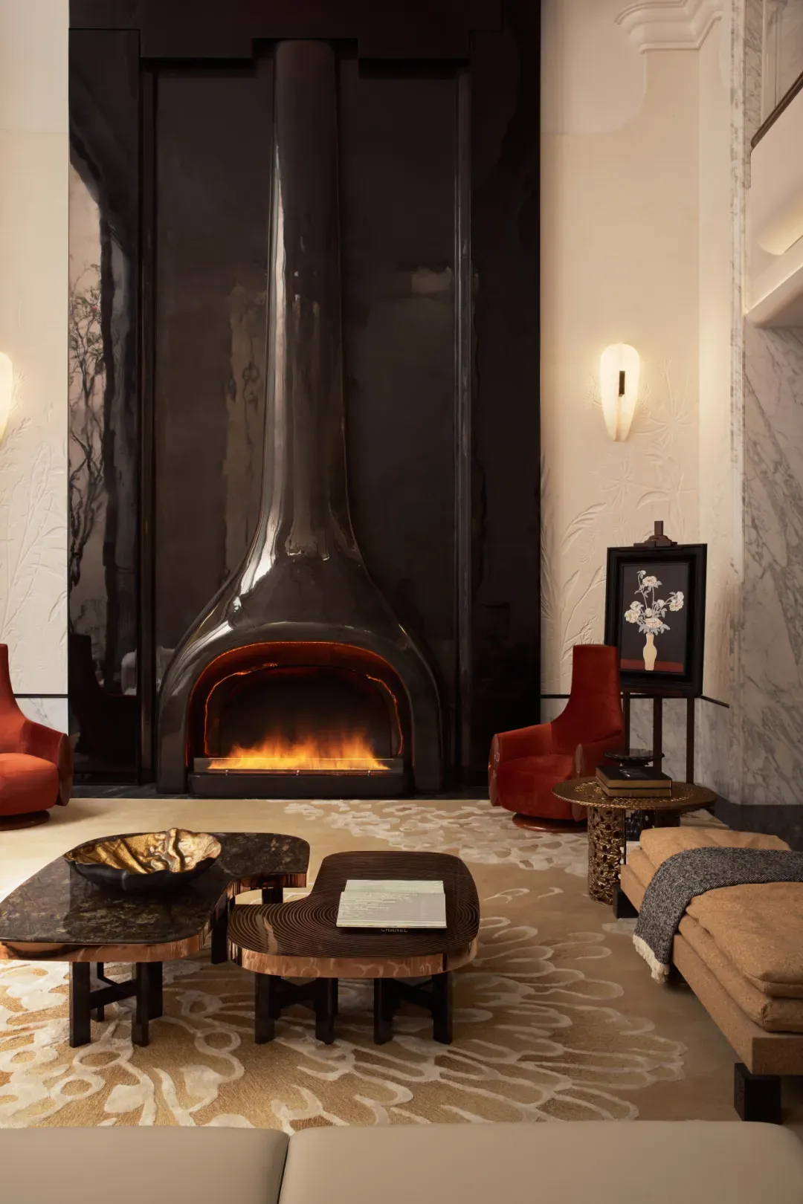
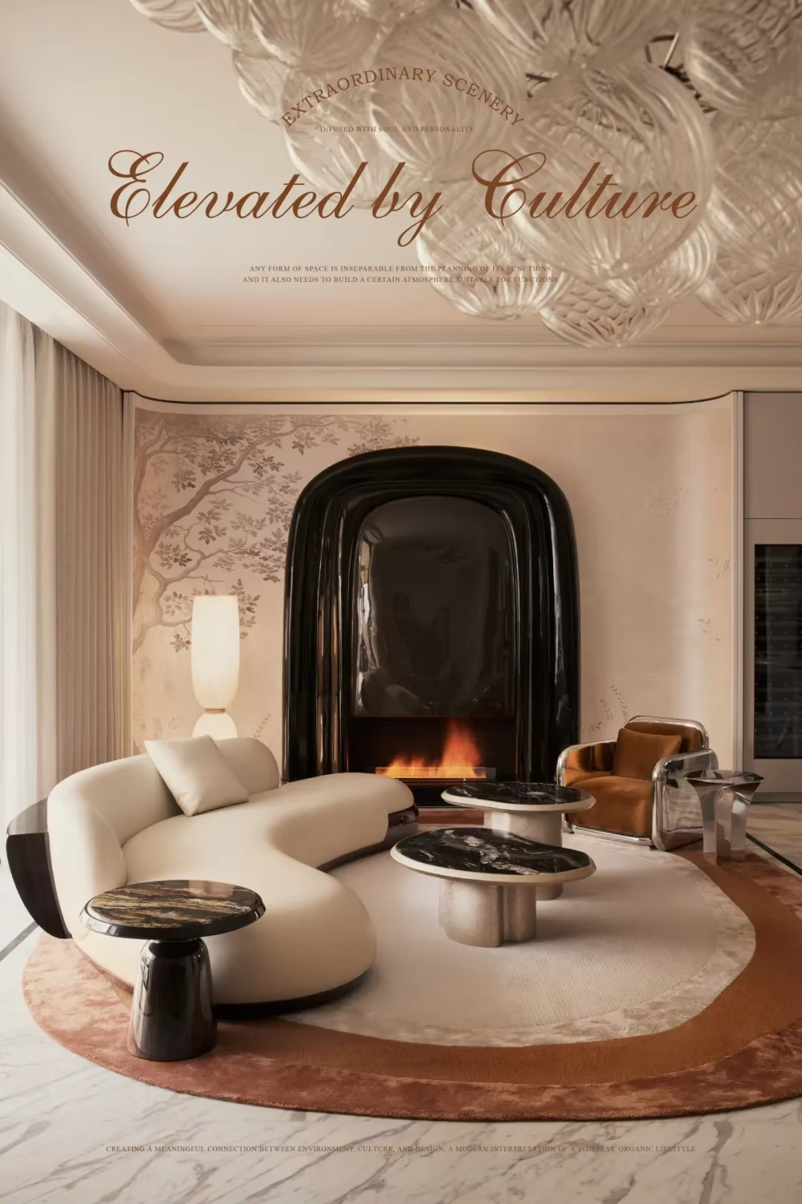
Here embodies both the grandeur of a manor reception and the intimacy of sitting around the hearth. The high-gloss black fireplace stands like a tranquil dark stone, with flames dancing within, casting a warm halo of light.
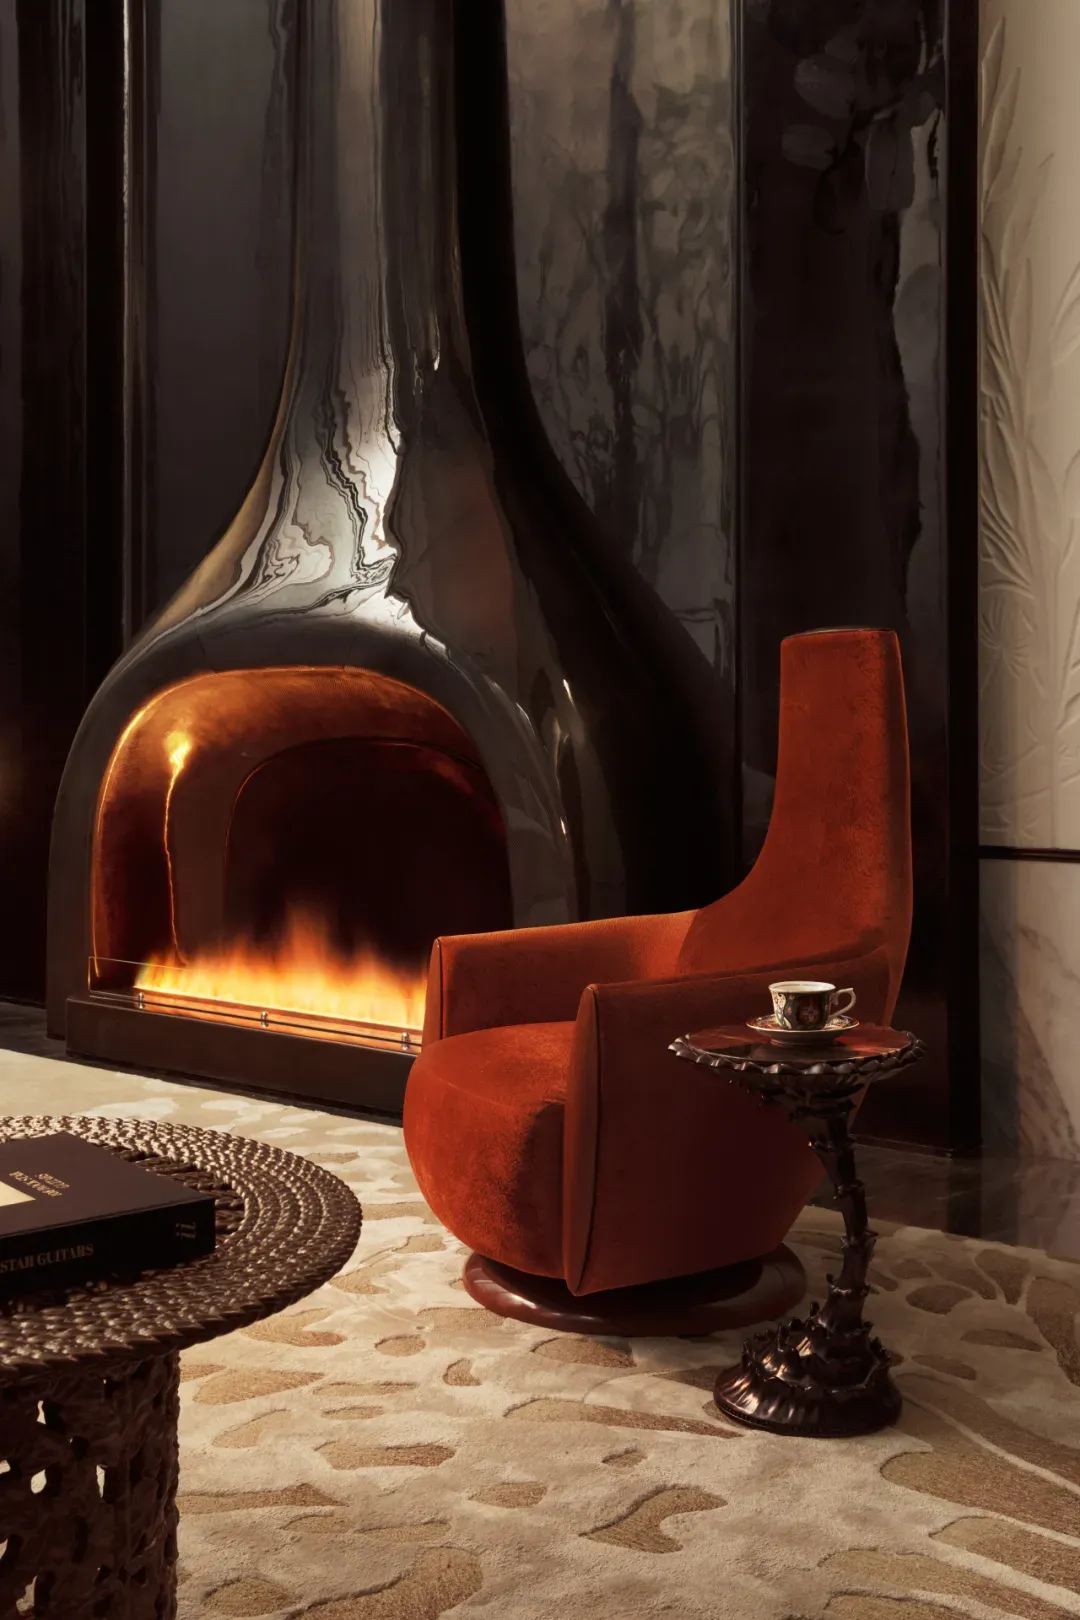
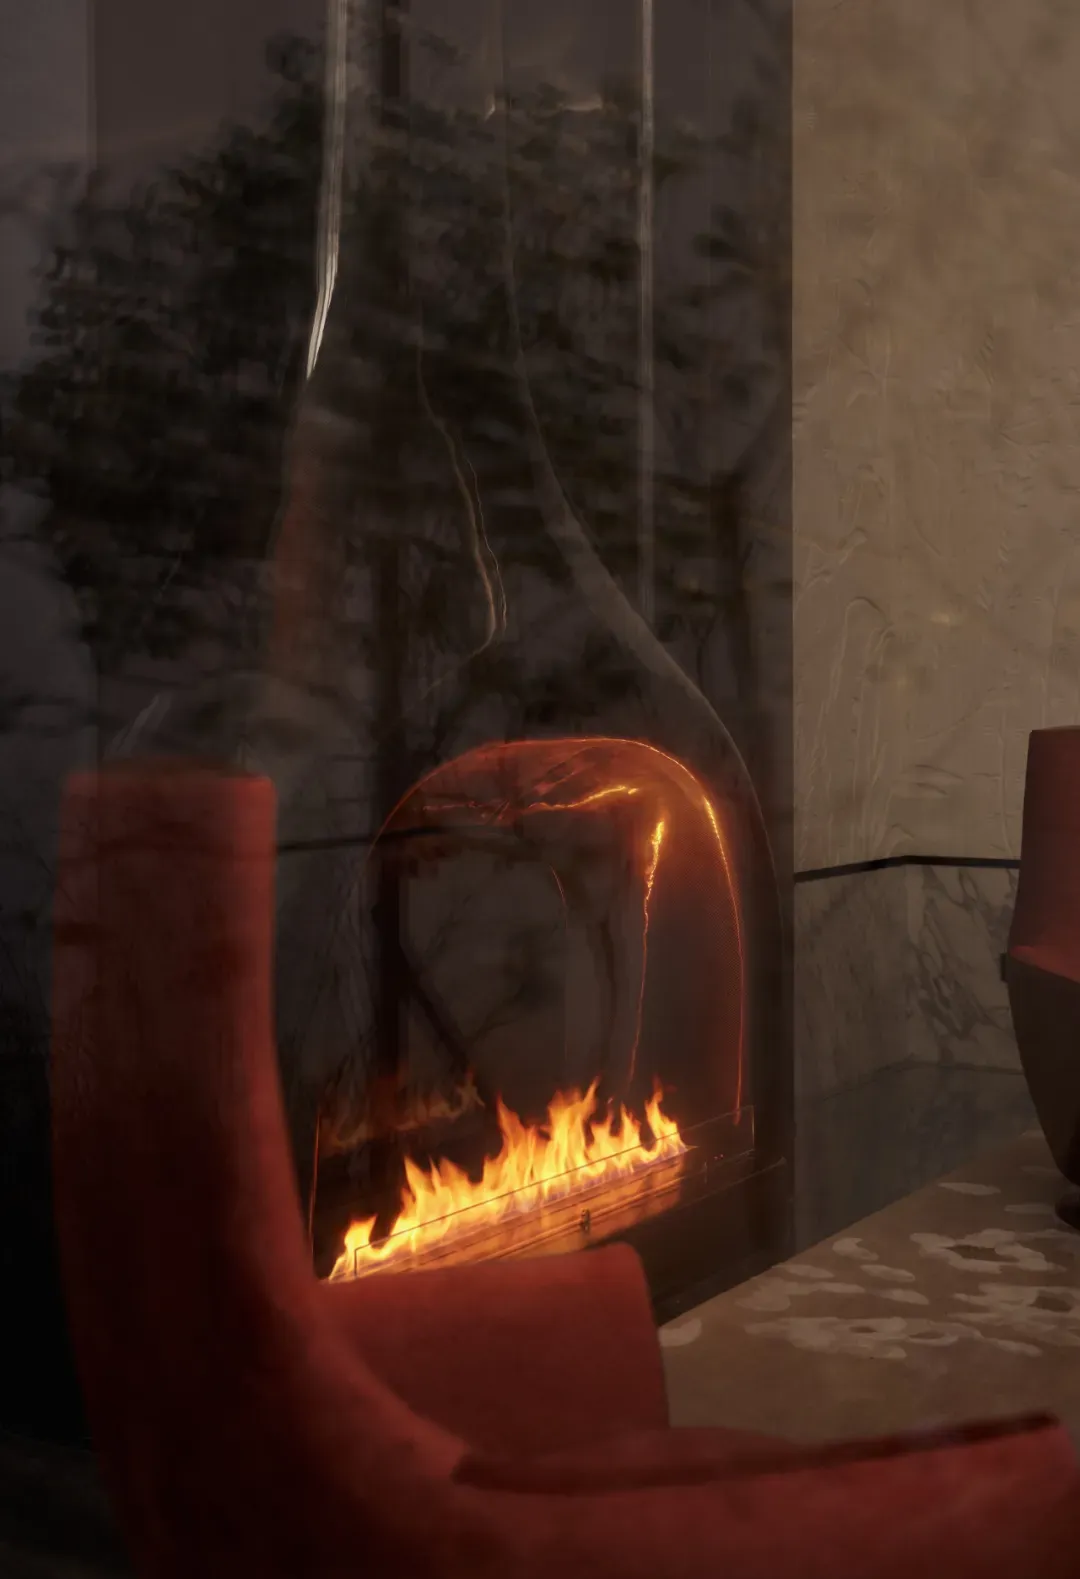
The Seletti peacock lamp, velvet single chairs, and metal coffee table engage in a dialogue between retro warmth and avant-garde texture.
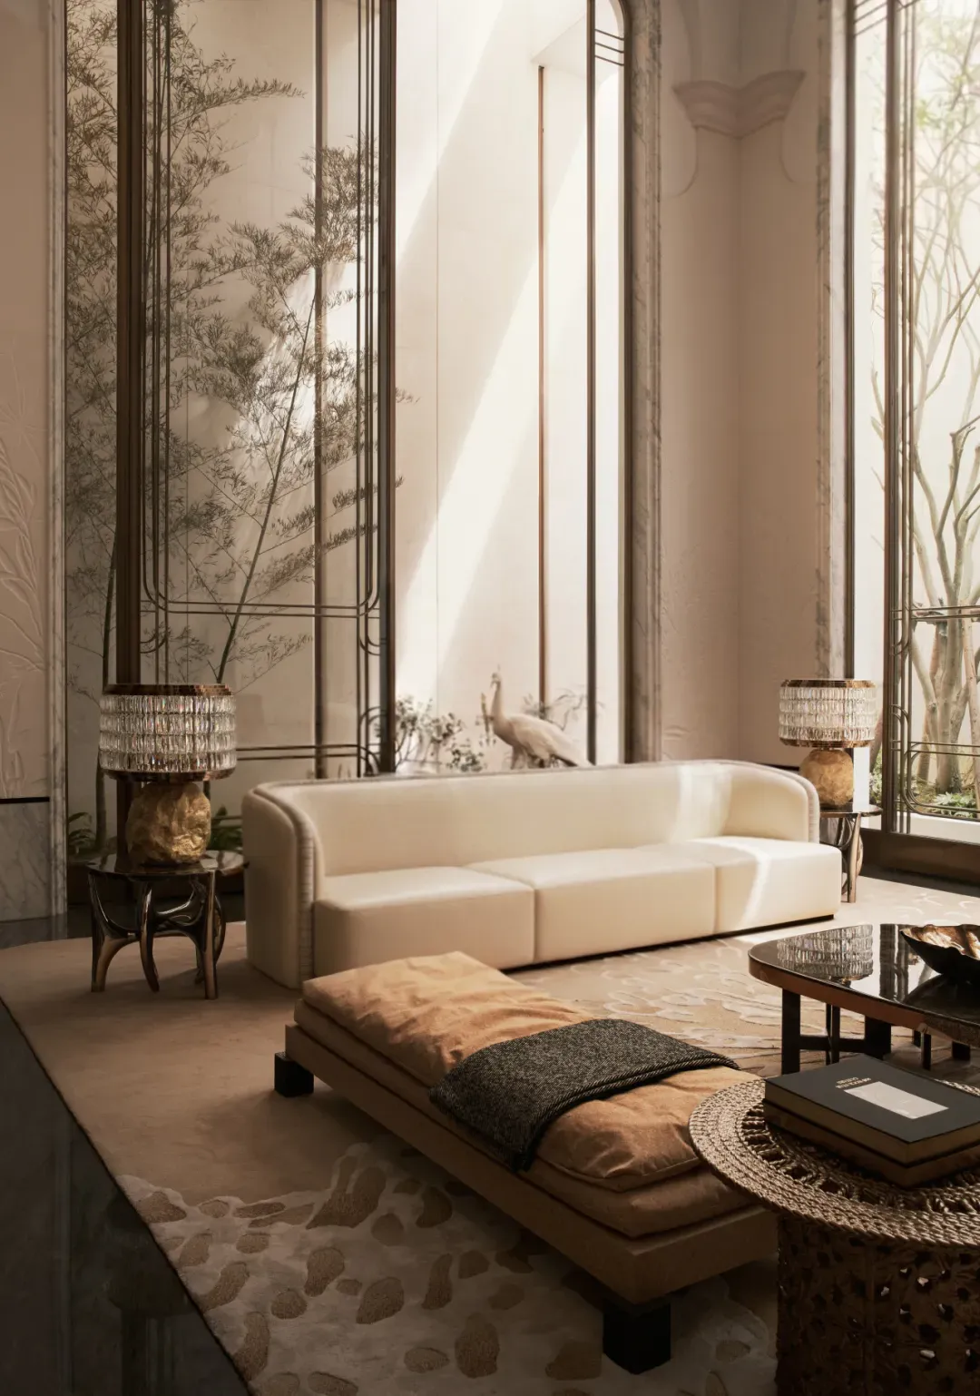
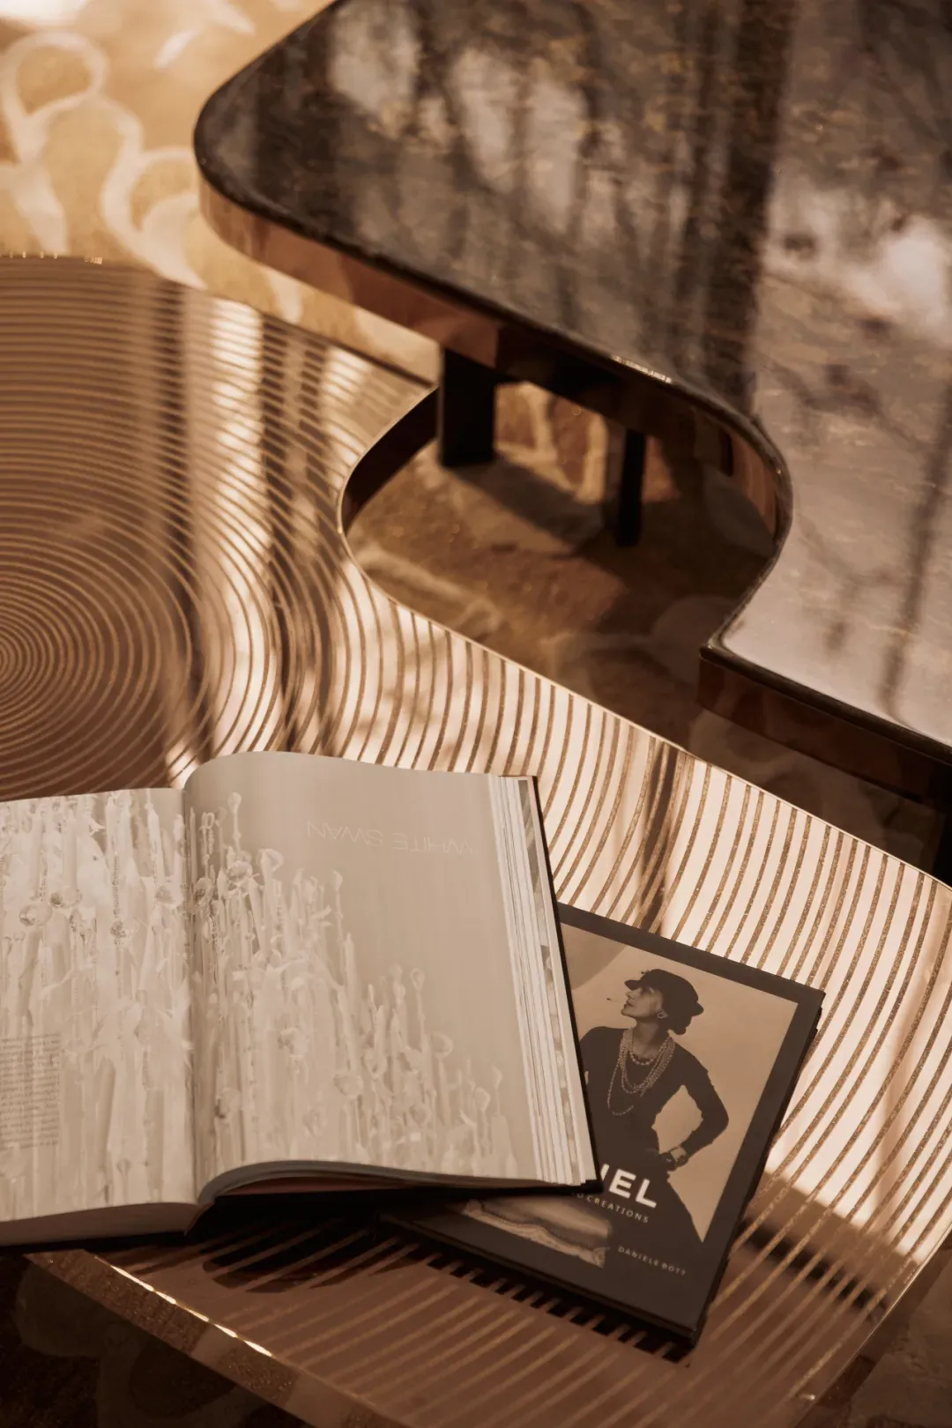
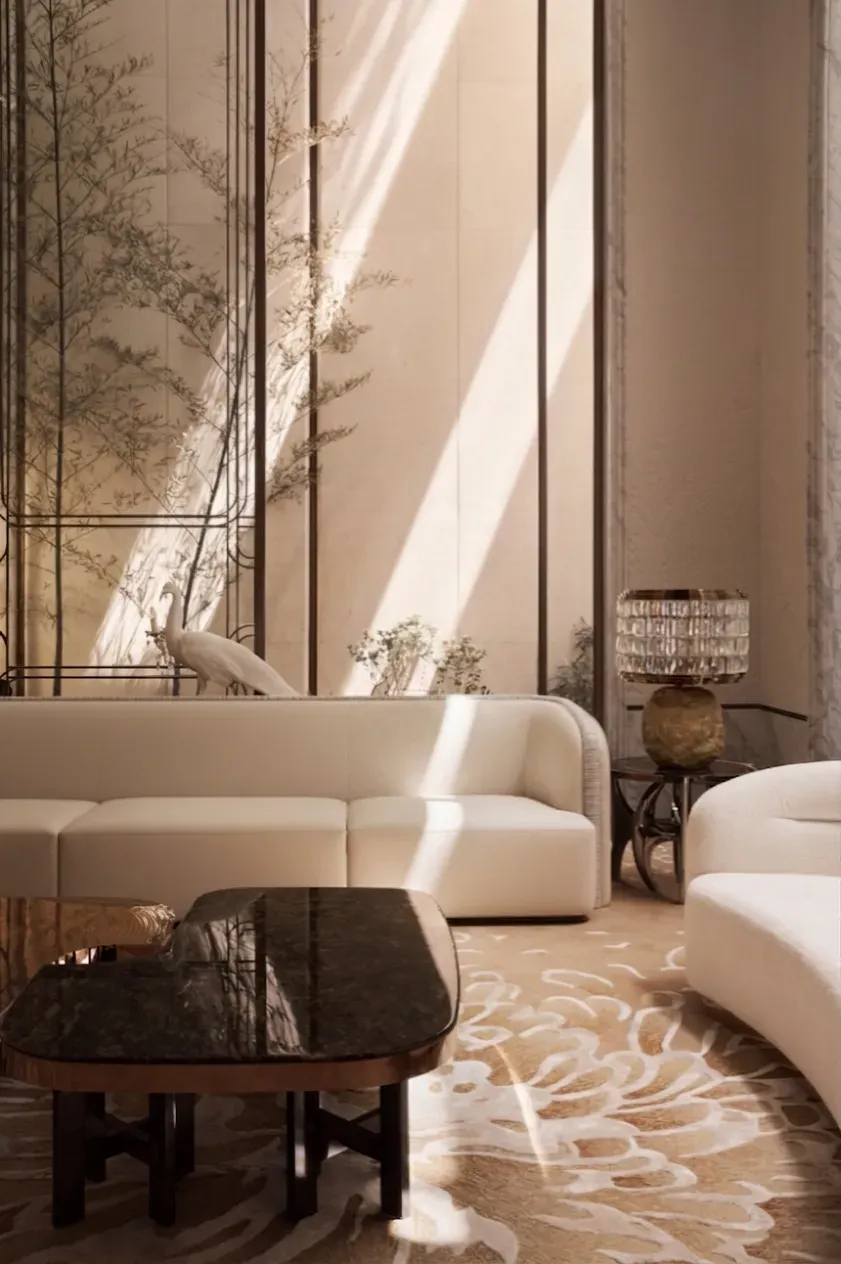
The curved sofa gently encircles, and the reddish-brown carpet spreads like rippling water, constructing a sense of stable enclosure within a warm palette. Here is both an elegant art collection gallery and a living space where family members spend quiet time together.
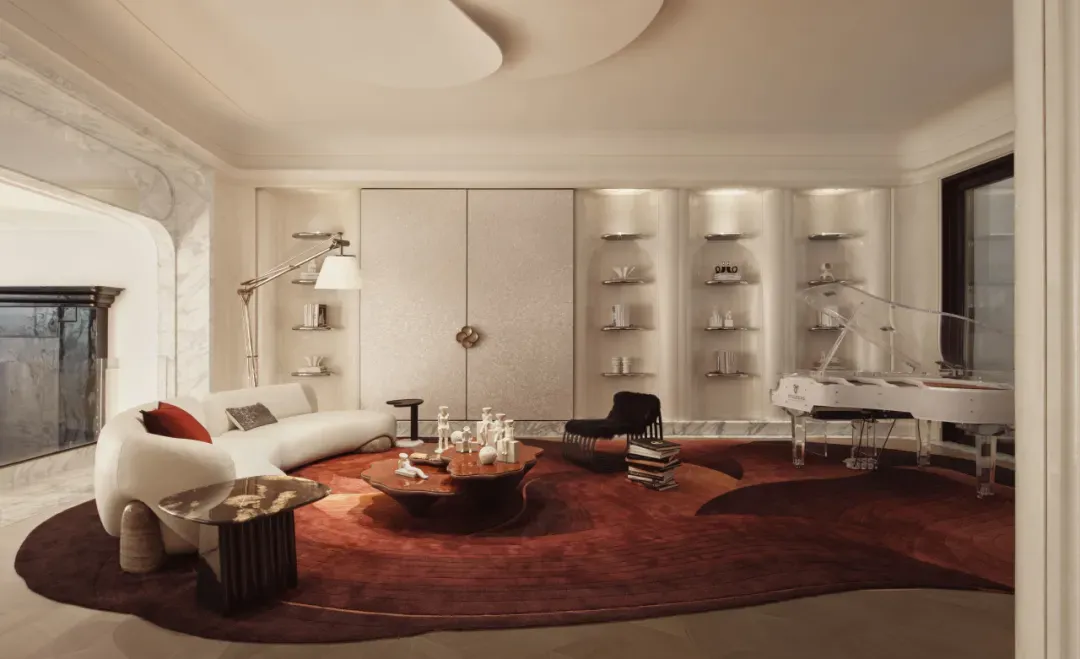
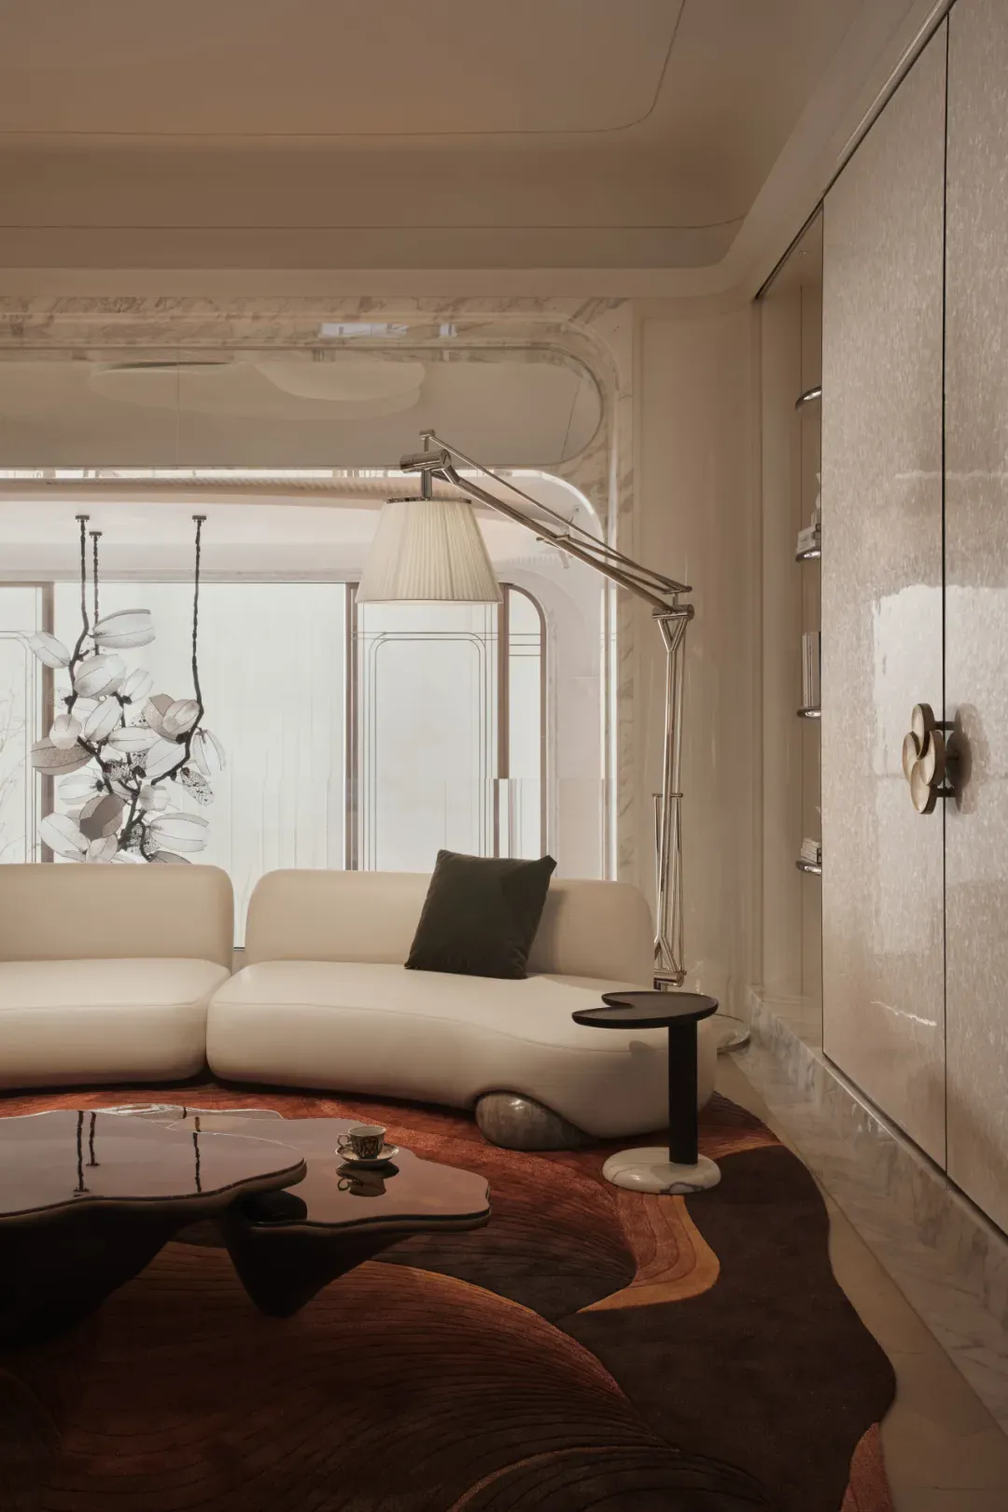
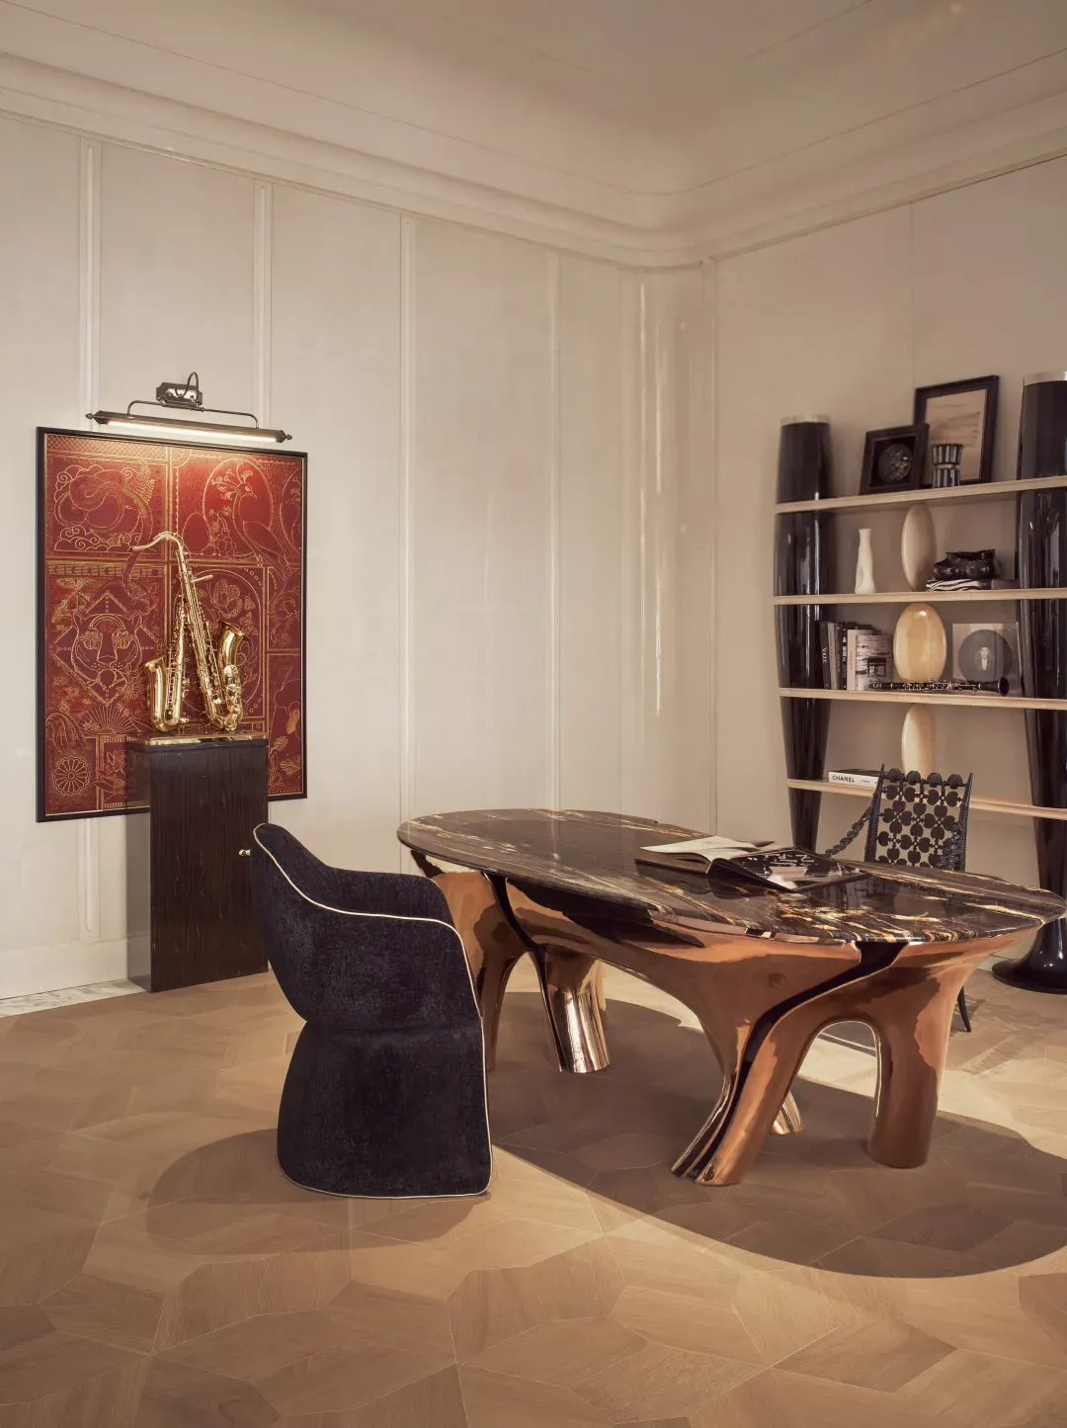
The collection room uses "music and collecting" as its spiritual thread, translating intangible melodies into tangible elegance within the space. Through diverse artistic monologues, it reveals the heritage of a distinguished family.
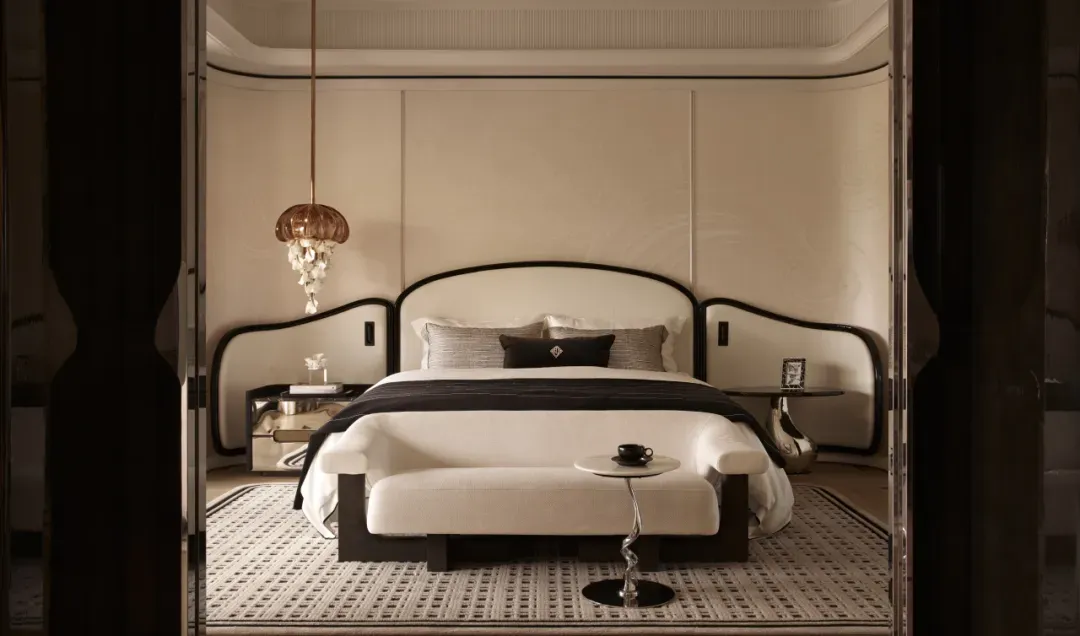
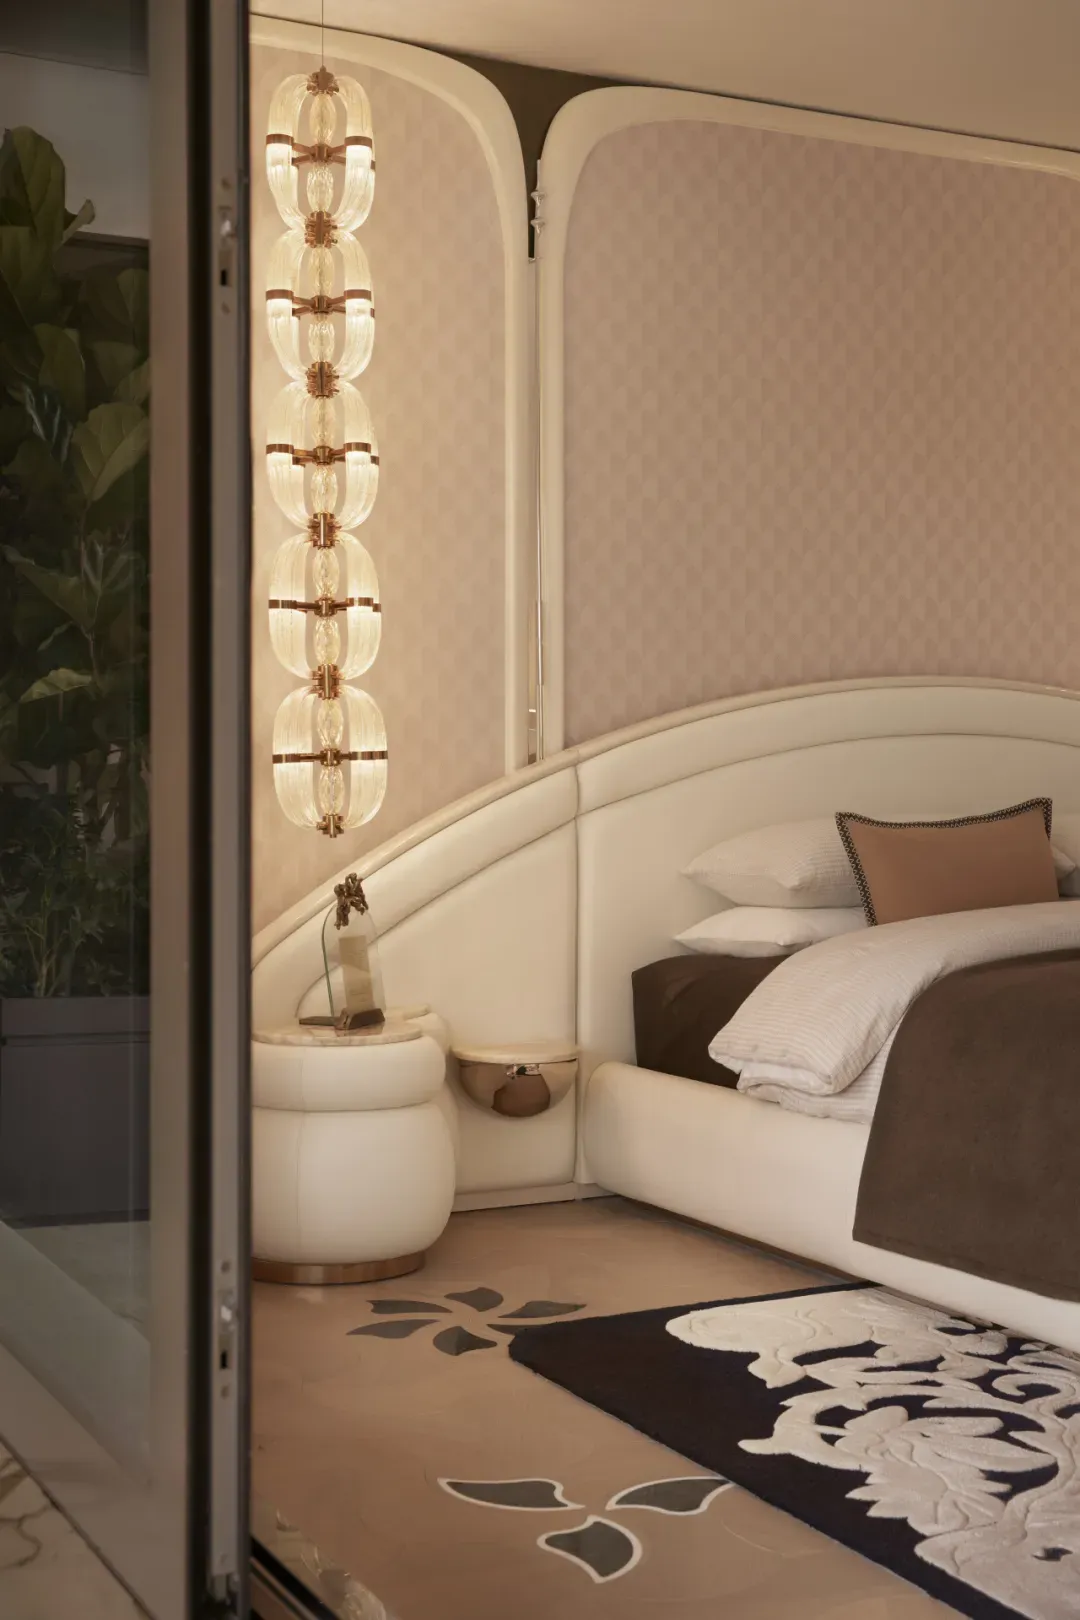
Stepping into the master bedroom, warm materials and soft curves lay out a private atmosphere of quiet luxury.
🔻Master Bedroom
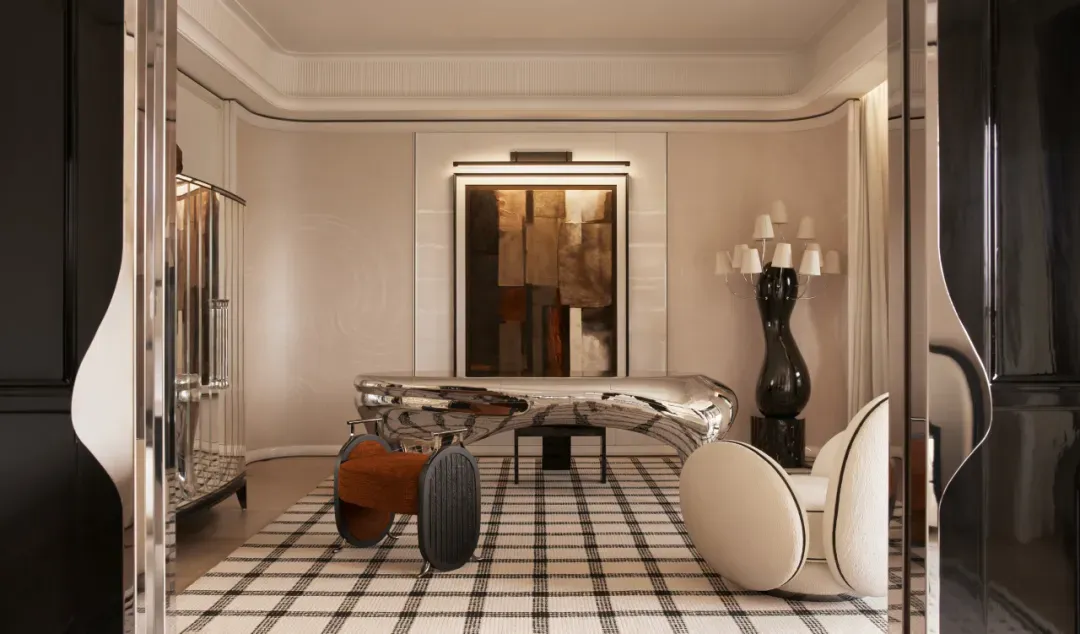

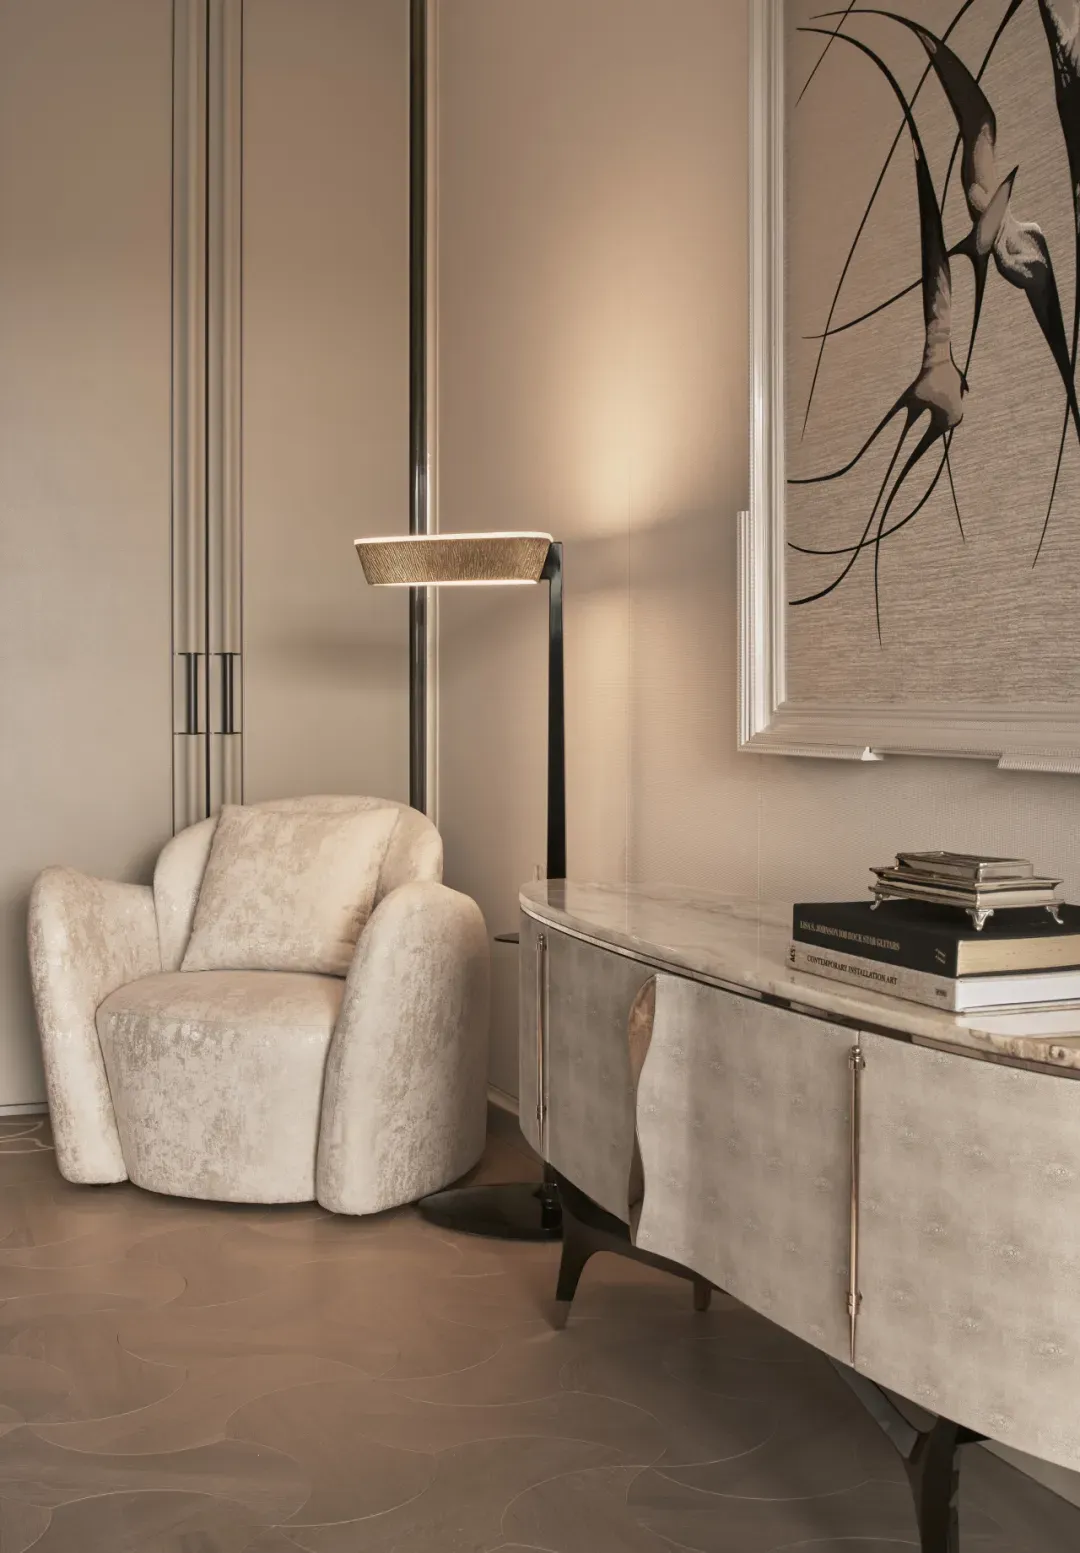
The lounge area accommodates reading, solitude, and private conversations on a relaxed scale. The streamlined metal desk unfolds under soft light, exuding a retro yet avant-garde artistic tension.
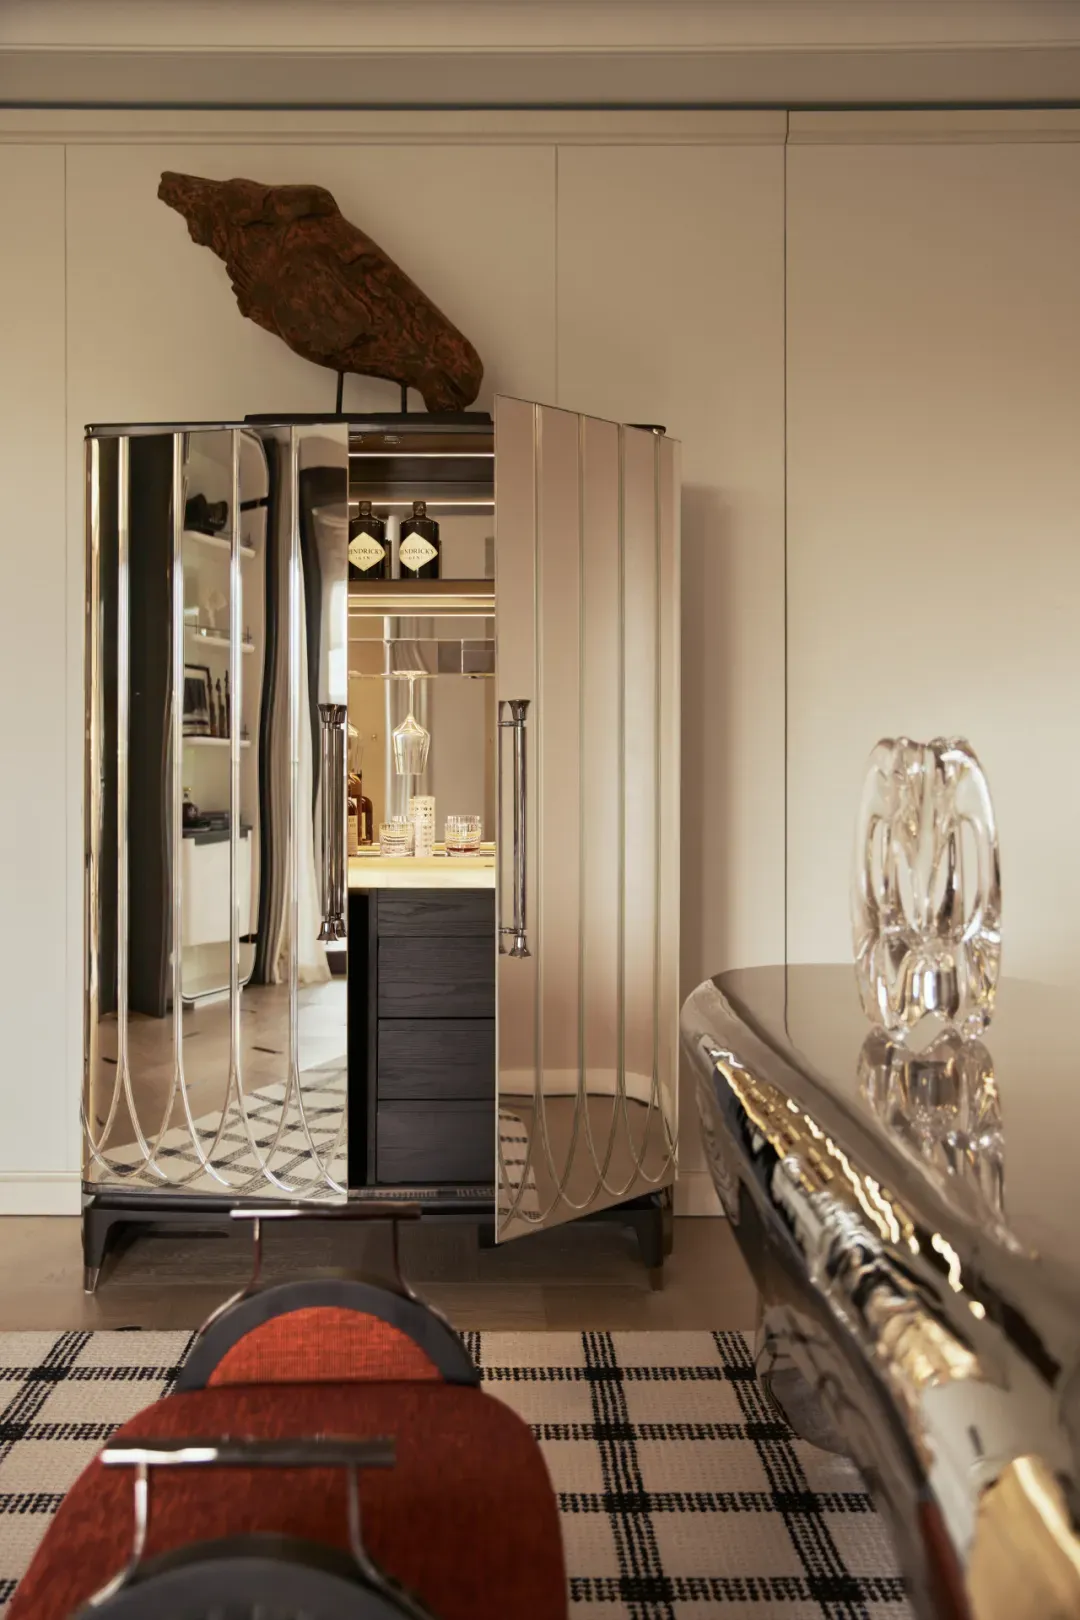
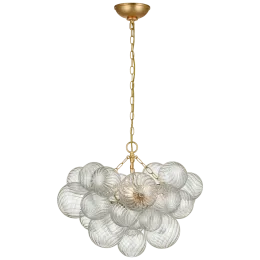
The bedside uses black lines to outline undulating contours, retaining a retro charm within restraint; the concentric circle ripples on the wall resemble gentle lake waves, echoing the Eastern flowing lines of the bedding. The mirrored bedside table, checkered rug, and "lighthouse jellyfish" chandelier reflect each other, with crystal bead glimmers softly cascading, gathering together the lightness of water and the softness of dreams.
The walk-in closet is crafted as a haute couture collection room, completing an emotional transition from splendor to self between the push and pull of "darkness" and "brightness."
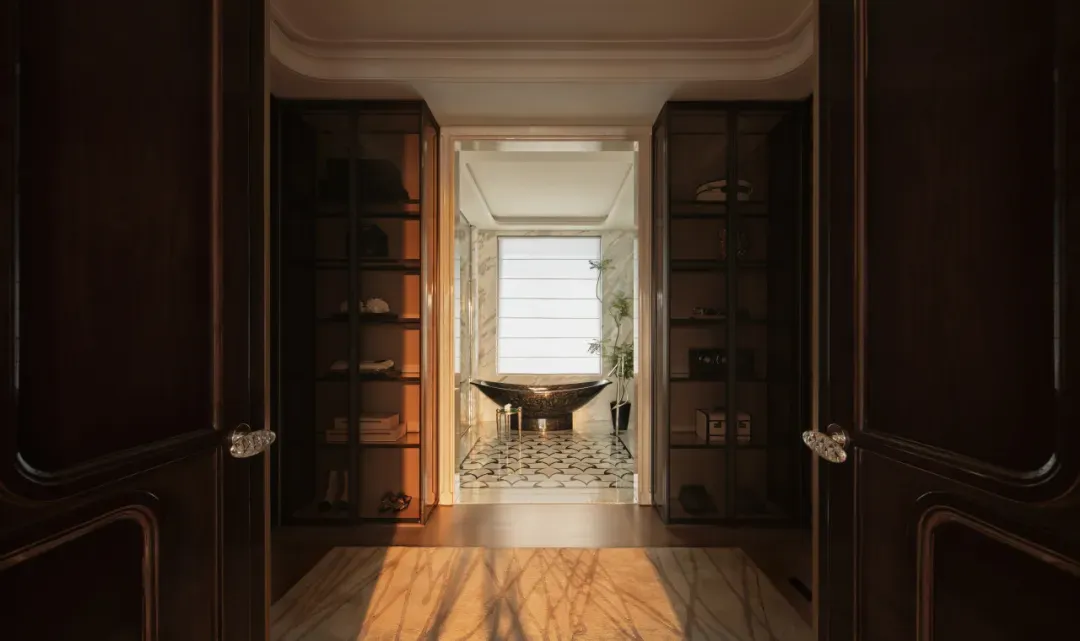
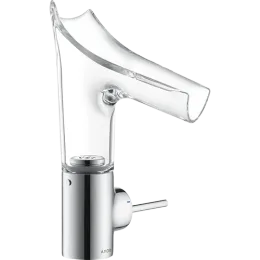
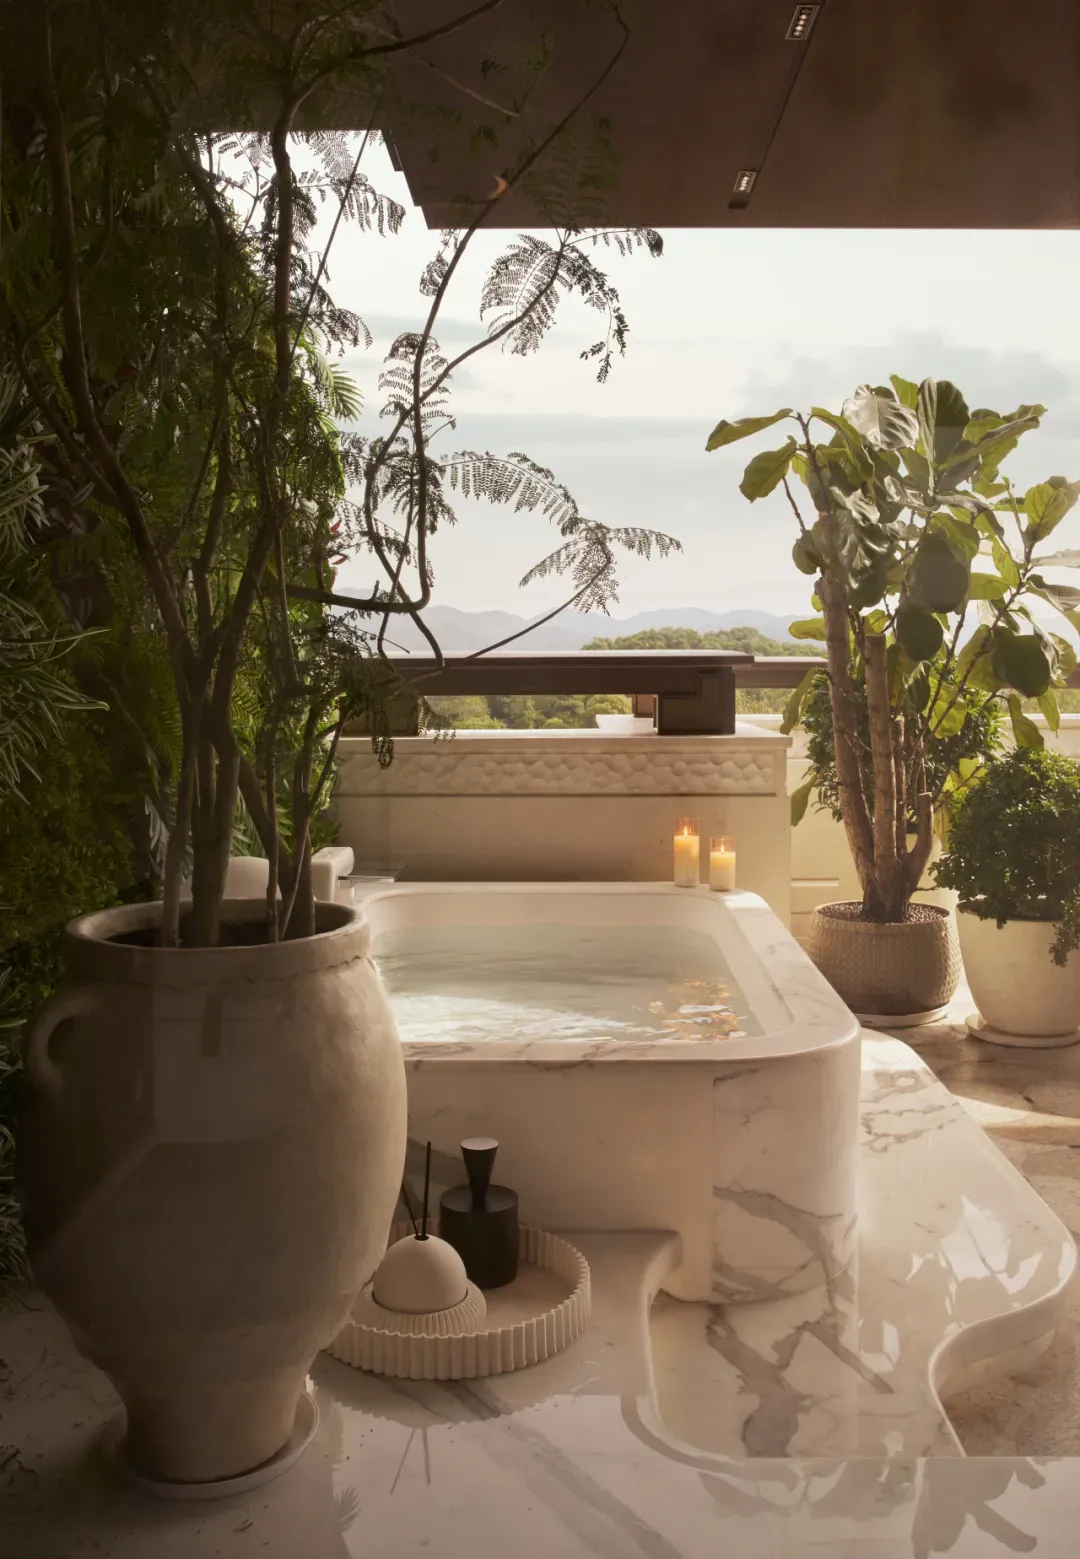
Turning into the bathroom space, the view expands dramatically along the central axis. White marble, black-and-white geometric patterns, and the dark luxury stone bathtub engage in a material dialogue; the cold reflection of the metal vanity interweaves with the woody scent of Aesop fragrances and the natural vitality of greenery.
🔻Bathroom Space
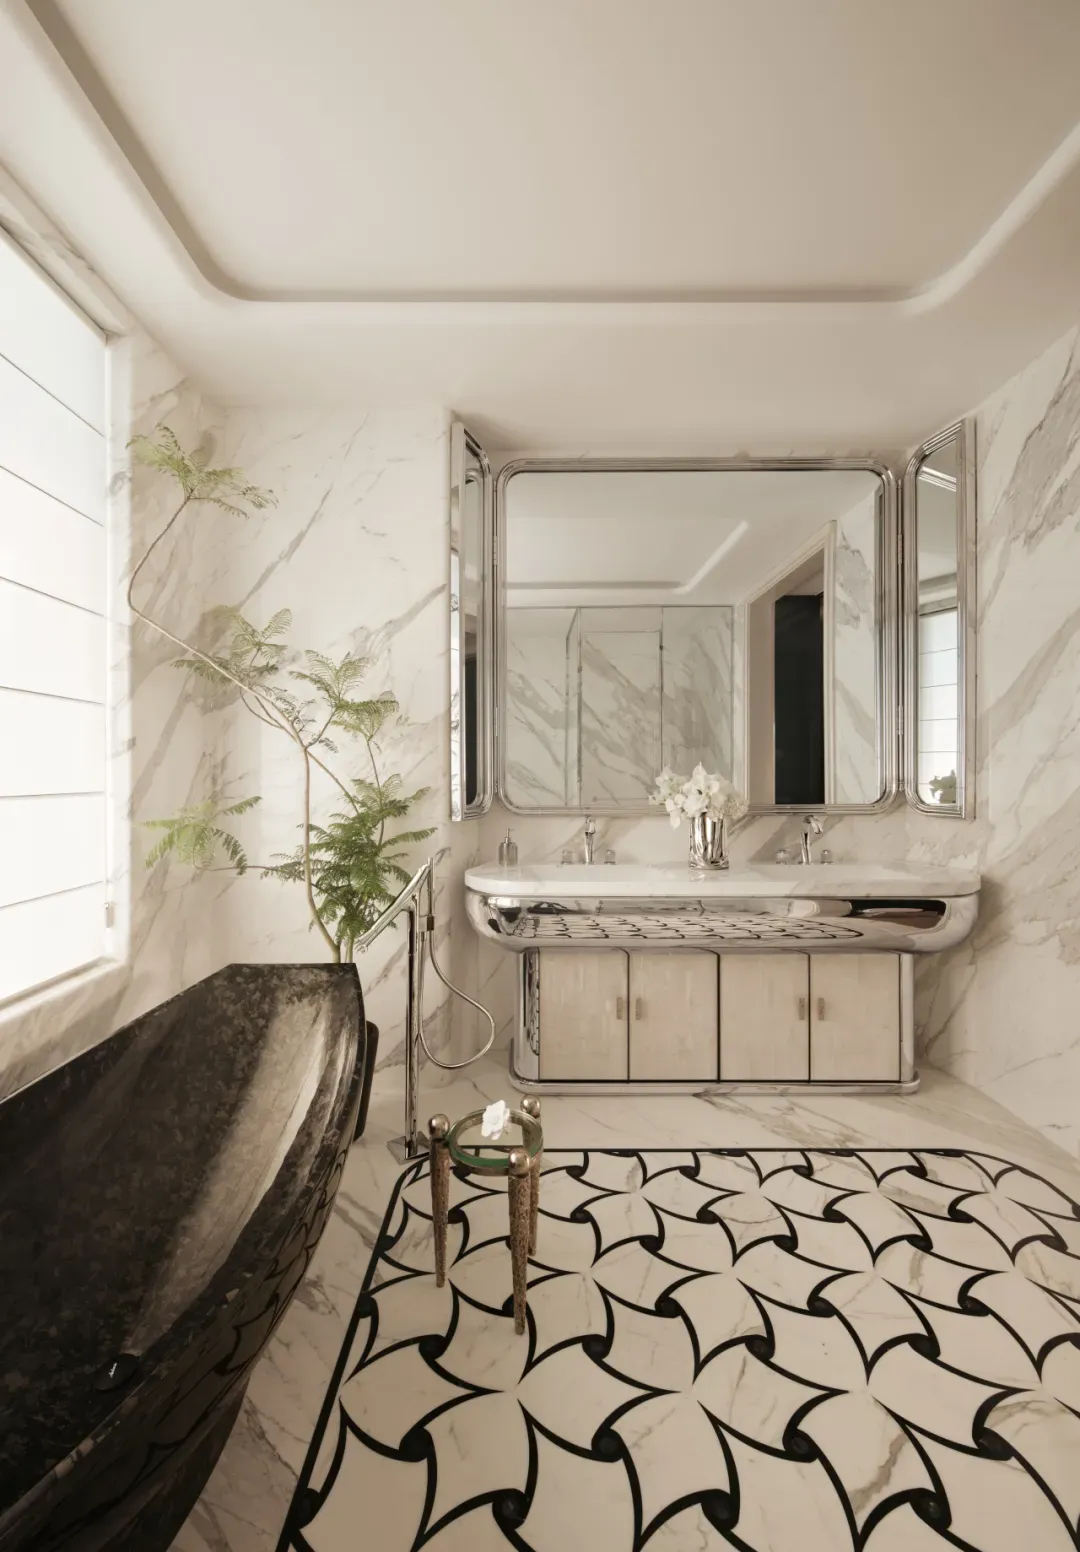

This is a youthful dream-making realm meticulously sculpted with "the elegance of flowers and the warmth of light." Avant-garde, artistic haute couture furniture and warm, gentle hues articulate a young woman's unique romance and confidence.
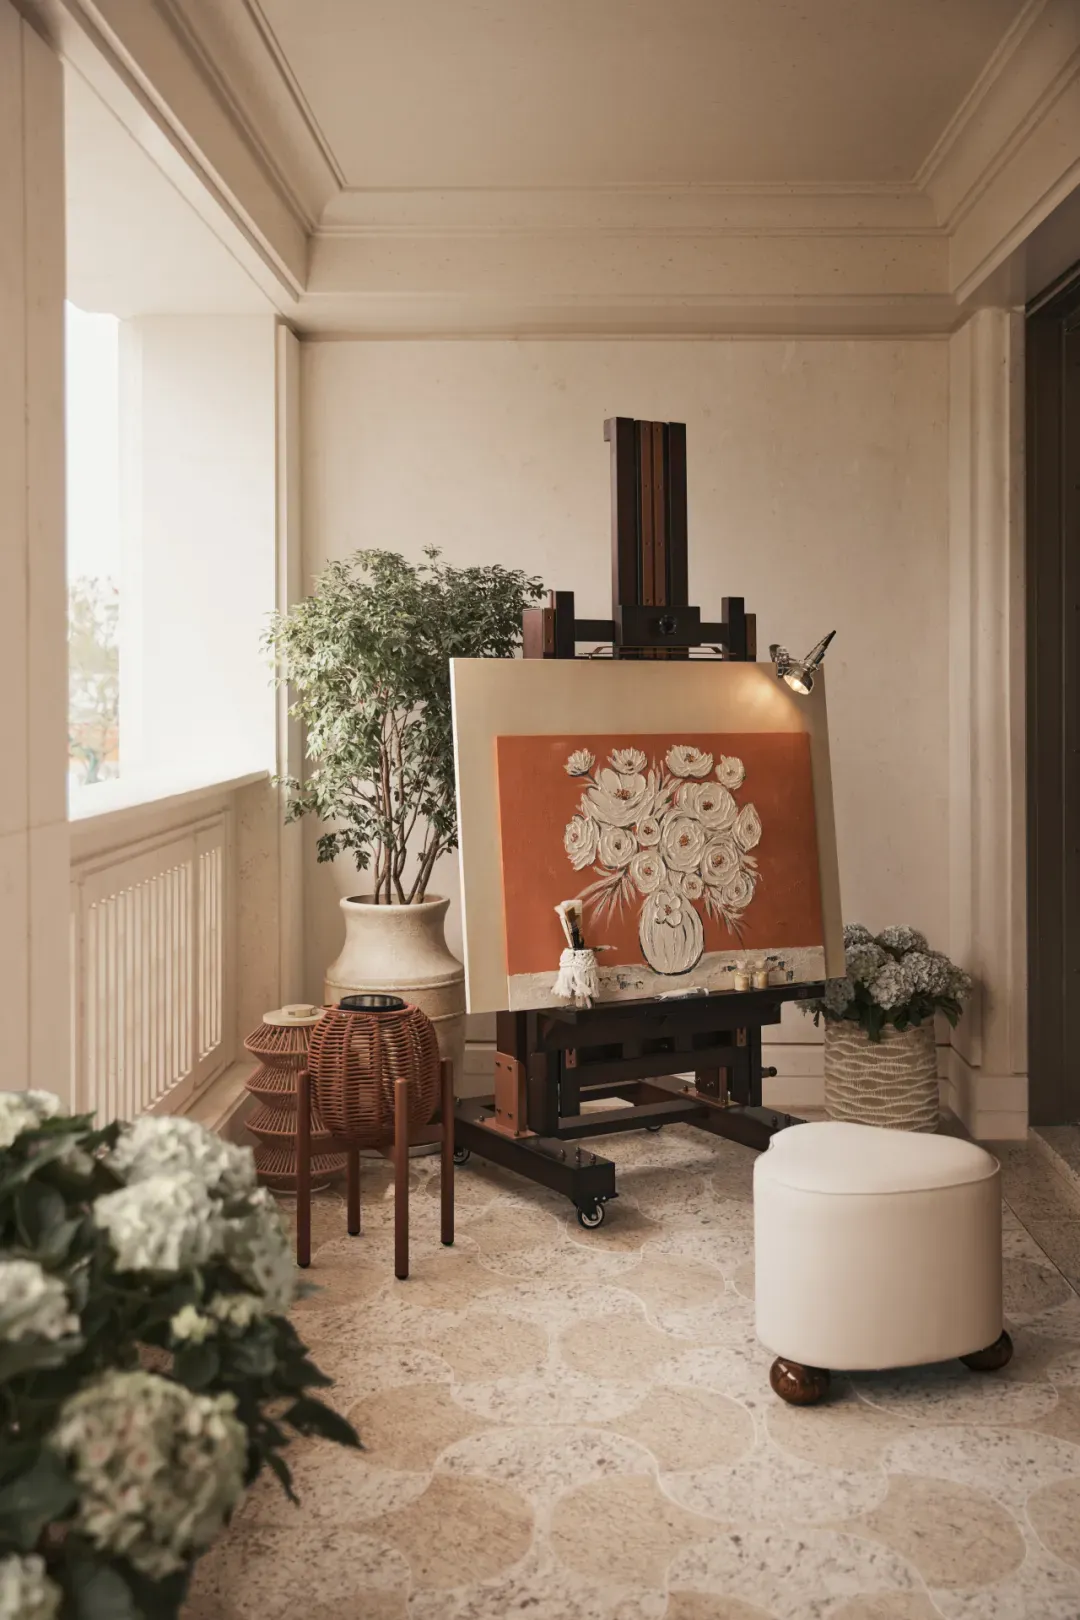
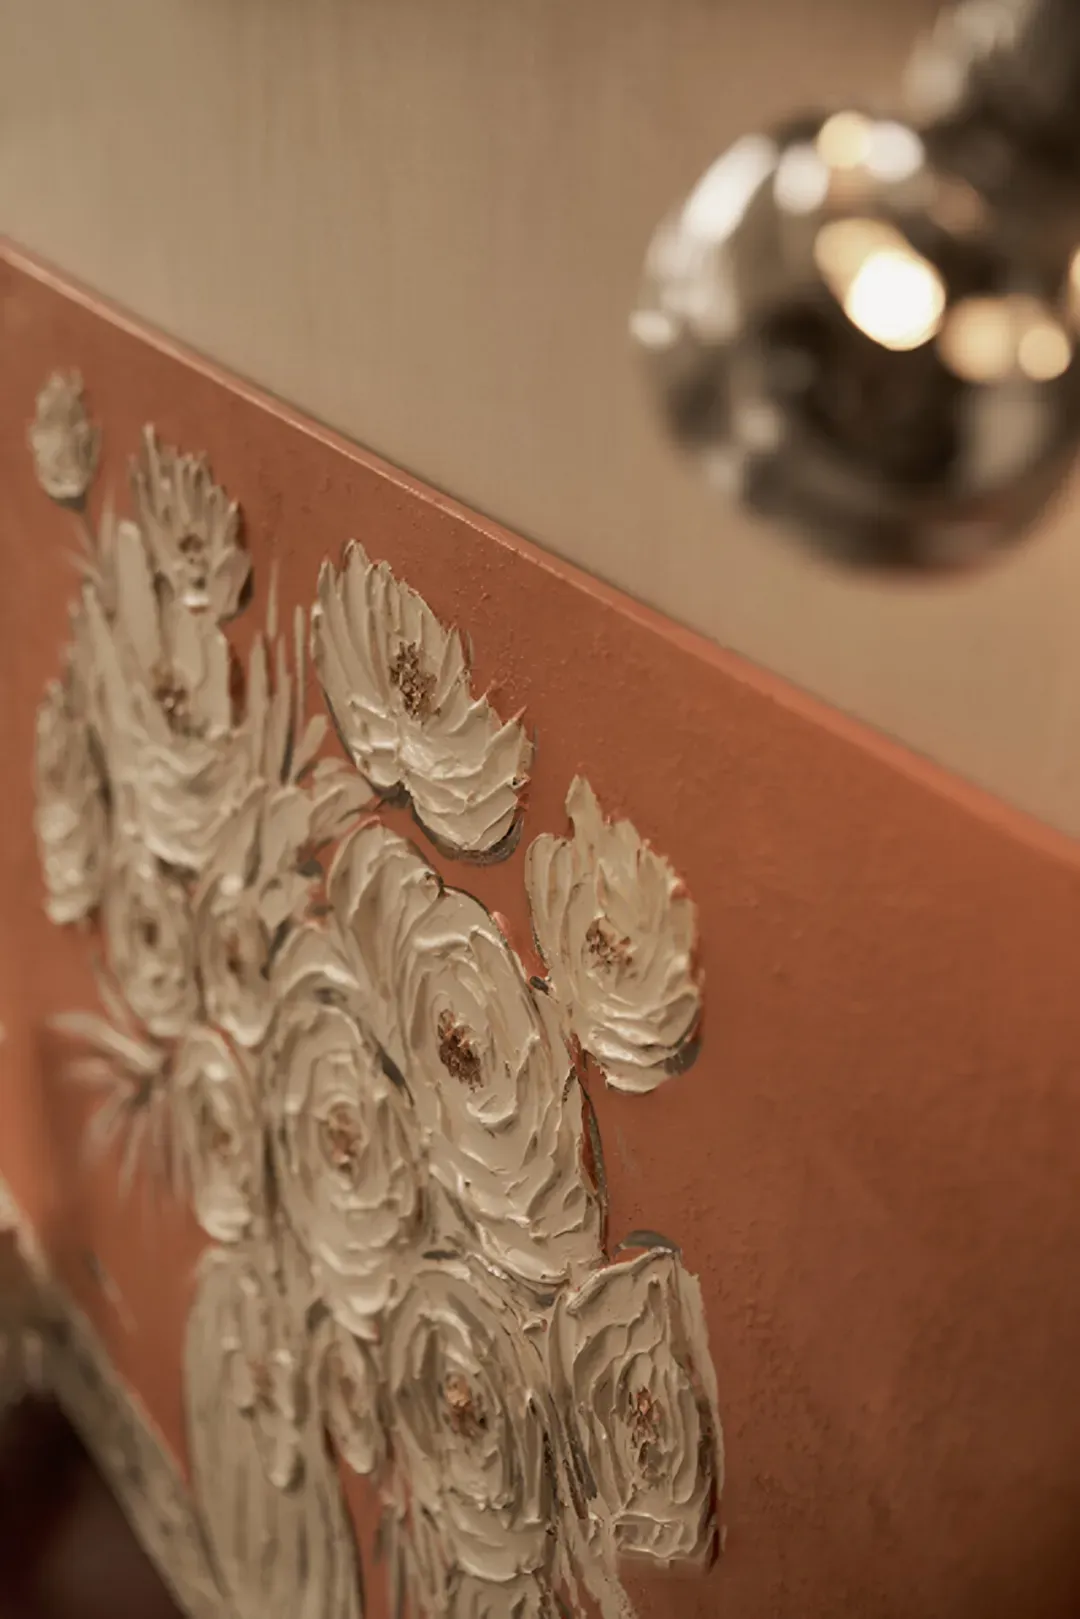
This is a pioneering, luxurious retreat tailored for the elderly, yet entirely breaking away from traditional age-friendly design. Within the subtle textures of glass, ceramics, and bead strings, it captures an aesthetic where the fleeting and the eternal coexist, creating for the elderly a calm and fulfilling sanctuary of passing years brimming with modern haute couture luxury.
Project Name: C&D · Qihu Yunzhuang
Project Owner: Hangzhou Zhaocheng Real Estate Co., Ltd.
Project Address: Xihu District, Hangzhou
Architectural Design: GAD
Interior Design: CCD / Cheng Chung Design
Art Consultant: CCD · WOWU Art Consultant
Material Platform: IDEAFUSION Zhaocai Cloud Library
Landscape Design: GTE
Design Area: 1213 sqm
Completion Date: 2026.03.26