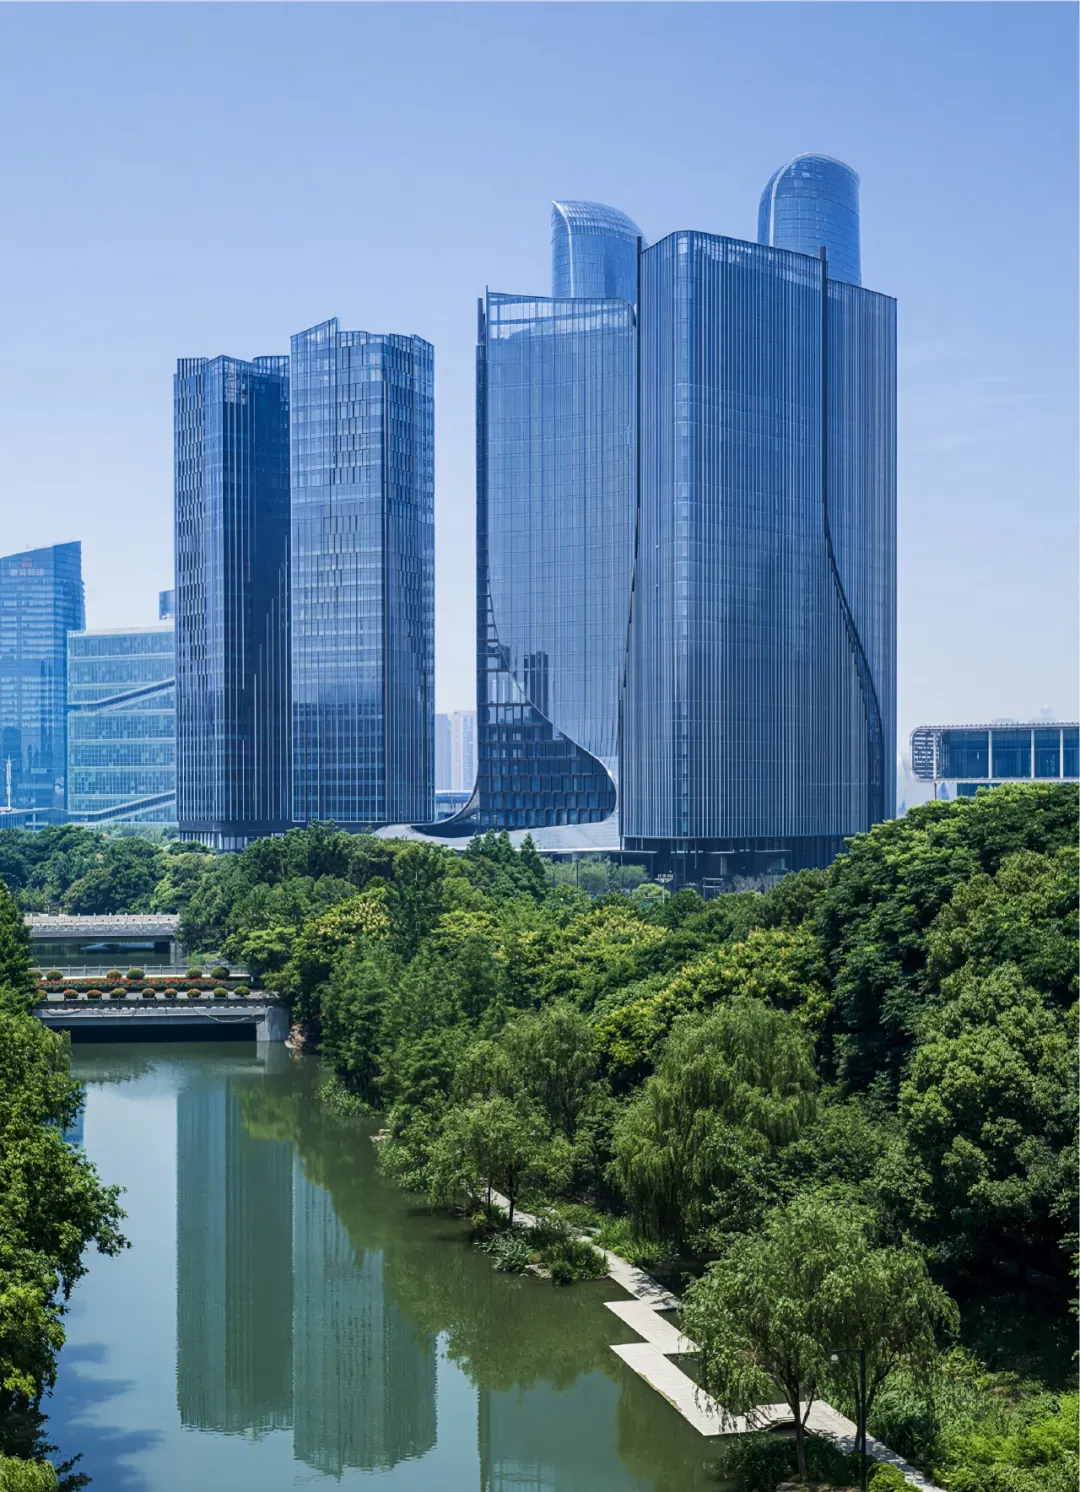
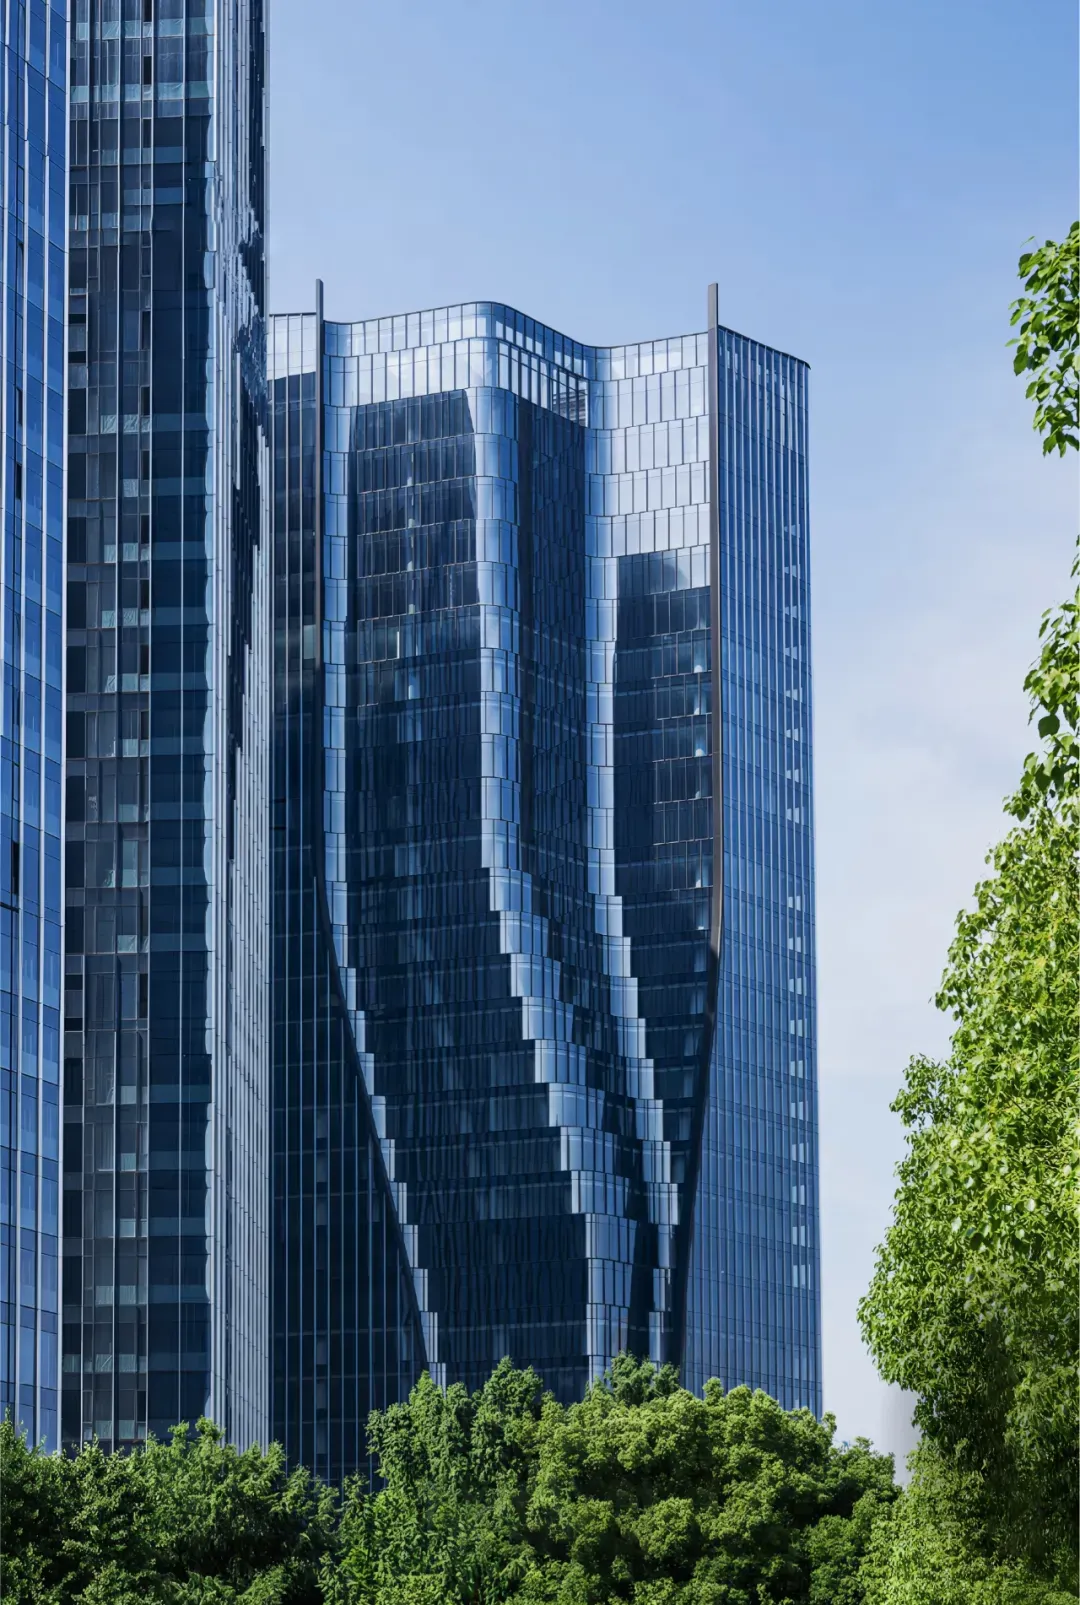
CCD | Haiwei Amber Center, Hangzhou


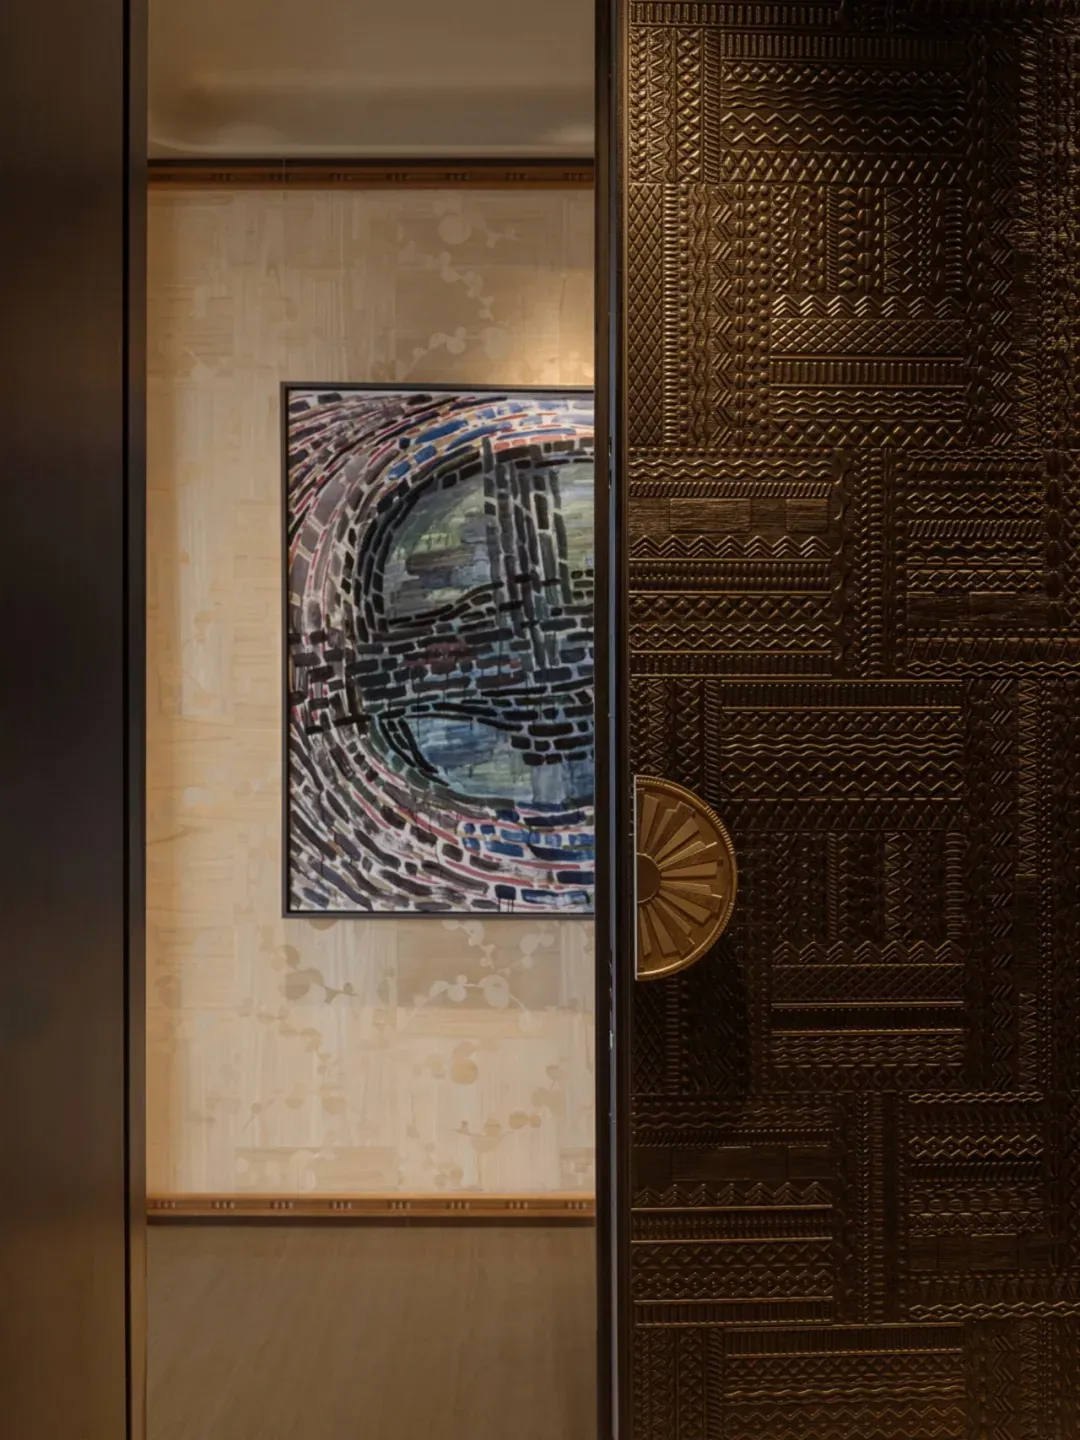
Stepping inside, the mind and spirit are instantly opened and refreshed. Here, the space completes an emotional transition from ceremonial order to private, soothing comfort.
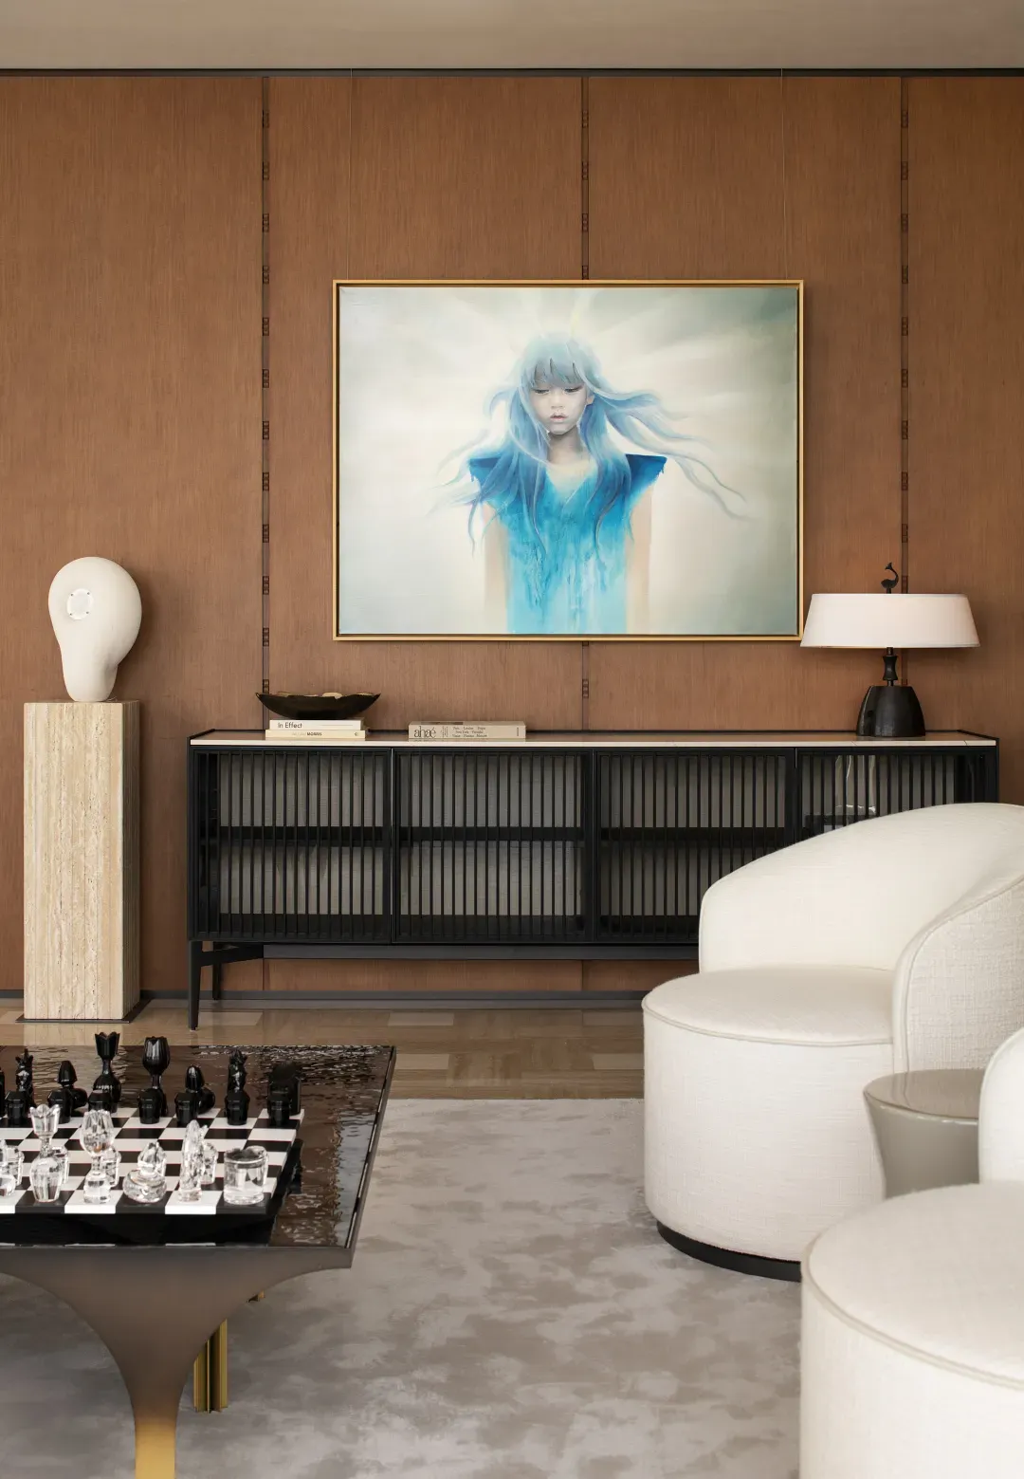
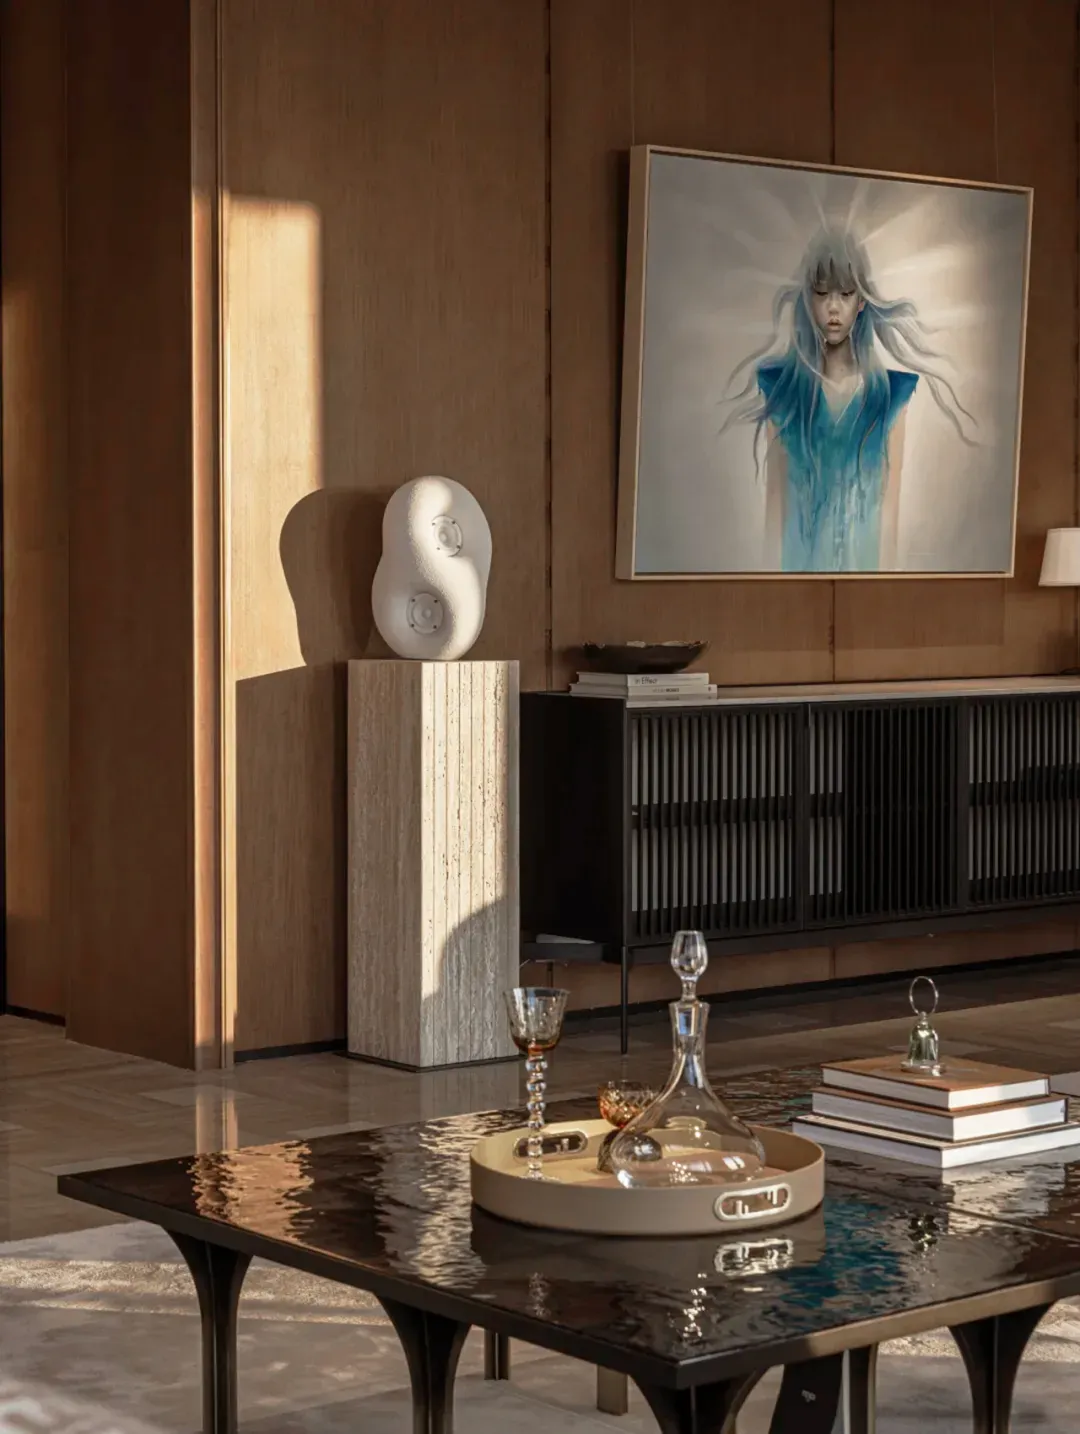
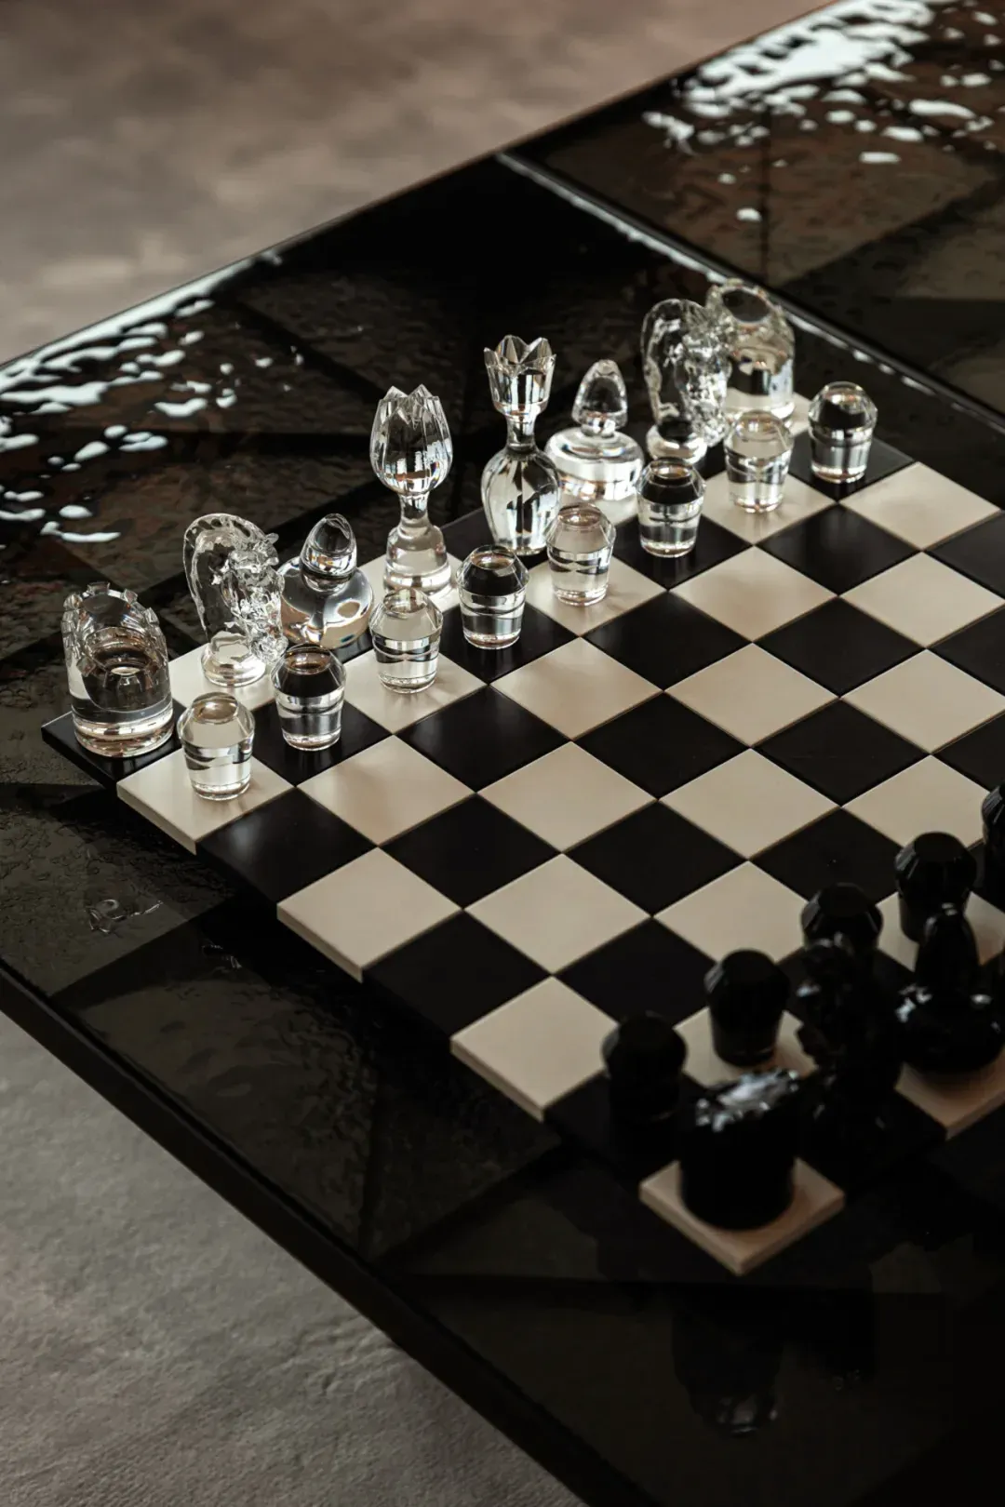
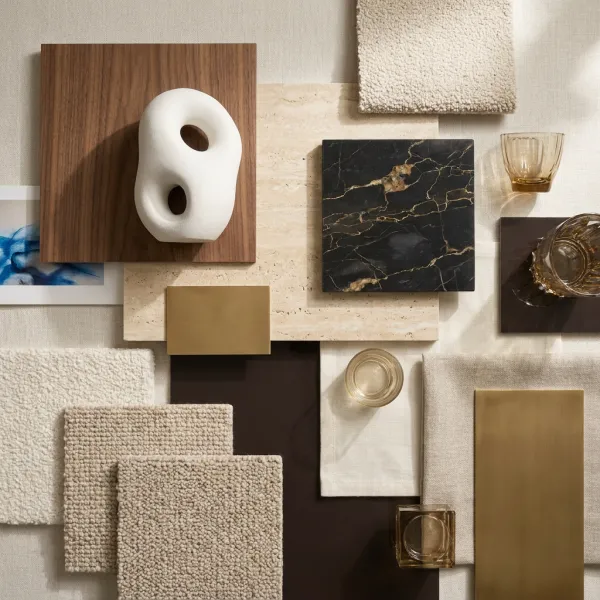
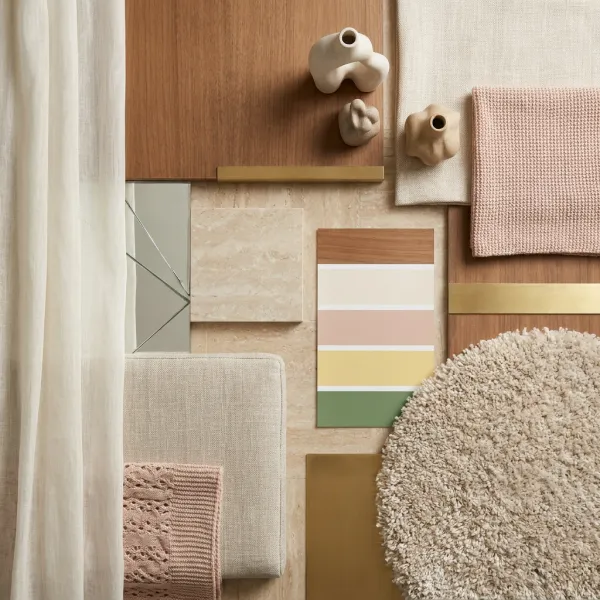
A symmetrical axis lays out a classical sense of order, with the soul of the space resting above the fireplace. The natural simplicity of ivory-white travertine meets hand-hammered textured copper panels in a quiet dialogue.
🔻Reception Hall
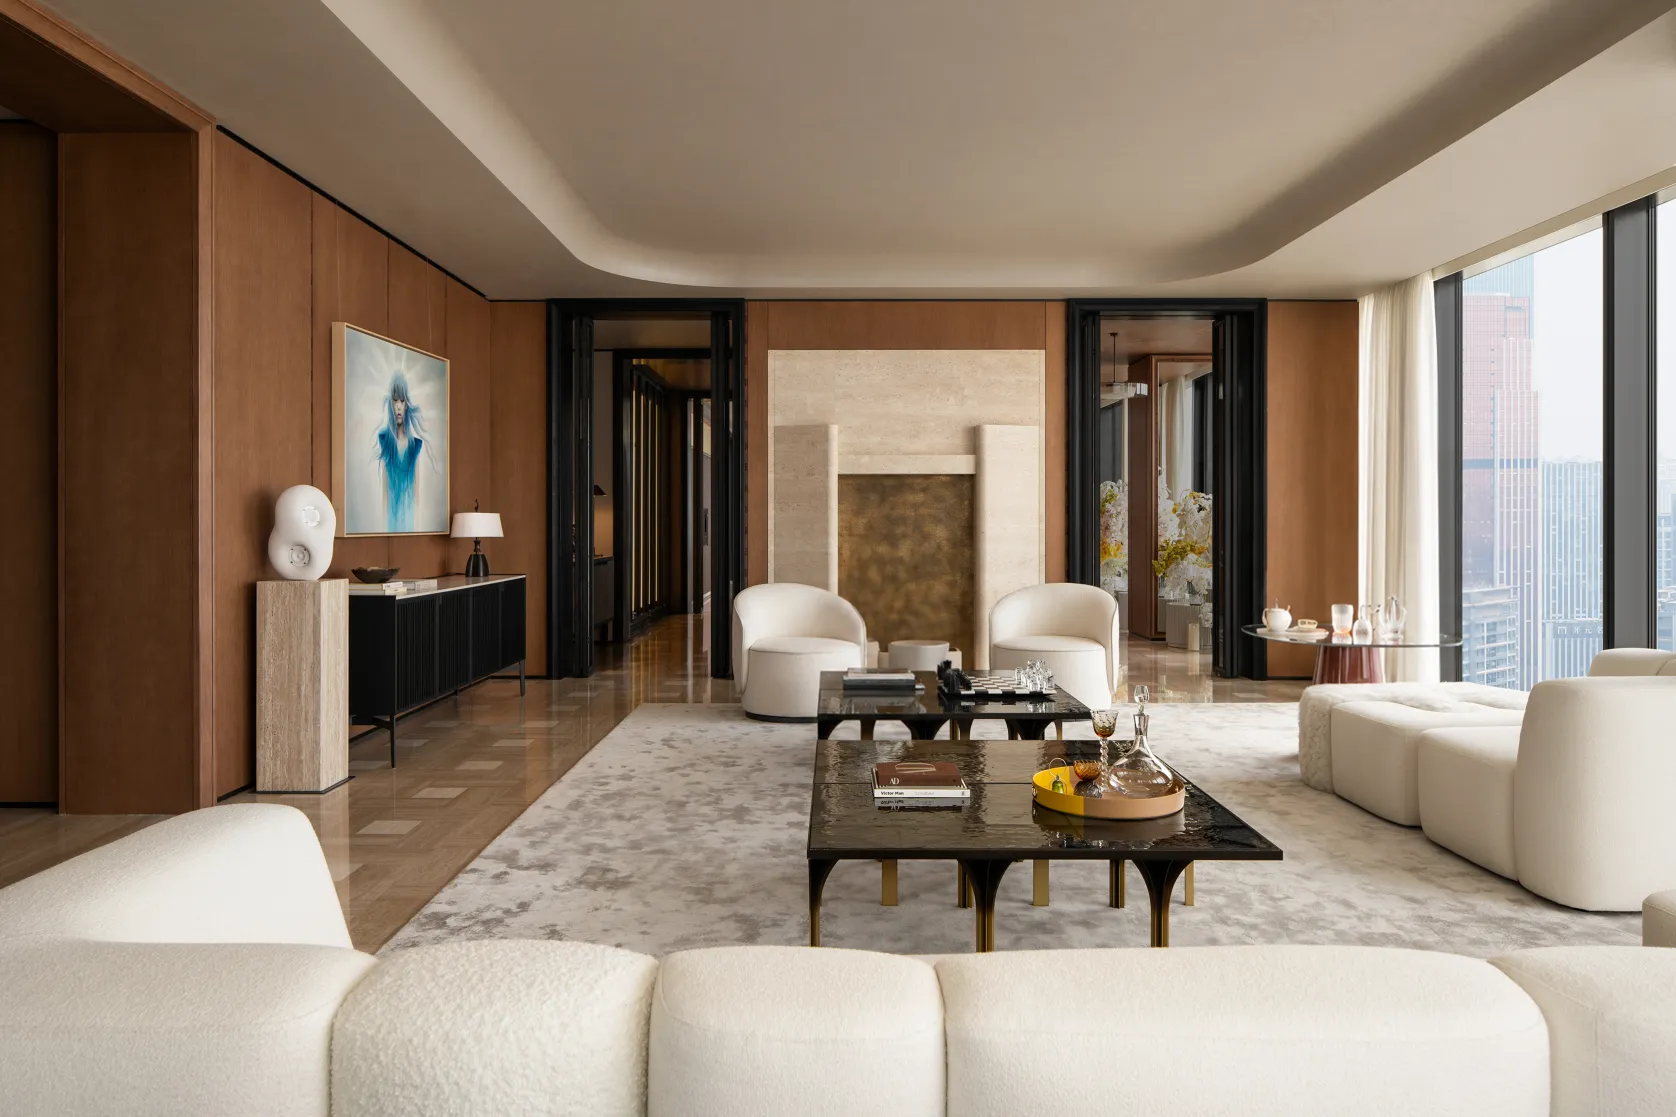
-20260626164933.png?x-oss-process=image/resize,w_1676,m_lfit/format,webp)
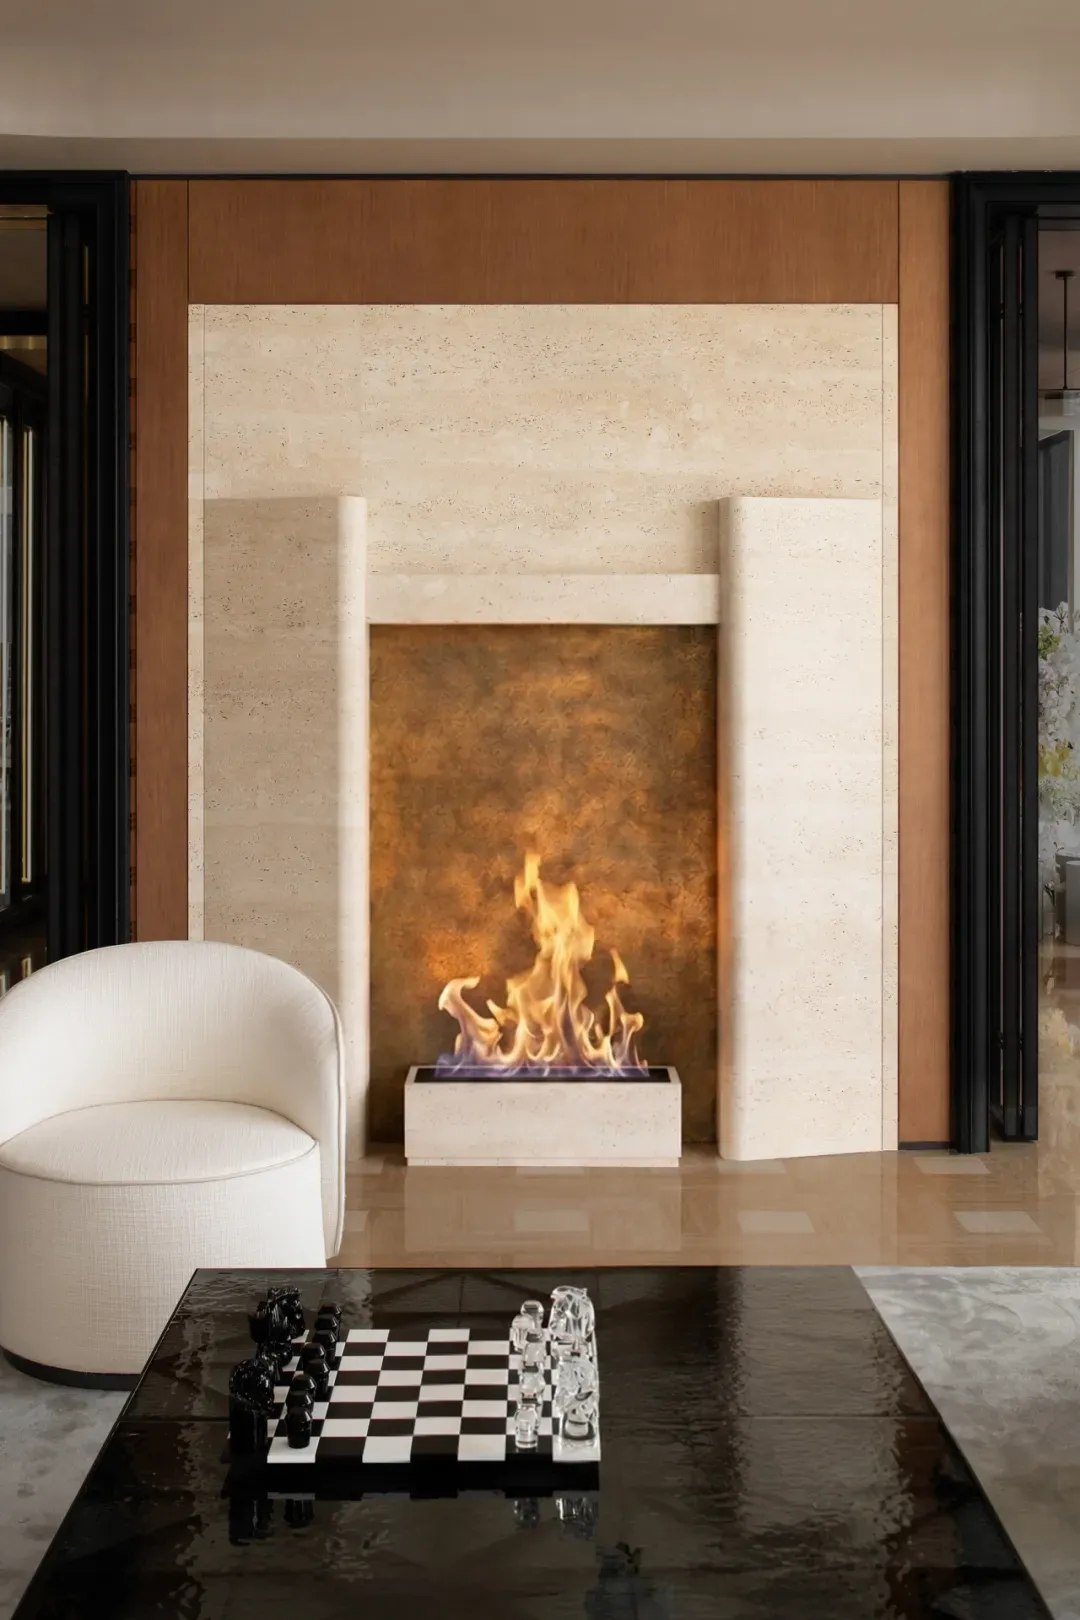 | 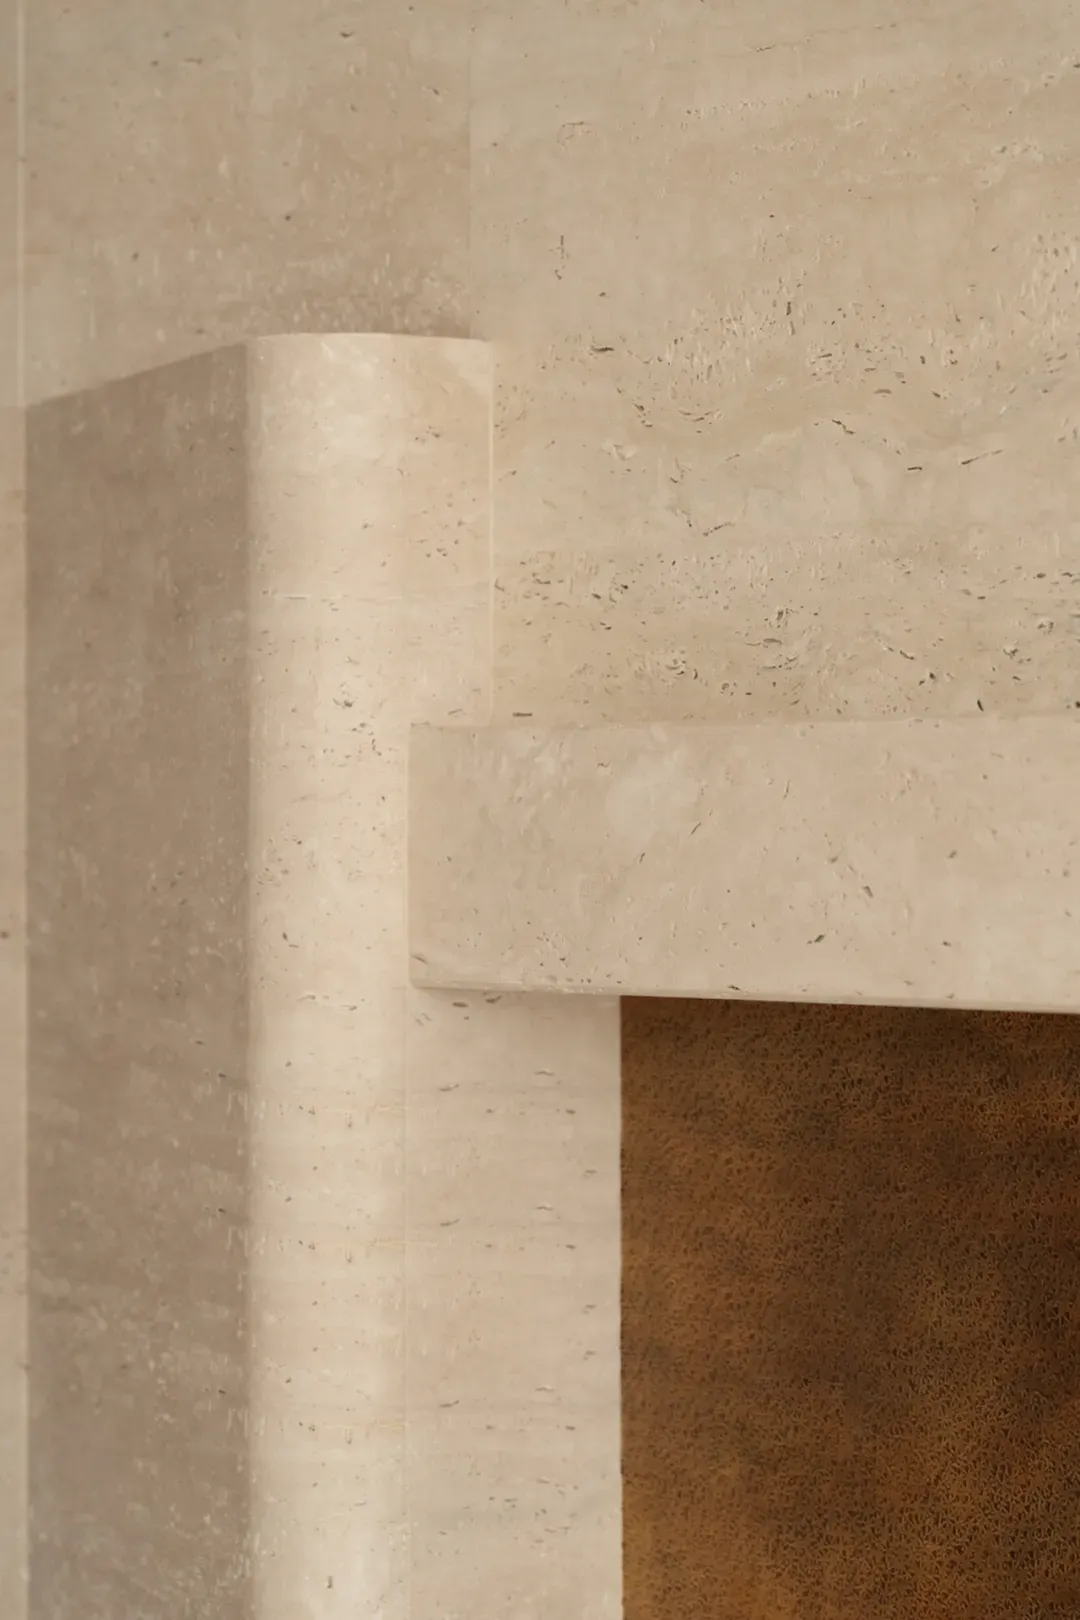 |
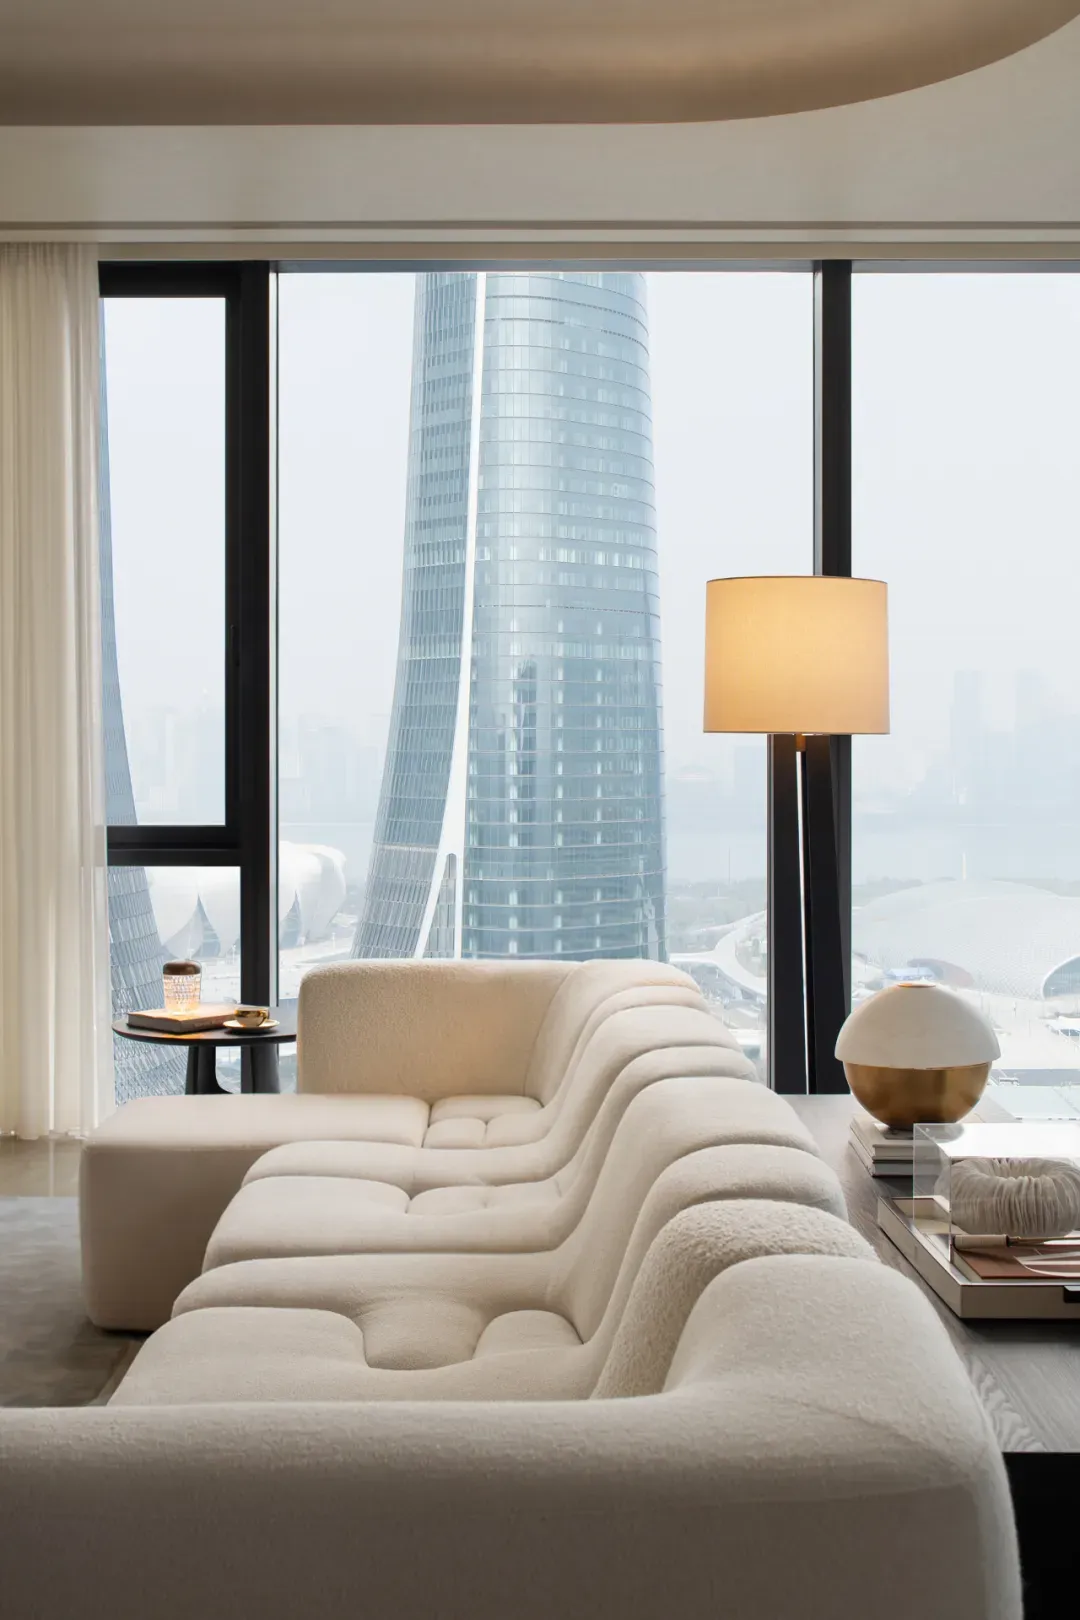
270-degree panoramic floor-to-ceiling windows gently draw the city skyline of Hangzhou Olympic Sports Center indoors, allowing natural light to pour in without reservation.
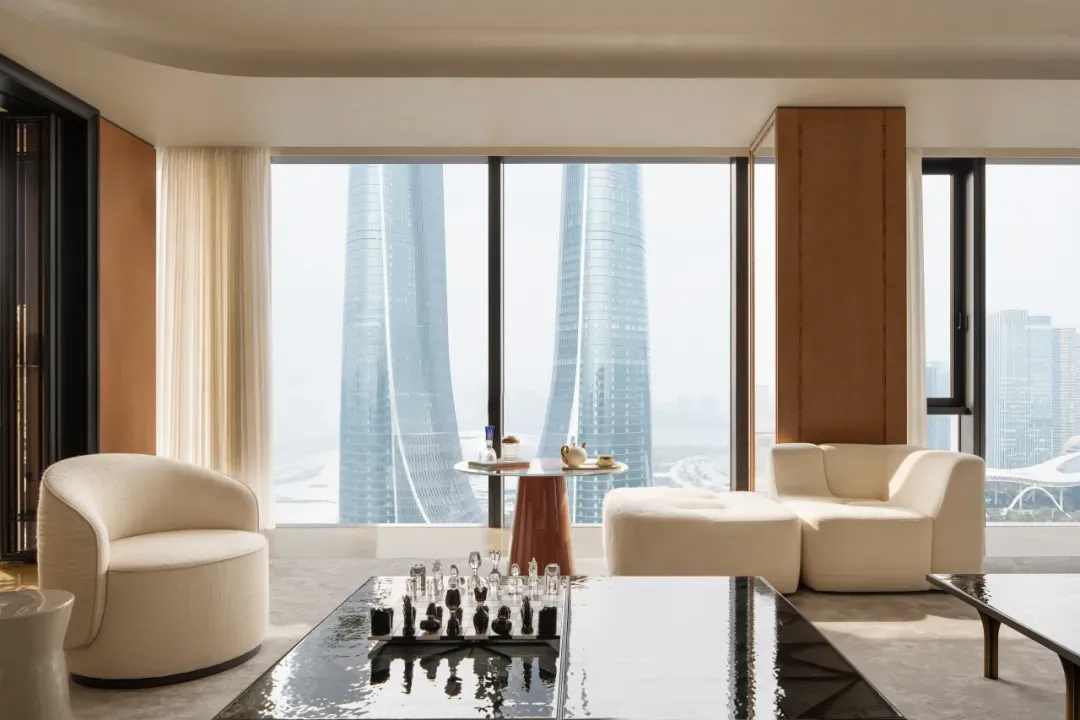
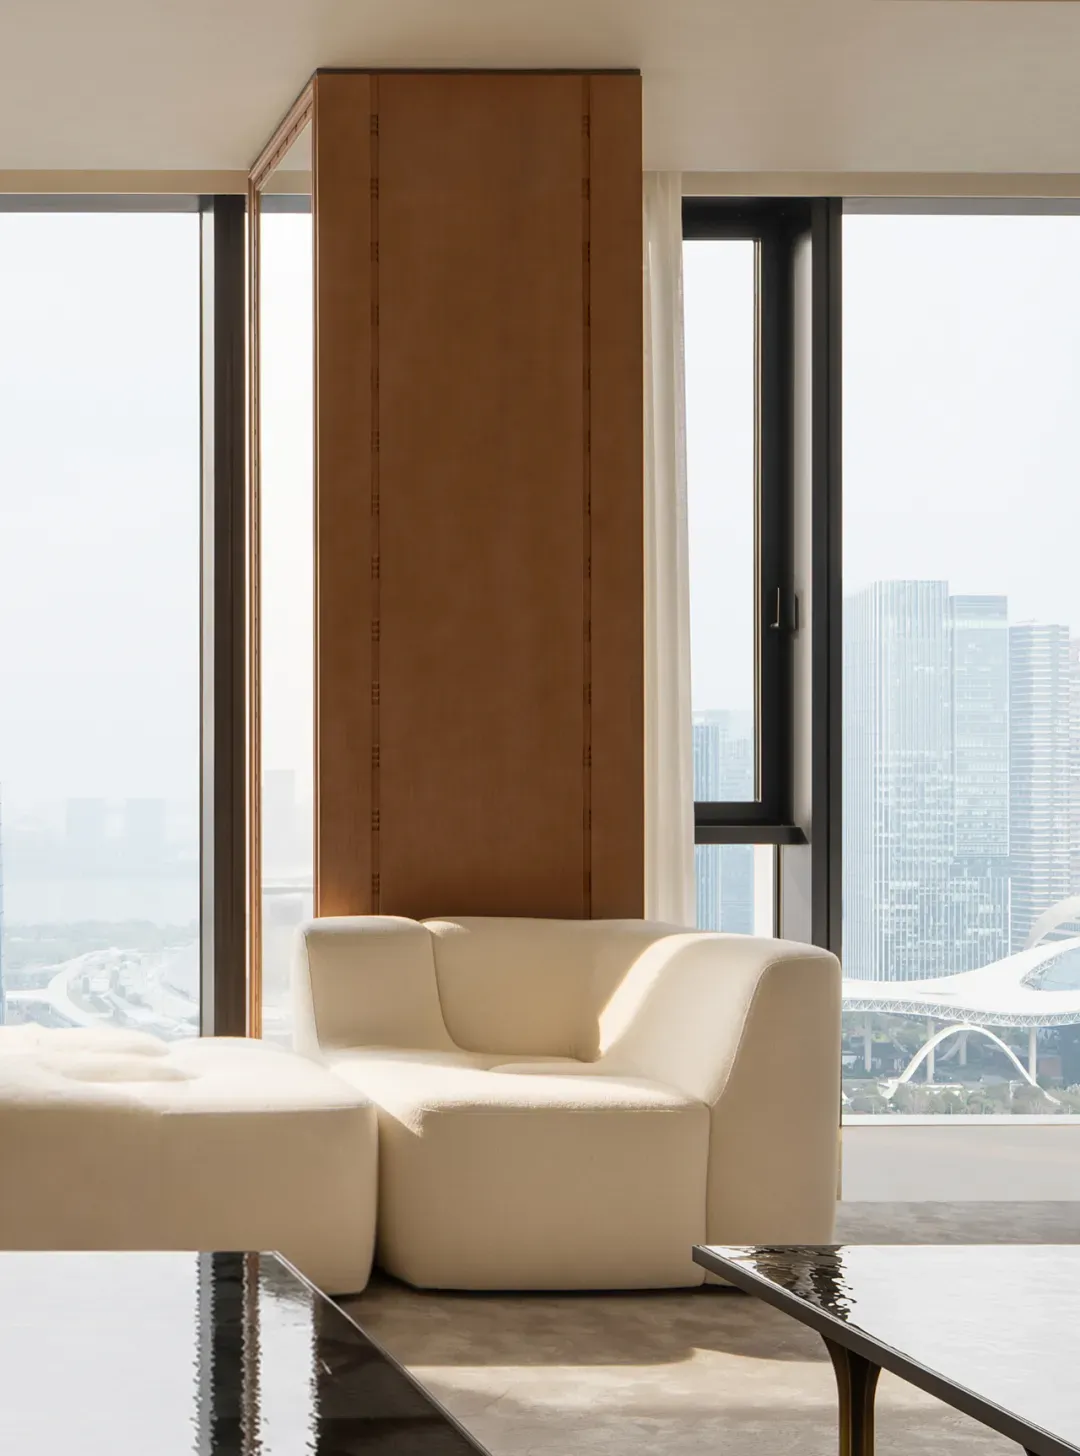
Maple shadow wood veneer inlaid with delicate bamboo-joint details infuses this metropolitan mansion with a warmth that touches the heart.
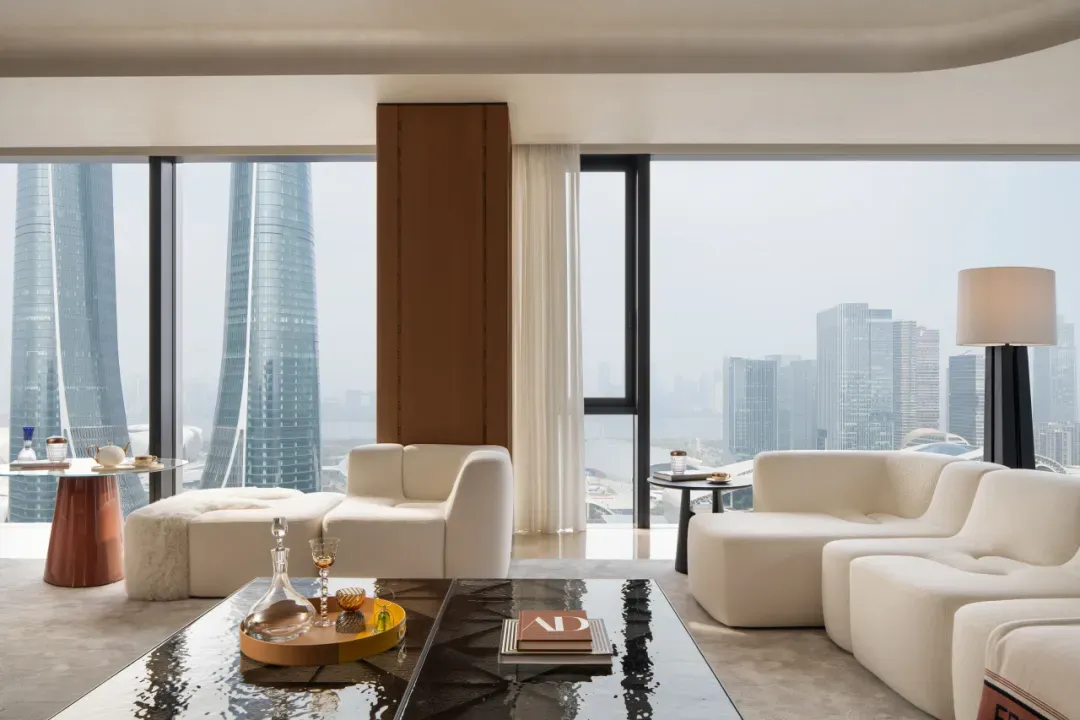
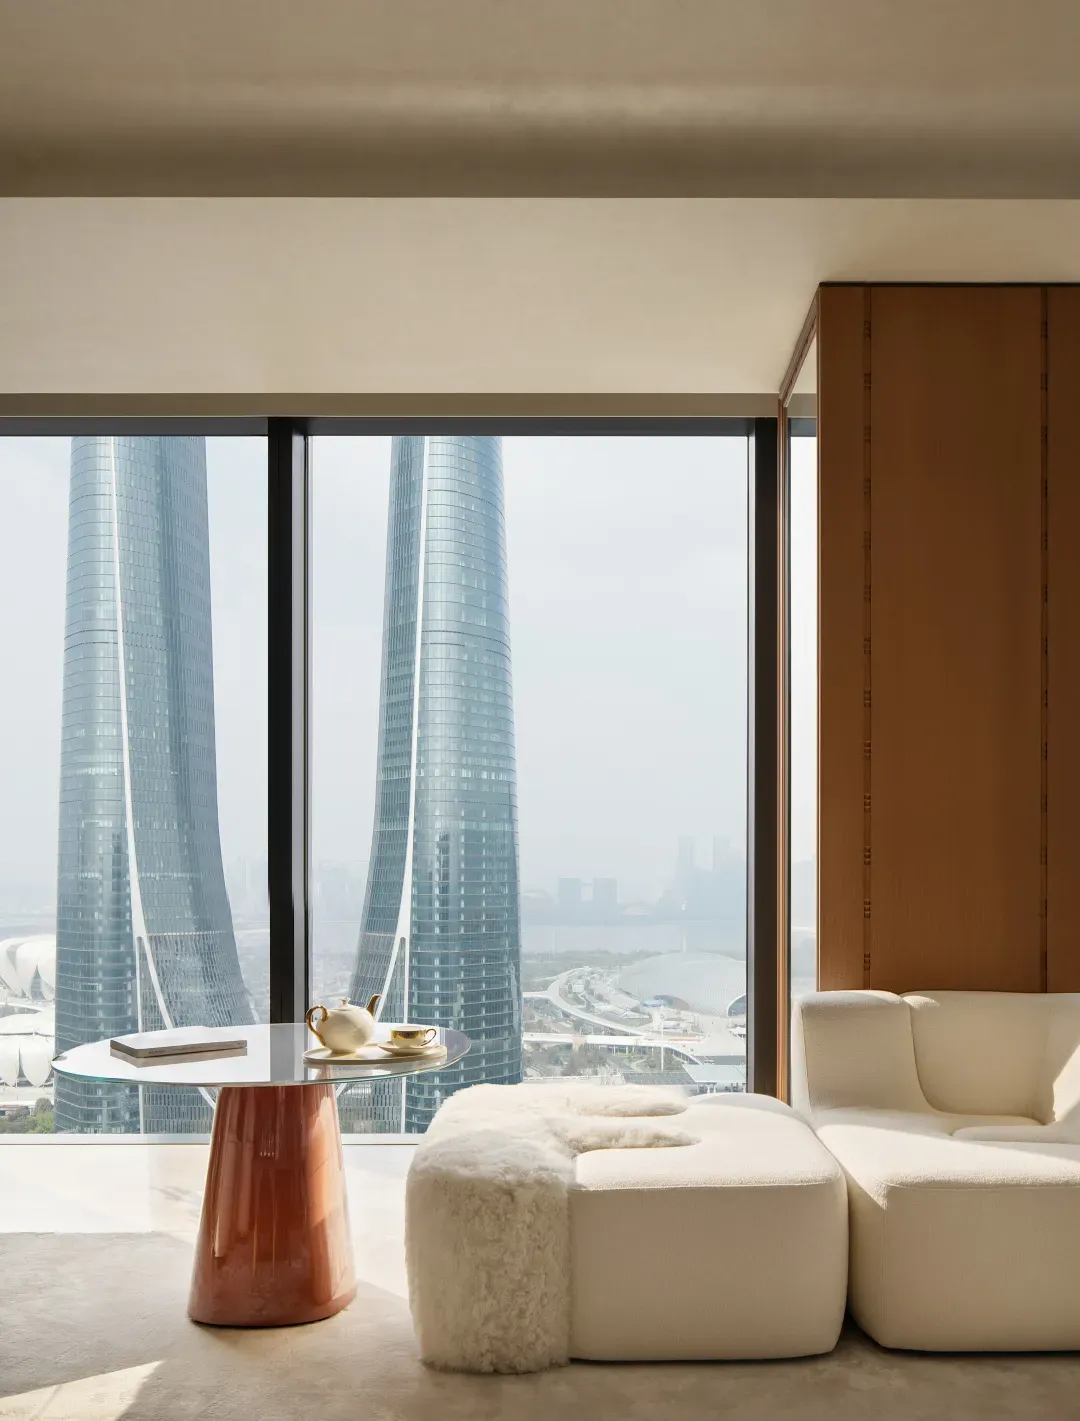
Outside the window lies the city's bustle and the upward momentum of the era; inside lies a restrained, serene, and richly textured living scene.
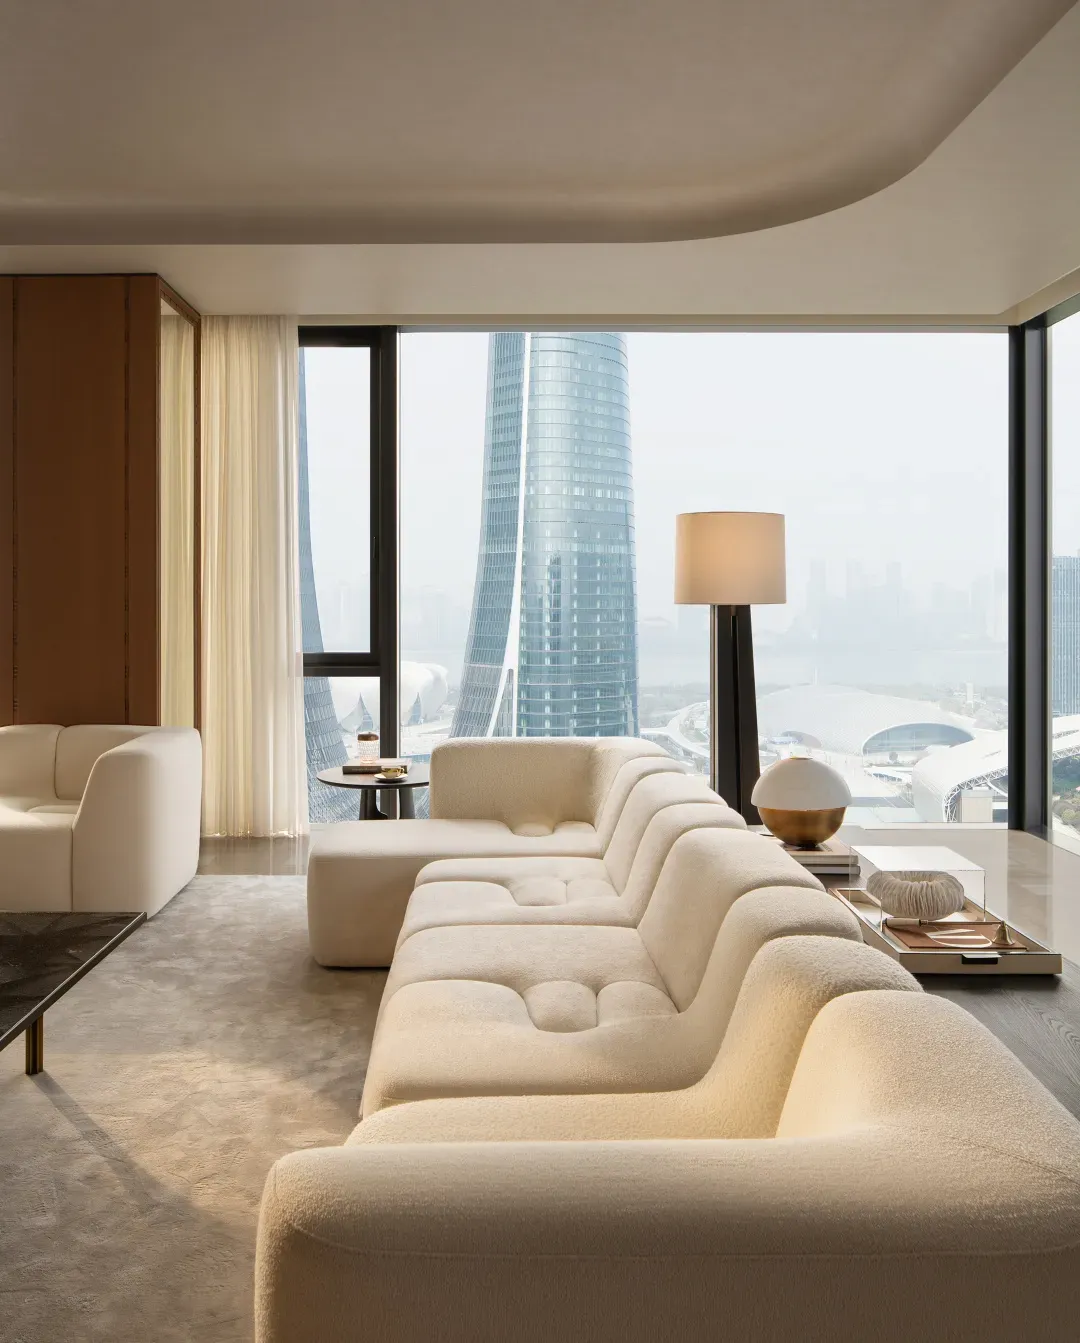
The space records the joy of family and close friends gathering, and also holds moments of solitude for contemplation and inner sedimentation.
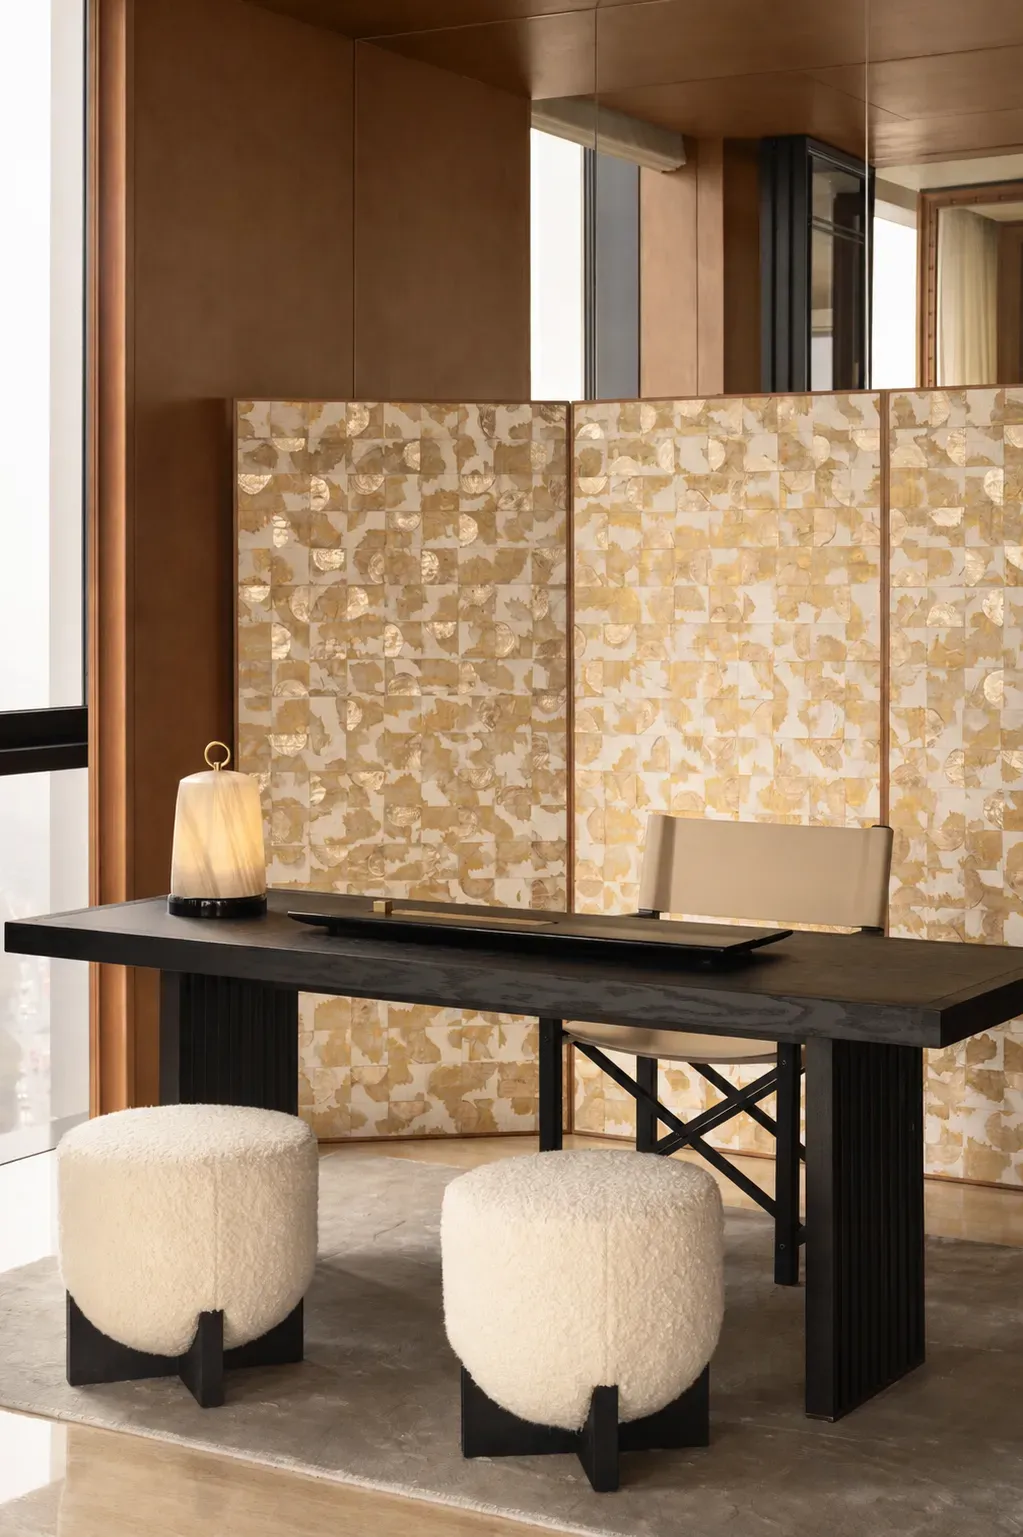
The tea room is flexibly connected to the main living room via glass sliding doors, serving as a natural extension for social scenes yet forming its own tranquil realm.
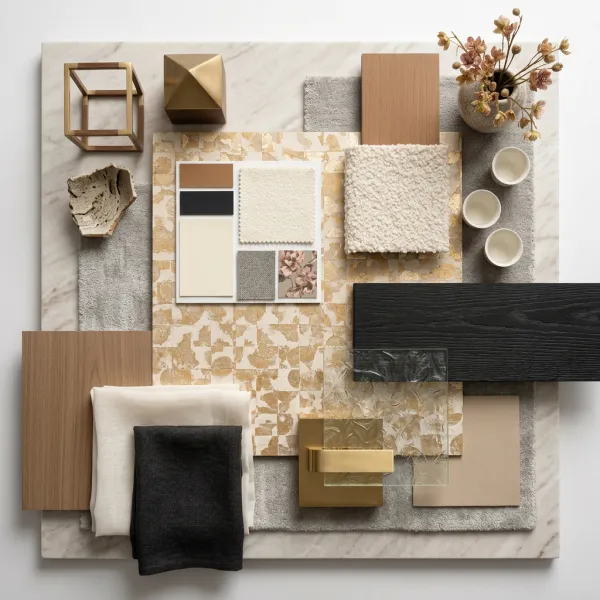
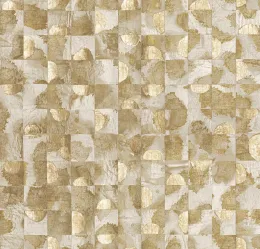
The 'box within a box' ingenuity frames the scene of savoring tea and friendship into a serene picture. On the screen, gold leaf and mother-of-pearl emit a subtle soft glow, mirroring the rising mist of a cup of tea on the table.
🔻Tea Room

-20260626173901.png?x-oss-process=image/resize,w_1676,m_lfit/format,webp)
🔻Sky Garden Gallery
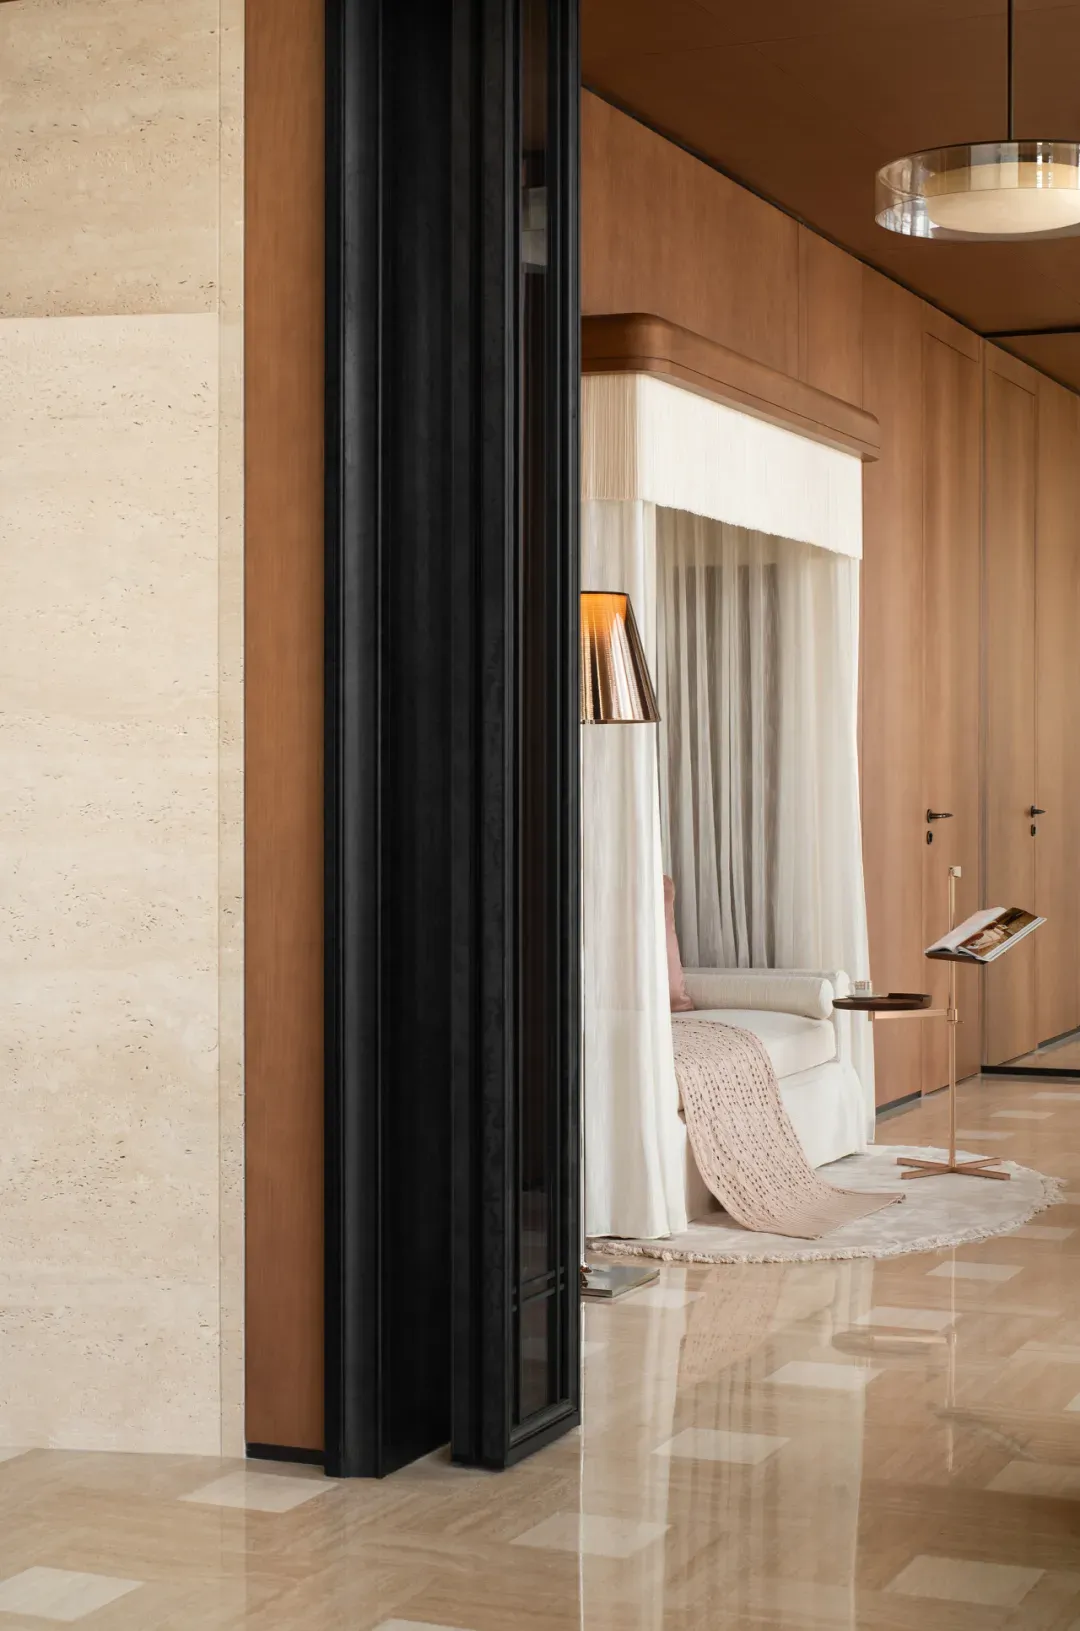
Stepping into this 'sky garden gallery' that bridges metropolitan feasts and private whispered moments, a poetic narrative of 'natural dwelling and artistic transition' quietly unfolds. Gently brushing aside the gauze curtains, a cozy nook appears and disappears, creating an ethereal painting realm of 'separation without severance'. Between the bustling and the serene, emotions land softly.

-20260626173242.png?x-oss-process=image/resize,w_1676,m_lfit/format,webp)
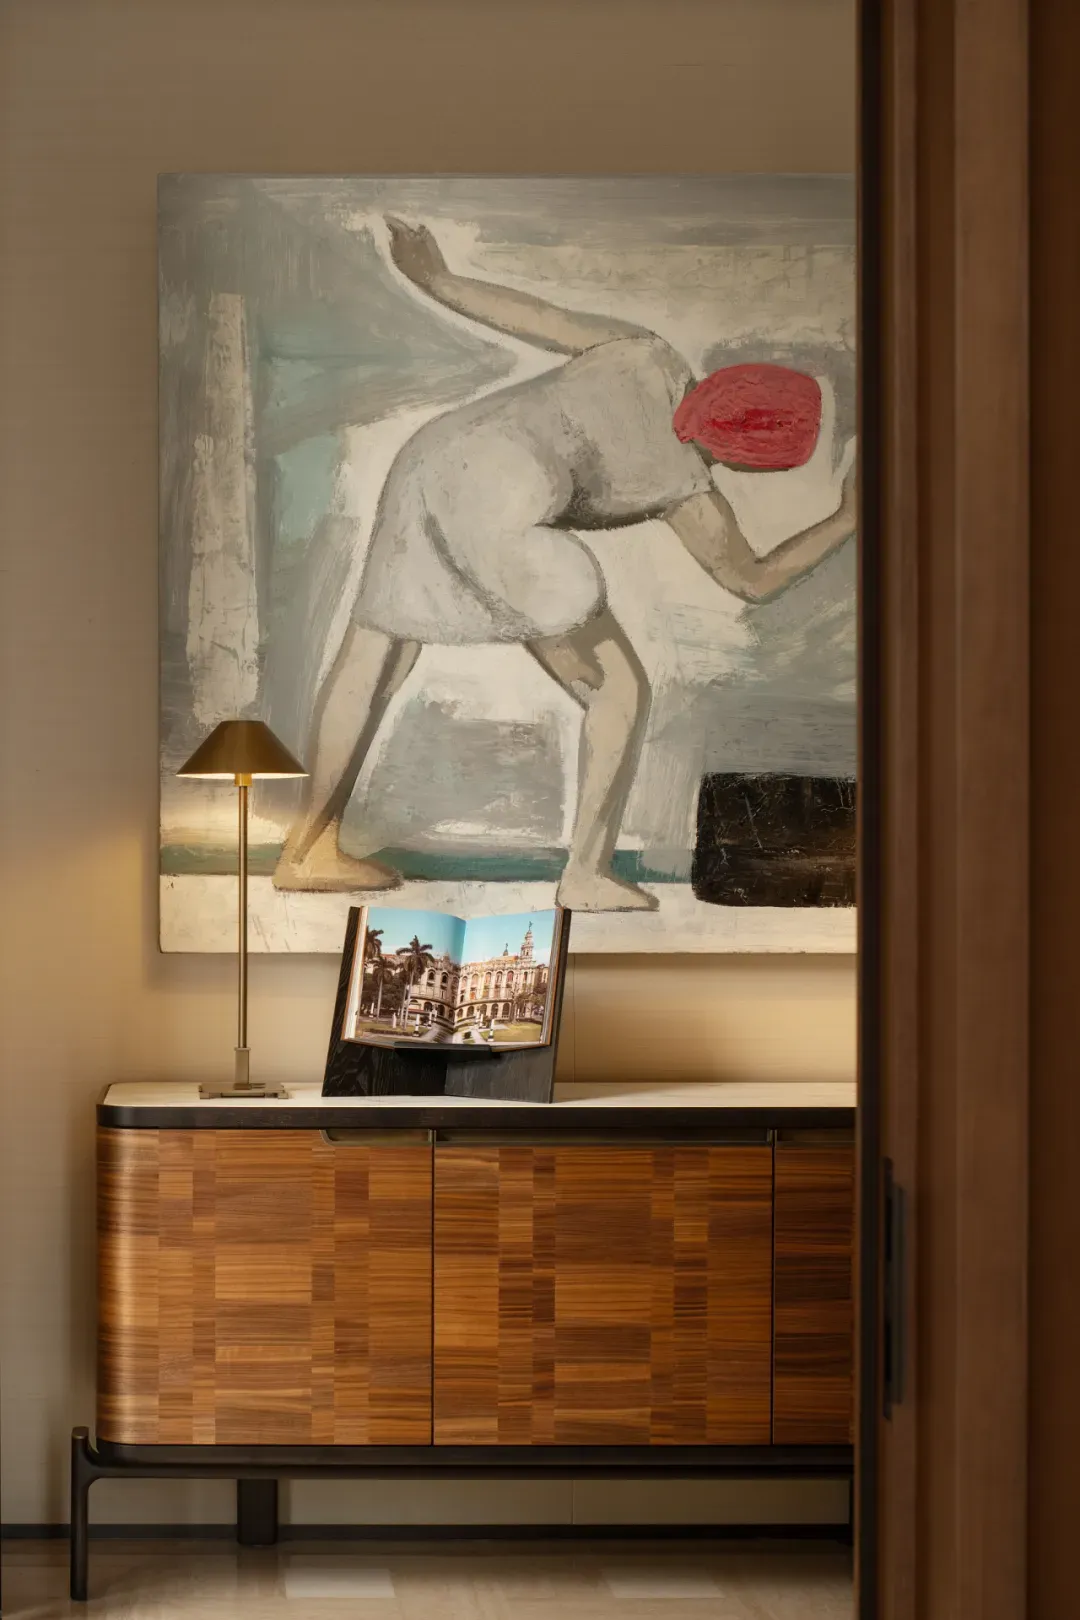
A cigar lounge hidden behind light and shadows unfolds with a more private and composed posture, becoming a rare moment of spiritual respite in city life.
Passing through the lingering poetic charm of the sky garden gallery, the western kitchen opens up with an even more transparent and airy gesture, gracefully embracing the composite living scenes of daily family life and light socializing.
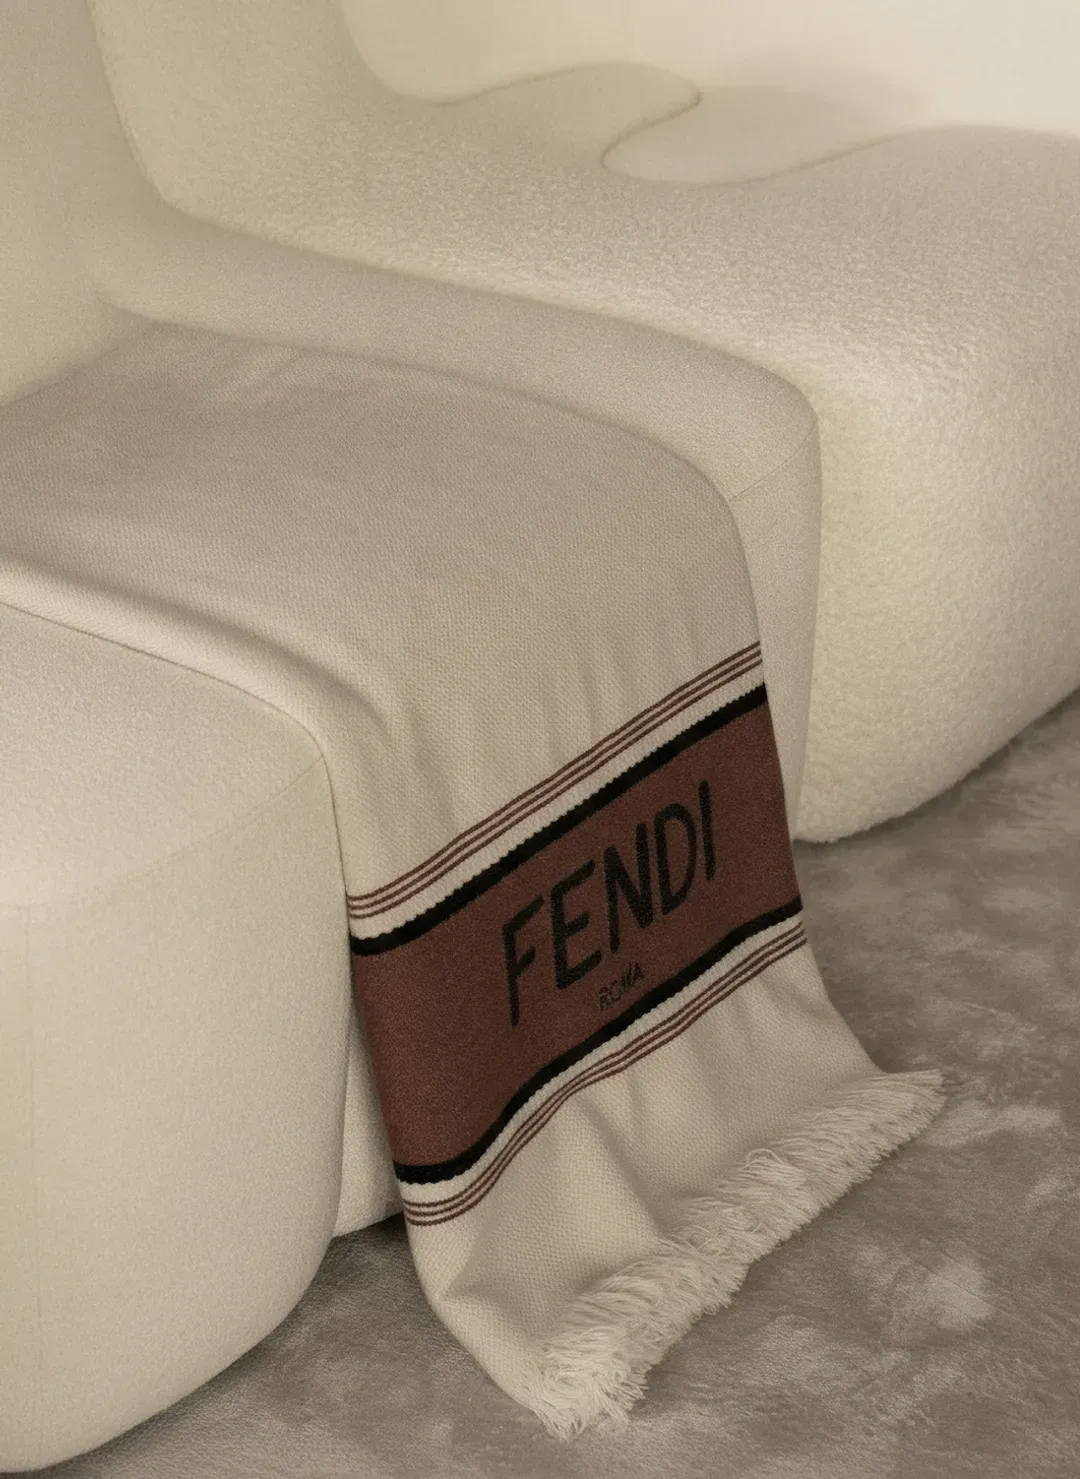
At the visual center, a large-scale artistic island stretches out horizontally, naturally interweaving cooking, wine tasting, casual chats, and the metropolitan view outside the window, instantly immersing residents in a refined and luxurious contemporary living tableau reminiscent of FENDI.
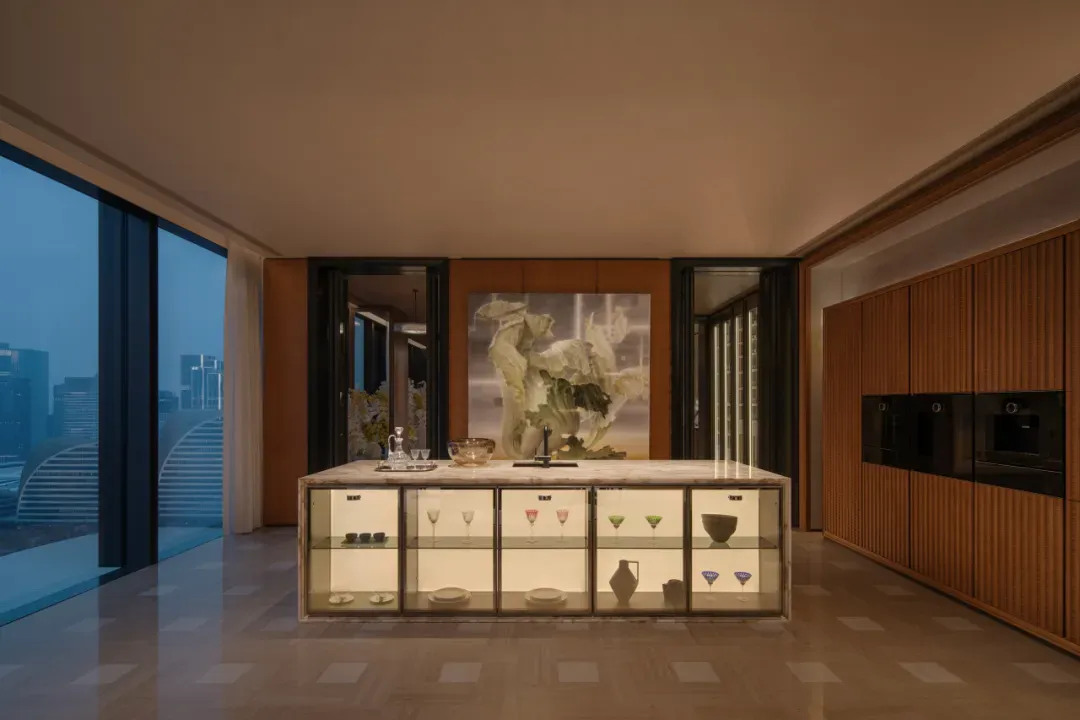
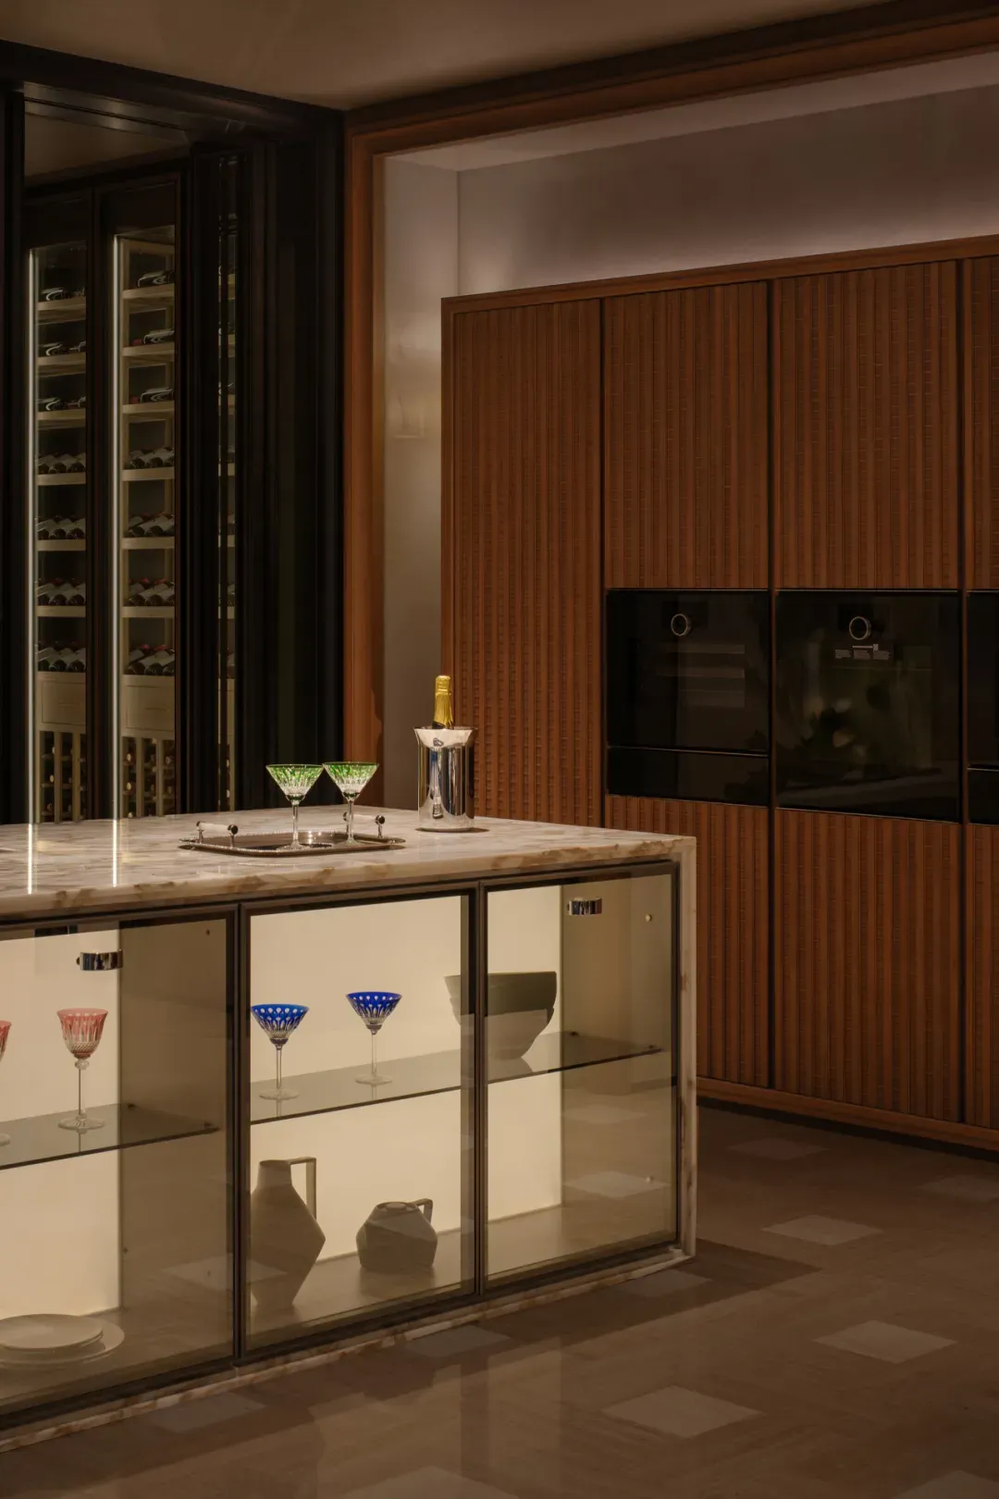
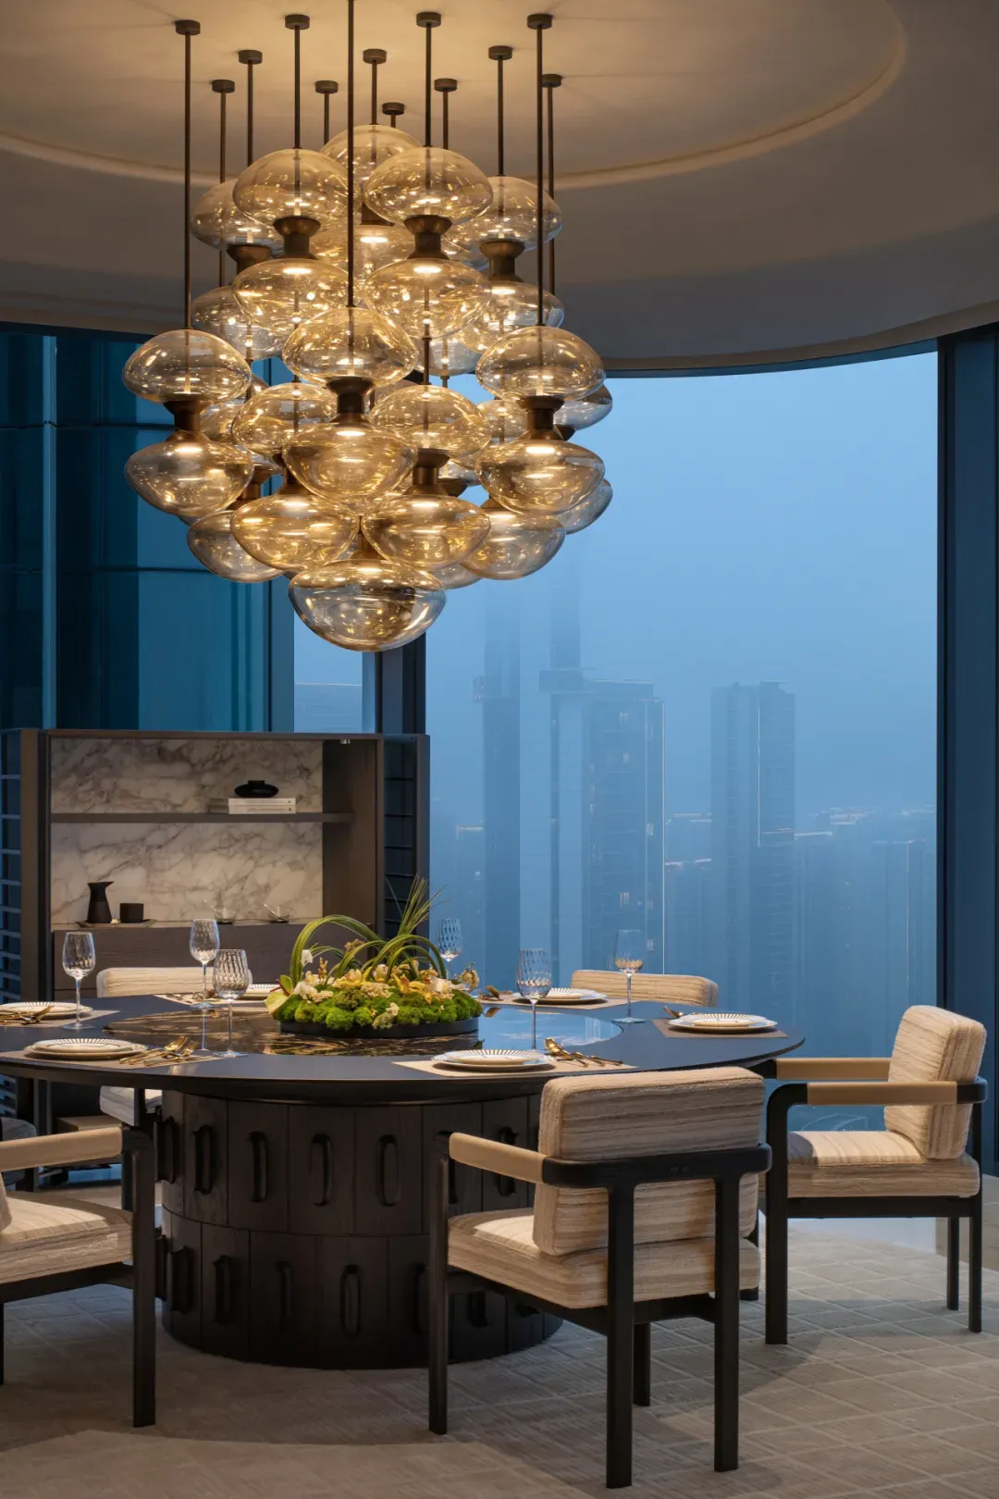
To ensure every important living scene enjoys the best panoramic view possible, the dining room adopts an open, transparent layout, turning the magnificent city skyline outside the window into a grand backdrop for dining. The circular ceiling and round dining table echo each other, defining a warm 'enclosed social field'.
Artworks, sculptures, and mirrors together form a continuous visual sequence. The bustle gradually recedes, the mind grows calm, and the space slowly transitions from an open social context to the inner world reserved exclusively for the family.
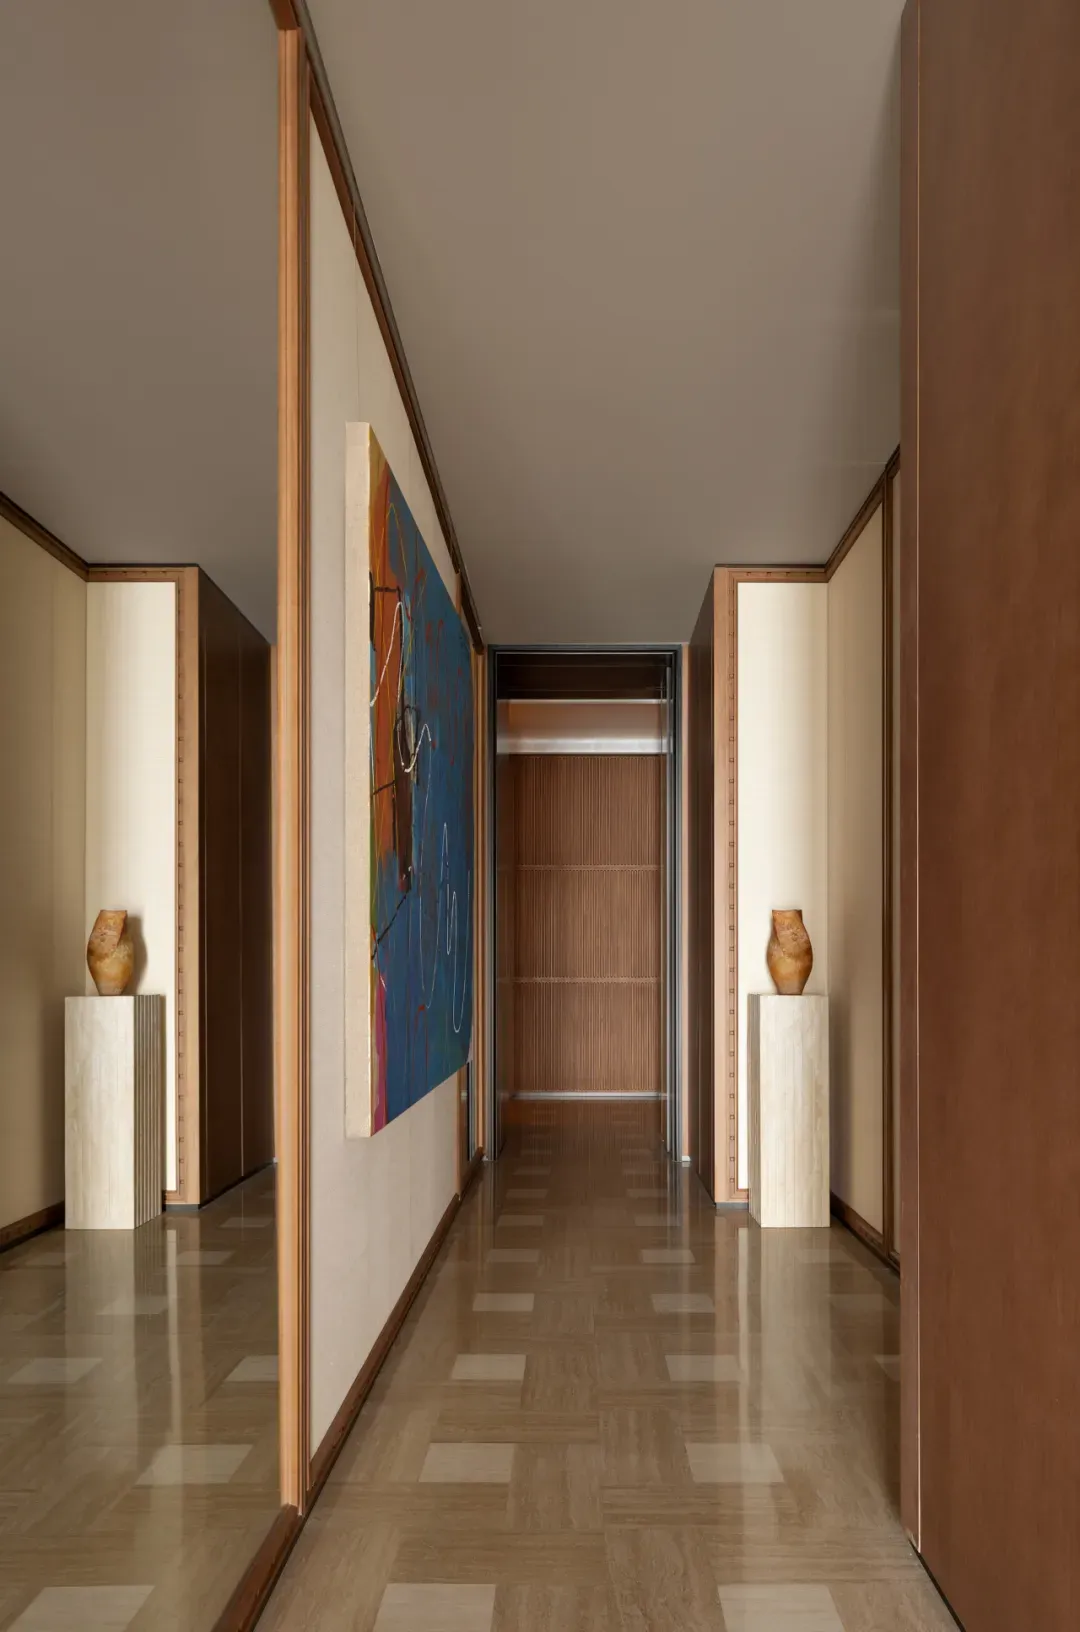
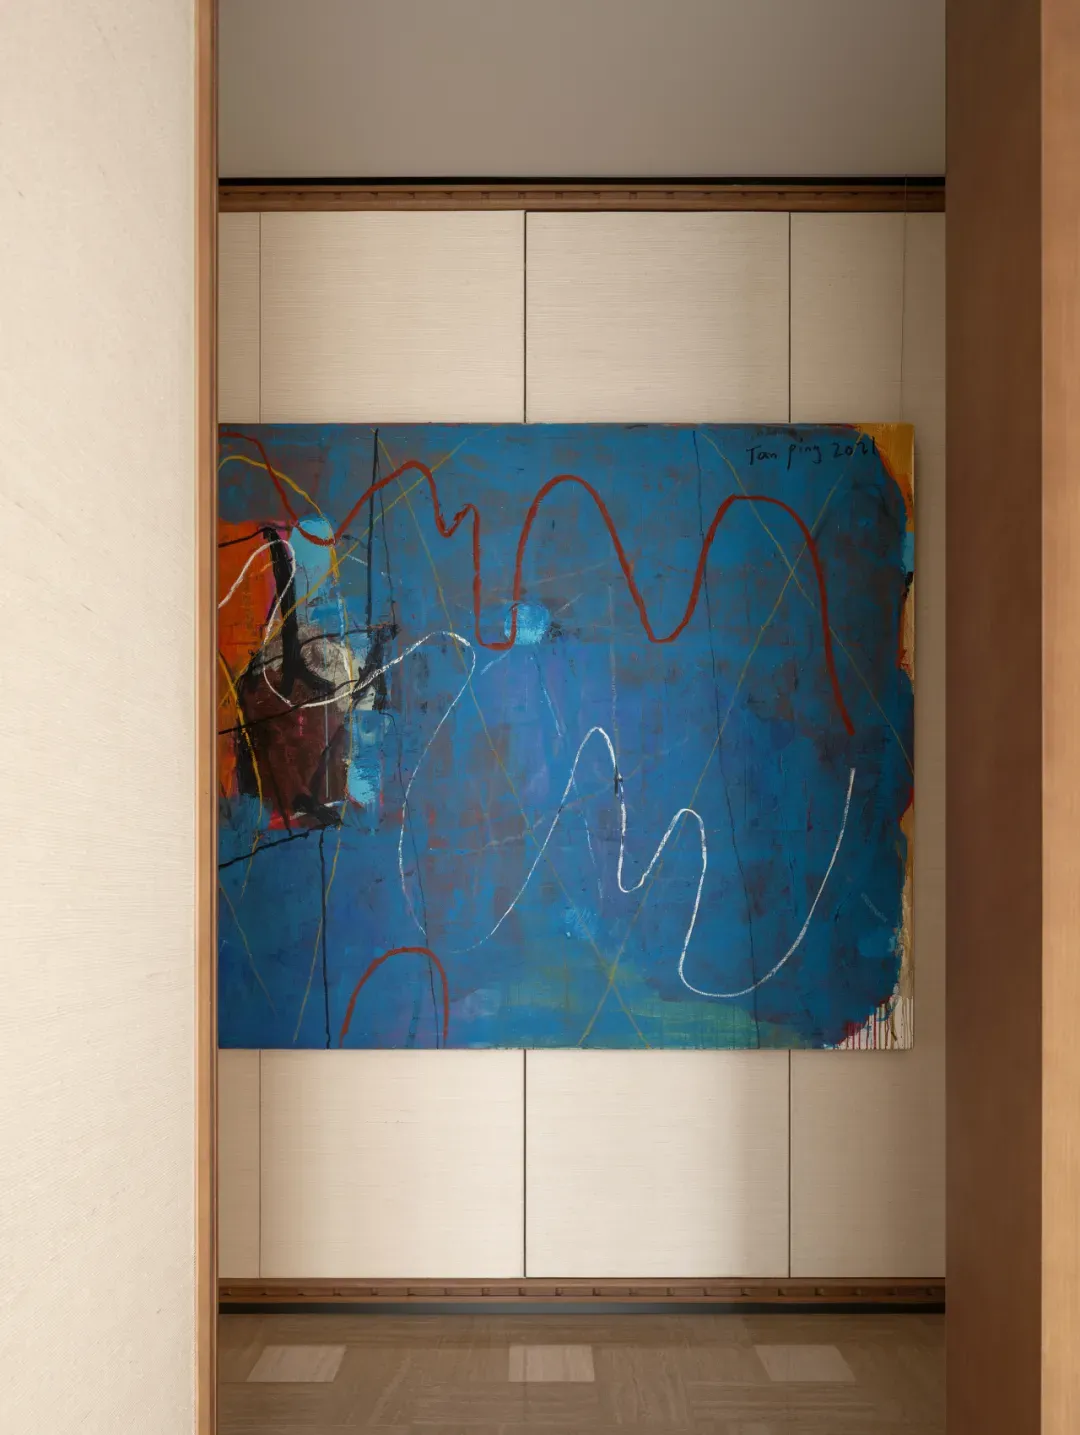
The family room continues the mansion's warm, steady, and composed tone. Reading, conversation, collecting, and quiet sitting all unfold leisurely amidst wood, stone, light, and art — this is where the warmth of home settles.
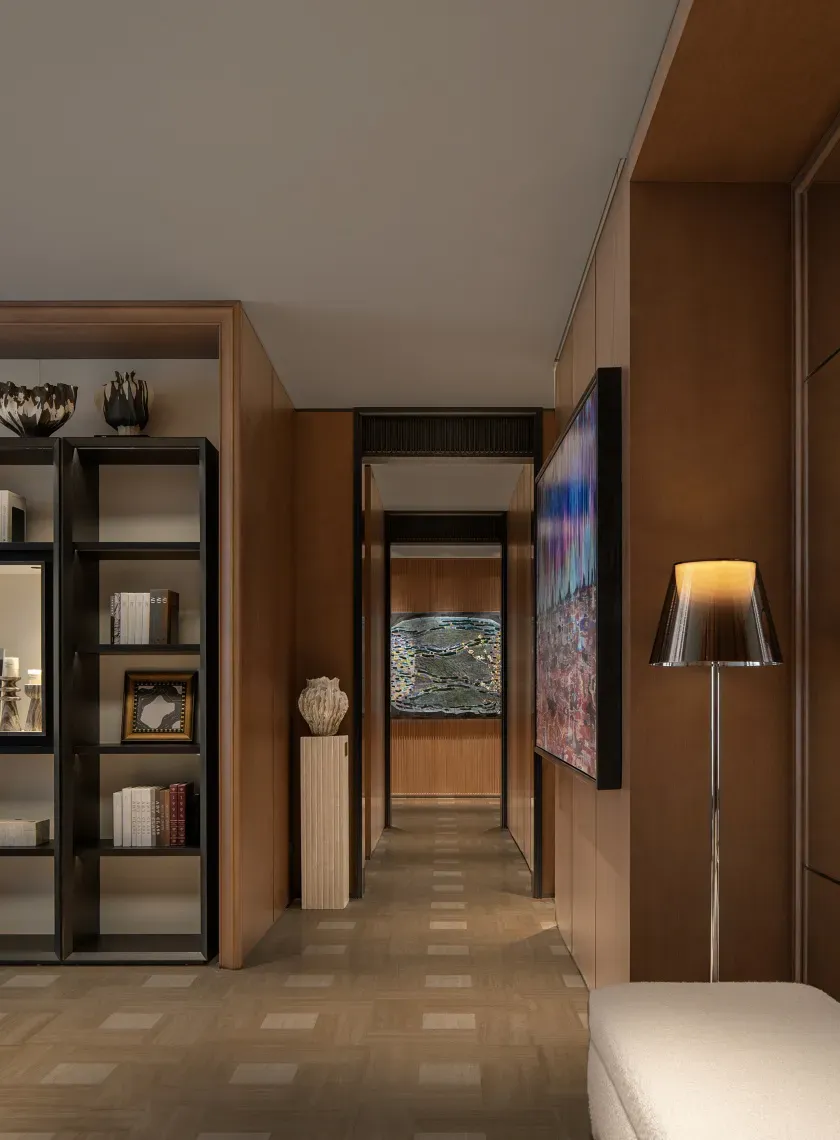
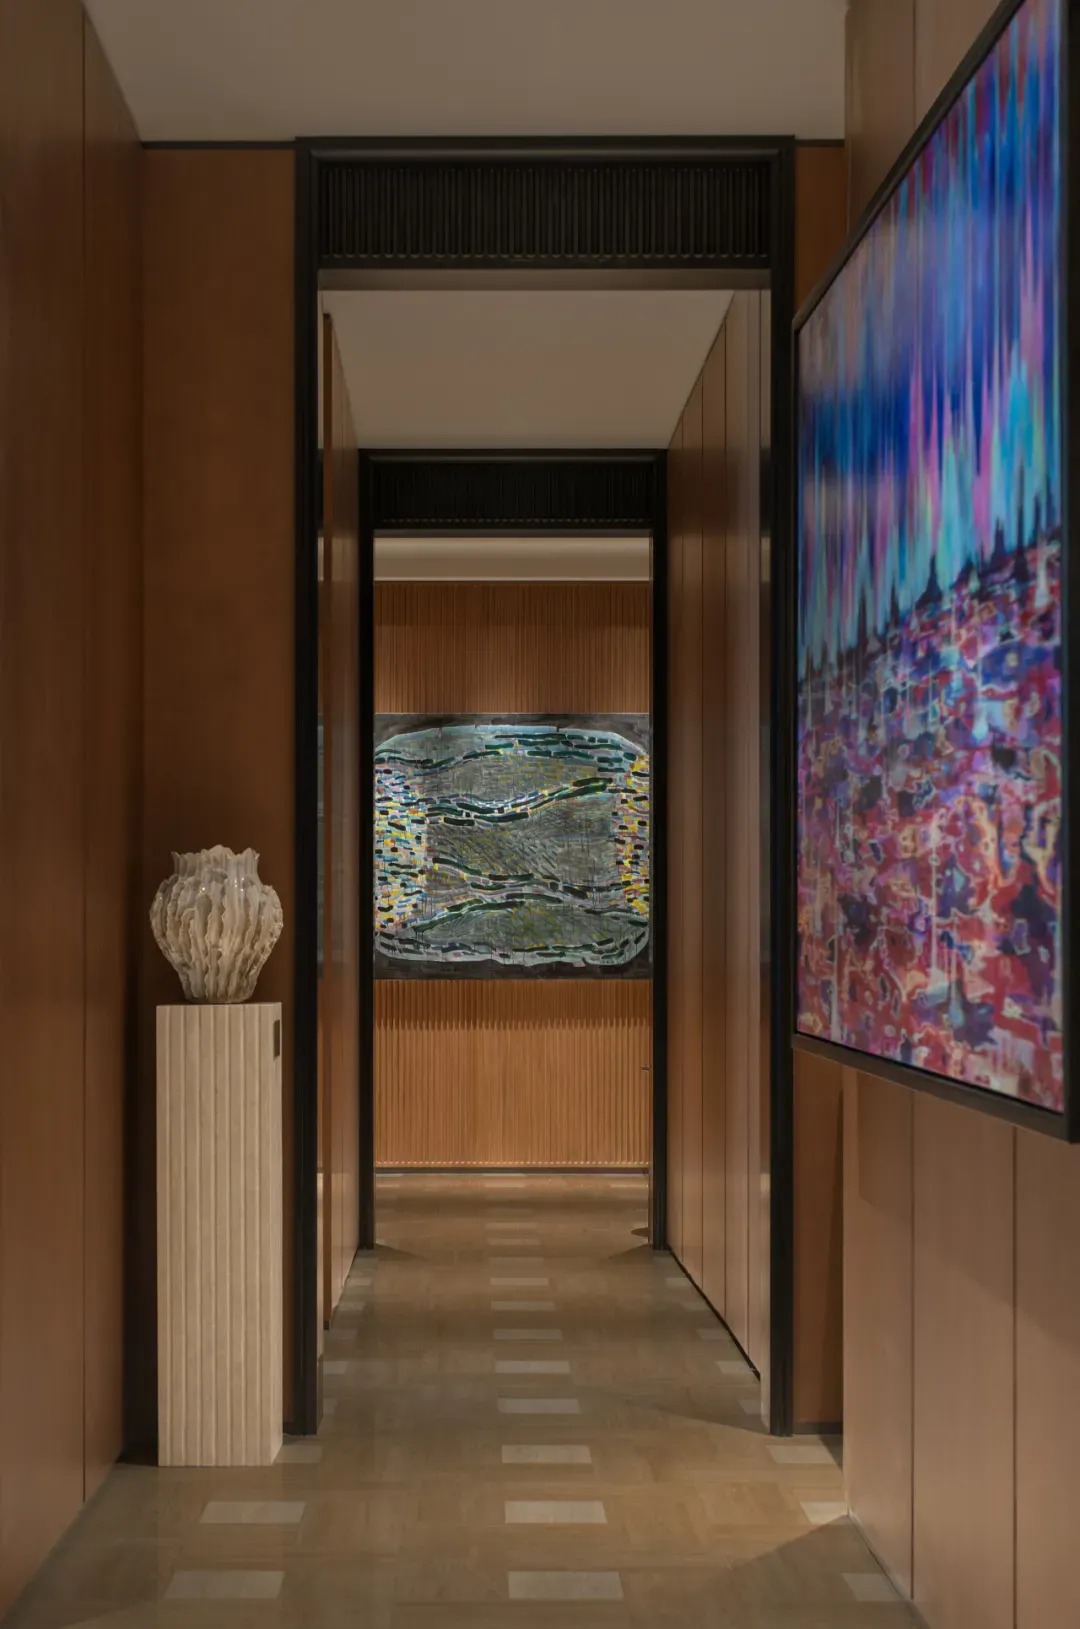
A full-wall open bookcase becomes the spiritual backdrop of the space, accumulating shared family memories through daily encounters over time.
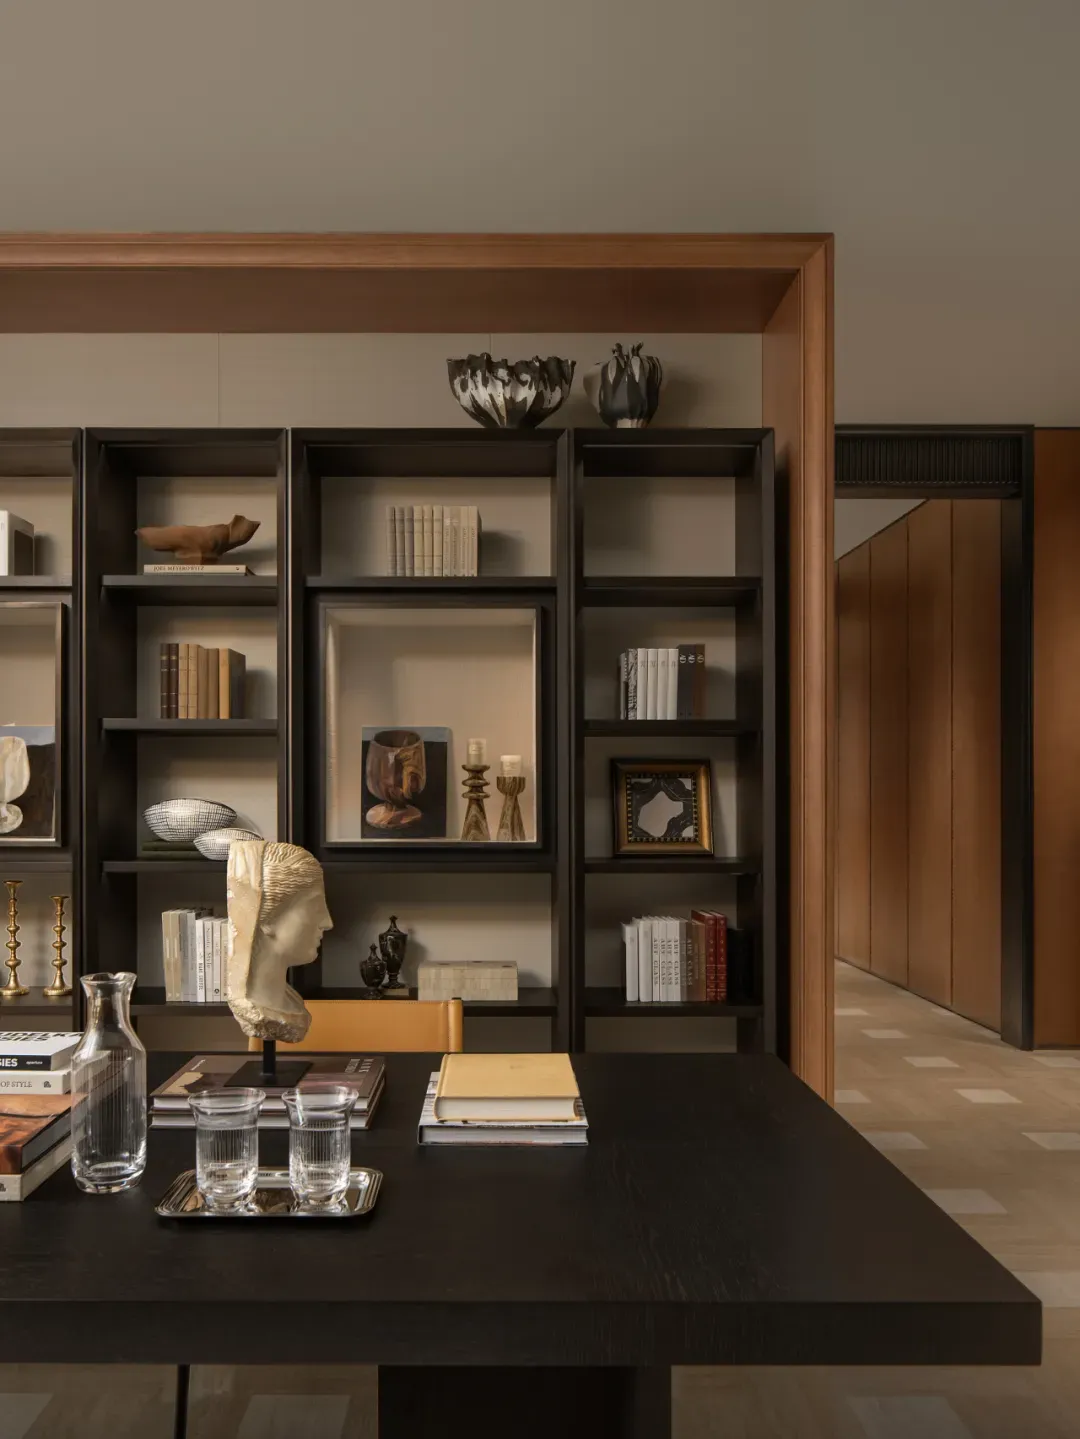
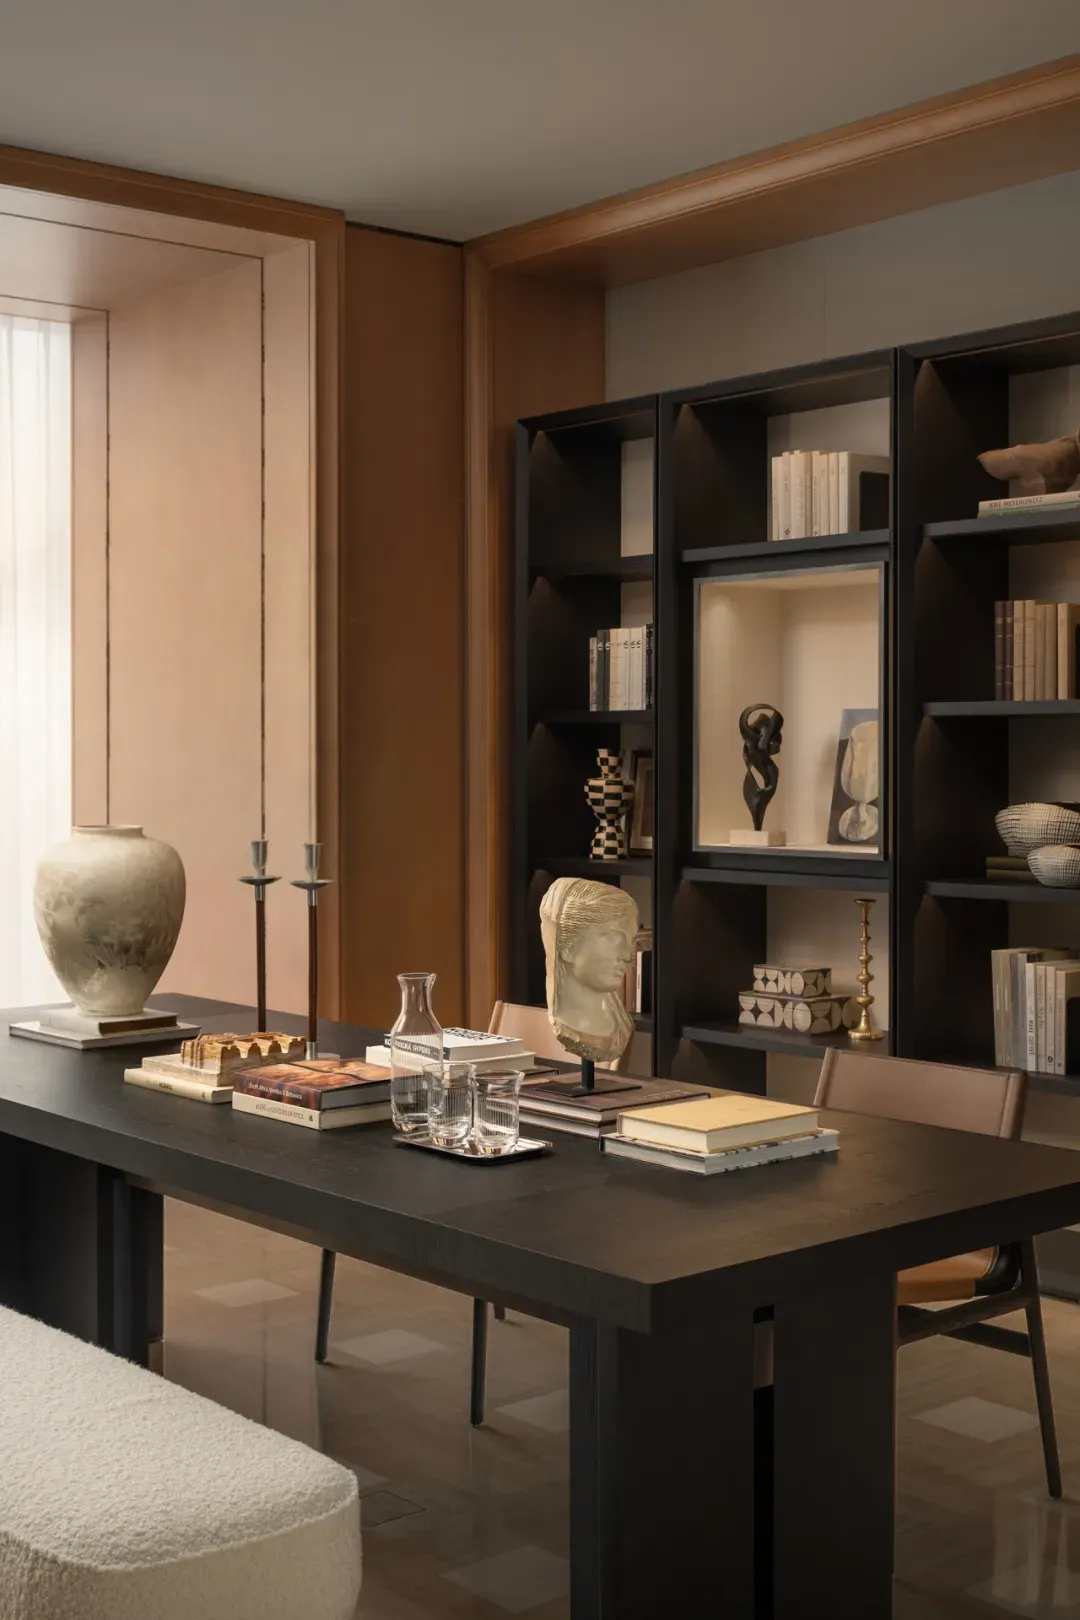
With warm wood tones and tender daylight, the boundaries of space gently dissolve, transforming the room into a serene haven for body and mind.
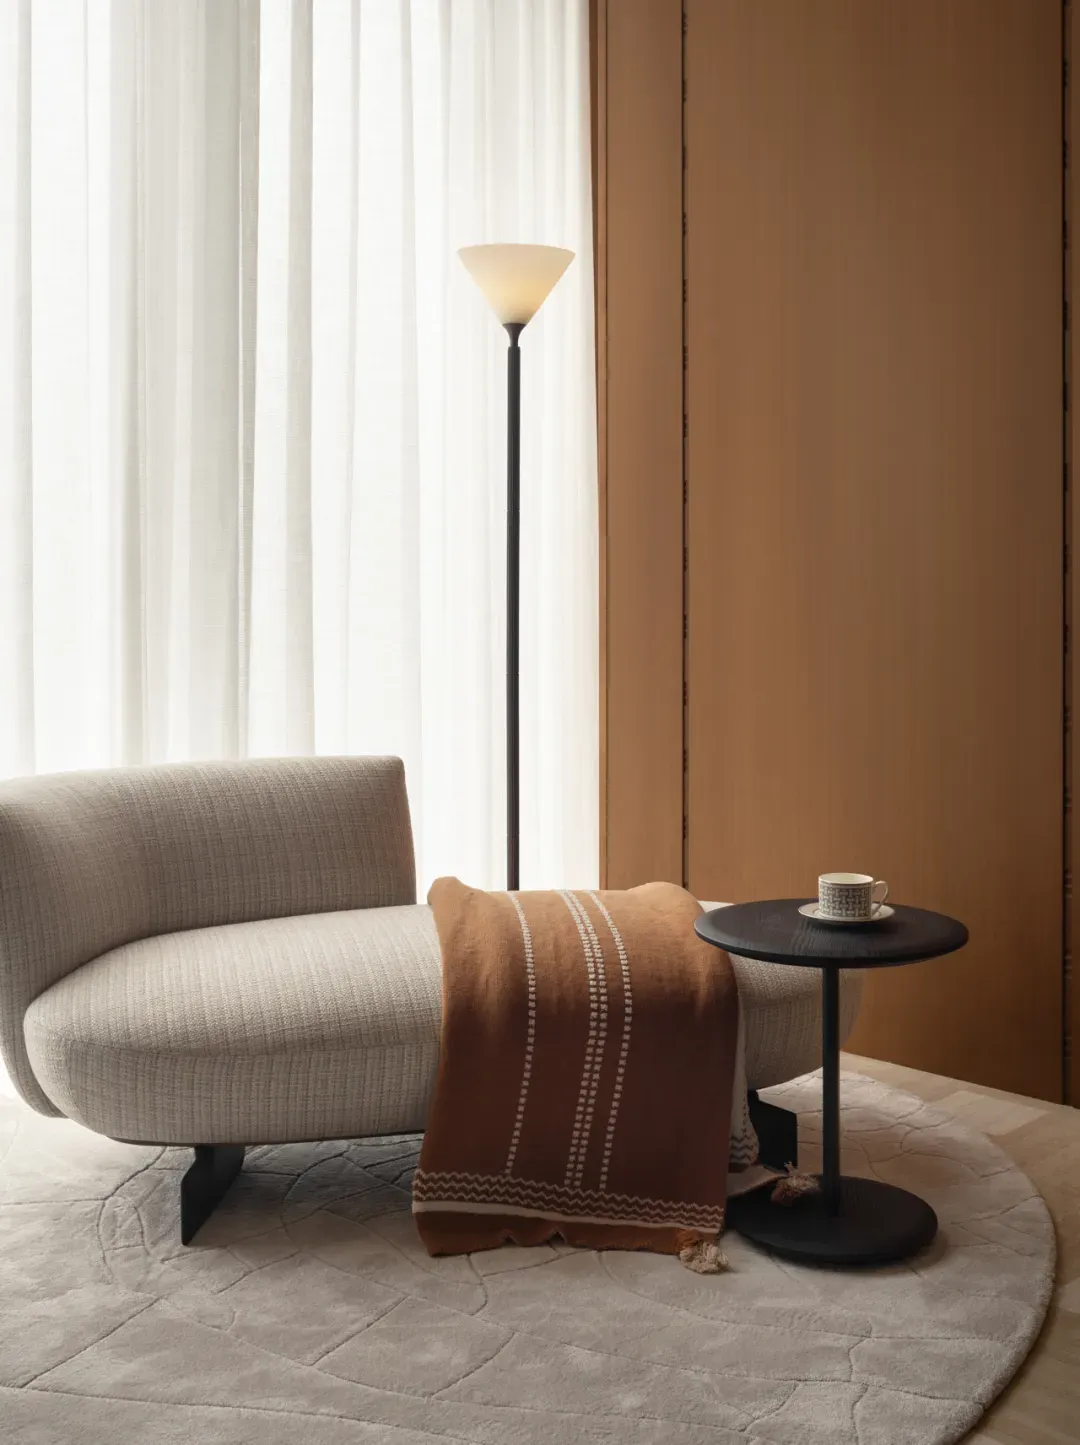
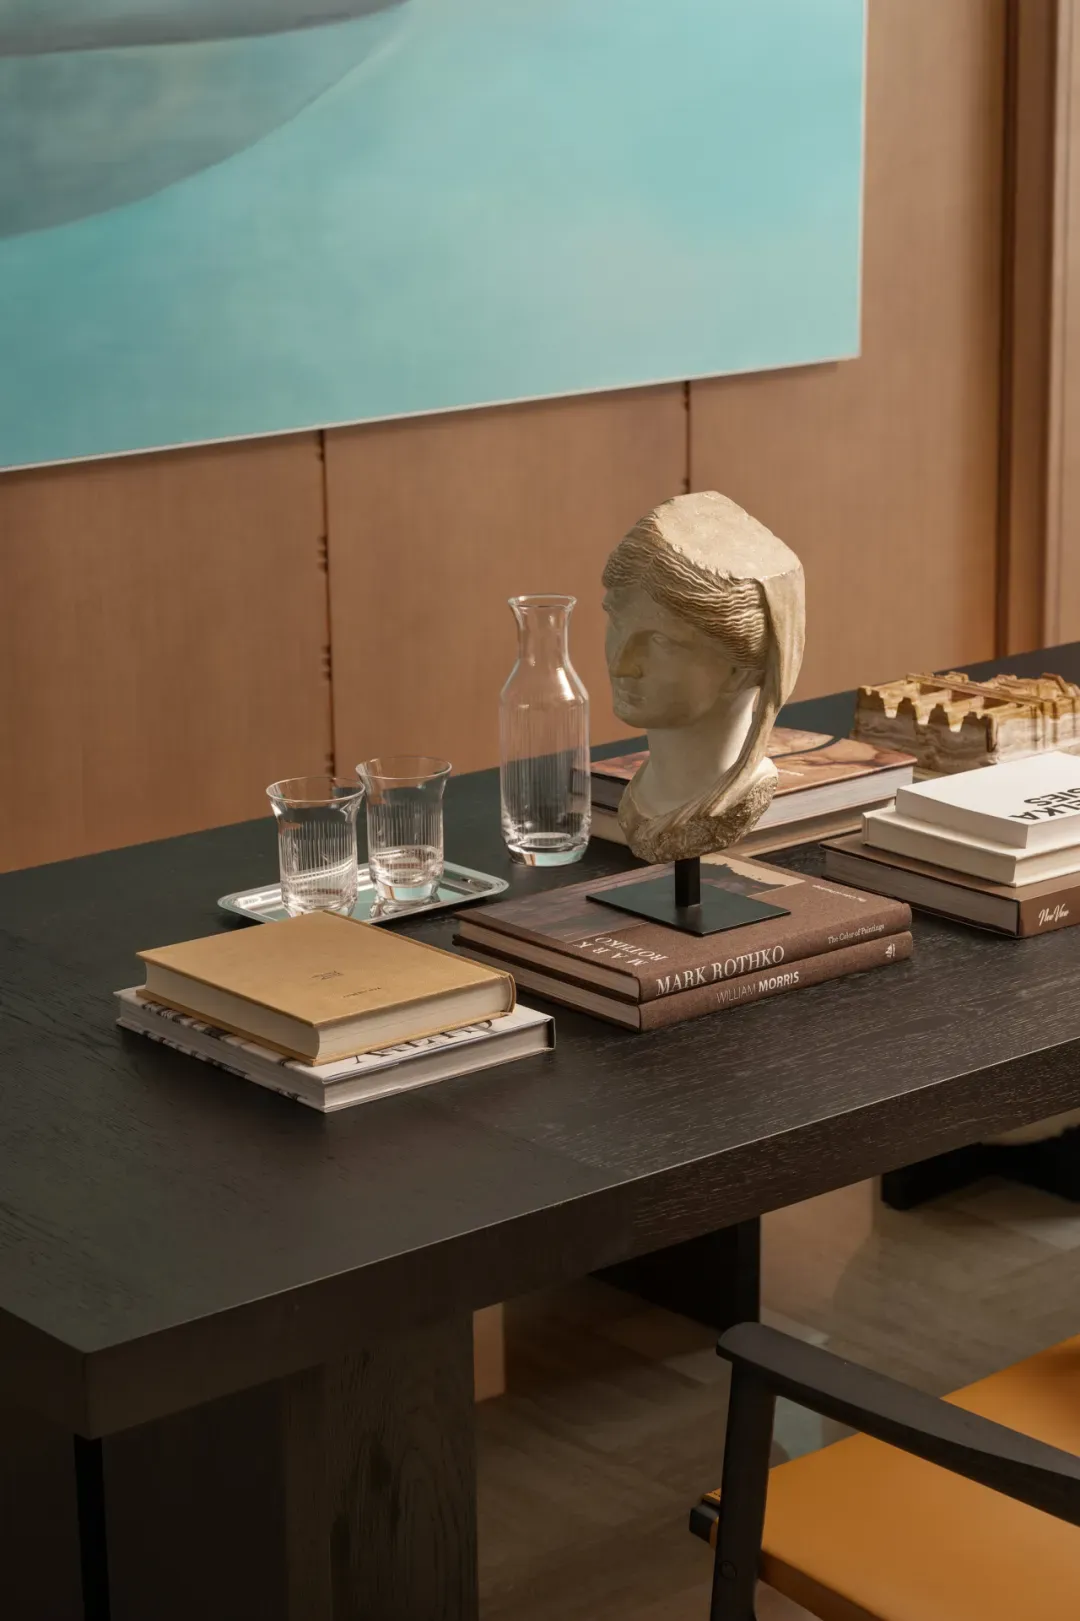
Stepping into the master bedroom, the space sheds the sharpness of daylight and the finery of social occasions, returning to softness and restraint.
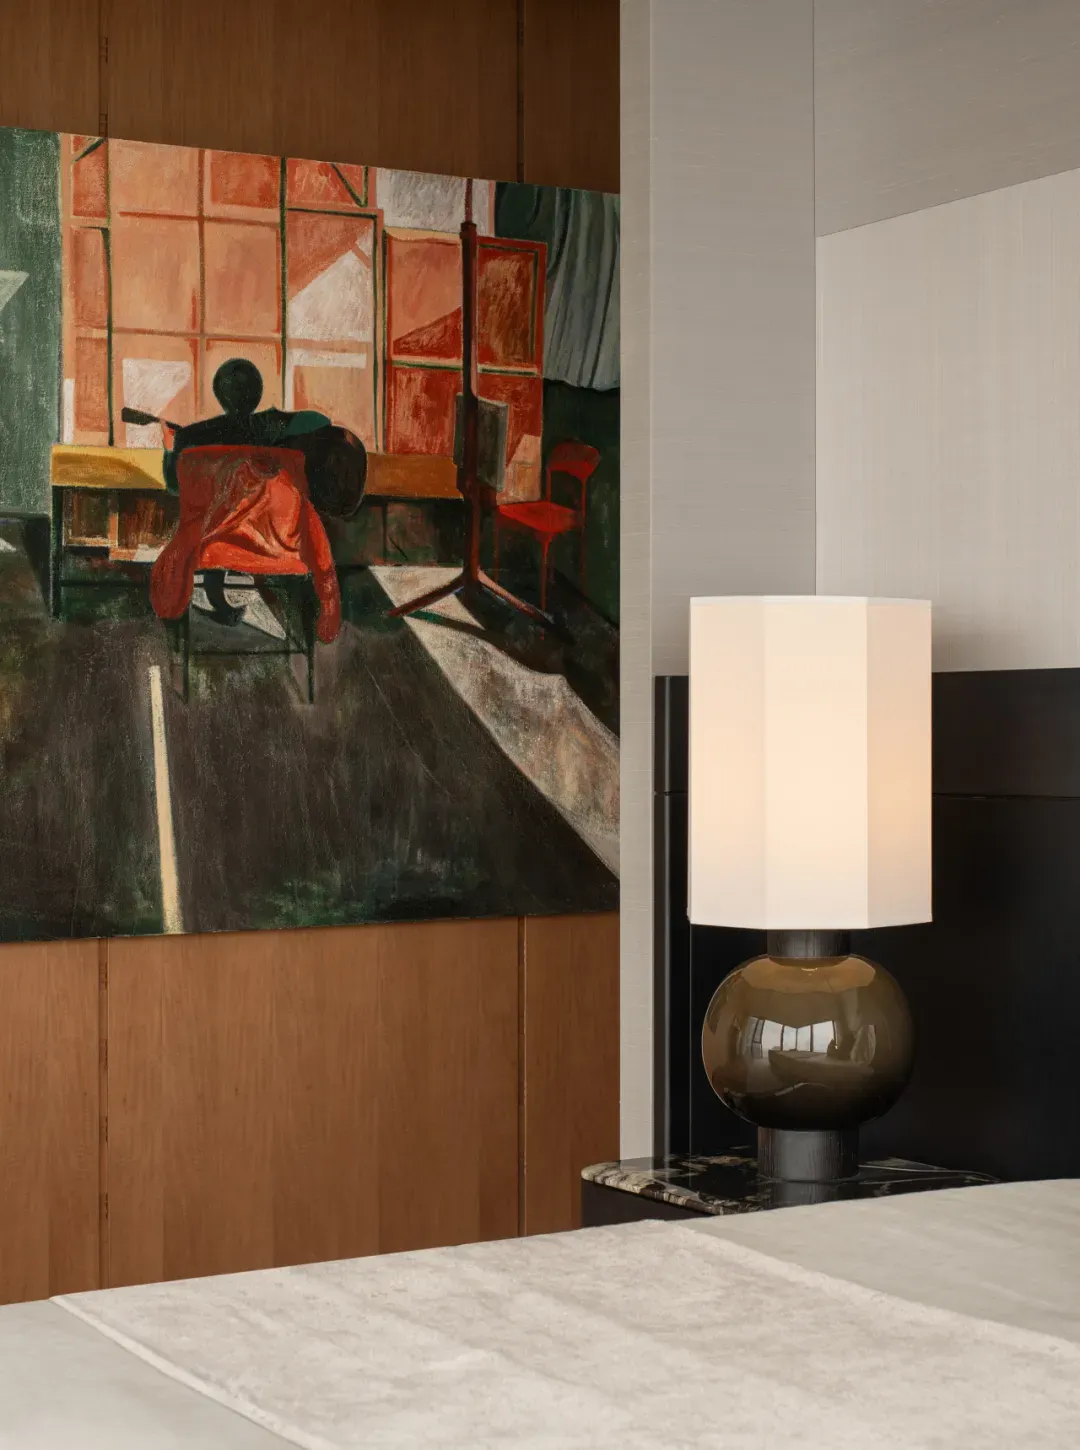
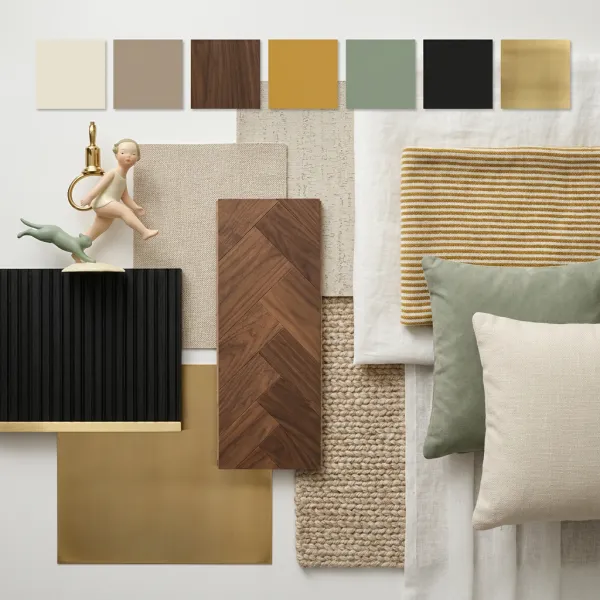
The pearlescent sheen of the silk background wall resonates in symphony with the classical rhythm of warm maple shadow wood and the curved parquet wood flooring underfoot, soothing the heart.
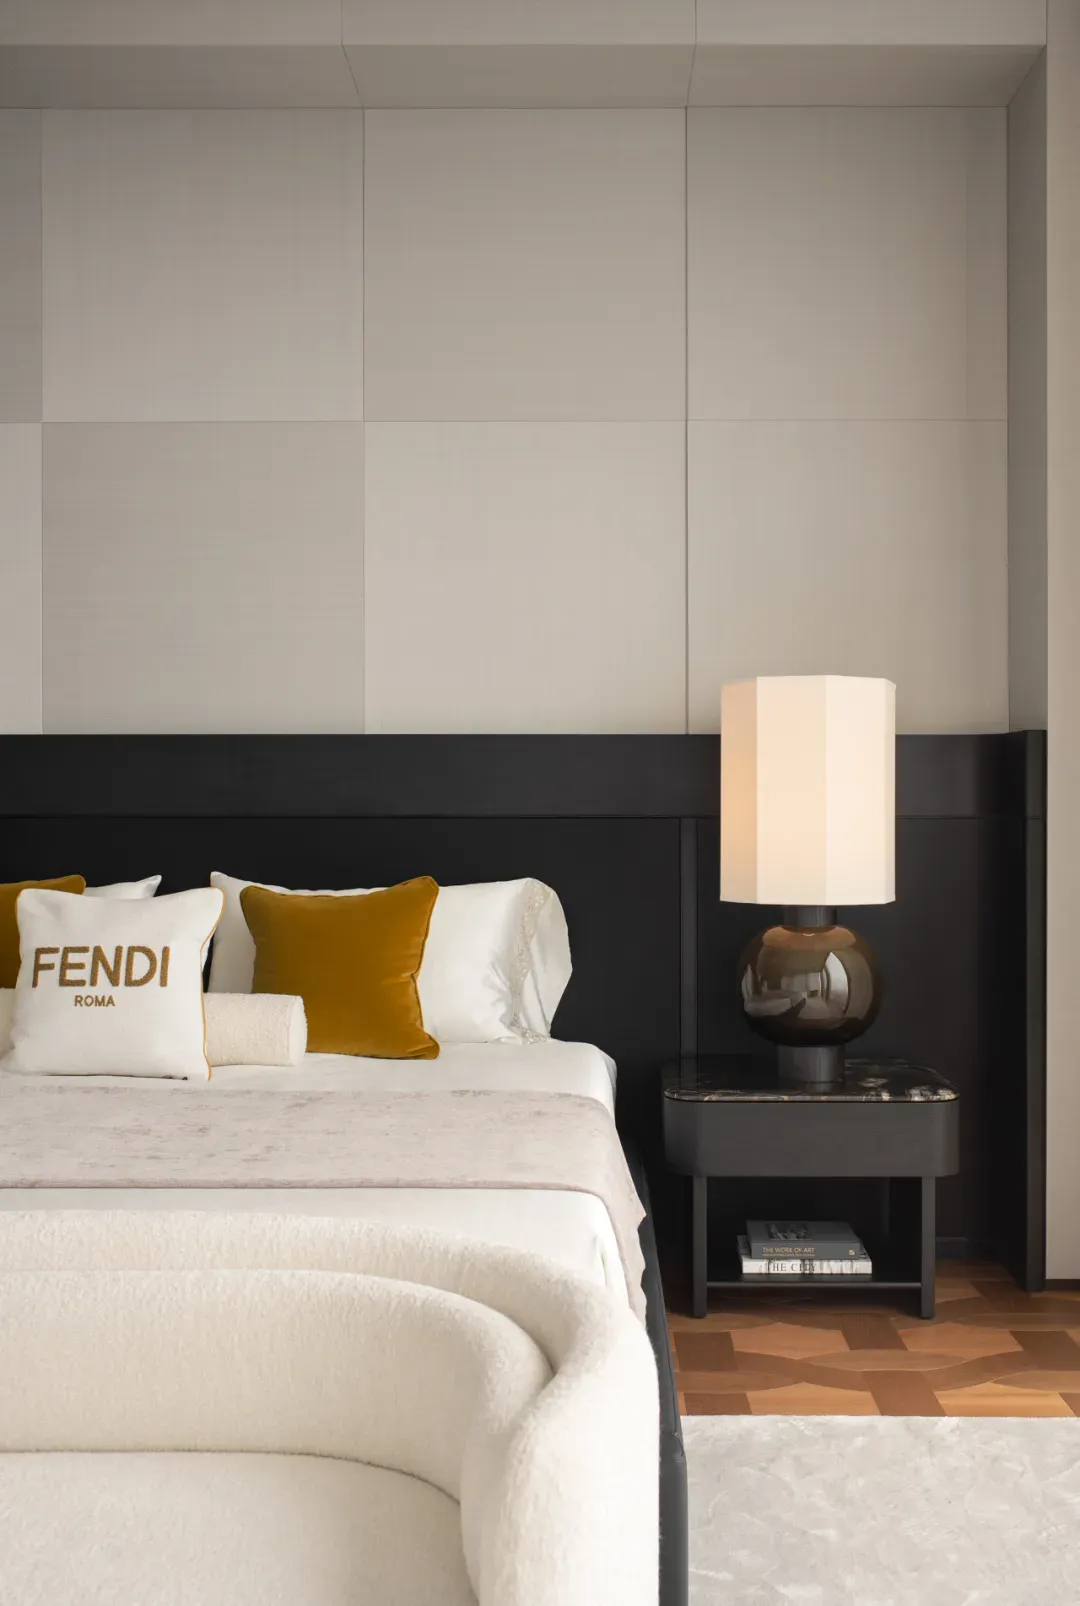
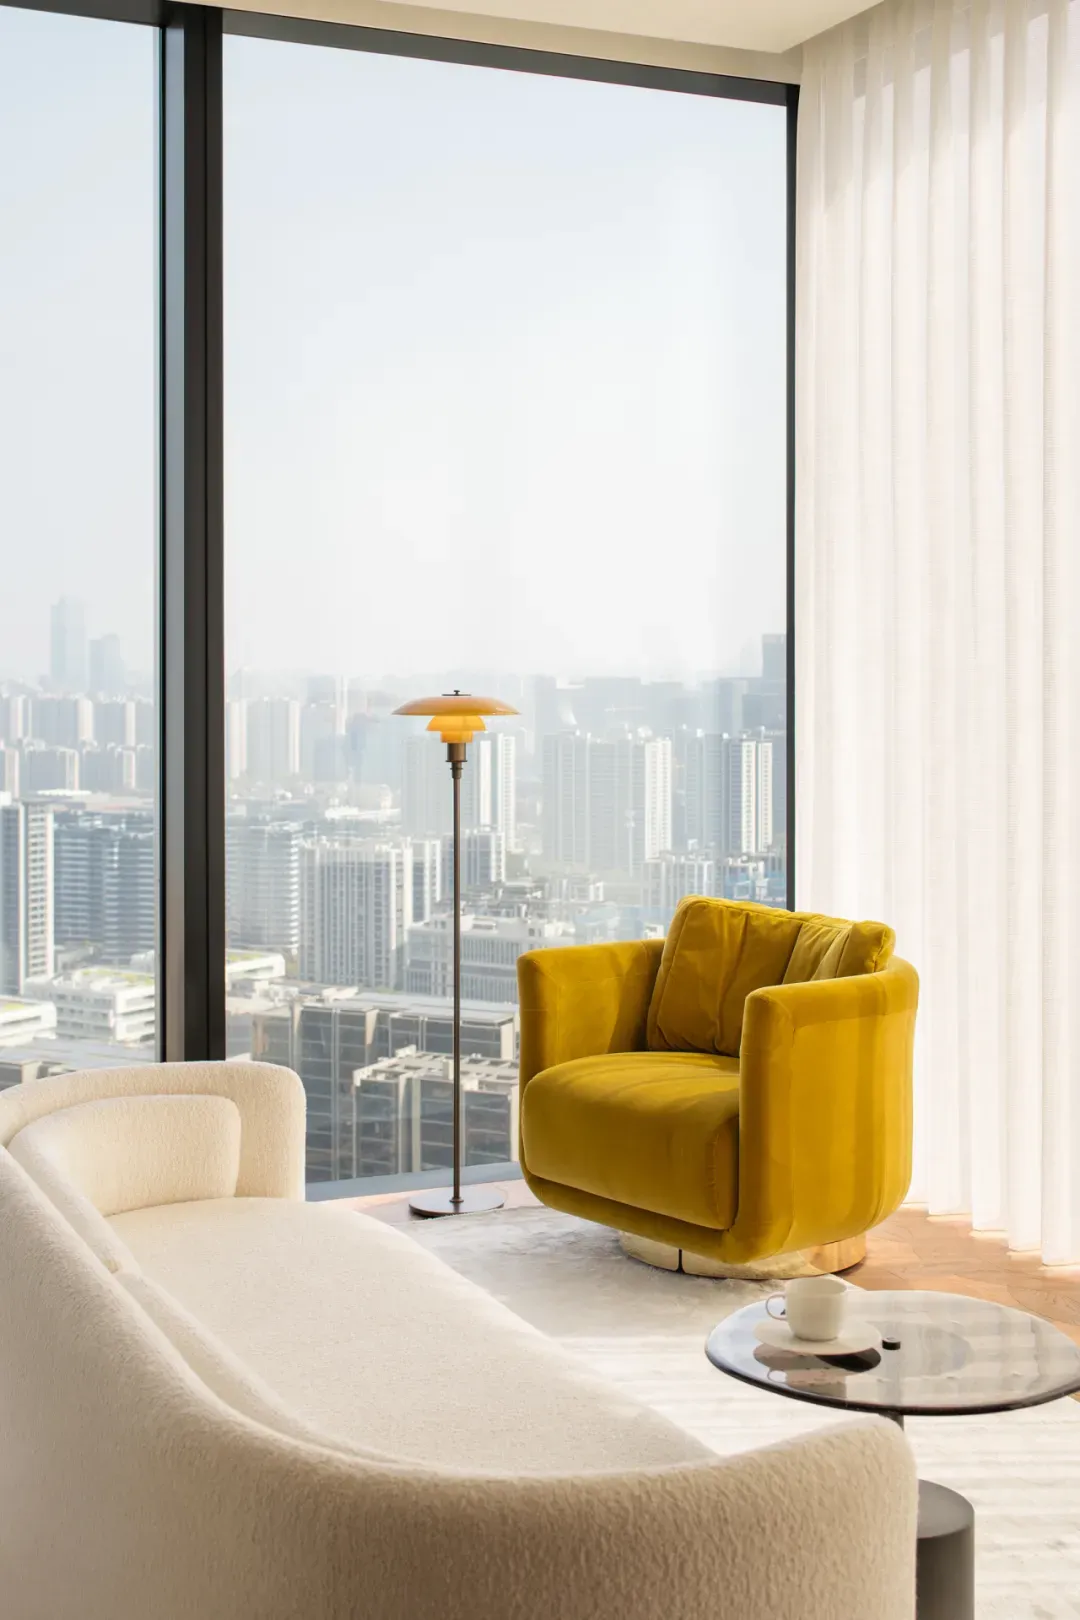
Life need not be defined by social engagements. By the window, one can while away time accompanied by volumes of books — solitude, soft whispers, enjoying the view, and restful sleep all find their perfect place.
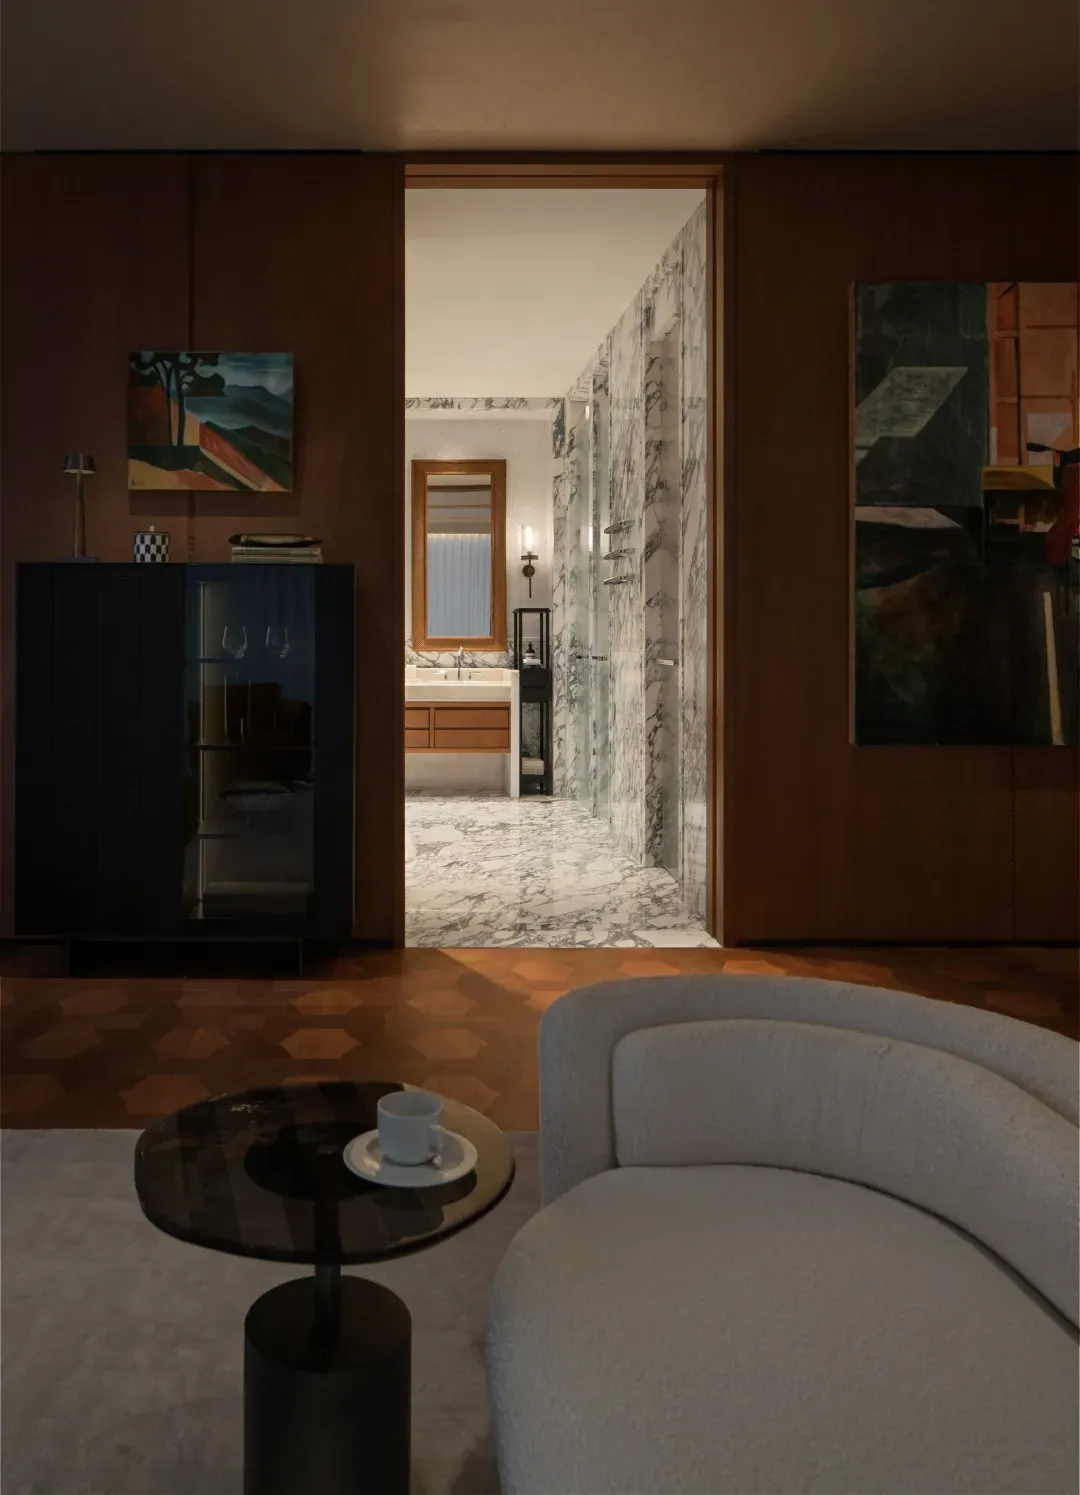
🔻Master Bathroom
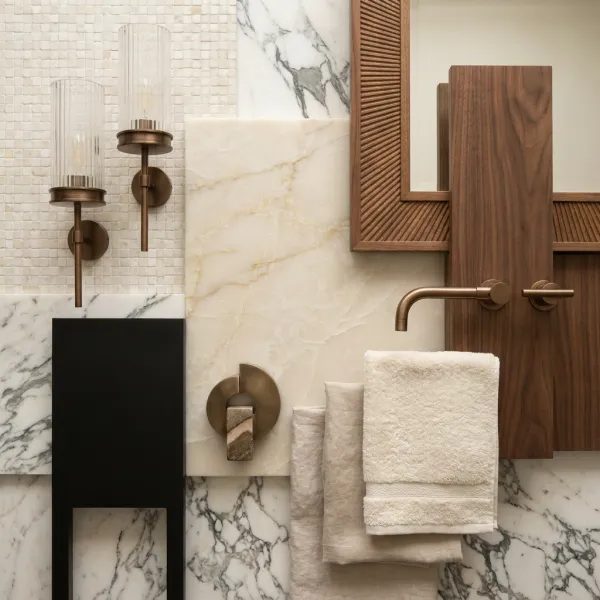
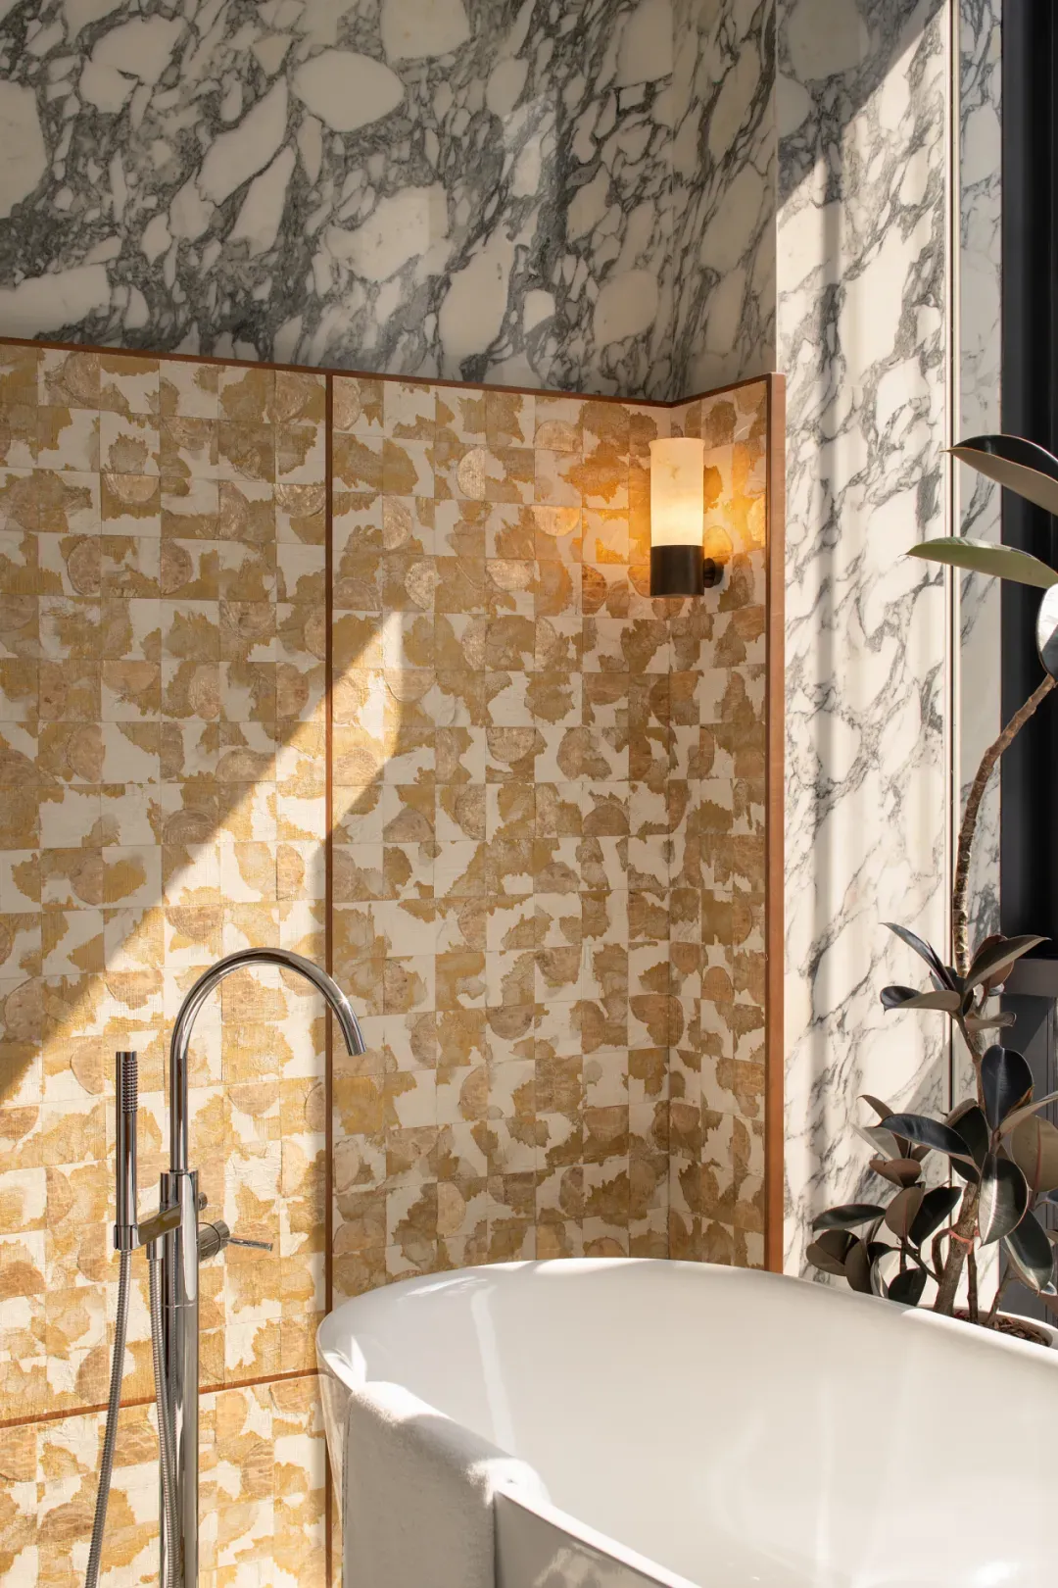
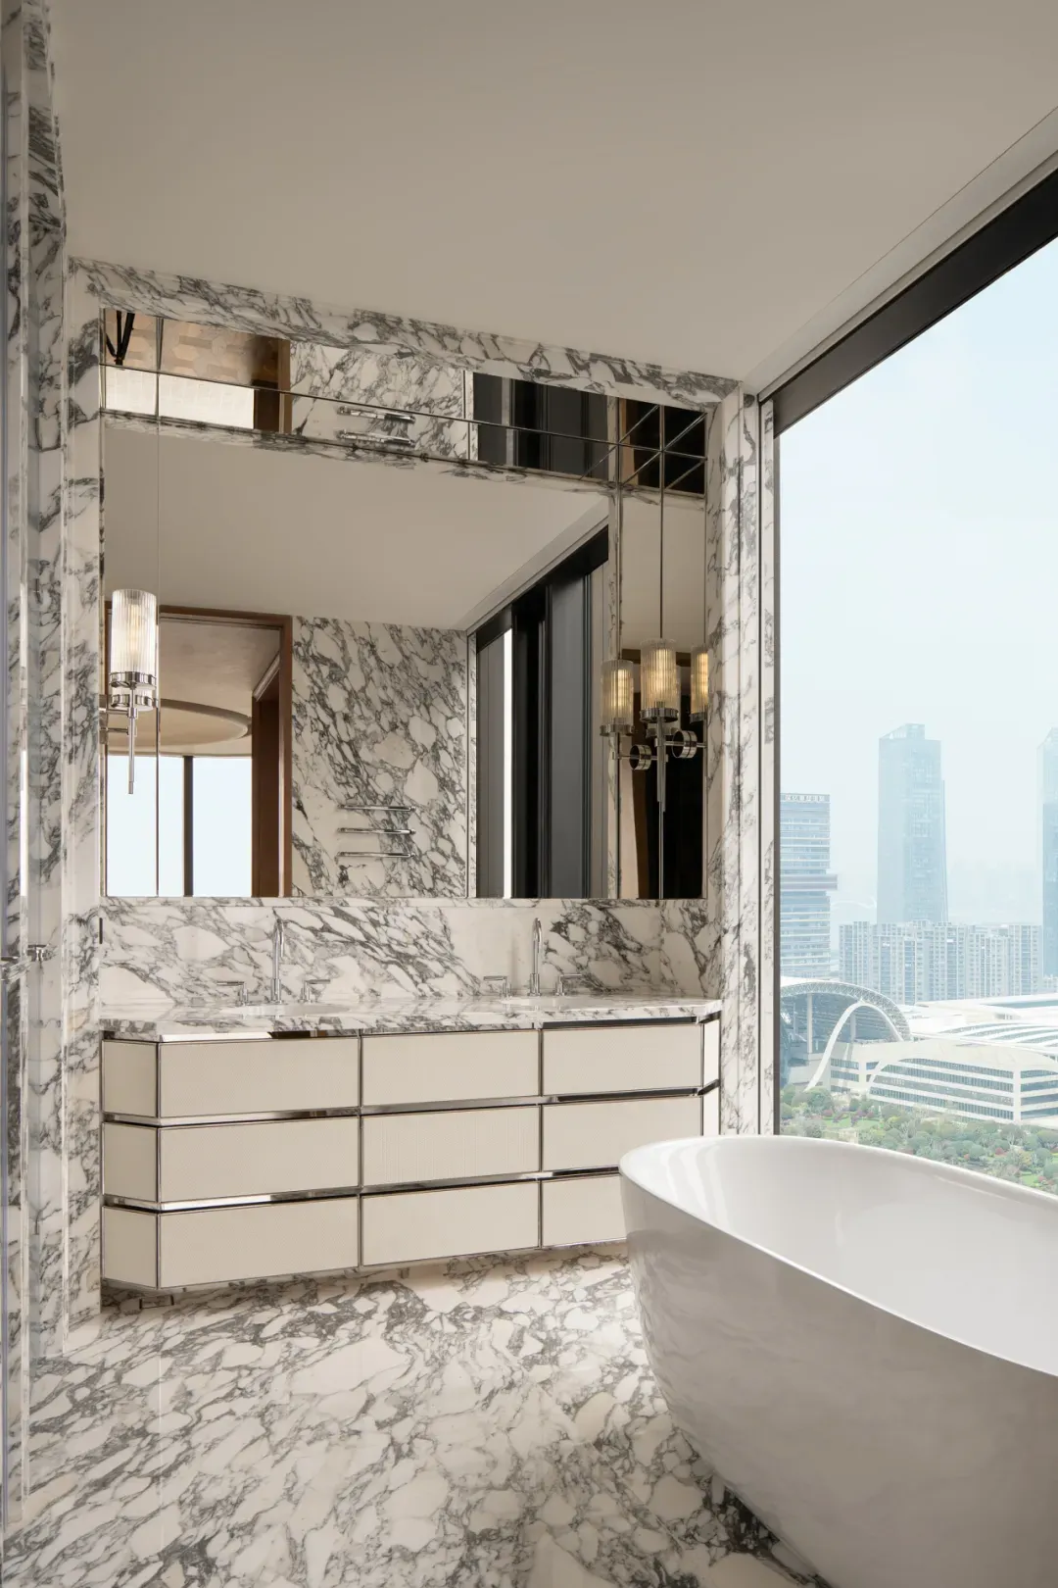
The master bathroom is clad in large slabs of white veined marble, establishing a bright and clean tone. Double vanities, symmetrical mirrors, and wall lamps create a sense of ritual, while the natural stone veining flows continuously across the walls and floor, echoing the mansion's refined scale. The bathtub area is enclosed by a gold-leaf-textured screen; as sunlight filters through, it is diffused into a warm glow of subtle oriental luxury.

-20260626174217.png?x-oss-process=image/resize,w_1676,m_lfit/format,webp)
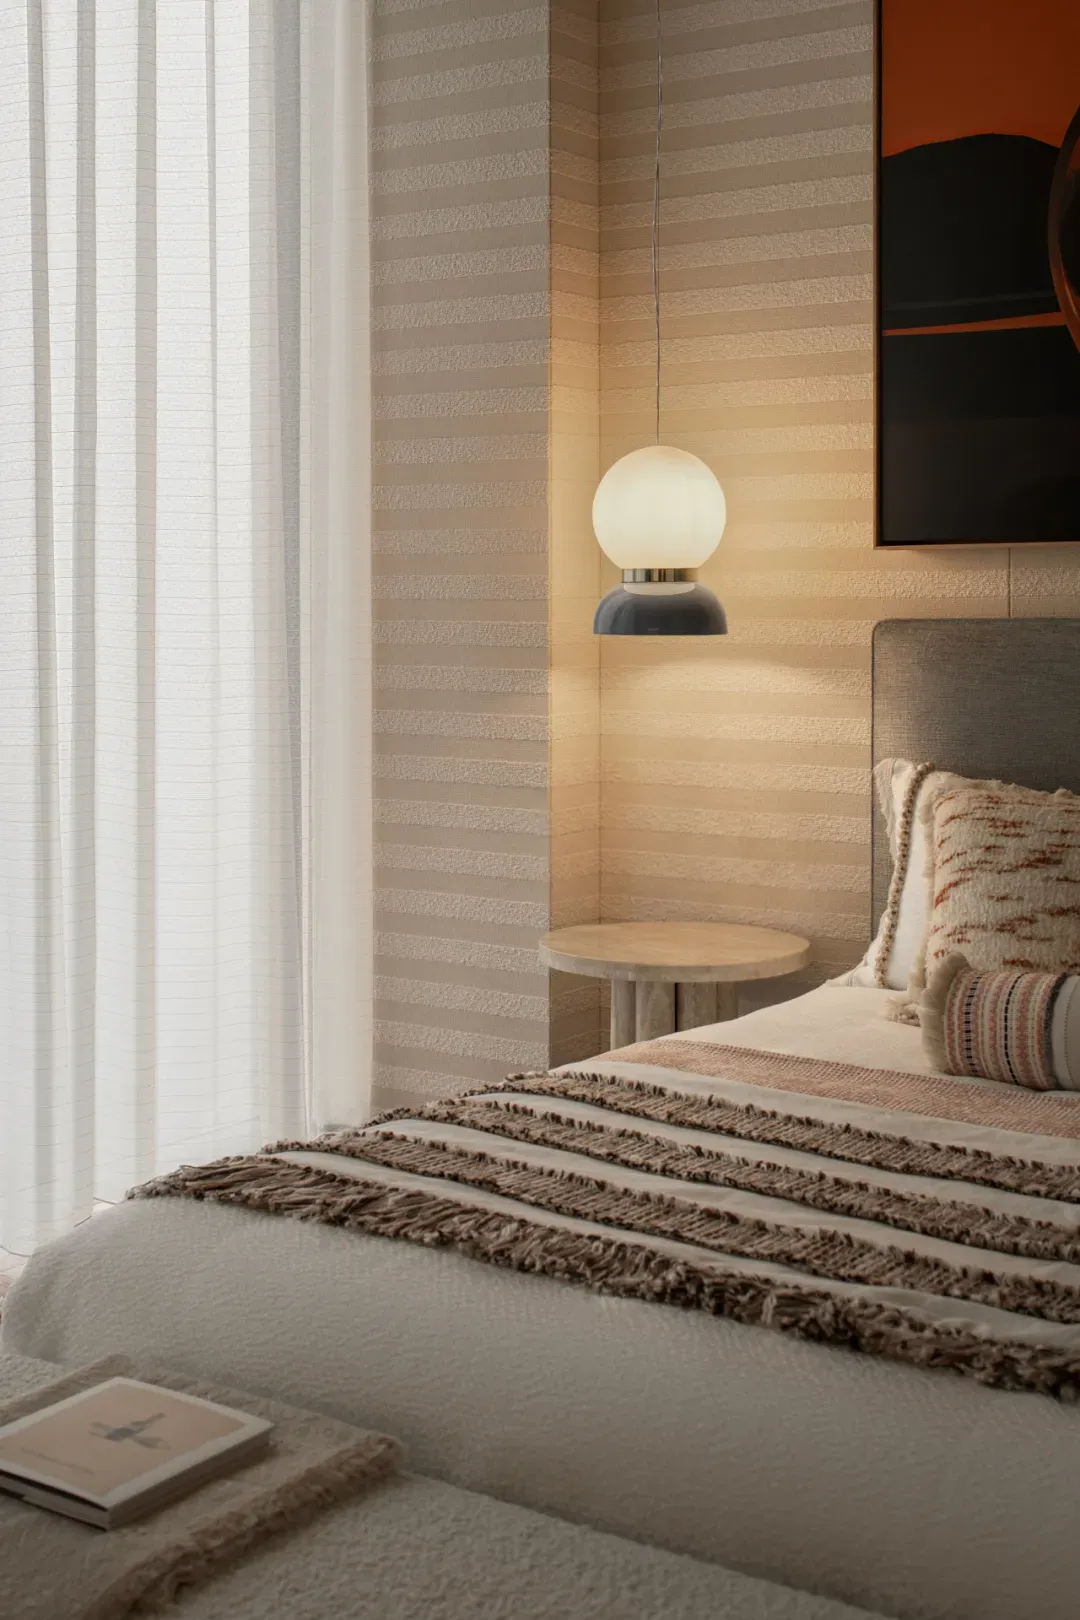
🔻Guest Bedroom
The guest bedroom is not merely an auxiliary space to the master suite, but an independent residence reserved for family members, elders, or honored guests — offering sufficient privacy, respect, and comfort.

-20260626175045.png?x-oss-process=image/resize,w_1676,m_lfit/format,webp)
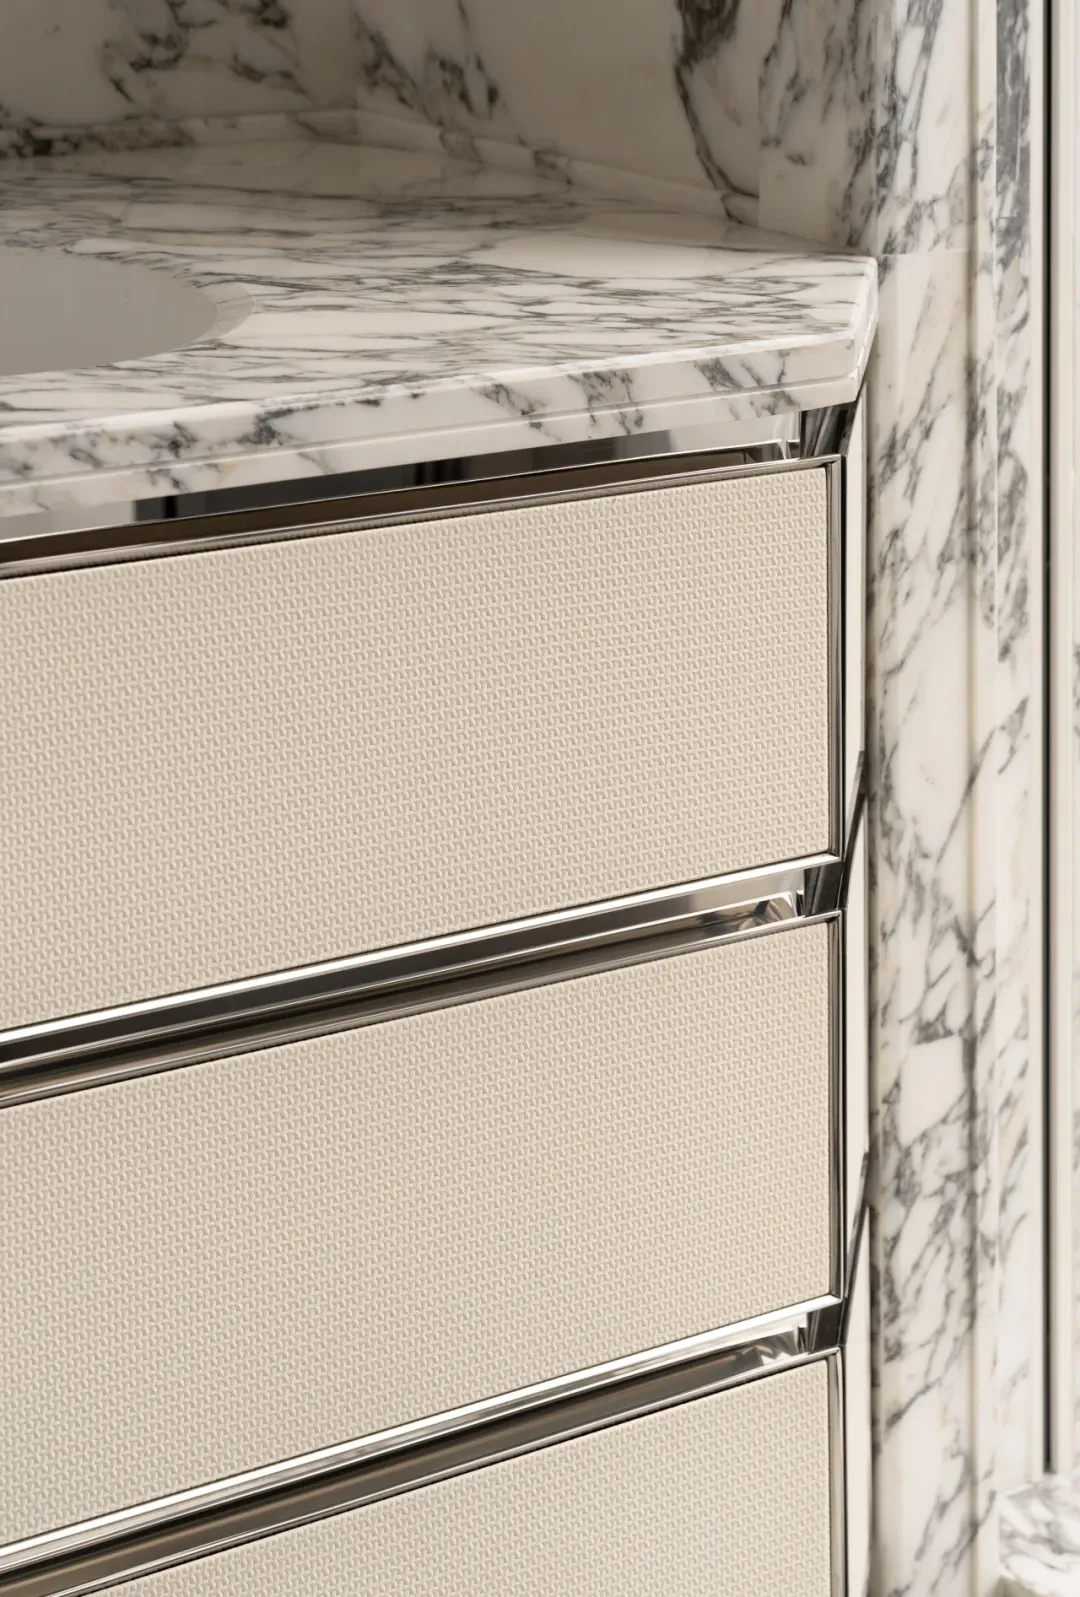
Every detail stands up to scrutiny. The vanity cabinet doors feature an inventive touch — delicate embossed leather accented with highly reflective mirror-polished stainless steel edging, bringing the exquisite craftsmanship of haute couture leather goods into the bathroom space.
Project Name: Hangzhou Haiwei · Anbo Center 740 Model Unit
Project Owner: Haiwei Real Estate
Project Address: Xiaoshan District, Hangzhou City, Zhejiang Province
Architectural Design: UNStudio
Interior Design: CCD / Cheng Chung Design
Material Platform: IDEAFUSION Zhaocai Cloud Library
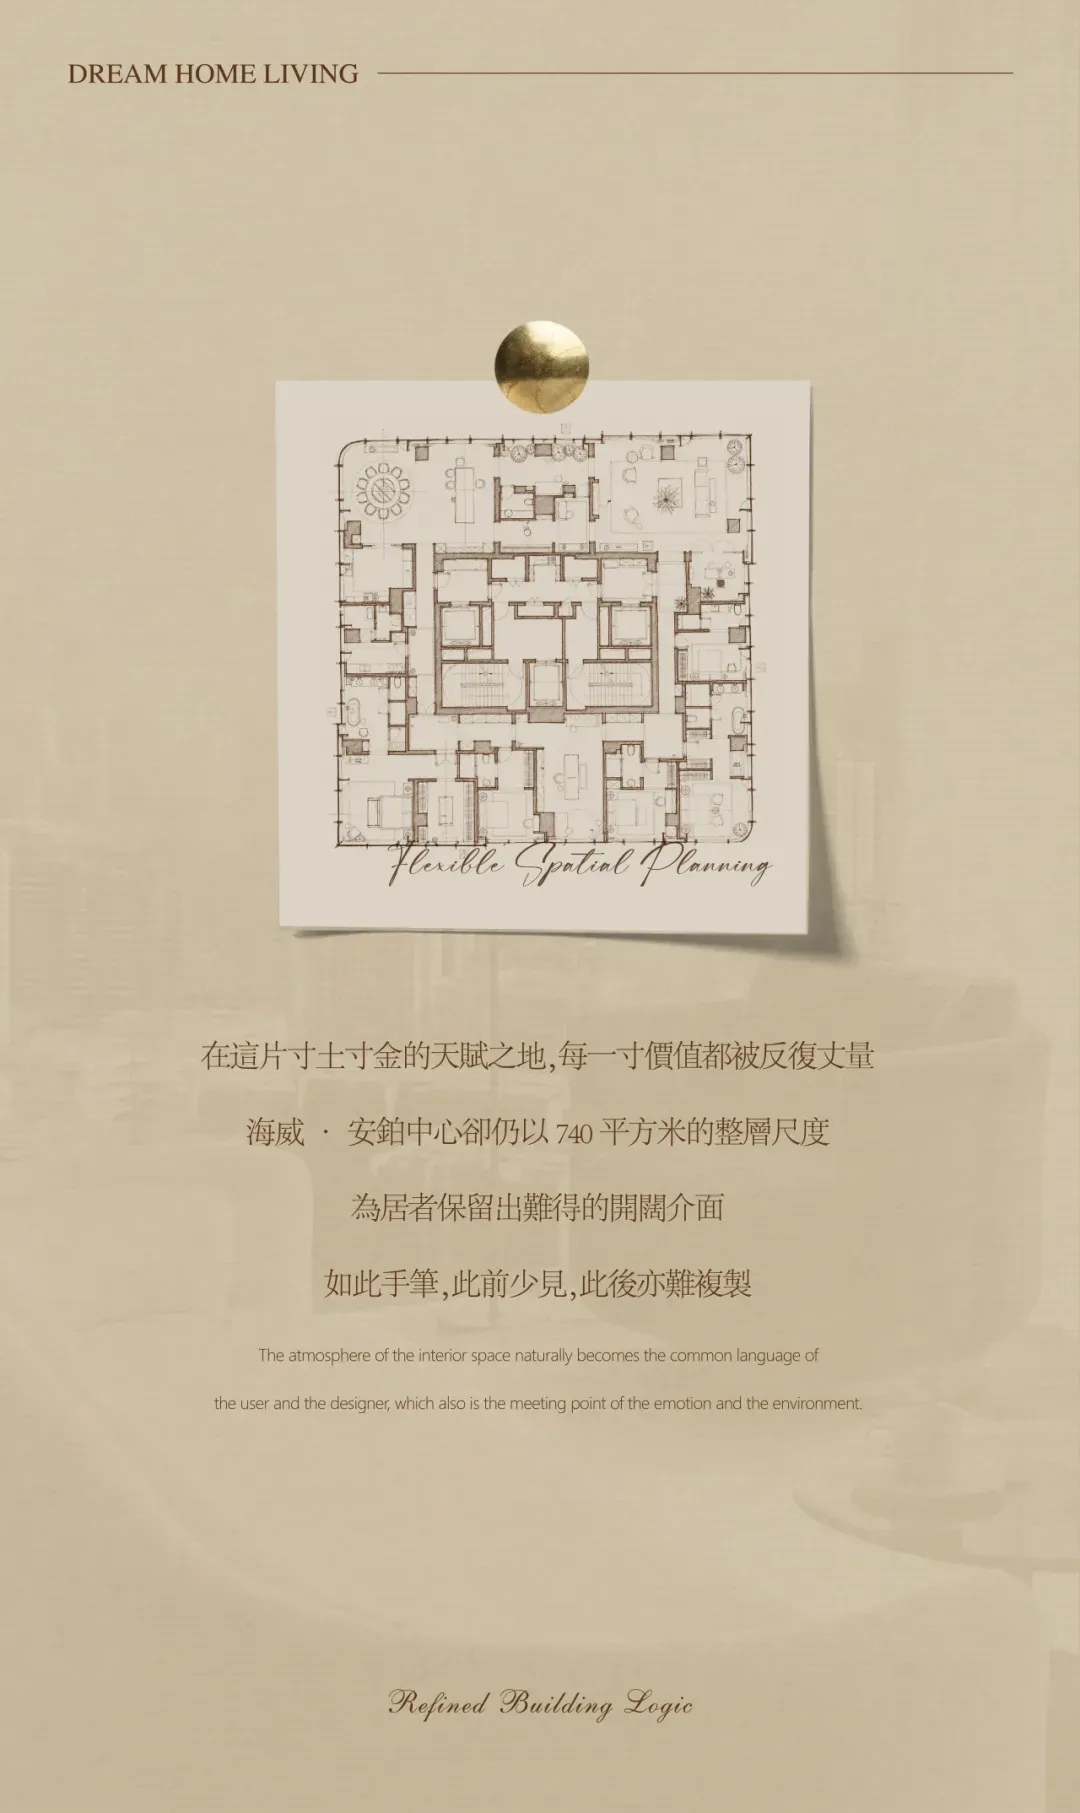
Design Area: 740 sqm
Completion Date: 2026.03