CCD | Xi’an Chang’an Yuhua: Where Jade Rhyme Flows, There Lies Your Chang’an Home


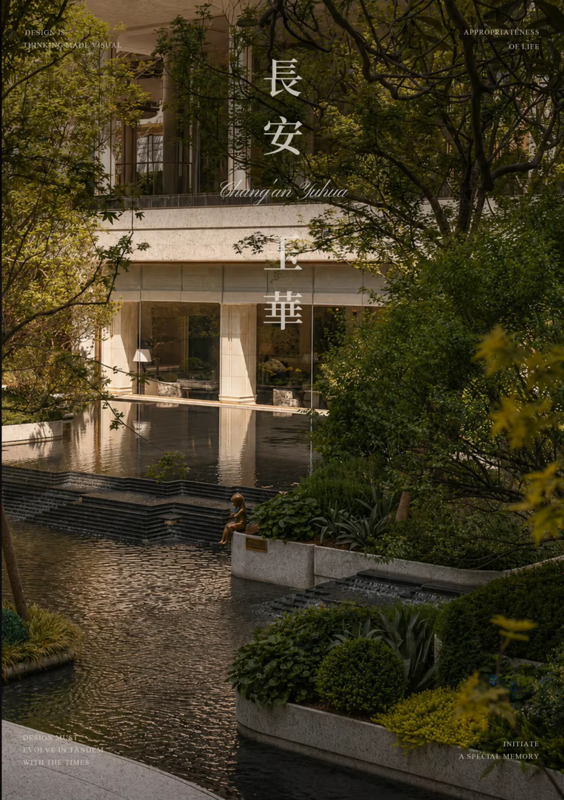
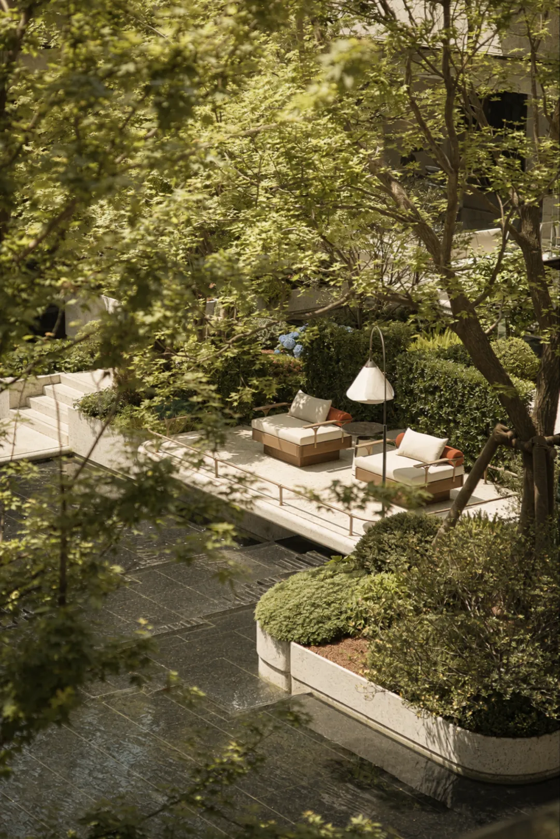
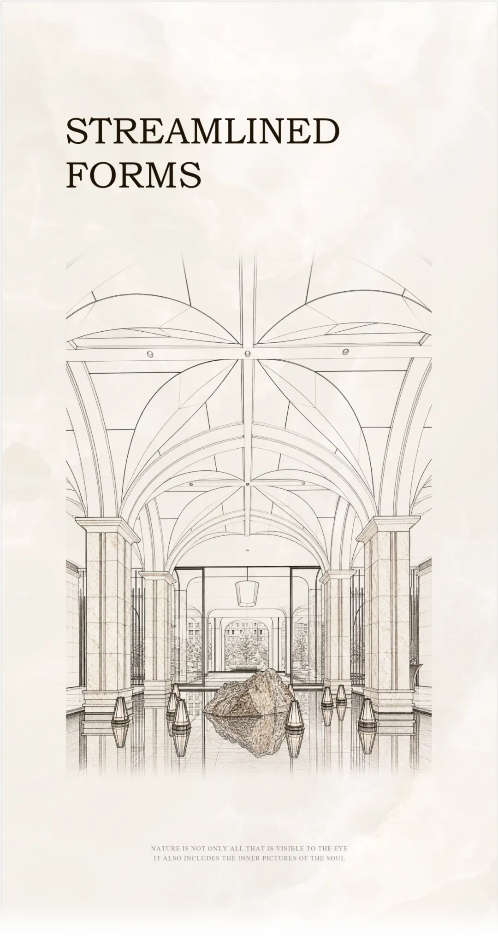
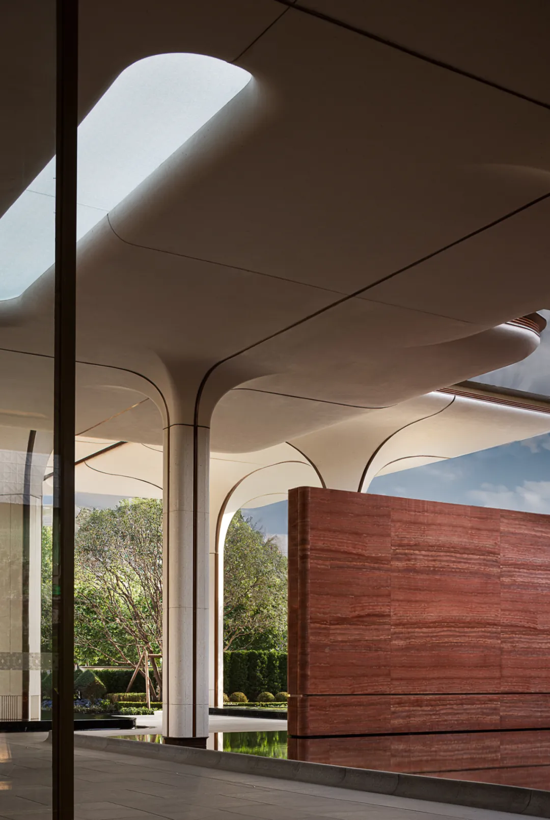
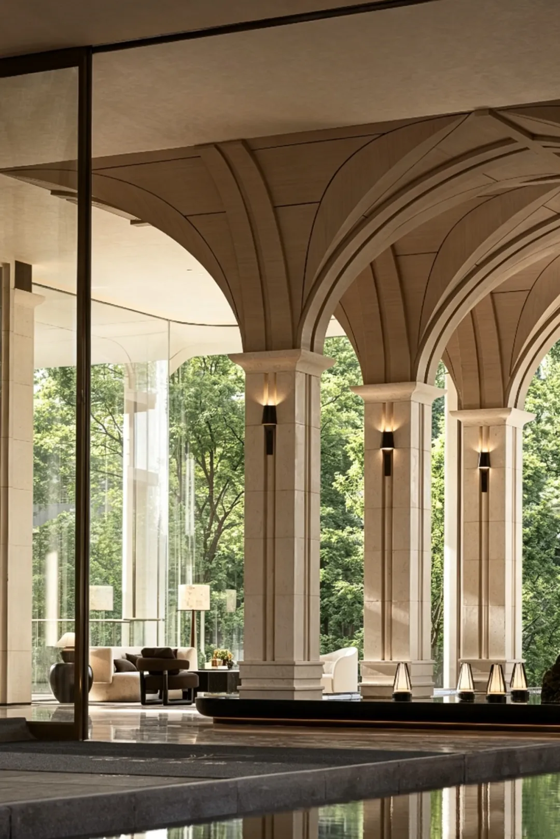
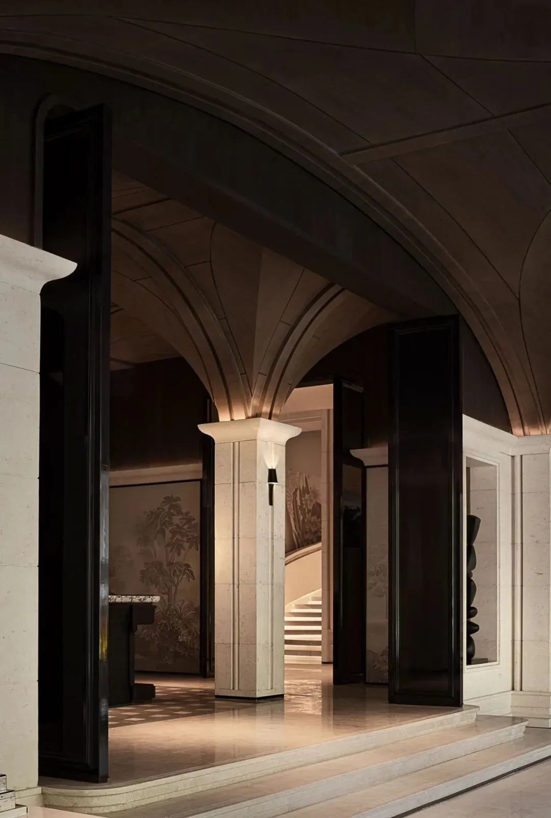
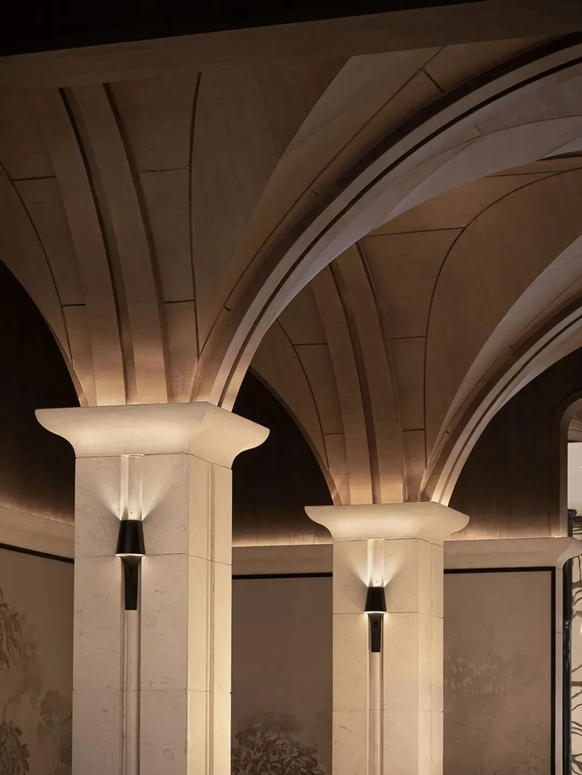
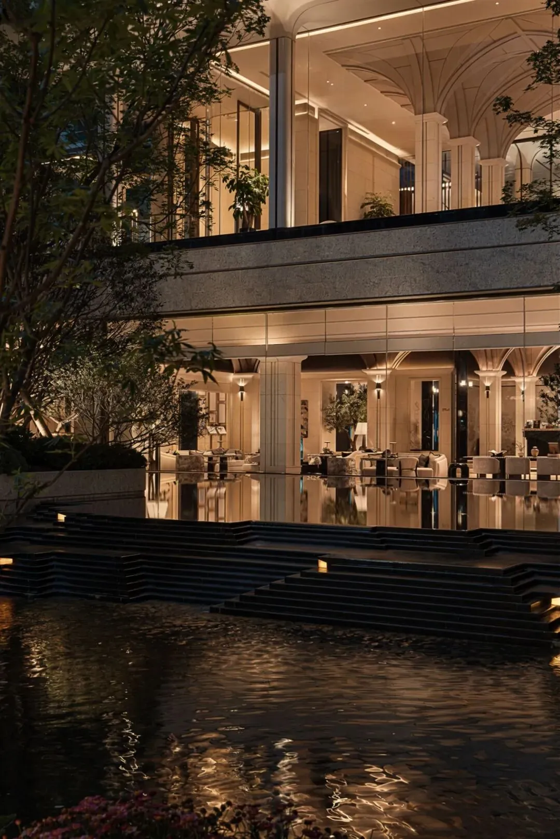
At the entrance, columns stand like “trunks of jade trees,” with vertical grooves delineating the bark’s texture—towering yet warm. Layered arches resemble “the canopies of jade trees,” extending longitudinally to evoke a graceful posture of “a jade tree facing the wind,” subtly echoing the dignified order of the ancient city of Chang’an.
Distilling the urban fabric of Chang’an’s wards, the spatial prologue is a freehand “回” character. With the central courtyard as the painting’s eye, halls cluster around it.
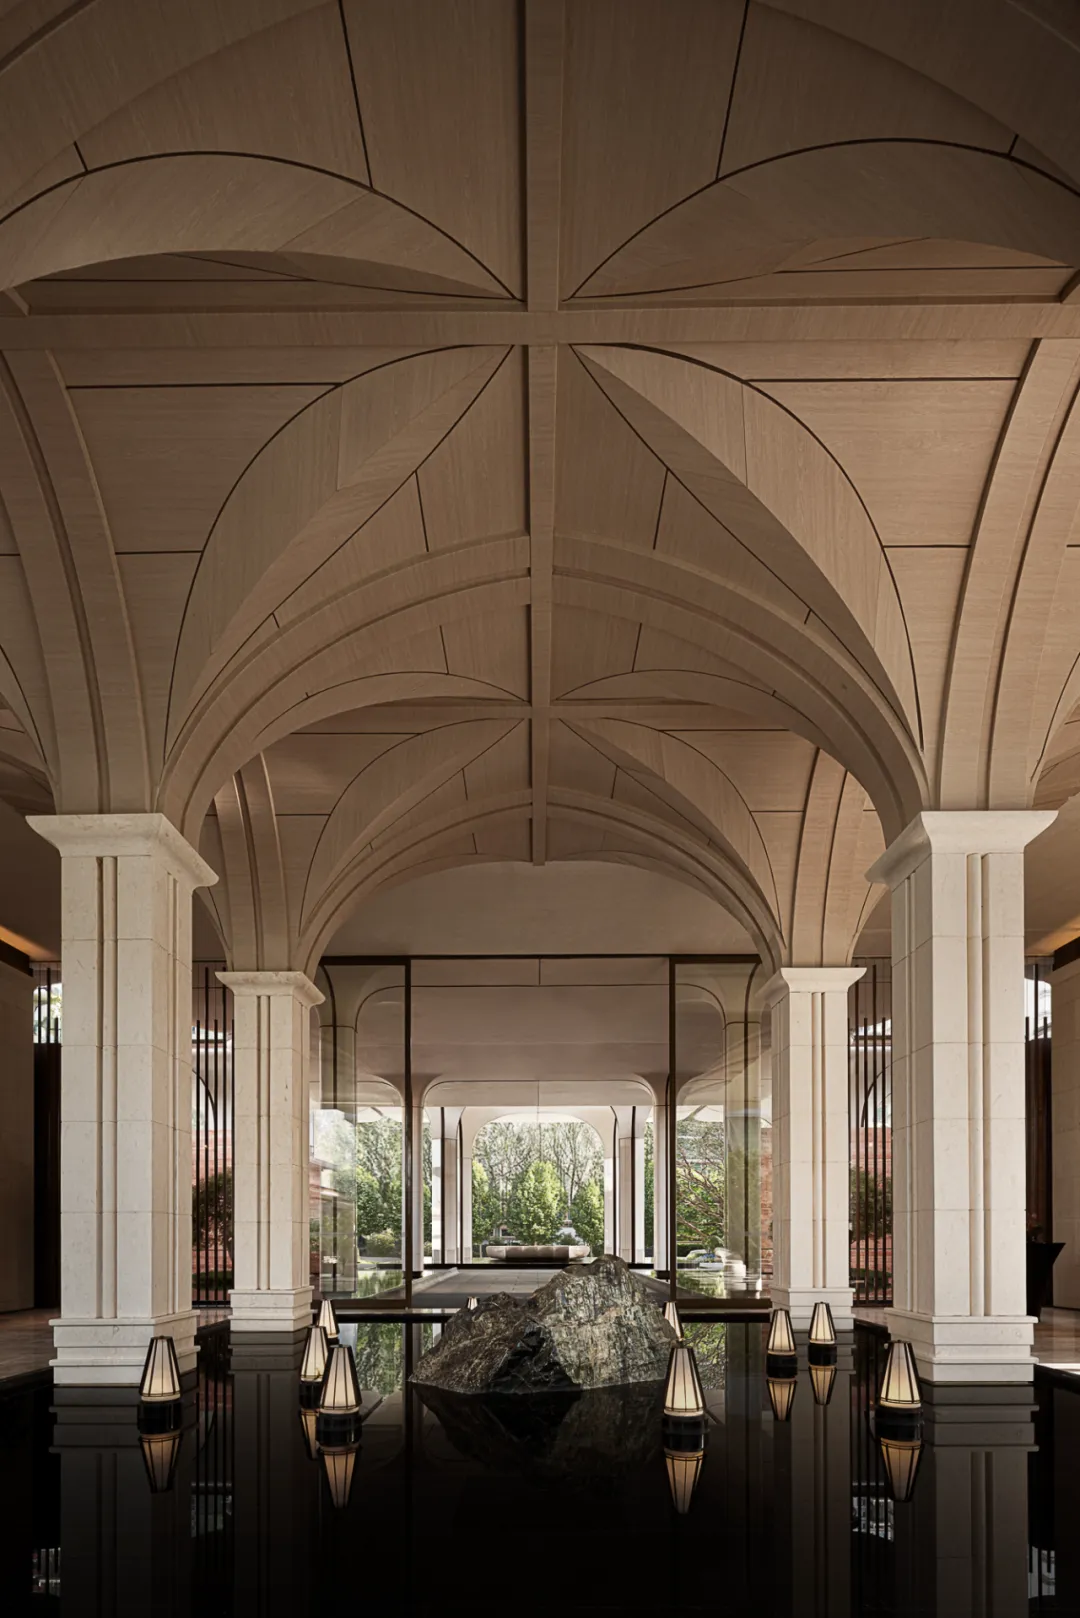
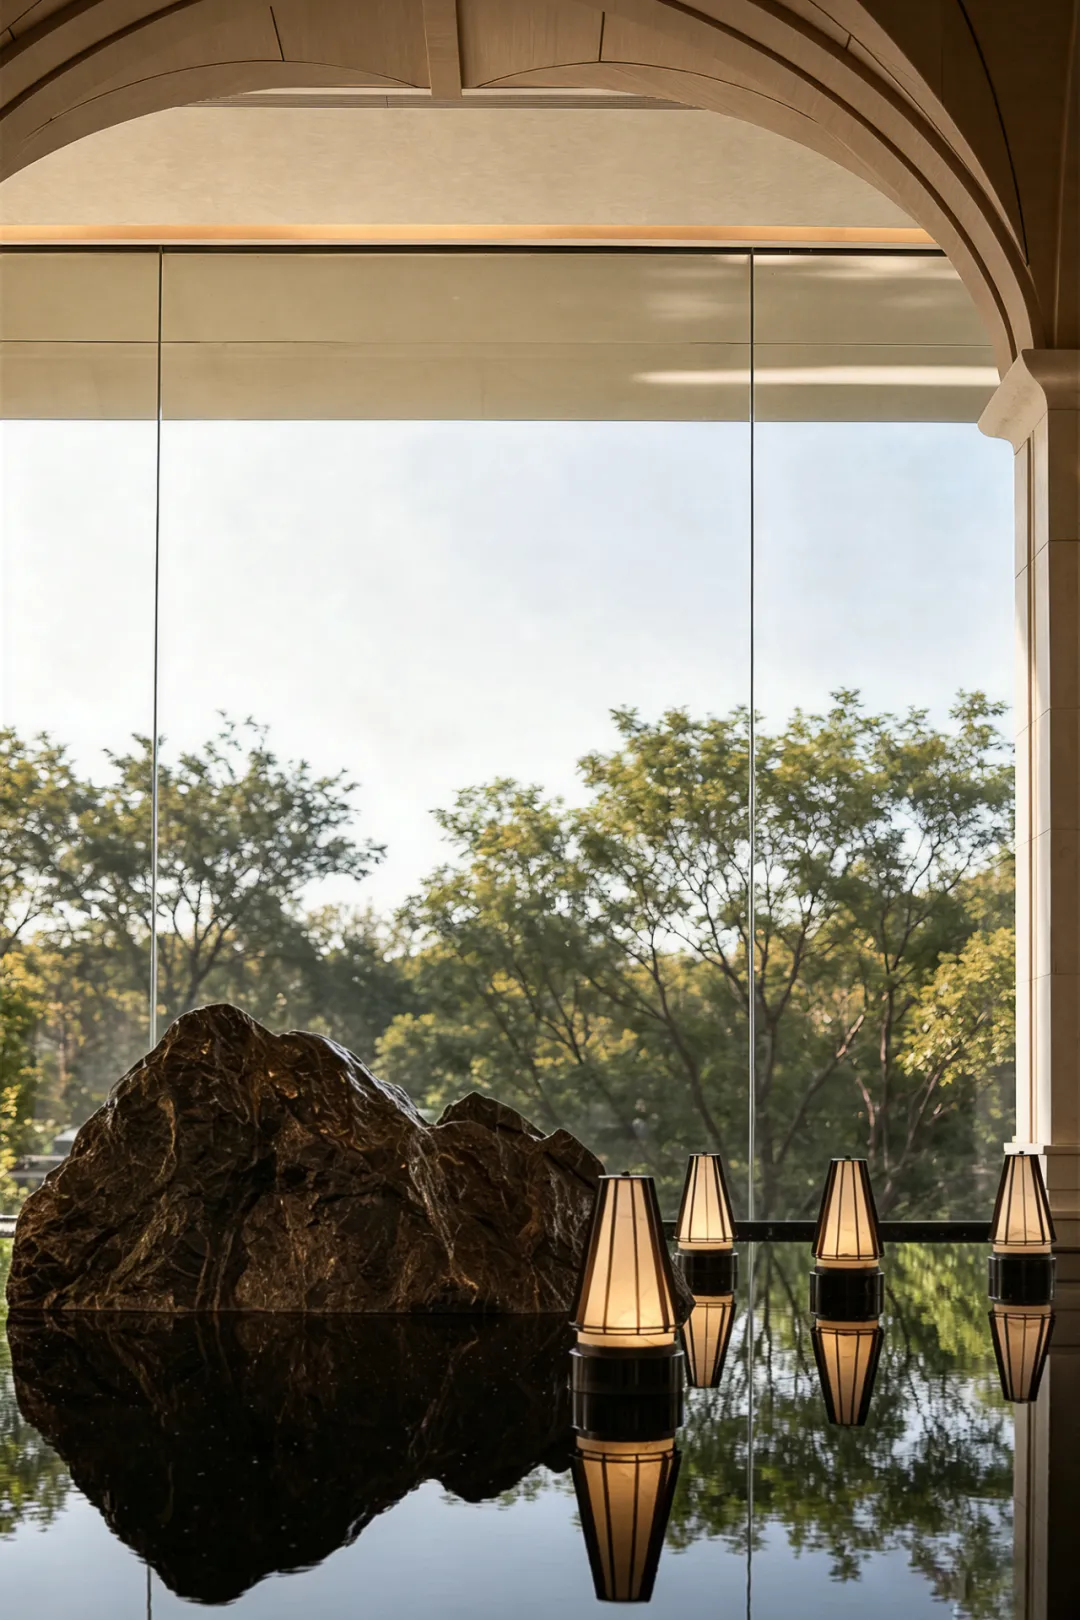
Along a seamless, enclosed veranda, feasting and quiet conversation, tranquility and vibrancy intertwine and flow. With every step, a scene; with every setting, a sentiment. Immersed here, you are in Chang’an.
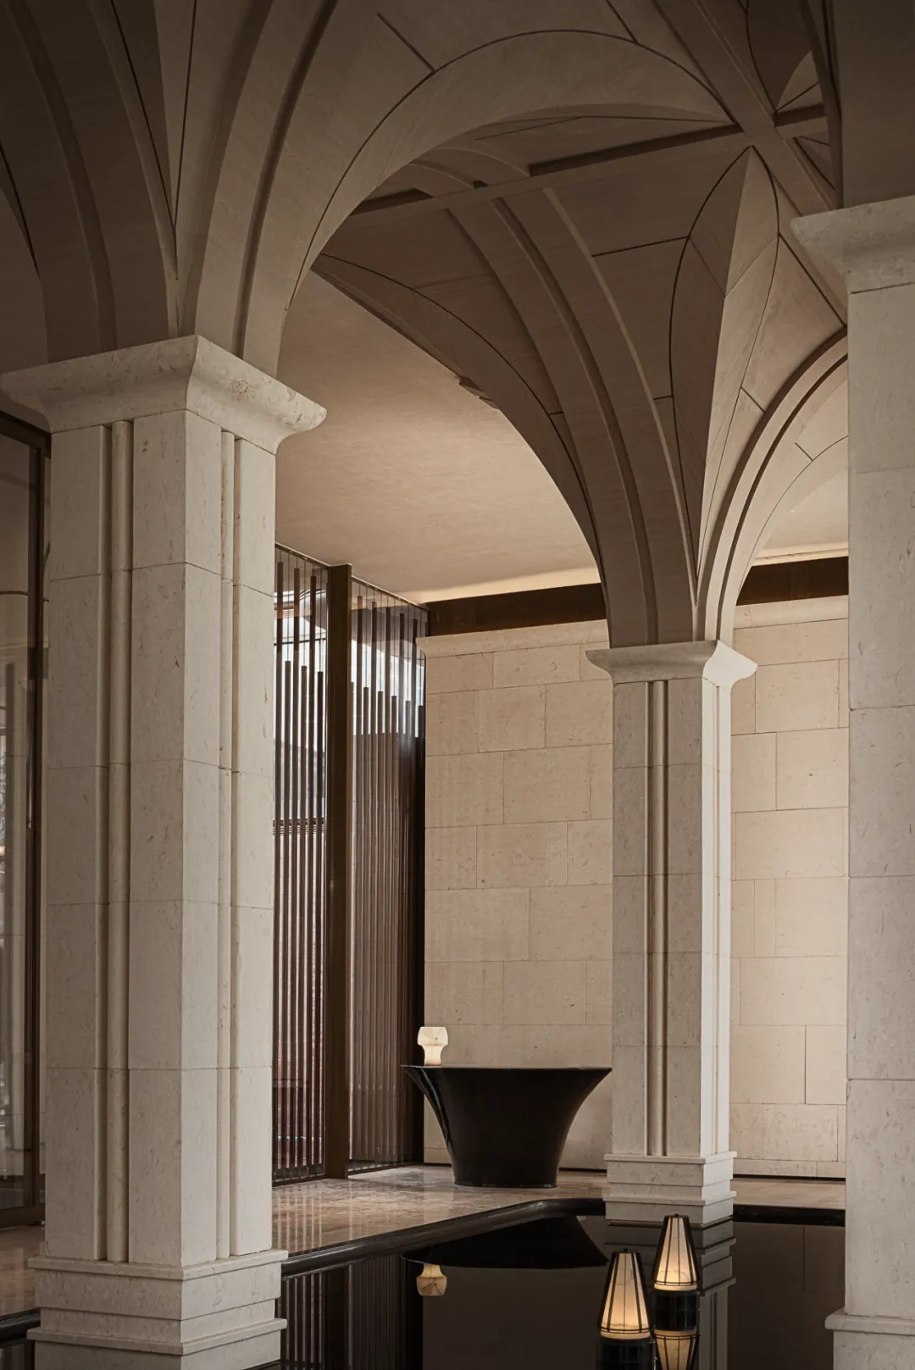
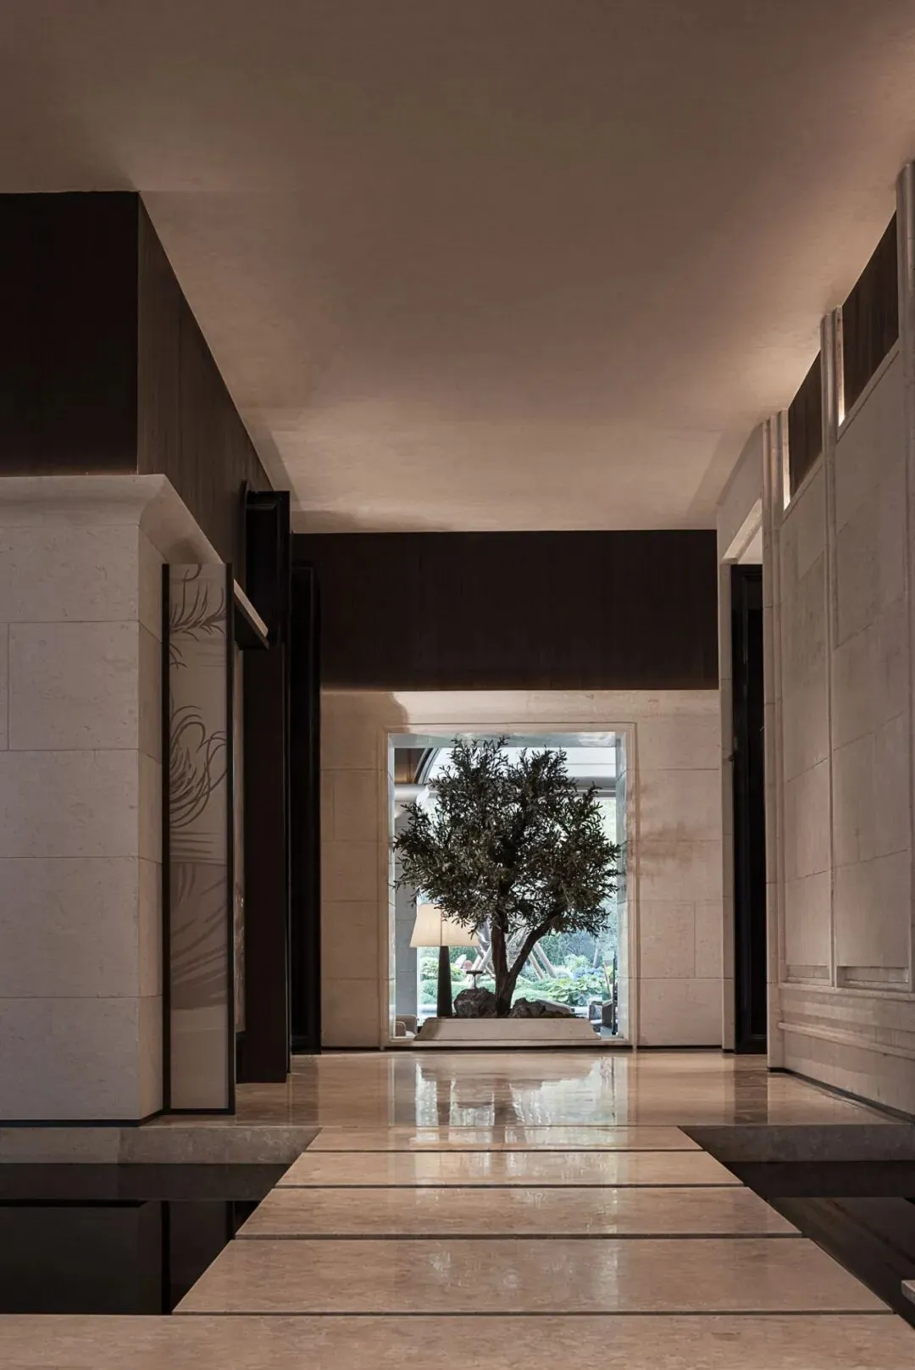
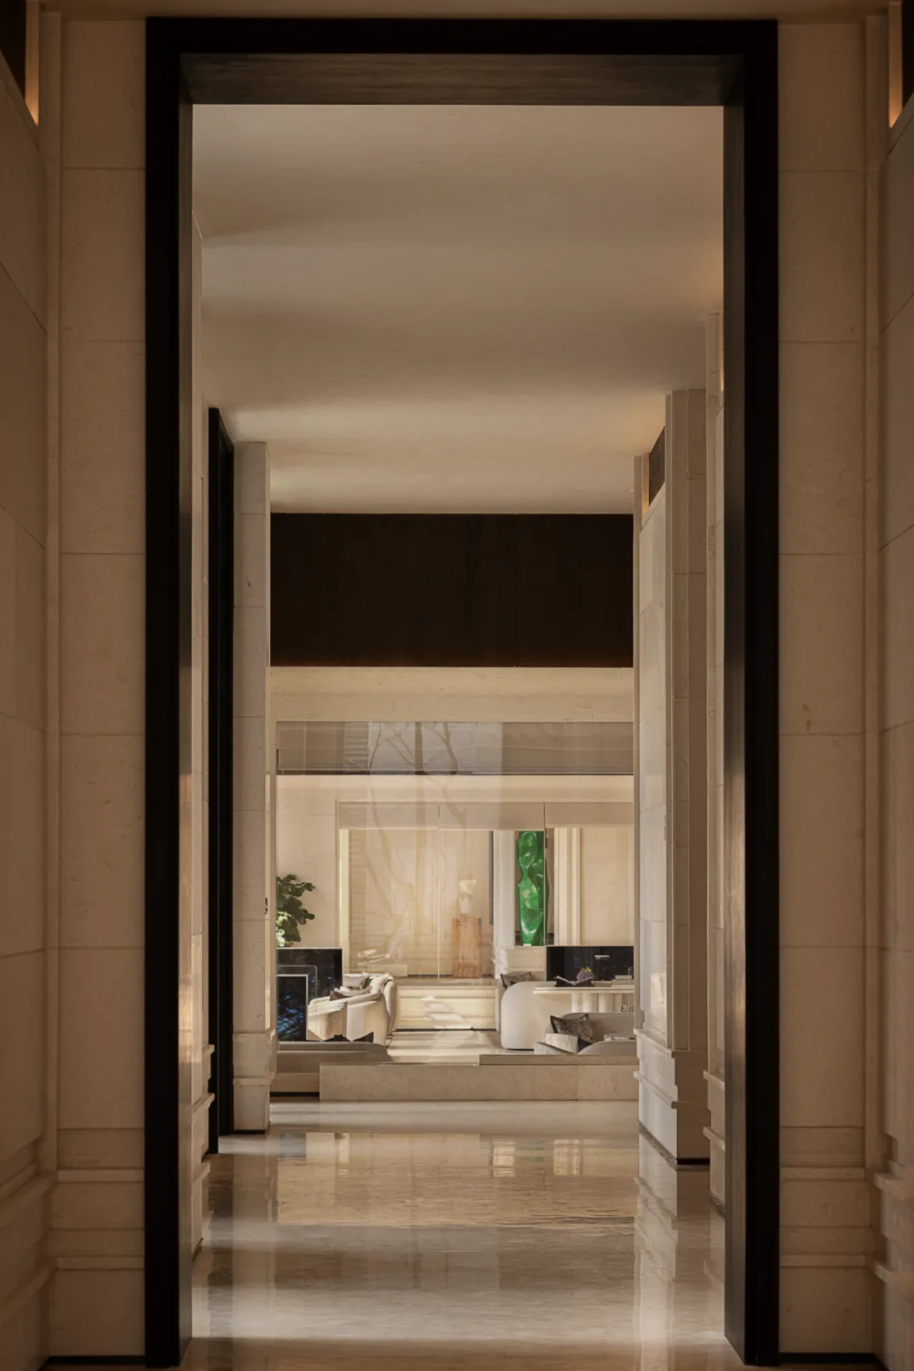
Framed views between the colonnade, like glimpses of the world through the branches and leaves of a jade tree, successively draw the courtyard scenery into sight. As you move, it feels as if walking through a forest, and your mind slowly settles with the shifting light and shadow.
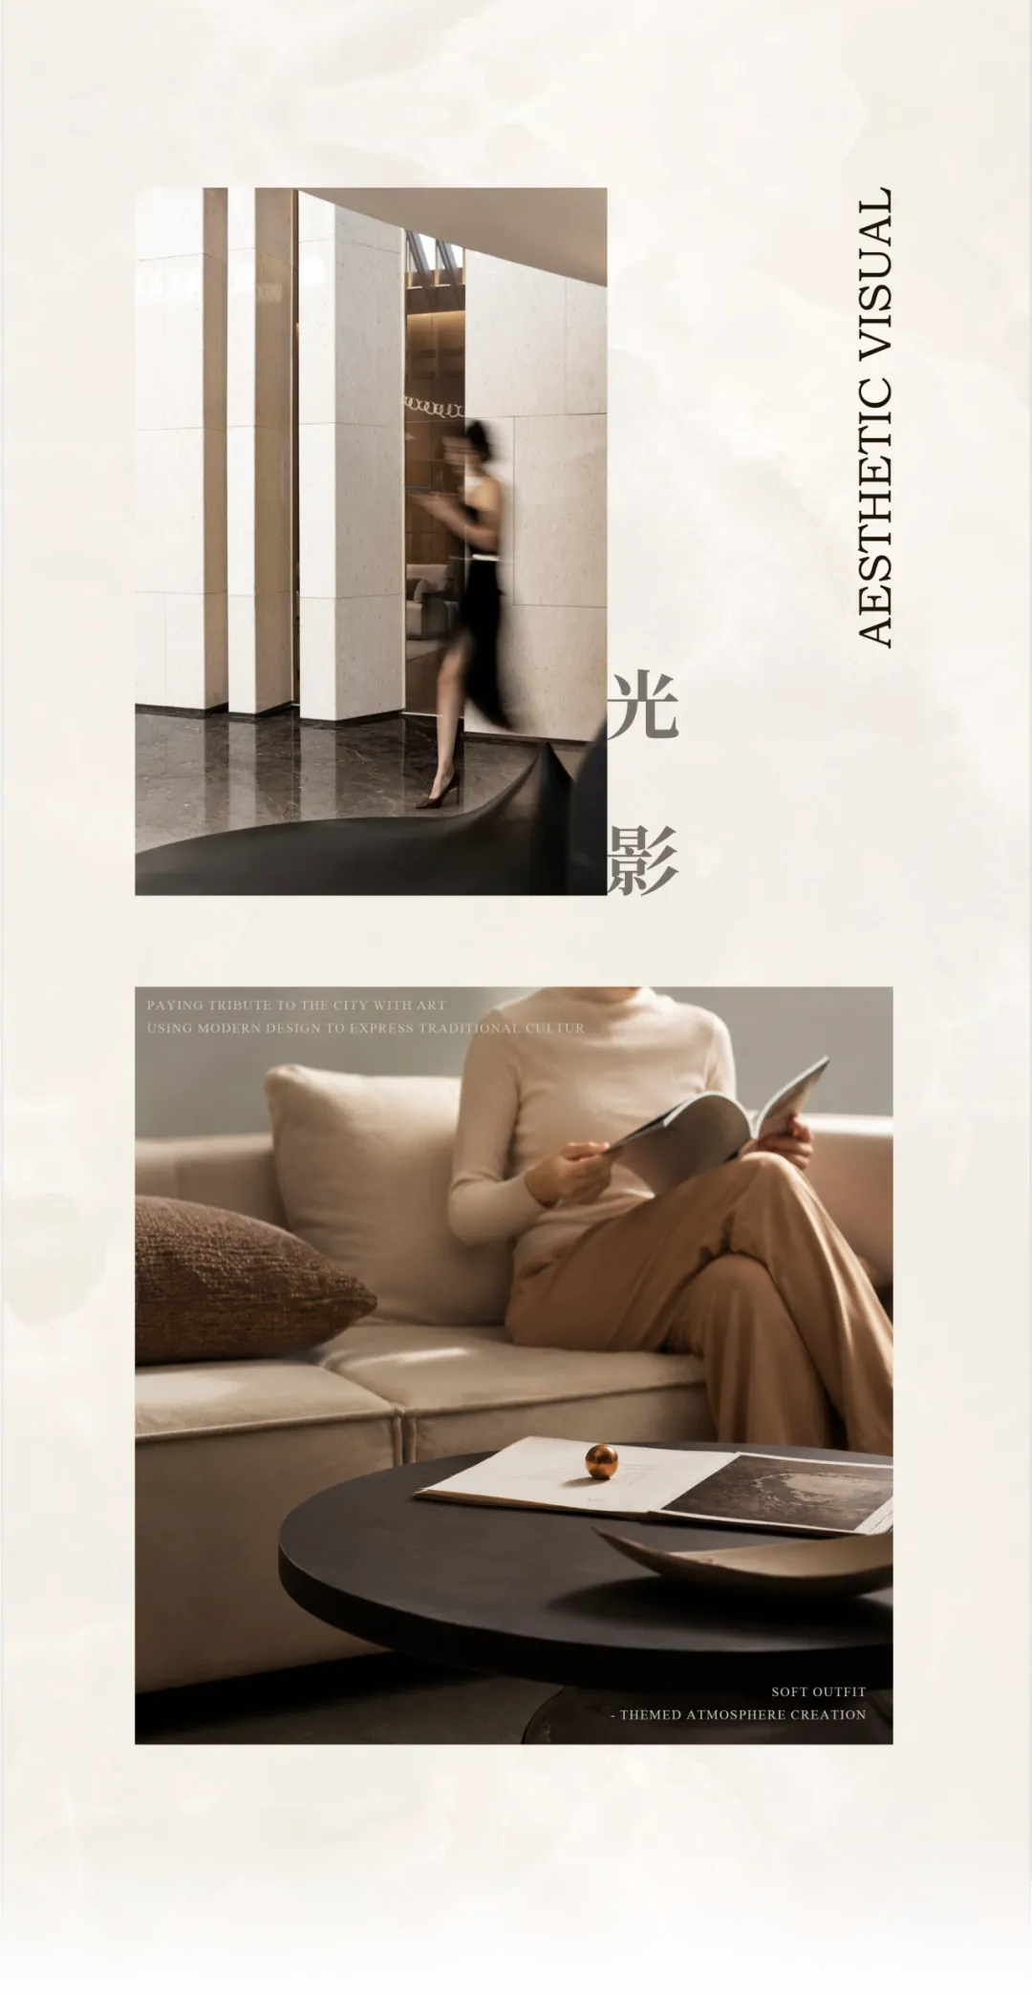
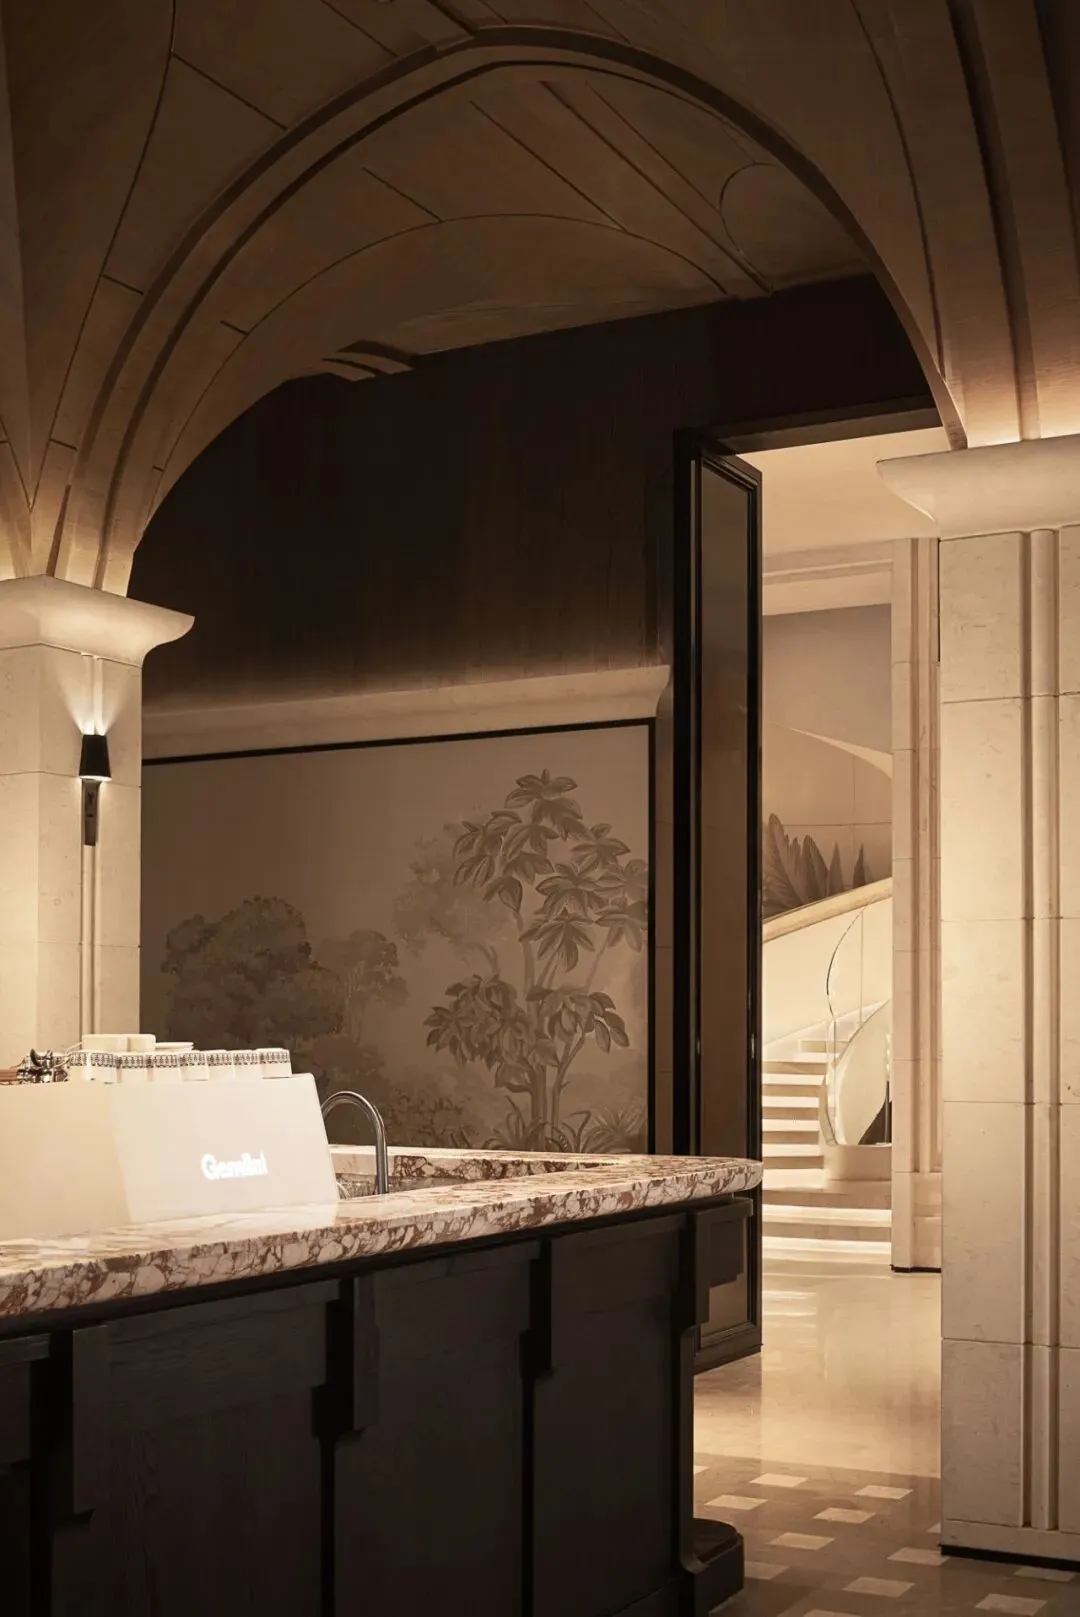
Stone, smooth as congealed fat, sets a warm tone for the reception hall. Ink-wash screens, employing Eastern techniques of framed vistas and borrowed scenery, shut out all the noise and clutter of the outside world.
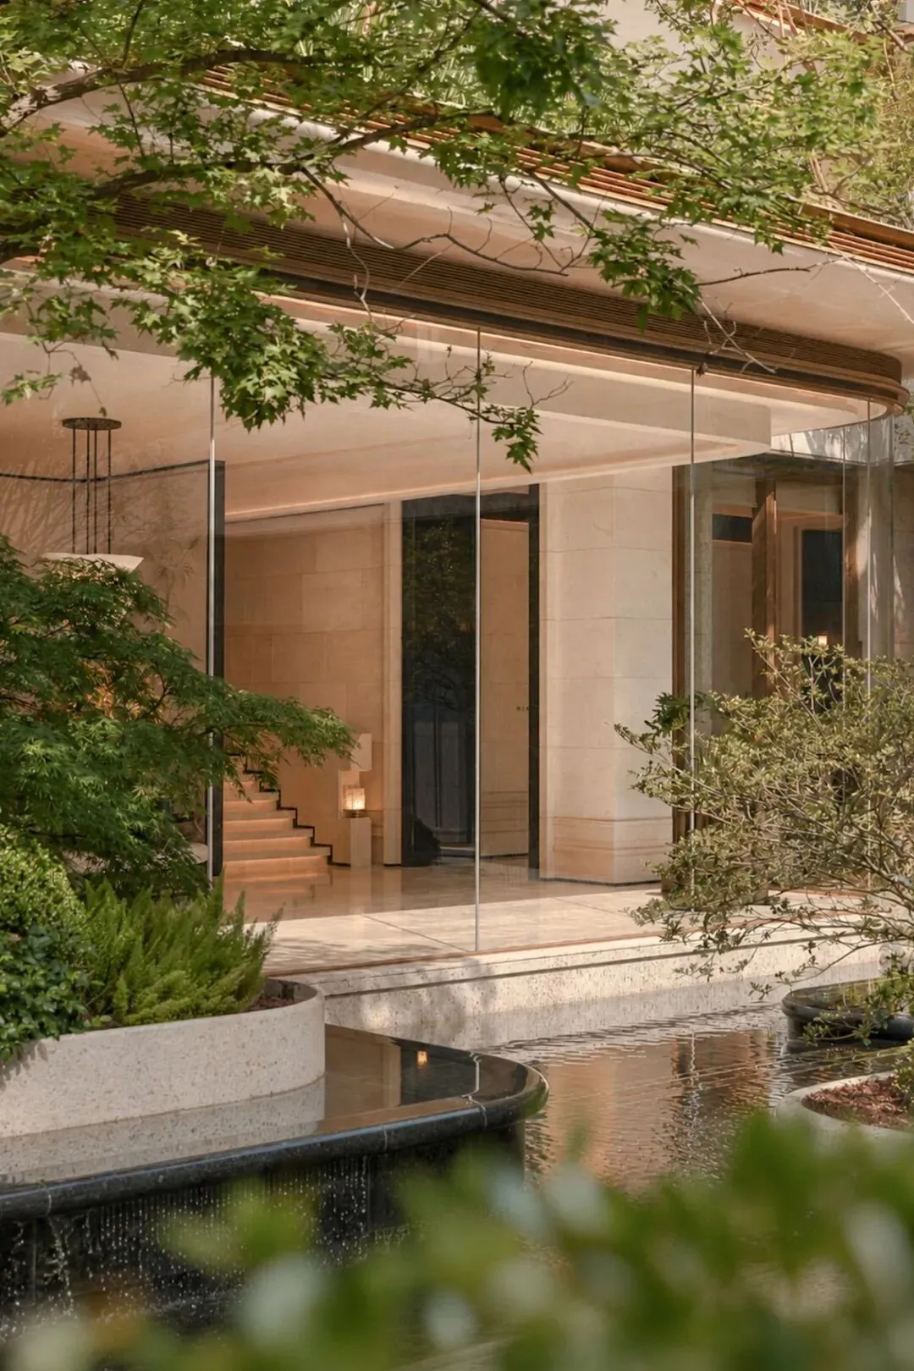
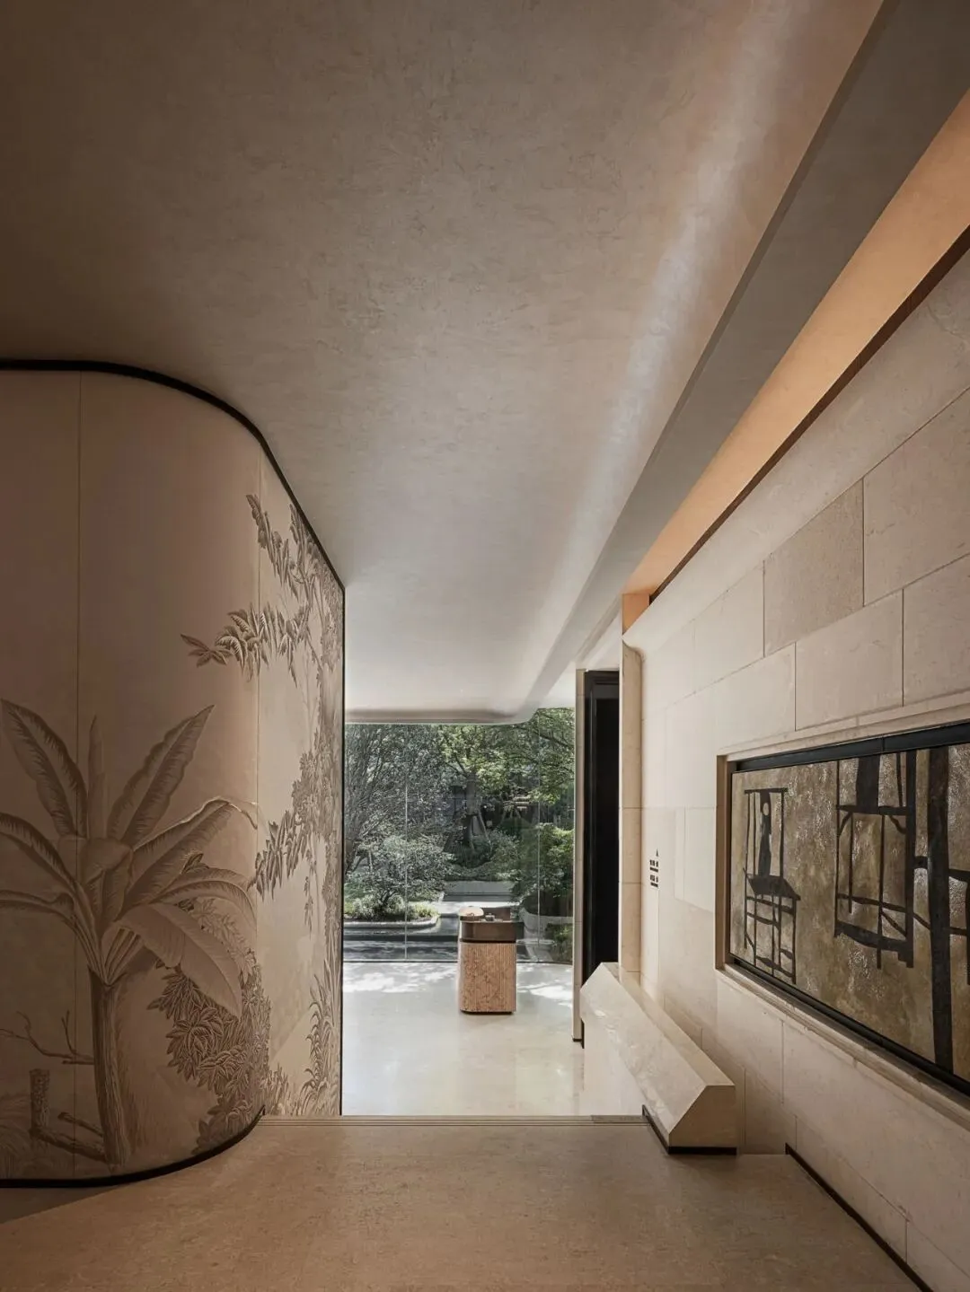
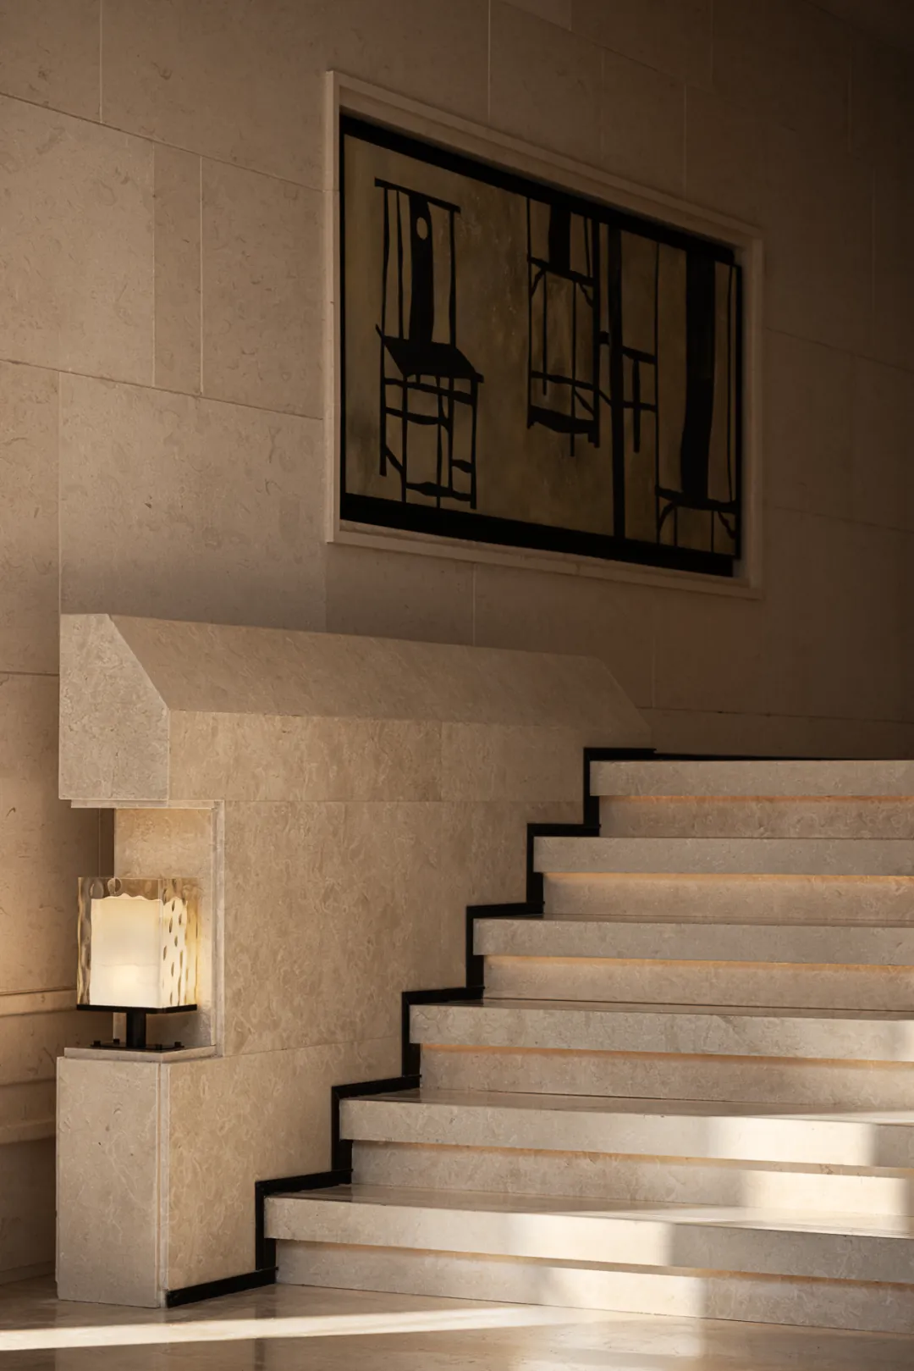
Step by step inward, the mind settles with the gradually unfolding scenery, finding tranquility within a confined space.
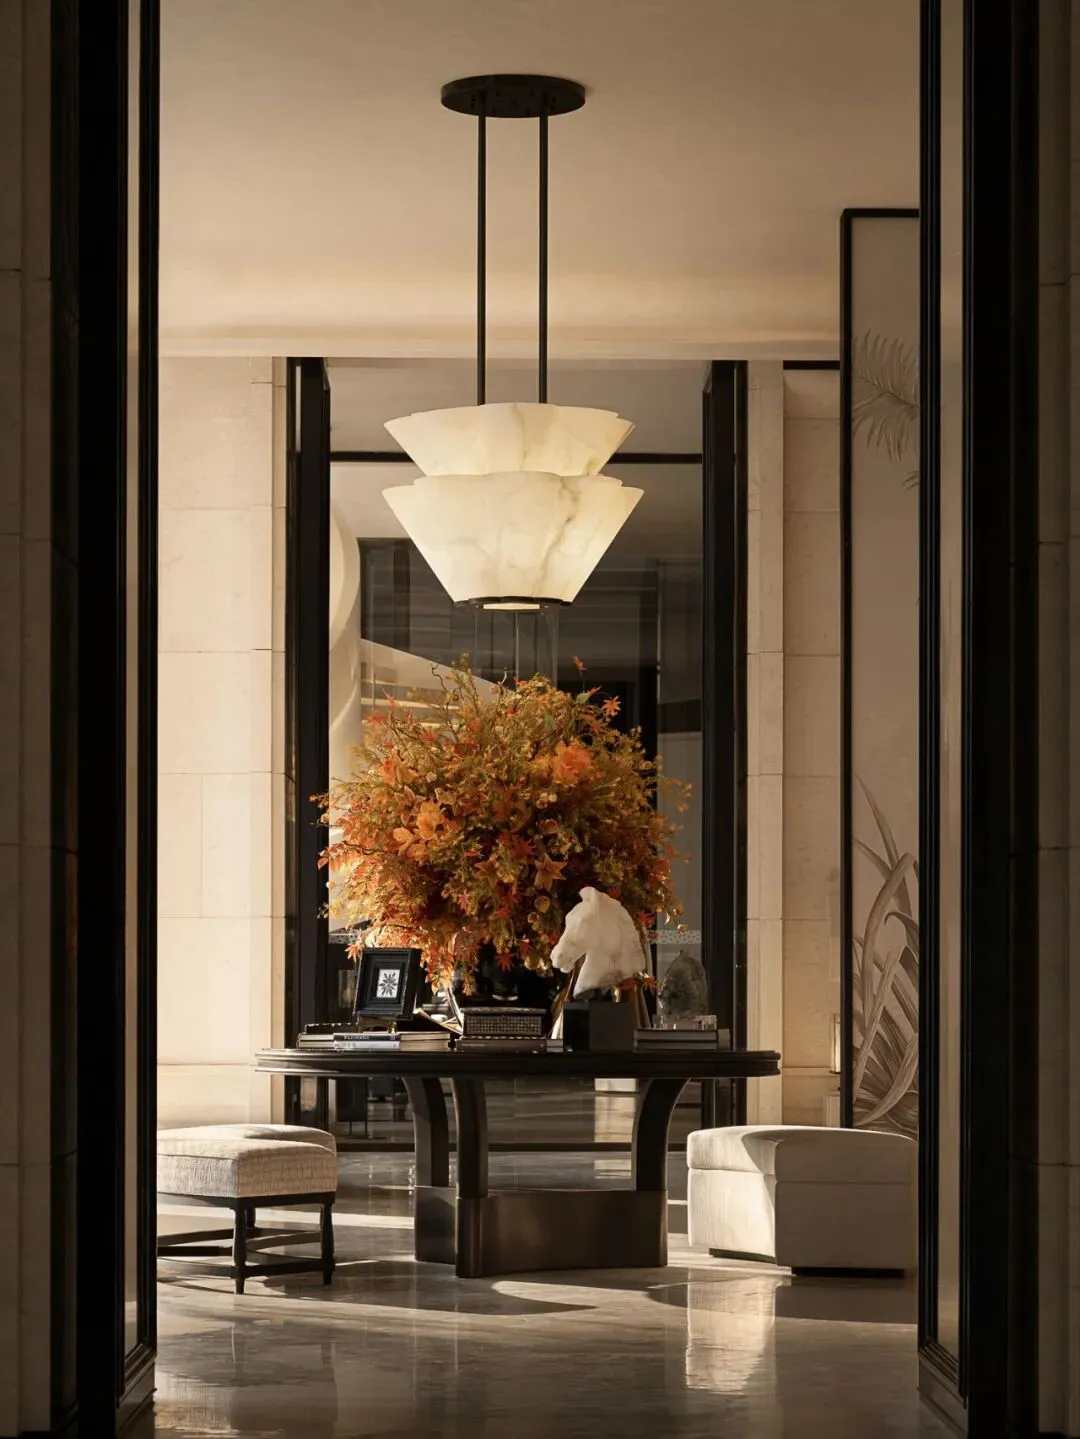
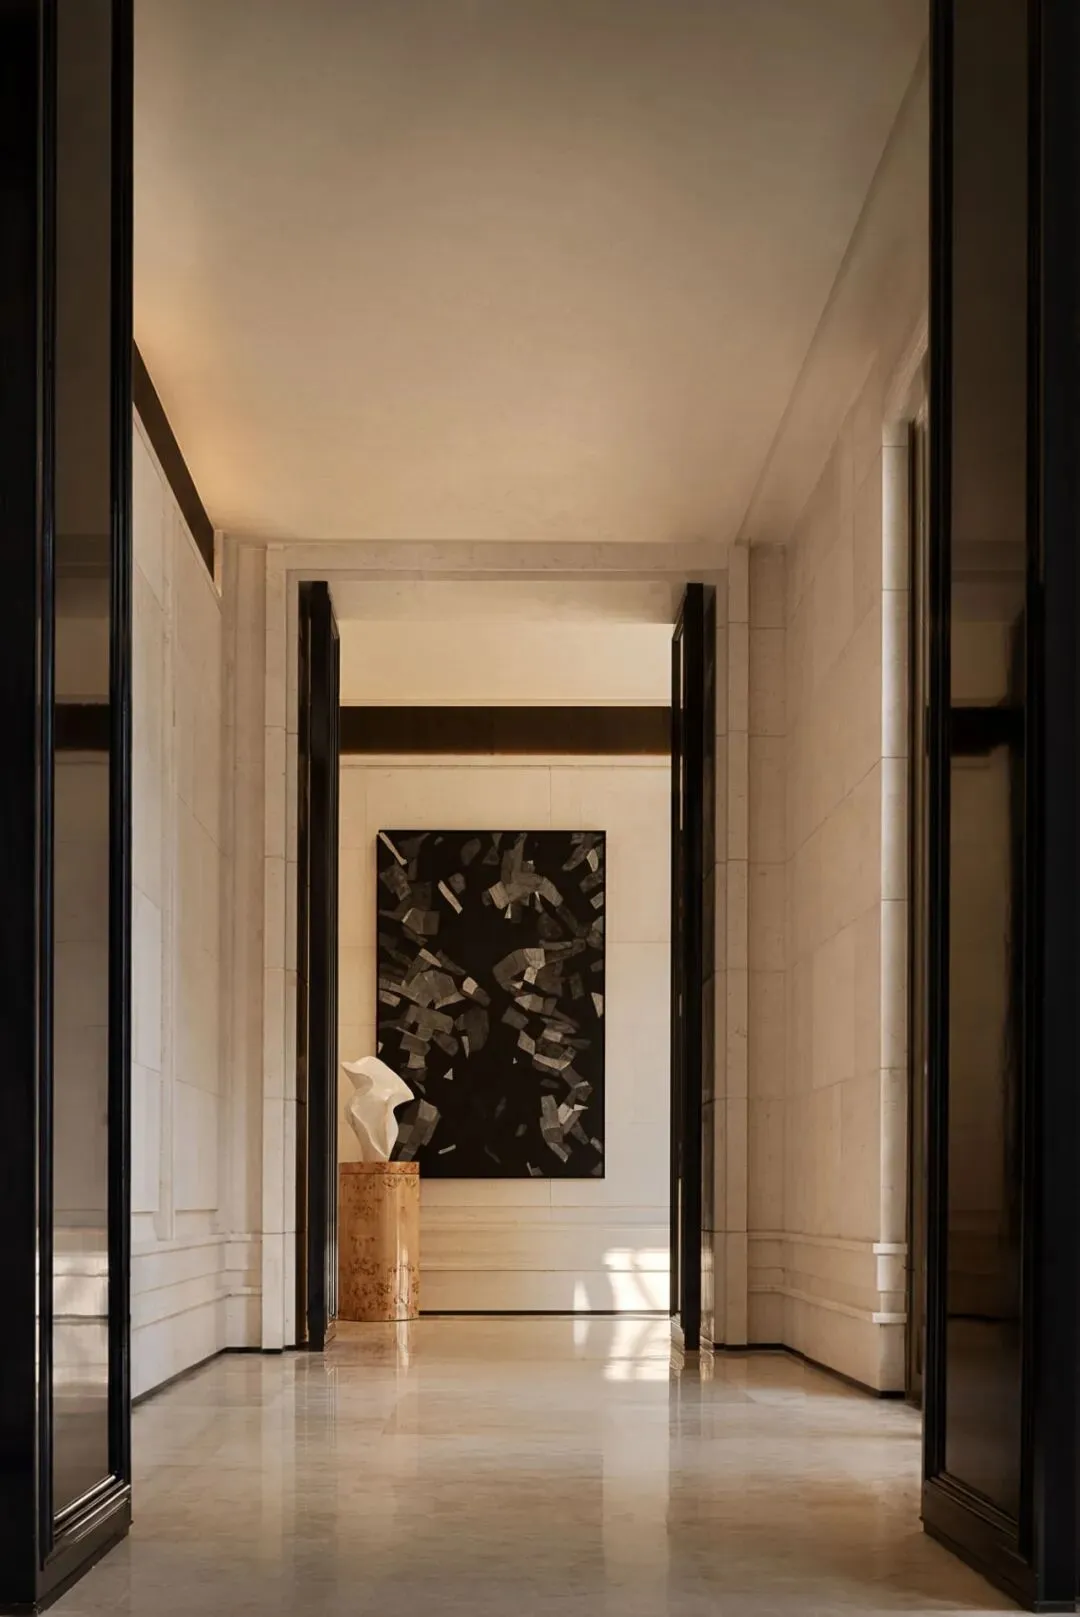
🔻 Reception Hall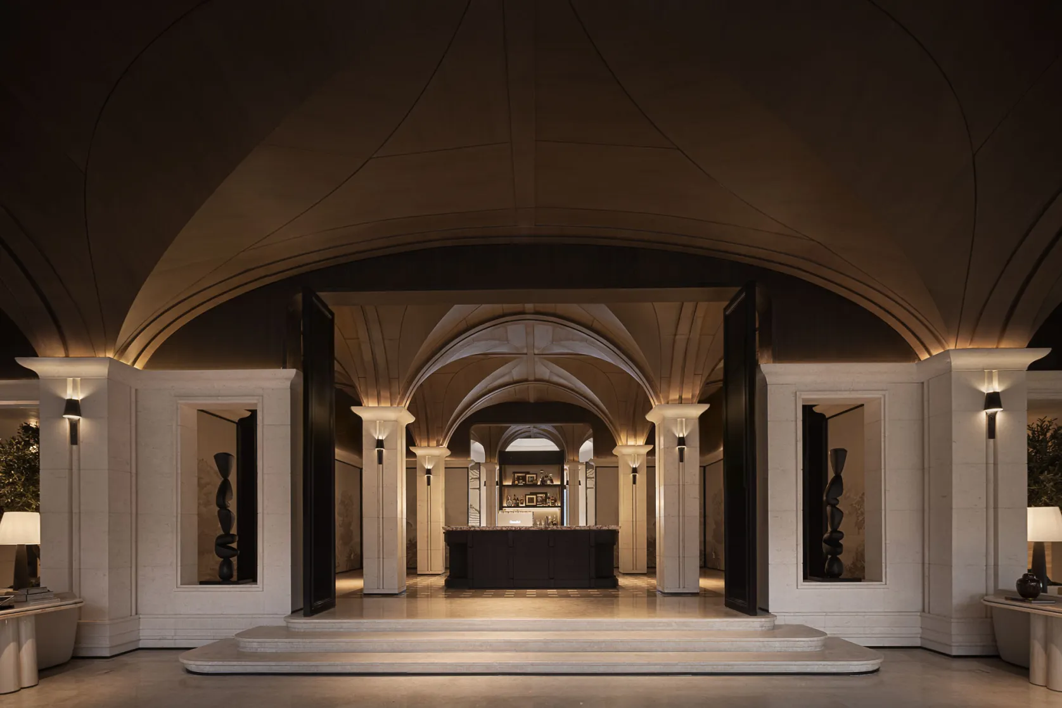
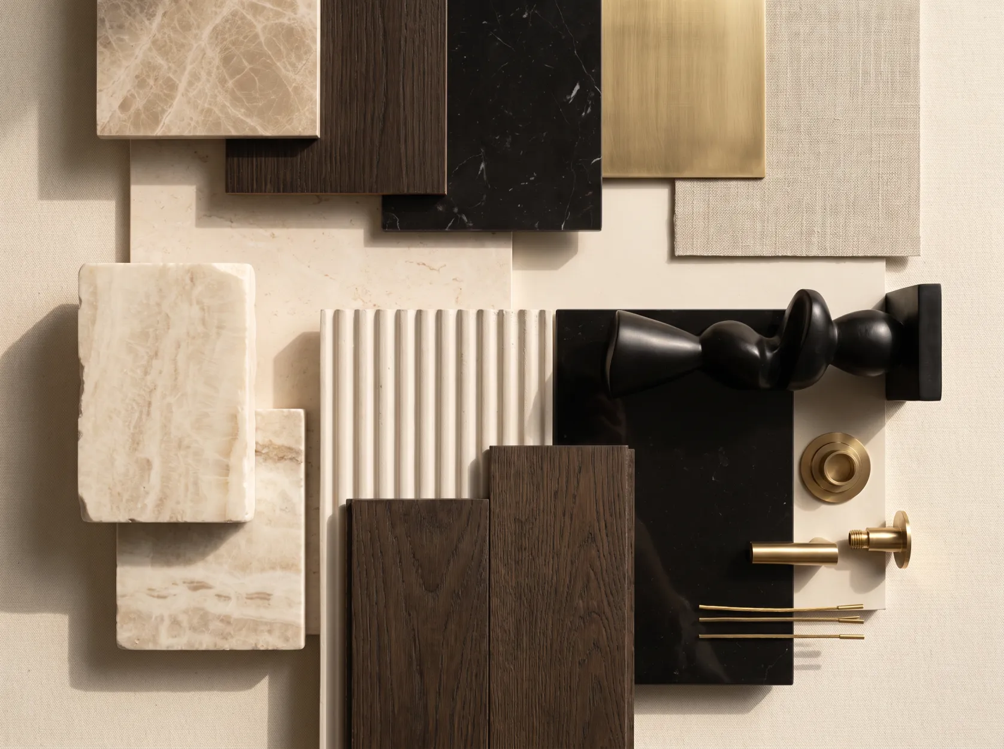
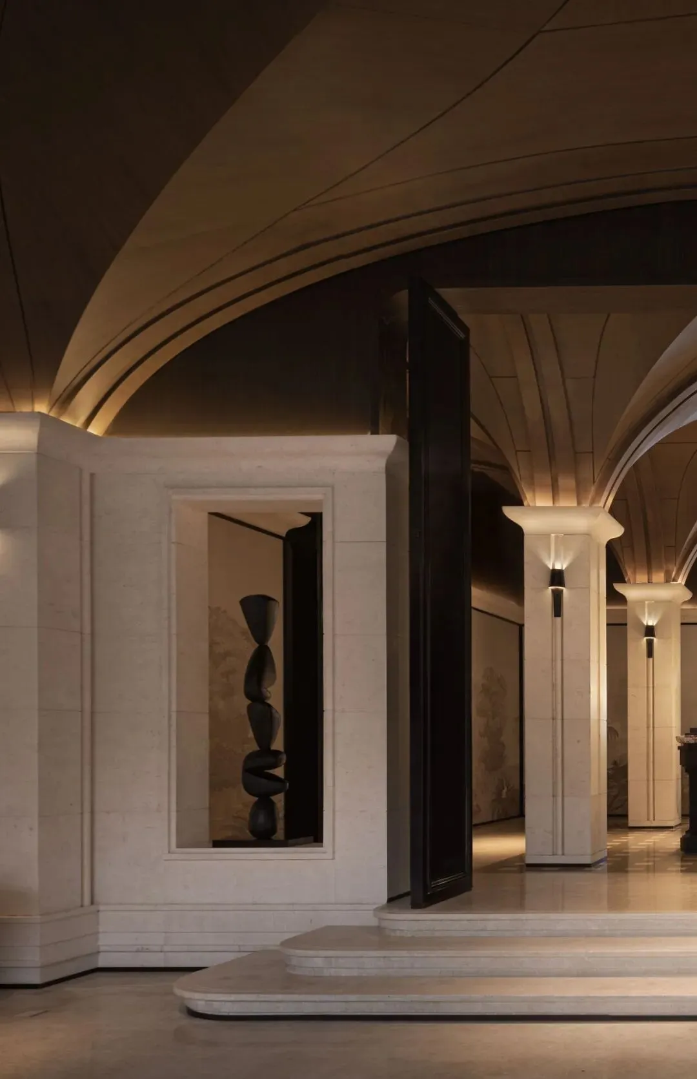
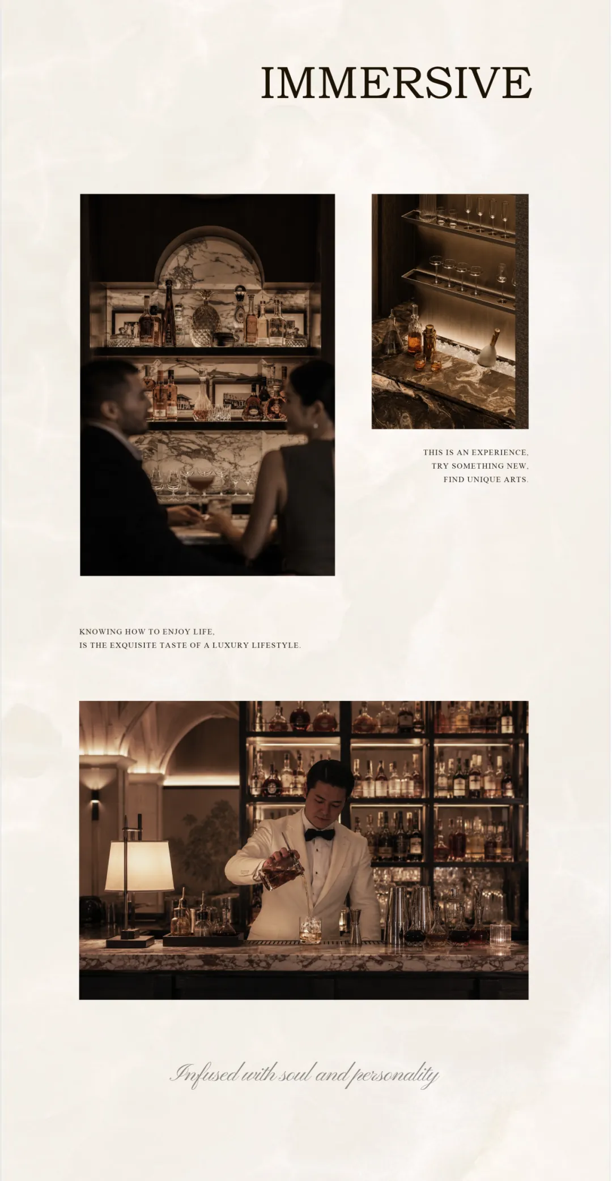
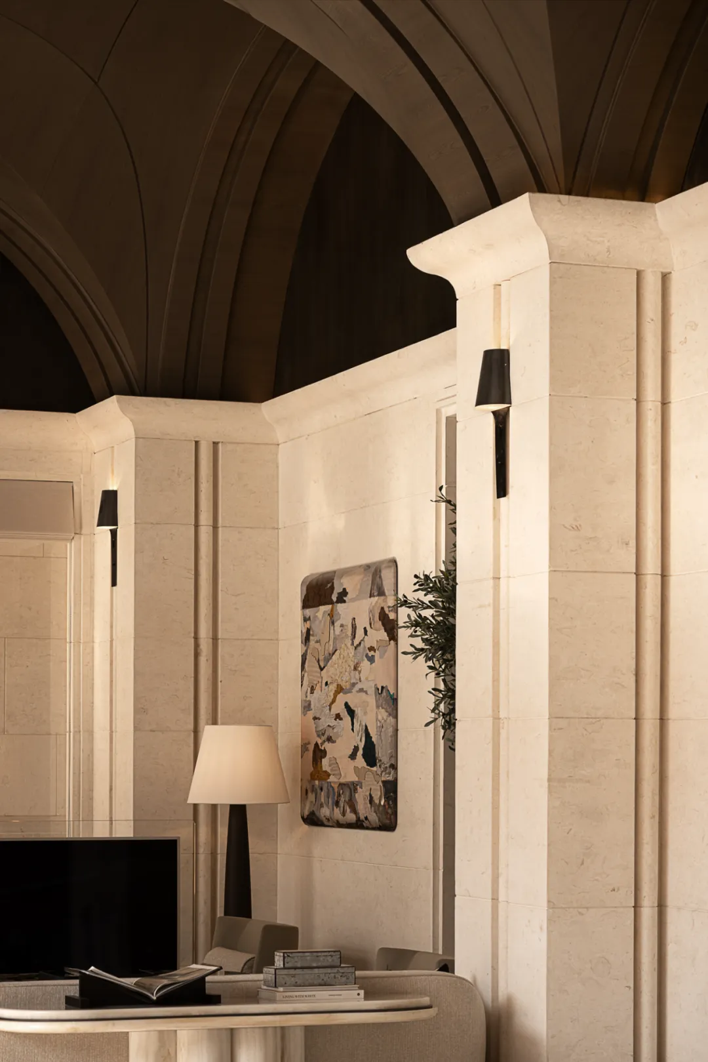
The bar, arranged with axial symmetry, reshapes the Eastern ritual order. Cream-colored stone columns, under the warm glow of light, shed their cold hardness and reveal a gentle warmth.
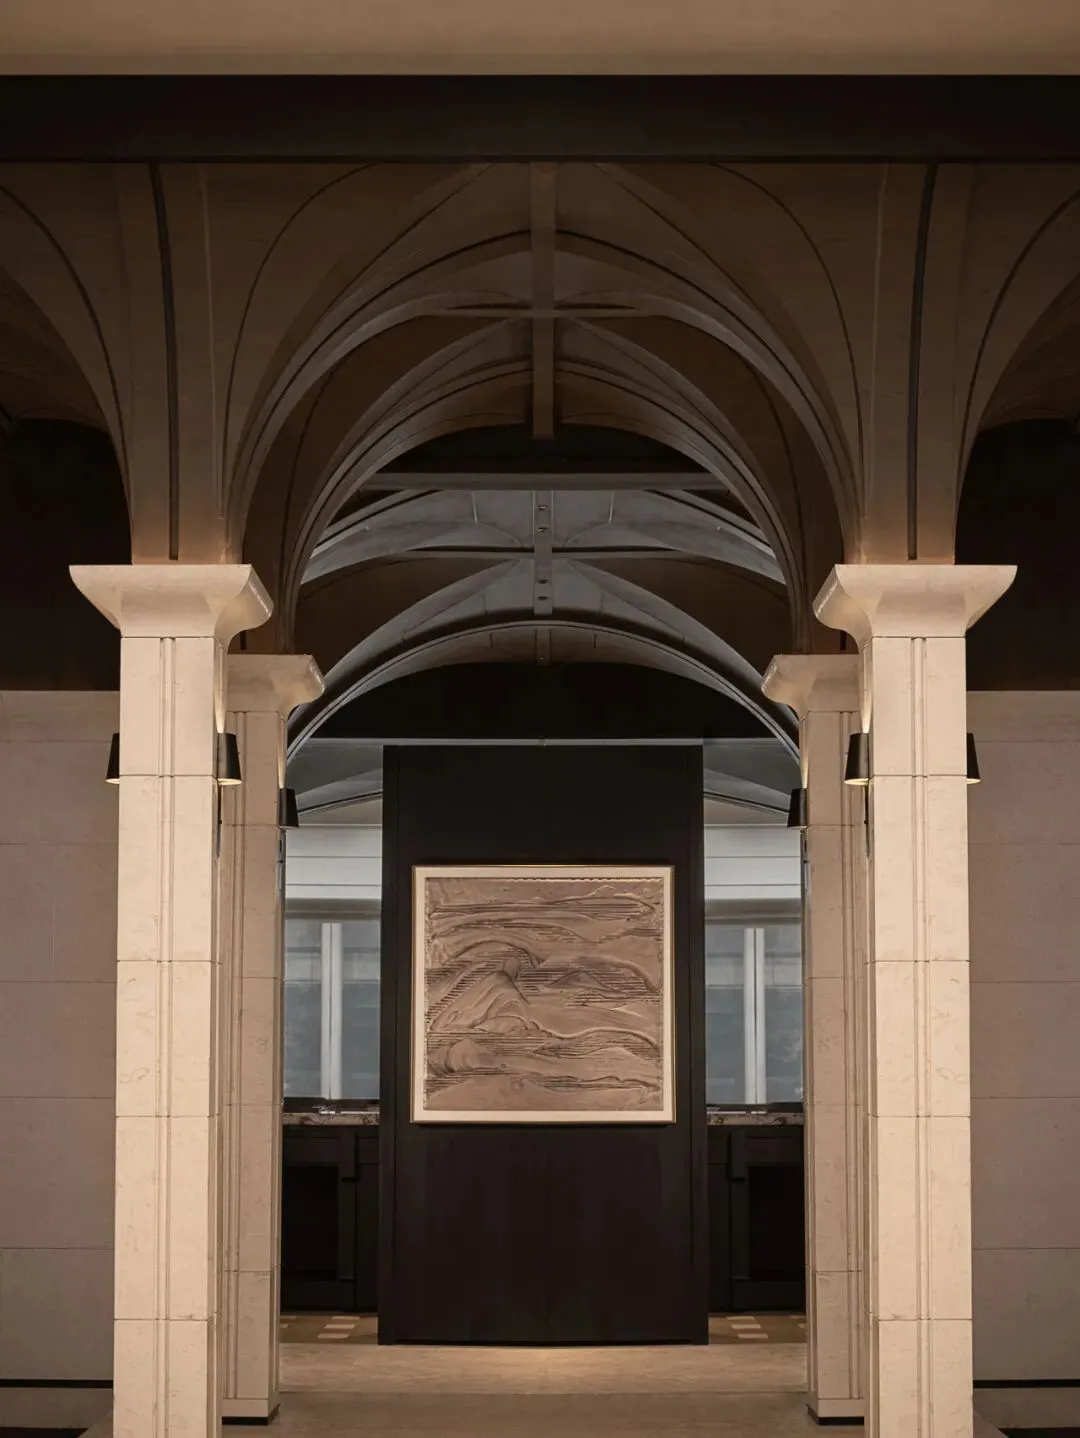
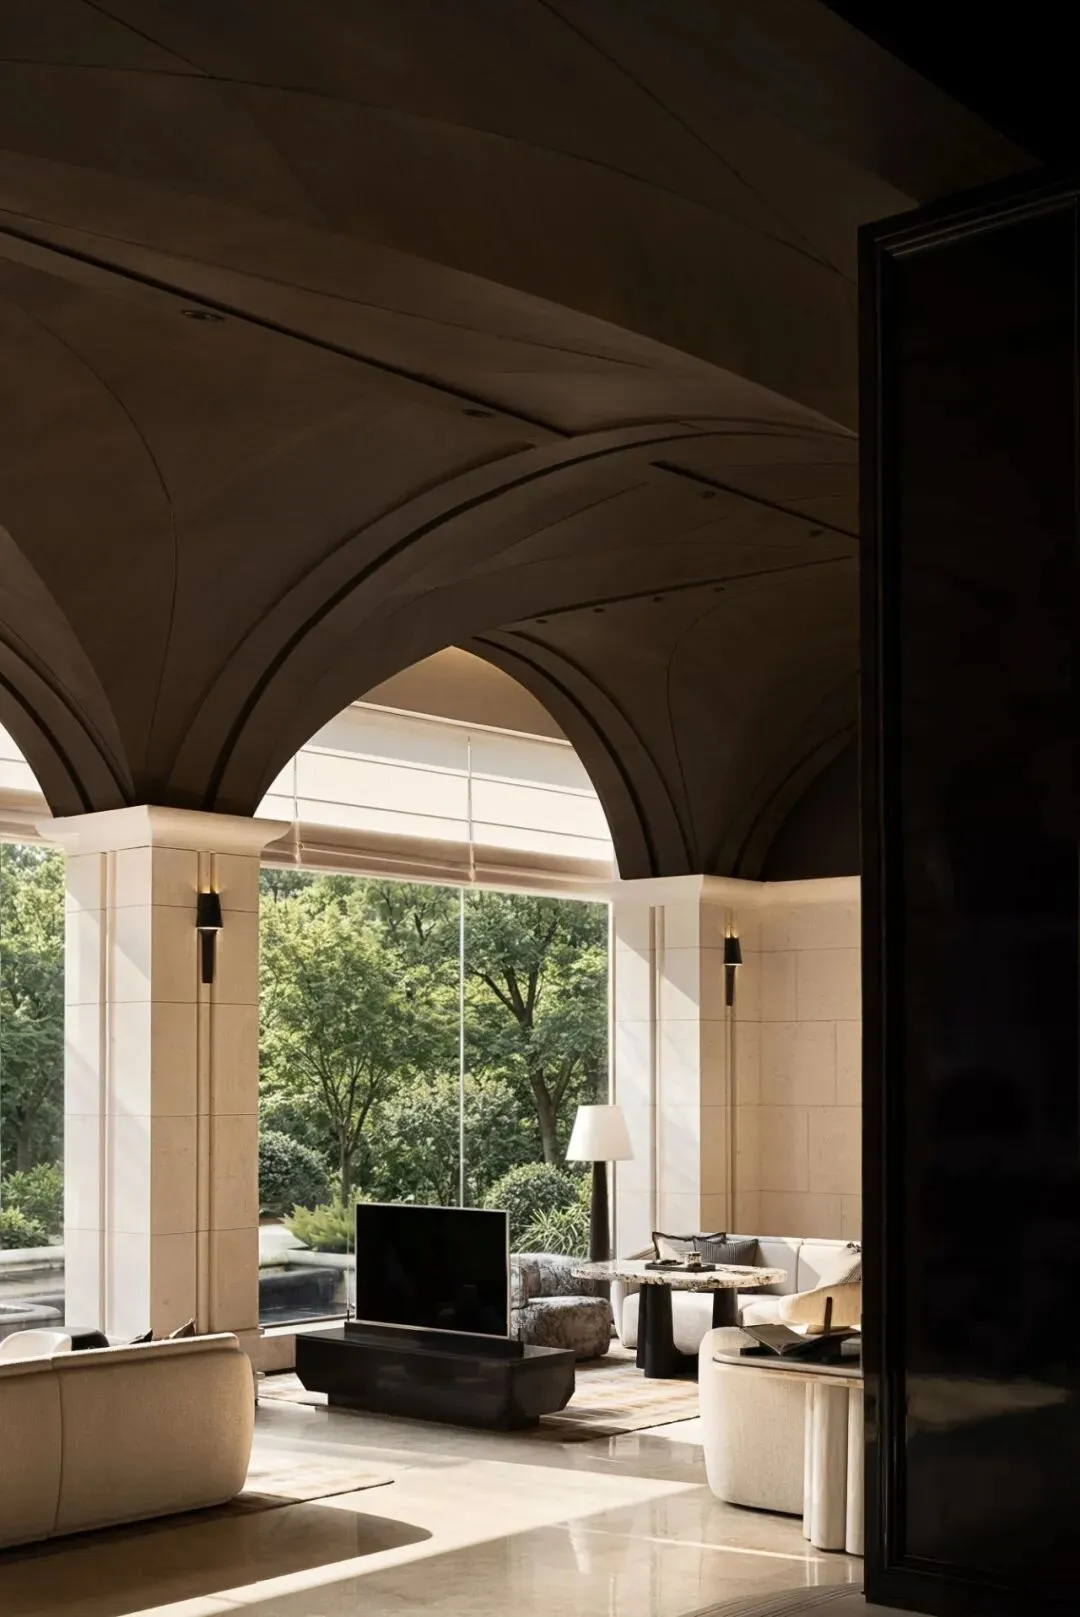
Descending the steps, the architectural vocabulary softens into poetry here. The dark wood cross-vaults layer and recede, not only elevating the scale of the space but also enclosing it in a calmness and stability reminiscent of a great library hall.
 |  |
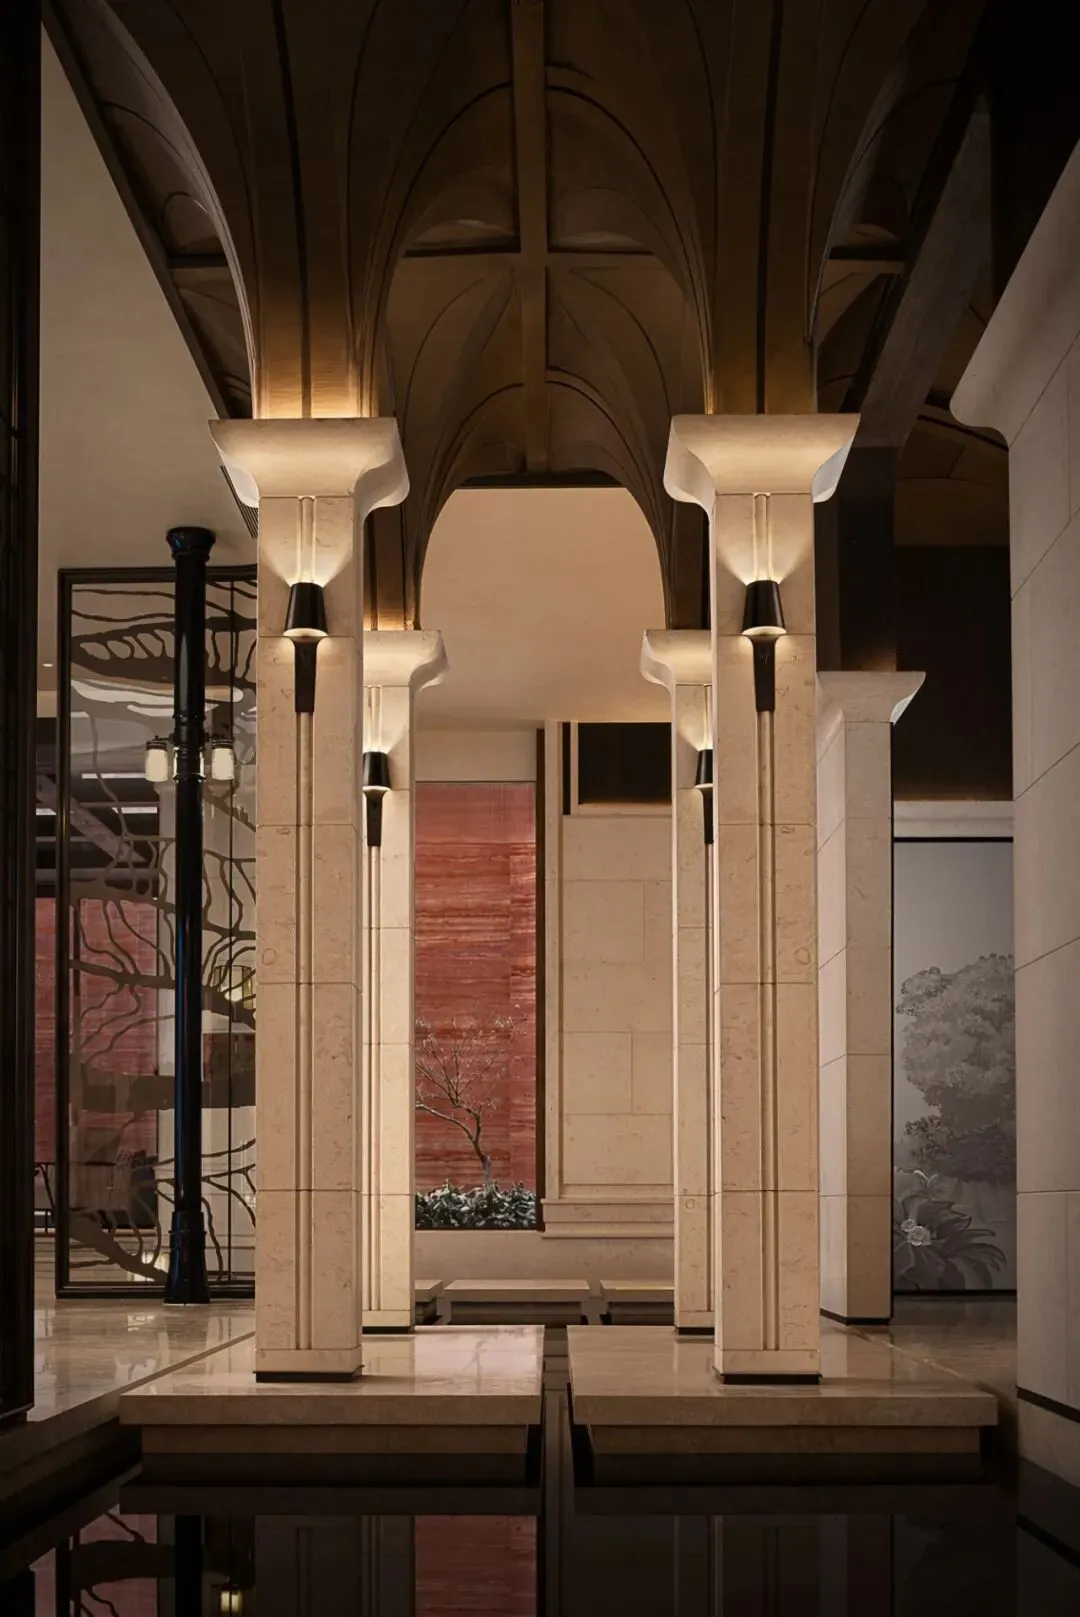
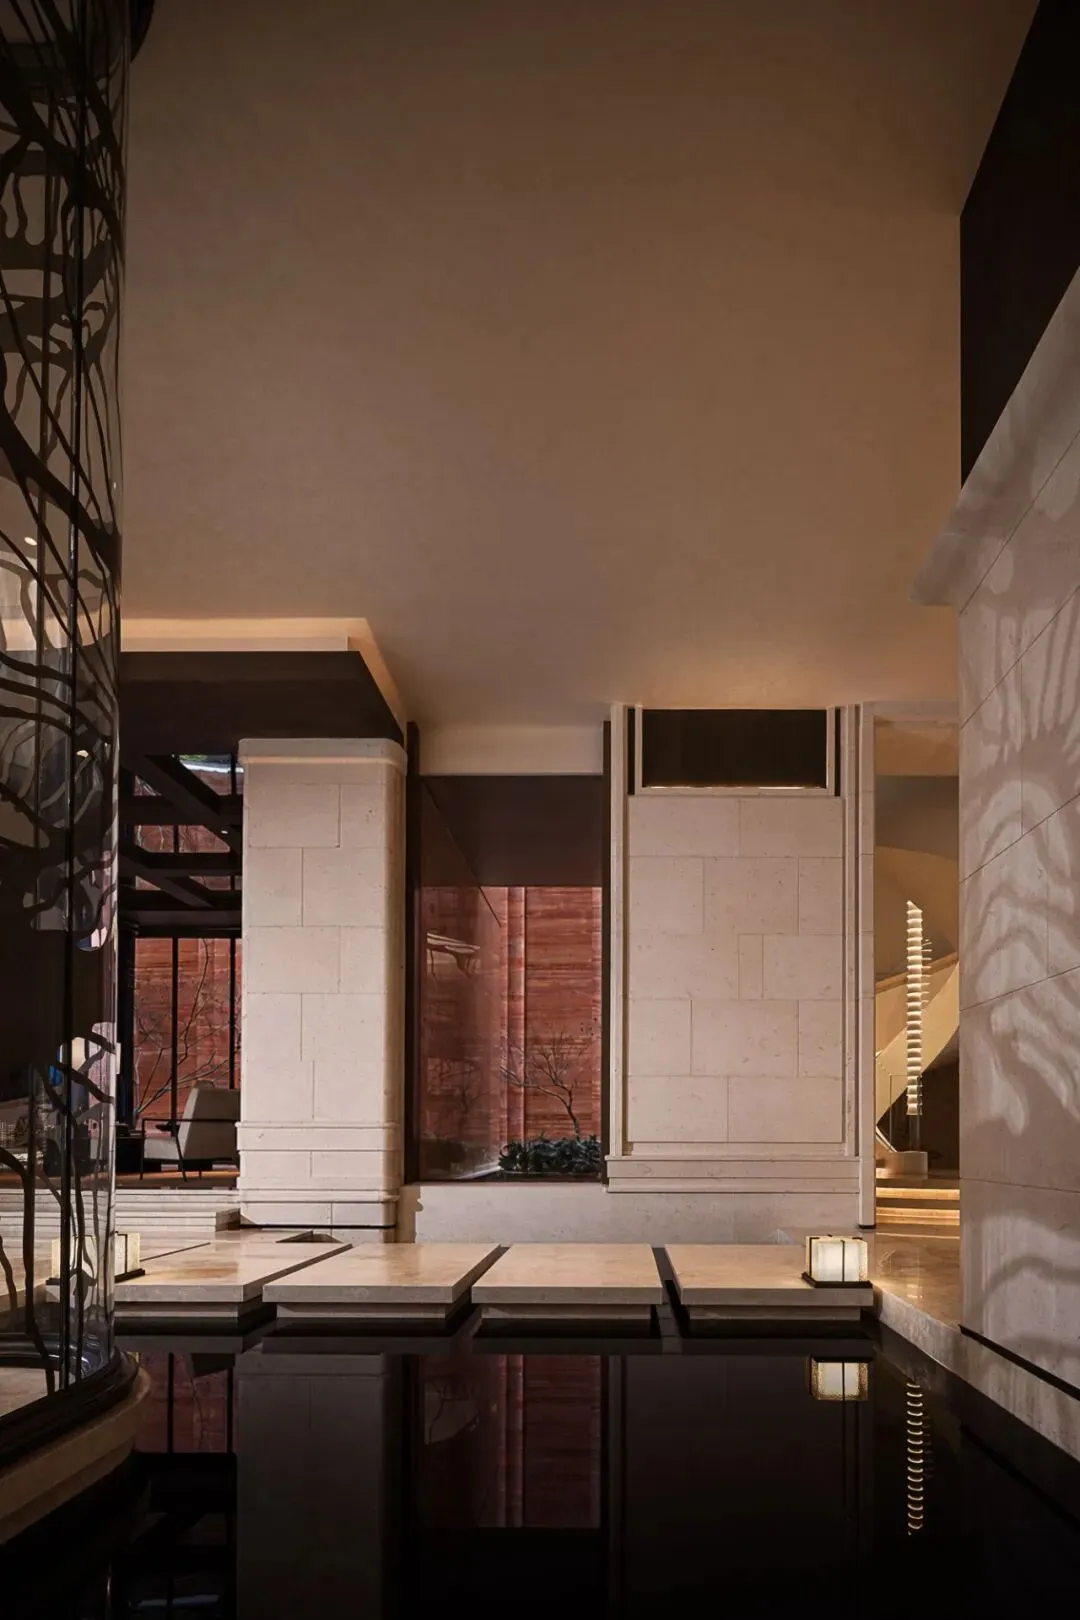
Borrowing light as a spring, transparent floor-to-ceiling glass dissolves the boundary between interior and courtyard, fully framing the courtyard scenery: a withered tree standing silently, lush greenery swaying, and daylight cascading down step by step.
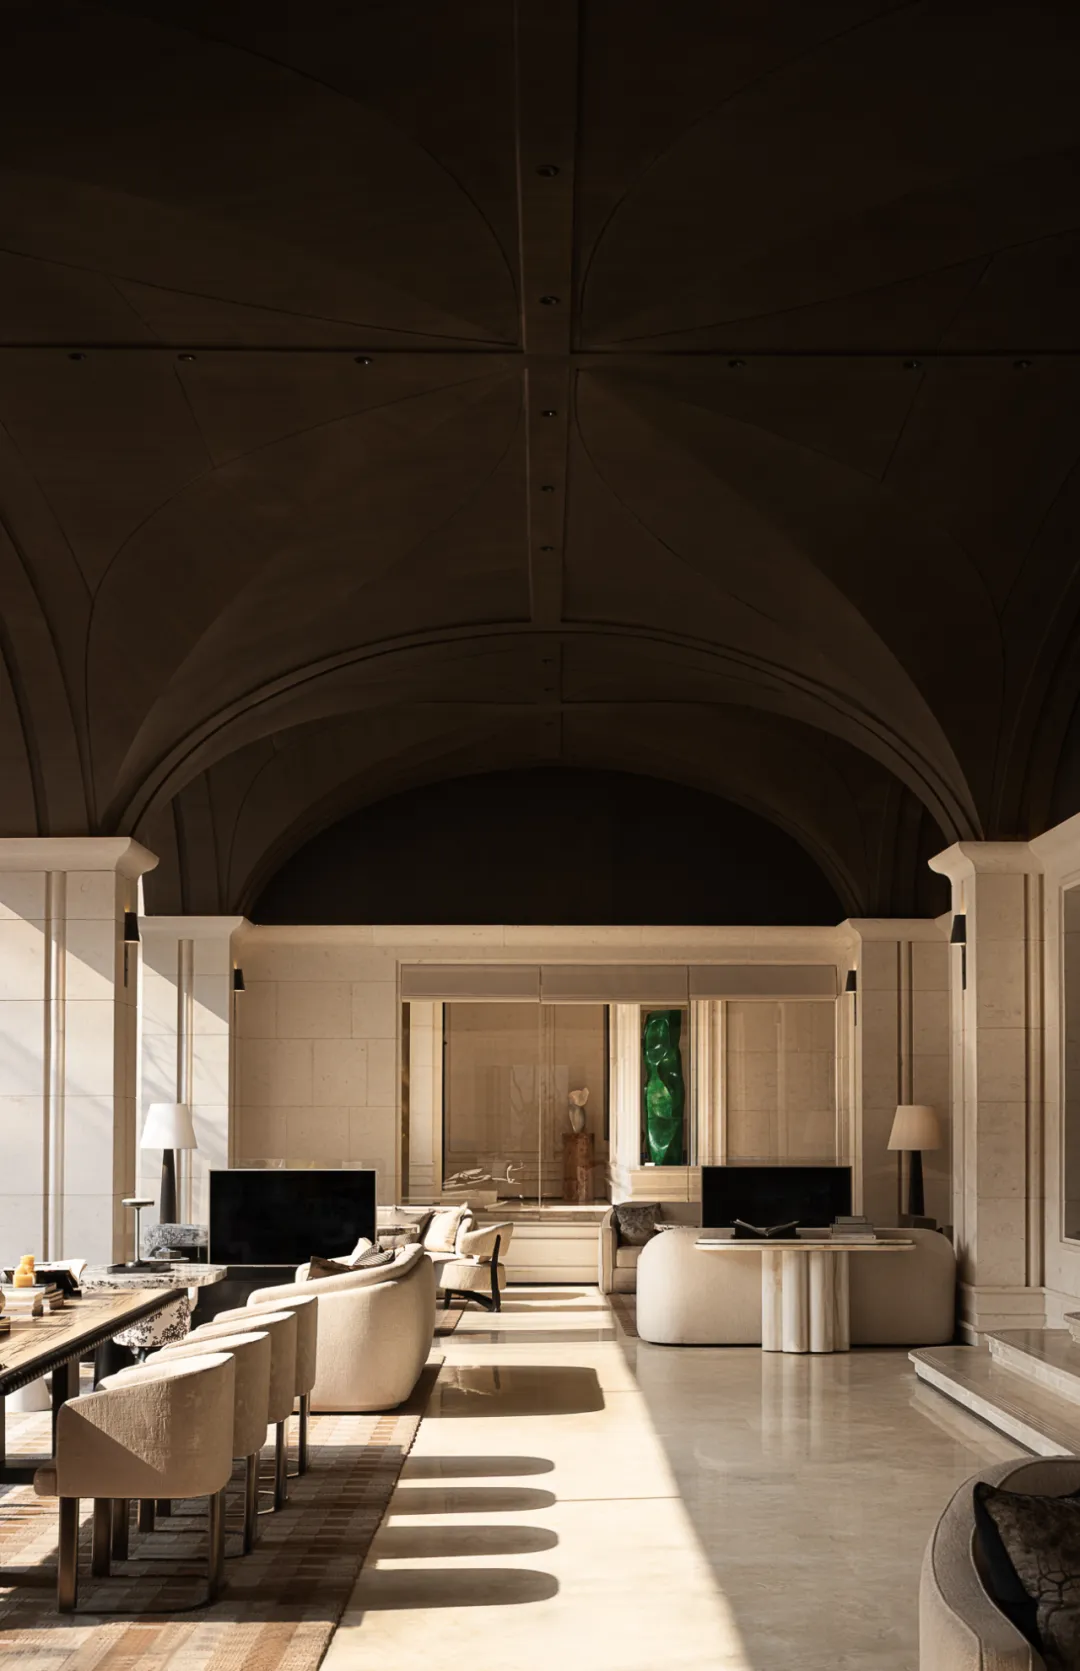
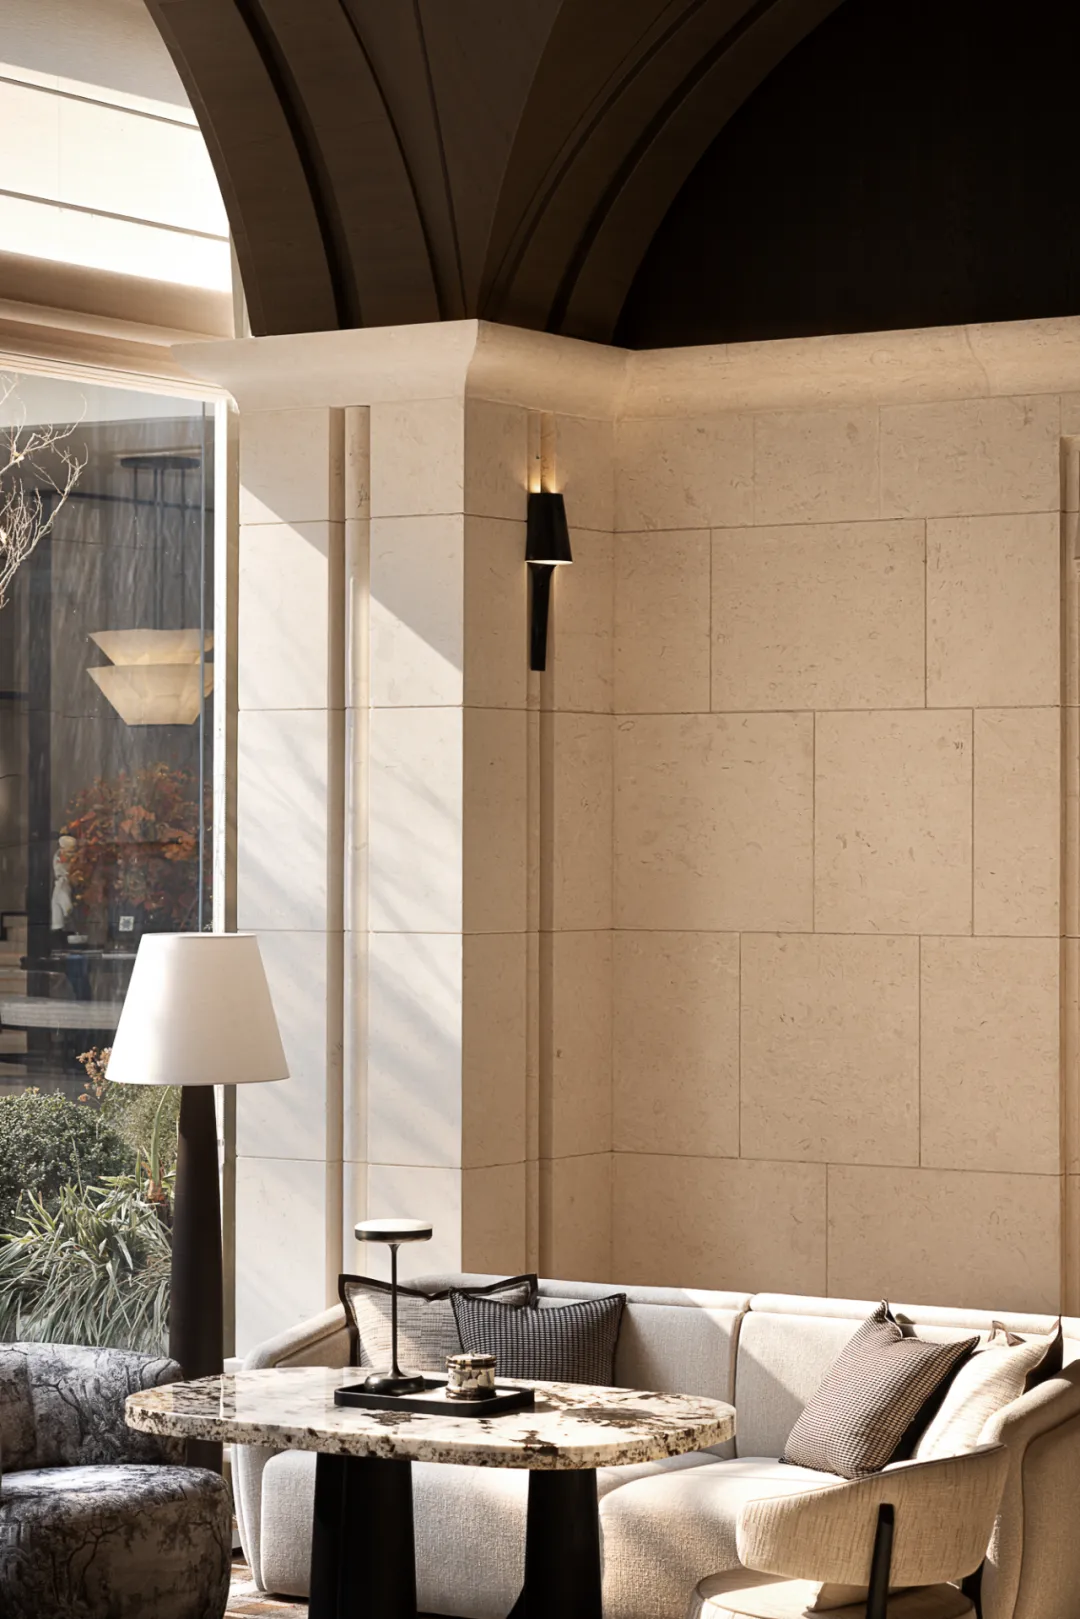
The sunken layout naturally delineates a private realm for reading. Here, you can unfurl a scroll and read, immersing yourself in the scent of ink; or sit with a close friend for a quiet chat, peacefully watching flowers bloom and fade in the courtyard.
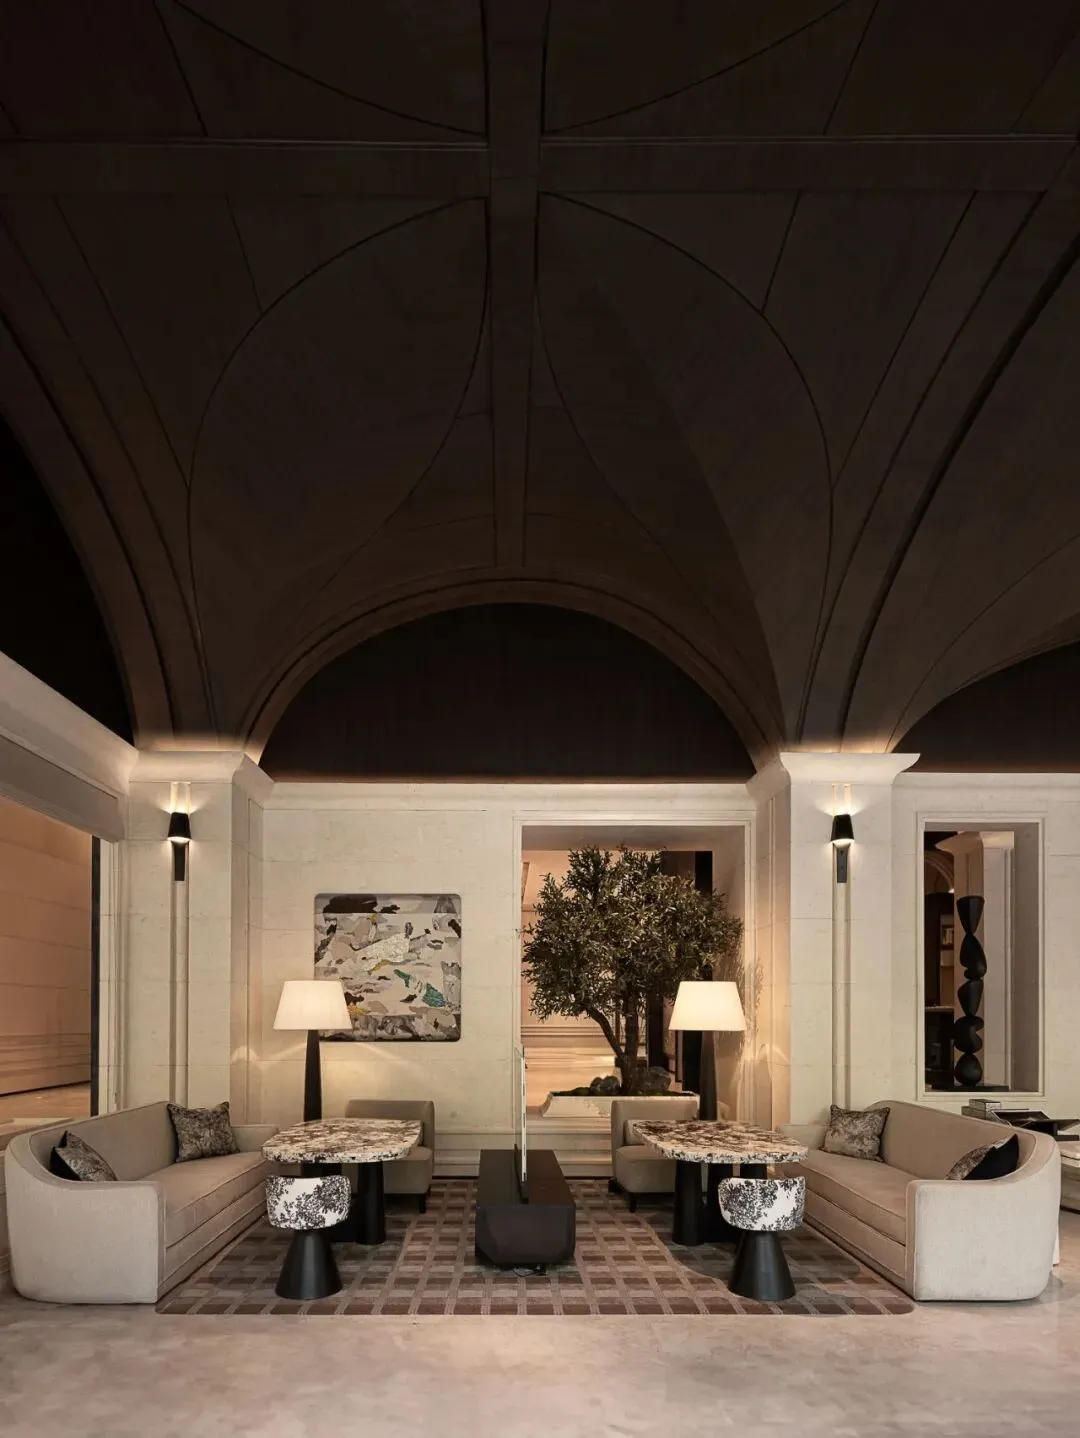
Outside the window, the bustling world spins; within this space, the mind is as still as water—clear and luminous.
 |  |
Chasing a stream of fleeting light, translating it into a contemporary dance of space. The spiral staircase is a minimalist reinterpretation of the jade spirit’s elegance and splendor.
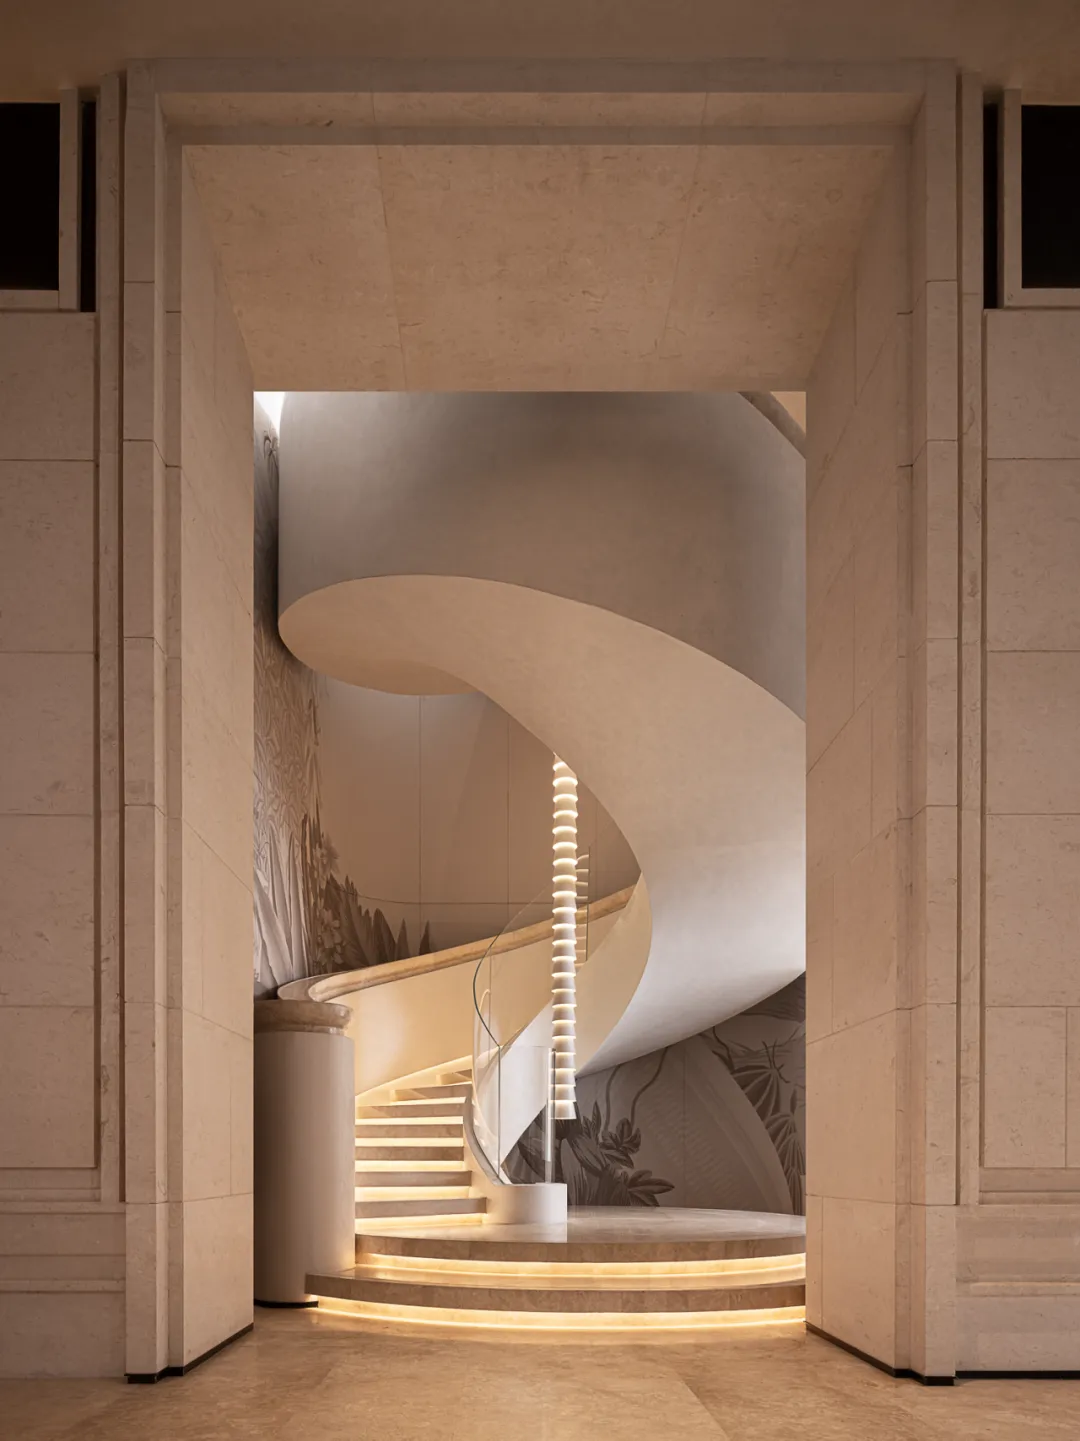 | 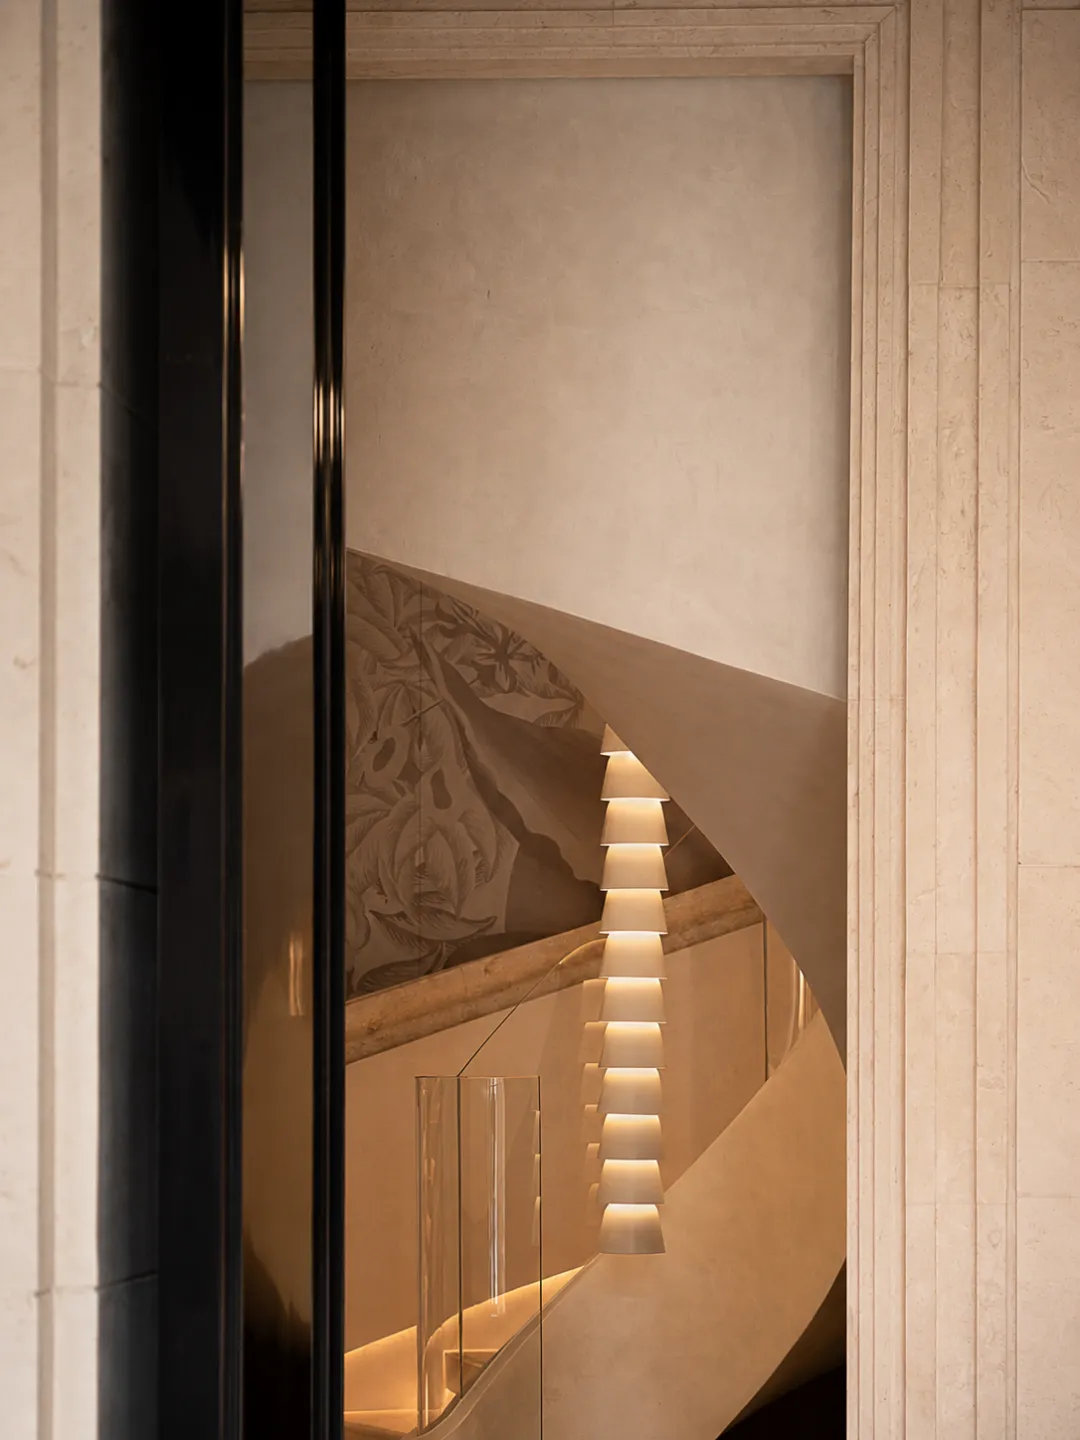 |
With a fluid, rounded posture, it rises from bottom to top, carving out a ceaselessly living “jade vein.”
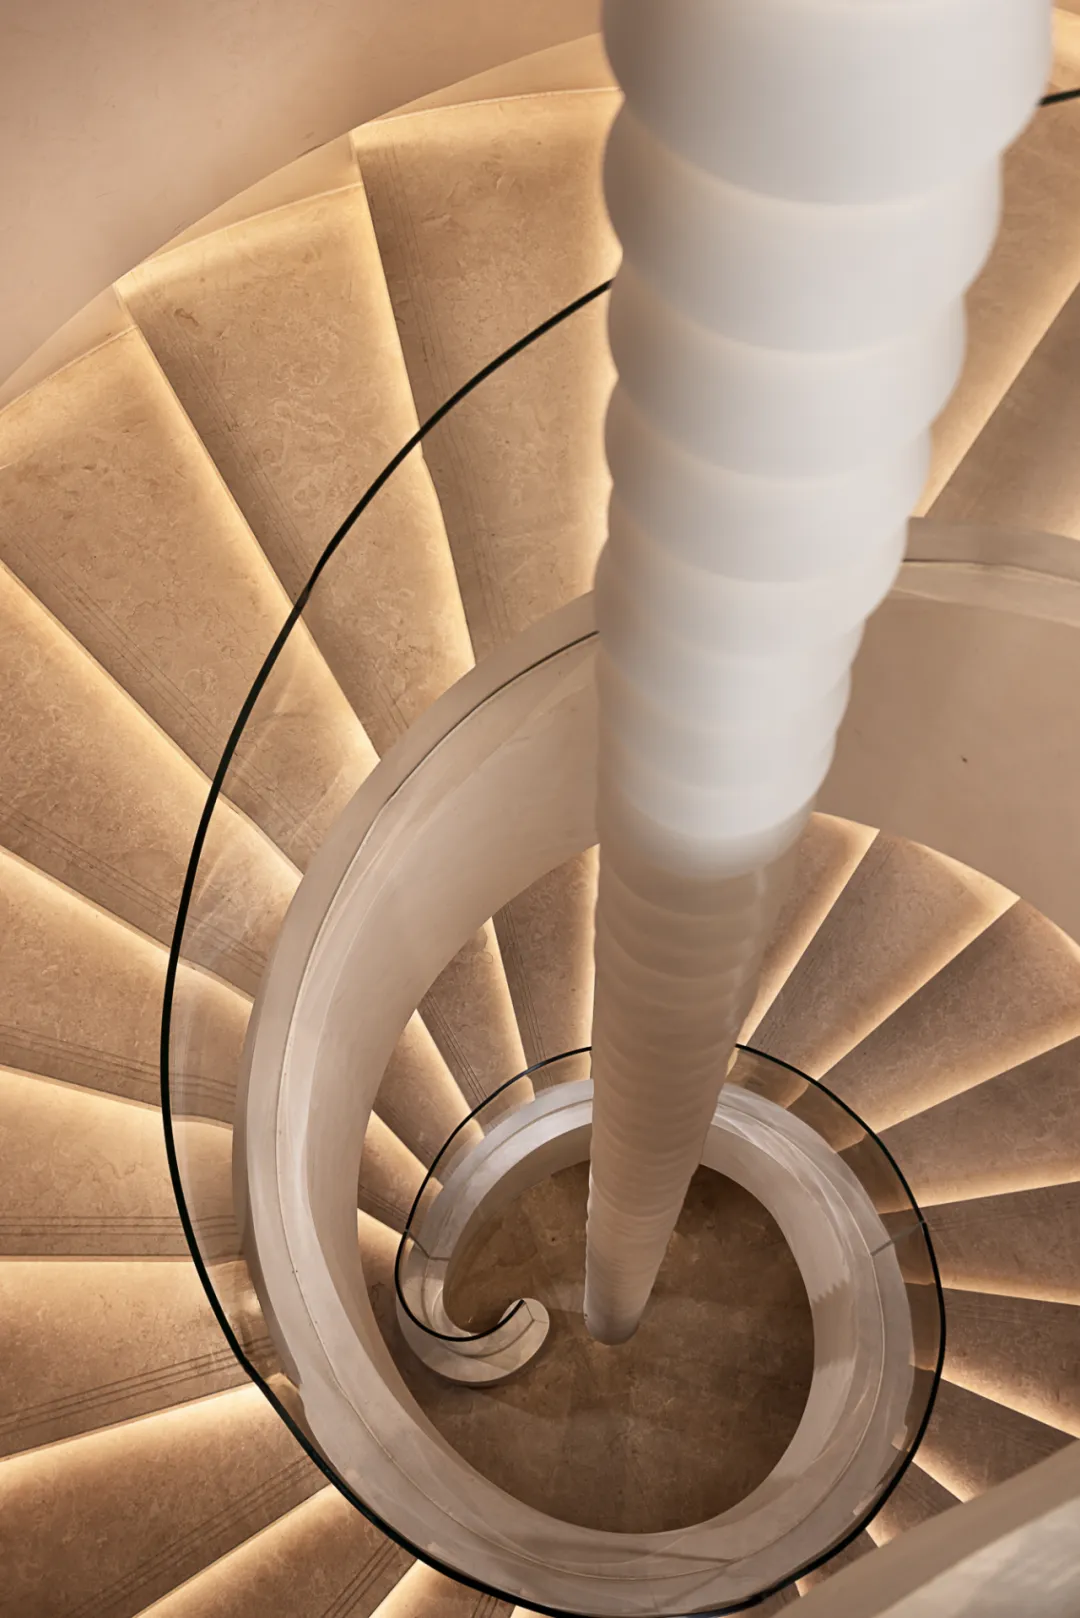 | 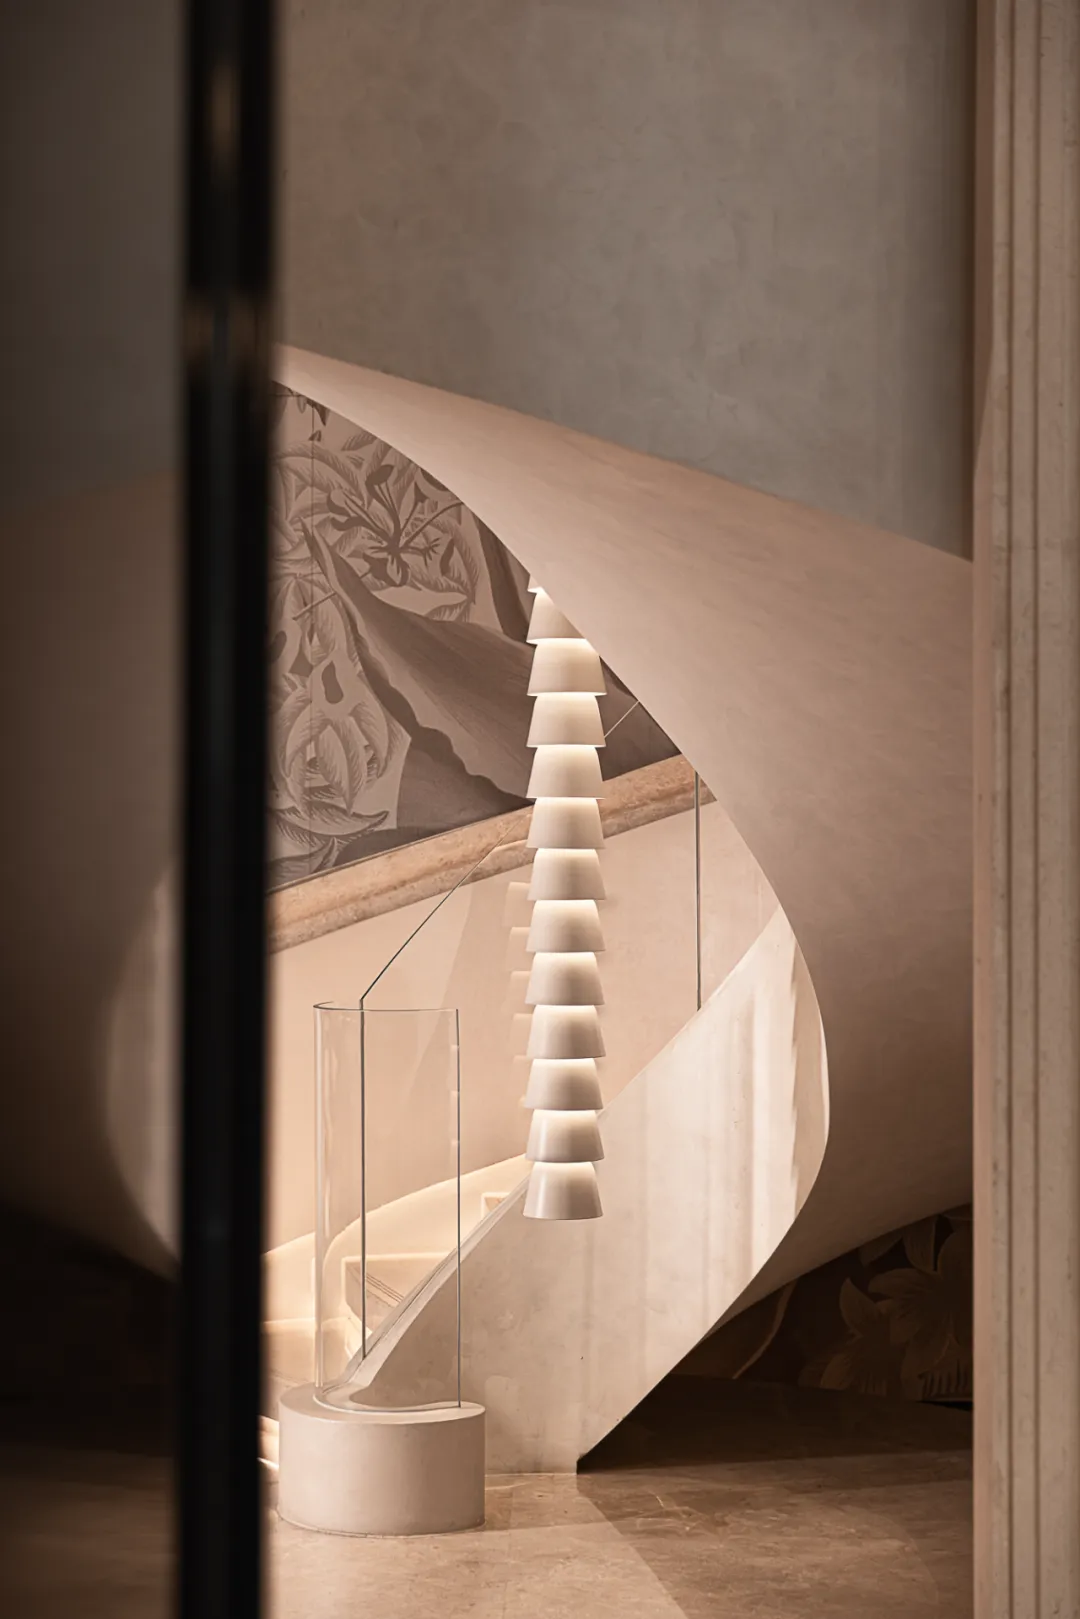 |
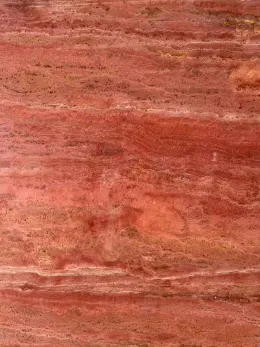
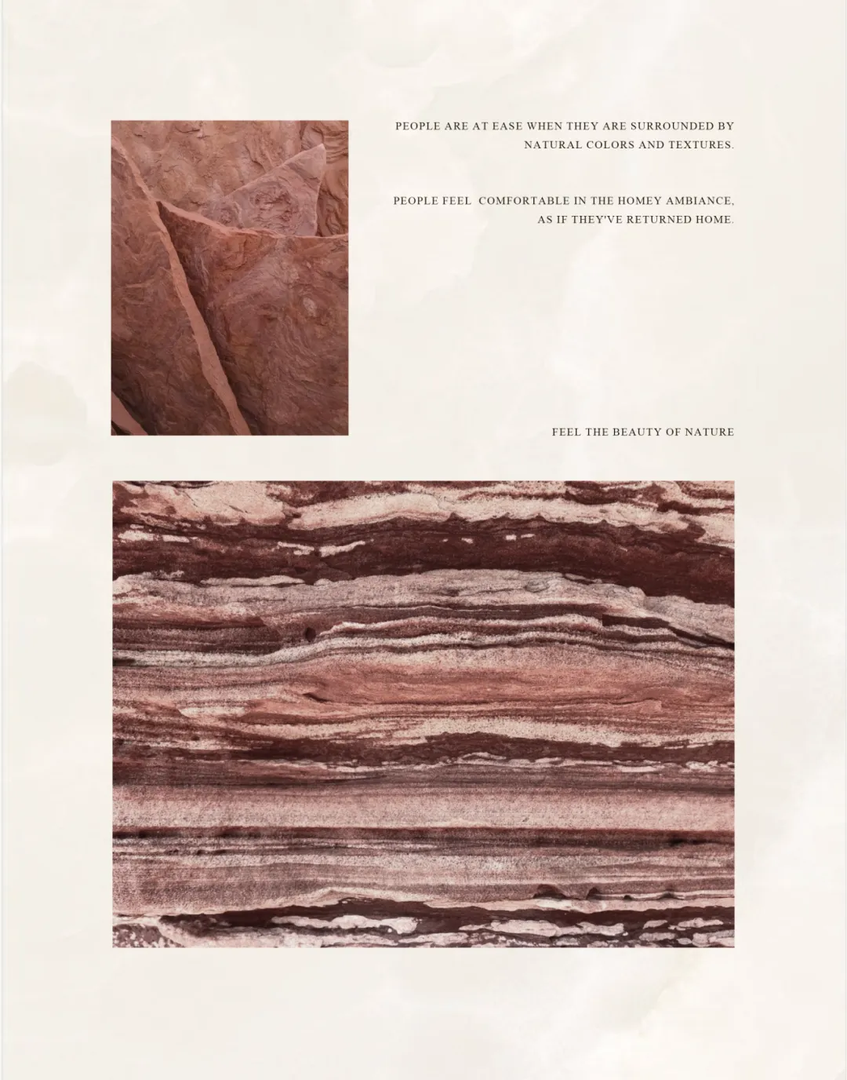
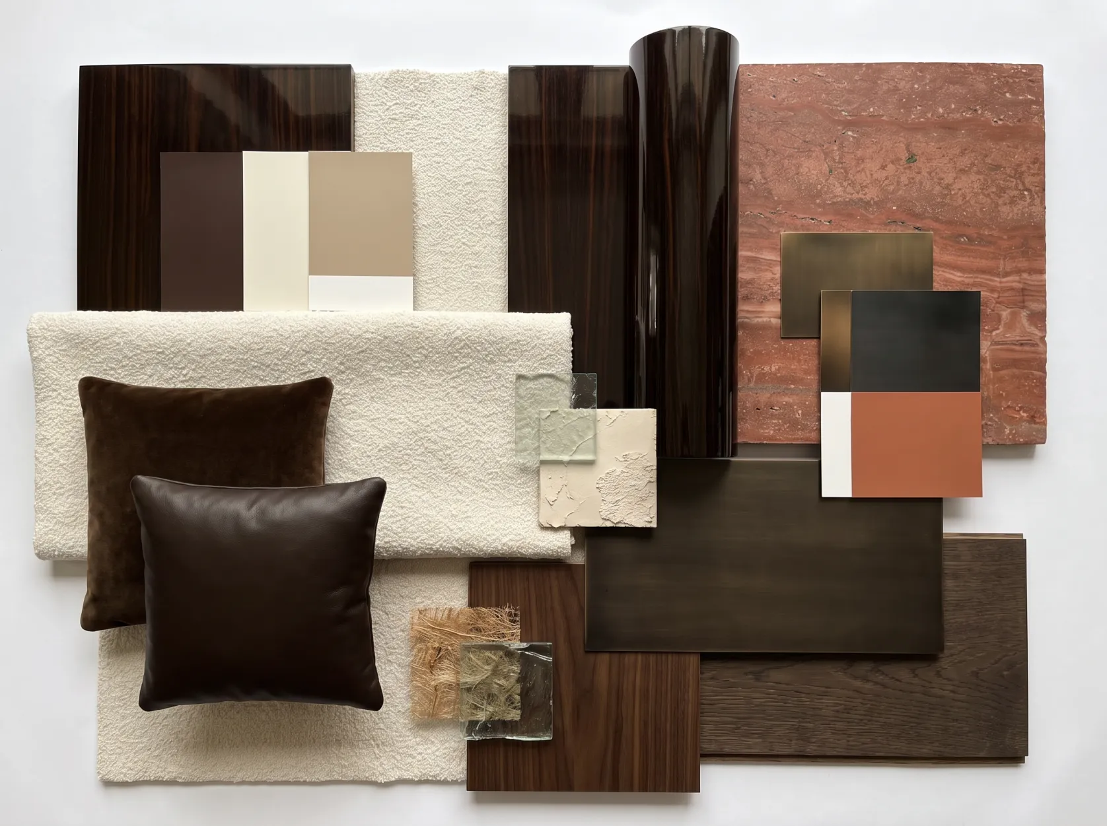
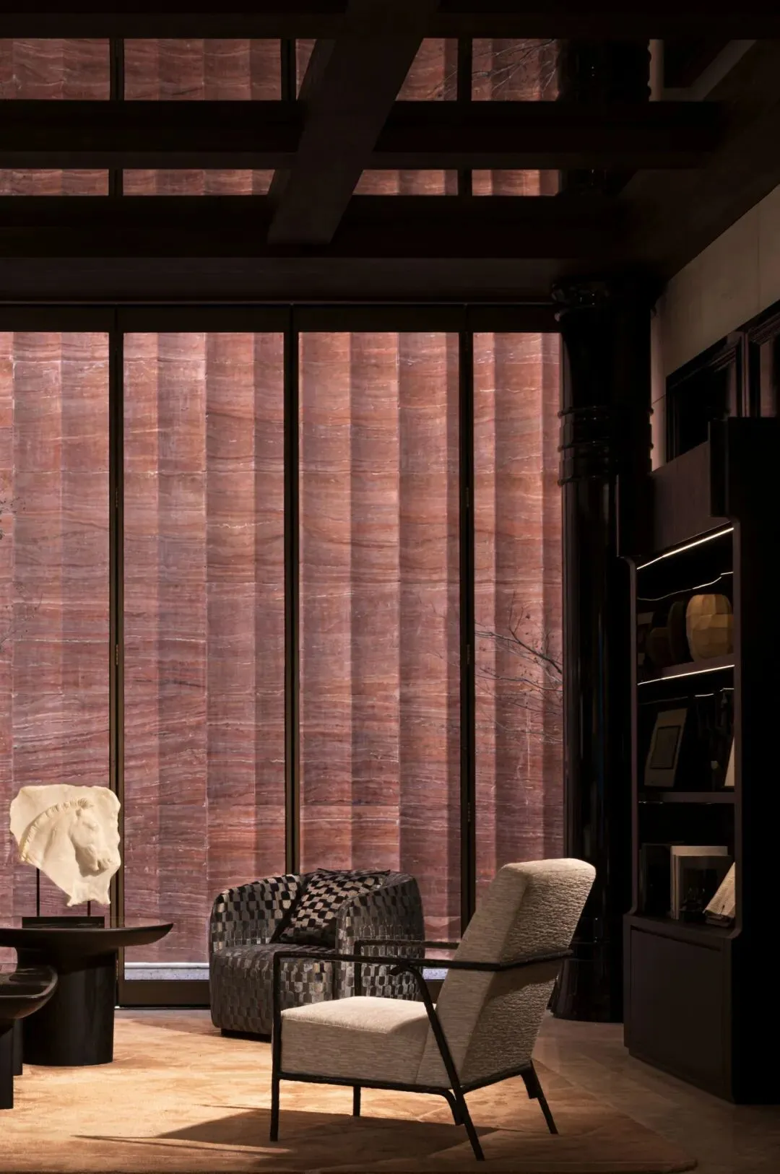
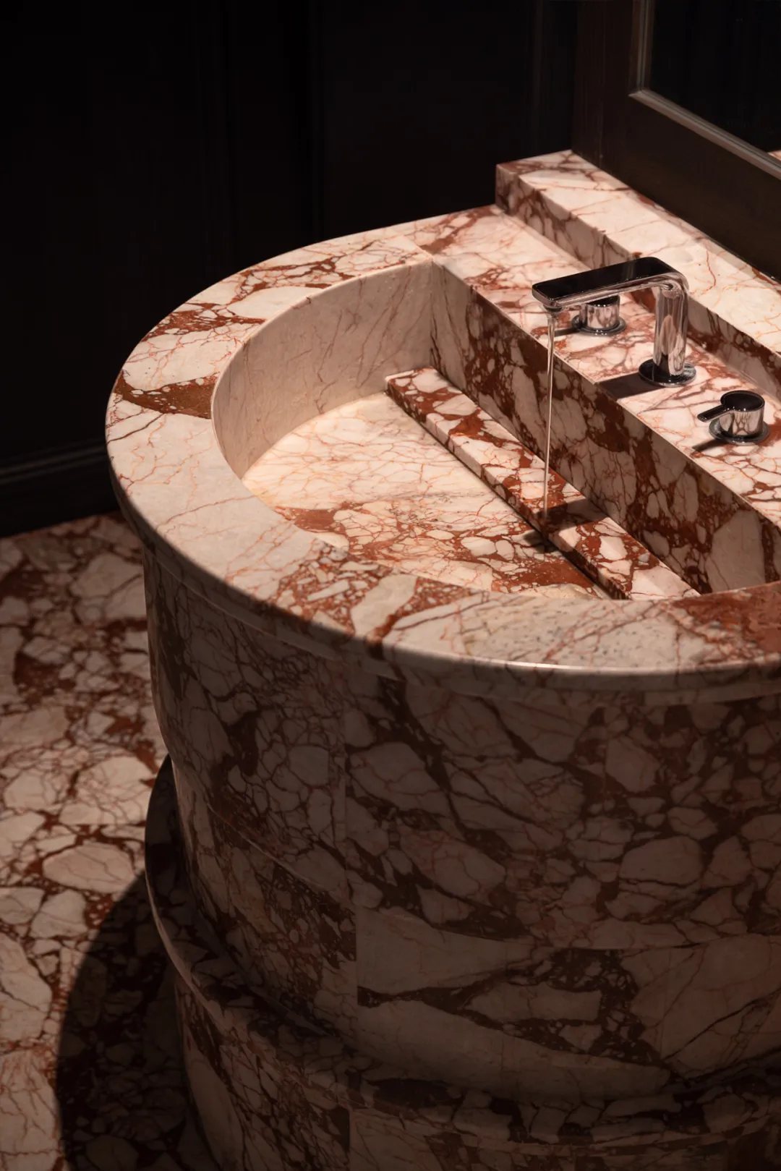
Seeking the texture of materials and the geometric tension of space, the VIP room takes a red-rock textured feature wall as its core visual element. Amidst minimalist volumes and diffused hidden light, it builds a homecoming for the spirit—clear and serene.

🔻 VIP Room

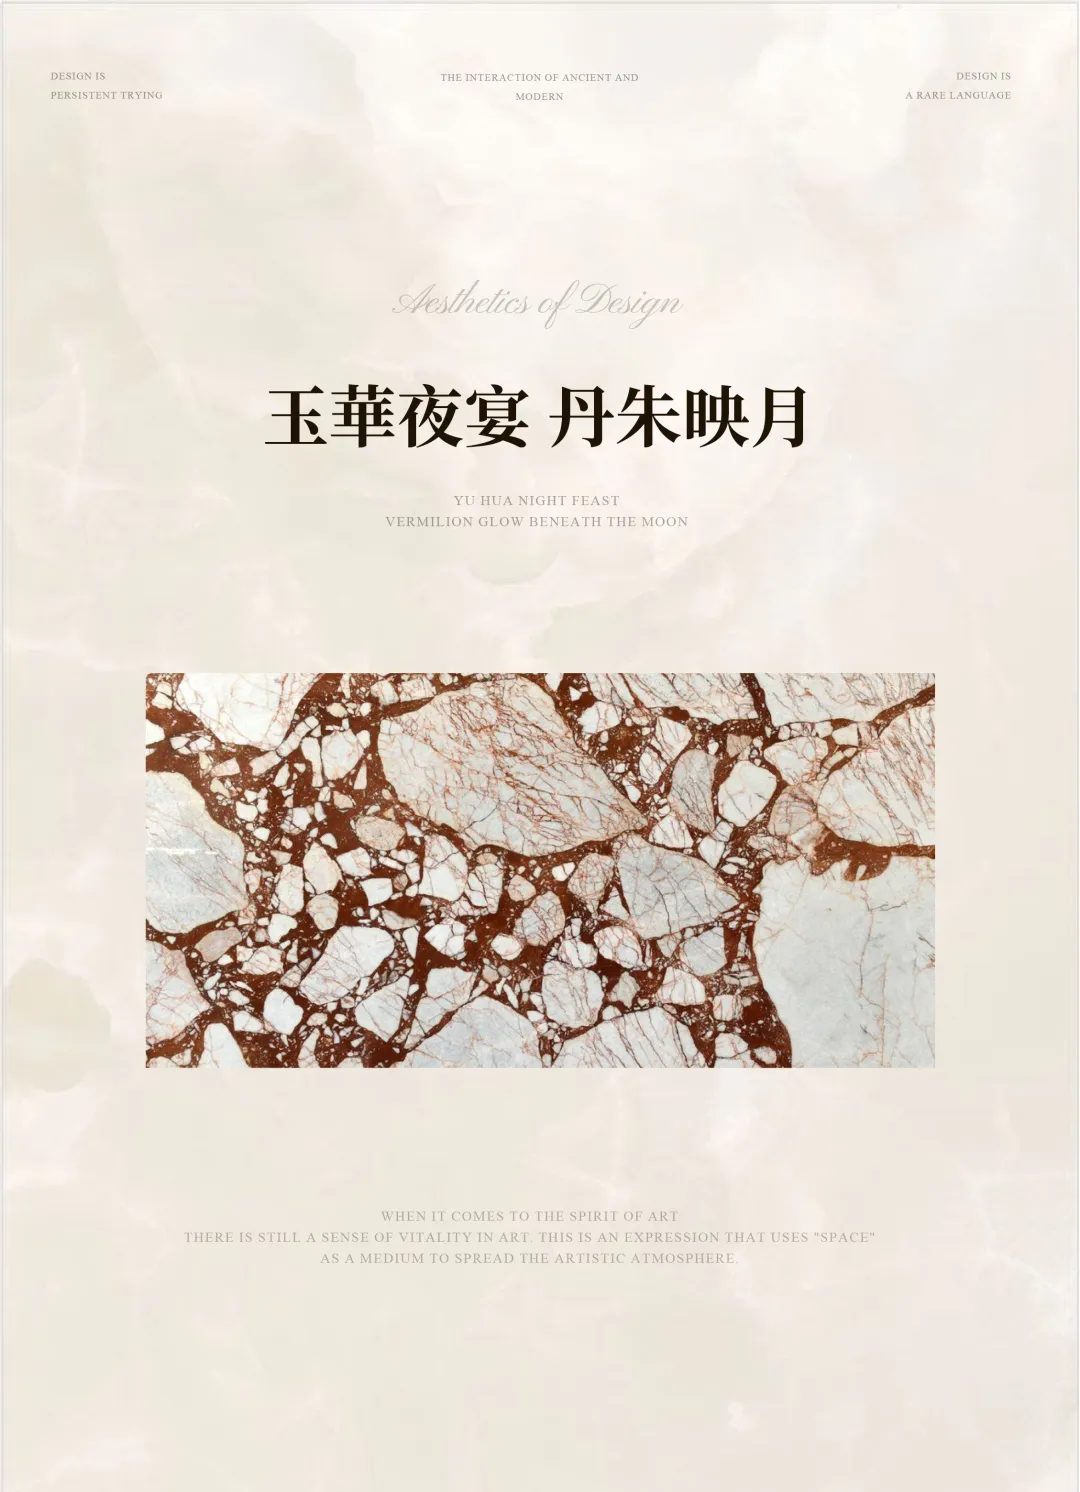
Turning into the private banquet room, a wine cabinet paired with ink-wash floral wallpaper brings the vitality of nature to the table, giving each themed family feast a unique flavor of the four seasons.
🔻 Private Banquet Room

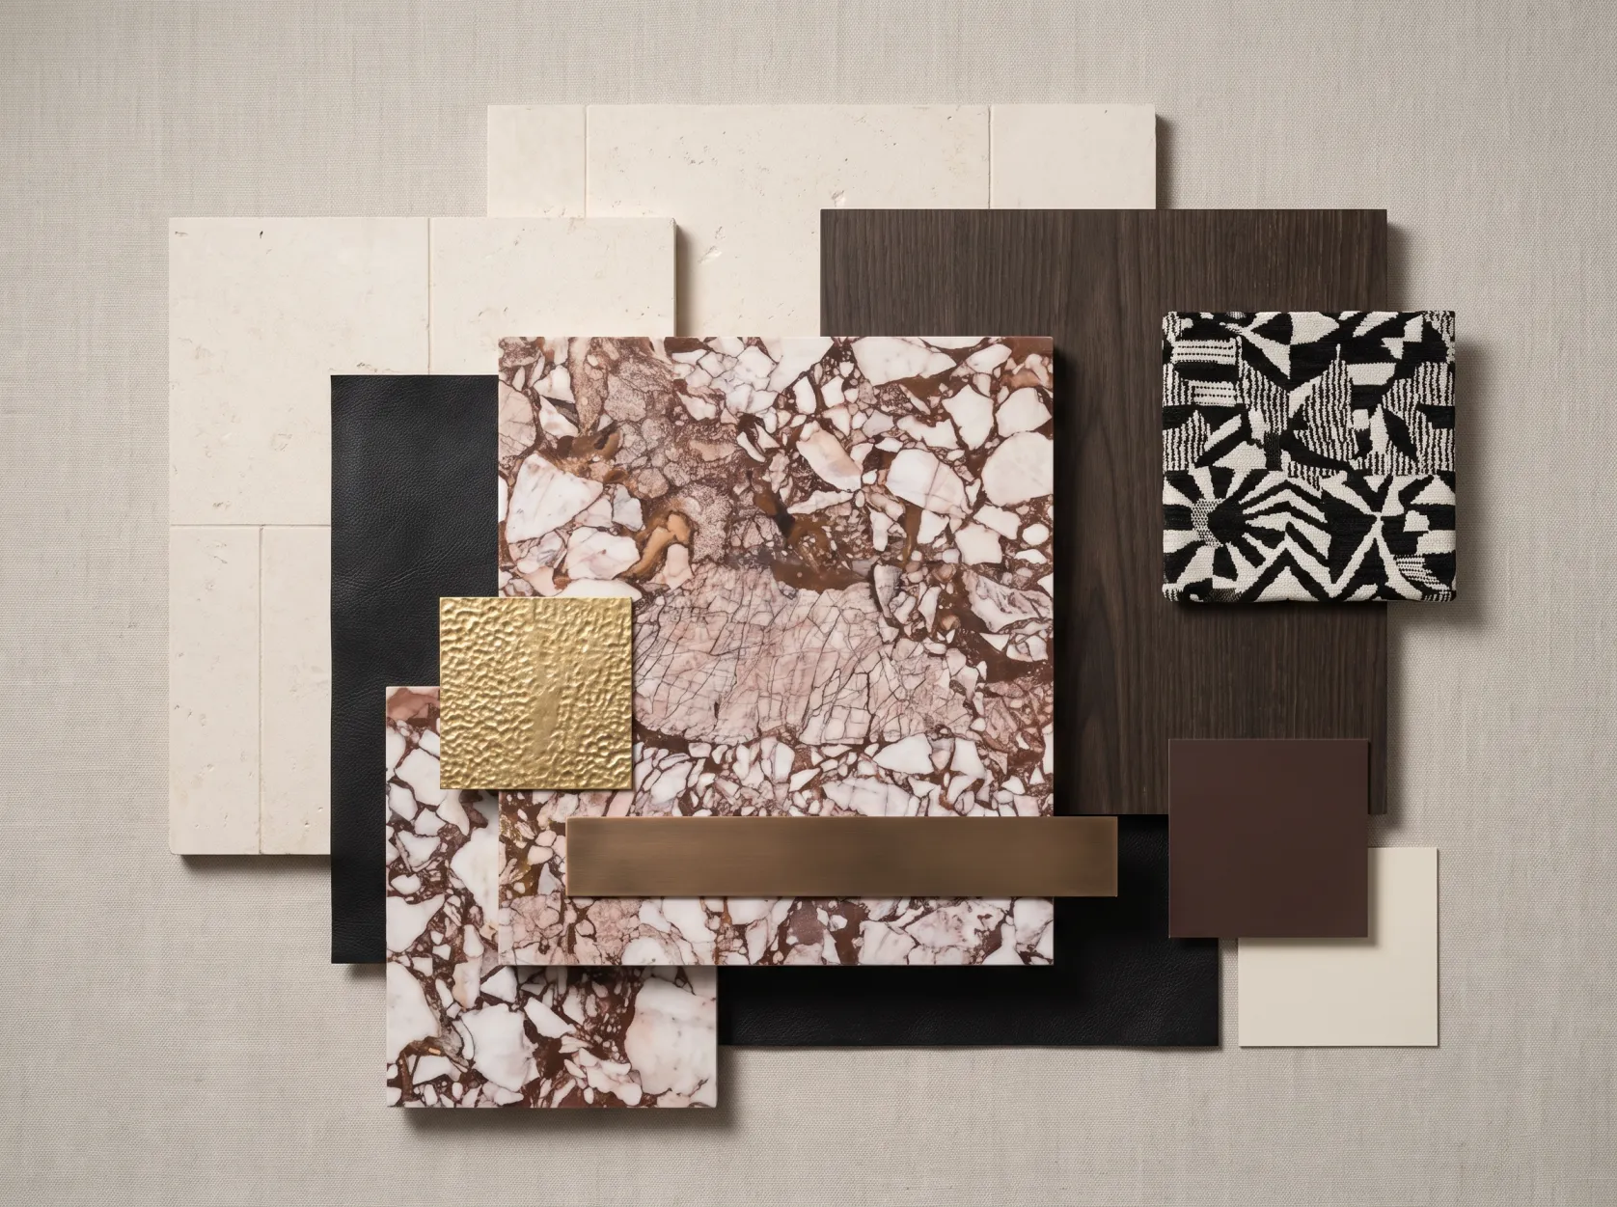
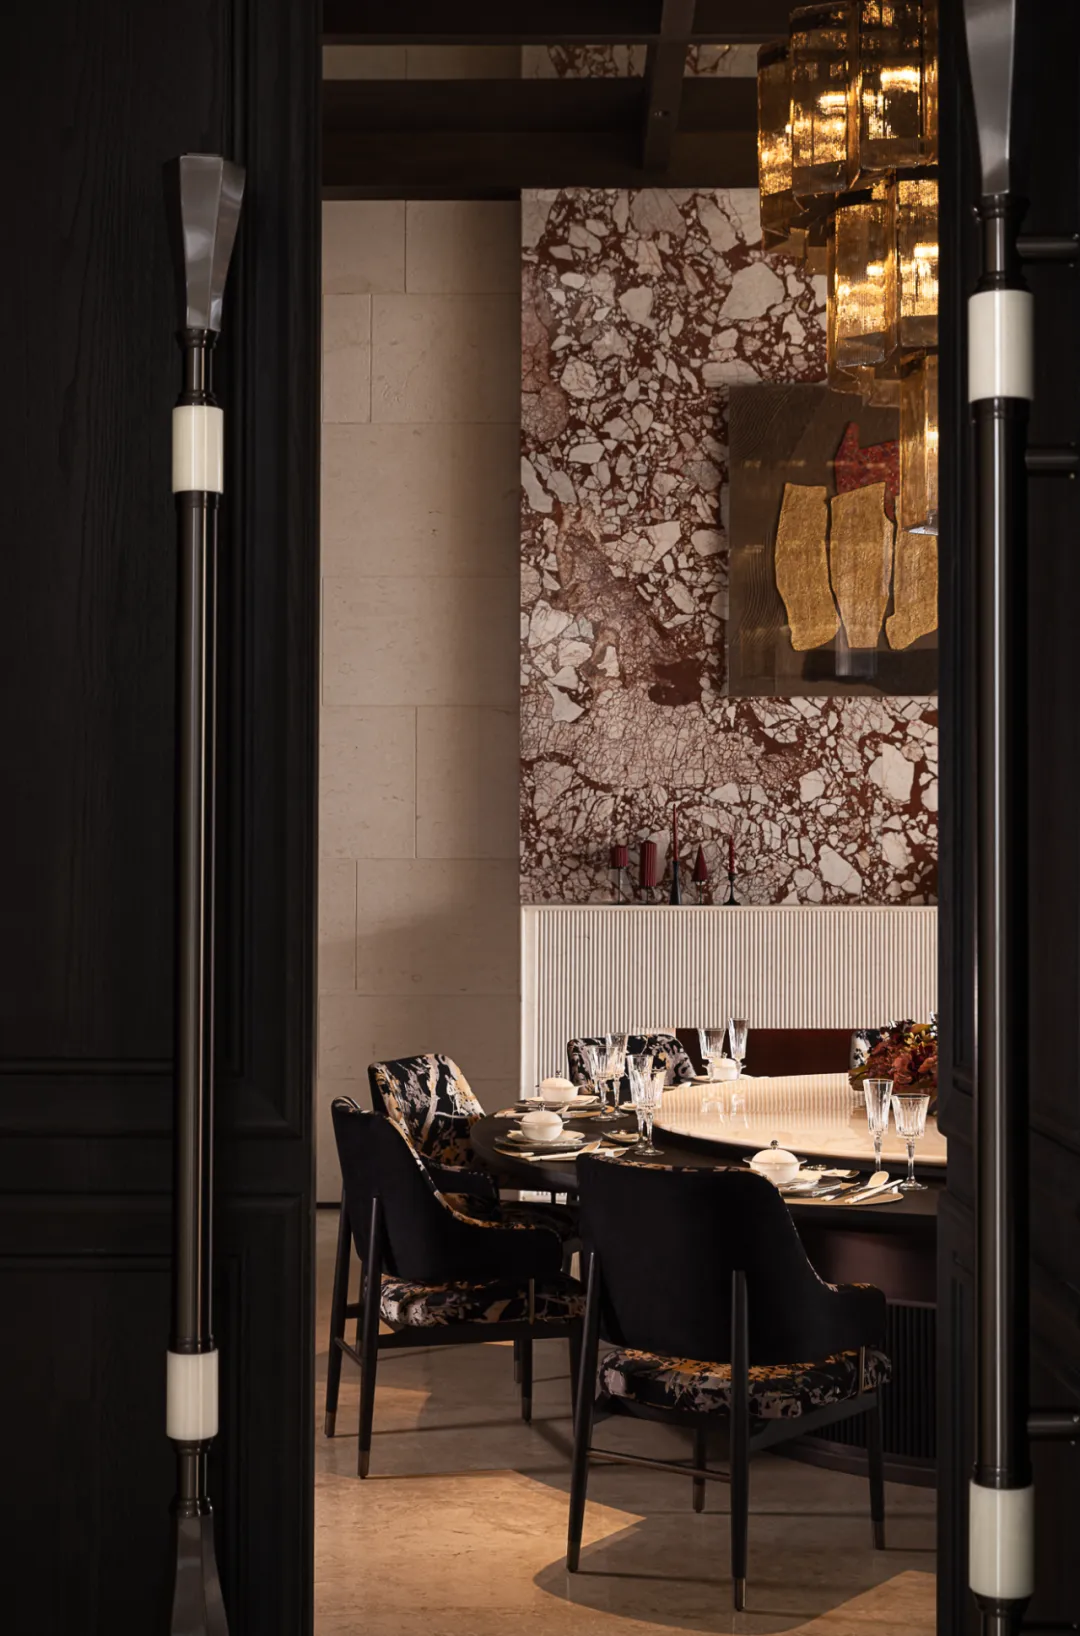
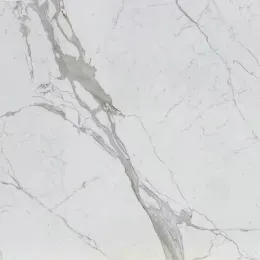
Under the warm diffuse light, the veins of the marble become ever softer, reviving the noble palette of ancient Chang’an architecture while embedding the “splendor of jade” within every inch of texture through contemporary material language.
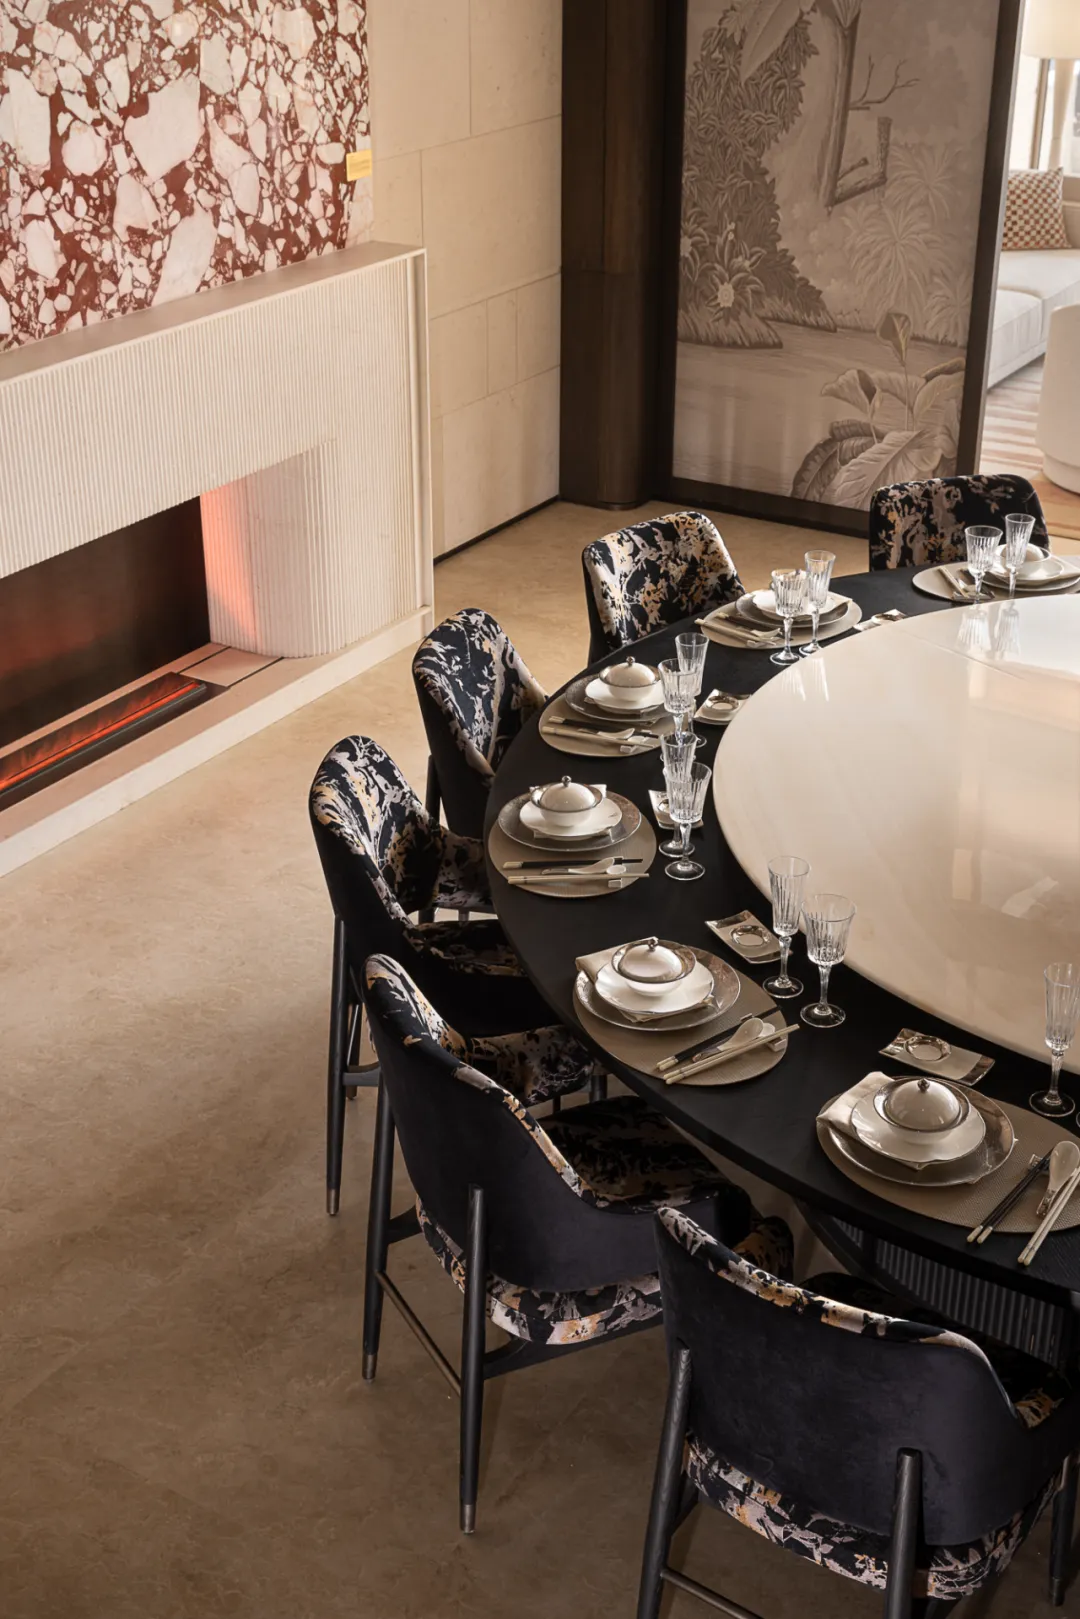
The all-age dining area uses a large-scale ink-wash landscape screen as its foundational backdrop, blurring a leisurely charm that spans a thousand years across the gentle stone surfaces.
🔻 Dining Area

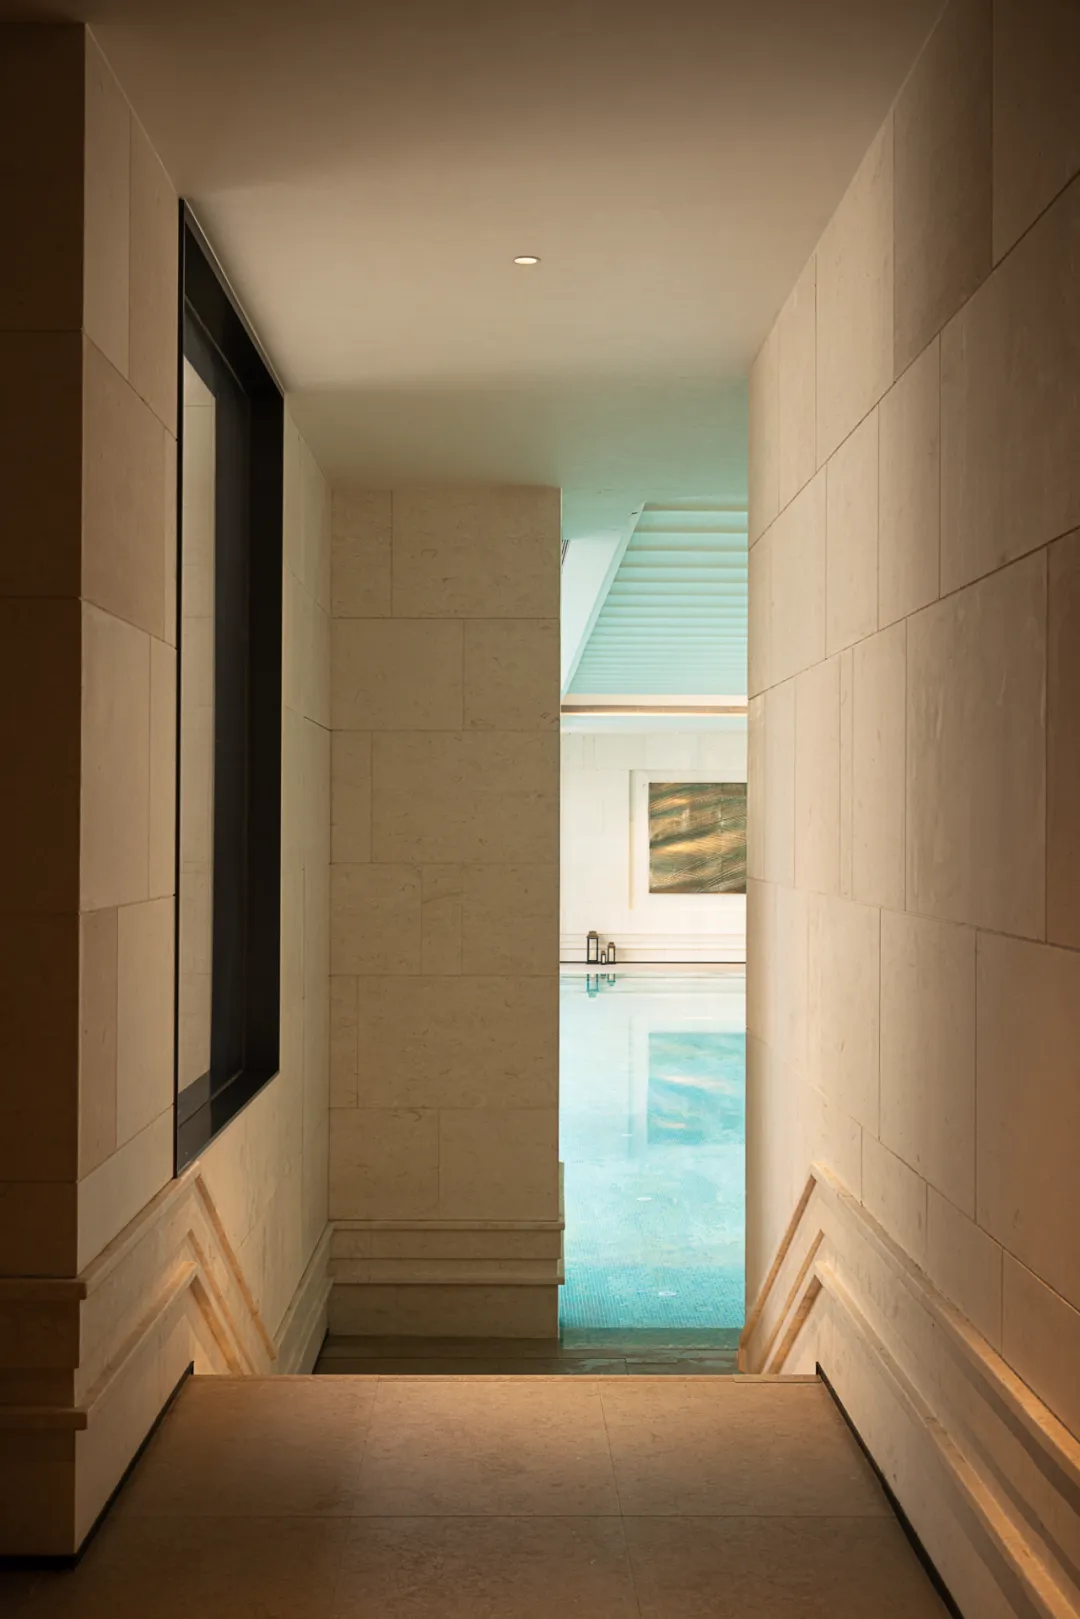
Walking to the end of the corridor, a scroll of water and jade symbiosis unfolds slowly. A large area of plain texture is pure and grand, while vertical lines are cleanly and orderly divided. Inside, there is scenery, and within the scenery, there is a mood.
Project Name: Jade Splendor of Chang’an
Project Client: Xi’an Lühe Real Estate Development Co., Ltd.
Project Address: Plot 4, Xi’an High-tech Zone
Architectural Design: GOA
Interior Design: CCD / Cheng Chung Design
Material Platform: IDEAFUSION Zhaocai Cloud Library
Landscape Design: Lansong
Design Area: 3,000 sqm
Completion Date: November 2025