CCD·ENSUE HOME | Shenzhen New World · Linhai Lanshan


🔻Living Room
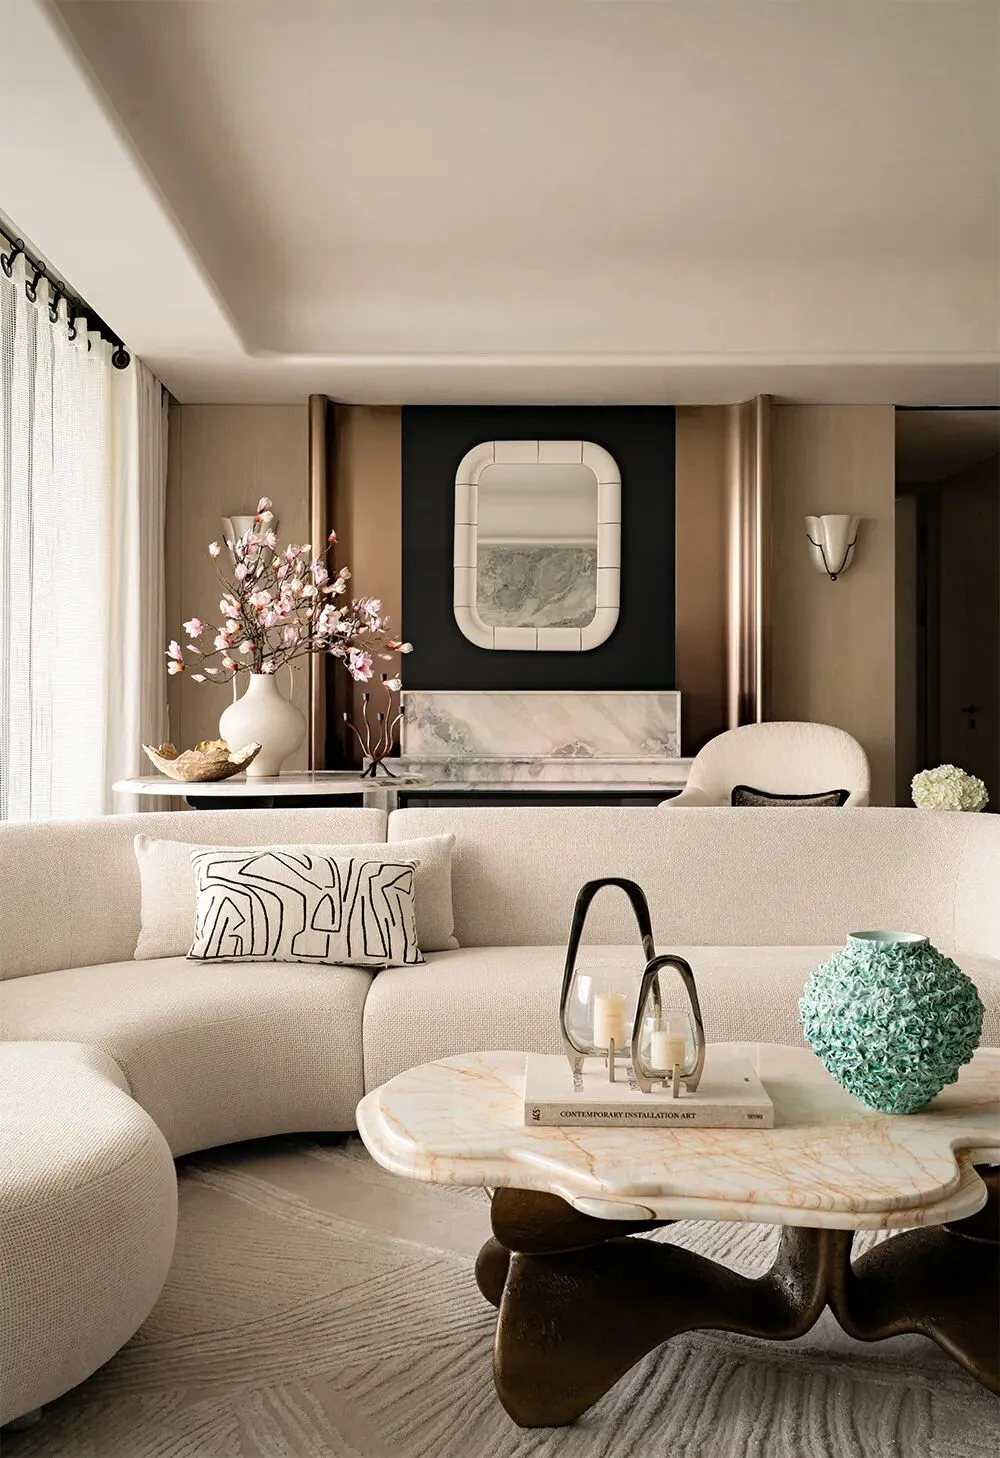
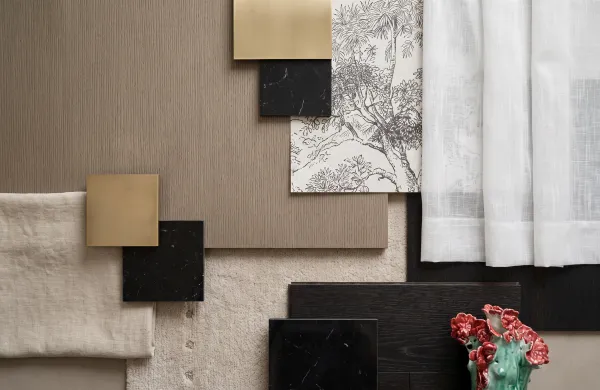
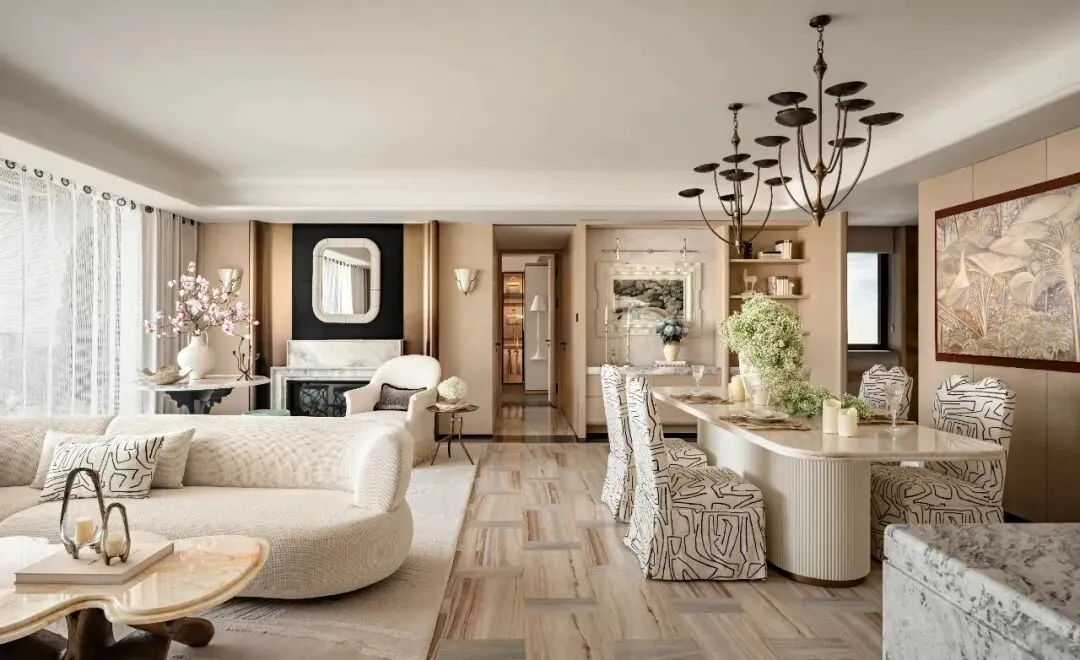
The open-plan living room is the spiritual corner where family emotions and social interactions naturally unfold. Creamy white, charcoal black, and natural stone veining intertwine to recreate the elegant backdrop of French aesthetics.
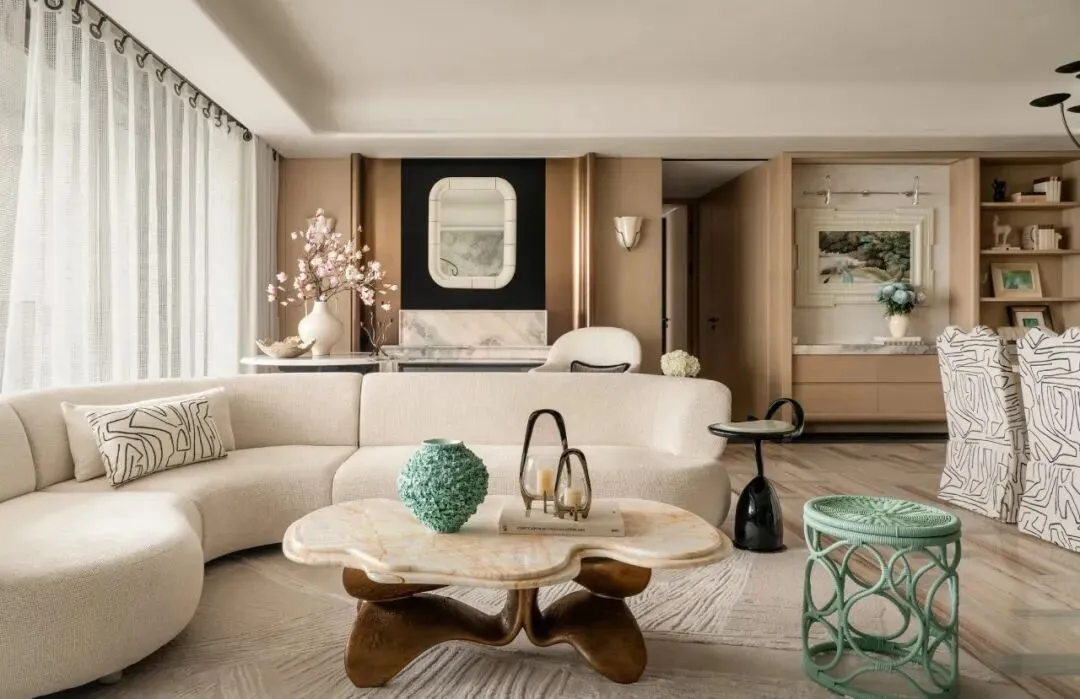
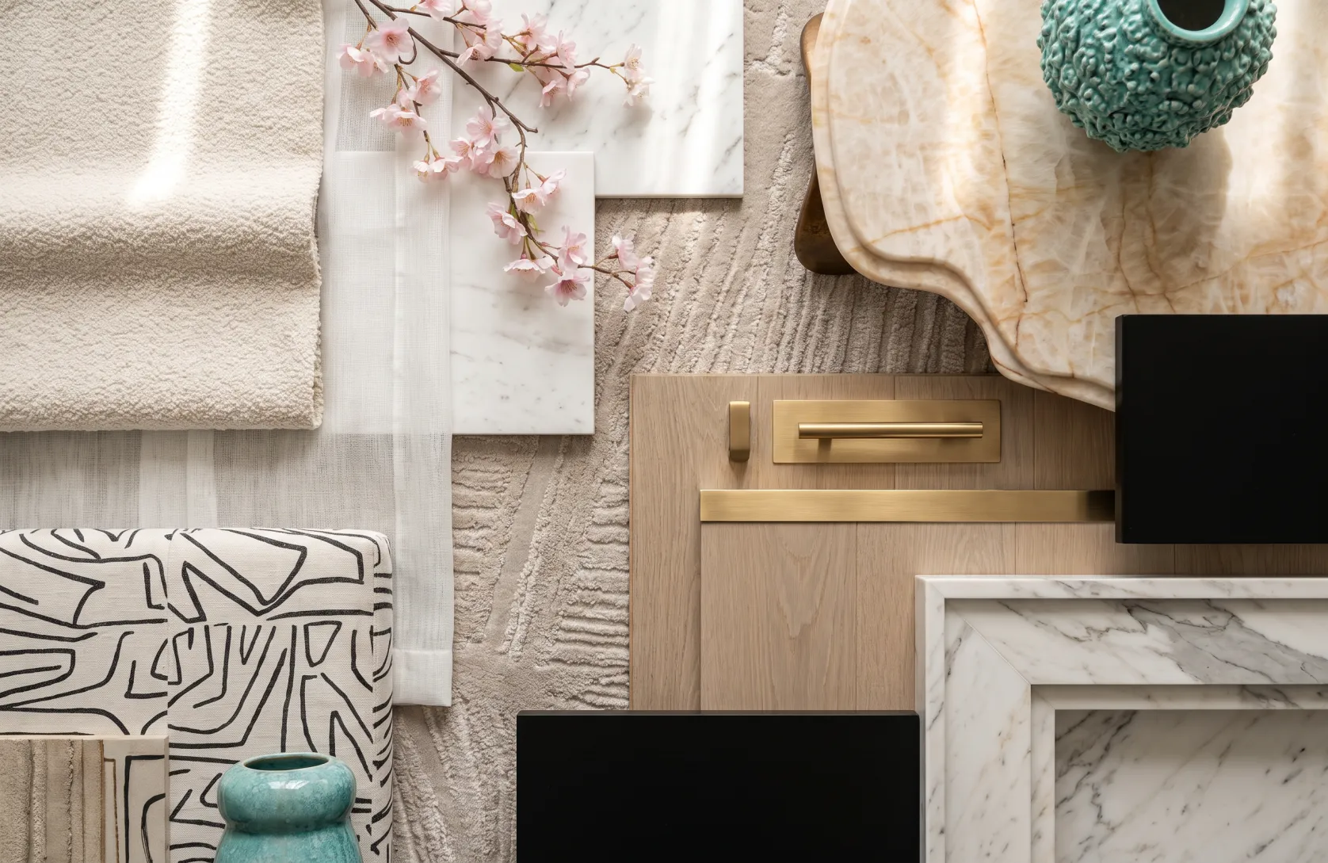
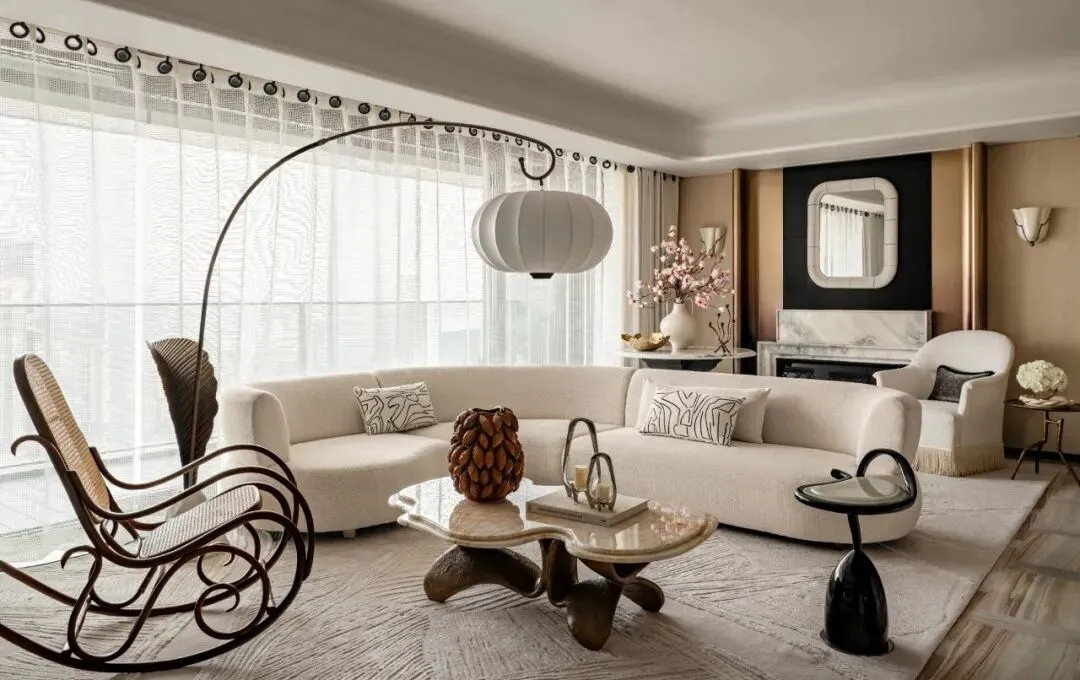
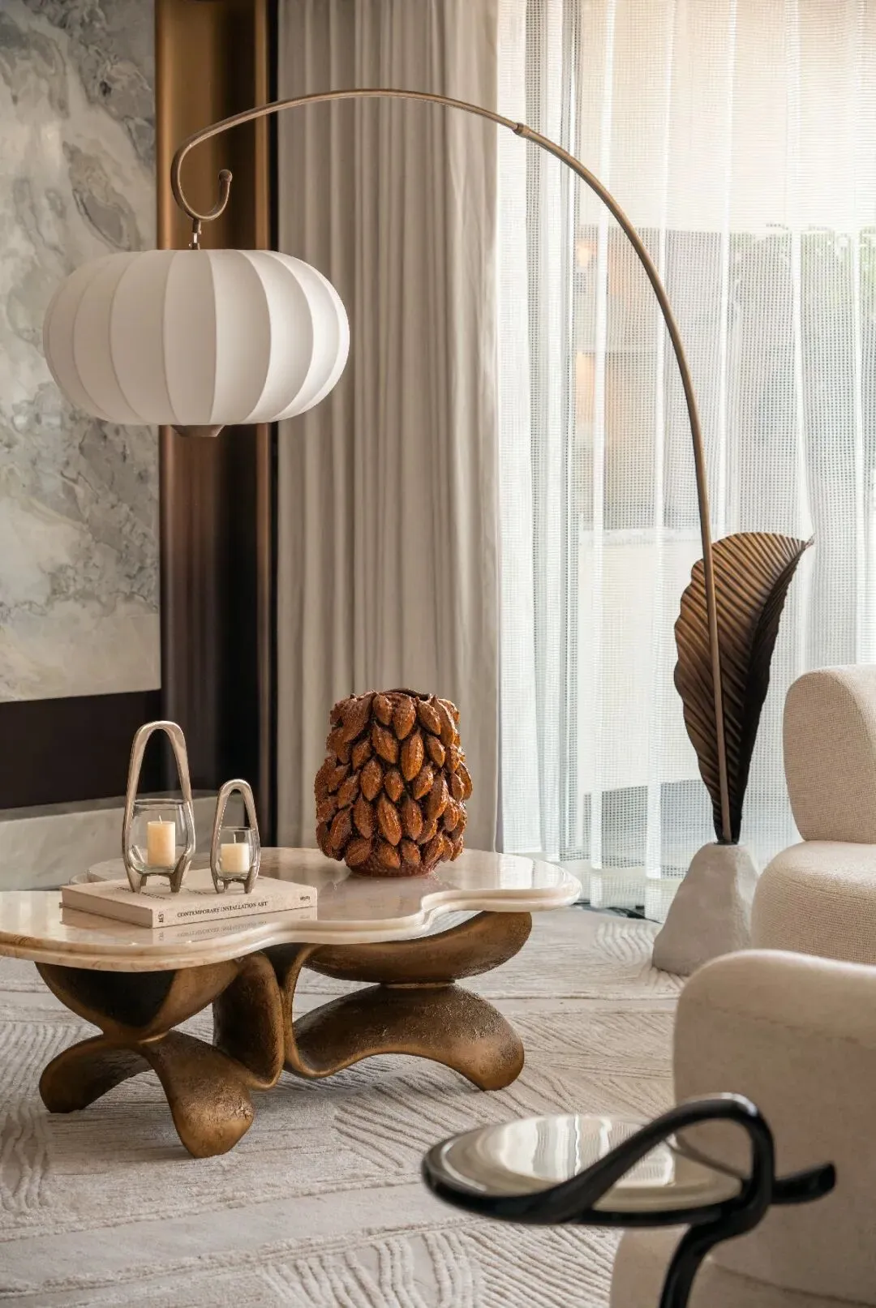
The marble fireplace, black oak furniture, fringed armchairs, and vintage mirrors engage in a dialogue with natural materials within classical forms. Floor lamps, rocking chairs, and art objects infuse the space with a mid-century leisurely charm.
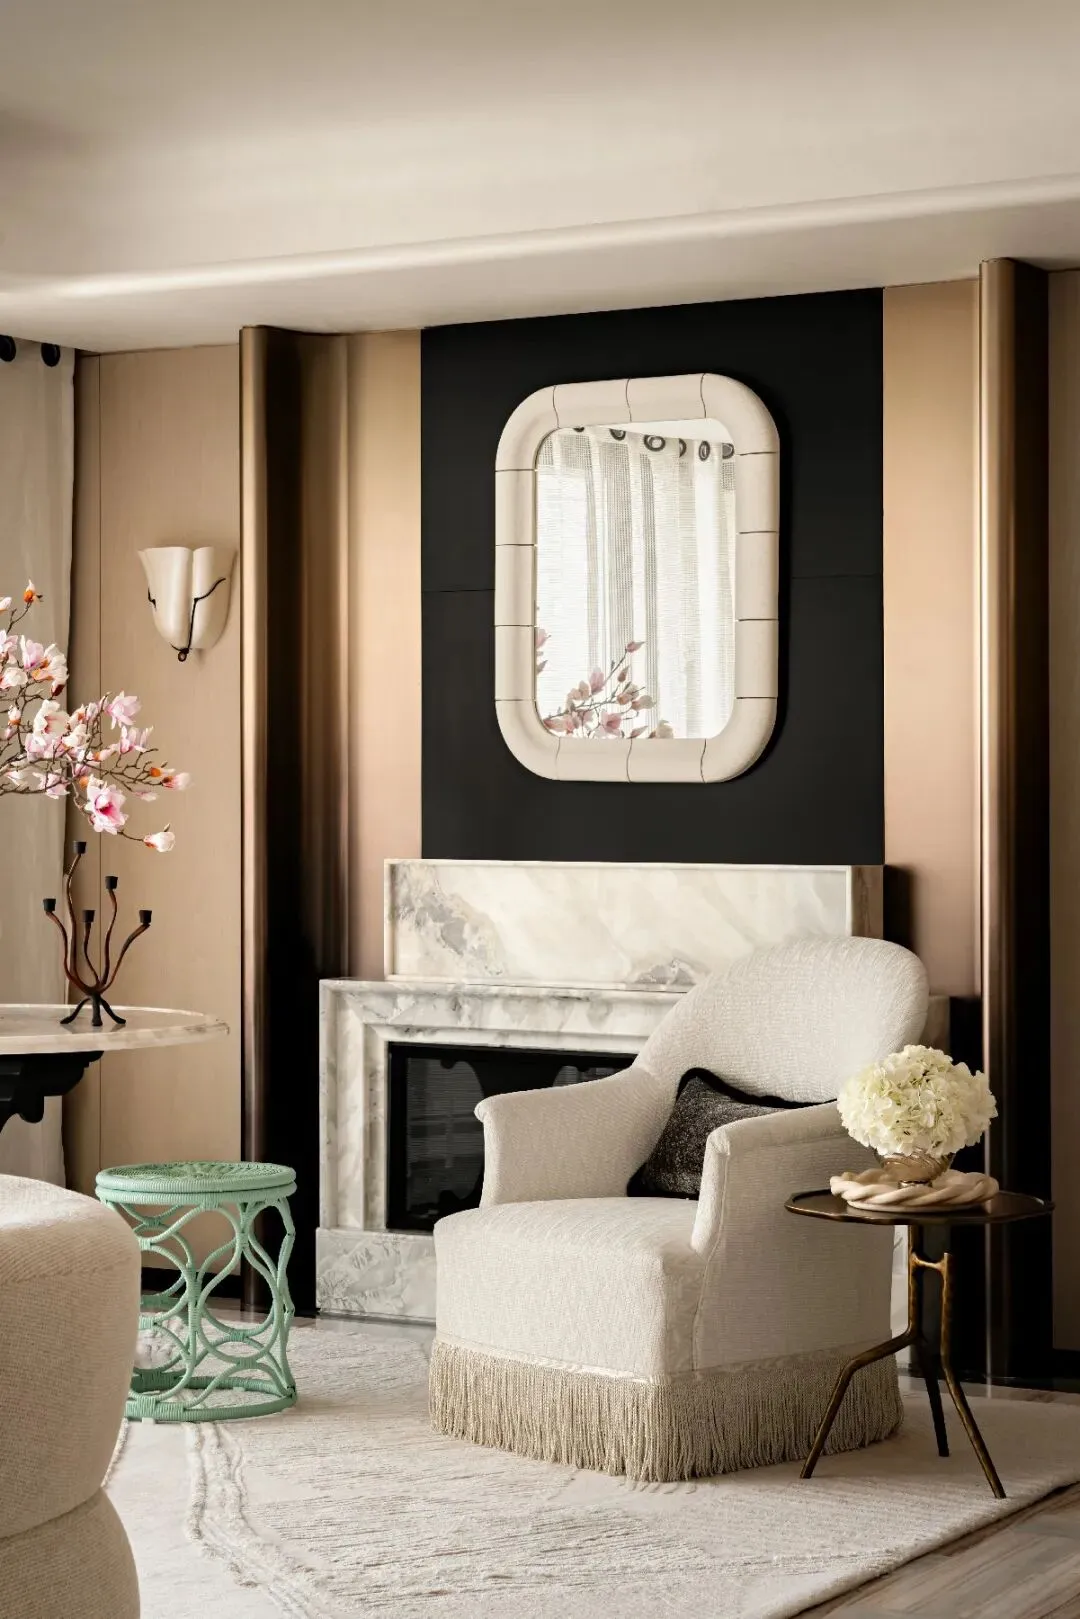 |  |
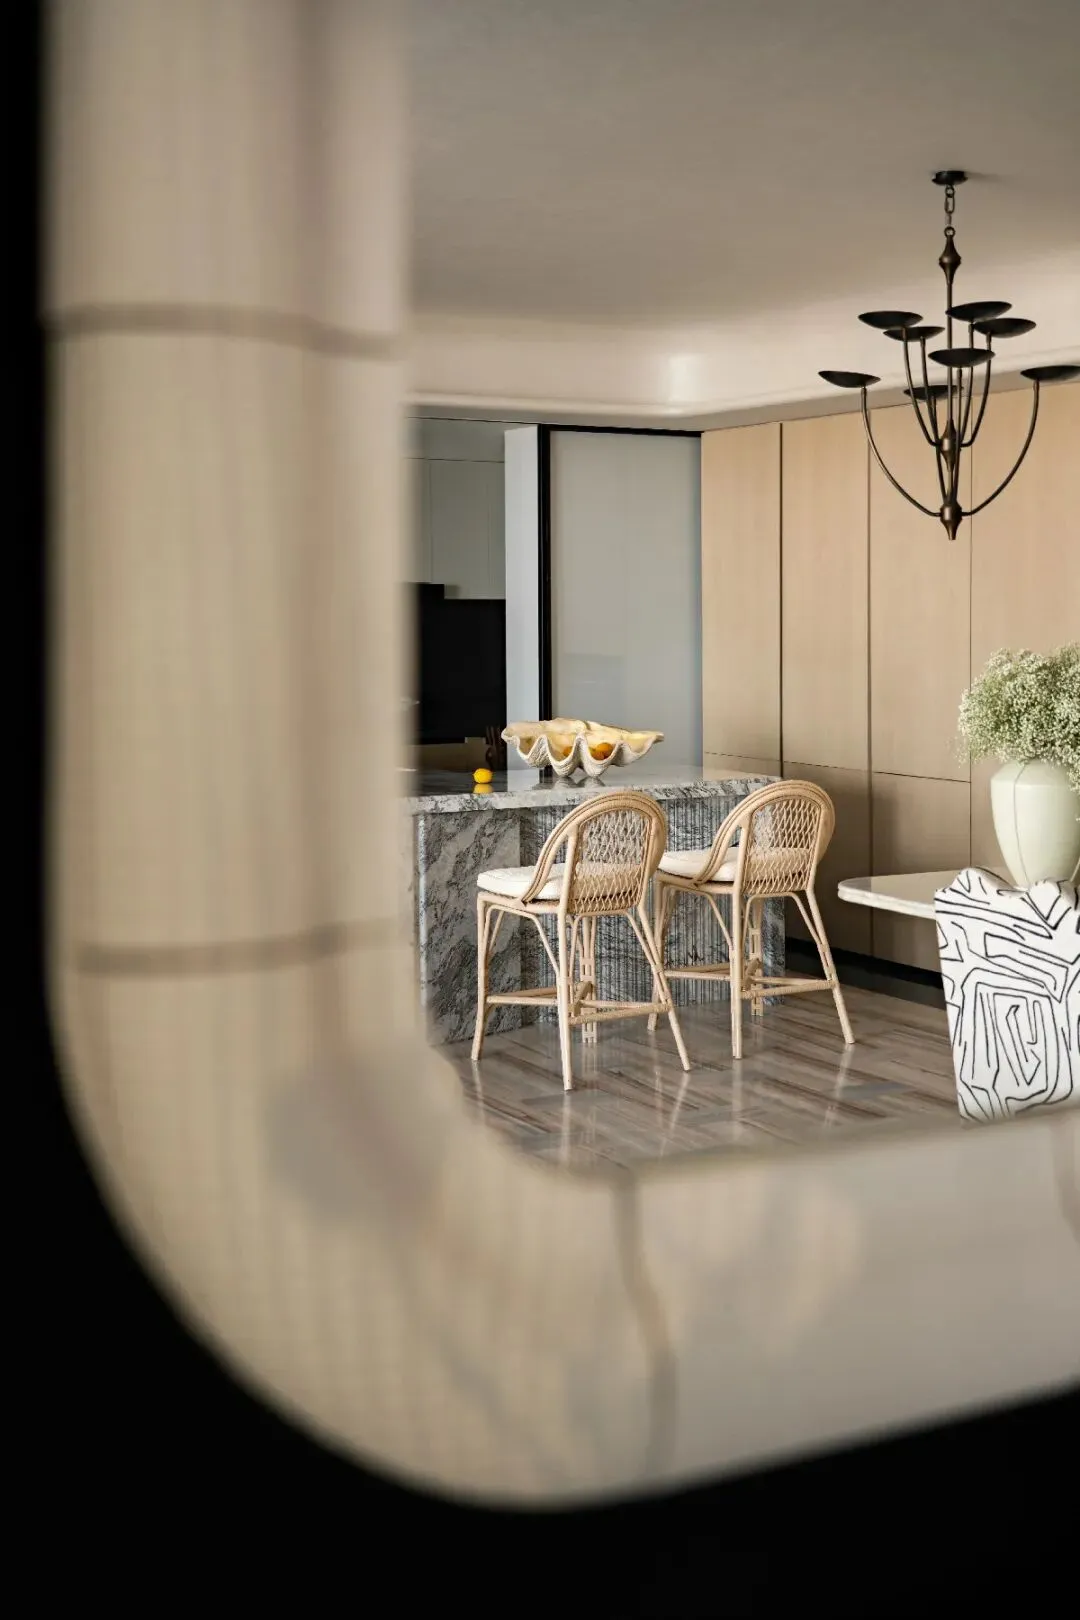
A hand-woven rattan stool in fresh mint green breaks the restrained palette, its openwork texture of natural rattan exuding the relaxed quality of French countryside, adding a refreshing and composed touch of contemporary life beyond retro elegance.
🔻Dining Room
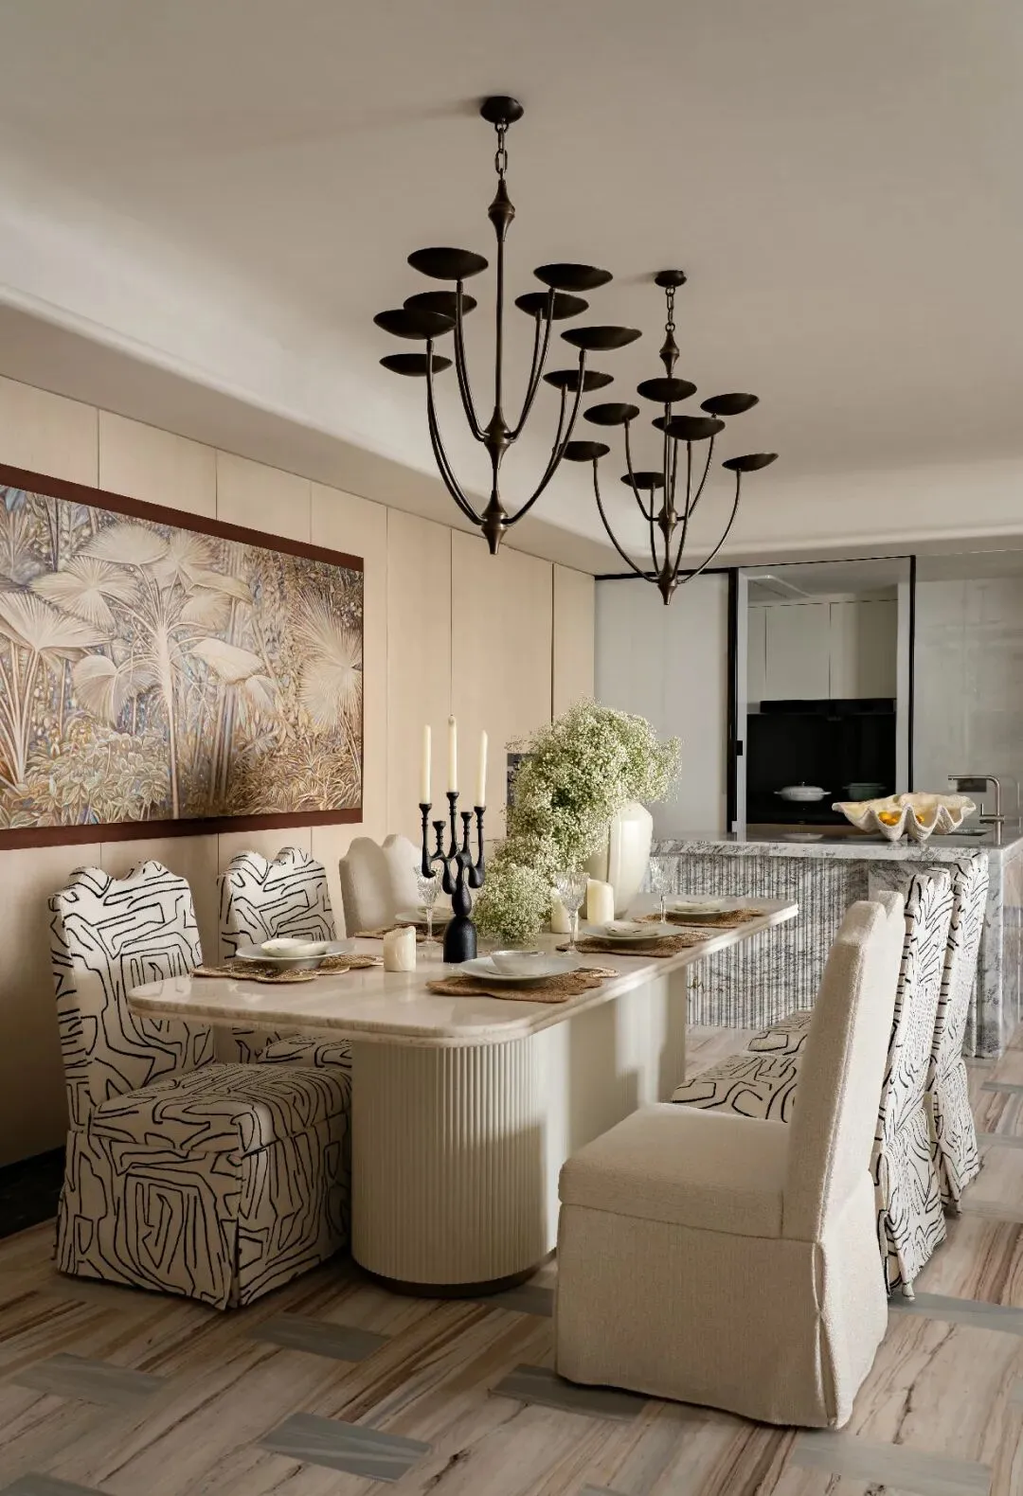
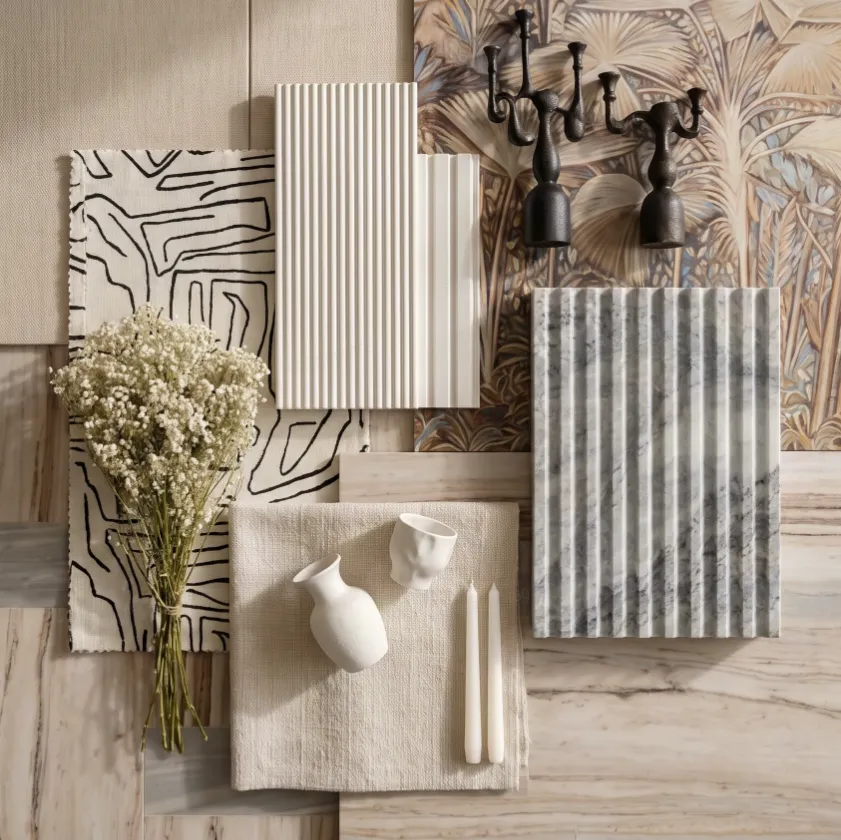
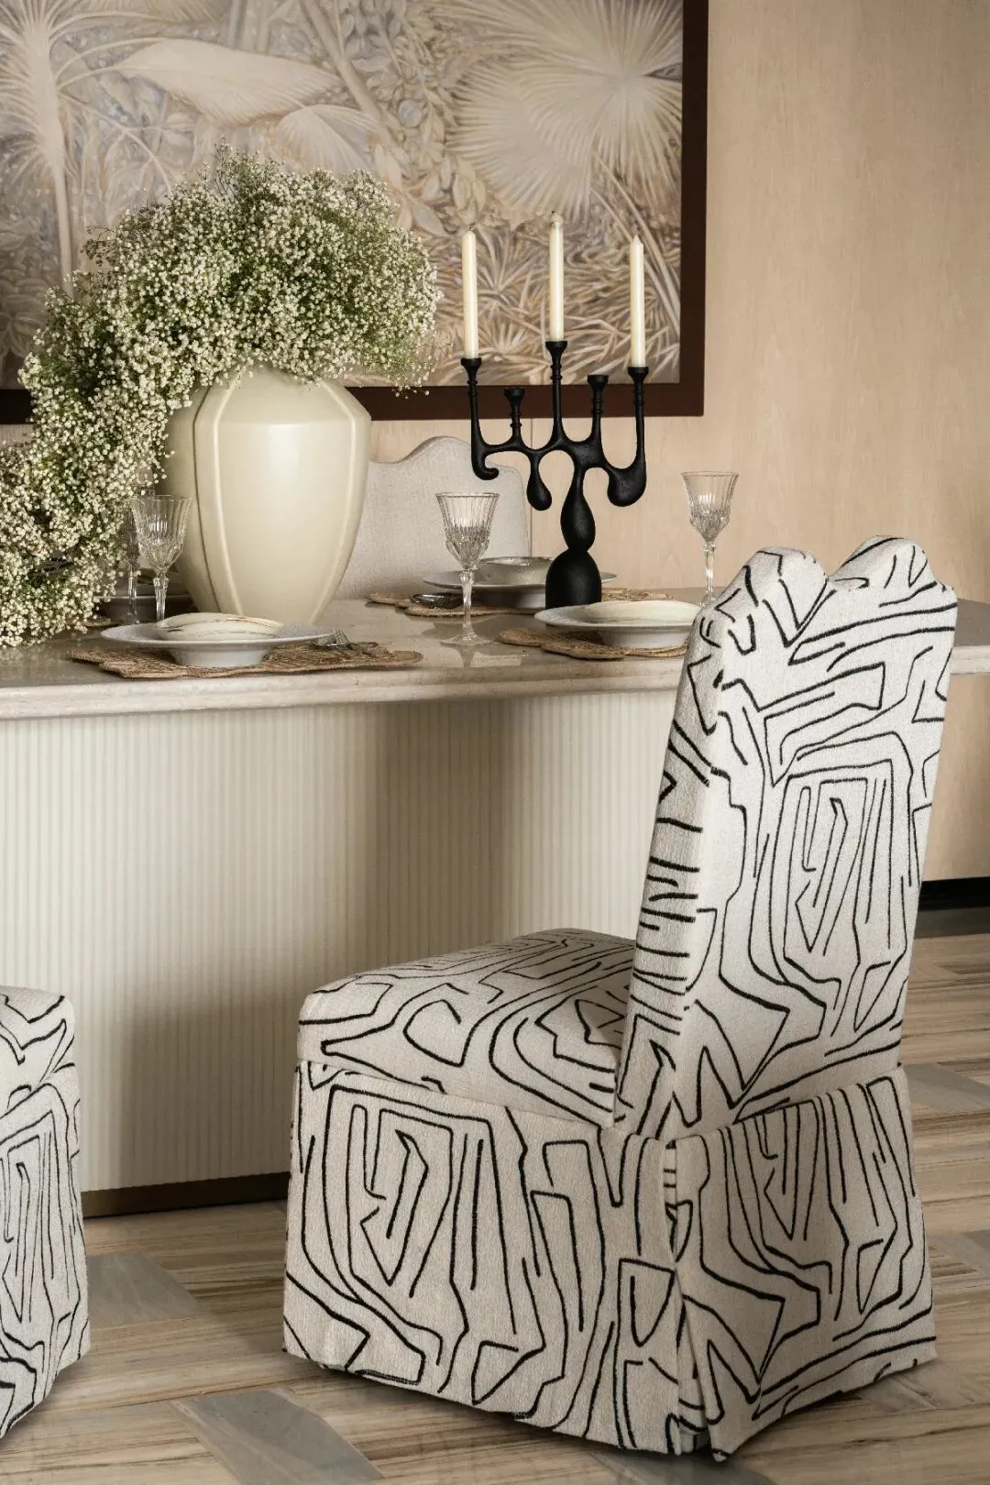
The marble dining table features delicate natural veining paired with a vertically textured base, softening the hard material. The black and white dining chairs adopt the same design used in NBA star Jimmy Butler's home, breaking the conventional neatness of traditional French style and injecting an artful, spontaneous rhythm into the space.
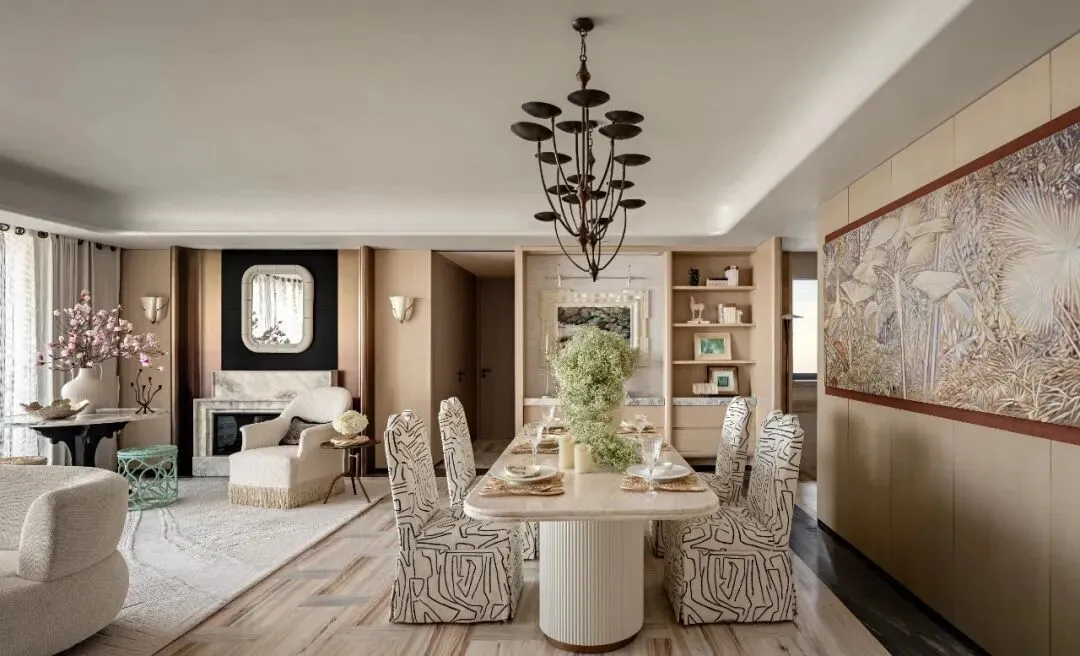
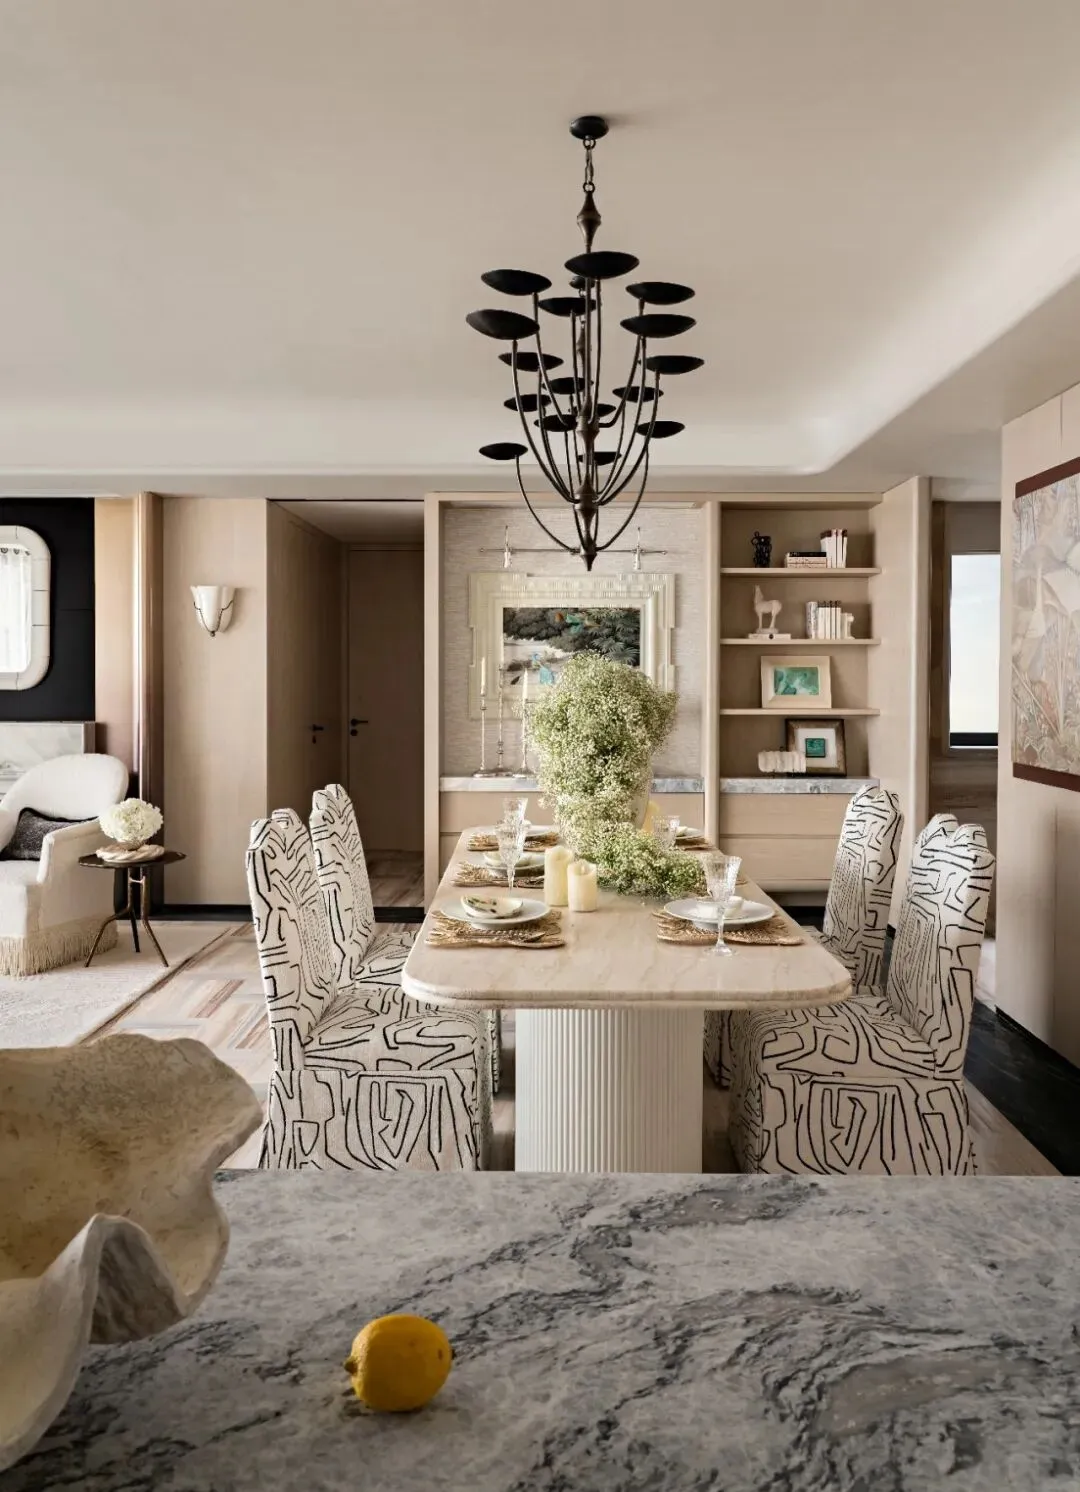
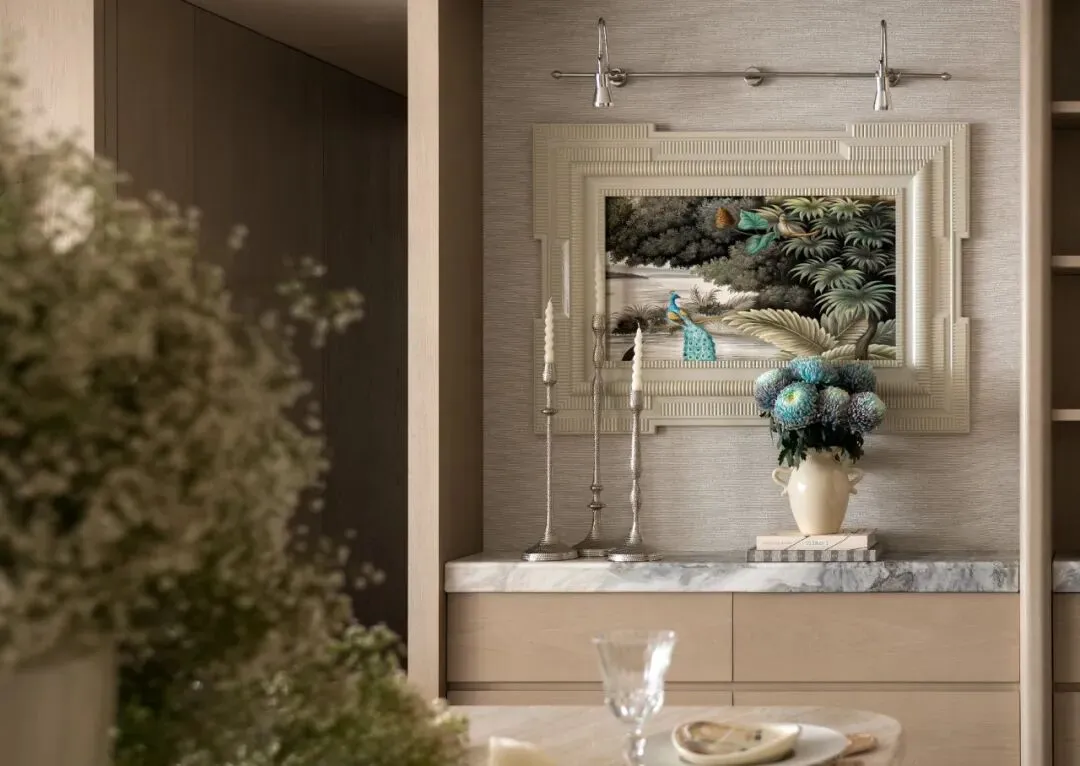
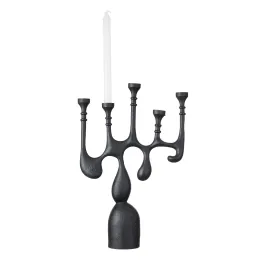
A tropical plant wall hanging, with its softly blurred palm leaf texture, casts a natural filter over the dining room. Two black branch-like chandeliers, with vintage candlestick forms and slender metal details, replicate the elegant silhouette of French classical lighting. As warm light falls, they enhance the cozy dining atmosphere while their symmetrical composition reinforces the sense of ceremony.
🔻Master Bedroom
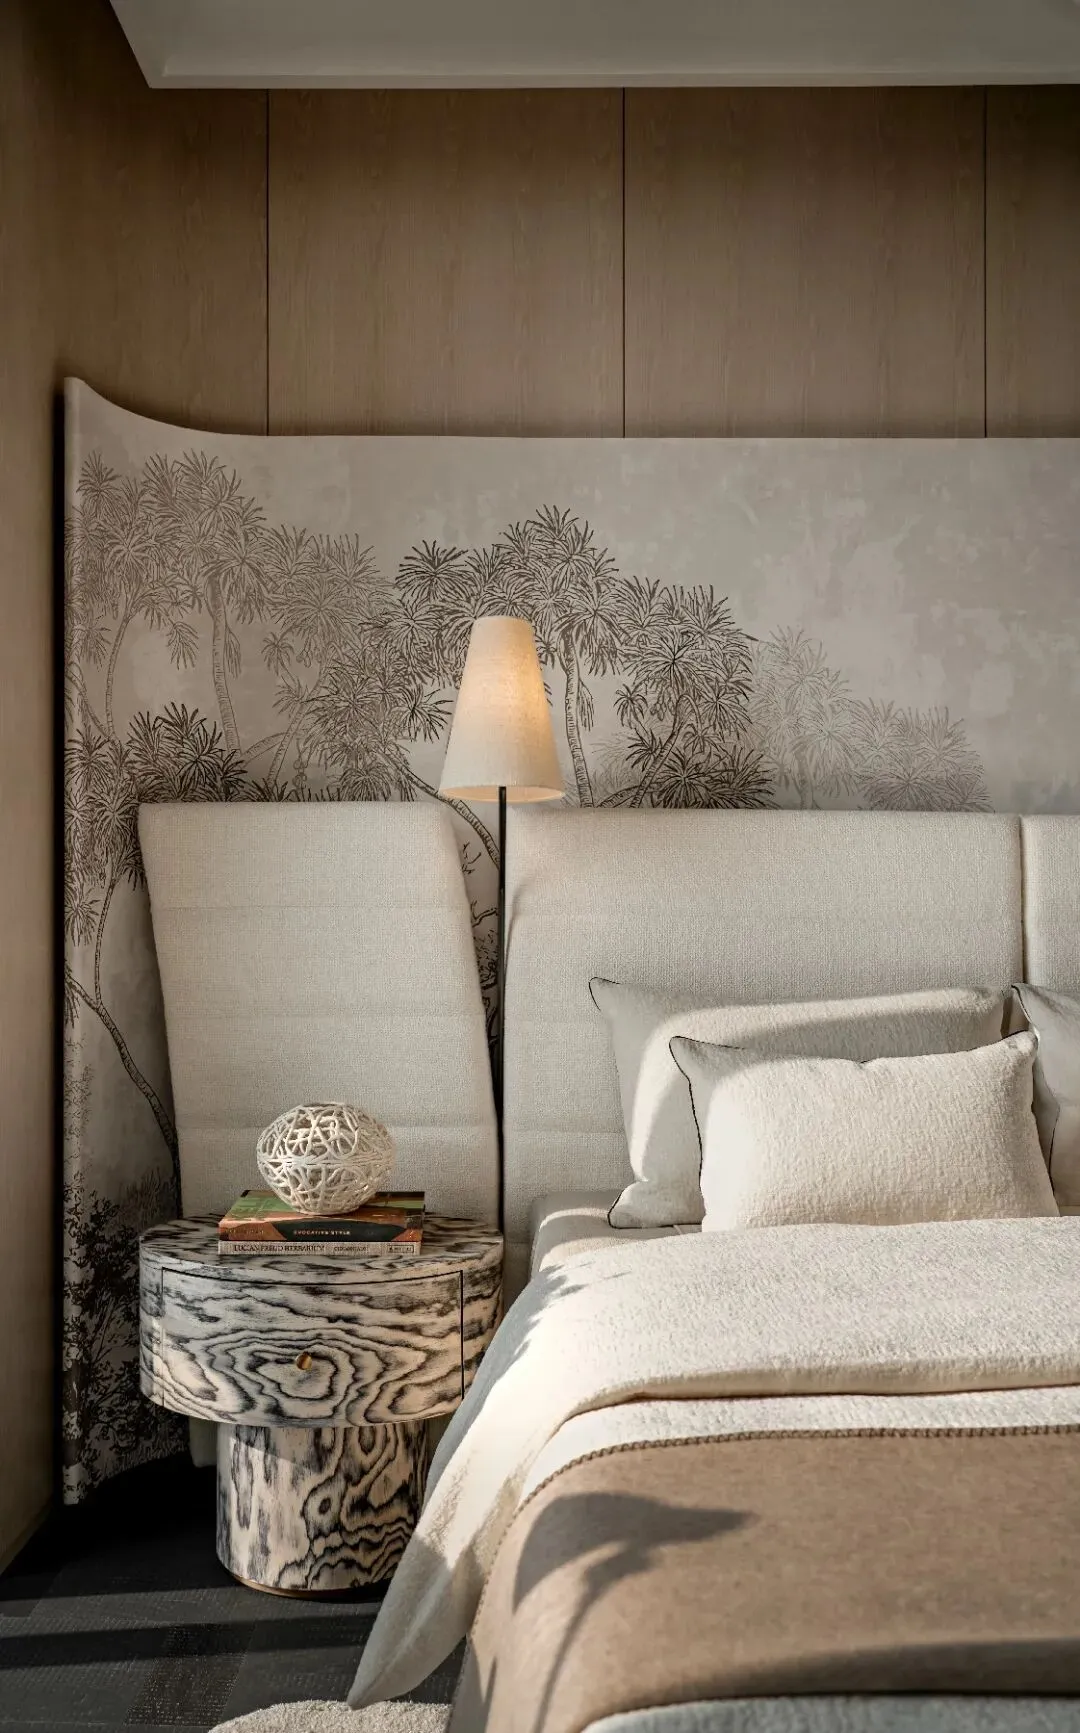
Stepping into the master bedroom, the headboard features retro jungle prints that unfold a natural ambiance, with palm tree shadows faintly emerging through the light texture, forming a soft layering with the warm wood veneer, continuing the classical poetry of French wallpapers. Bedside tables on either side are adorned with stone textures, metal accents, and artistic vases, exuding refinement within restraint.
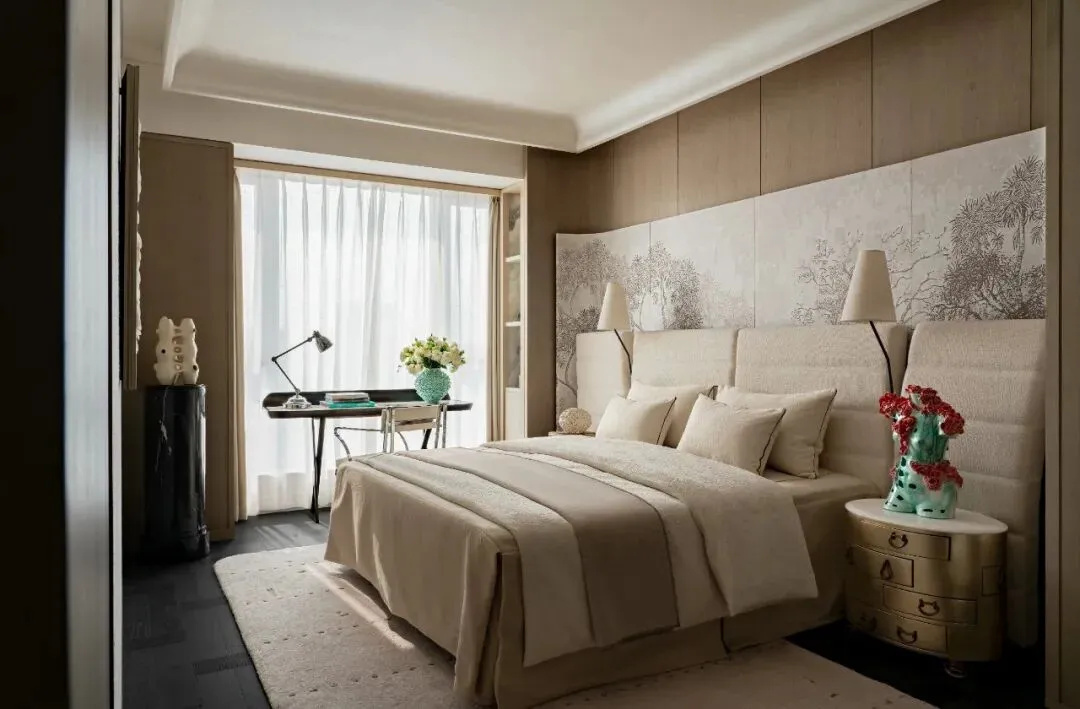
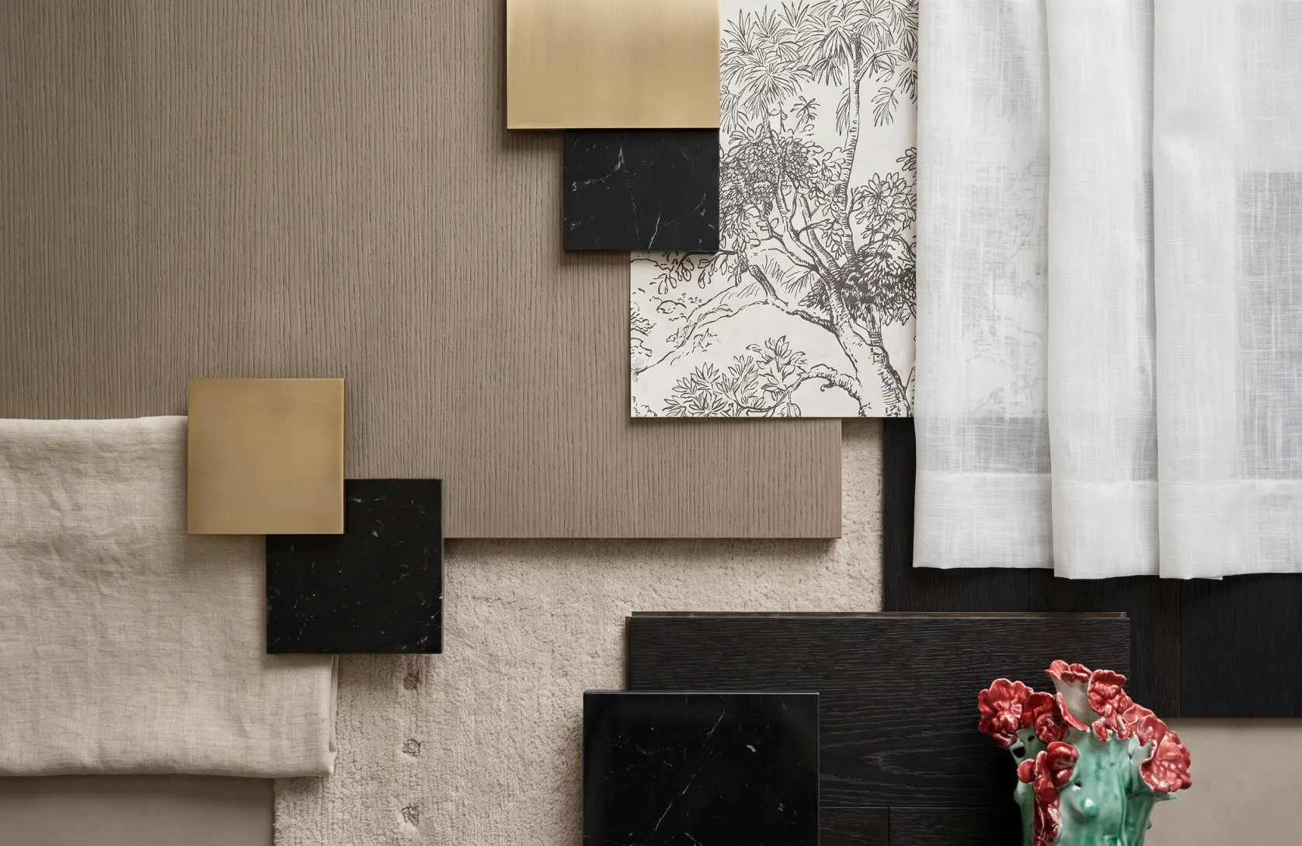
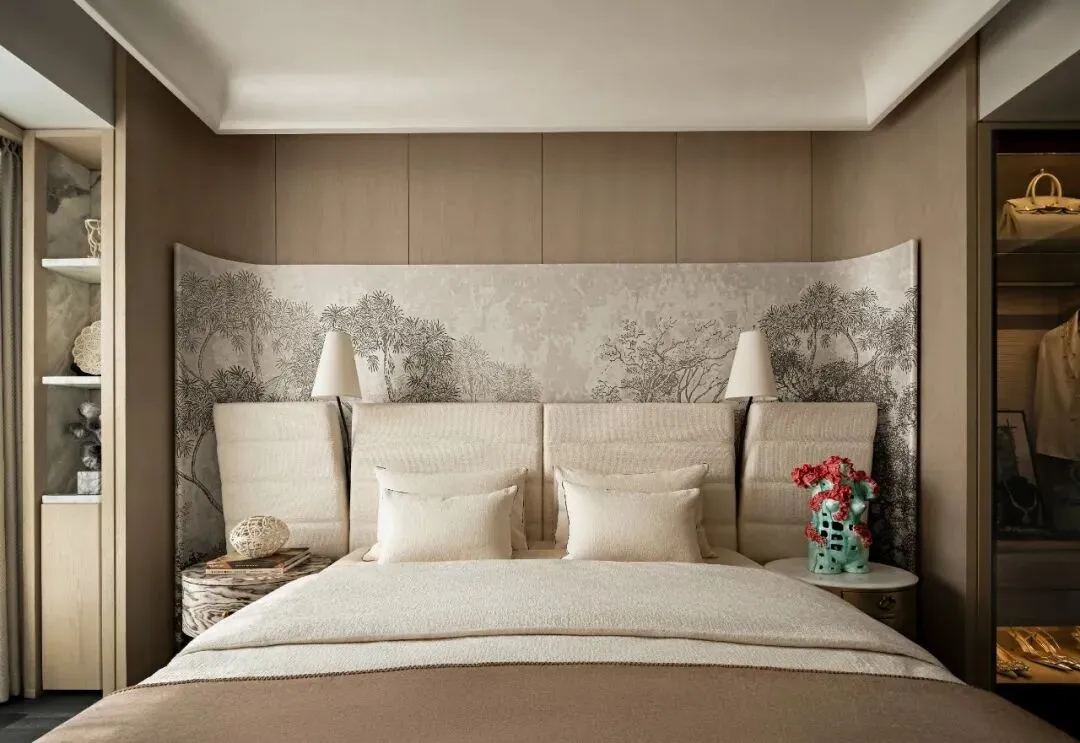
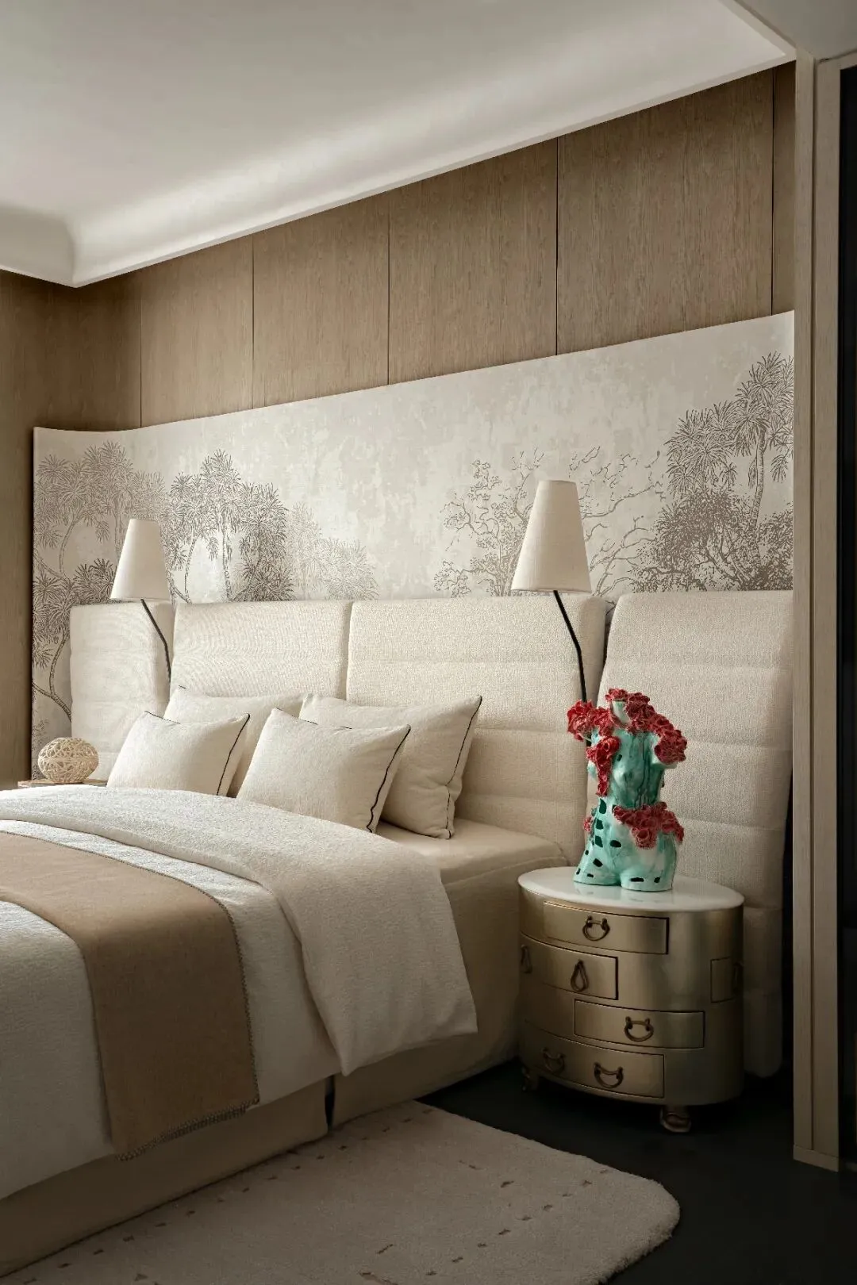
Centered on functional integration and material contrasts, a quiet corner is crafted for dressing, reading, and light office tasks, allowing daily elegance and solitary moments to unfold naturally in soft light and shadow.
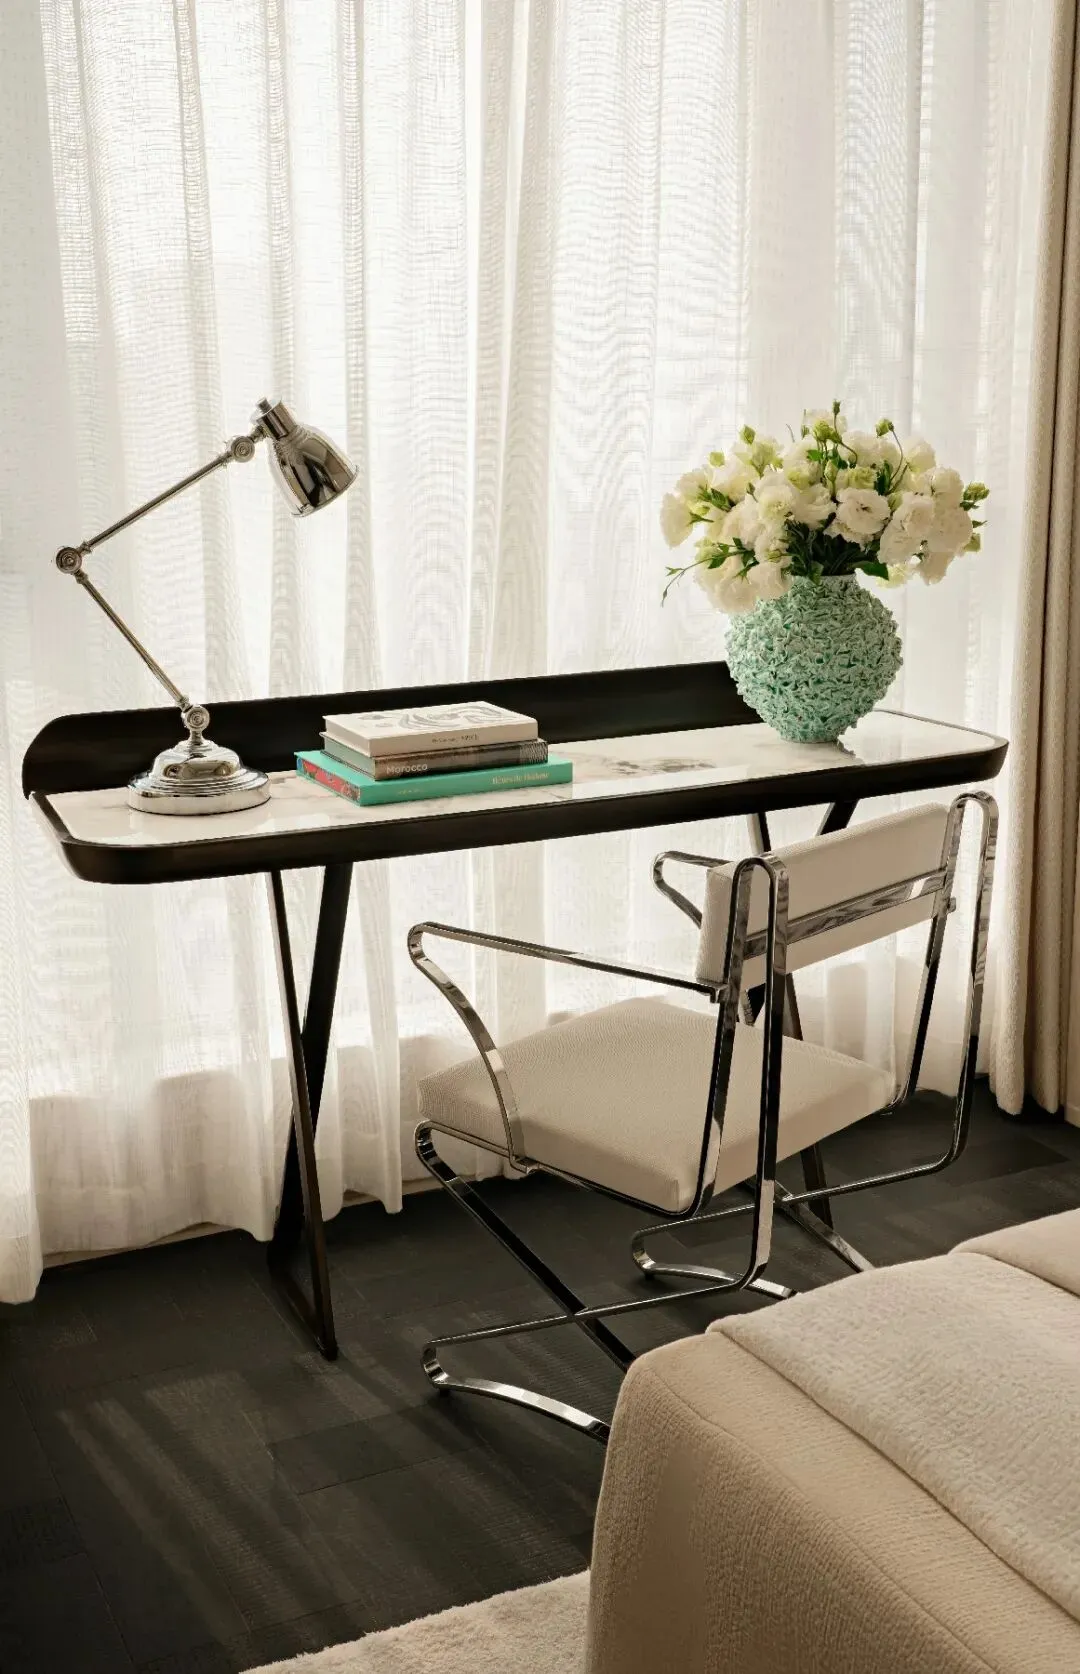 | 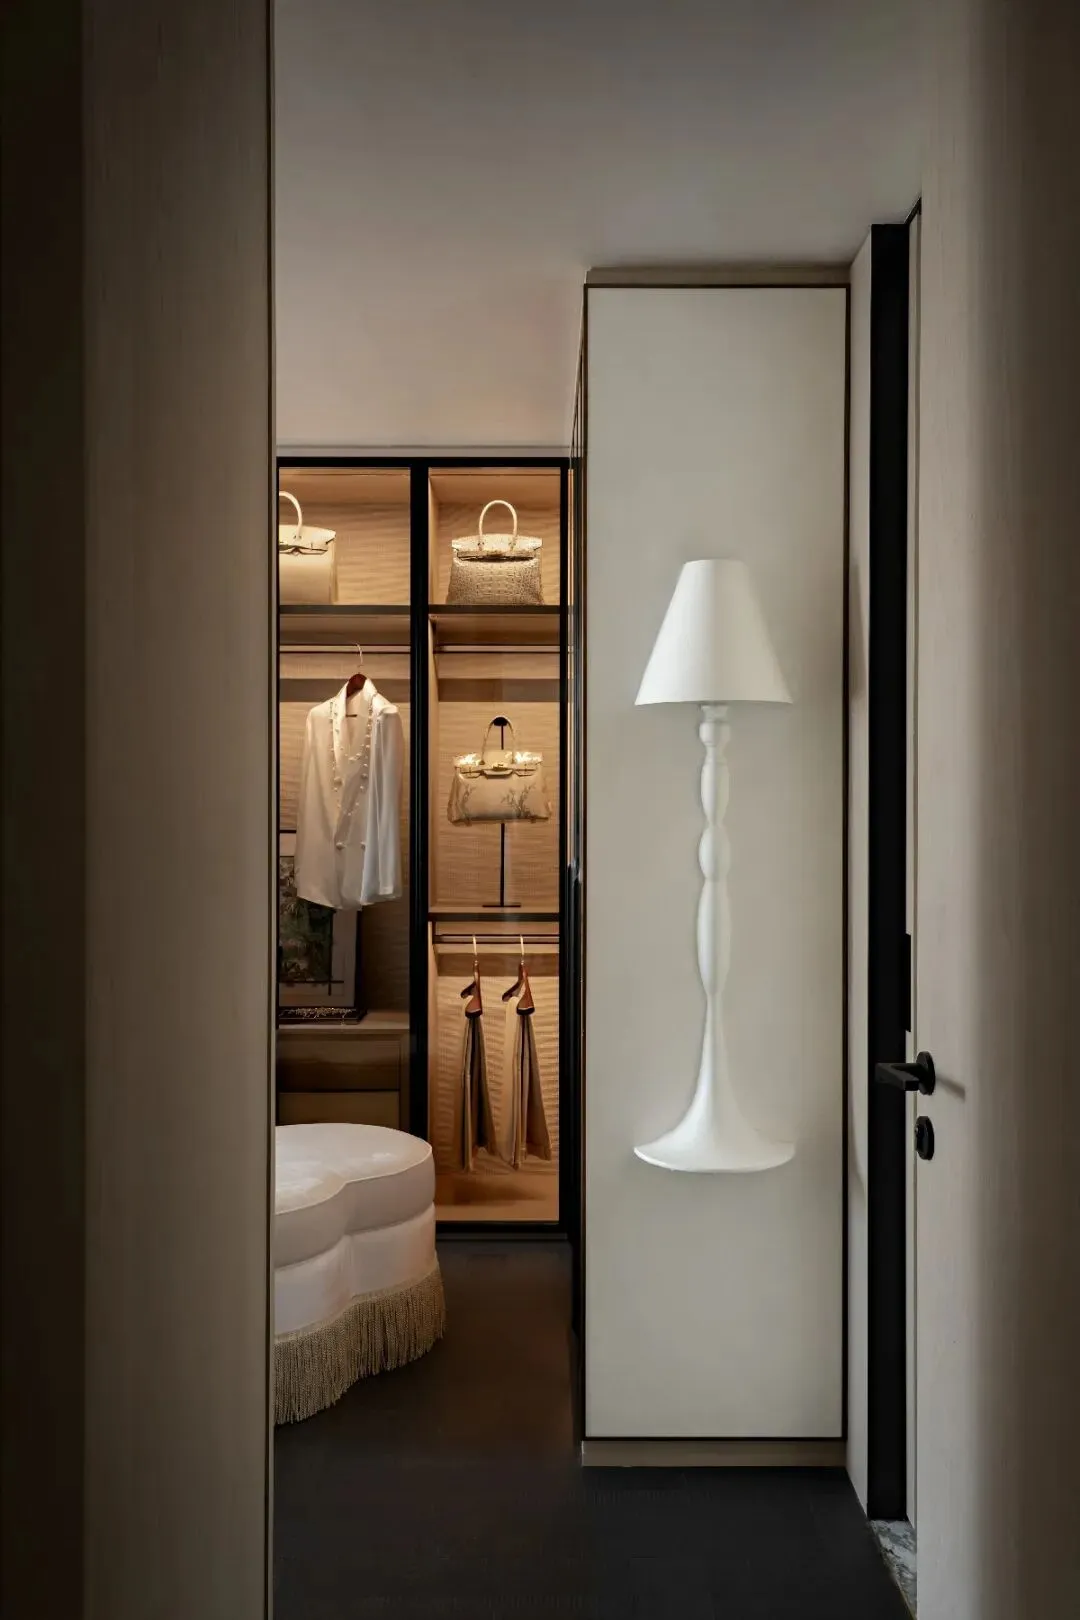 |
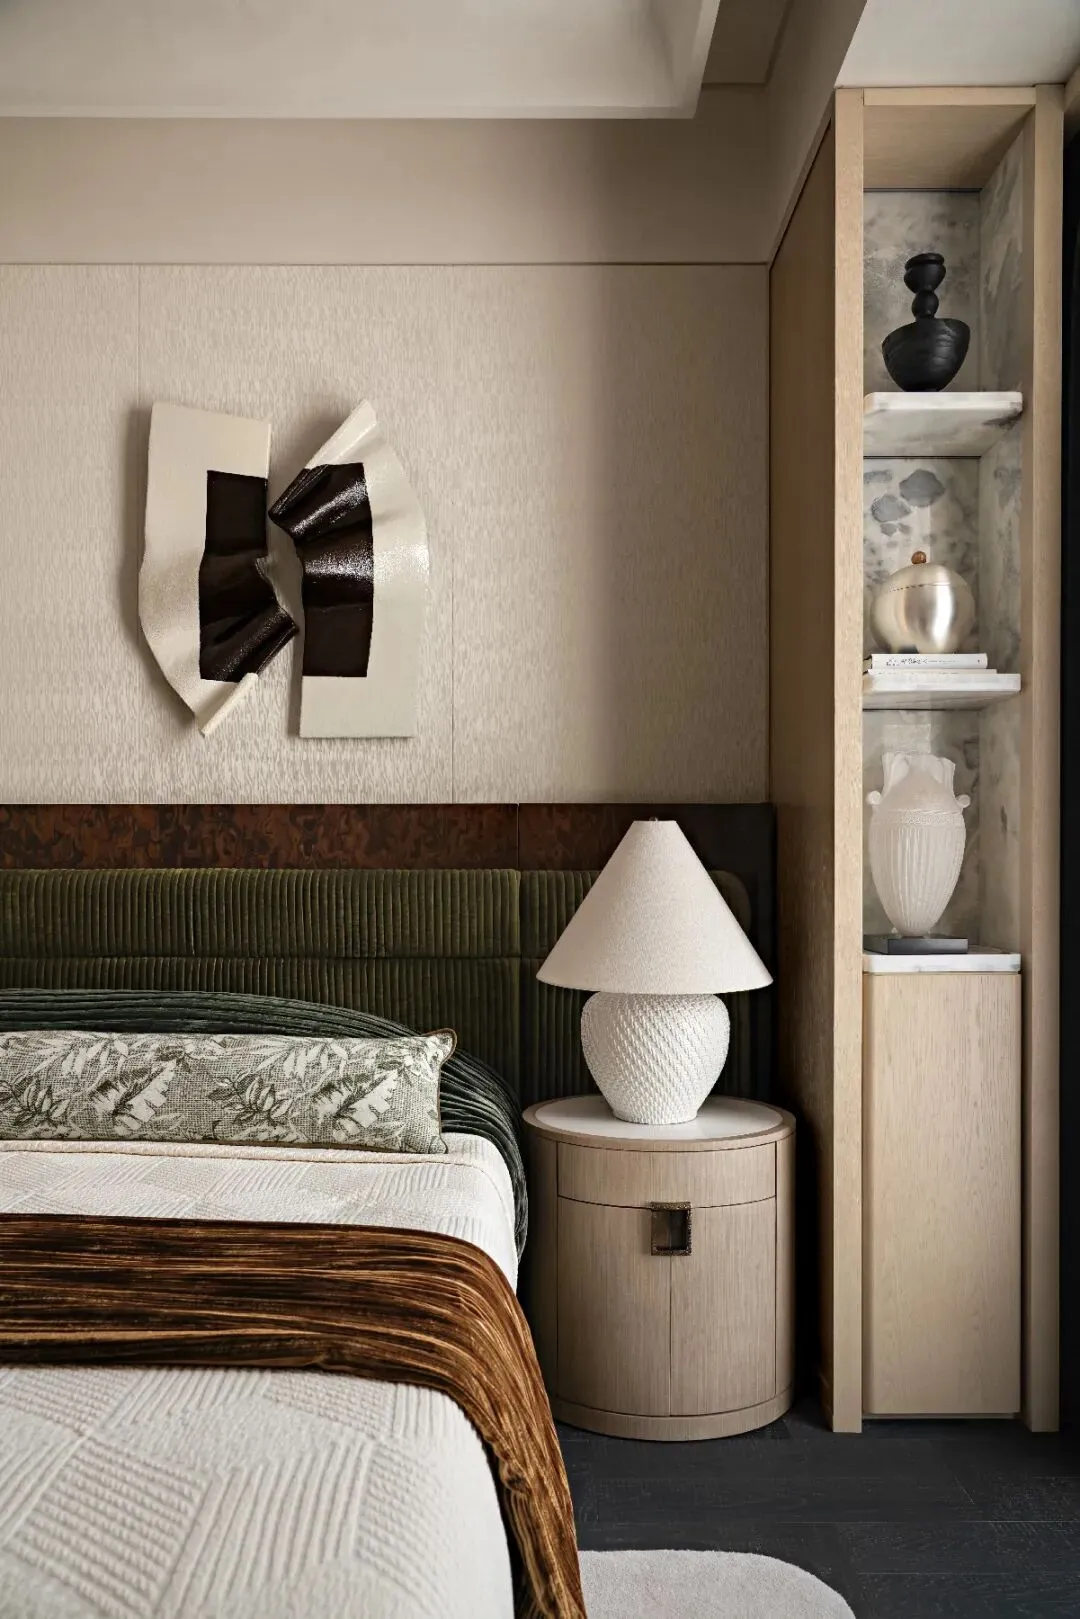
Entering the second master bedroom, a French narrative about “order and relaxation” unfolds gracefully. The headboard backdrop juxtaposes deep brown burl wood veneer with woven textured wall panels, creating a naturally refined layering. Within a rigorous symmetrical framework, relaxed contemporary strokes are subtly incorporated. Creamy textured wallcovering, light wood bedside tables, and ceramic table lamps soften the dark tone, retaining warmth in restraint.
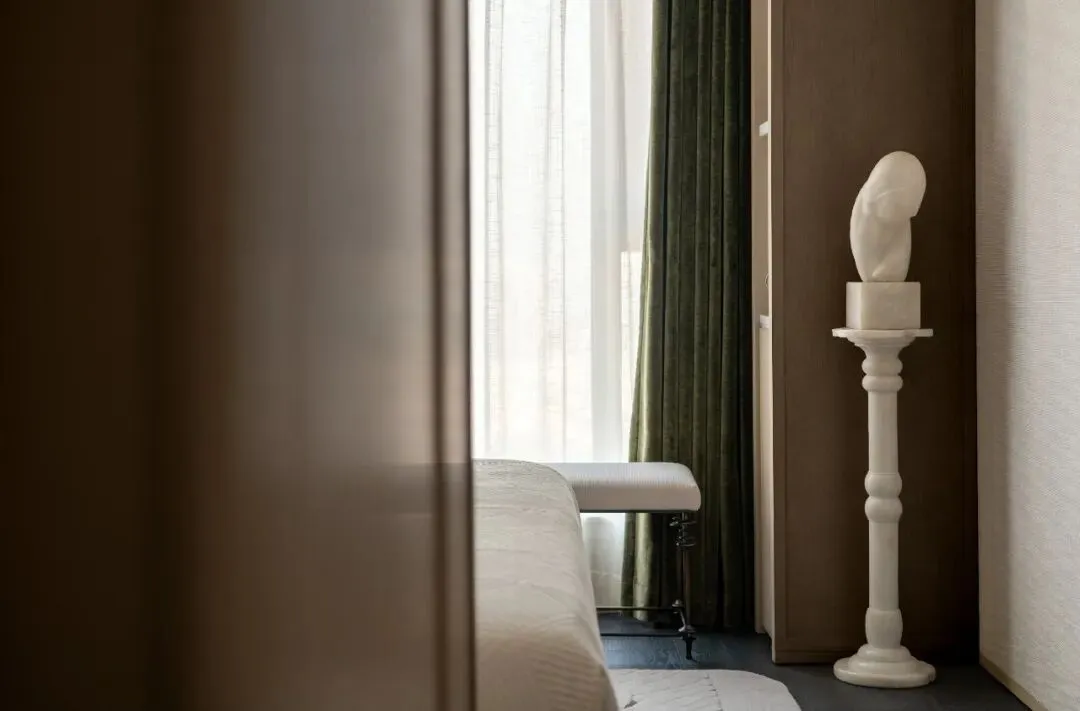
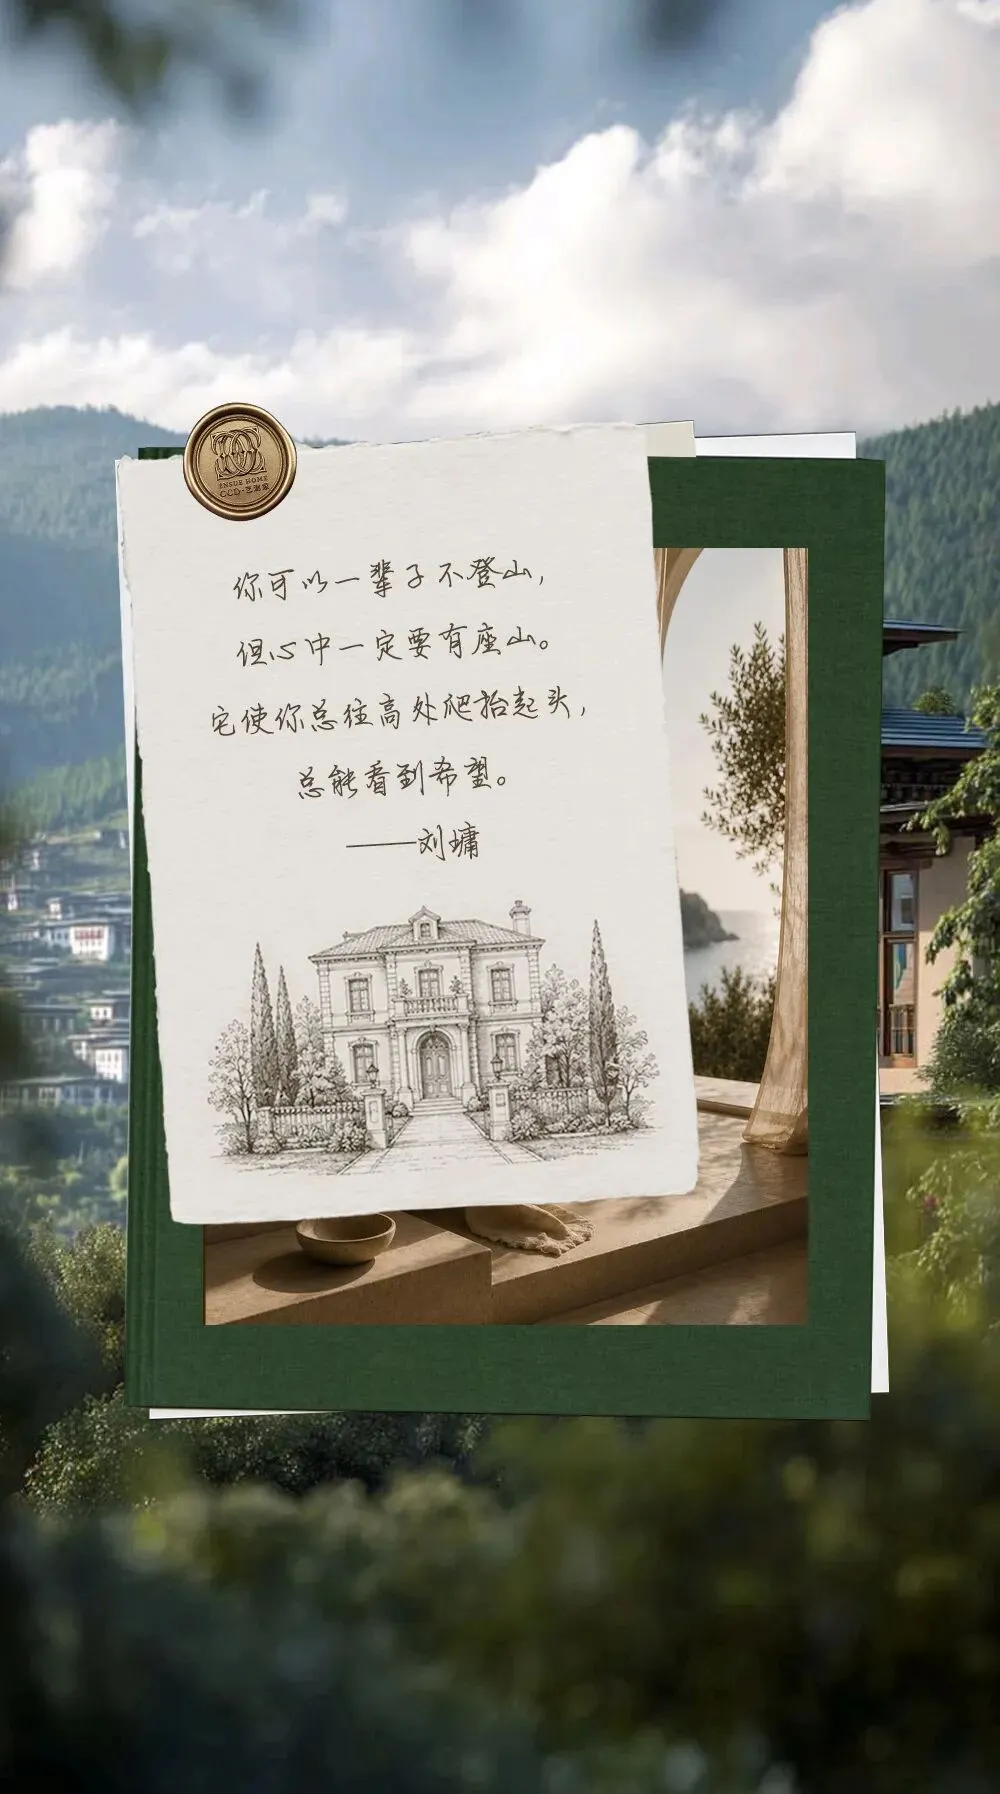
“Seclusion in the bustling city” – perhaps it is just like this: one need not truly retreat to the mountains and forests; simply find a place in the midst of the city to settle one's heart.
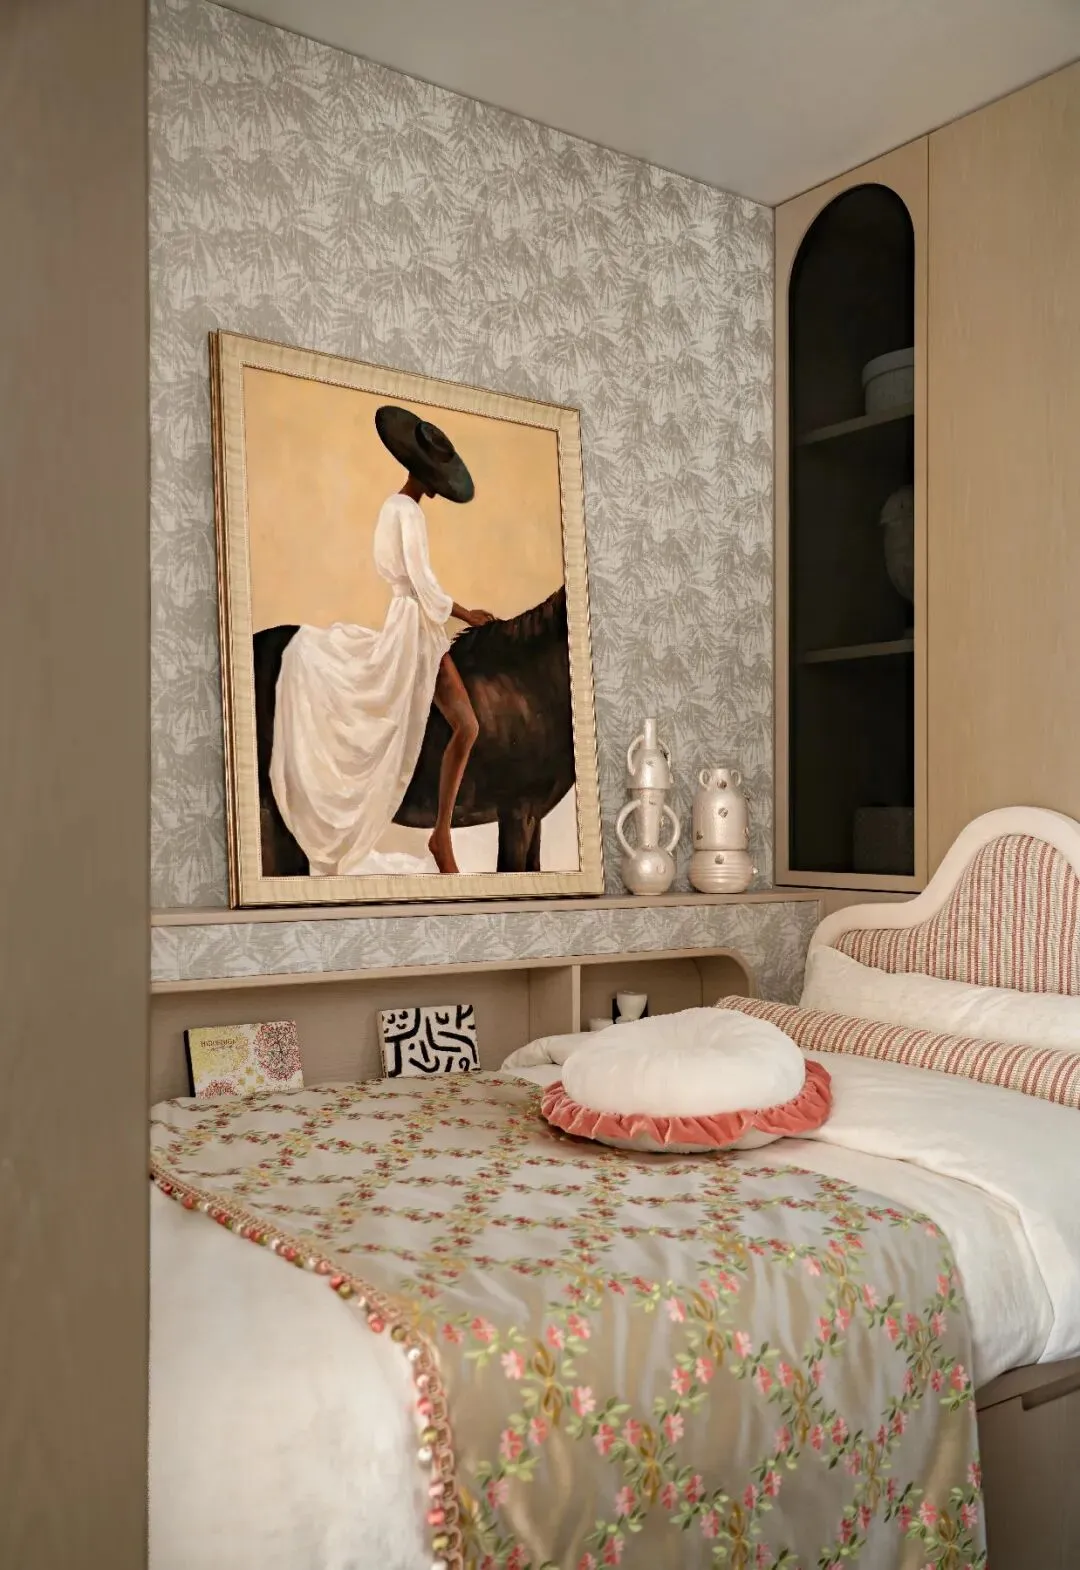
Push open the window, and distant mountains are there. That joy that can only be self-appreciated ultimately belongs to oneself.
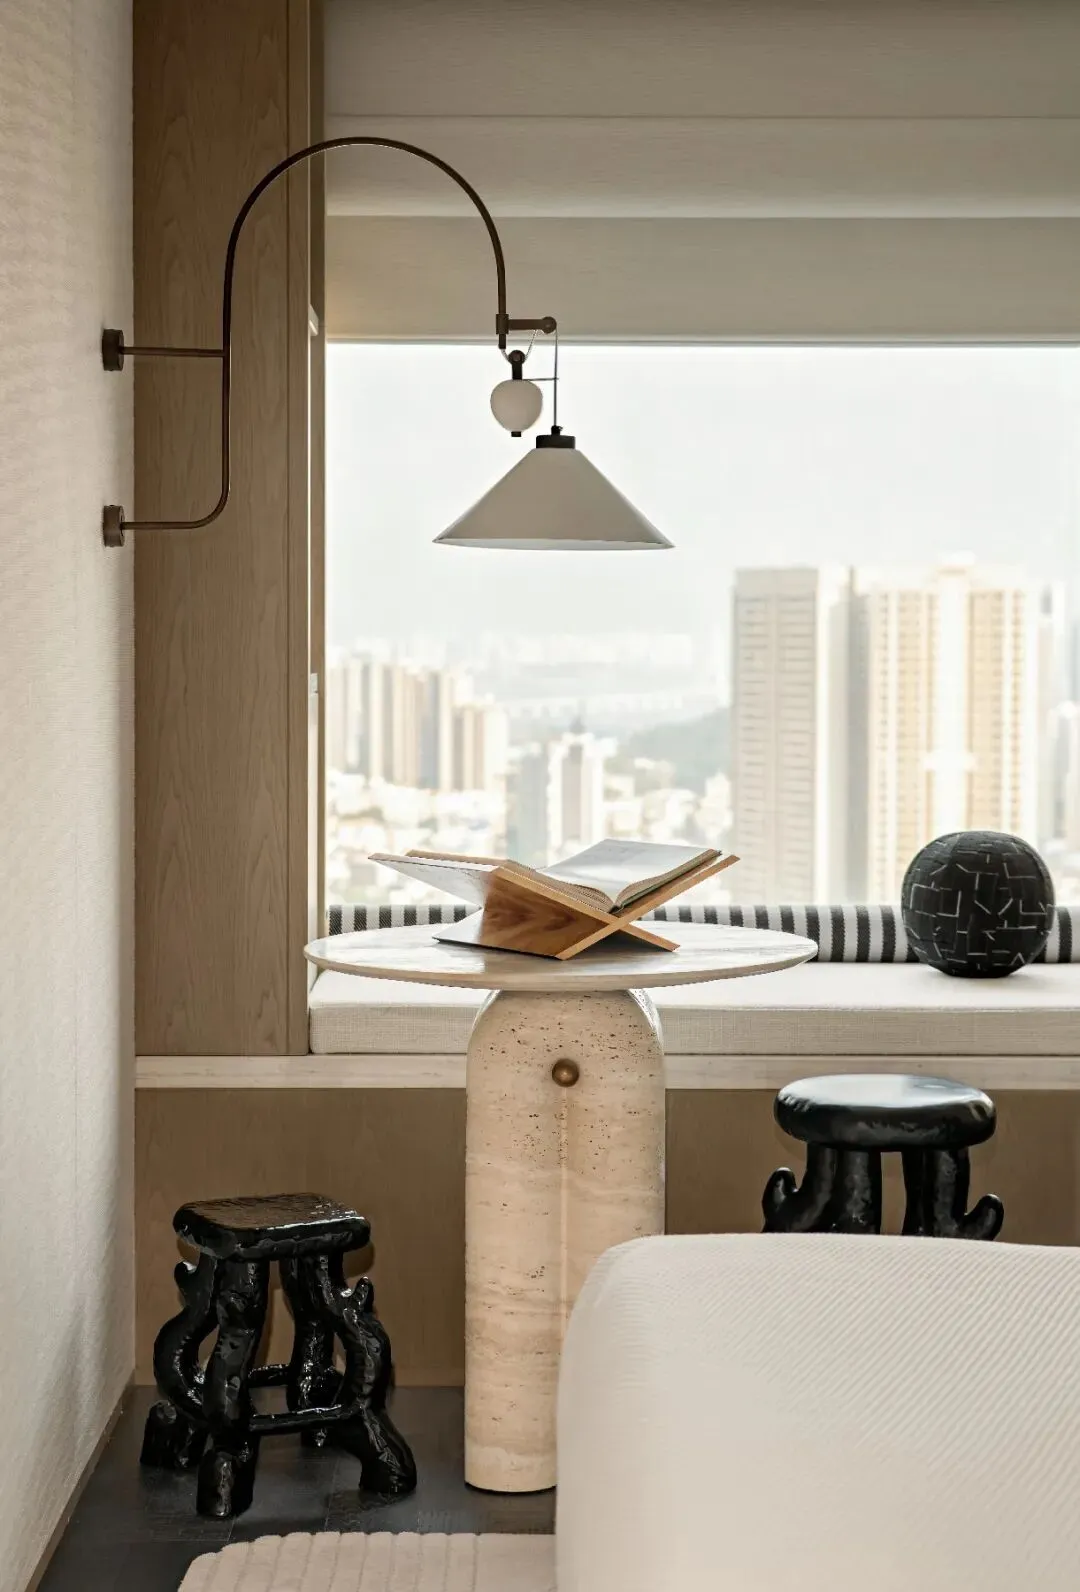
Project Name: New World · Linhai Lanshan
Client: Shenzhen New World Real Estate Development Co., Ltd.
Location: Marketing Center, Building 4, Unit 3303, Linhai Lanshan Yuyuan, Nanshan District, Shenzhen
Interior Design: CCD Cheng Chung Design
Lighting Design: CCD Cheng Chung Design
MEP Design: CCD·MED Zhao Ying Design
Art Consultant: CCD·WOWU Art Consultant
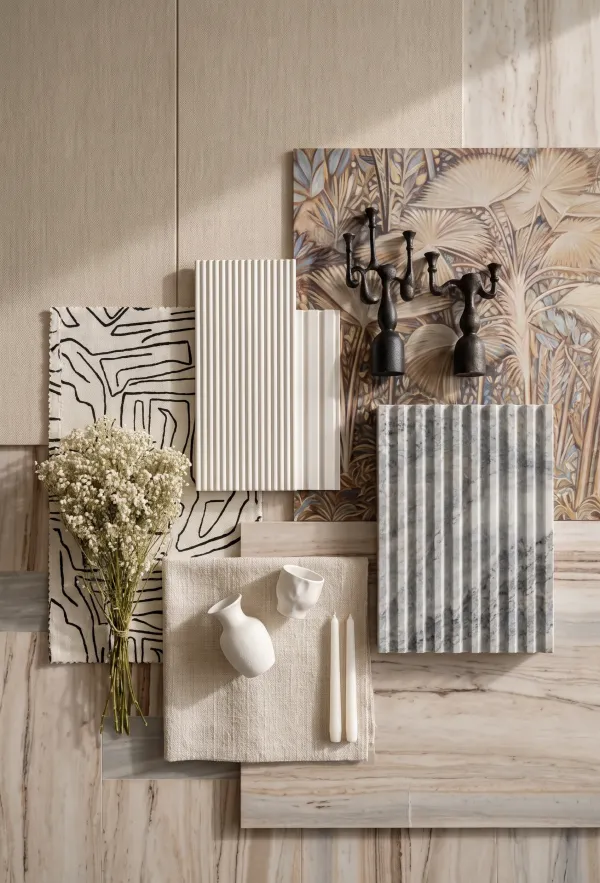
Material Platform: IDEAFUSION
Design Area: 241 sqm
Completion Time: 2026.01


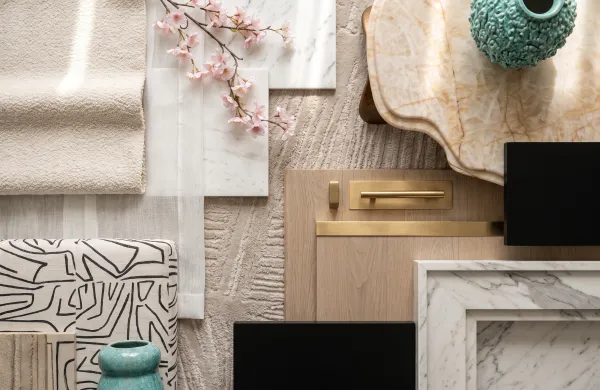


-265X170-%E6%97%A0%E5%8F%8D%E5%85%89_%E5%89%AF%E6%9C%AC.jpg?x-oss-process=image/resize,w_260,m_lfit/format,webp)
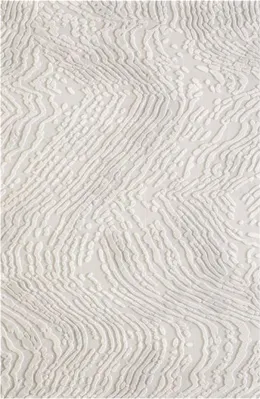
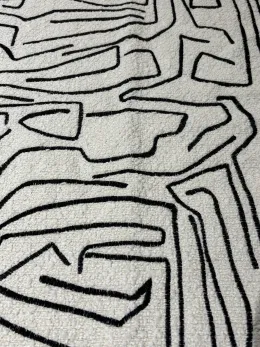



(1).png?x-oss-process=image/resize,w_260,m_lfit/format,webp)