CCD | Yunshang Antai, A Full View of the Bay's Heart






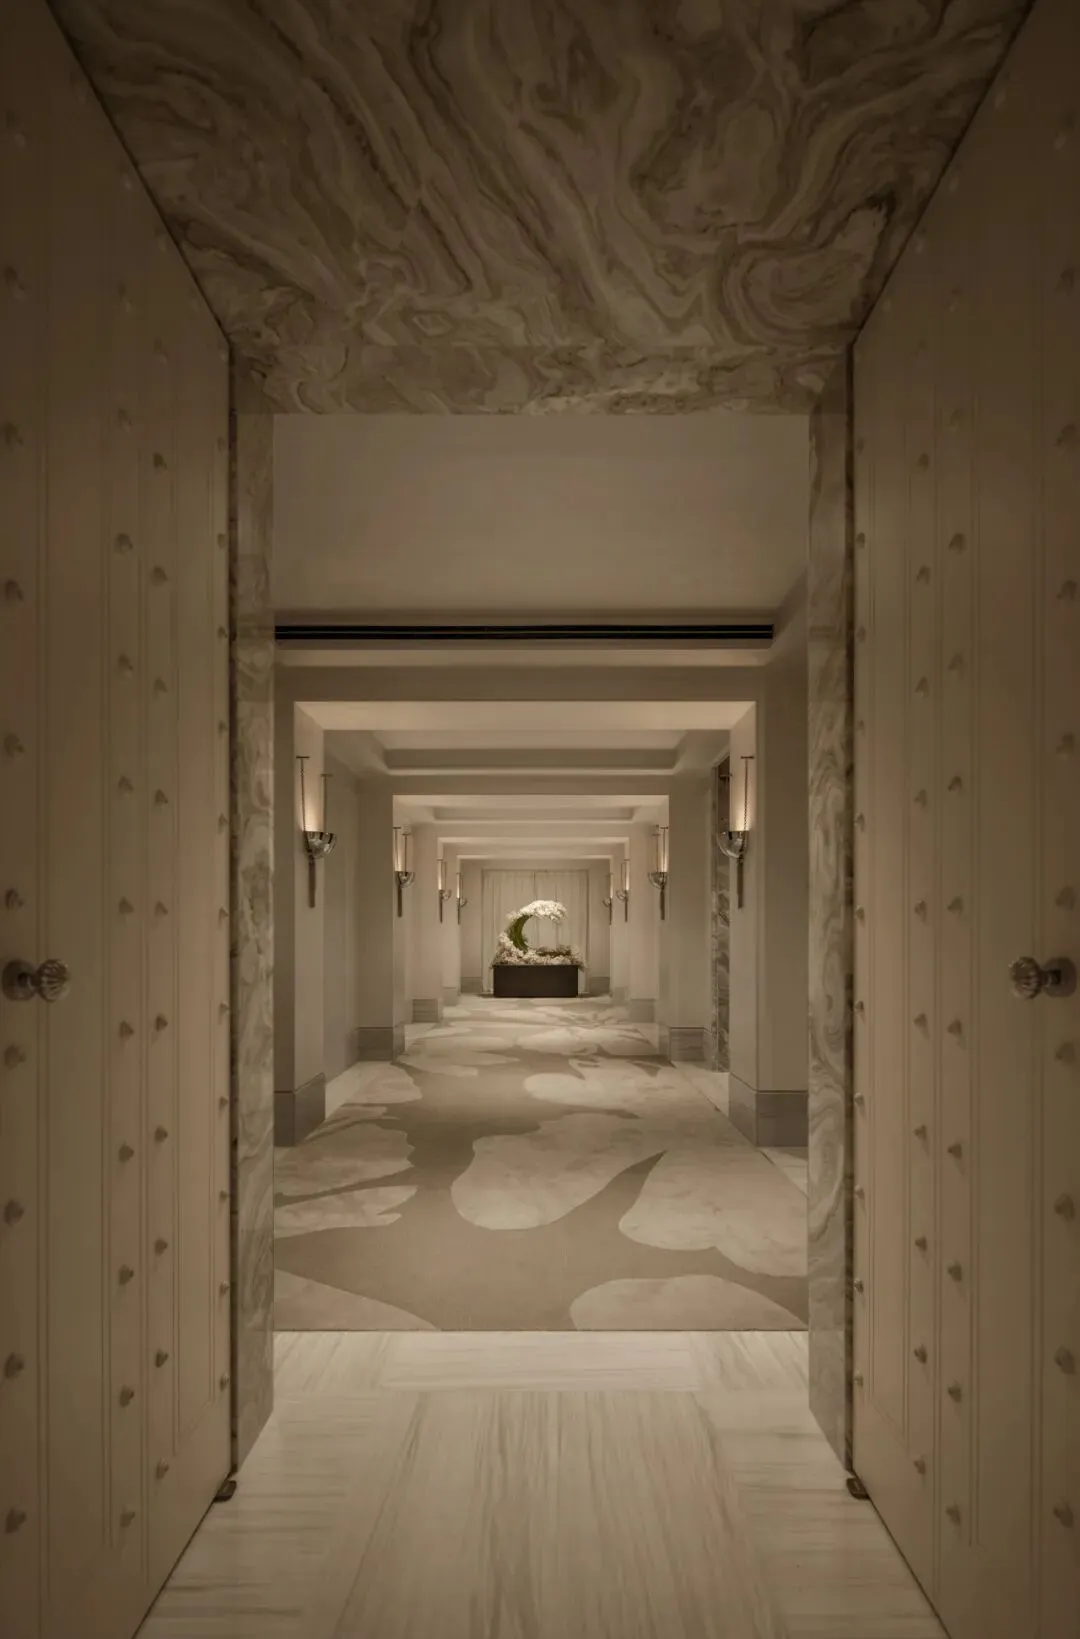
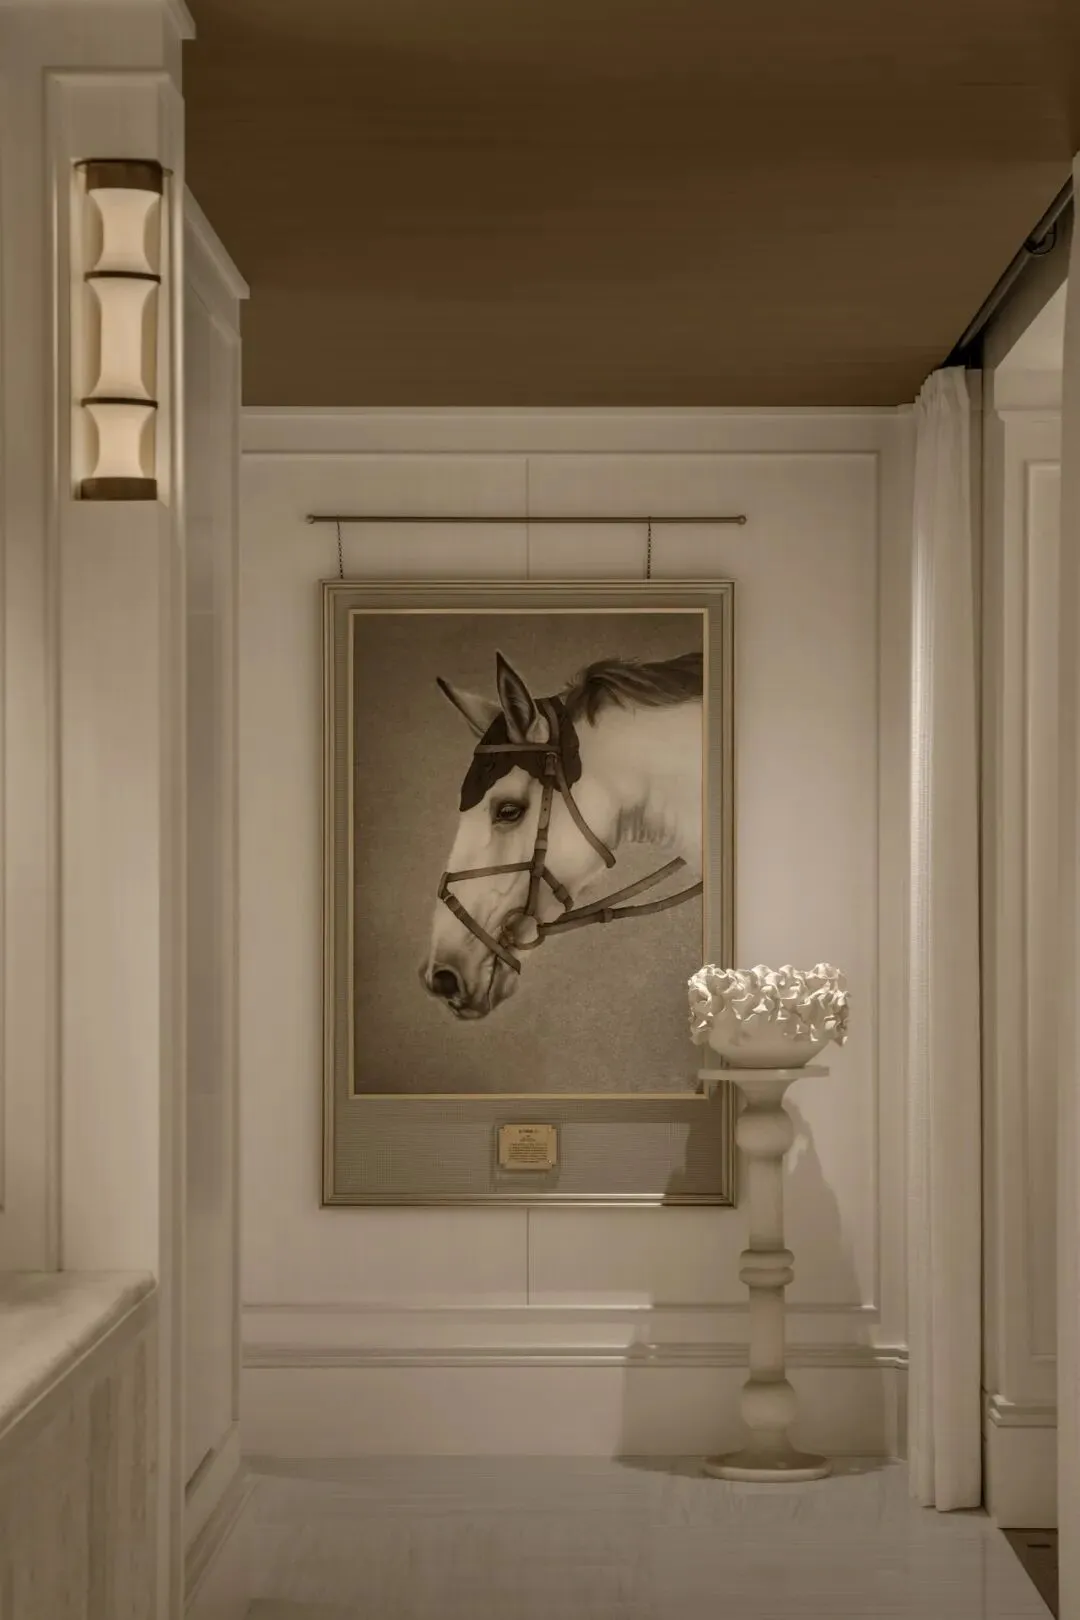
Marble veining flows along the ceiling and walls, while soft beige door leaves and elegant wall sconces are arranged in sequence. Artist Dai Song's “Tide of the Flower Goddess” rests as an end focal point, crystallizing dancing flower shadows and tidal rhythms into a single moment; layers of light and shadow advance in gradation, opening an artistic prologue that transitions from complexity to calm.
Stepping into the negotiation area, the space is grounded in warm wood tones; the slatted ceiling extends seamlessly, and full-height panoramic glass curtain walls bring the bustling skyline and vast sea view entirely indoors.
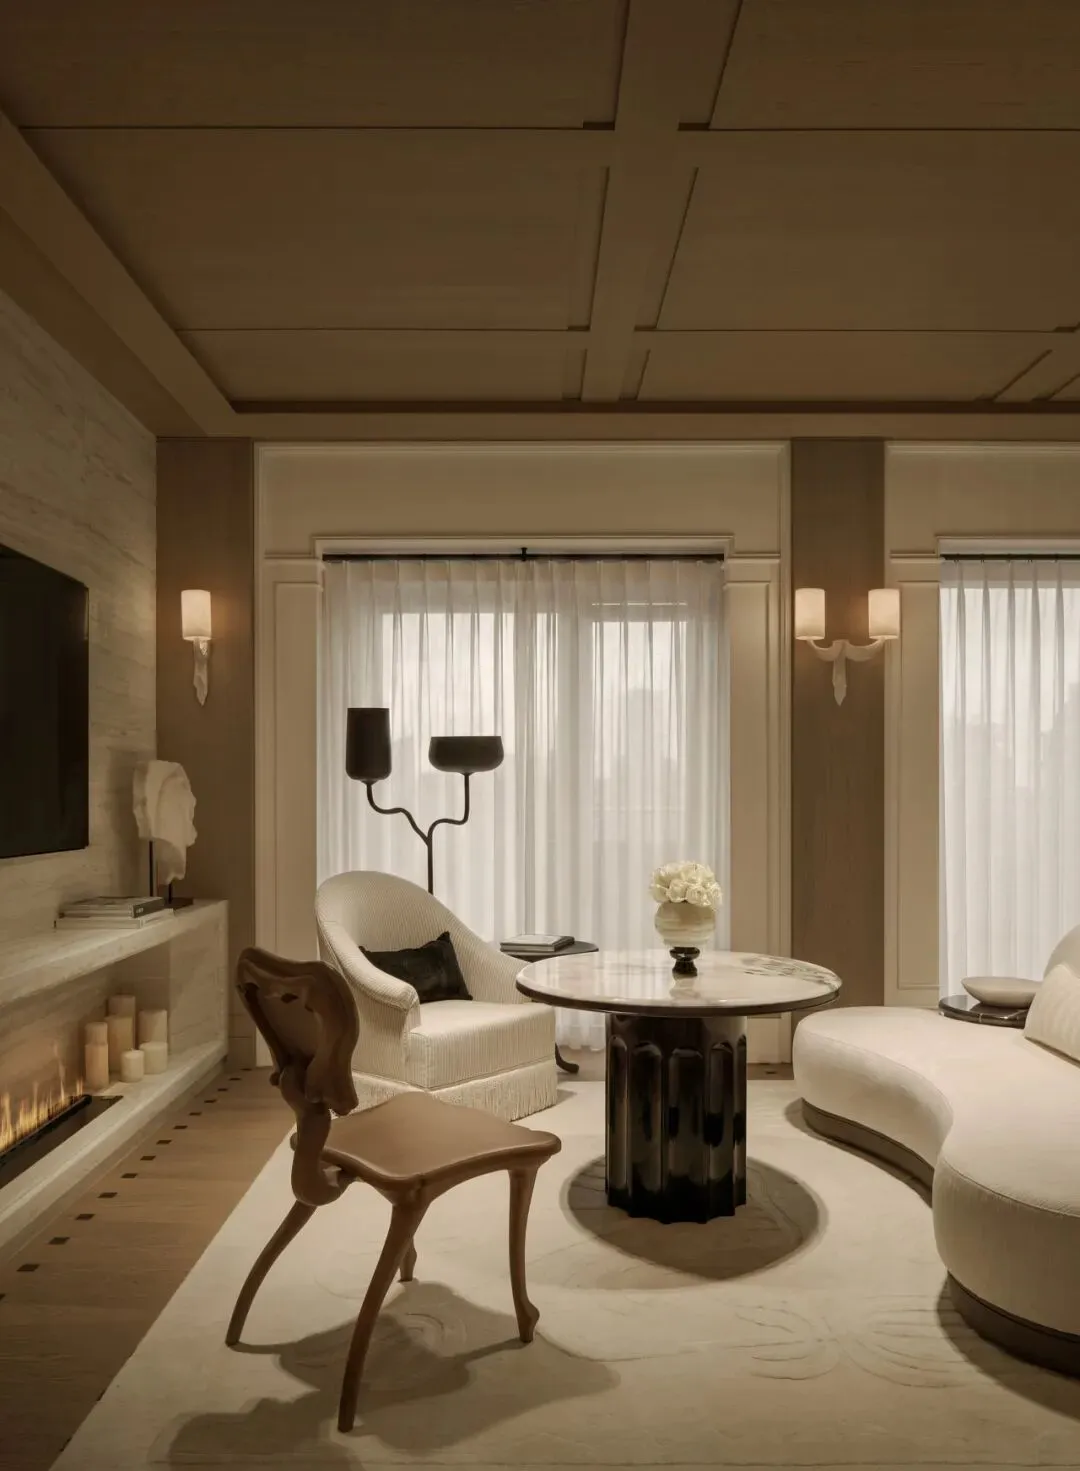
The design uses wood-framed gauze curtains to soften boundaries, creating two independent yet enclosed negotiation units that balance privacy and openness, effortlessly accommodating diverse meeting scenarios.
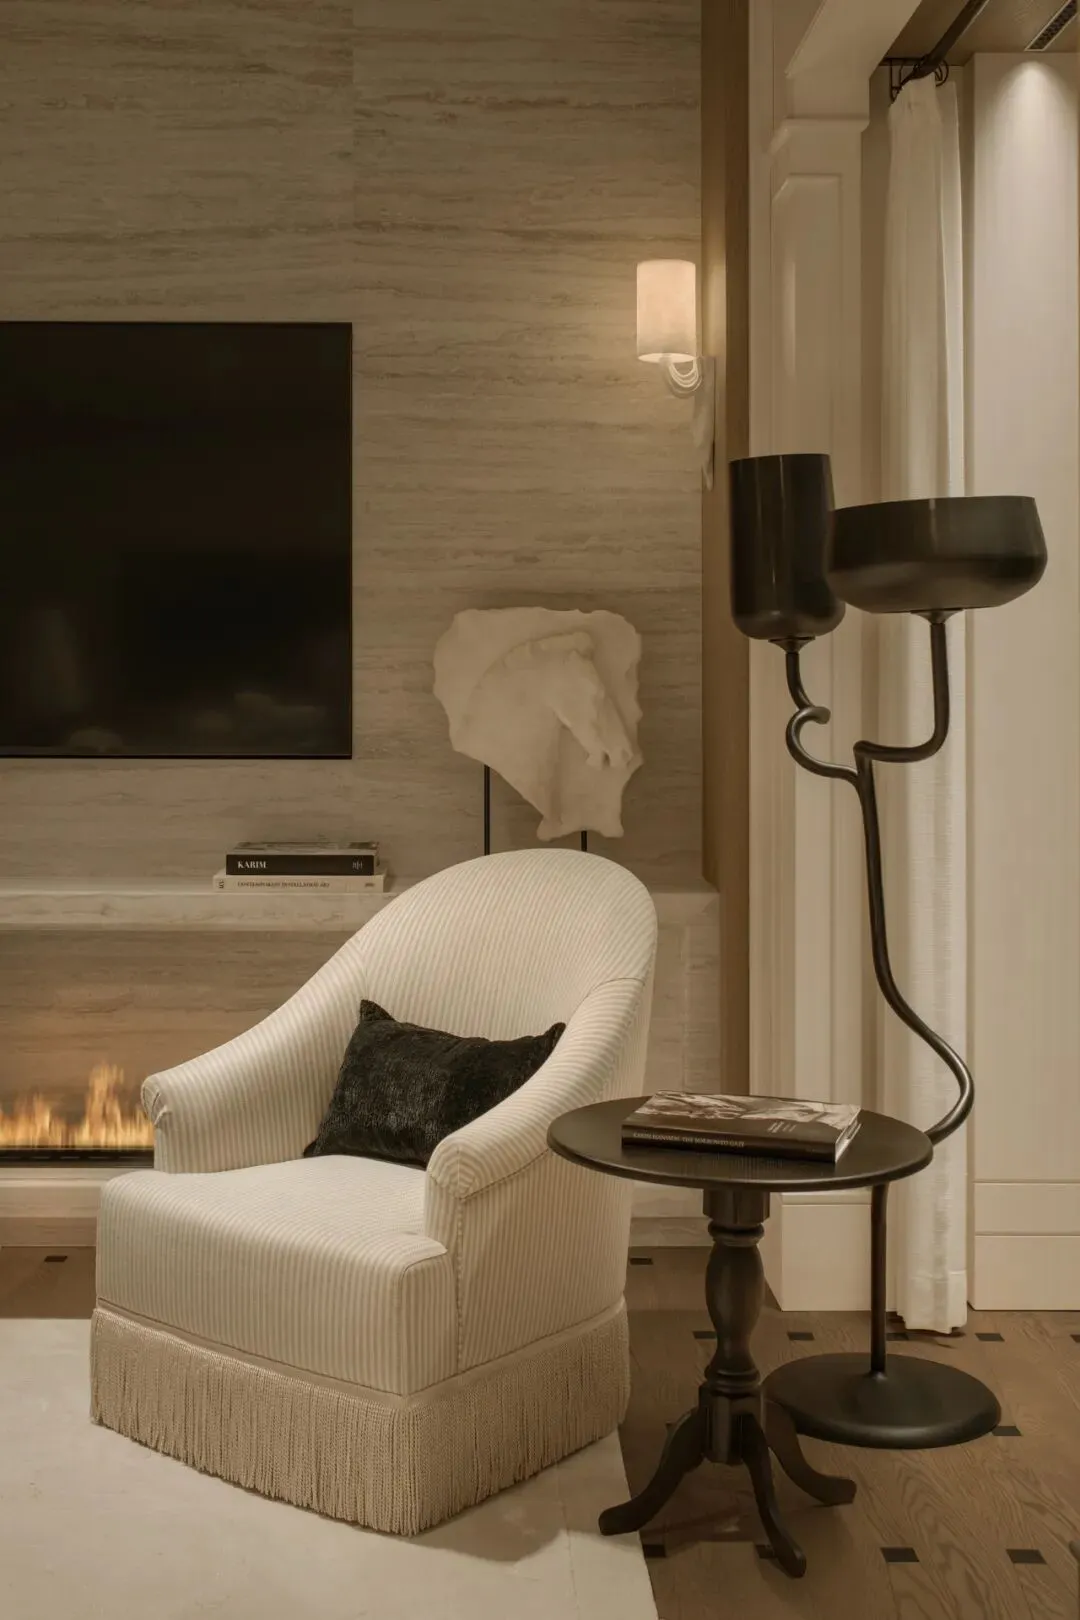
In the details, the knitted texture of cushions and the wood-textured bar stools complement the botanical wall covering, echoing the Antee floral theme.
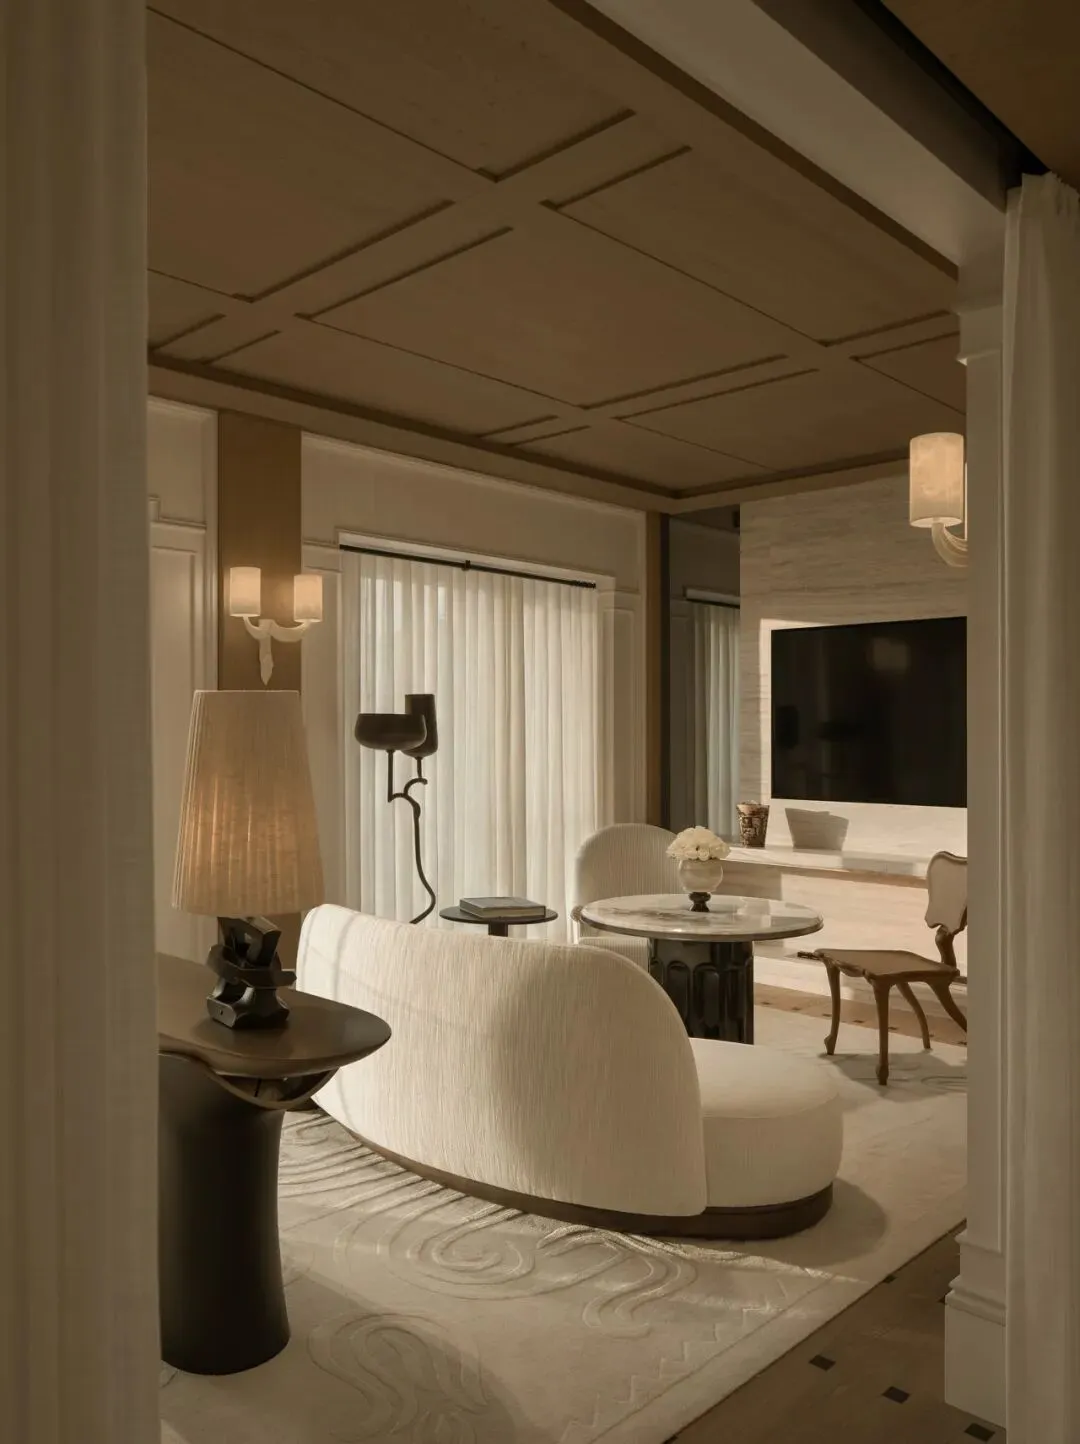
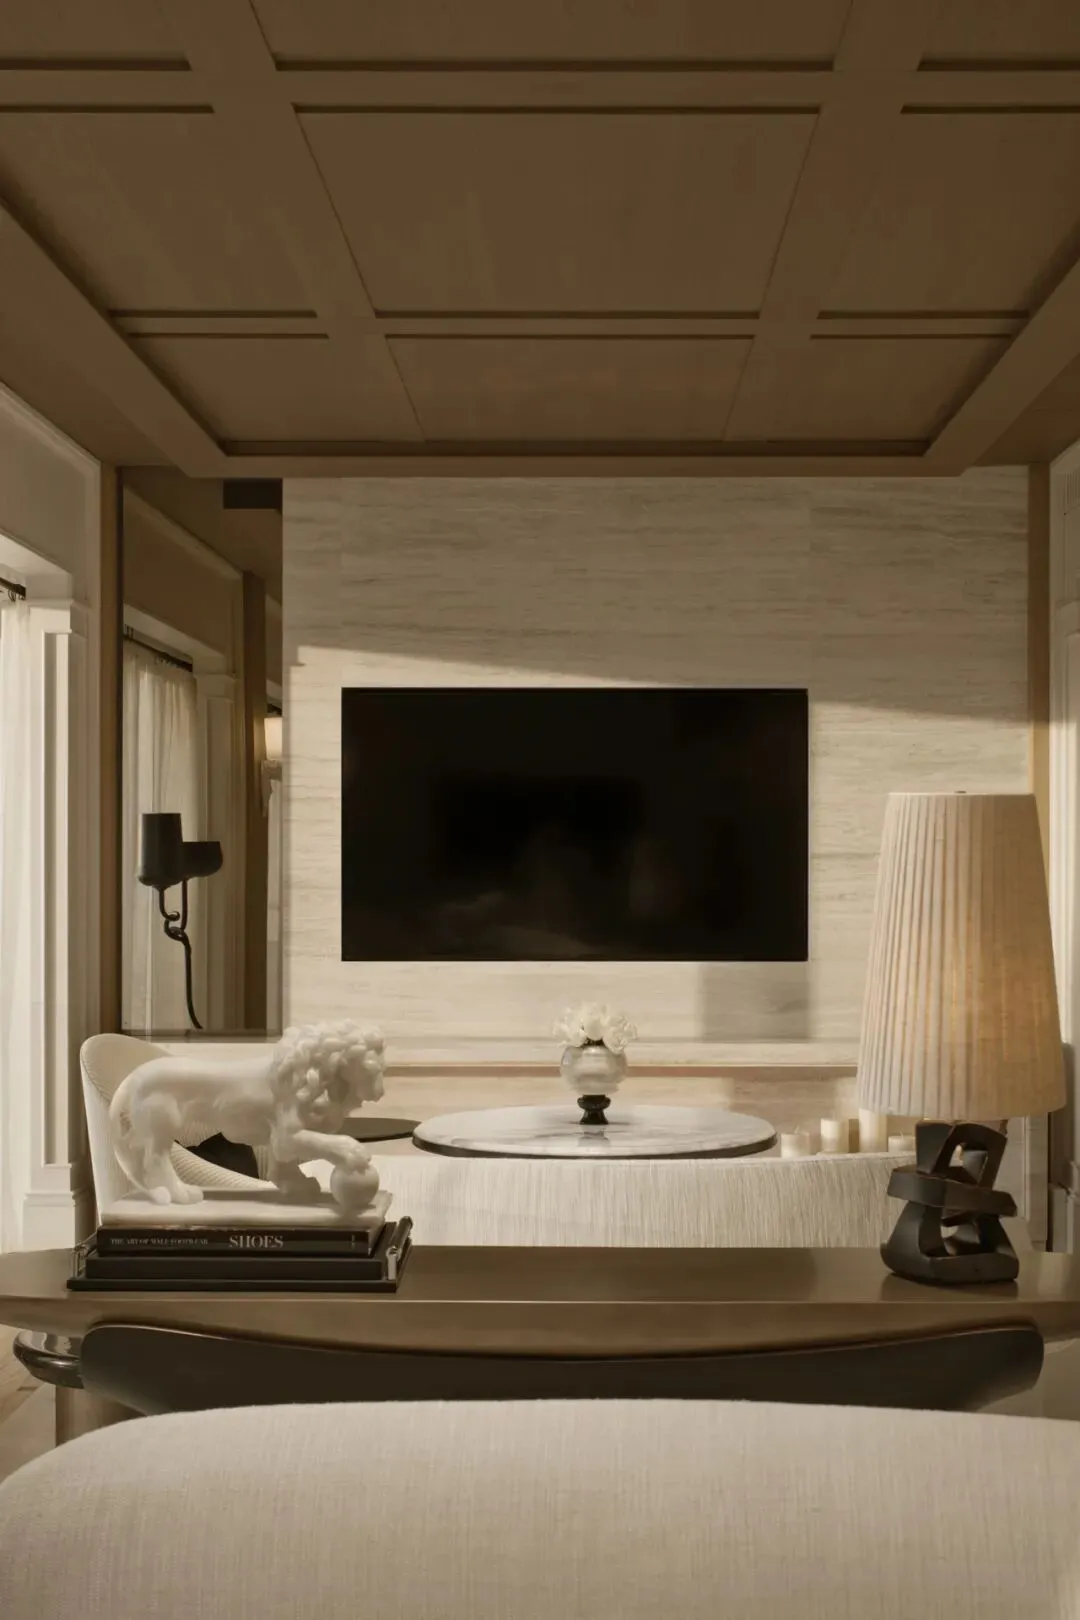
In the center of the corridor, a refined dessert island is subtly integrated; accompanied by the aromatic steam of pour-over coffee and the sweetness of French pastries, it seamlessly brings a top-luxury hotel-style afternoon tea experience into daily life.
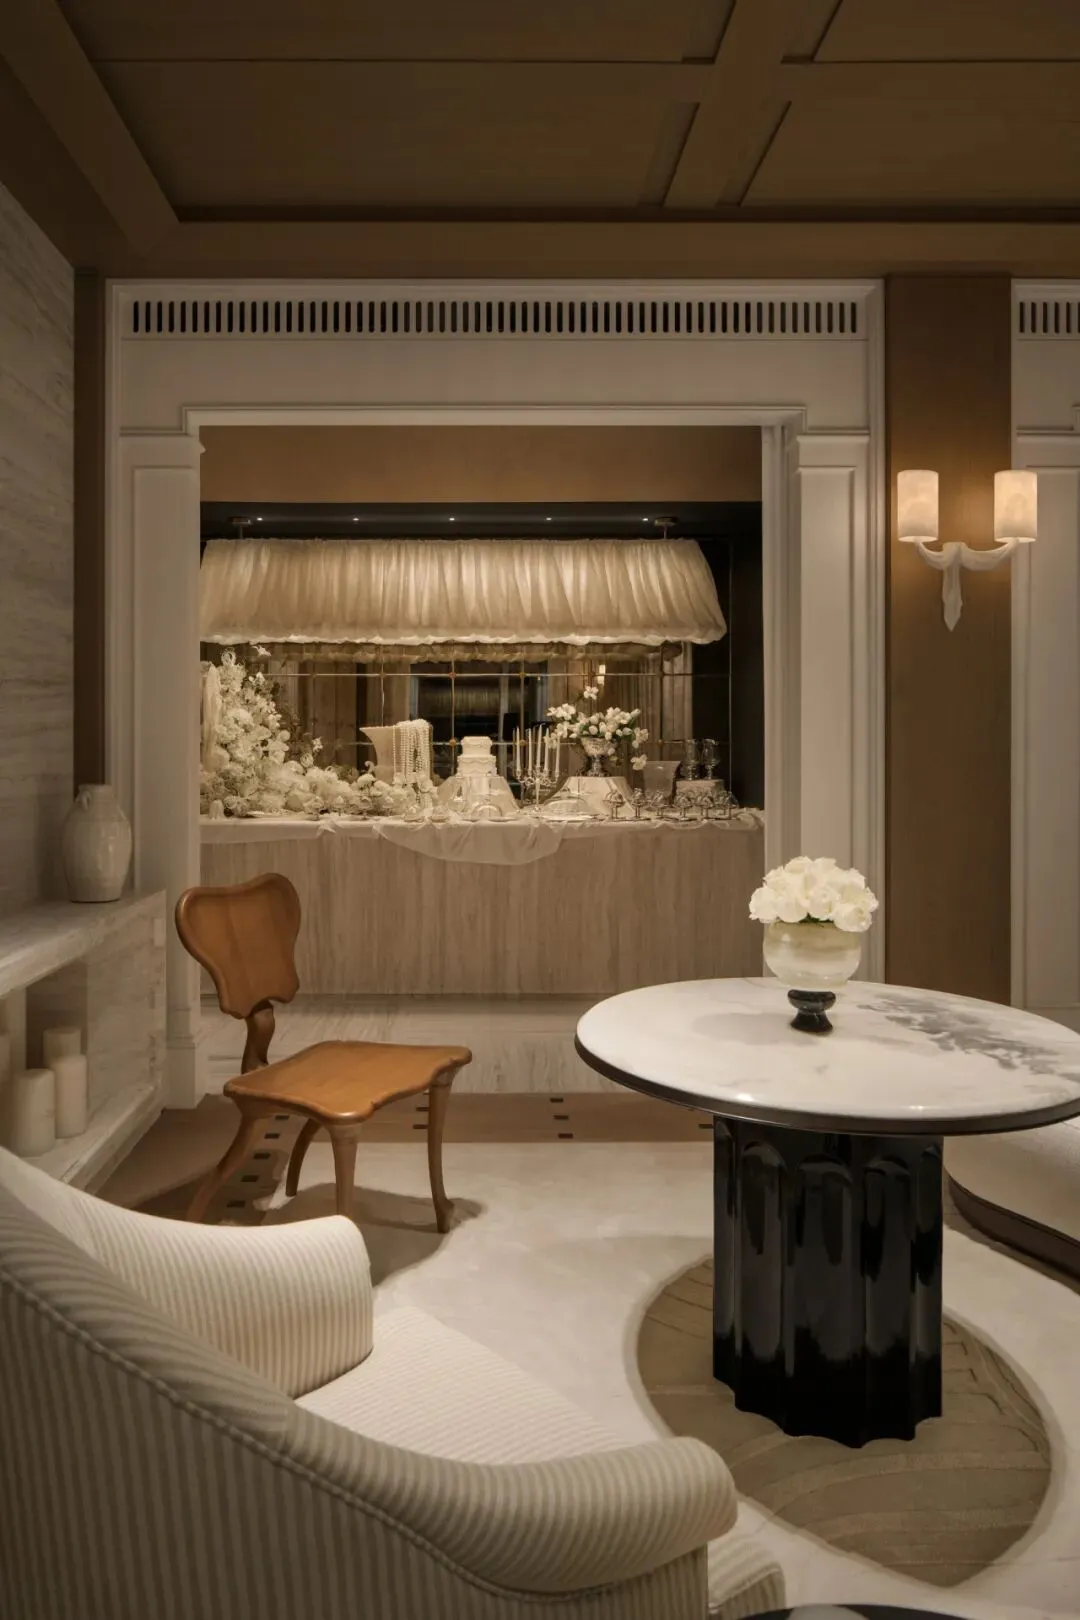
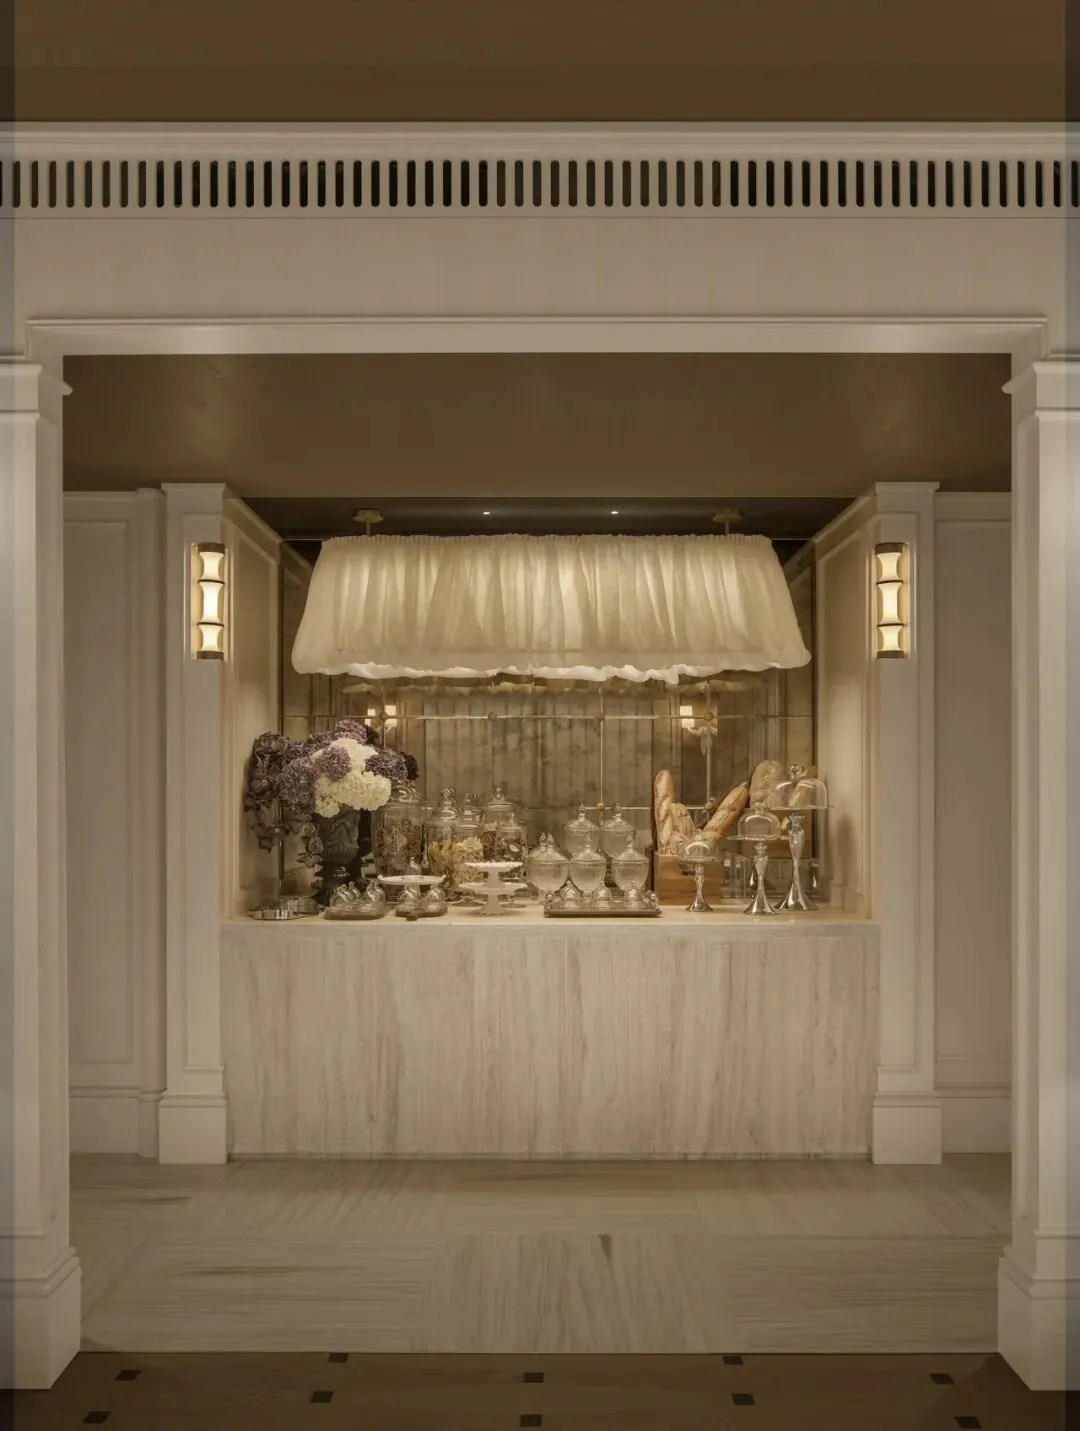
With an airy open layout, the space reserves ample narrative room for art and life within restrained negative space.
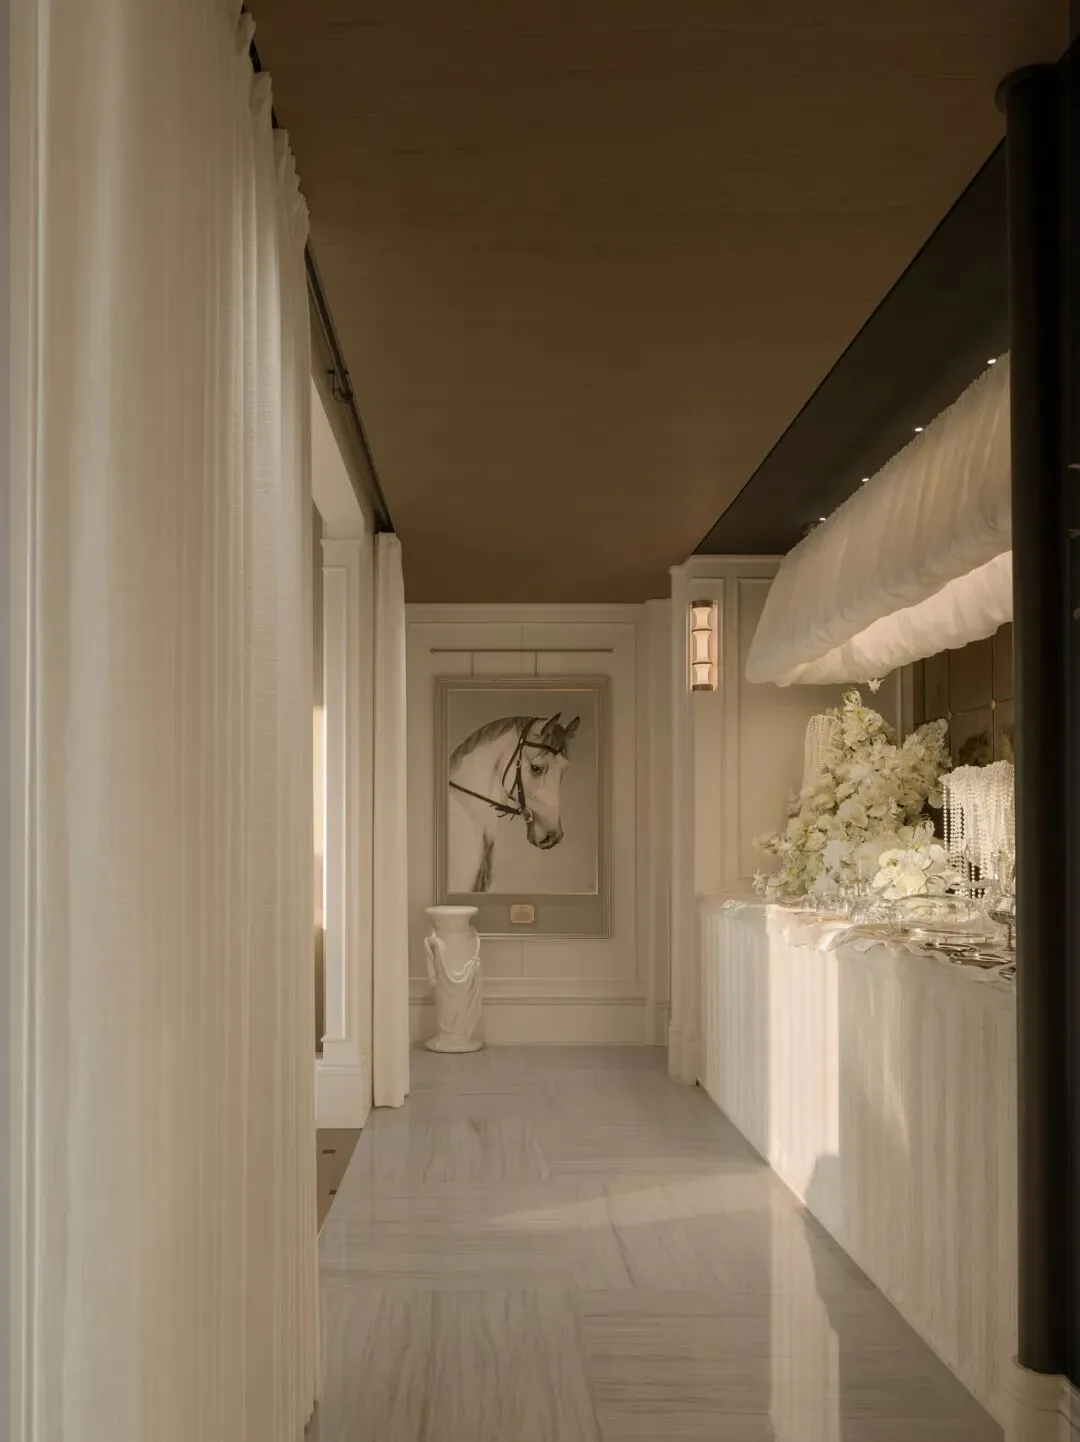
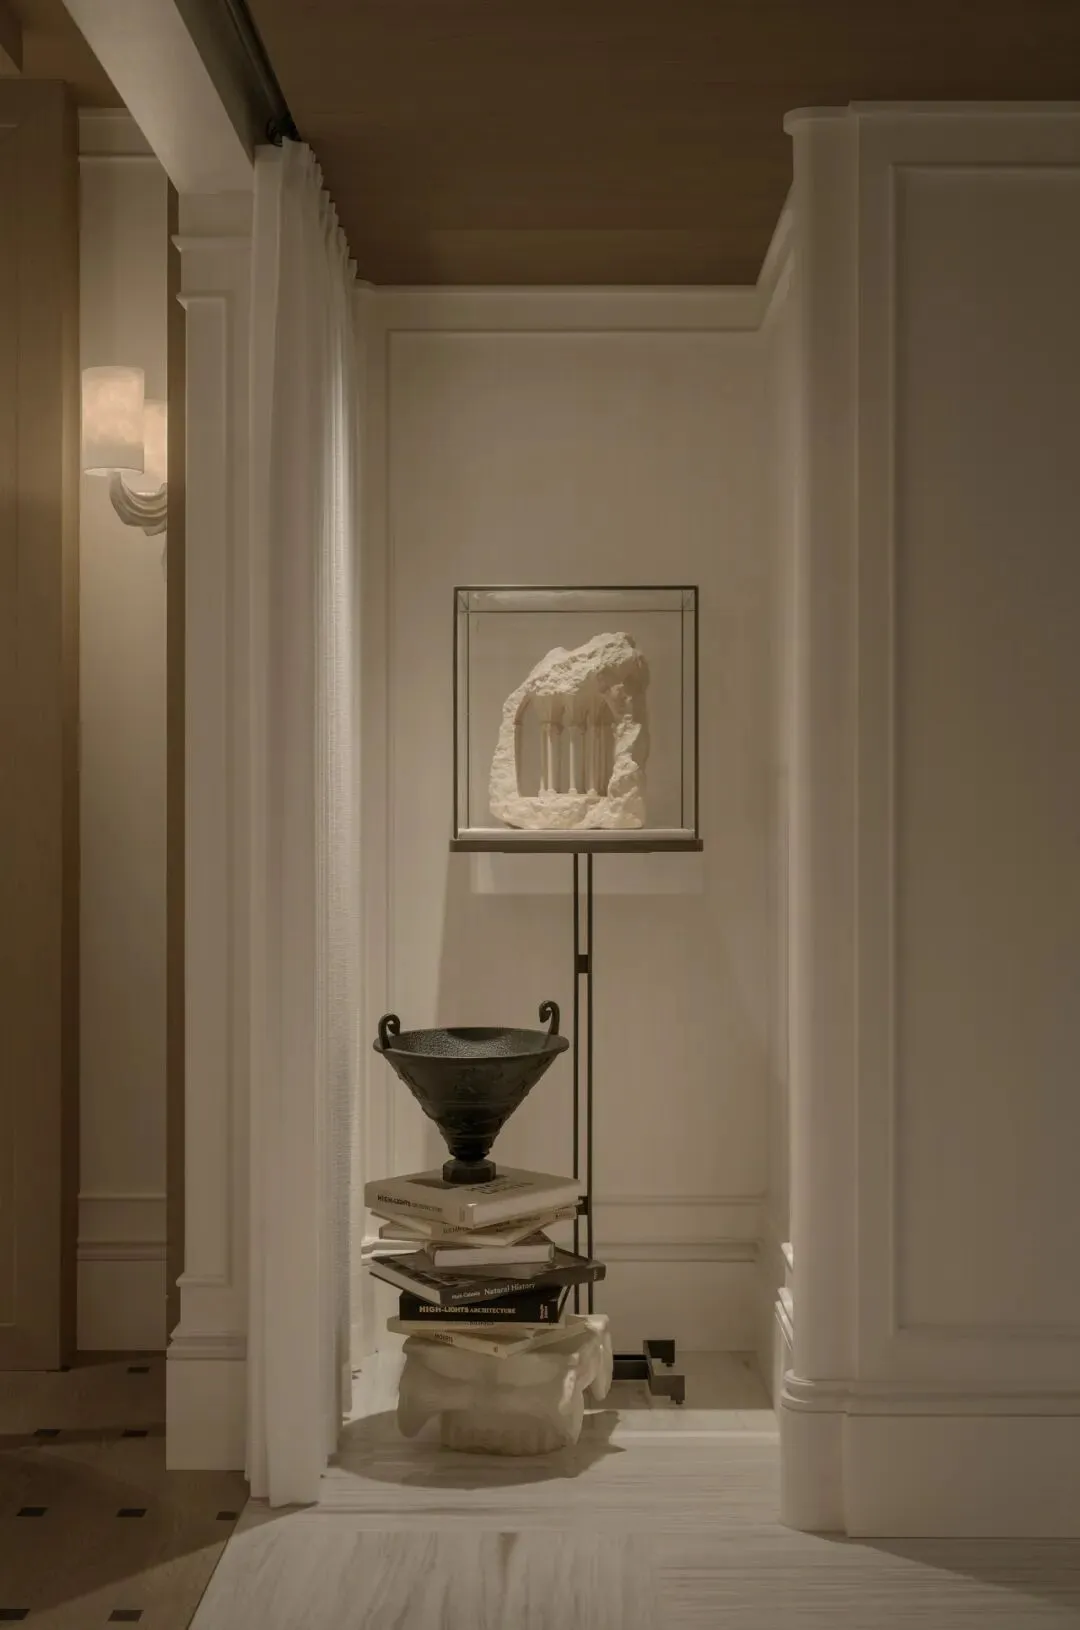
The story of returning home unfolds slowly with “Floating Light Forest Isle · Cloud Gallery” as the prologue. Light and shadow wander through the elevator lobby like glimmers in a forest; Italian rationality and warmth meet with ease, settling into a contemporary elegant texture on a minimalist base.
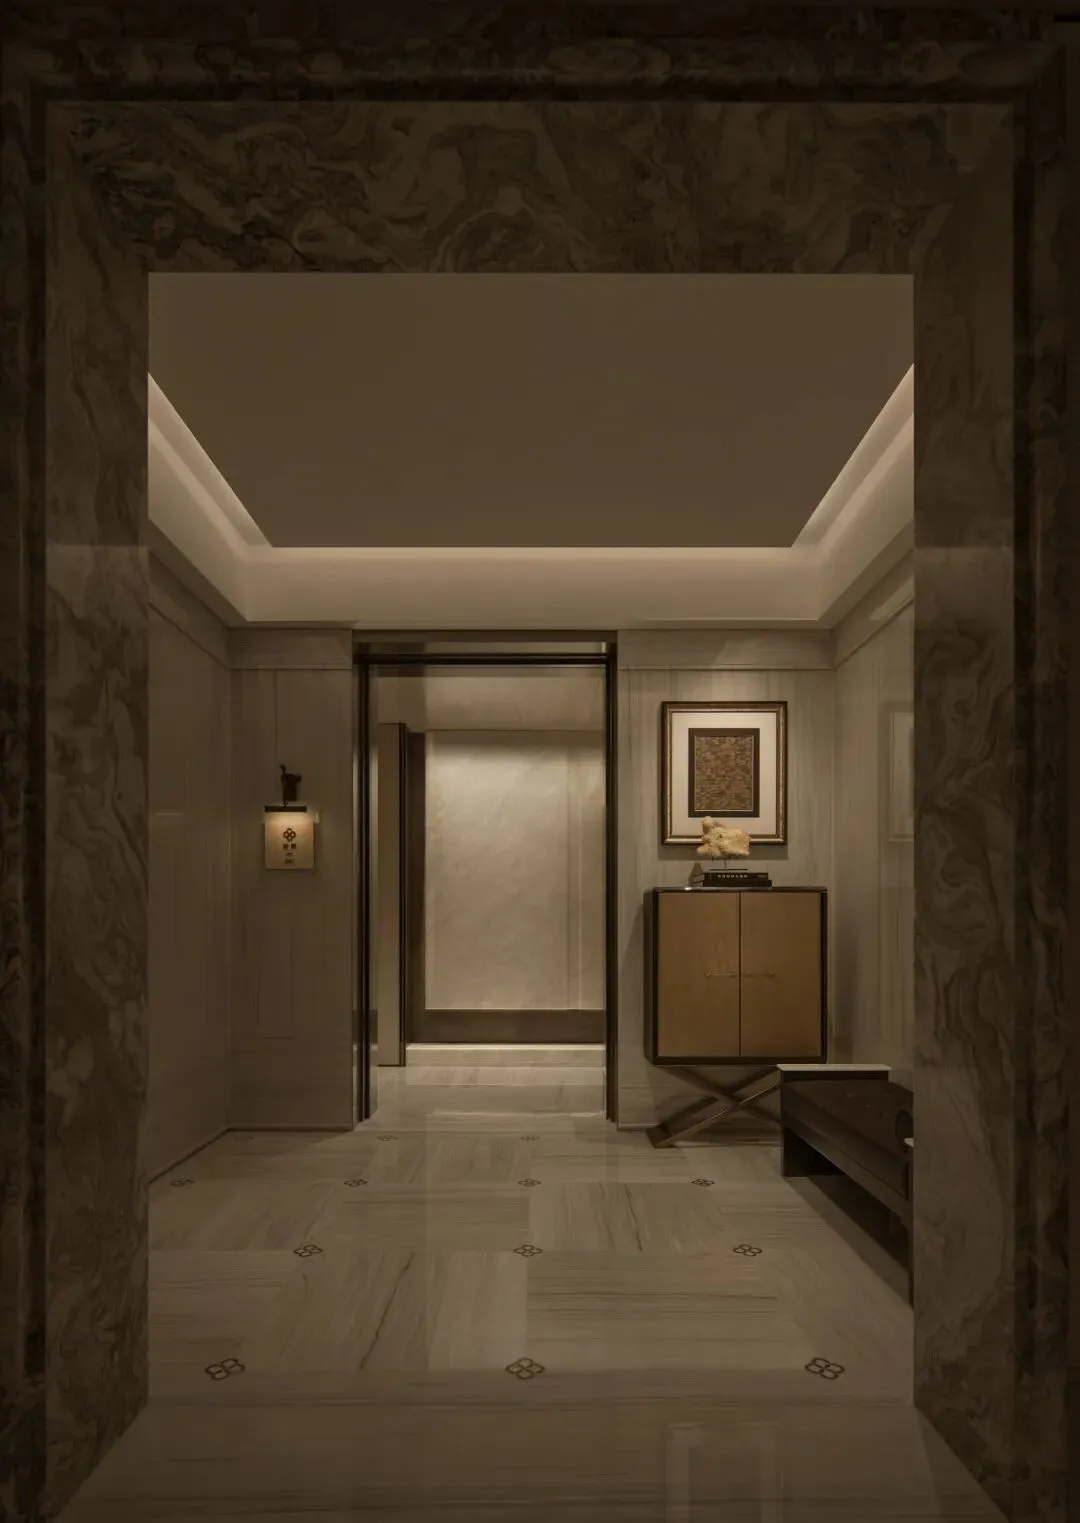
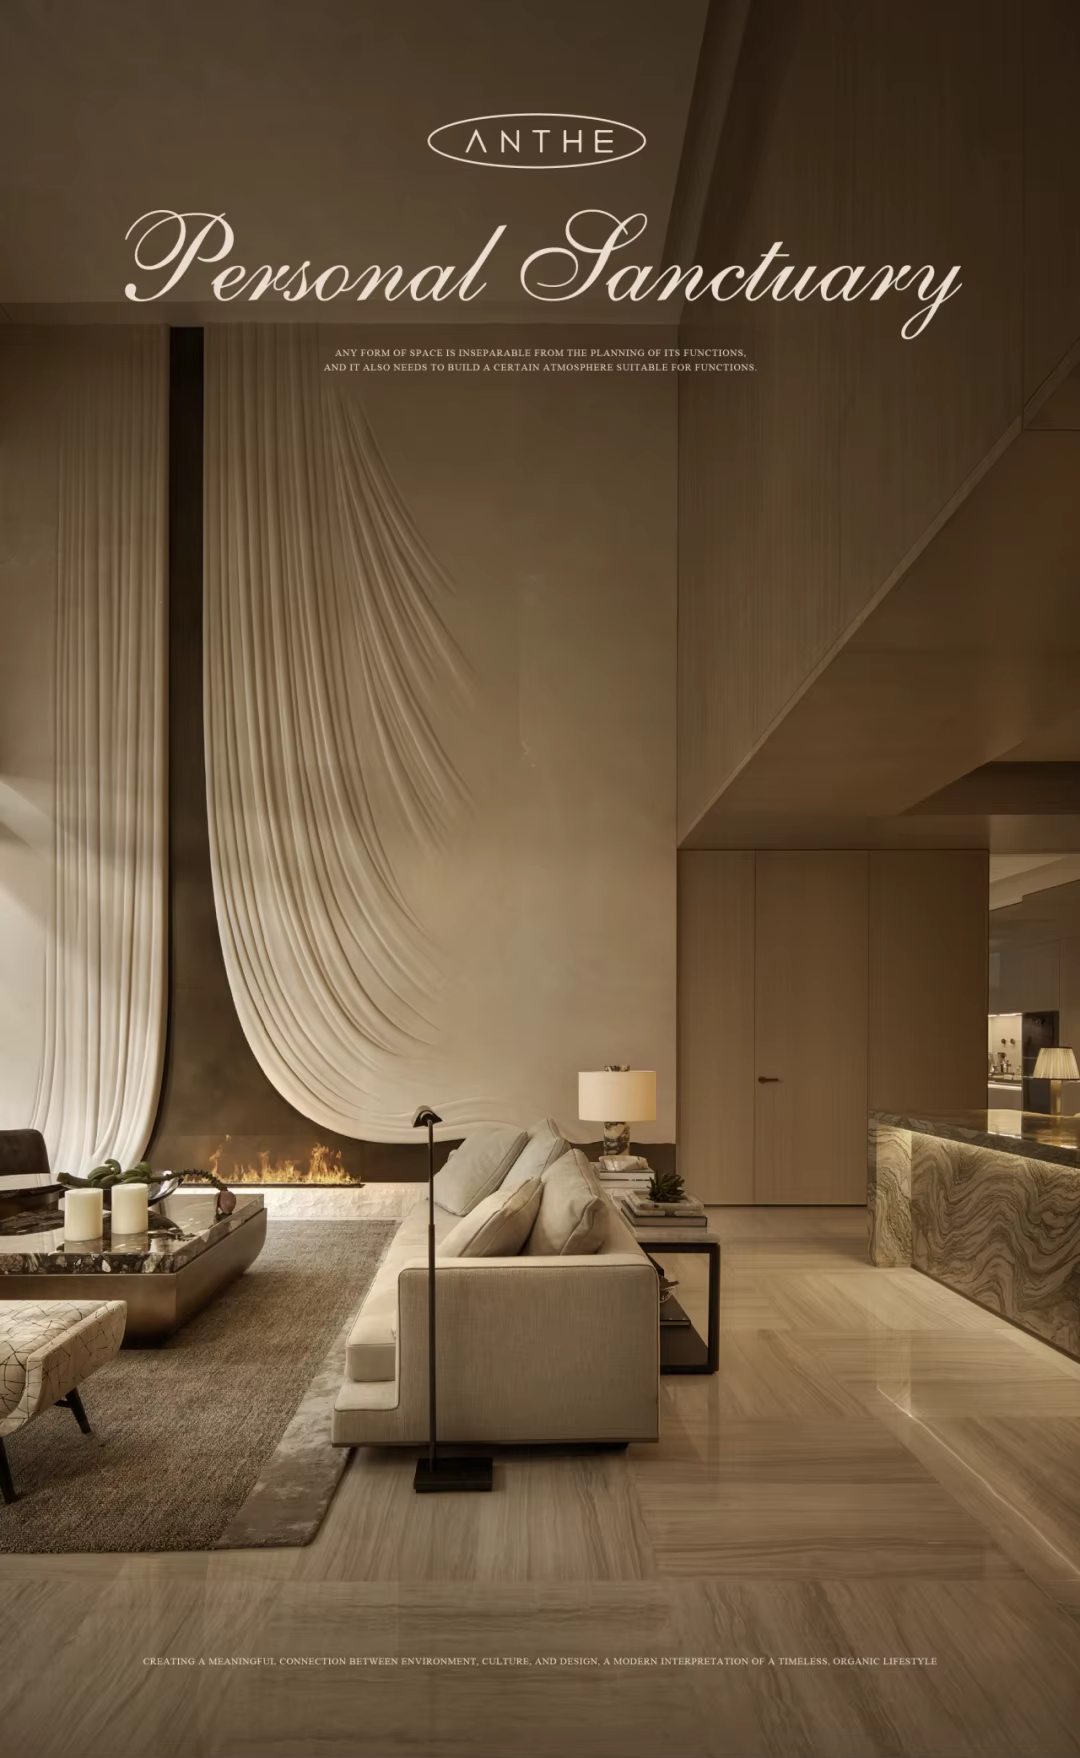
Passing through the prelude hall, the suddenly open double-height layout forms the spacious framework of the space; as the gaze shifts, it naturally lands on the “Queen's Skirt” artistic feature wall.
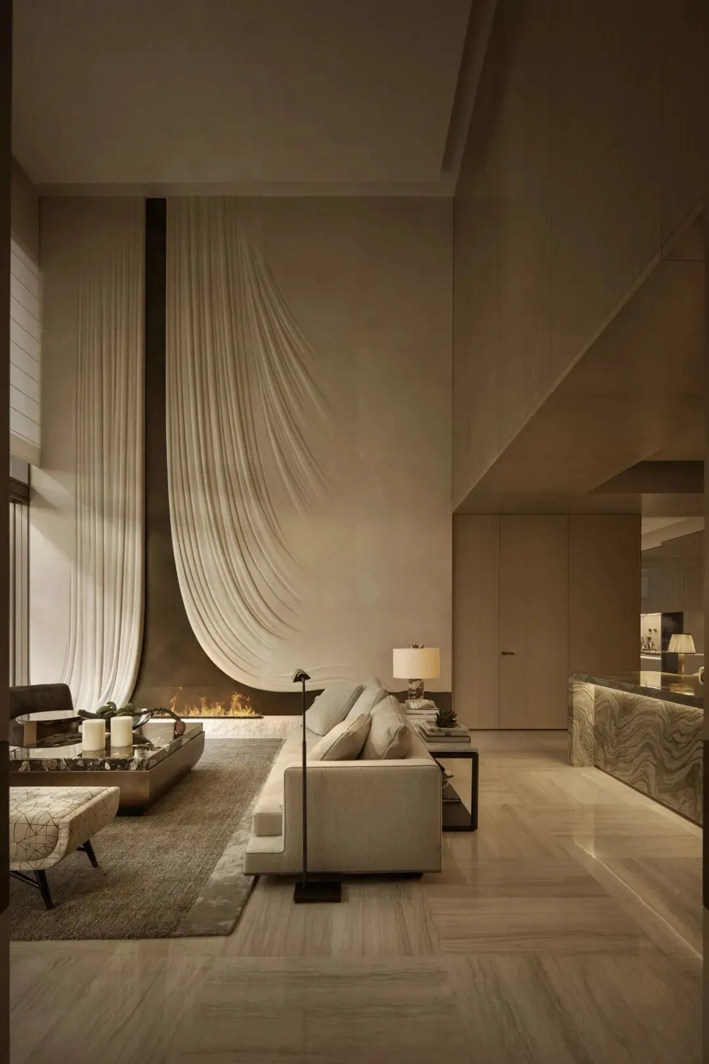
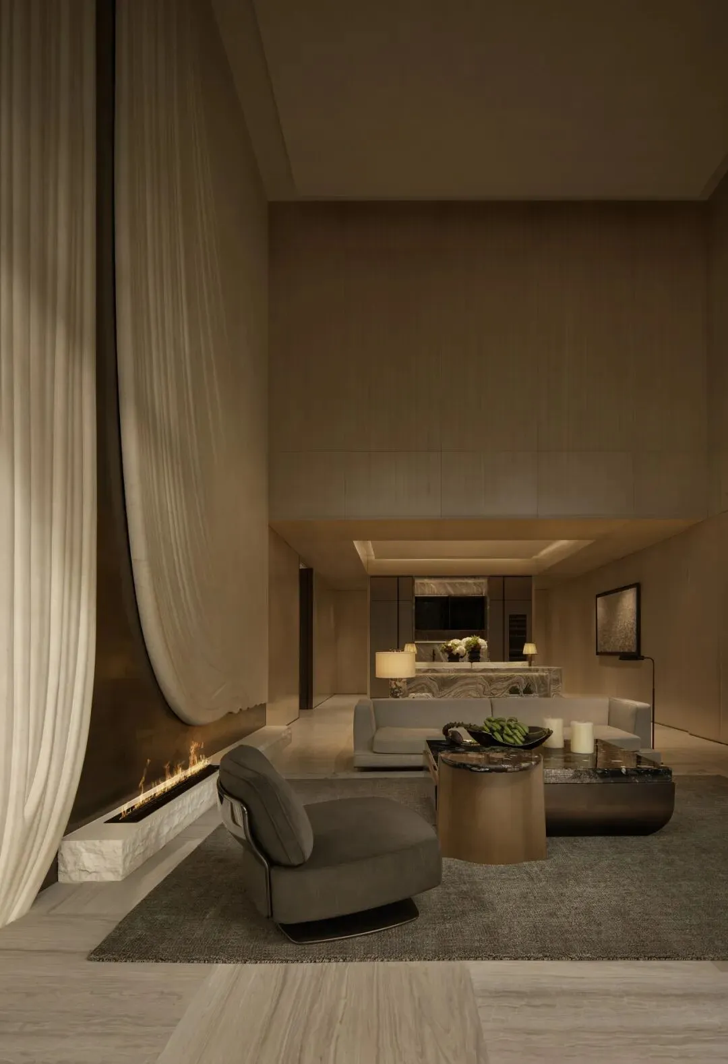
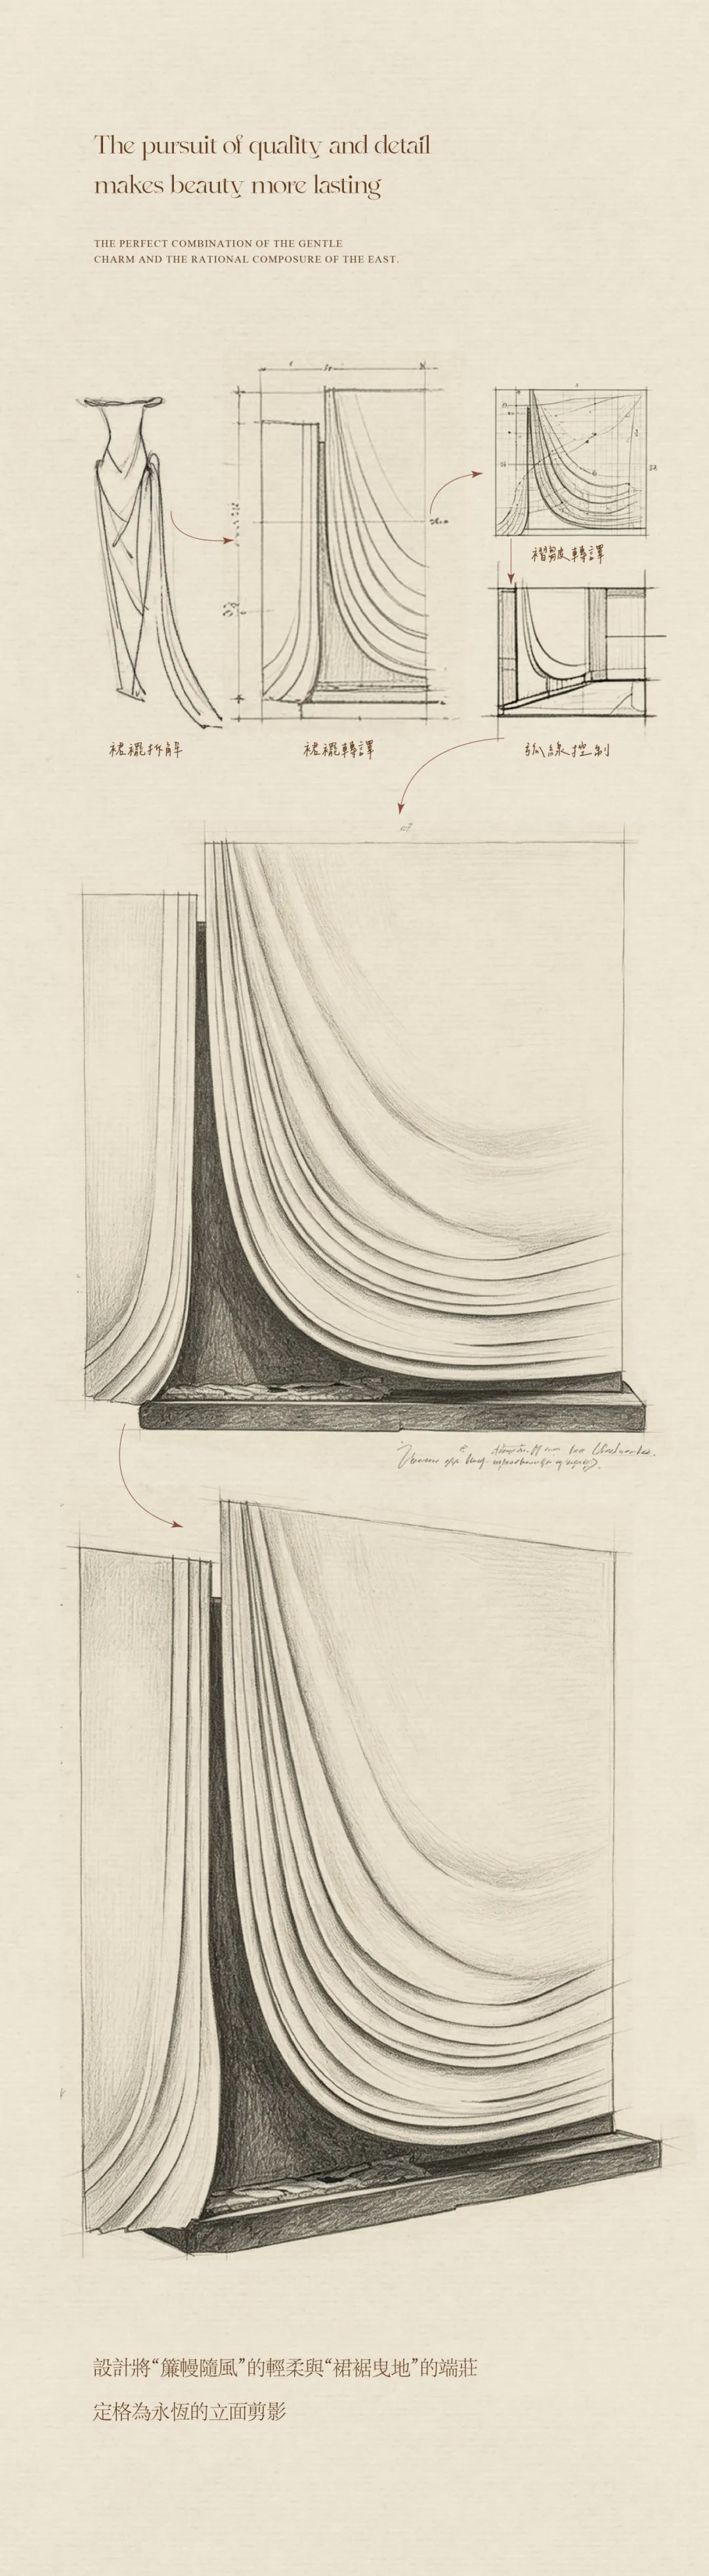
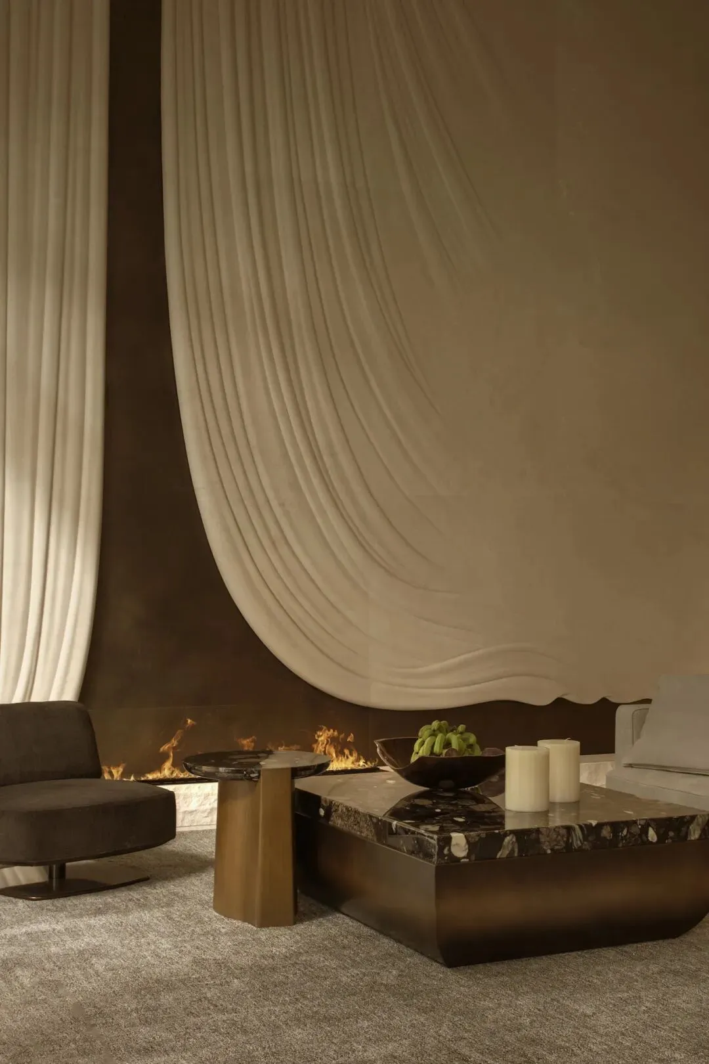
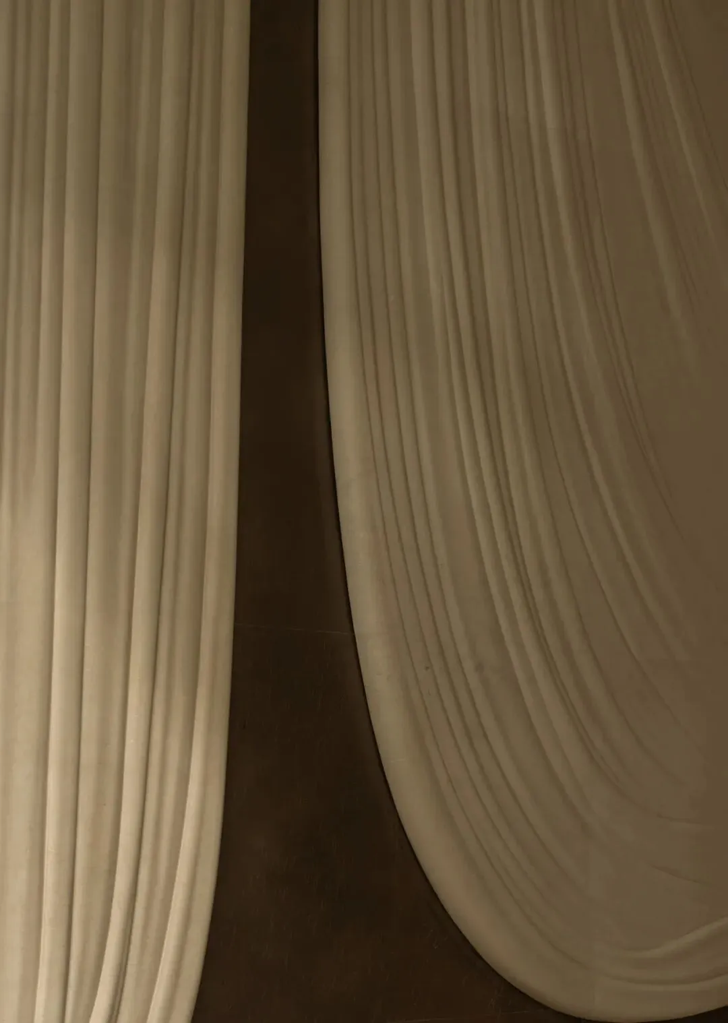
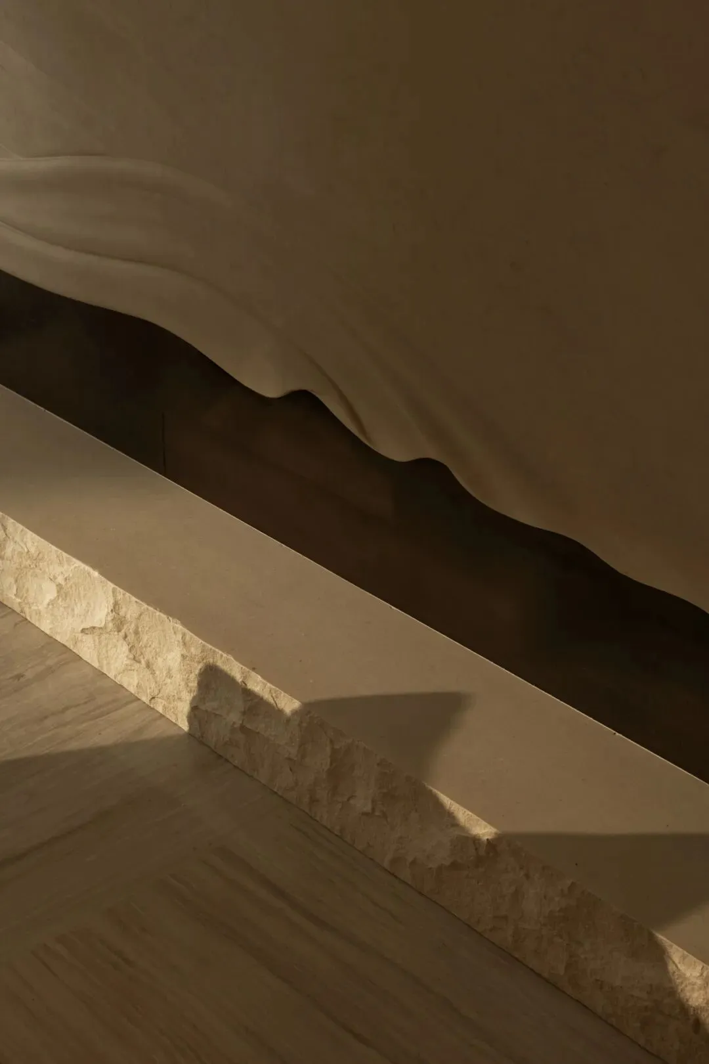
Cascading folds unfold slowly from top to bottom, replicating the natural curve of wind-blown drapery, lending cold, hard stone a silk-like drape and infusing the double-height space with a vivid breathing rhythm.
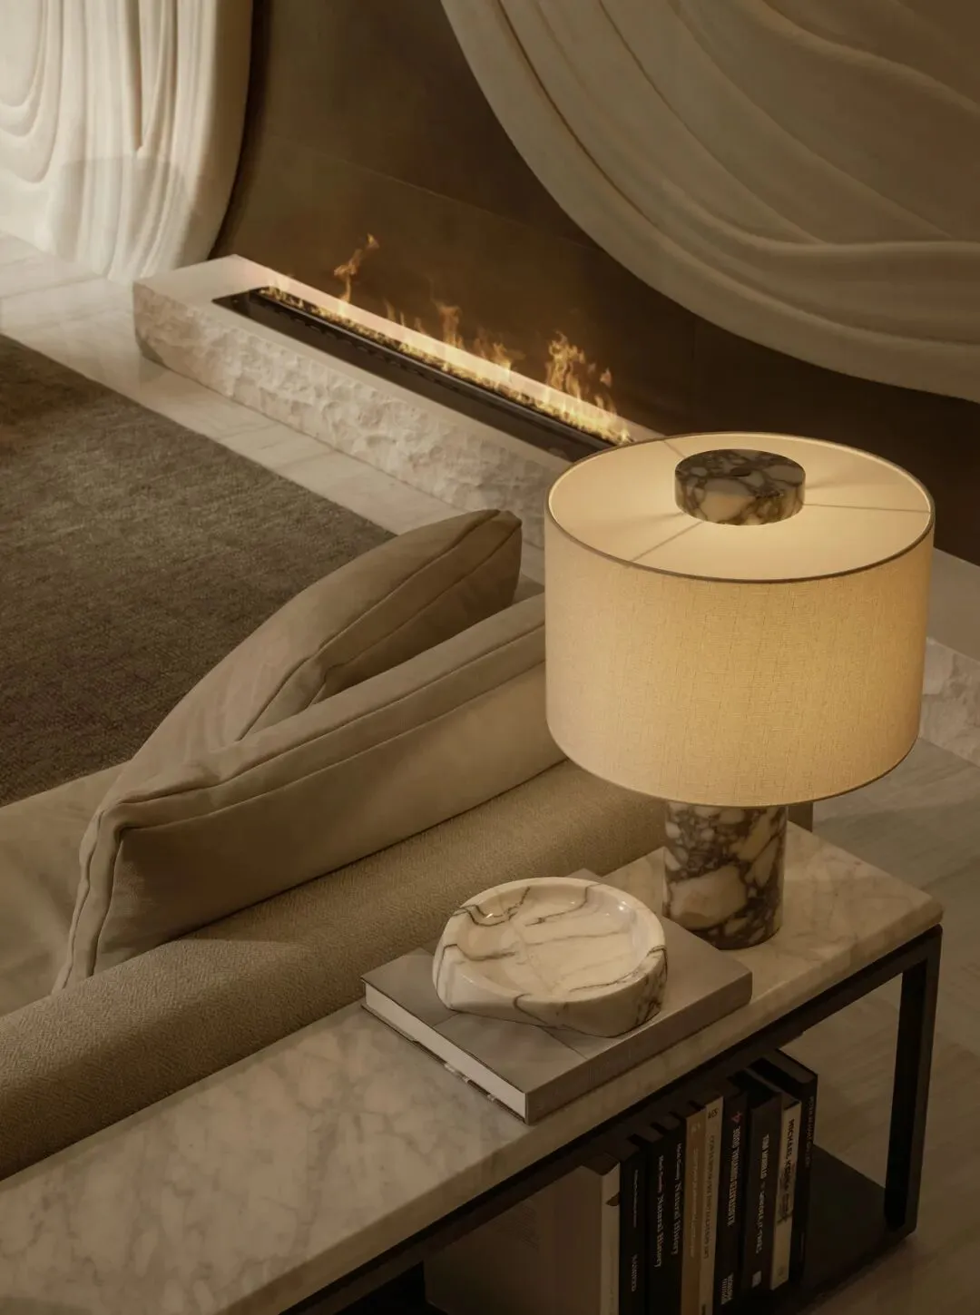
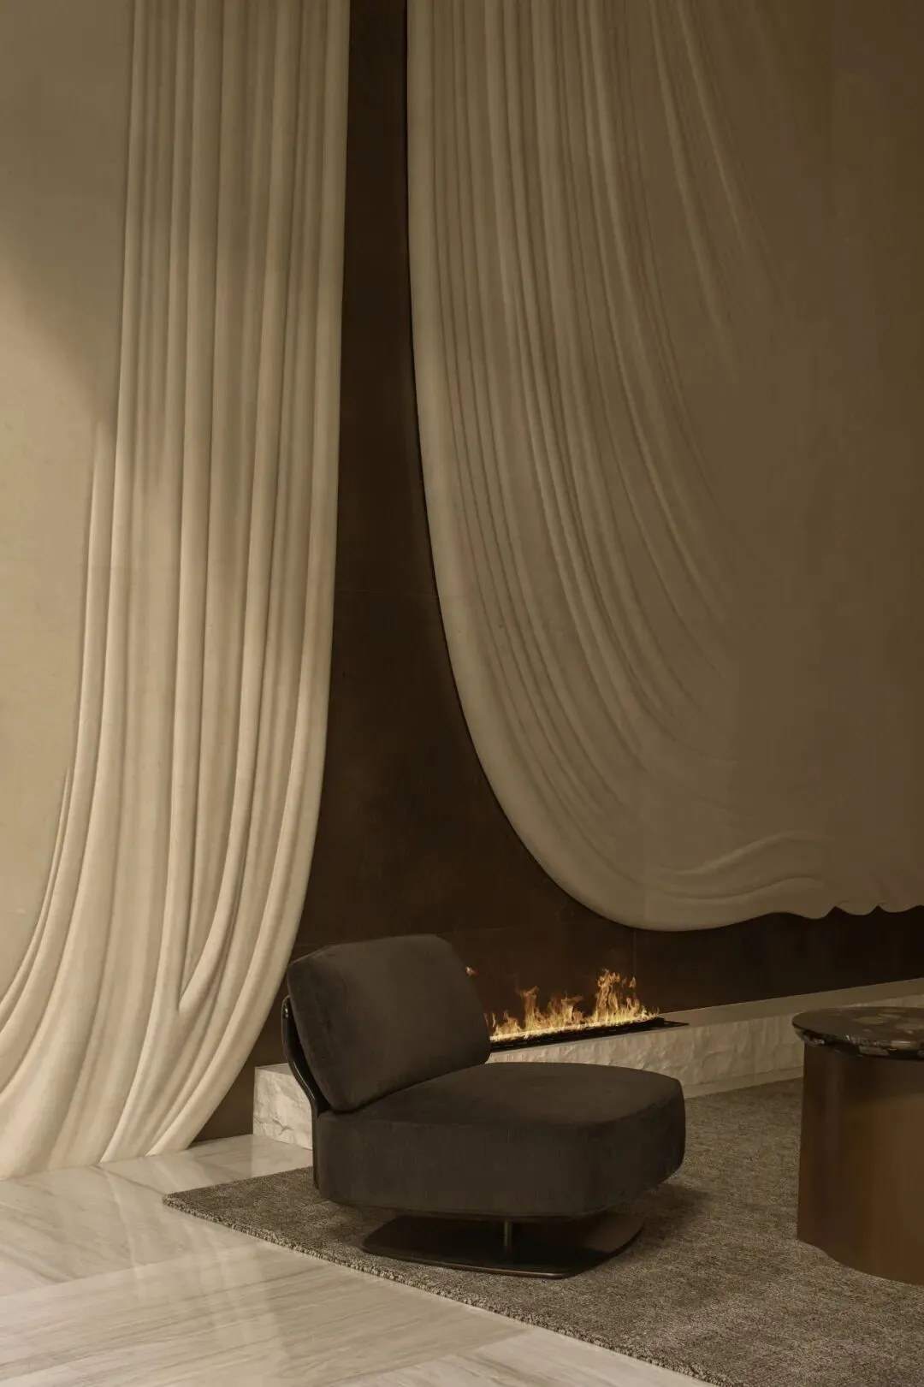
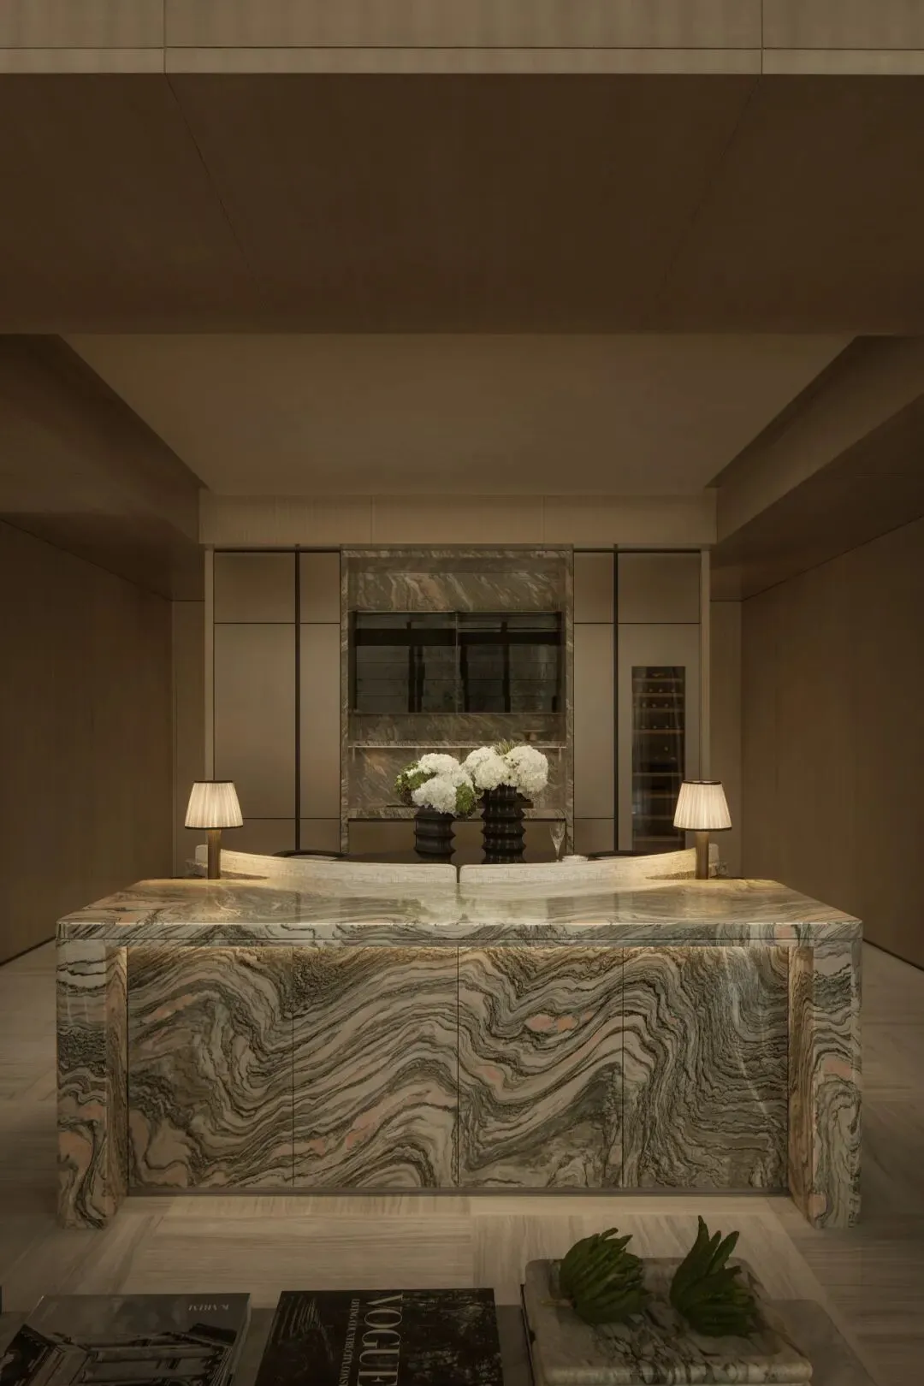
Following the flowing circulation of the space, an open structure connects the living, study, and dining/kitchen scenes.
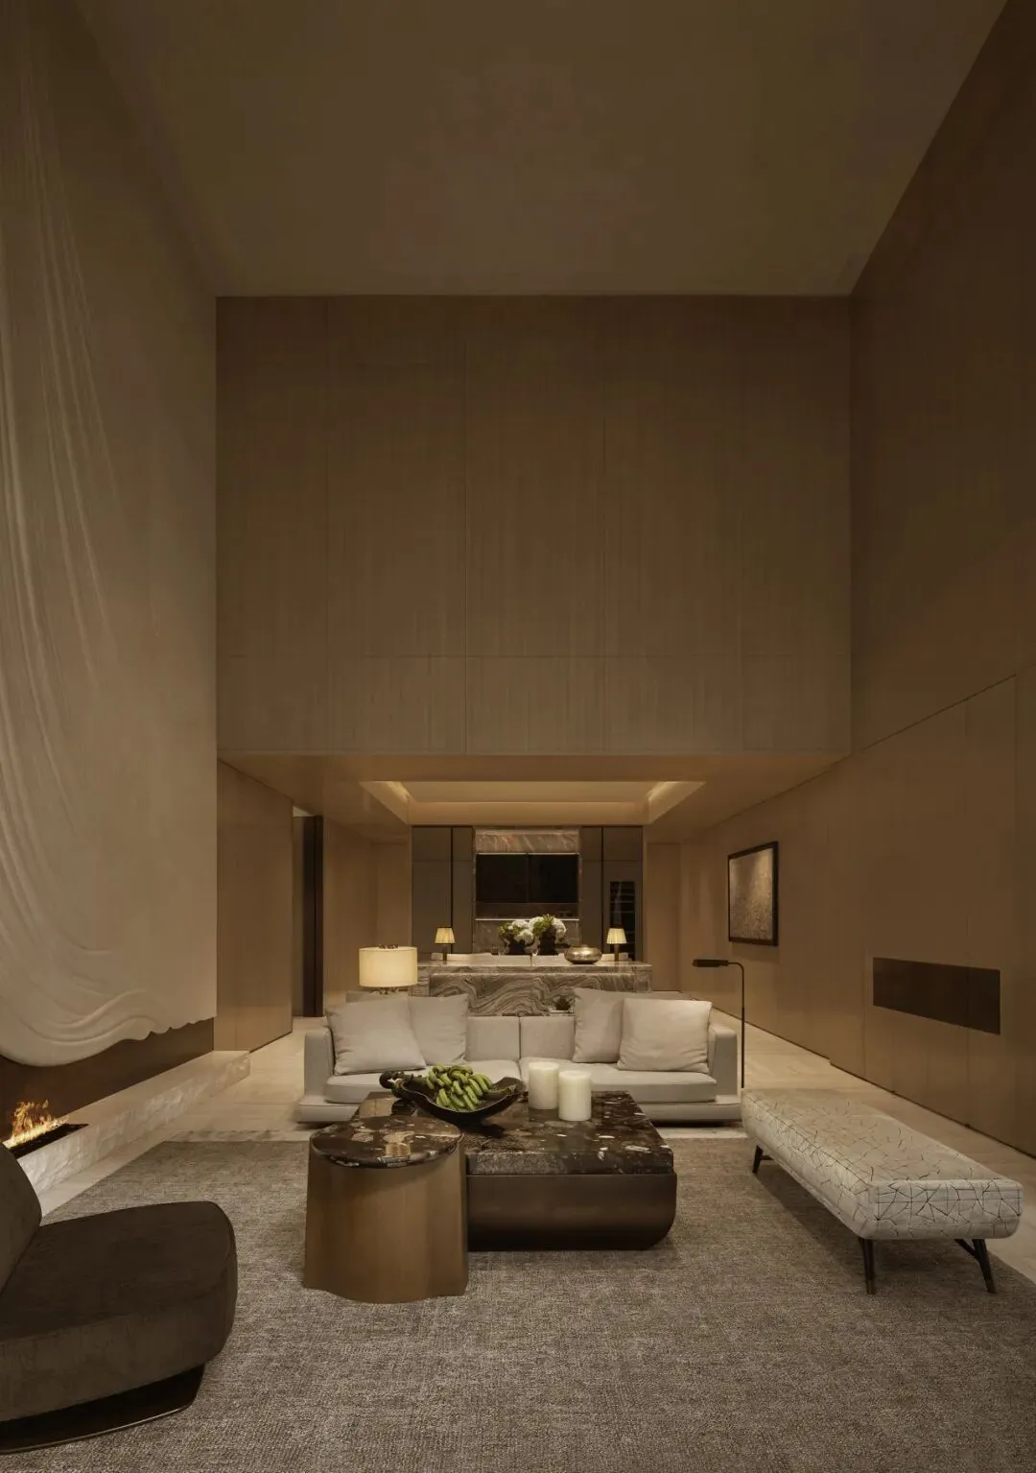
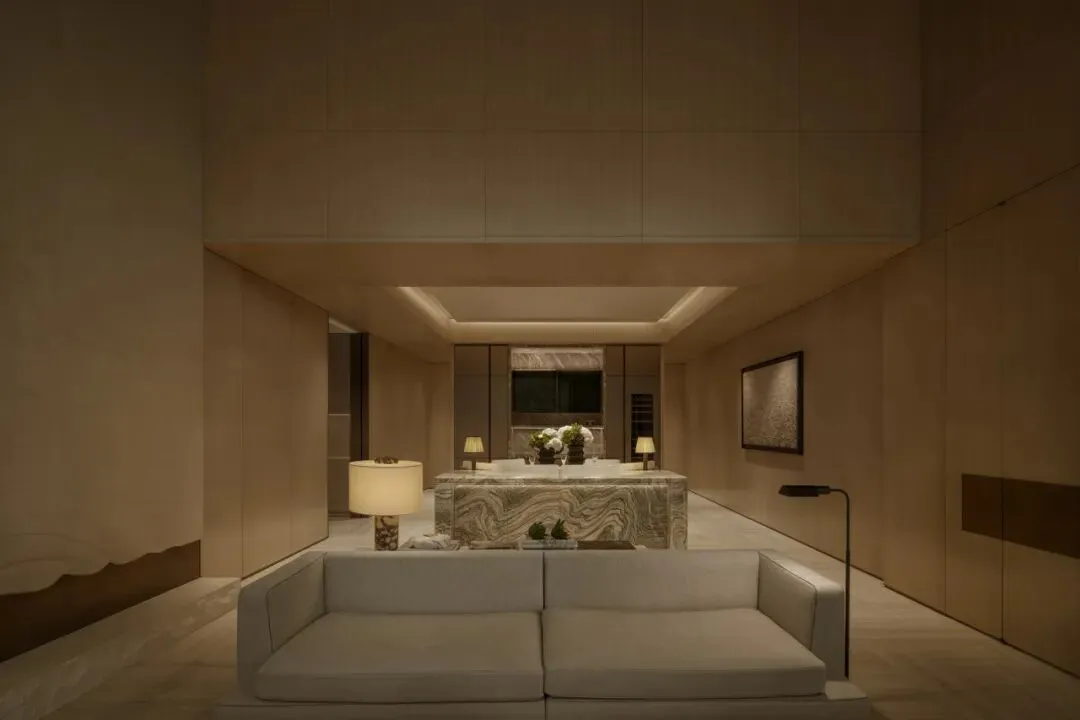
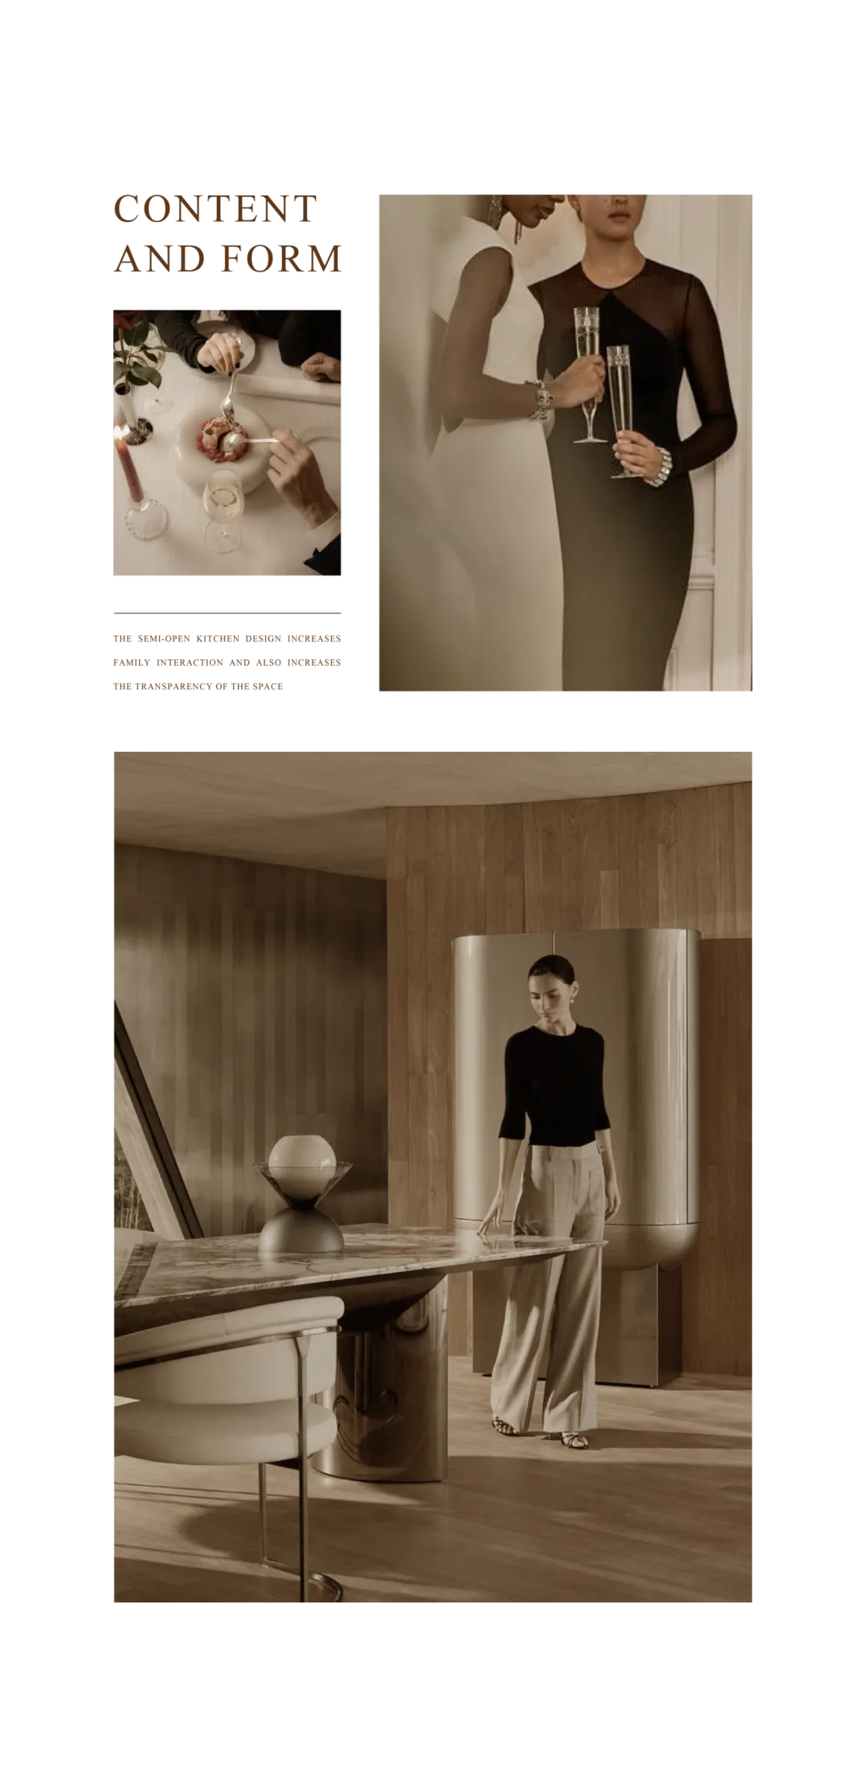
The patterned luxury stone island becomes the visual core, cultivating a refined yet relaxed dining atmosphere.
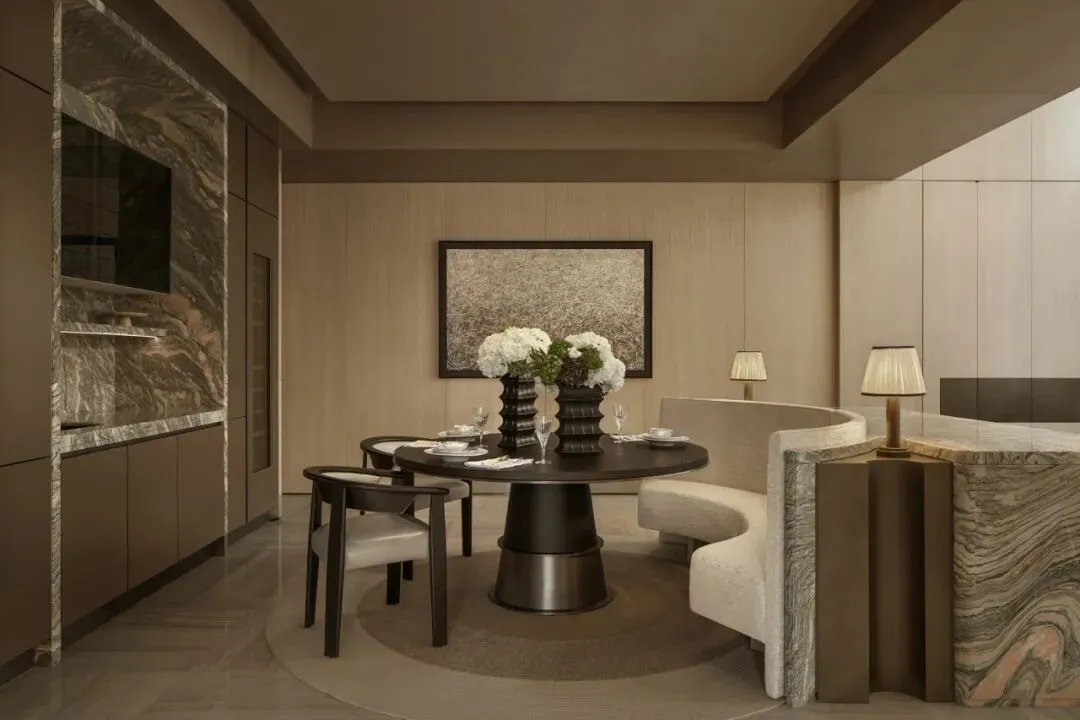
The study, in a semi-open configuration, interpenetrates with the living room; a full-wall bookshelf stores life's delights and time, while art paintings, accompanied by streaming daylight, suffuse a serene and peaceful spiritual corner.
🔻 Study
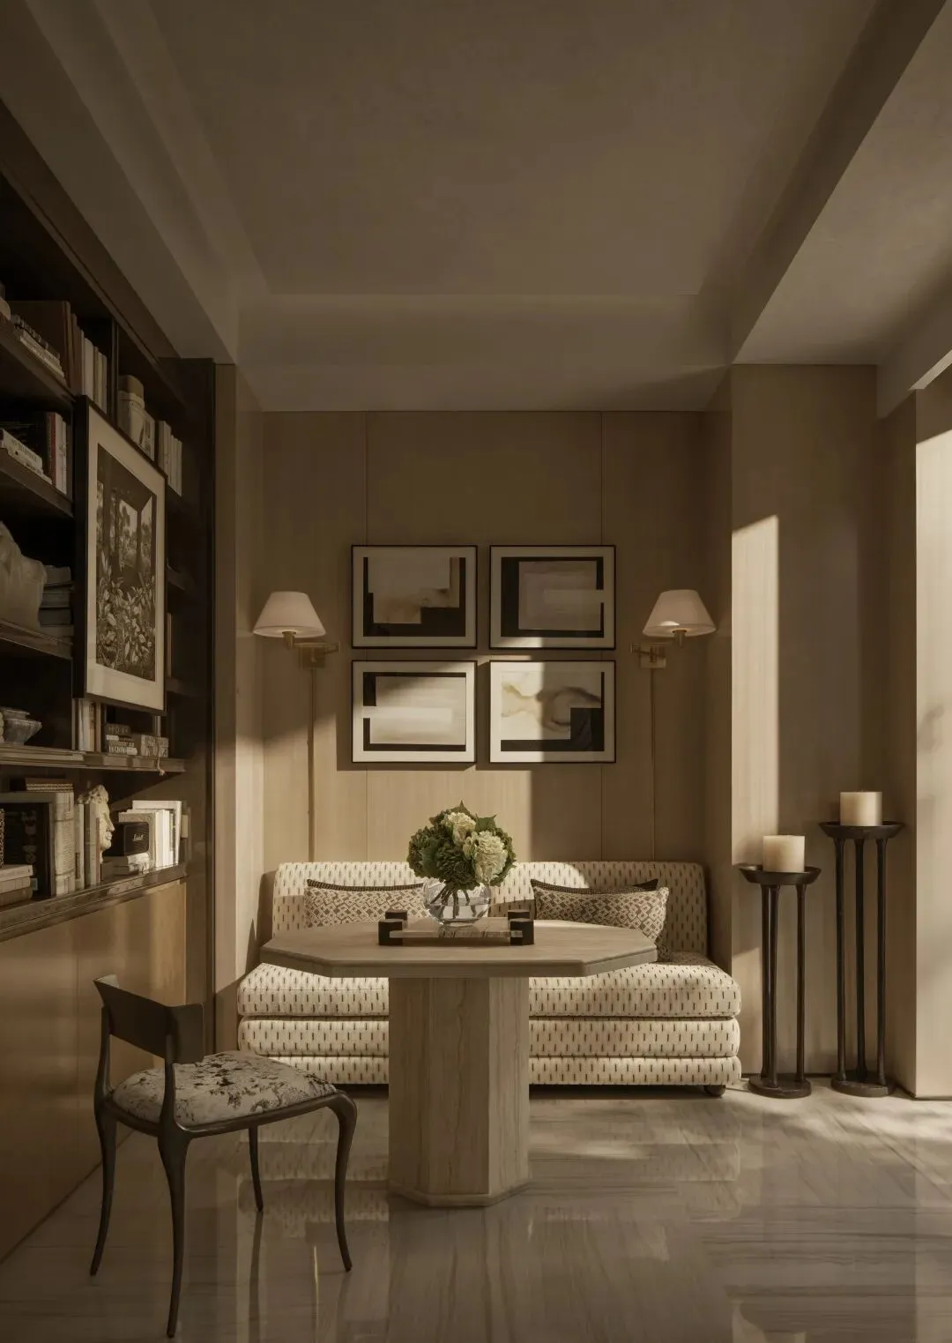
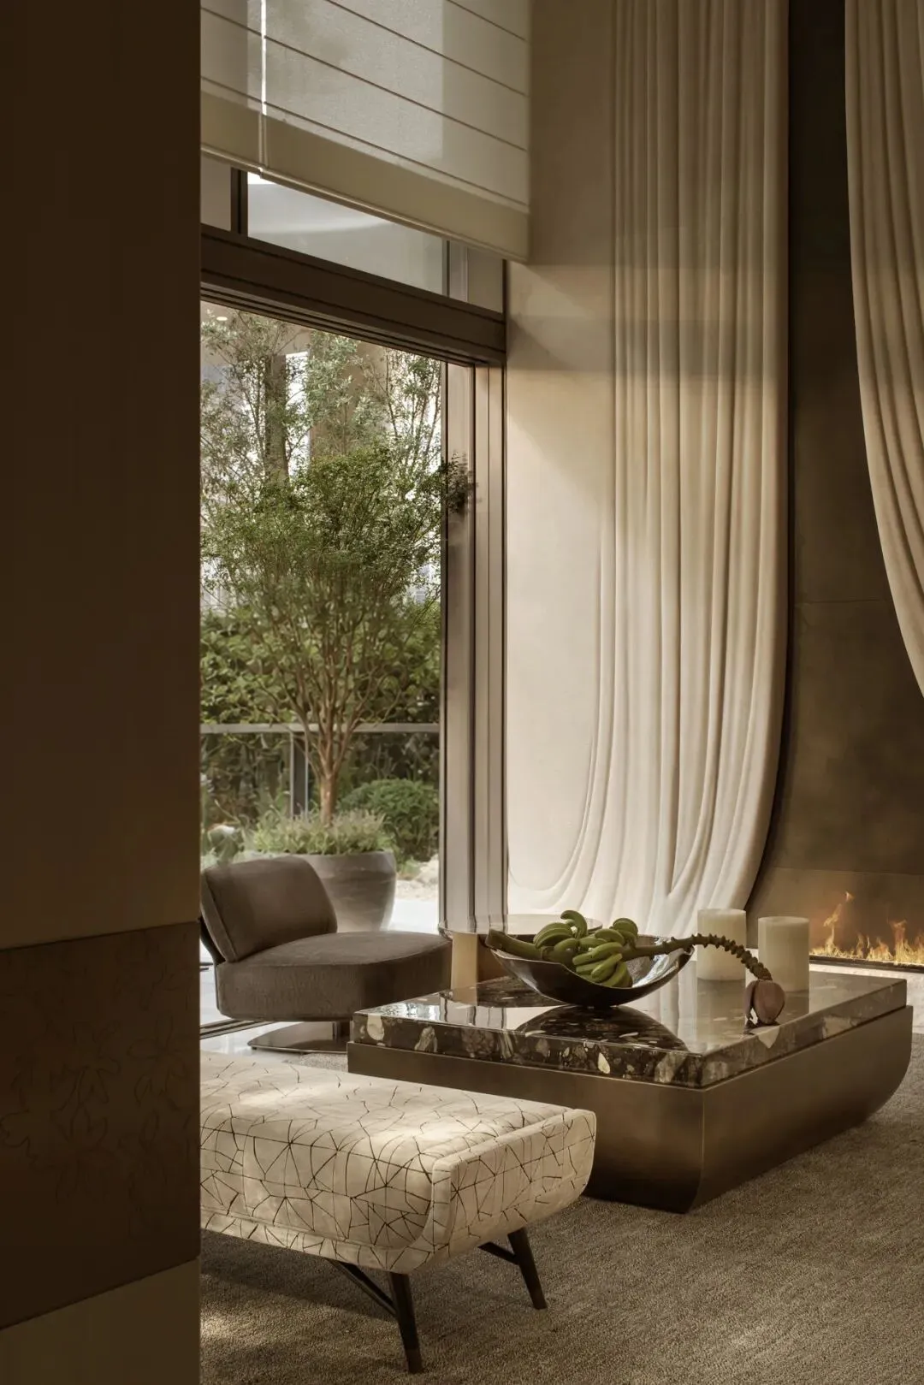
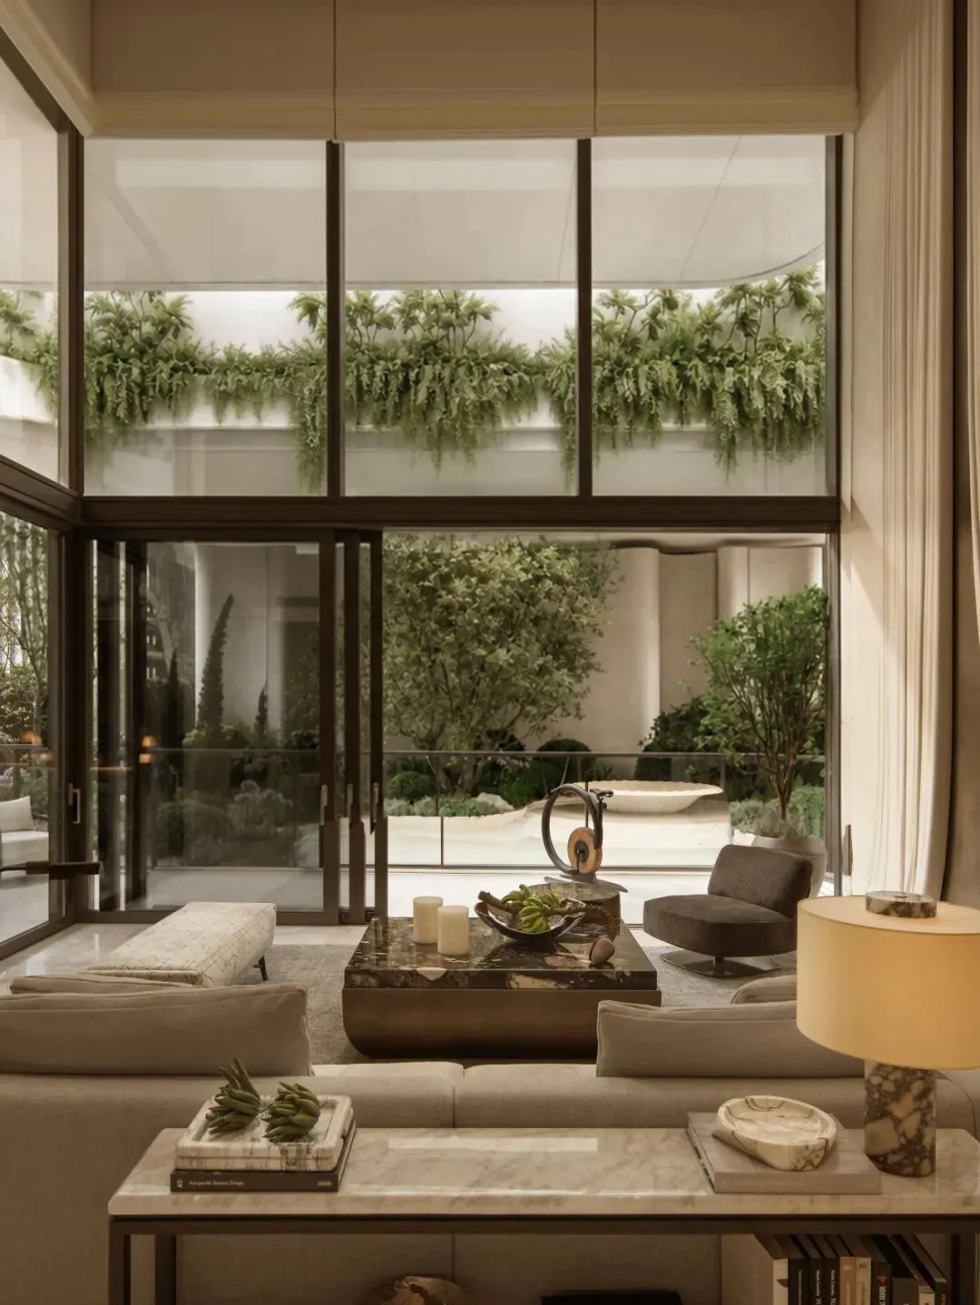
Moving forward, panoramic floor-to-ceiling windows bring the terrace scenery fully into the interior, quietly dissolving the boundary between inside and outside. Greenery and daylight flow into the hall, transforming this high-altitude place into a relaxed, open “Cloud Garden.”
Project Name: China Overseas · Antee Shenzhen
Project Client: Design Management Department of China Overseas Development Headquarters, China Overseas Development Shenzhen Company
Project Address: Shenwan 2nd Road, Nanshan District, Shenzhen
Architectural Design: Zhejiang Greentown Architectural Design Co., Ltd.
Interior Design: Cheng Chung Design
Art Consultant: Cheng Chung Design · WOWU Art Consultancy
Material Platform: IDEAFUSION Zhaocai Cloud Library
Landscape Design: Shanghai Zhuopu Landscape Design Consulting Co., Ltd.
Completion Time: May 2026