CCD | Afternoon in the Old Concession, Roses in Full Bloom

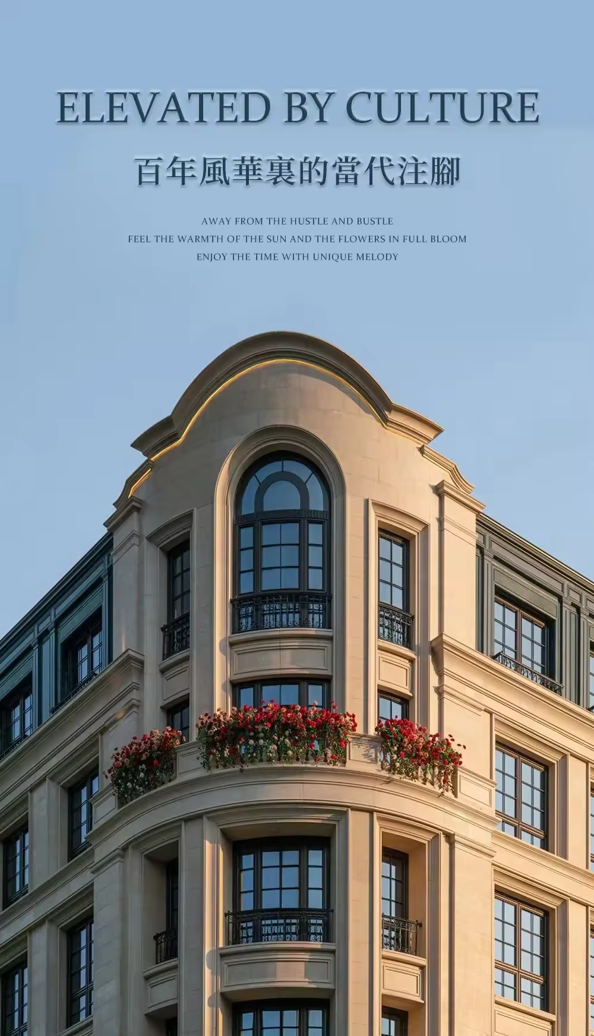
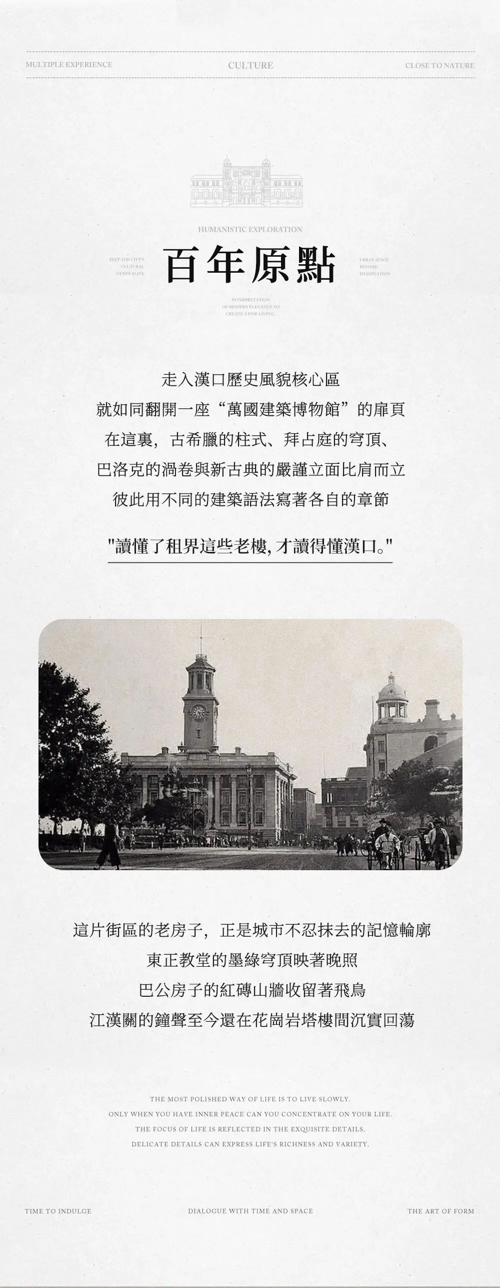
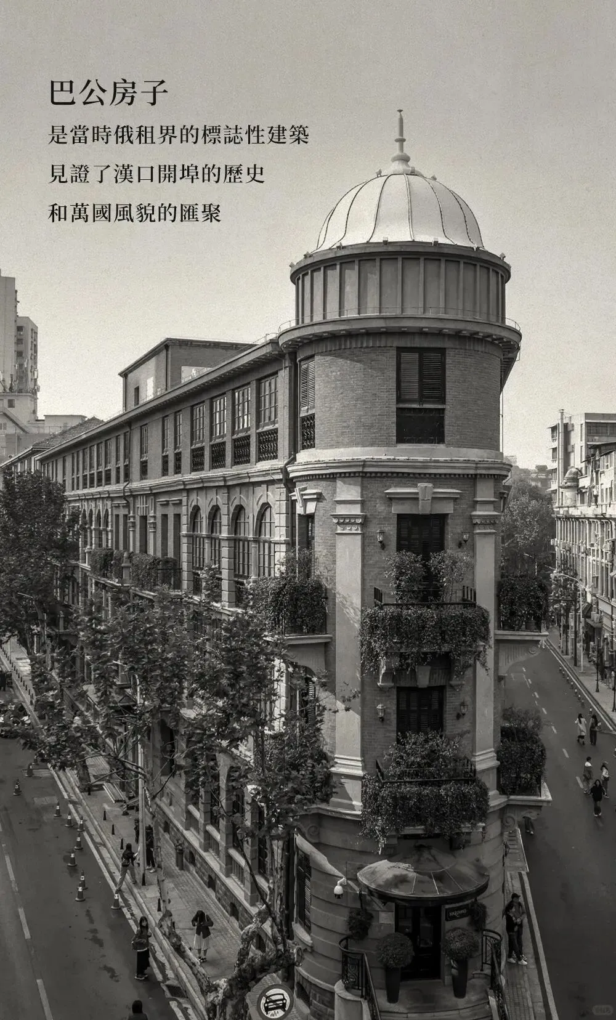
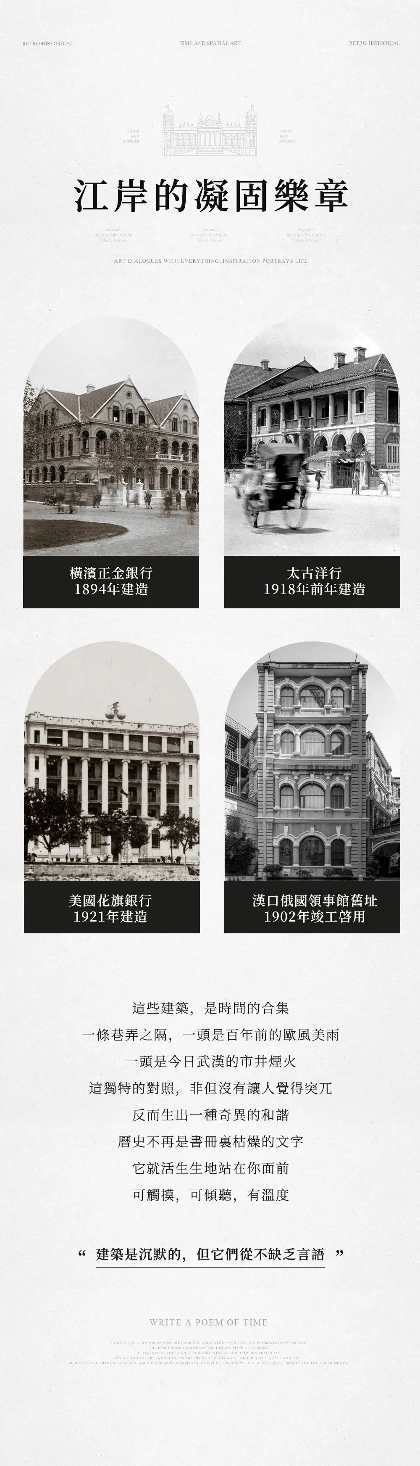
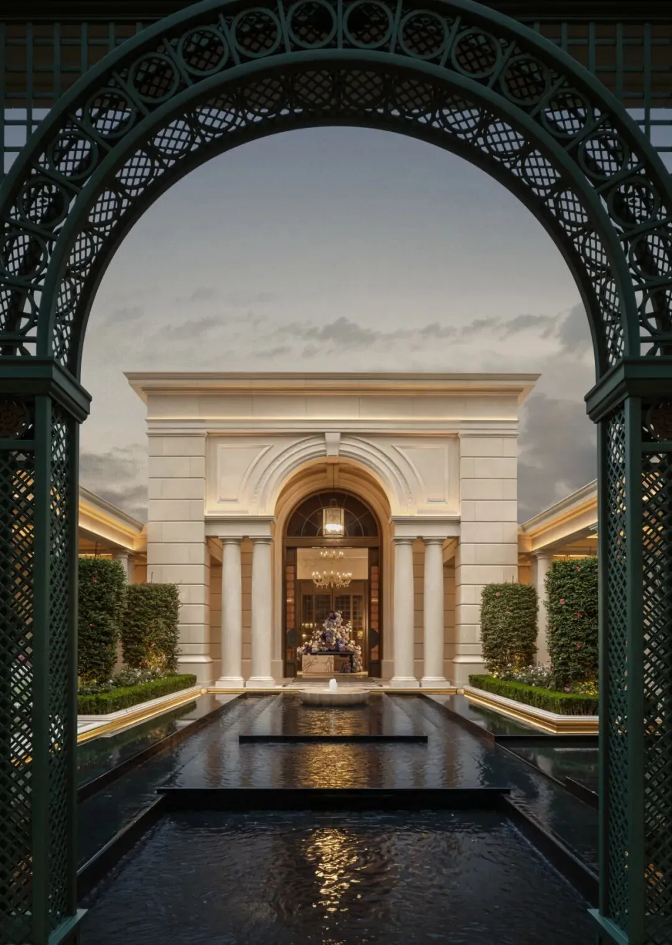
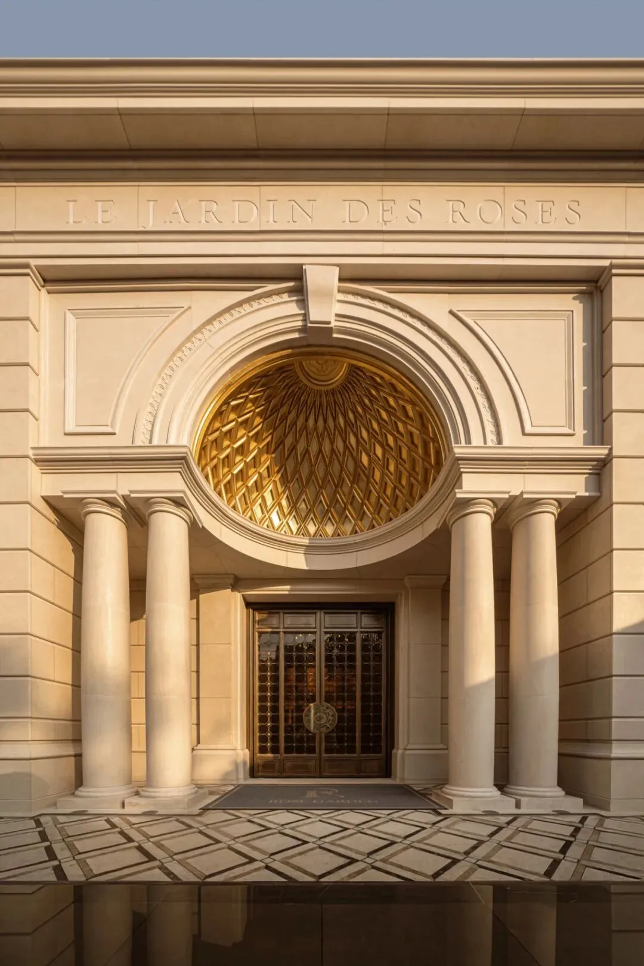
The building humbly blends into the original Hankou concession area, breaking down barriers between past and present and creating a continuous spatial context. It preserves the pattern and appearance of the old streets and lanes, especially the typical fishbone-like texture and row-type skeleton of 'lifen' architecture, and translates and reshapes them through modern architectural language, achieving the contemporary inheritance of old Wuhan's historical memory.
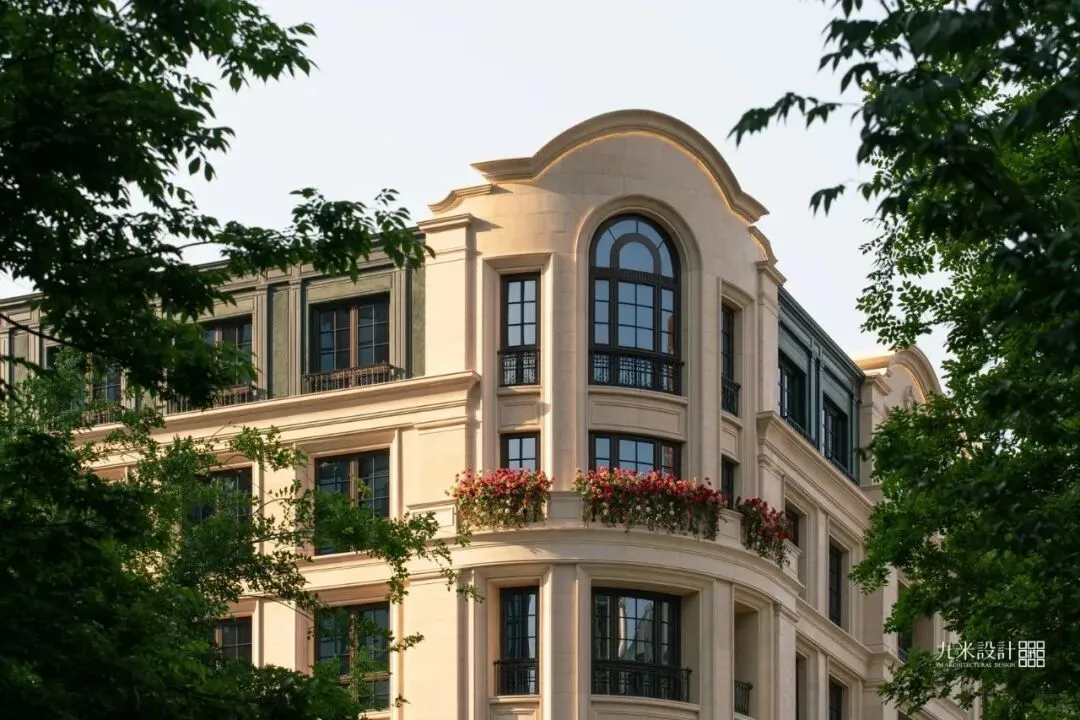
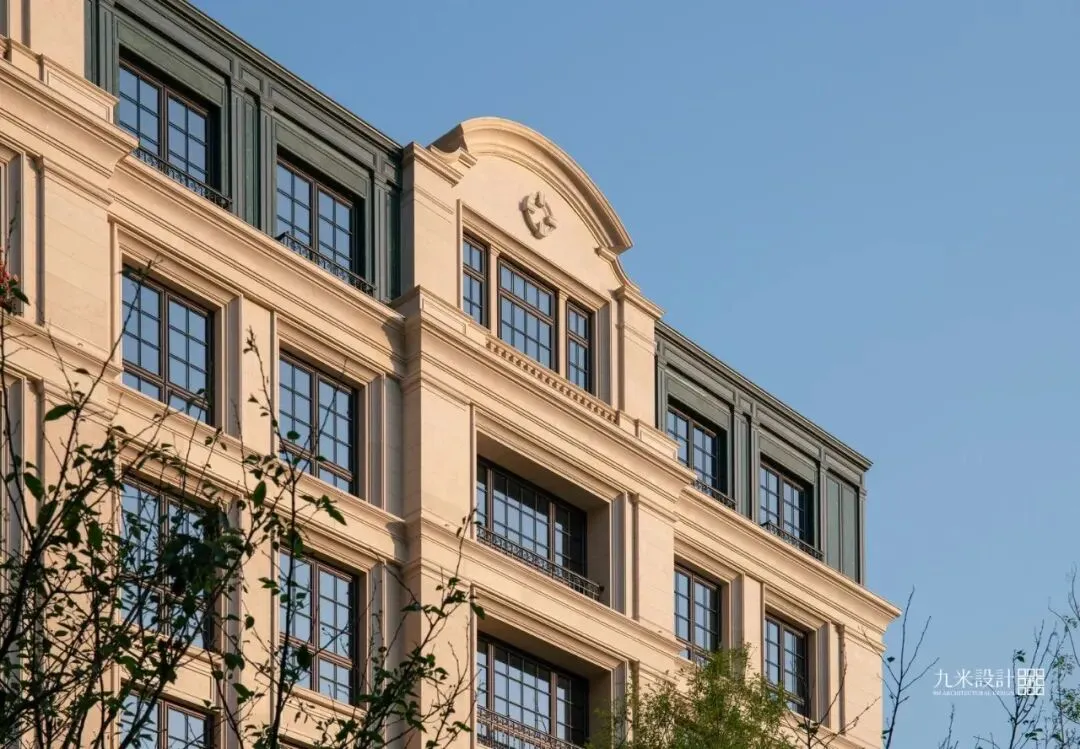
It adheres to a 'continuous low-rise' layout; building forms follow the existing urban fabric to eliminate visual conflicts. At key nodes, rhythmic skylines are created, balancing overall unity with layered variation and promoting the sustainable development of the historic district. In addition, by restoring and connecting urban systems, it shapes a human-scaled urban interface, achieves seamless connection between old and new districts, and gives the historic district enduring vitality.
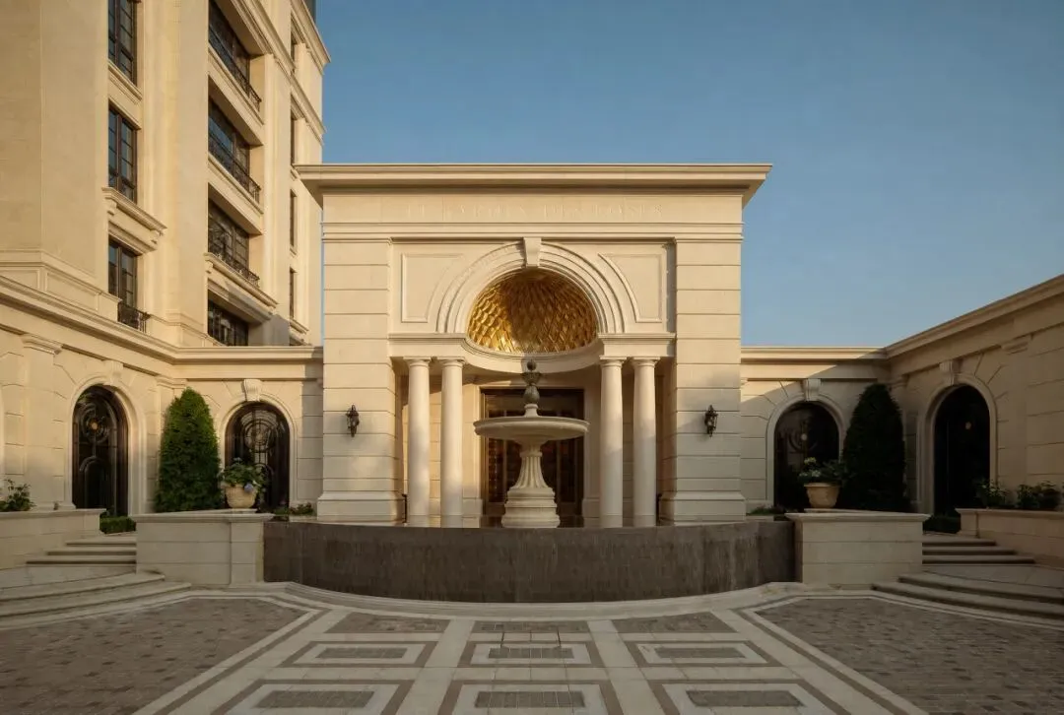
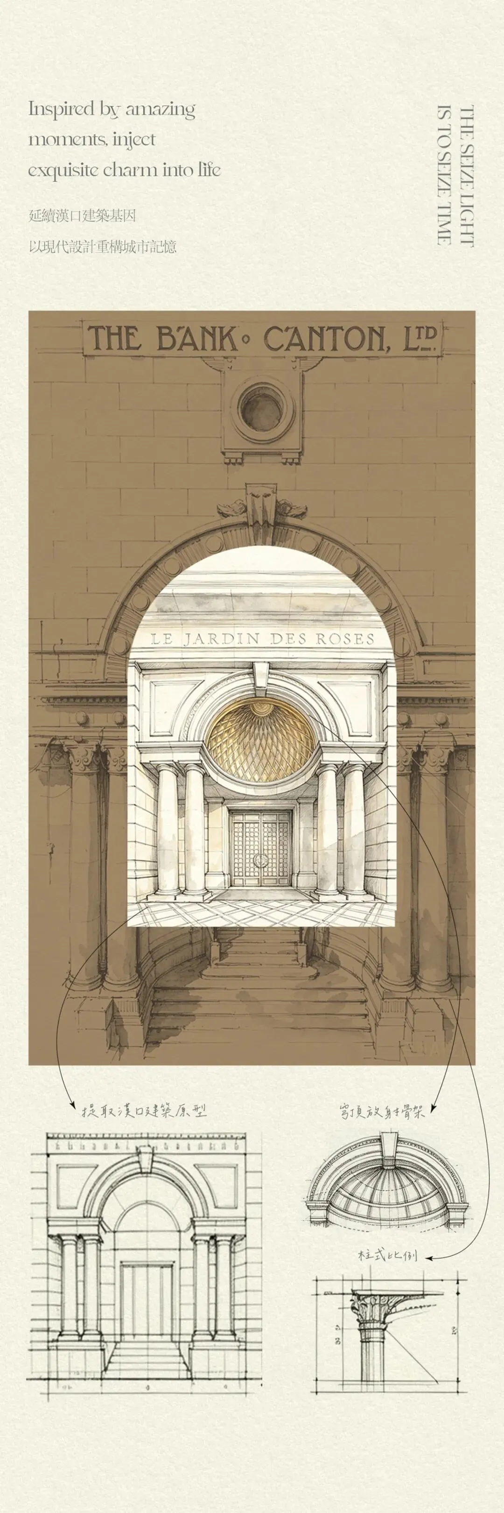
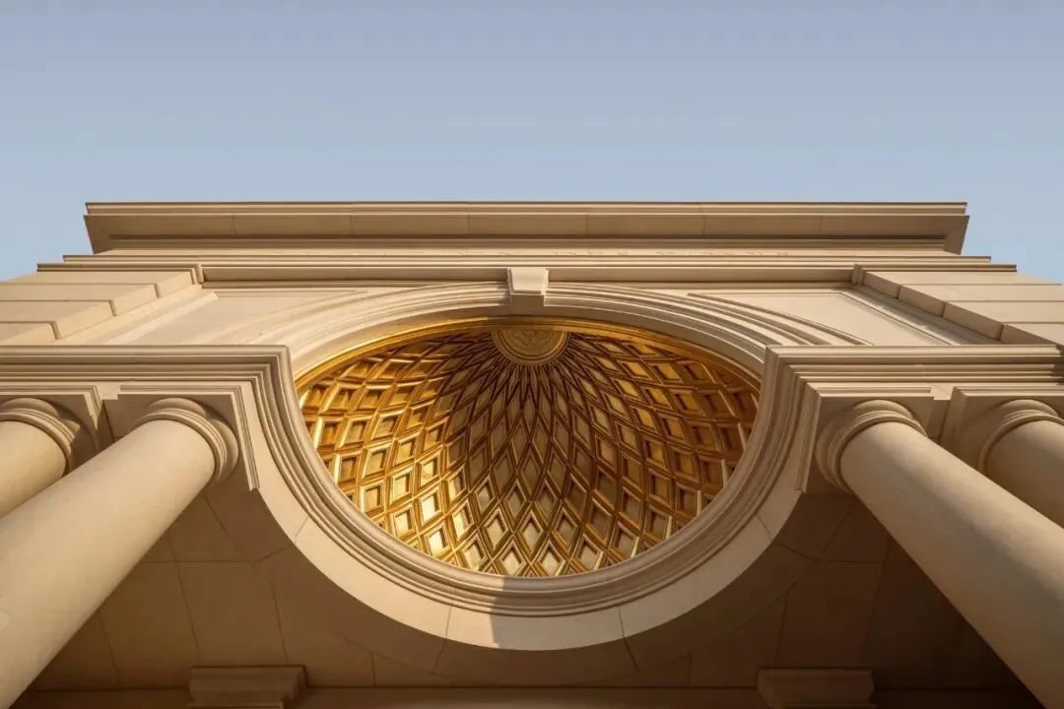
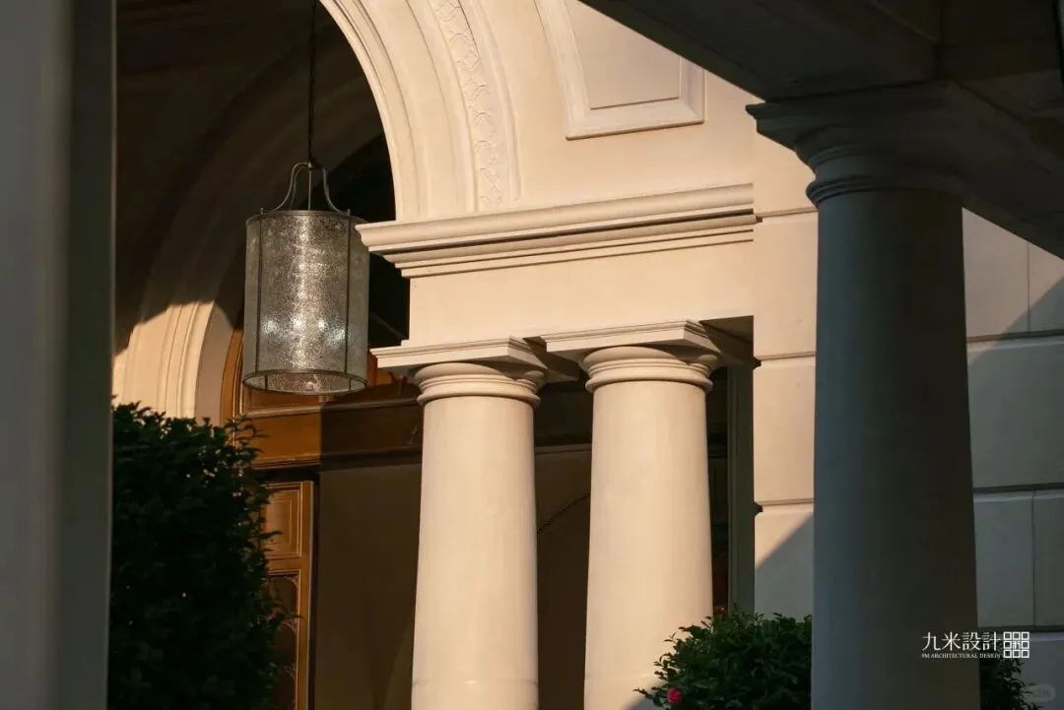
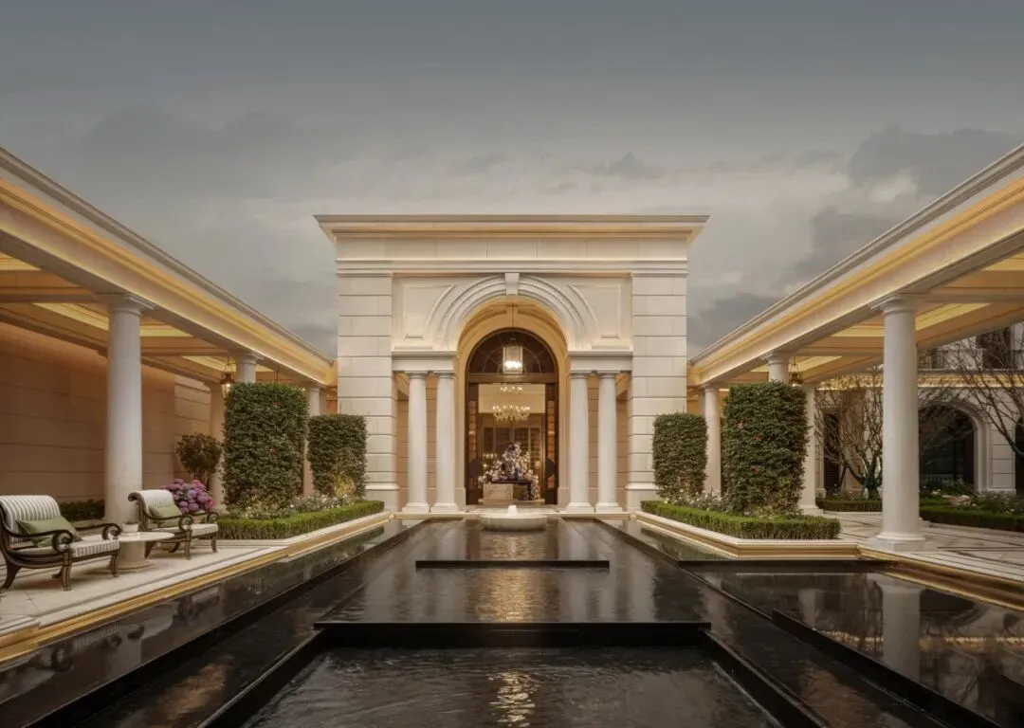
Inheriting French symmetrical aesthetics, the base is solid, with stone textures expressing solemnity; the middle section is upright, using a colonnade of pilasters to strengthen vertical rhythm; the top is refined, ending with a pediment shaped like a ceremonial crown. The three sections are proportionally coordinated and clearly layered, perfectly integrating rational structural order with romantic artistic temperament, reshaping the essence of French architecture.
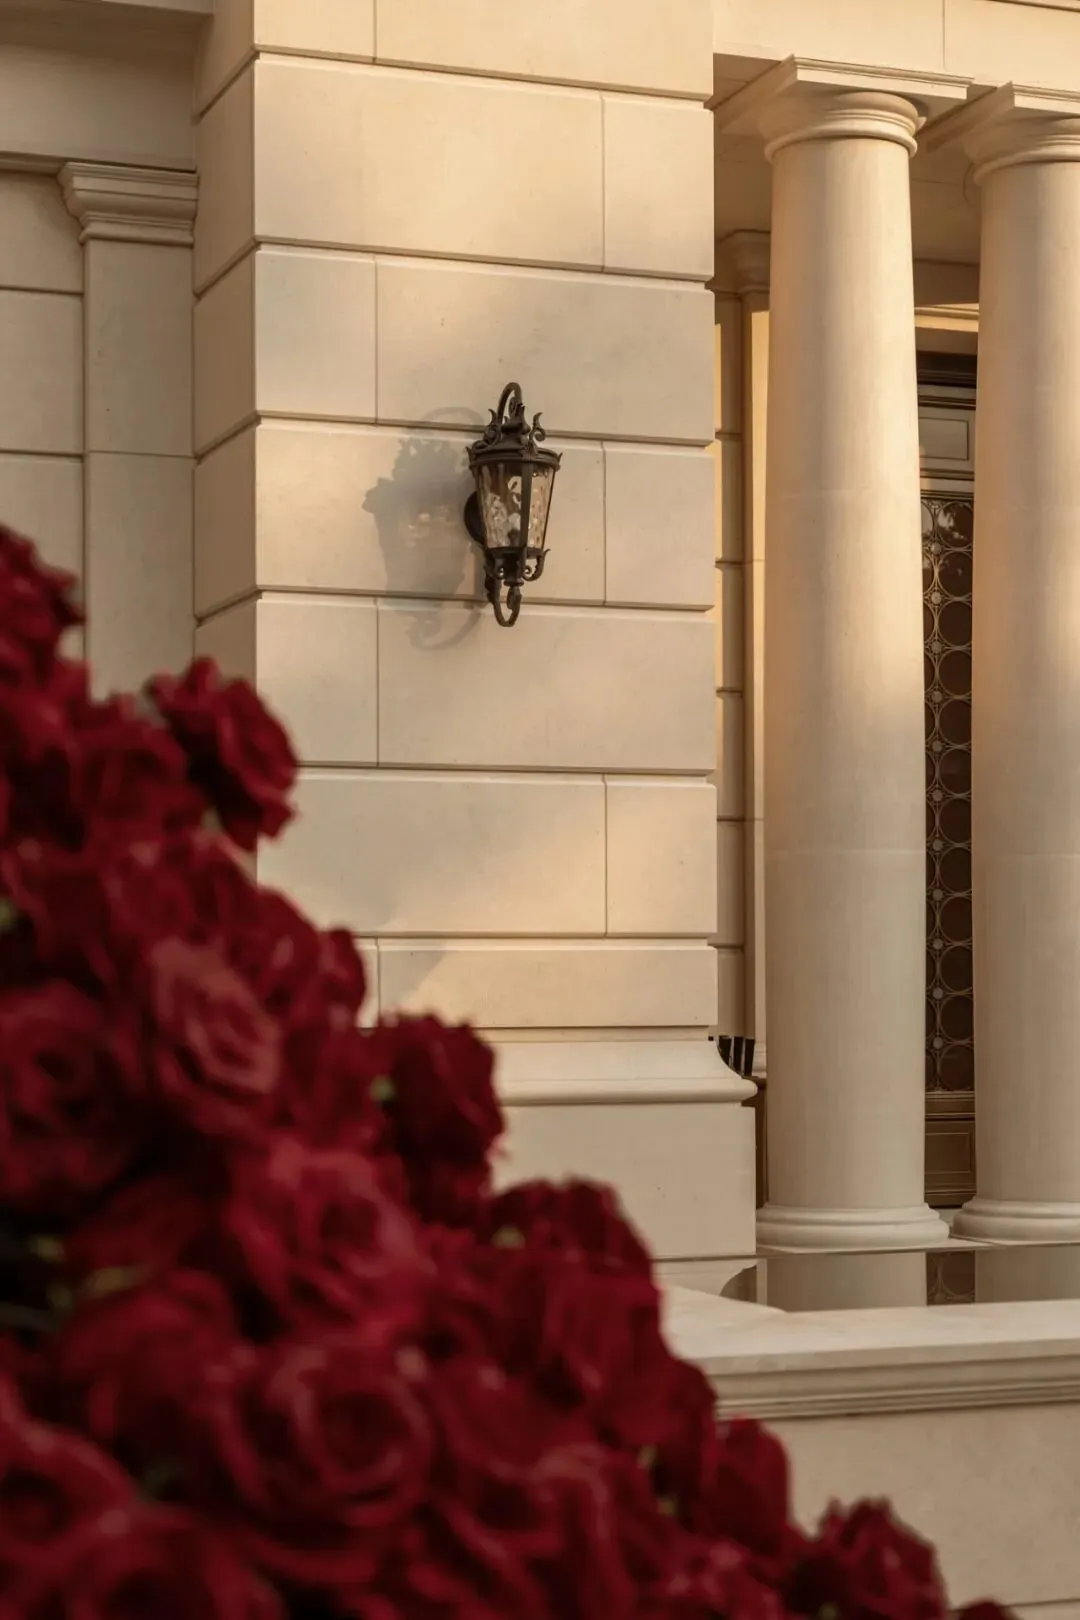
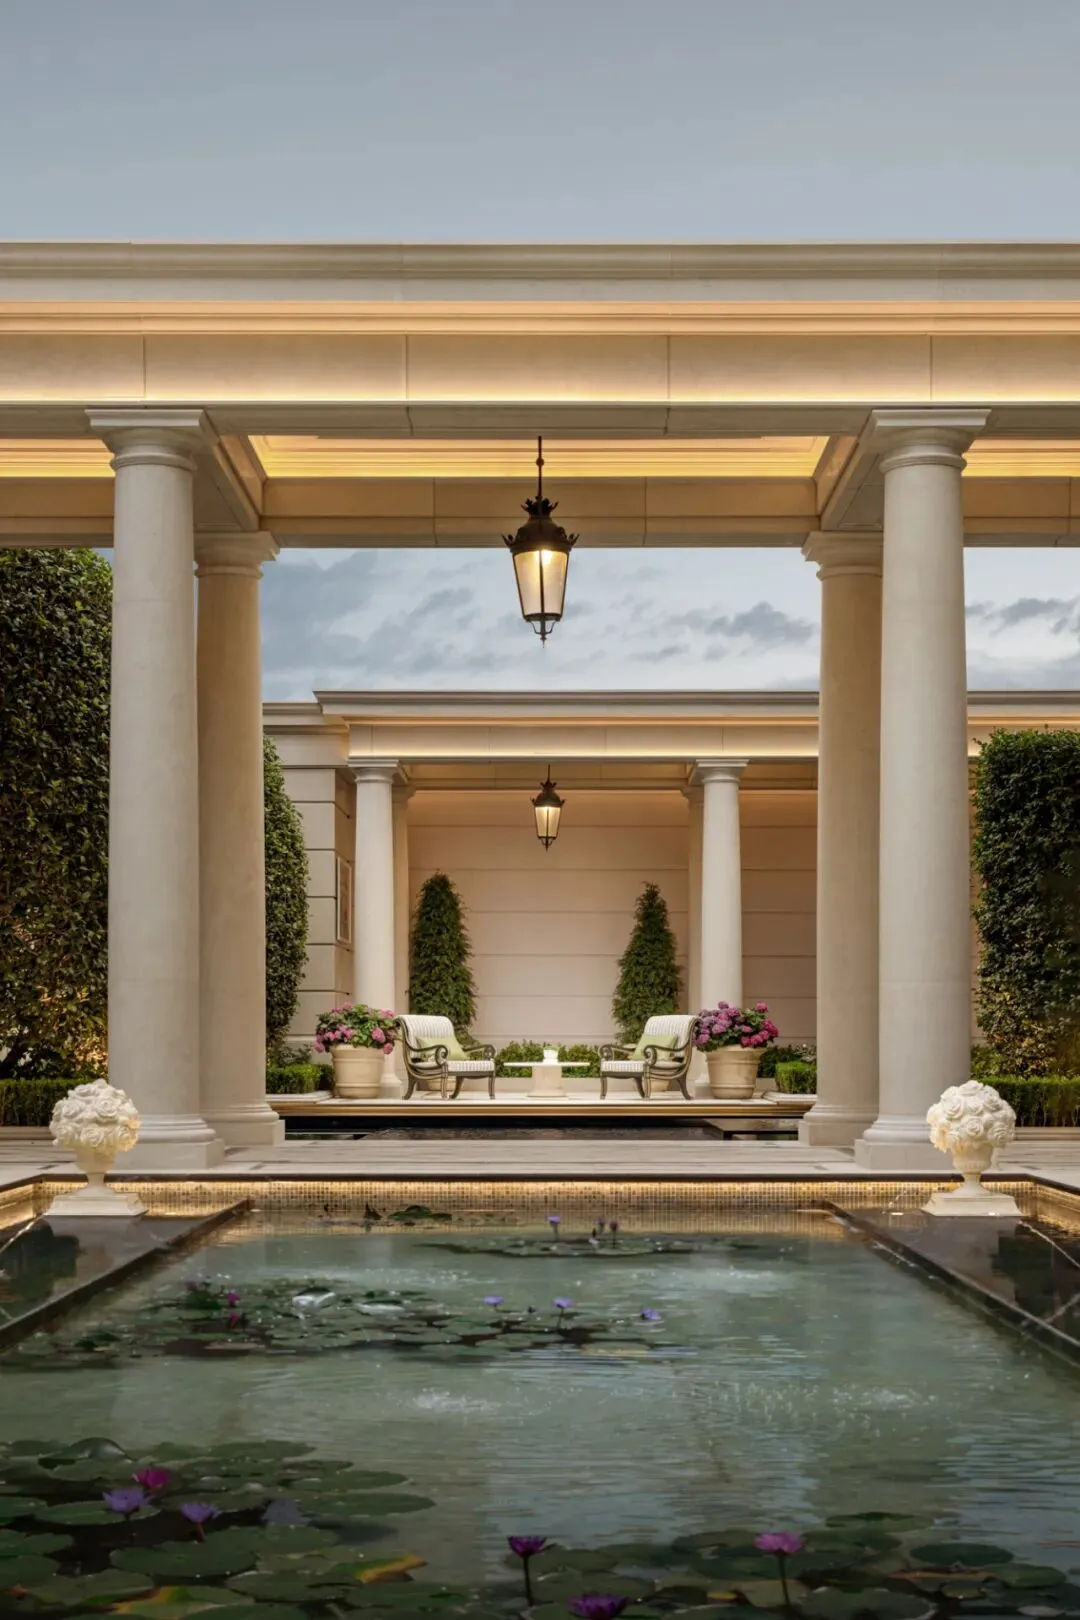
Multiple courtyards advance layer by layer, tree-lined paths wind into secluded areas, the sunken courtyard is quiet and profound, and the four-season floral hall radiates shifting brilliance—an elegant garden where classical and modern meet is thus born.
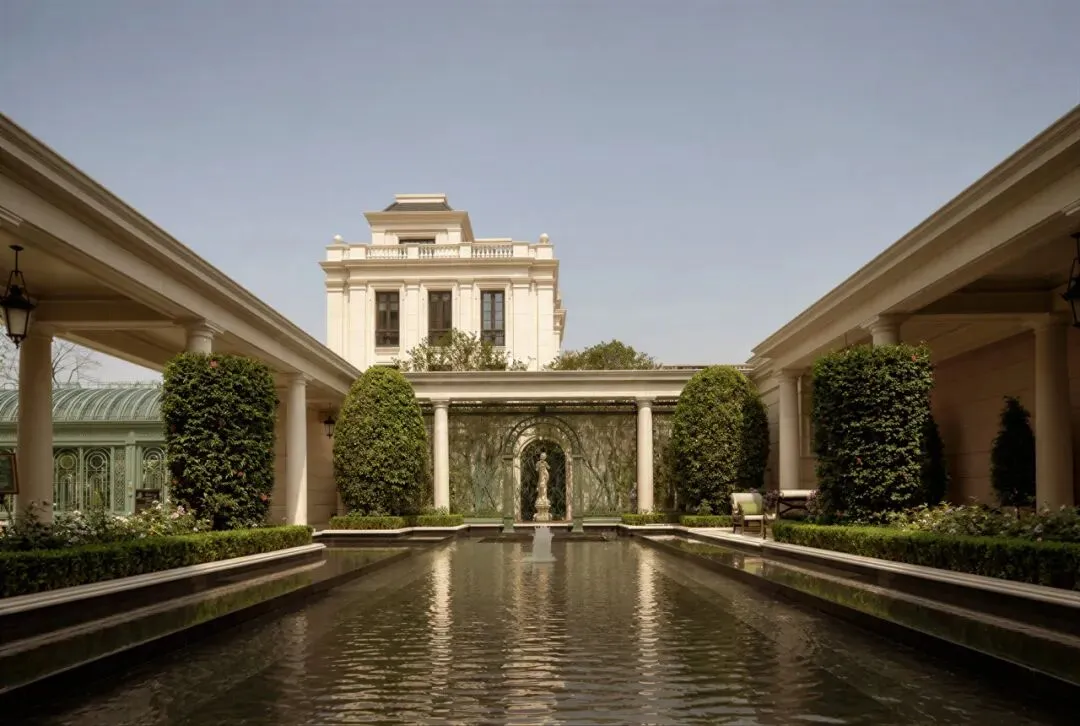
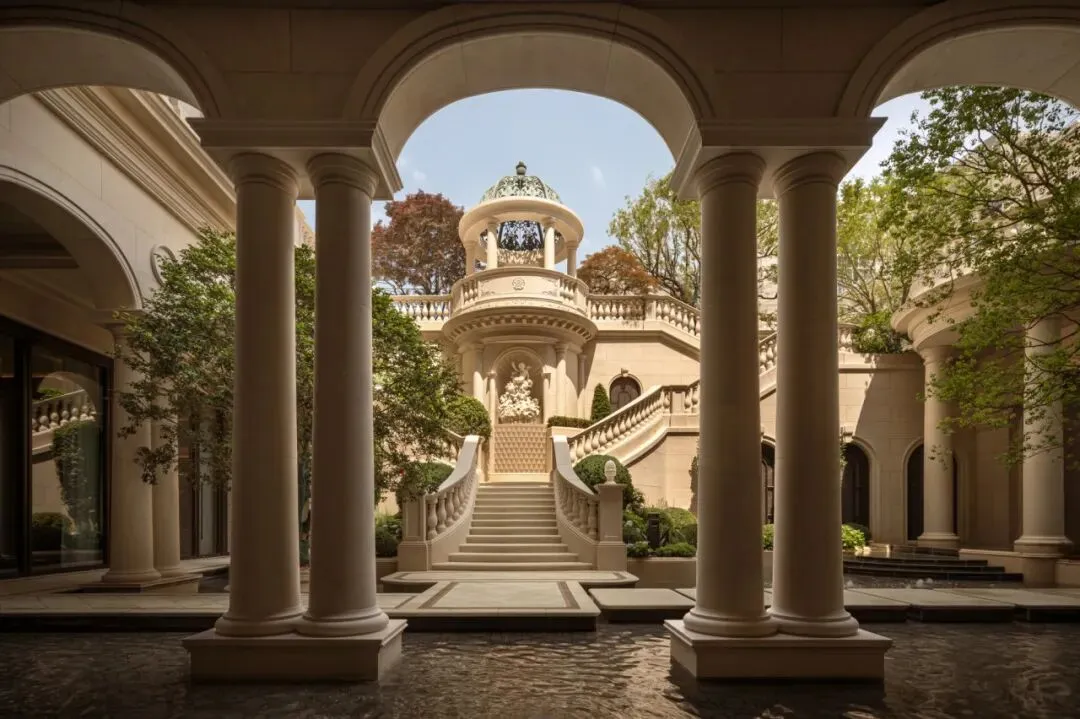
Here, landscape transcends mere visual aesthetics and advances to become the center of community public life. It unfolds a broad outdoor social scene for residents, allowing every breath to merge with nature and every step to become scenery.
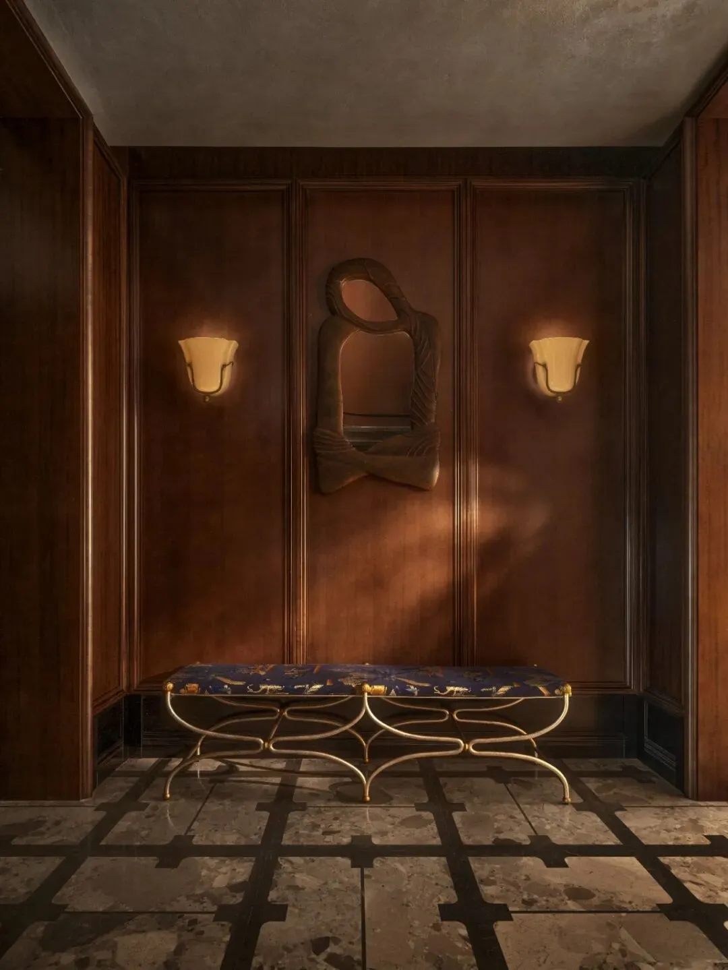
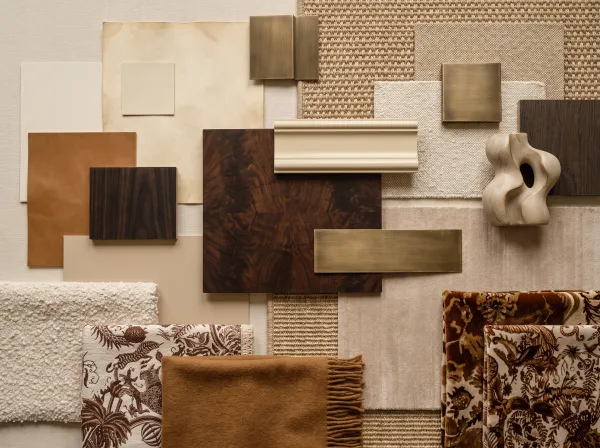
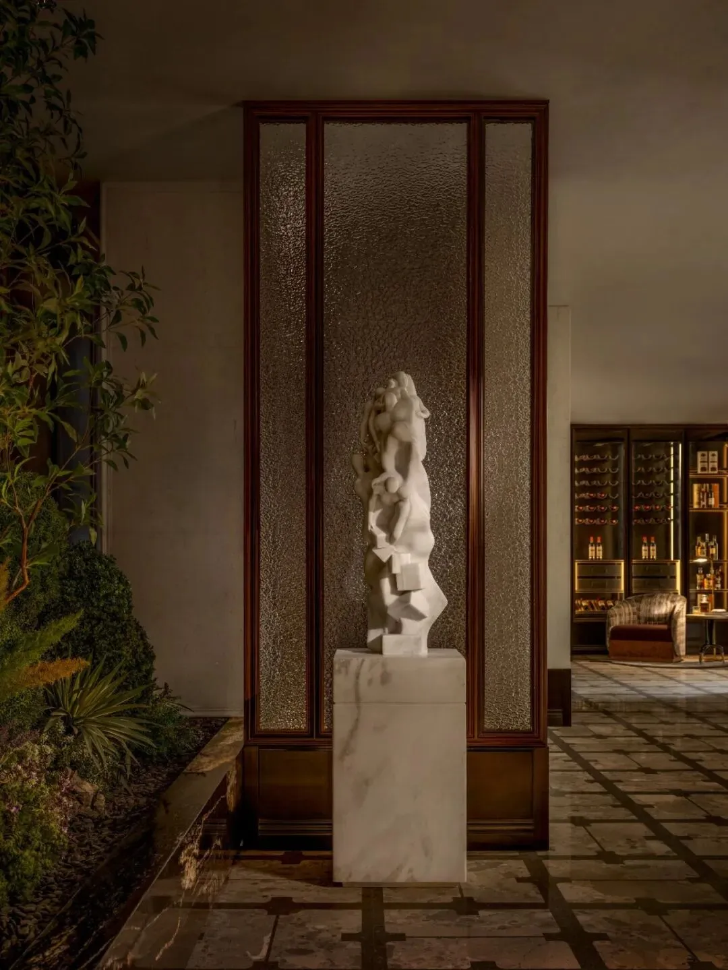
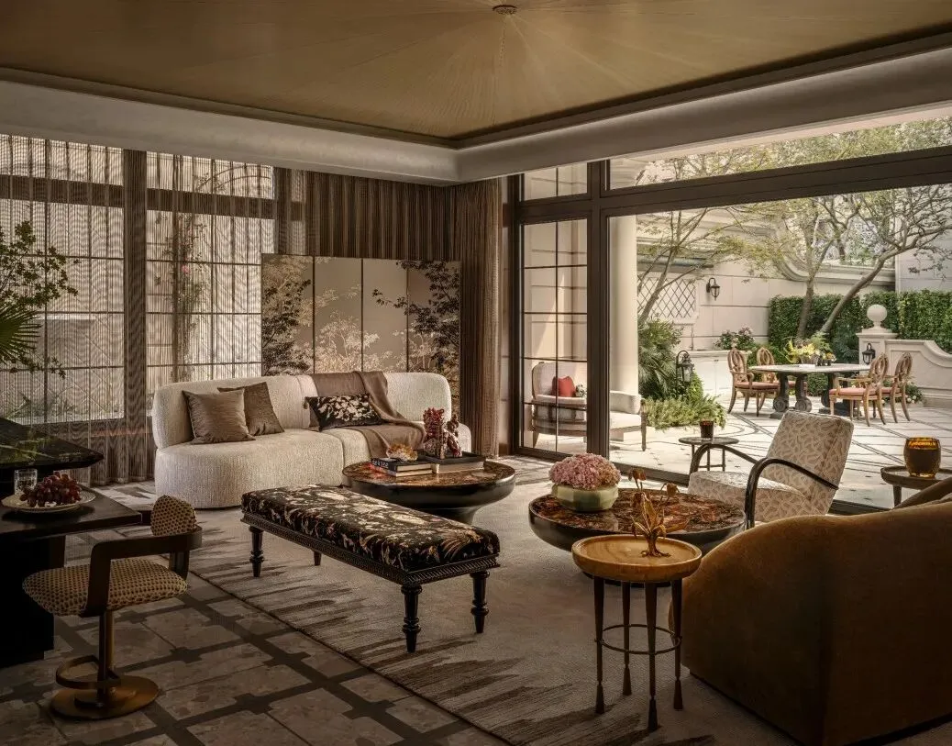
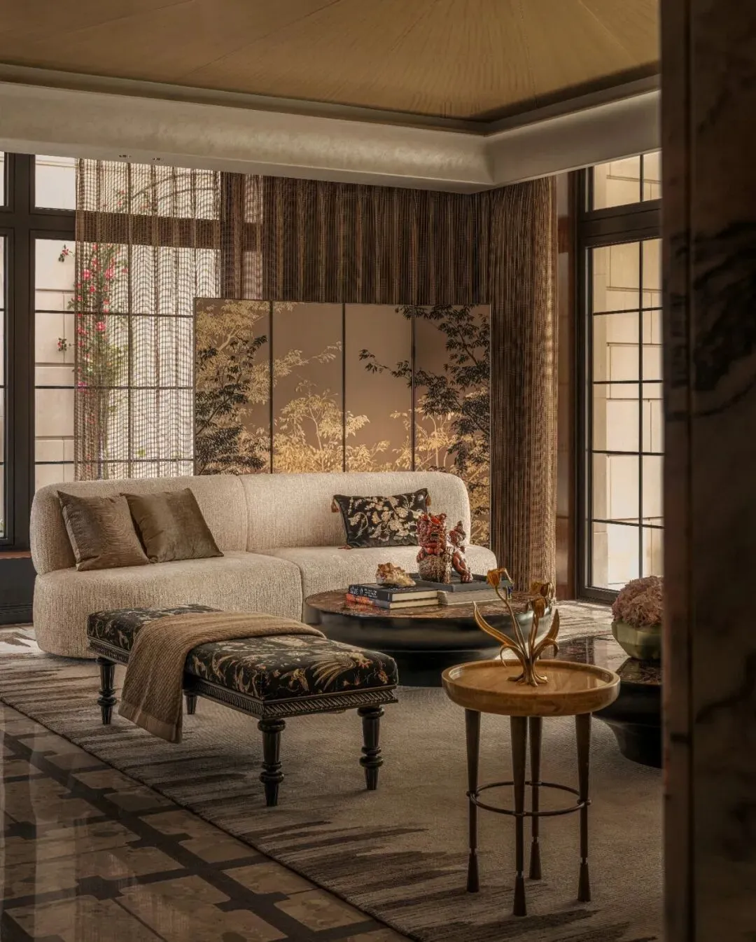
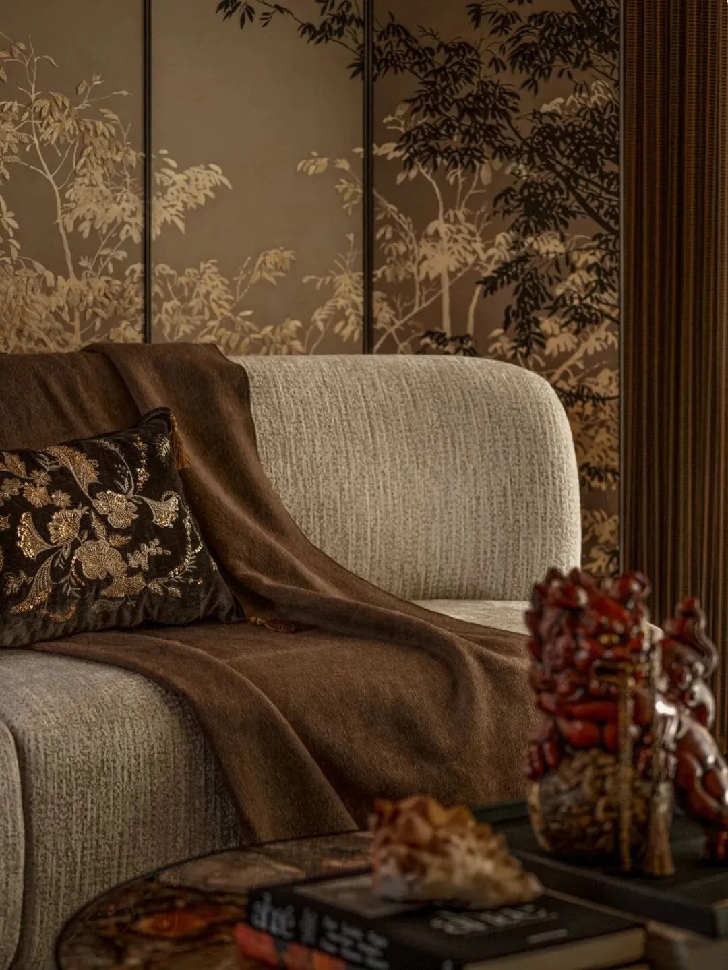
The foyer forms a calm transition, leading into a wraparound composite social living room. The space is dominated by deep brown and gilded tones; the central sofa encloses a warm and noble reception scene, while art installations and marble details set each other off.
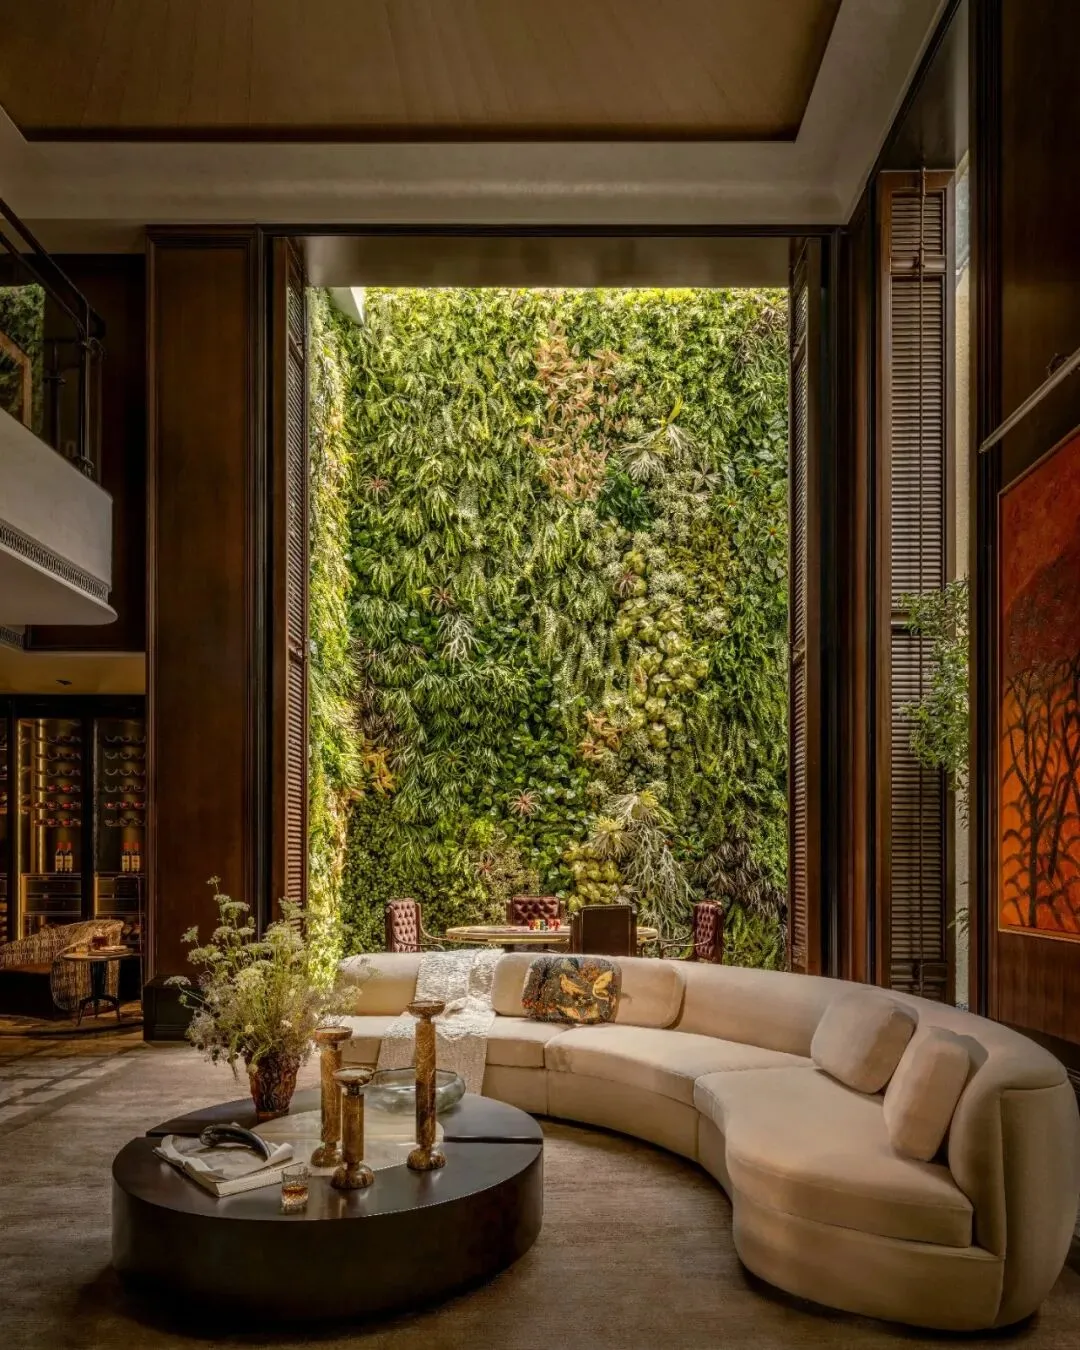
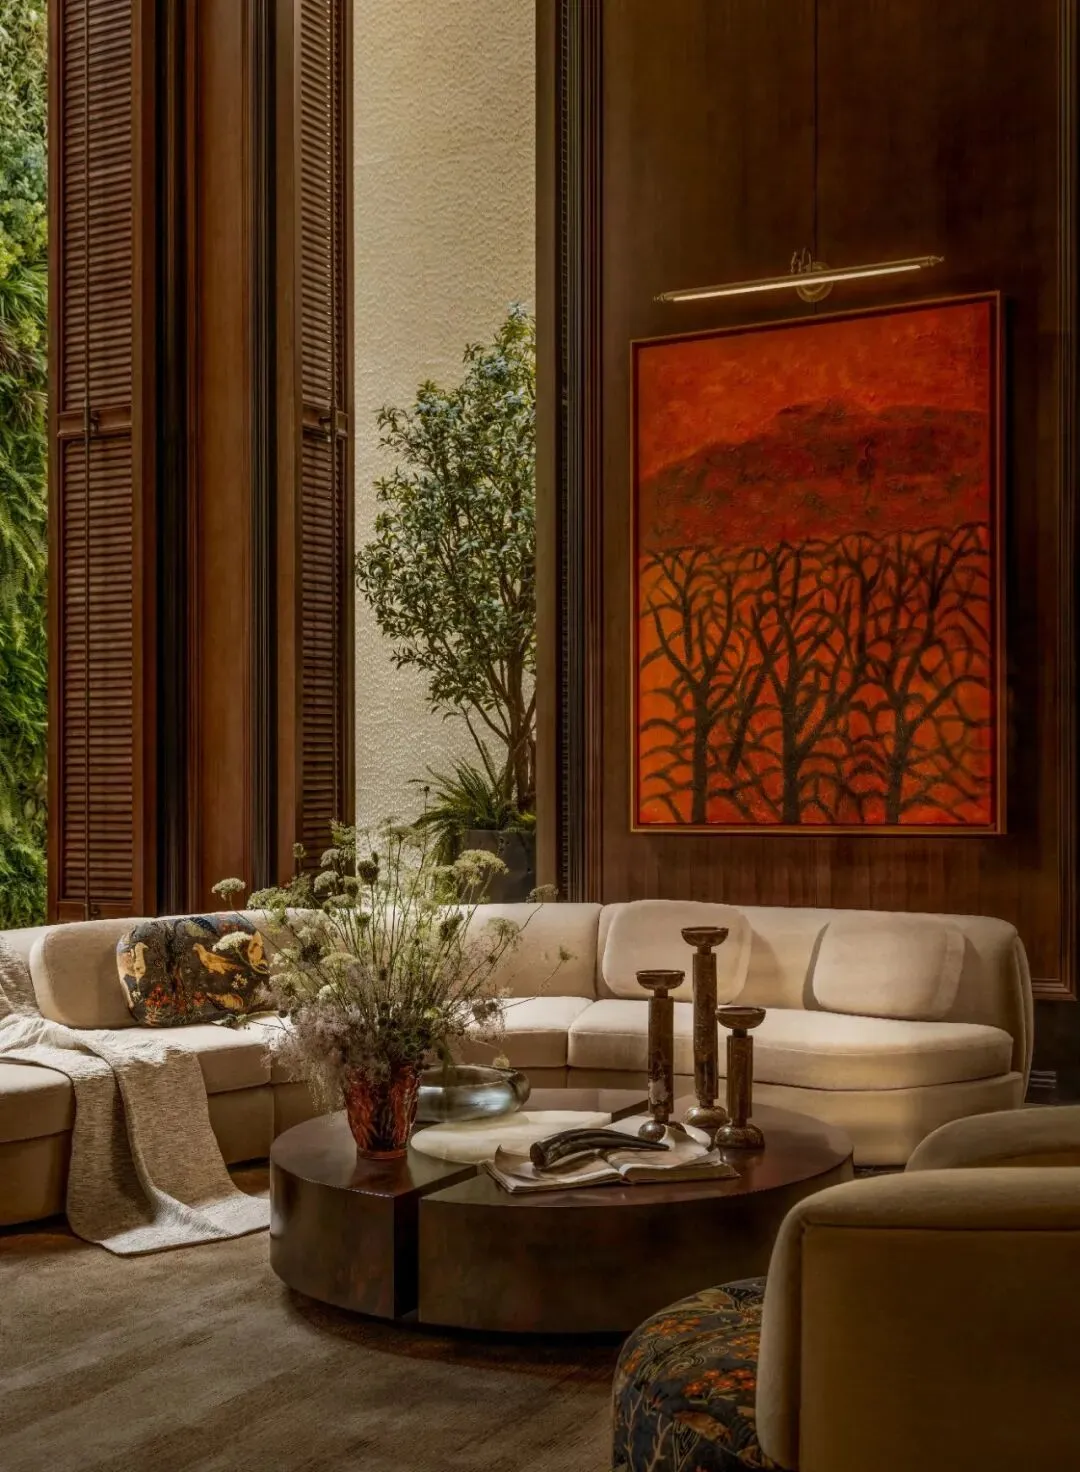
Extending to both sides, the water bar and Texas Hold'em gaming area unfold two entertainment routes with different flavors. On the left, the wine cellar and restroom provide efficient and discreet service support, realizing a clear layout of 'front-stage socializing, back-stage support.'
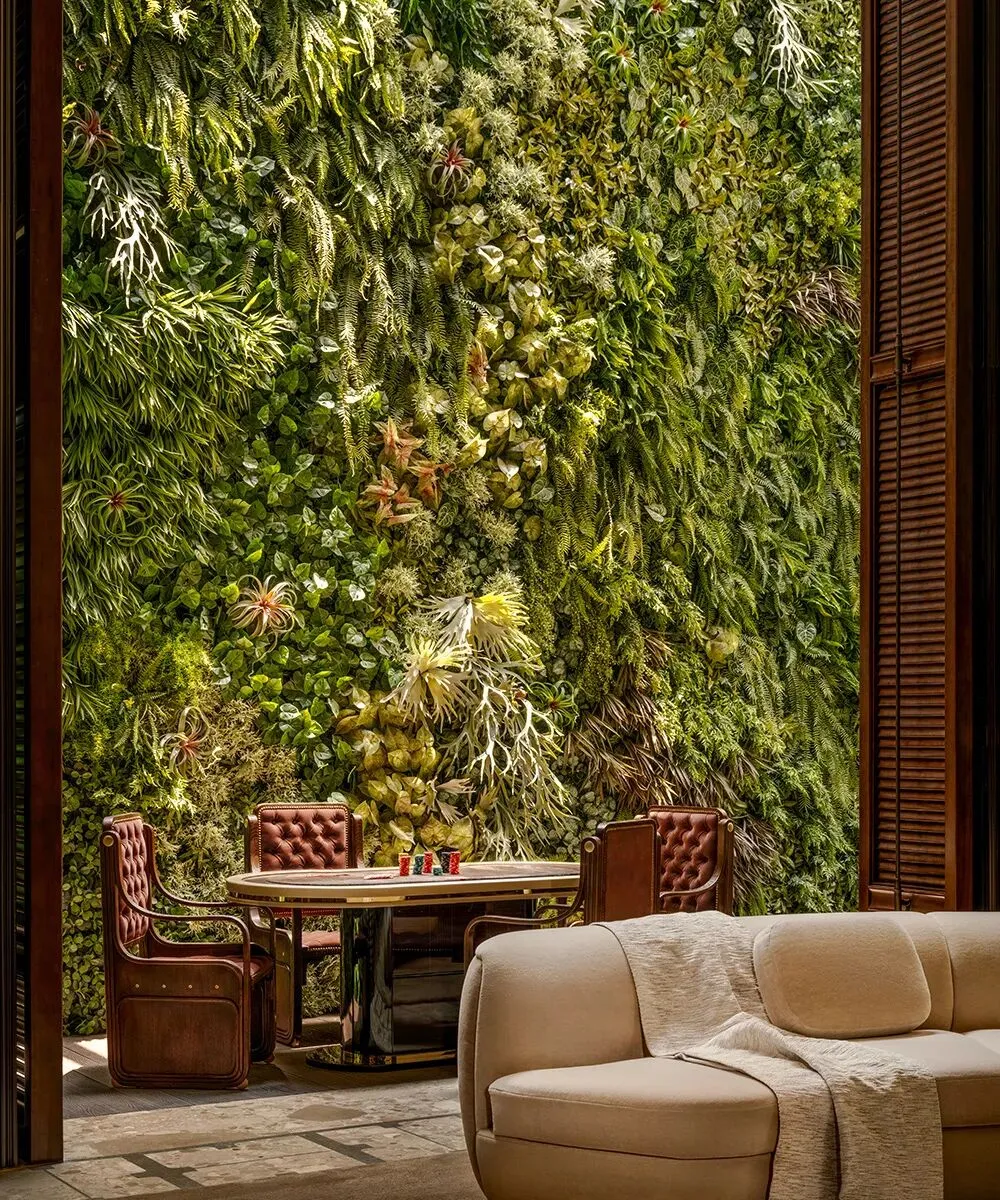
At the far end, the antique mirror and black stone background become the visual focus, revealing extraordinary style within calm. What makes this living room especially moving is the combination of a smooth curved sofa with a luxury stone water bar, fully opening the view outward and quietly blending with the lush greenery of the sunken courtyard, softening the boundary between indoors and outdoors.
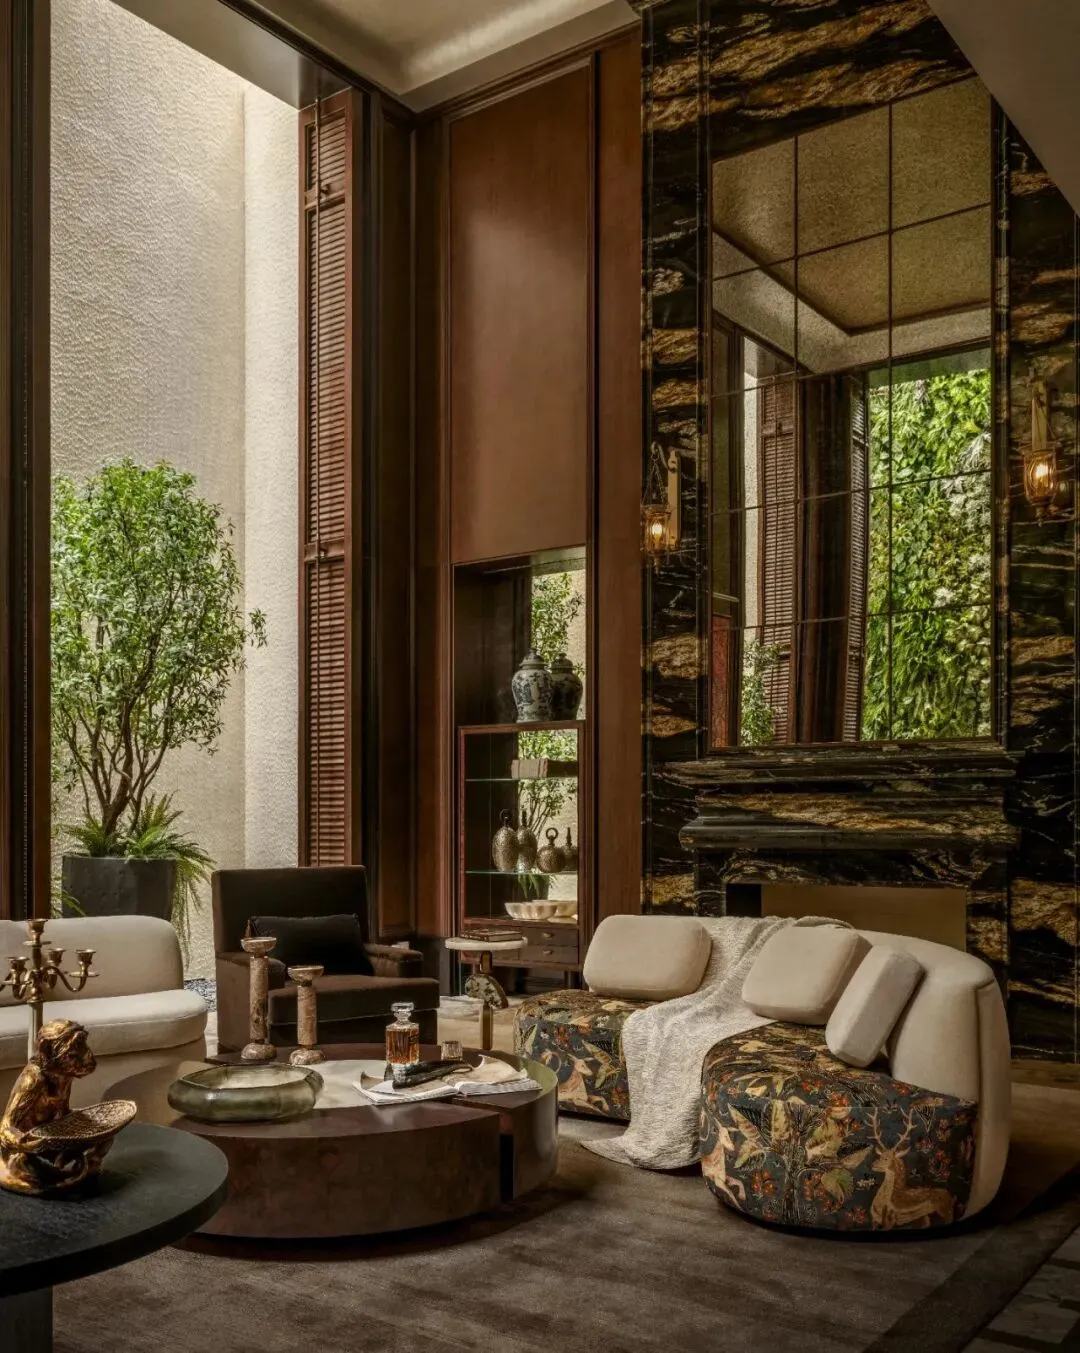
Gathering and solitude alike occur naturally in a transparent, tranquil, and elevated atmosphere.
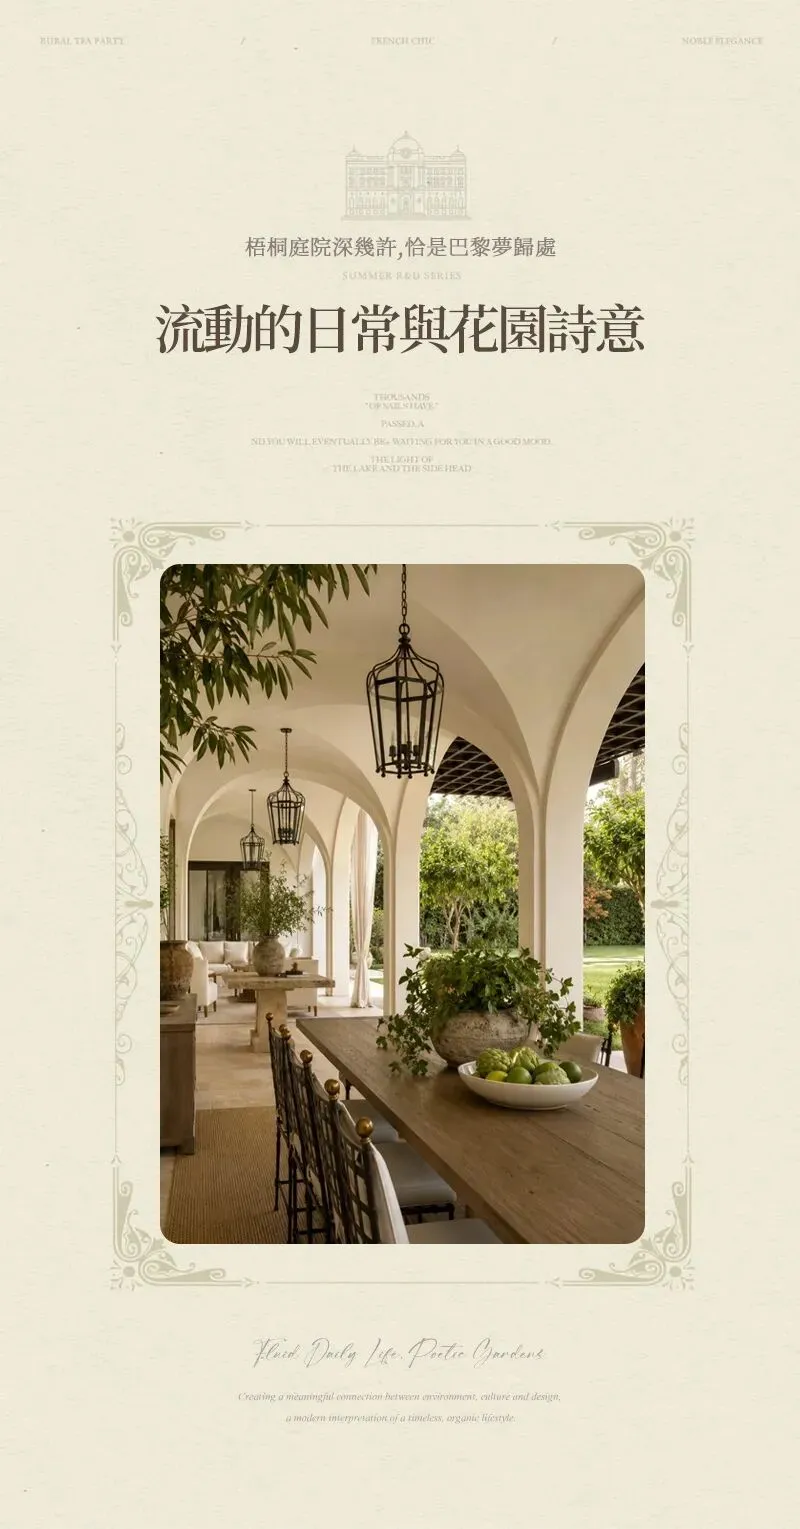
The integrated Chinese and Western kitchen on the first floor becomes a high-frequency core of family activity. The black wood-veneer kitchen presents a concise and calm character with clean interfaces and restrained details. From the dining-kitchen area, it extends in different directions: one side leads to the formal living room, forming a relaxed reception scene; the other connects to the outdoor garden, accommodating leisure and afternoon tea.
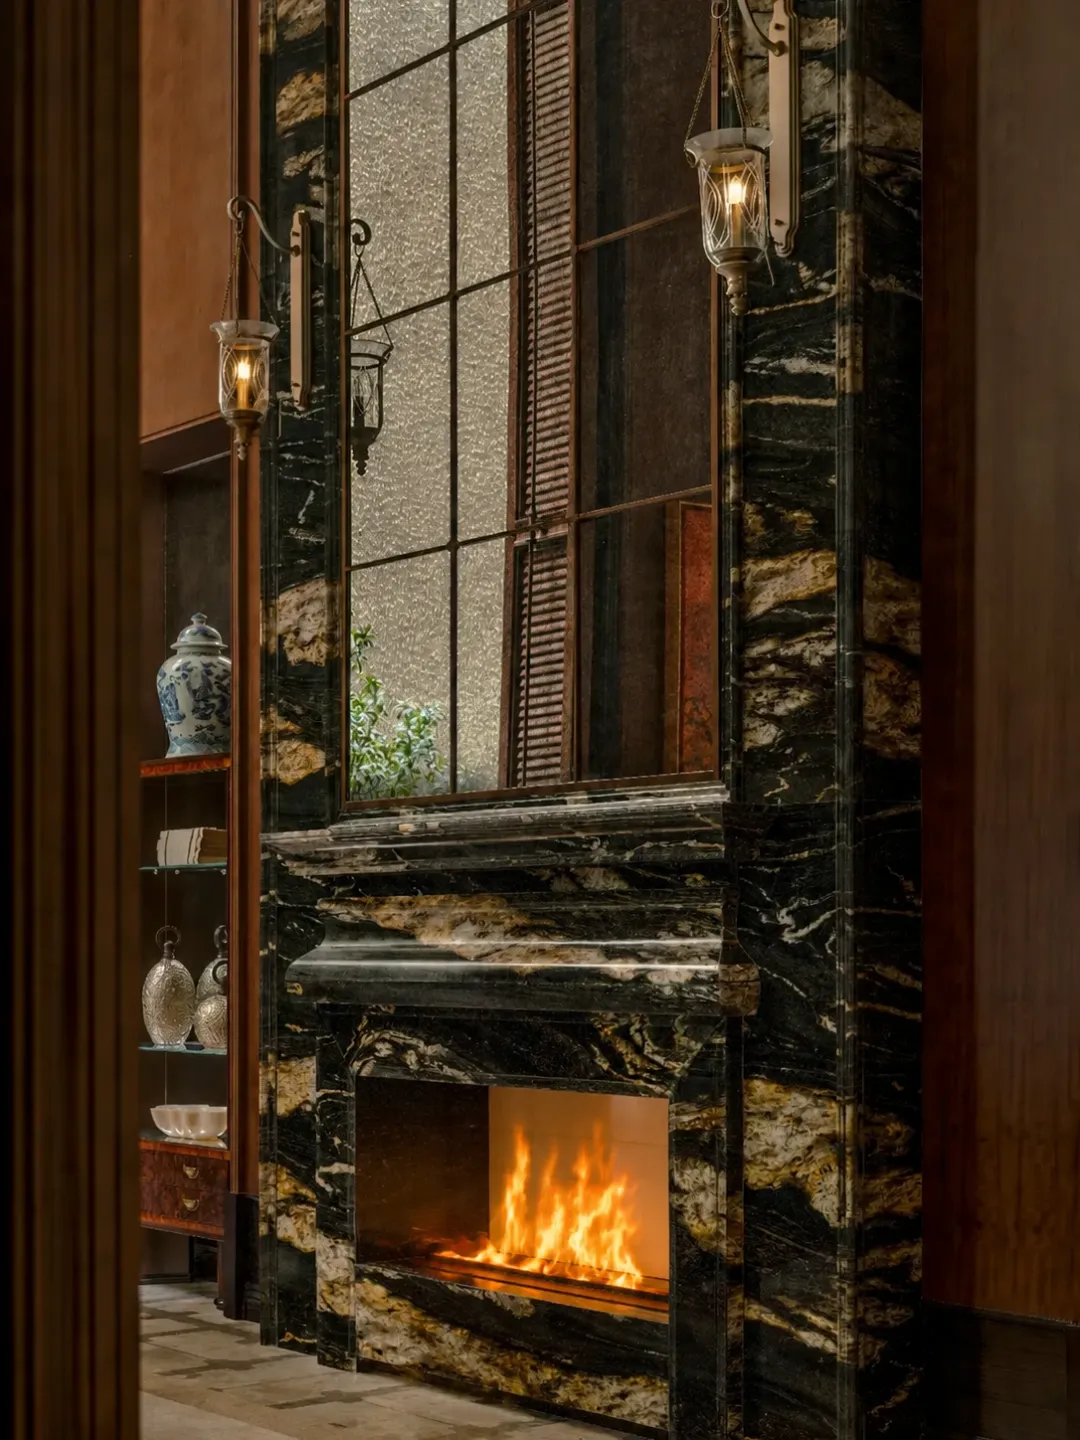
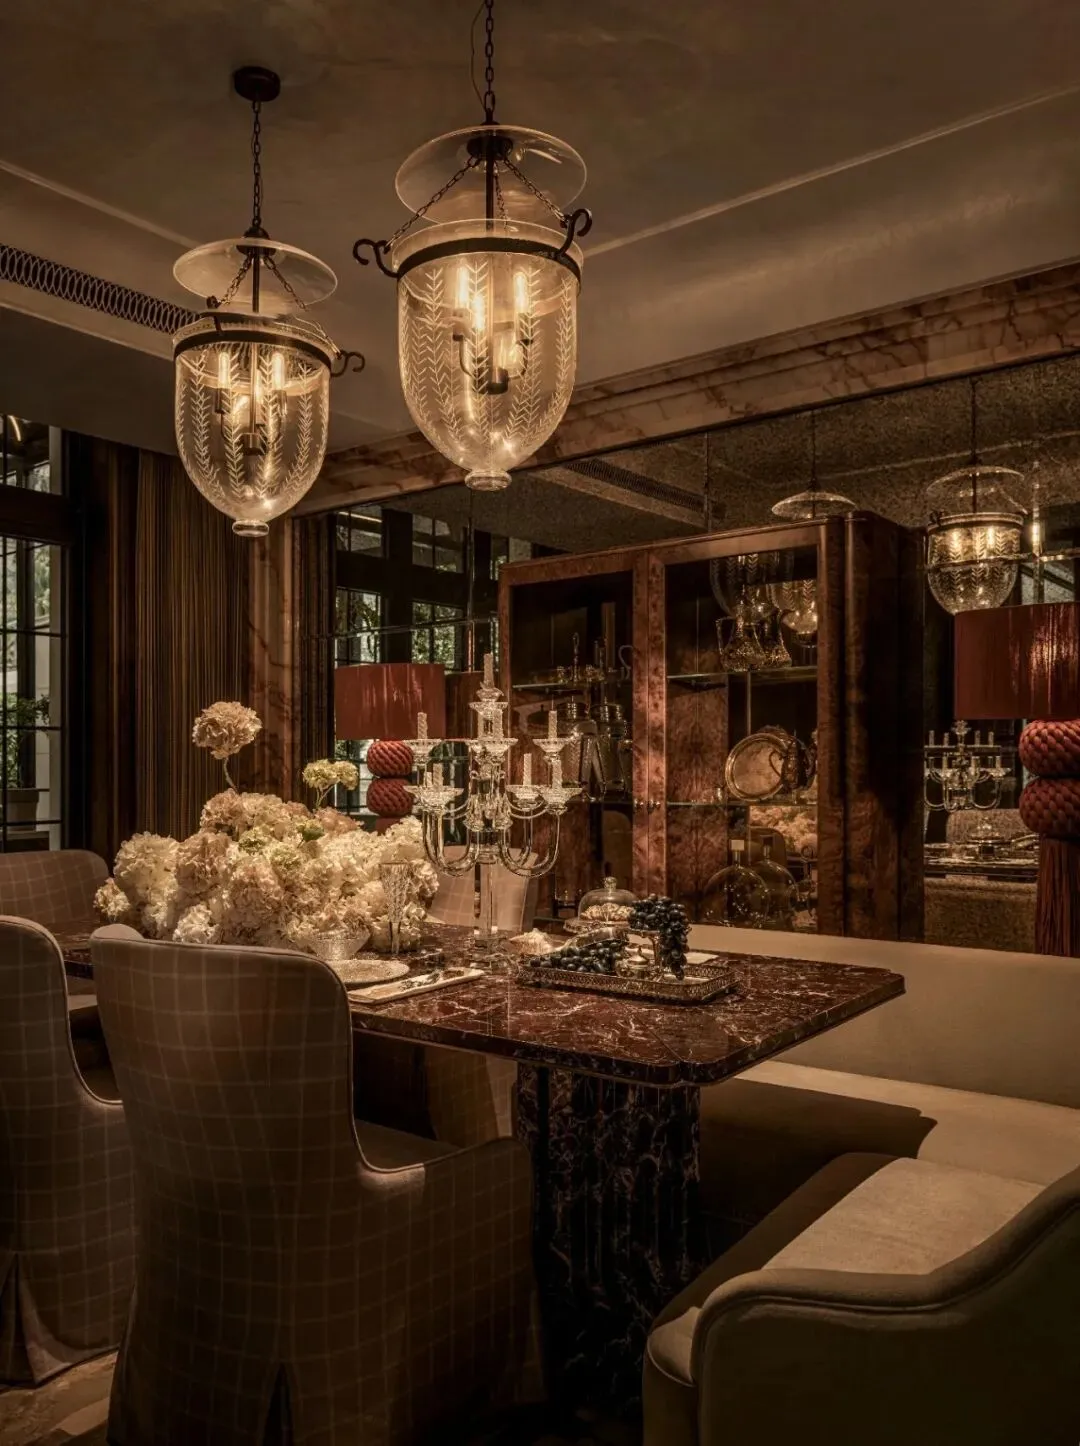
The integrated living-dining layout is open and transparent; the full mirror at the far end extends visual depth, while the fireplace installation on one side of the living room injects warm interest into the rational order. The garden afternoon tea area uses an antique mirror as its backdrop, with a movable bar in front, creating a flexible and interactive scene.
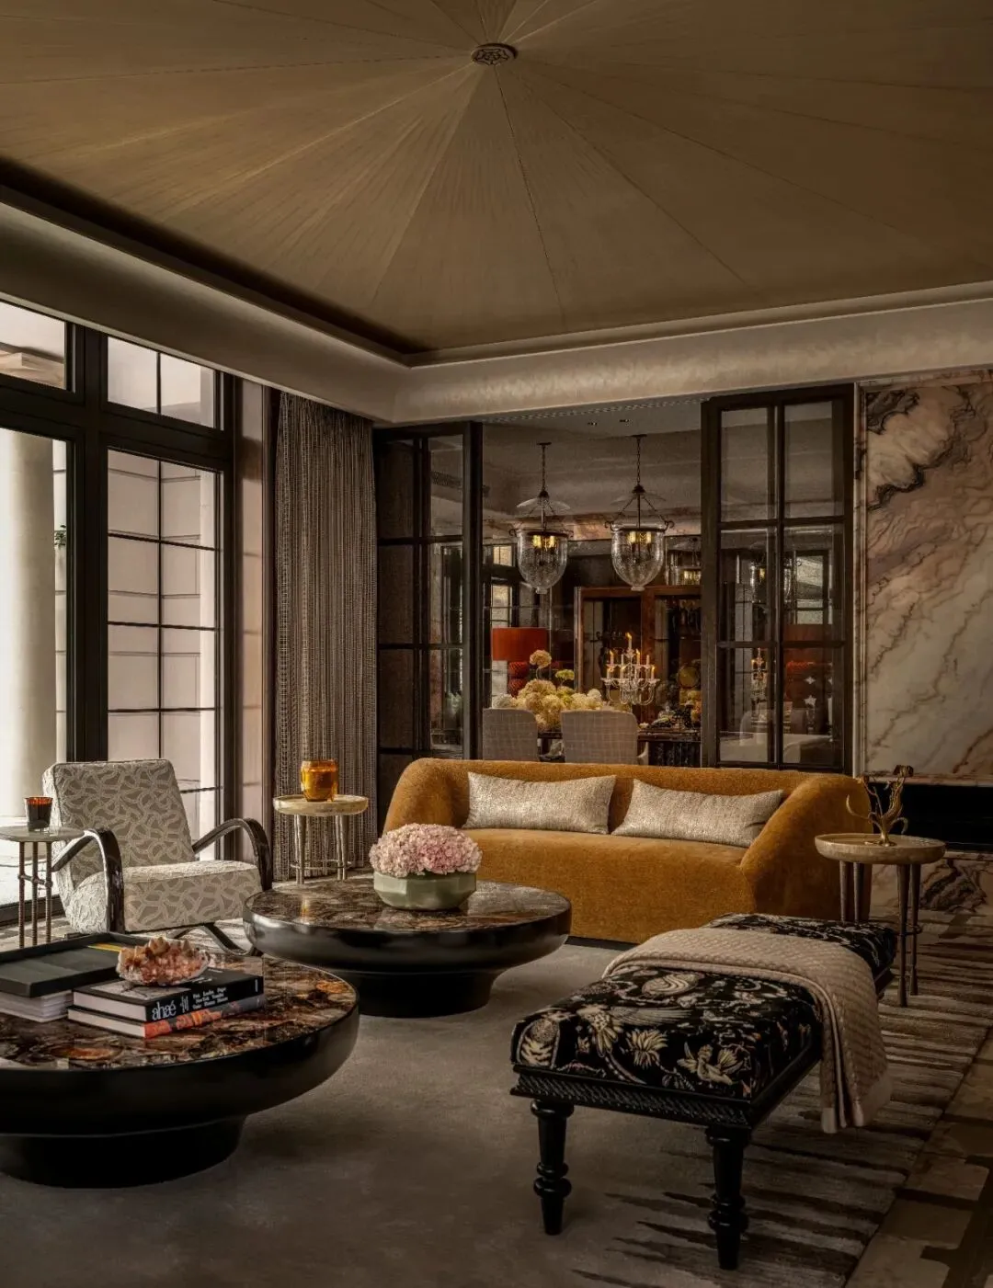
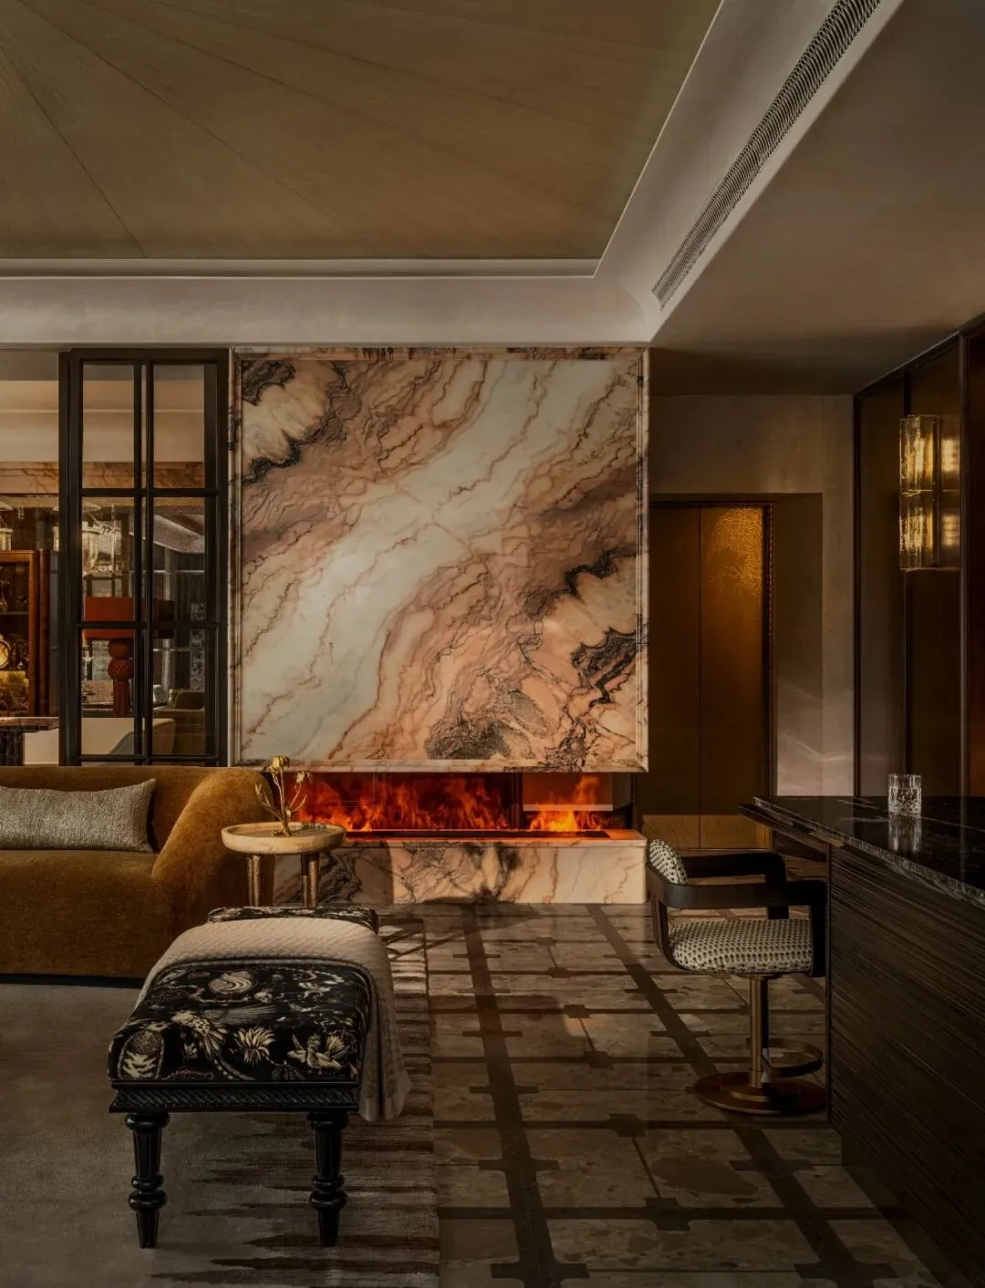
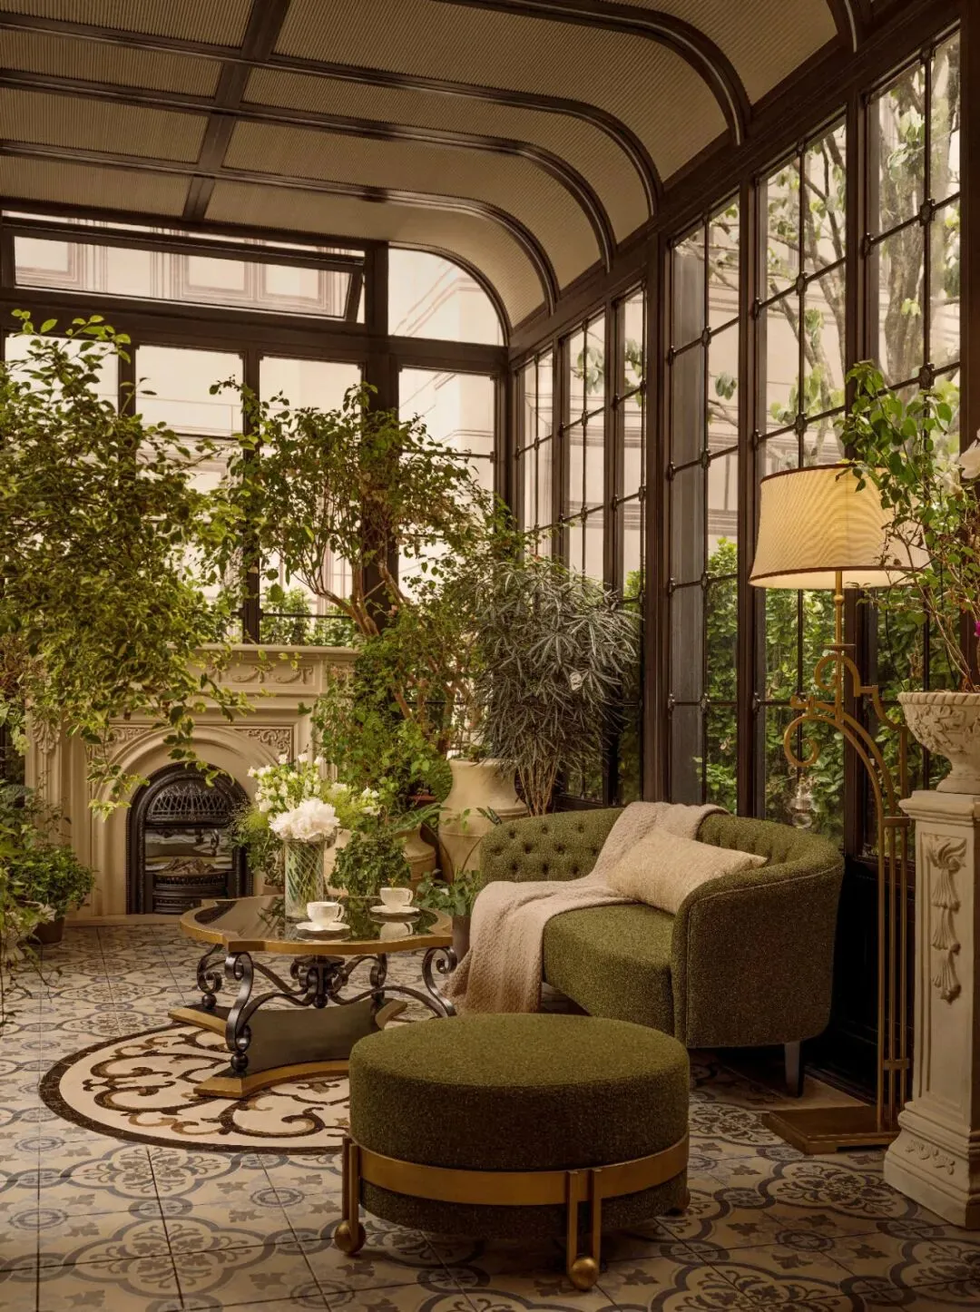
Furniture accented with European lines incorporates elegant details into the modern tone, and the overall soft furnishings are bright and comfortable. Under the green hedges and skylight, the afternoon tea moment is relaxed yet ceremonial.
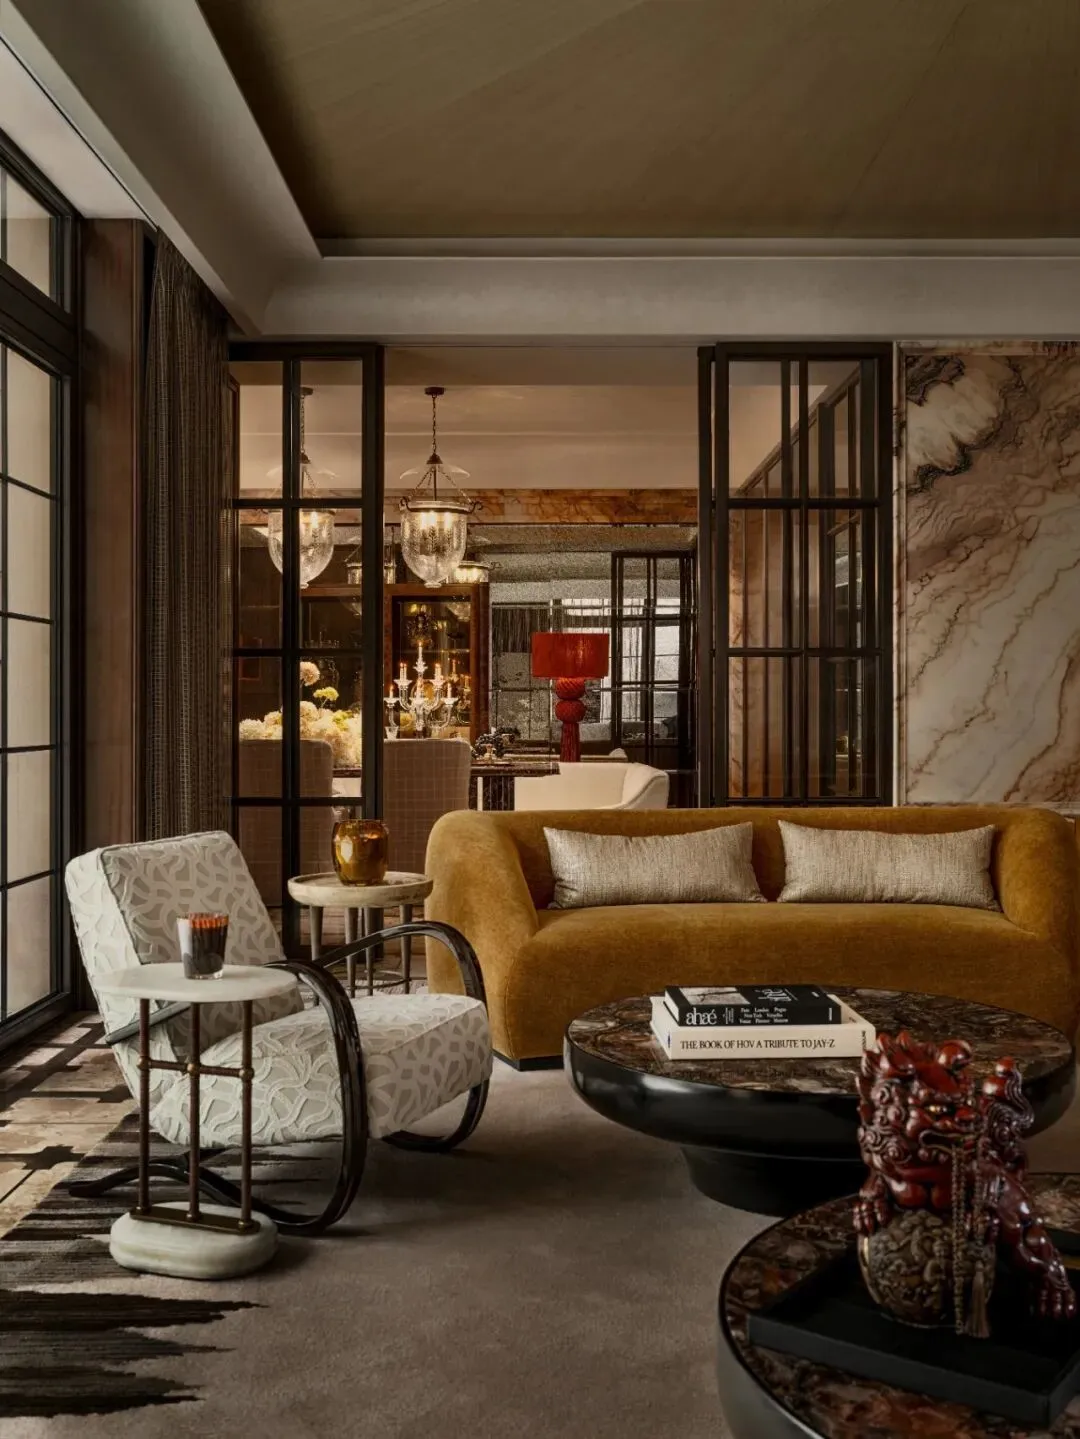
The kitchen consistently uses dark wood veneer and black stone; clean interfaces and minimalist details converge into a clean and grand base, making the cooking space another expression of understated luxury.
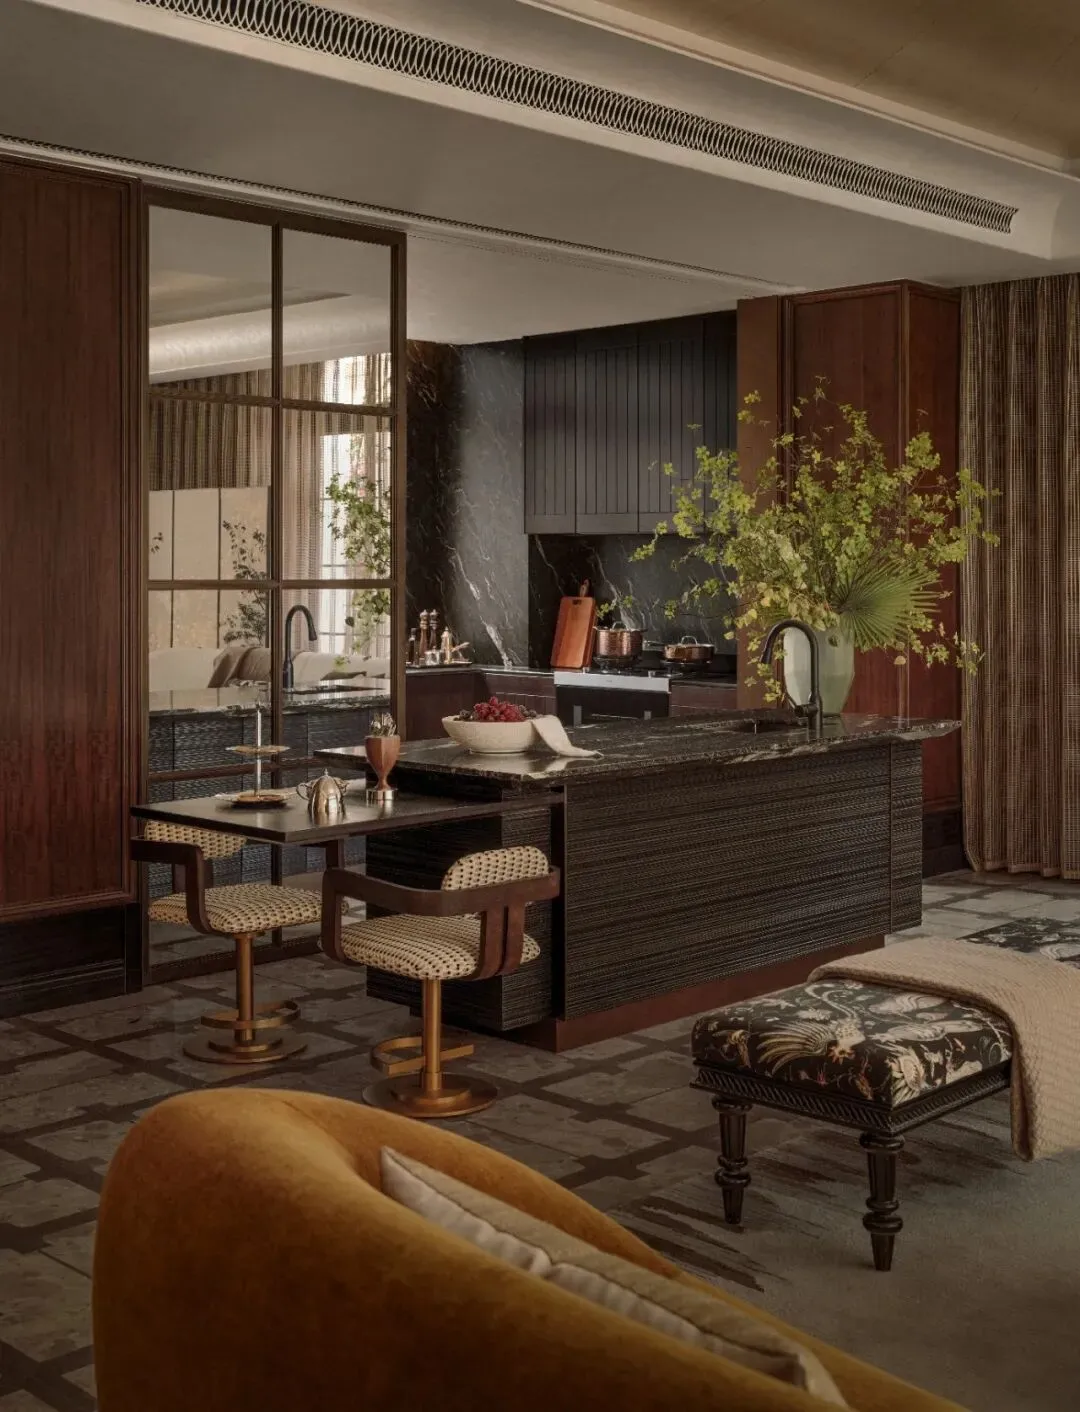
In this concerto of dining kitchen and living room, eating, conversation, games, and rest interpenetrate, giving everyday life depth.
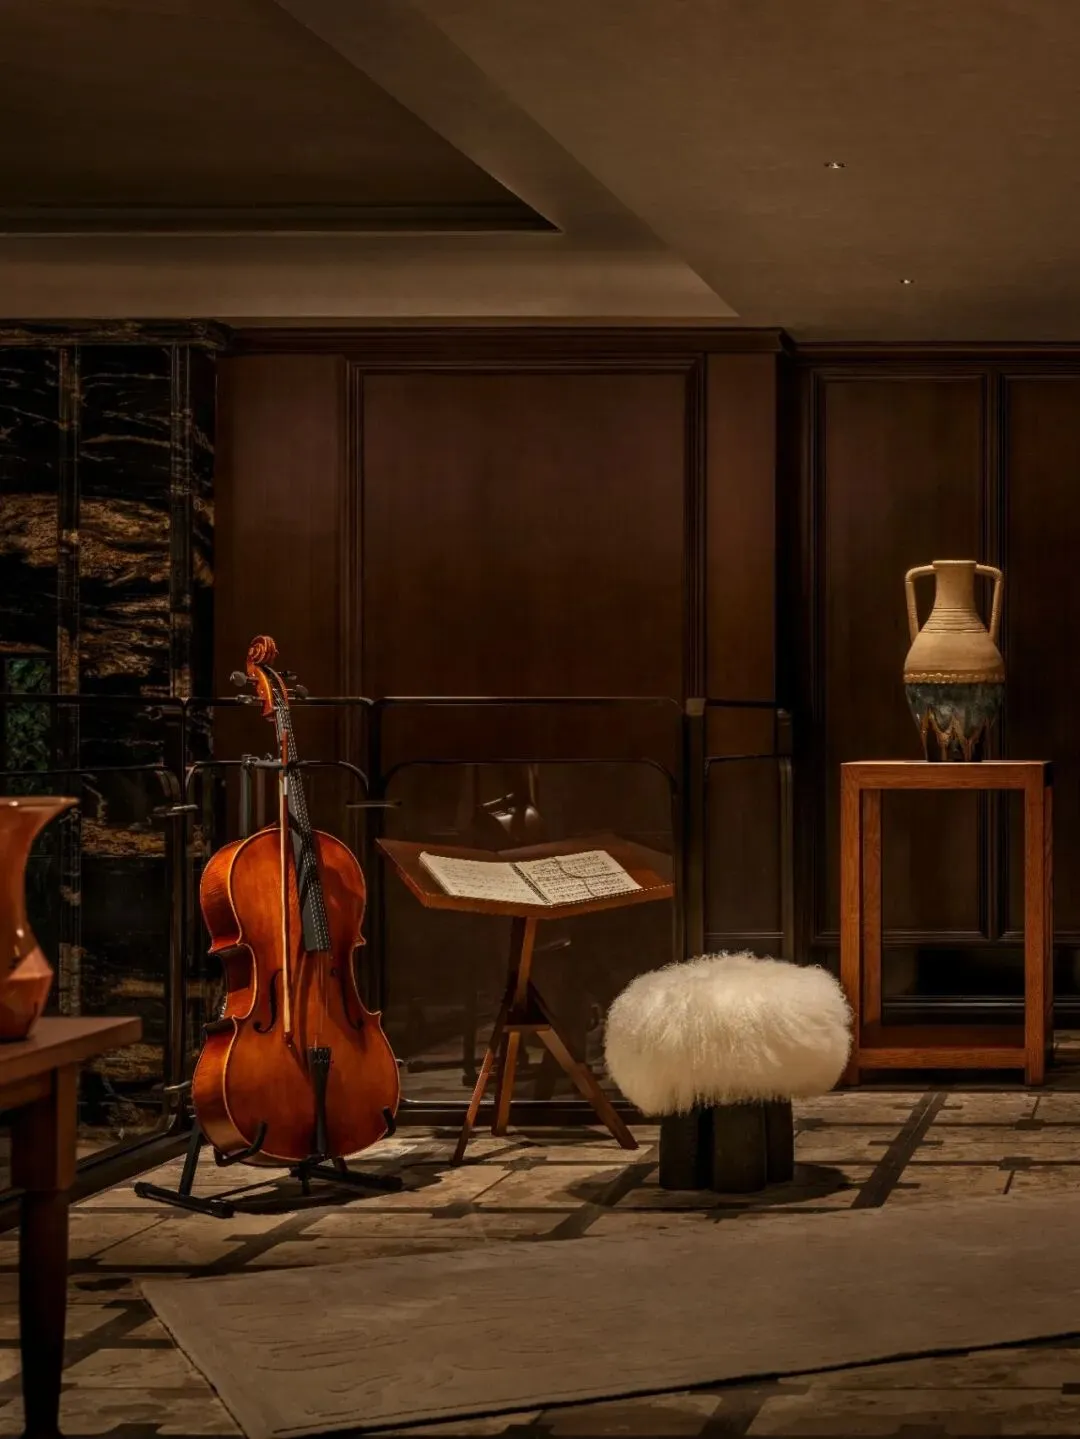
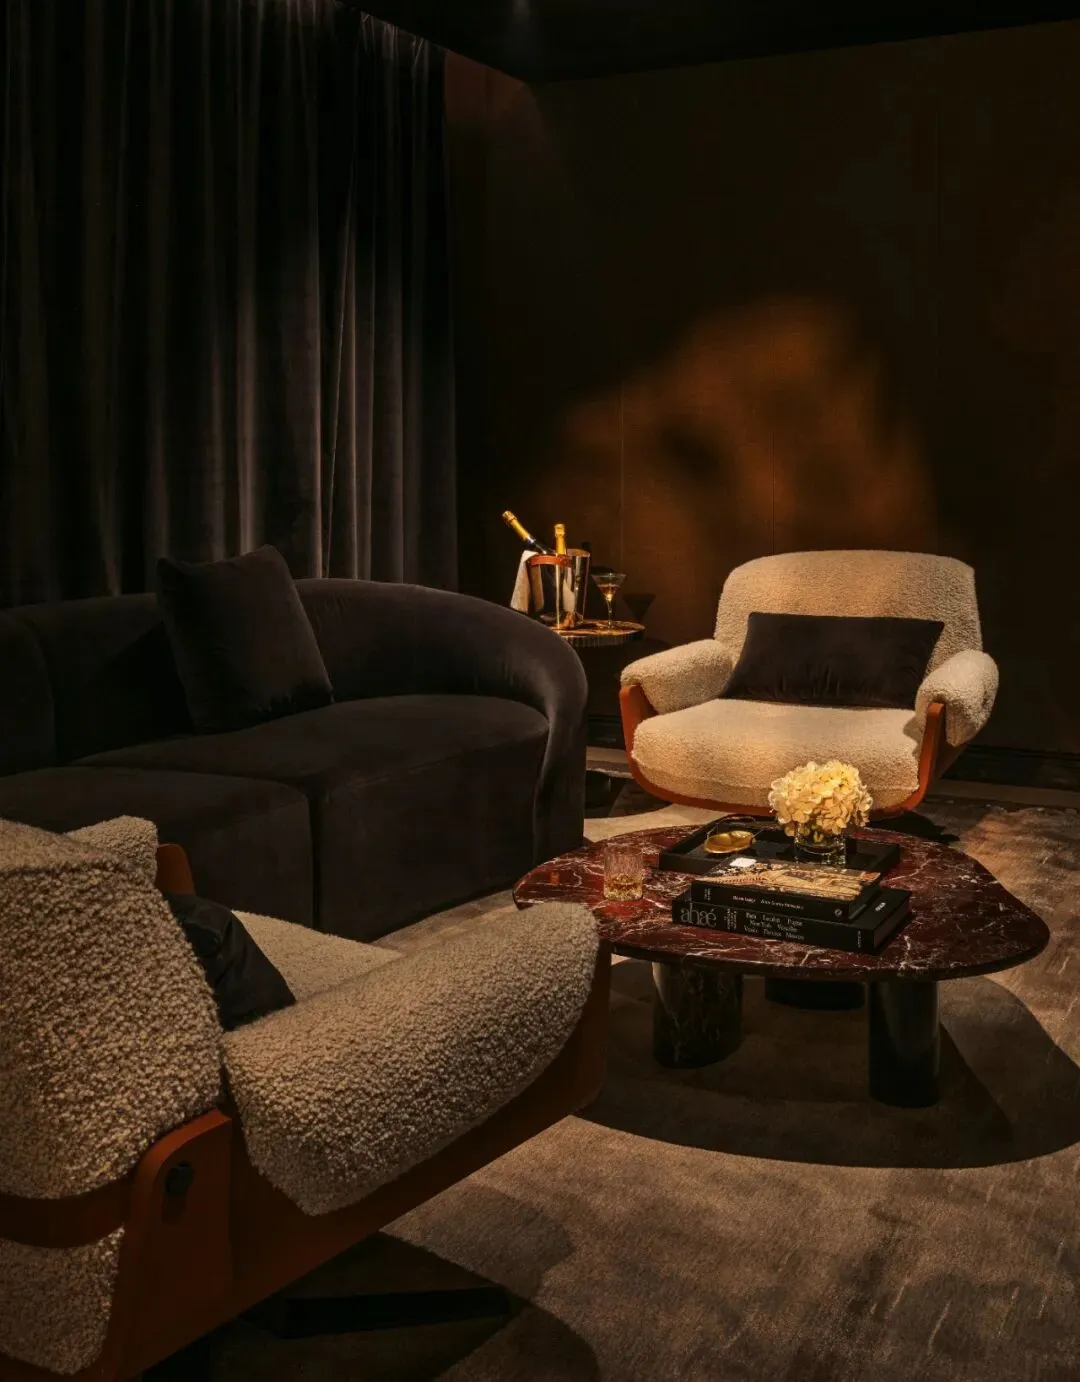
After going upstairs, one first enters the living hall, creating a dual buffer for emotion and behavior, then flows to the family home theater and auxiliary leisure area, ensuring that every movie-watching or solitary moment remains undisturbed. The home theater wraps body and mind in a calm light environment, letting the image be the absolute protagonist.
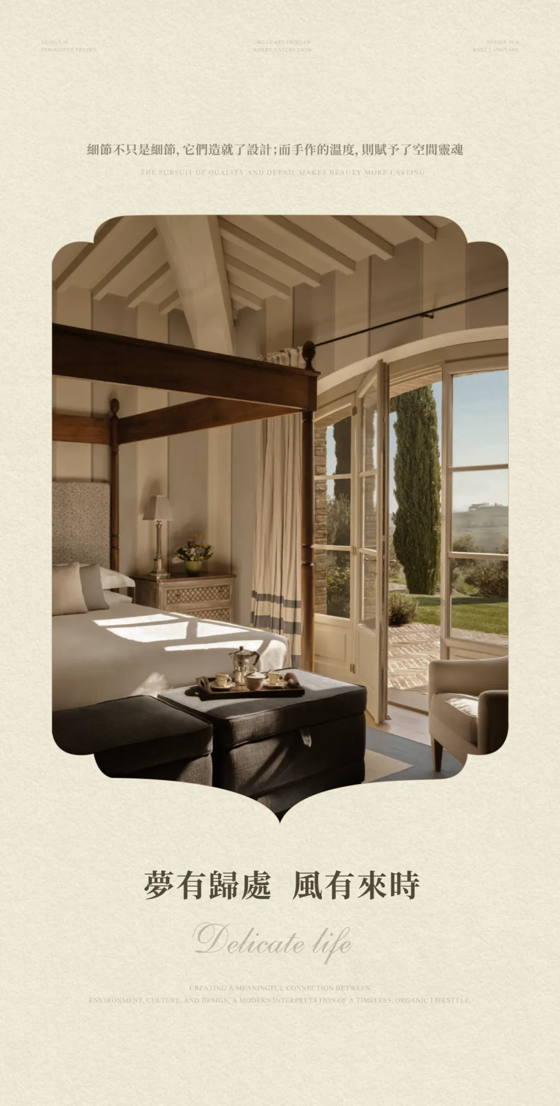
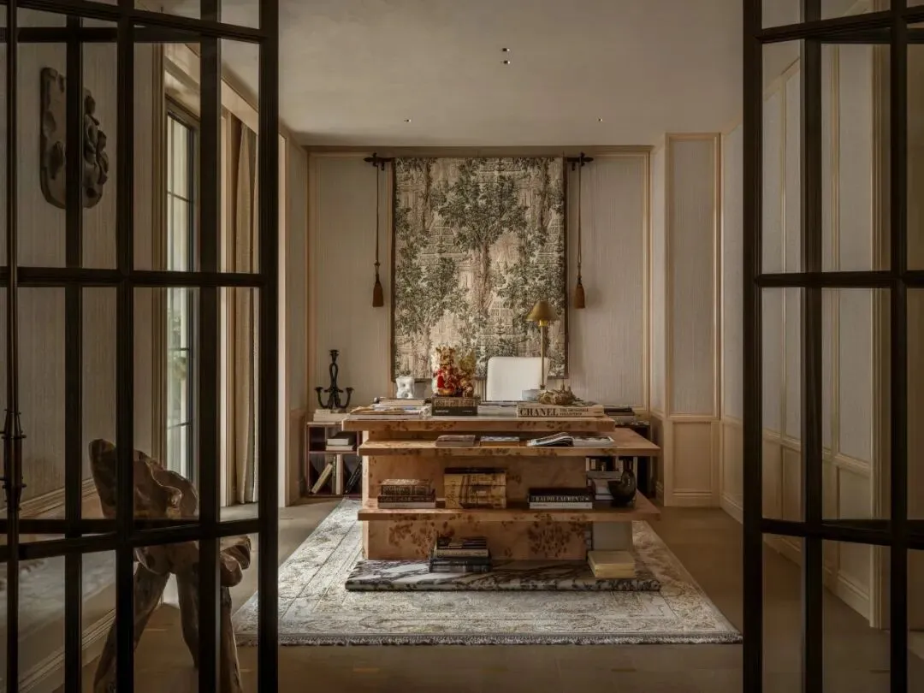
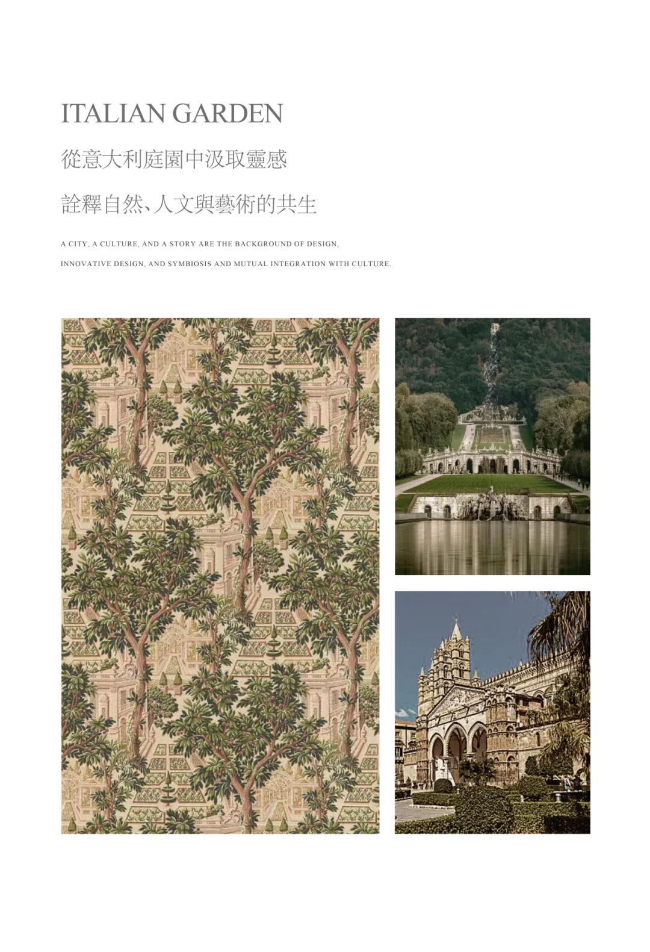
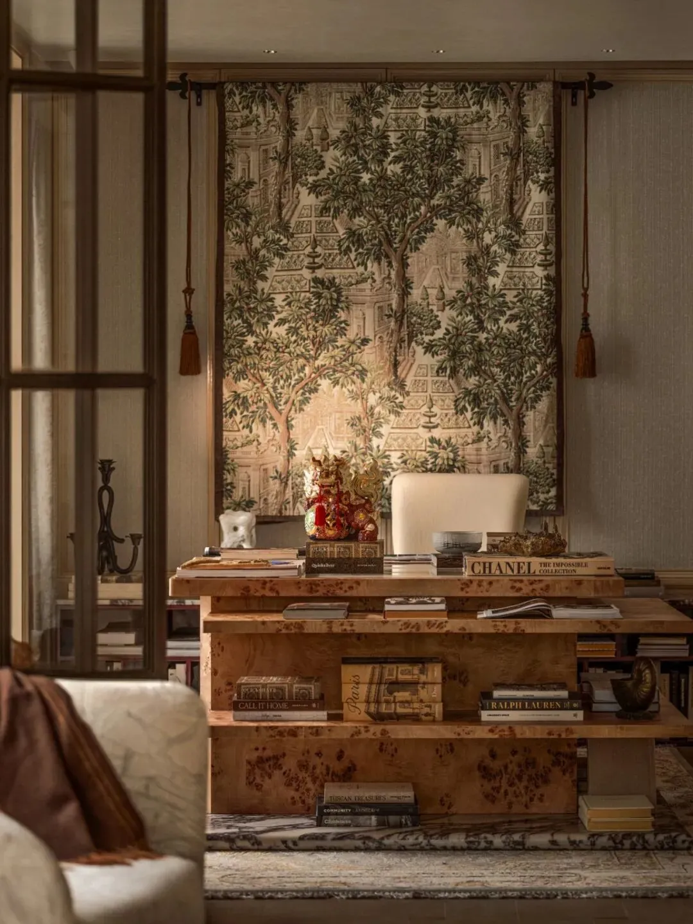
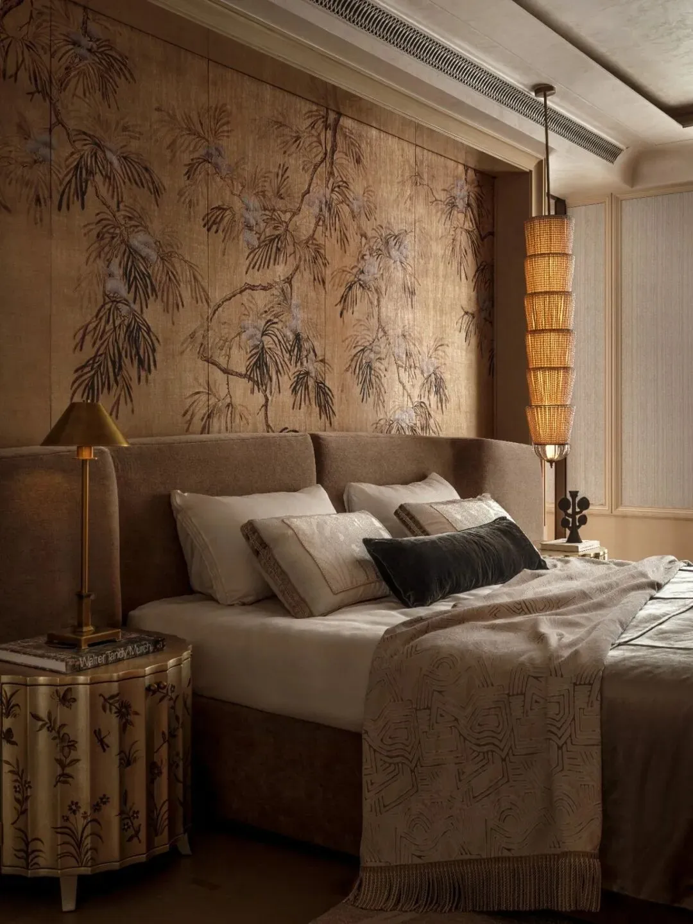
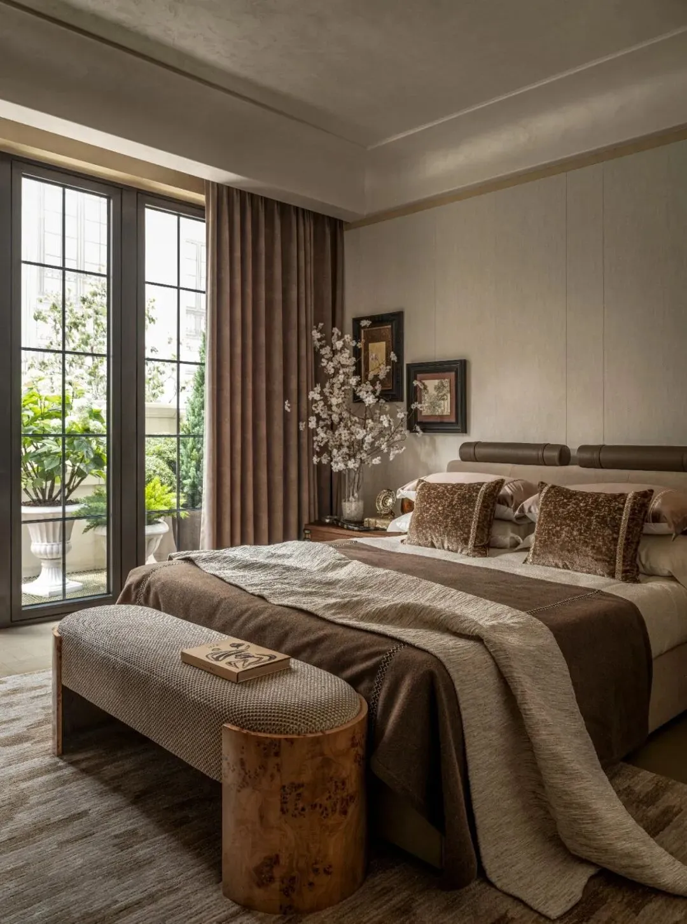
The master bedroom takes traditional Chinese hand embroidery craft as its core language, endowing the space with a delicate and artistic texture. The bed and art wall piece form a clear spatial axis, strengthening visual order and symmetry and creating a solemn yet elegant sense of ceremony.
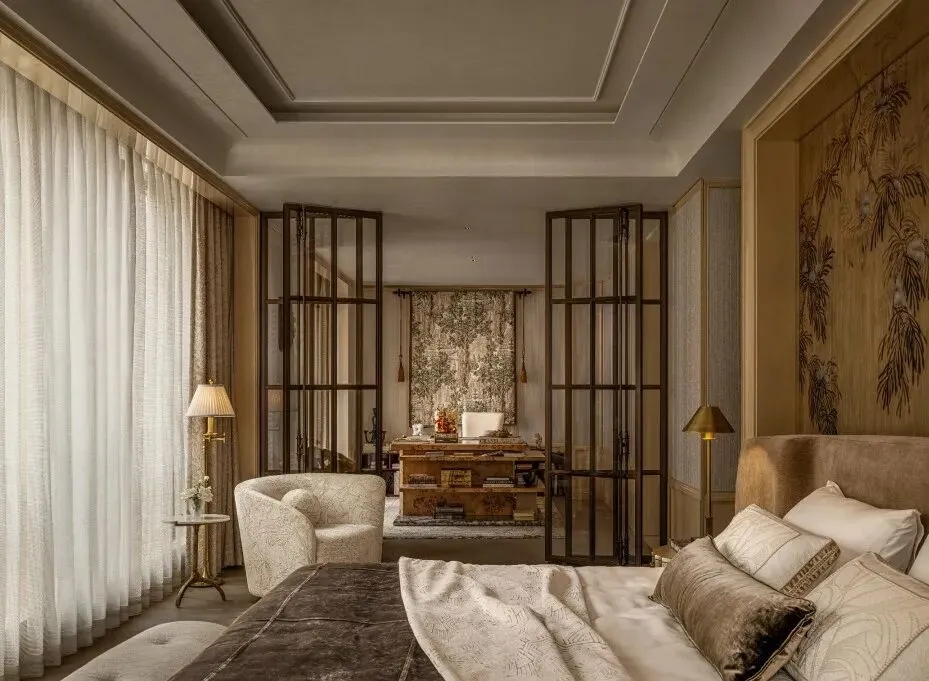
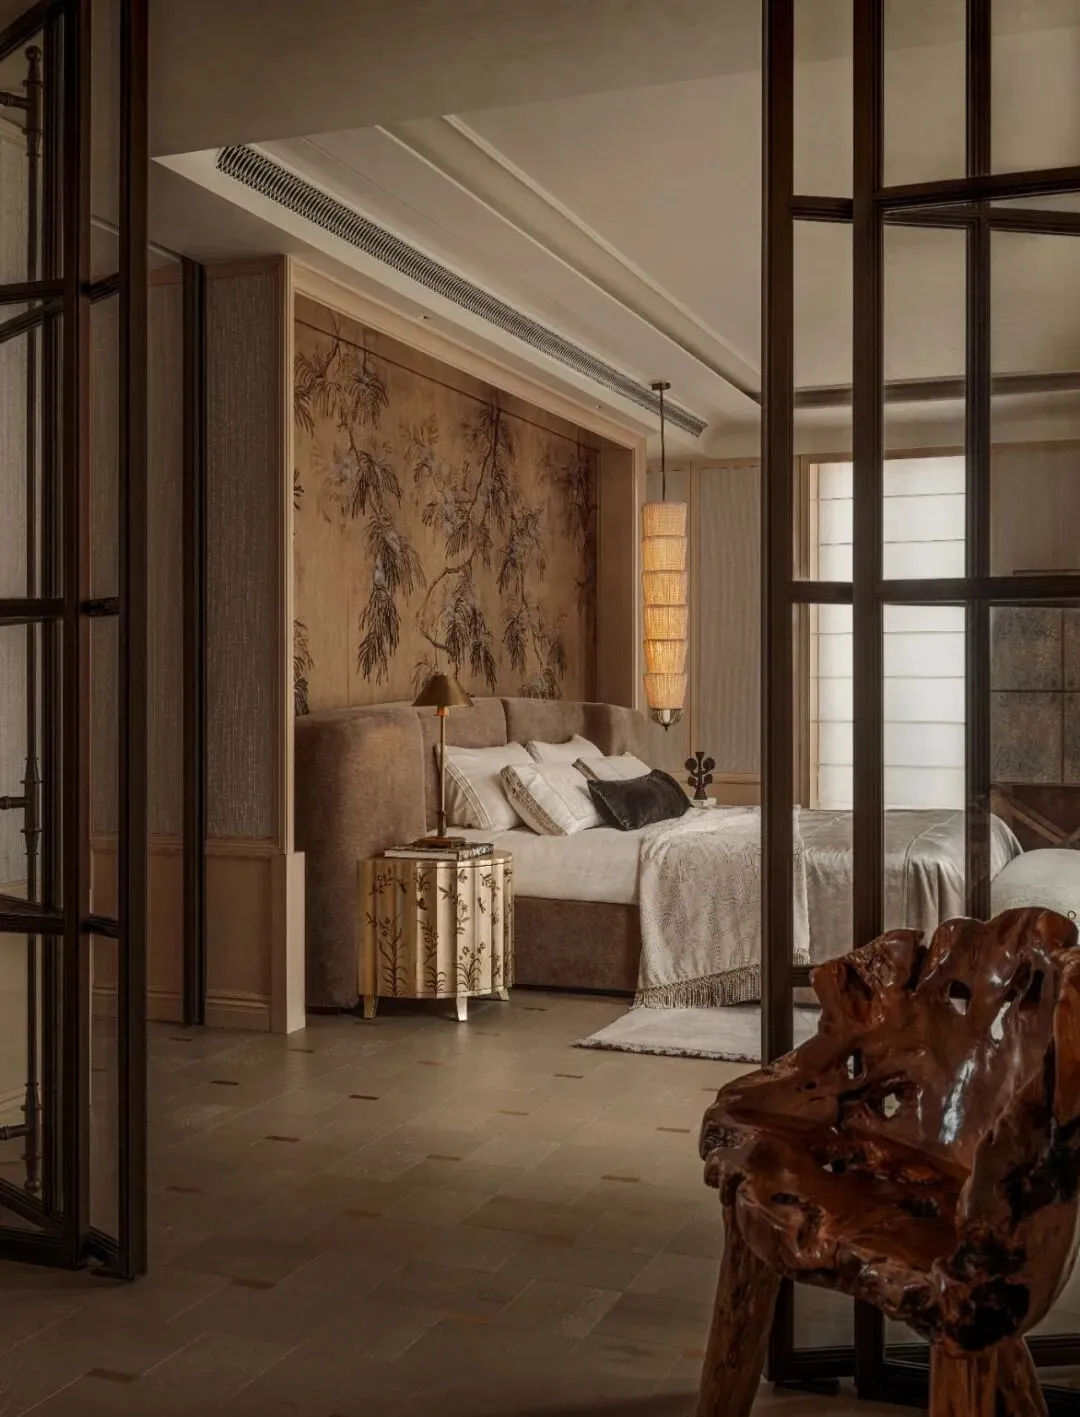
The warmth of embroidery and refined textiles complement each other; traditional craft settles into a tranquil residential atmosphere with cultural depth in the modern space.
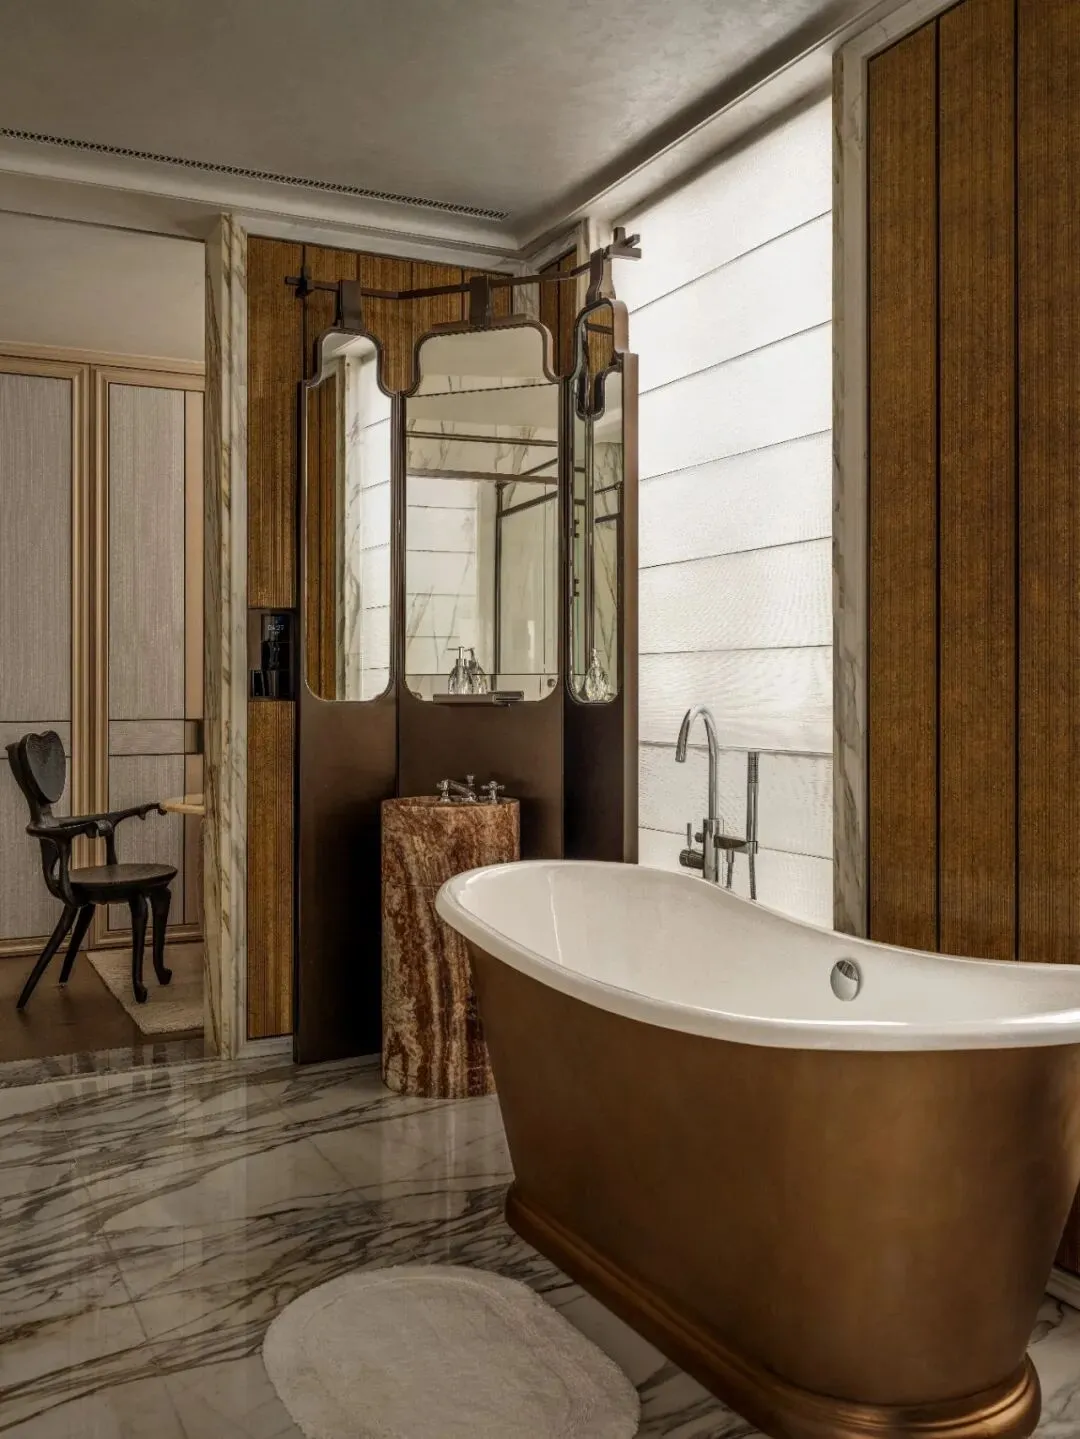
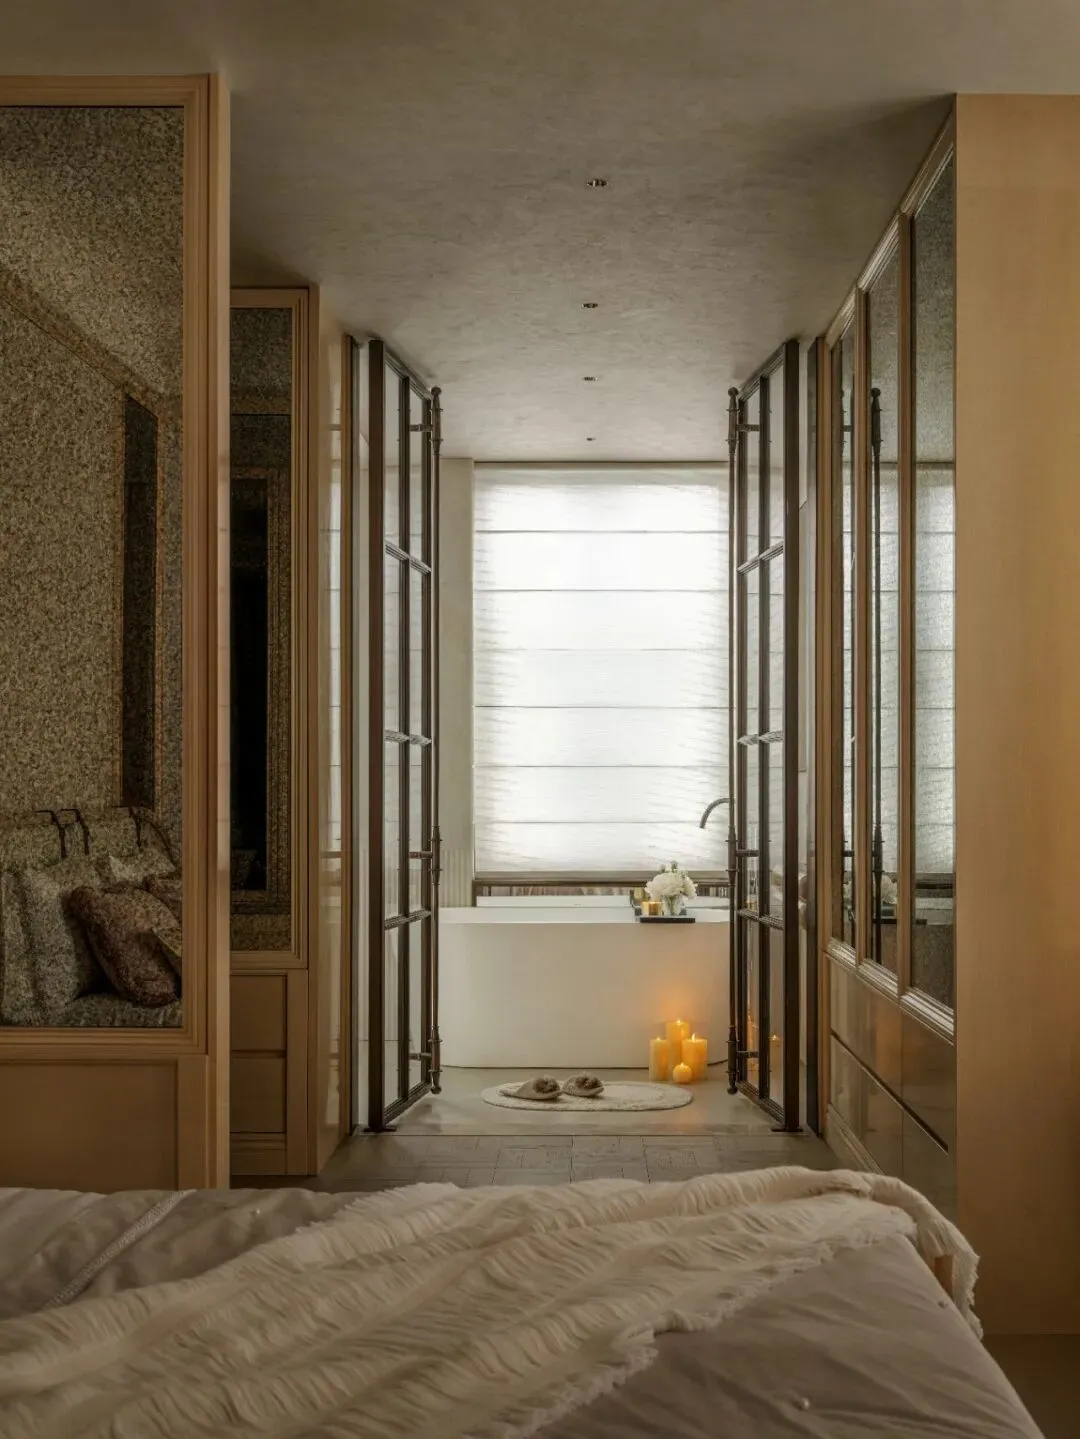
A circulation loop connects the bathroom and walk-in closet, forming a complete living cycle. The master bathroom is centered on the bathtub, with symmetrical double vanities, integrating wardrobe and vanity functions in an efficient and orderly way. The entire master bedroom area retains open views within extreme privacy, with functions linked one after another, like an everyday ceremony of returning to serenity.
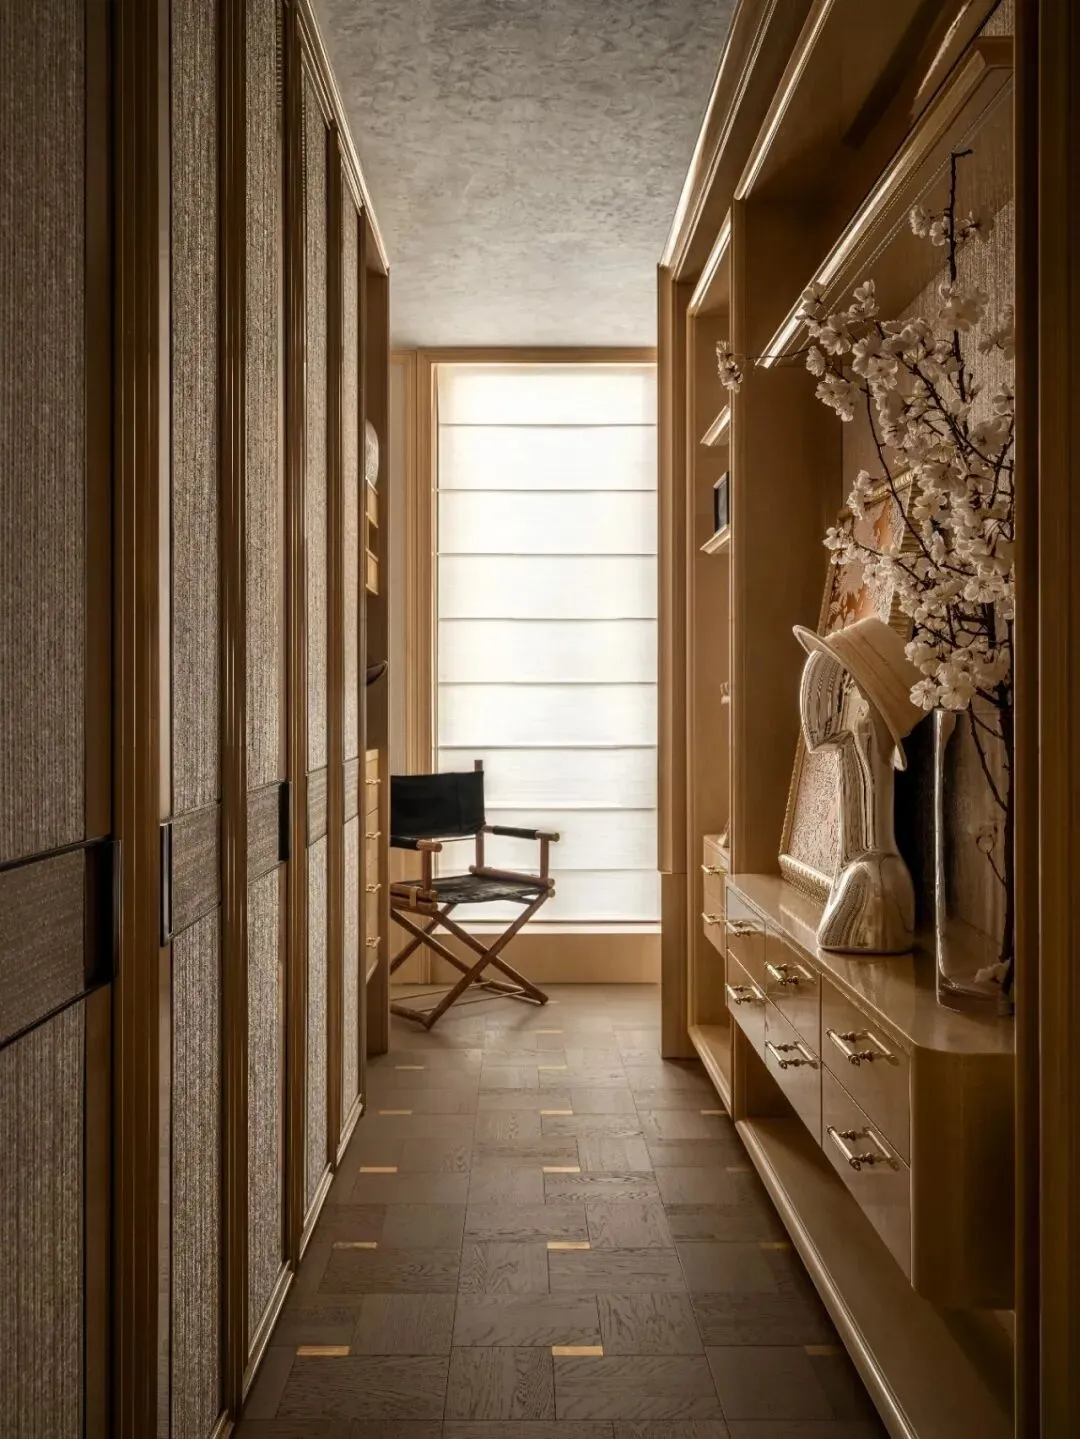
The multifunctional hall is the core place for family members' daily communication and interaction. It weakens the single function of a traditional corridor, improves spatial efficiency and participation, balances private rest and family interaction, and builds a warm living system.
🔻Multifunctional Hall
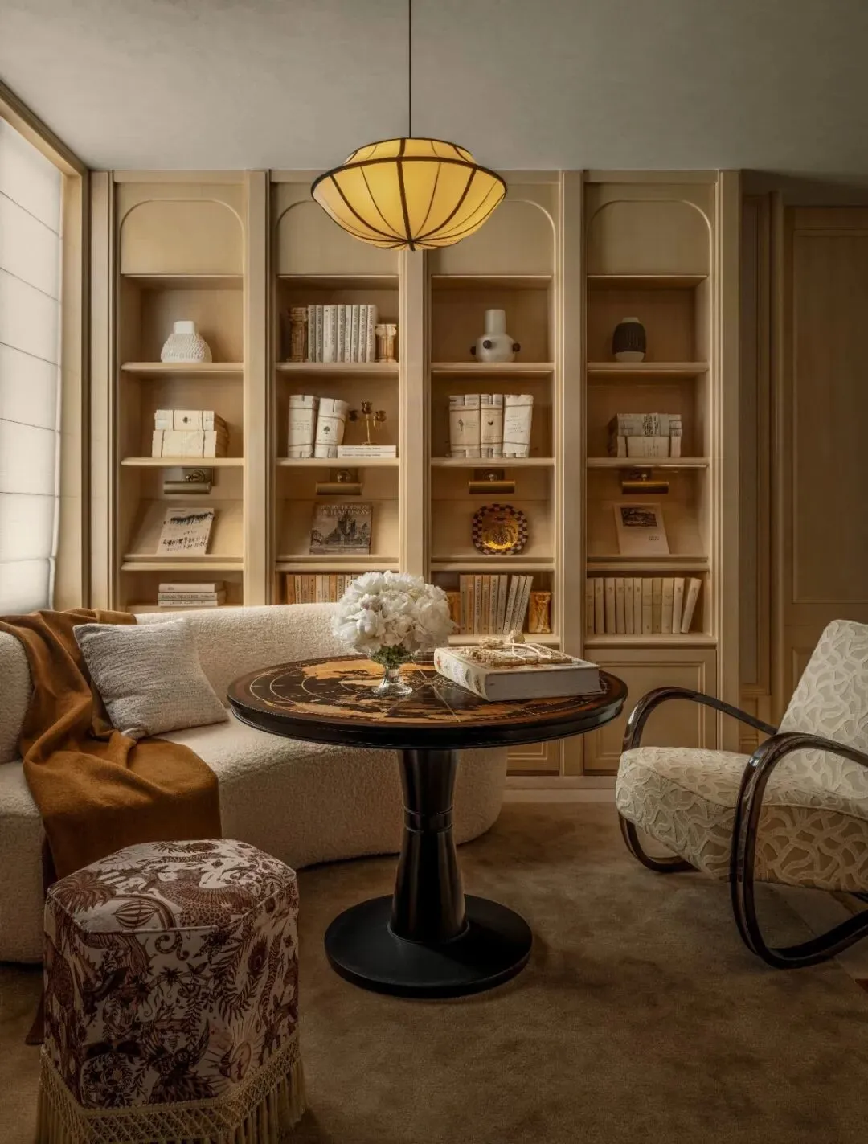
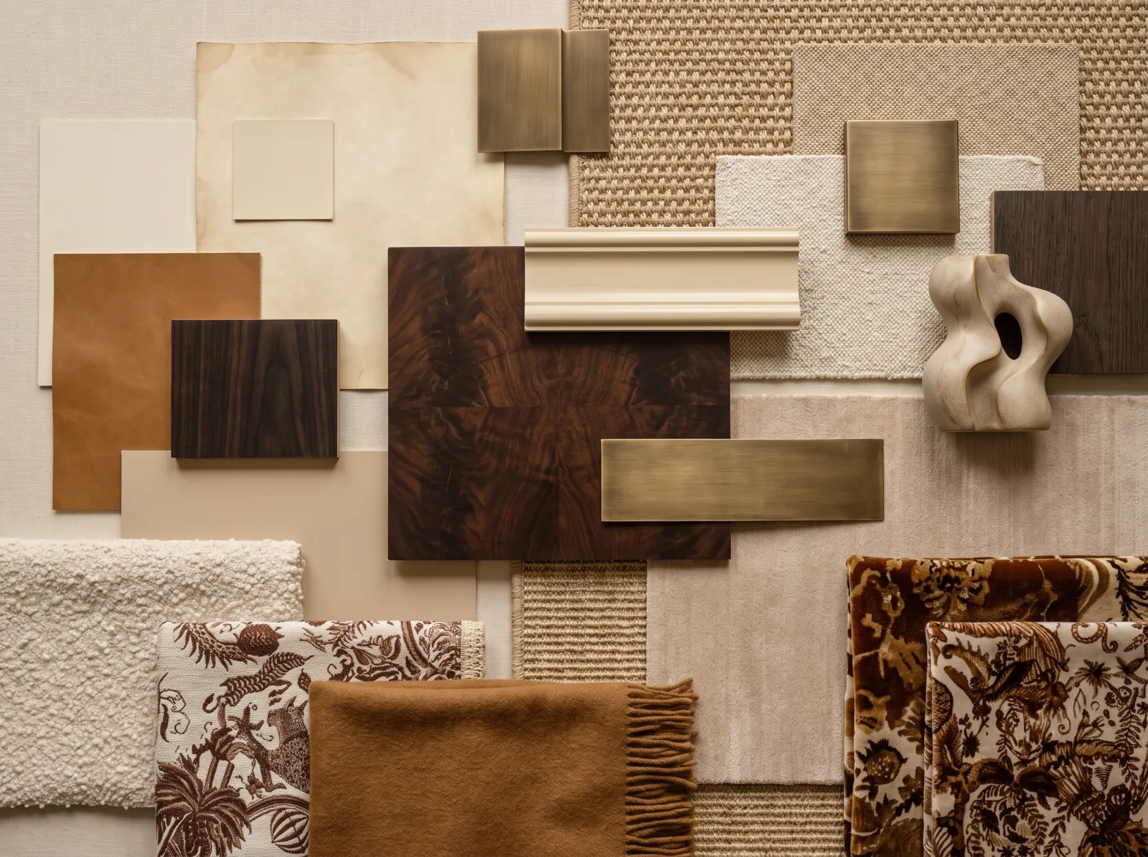
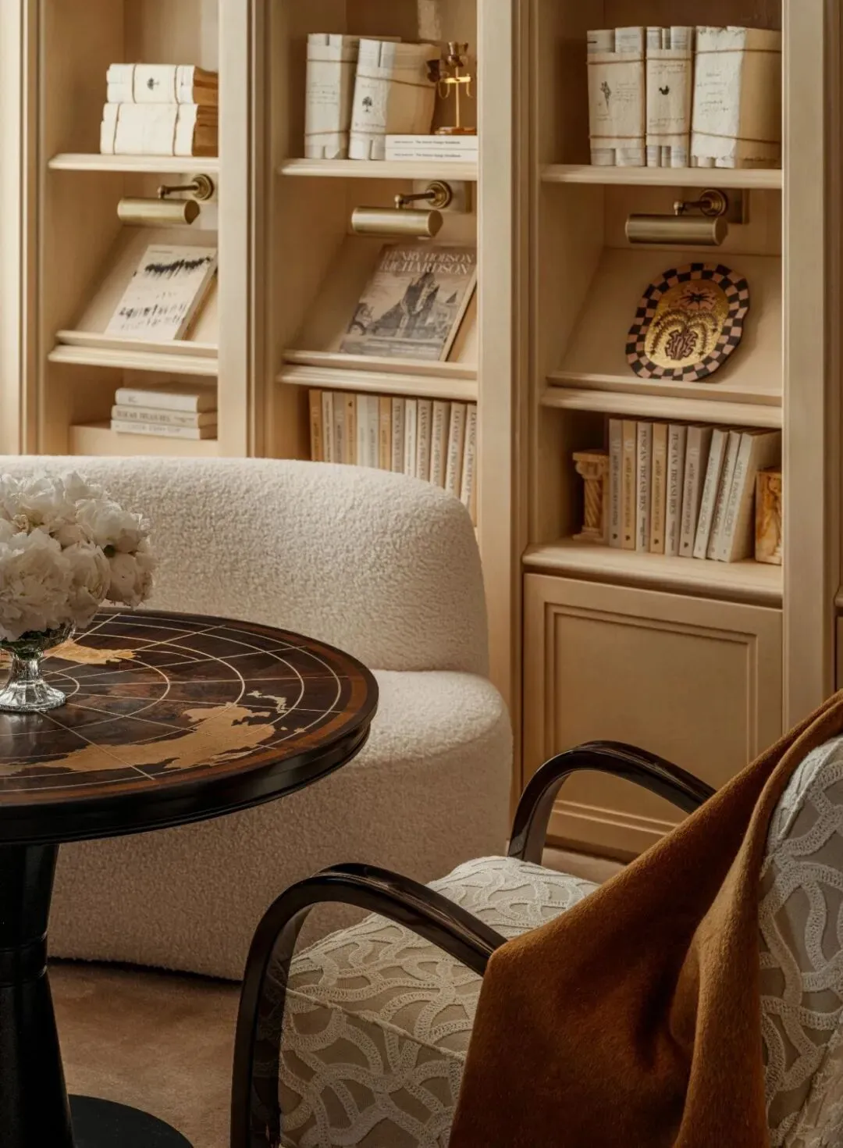
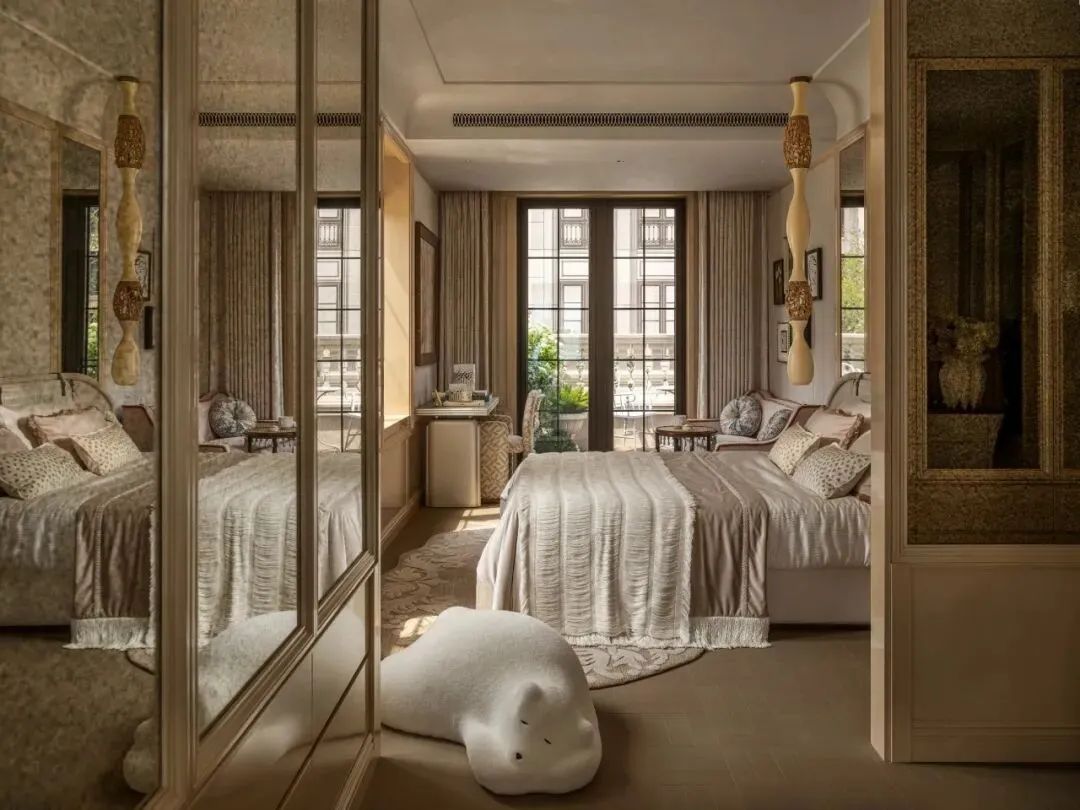
The girl's room lays out a pure and gentle base of white and soft pink, with equestrian elements as thematic accents, finding a balance between elegance and strength. A crystal chandelier hangs within, adding delicate and light-luxury texture through refracted light and shadow; the space is both childlike and capable of extending as she grows.
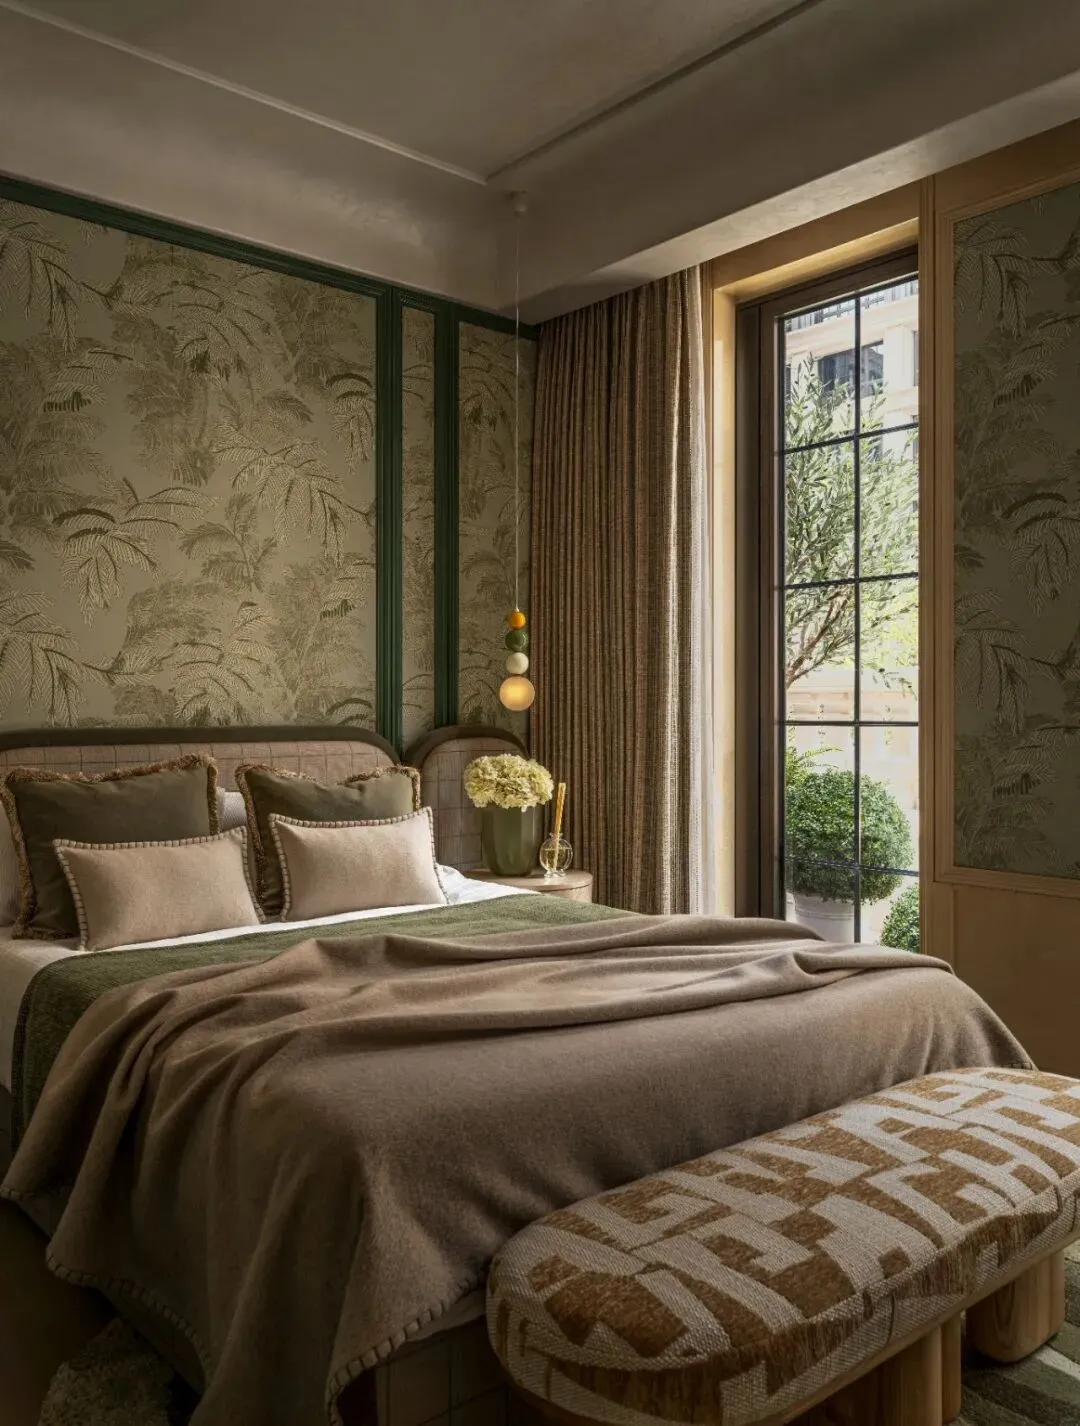
The boy's room is dominated by green tones paired with light wood veneer, balancing playfulness and potential for growth within a light, bright key.
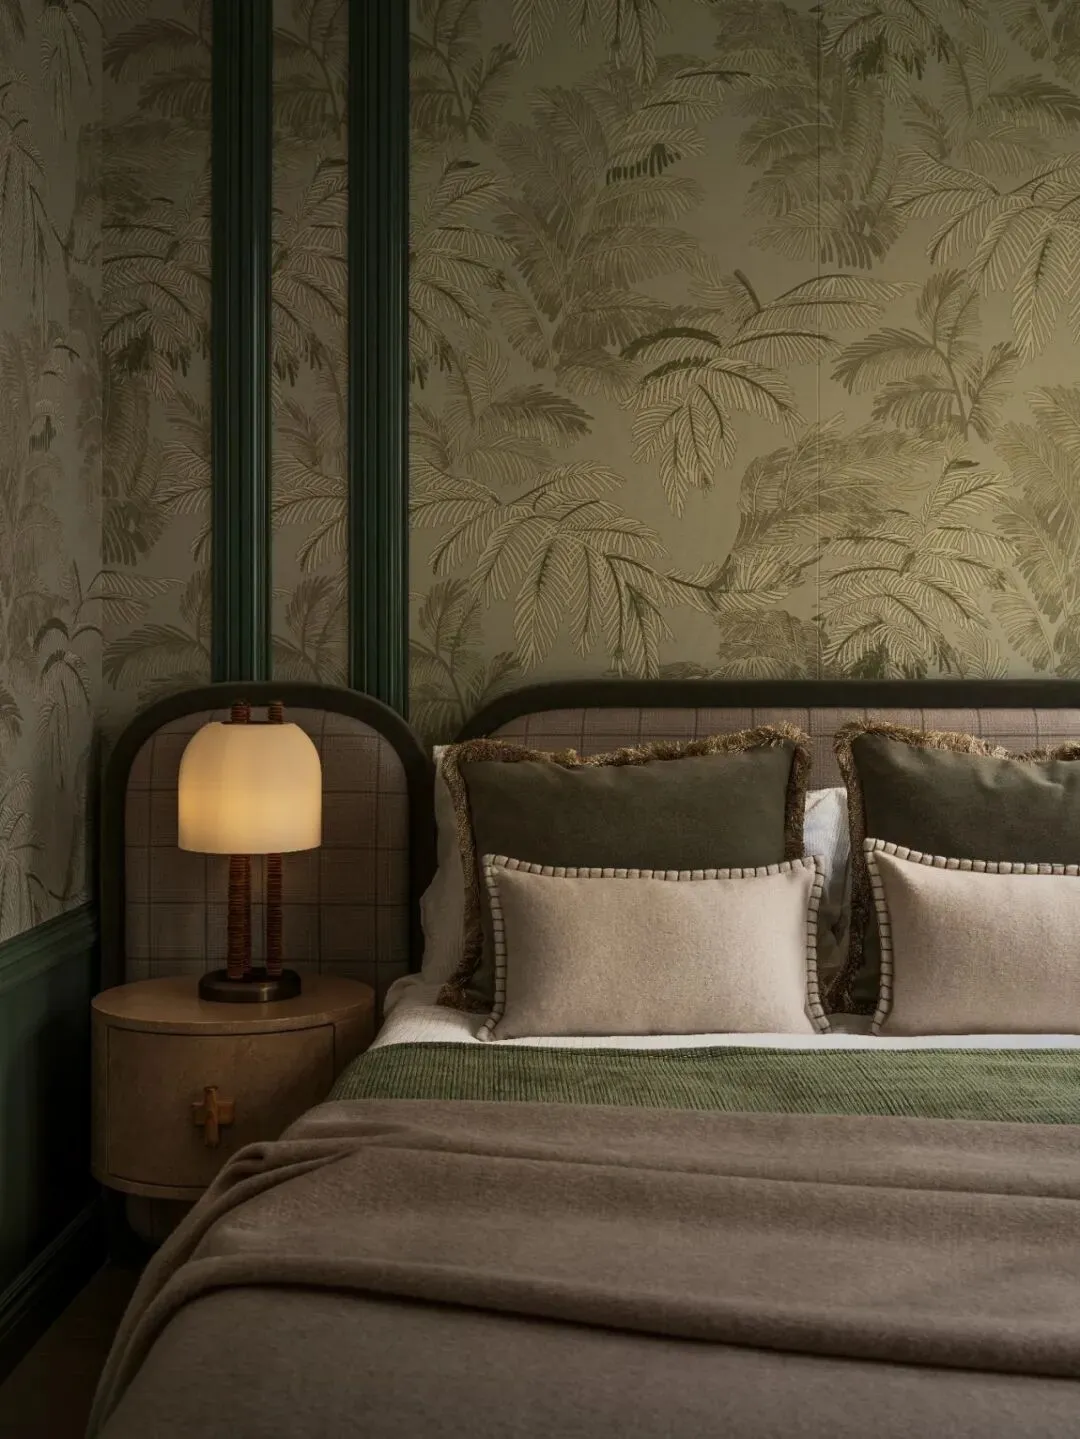
Light wood veneer lays a warm base, dark wood veneer outlines French lines, and the bed and Minibar form a clear axis, where Chinese and Western design languages quietly merge.
The roof garden is divided by circulation at the entrance into two parallel outdoor systems. One passes through the storage room to connect the viewing balcony and restroom, fully equipped and suitable for long terrace gatherings and refined use; the other leads directly to the open garden area, emphasizing free strolling and immersion in natural scenery.
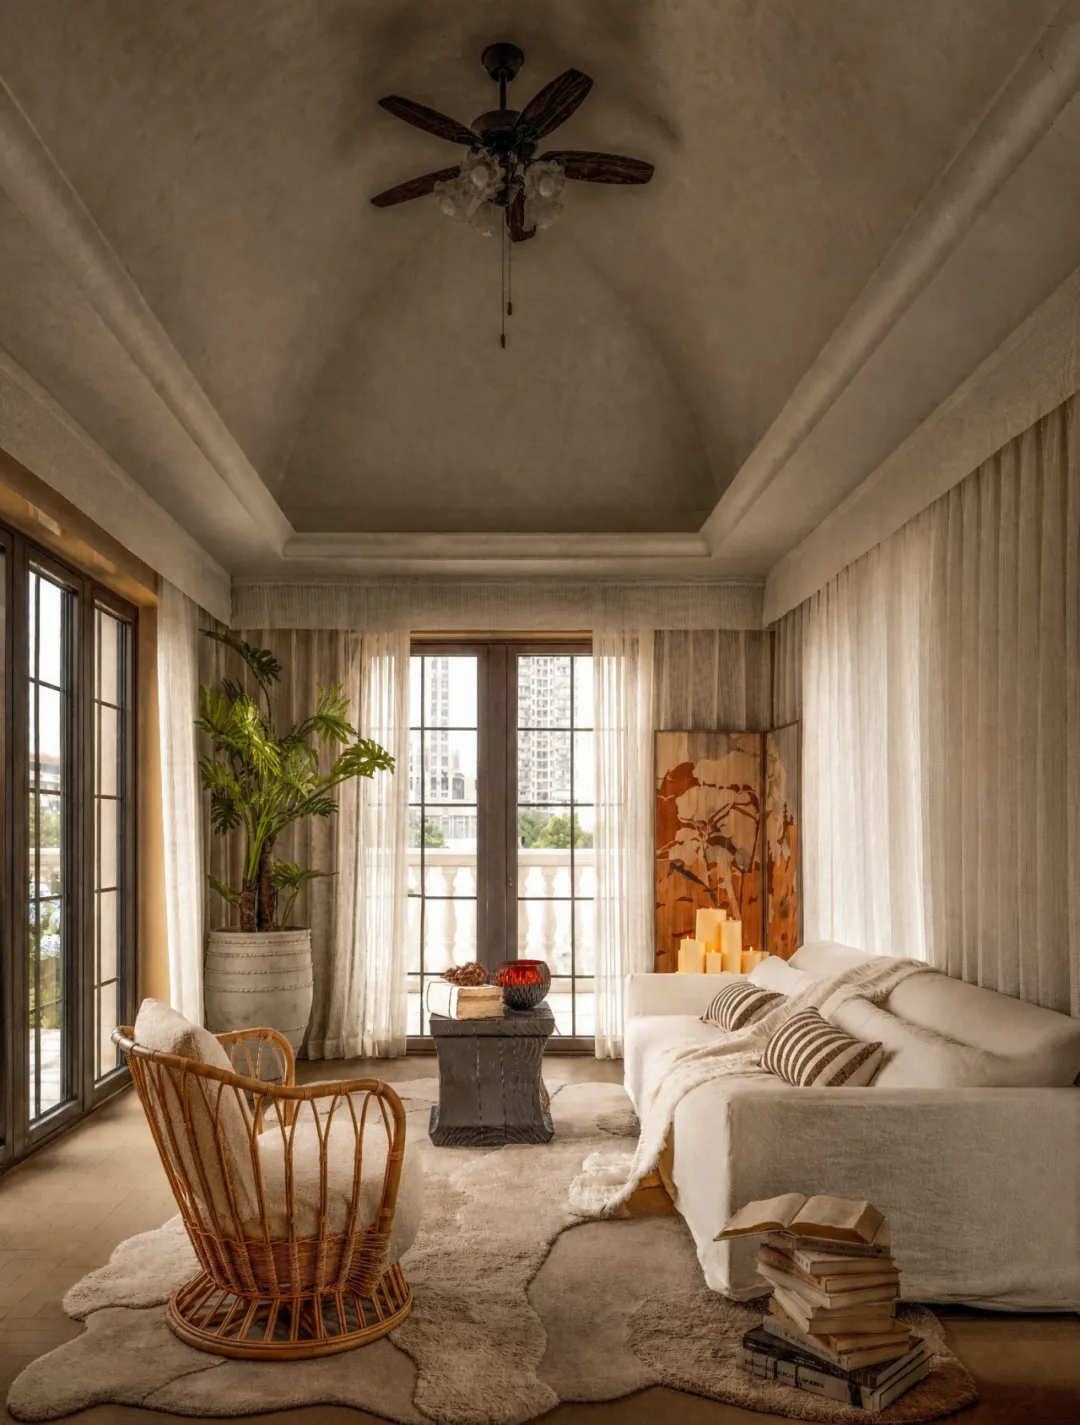
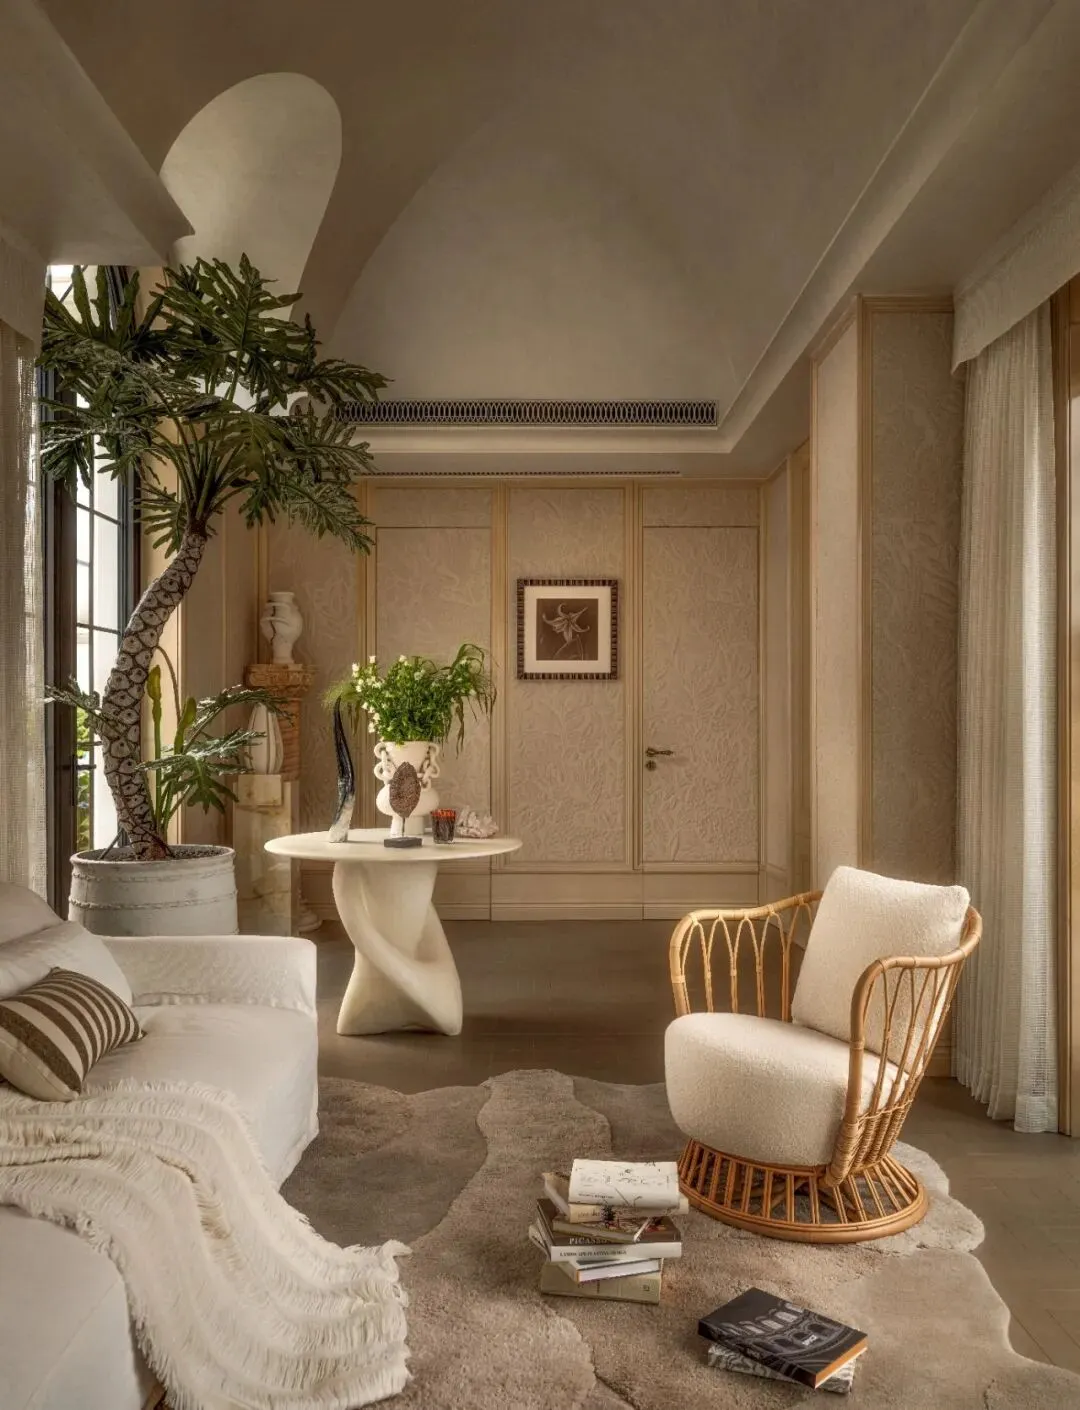
The garden space uses natural scenery as a backdrop, furnished with soft daybeds and cushions; simple and comfortable soft furnishings reinforce rest and social scenarios. Looking up at the city skyline, with breezes passing through, it draws a bright and pleasant conclusion to the entire residence in a relaxed outdoor living atmosphere.
Project Name: Greentown Wuhan Bund Rose Garden
Project Client: Wuhan Xushang Real Estate Development Co., Ltd.
Project Address: Hankou District, Wuhan
Architectural Design: Jiumi
Interior Design: Cheng Chung Design
Lighting Design: Cheng Chung Design
Art Consultant: Cheng Chung Design · ENSUE HOME Yishujia
Material Platform: IDEAFUSION Zhaocai Cloud
Landscape Design: Lansong
Completion Date: 2026.04.25