CCD | White Dance Above Clouds, Serene as Silk

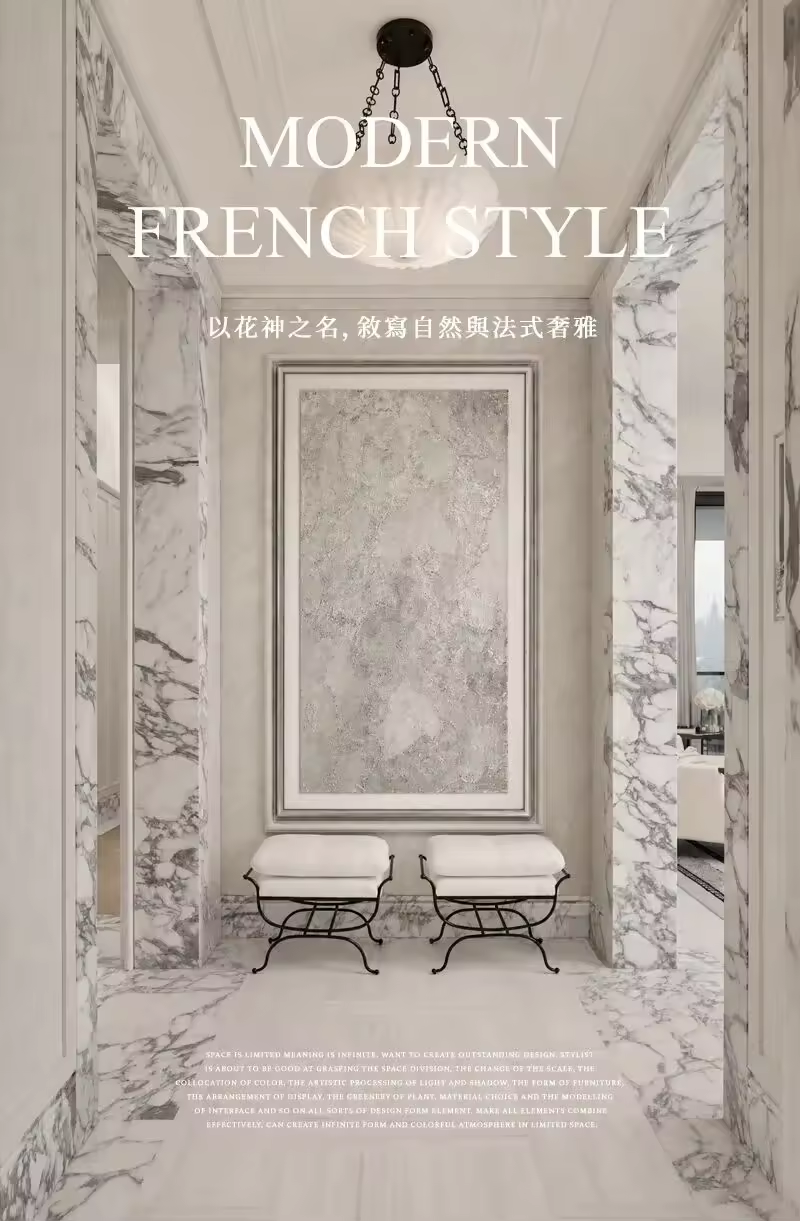
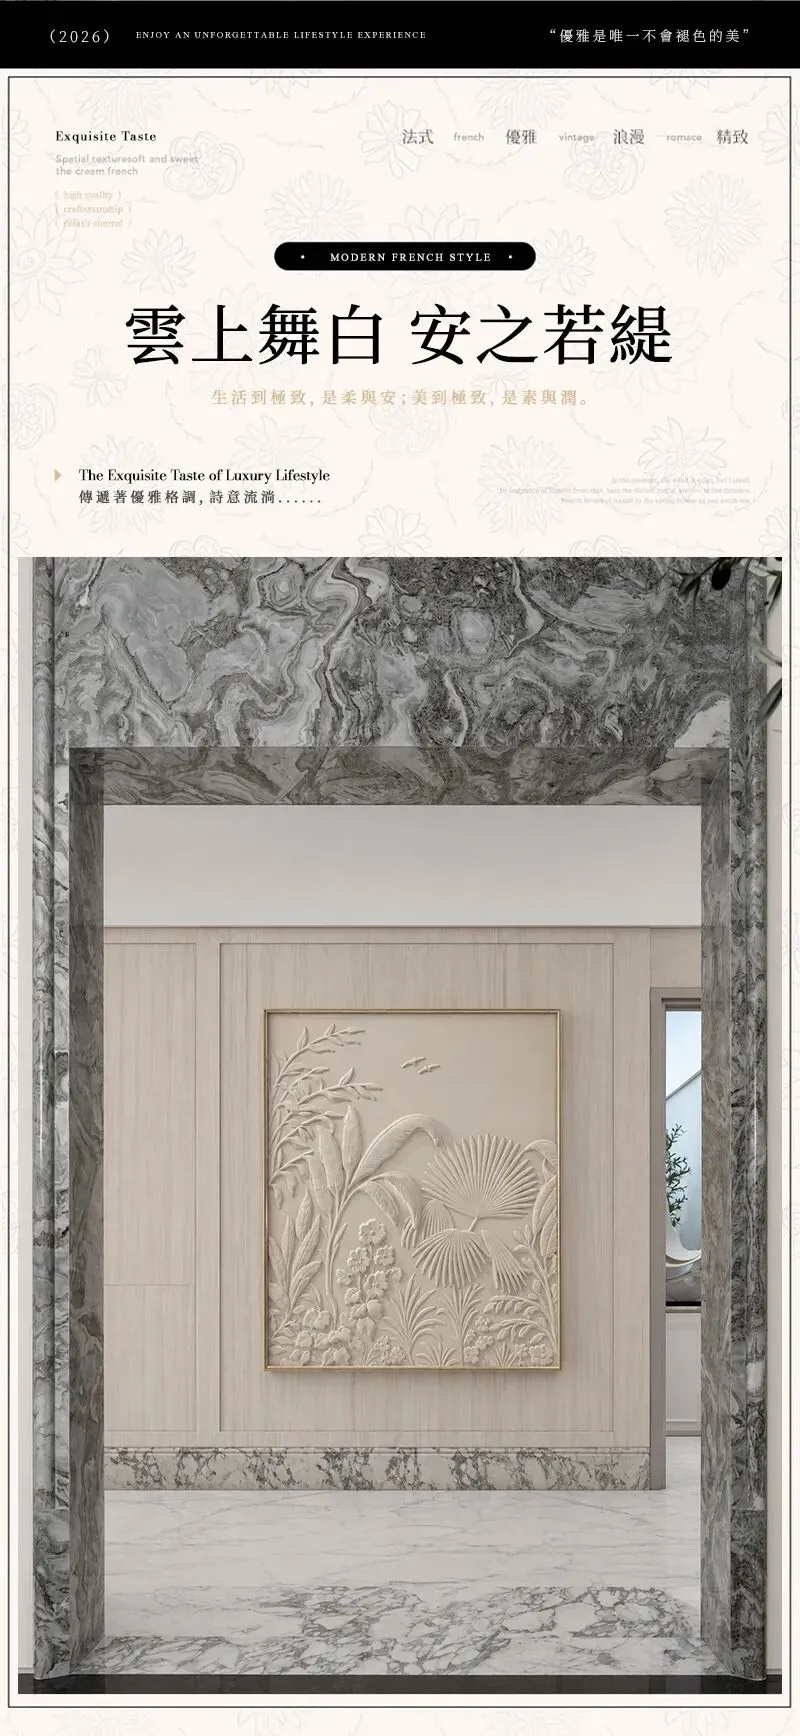
The marble parquet underfoot extends all the way from the elevator lobby, with its lines slowly unfolding into the interior. Stepping into the foyer, the Annie White marble radiates a translucent warmth and hazy moonlit luster. The tidal art scrolls adorning the wall burst with blue-toned vitality, laying the groundwork for the quiet and romance of a French salon.
🔻Living Room
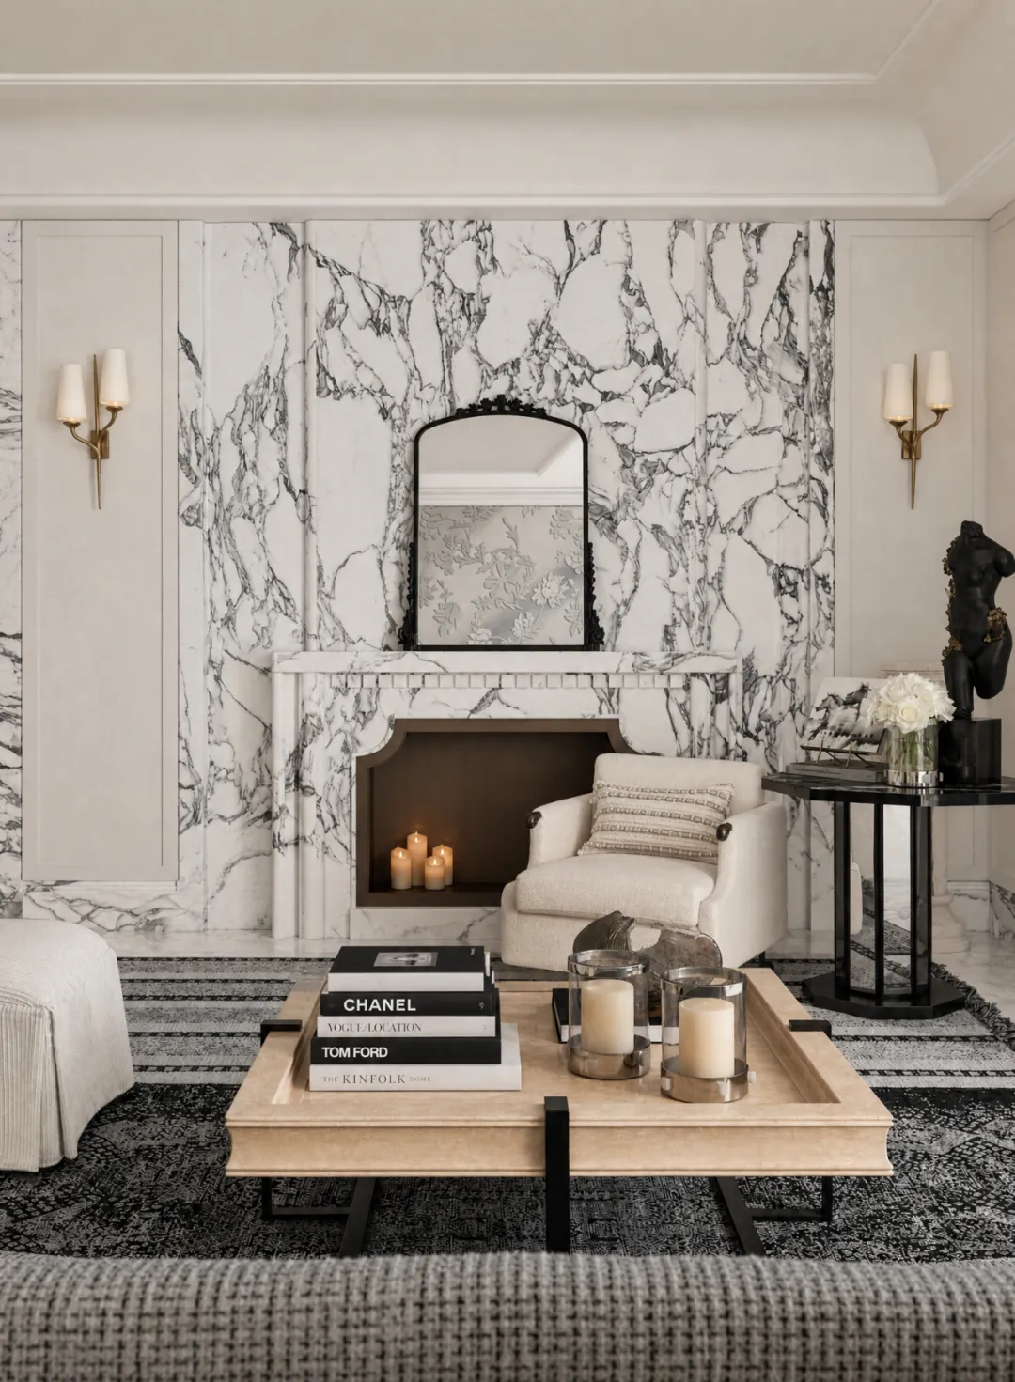
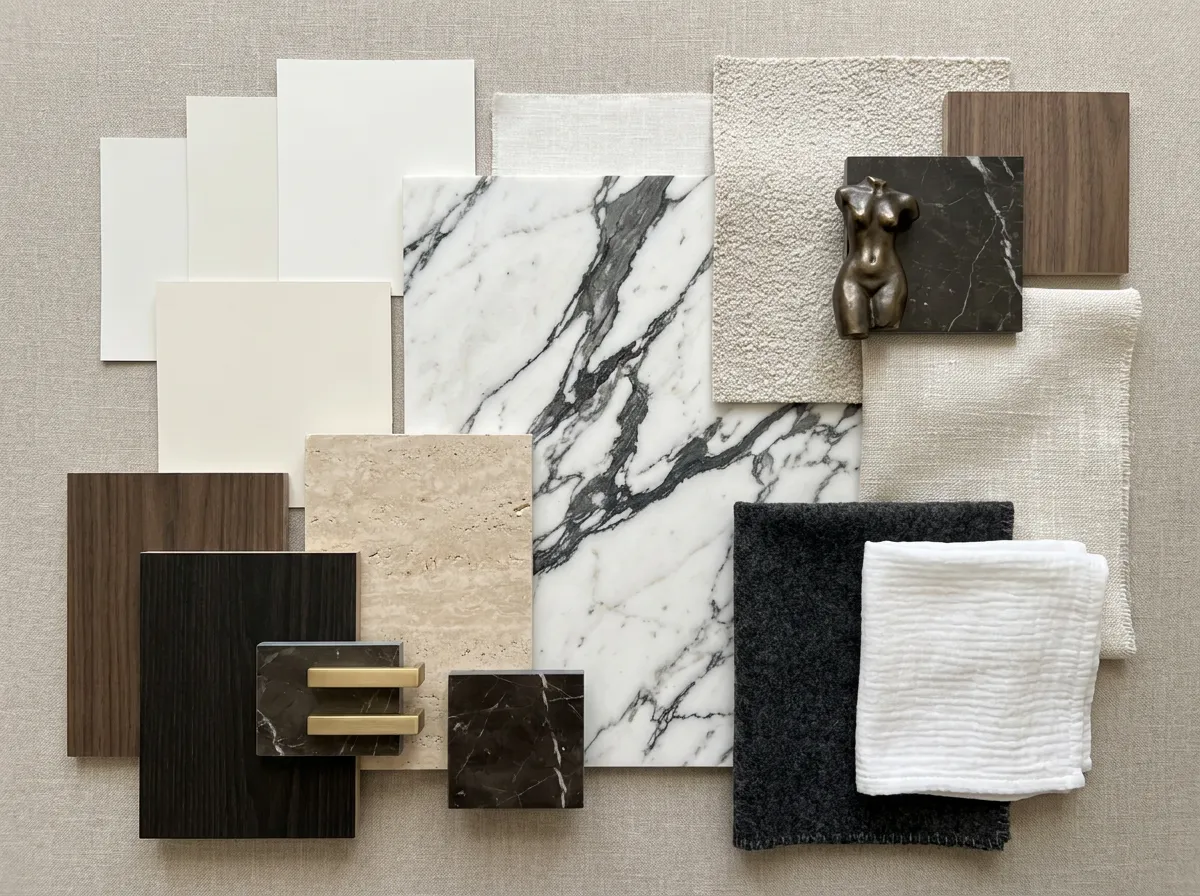
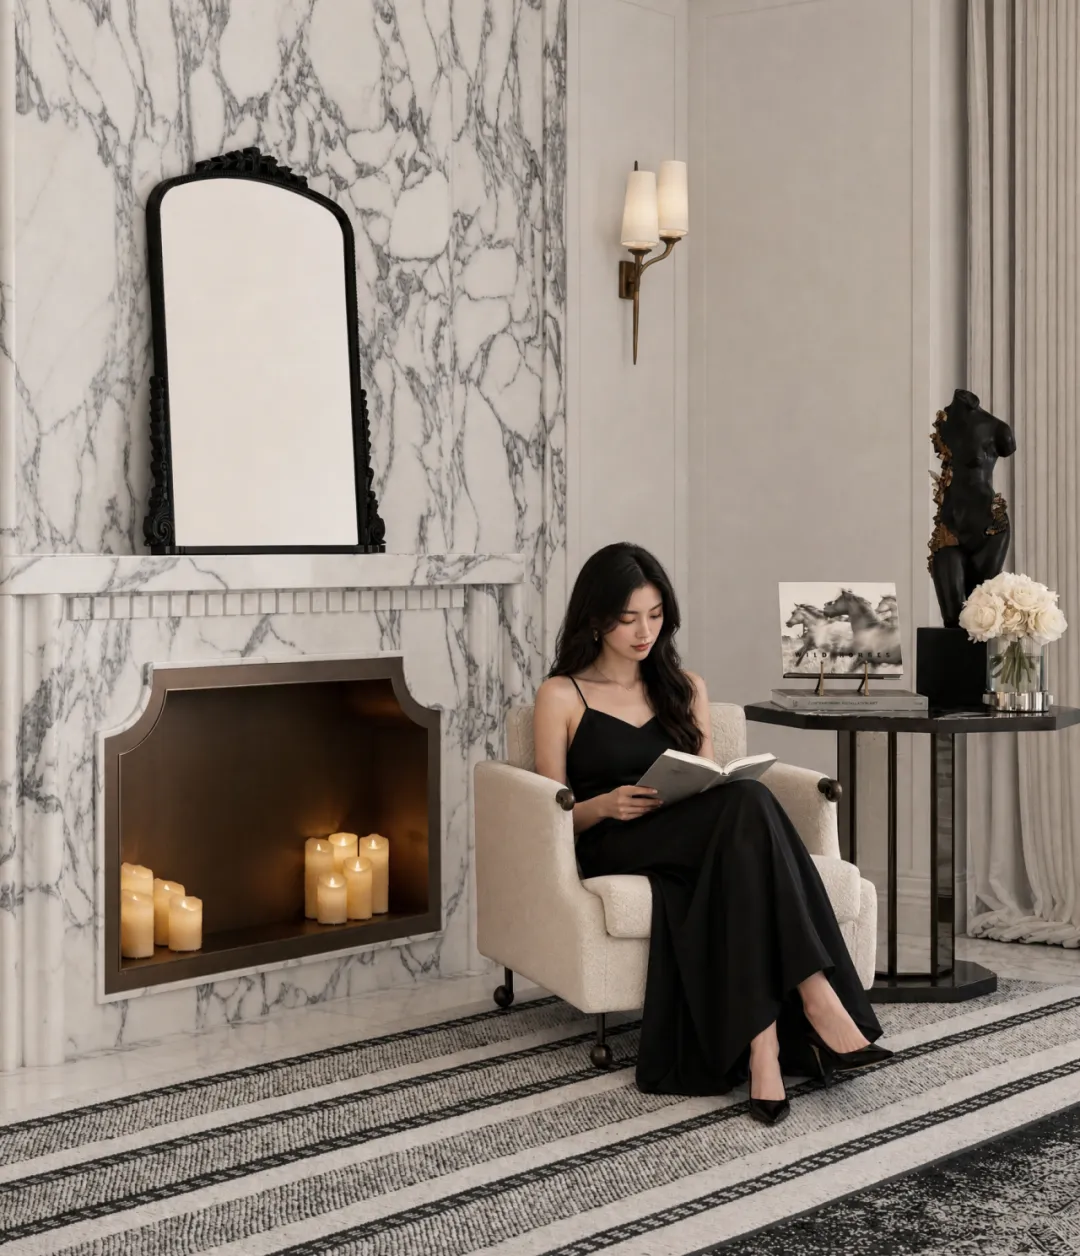
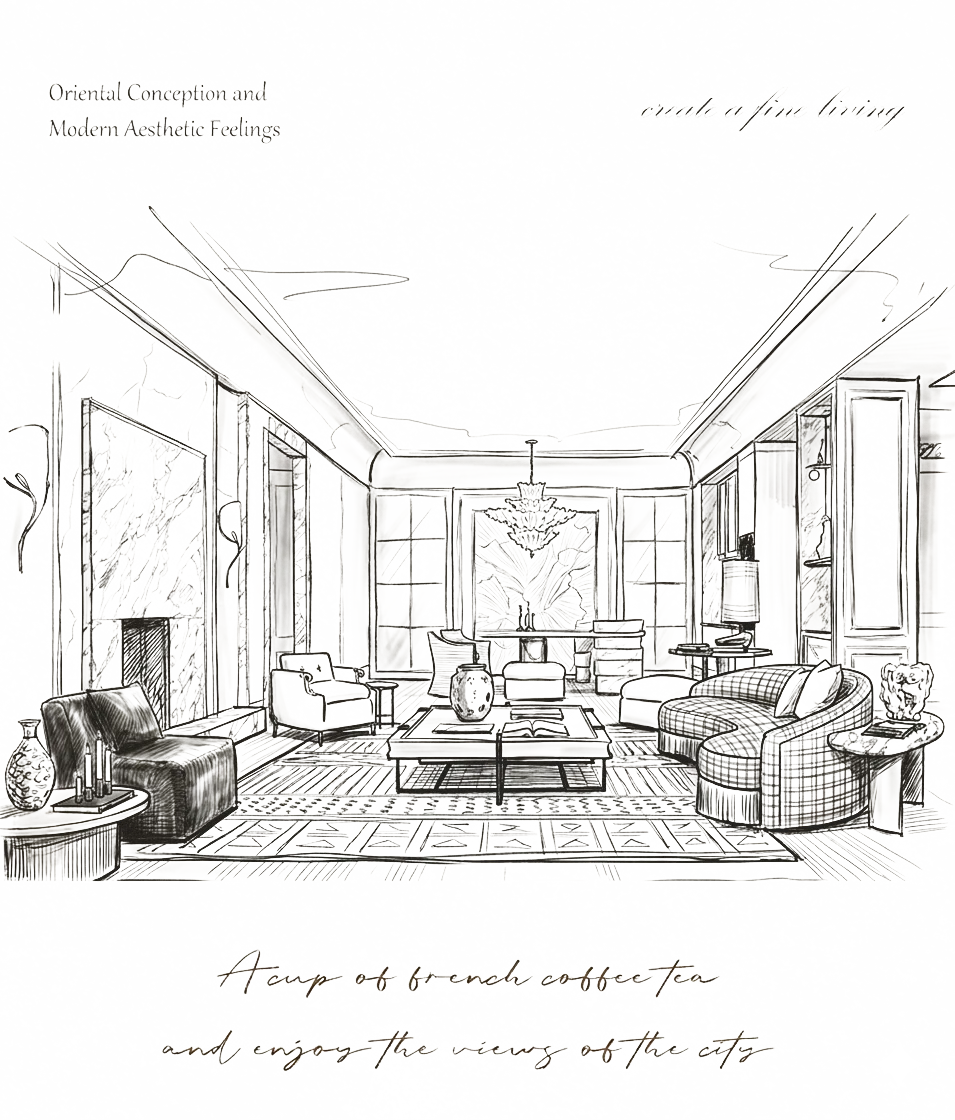
The living room draws on the classical order of Paris's Hôtel de Crillon, transforming its meticulous proportions, symmetry, and sense of ritual into an open living room that better suits contemporary family habits.
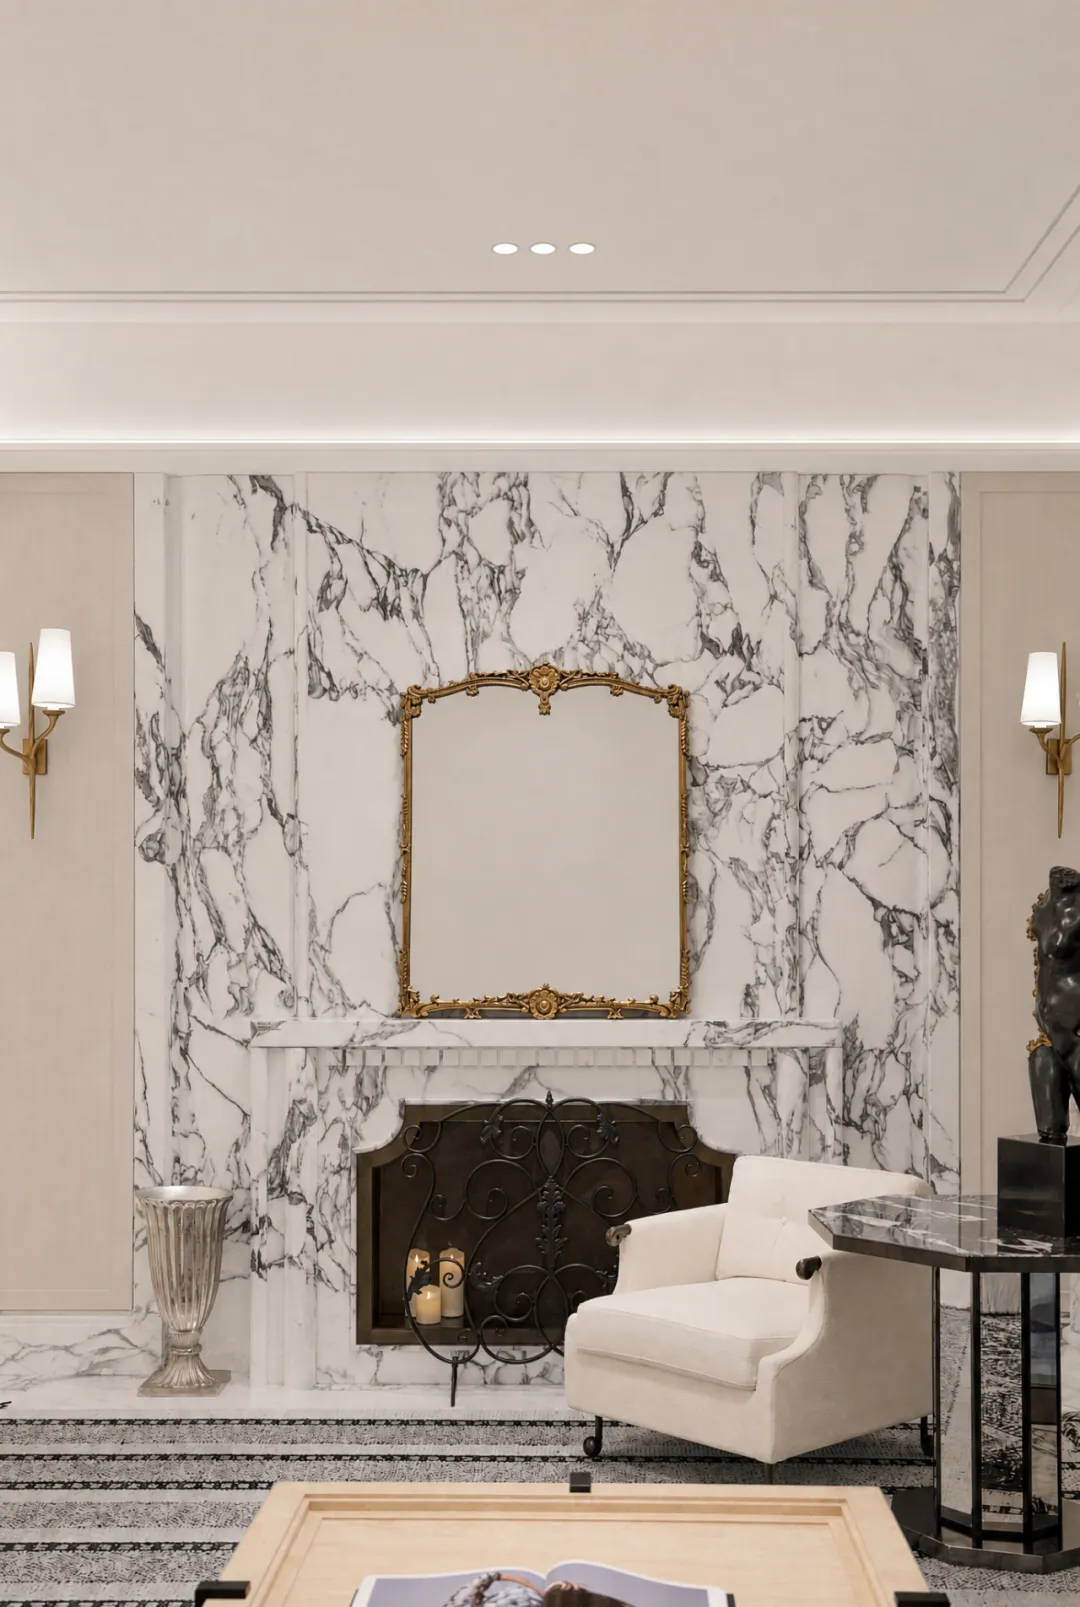
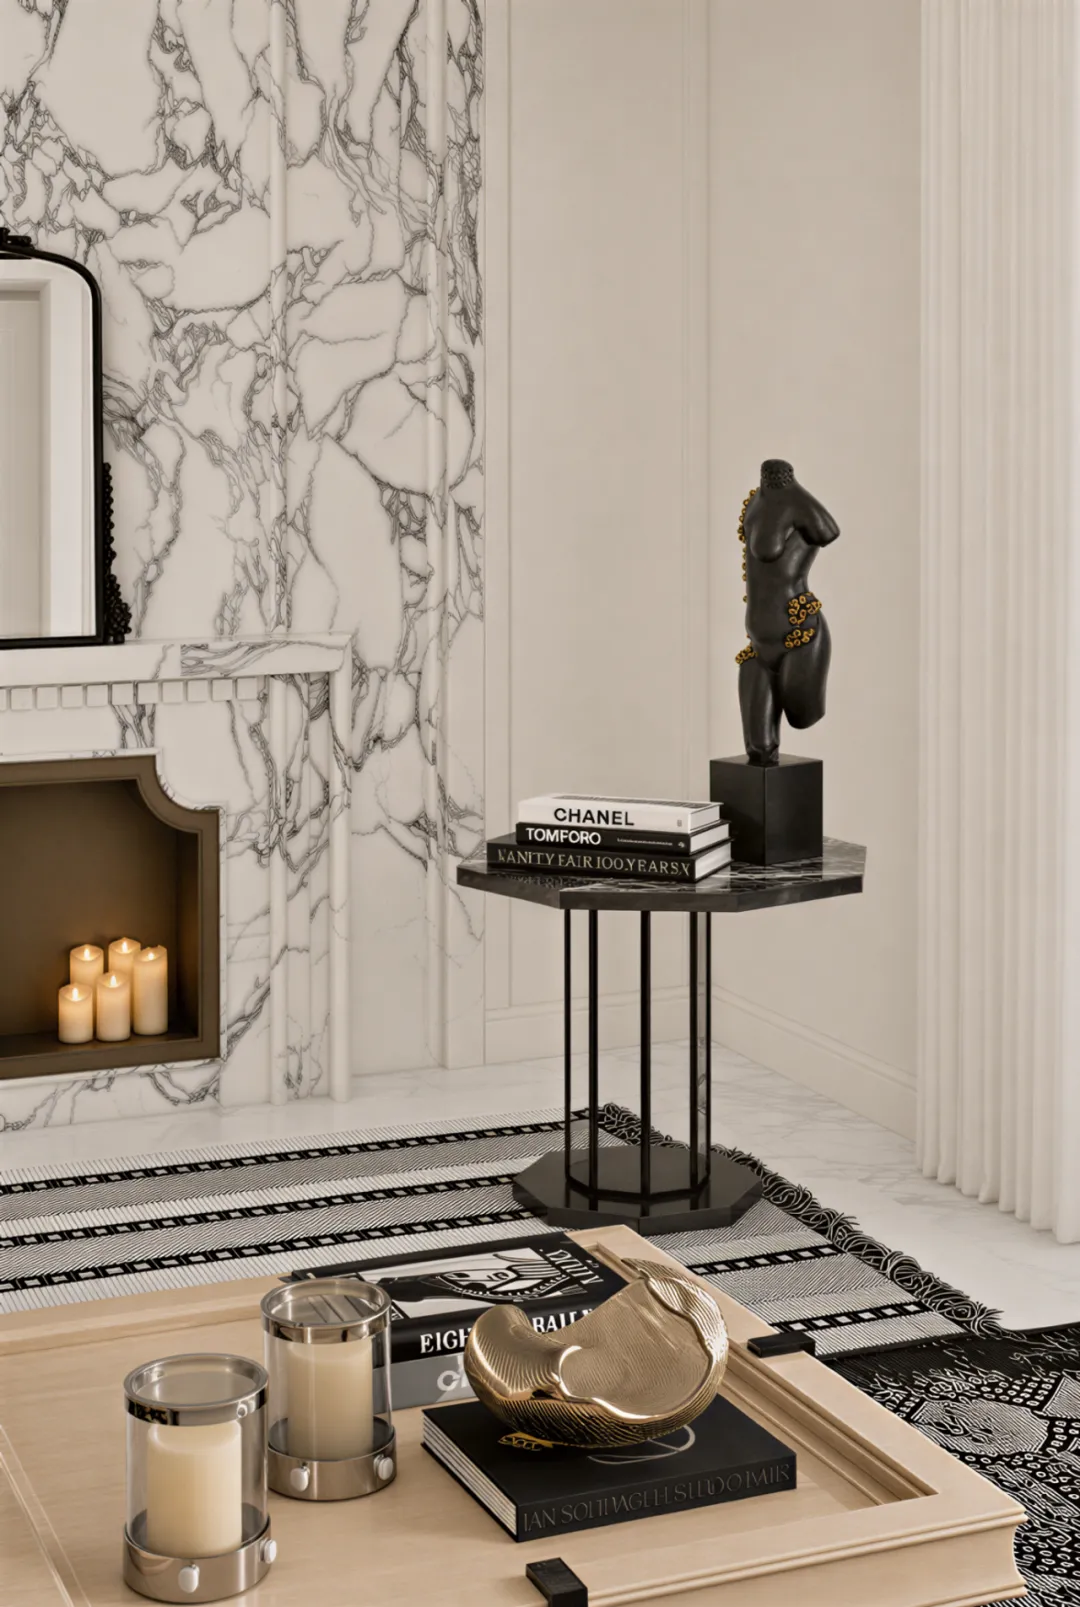
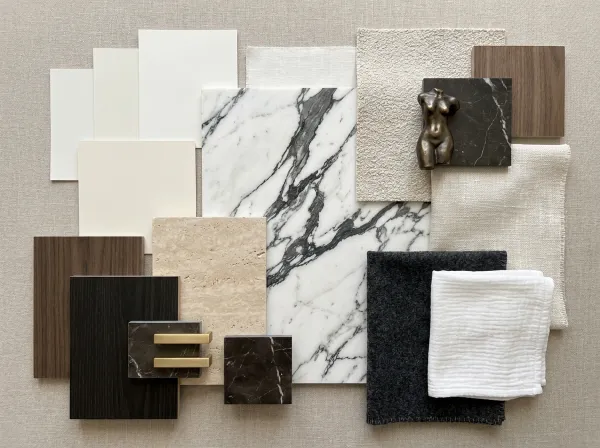
A full wall of Italian Calacatta marble forms the fireplace centerpiece, its natural grey veins stretching like cloud shadows; a central mirror is set along the fireplace axis, simultaneously expanding the spatial scale and gathering the layered floral light and shadows. The scattered single armchairs and square coffee tables can be flexibly arranged for conversation, reading, or viewing, softly narrating the delicate tone of French luxury living.
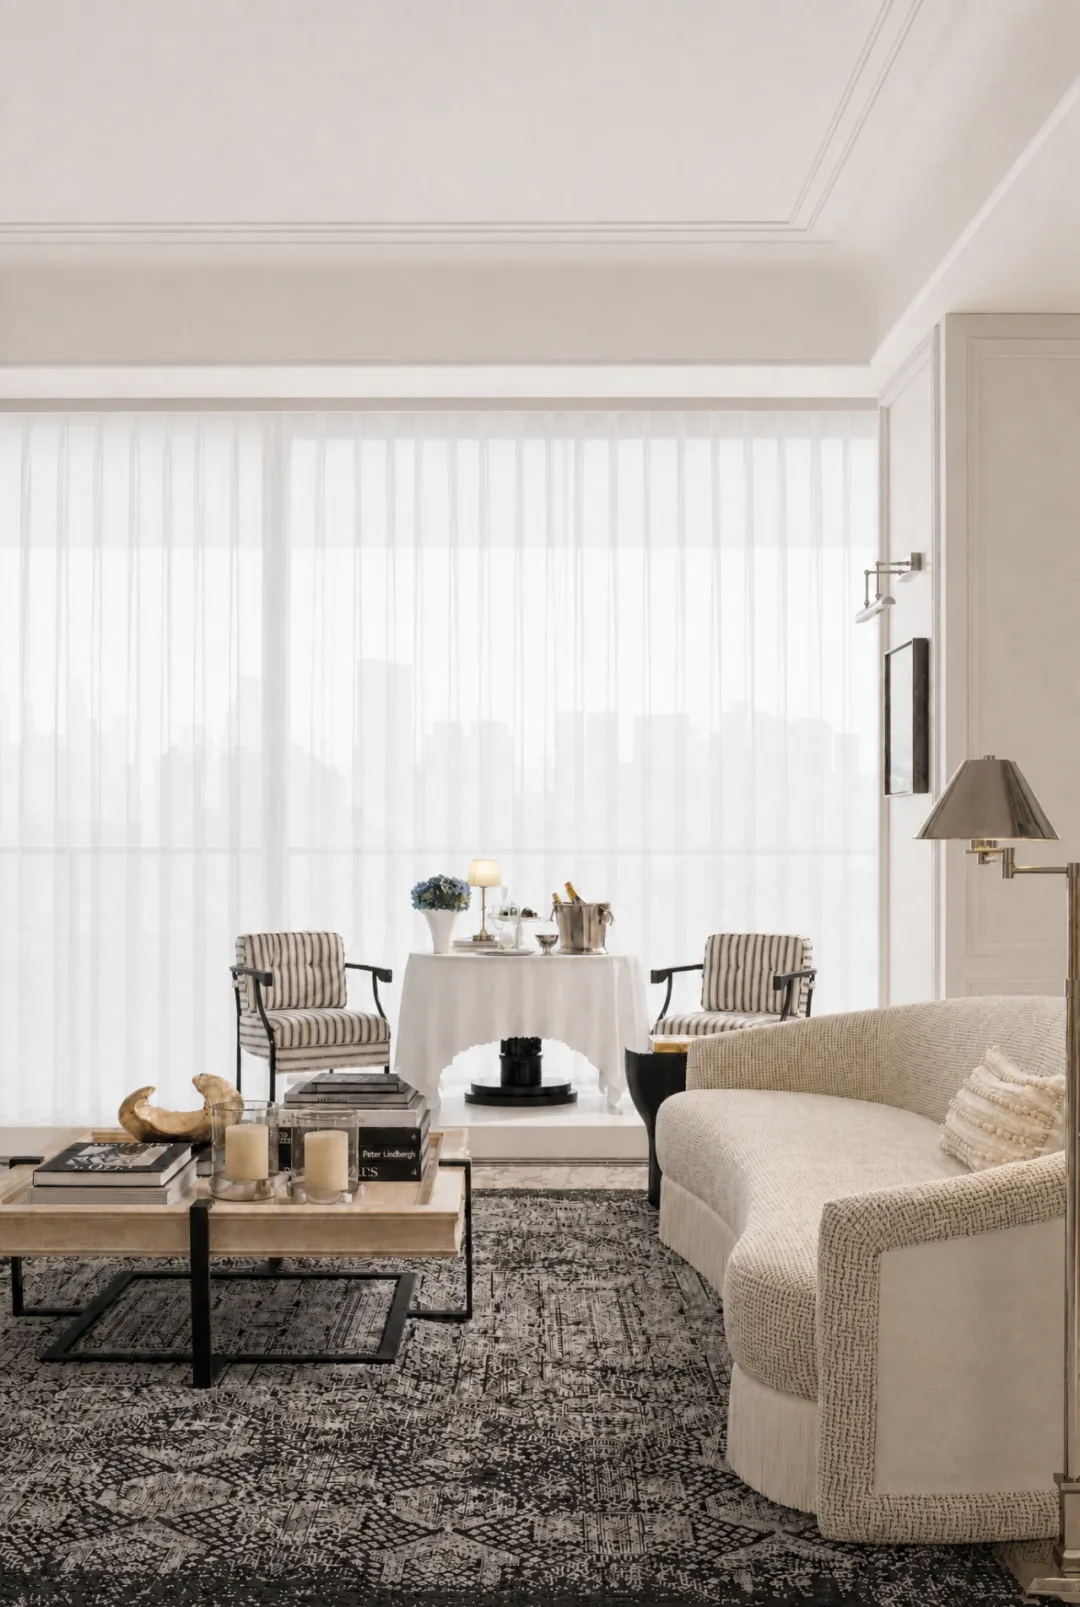
The encircling layout brings people closer, offering a comfortable spot for family gatherings, friend visits, or an afternoon of solitude. The Minotti Torii sofa collection, with its flowing curves, houndstooth fabric, and delicate fringes, moderates the sense of distance in the grand space.
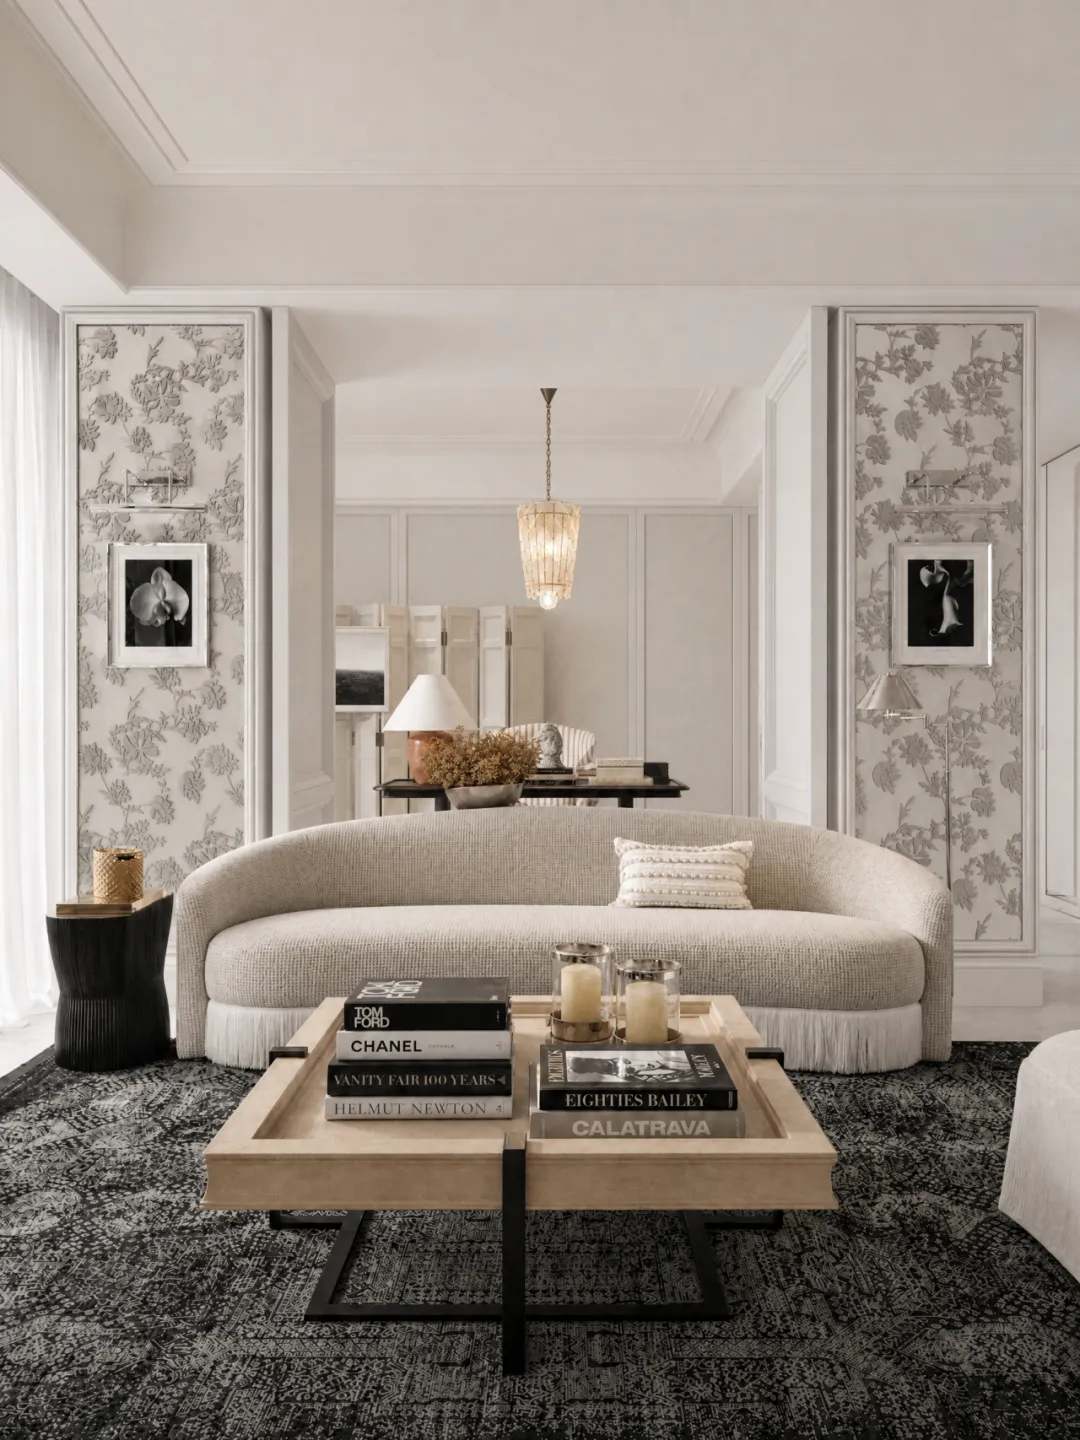
The living room, study, and viewing balcony are connected along an open living axis, where different fragments of life unfold in parallel within one space.
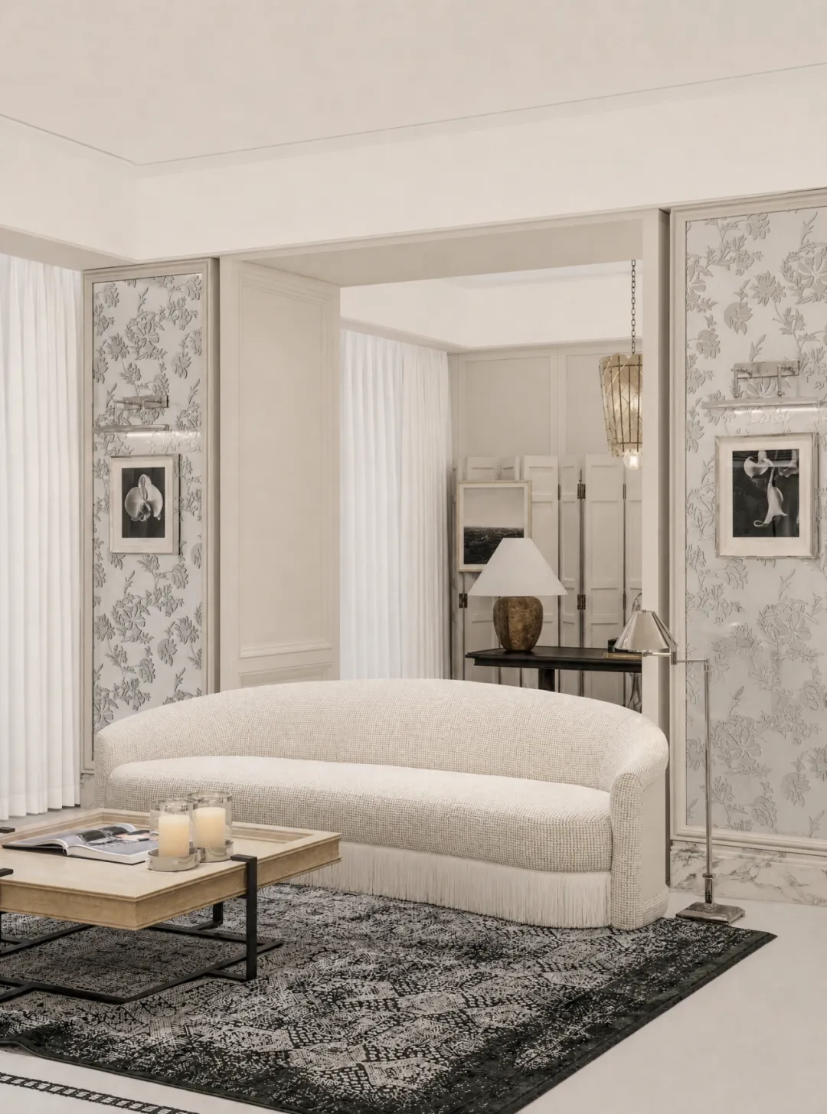
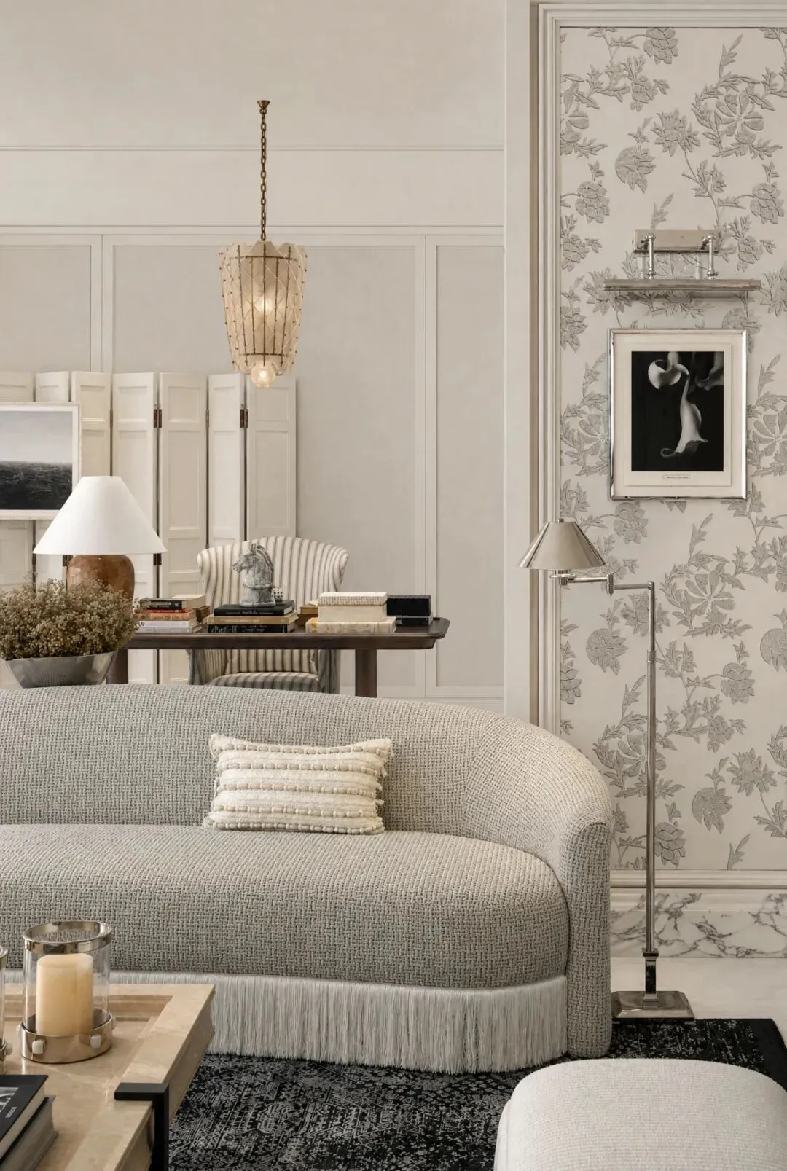
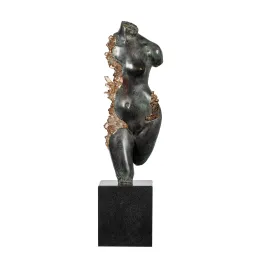
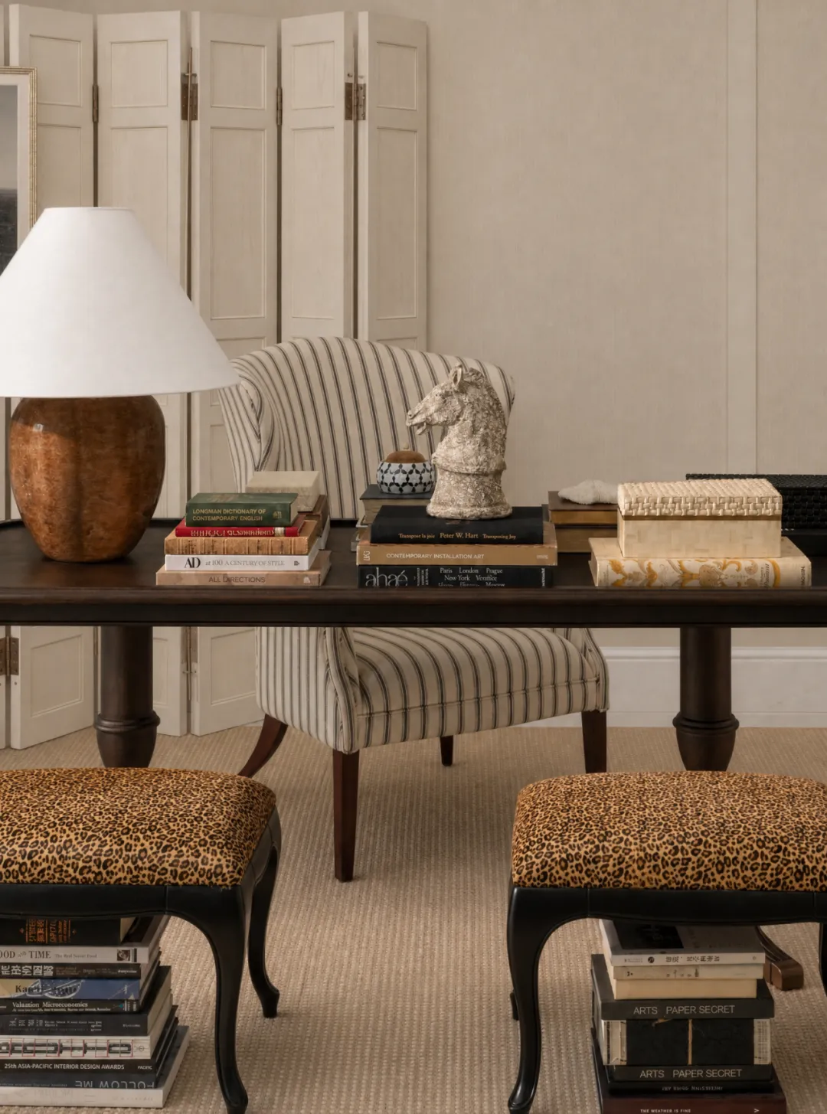
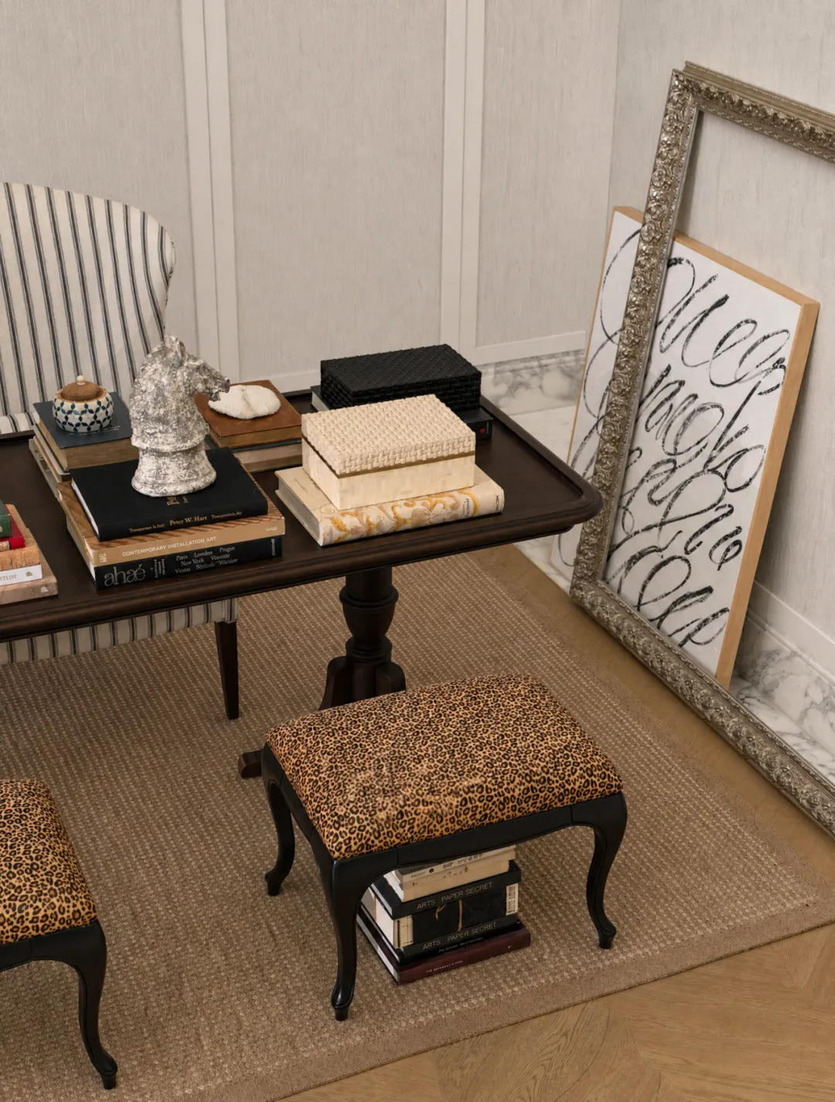
Moving from public social areas into a quiet inner space, the study uses a symmetrical floral wall as a framed view, quietly echoing the poetic thread of 'Antheia, the Flower Goddess'.
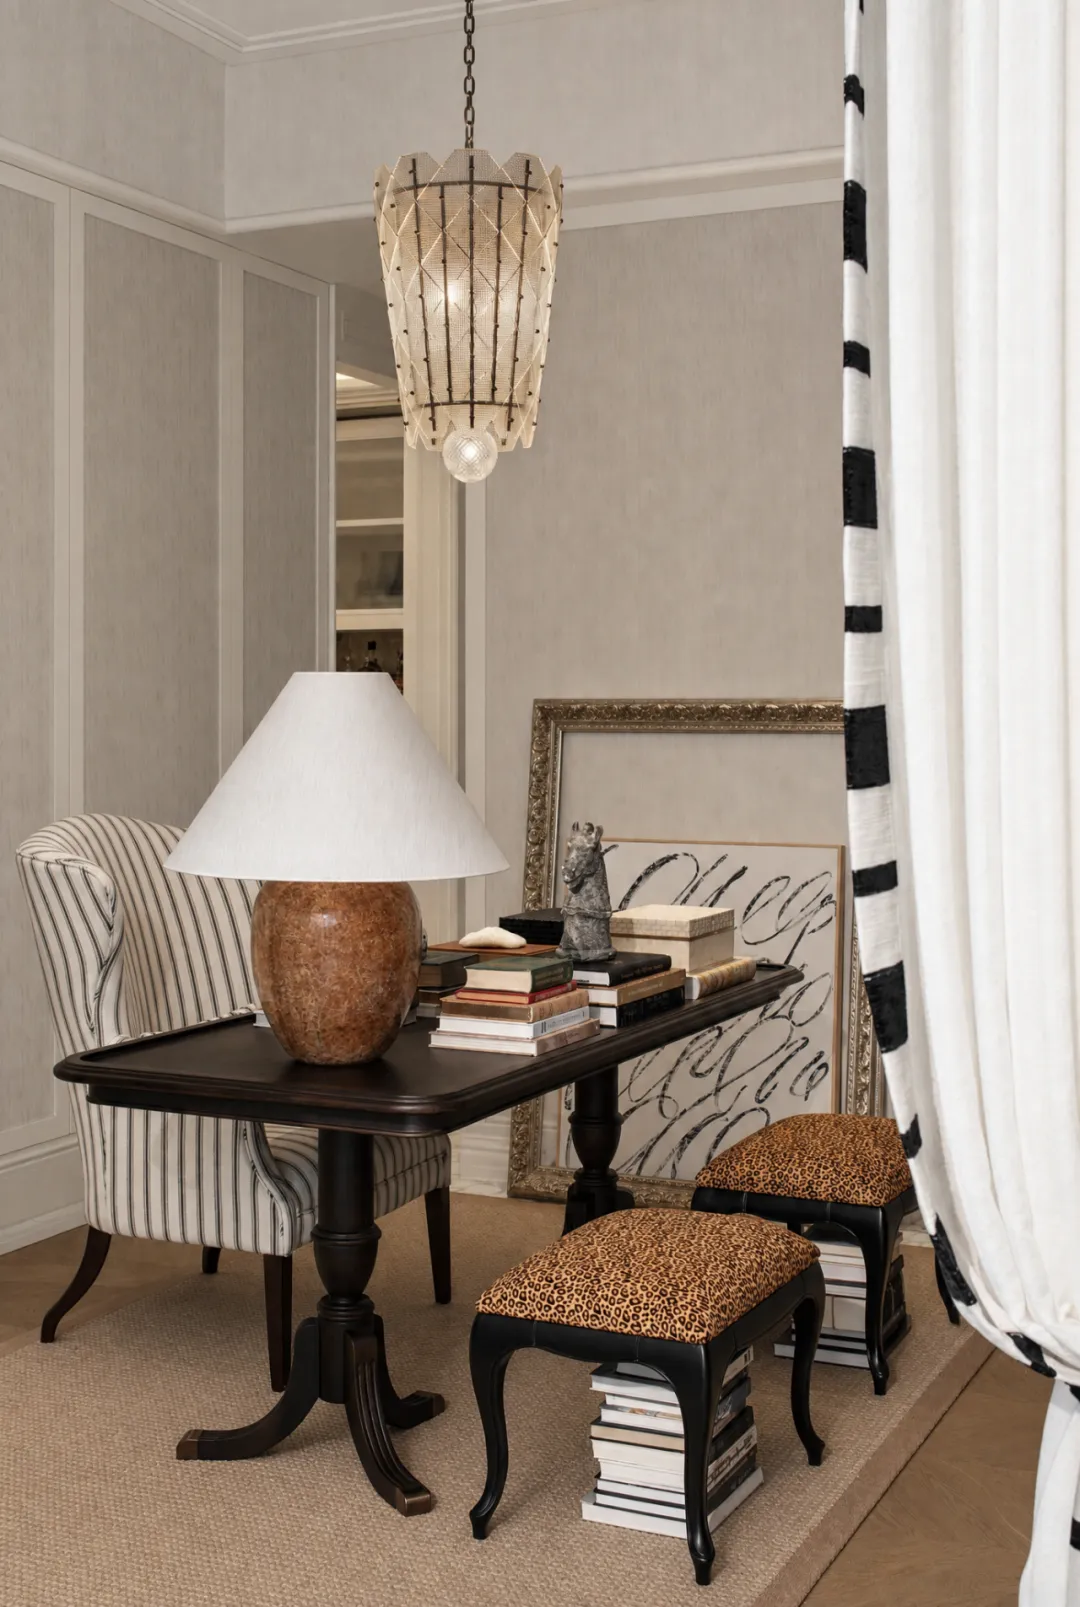
The solid wood floor and the external marble form a material transition from cool to warm, with silver-threaded bamboo leaves spreading hazy spring shadows across the wall. Dark wood tables and armchairs are arranged at irregular intervals, without any predetermined function, leaving blank spaces for life to grow freely—refined yet effortless, relaxed yet deliberate.
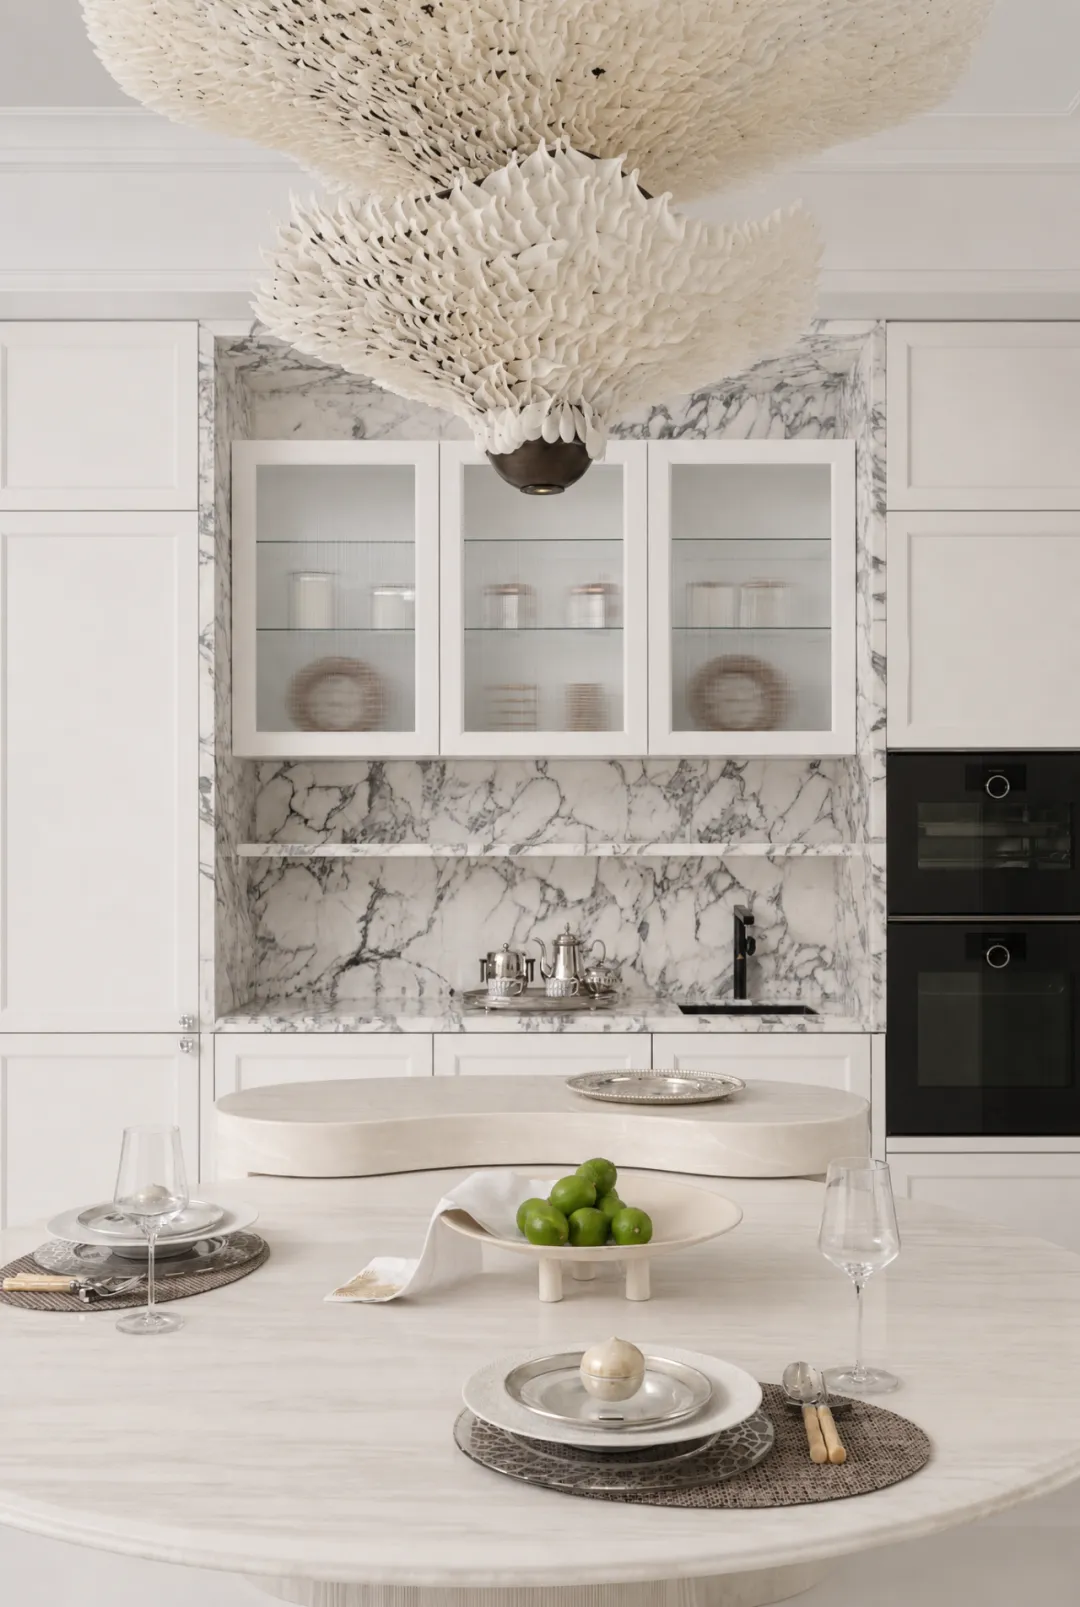
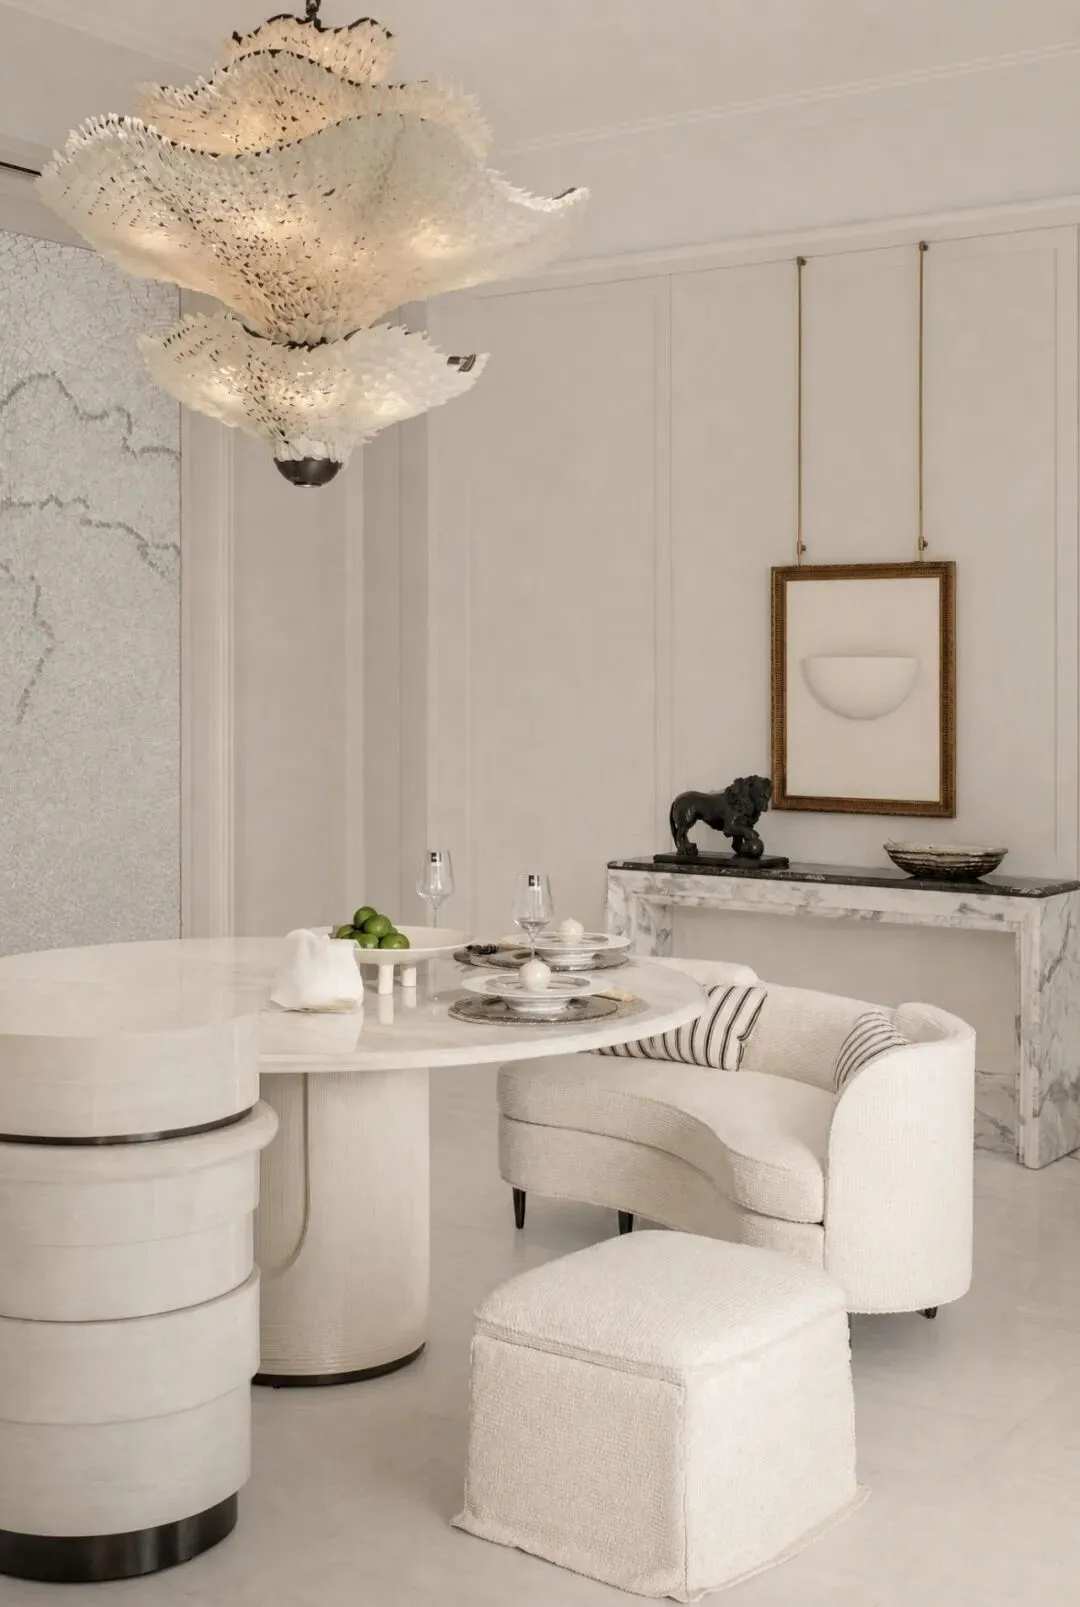
As the core scene for family dining and social gathering, the dining room makes the custom art mosaic backdrop wall the central highlight of the hard decor, evoking an exclusive sense of artistic ritual.
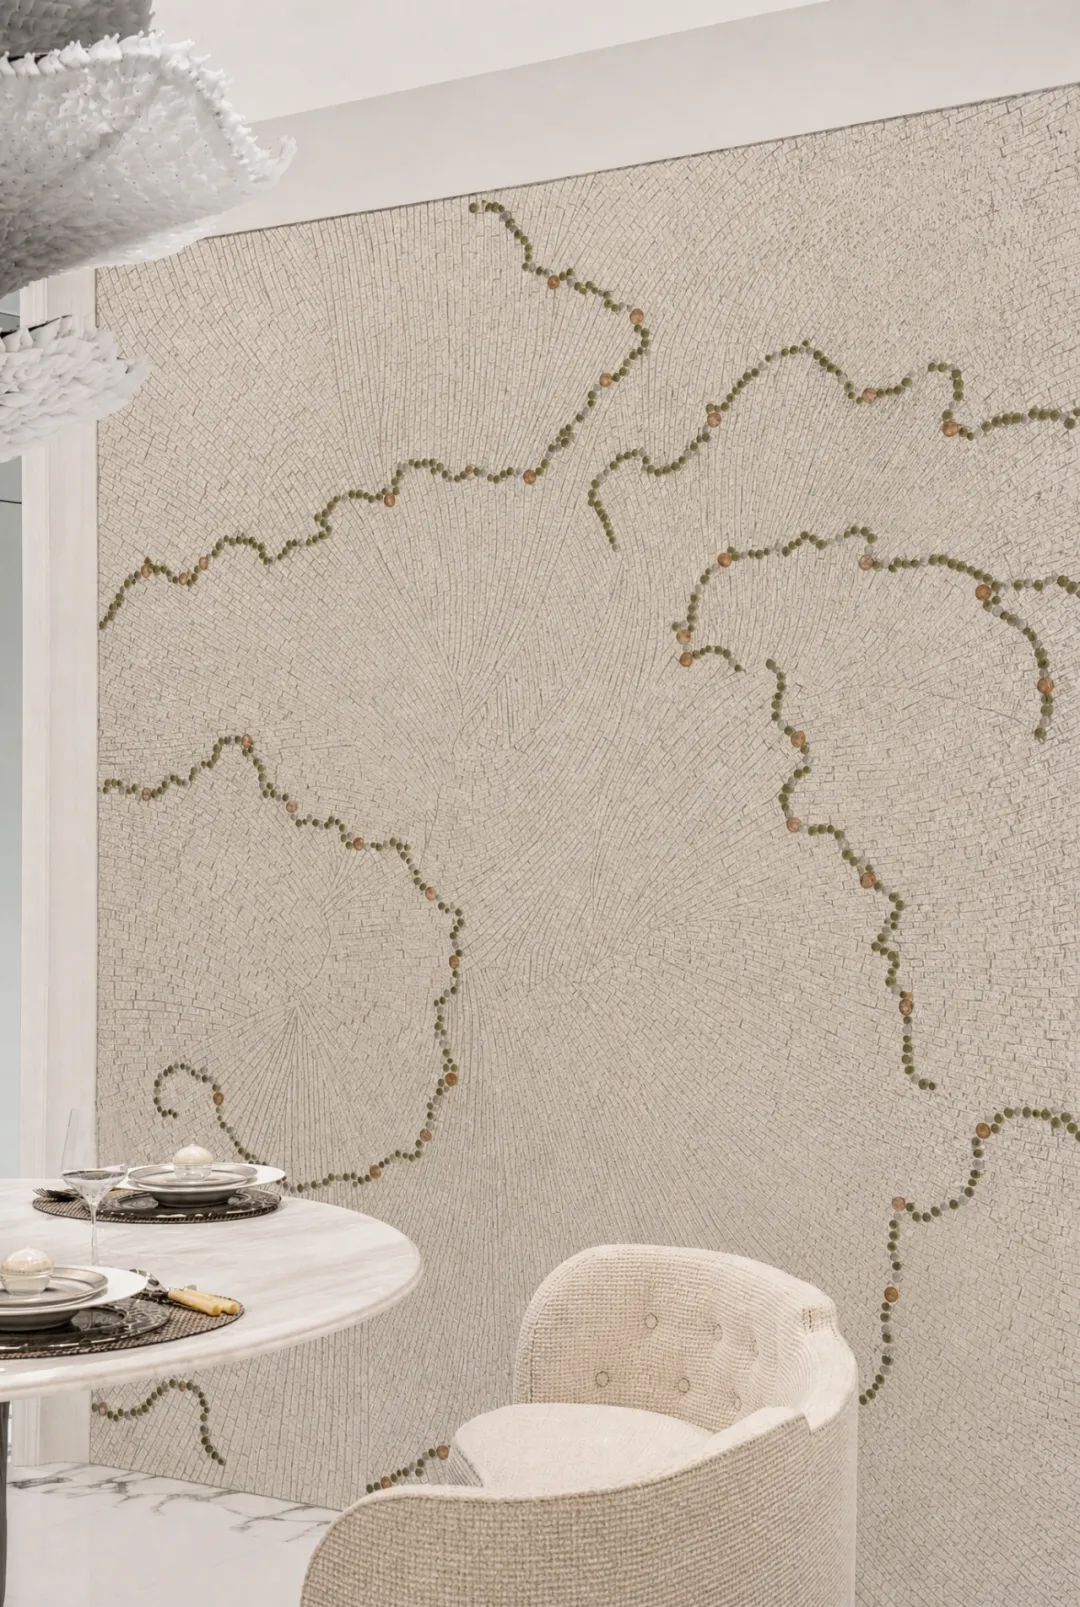
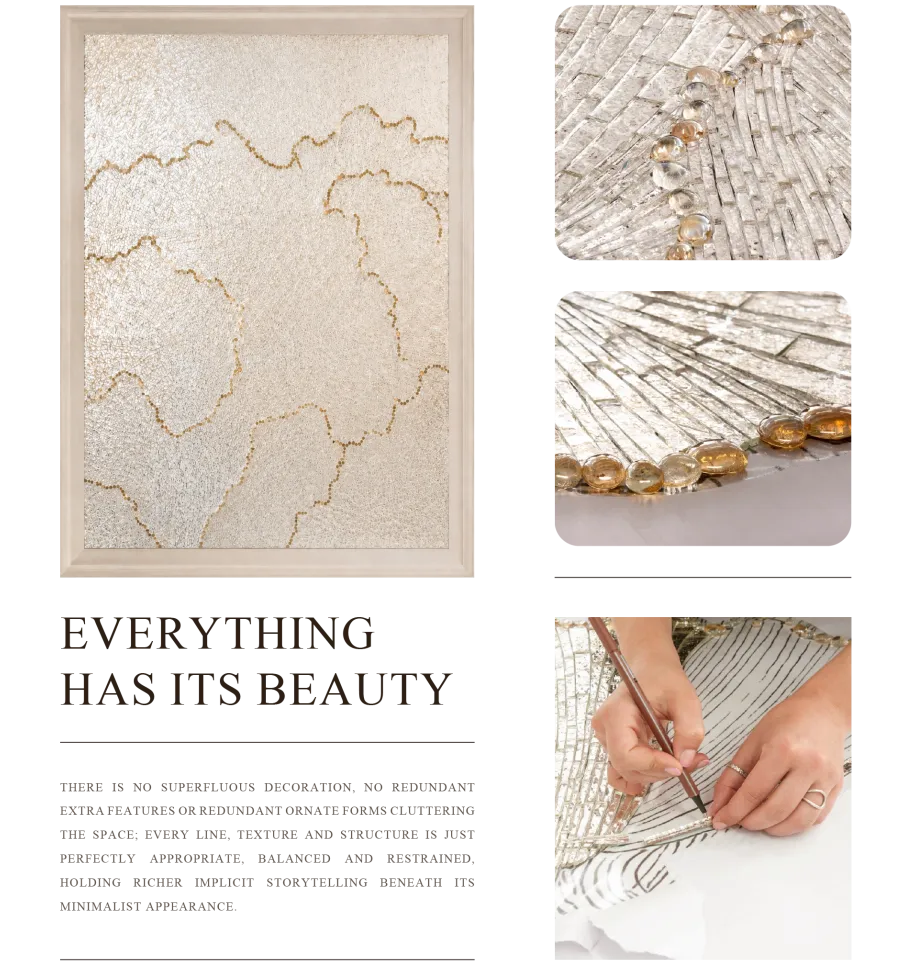
The backdrop wall takes the petal lines of 'Antheia, the Flower Goddess' as its design prototype. Imported mosaics and handmade glass rods are assembled by craftsmen to recreate the texture of petals in bloom: fine lines trace the unfolding petal forms, while the transparency of the glass rods refracts soft light under the lamps, like morning dew moving across petals. The layout of every mosaic piece and the angle of every glass rod are precisely designed, distilling the abstract imagery of the flower goddess into a custom art backdrop wall that belongs uniquely to this place.
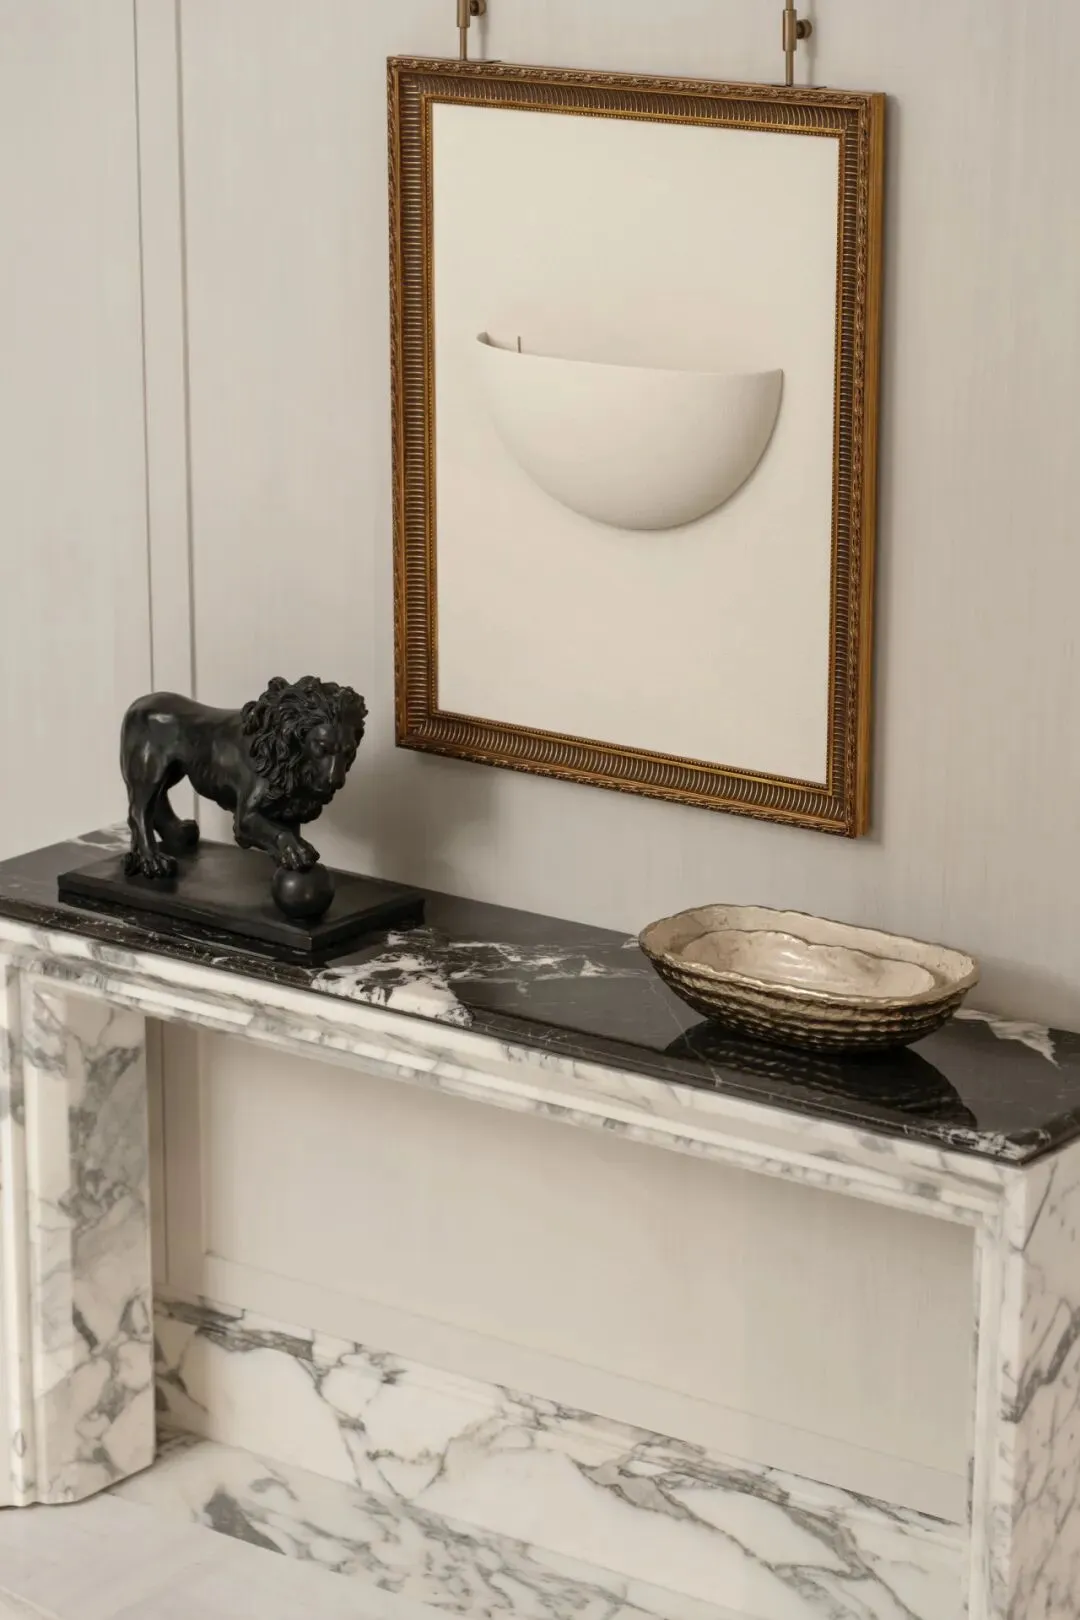
As the ultimate arrival of the 'Antheia, the Flower Goddess' theme, the master bedroom fully integrates French romance and a relaxed, refined lifestyle into every detail of the hard furnishings, crafting an exclusive serene private retreat.
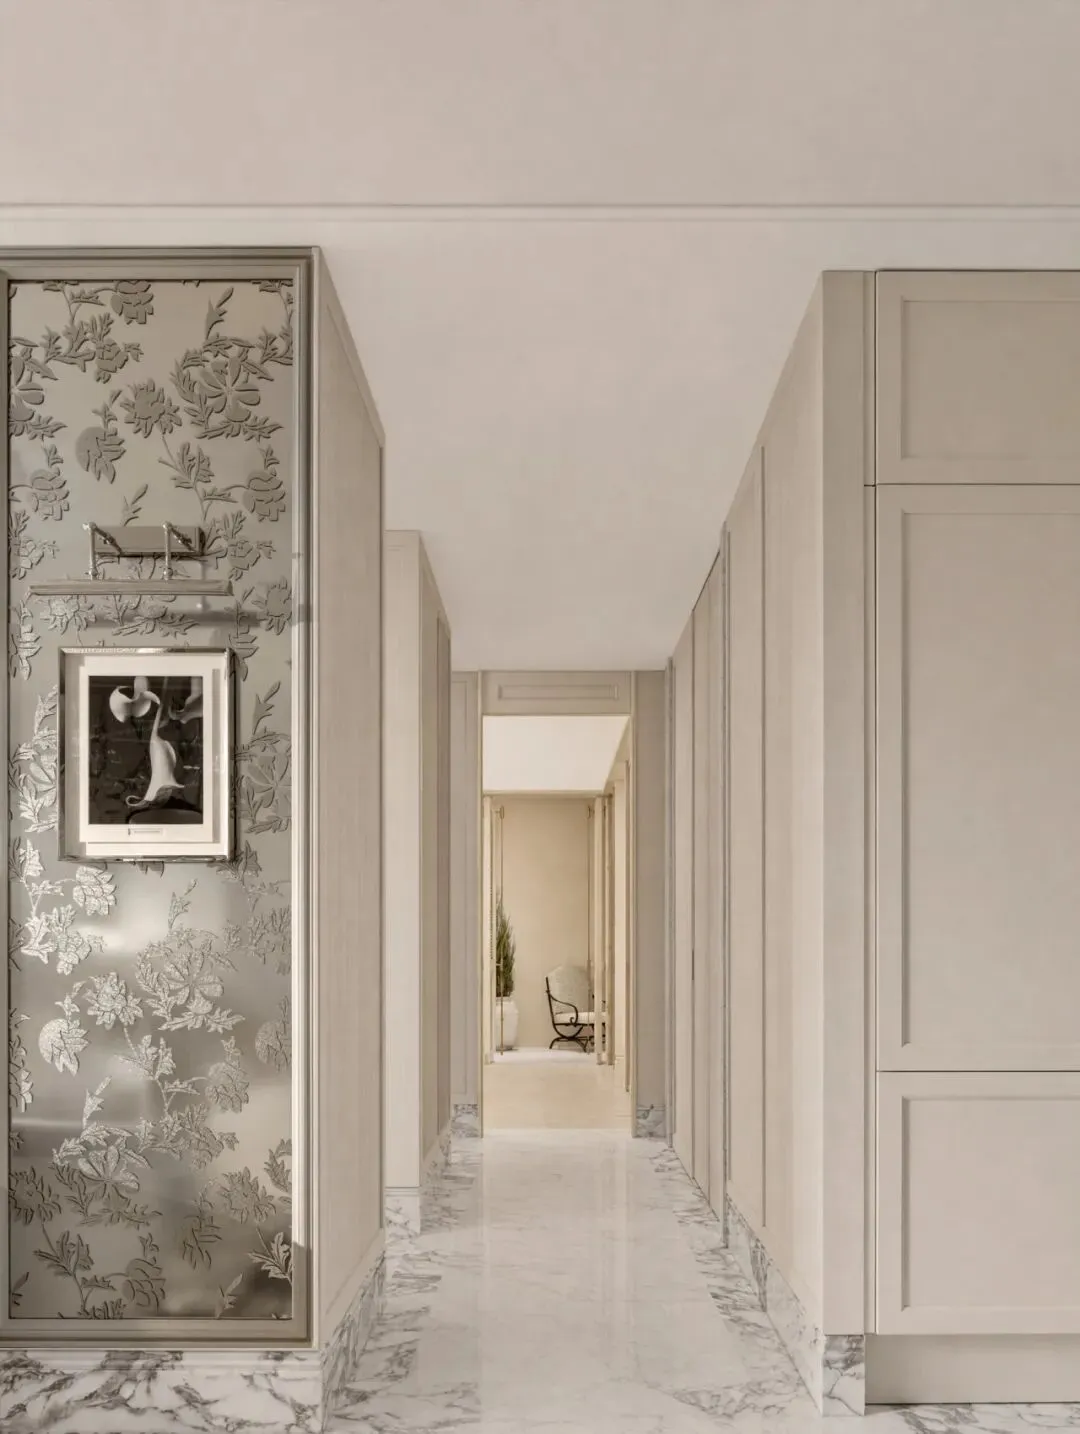
The backdrop wall is the core of the theme's expression. Inspired by the blooming flowers and natural imagery guarded by the flower goddess, a bespoke botanical art wallcovering was designed: pale-toned branches and leaves unfold upon a light beige ground, their lines echoing the nascent gesture of spring petals, quietly infusing the gentle greenery and vitality of Shenzhen's spring into the delicate texture of the wall.
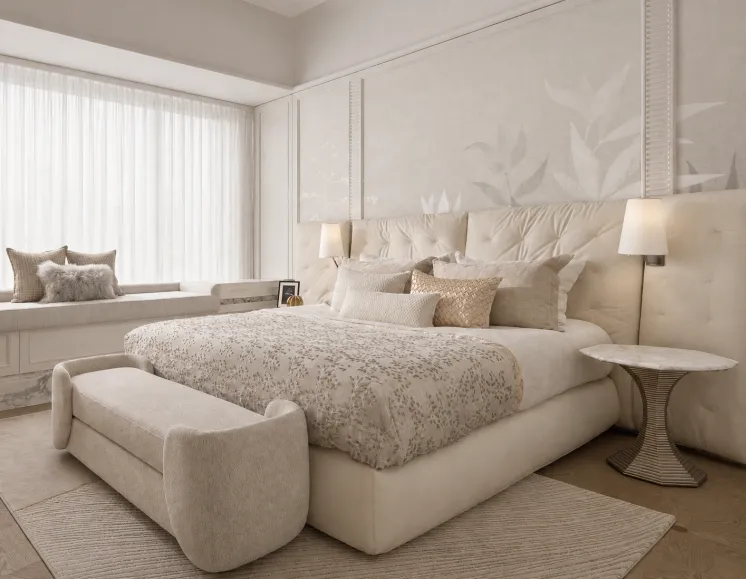
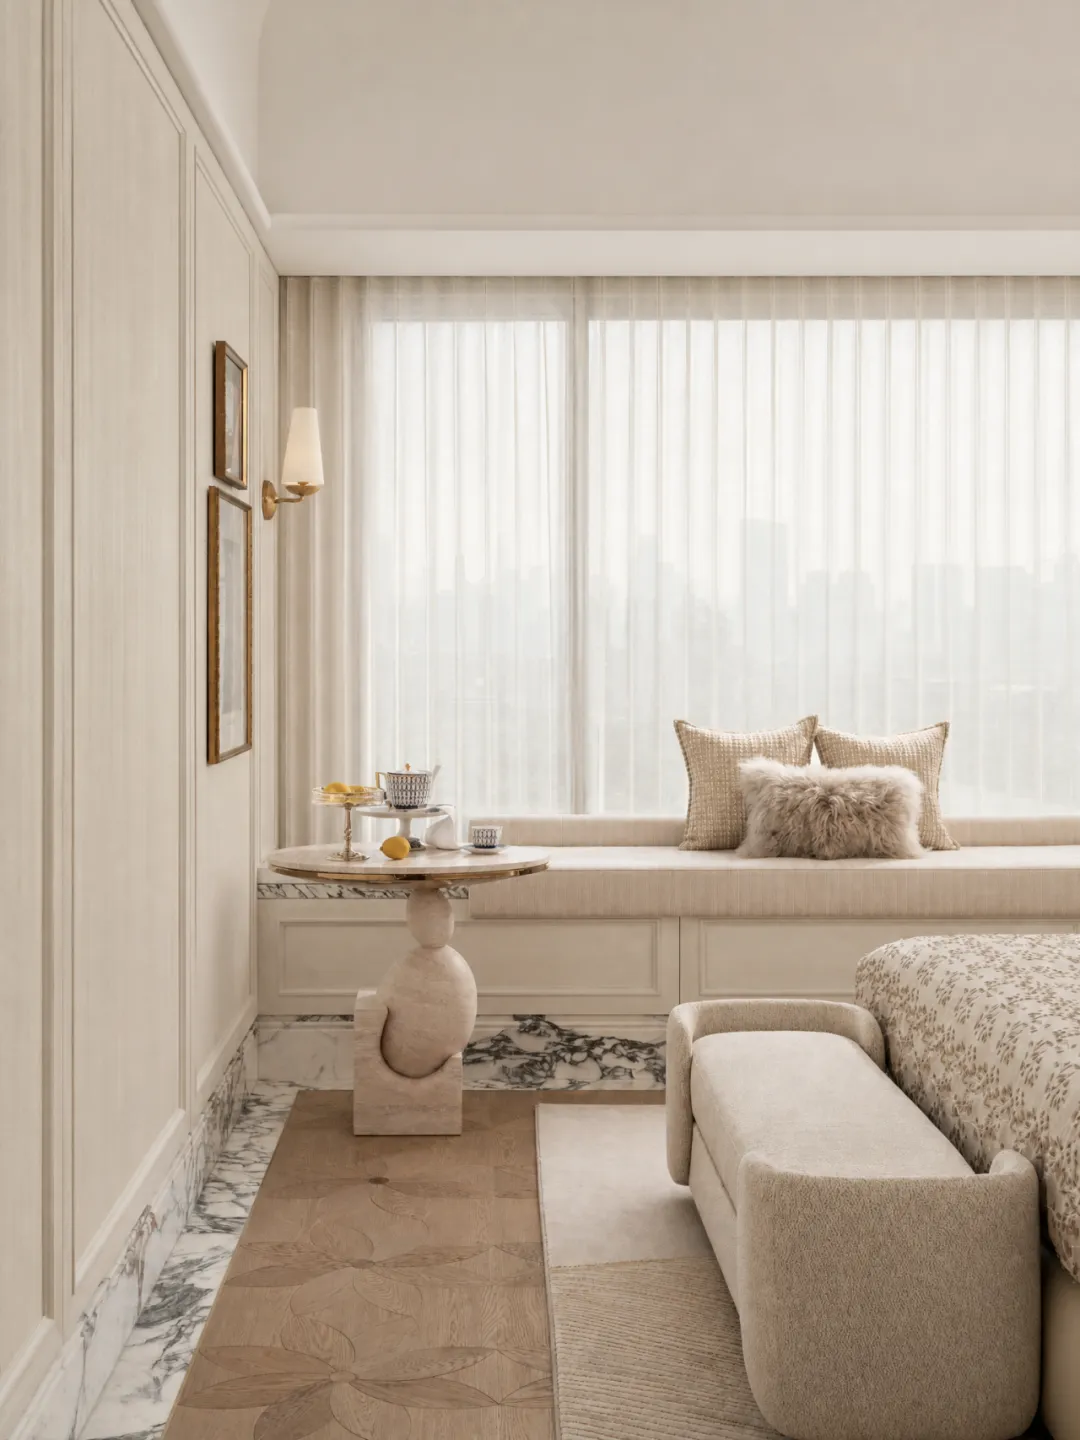
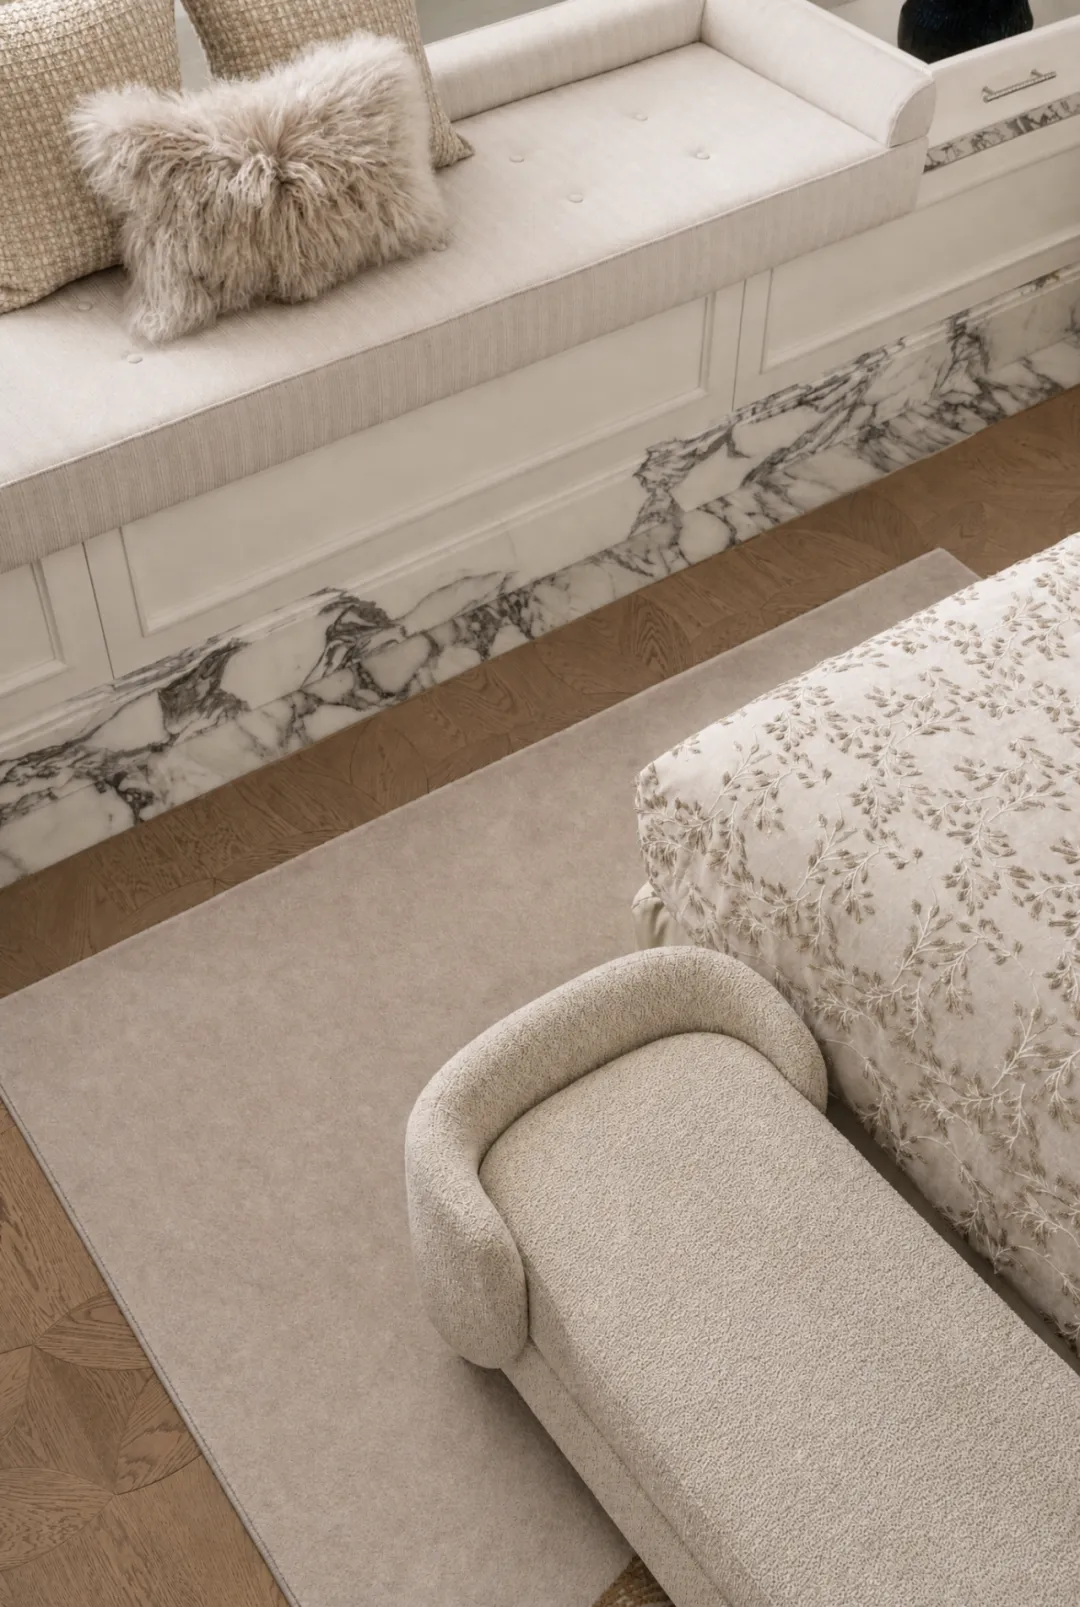
The low-saturation palette softens the chromatic leaps, creating an atmosphere as soft and hazy as petals; on both sides, French-style wainscoting with vertical grain and fine recessed-protruding lines strengthens the wall's layering, echoing the elegant tone of French classicism, making the entire backdrop wall the tender center of the space.
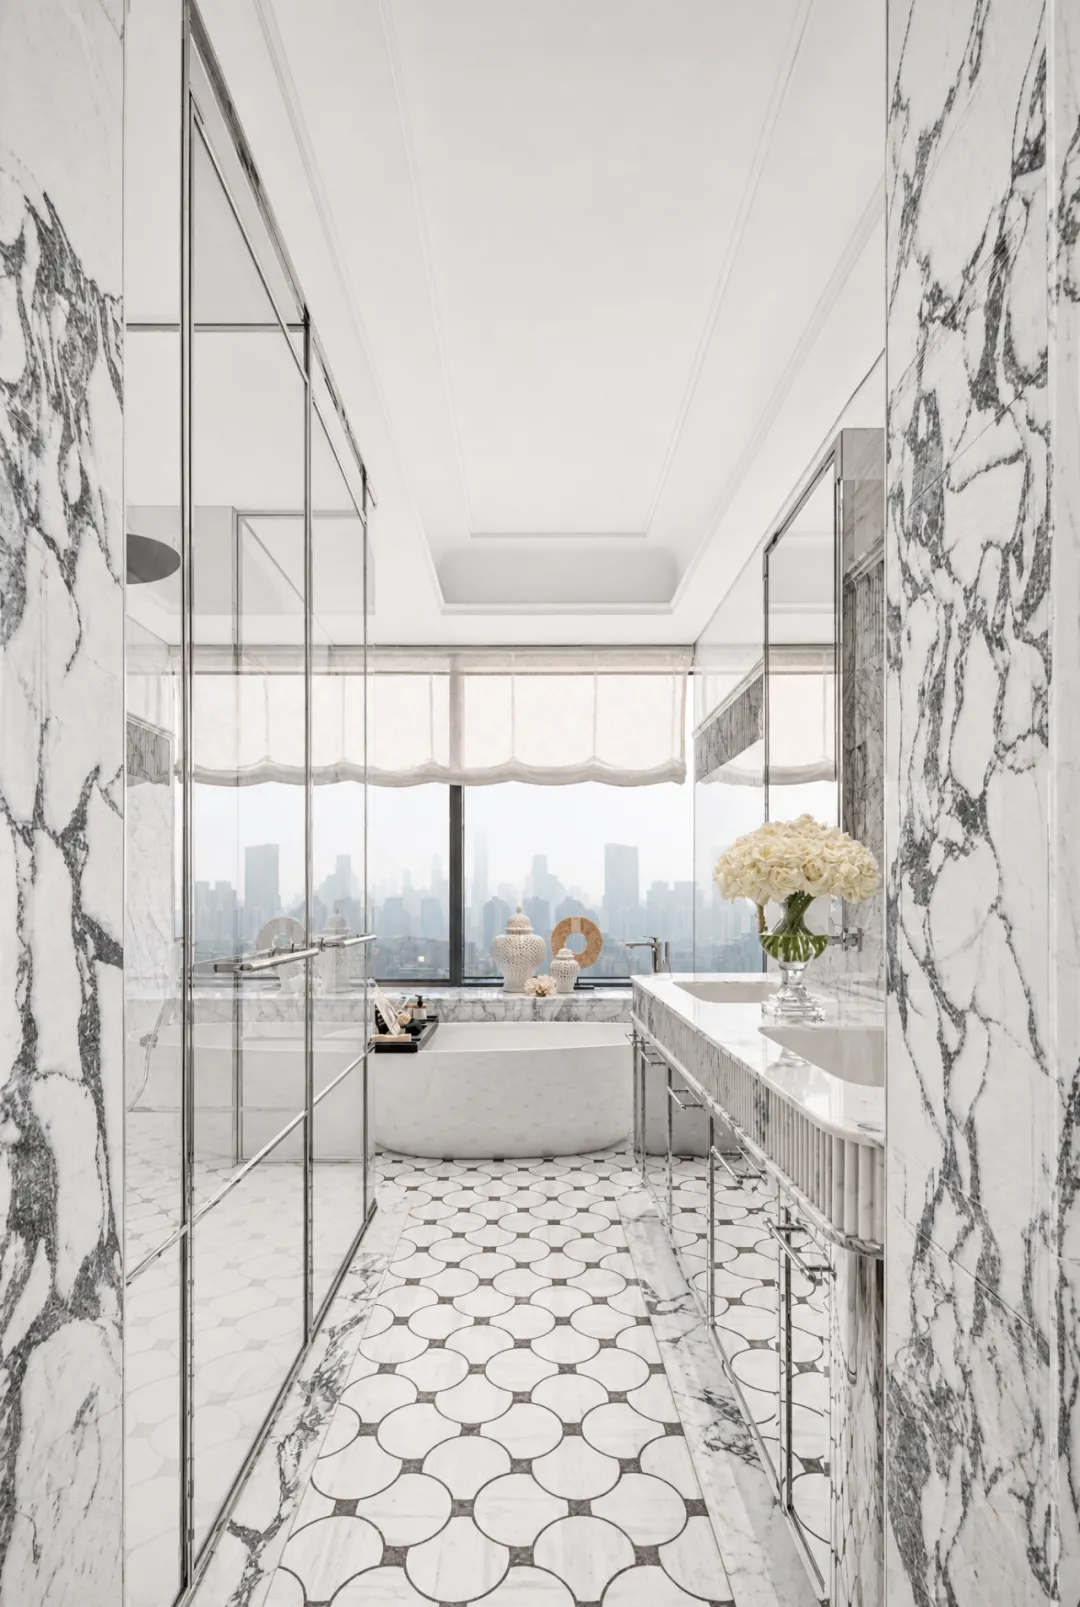
As an extension of the private experience, the master bathroom sustains an air of natural luxury. Fan-shaped patterned tiles interweave with ink-wash marble, whose natural veining reveals variation up close, transforming the hotel-style experience into enduring residential quality.
Project Name: China Overseas · Antheia Shenzhen
Project Owner: Design Management Department, China Overseas Development Headquarters; China Overseas Development Shenzhen Company
Project Address: Shenwan Second Road, Nanshan District, Shenzhen
Architectural Design: Zhejiang Greentown Architectural Design Co., Ltd.
Interior Design: Cheng Chung Design
Art Consultant: Cheng Chung Design · WOWU Art Consultant
Material Platform: IDEAFUSION Zhaocai Cloud Library
Landscape Design: Shanghai Zhuopu Landscape Design Consulting Co., Ltd.
Completion Time: May 2026