CCD | Let Splendor Fade, Leave White Space for the Heart

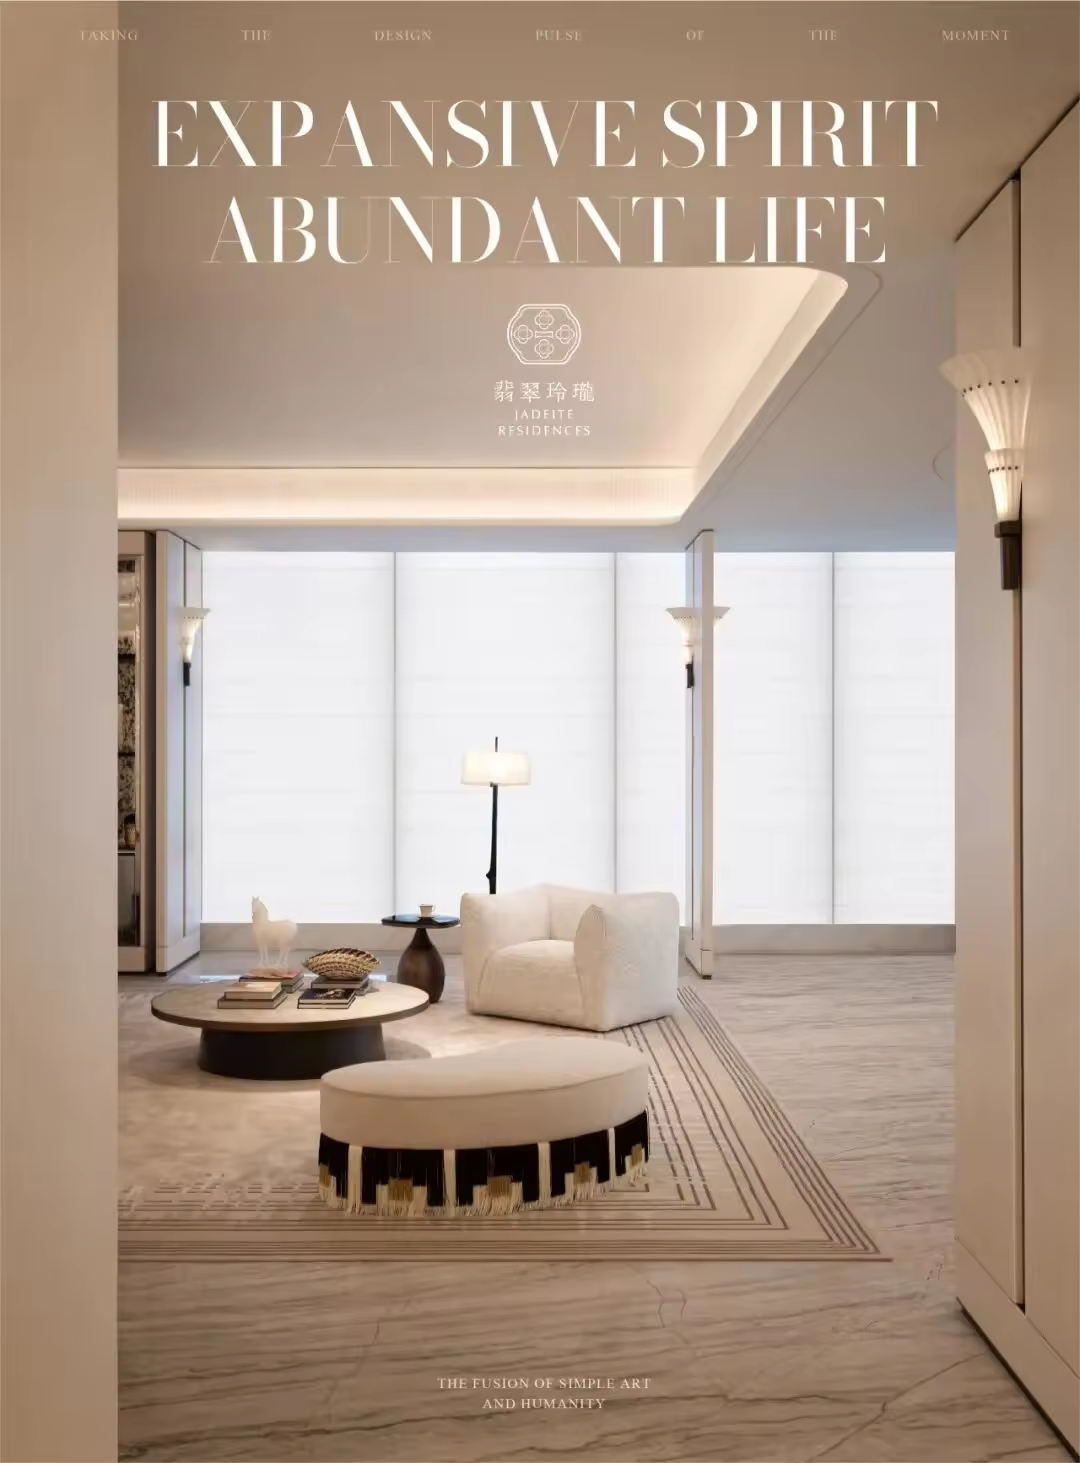
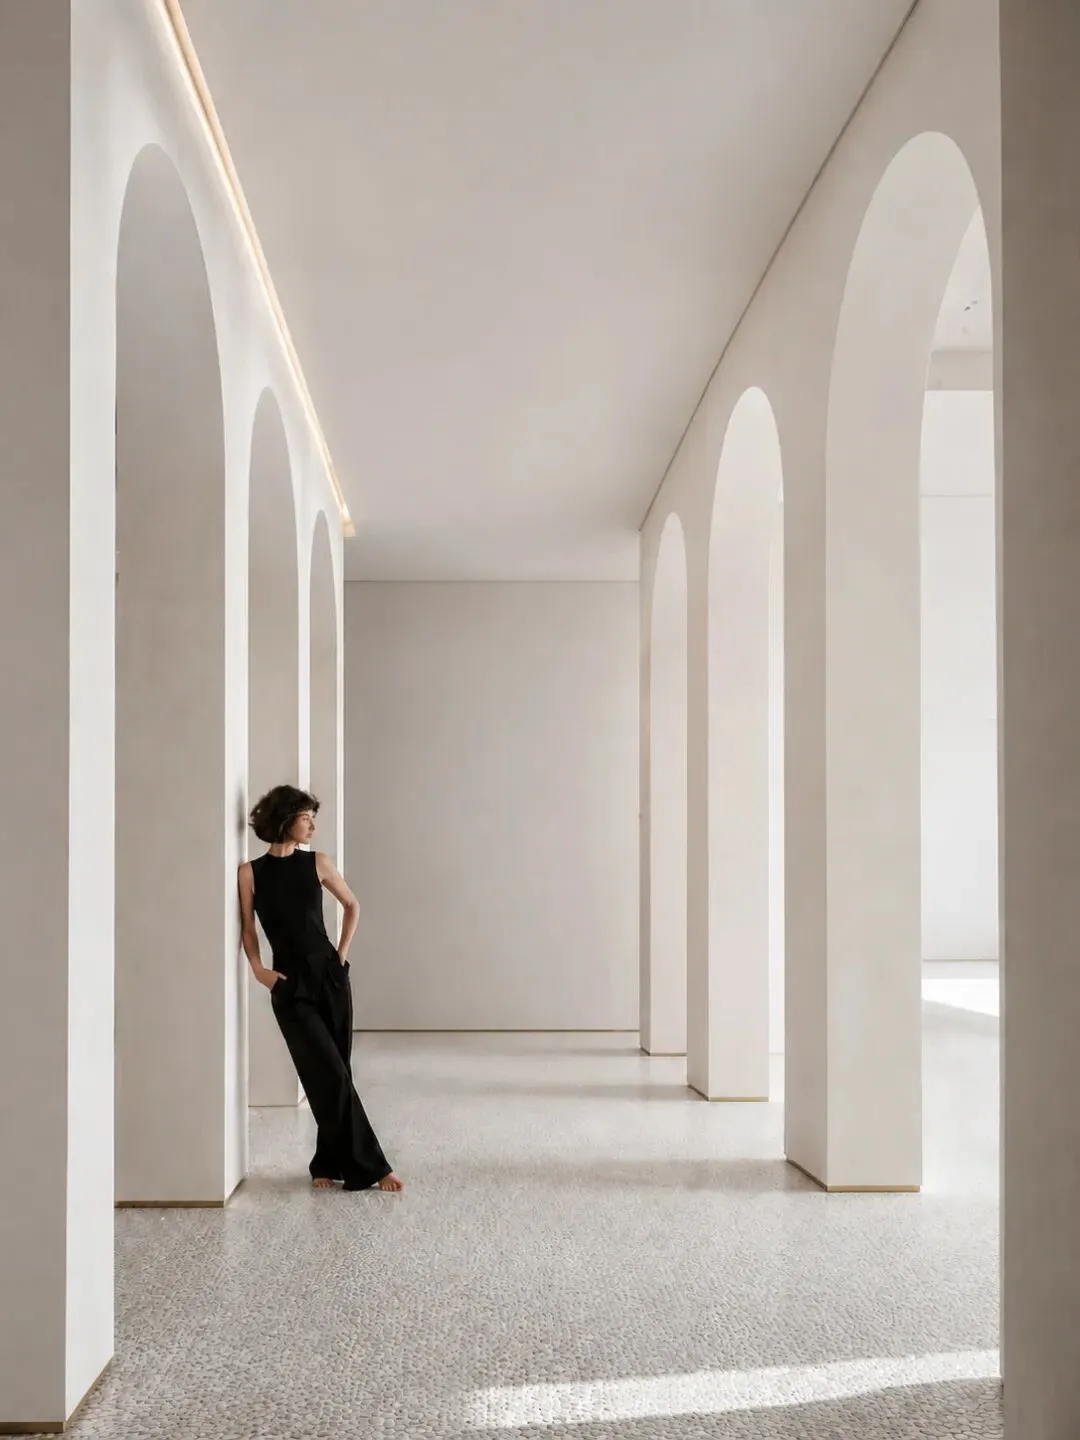
No lengthy monologue is needed; the moment you push open that door, the cross-breeze and natural light drifting in will finish telling the space’s entire narrative of life.
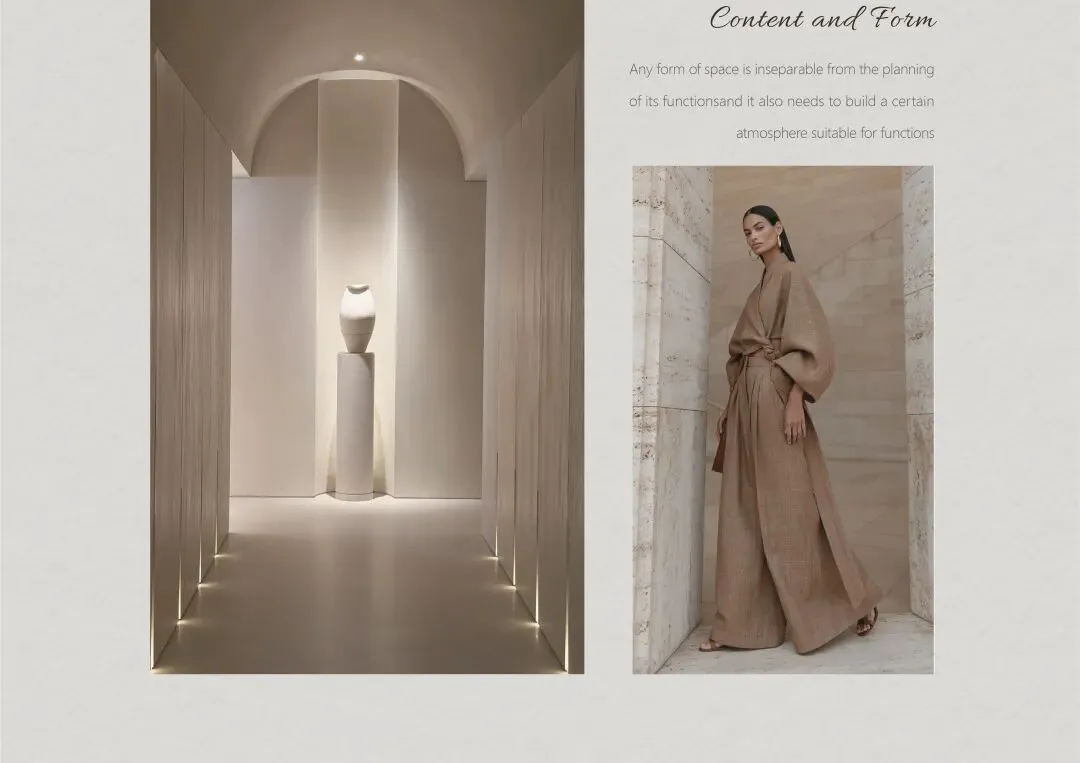
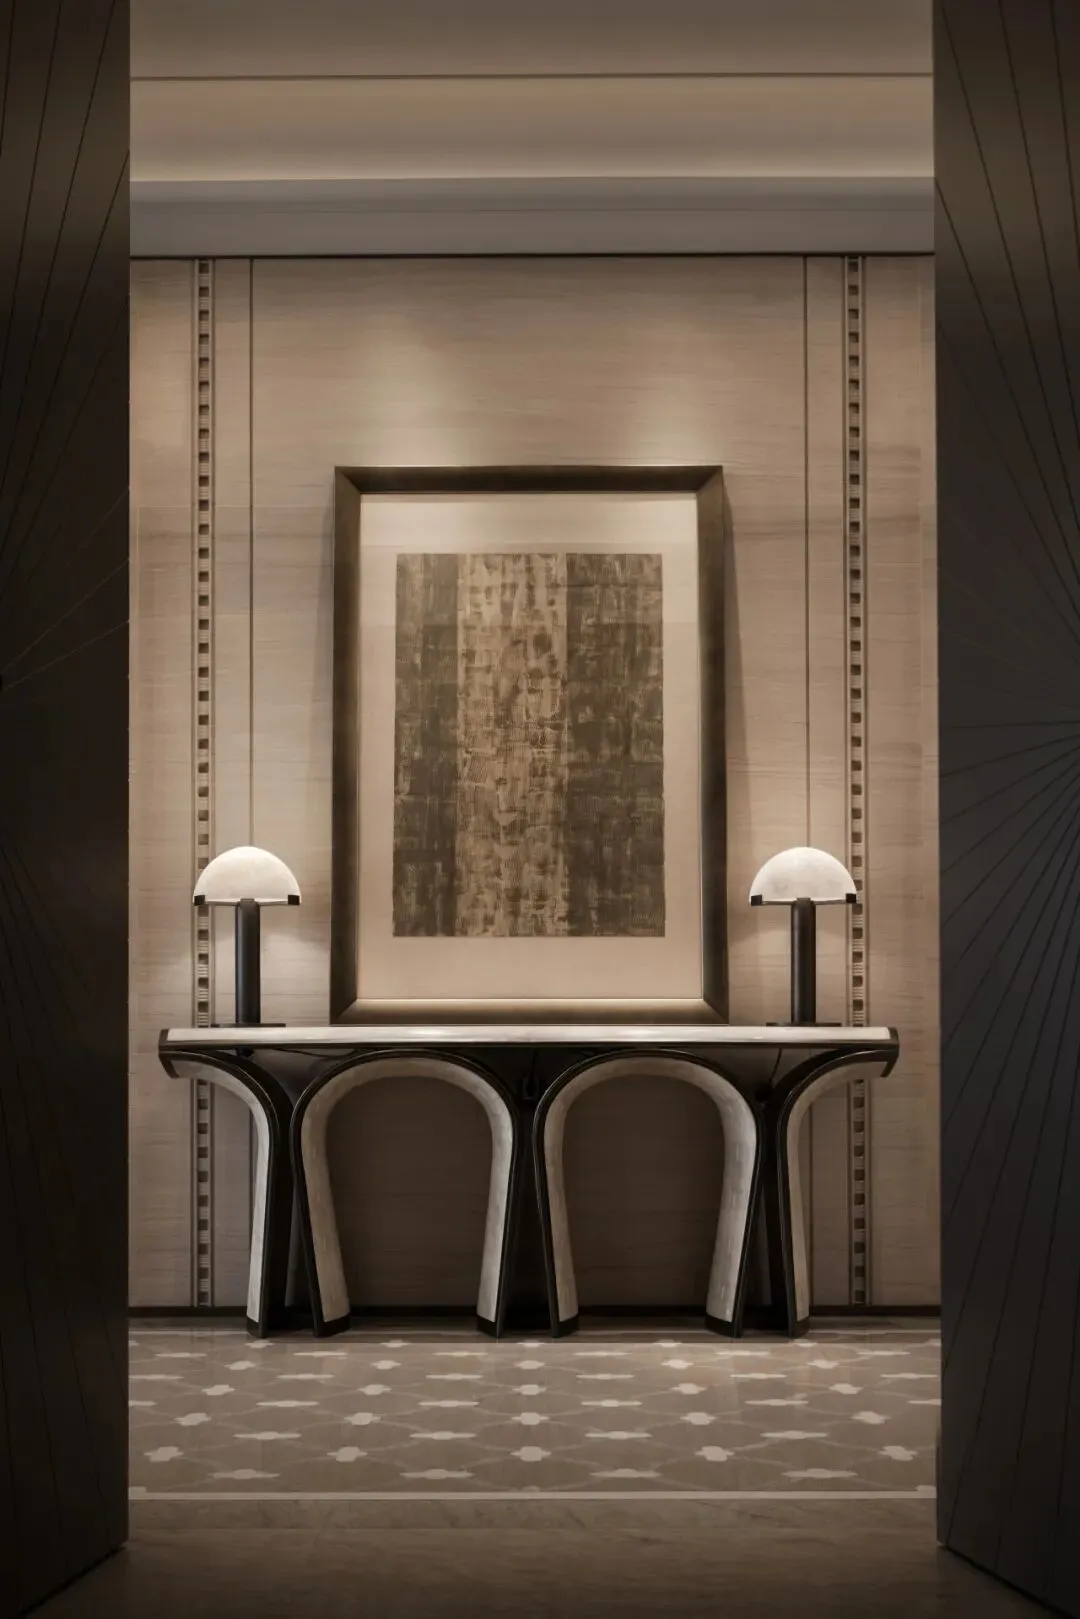
The living room unfolds as a large-scale horizontal hall, bringing entertaining, relaxation, dining, and collecting into one open axis of life.
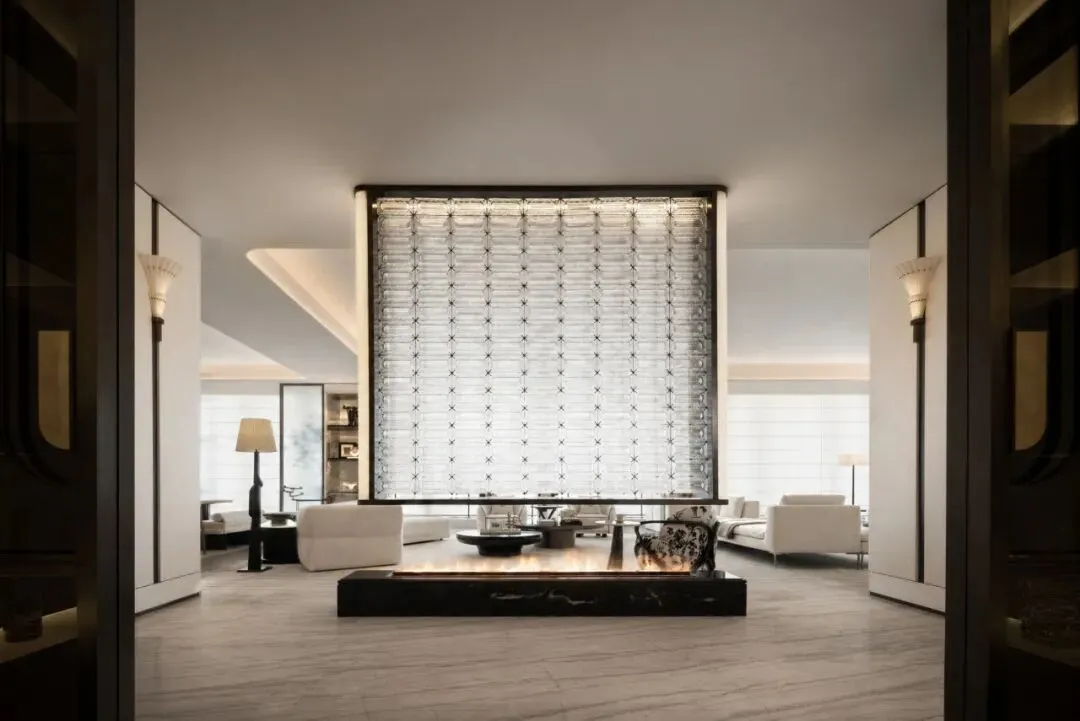
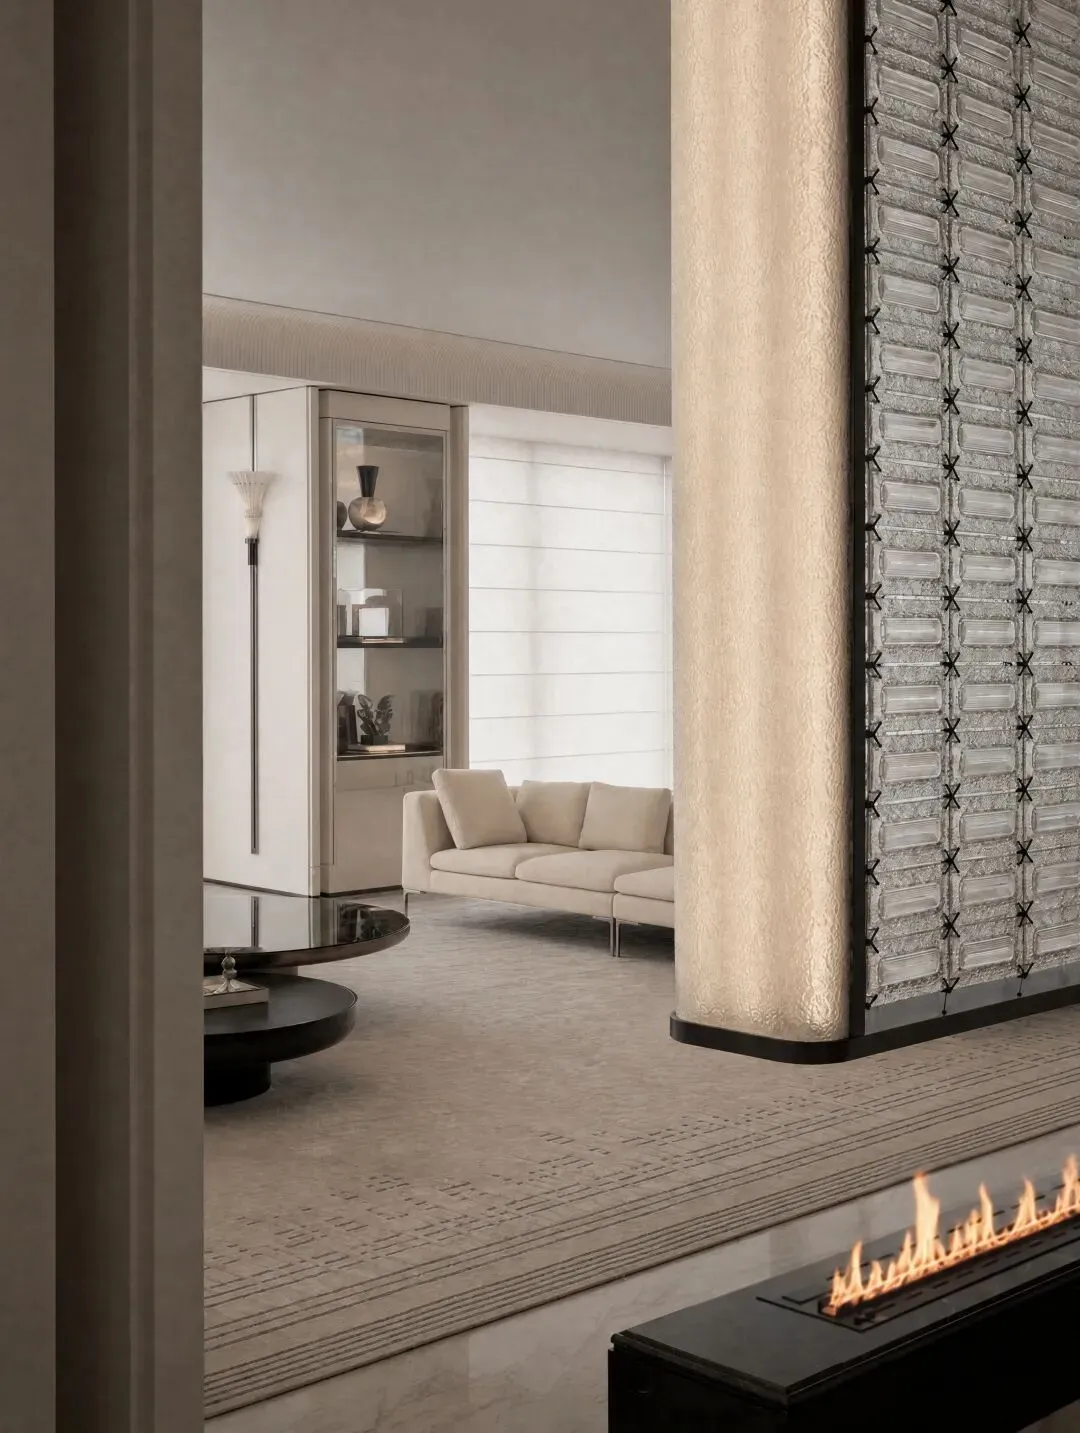
The design softens rigid partitions between spaces, reorganizing boundaries through columns, wall cabinets, and semi-transparent screens, so different scenes connect while each retains its own pause.
🔻Living Room
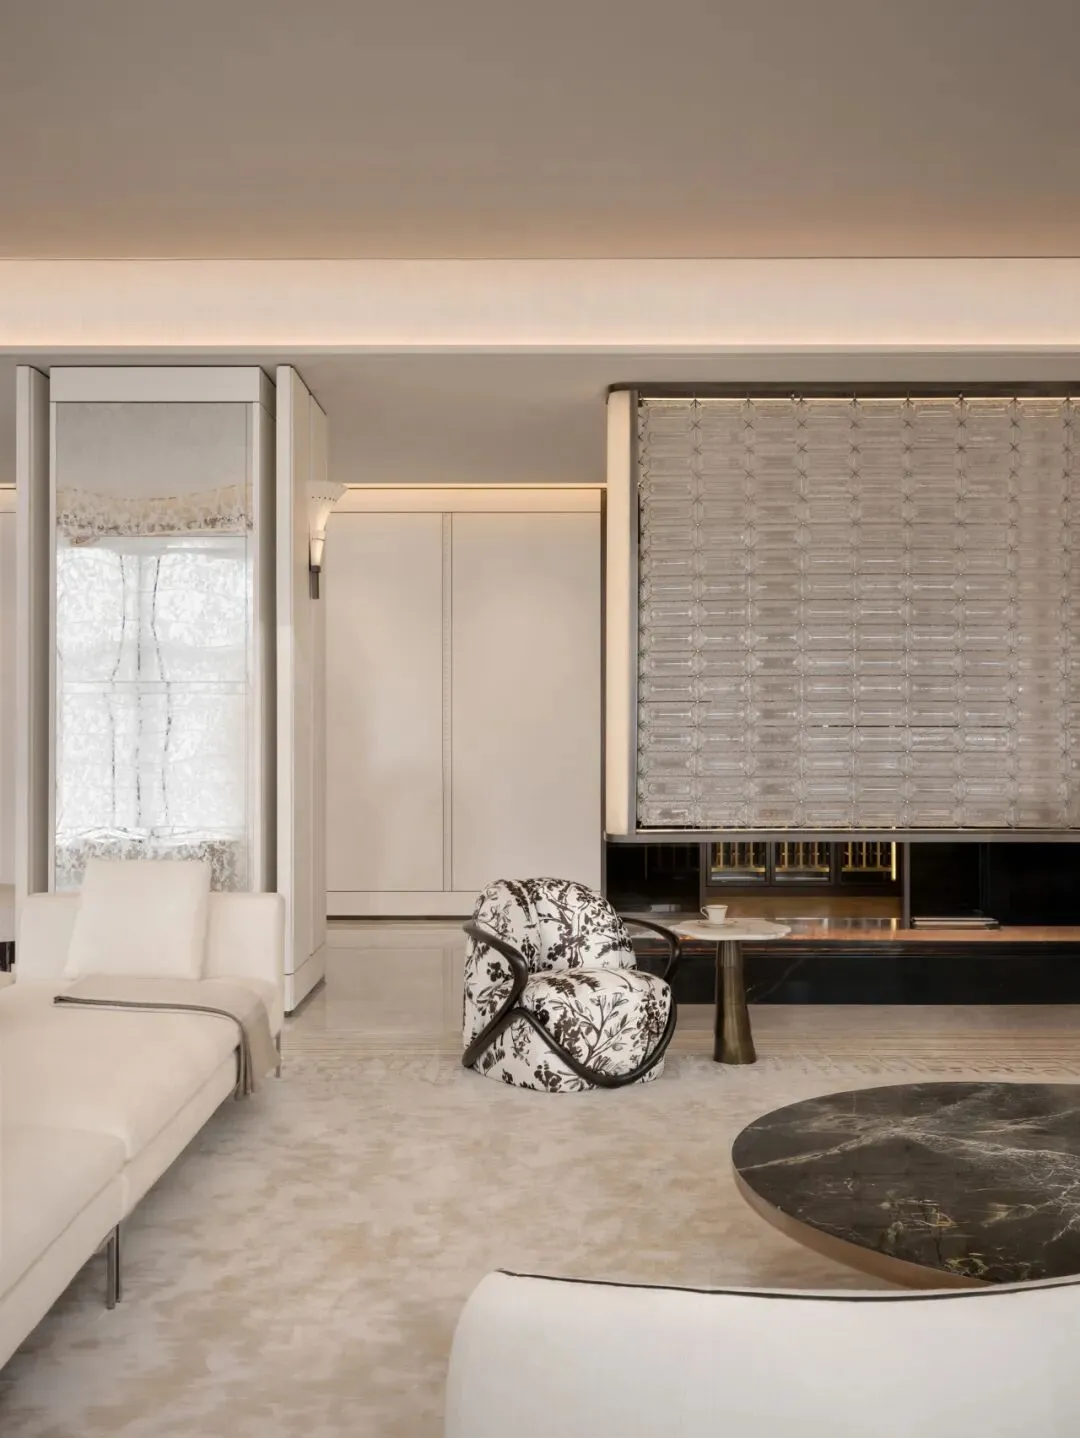
Axial symmetry organizes the spatial order. As one walks through, sightlines advance layer by layer with the opening and closing of interfaces, fully embodying the wisdom of negative space in Eastern aesthetics.
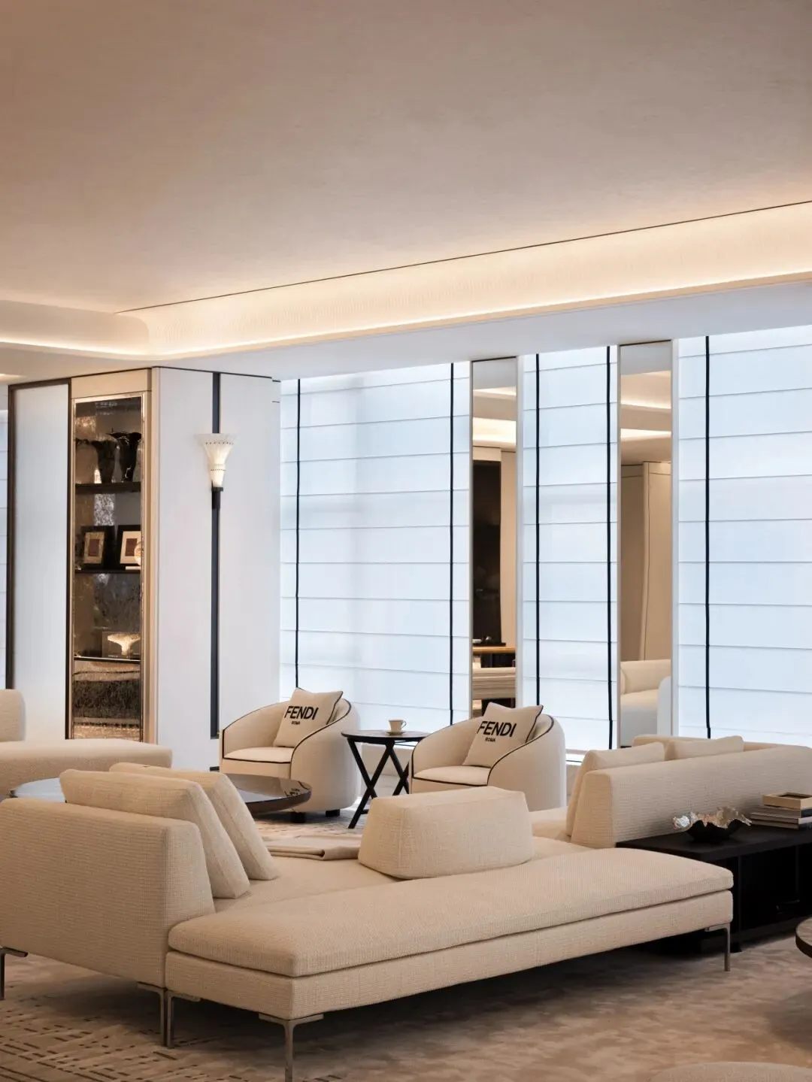
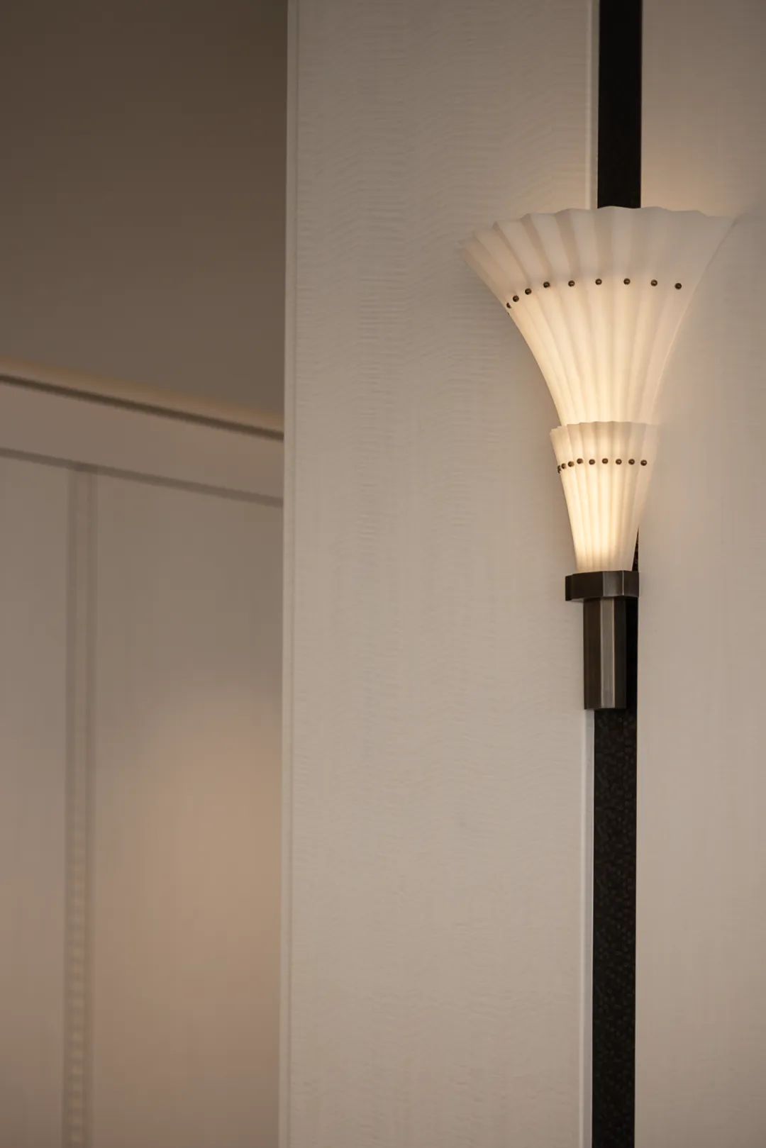
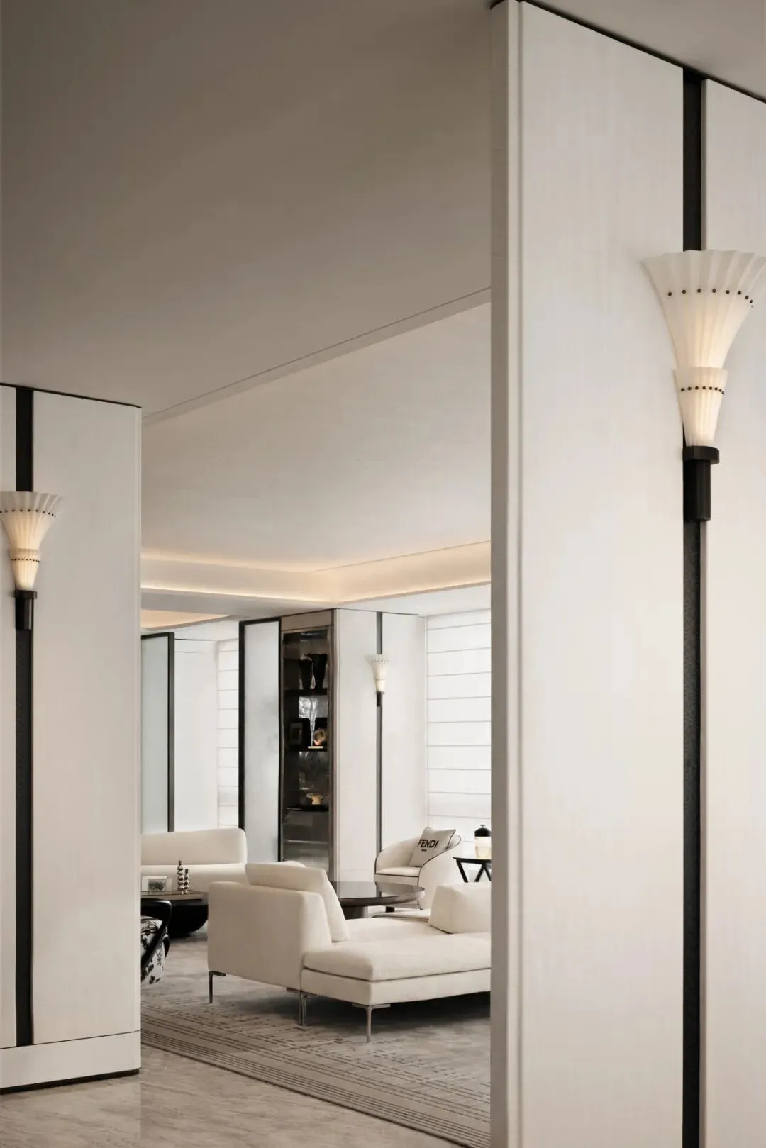
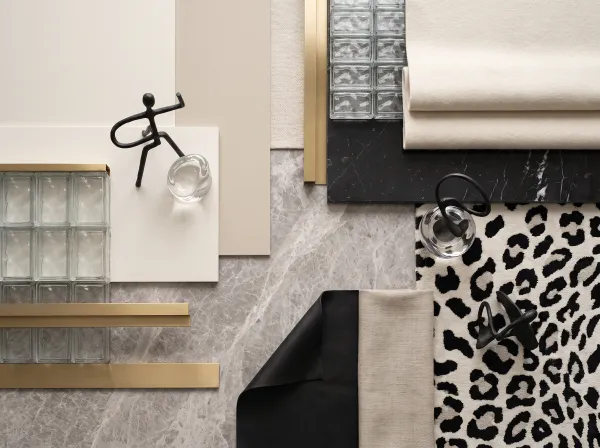
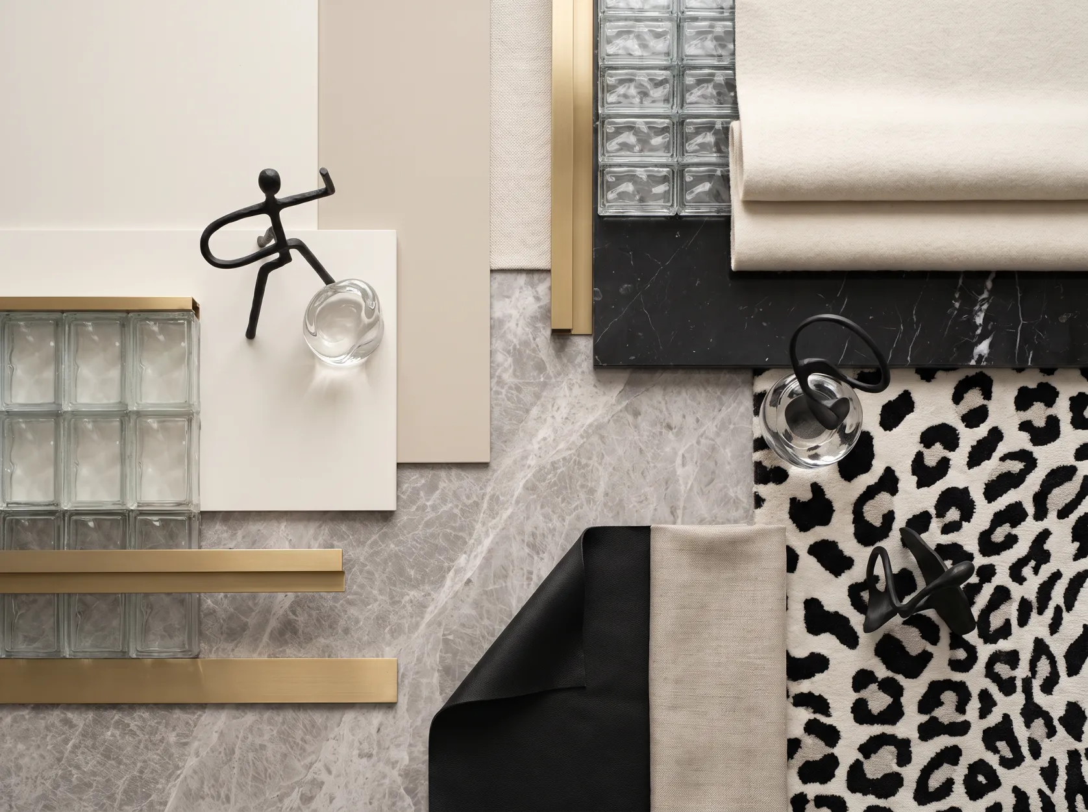
Large areas of warm white form a serene base, yet it is not a single “white.” Delicate wallcovering, light wood veneer, warm stone, and metal trim—different material textures show varying depths and tactile qualities in the light; restrained black lines establish a clear framework for the weightless white.
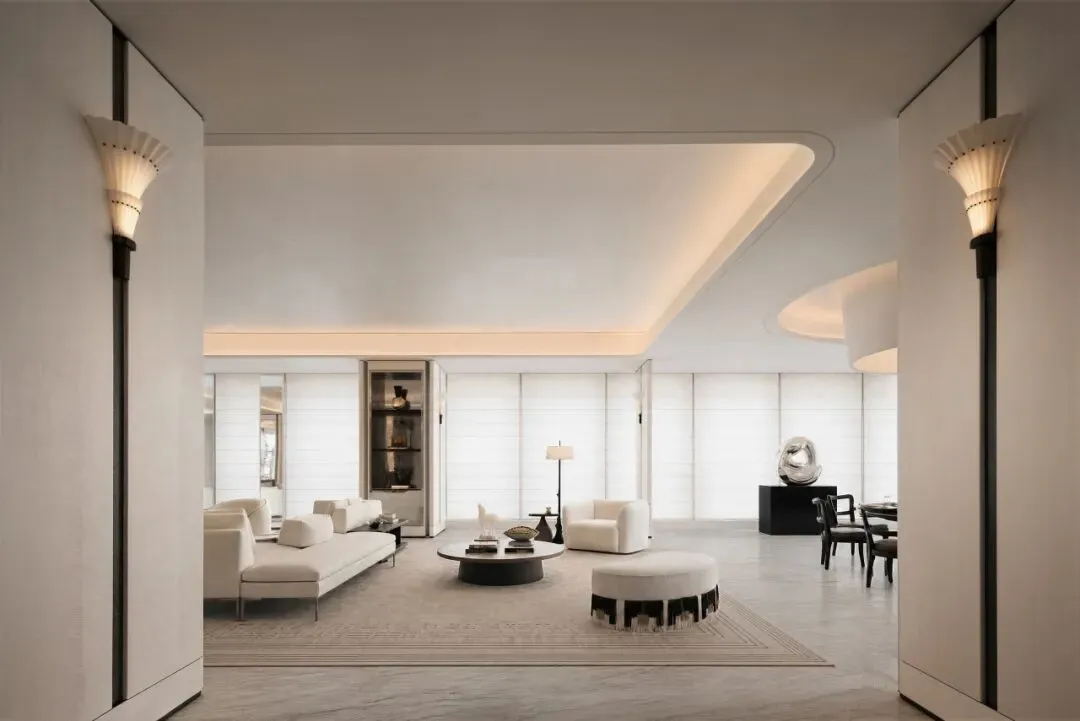
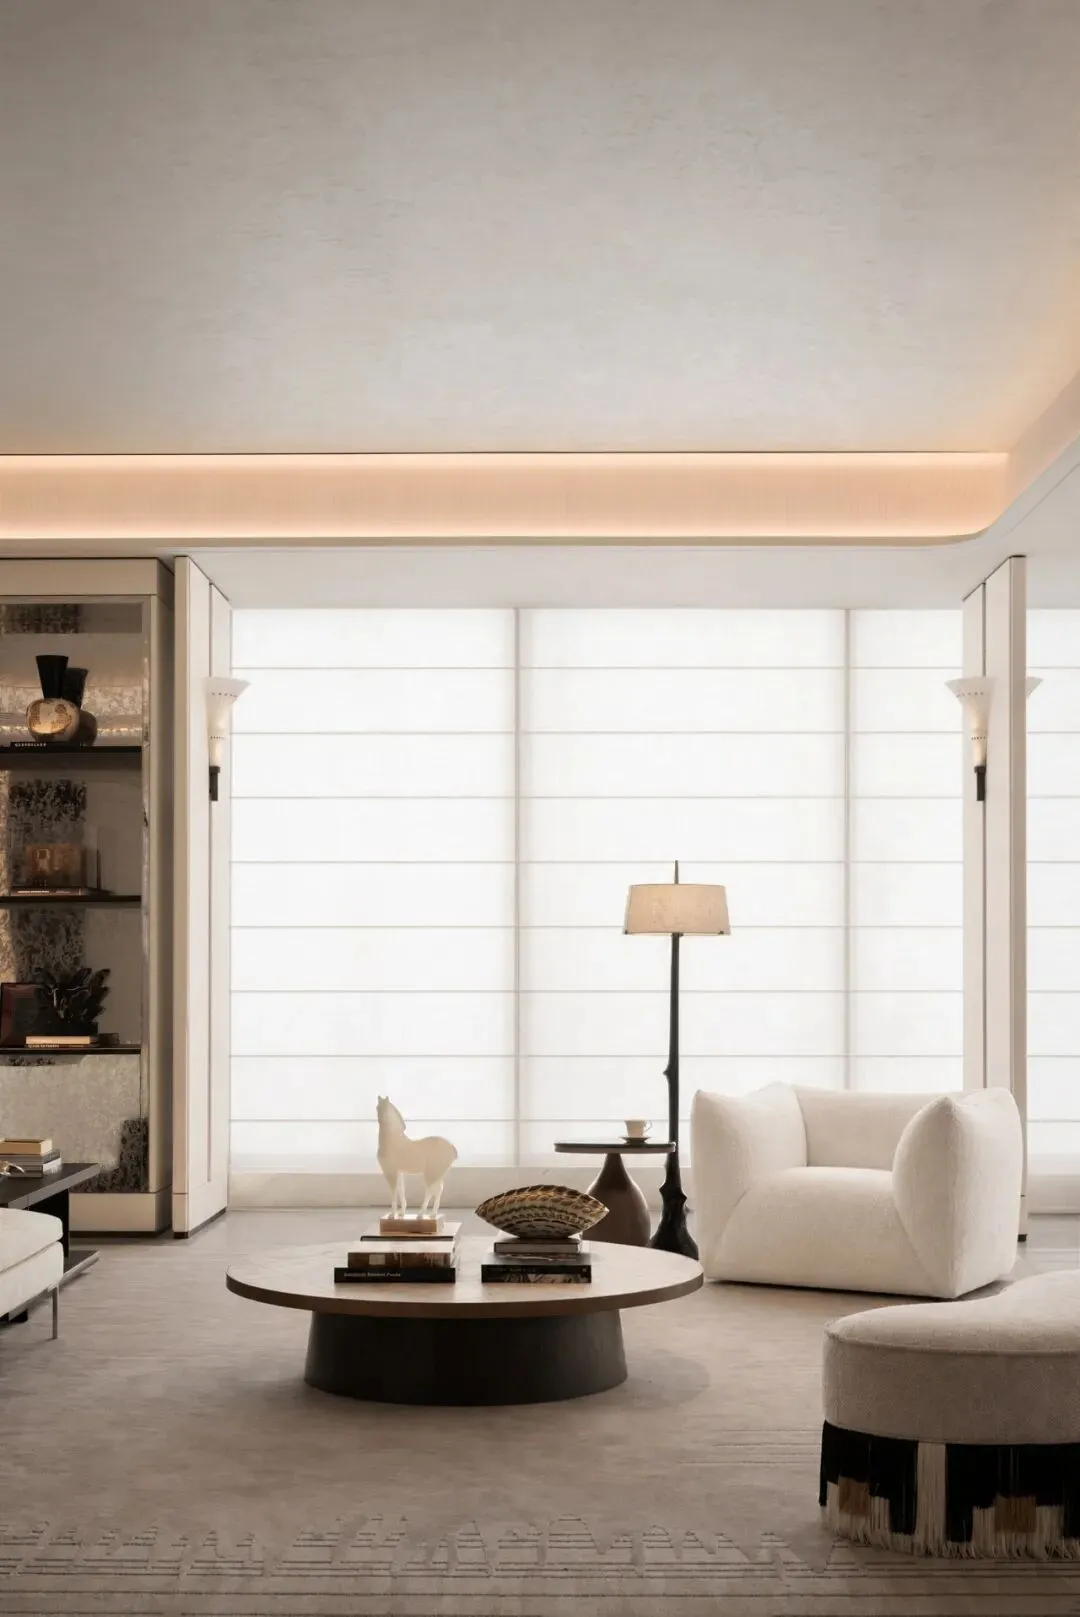
When form recedes to just the right position, light begins to narrate. The curved stepped ceiling closes off corners with soft arcs, giving light a supple form. Mirrors and glass blocks capture daylight outside the window, transforming the clarity and shimmering ripples of Shaoxing’s water towns into elusive layers within the space.
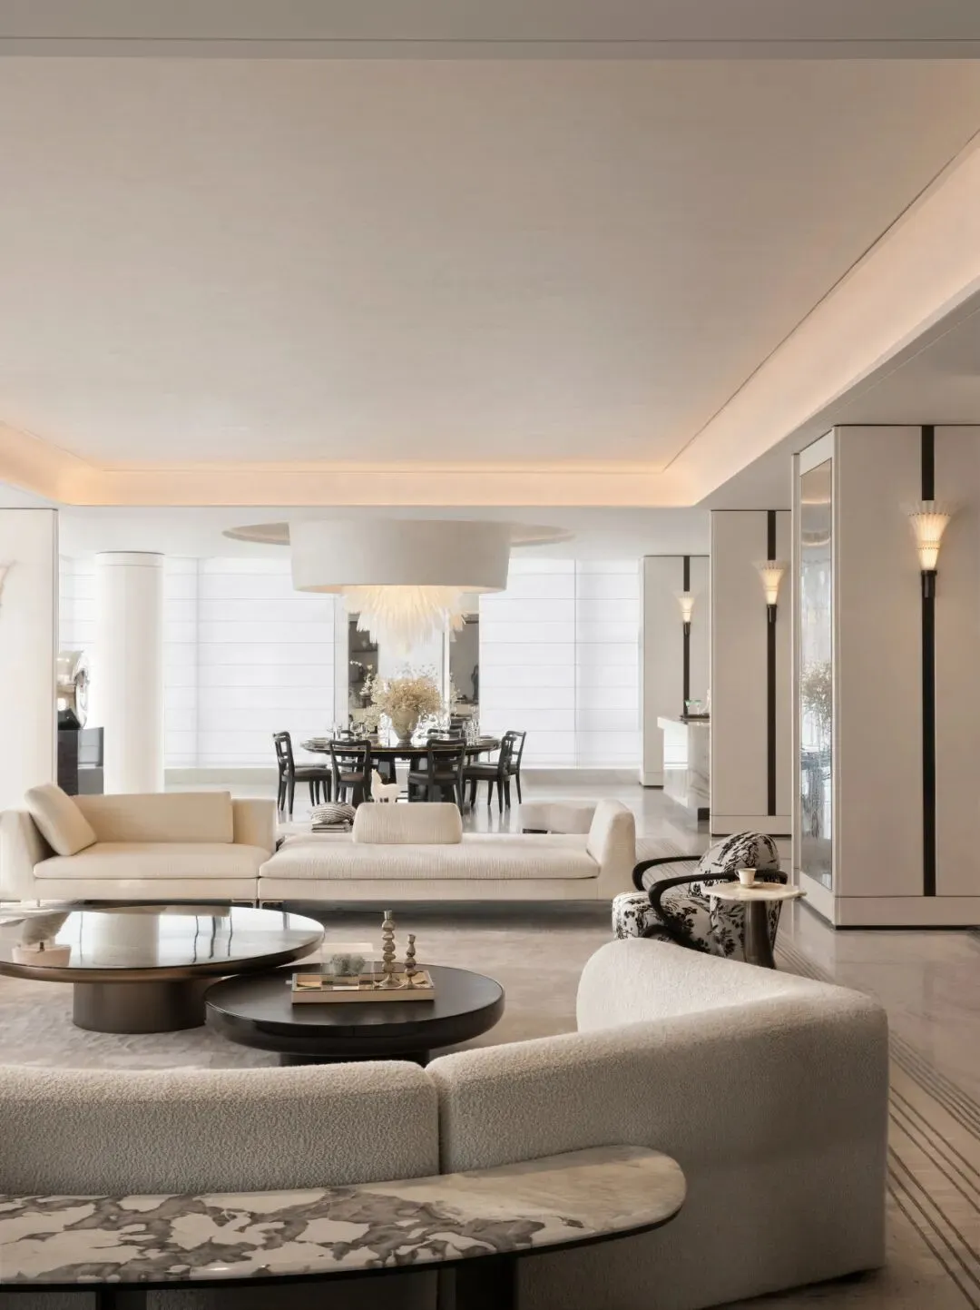
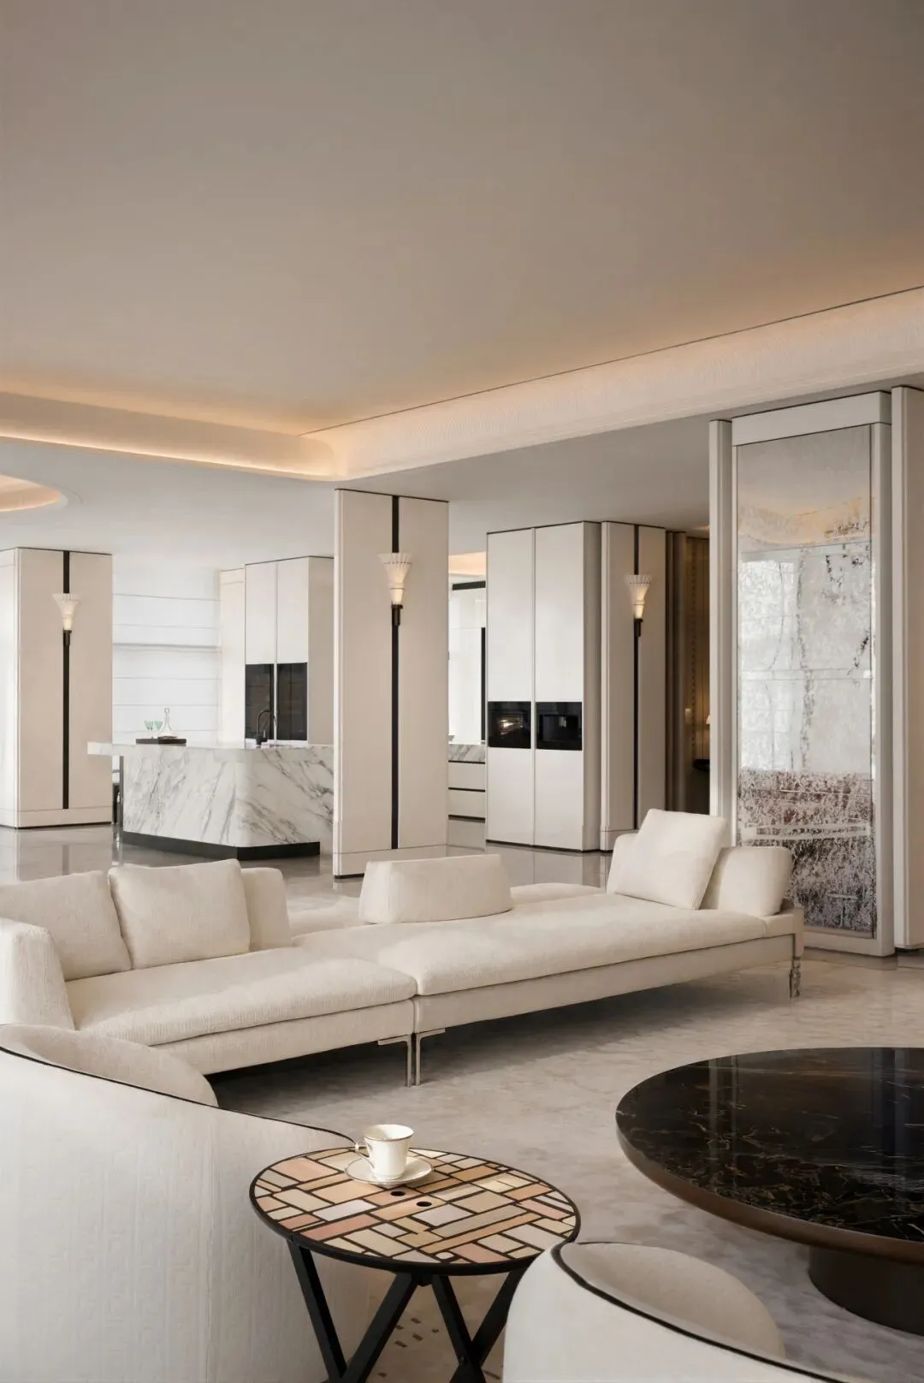
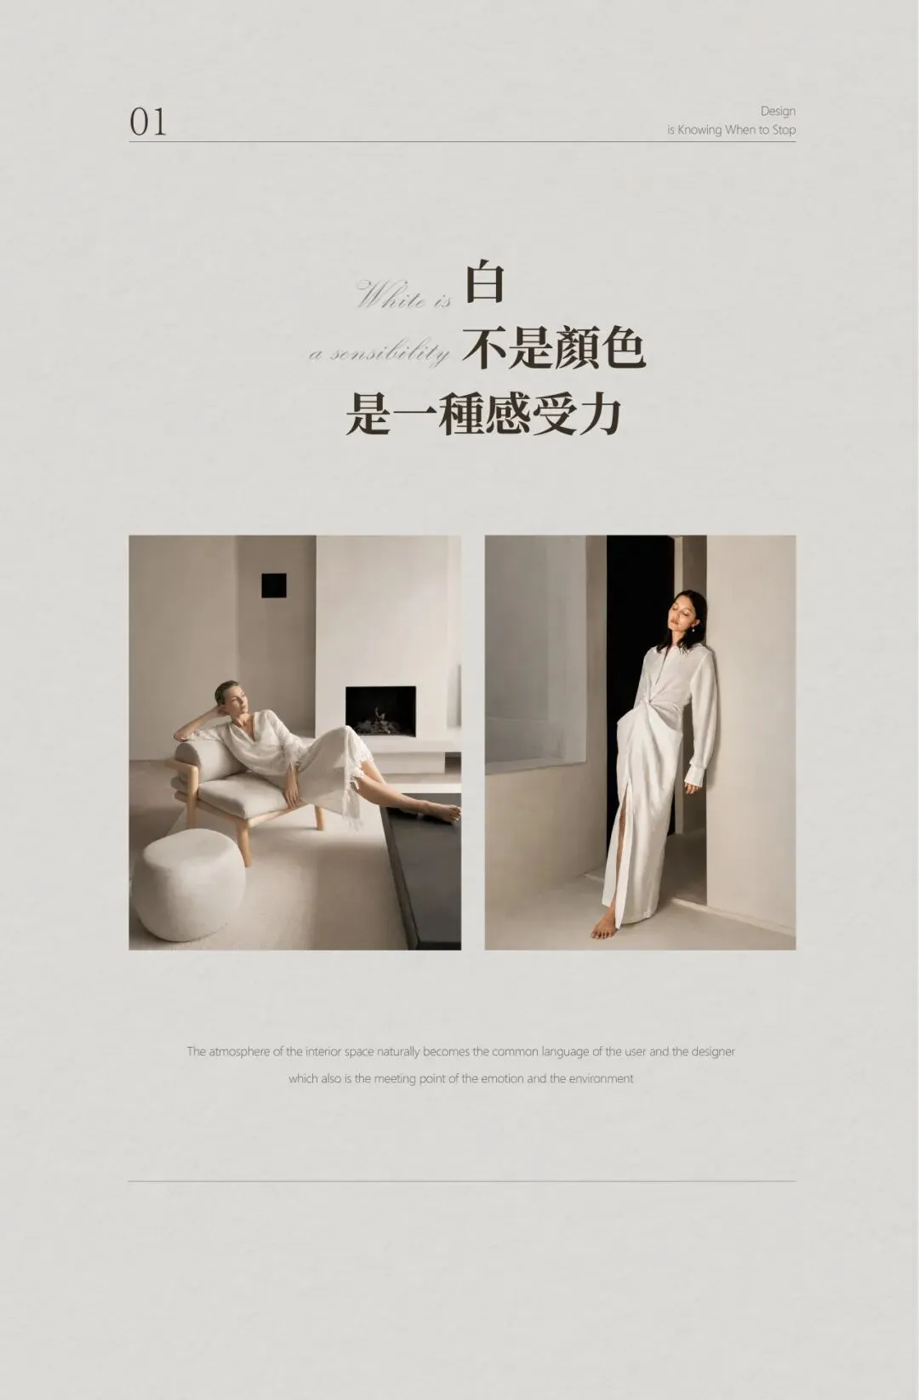
When all superfluous ornament is filtered away, space becomes a vessel that embraces all things.
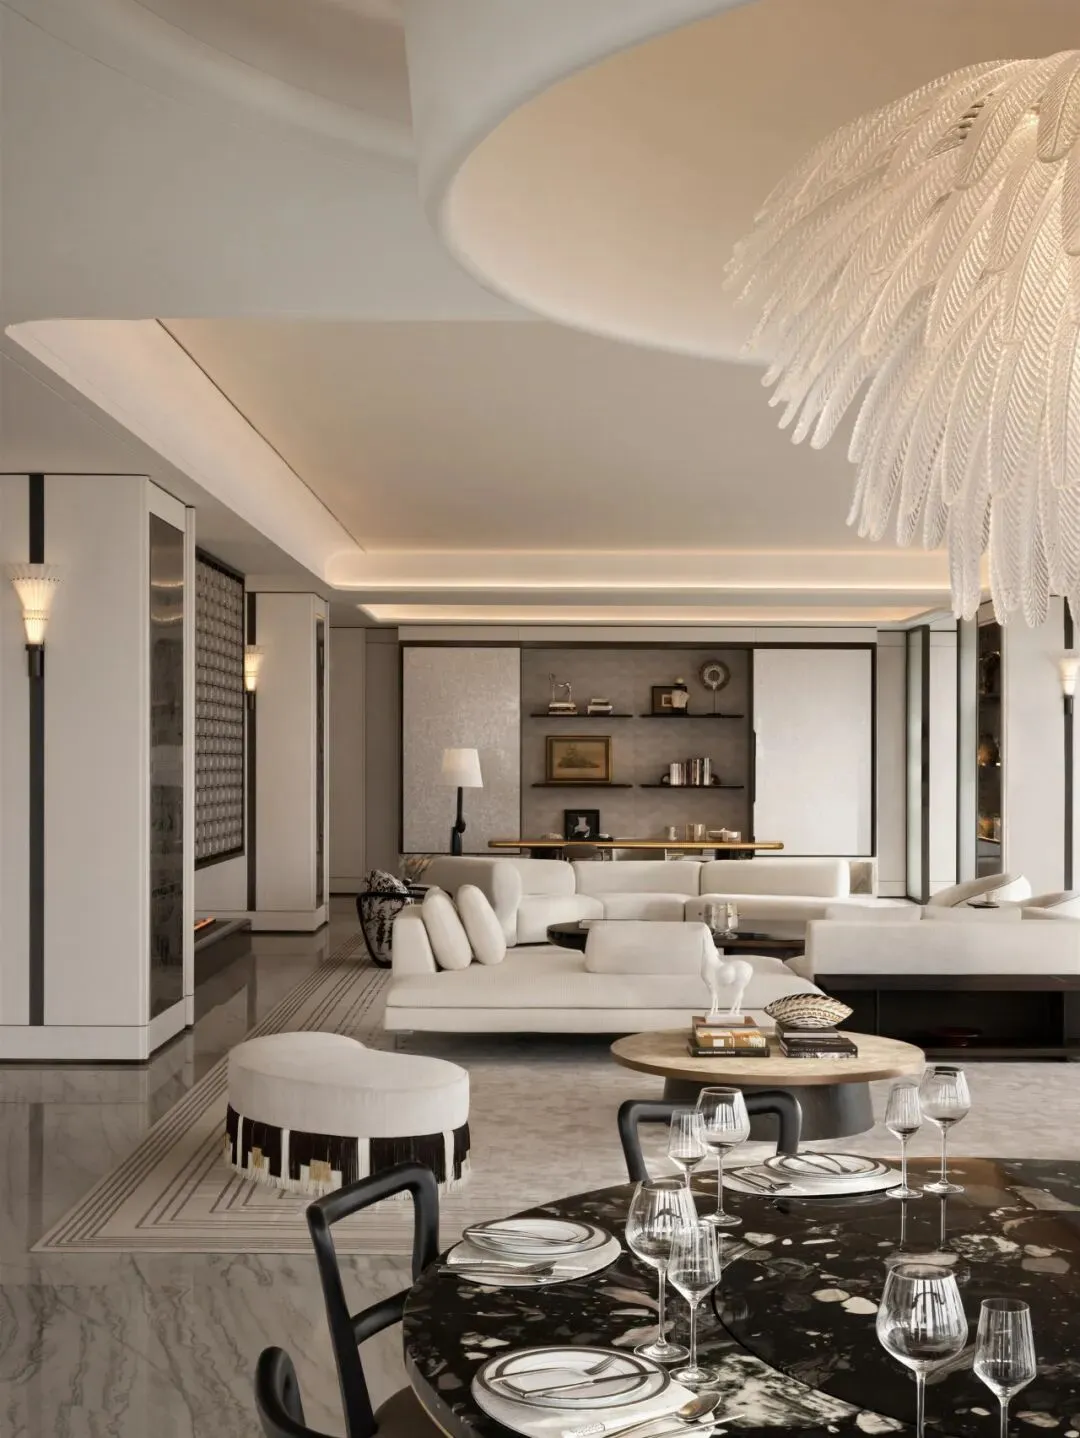
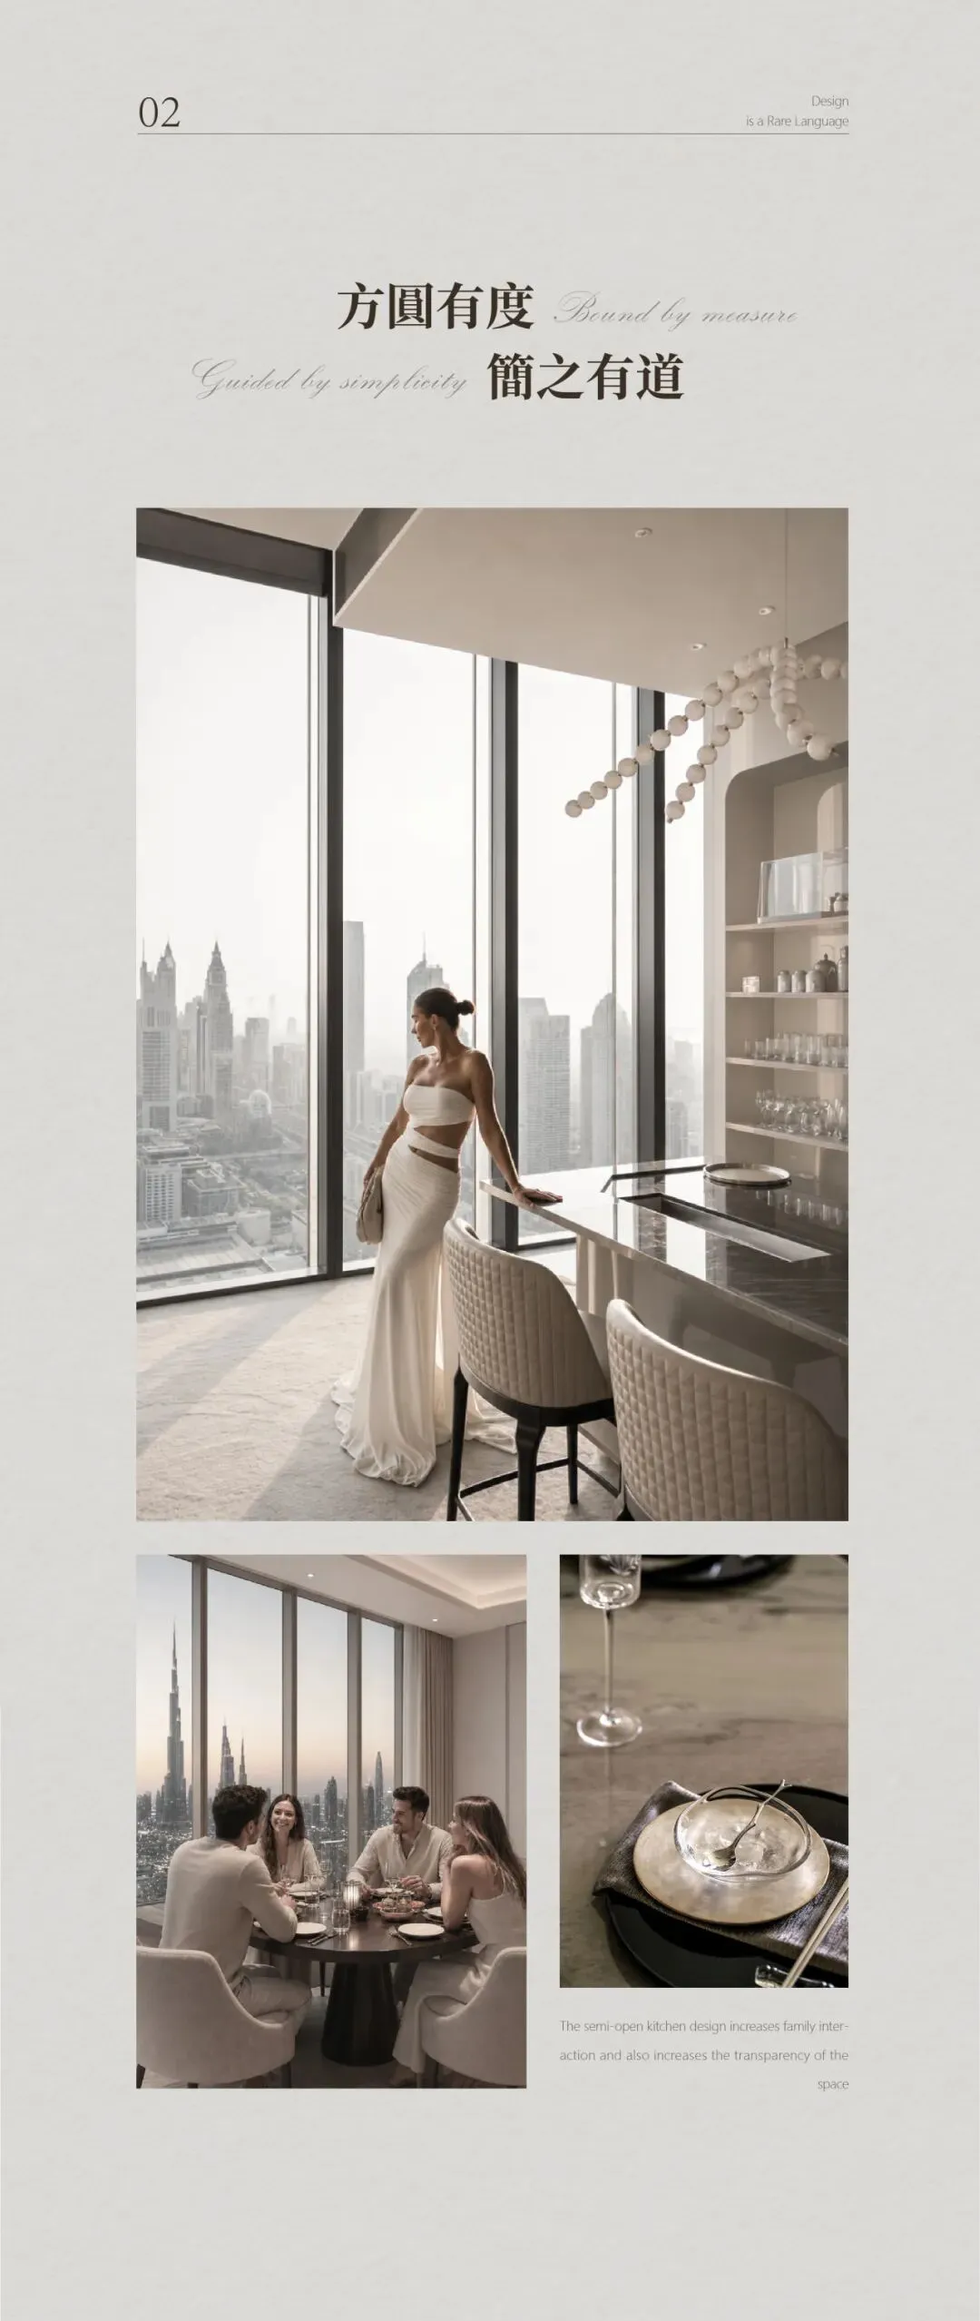
“Round heaven and square earth” is the earliest cosmological philosophy of the East, and it also holds the Chinese gentle imagination of home and everyday life. The circle signifies cycles and recurrence, complete reunion, and the natural closeness of hearts when sitting together.
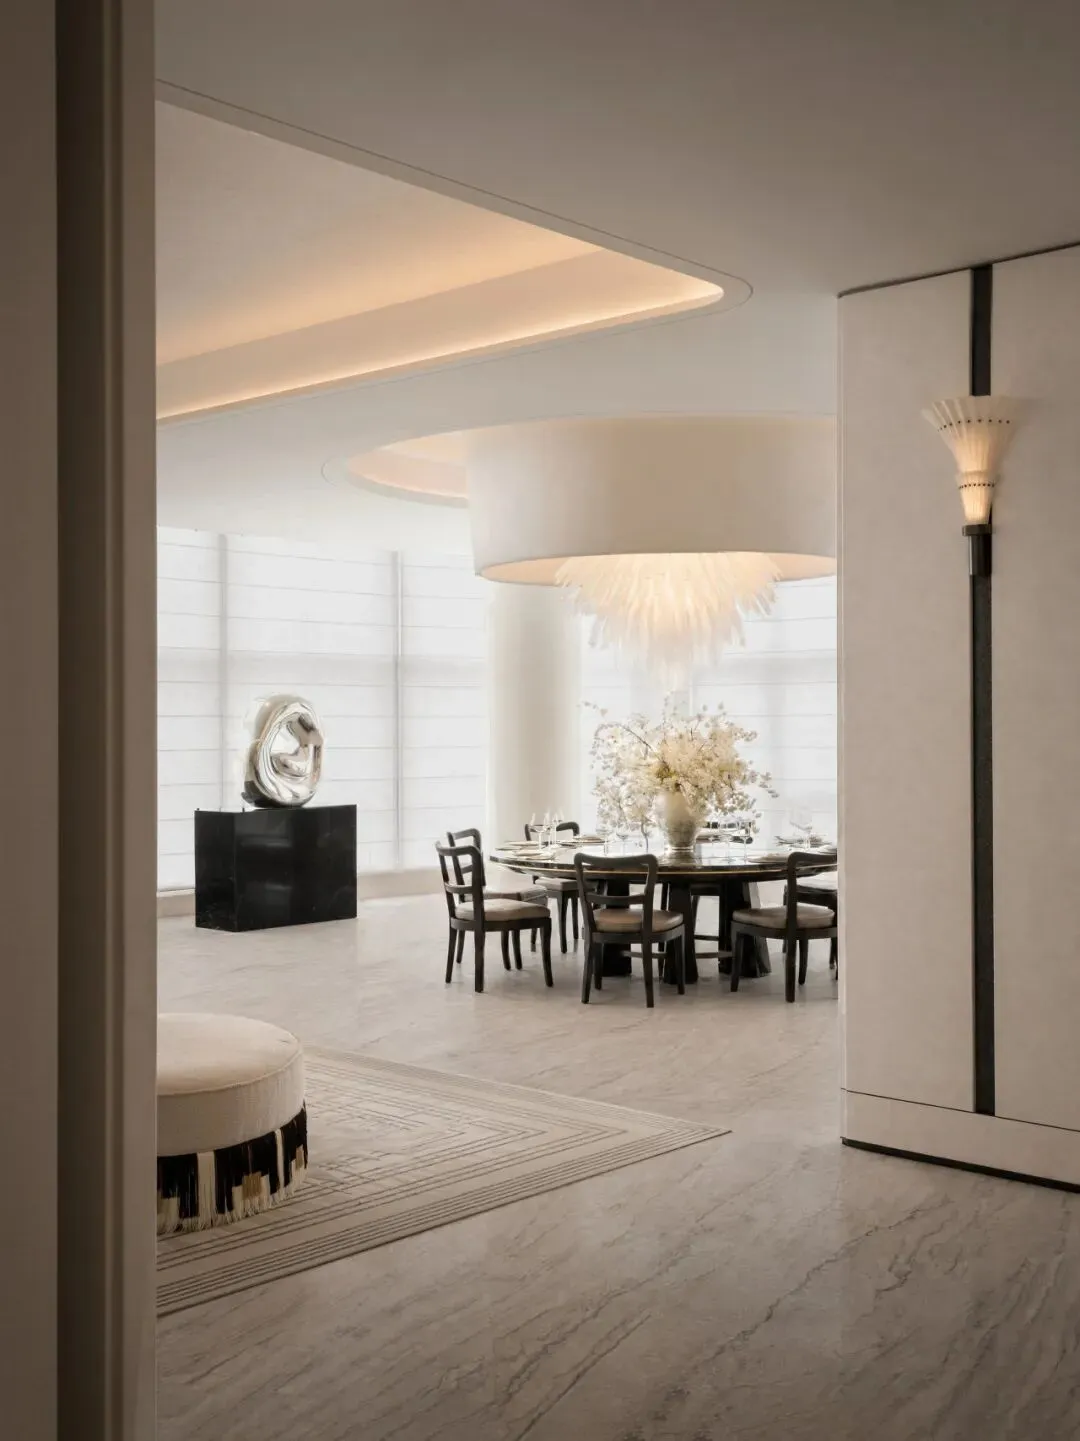
The circular cove ceiling echoes the dining area’s form above and below. Curved ceiling, column volumes, and the island’s soft corners continue one another, creating a harmonious, relaxed rhythm within the straight, rigorous order. Beneath rational functional logic flows the poetic sensibility of life.
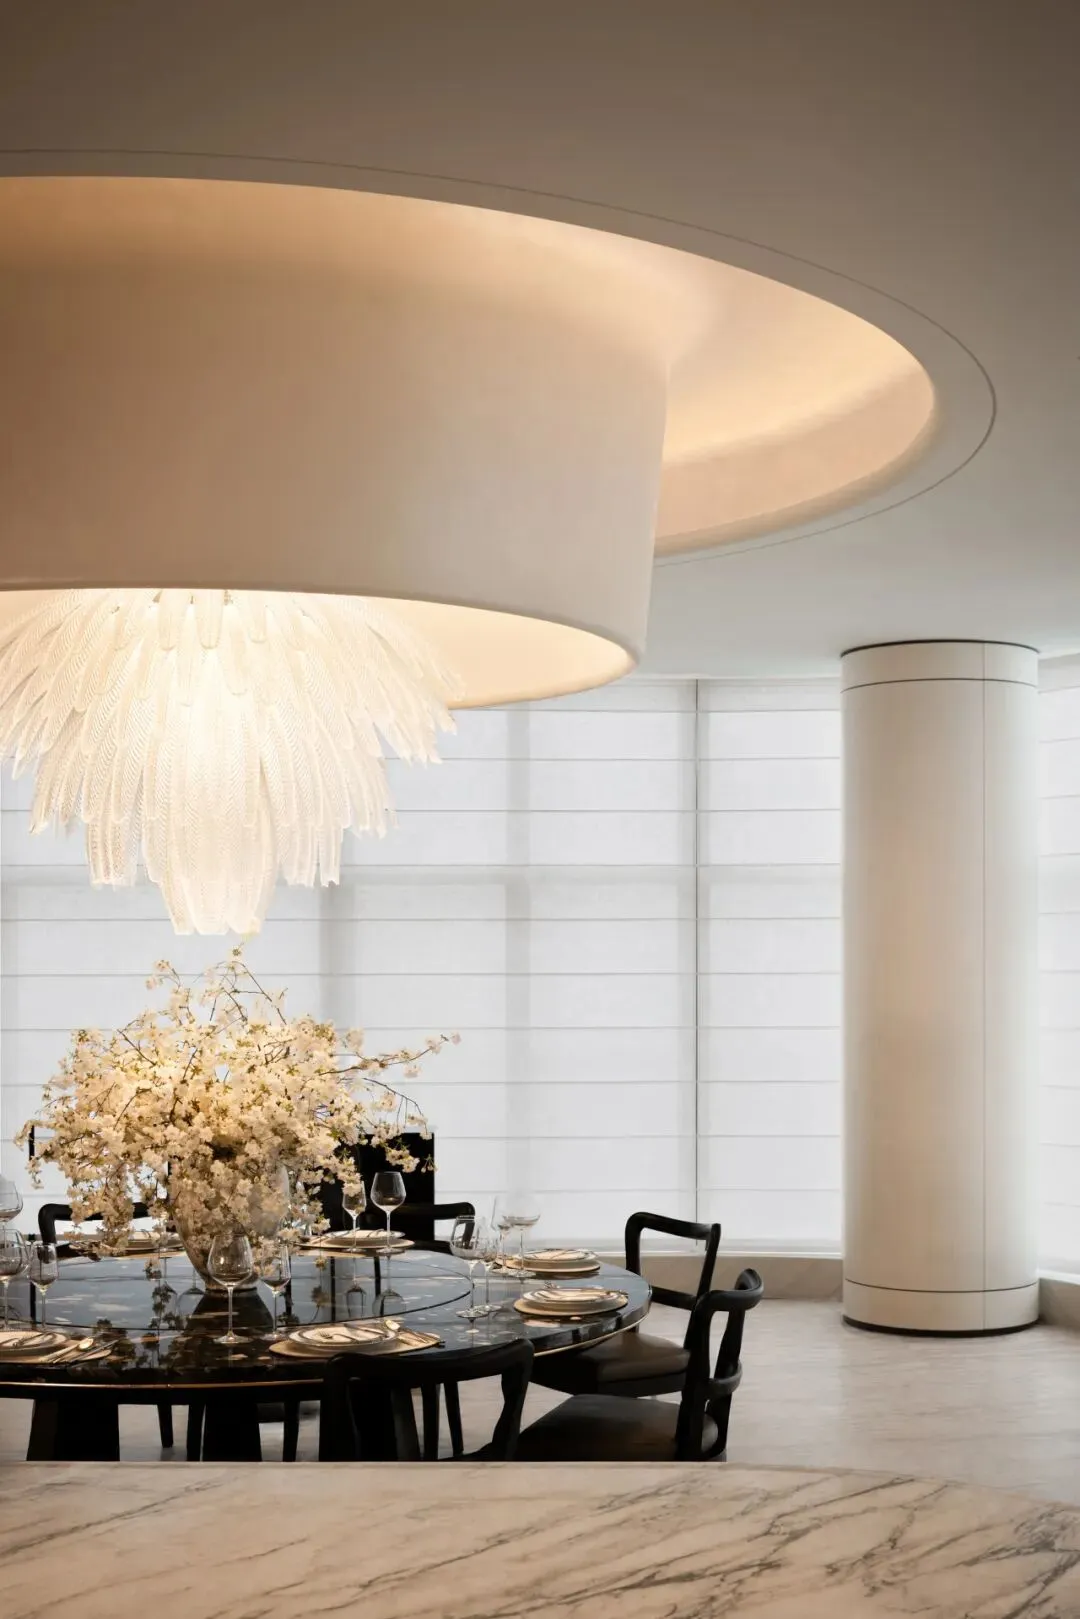
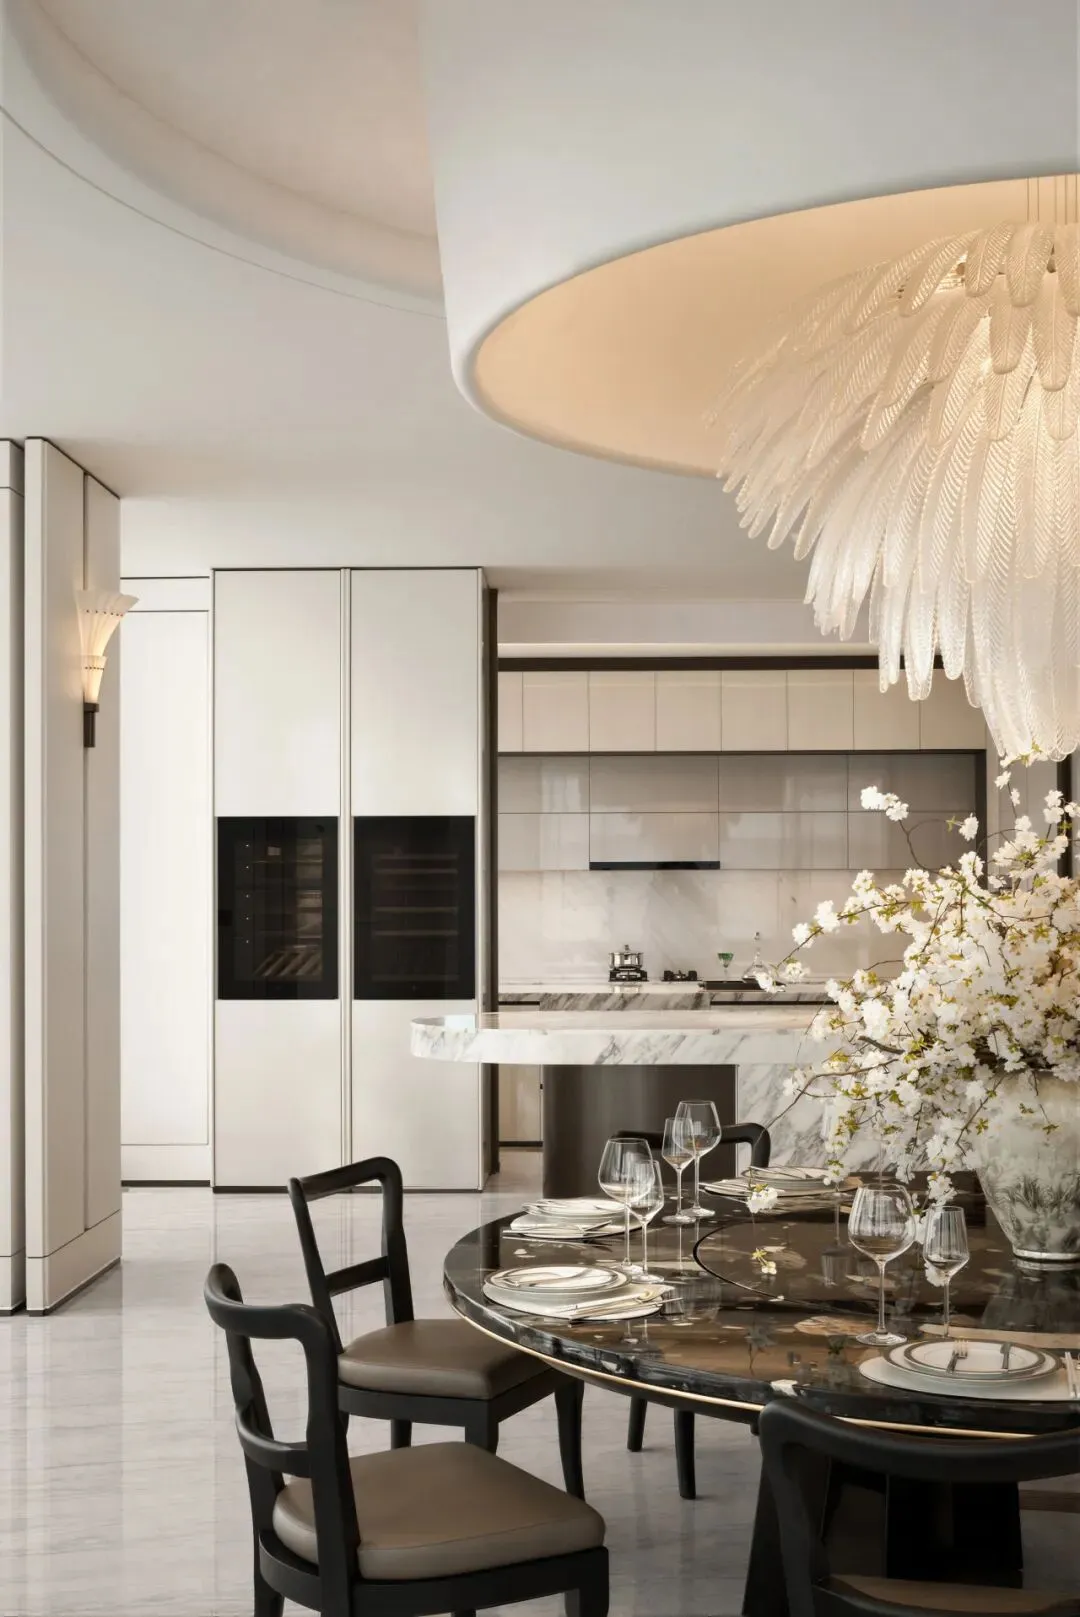
The design erases boundaries between functional zones, using the “circle” as a design thread within the square spatial framework to introduce a restrained Eastern sense of ritual order.
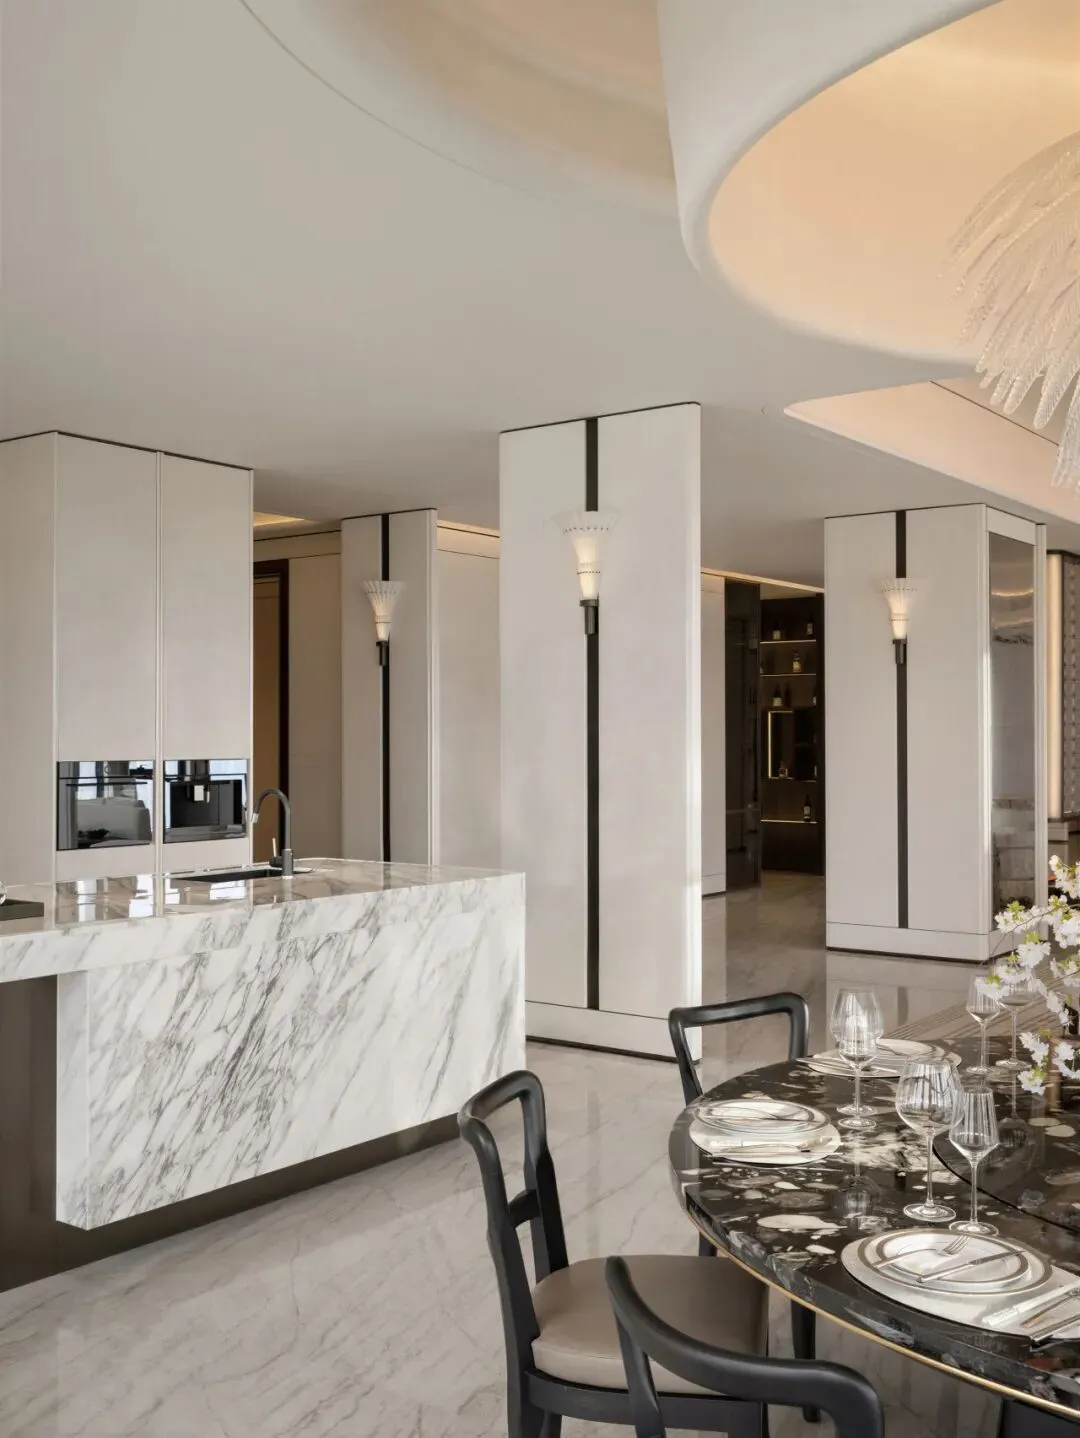
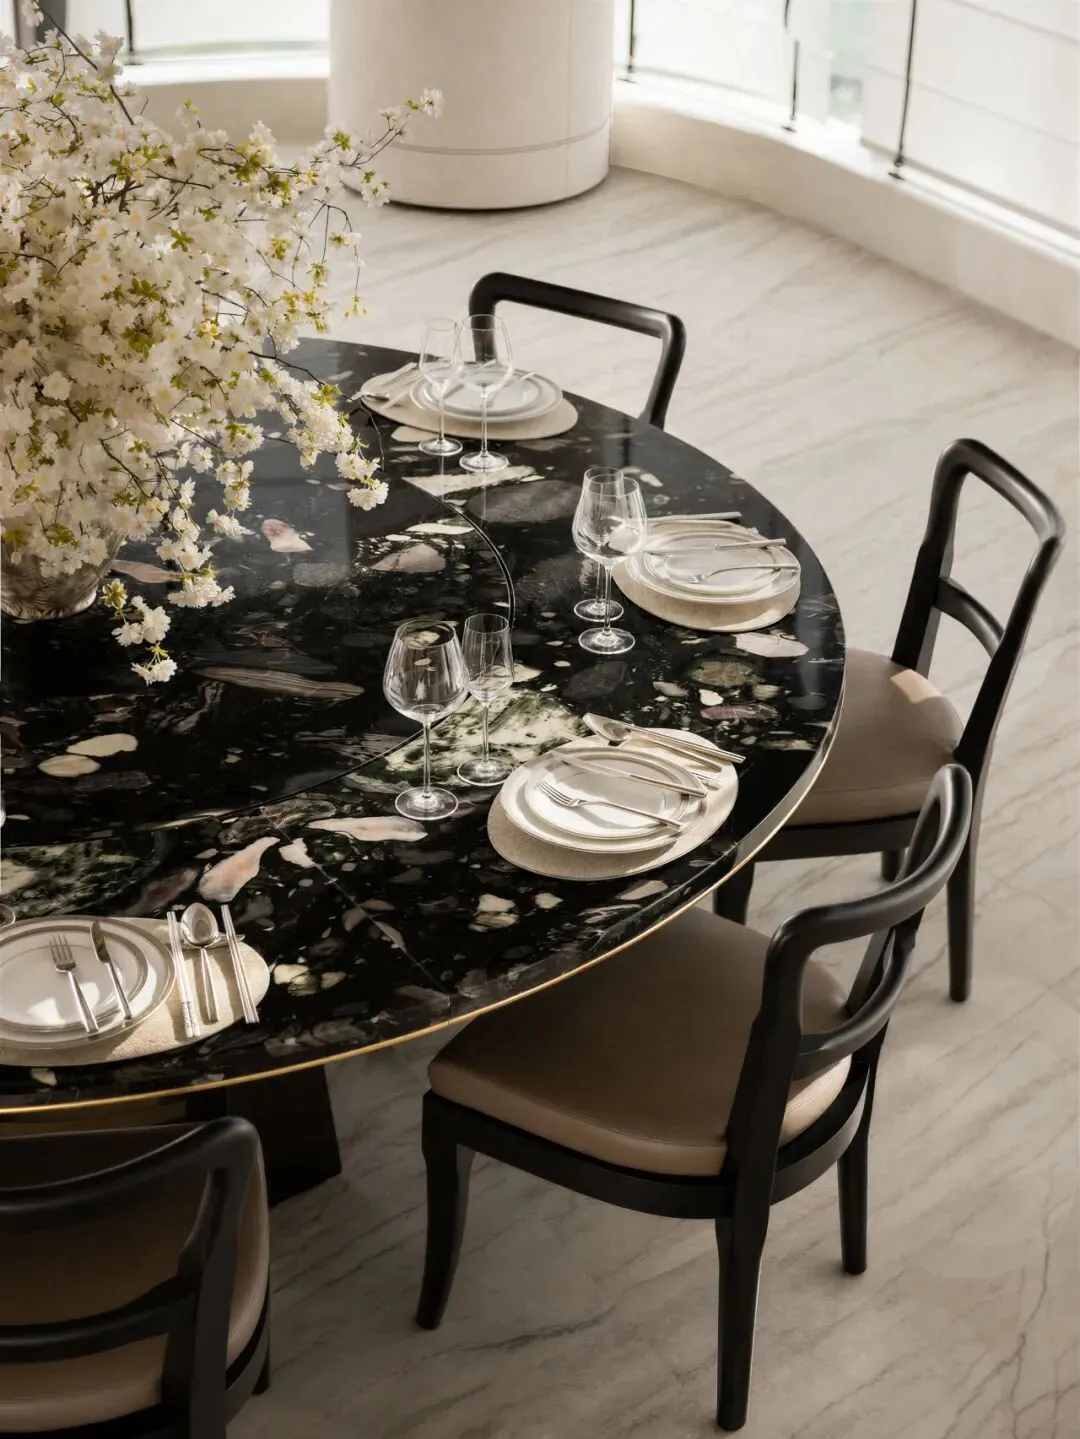
The dining and kitchen area continues the living room’s open scale, linking cooking, meal preparation, and gathering for conversation into a complete living domain.
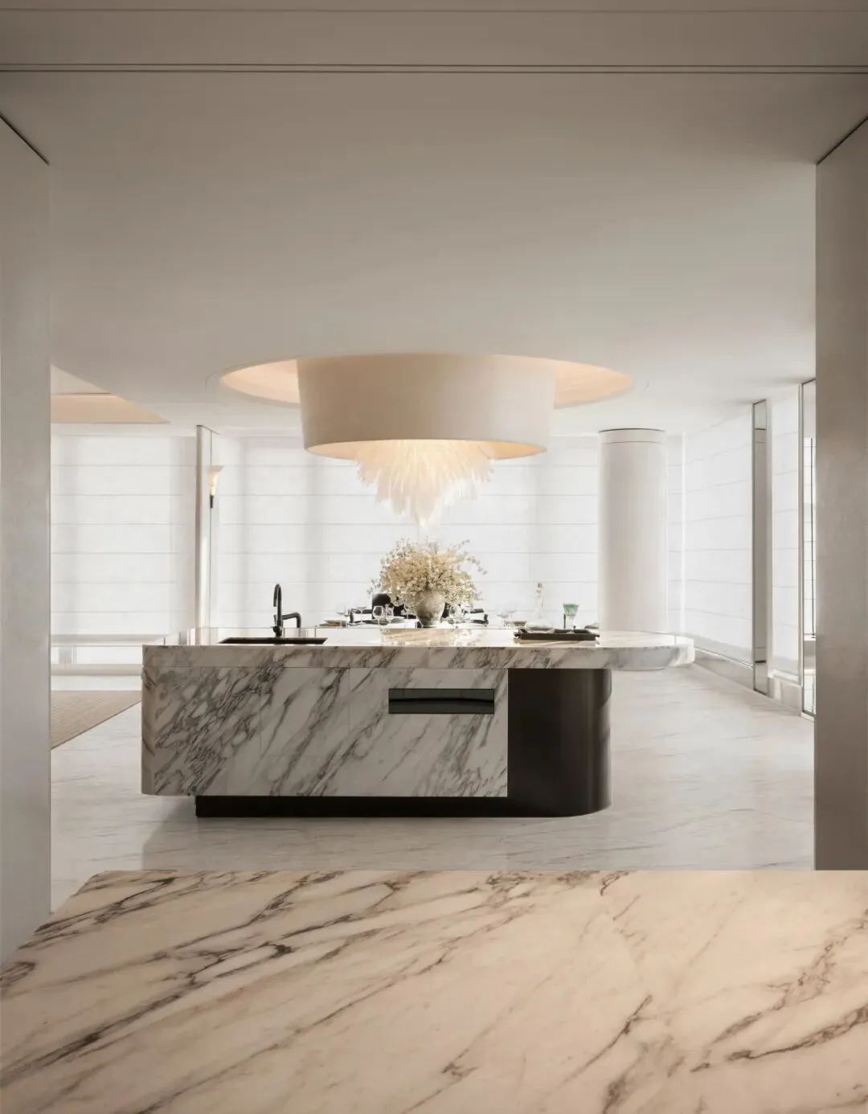
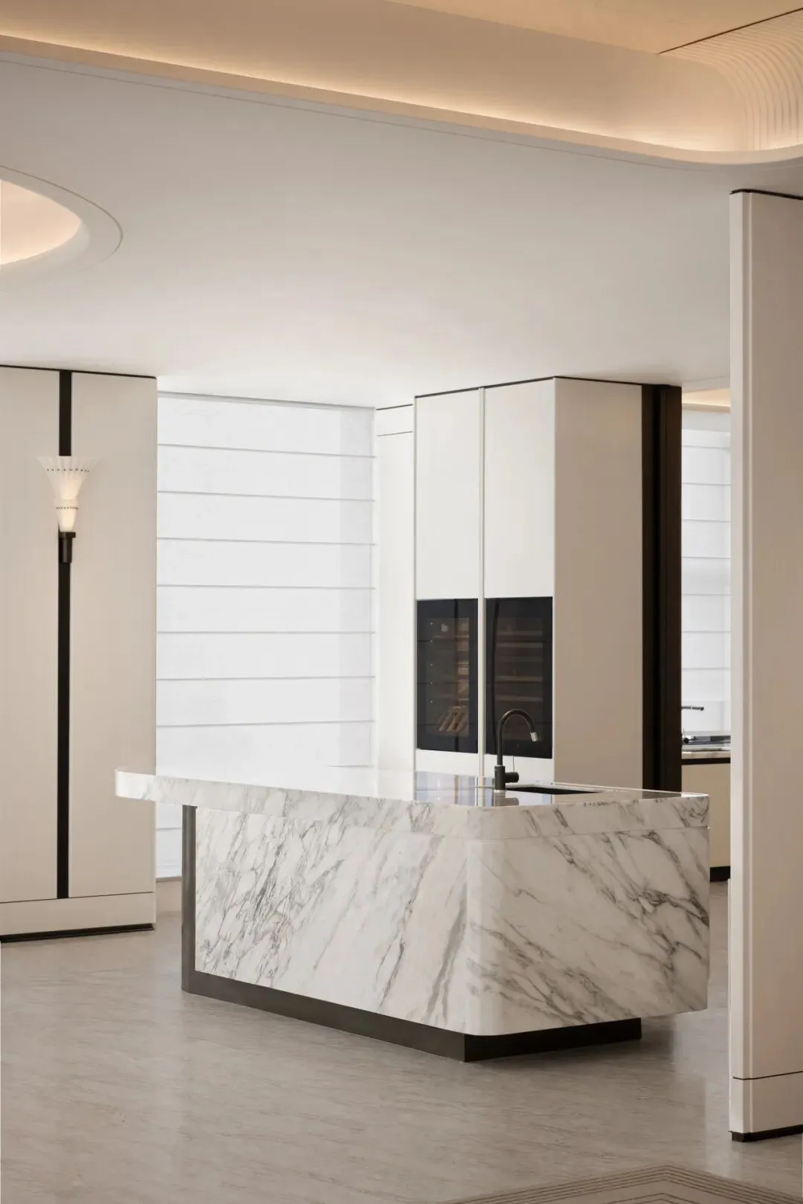

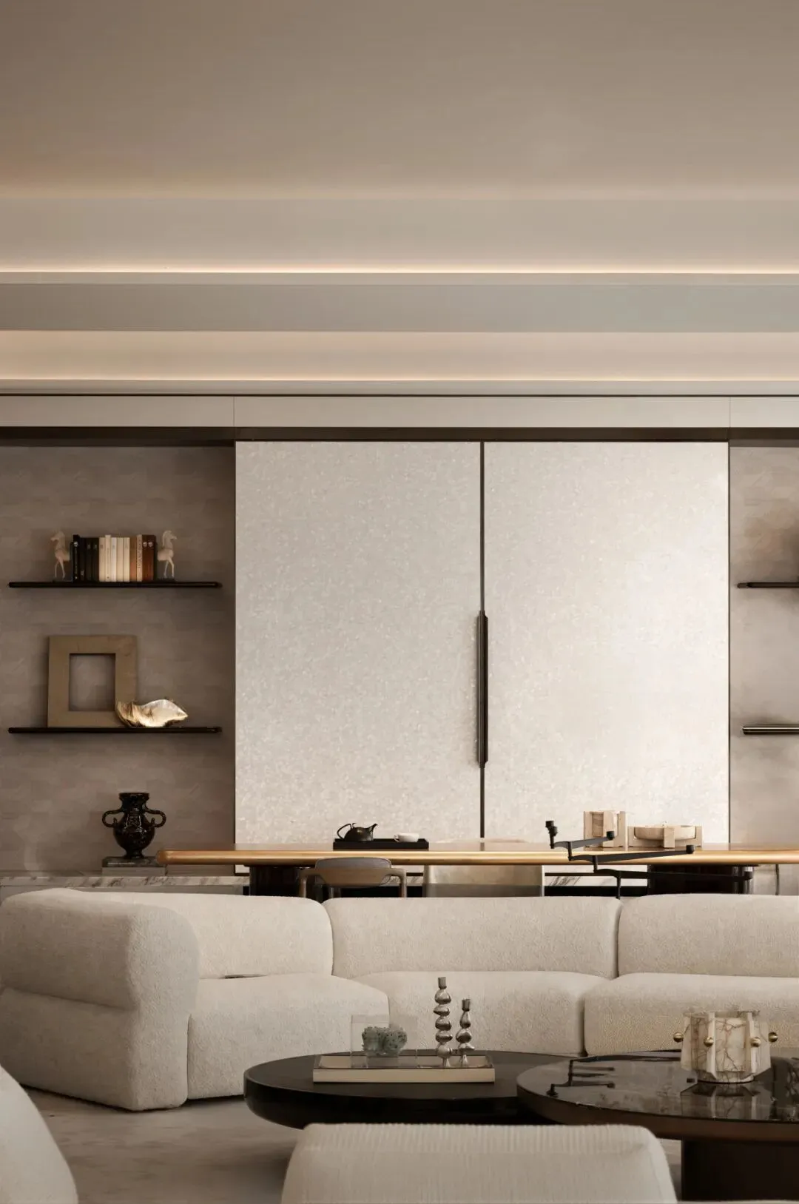
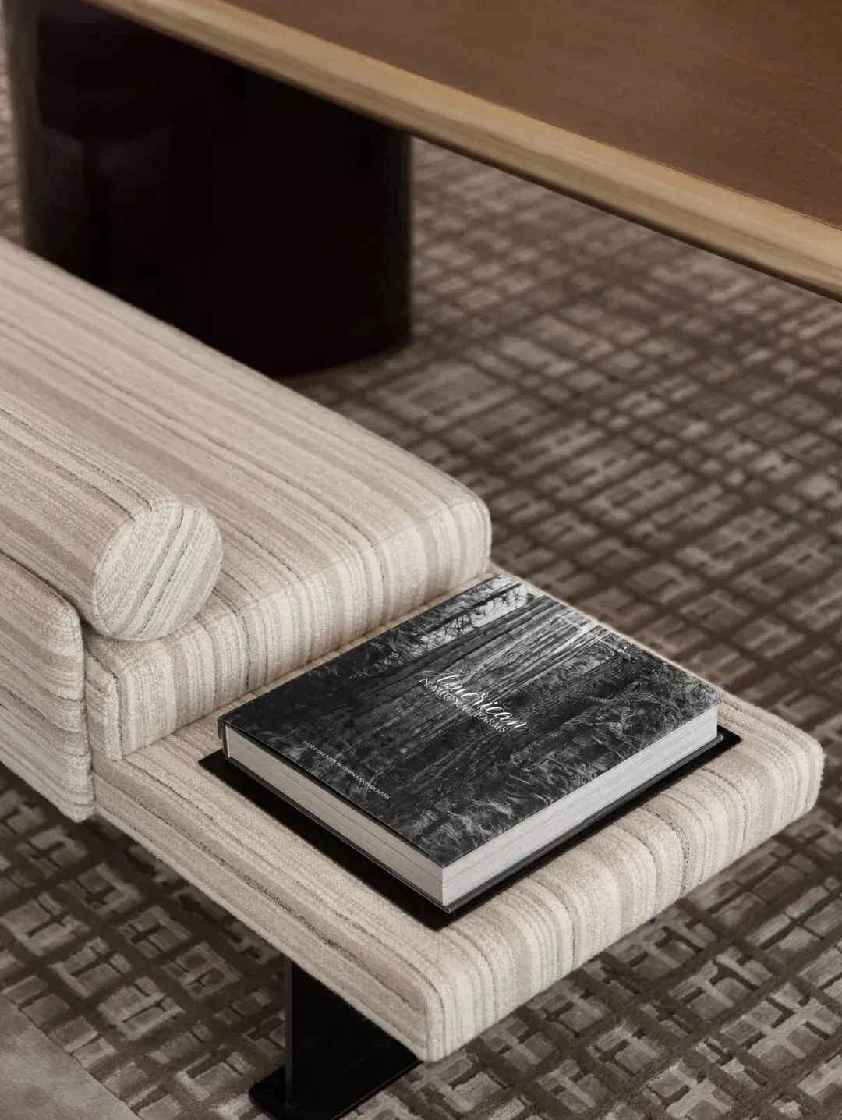
The open study subtly unfolds the philosophy of “concealment and revelation.”
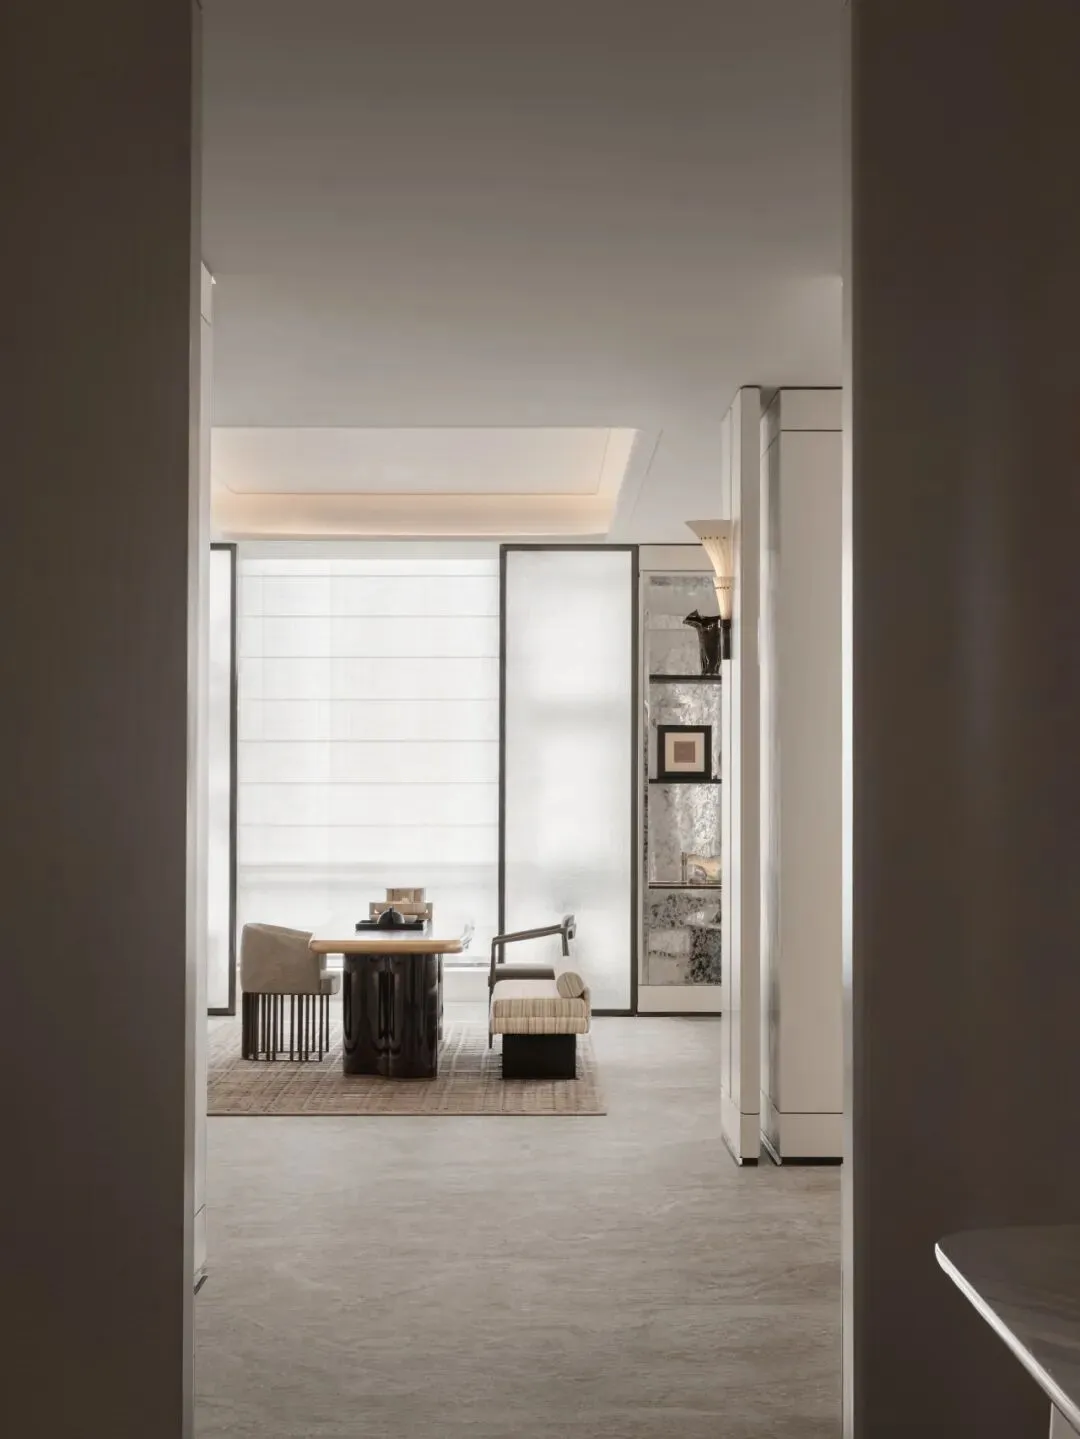
With finely textured finishes as the base, built-in shelving and hidden doors are arranged in an orderly way; within the shifts of depth and recession lies the Eastern charm of negative space.
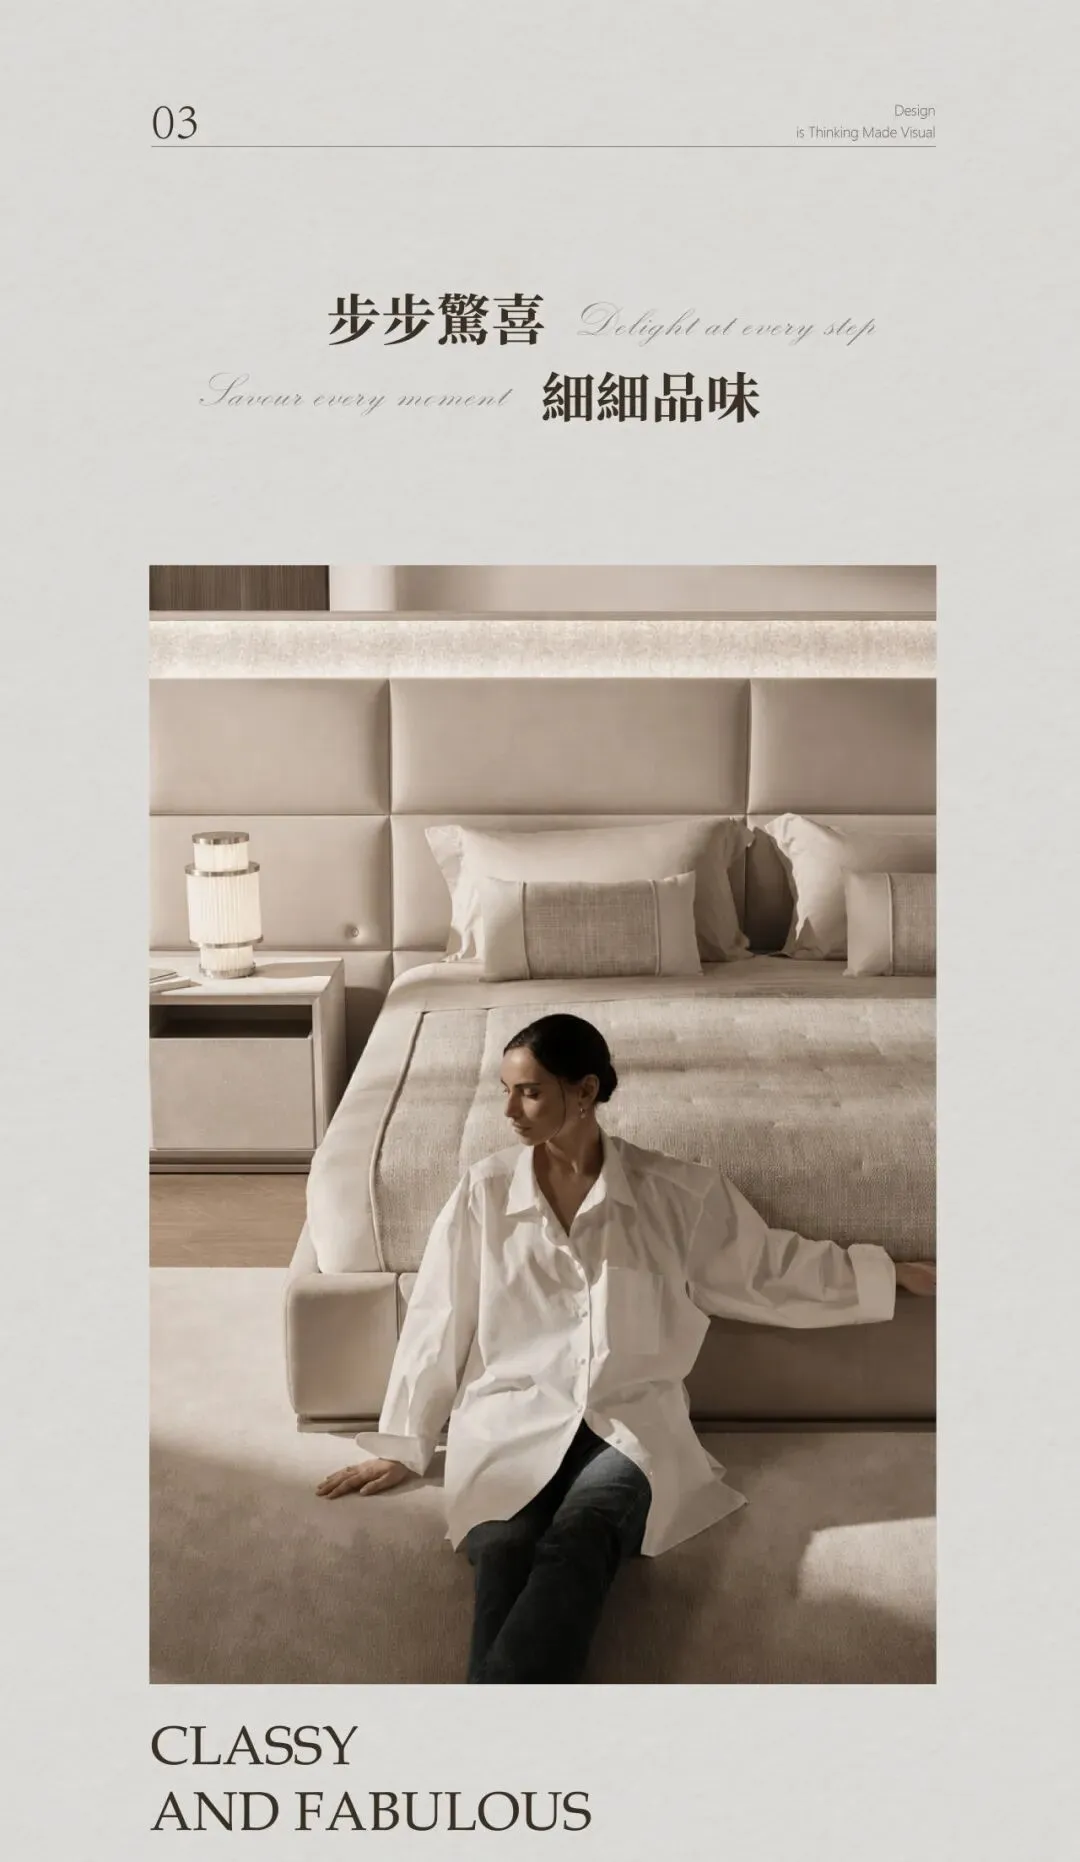
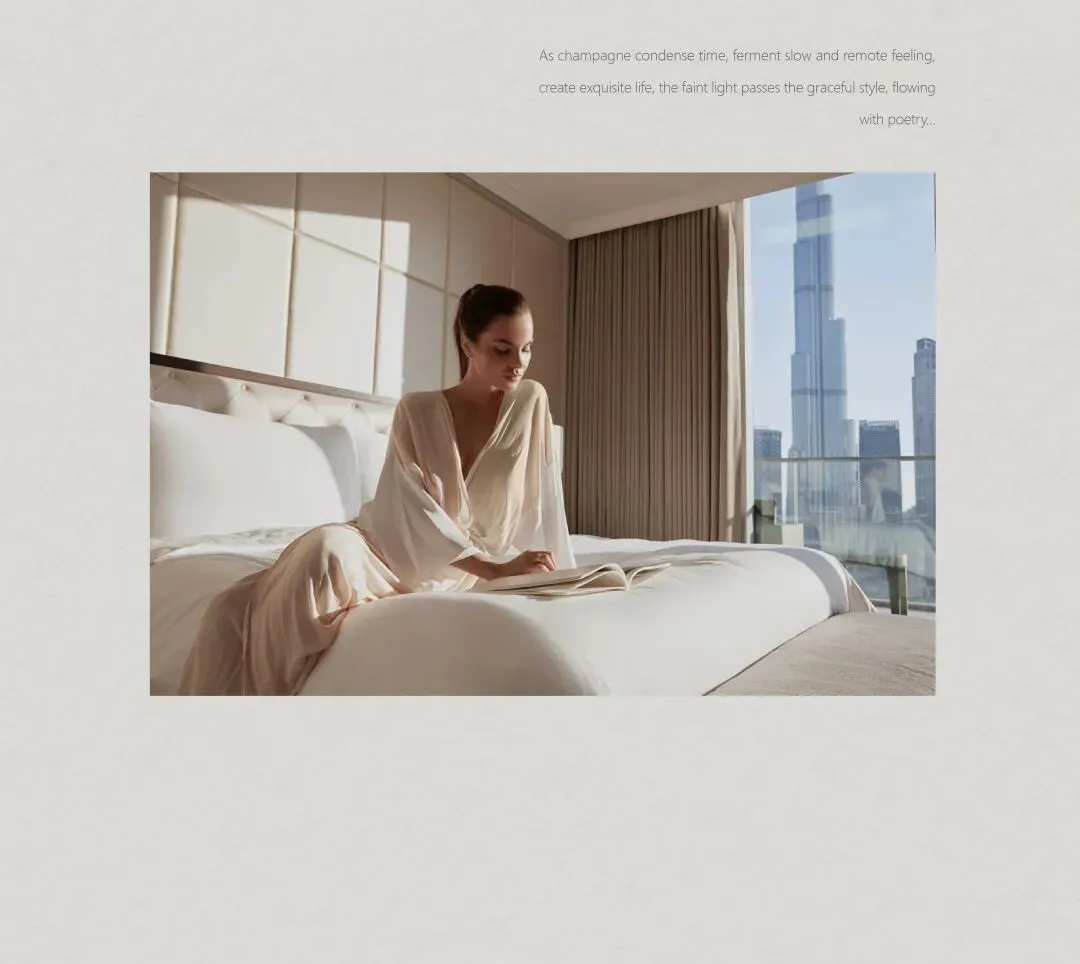
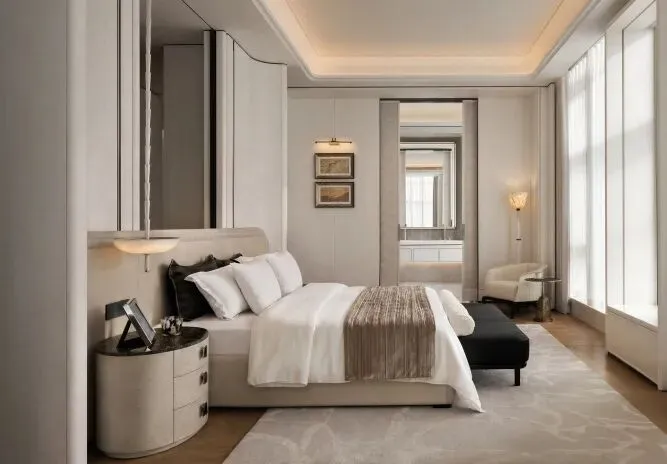
The master bedroom draws on the living scale of international luxury hotel suites, linking sleep, reading, dressing, wardrobe, and washing into a smooth private circulation route.
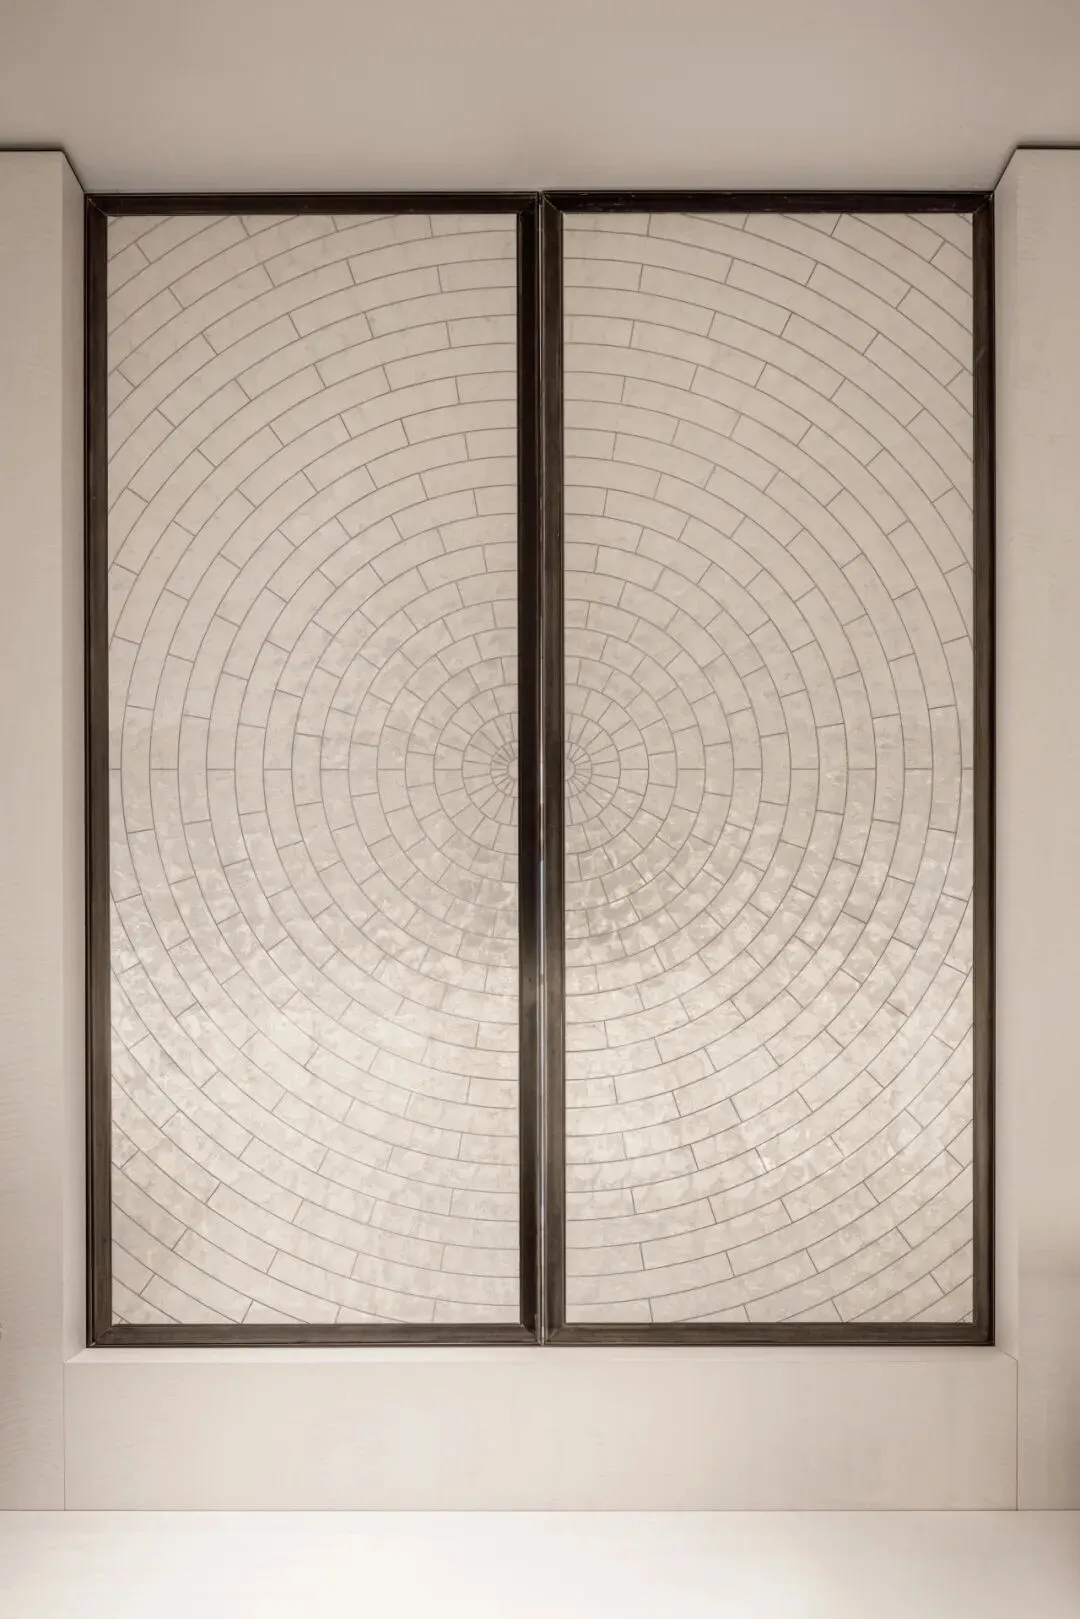
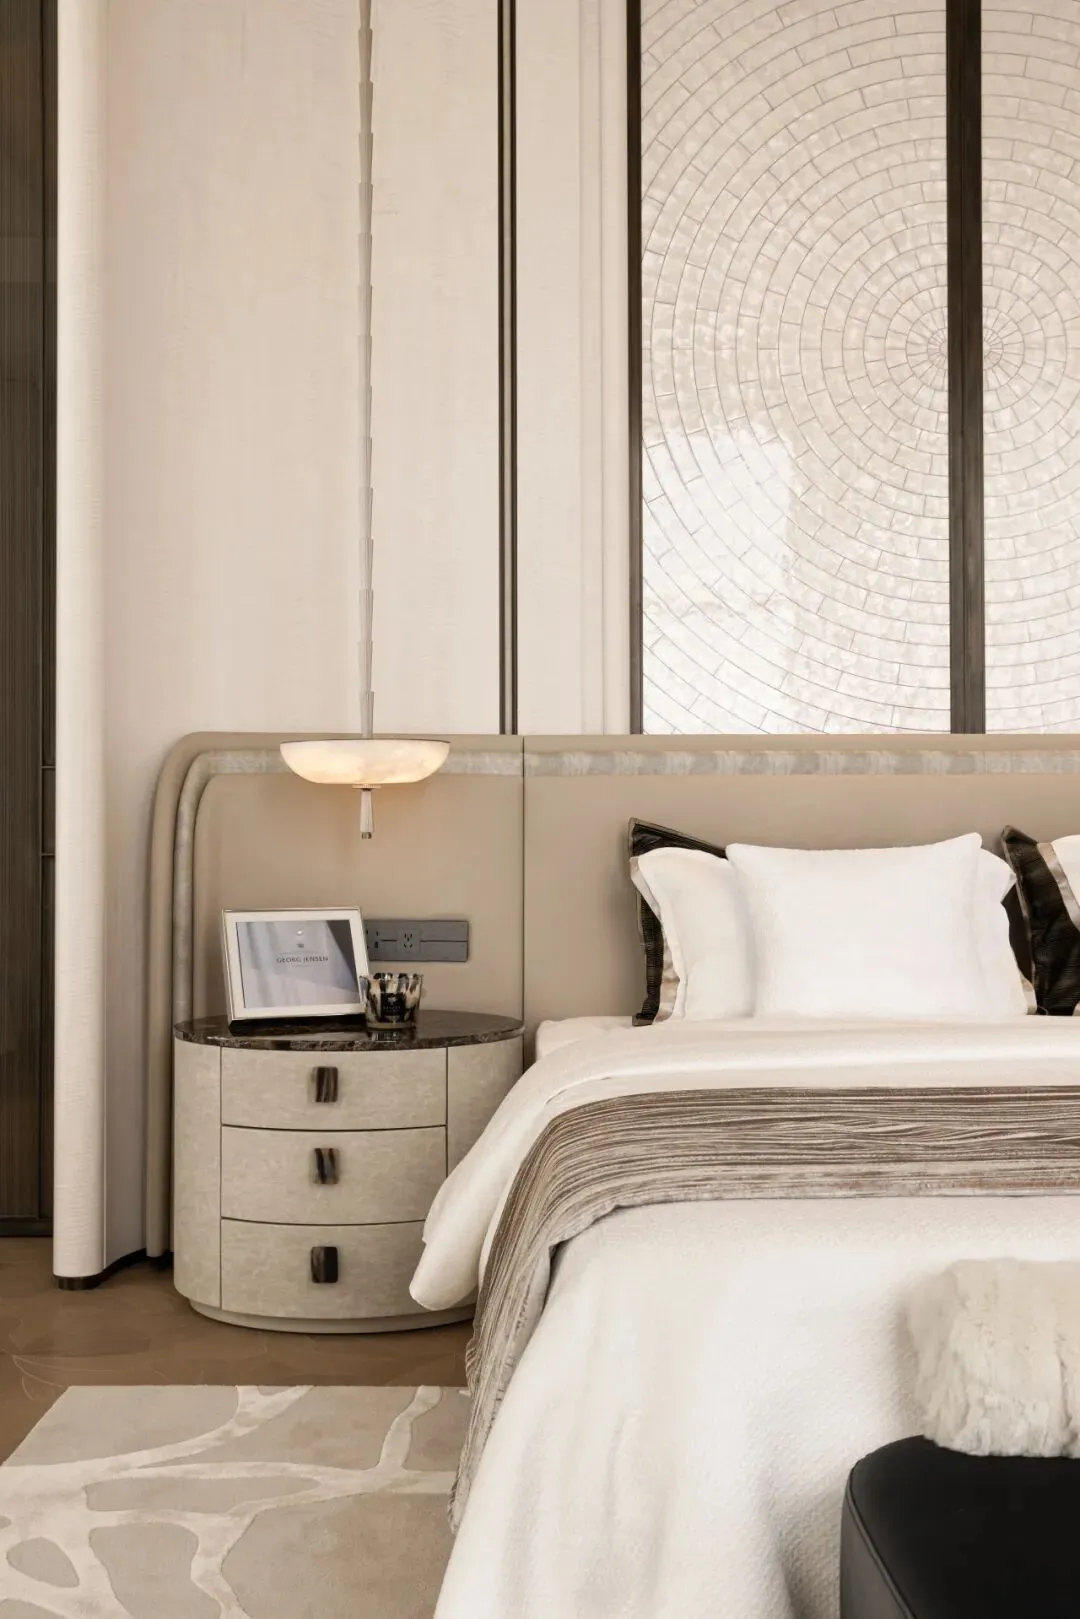
Curved interfaces, transparent glass, and sliding doors advance layer by layer, establishing just the right balance between openness and privacy.
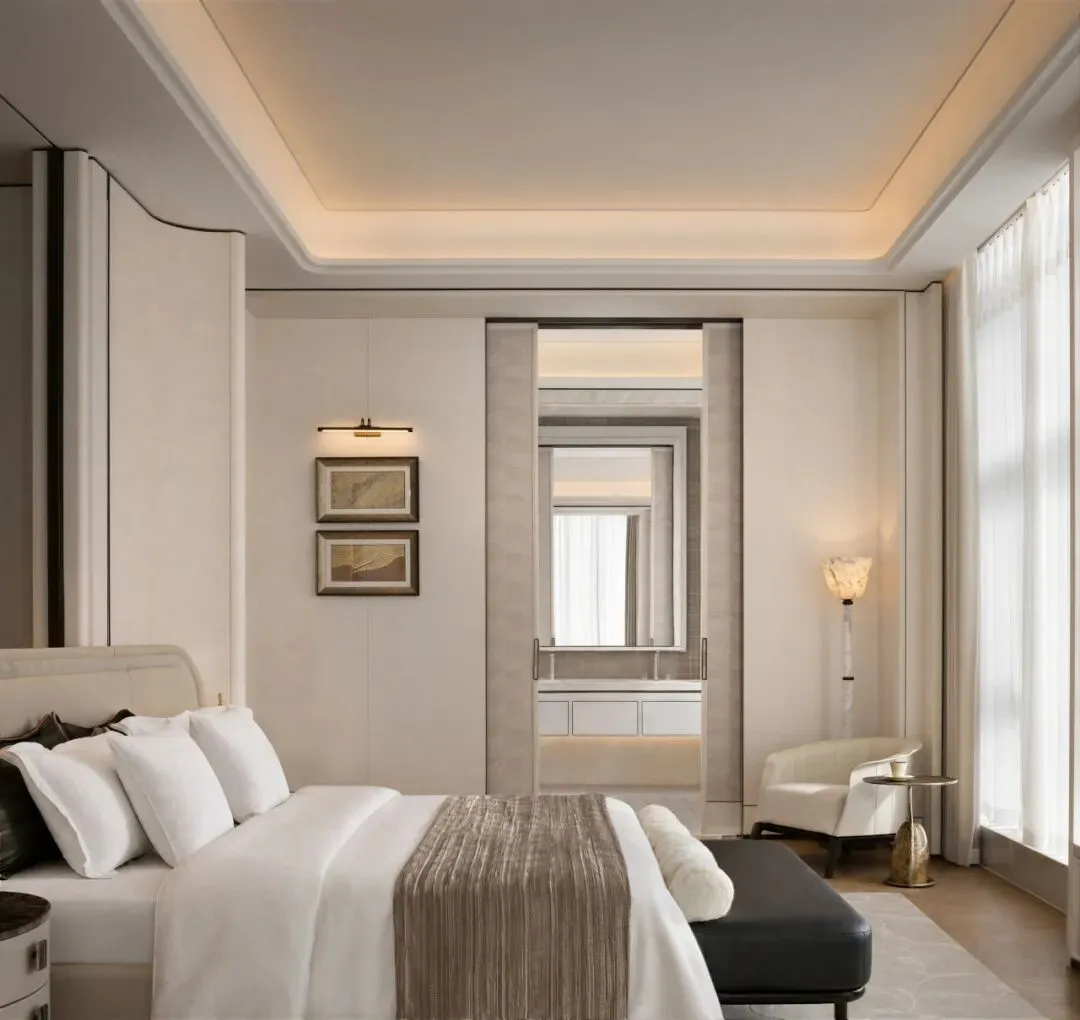
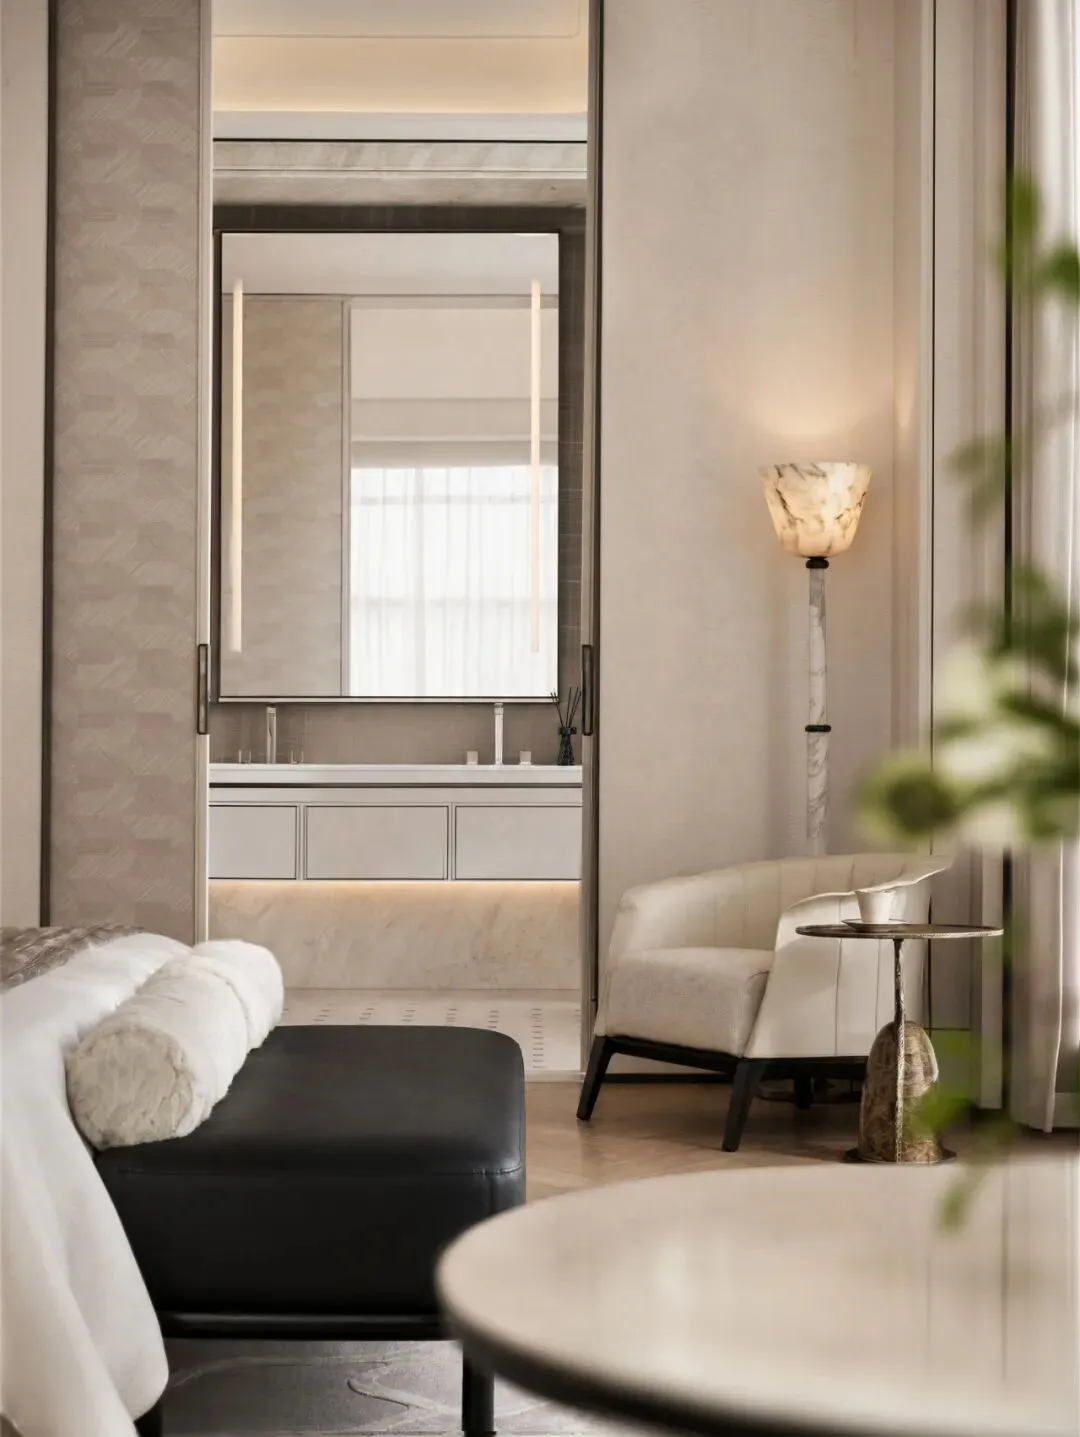
Within the rigorous symmetrical order flows the composure and depth of Italian quiet luxury.
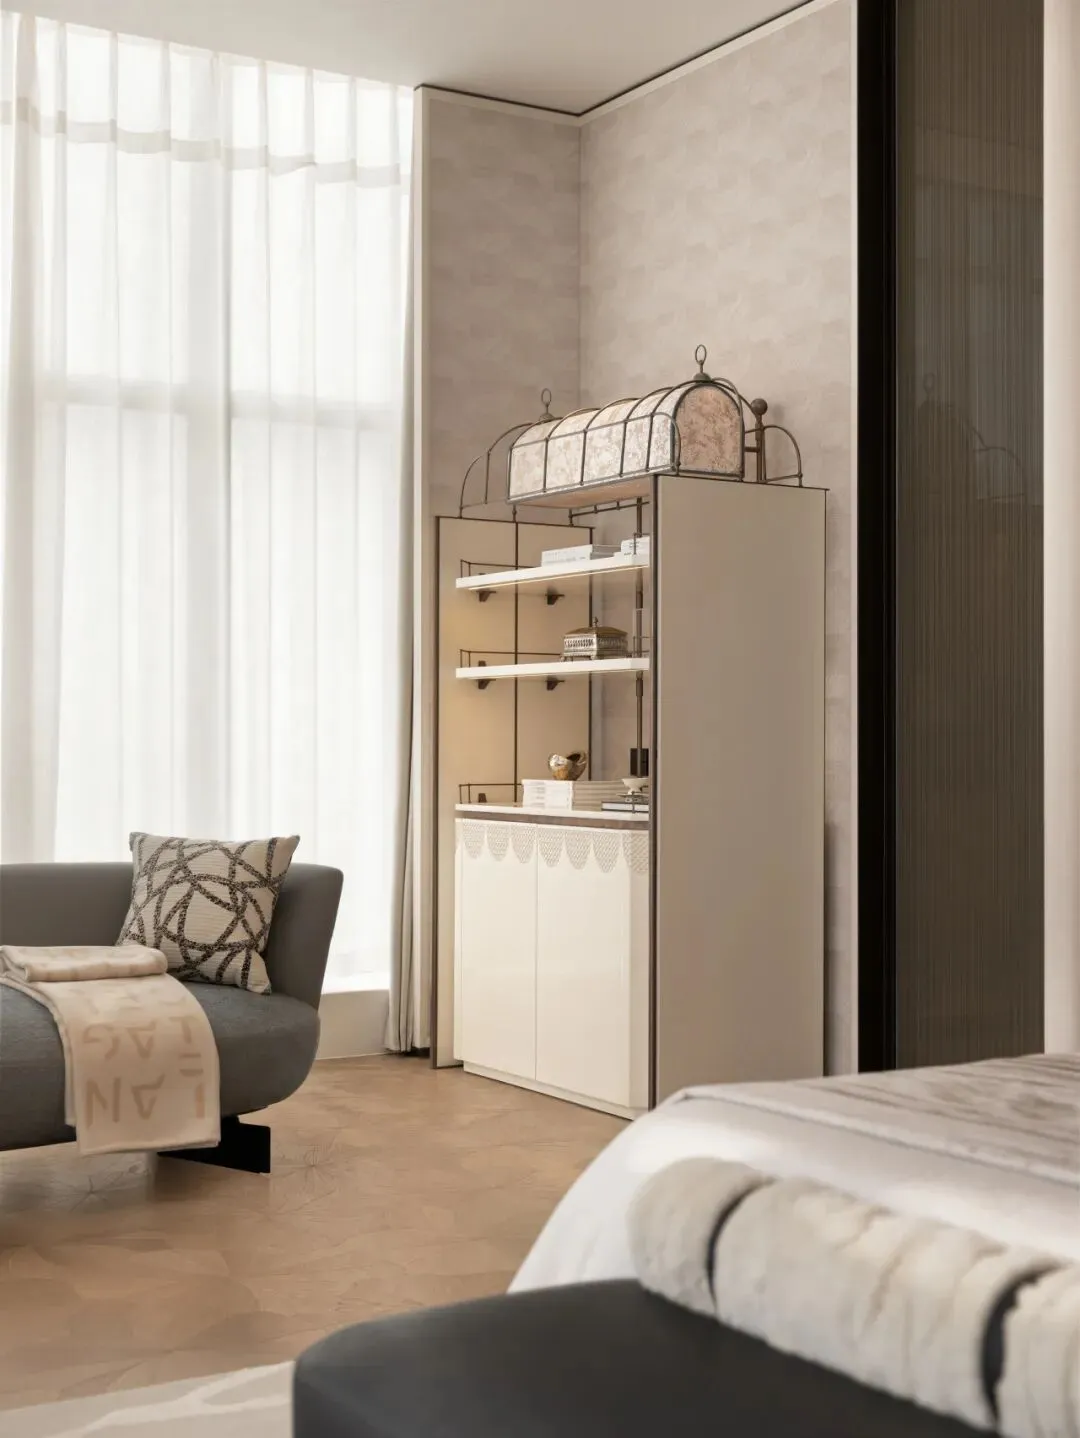
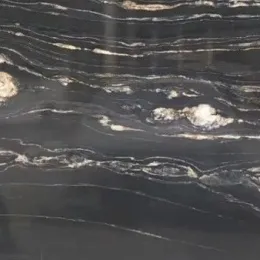
Shedding childishness, a pure base tone lays out the calm of a young man. Deep blue stone is subtly inlaid into the parquet wood floor, scattered like stars, injecting a touch of liveliness into the restrained minimalist order.
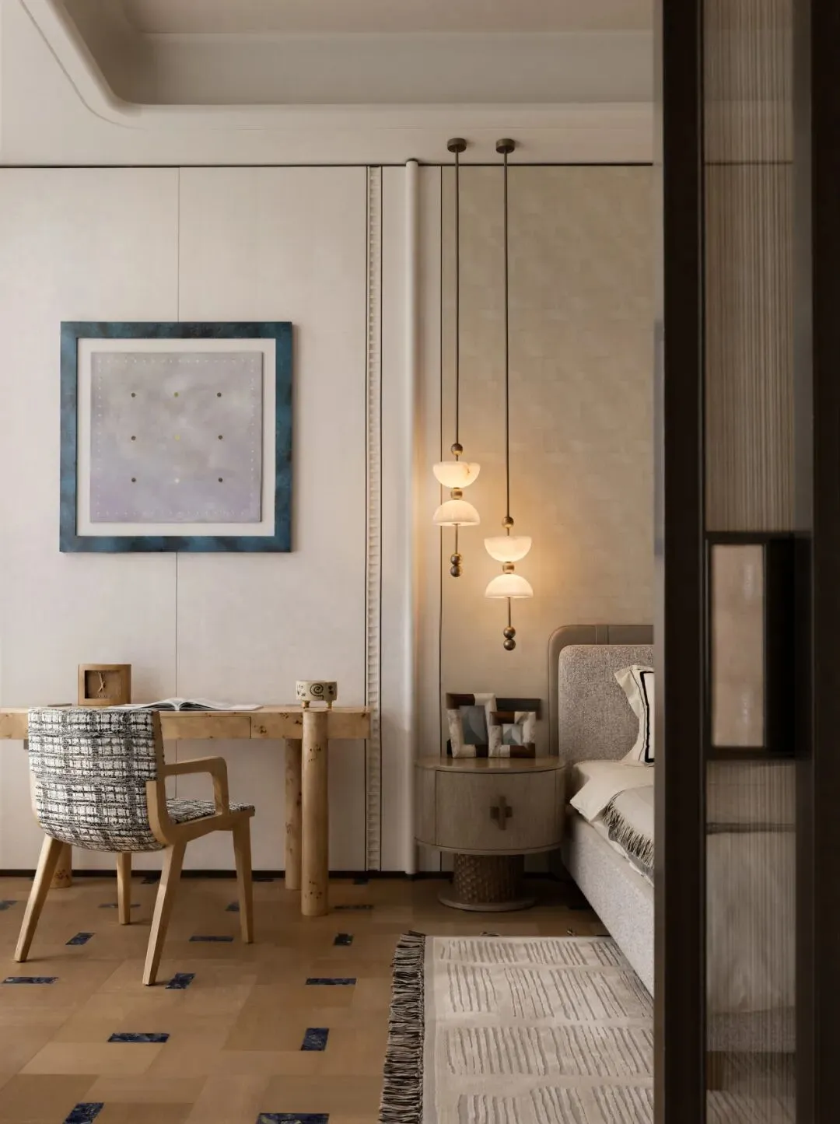
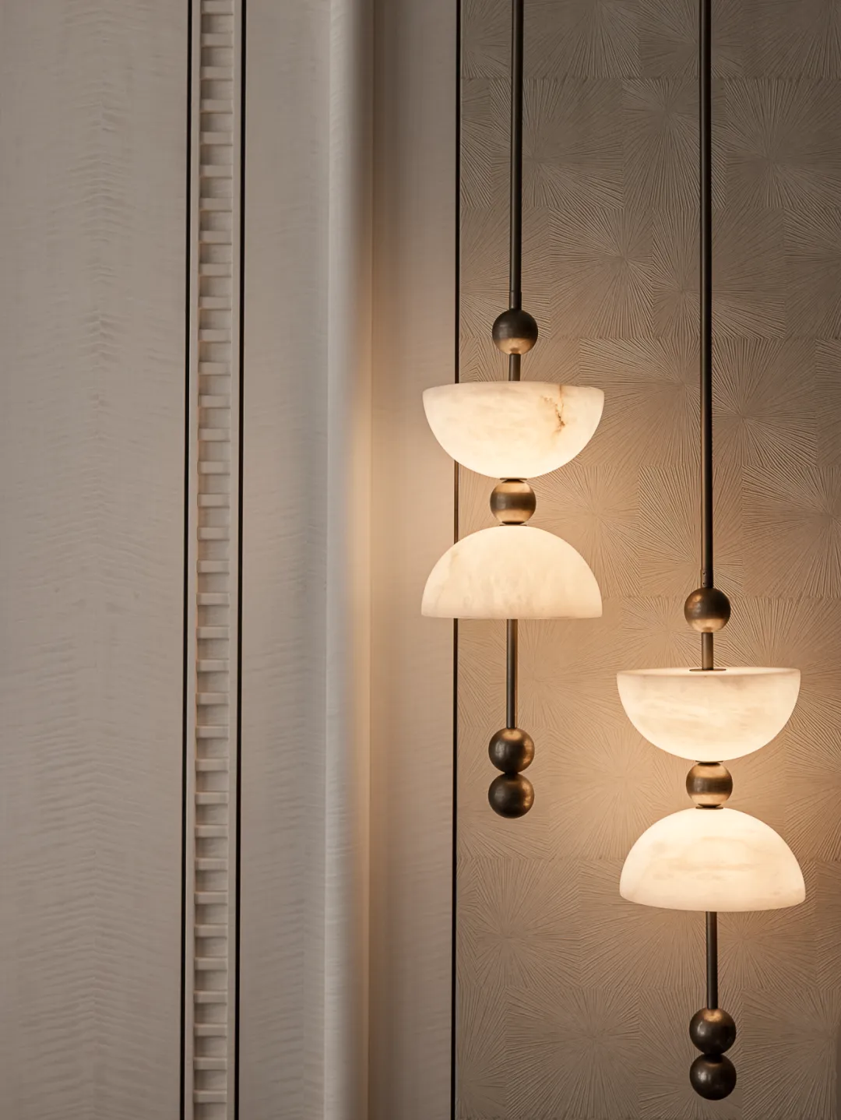
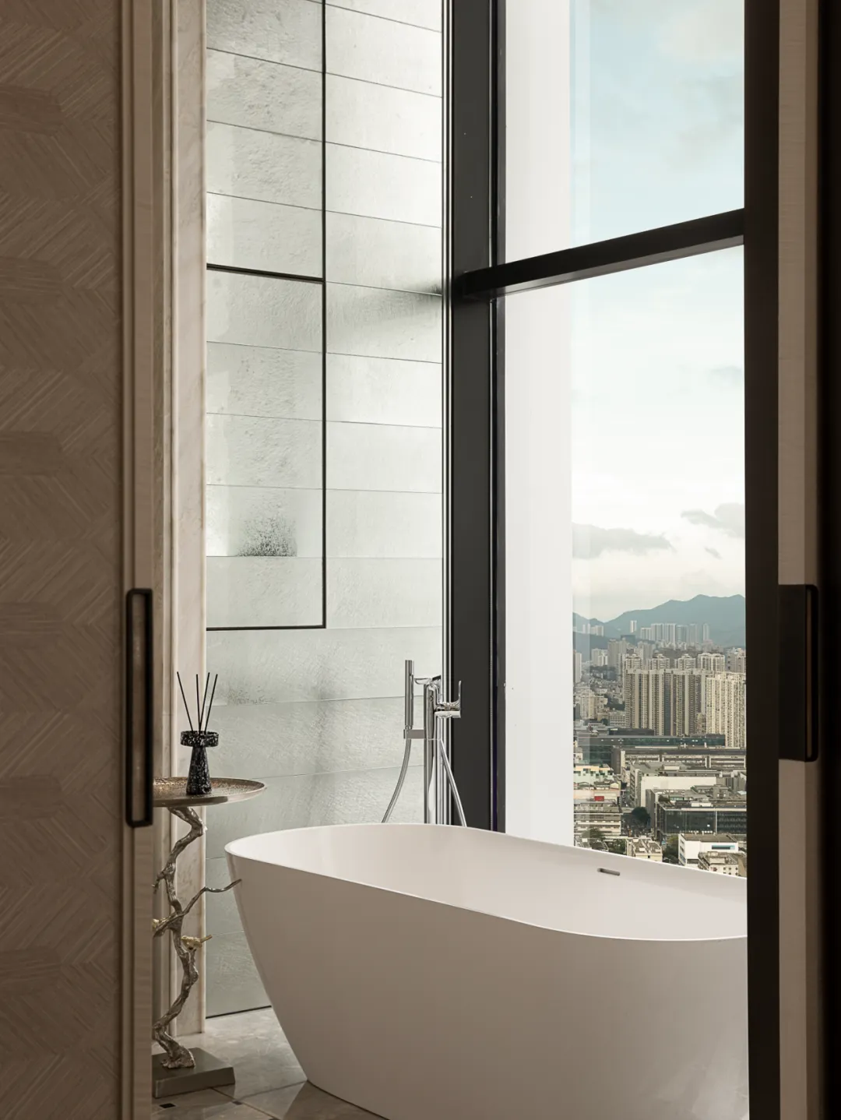
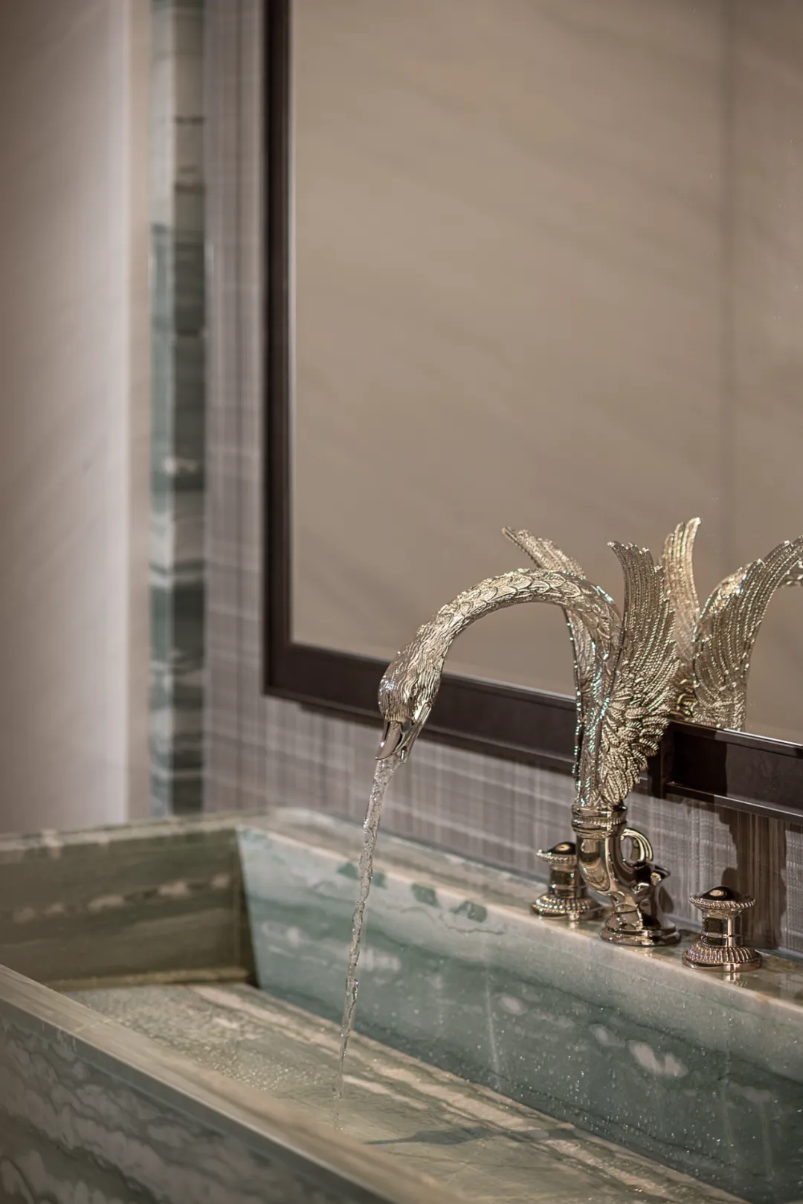
Creating experiential luxury, the master bathroom establishes a ceremonial axis with a stone framed view. The bathtub is placed by the window, turning the drifting clouds and sky outside into the most moving negative space in this private realm.
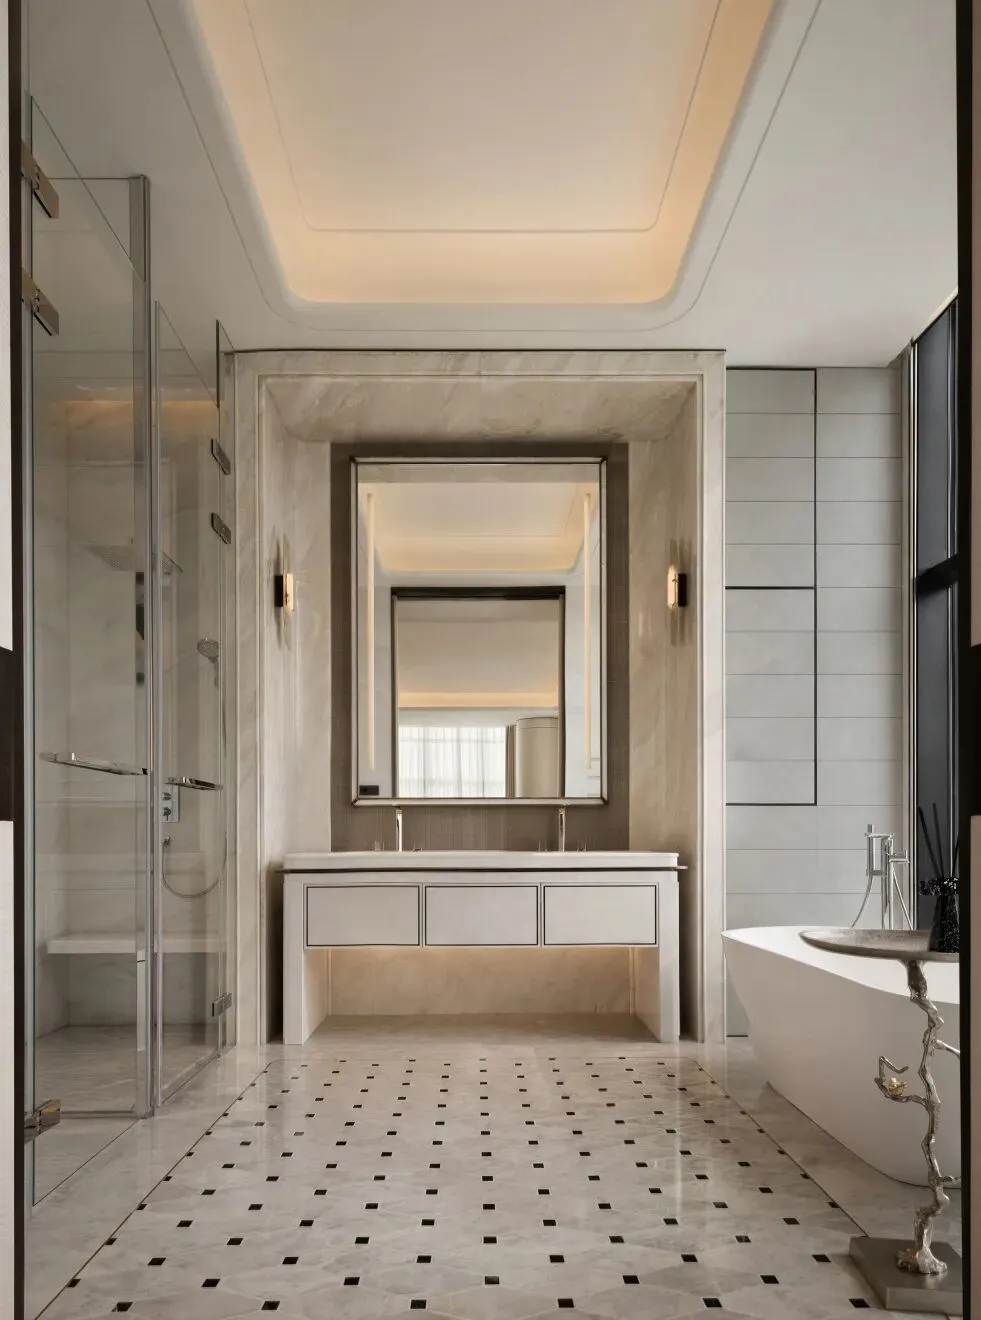
Shimmering light flows gently, narrating between light and shadow the elaborate luxury of the classical and the minimalist order of the modern.
Project Name: Jade Linglong
Client: Zhejiang Shunjie Real Estate Co., Ltd.
Project Address: Jade Linglong, No. 1389 Fengshan South Road, Baiguan Street, Shangyu District, Shaoxing City, Zhejiang Province
Interior Design: Cheng Chung Design
Material Platform: IDEAFUSION Zhaocai Cloud Library
Design Area: 1500m²
Completion Date: March 2026