CCD | Banyan Tree Hidden in Emei, Ancient Trees Heal the Soul

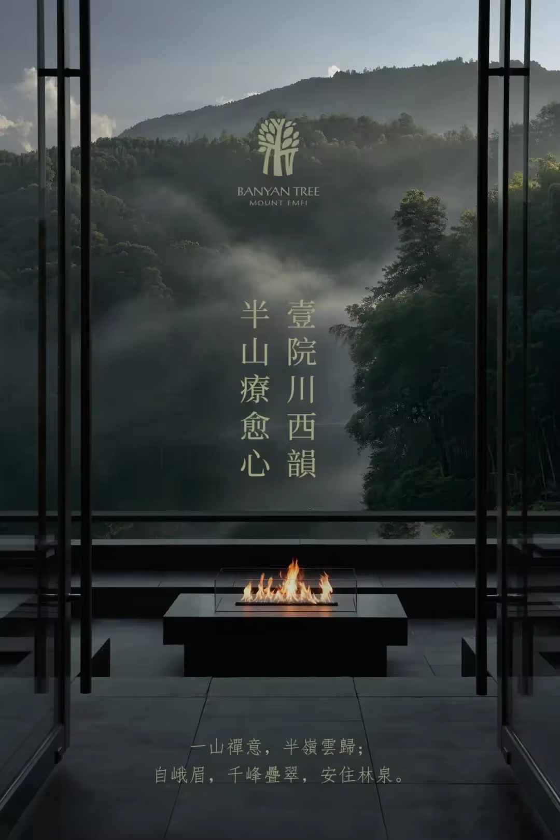
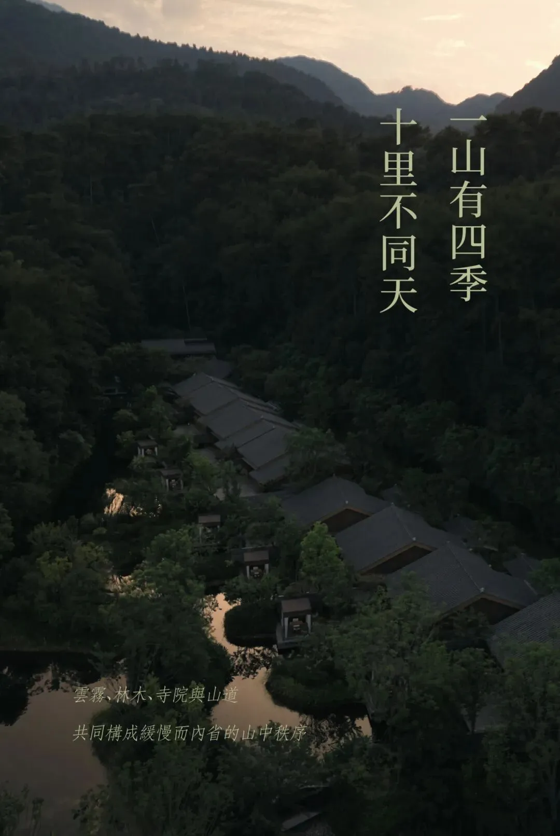
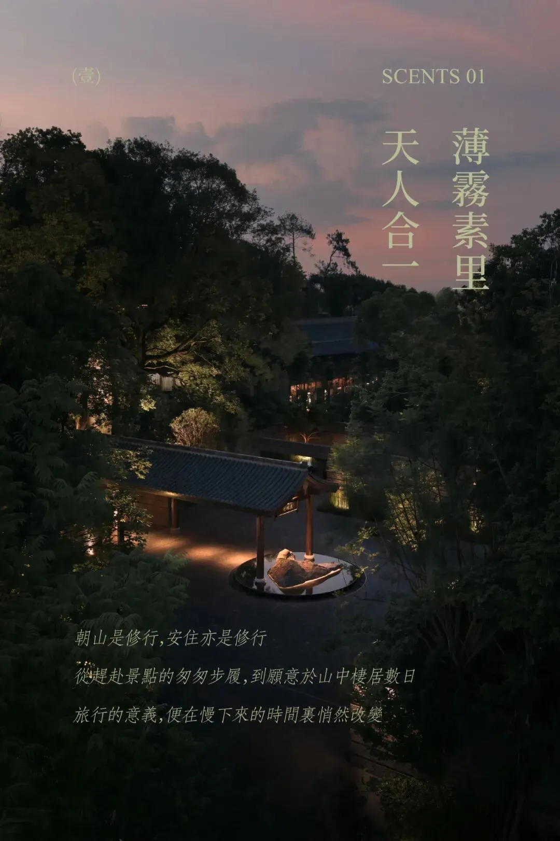
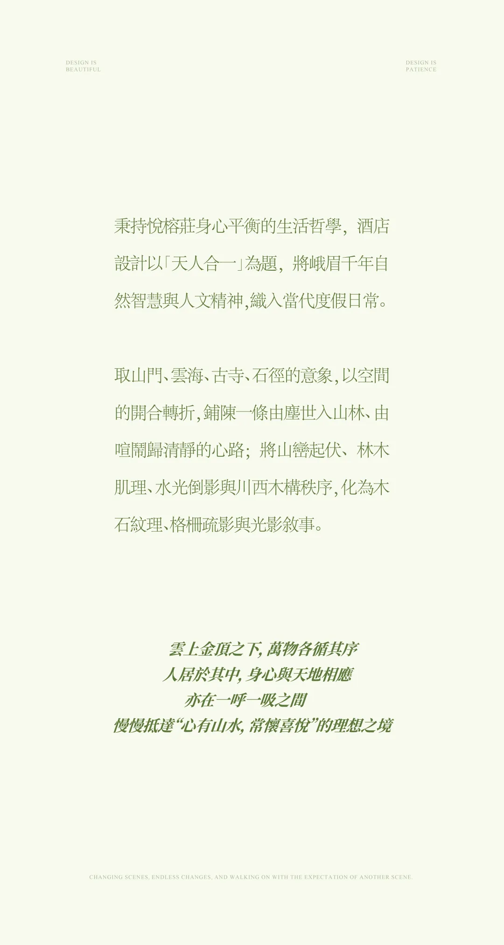
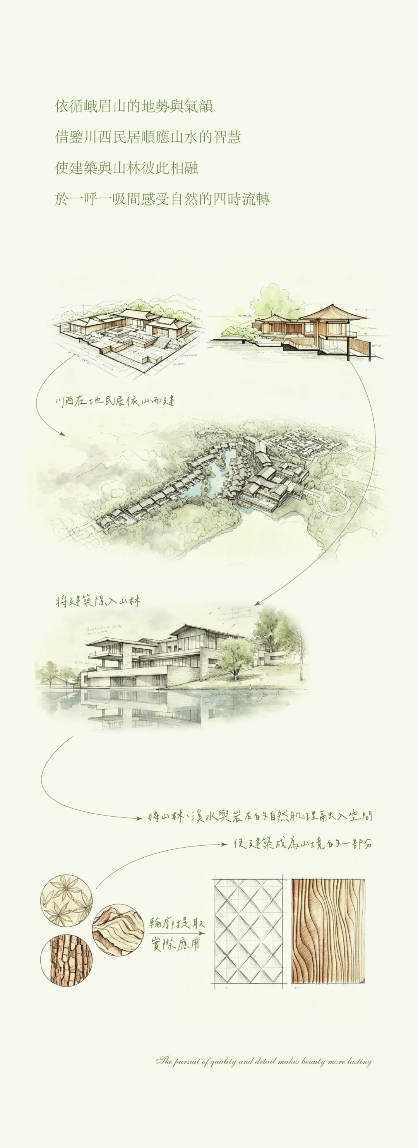
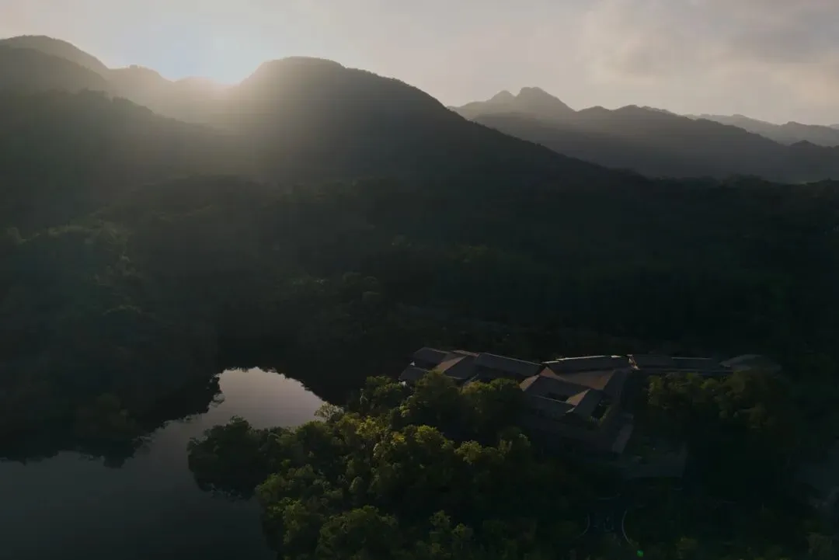
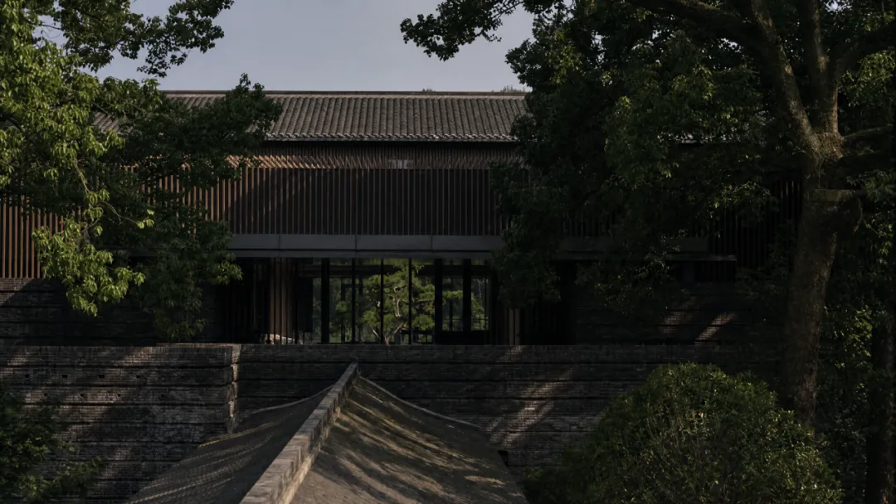
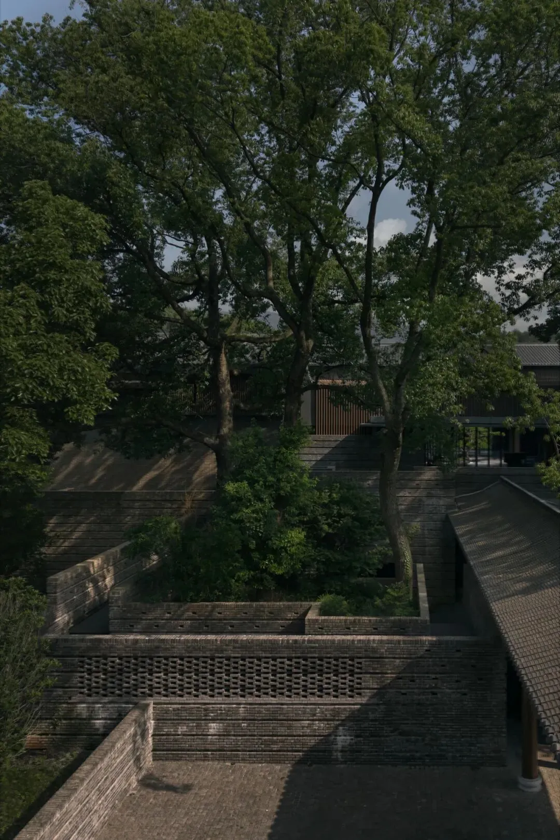
For Banyan Tree, nature has never been borrowed scenery; protecting ecology and restoring nature have always been the brand's unchanging original aspiration.
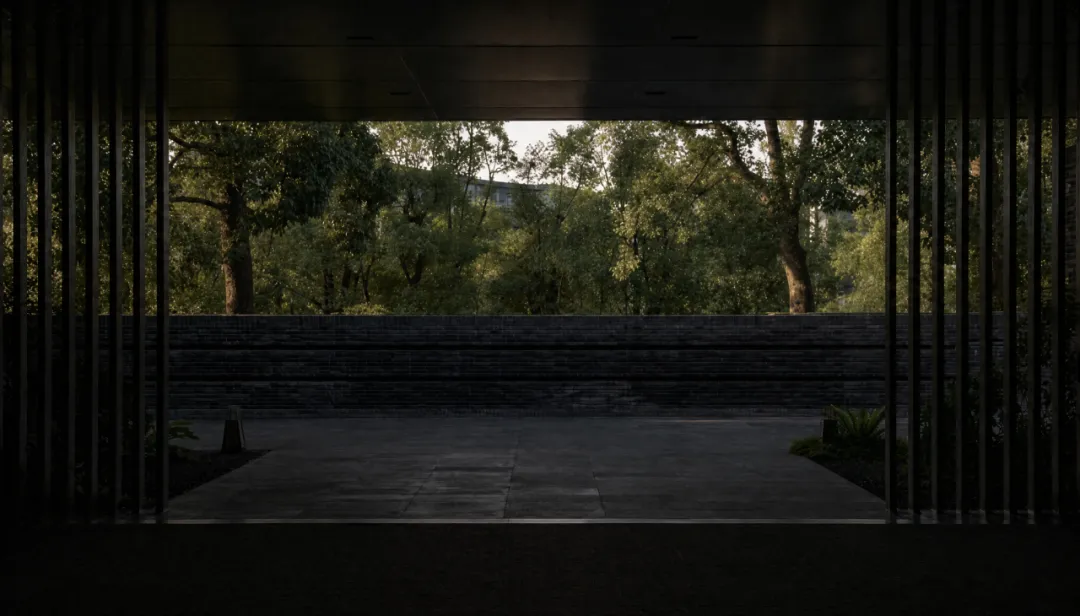
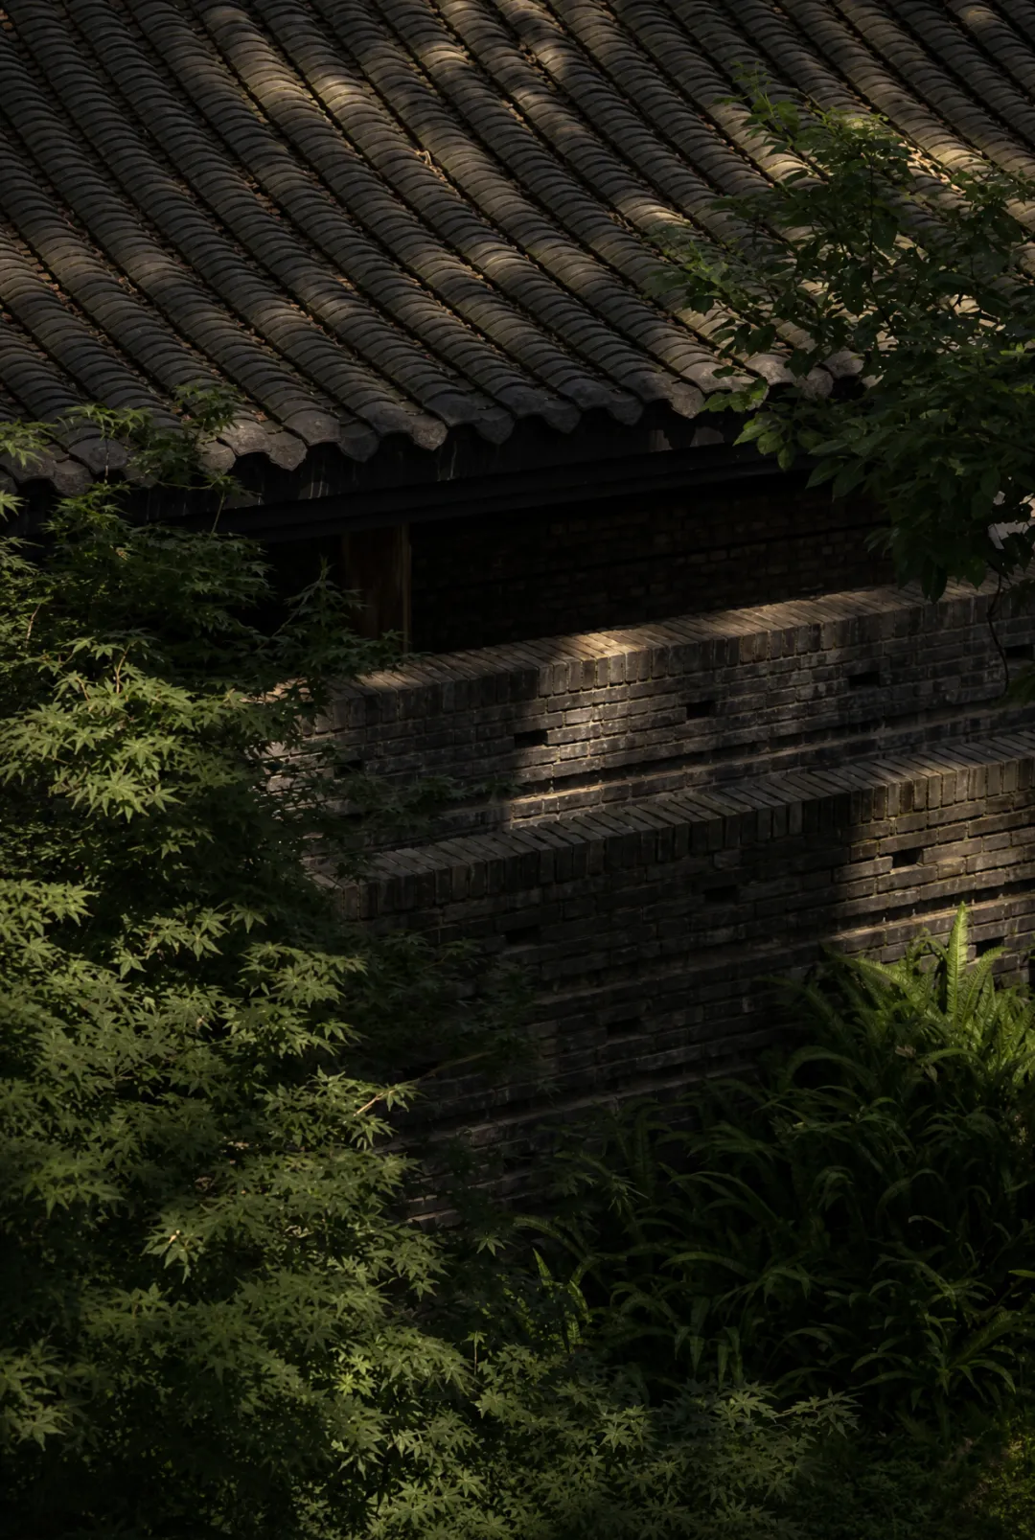
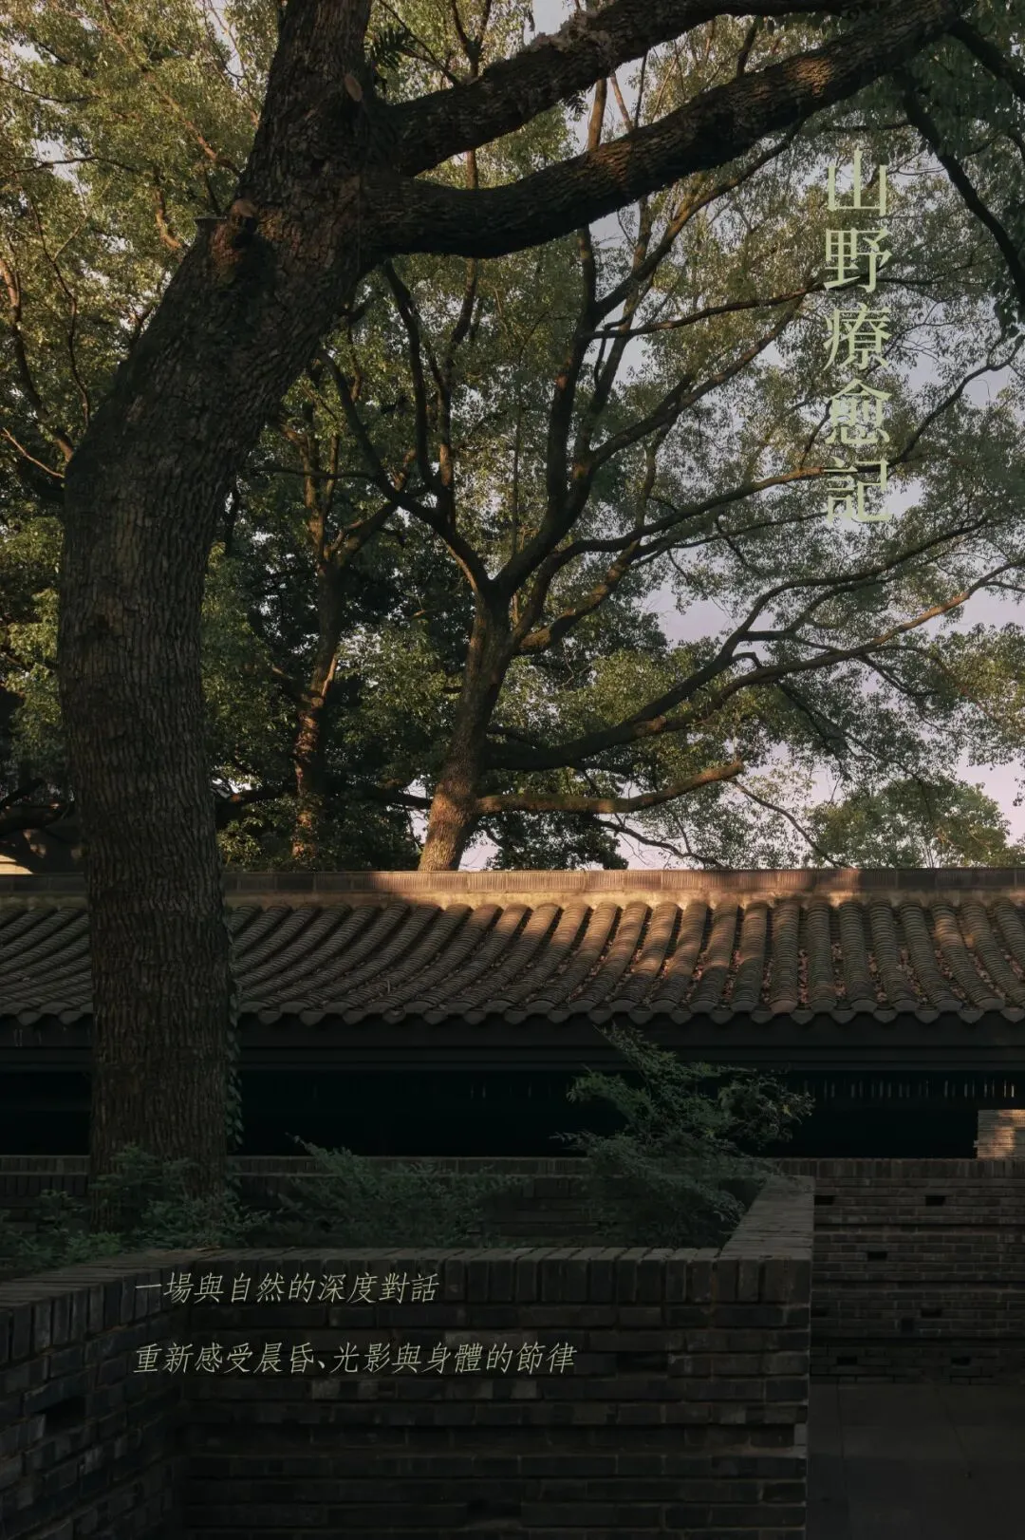
Set in Emei, this aspiration becomes a tribute to seven century-old camphor trees. The architecture yields to the ancient trees, and circulation winds along the lake bay; the ancient trees are no longer decorative scenery, but the original order of the space.
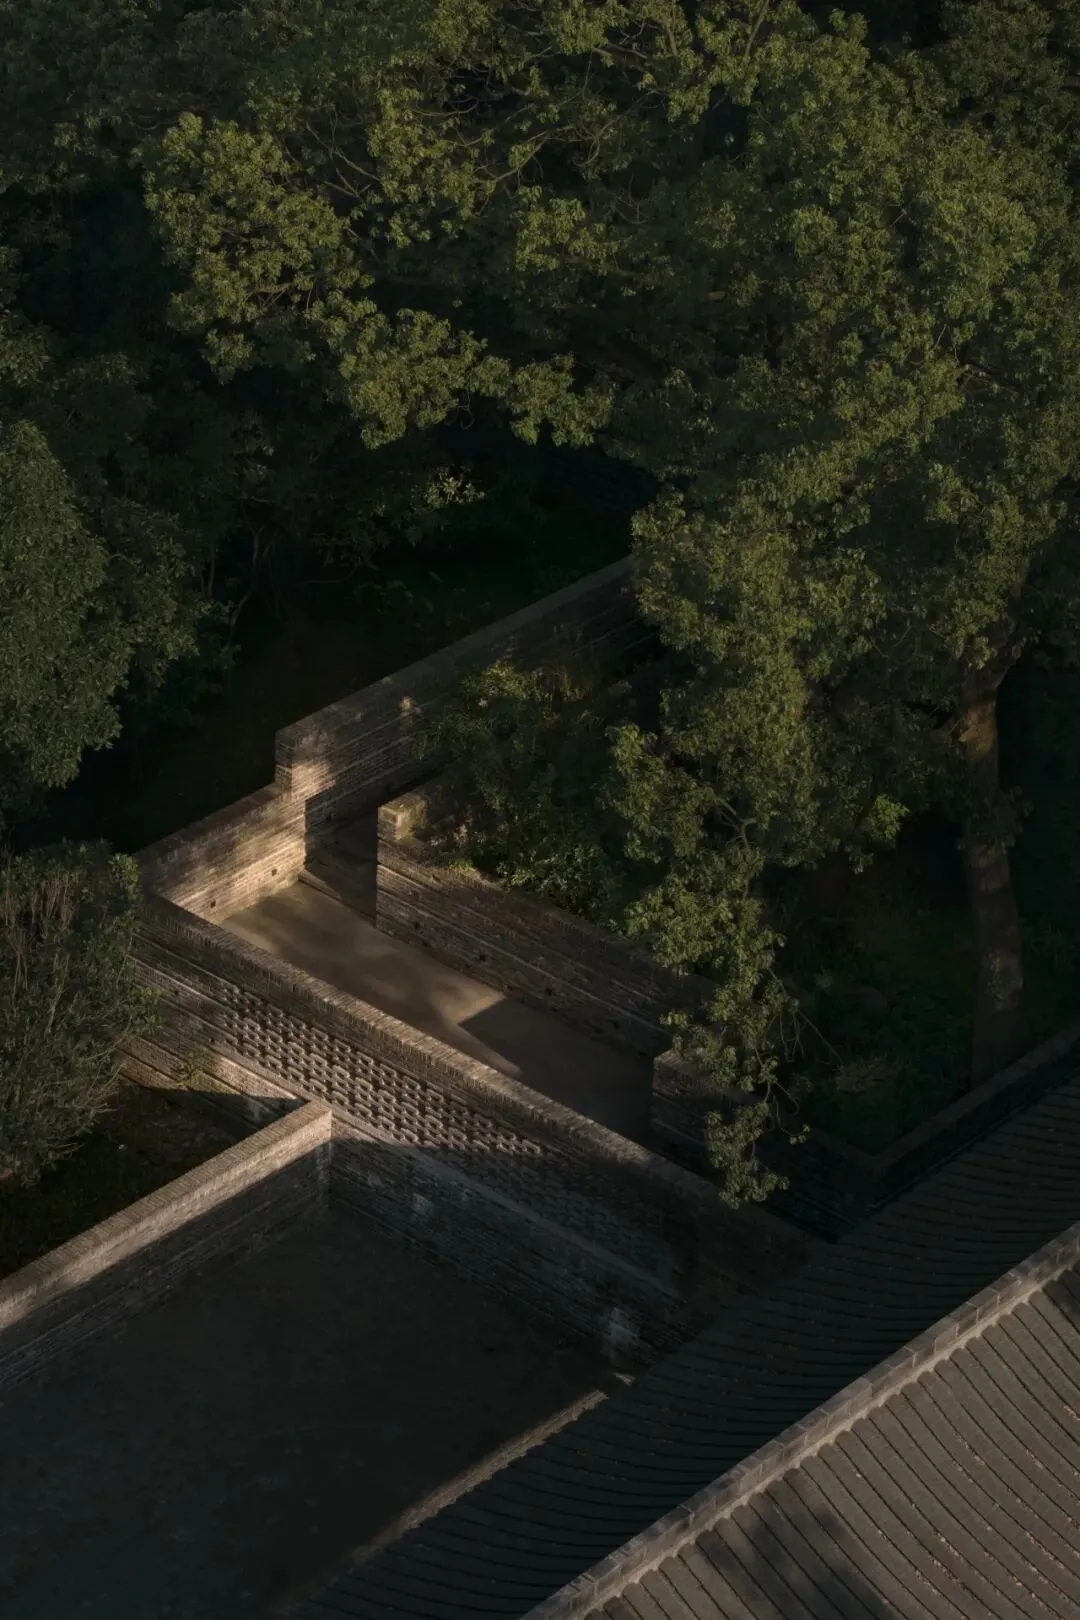
Chinese art emphasizes expression and freehand spirit, advocating the use of the void to depict the real. Through partial views such as peek-through frames and scenic accents, the “void” reflects the true “substance” of heaven, earth, and nature, achieving a subtle and lingering beauty.
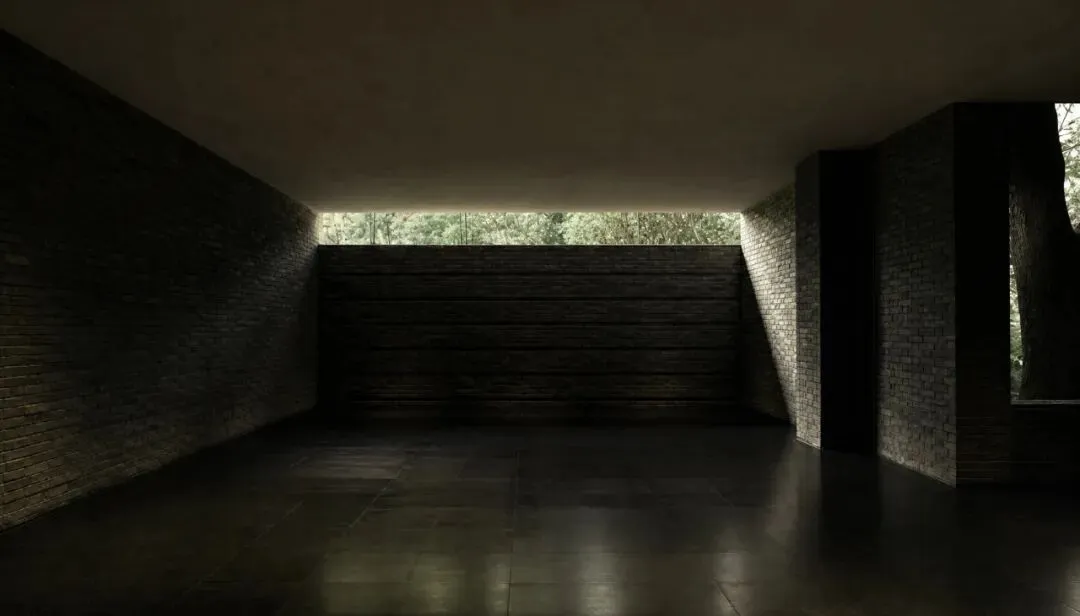
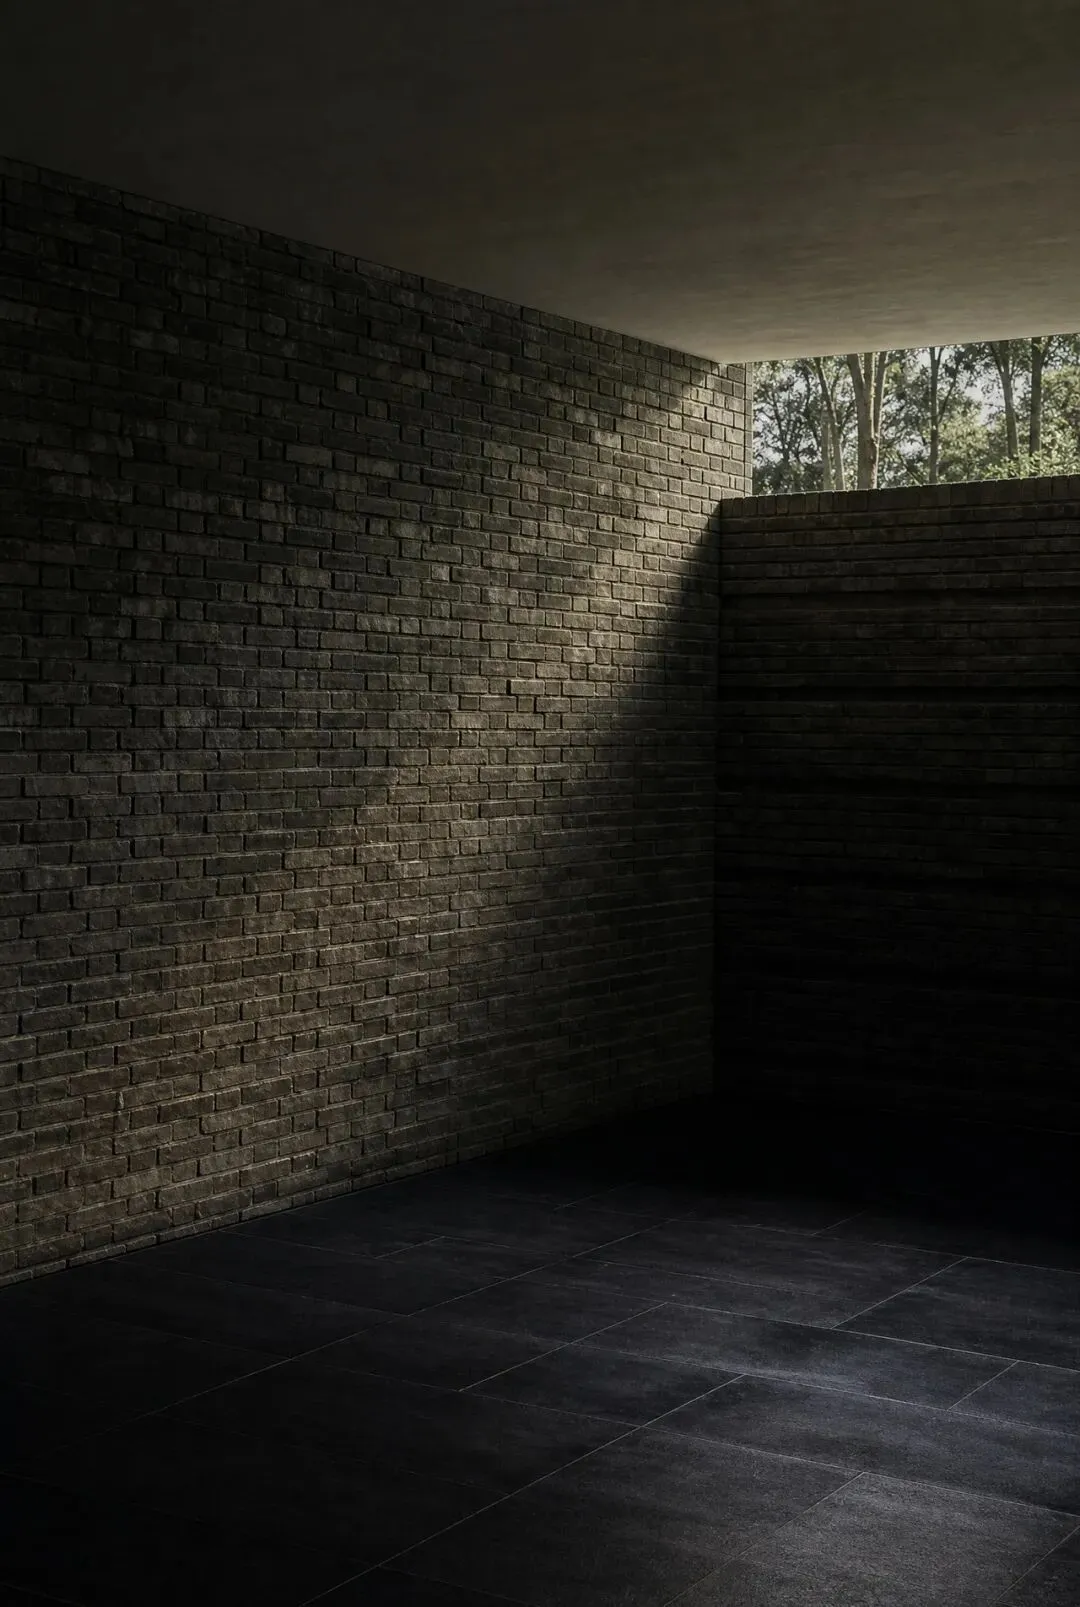
This exquisite balance of concealment and revelation gives rise to infinite reverie within a limited space, settling into a Zen-like realm beyond the painting.
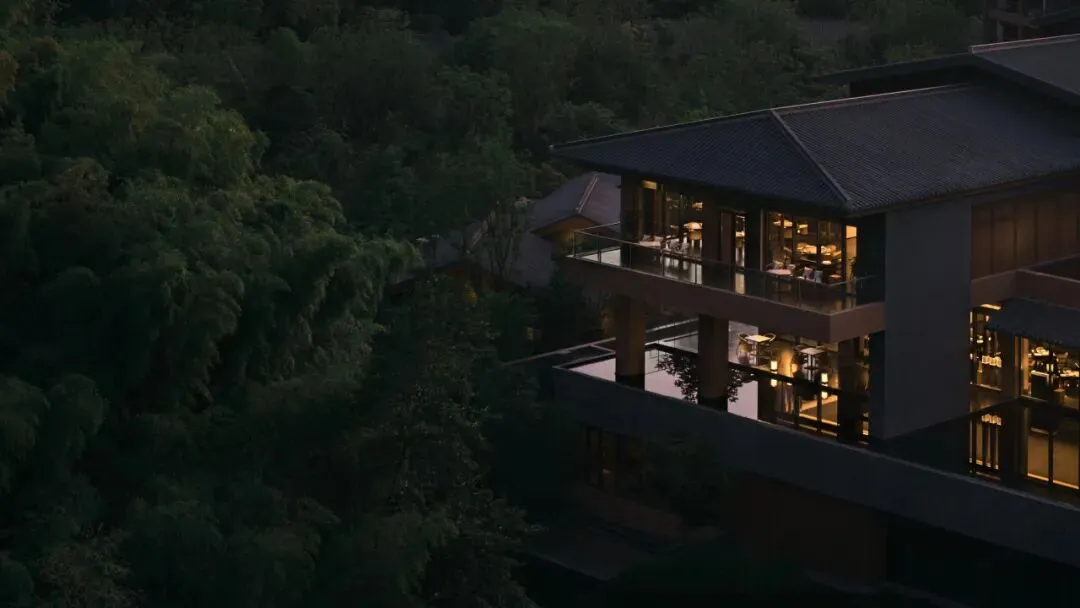
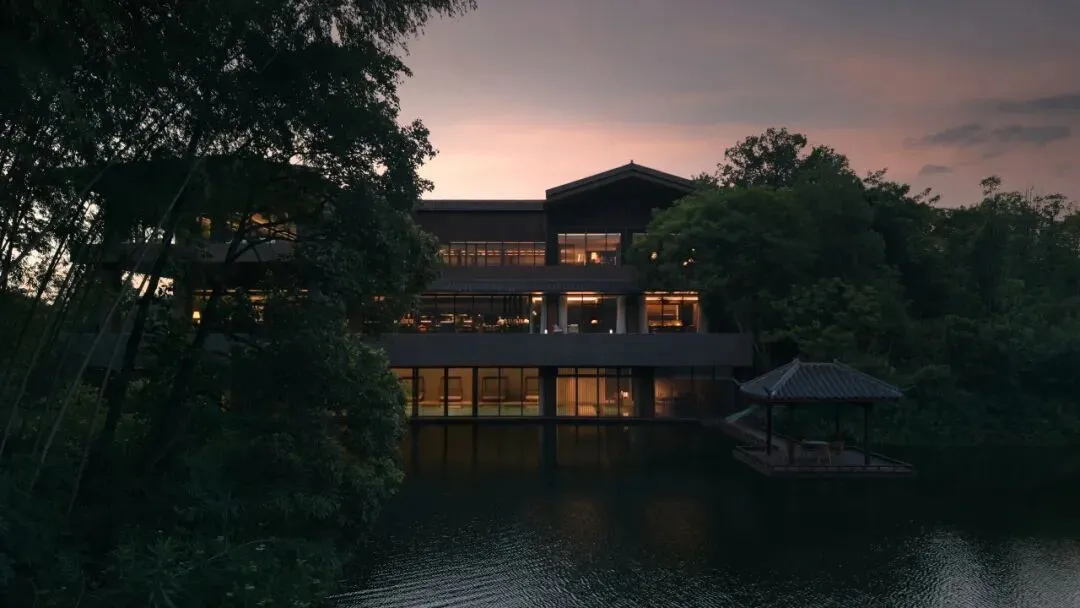
Avoid full exposure and value restraint; it invites immersion and leaves an endless aftertaste.
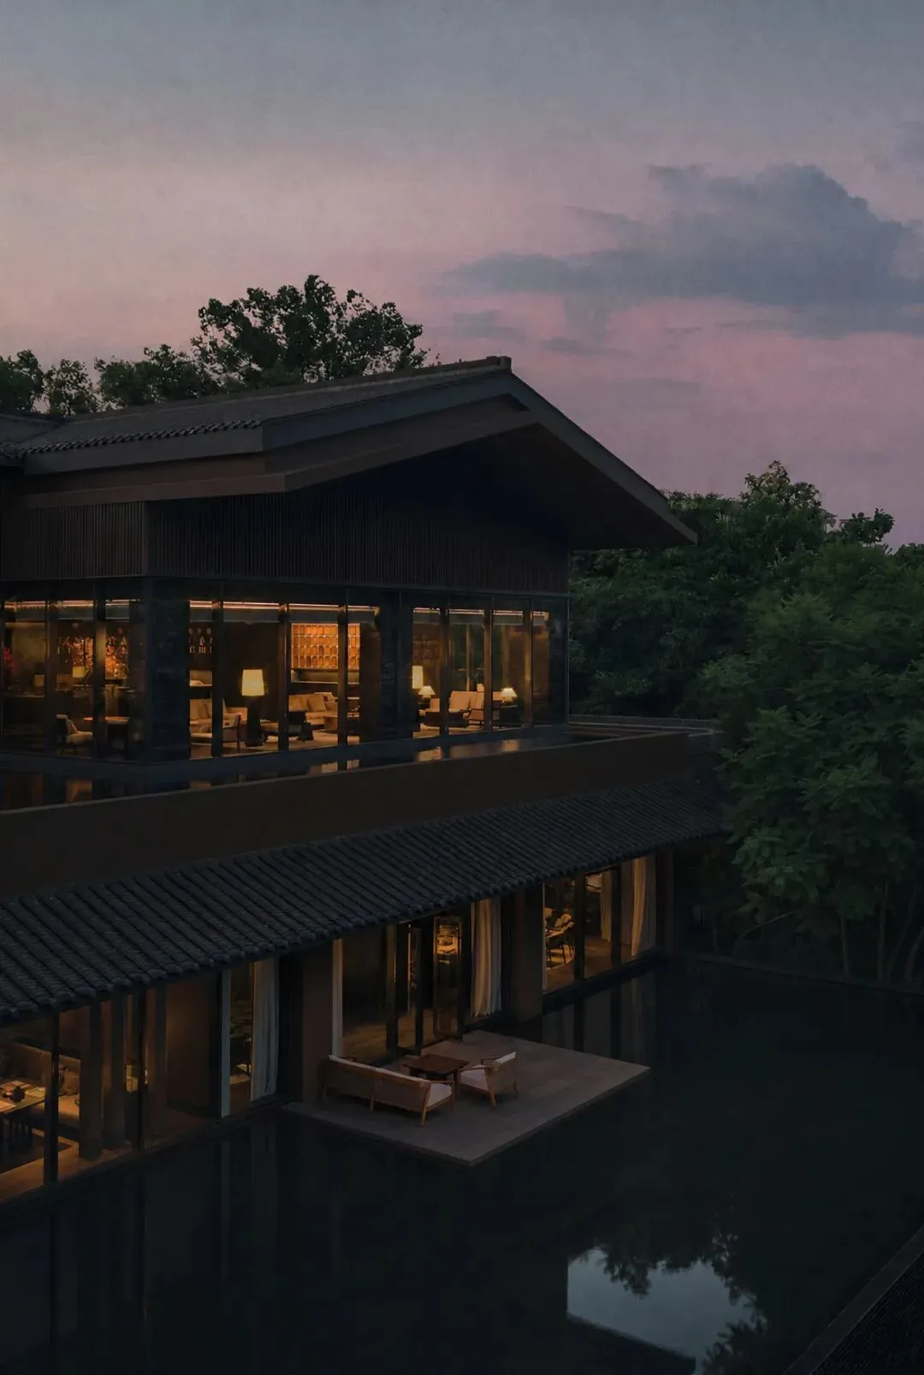
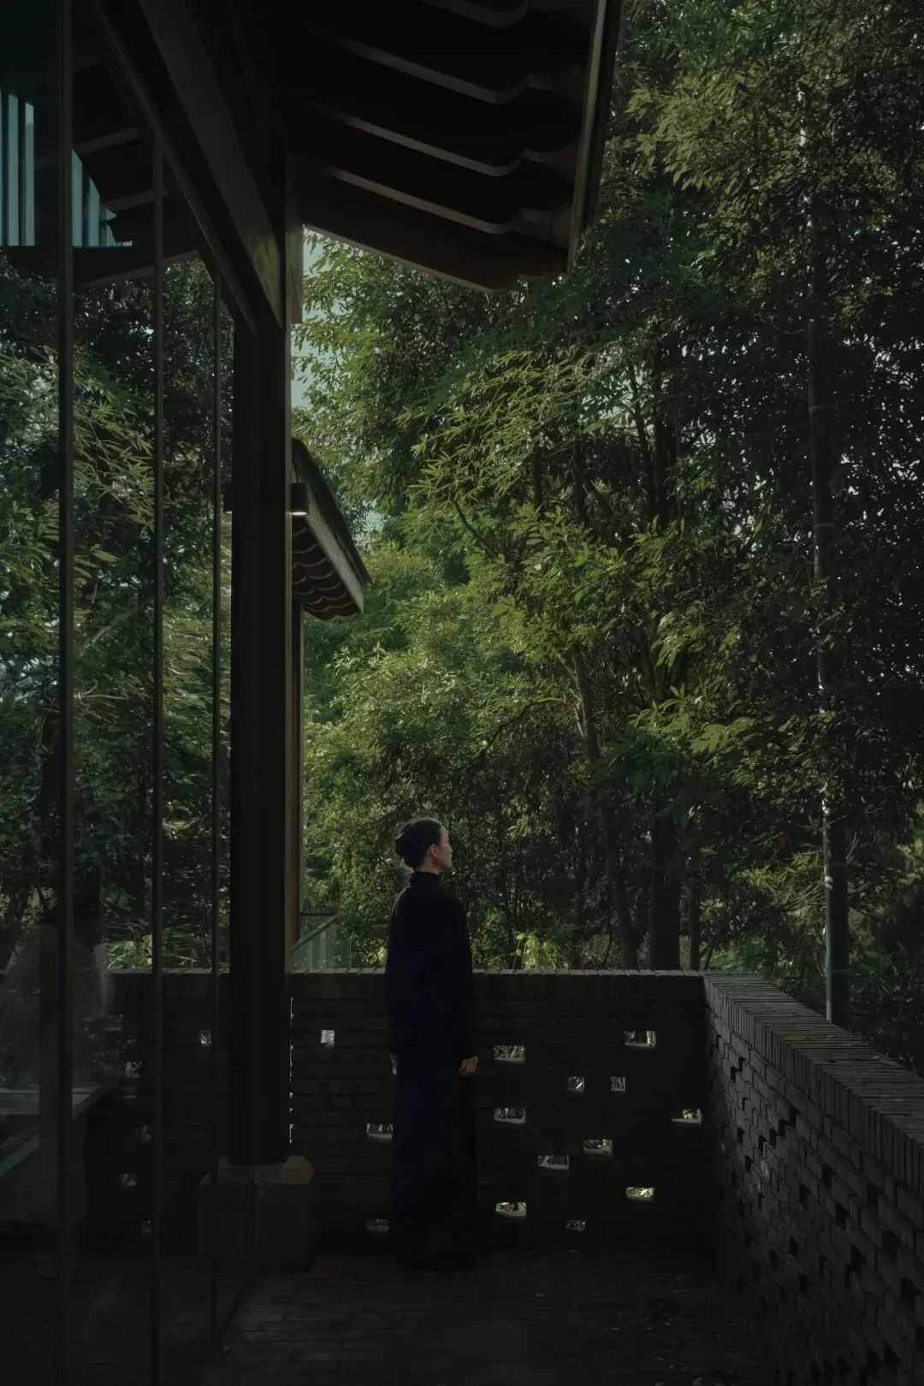
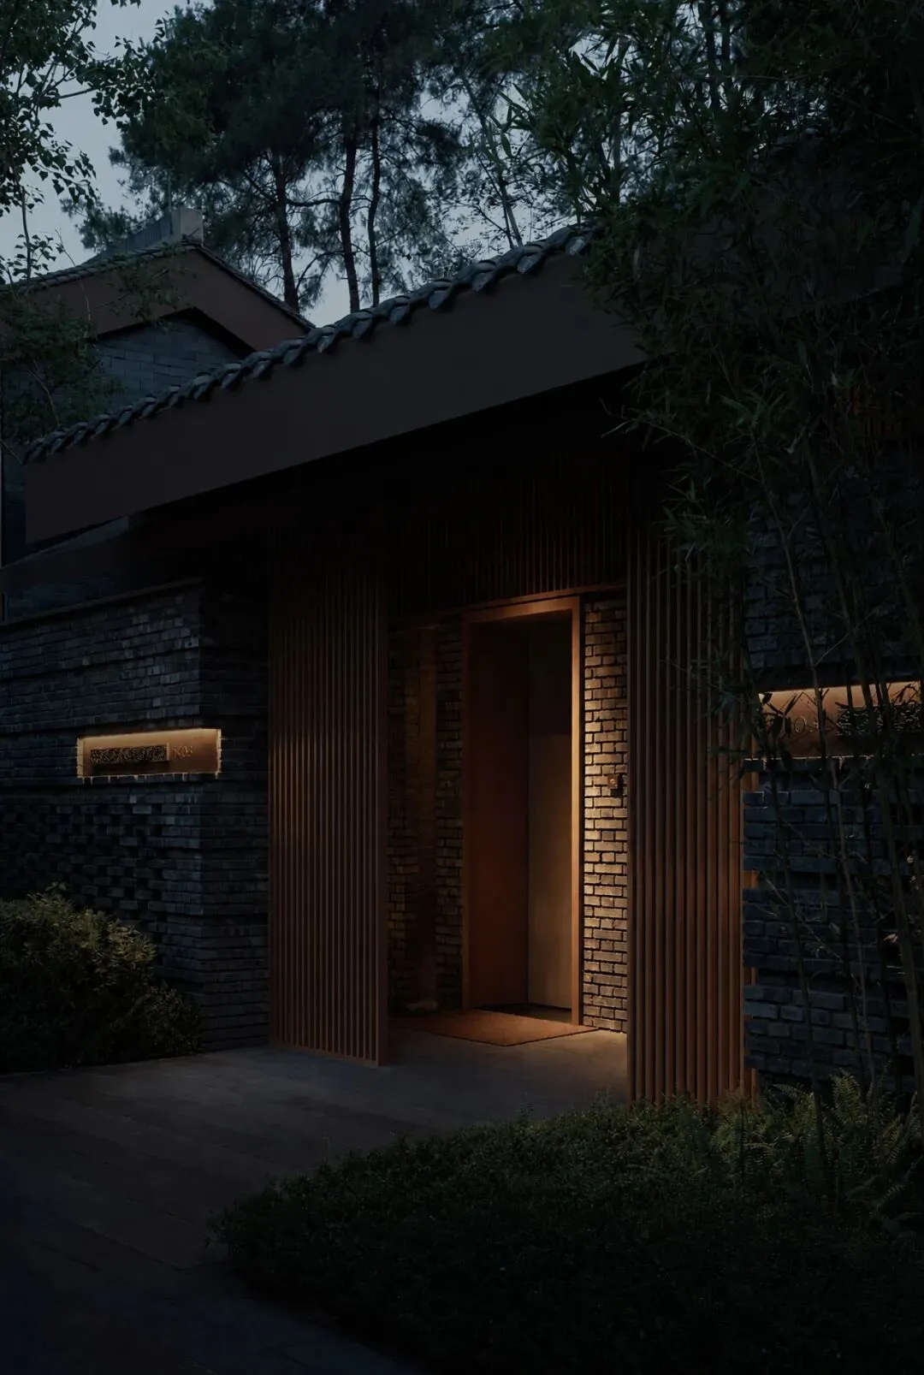
Weakening the architecture's sharpness, the courtyard layout of winding paths leading to seclusion quietly hides the mountain retreat among the woods.
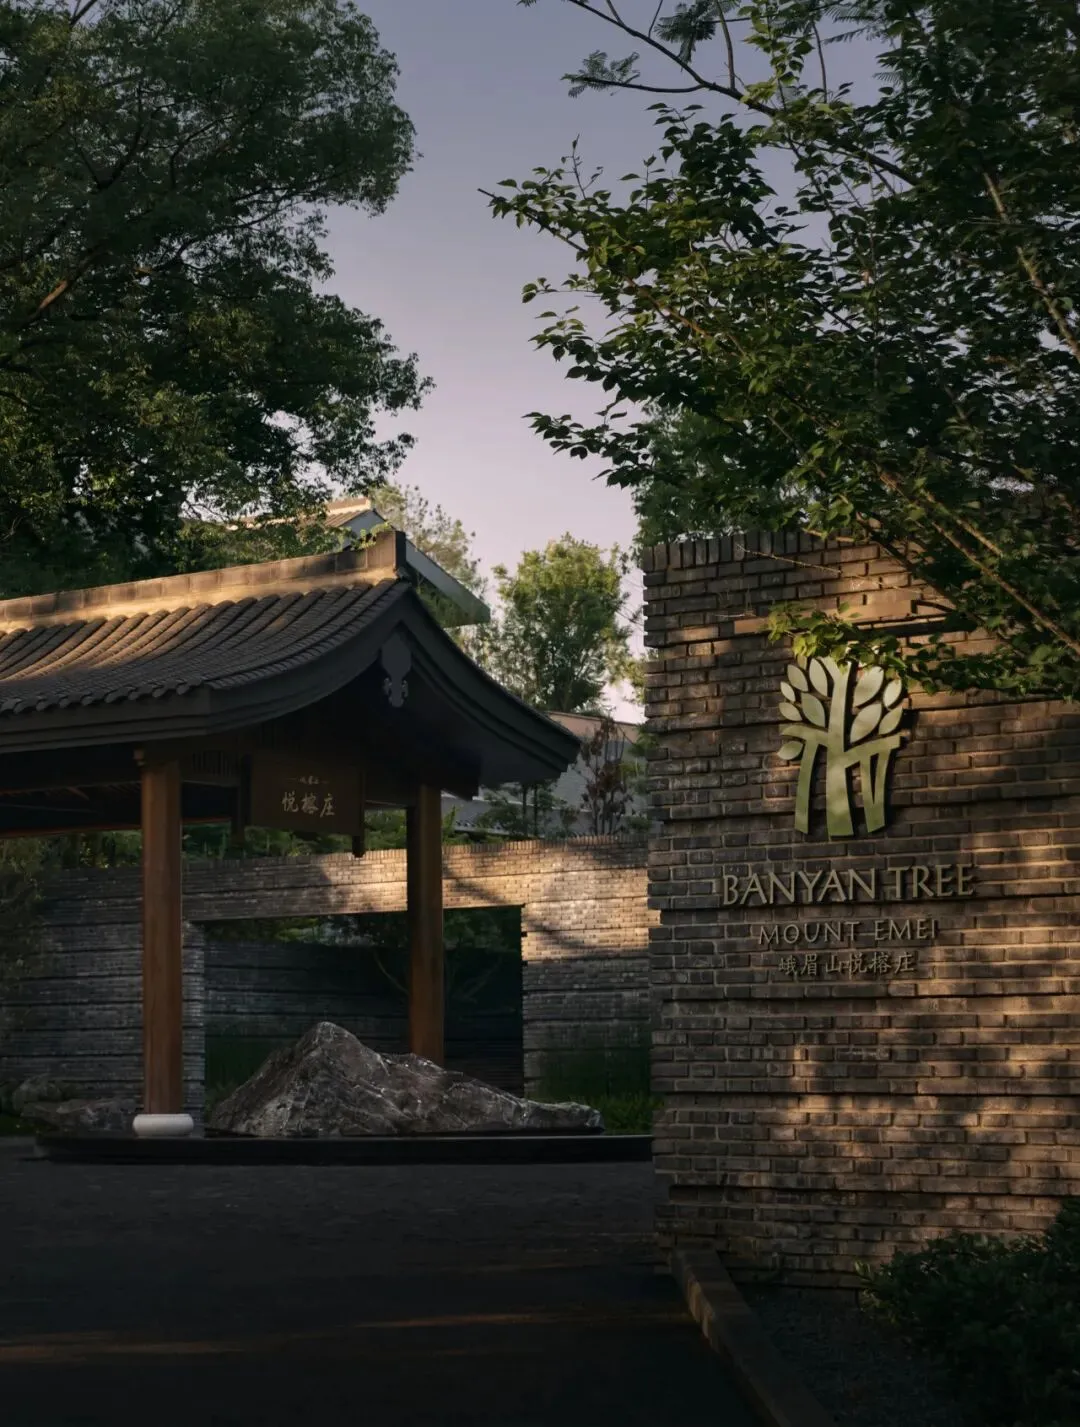
The car does not rush straight to the entrance; it moves slowly along the forest path, first encountering dancing tree shadows, hearing murmuring water, and bathing in the moist mountain breeze.
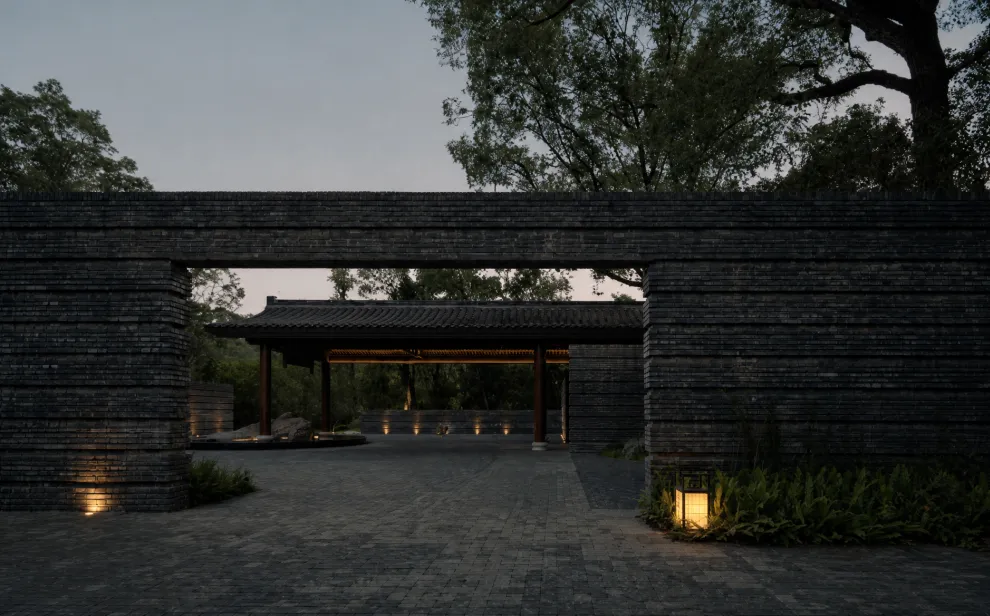
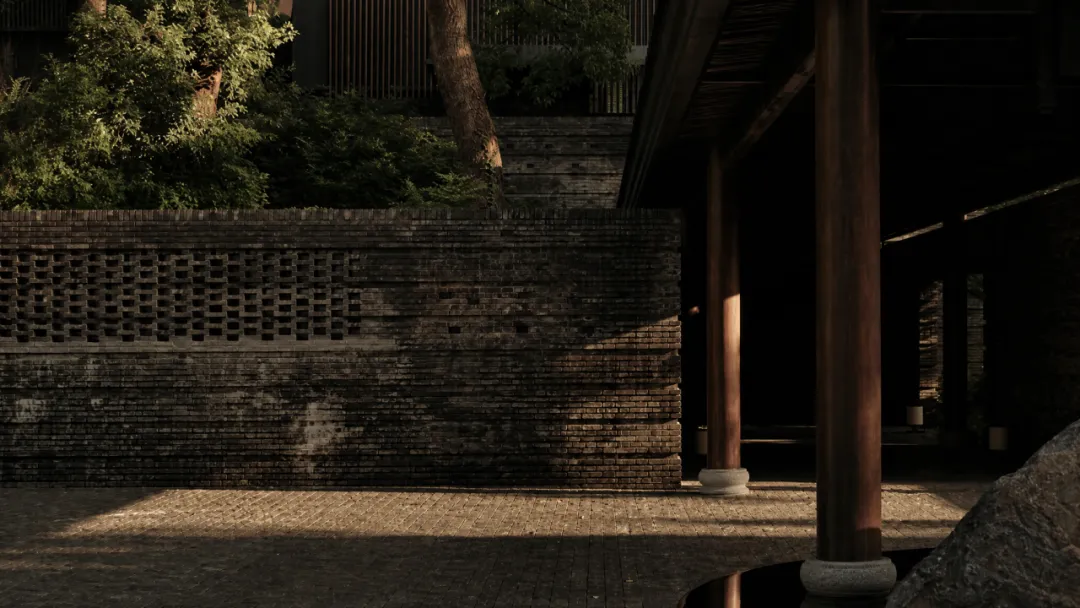
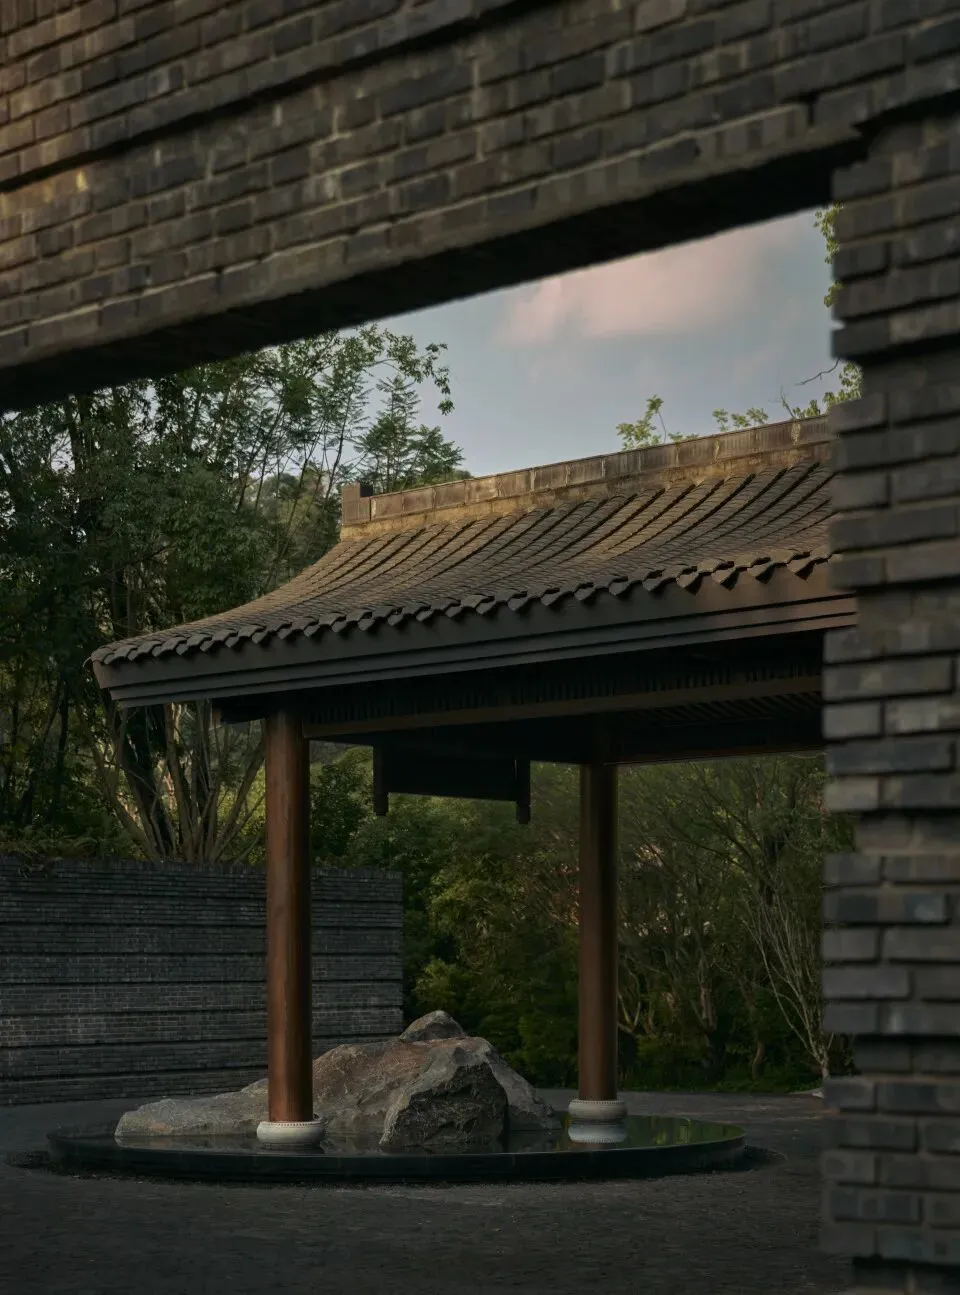
The gaze opens and closes several times among gray walls, lake light, and dense shade; only when one reaches the depths does the entrance quietly appear, like a tranquil courtyard encountered by chance in the Emei Mountains.
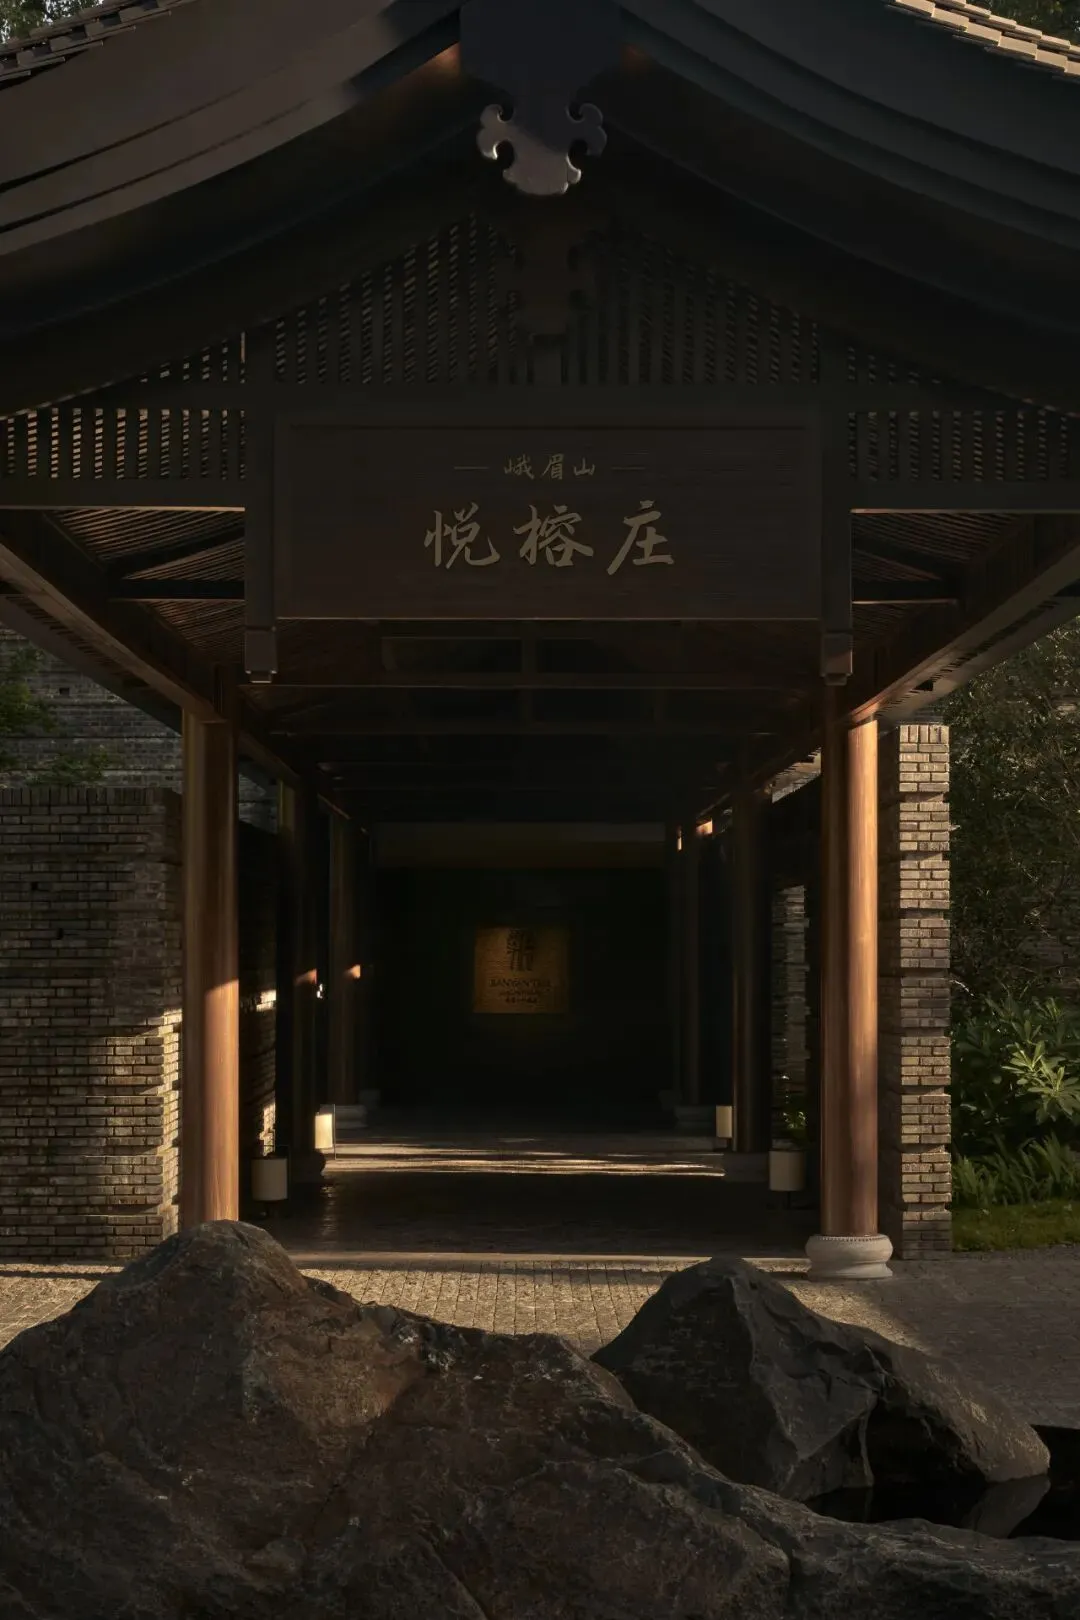
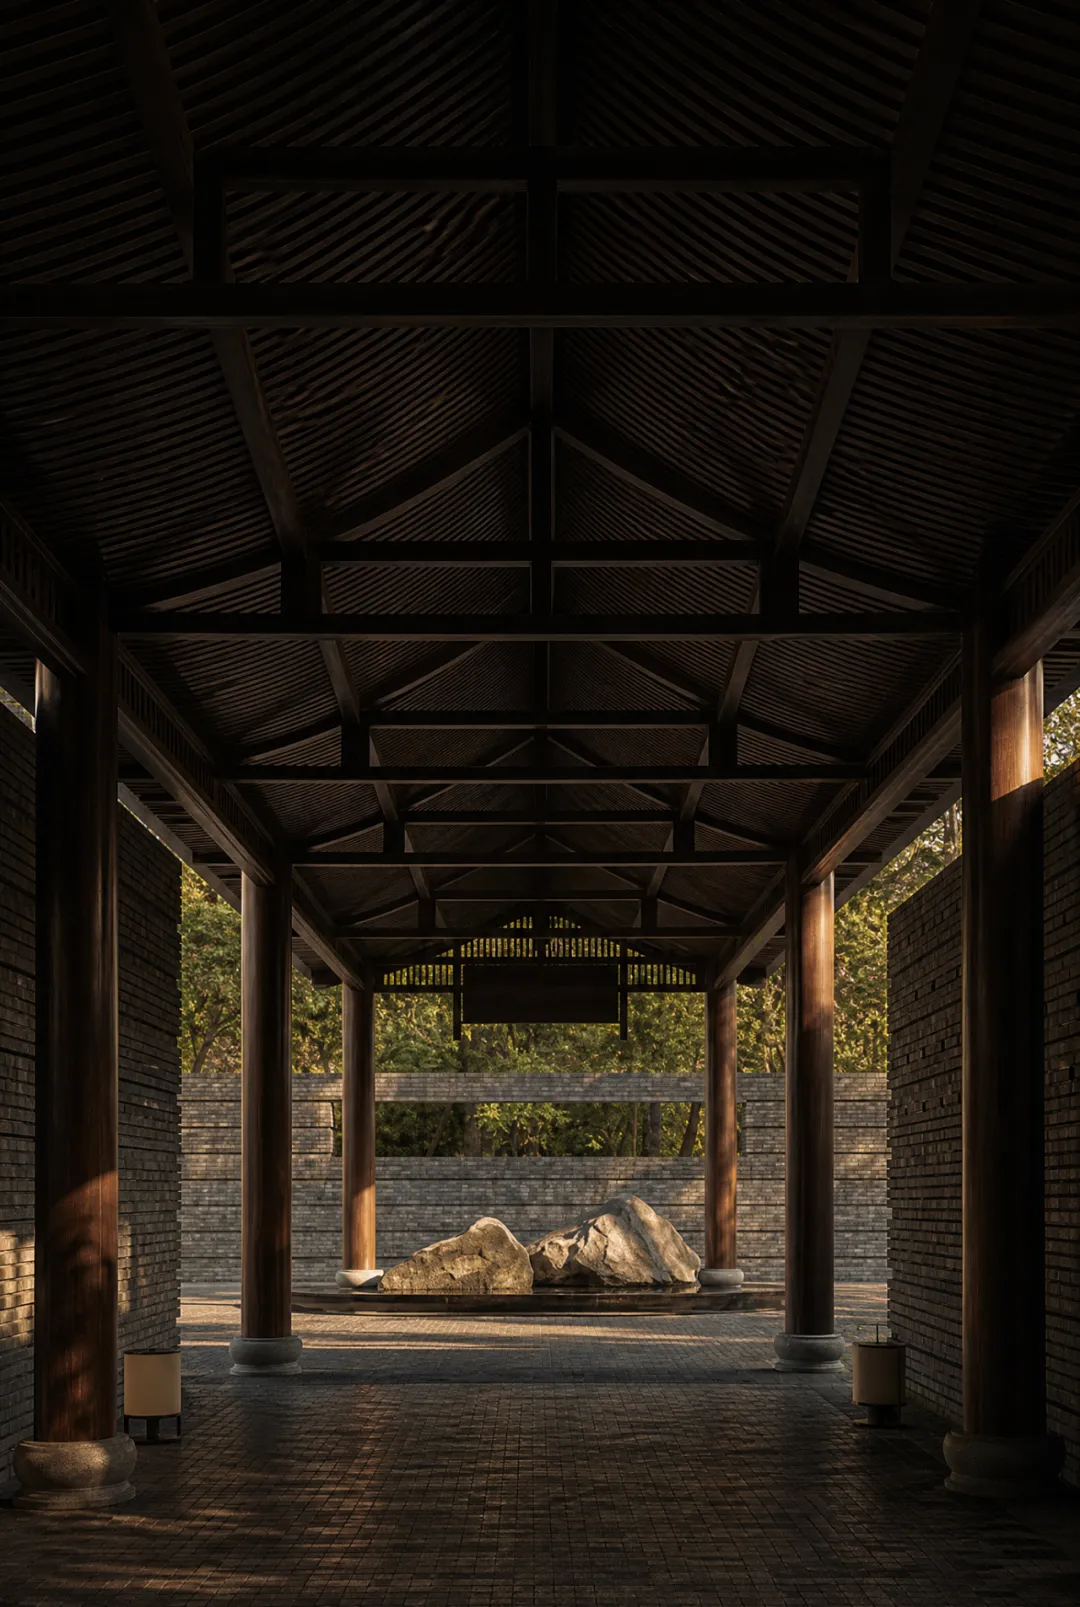
One complex and one simple, one hidden and one revealed, one gathered and one released—together they fully express the elegant spirit of Emei and unfold a room of leisurely Eastern mood.
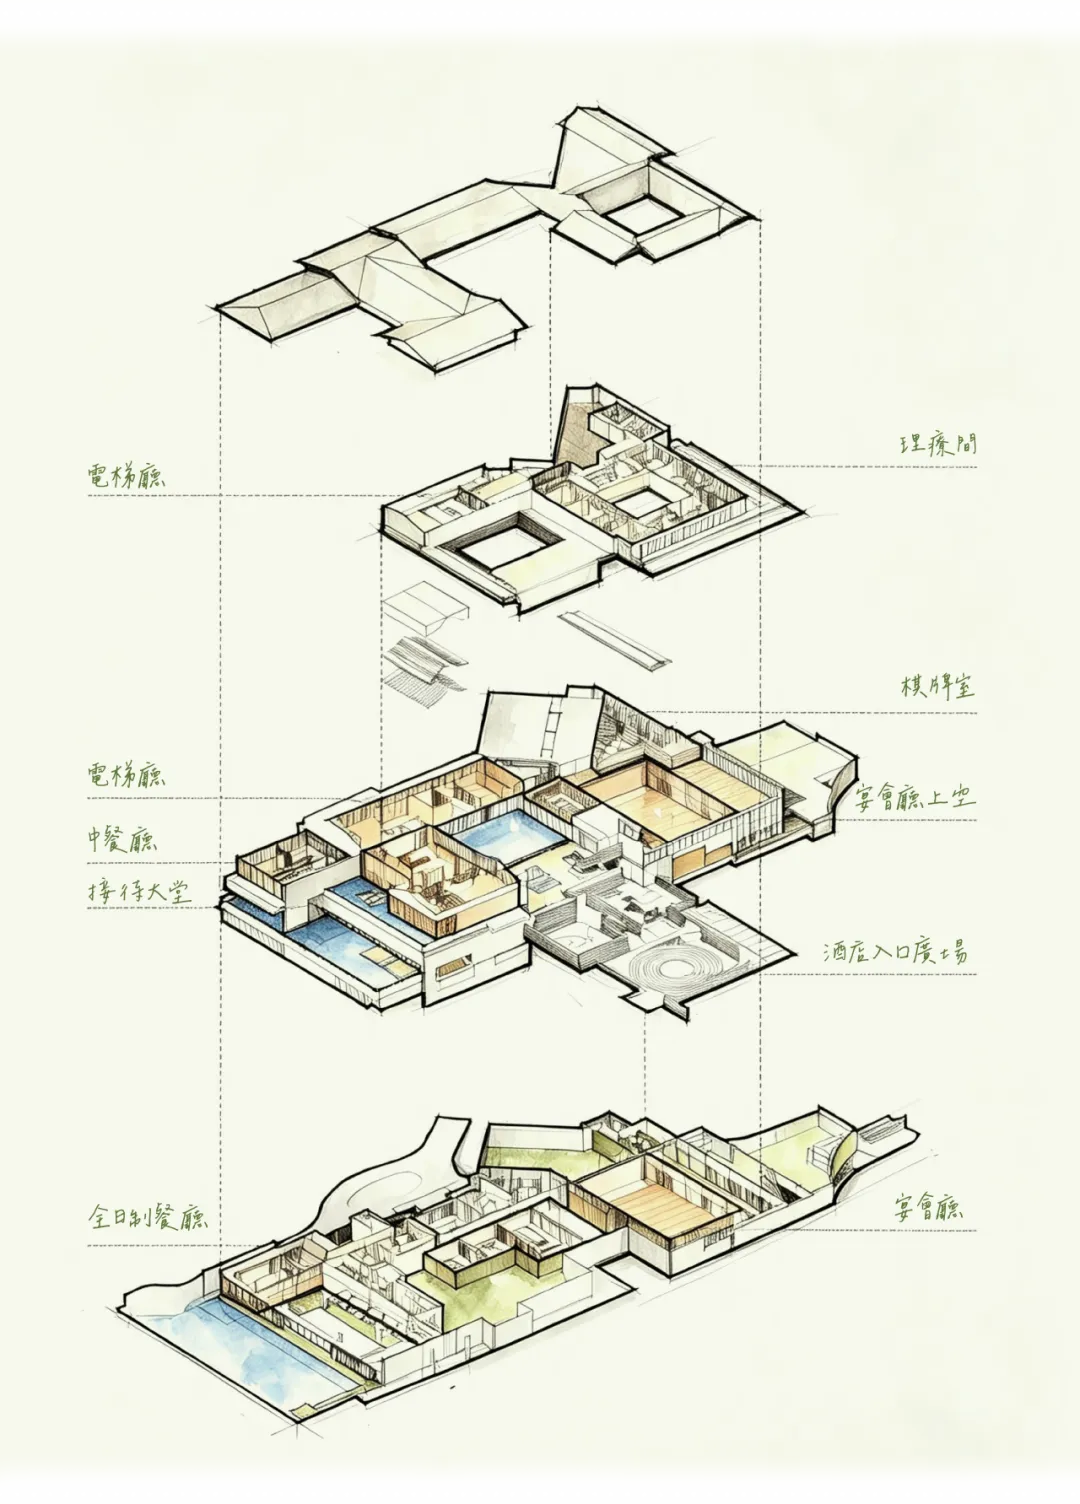
Riding the elevator slowly upward, an indoor courtyard unfolds before the lobby.
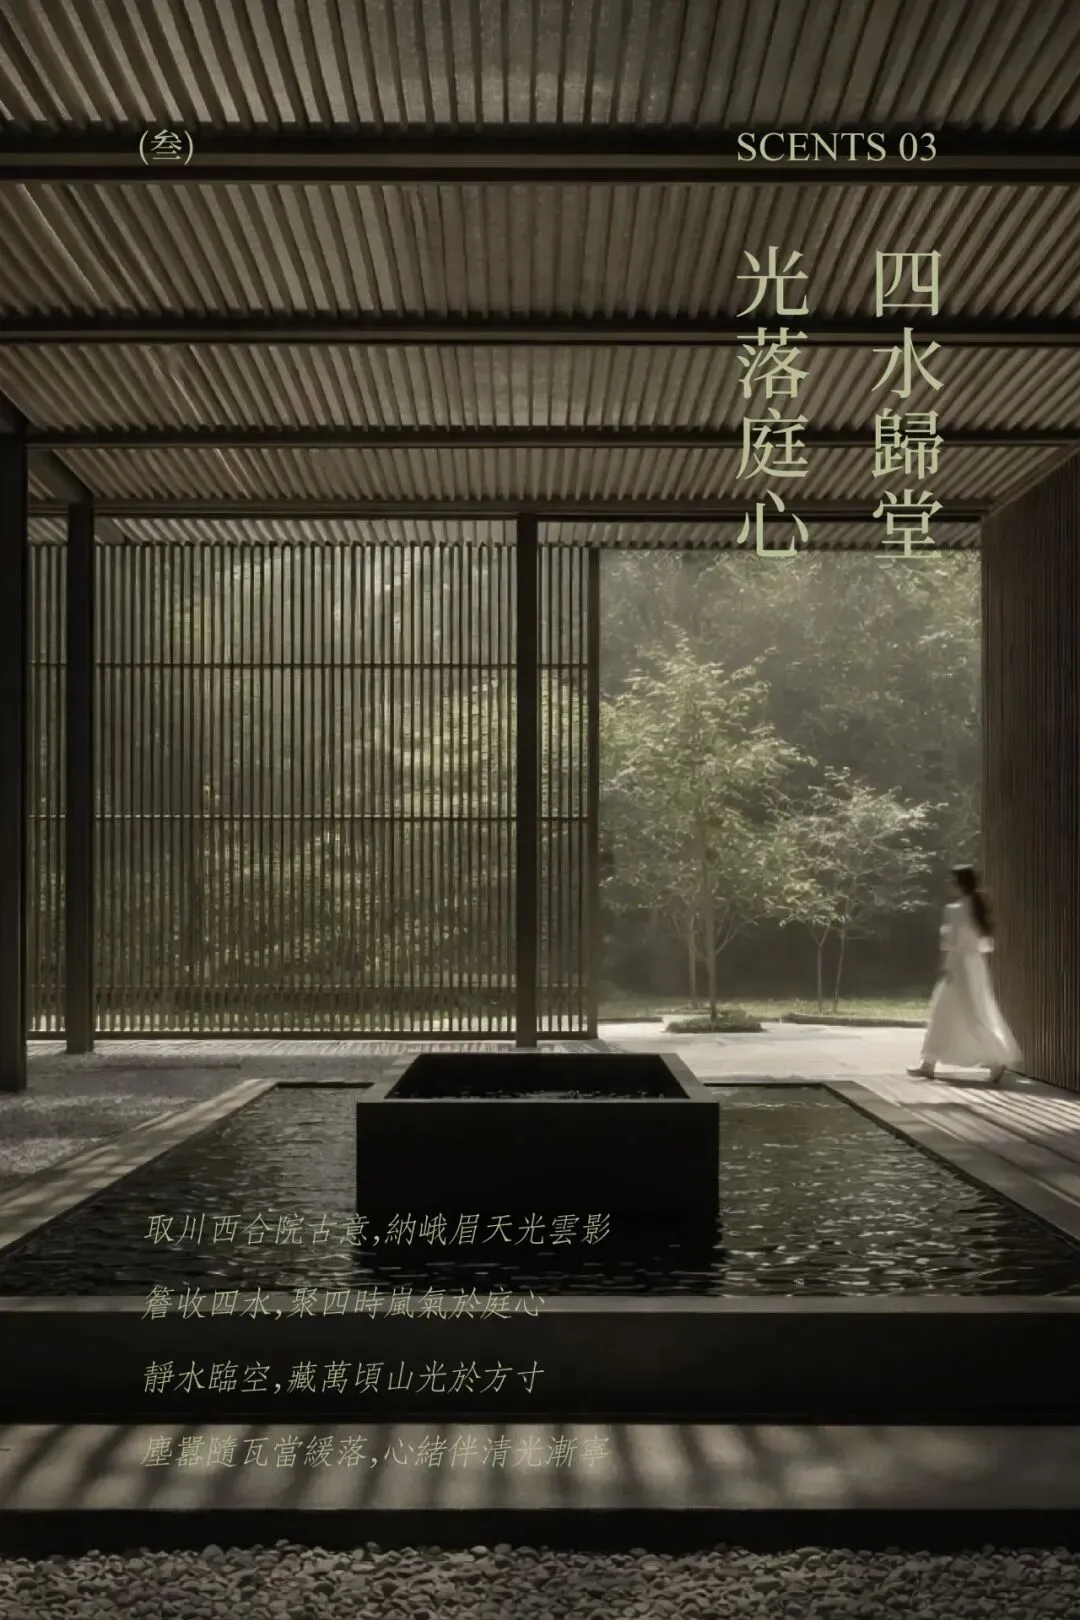
The eaves on all four sides draw inward, where tree shadows, water hues, and skylight converge at the heart of the courtyard.
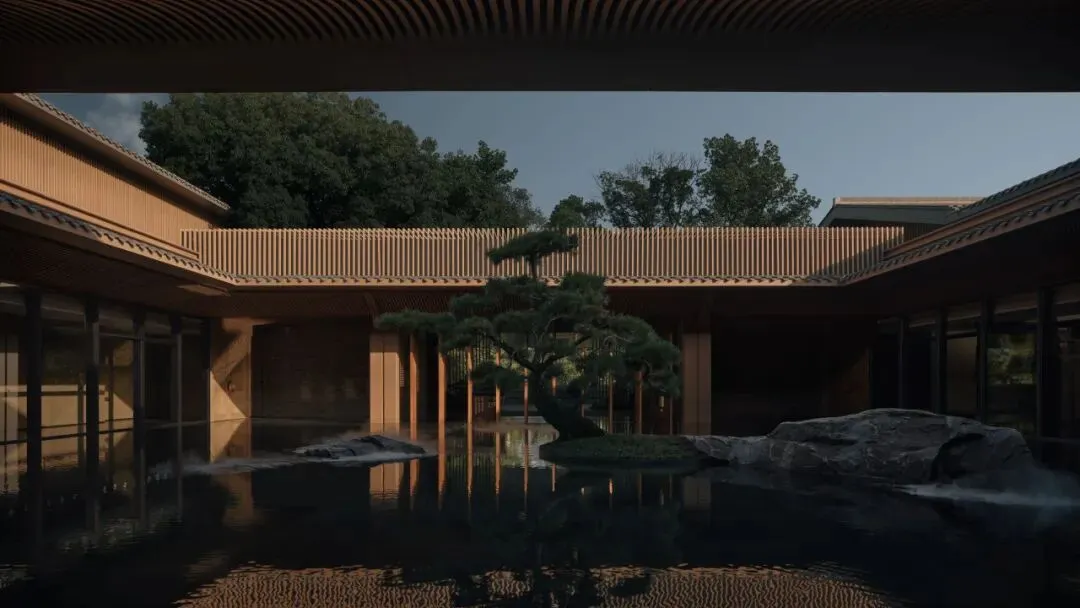
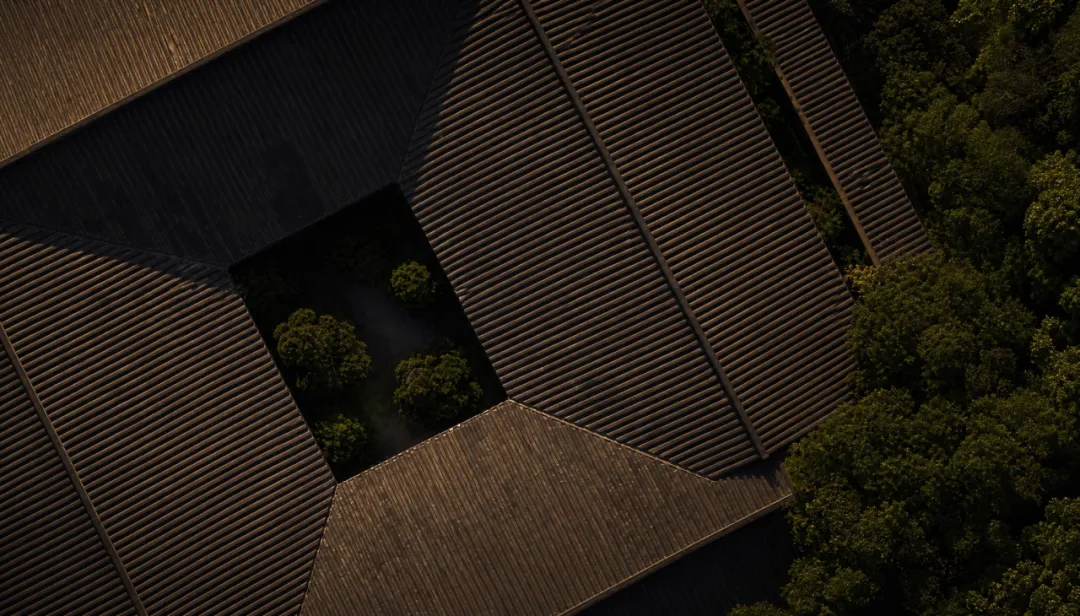
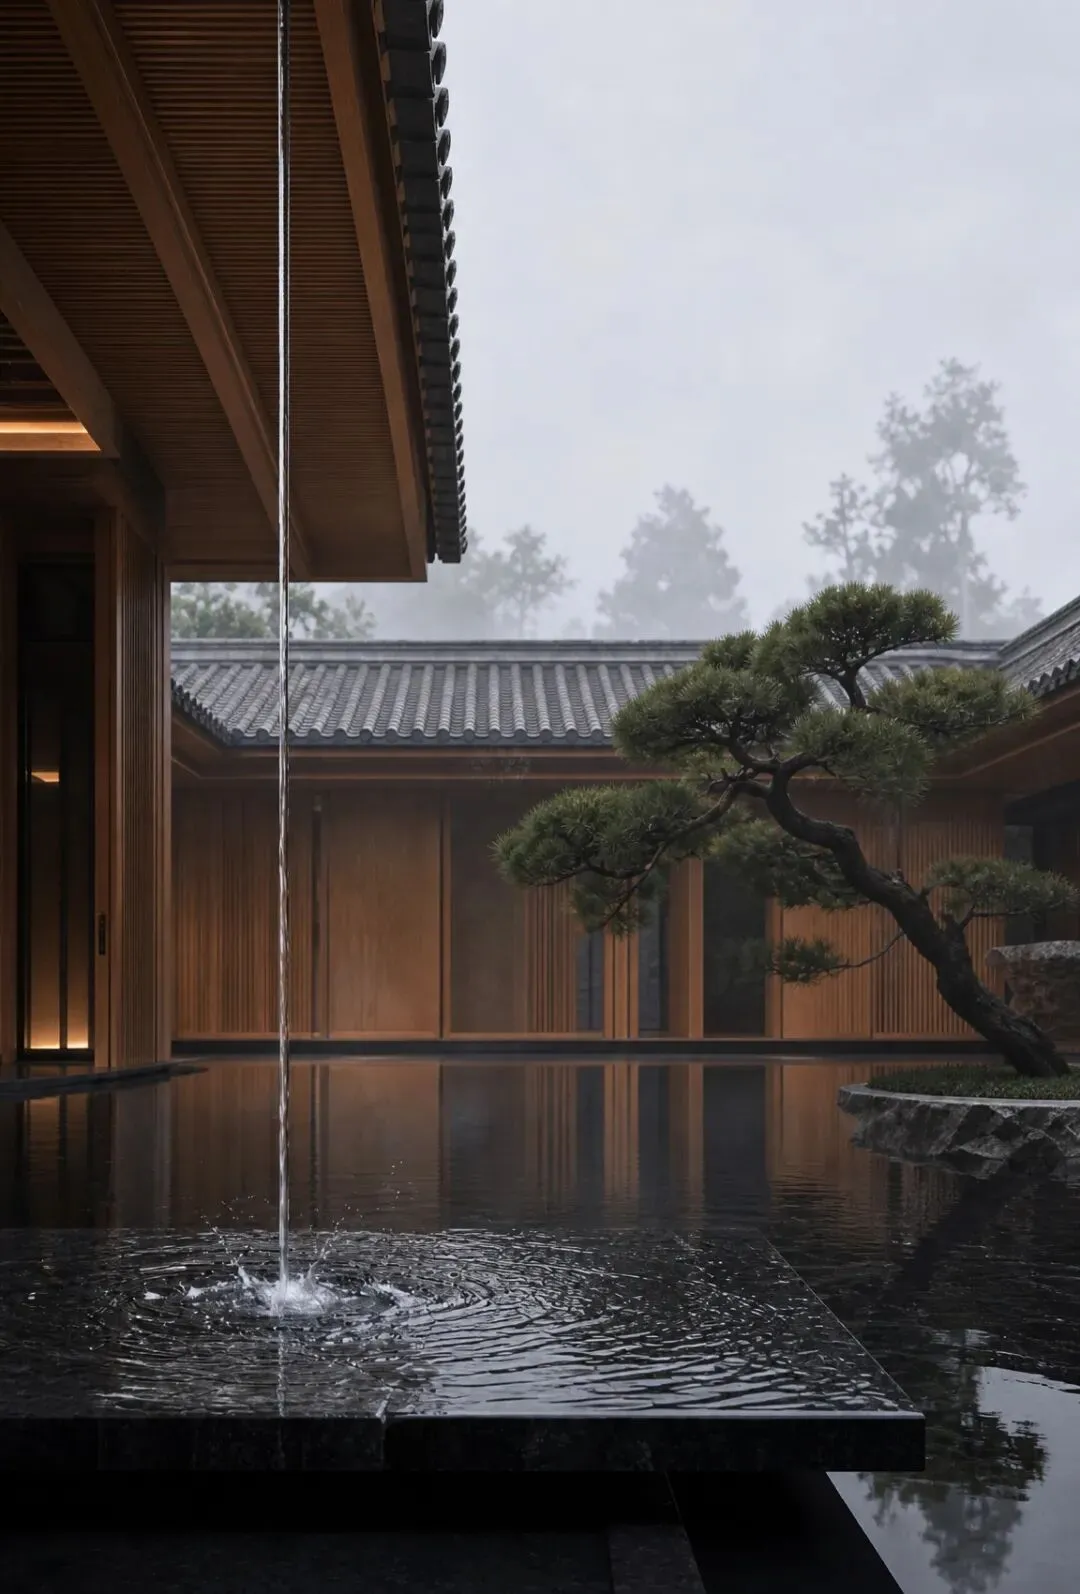
Drawing on the Western Sichuan courtyard house concept of “four waters returning to the hall,” it conceals the restrained and subtle spatial order of Eastern architecture, creating the natural charm of seclusion, elegance, and leisure.
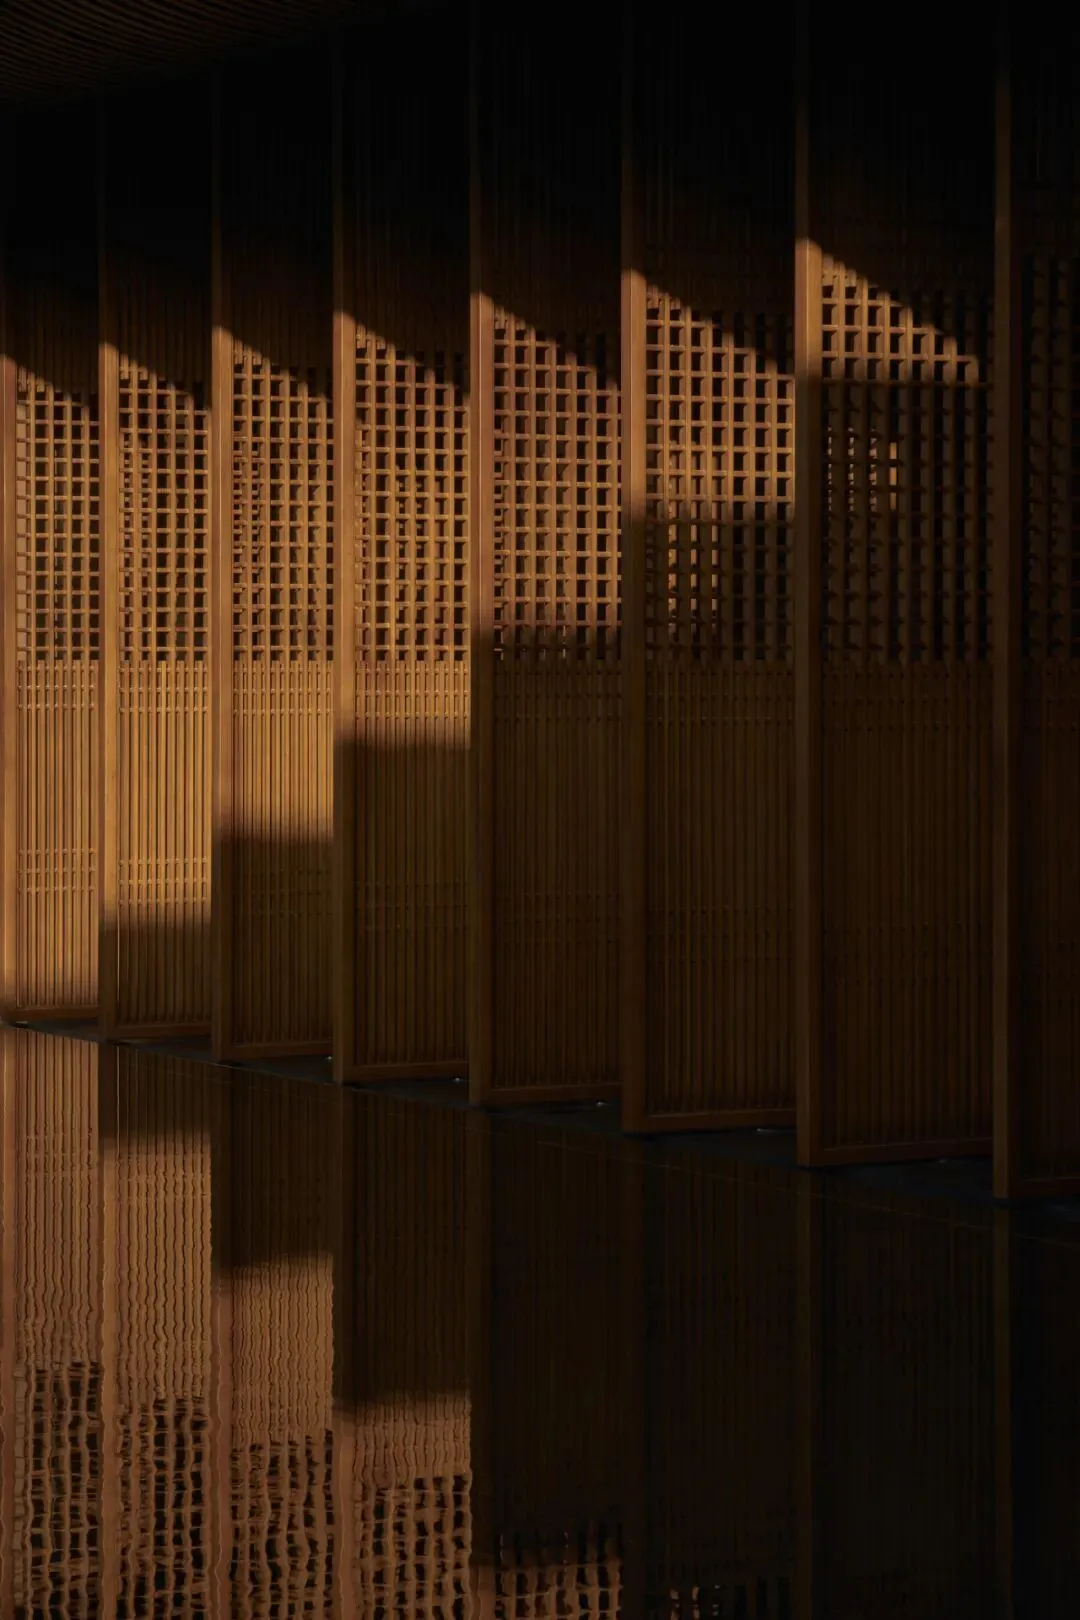
Traditional local culture is reinterpreted in a contemporary context. Sichuan-style window lattices become light, translucent screens, allowing sightlines and light and shadow to flow freely.
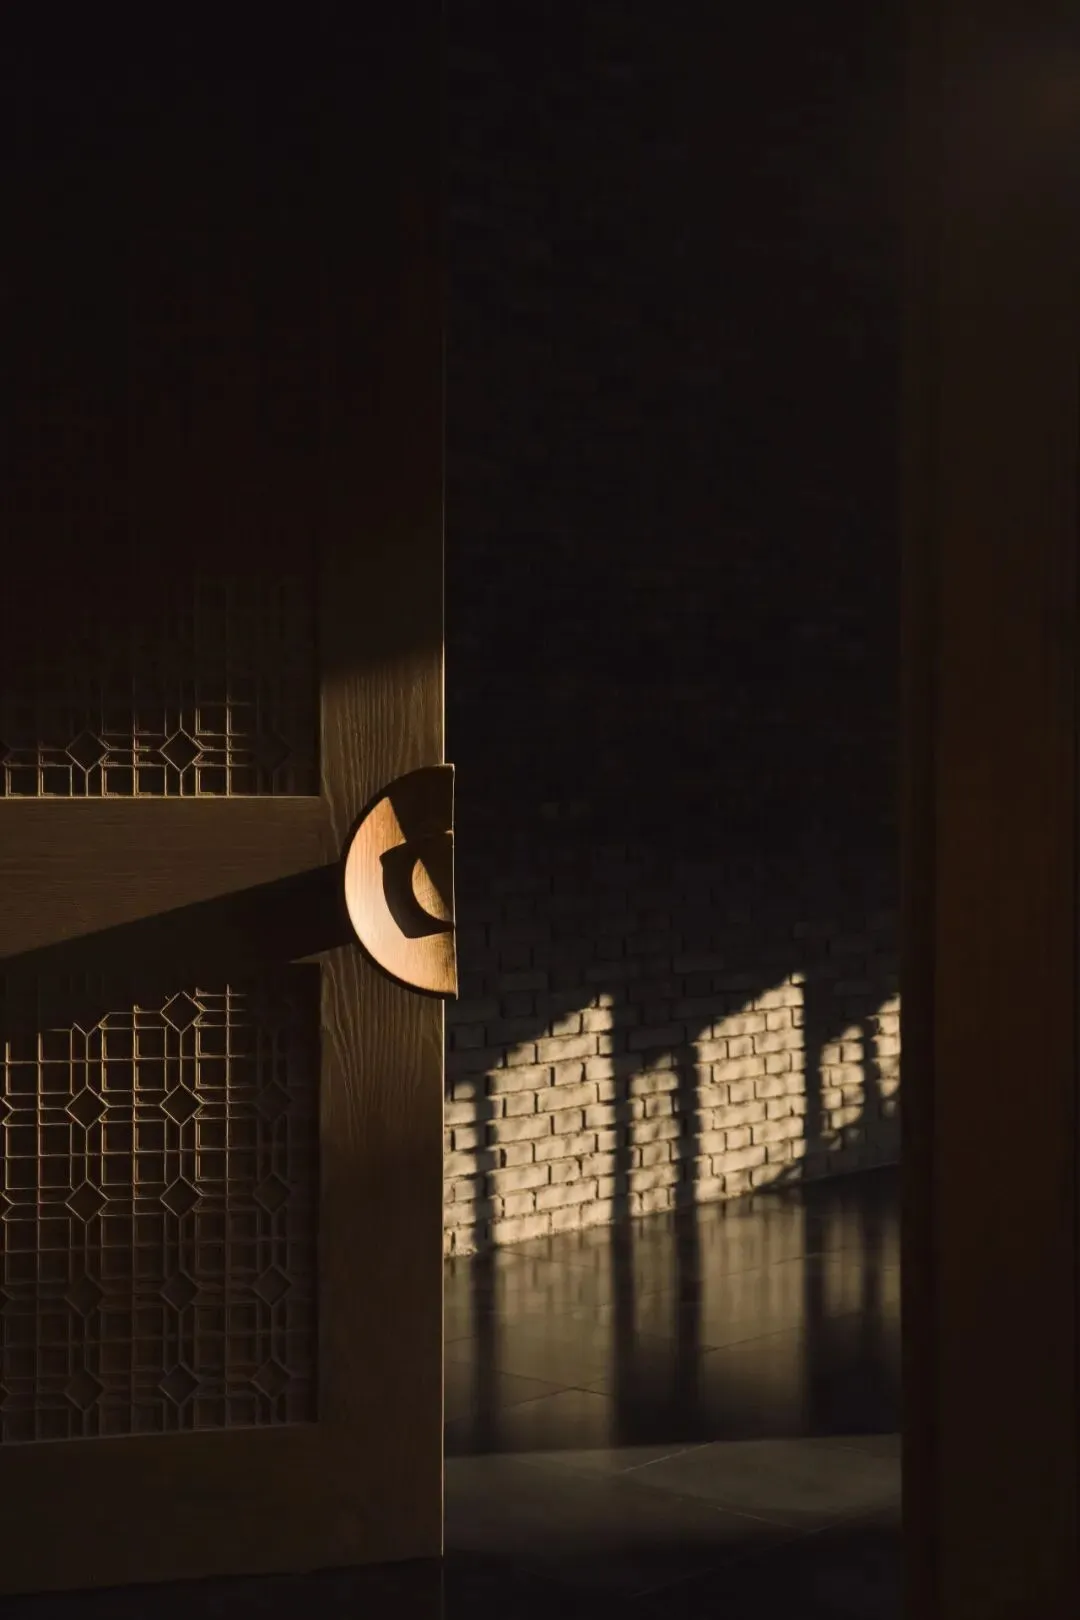
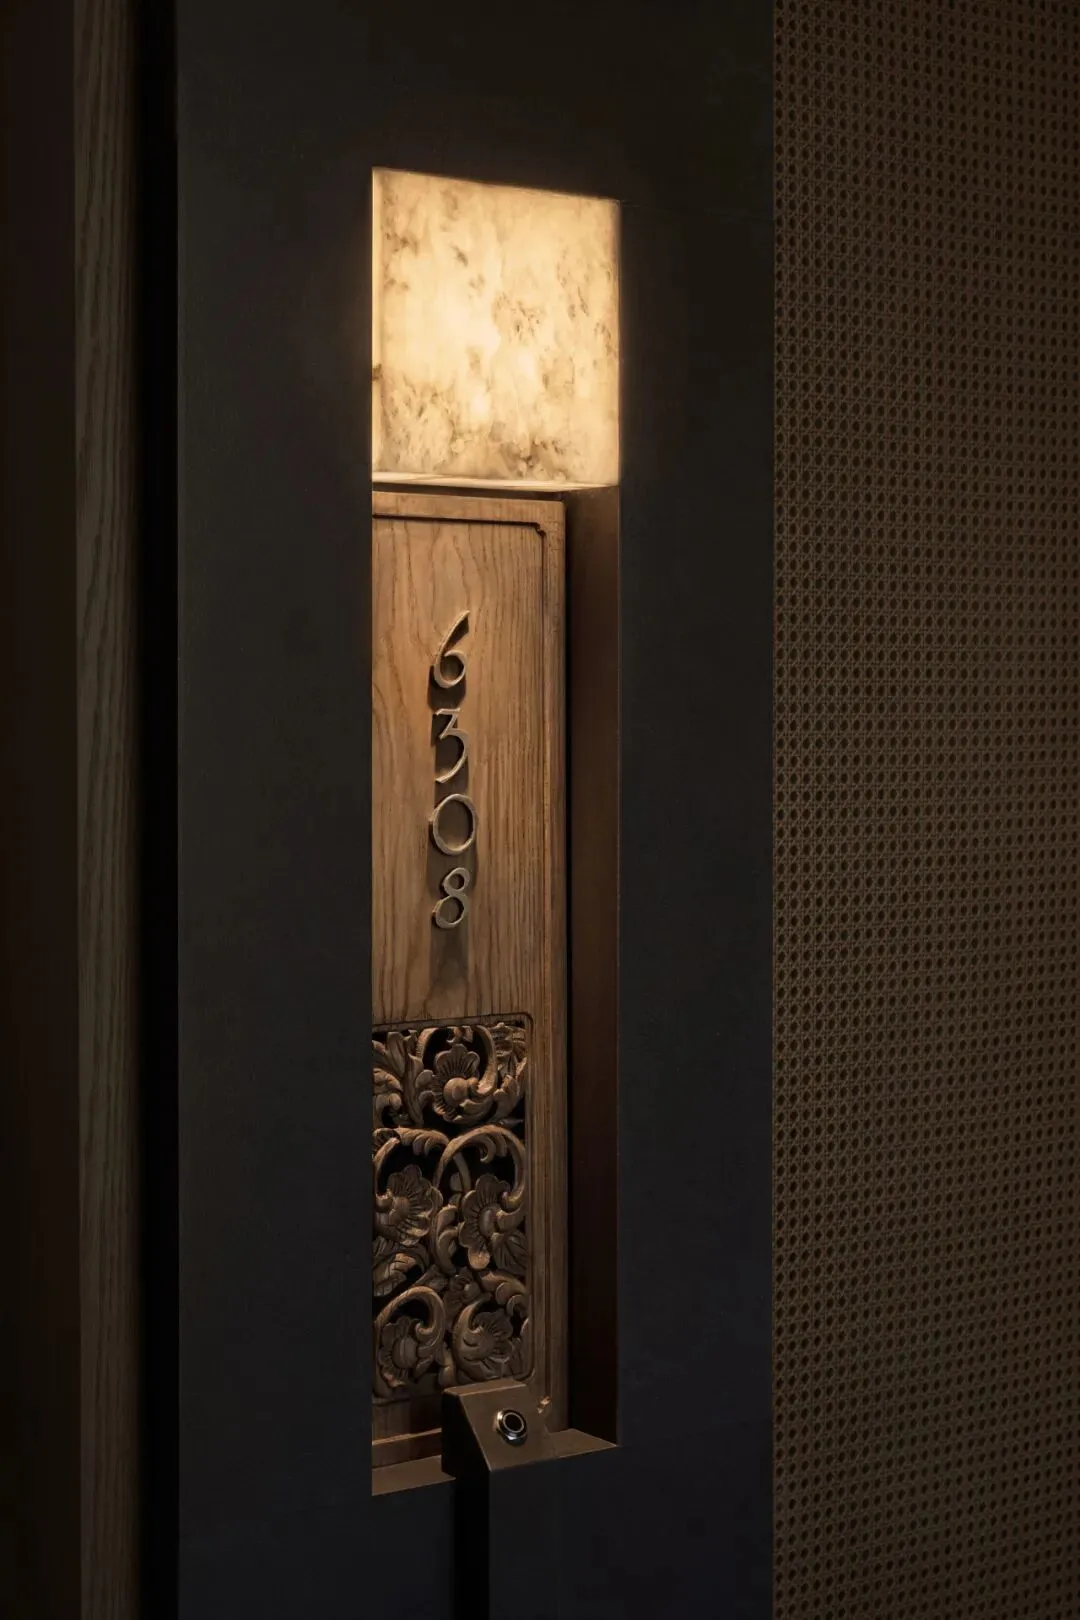
The textured wall behind the reception desk draws on camphor bark patterns, echoing the forest texture of Emei.
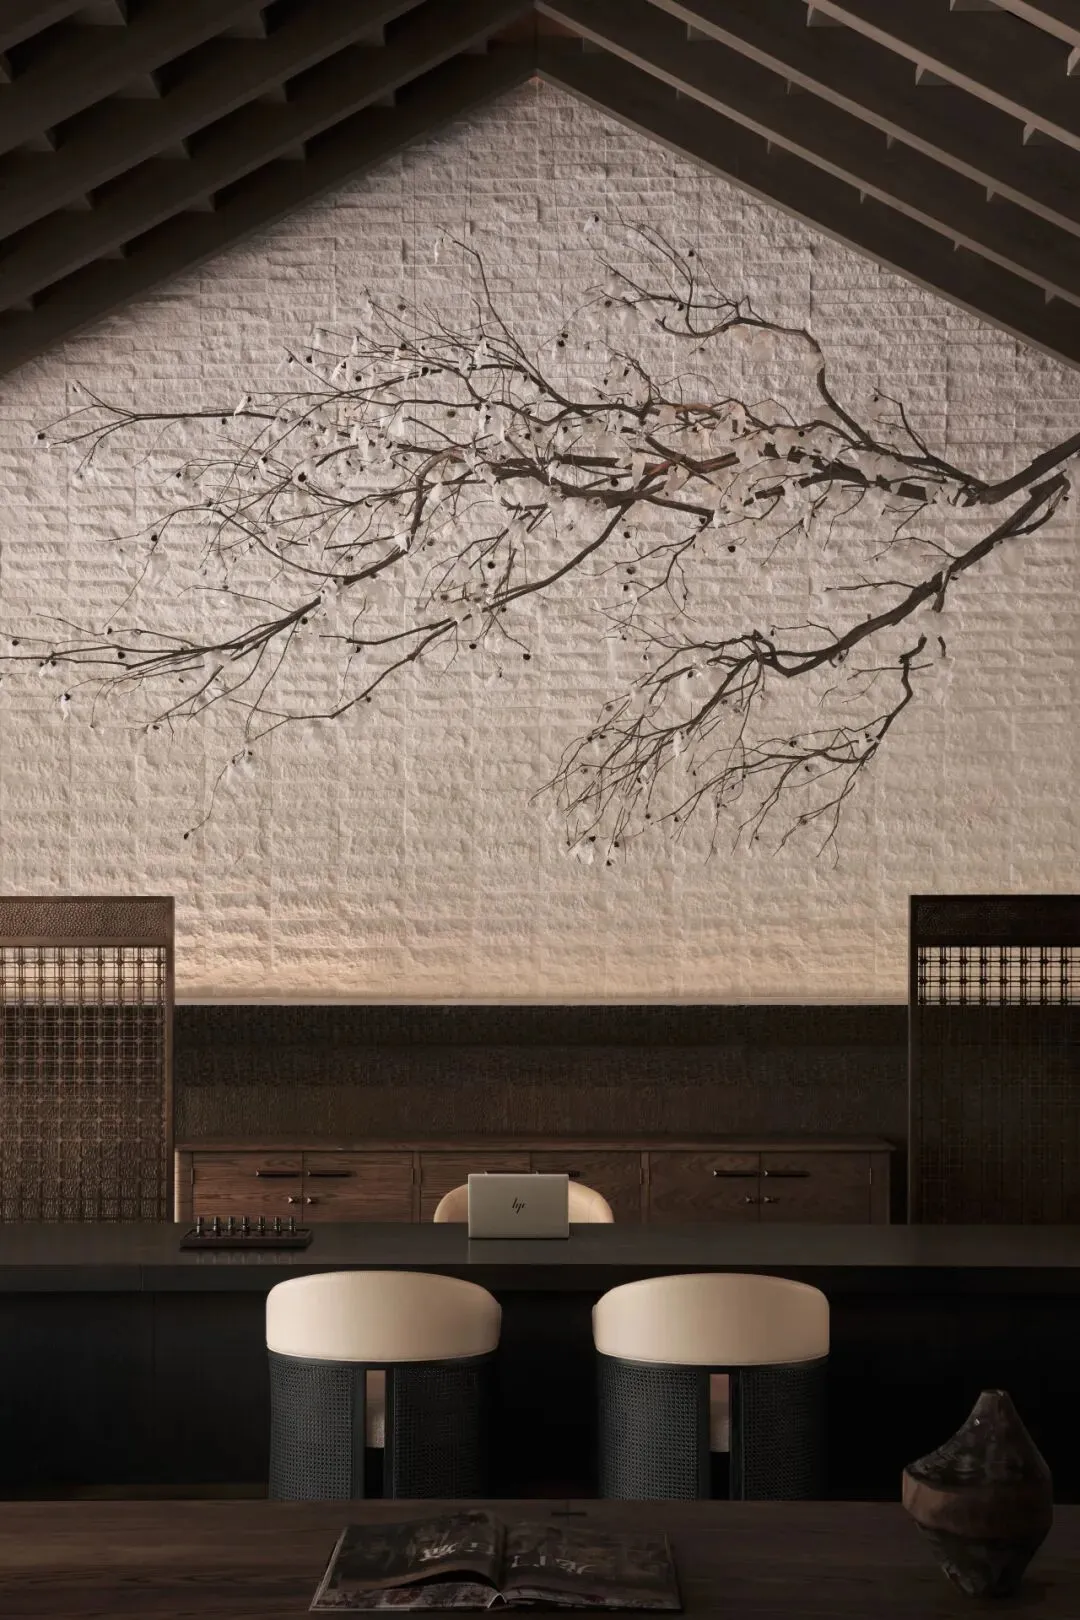
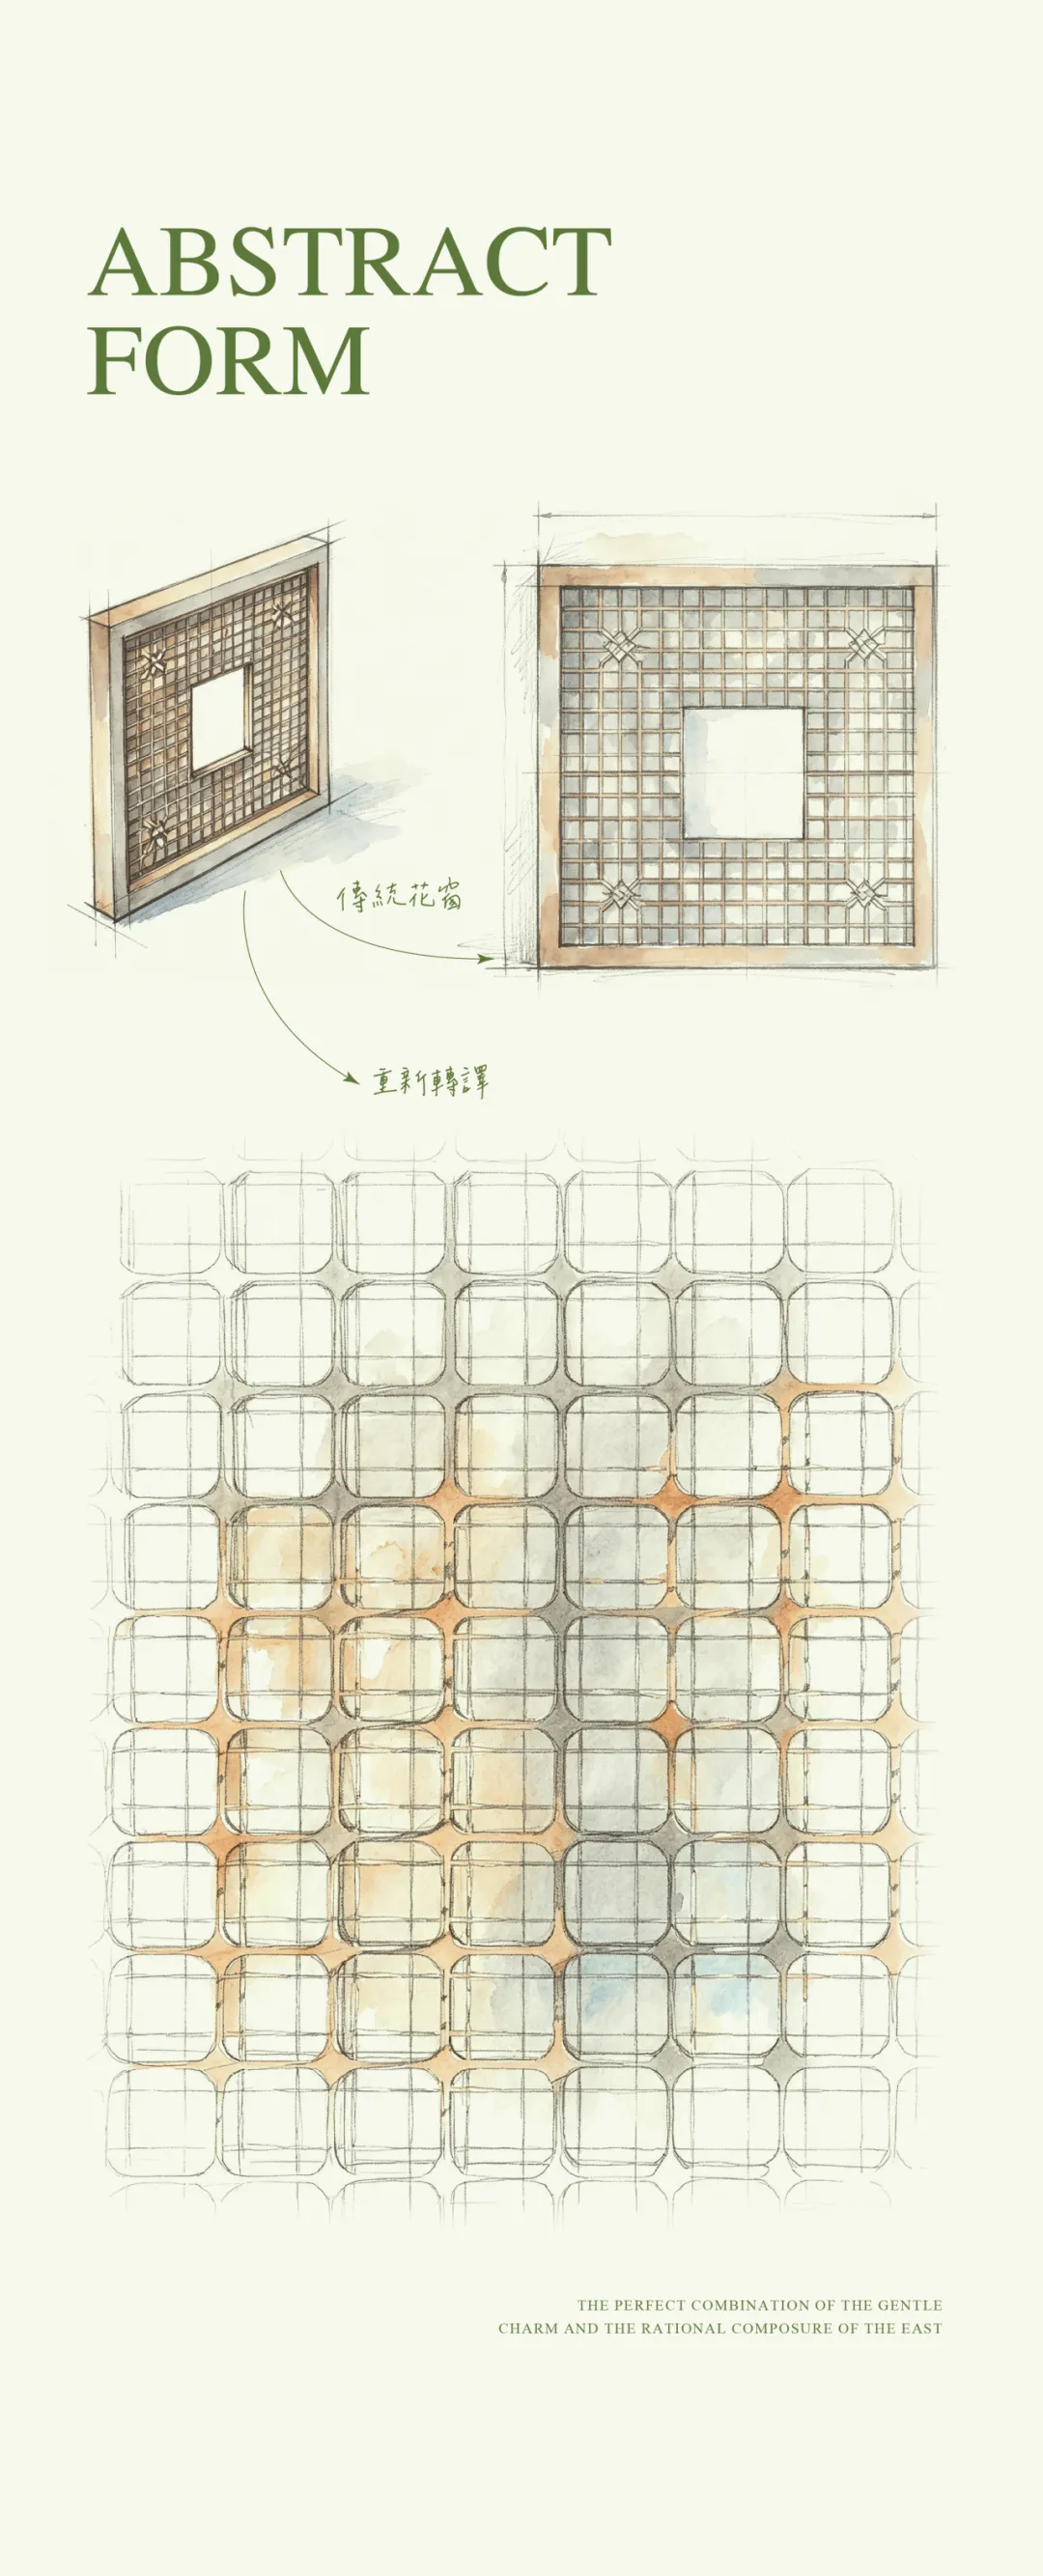
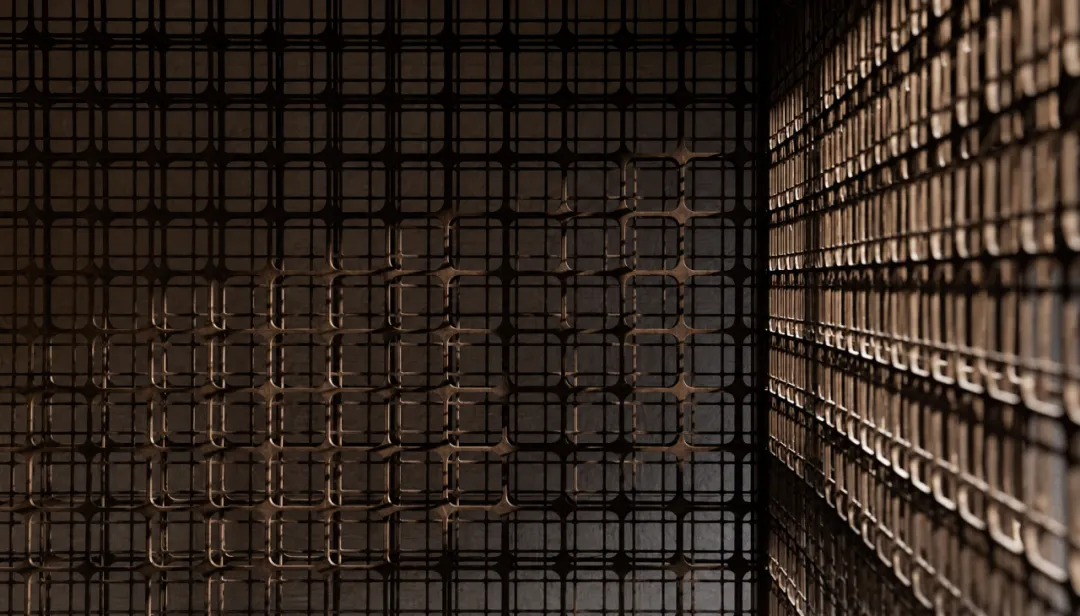
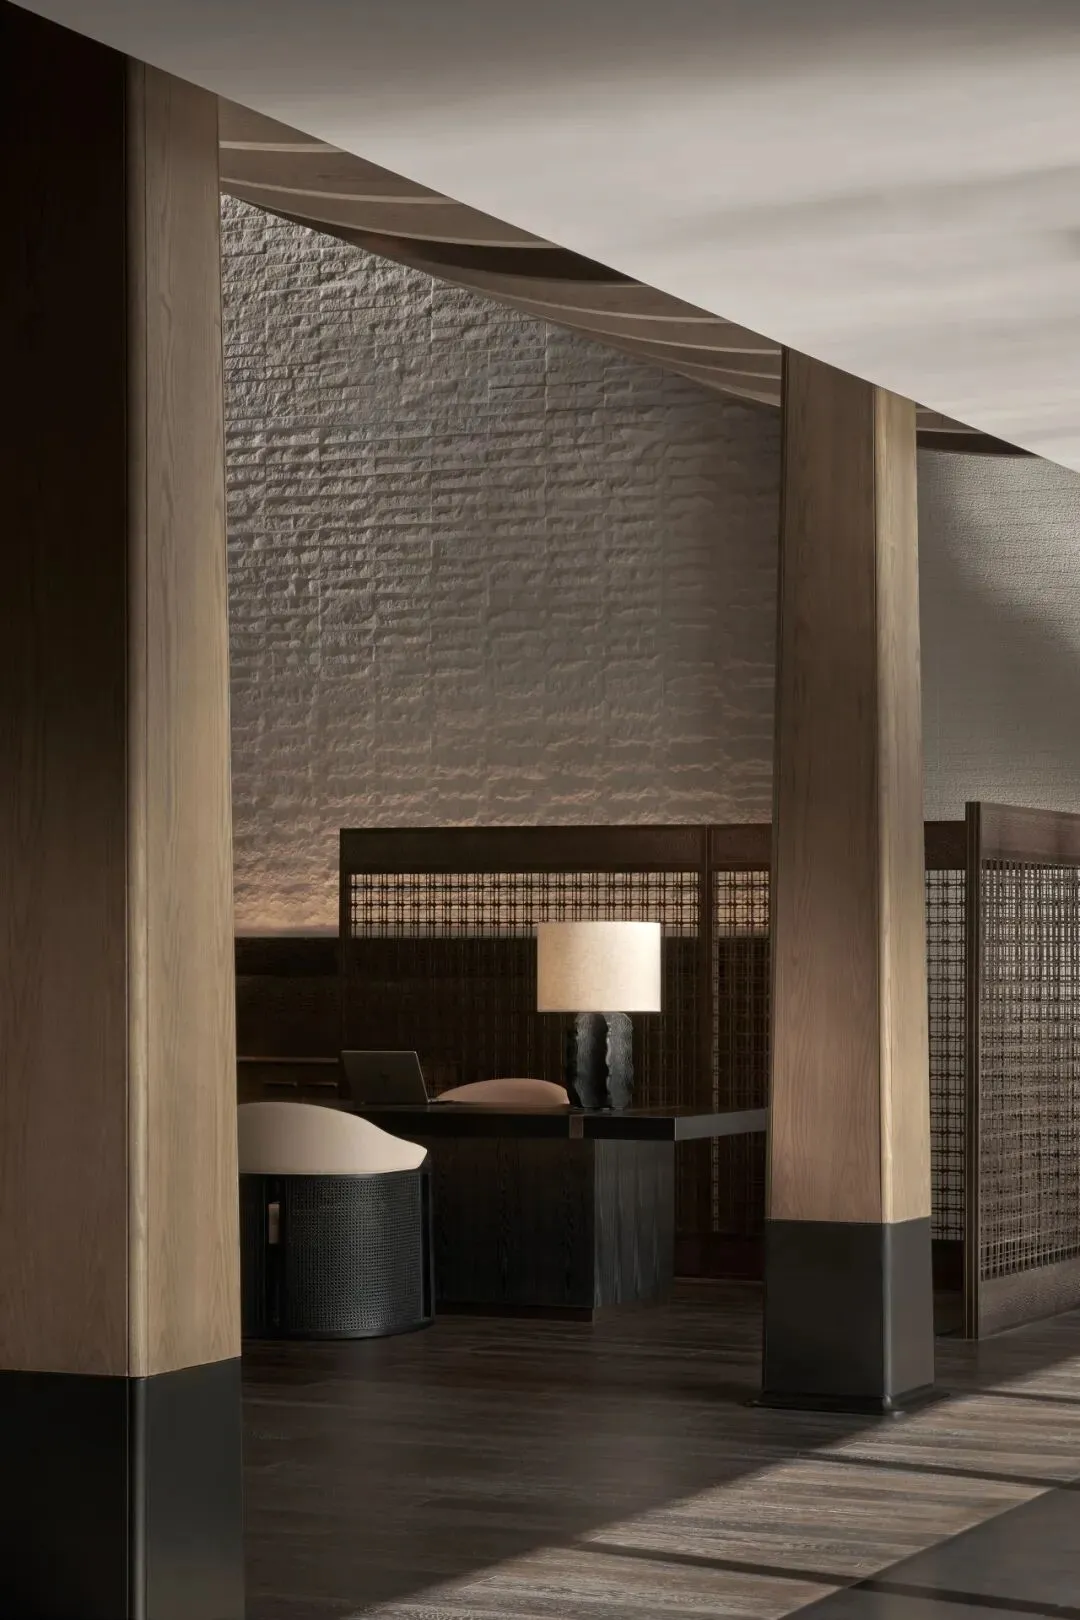
The wooden grilles above distill the layered rhythm of Western Sichuan chuan-dou timber construction and pitched roofs.
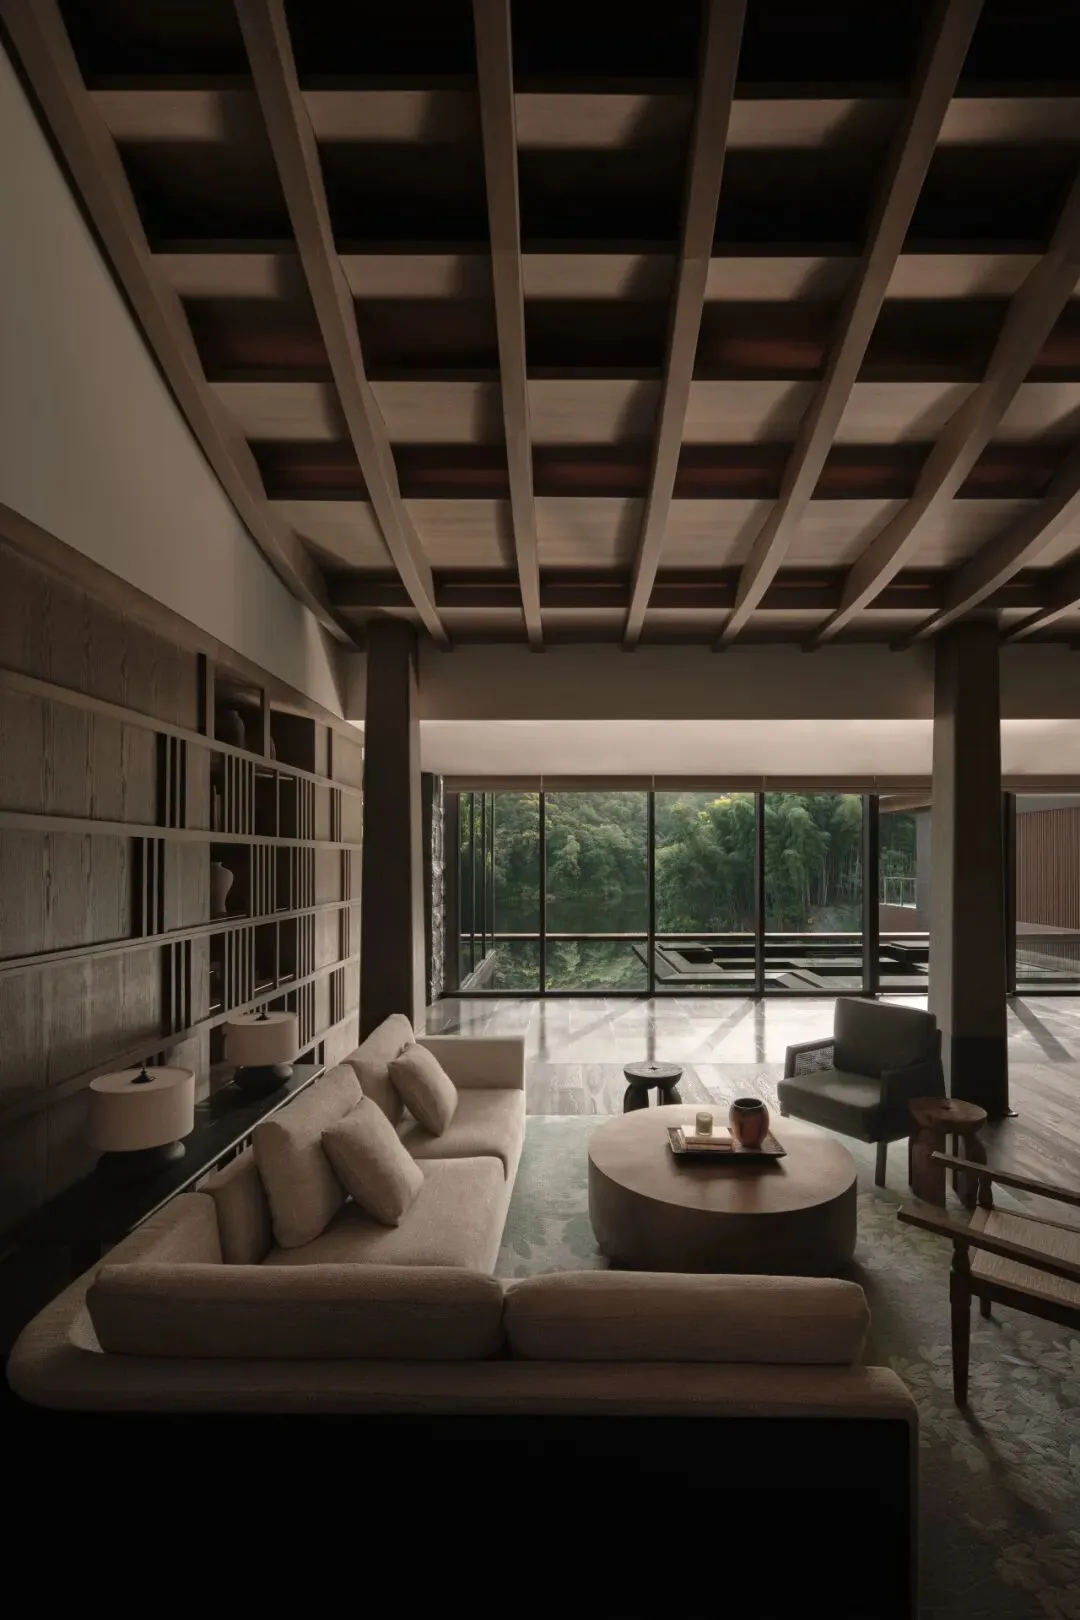
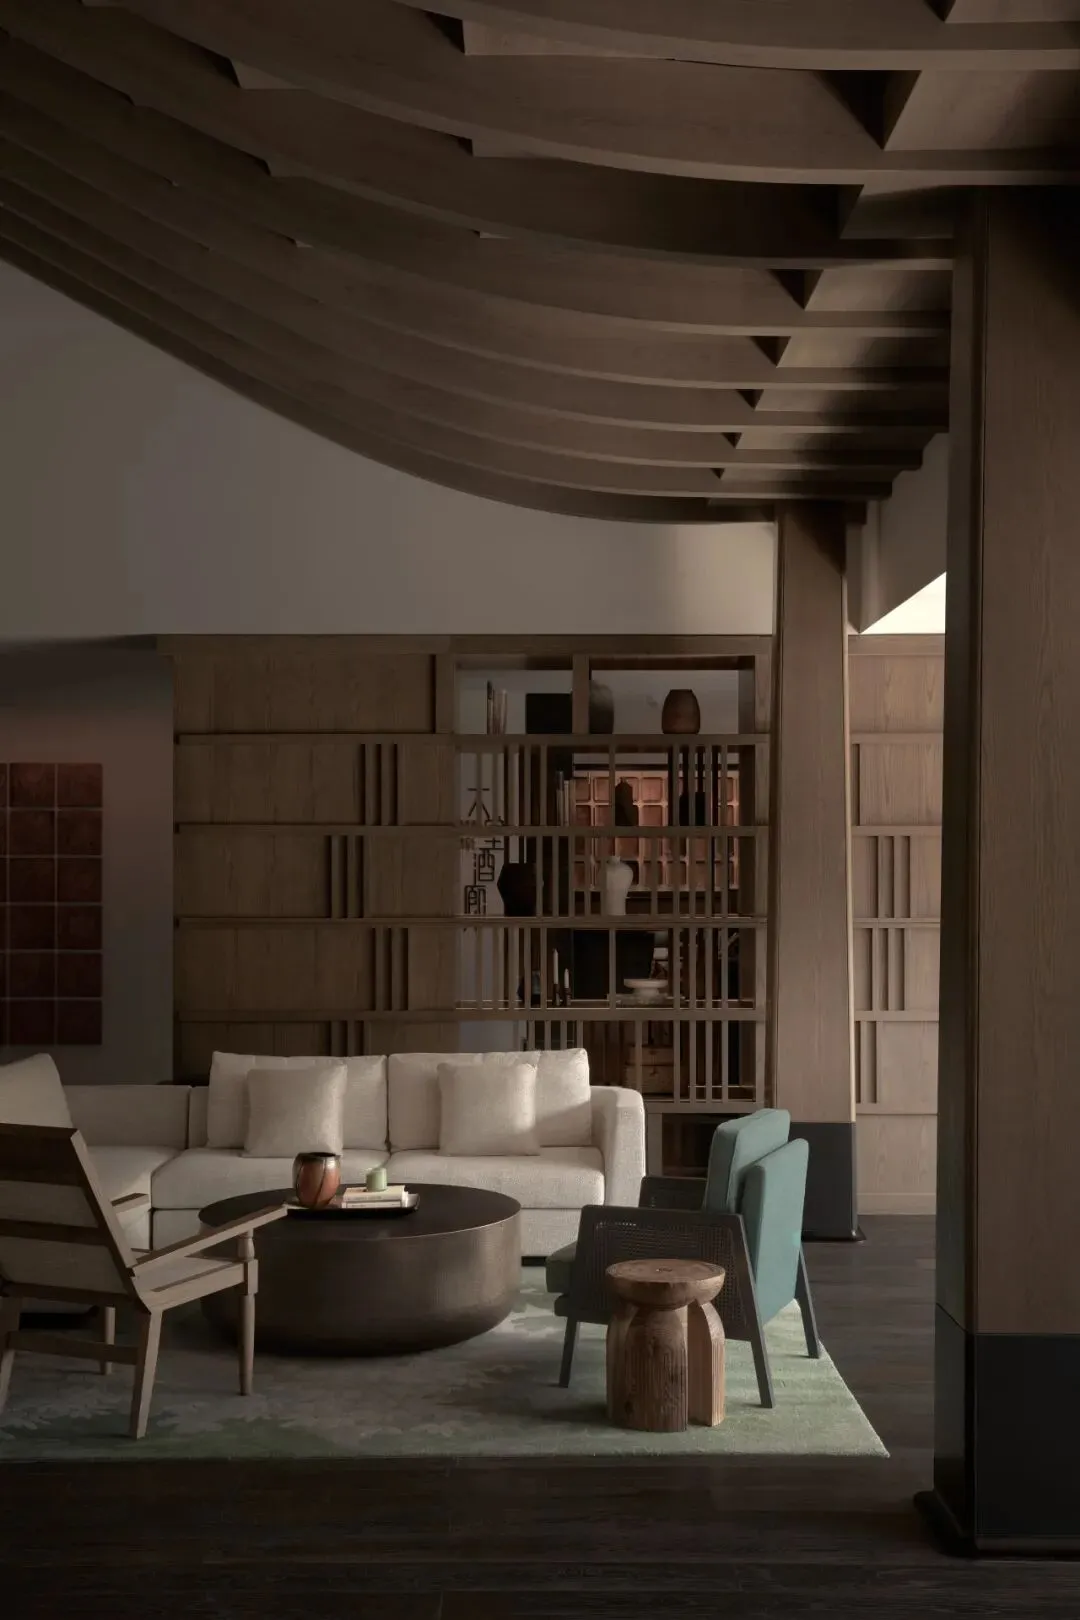
Turning into the lobby lounge, rough walls preserve the authenticity of the material, creating a quiet and restrained atmosphere.
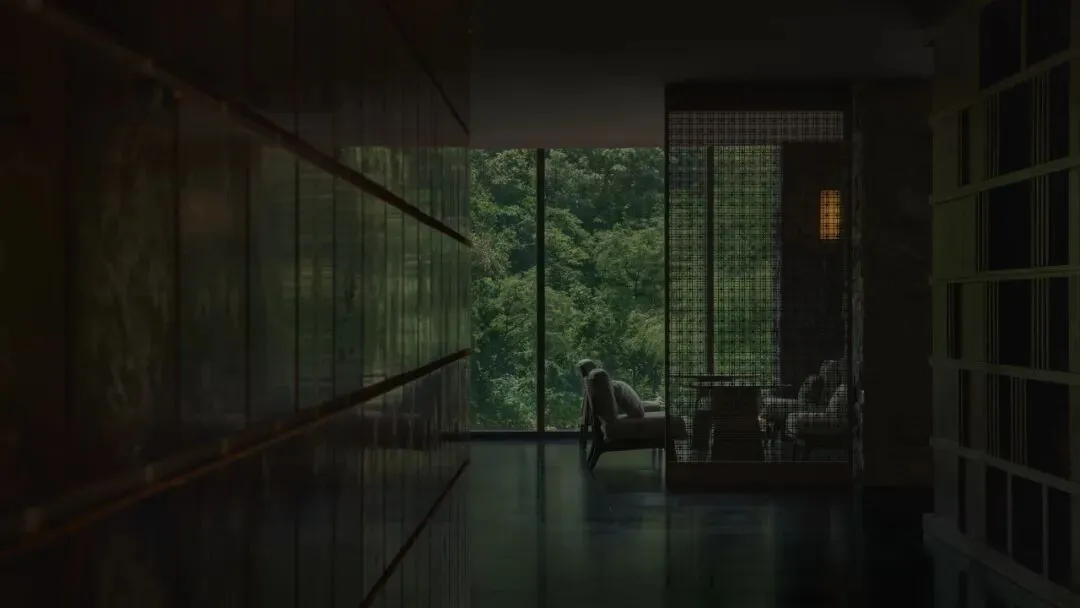
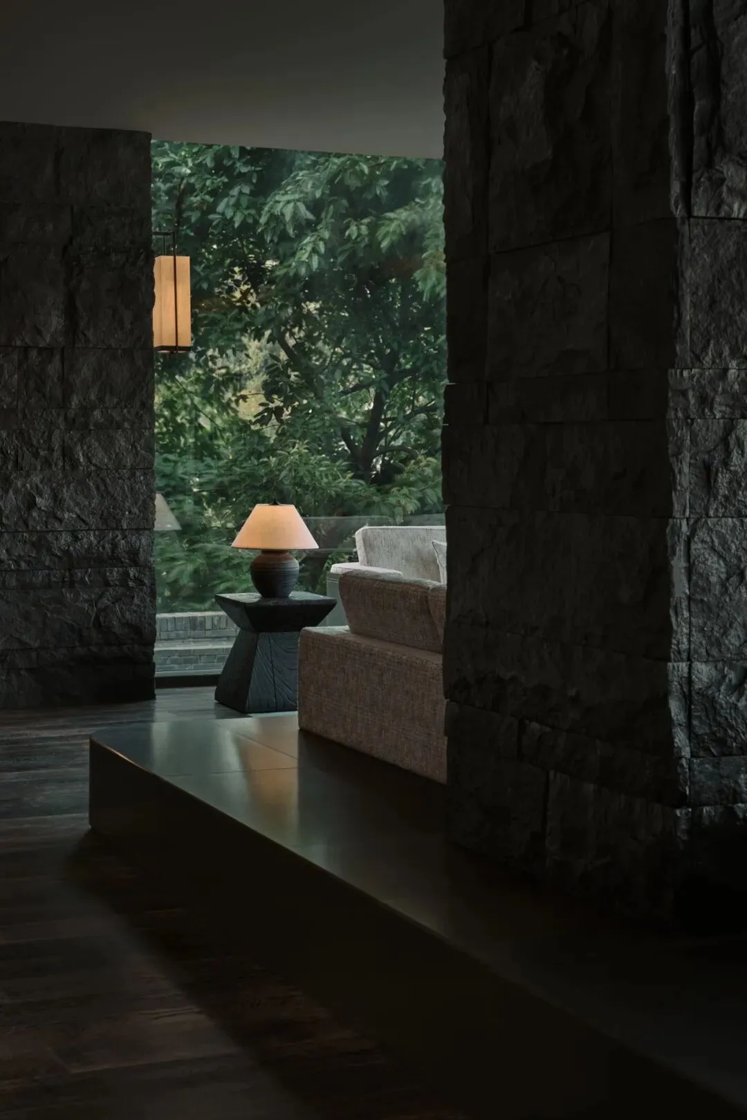
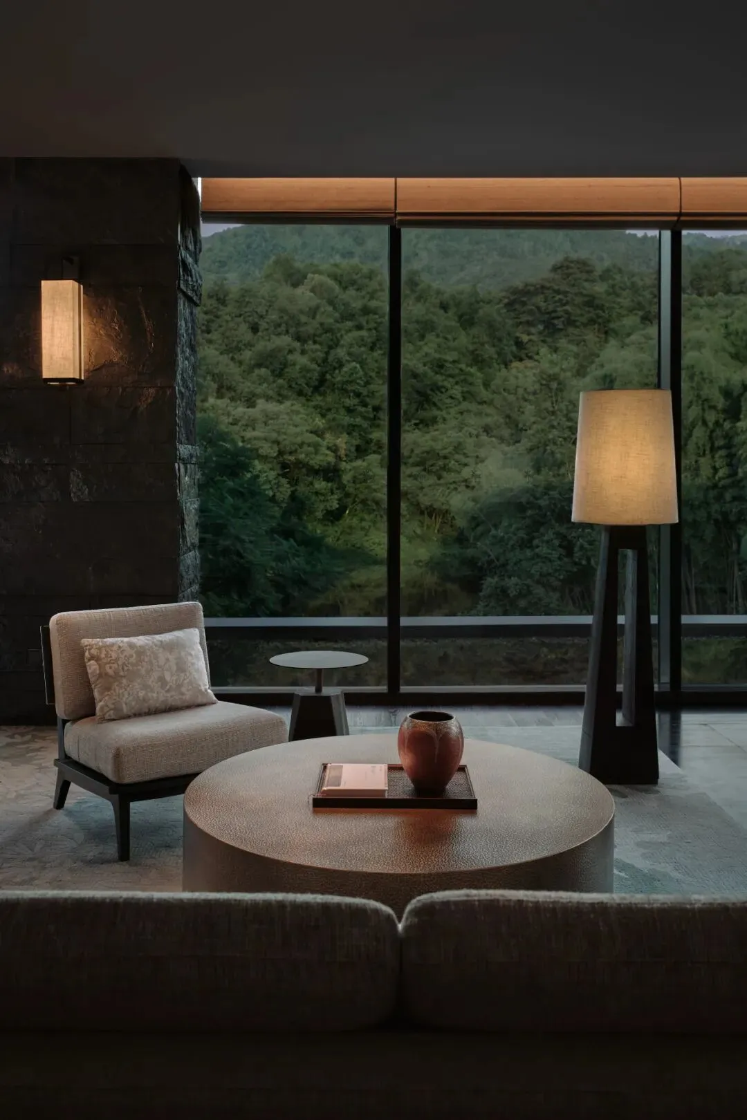
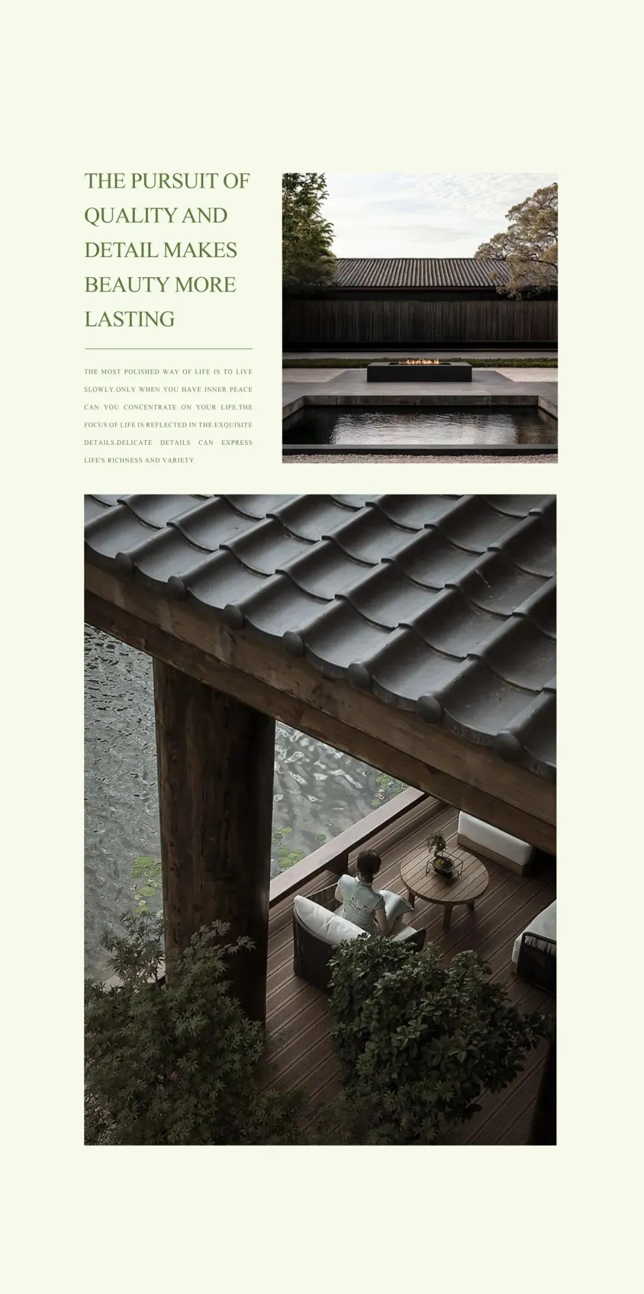
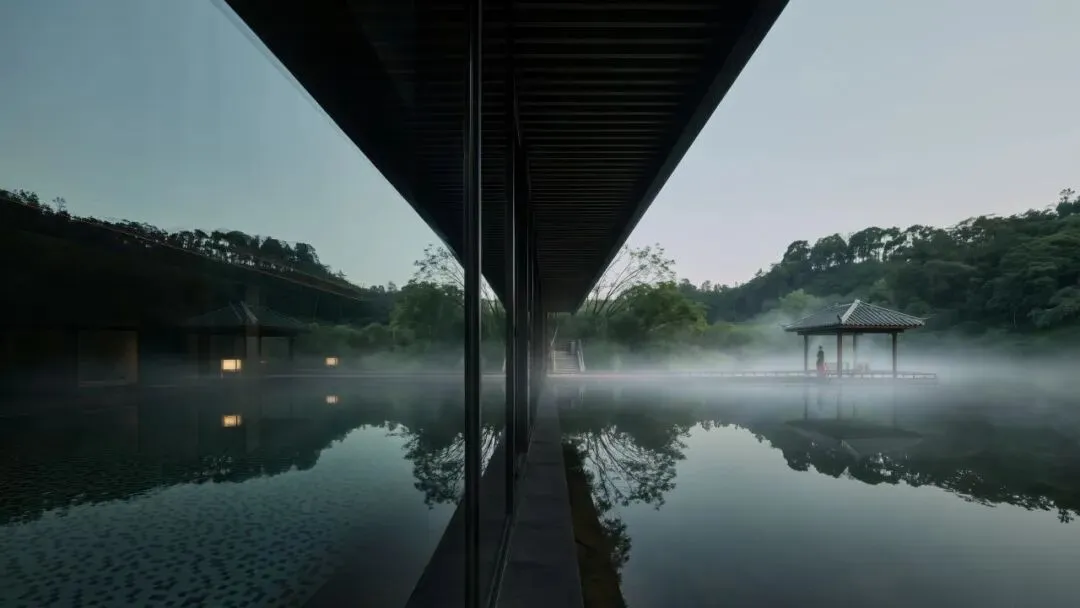
Indoors and outdoors are transitioned by a still water feature that reflects the eaves, tree shadows, and clear sky; beyond the still water, it connects with the distant lake view.
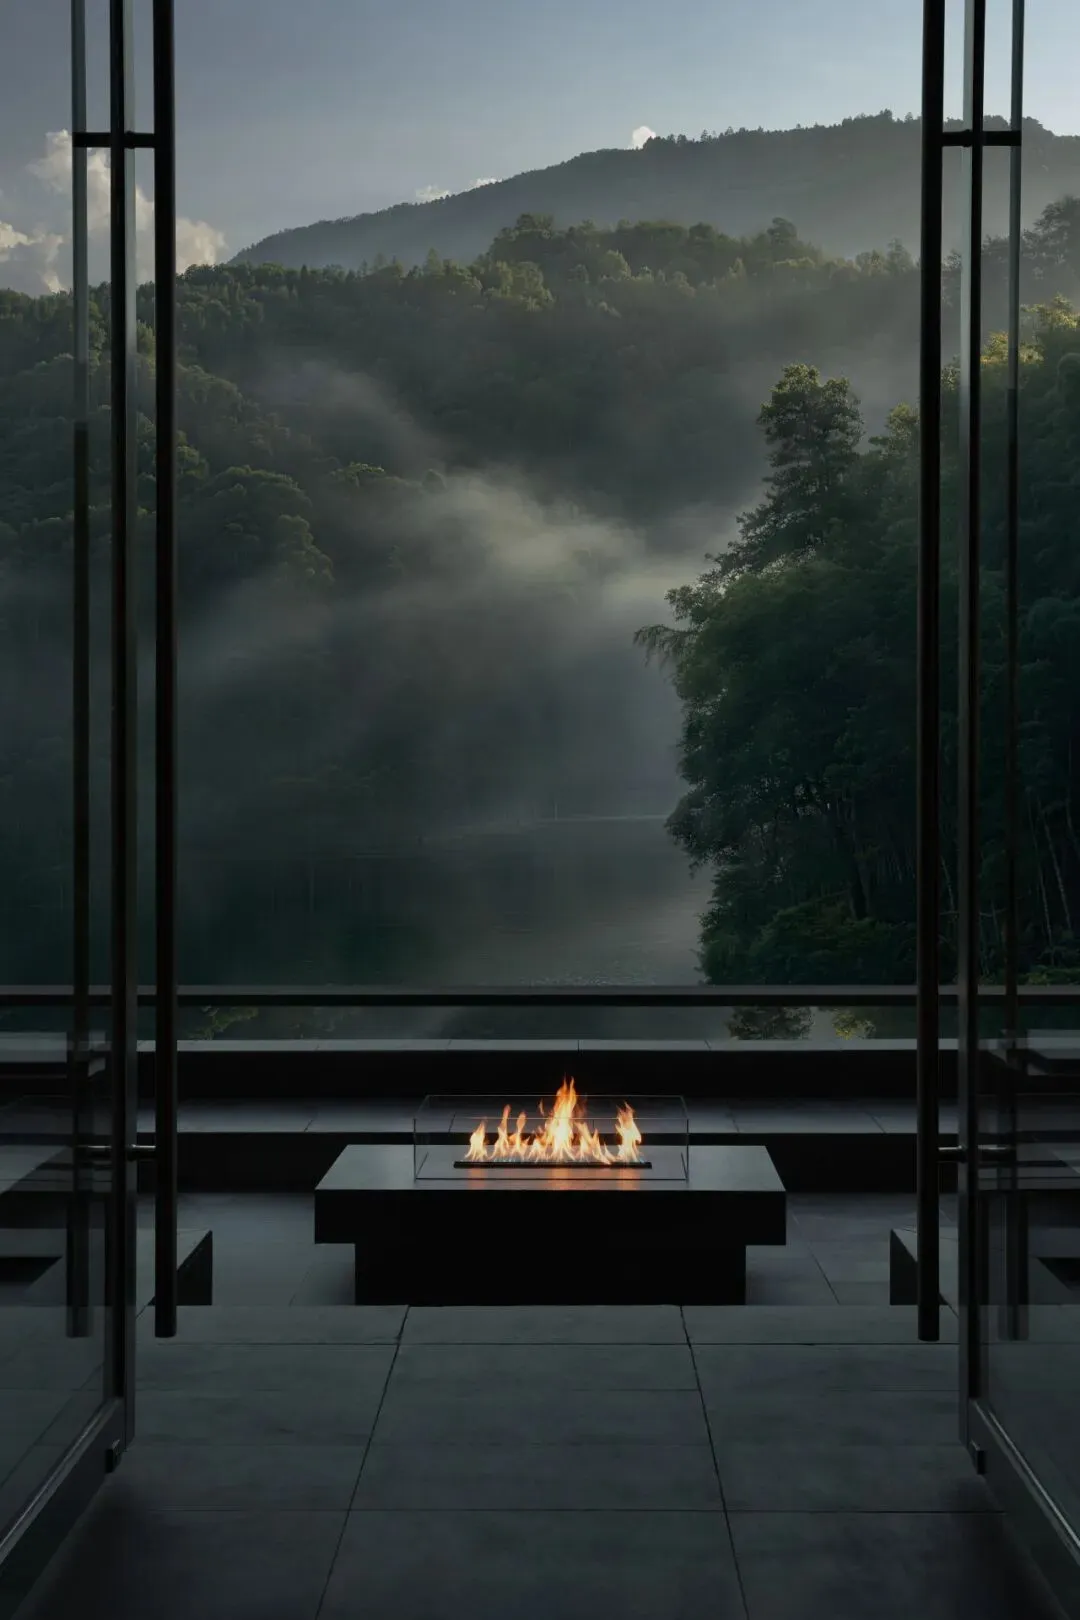
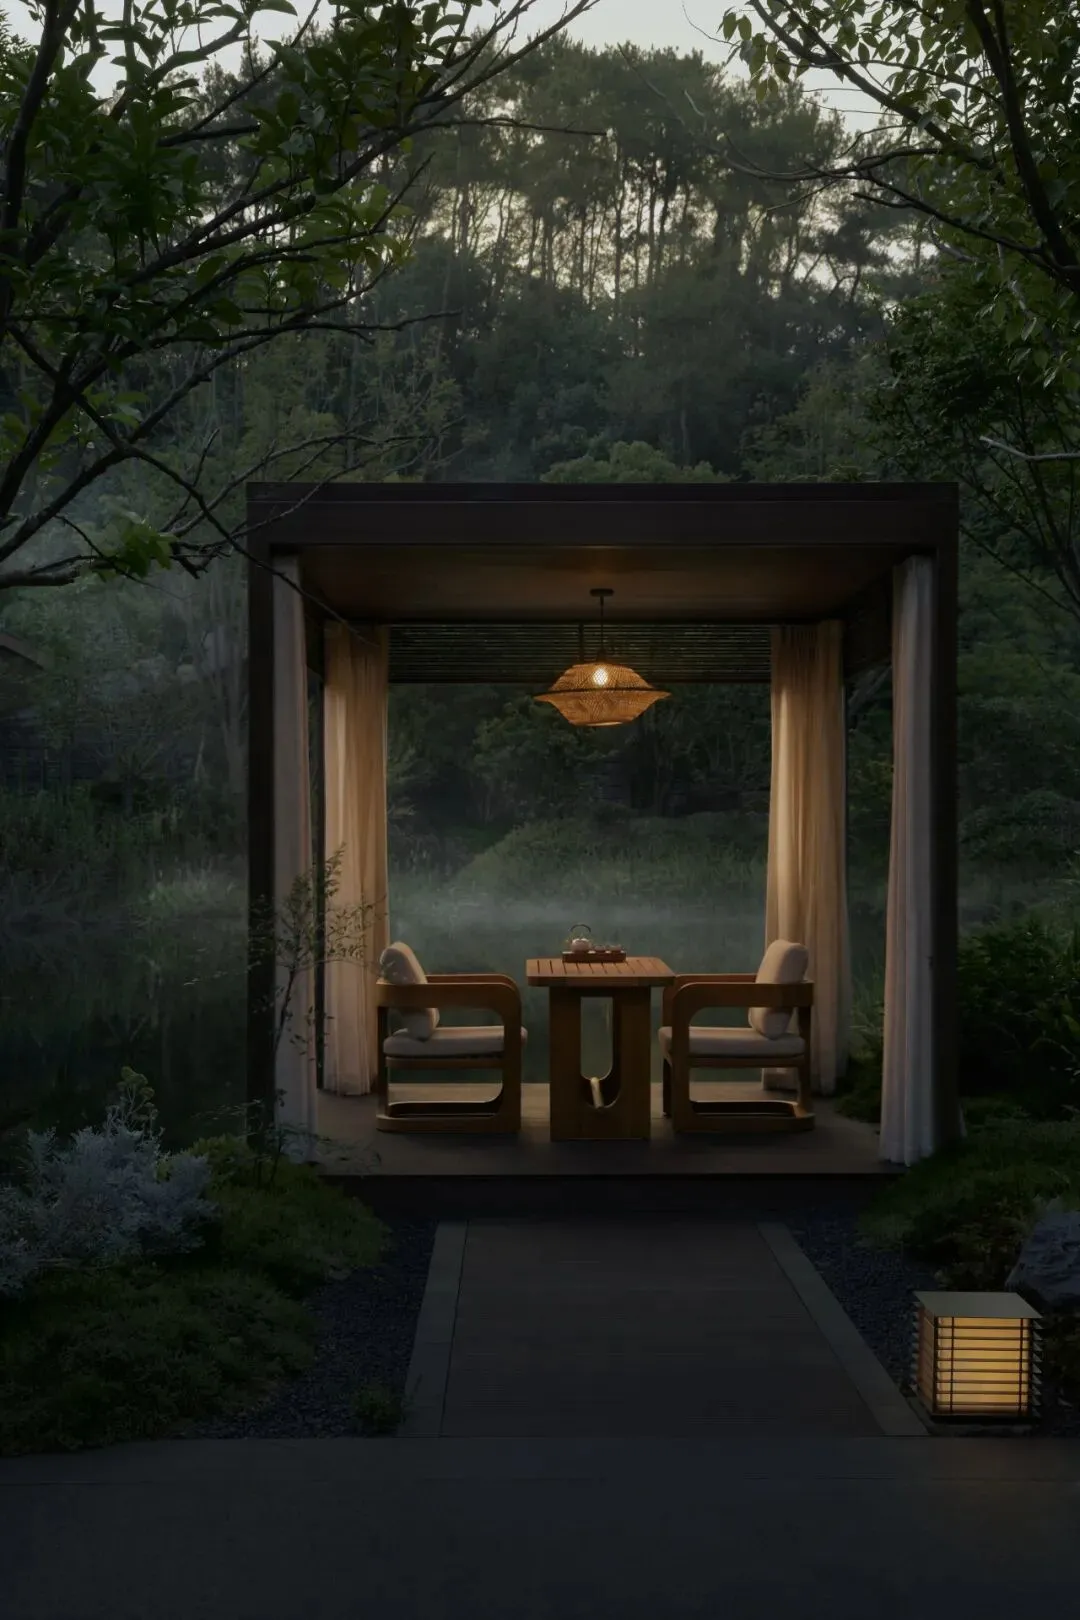
Stepping out through the door, the waterside firepit area gathers seating with warm light. Sitting around to brew tea and chat casually continues the friendly, relaxed everyday charm of Western Sichuan teahouses.
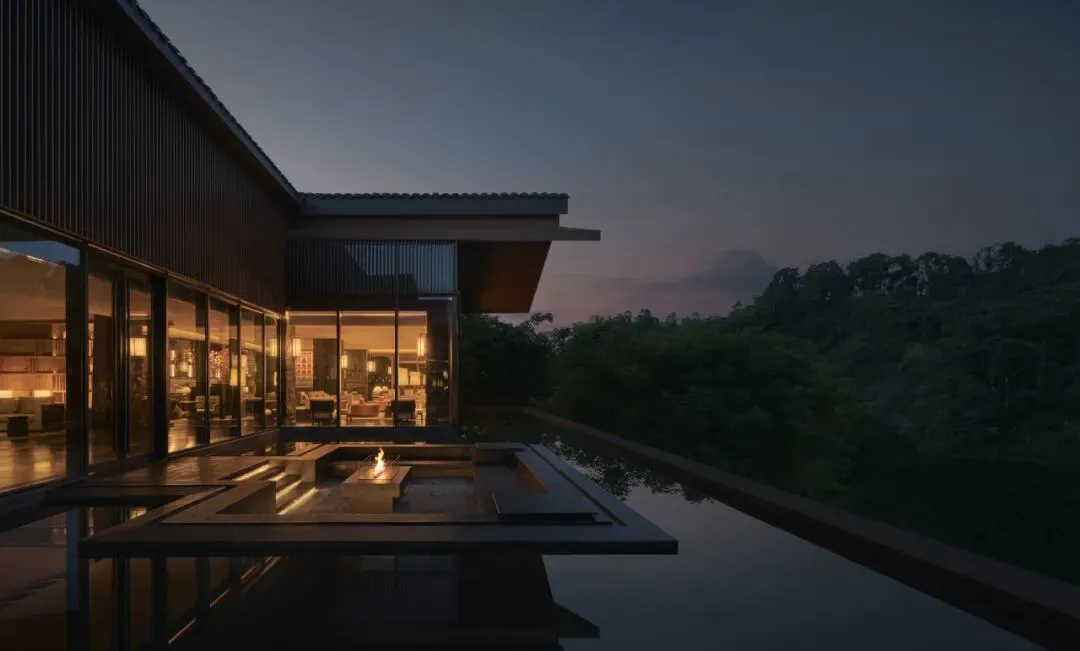
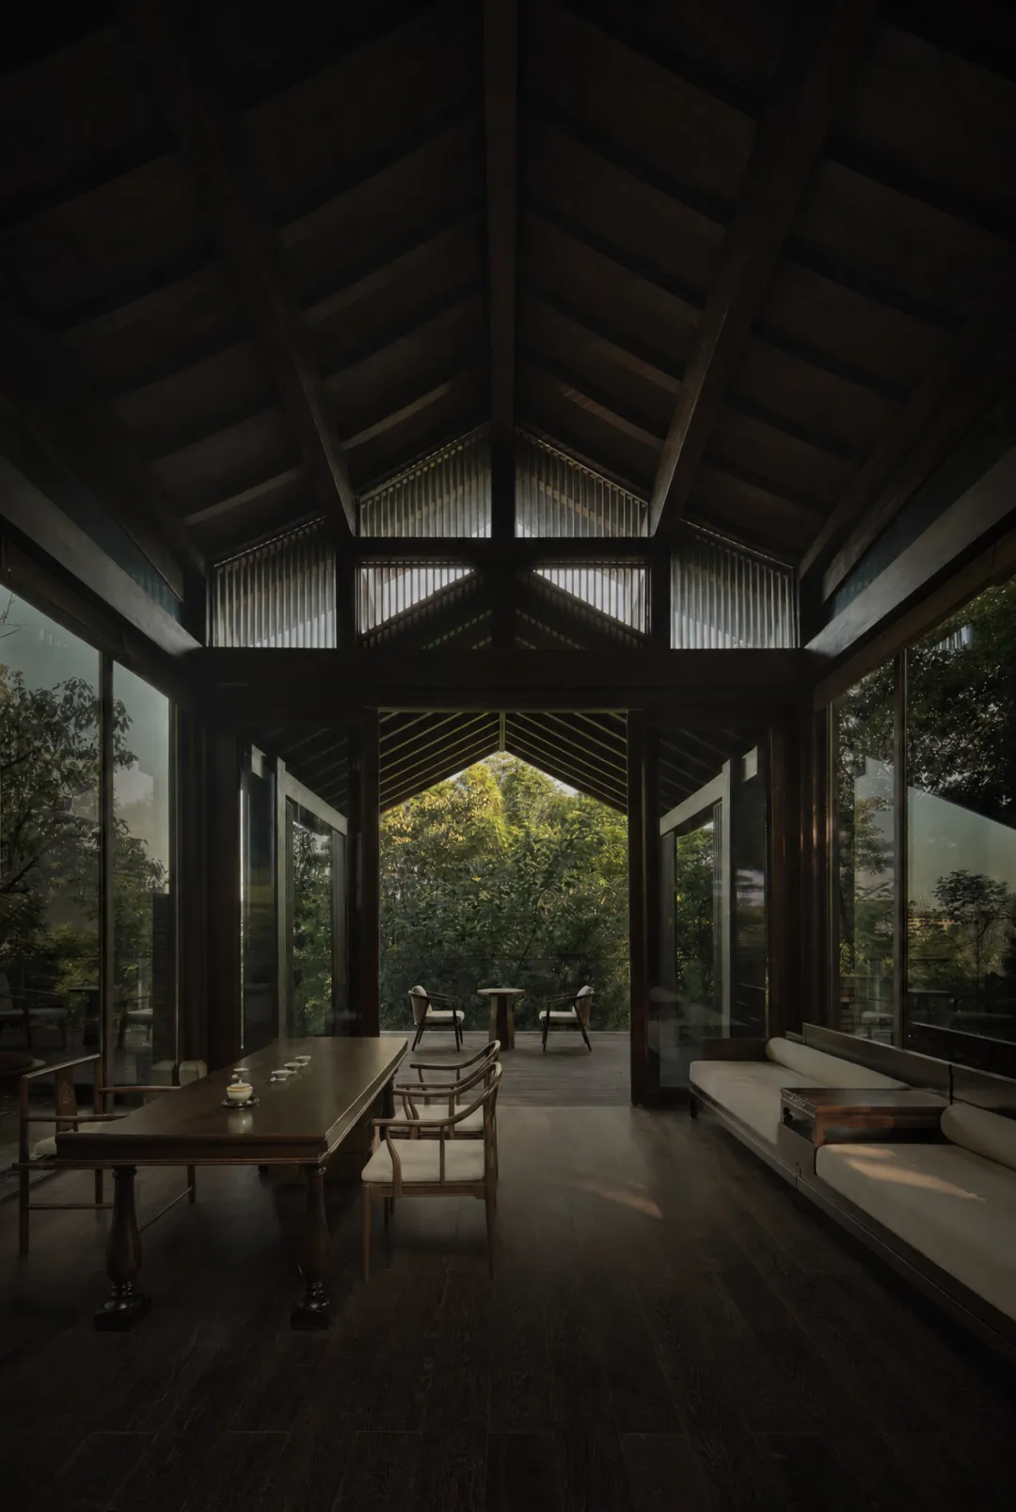
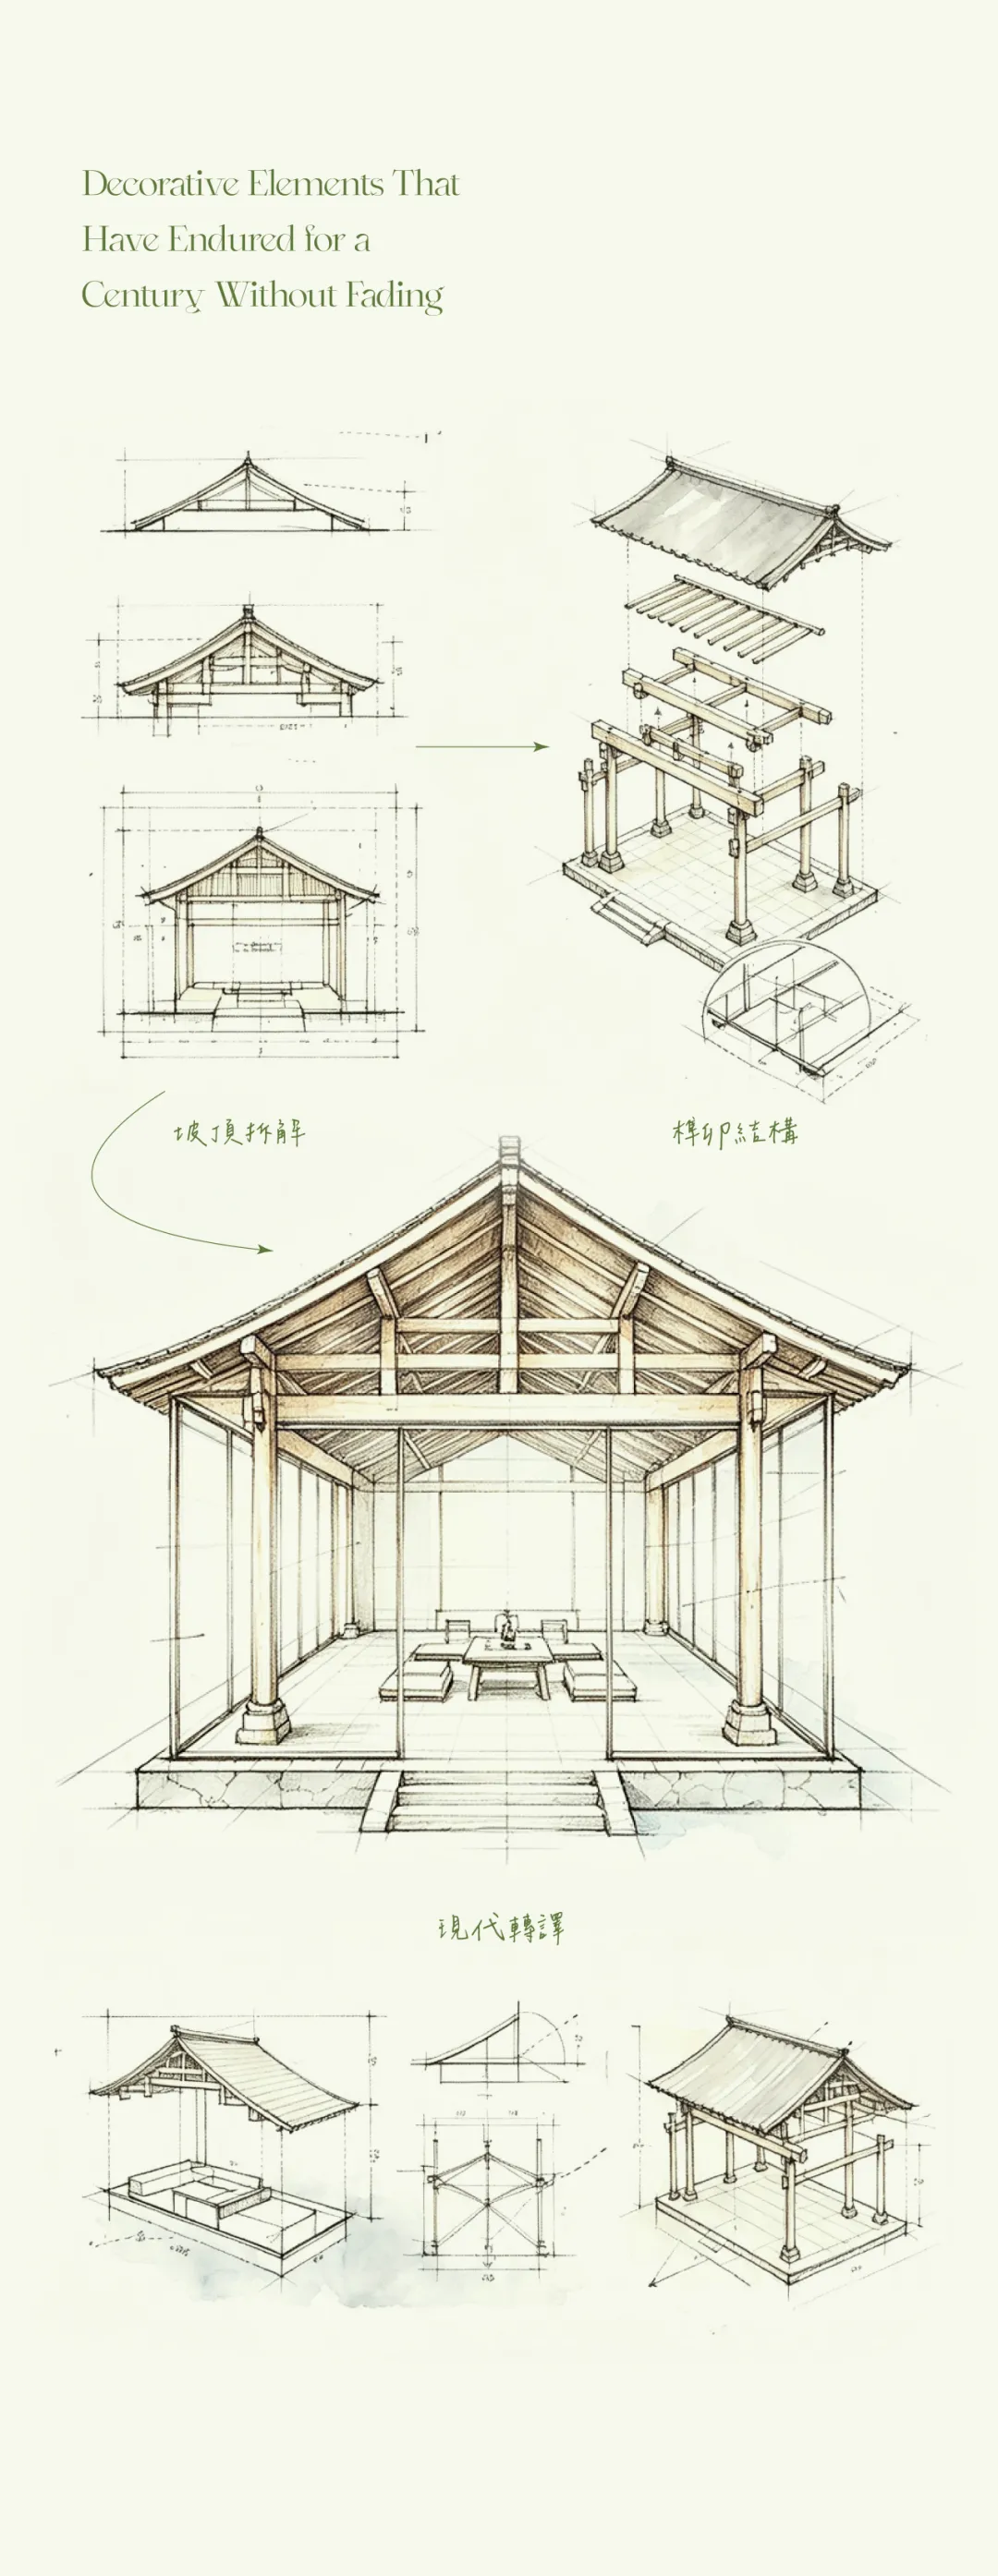
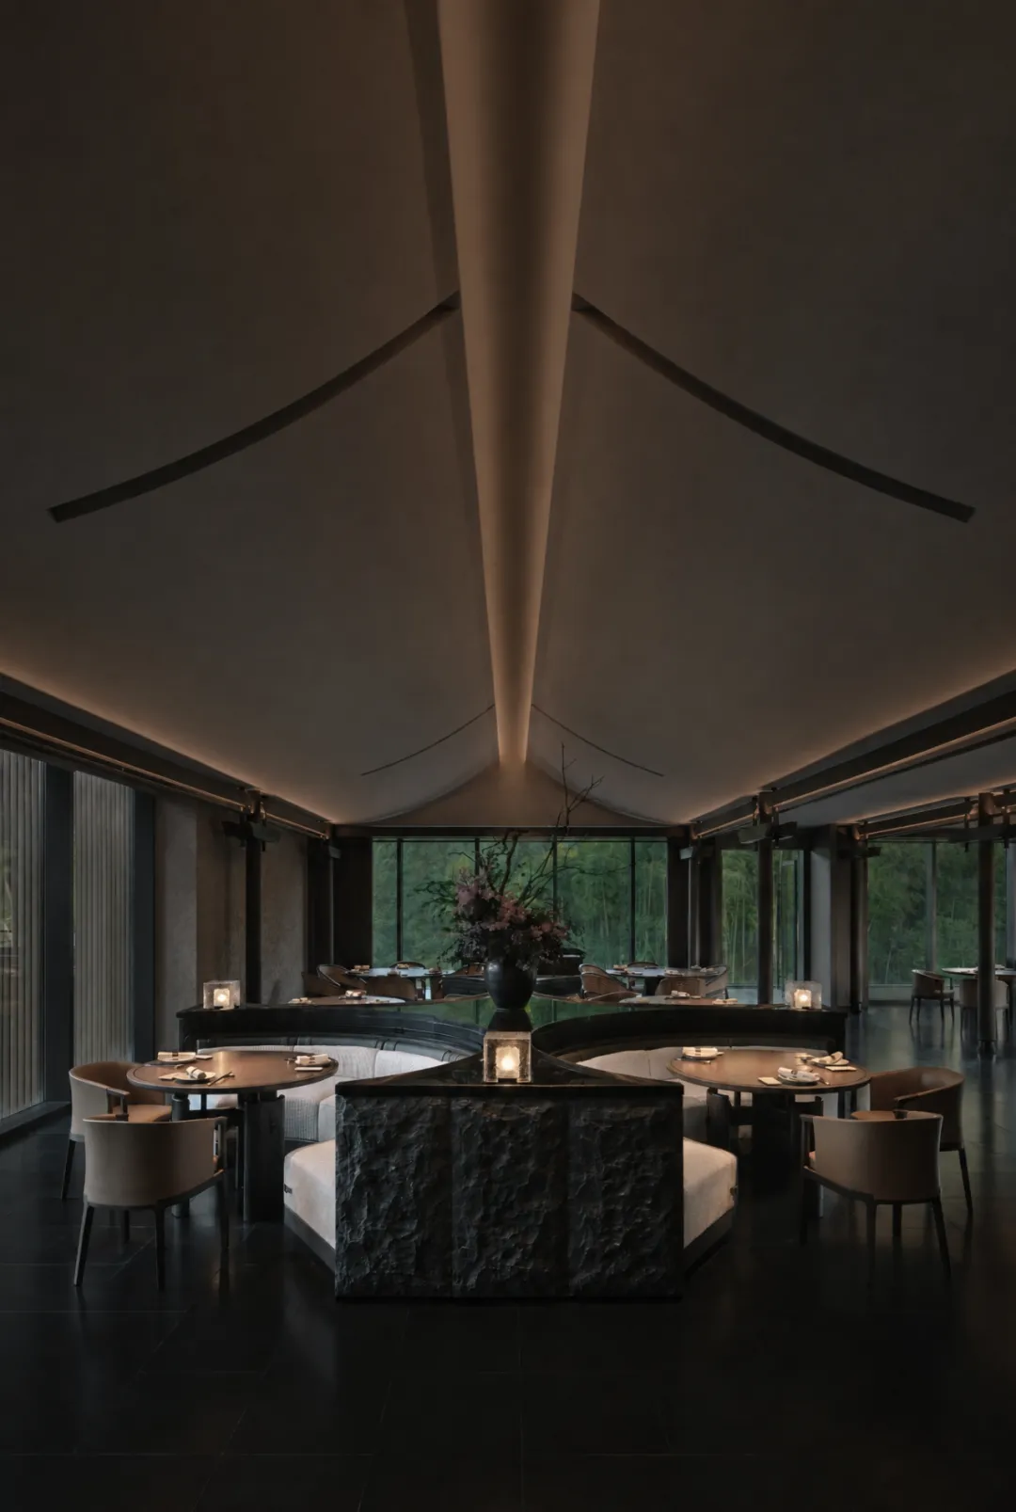
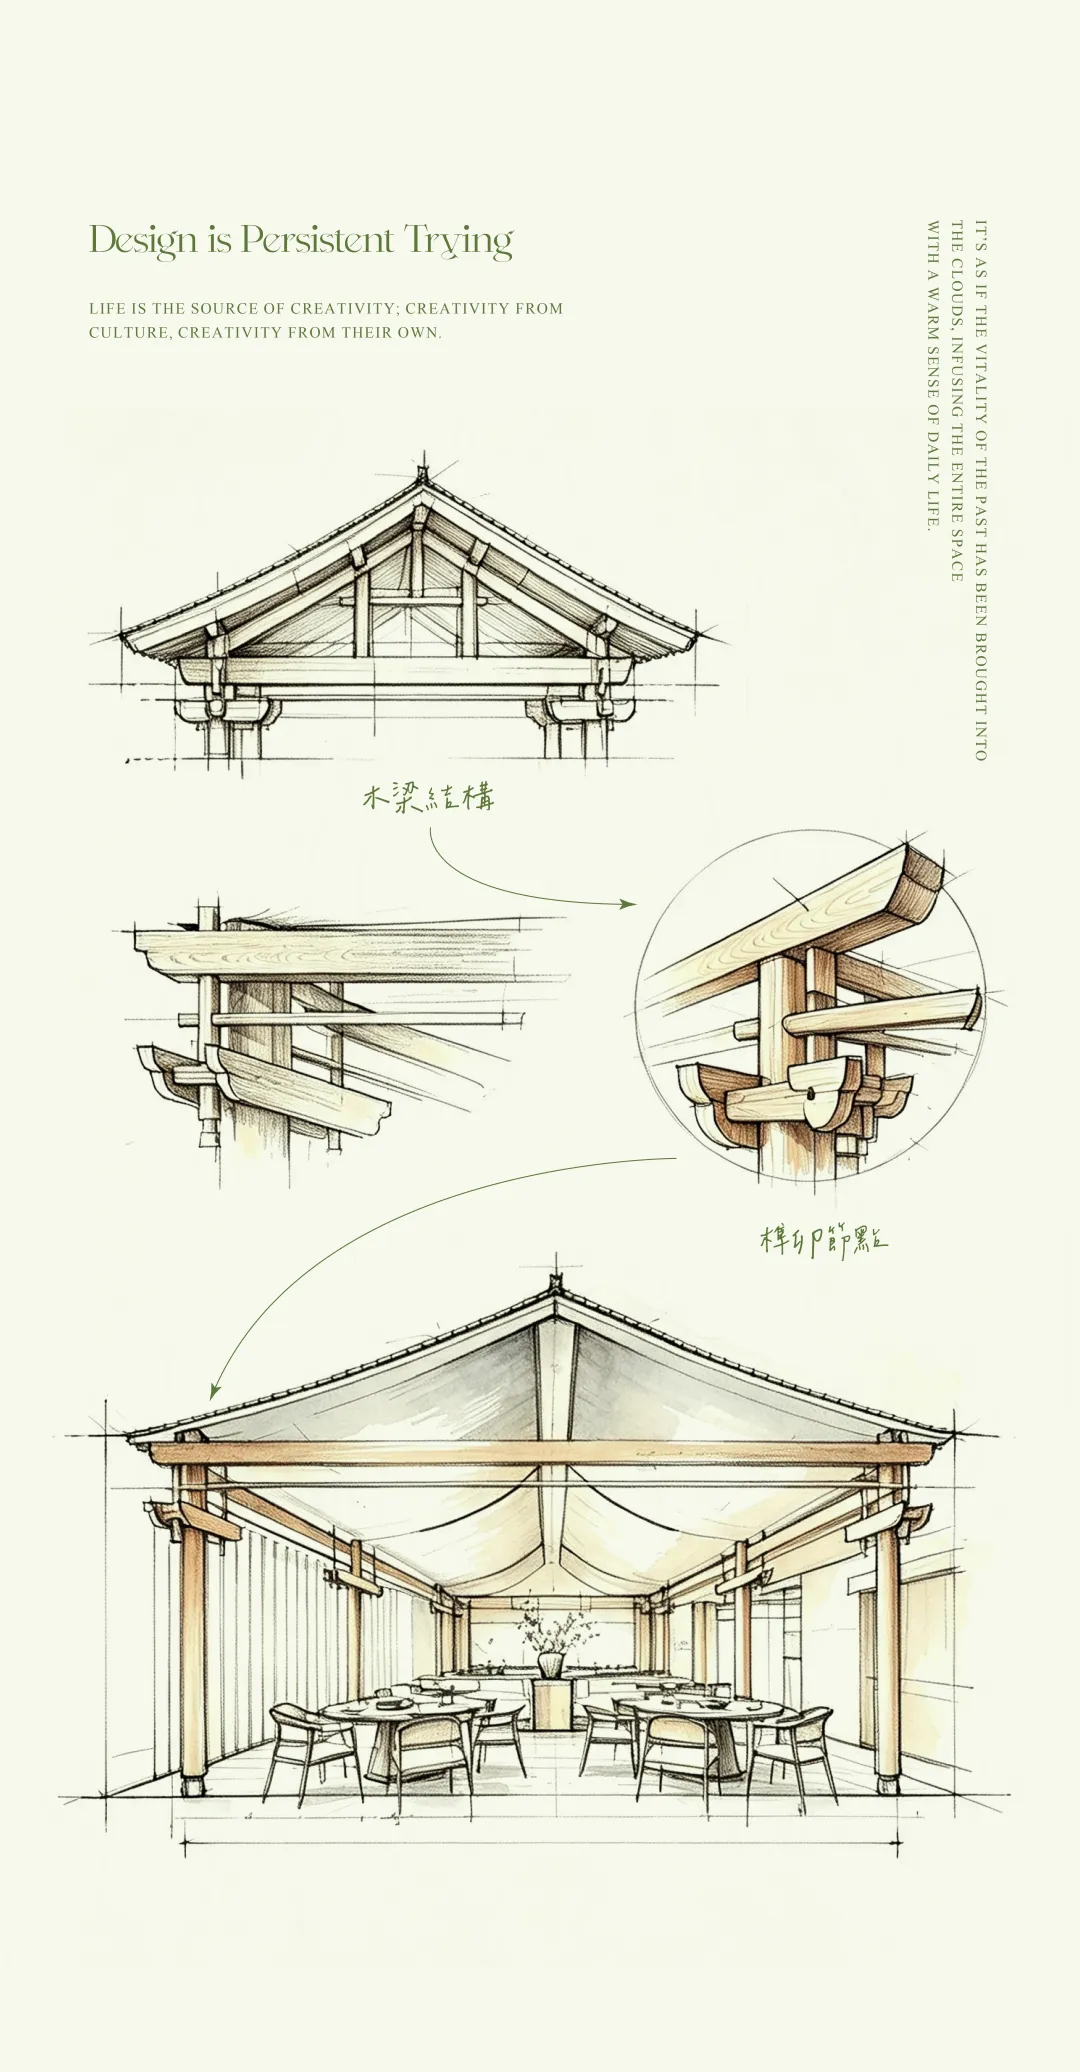
The Chinese restaurant uses Western Sichuan chuan-dou timber construction as its spatial framework, translating ancient architectural forms with blank space and a minimalist approach.
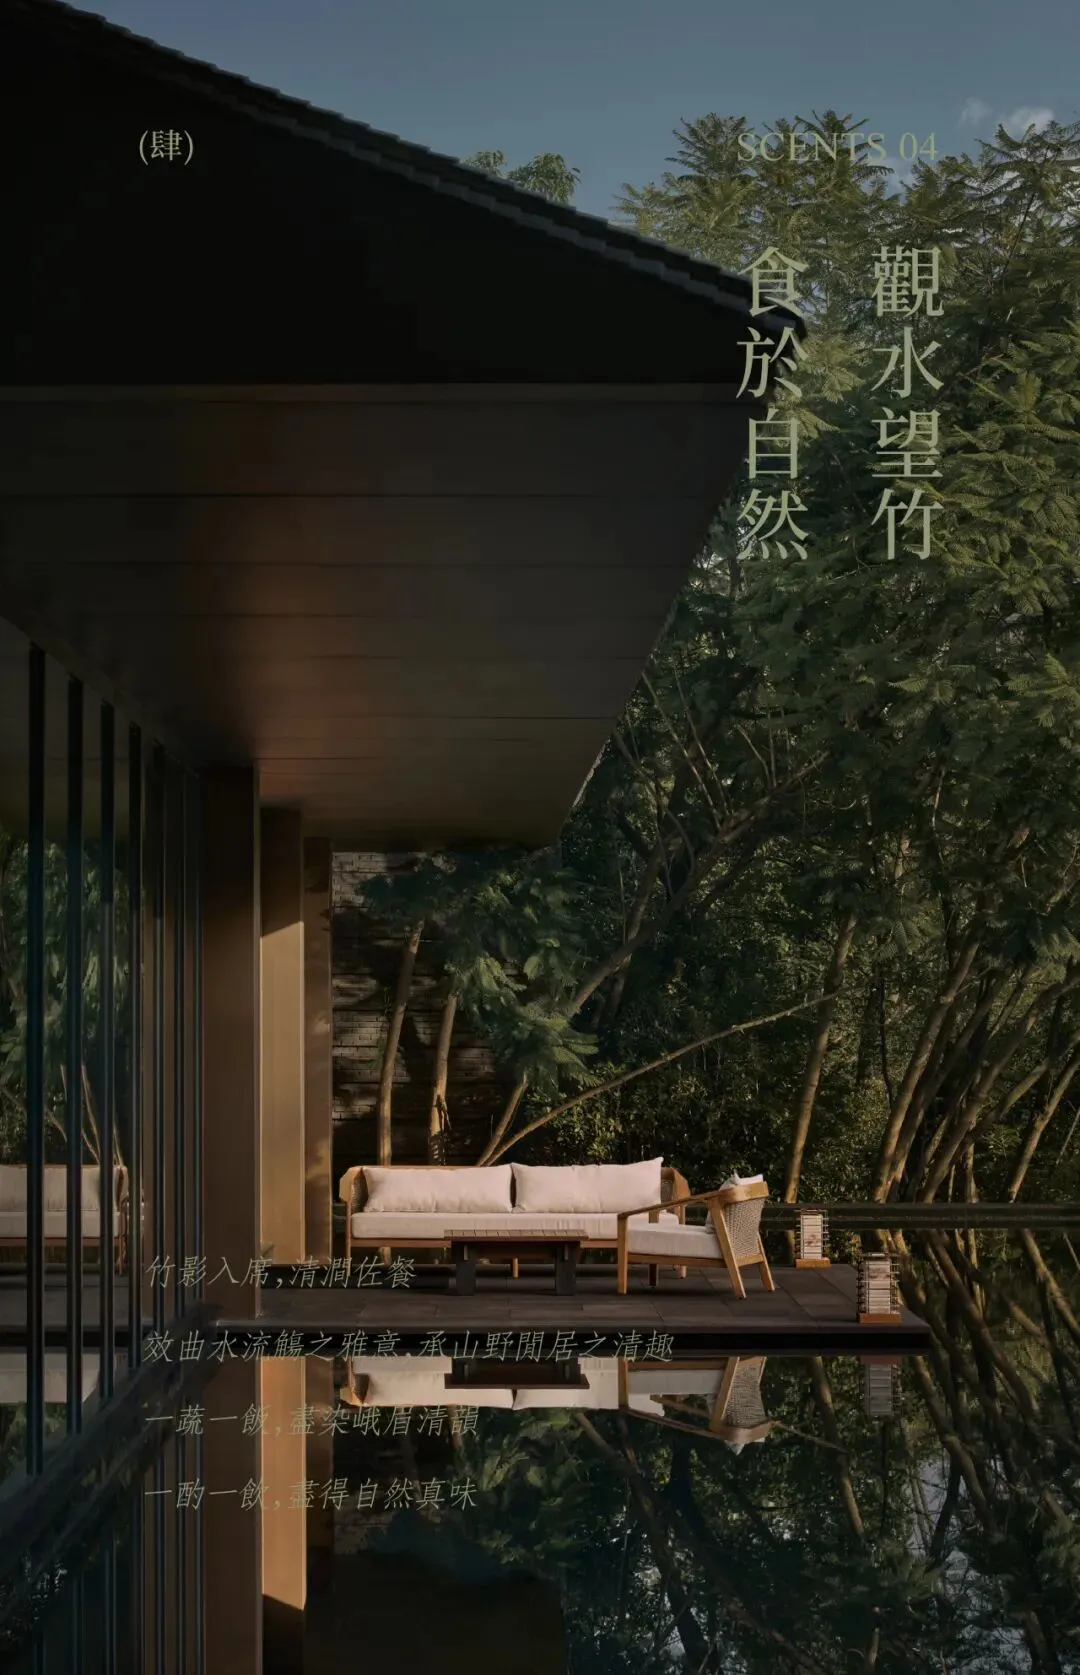
With the idea of “a simple house for viewing the forest,” the interior's visual focus is downplayed. The outdoor terrace and still water extend toward the mountains and woods, using reflections on the water to amplify the mood of forest and spring.
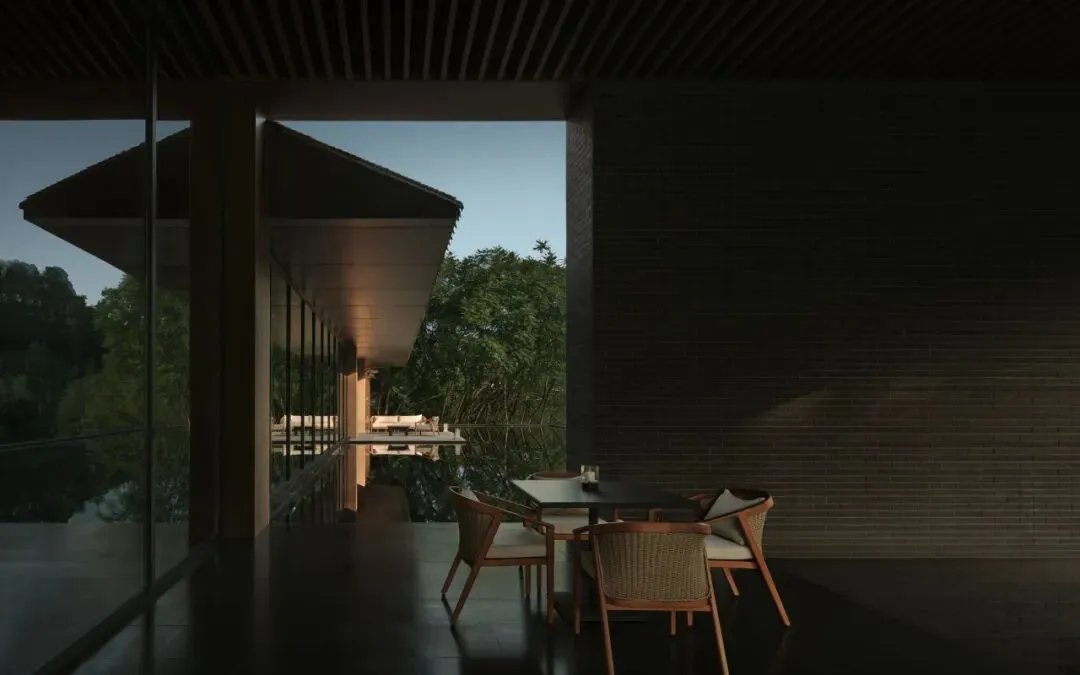
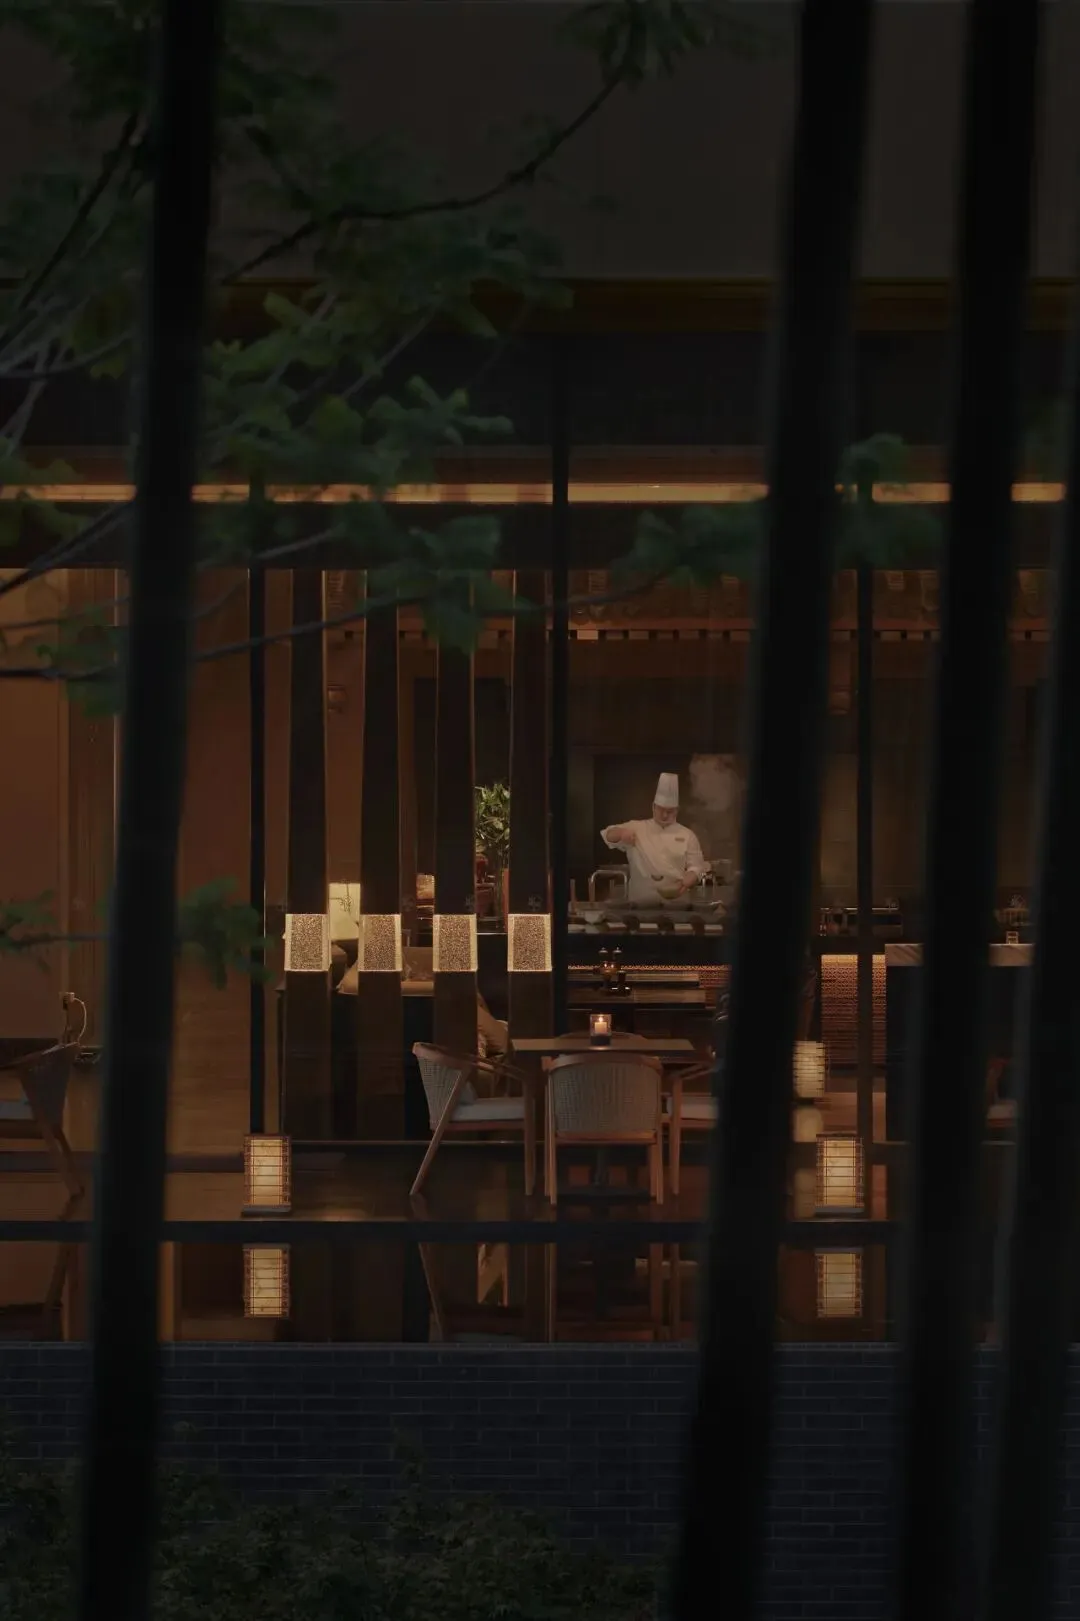
On clear days, watch the mountain mist; on rainy days, admire the clouds and fog. Weather is no longer an incidental variable in travel but becomes part of the spatial design.
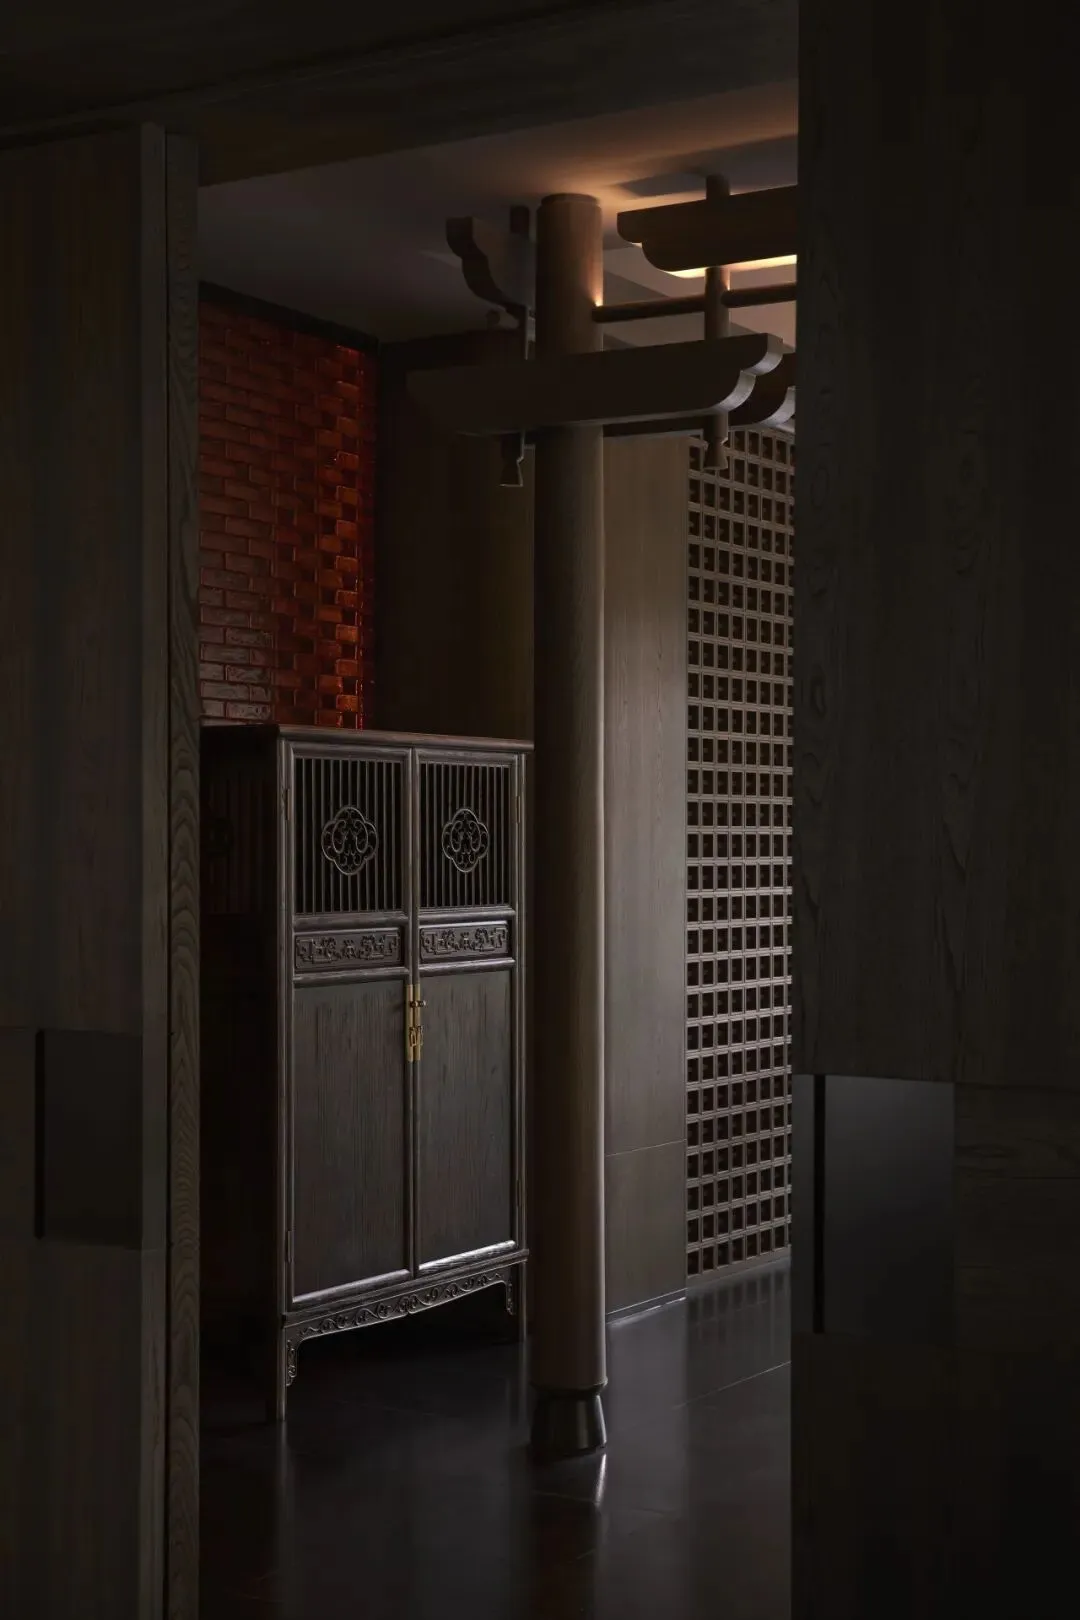
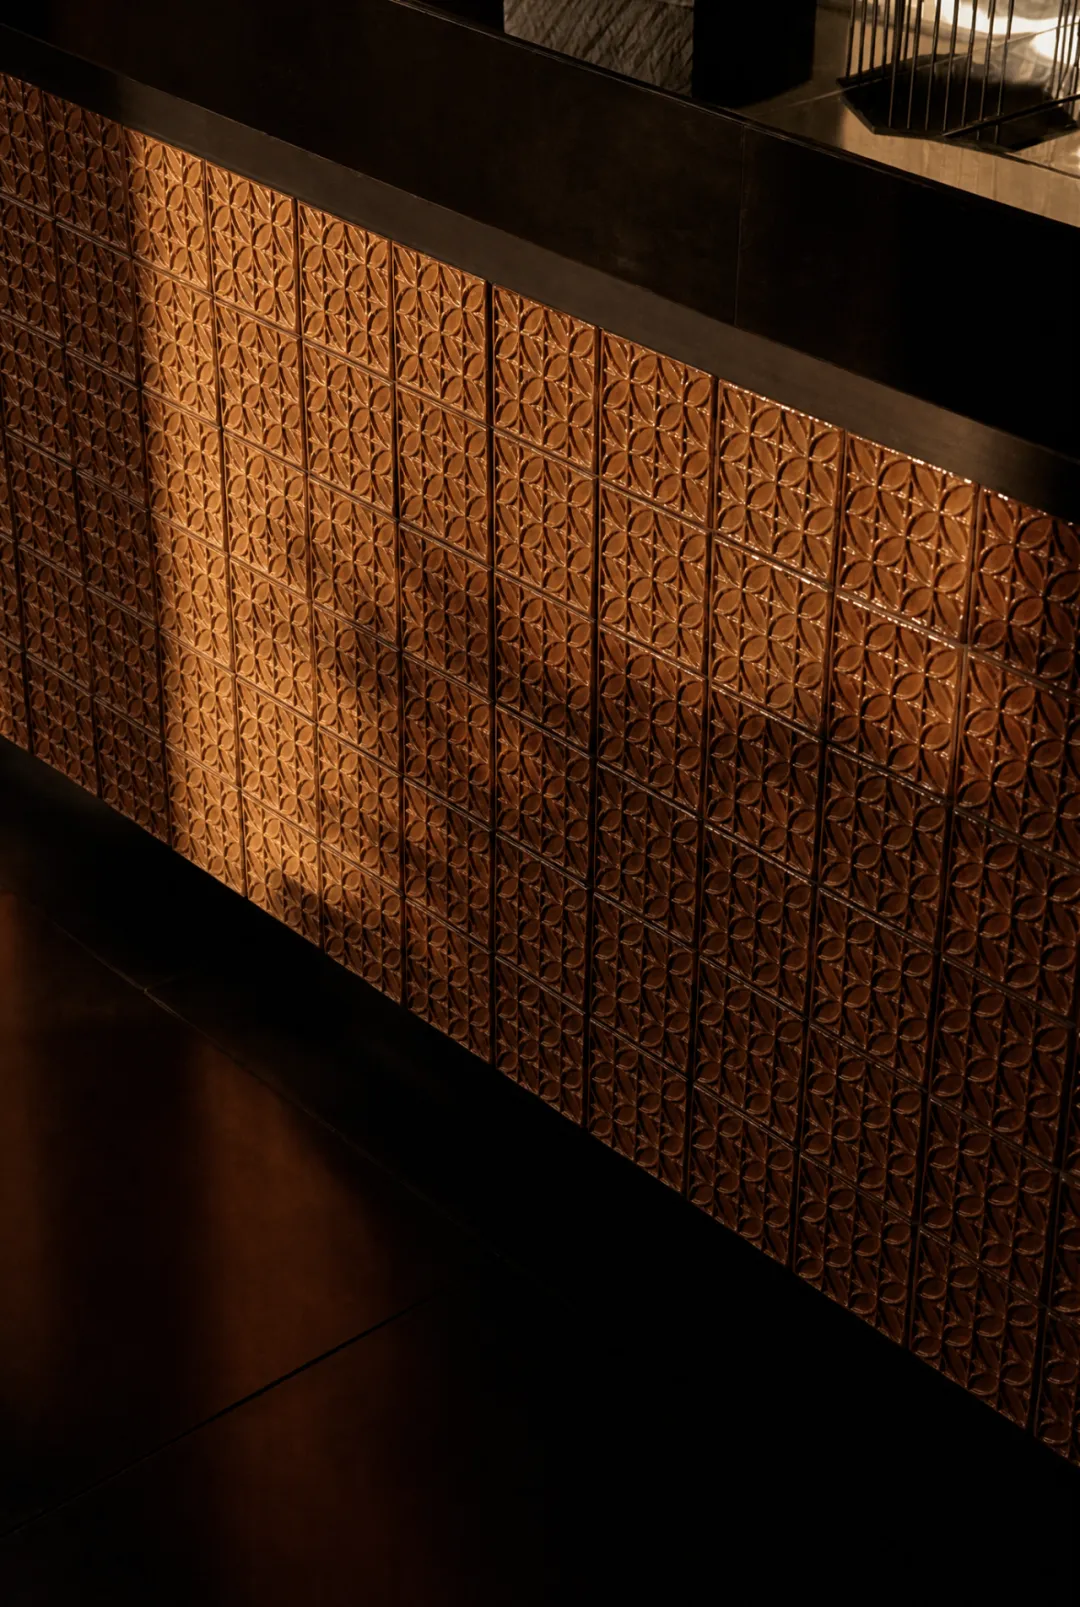
Ruyi-pattern wooden cabinets, gray bricks, and Chinese red glass bricks interweave old and new charm.

The curved banquette seating encloses without closing off, subtly echoing the communal, conversational foundation of Western Sichuan courtyard life.
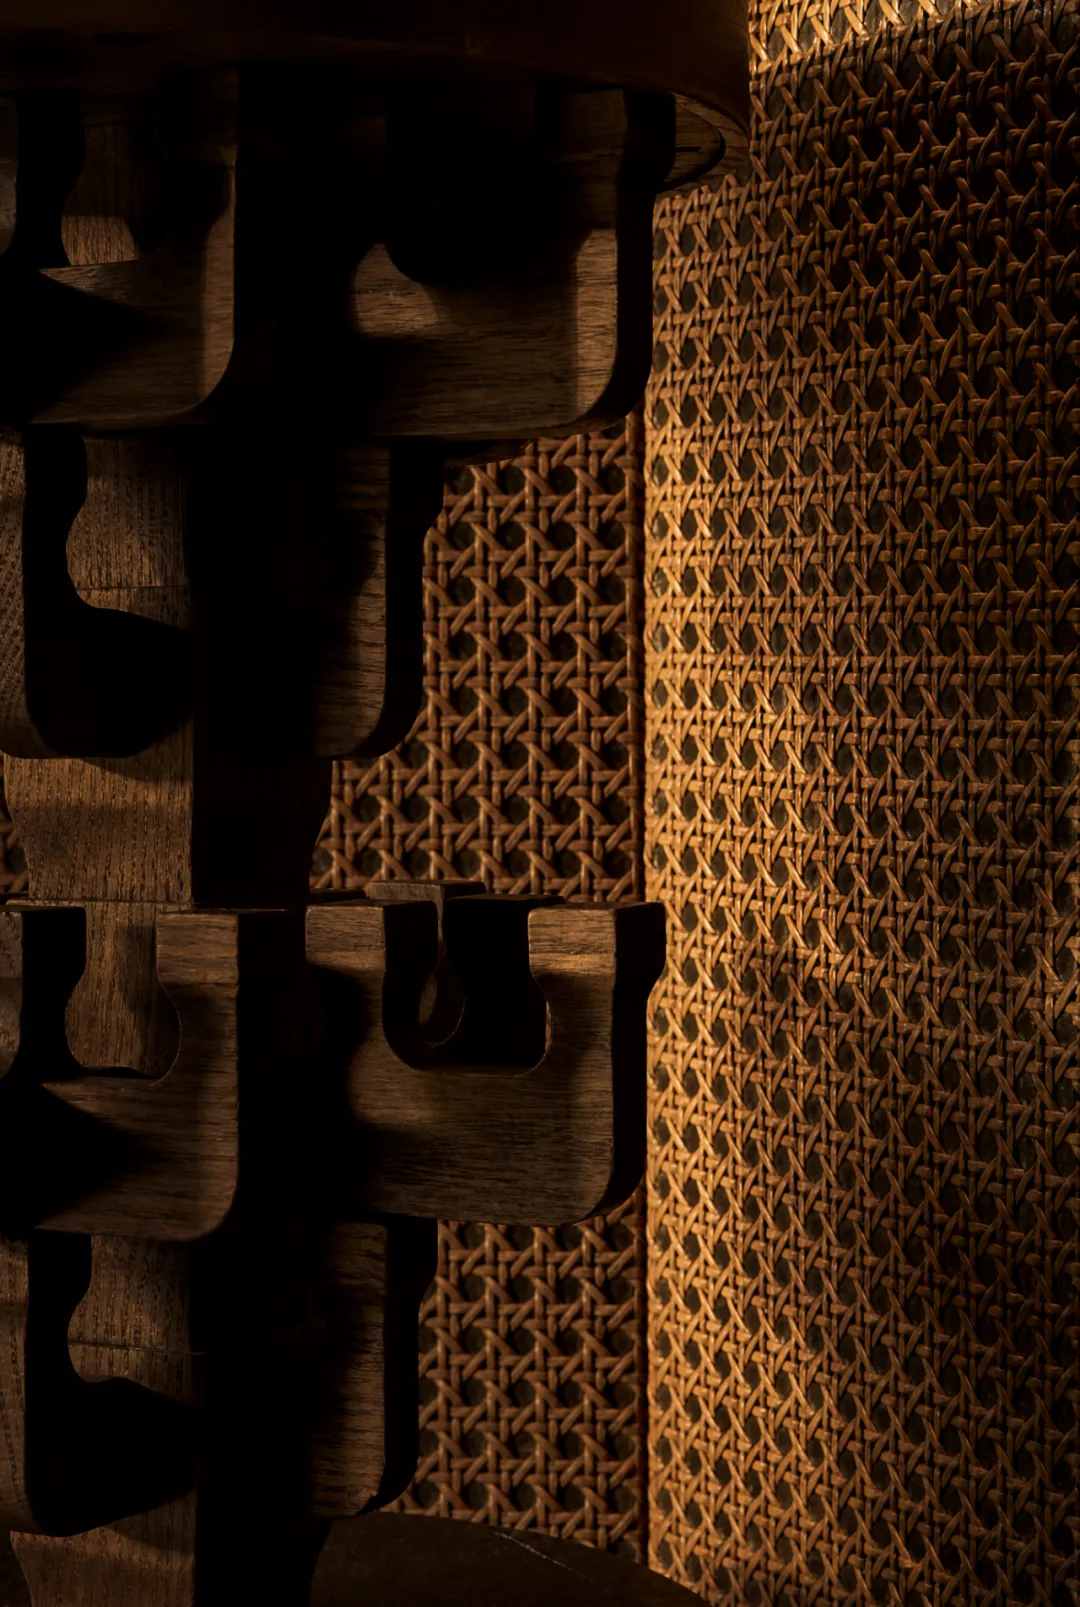
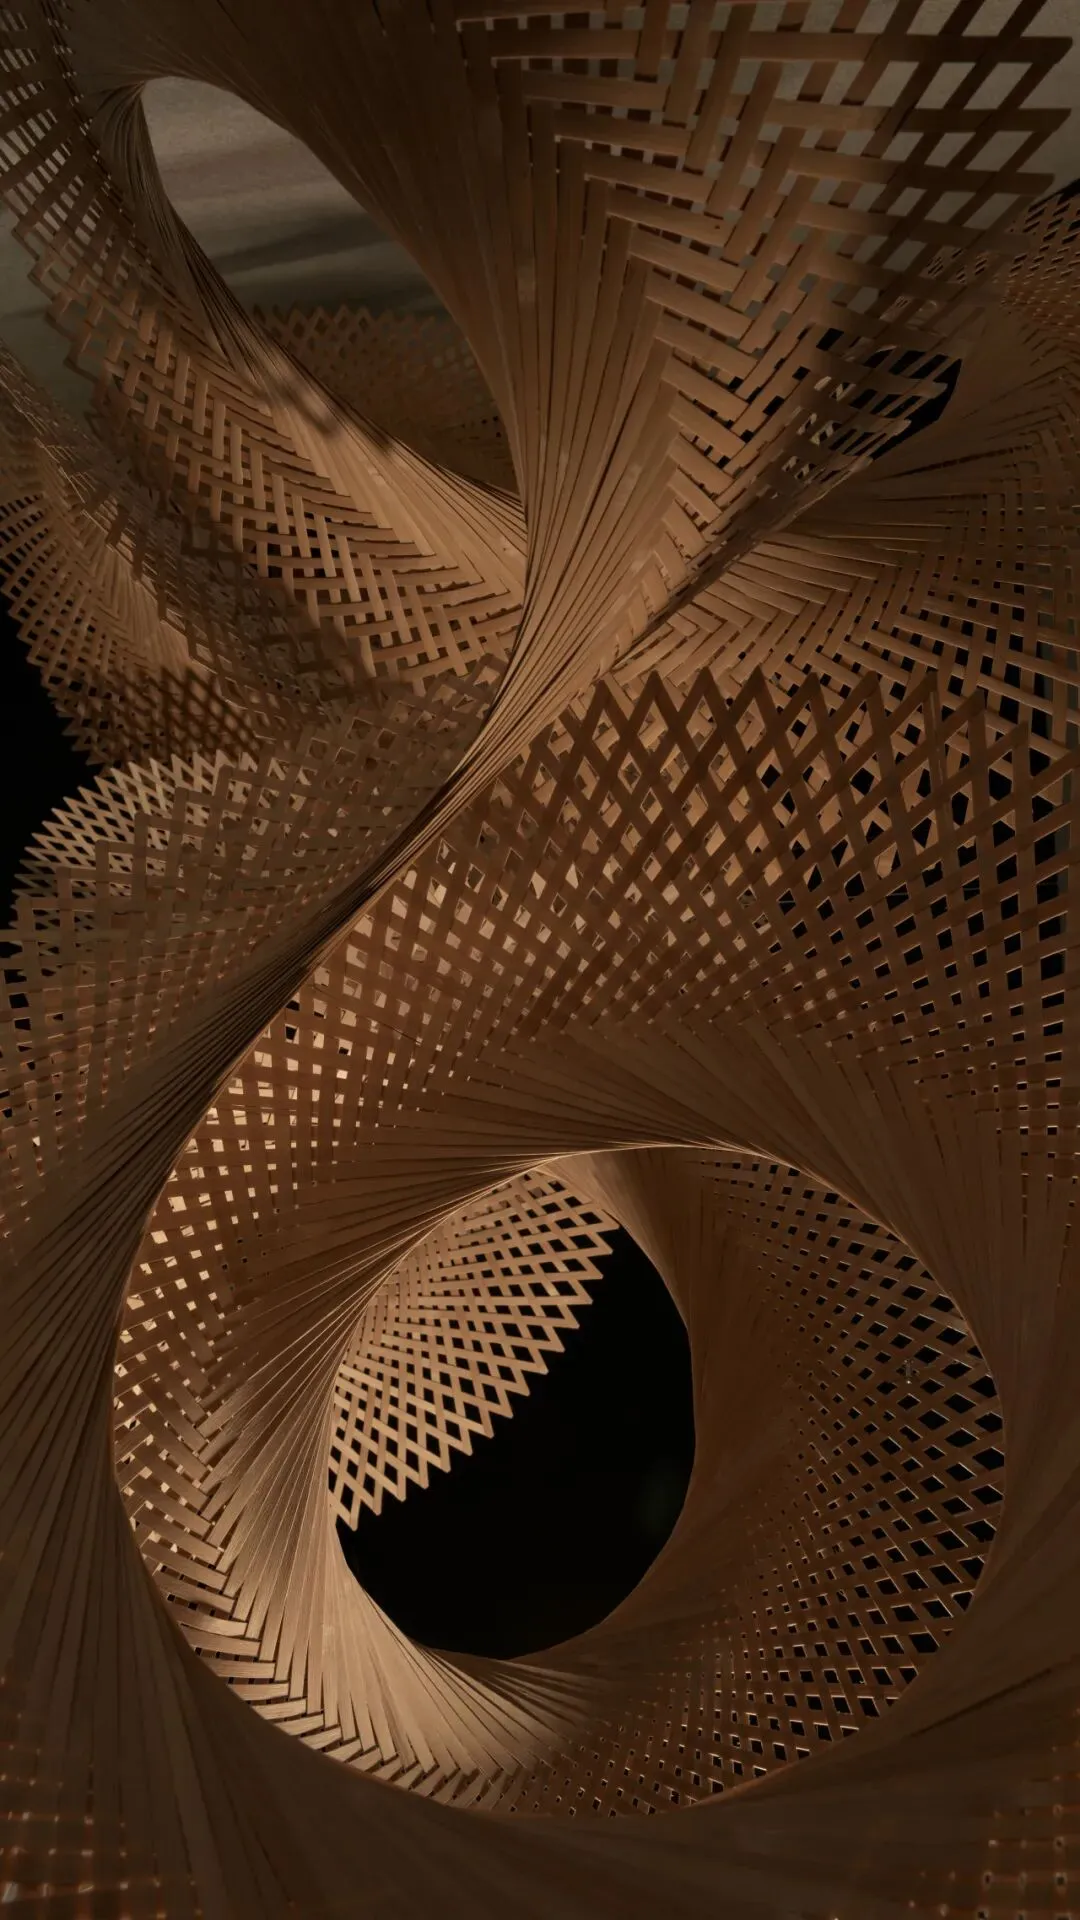
At the end of the corridor, the bamboo weaving artwork “Bamboo Rhythm Banquet Encounter” interprets the flowing forms of Emei's clouds and mist through traditional craft; in its light rises and falls, it conveys an elegant Eastern mood and is also a contemporary expression of natural beauty.
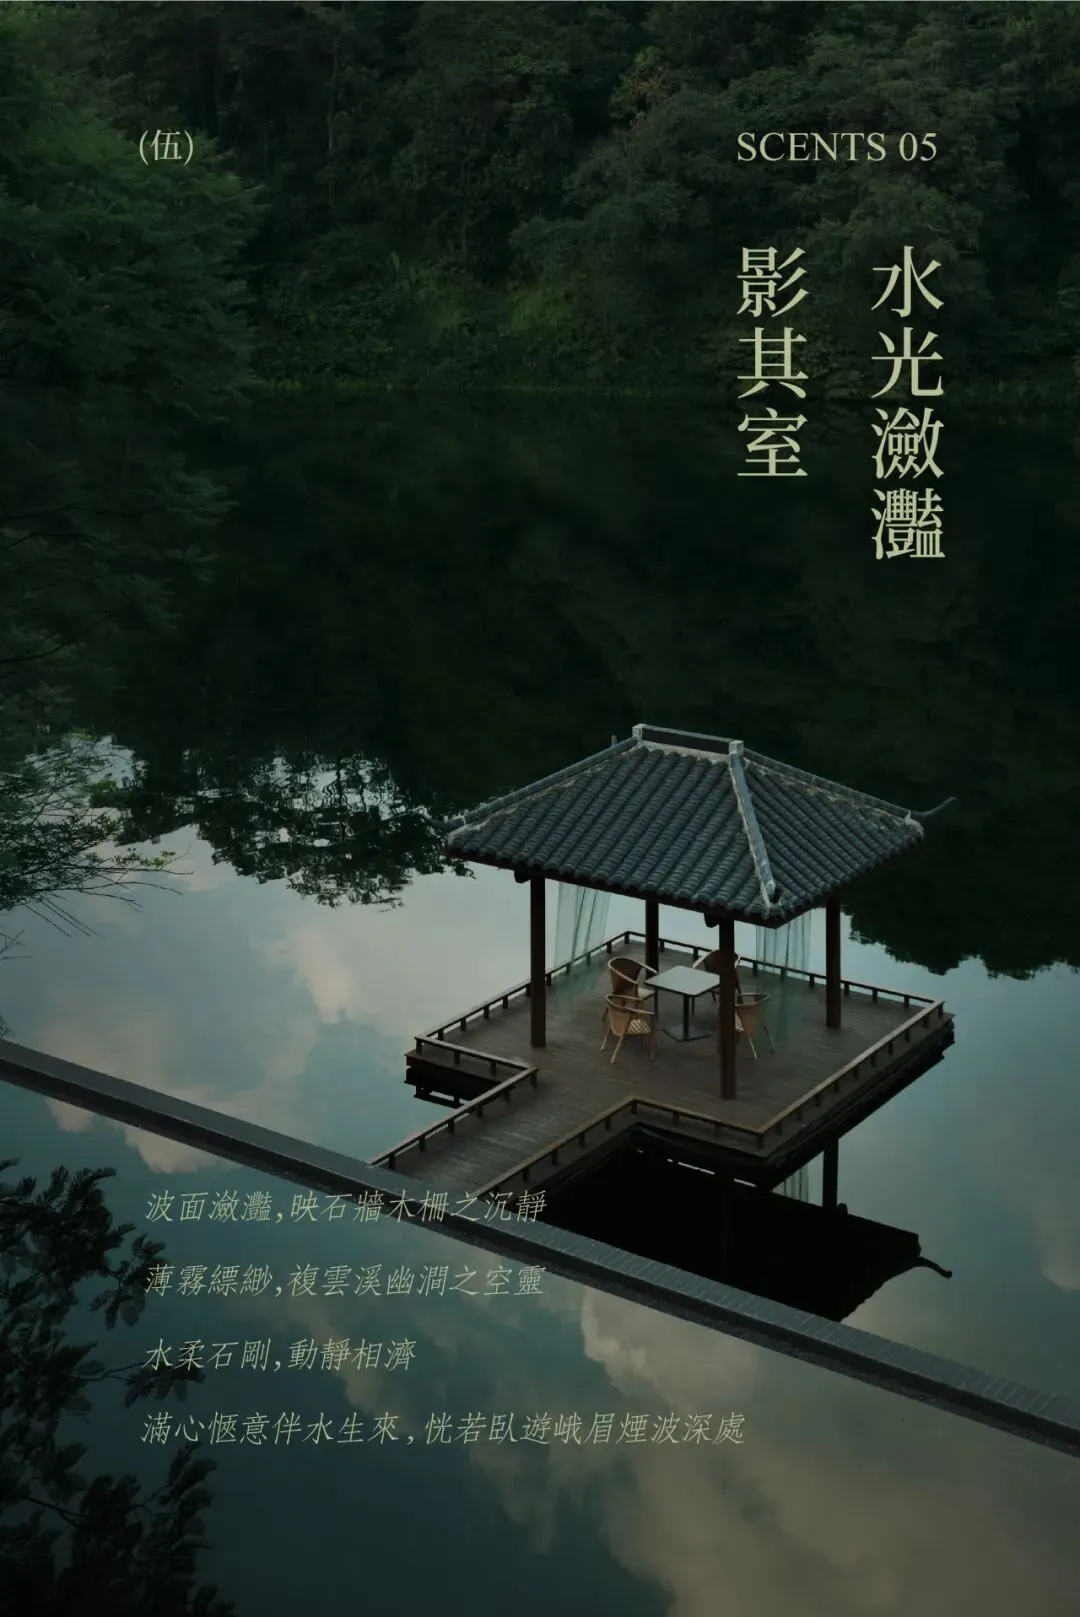
Following the experiential design narrative of “viewing mountains, roaming water, and appreciating forest,” an infinity water surface connects with the outdoor lake view.
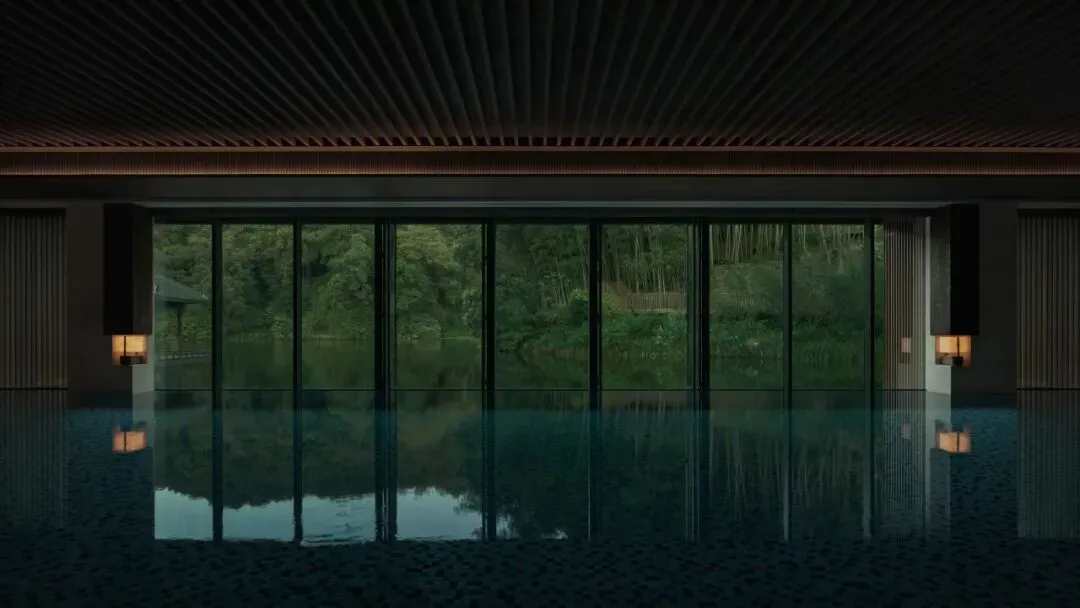
Sheer curtain relaxation pavilions enrich the spatial layers and create an intimate, relaxed resort hotel atmosphere. The indoor heated pool gives off wisps of mist, echoing the clear lake light outside the window and recreating the poetic scene of misty Emei valleys.
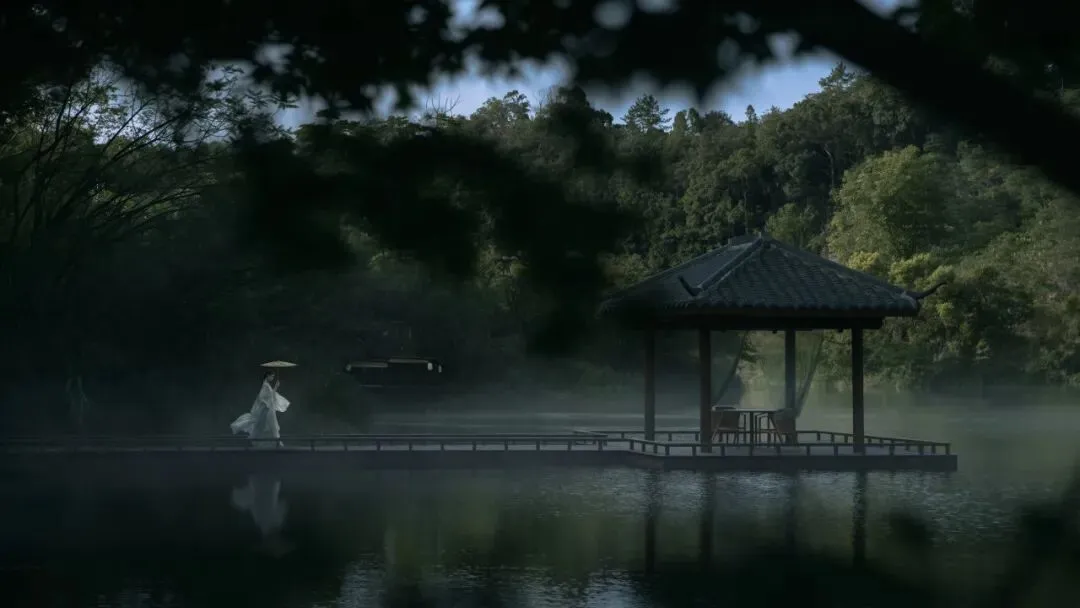
Horizontal wooden grilles on the ceiling extend the spatial scale, translating the layered depth beneath traditional eaves.
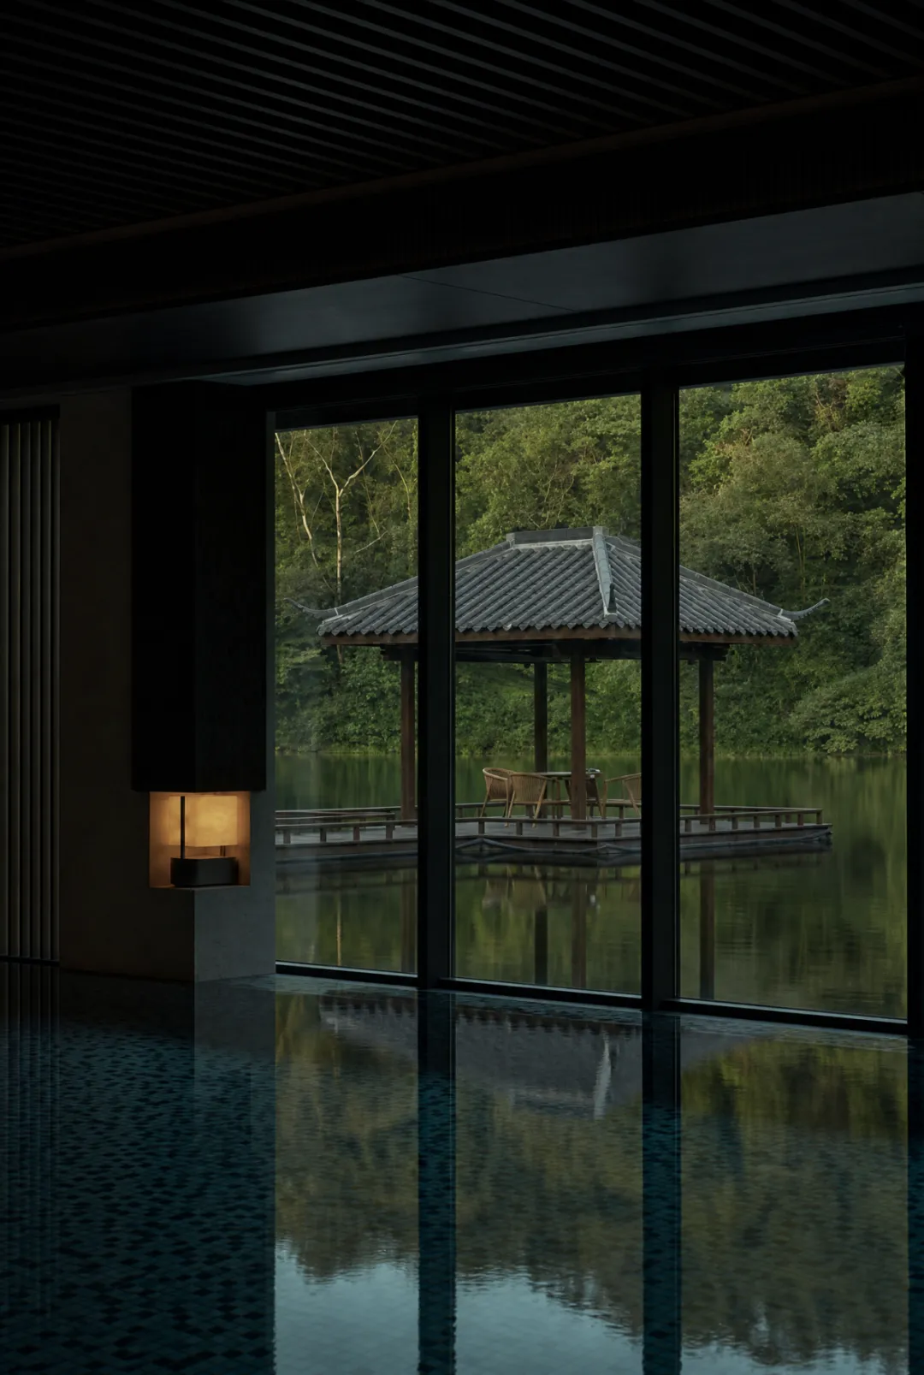
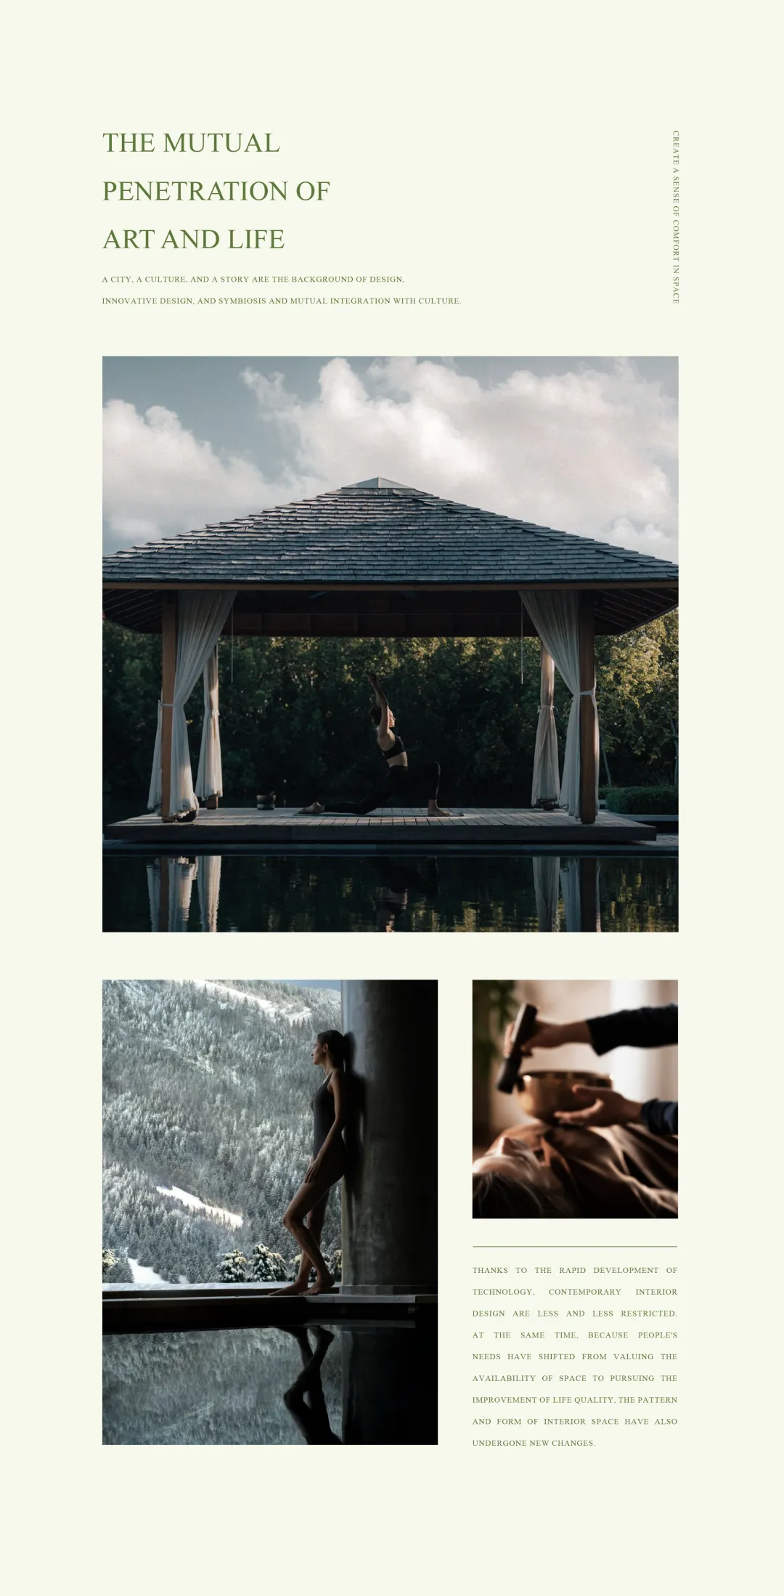
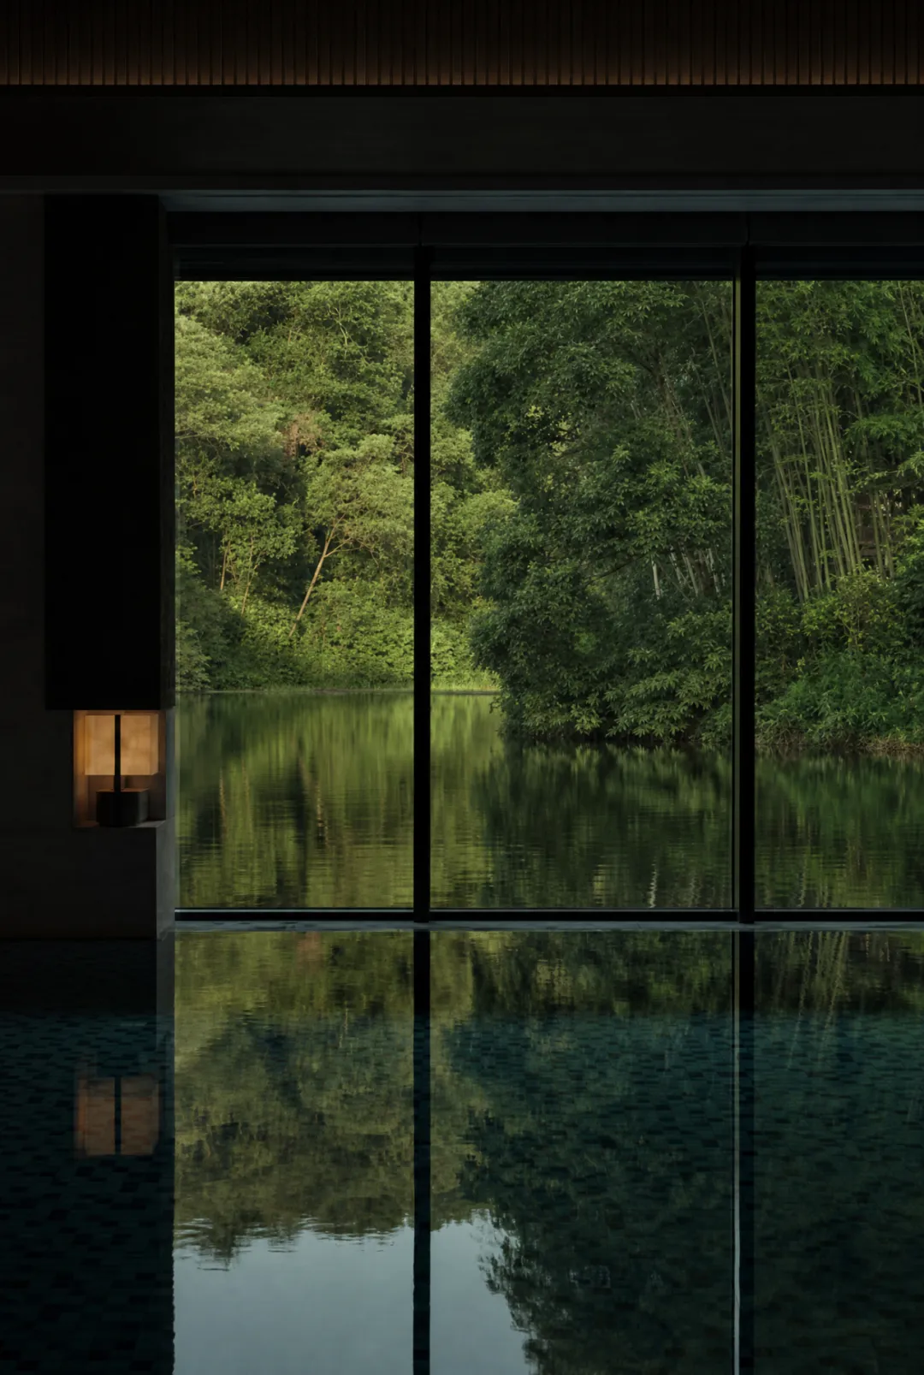
Columns and walls use rough stone, preserving natural texture and forming a dialogue of hardness and softness with the gentle water surface.
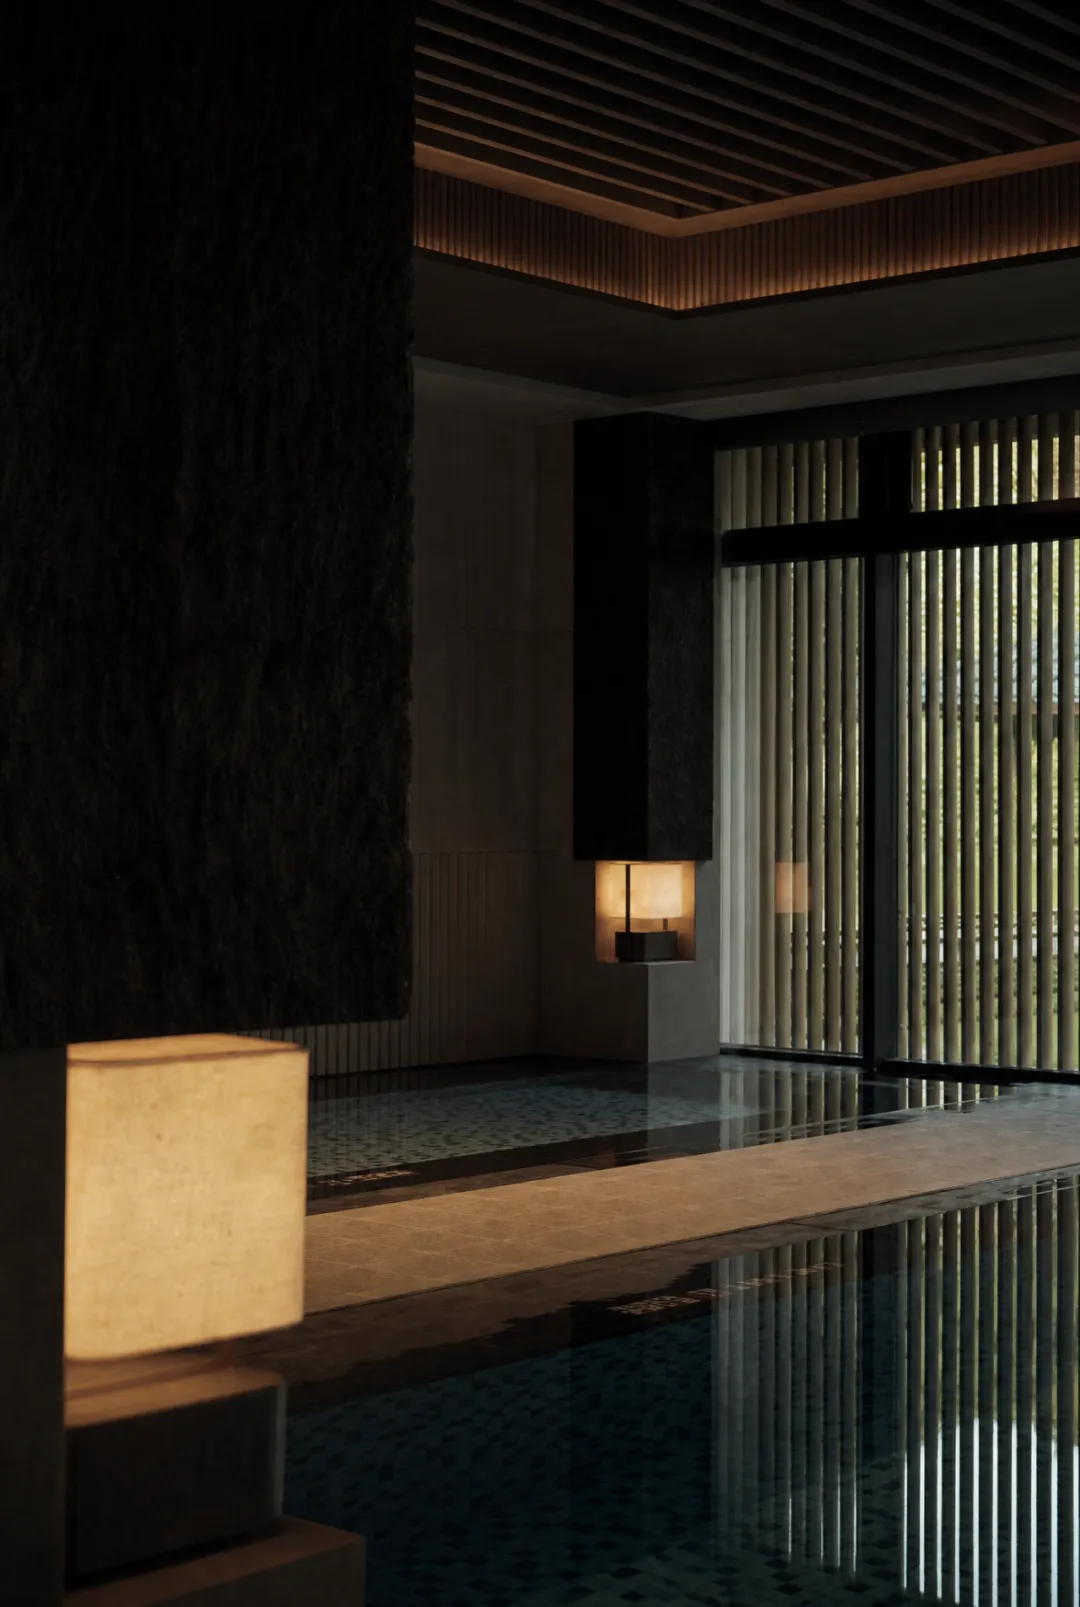
The SPA takes “landscape within a fingertip” as its thread, extracting spatial imagery from the changing landforms of caves, gorges, and basalt platforms along Emei, integrating the weightiness of mountains, the flow of water, and the warmth of woods into wellness design.
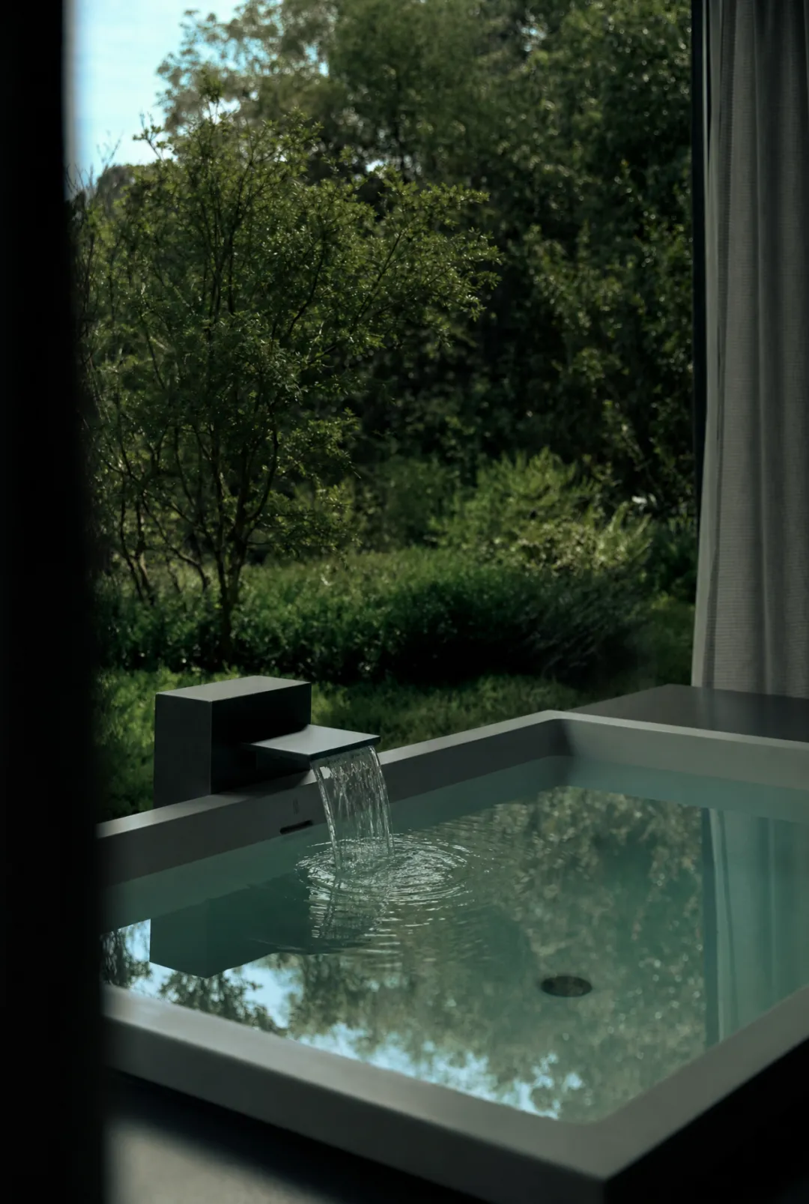
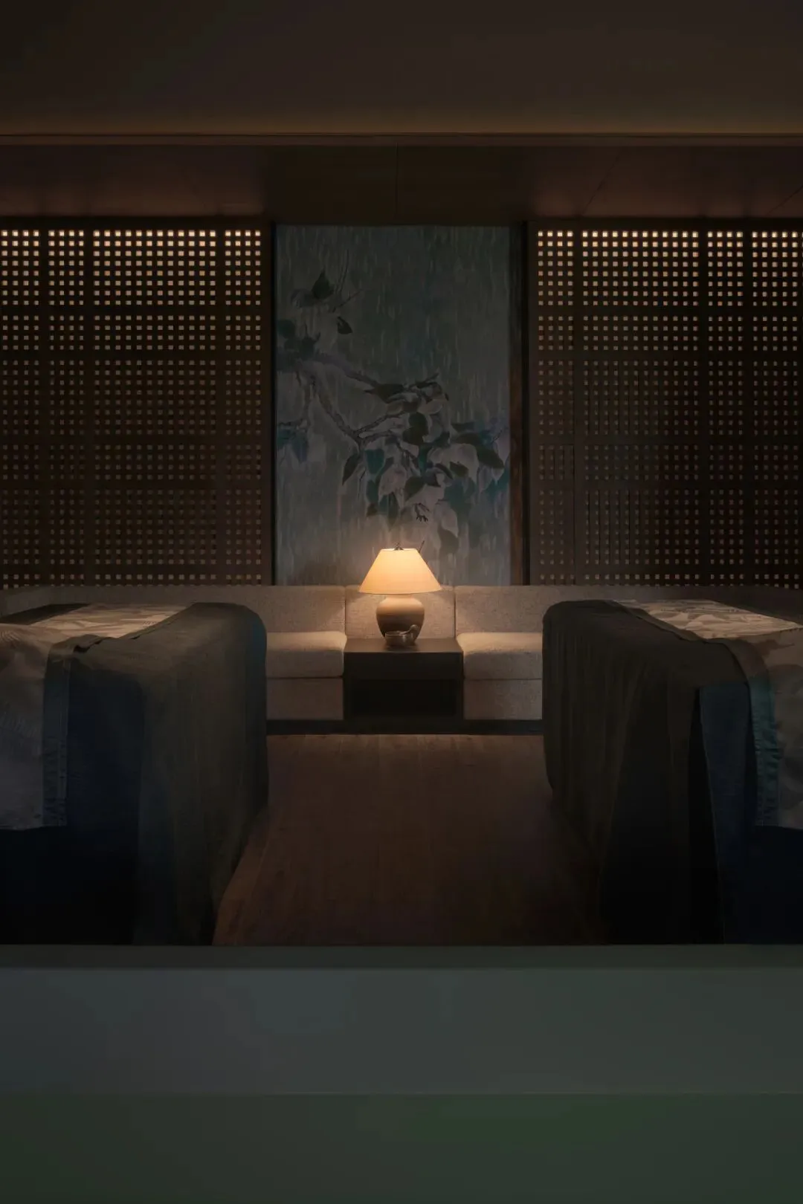
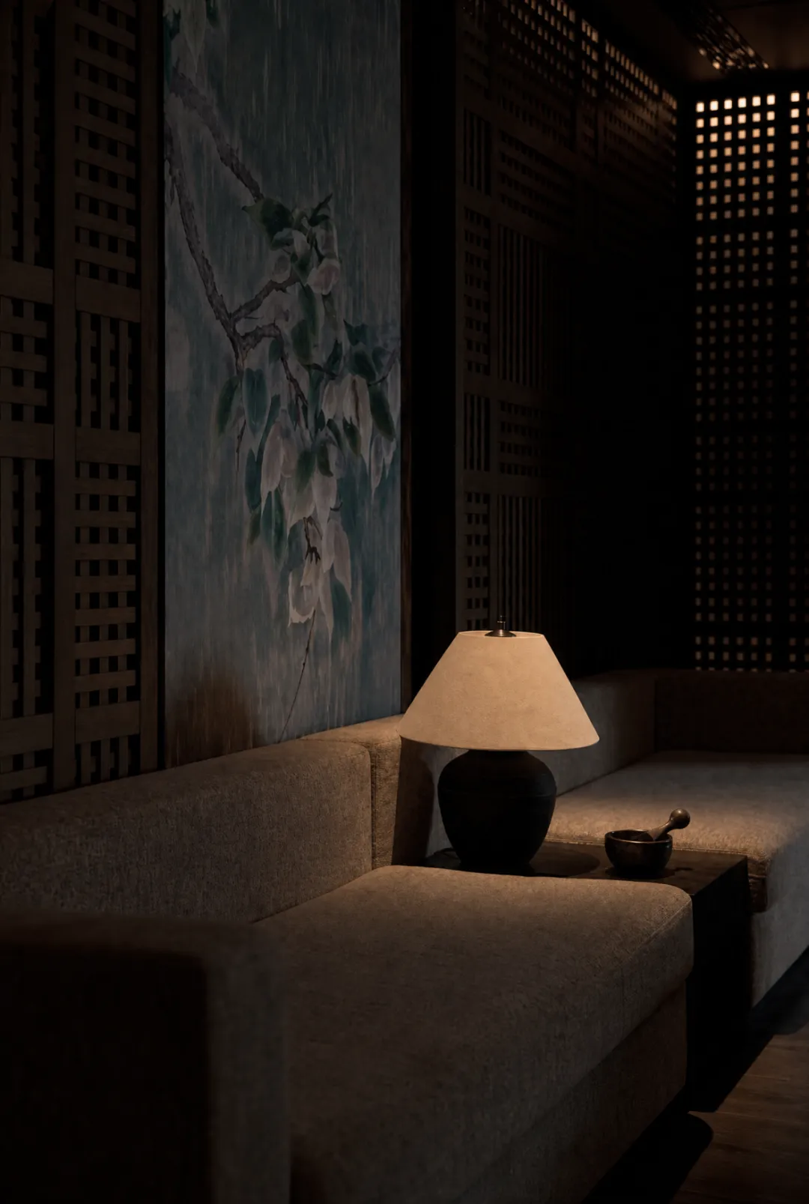
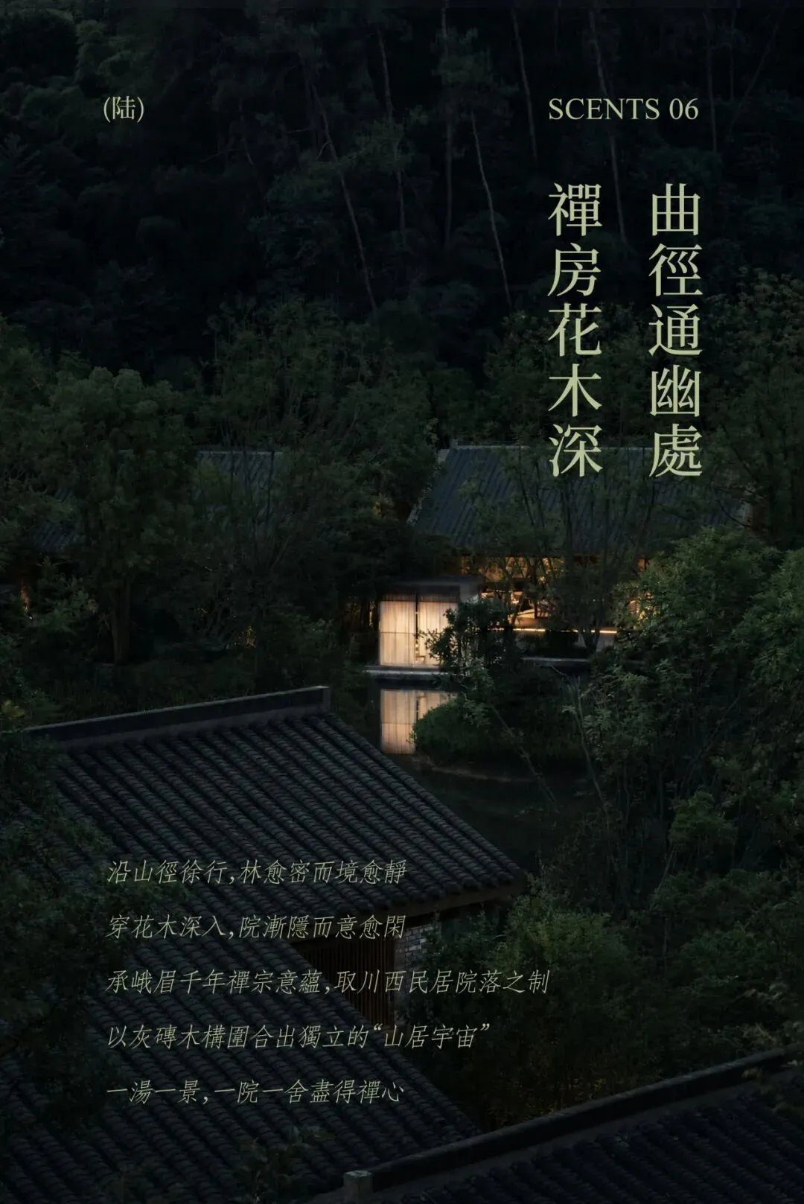
Walking slowly in along the path, with a separate courtyard space integrated into nature at its core, it unfolds a spatial rhythm of “from gate to courtyard, from room to view, from courtyard to water.”
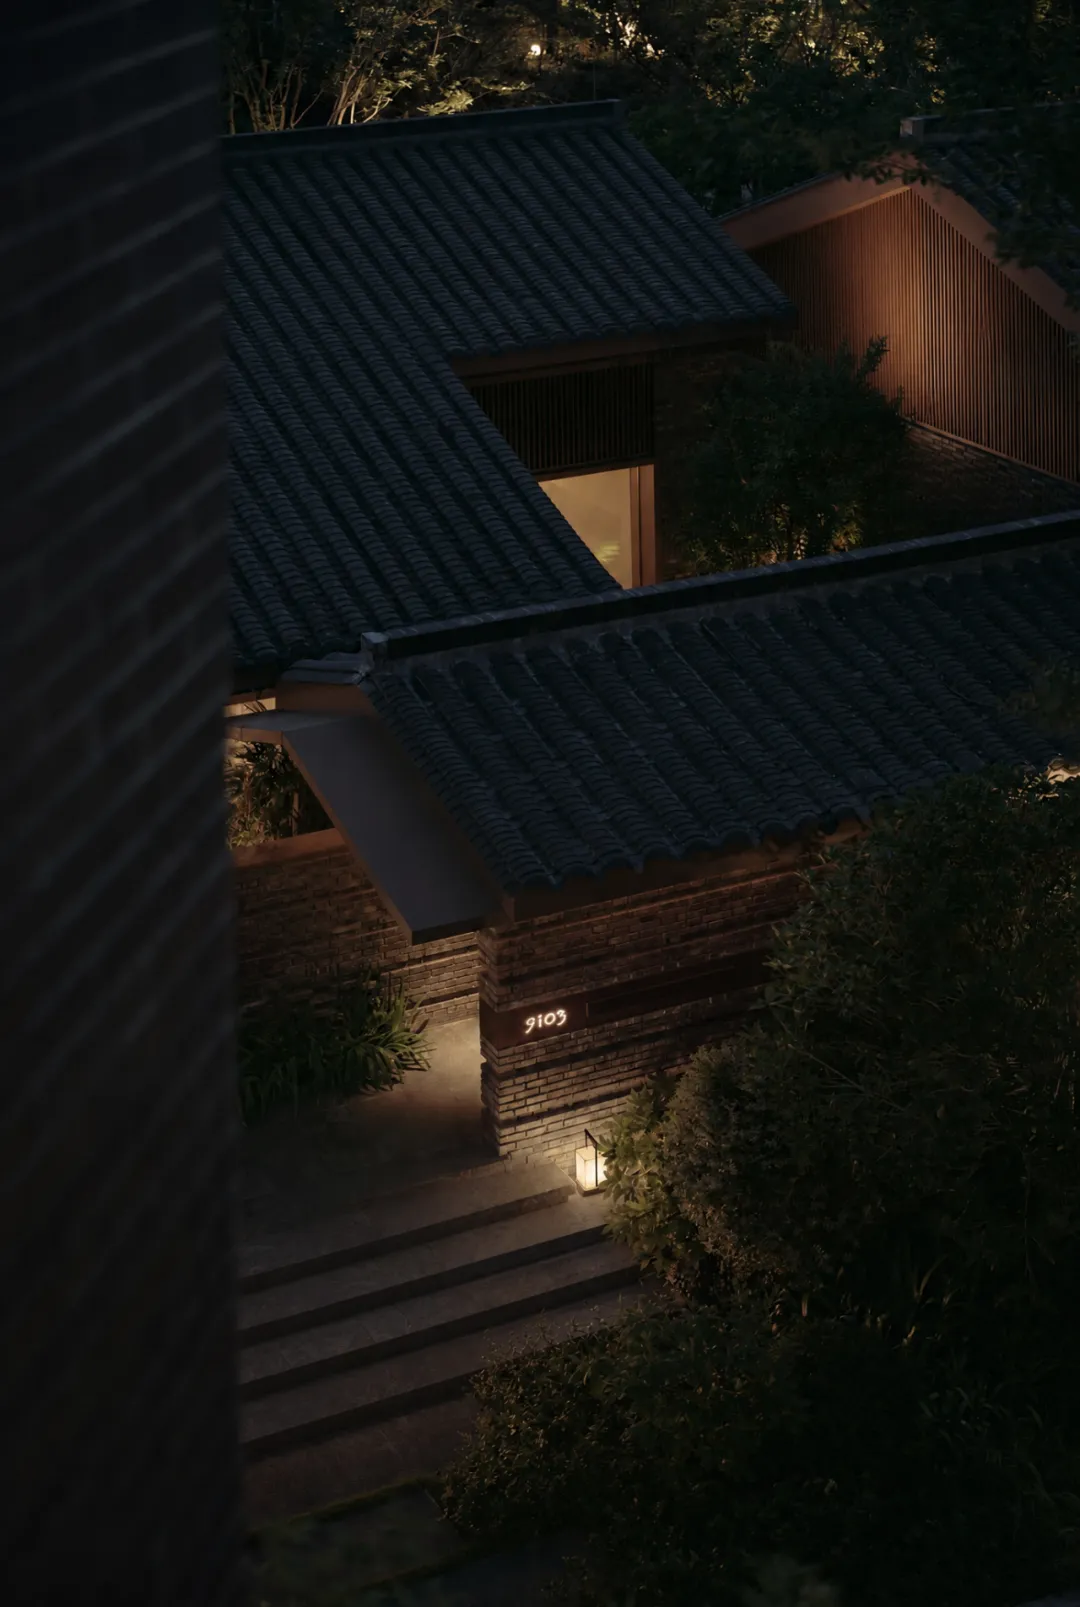
Gray brick courtyard walls, wooden frames, natural stone, and courtyard greenery together create a quiet, rustic mountain dwelling character.
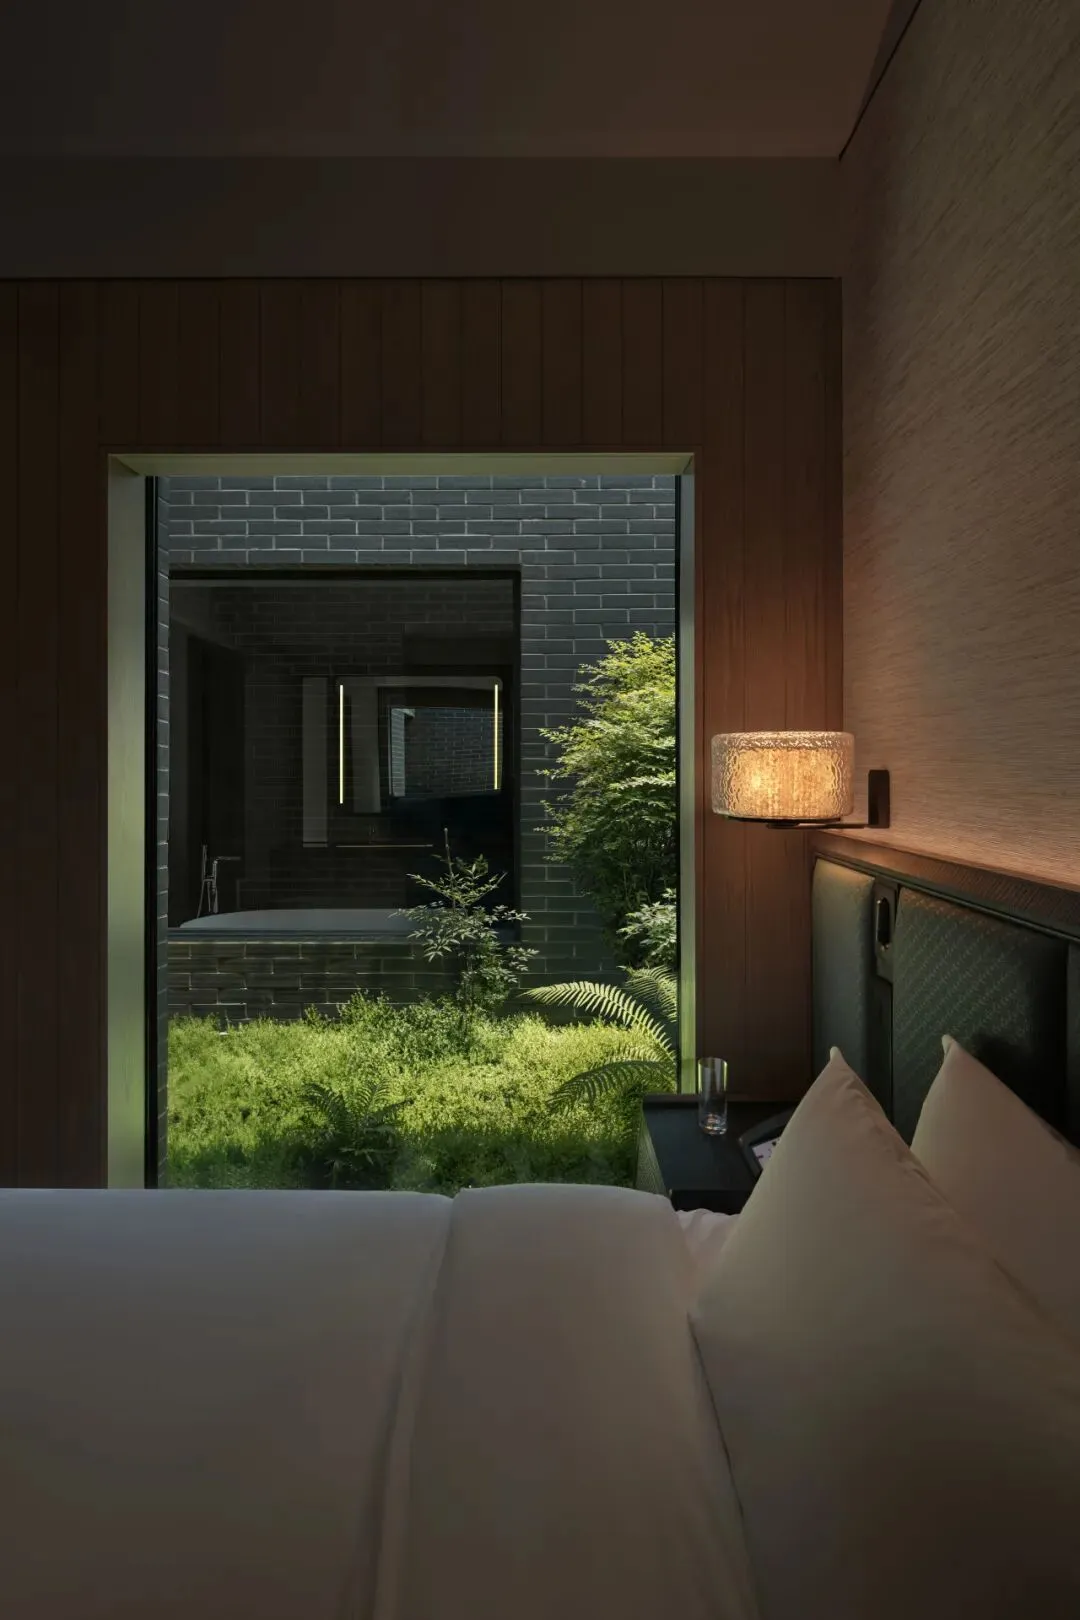
Framed views and borrowed scenery reorganize sightlines; viewing is directed not only toward distant mountains but also to each tree and stone in the courtyard, the light and shadow of branches and leaves, and the weather of the four seasons.
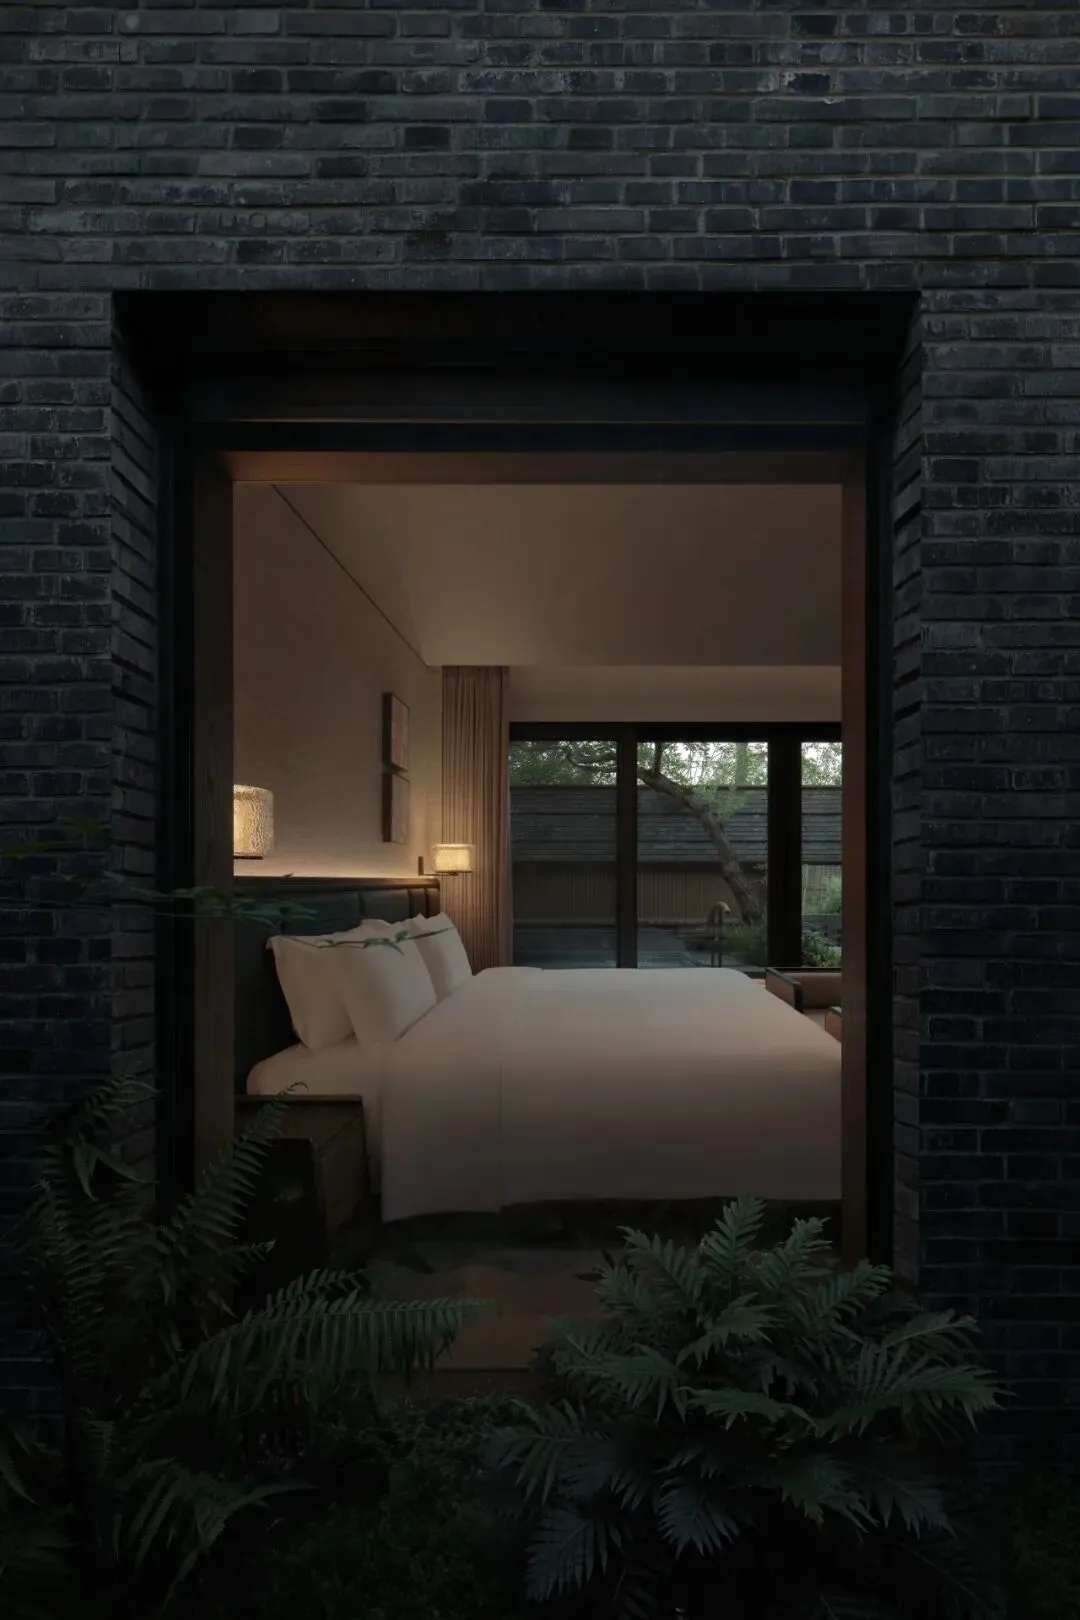
The daybed and living area both open toward the courtyard, making the courtyard view the main visual backdrop indoors.
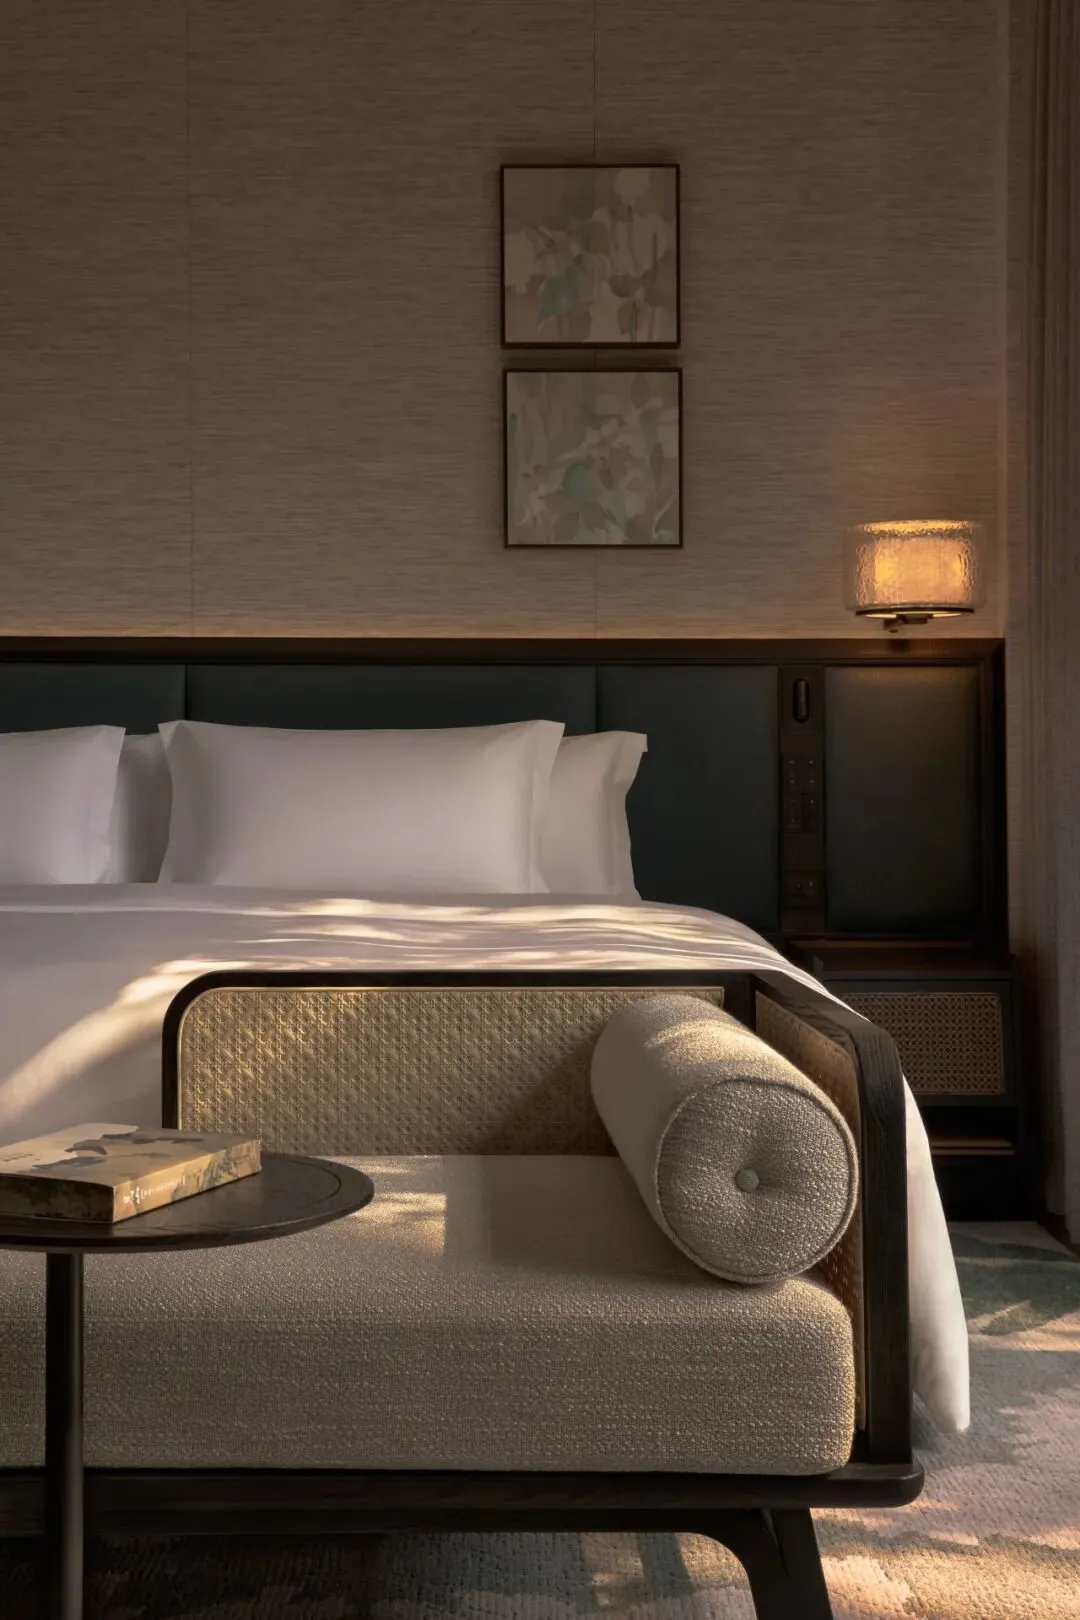
The focus of life falls within the courtyard; outdoor dining terraces, private hot spring pools, and waterside relaxation pavilions are arranged in order, allowing the living space to extend gradually into nature and creating a relaxed, slow-paced retreat-like travel experience. Beneath the trees is a private hot spring; beneath the eaves is a seating platform. When rain comes, listen to water falling among the eaves; on clear days, watch sunlight move across the courtyard walls.
Continuing Banyan Tree's brand core of integrating nature into life, it innovates color on classic design vocabulary, accented with elegant purple tones to create a calm and refined wellness retreat atmosphere.
🔻Guest Rooms
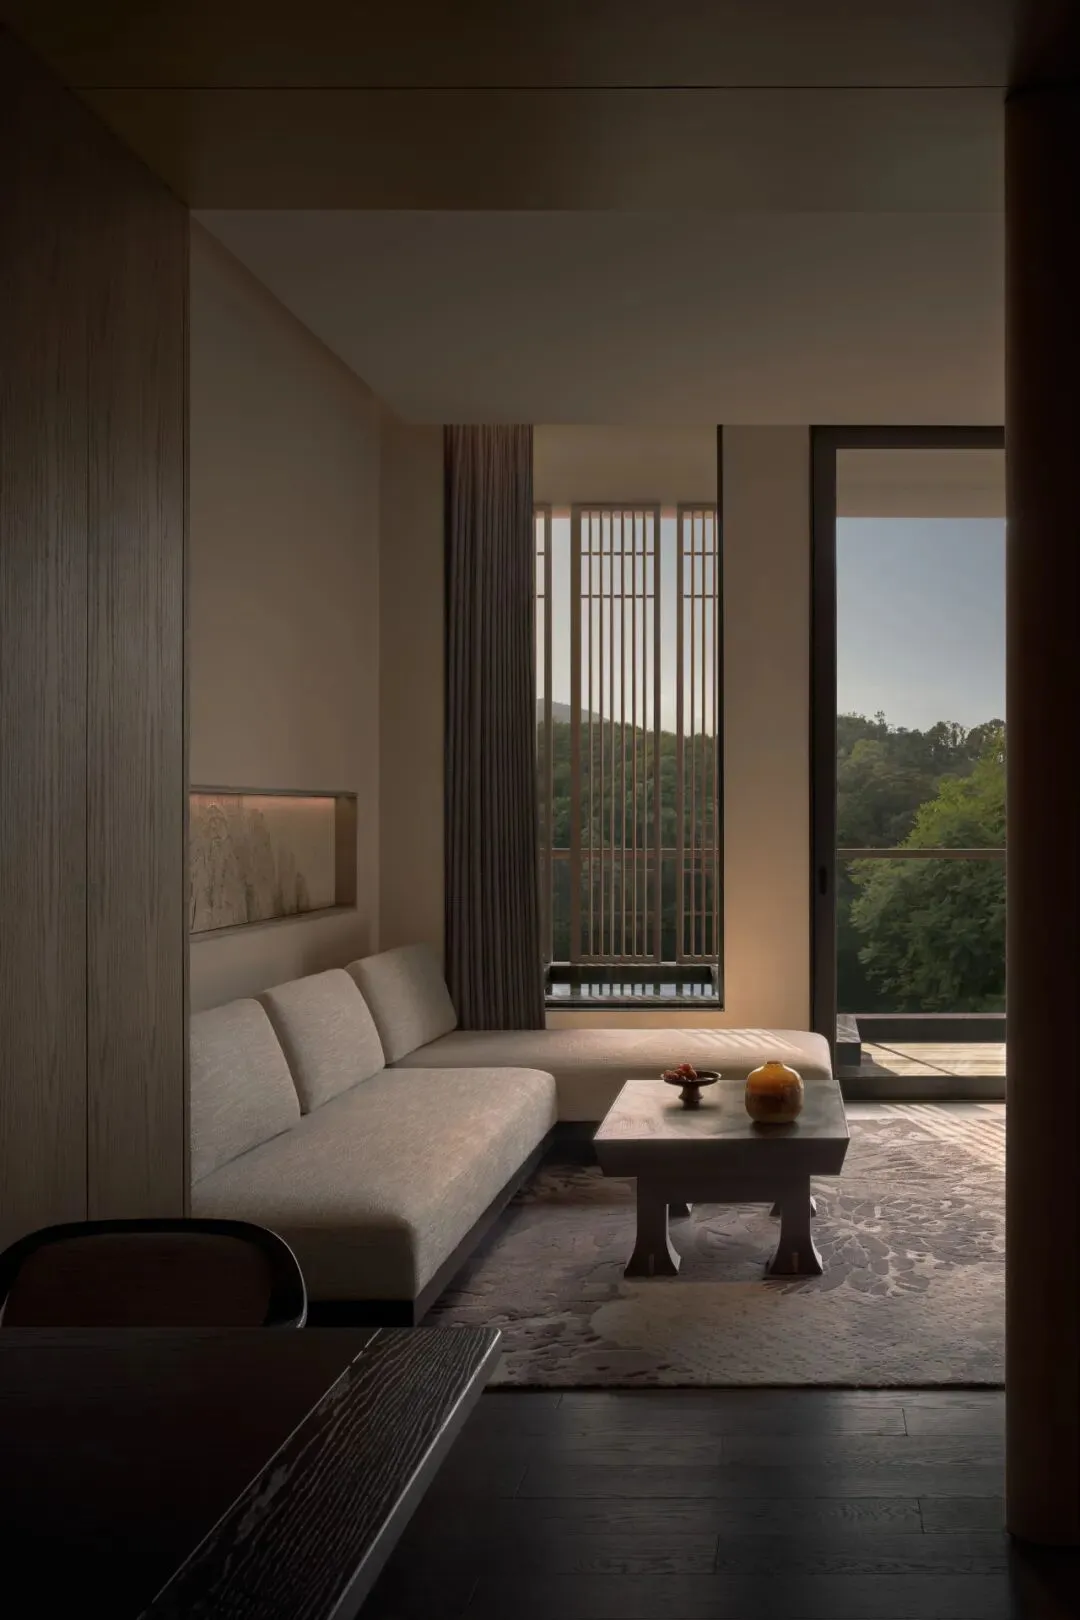

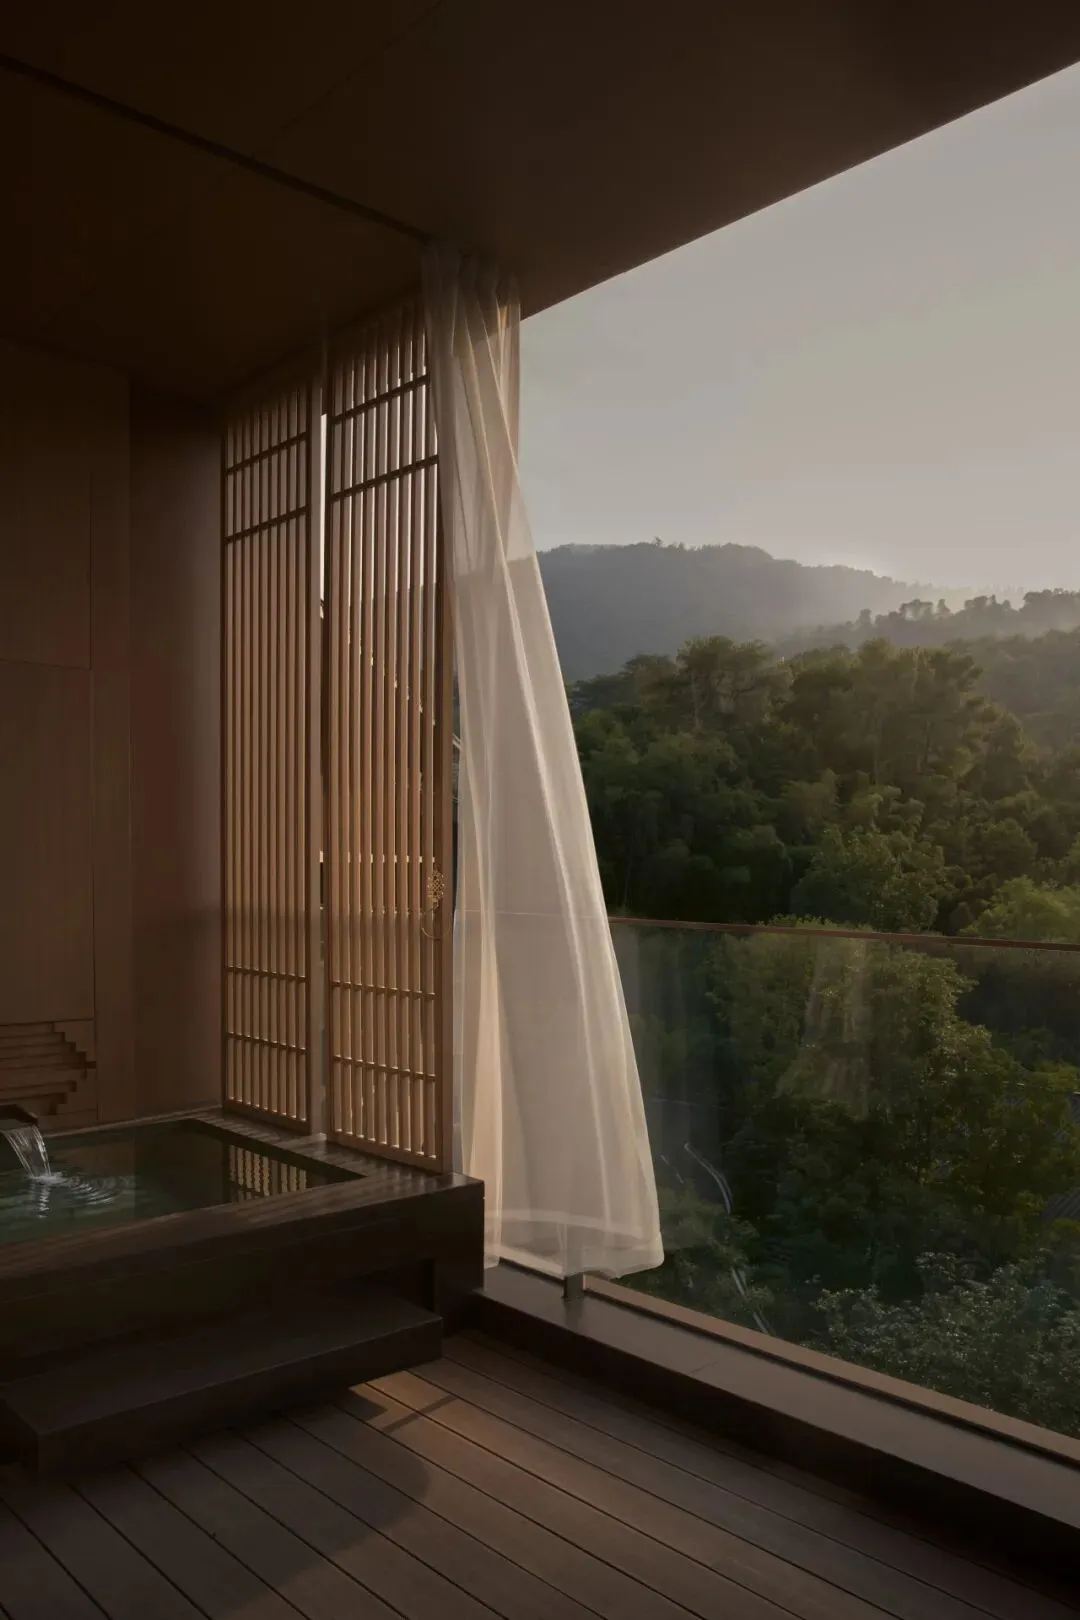
One side of the terrace has a private hot spring, with wooden grilles and soft drapes blurring the boundary; the other side offers a scenic spot to sit at leisure—watching the mountain colors gradually brighten at dawn and listening to the wind enter the woods at dusk.
Project Name: Banyan Tree Emeishan
Project Owner: Emeishan Yinyi Cultural Tourism Investment and Construction Co., Ltd.
Project Address: No. 55, Section 1, Jingguan Road, Huangwan Town, Emeishan City, Leshan City, Sichuan Province
Architecture Design: BUZZ Zhuang Ziyu Studio
Interior Design: Cheng Chung Design
Material Platform: IDEAFUSION Zhaocai Cloud Library
Landscape Design: GVL
Design Area: 34070.23 m²
Completion Date: 20260801