Changxing Island Homestay Model Room: Serene Natural Perception | Light and Shadow Design

When we face the city, we face a life that is complex and vigorous.
Jane Jacobs
In the fast-paced urban life, there is an abundance of suppressed expression. Under the wave of homestays trending on social media lies the yearning of suppressed souls for escape. Behind the difficulty of booking a popular online homestay, some young people choose to create ideal living scenes at home. Design should not only focus on creating a lifestyle, but also become an extension of the ideal life. Between looking outward and looking inward, design is breaking this boundary in different ways.
In the creation of this project, Shanghai Guangying Design awakens a genuine desire for life through a simple and pure residential ideal, and uses soft, approachable colors and subtly tactile living details to soothe the restless urban atmosphere. Perhaps it lies hidden behind a wind-blown gauze curtain, waiting for us to gently open it.

Psychic healing power
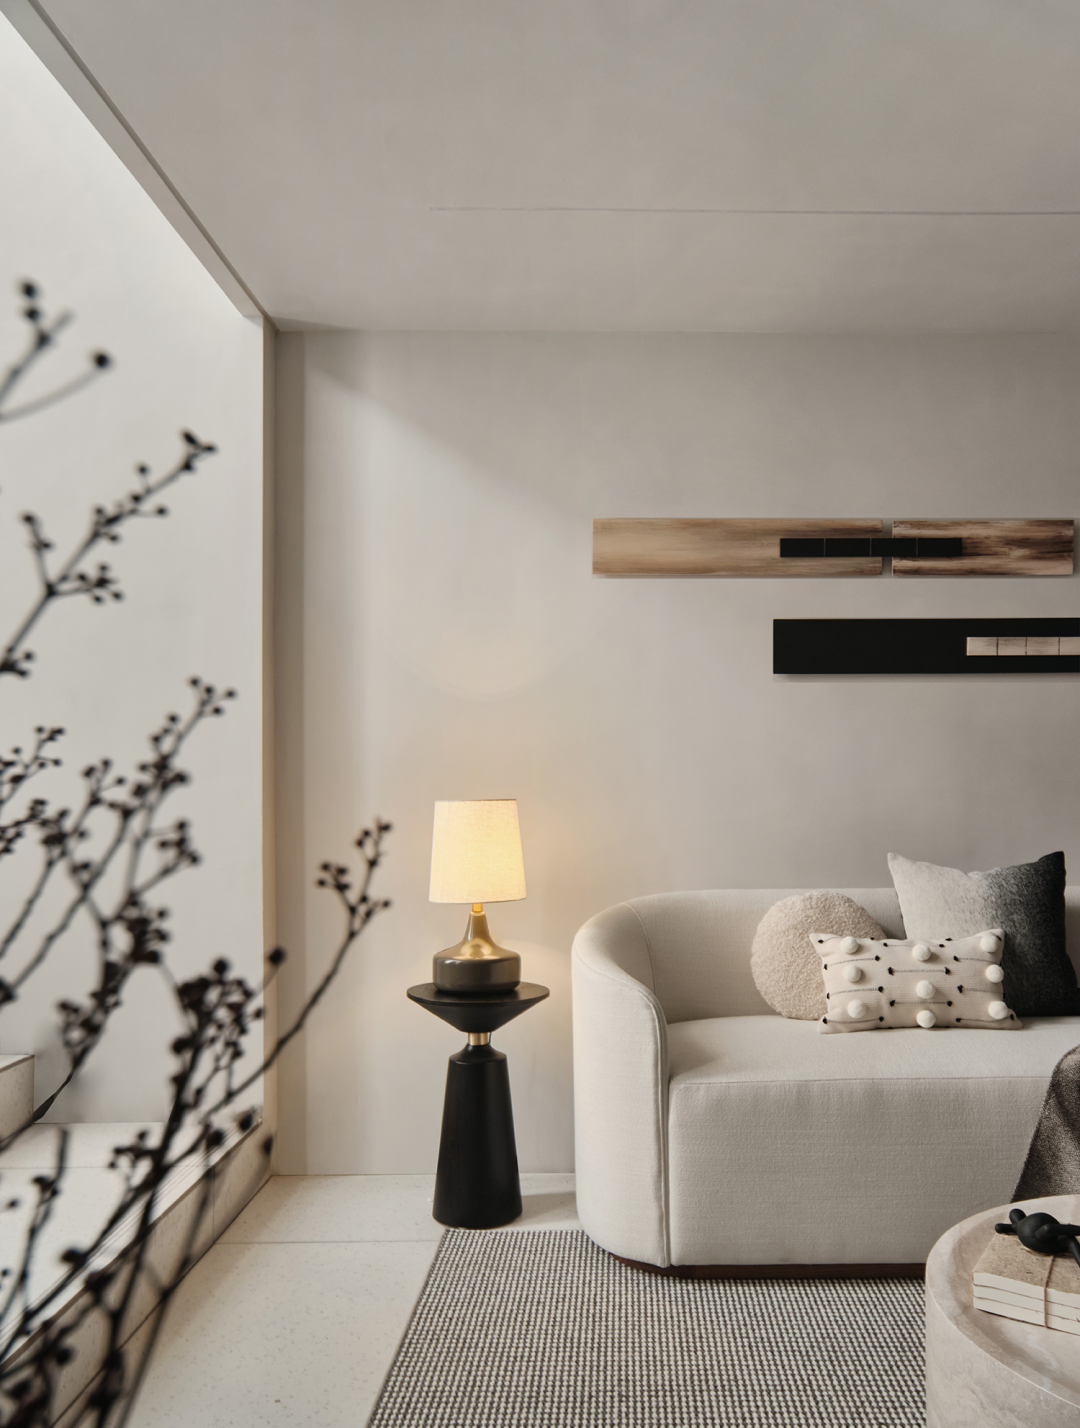
As one of the three Chongming islands closest to Shanghai's urban area, Changxing Island's unique geographical advantages and cultural context give people a pure and clear vacation need for this sandbank. Therefore, the design uses the soft tone of "sand" in the region to open the prelude to homecoming, bringing a relaxed and comfortable experience into the pure enjoyment of home. The current young generation has its own unique understanding of a comfortable dwelling life: undefined lifestyles, free and spontaneous attitudes, and concise and powerful expressions. The design provides a rich container for this. Through the sunken homecoming ritual, the mood gains a space for transition. The split design of the two-level functional space finds a perfect connection between living and sharing.
🔻 Living Room


People's home activities are complex and multi-layered, so the design needs to create more "focal points" that allow people to constantly switch roles in daily life. Therefore, beyond meeting social space needs, a spiritual sanctuary for the soul has become a necessity for urbanites. A comfortable sofa and a rough, skin-friendly blanket can maximize the "healing power" of the living space. The design unifies the space into an inclusive and comfortable dwelling place. Wrapped in a soft tone, the matte inclusivity blends into the furniture forms, allowing people to quickly let down their guard; through the rough surface texture, the unadorned natural beauty is placed within the space.


The design uses a simpler and lighter contemporary language to create a relaxed experience for the space. The selection of furniture and consideration of colors balance the relationship between living and aesthetic experience; the soft spatial tone slows down the mind, echoing a simple and youthful lifestyle with attitude, colliding with the anxious fast pace of the city and resonating with the inhabitants.
Touch of composite scene
Enjoying a meal together with family, the warmth of home gradually rises in this closeness. In the creation of the dining scene, the wonderful contrast of warm and cool materials adds rich interest to dining. The functional compounding of a small-scale space enriches the experience through the intersection of usage scenarios.


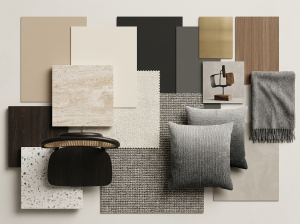
With the help of terracotta, rattan weaving, and Zen-like wooden utensils, the texture and grain of handmade objects amplify perception. The delicate and subtle touch returns to the simple handcraft era, awakening inner gentleness at the moment of contact.


A tranquil life still needs to establish connections with the outside. Based on the spiritual needs of today's young people for continuous exploration, the design uses anti-corrosive wood flooring to connect with nature in the indoor-outdoor link, blurring the boundary between private space and nature while balancing practicality and durability. On a pleasant afternoon, enjoying slow living in one's own courtyard, this delicate balance makes the connection between urban life and personal ideals more concrete.


Perception of life texture
A good living experience requires round-the-clock care. Returning to the comfortable and soft bedroom context, people yearn for a more private and undisturbed state. In the bedroom space, the design uses a finer and warmer milk-tea color as the dominant tone, adding more warmth of linen and pottery, creating a personal spiritual harbor in the light second-floor space.


In the concerto of wood, carpet, and linen, rhythmic geometric forms reflect people's essential need for order in aesthetic thinking. Every waking morning, in a room full of brightness, the beautiful undertone of life is awakened.


Taste is seen in details. The cloakroom divides the space with simple lines and forms, showcasing the avant-garde fashion attitude and refined taste of contemporary urbanites. Within the elegant forms, invisible life perception is released into the gaps of life.


In different eras, cities gradually become enclosed, yet each individual still yearns for a space of their own, like a tiny universe. Freely growing green plants and sunlight enter the room through the curtains. This place matches all imaginations of a pleasant afternoon time.


In the current ideal of living, daily life and spiritual aspirations are intertwined. For designers, connecting different living states by breaking boundaries and awakening the simple pursuit of the spiritual world is a persistent and gradual exploration. The design of this project hopes to melt the rhythm of urban life into a relaxed spatial feeling through plain materials and succinct structures, seeking the vibrant undertone of life in the relationship between nature and people.

△ First Floor Plan

△ Second Floor Plan
Project Name | Changxing Island Homestay Model Room
Design Scope | Interior Design, Soft Furnishing Design
Project Owner | Shanghai Yongchenghang Real Estate Co., Ltd.
Project Location | Changxing Island, Shanghai, China
Project Area | 69.5㎡
Design Firm | Shanghai Guangying Decoration Consulting Co., Ltd.
Lead Designer | Rui Ying
Design Time | 2022.09
Construction Time | 2022.10-12
Project Photography | Wang Haihua

Rui Ying
Co-founder & Design Director of Shanghai Guangying Design
Committed to simple and creative design, with unique insights into international fashion culture, continuously breaking through traditional aesthetic rules, her works cover interior and soft furnishing design fields, ensuring each work is unique while presenting new development directions in the field of interior spatial aesthetics. Her works have won international design awards such as Germany's IF DESIGN AWARD, Italy's A'DESIGN AWARD, CREDAWARD China Real Estate Design Award, USA TITAN Property Awards, France GPDP AWARD, USA MUSE Design Awards, Italy IIDA AWARD, France INNODESIGN PRIZE, Dubai International Professional Interior Design Award, and more.

Shanghai Guangying Design was founded in 2011 and has a professional design, construction, and furnishing team. It provides multi-dimensional solutions and is committed to providing high-quality and efficient interior design services for high-end private clients and well-known real estate companies at home and abroad.
Its business covers all forms of space, including commercial space, real estate, hotels, catering, homestays, apartments, offices, and high-end private residences. The team is young, passionate, and creative, always maintaining a spirit of exploration for the future.
Respecting design itself, it focuses on the deep development of brand culture and the creation of unique temperament aesthetics. With innovative design concepts, rich construction experience, and international integrated soft furnishing decoration capabilities, it has won many internationally renowned interior design awards and won wide recognition and praise from clients. Guangying pays attention to the relationship between space and people, allowing every space to communicate emotionally with people through its own unique language. Let every space have warmth and attitude.