Global | USD

Anchored Heart Realm, 313㎡ Xiangxin · Jiajing Mansion | HID Herbena

#Urban Inspiration#Masterpiece#Creative Materials#Modern Aesthetics#Elegant Art
2026-08-13
Avatar HID赫尔贝纳设计
46
27

Part.1 A Heart with Roses, Still in Bloom

The mountain is quiet and far away from world,

untainted by a trace of earthly dust

A serene realm beyond the world, where no earthly dust may intrude

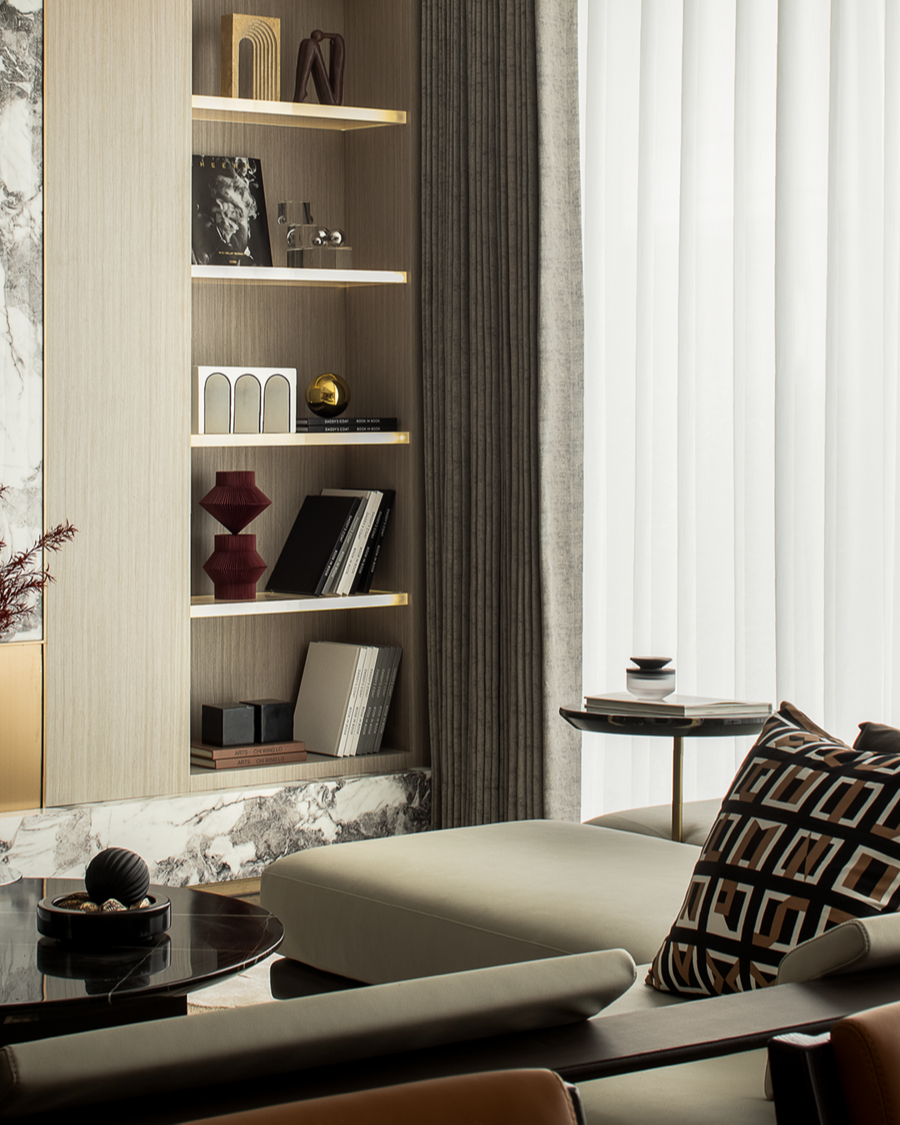
Going deep into the forested hills to find a quiet place, we create a residence that reaches straight to the heart, a plain, tranquil haven for self-renewal. Holding a scroll in the breeze, recalling the rise and fall of the world, we realize that roses in the heart still bloom on their own.

🔻Living Room

2087805832279535618.png

泊心之境 , 313㎡祥新• 嘉境府 | HID赫尔贝纳设计案例

The project is located in Huzhou, a thriving land of fish and rice full of the warmth of everyday life. Huzhou's respect and sincerity towards life are an unyielding persistence engraved in the bones, as natural and full of exploratory value as nature's creation of life.

泊心之境 , 313㎡祥新• 嘉境府 | HID赫尔贝纳设计案例


Silk, Huzhou brushes, and camellia culture are imbued with Huzhou's lively atmosphere. Returning to design, the designer intends to blend Huzhou's vitality and purity within the space, emphasizing a return to simplicity and leisurely slow living, to rediscover the true essence of life. Positioning it as a “realm of anchoring the heart,” the space creates a spiritual retreat under contemporary urban civilization, merging the simplicity, plainness, and understated artistic language of Eastern and Italian aesthetics to examine life and gaze upon oneself.

泊心之境 , 313㎡祥新• 嘉境府 | HID赫尔贝纳设计案例

泊心之境 , 313㎡祥新• 嘉境府 | HID赫尔贝纳设计案例

The de-living-room model is increasingly popular, blurring the boundaries of space. The design combines the living room, dining room, and tea room into one spatial structure, integrating the warmth of dining with interpersonal socializing, staging the trilogy of life: gatherings, banquets, and after-tea leisure.


Part.2 After-Meal Tea Leisure

Sit still and cook tea

watching the tea floating in the water

Sitting to pour the clear water, watching the tea dust boil

泊心之境 , 313㎡祥新• 嘉境府 | HID赫尔贝纳设计案例

泊心之境 , 313㎡祥新• 嘉境府 | HID赫尔贝纳设计案例

At the entrance, the focus falls on the dining area. Leather dining chairs and a luxury marble dining table enclose a dining space, while a specially designed wall lamp system on one side creates a warm dining atmosphere, enriching the layers of space and taste. The casually placed tableware expresses a high-quality lifestyle and attitude.

泊心之境 , 313㎡祥新• 嘉境府 | HID赫尔贝纳设计案例

泊心之境 , 313㎡祥新• 嘉境府 | HID赫尔贝纳设计案例

The circulation divides into two here: one side leads to the living room, the other turns into the tea room.

泊心之境 , 313㎡祥新• 嘉境府 | HID赫尔贝纳设计案例

Huzhou is one of the birthplaces of world tea culture. Here, Lu Yu, the sage of tea, wrote the world's first tea monograph, 《The Classic of Tea》. The Zen culture represented by tea culture is precisely the life attitude the space intends to express: plain and tranquil, untouched by worldly dust.

泊心之境 , 313㎡祥新• 嘉境府 | HID赫尔贝纳设计案例

Making friends over tea, sitting face to face, we taste life and savor the warmth of the world. As the tea leaves float and sink, time flows slowly, and emotions mingle with each breath and sip.

Part.3 Where the Heart Yearns, Where Dreams Dwell

Nothing in the heart

leisure to see the flowers bloom and fall in front of the court

Nothing outside the heart, at leisure watching the court flowers bloom and fall

泊心之境 , 313㎡祥新• 嘉境府 | HID赫尔贝纳设计案例

“Luxury living

is not about piling up expensive materials,

but rather a deeper reflection on the essence of life

and the inclusion of local natural culture。”

泊心之境 , 313㎡祥新• 嘉境府 | HID赫尔贝纳设计案例

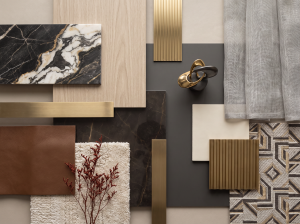
The color palette of gray and brown, delicate leather, light structures, and pure calla lilies seems to reveal the residents' simple material desires yet abundant spiritual pursuits. With simpler structures and purer colors, a richer and more complete spiritual expression is achieved.

泊心之境 , 313㎡祥新• 嘉境府 | HID赫尔贝纳设计案例

泊心之境 , 313㎡祥新• 嘉境府 | HID赫尔贝纳设计案例

Light forms outline softness and elegance, discarding the heaviness and complexity of the world, returning to a pure state of life.

泊心之境 , 313㎡祥新• 嘉境府 | HID赫尔贝纳设计案例

泊心之境 , 313㎡祥新• 嘉境府 | HID赫尔贝纳设计案例

泊心之境 , 313㎡祥新• 嘉境府 | HID赫尔贝纳设计案例

The circulation leads into a childish world.

泊心之境 , 313㎡祥新• 嘉境府 | HID赫尔贝纳设计案例

泊心之境 , 313㎡祥新• 嘉境府 | HID赫尔贝纳设计案例

泊心之境 , 313㎡祥新• 嘉境府 | HID赫尔贝纳设计案例

The richer spiritual world and free expression of contemporary children form the prototype of the spatial design. Through diverse game and animation elements, it creates a stylish and trendy spiritual playground, witnessing every moment of growth.

泊心之境 , 313㎡祥新• 嘉境府 | HID赫尔贝纳设计案例

泊心之境 , 313㎡祥新• 嘉境府 | HID赫尔贝纳设计案例

泊心之境 , 313㎡祥新• 嘉境府 | HID赫尔贝纳设计案例

By activating the tension of color, it blooms artistic flowers in children's minds, laying the foundation for fashion and artistic aesthetic appreciation.

Part.4 The Tipsy Moment, a Dialogue with the Soul

Windows open to field and ground

Over wine we talk of crops of grain

Opening the window to face the field, holding wine to talk of mulberry and hemp

泊心之境 , 313㎡祥新• 嘉境府 | HID赫尔贝纳设计案例

泊心之境 , 313㎡祥新• 嘉境府 | HID赫尔贝纳设计案例

The underground wine cellar serves as a second place for entertaining like-minded friends. Through furniture and spatial relationships, it creates a quiet retreat within the bustle, where classical Italian elements collide, allowing time to settle into the wine and deeply soothe the heart.

泊心之境 , 313㎡祥新• 嘉境府 | HID赫尔贝纳设计案例

泊心之境 , 313㎡祥新• 嘉境府 | HID赫尔贝纳设计案例

With a uniquely designed lighting system, a hazy atmosphere is created, giving the interior space quiet shadows—bustling yet not noisy. Conversations flow like a gentle stream, passing through the heart, warm and comforting, as time and space stand still in this moment.

“This is the moment when I truly face my inner self and communicate with it”

泊心之境 , 313㎡祥新• 嘉境府 | HID赫尔贝纳设计案例

泊心之境 , 313㎡祥新• 嘉境府 | HID赫尔贝纳设计案例

Beyond the bustle, returning to the private realm of solitude, the designer uses warm-toned lighting and casual furnishings to create a spiritual sanctuary distinct from the external world. We can almost see the residents in solitude, silently contemplating or conversing with their souls.


Project Information

Project Name | Xiangxin • Jiajing Mansion

Developer | Zhejiang Xiangxin Technology Holding Group Co., Ltd.

Project Location | Zhejiang, Huzhou

Project Area | 313㎡(non-sales area)

Soft Furnishing Design | Guangzhou Huerbena Interior Design Co., Ltd.

Hard Furnishing Design | Shenzhen Intercontinental Architectural Decoration Group Co., Ltd.

Photography | Wu Changle

This article is reprinted from the internet. Please contact us to delete it if there is any infringement.
More Solutions
Space material collection
1 group
#1.Living Room
Living Room
Silver FoxSheer CurtainElegant GreyDome科技木