144㎡ Wabi-sabi Style Residential Design, Silent Realm | Yunshen Space Design
Cloudepth Space Design
CSDA/2023
Silent Realm |
SILENT
24th.Feb.2023
Copyright © 2023 Cloudepth Space Design Association
Let light do the design.
— I. M. Pei
🔻 Living Room
The crisp and clear straight lines support the basic framework of the space. The designer hopes to redefine the mood of home through the layers of light, the details of soft furnishing and material textures, and the free, unrestrained spatial planning;
......
Rhythm of light and shadow, people and space
Changing light and shadow
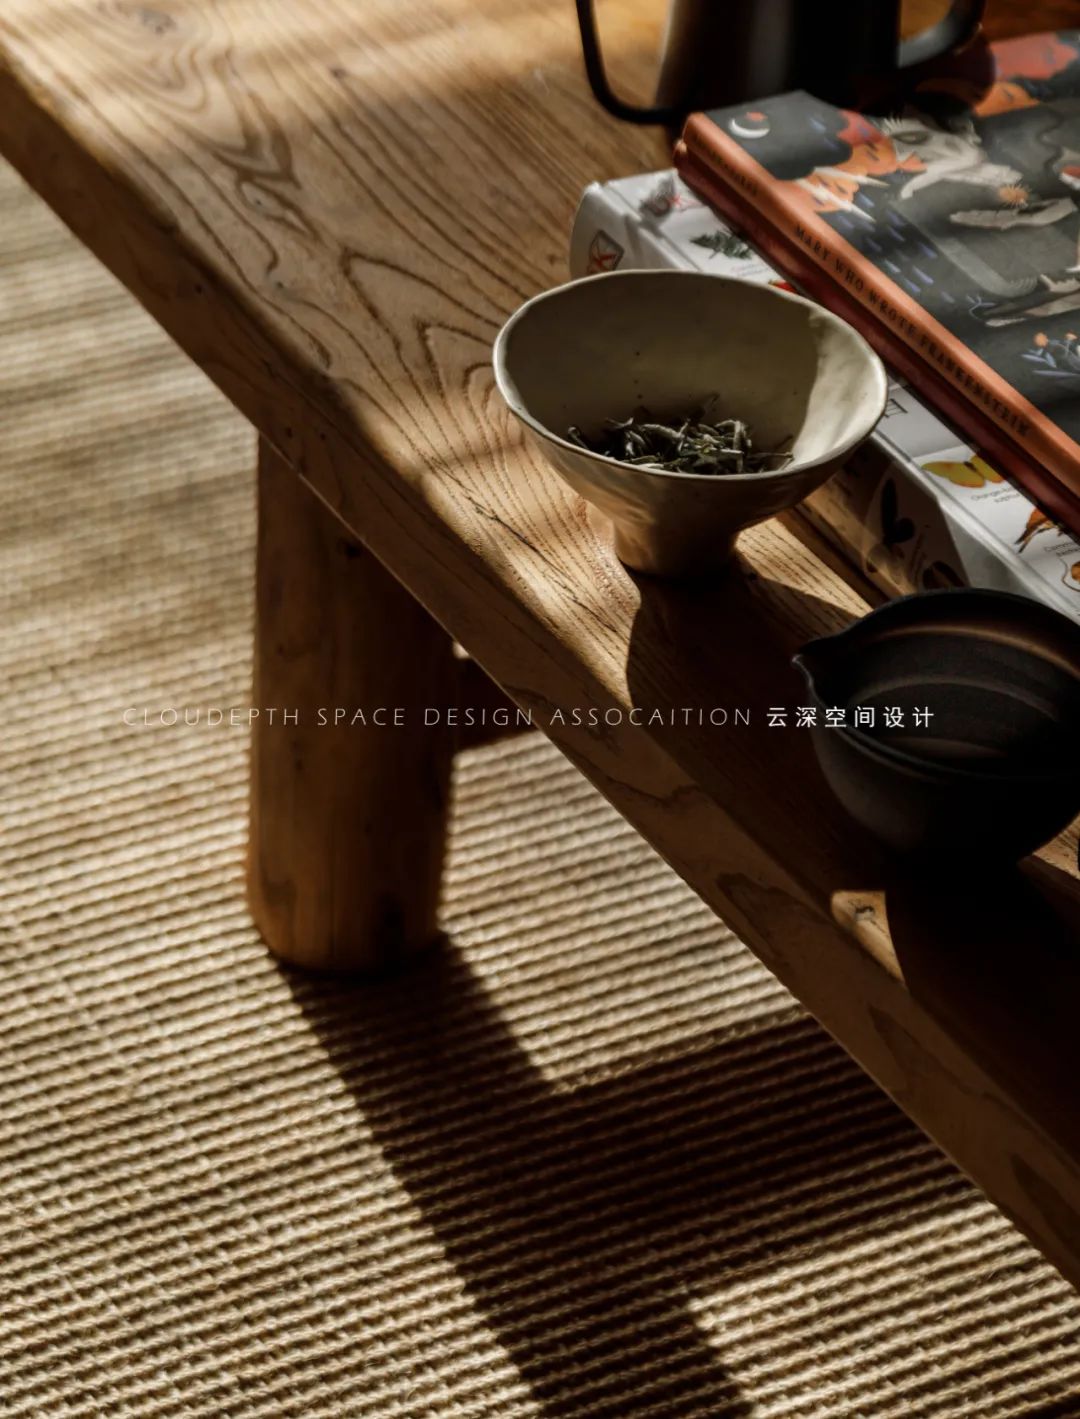
Wooden coffee table, handmade pottery, sisal carpet, and dead branches carry an original texture; highlighting natural beauty, adding a touch of artistic conception amid the interplay of light and shadow refracted through the shutters.
Paintings, books, tea sets, and other items carry the owner's daily preferences;
Sunlight pours in, bringing the breath of nature into the home, allowing residents to feel the sentiment and flavor of life.
Interplay of light and dark
Removing redundant partition walls, the smooth and unobstructed layout runs through the public area, expressing the freedom and casualness, languor and unrestraint of the space; the combination of rattan weaving craft with lamps creates wandering light and shadow and the interplay of void and solidity, while the old wooden table legs + cement tabletop further reveal a Zen aesthetic of returning to simplicity.
Loop circulation path
Entryway interaction
▼
Bedroom
BEDROOM
PU stone material
The master bedroom features a floating platform bed design, lowering the visual center of gravity; the bedside extends on both sides to integrate with the nightstands, presenting a resting space that brings inner peace.
▼
Study
STUDY
▼
Bathroom
BATH
Pedestal washbasin
Before renovation, the original layout had the following problems: this case is a soft furnishing renovation of a finished apartment; the layout is square, but the shortcoming is the windowless enclosed kitchen, making the space confined and narrow;
After renovation, the layout was optimized:
The wall between the kitchen and the entrance was removed, connecting the living room, dining room, and entrance hall as interrelated zones, making the space appear more open.
Project Name | Silent Realm
Project Location | Beijing Xinhualian Lijing
Design Team | Cloudepth Space
Design Style | Wabi-sabi style
Project Area | 144㎡
Project Cost | 40w
Space Photography | Li Ming
Construction Team | Cloudepth Decoration

Main Materials | Wood flooring, latex paint, wood veneer, hidden doors, PU stone-like material, tea-colored glass
Designer's Note:
This case is a soft furnishing renovation with minimal structural changes. The owner wanted a home that is "textured yet relaxed and free." Therefore, in spatial layout, the living room, dining room, and kitchen were all opened up, creating a sense of sudden openness and ease. In soft furnishing design, natural textured elements such as wood, rattan, linen, and PU stone-like material were selected to express a quiet and serene atmosphere. When sunlight filters through the blinds into the interior, it brings a wonderful poetic feeling.