
Chuyi | Spacious Terrace + Private Dance Studio, the Most Comfortable Log-style Villa

Chuyi | Natural Wood Villa with Large Terrace and Private Dance Studio
roject InformationDesigner in Charge: FDC : STUDIO
Location: Chengdu, SichuanArea: 300sqmProject Year: 2016
Photographer: Nage Puyou
Project Overview
This project was designed and completed in 2016 and is located in Chengdu. It is a natural wood design that combines Chinese and Japanese styles.
Background Introduction
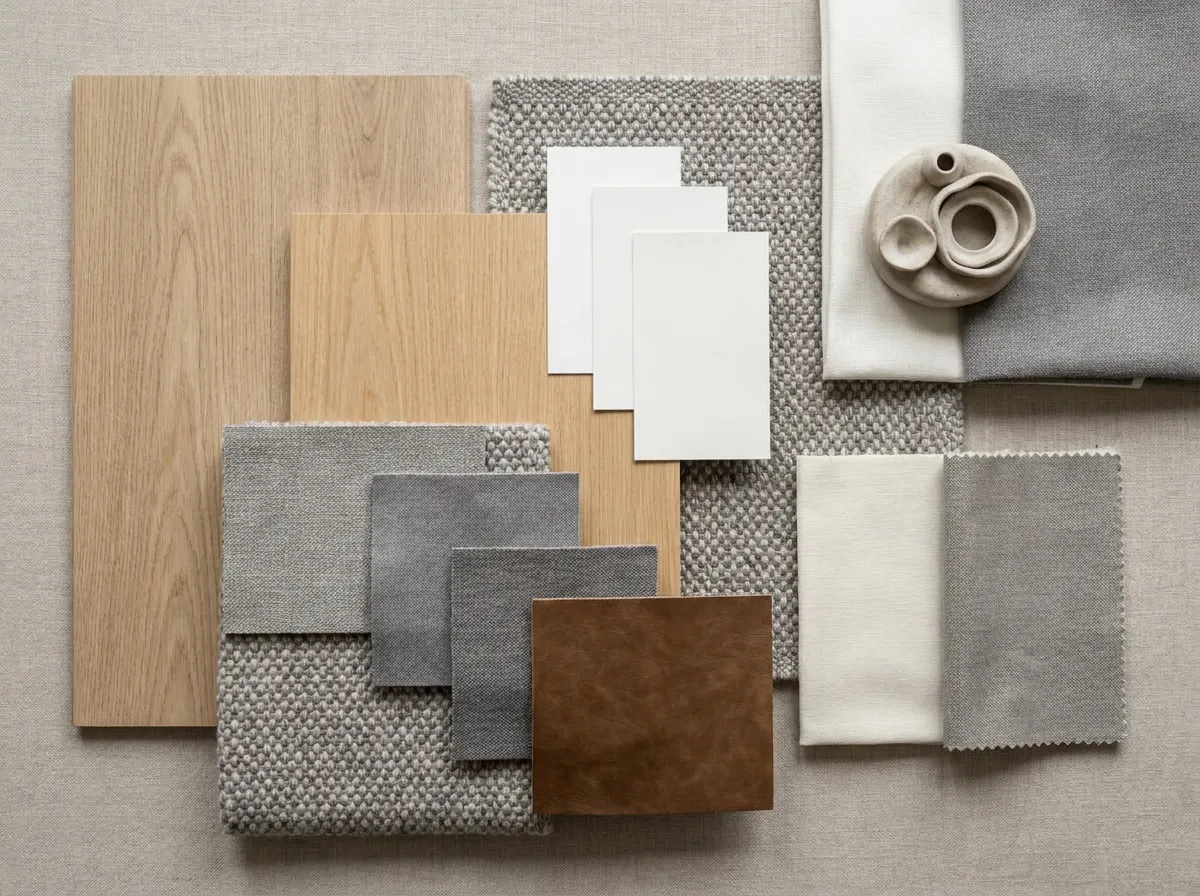
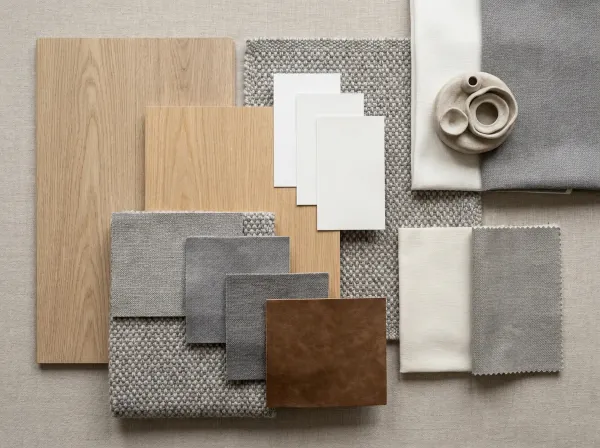
Every home carries the owner's own temperament. The whole space uses white space and the warmth of wood to create a warm picture. The entry hall uses ash veneer with an elegant tone and texture as the main decorative material, letting the body and mind relax the moment one steps inside after work. The large amount of white, with enough tolerance and purity, isolates all the noise of the city, allowing residents to quietly feel and discover the original beauty of life.
[Note]: This was a work created during the designer's tenure at Ji Yi Design in 2016. Participants: Zhang Yue, Li Jia.
Entryway
The entry shoe storage area is designed to preserve the daylight from the original window. A low shoe cabinet is placed at the entrance for changing shoes of the current season; the original shoe cabinet both stores shoes and serves as the entryway view.
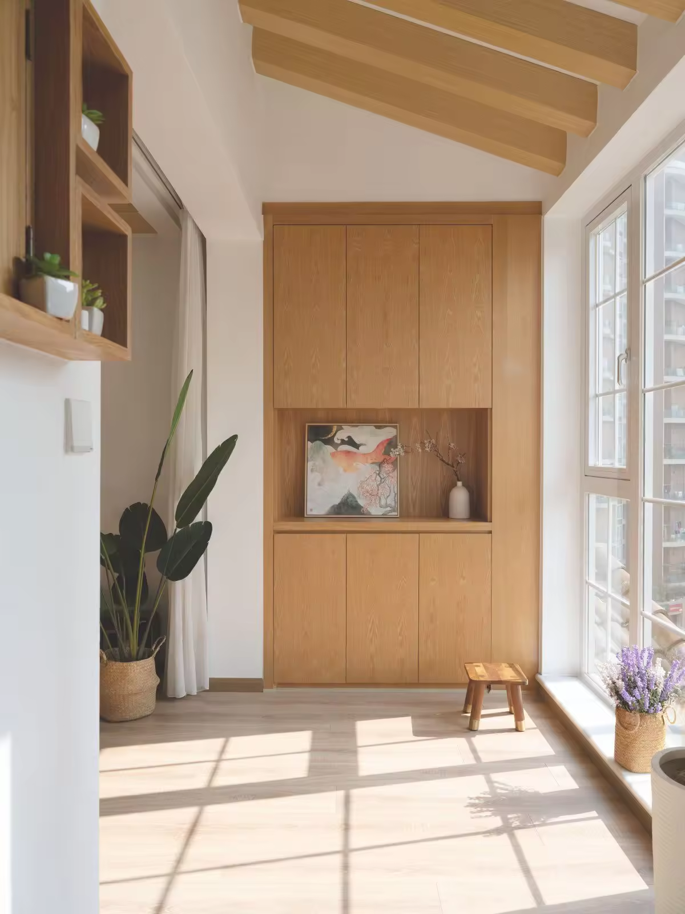
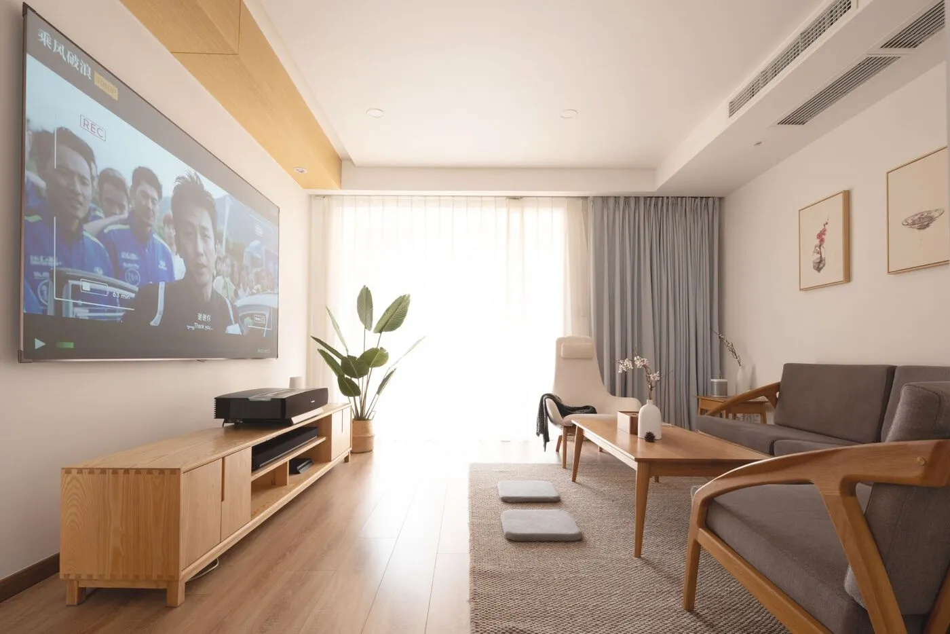
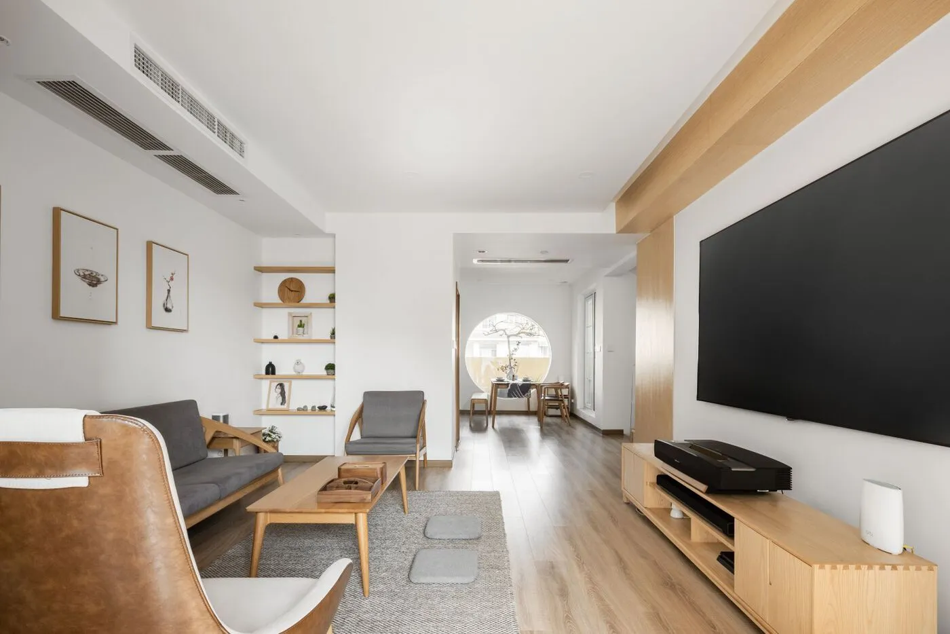
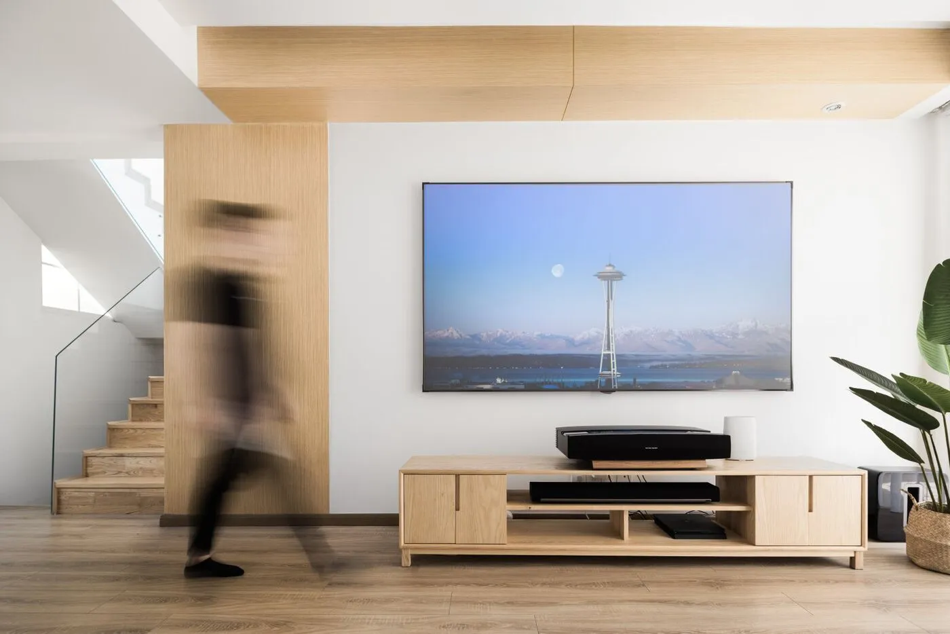
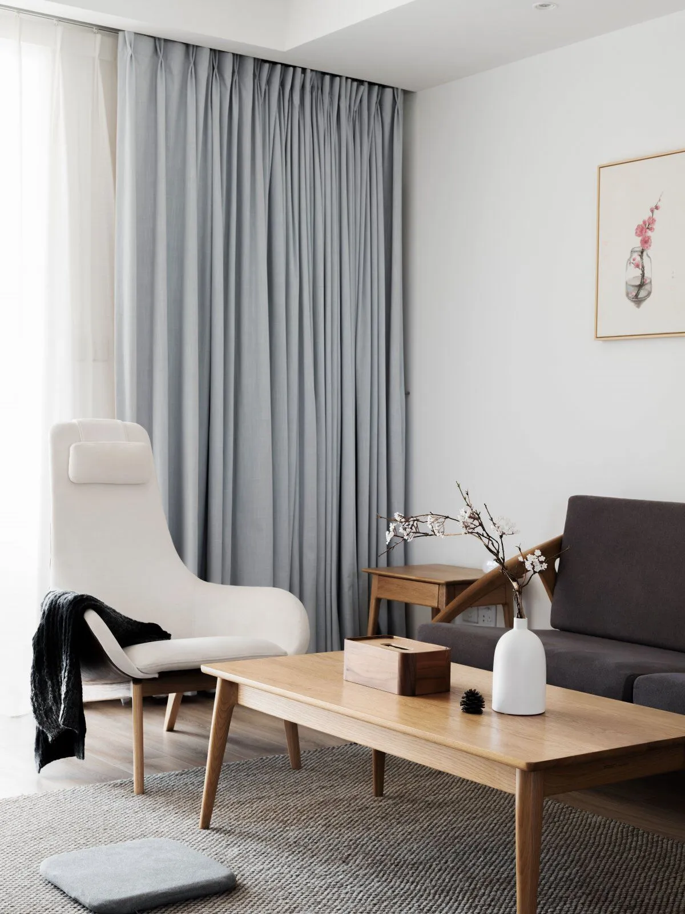
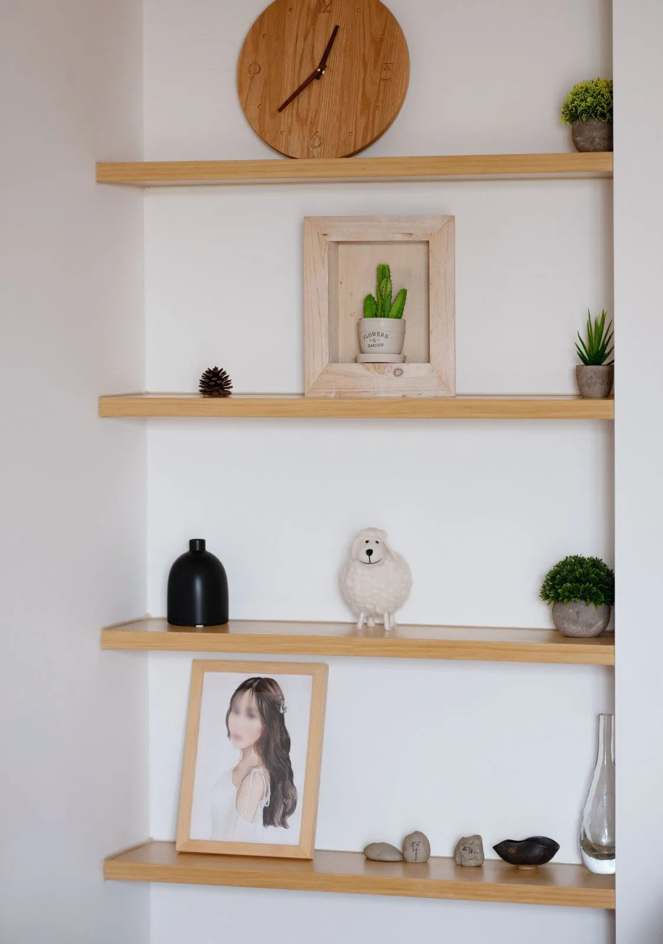
The clean and lively lines of the living room make the space more open and bright. The Japanese-style furniture tone and warm wood grain make the whole space more harmonious, warm and comfortable.
🔻 Living Room
Dining Room
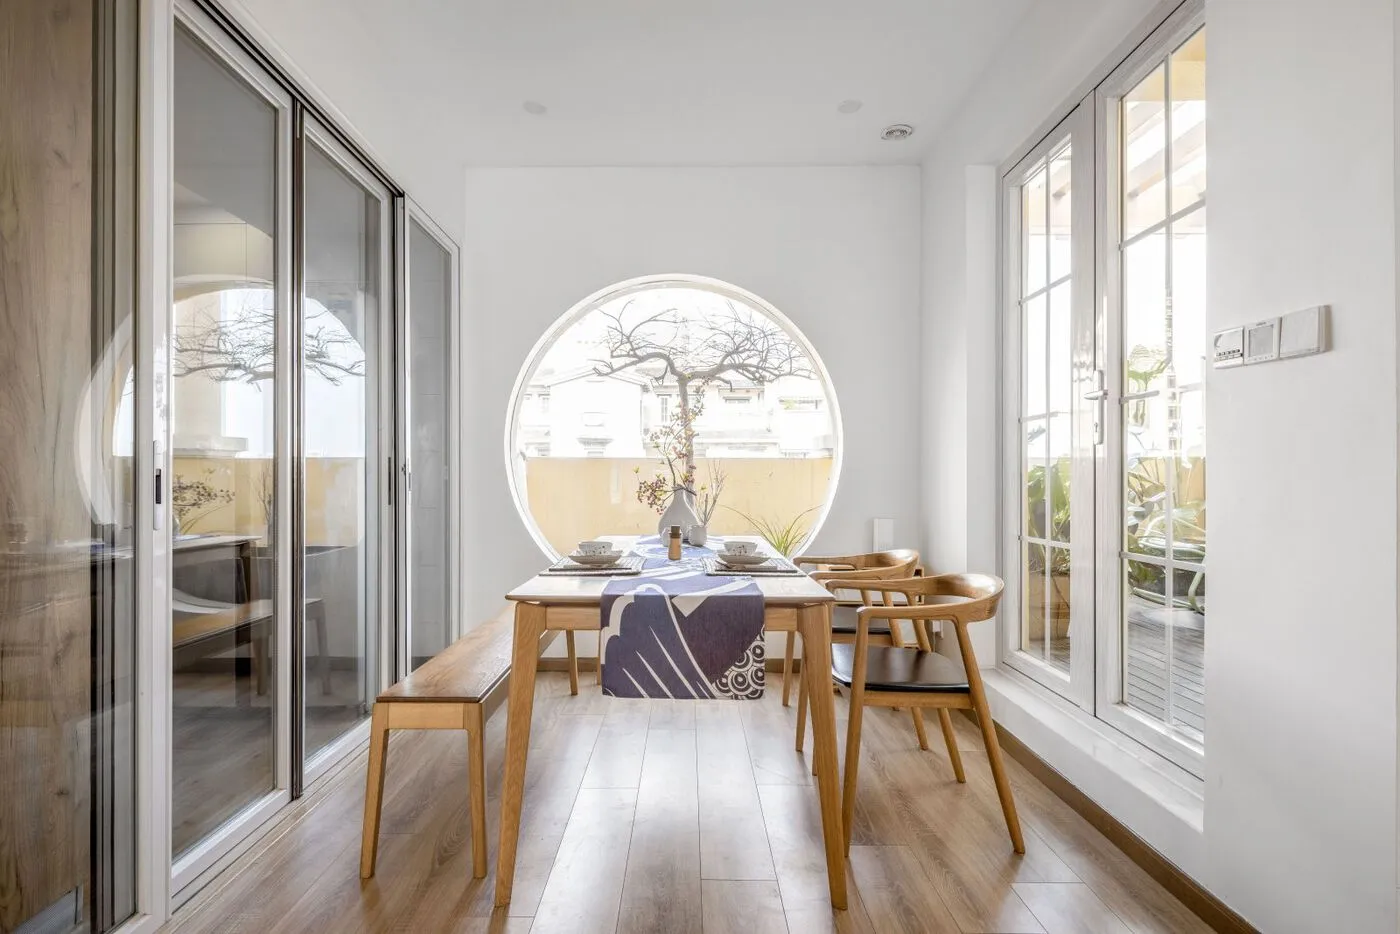
The round window in the dining room has become a natural picture frame. With a maple tree placed there, one can enjoy different views across spring, summer, autumn and winter. The reflection of the glass sliding door blurs boundaries, thereby extending and expanding the space.
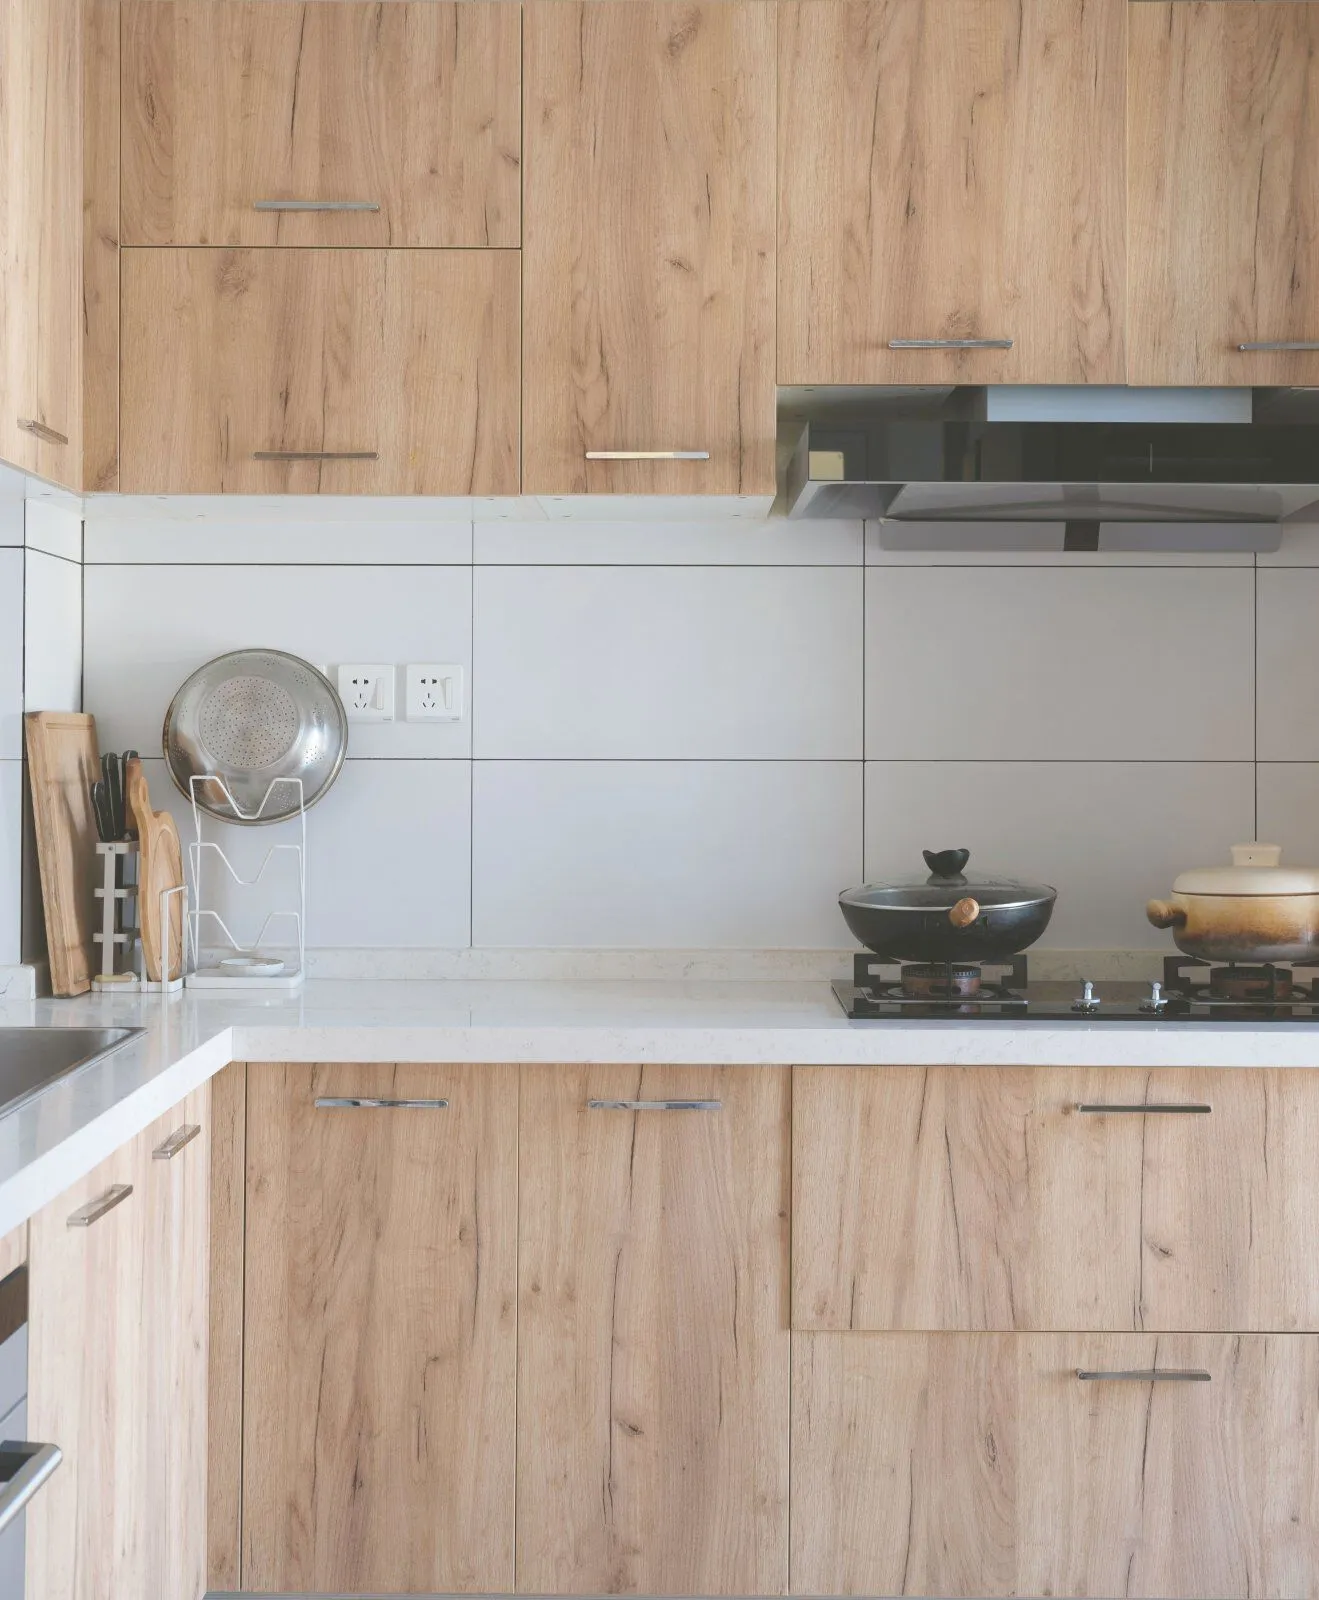
Kitchen
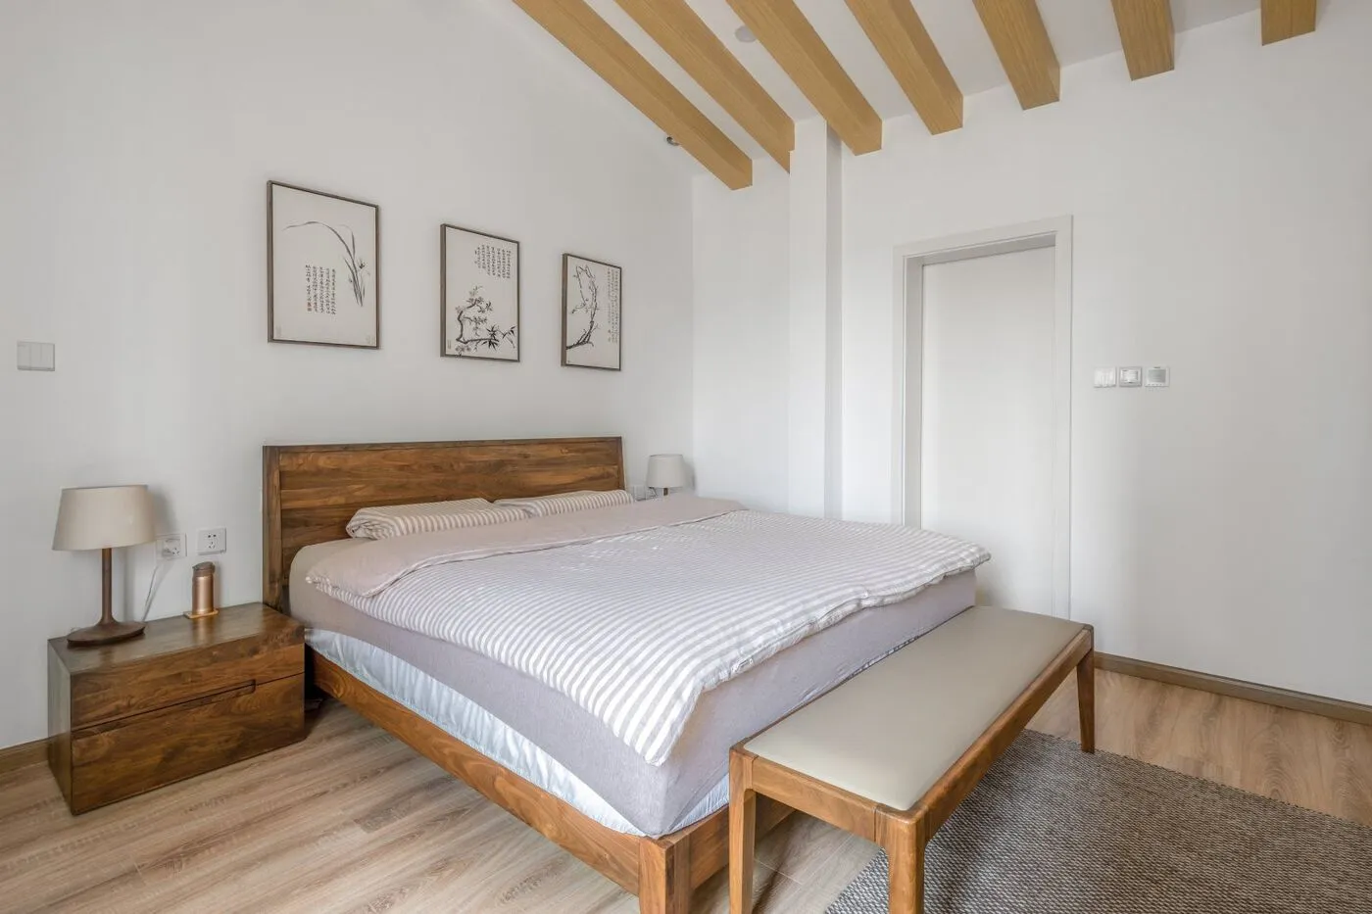
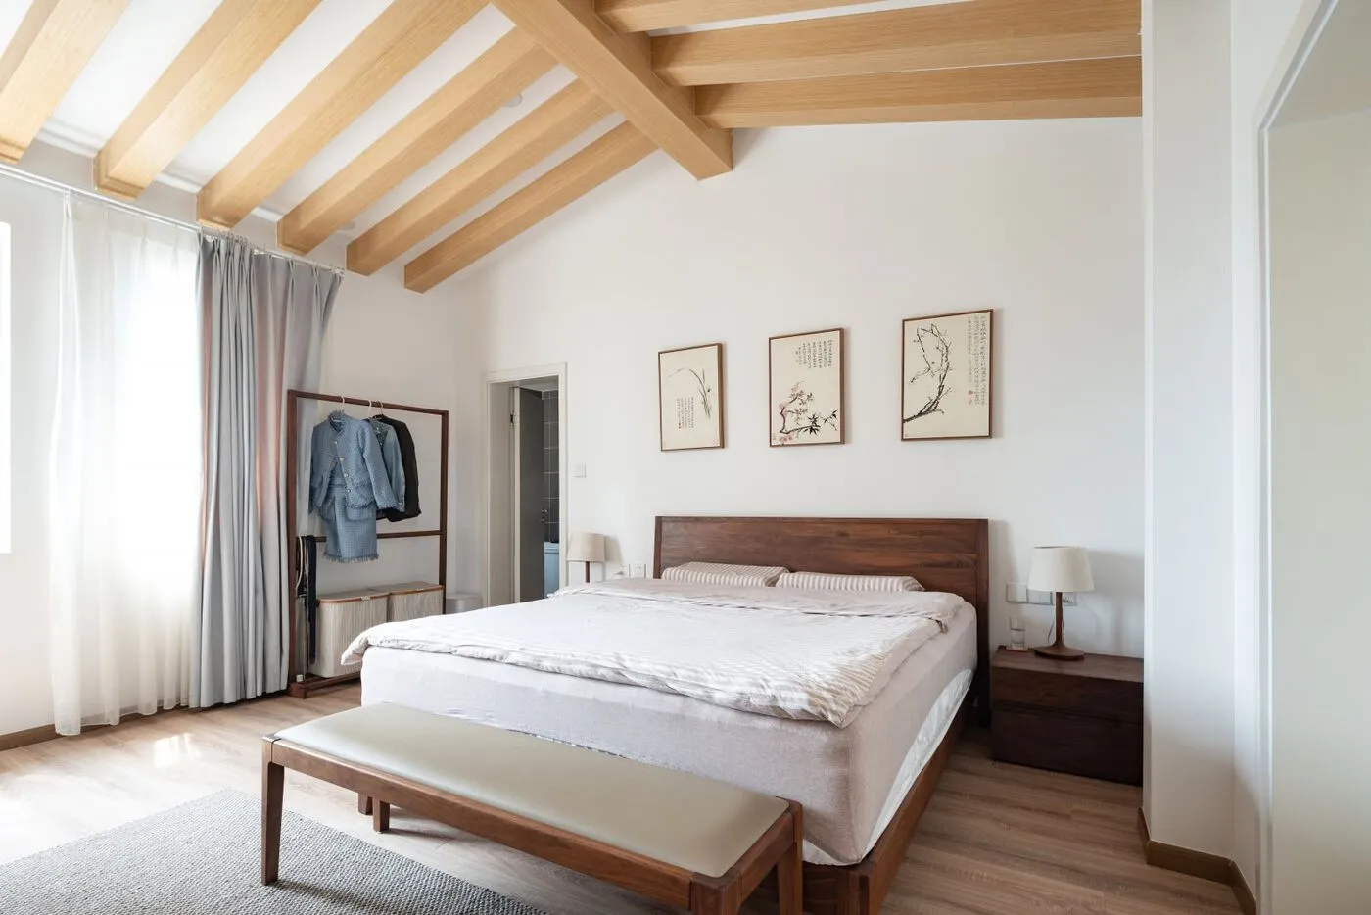
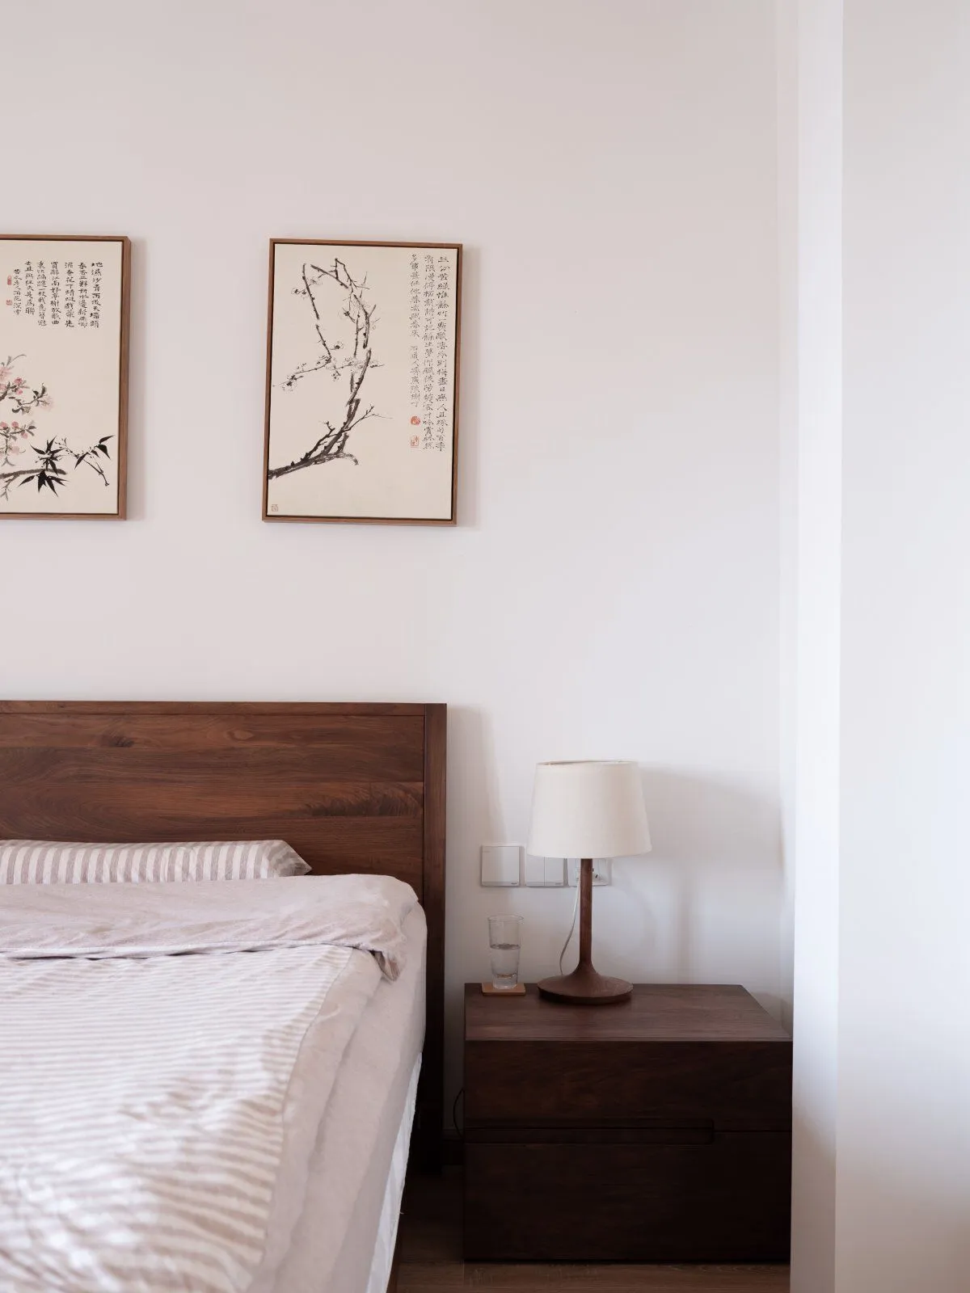
Master Bedroom
The bedroom is decorated in clean and elegant neutral colors. Its gentle and serene texture embodies a reserved modesty refined over time.
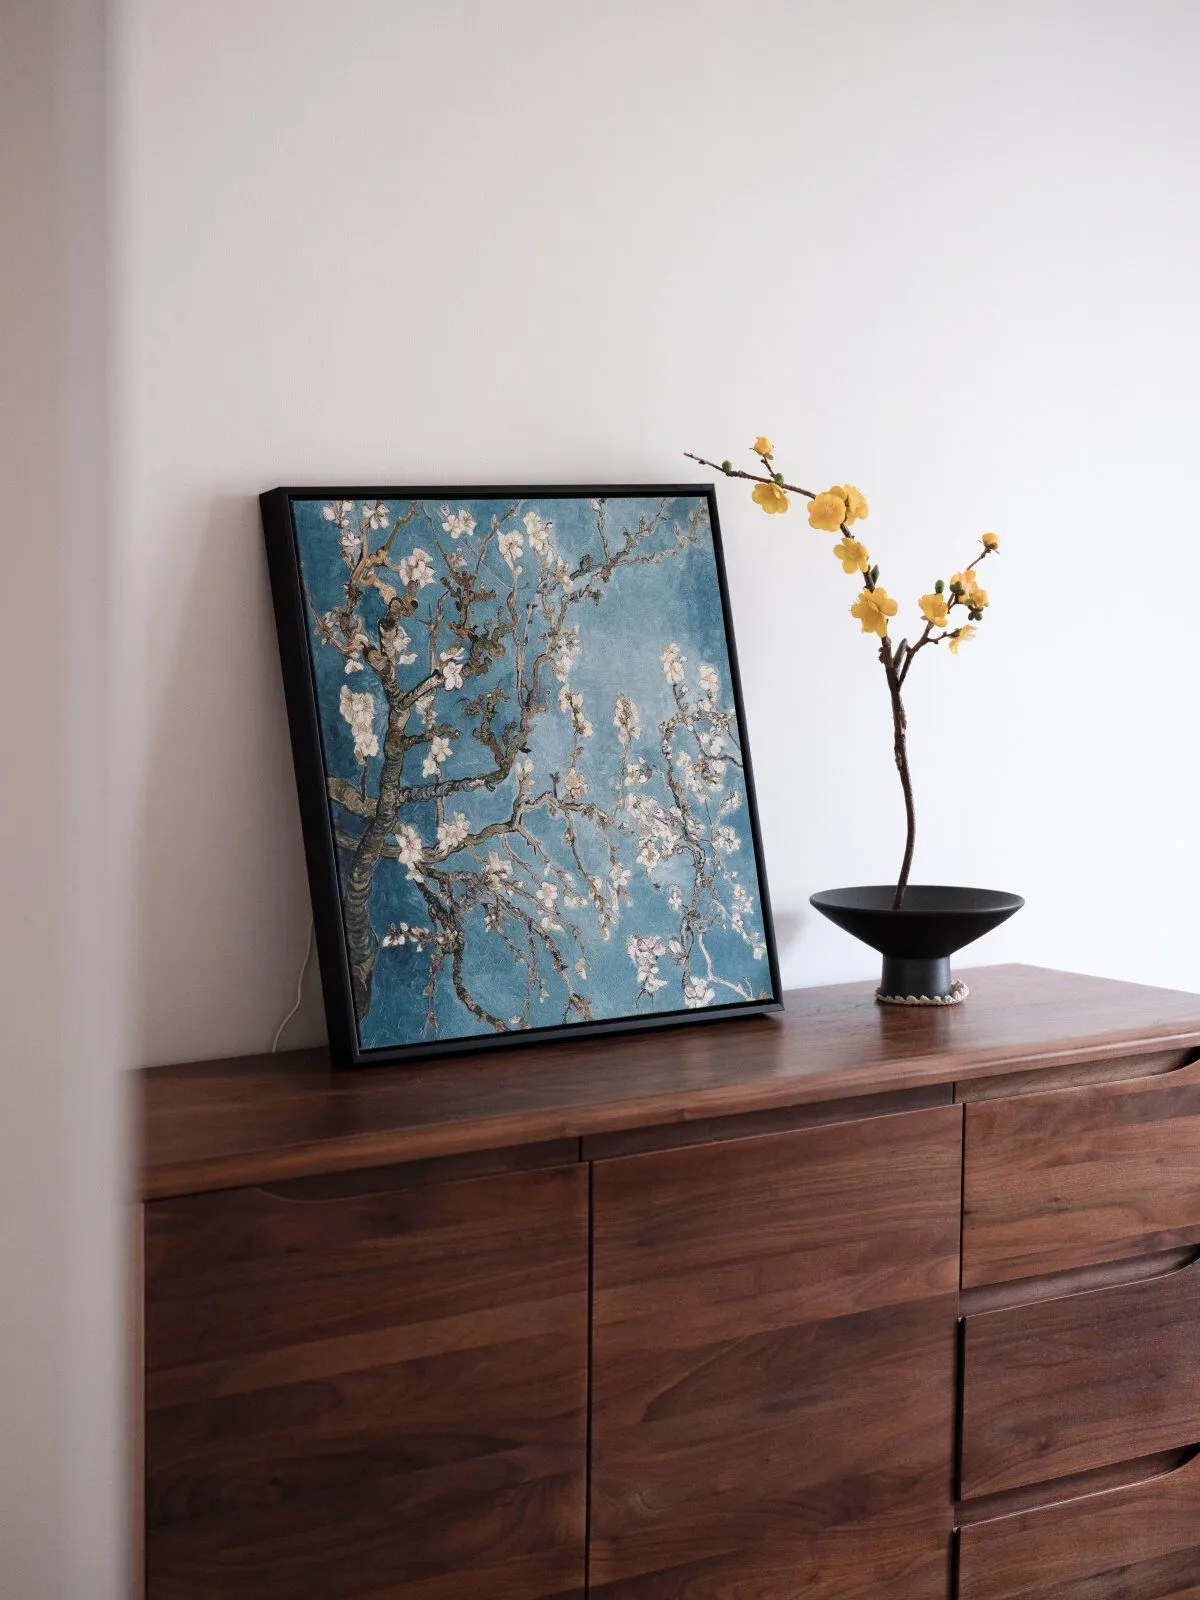
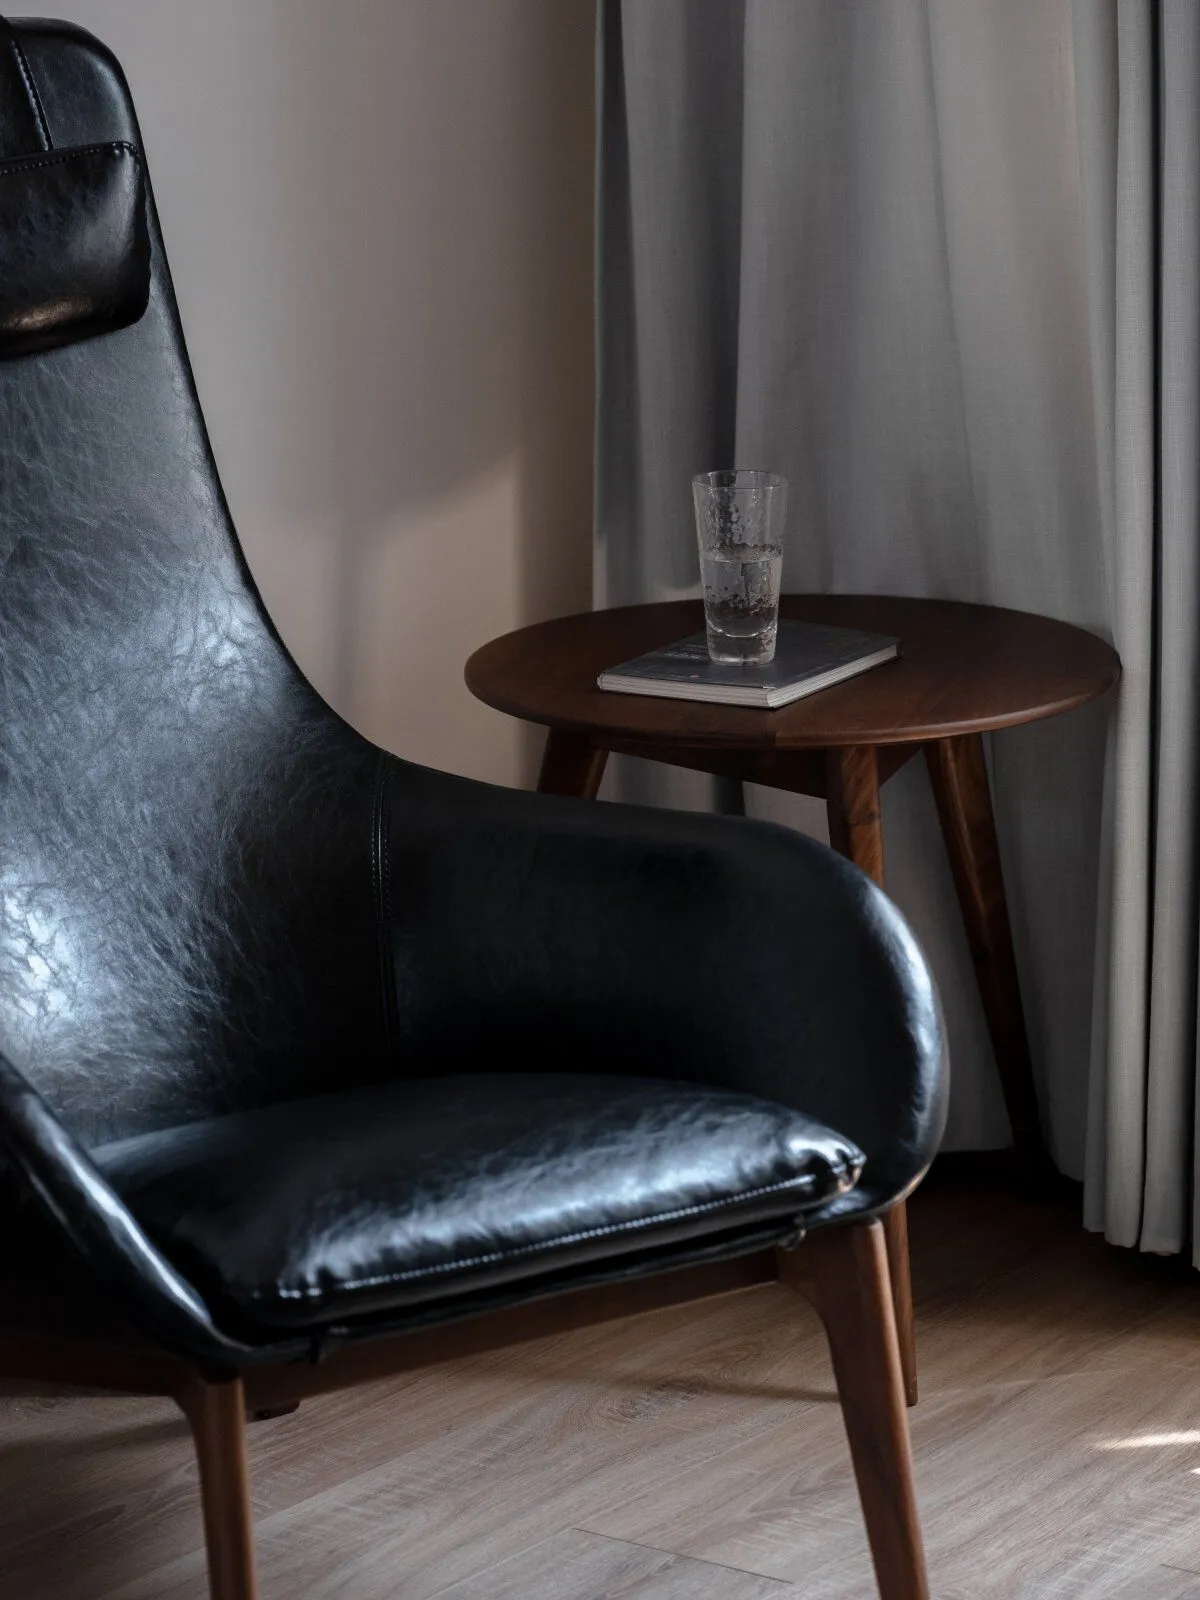
Elderly Room
The bay window in the elderly room is finished with wood veneer in comfortable tones, making one instinctively want to sit there reading and drinking tea.
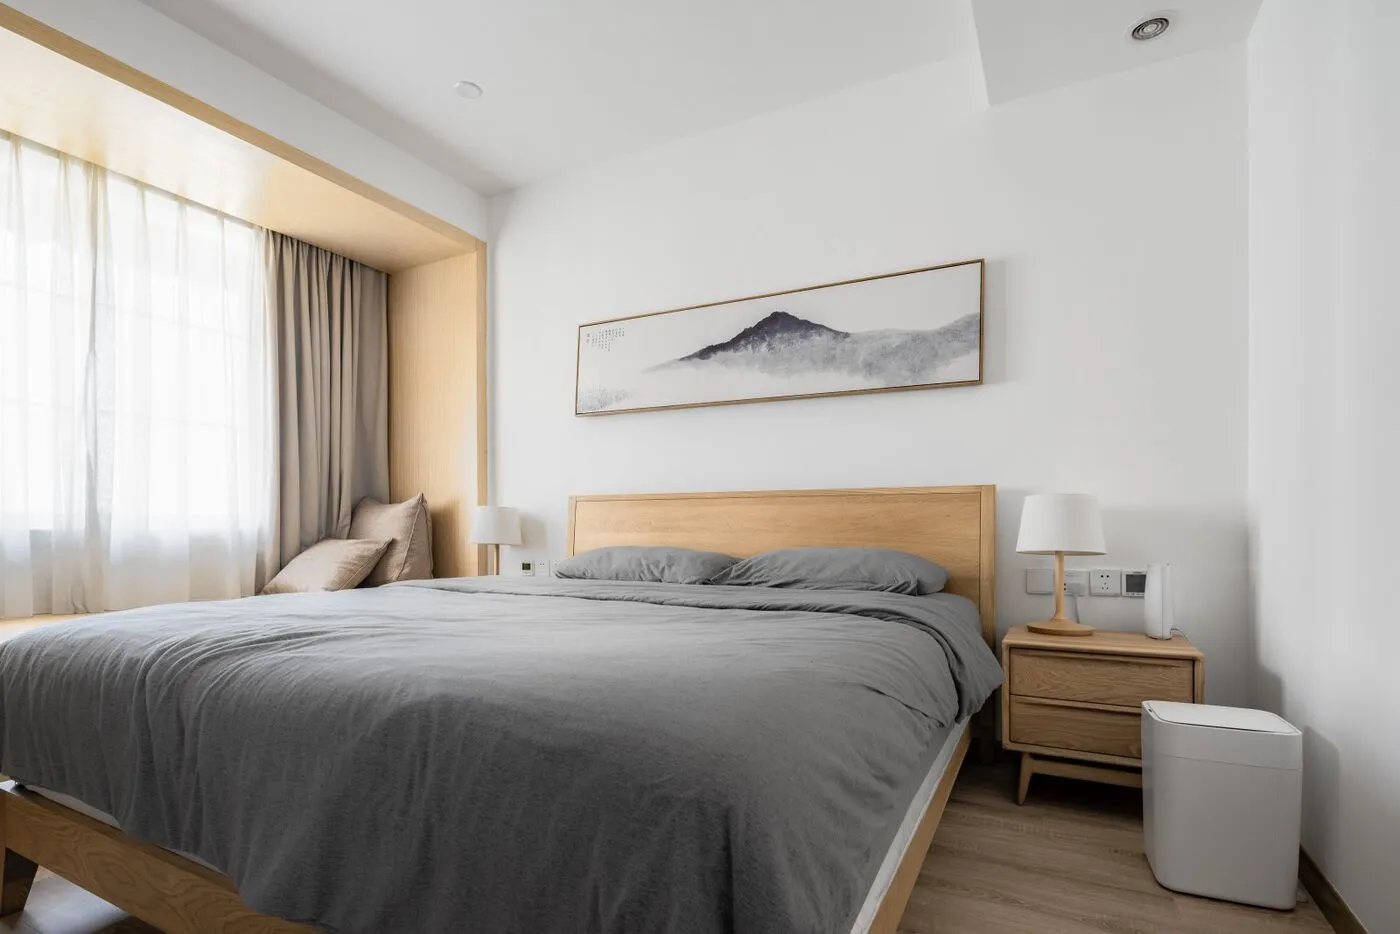
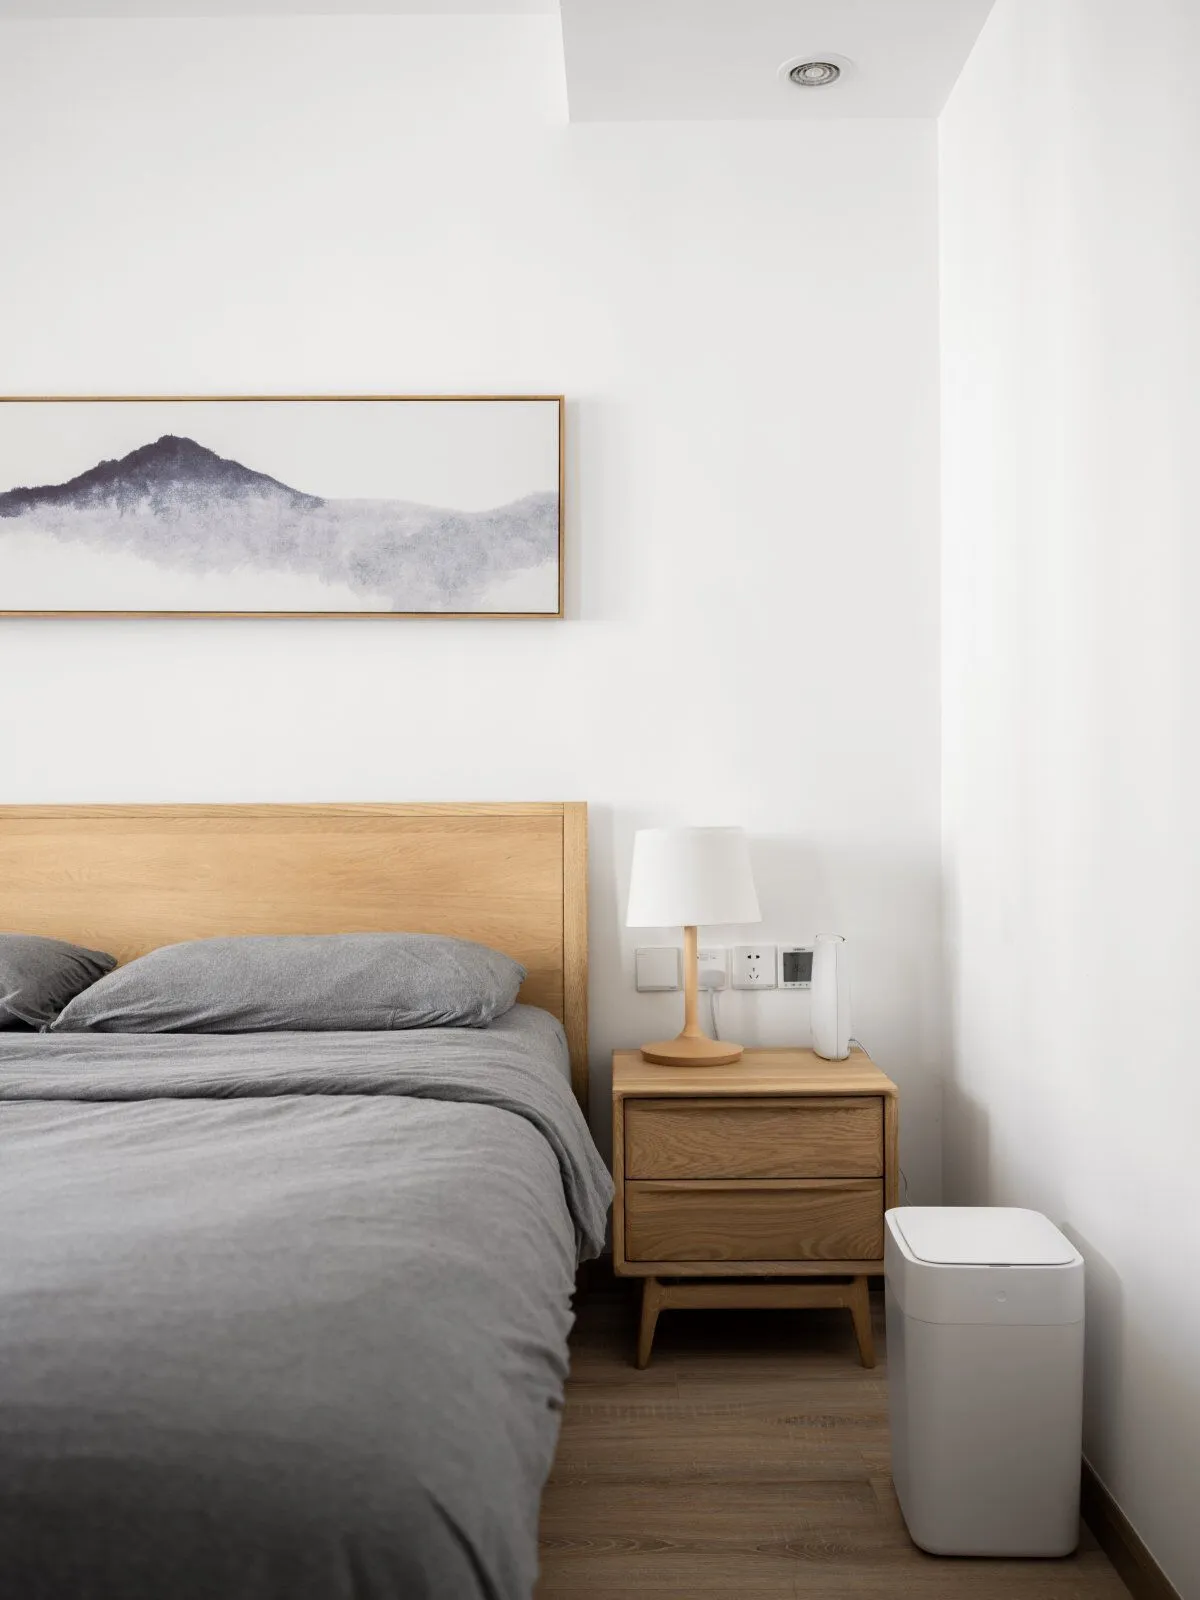
Children's Room
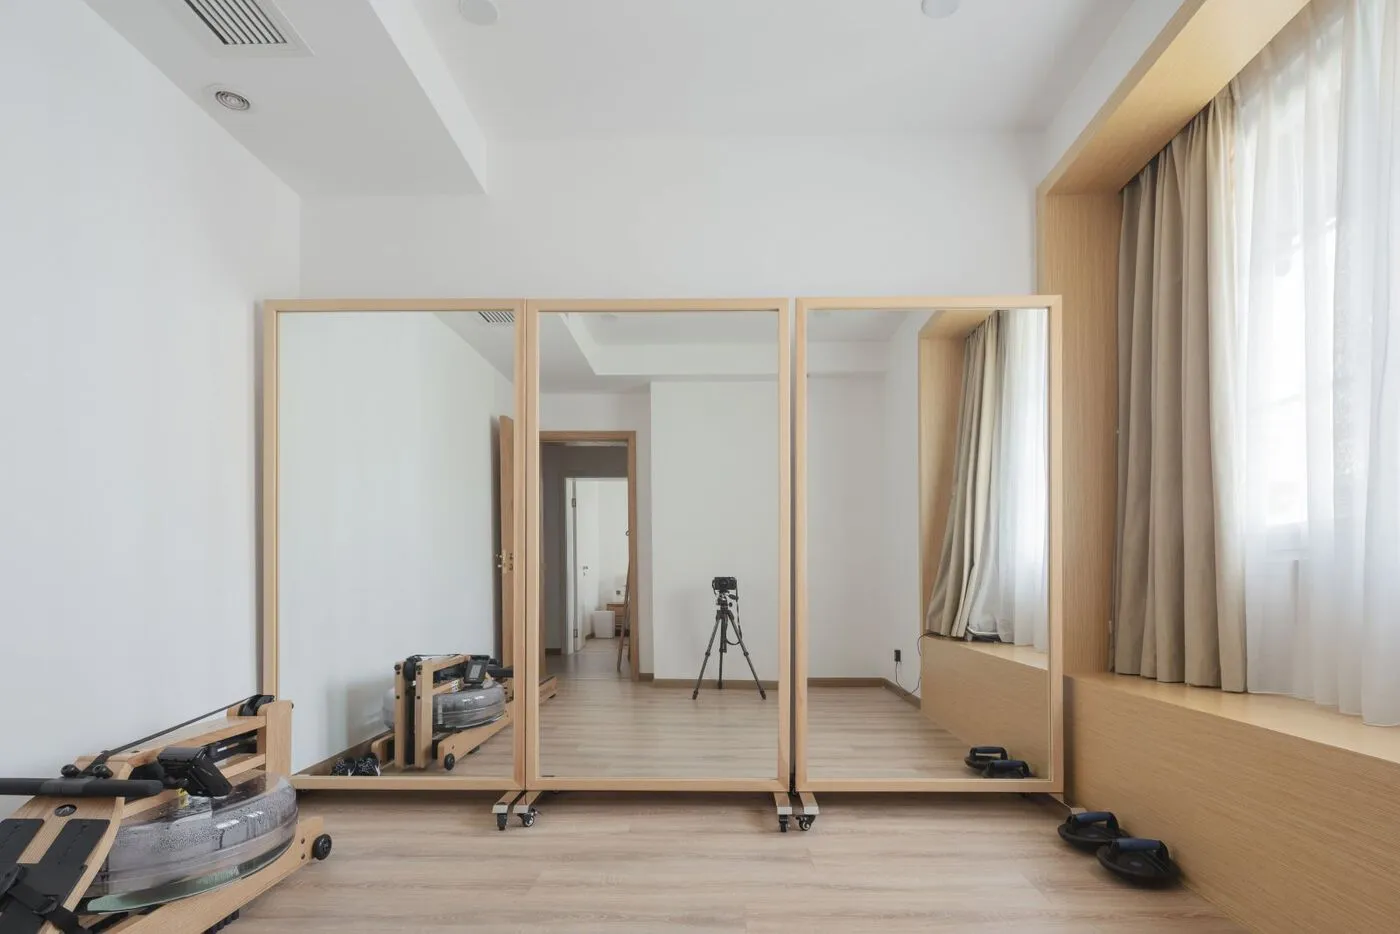
The children's room is currently used as the hostess's dance studio. The original intention of the dance studio design: “If you can immerse yourself in dance, you will begin to see yourself and your body as separate from each other.”
Work Area
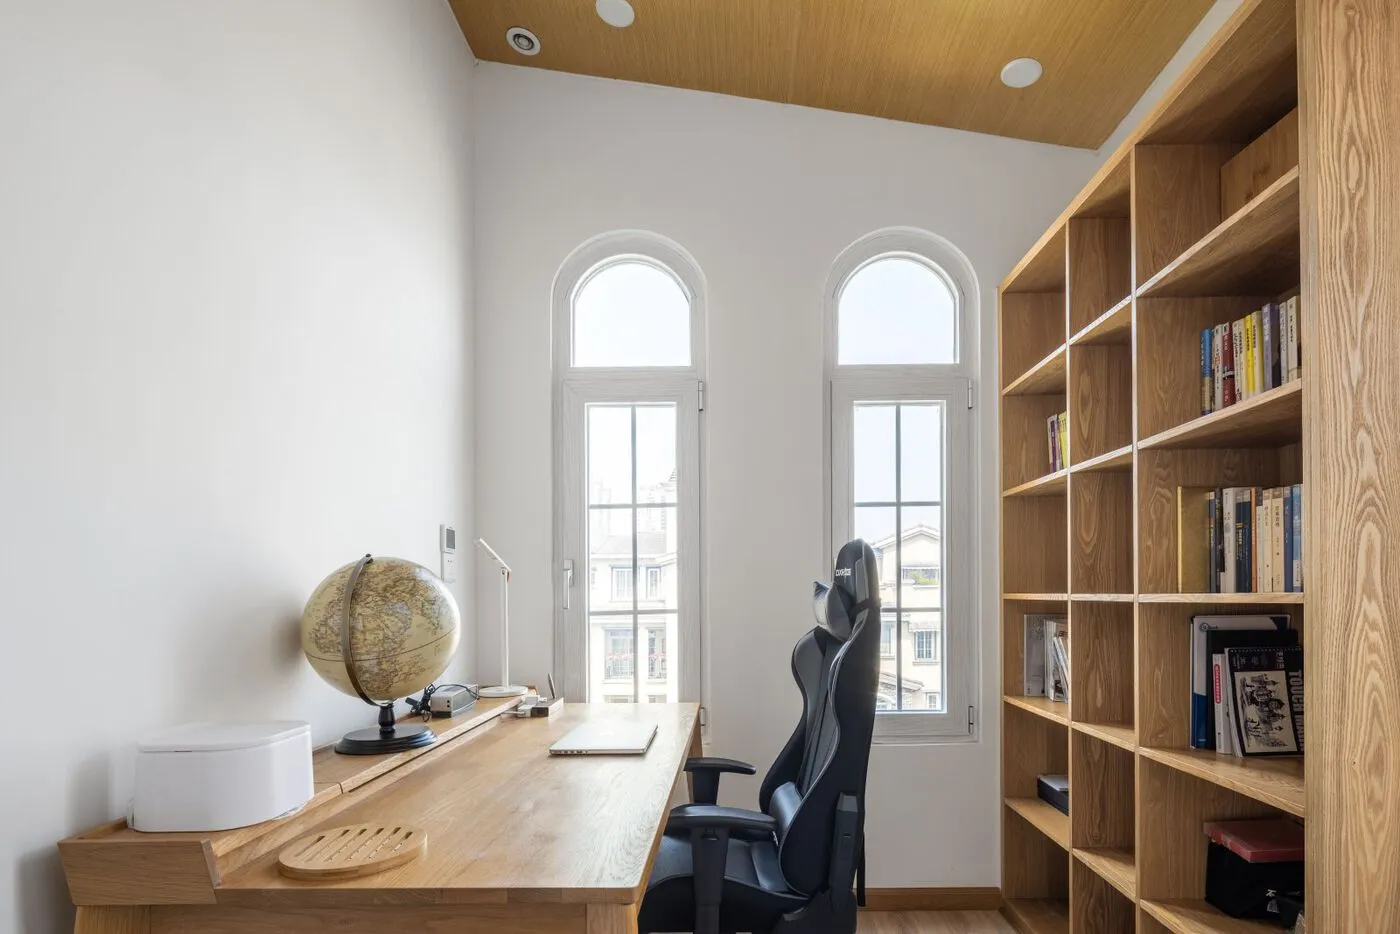
The study has an oversized desk and windows with excellent light transmission, making it comfortable, spacious and bright.
Hallway
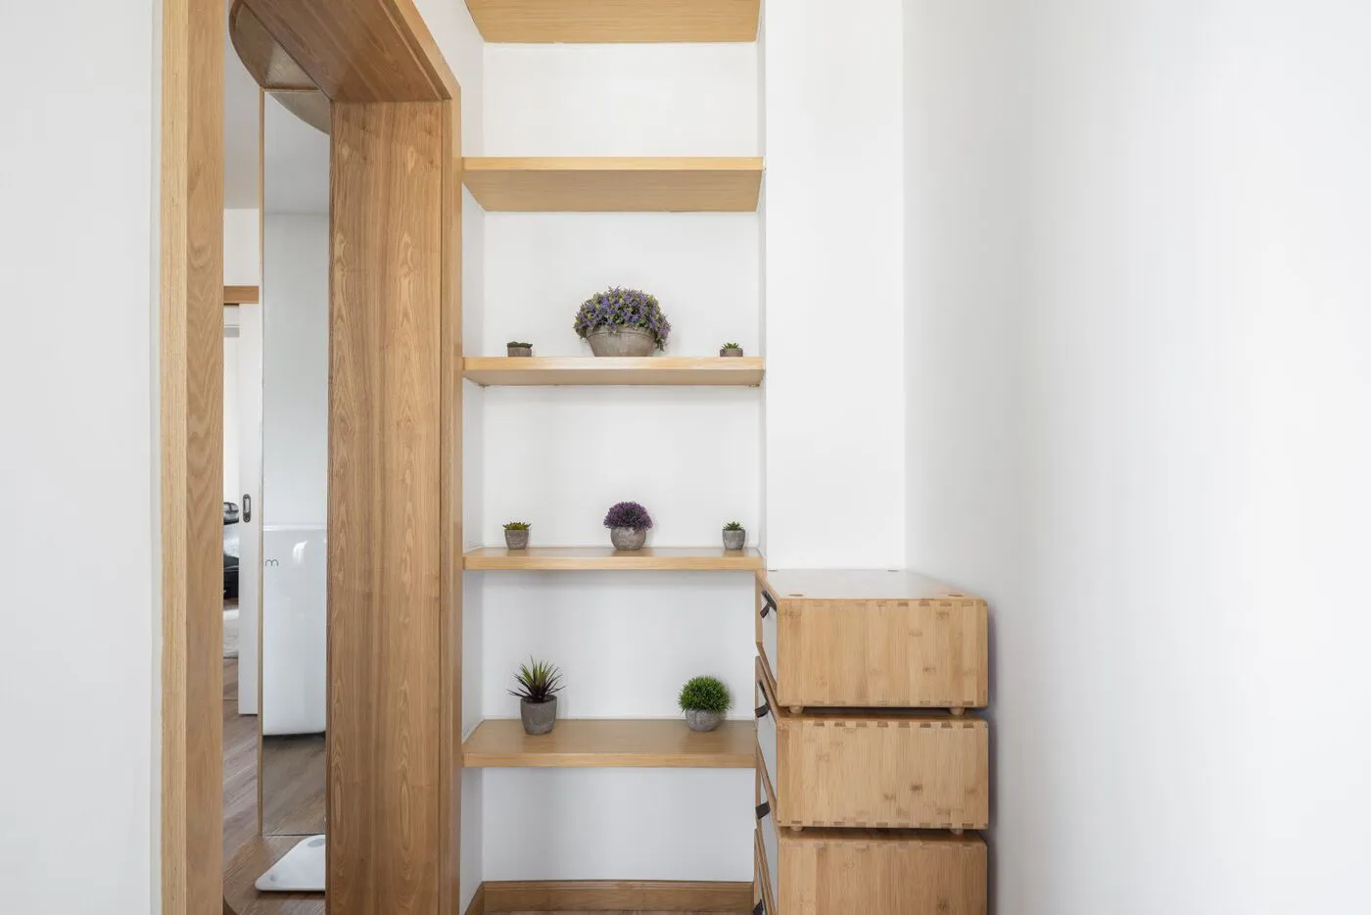
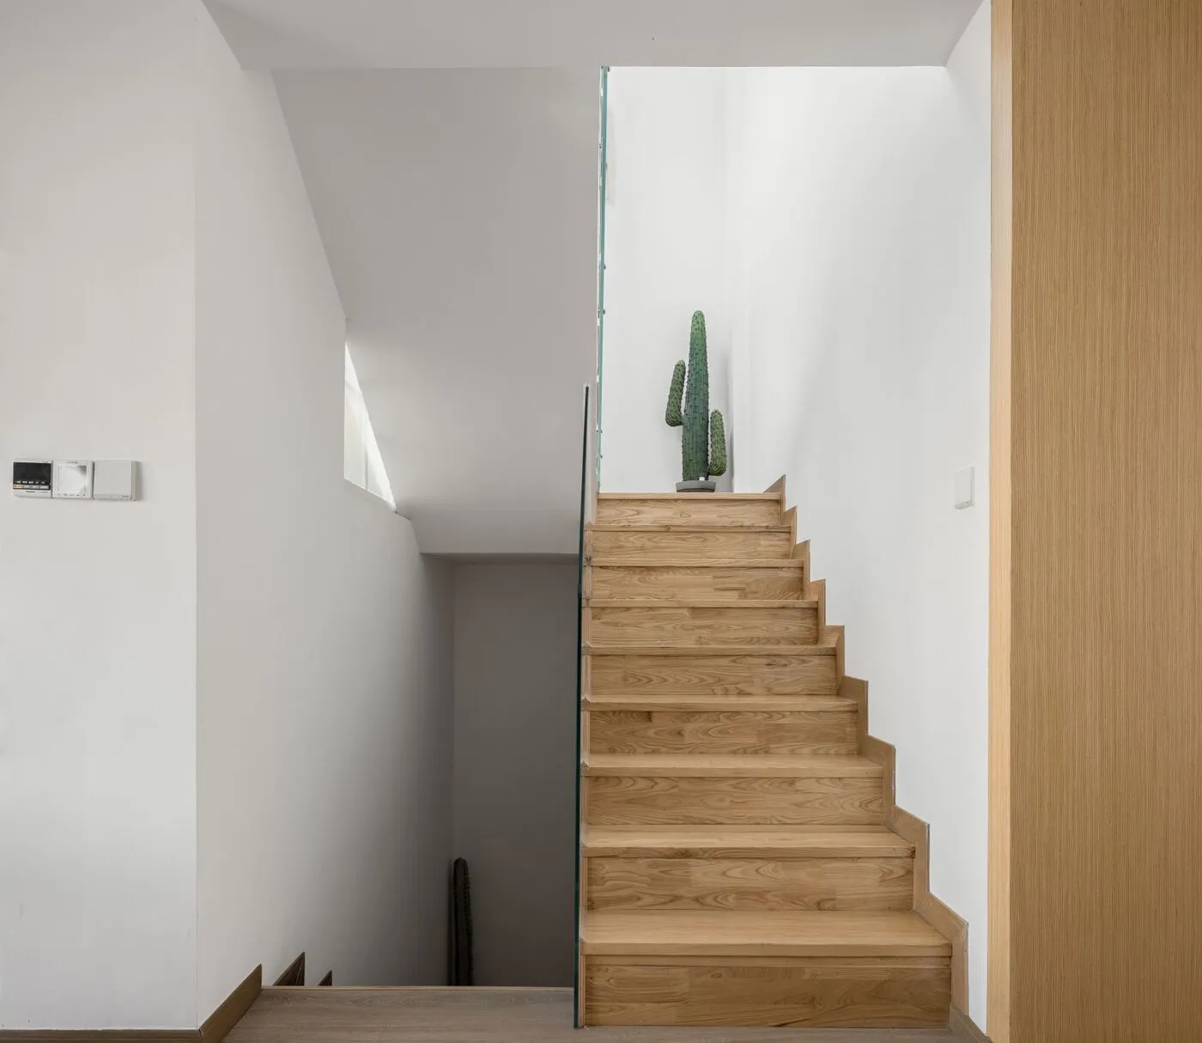
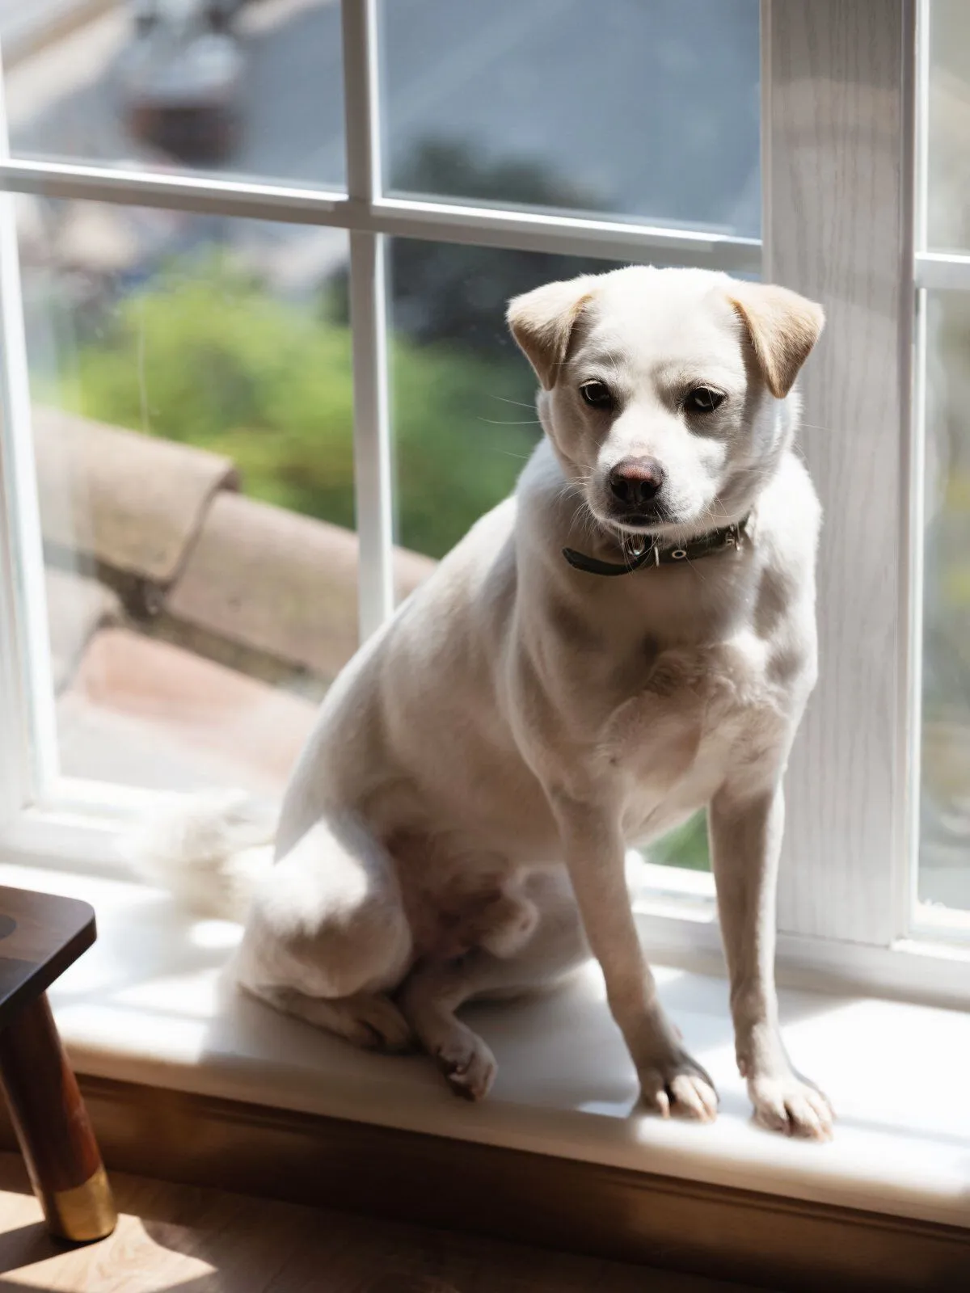
The staircase combines solid wood treads with clean glass. The dog is a Chinese rural dog adopted by the owners from a caring shelter. Smart and sensible, it has a warm home thanks to the kind-hearted couple's good deed.
Terrace
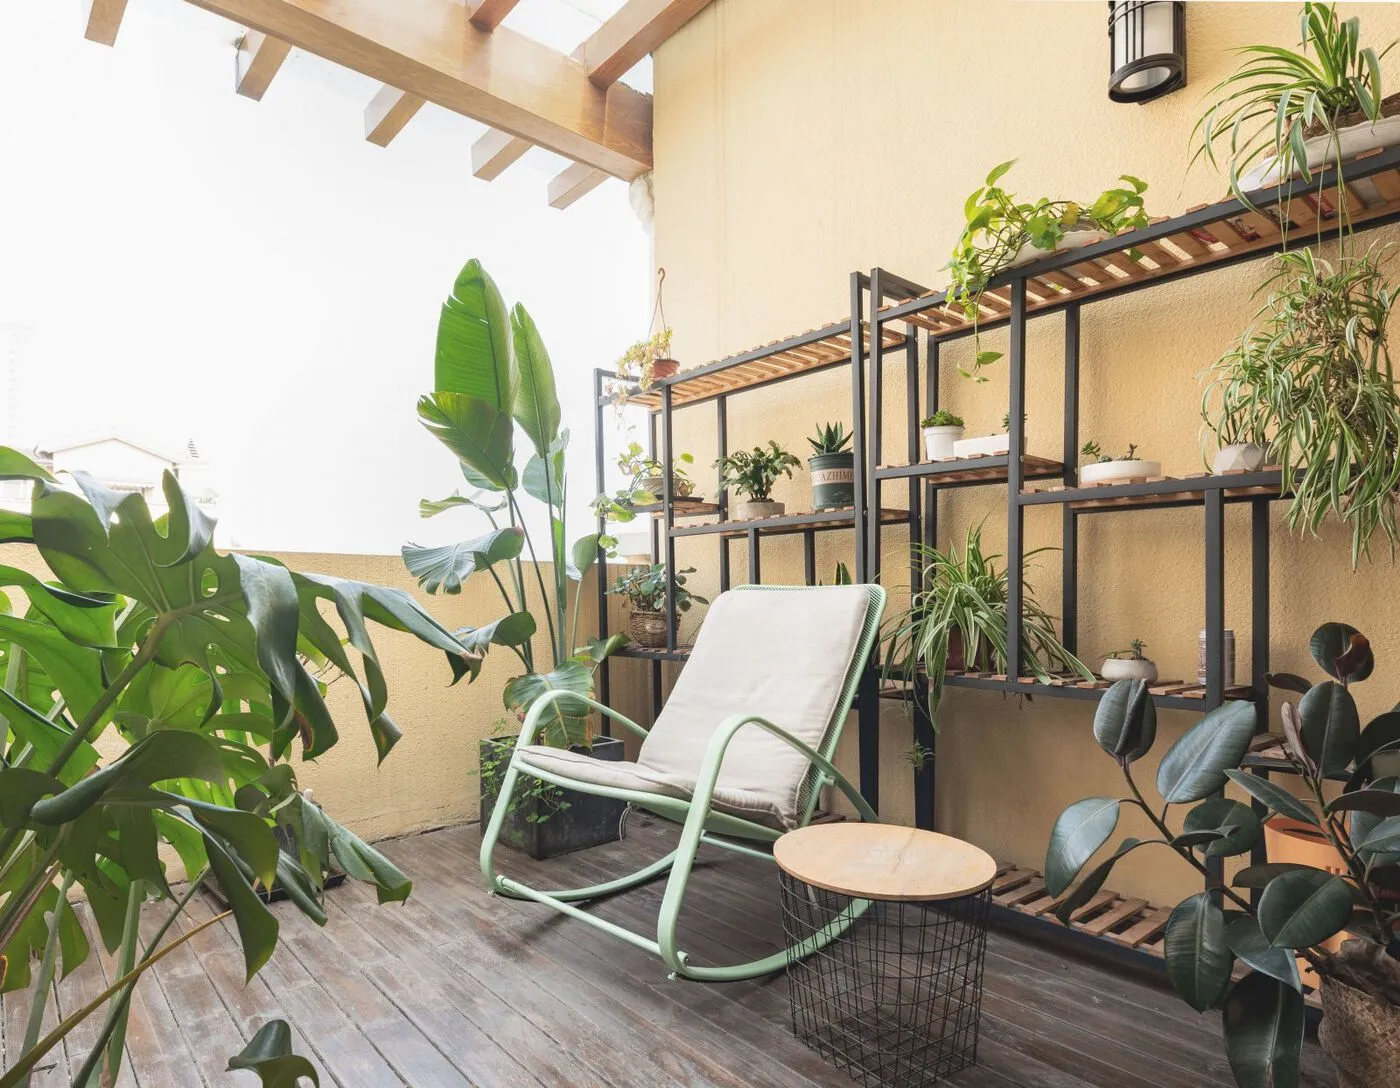
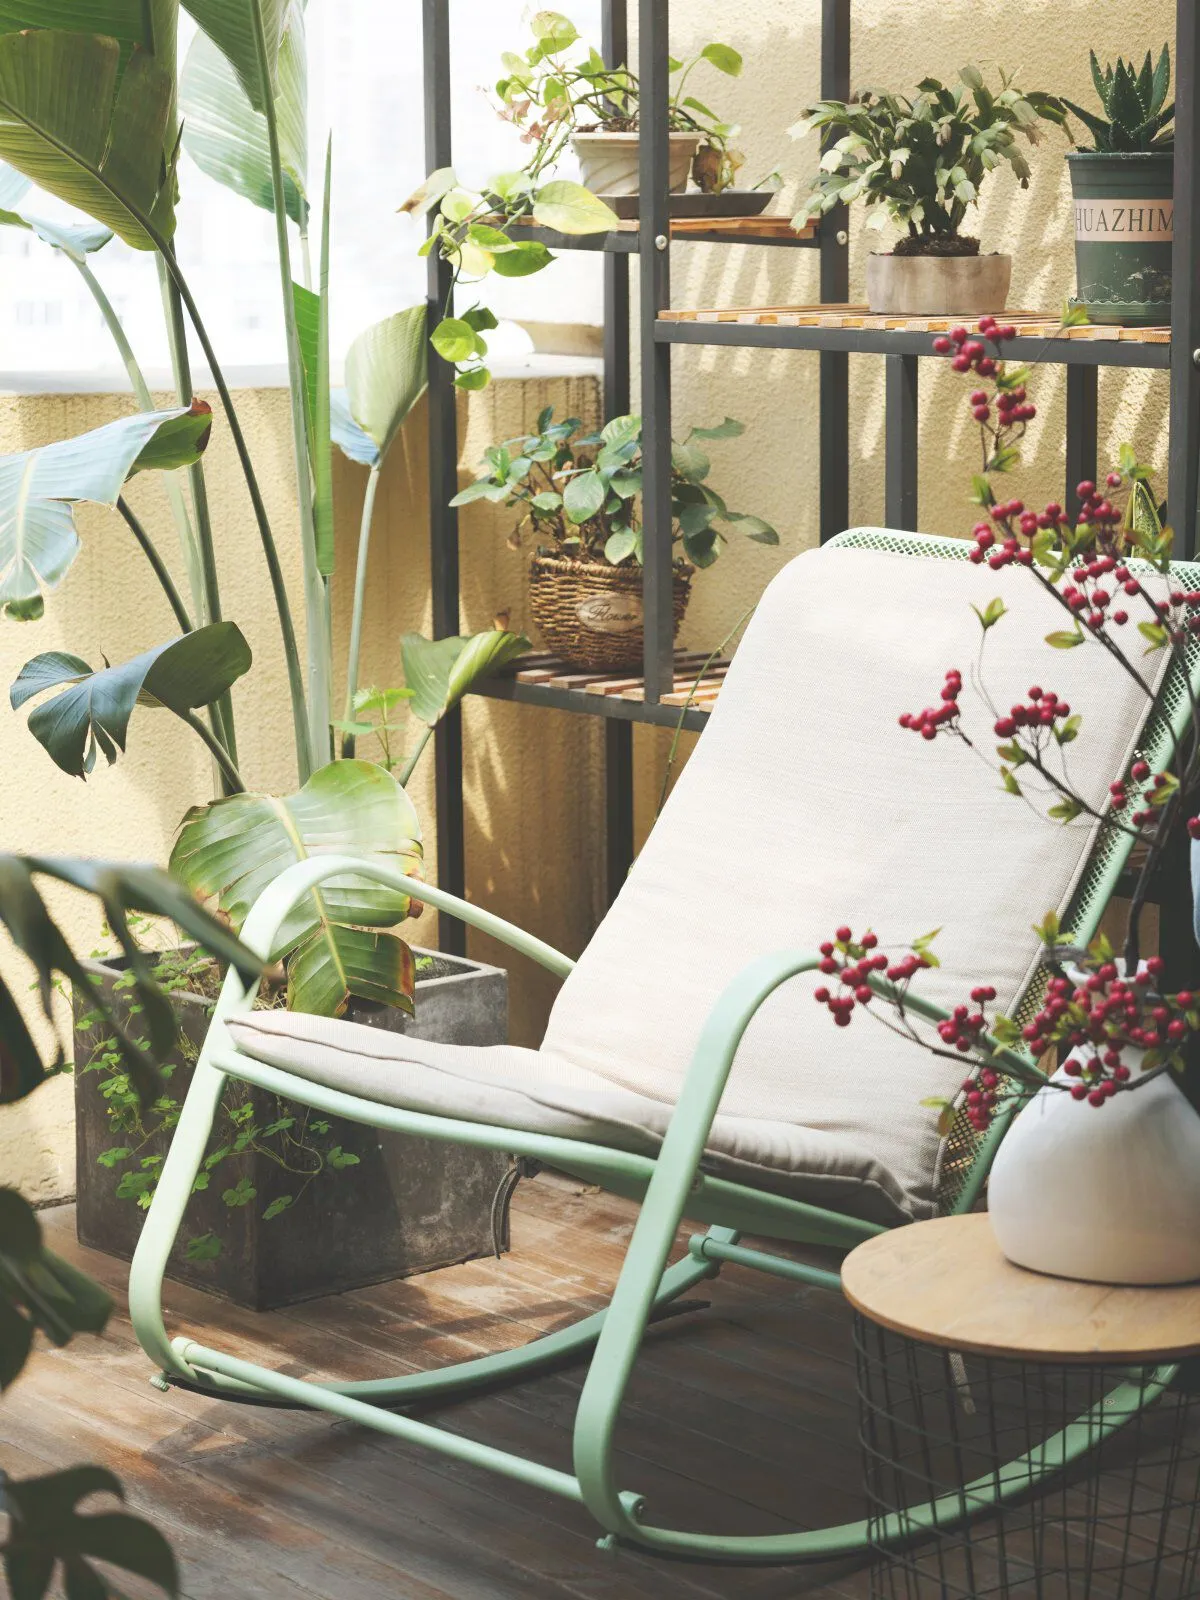
The terrace is a large balcony that enhances the combination of indoor and outdoor space—a meeting point between interior and exterior, and a perfect fusion of natural resources and human sentiment. Therefore, in big cities where land is precious, it becomes a rare touch of starlight for modern living. Owning a terrace means owning starlight.
Bathroom
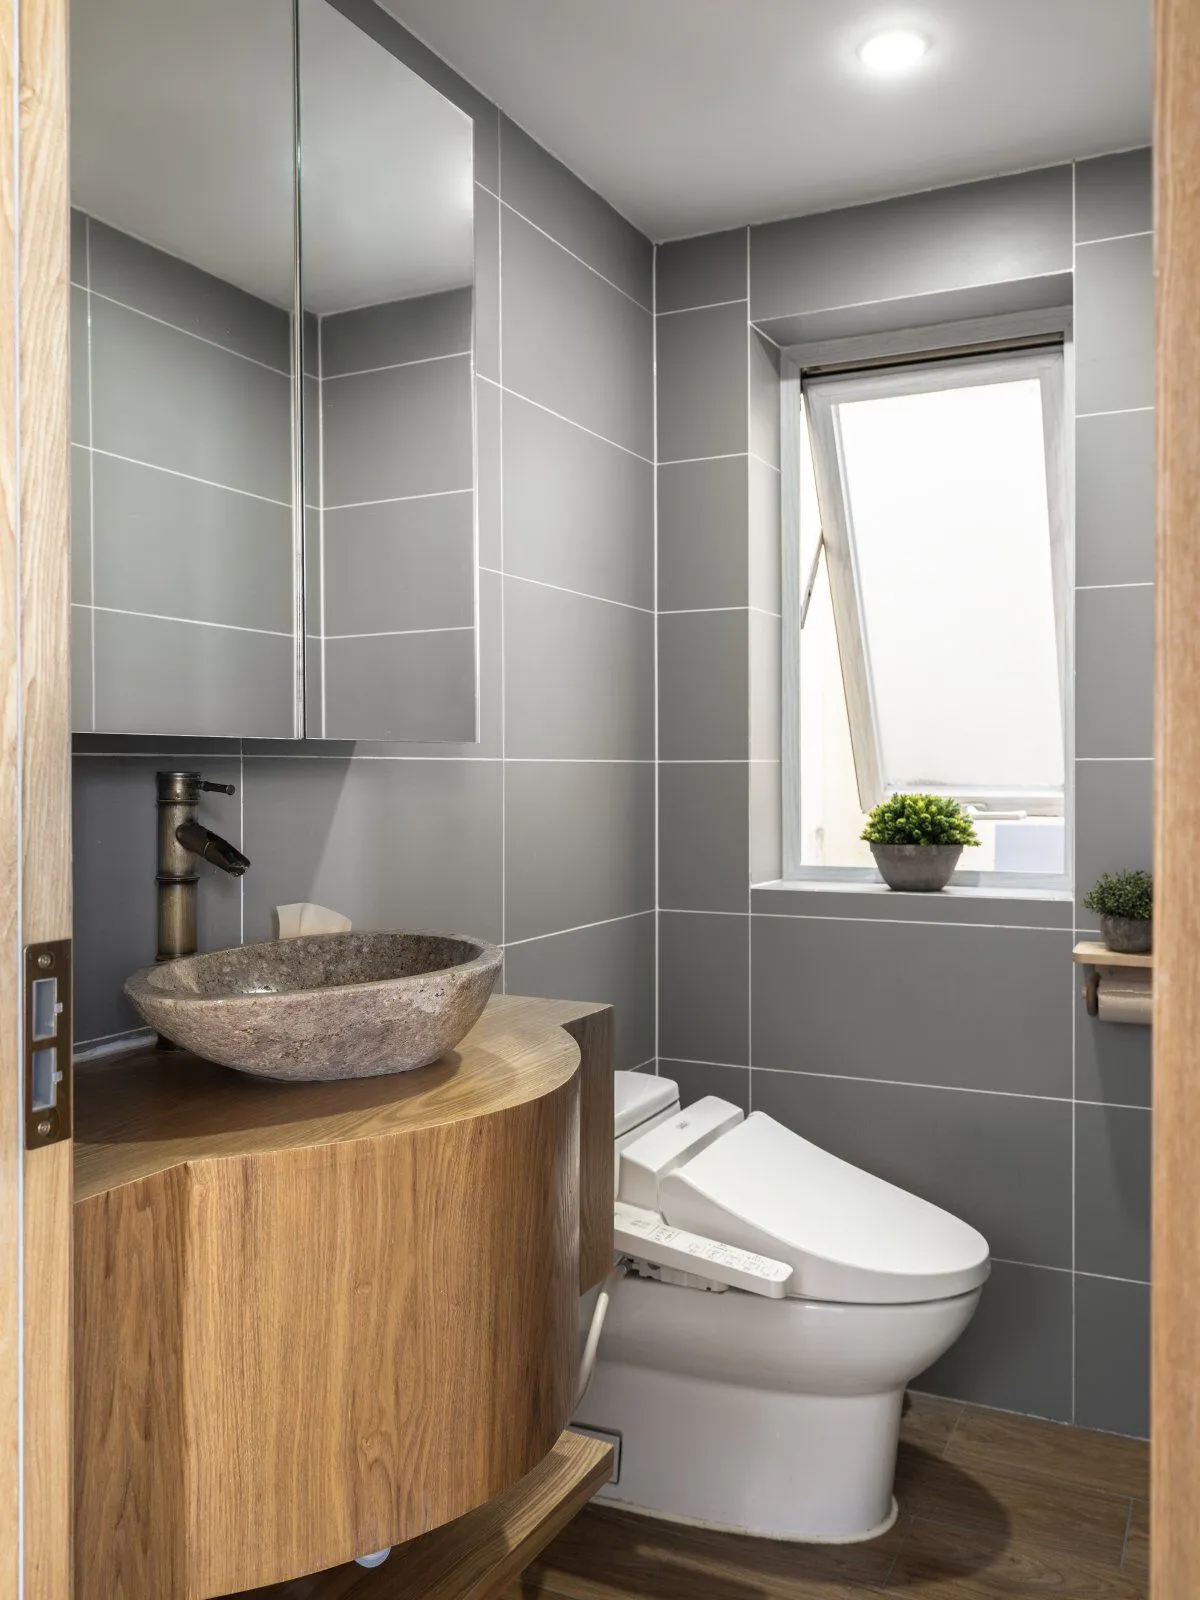
The public bathroom's large areas of gray wall tiles make the space calm and warm. The warm wood color is added as the theme color, creating a strong and vivid visual impact and outlining a relaxing and comfortable quality.
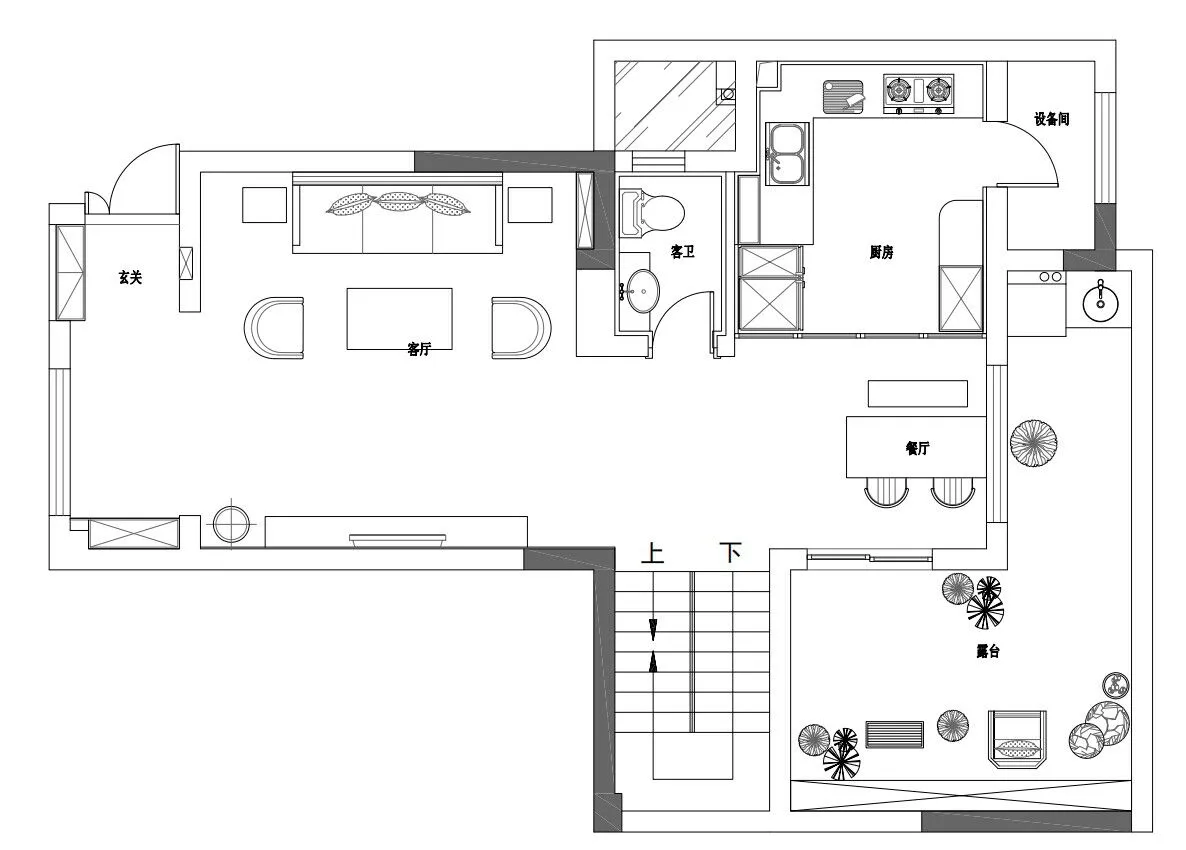
Floor Plan
1F Floor Plan
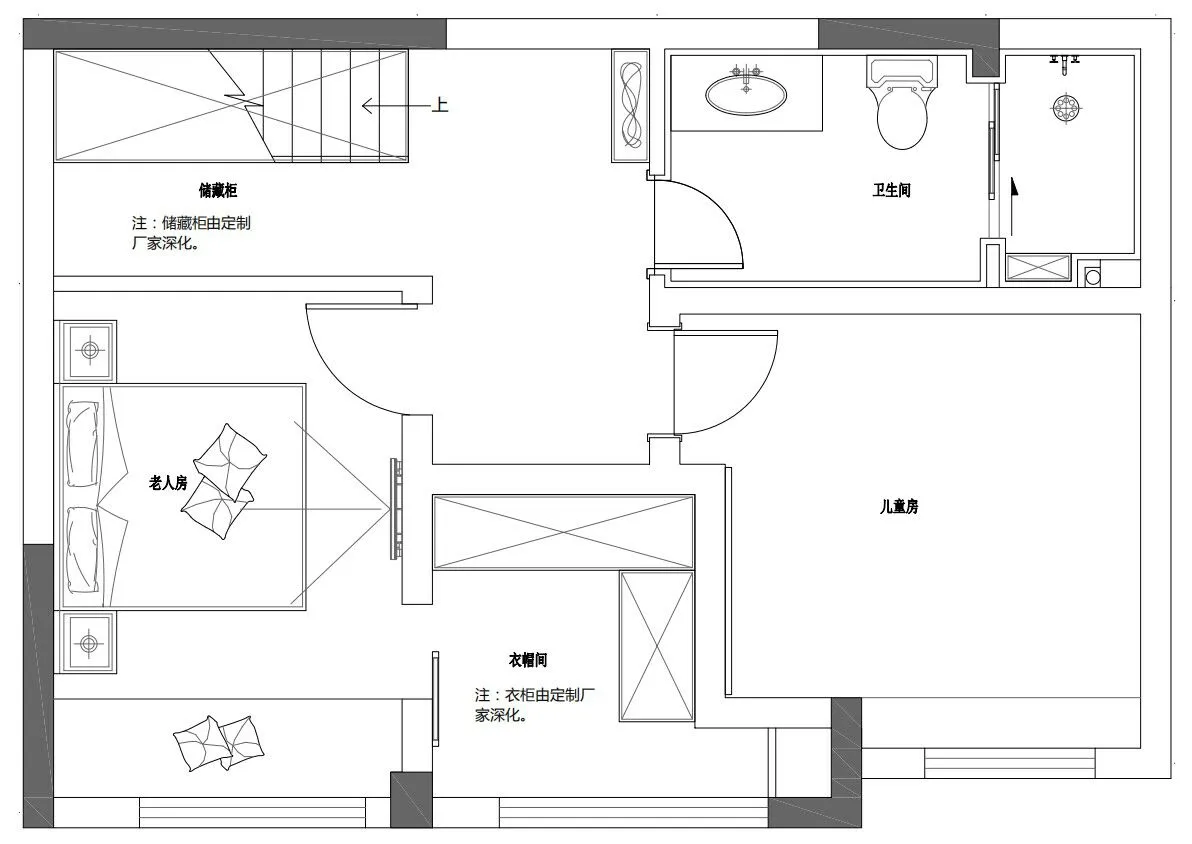
2F Floor Plan
3F Floor Plan




_3_.jpg?x-oss-process=image/resize,w_260,m_lfit/format,webp)