Global | USD

600㎡ Residence: An Ode to the Hearth | HID Helbena

#Modern Aesthetics#Modern Minimalism
2026-08-12
Avatar HID赫尔贝纳设计
45
27

600㎡住宅 意抒烟火之敬 | HID赫尔贝纳设计案例

With the concept of luxury residences, we create a top-tier lifestyle. Luxury is not a simple pursuit of material things; it embodies an attitude of reverence for life and respect for one's inner self, turning life into life itself, rather than mere survival.

600㎡住宅 意抒烟火之敬 | HID赫尔贝纳设计案例

Luxury does not mean the accumulation of ostentatious, exaggerated, and flashy elements. Drawing inspiration from Italian style, the designers break traditional spatial planning and combine it with the quality atmosphere of contemporary high-end luxury goods. There is flamboyance within restraint, and a return within luxury, interpreting luxury and individuality in an understated manner, delivering a landmark top-luxury experience for the center of Taizhou.

600㎡住宅 意抒烟火之敬 | HID赫尔贝纳设计案例

600㎡住宅 意抒烟火之敬 | HID赫尔贝纳设计案例

600㎡住宅 意抒烟火之敬 | HID赫尔贝纳设计案例

The configuration of a luxury residence begins from the moment of entering. A deep and expansive entrance hallway is created, with glass panels that encompass the city's bustling scenes, making every homecoming experience unique and thus highlighting the meaning of returning home.

600㎡住宅 意抒烟火之敬 | HID赫尔贝纳设计案例

600㎡住宅 意抒烟火之敬 | HID赫尔贝纳设计案例

The corridor circulation branches into two directions: to the west lies the private master suite, while to the east one steps into the family living room and guest bedroom areas. The solid volume of the double entryway exudes the space's dignity and solemnity, with an expansive view extending to the city skyline, embracing heaven and earth in an instant.

600㎡住宅 意抒烟火之敬 | HID赫尔贝纳设计案例

600㎡住宅 意抒烟火之敬 | HID赫尔贝纳设计案例

The 600㎡ space features an open layout, with functional zones integrated and then divided into dynamic and static areas, blending functionality and aesthetic needs in the planning and design. From layout planning to colors, materials, and decorative details, the owner's temperament and distinguished taste are fully presented within the spatial atmosphere created by the designers.

🔻 Living Room

600㎡住宅 意抒烟火之敬 | HID赫尔贝纳设计案例

transfusion-TF-Standards-V2-看案例情绪版-20260812182946.png

600㎡住宅 意抒烟火之敬 | HID赫尔贝纳设计案例

600㎡住宅 意抒烟火之敬 | HID赫尔贝纳设计案例

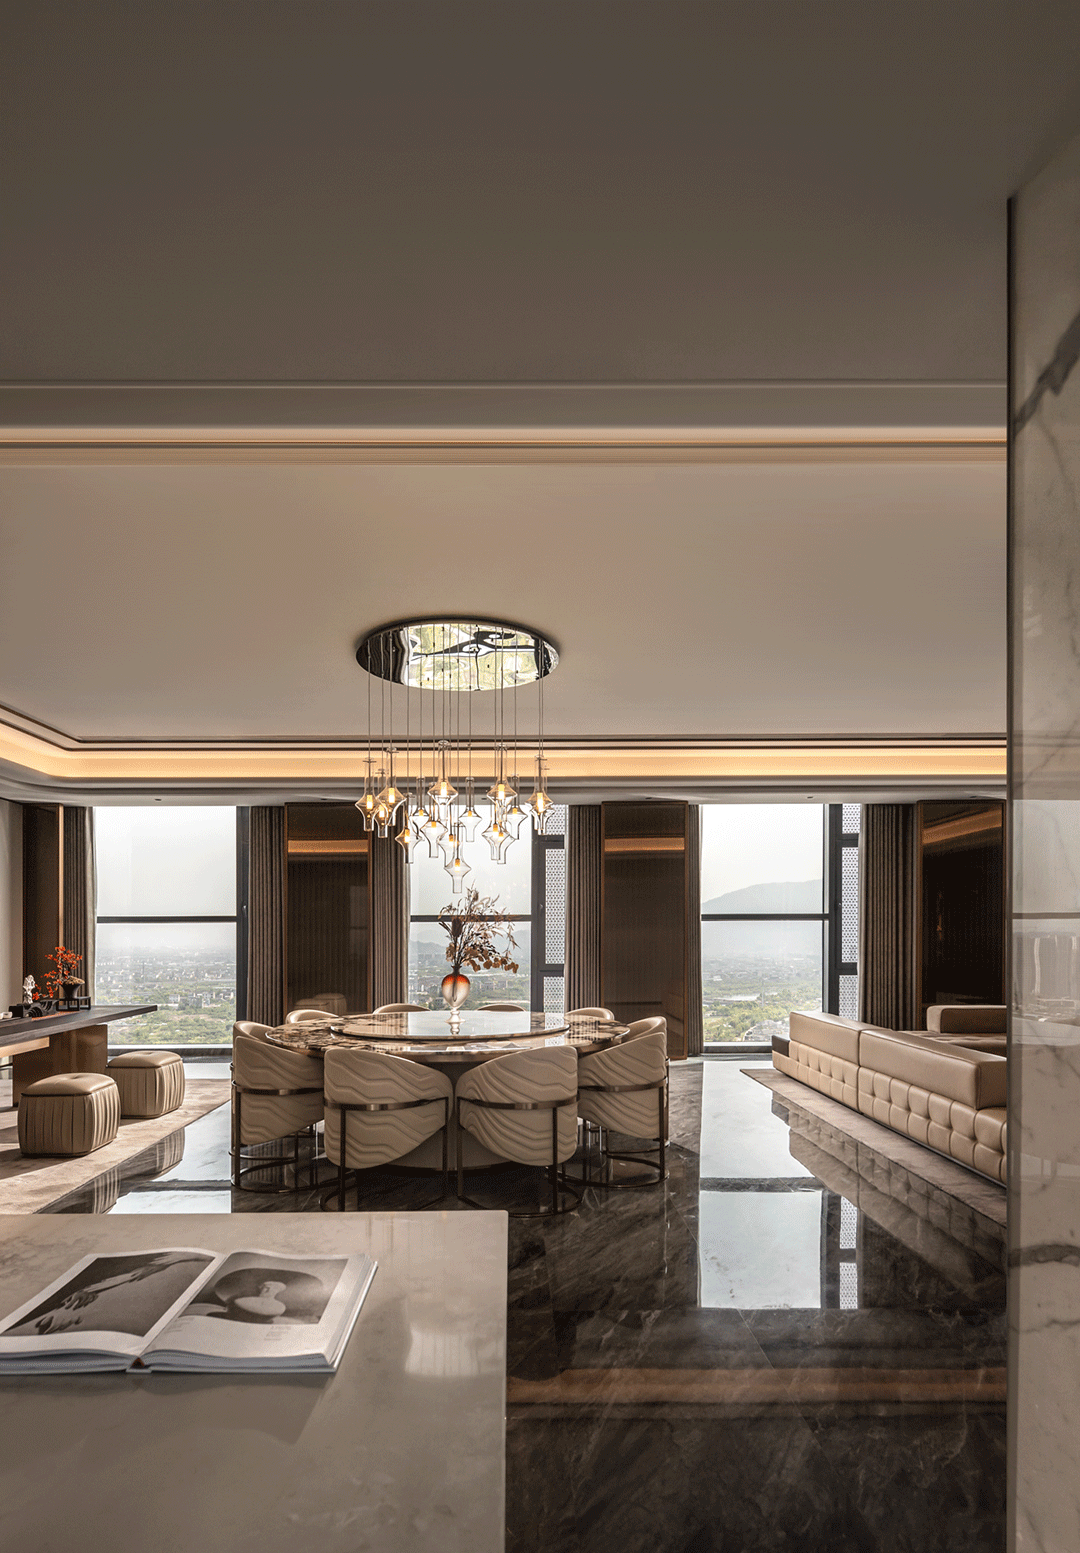
Integrating scattered spaces into a whole, the de-living-room mode maximizes the advantages of the flat layout. Clean and crisp lines delineate a generous spatial sense with strong inclusiveness. It encompasses all living zones including living, dining, kitchen, and leisure, covering multiple scenarios of life.

600㎡住宅 意抒烟火之敬 | HID赫尔贝纳设计案例

600㎡住宅 意抒烟火之敬 | HID赫尔贝纳设计案例

600㎡住宅 意抒烟火之敬 | HID赫尔贝纳设计案例

Stone is a building material with a historical character, bearing stories of time and crafted with meticulous craftsmanship to express its luxurious texture. Continuing the sense of grain, the delicate luster of metal materials interprets the calmness and dignity of the social space.

600㎡住宅 意抒烟火之敬 | HID赫尔贝纳设计案例

600㎡住宅 意抒烟火之敬 | HID赫尔贝纳设计案例

600㎡住宅 意抒烟火之敬 | HID赫尔贝纳设计案例

Preserving the original spatial feel of the architecture, color blocks are interspersed in subtle details, and undulating plane differences enrich the spatial layers. The soft furnishing displays avoid excessive accumulation of elements, with simple furniture outlining functional scenarios and highlighting the owner's high-end taste. The glass curtain wall opens up the building's boundaries, making the interior dynamic through the strong intervention of nature.

600㎡住宅 意抒烟火之敬 | HID赫尔贝纳设计案例

600㎡住宅 意抒烟火之敬 | HID赫尔贝纳设计案例

600㎡住宅 意抒烟火之敬 | HID赫尔贝纳设计案例

History and contemporaneity collide, unlocking another flavor of urban life above the city.

600㎡住宅 意抒烟火之敬 | HID赫尔贝纳设计案例

600㎡住宅 意抒烟火之敬 | HID赫尔贝纳设计案例

The graceful temperament of the Song dynasty style is expressed in soft furnishing in a more concrete way, blending into contemporary life. The rhythm moves from straight lines to curves, and the forms of ornaments exude an elegant charm. With light strokes of antique colors in the present, a glimpse of the B-side of urban life is revealed.

600㎡住宅 意抒烟火之敬 | HID赫尔贝纳设计案例

Sipping tea and toying with flowers, one remains amid urban vanity while keeping a pure heart, engaging in introspection and self-reflection. The design moves from the rigorous rationality of the living room area into a free and leisurely rhythm, instantly smoothing and letting life flow slowly.

600㎡住宅 意抒烟火之敬 | HID赫尔贝纳设计案例

600㎡住宅 意抒烟火之敬 | HID赫尔贝纳设计案例


◁ Master bedroom: a 100㎡ suite covering multiple dimensions of life including living, working, and leisure, realizing freedom within the suite.

600㎡住宅 意抒烟火之敬 | HID赫尔贝纳设计案例

600㎡住宅 意抒烟火之敬 | HID赫尔贝纳设计案例

600㎡住宅 意抒烟火之敬 | HID赫尔贝纳设计案例

△ Master Bedroom Multi-functional Room

The in-suite office space borrows from the conventional living room pattern, integrating a small reception area, resting area, working area, and a water bar wine-tasting area. The overall space avoids deliberate decoration, using the characteristics of materials to interpret the elegance of art and nature, while Pandora luxury stone adds a touch of color and fashion to the space.

600㎡住宅 意抒烟火之敬 | HID赫尔贝纳设计案例

600㎡住宅 意抒烟火之敬 | HID赫尔贝纳设计案例

600㎡住宅 意抒烟火之敬 | HID赫尔贝纳设计案例

600㎡住宅 意抒烟火之敬 | HID赫尔贝纳设计案例

△ Master Bedroom

The artistic grille surface and upholstered panel design interpret quality life, with the flamboyance of Hermès orange and the calm earth tones expressing spatial emotions, highlighting the tone and atmosphere.

600㎡住宅 意抒烟火之敬 | HID赫尔贝纳设计案例

△ Ladies' Dressing Room

600㎡住宅 意抒烟火之敬 | HID赫尔贝纳设计案例

△ Men's Dressing Room

The double dressing room design separates the circulation into two directions, achieving dressing freedom and non-interfering living patterns, where life has only interaction without collision. Considering the different daily needs of the host and hostess, the layout differences are refined.

600㎡住宅 意抒烟火之敬 | HID赫尔贝纳设计案例

Entering the girl's space, the melody gradually varies. Soft colors embrace the architectural rigidity, becoming gentle and intimate. A high-end living space not only highlights the quality of life but also serves as a unique display of the residents' taste and personality.

600㎡住宅 意抒烟火之敬 | HID赫尔贝纳设计案例

600㎡住宅 意抒烟火之敬 | HID赫尔贝纳设计案例

Project Information

ABOUT THE PROJECT

Project Name | Taizhou Chengxin Plaza

Project Type | Residential

Developer | Taizhou Greentown Taiye Real Estate Development Co., Ltd.

Project Location | Taizhou, Zhejiang

Project Area | 600㎡

Hard Decoration Design | Guangzhou Helbeina Interior Design Co., Ltd.

Photography | One Thousand Degrees Photography

About

company

About the Design Company

600㎡住宅 意抒烟火之敬 | HID赫尔贝纳设计案例

HID Helbeina is a design agency providing high-end custom design and design consulting services, dedicated to the design and research of spatial art and living environments. Following the design principles of simplicity and nature, people-orientation, and a combination of aesthetics and practicality, and starting from the goal of satisfying and improving people's lives, it uses the power of design to infuse spatial aesthetics into life philosophy. Proceeding from client feelings and experiences and from the essentials of the project, it provides forward-looking design concepts and innovative overall solutions, optimizing urban living spaces and creating vibrant, humanized urban residential space cases.


This article is reprinted from the internet. Please contact us to delete it if there is any infringement.
More Solutions
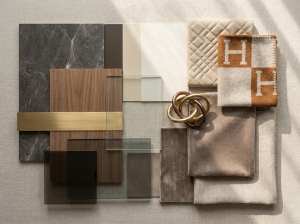
Space material collection
1 group
#1.Living Room
Living Room
Prada BlackMopai Decorative PaintItalian Imported Embossed LeatherNatural Wood VeneerBronze GlassOasis Sectional Armless Loveseat