KD Private Residence | Jinhui Yaojiang Mansion 557㎡ American Modern Retro Villa

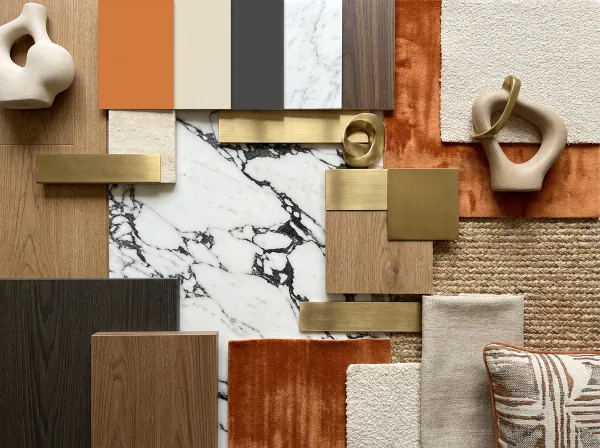
In the hard decoration, lines and arc elements are used in a modern approach to create a simple and clean space, paired with designer furniture, using materials and colors to create a comfortable and free living place.
01
Double-Height Design, Simple and Bright
Public Area on Level B2
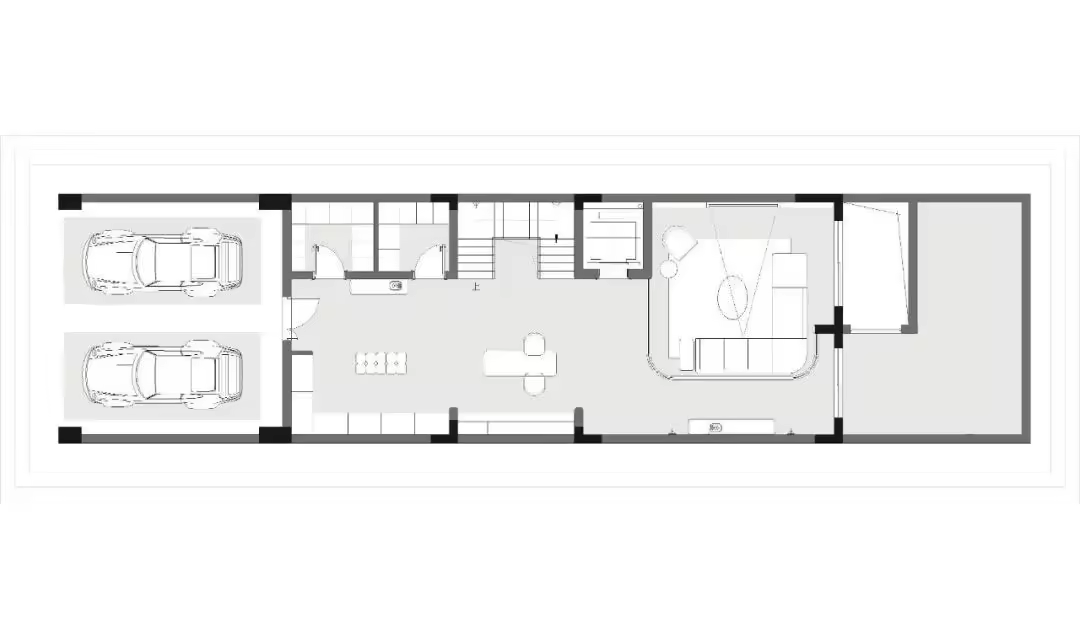
The B2 level has poor natural light, so a double-height design was created between it and B1 to introduce better light. The functions are planned as garage, shoe reception room, leisure area, etc.
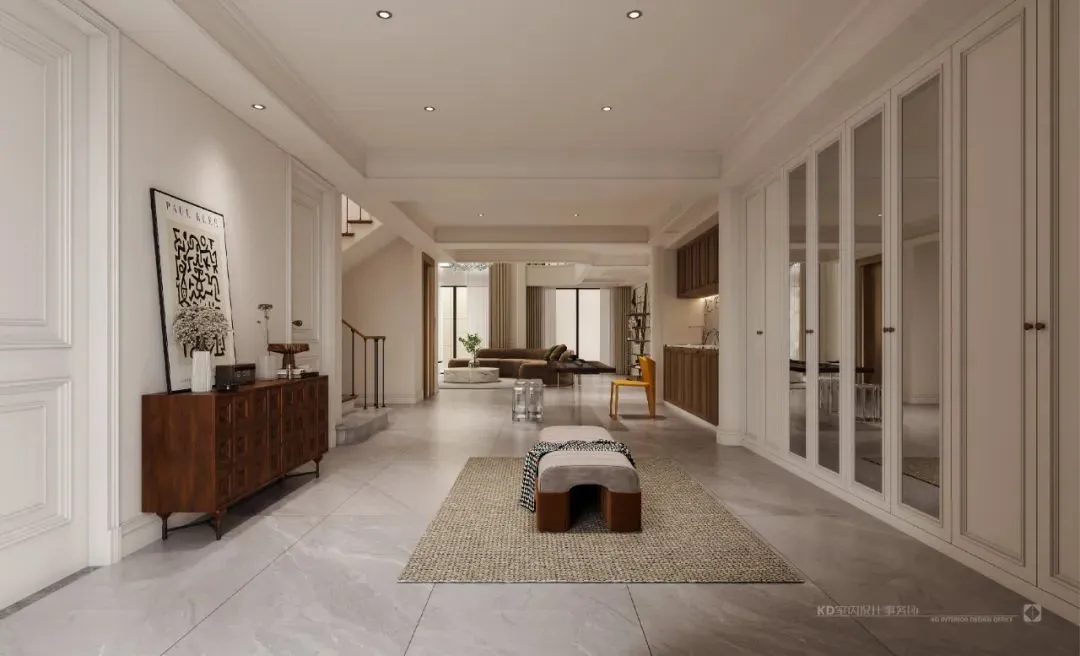
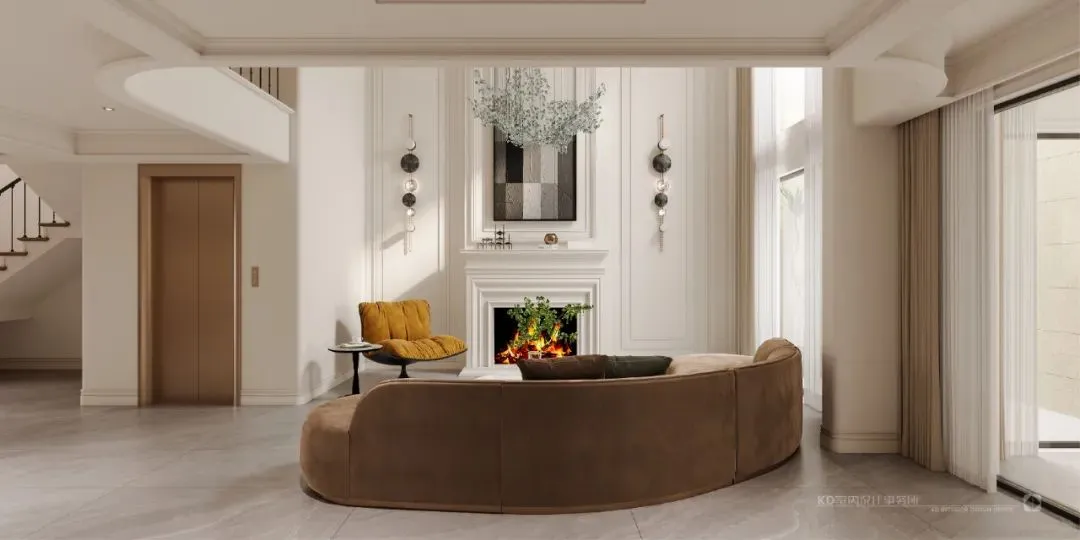
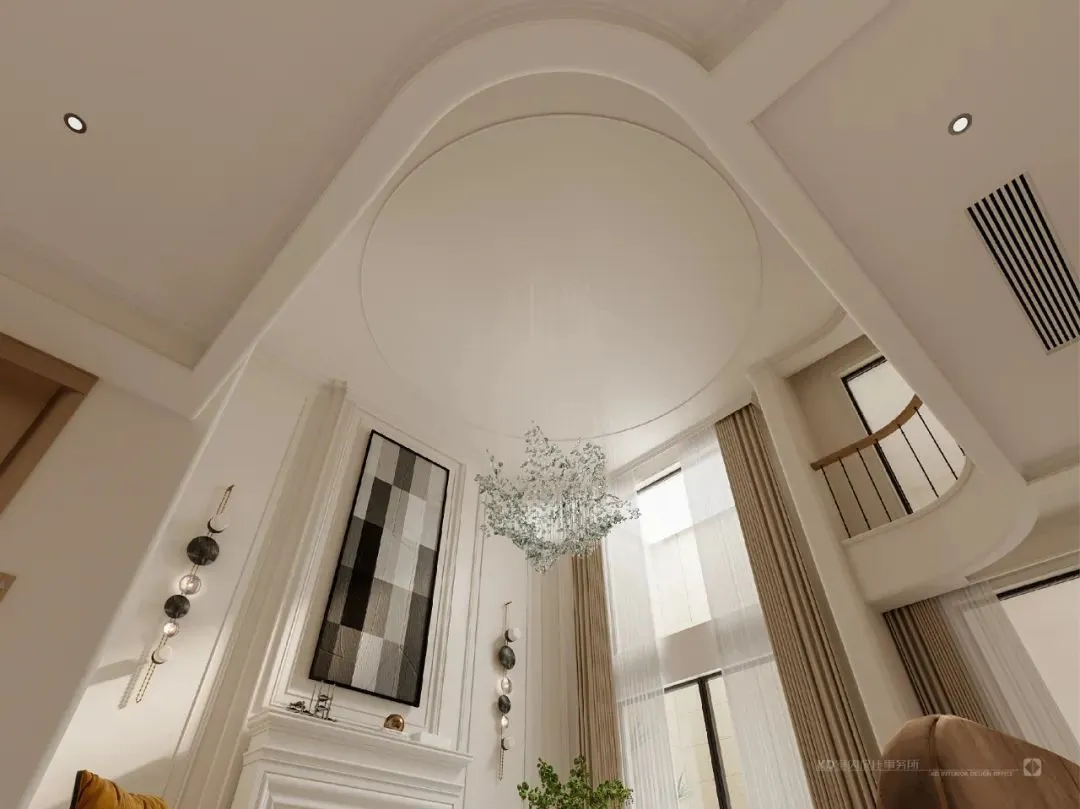
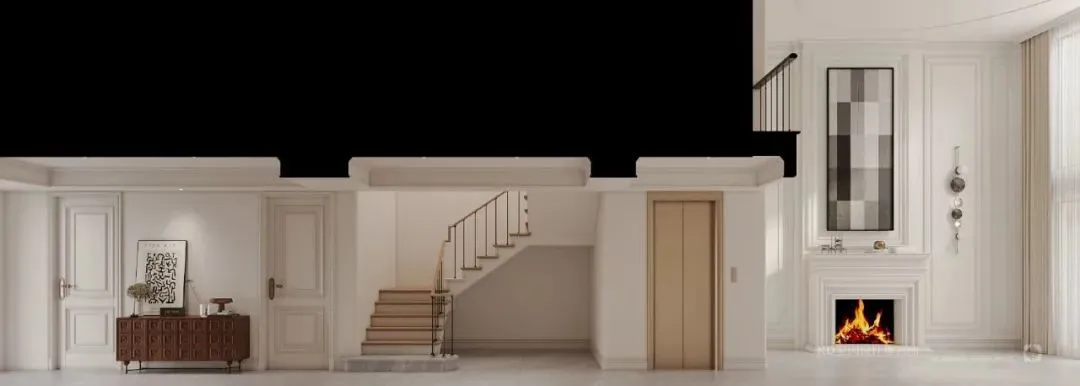
The double-height depth of the living room possesses a natural grandeur. Bright and simple tones establish artistic tension. Greenery and sunlight from outside stream in through the windows, casting light and shadow that form a picturesque scene. Symmetrical lines, a fireplace, fabric sofas and other materials add layers to the richness of the space, allowing parents to sit on the sofa and watch the children play, creating a more diverse scene experience.
02
Leisure and Comfort, Reasonable Utilization
Public Area on Level B1
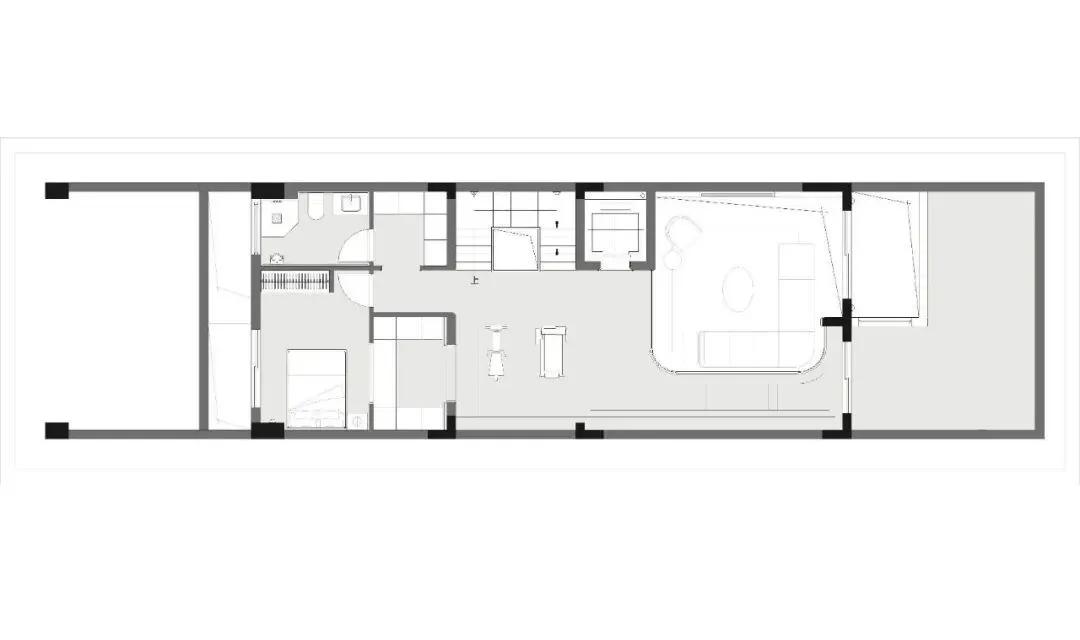
The B1 level is planned for a gym, nanny's room, storage, bathroom, etc.
03
Open Layout, Flexible and Grand
Public Area on Level 1
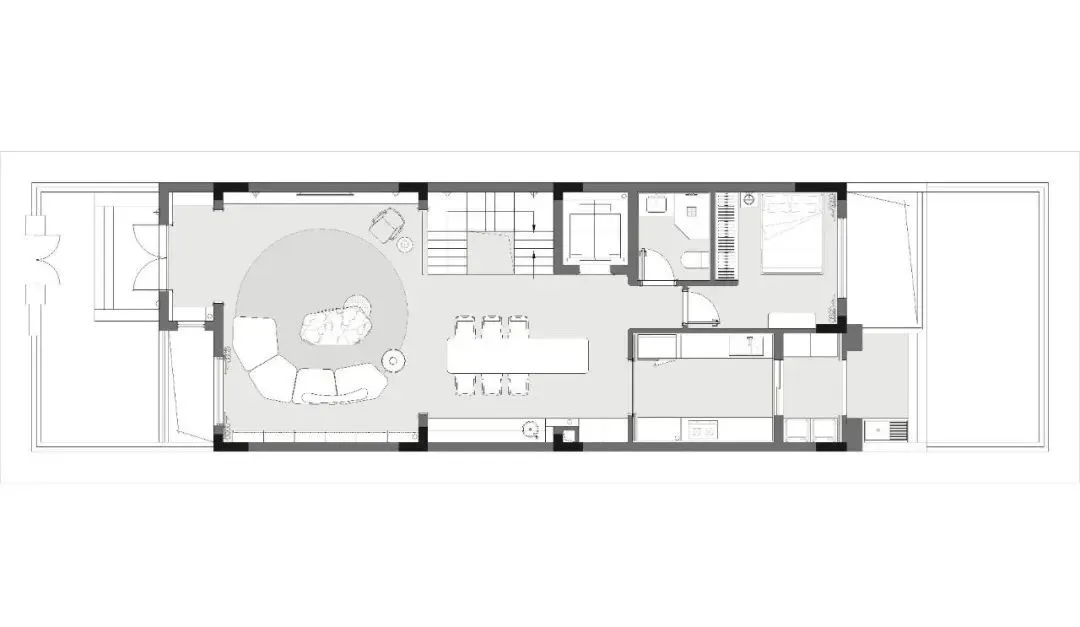
The first floor is planned as living room, dining room, kitchen, elderly room, etc.
🔻 Living Room
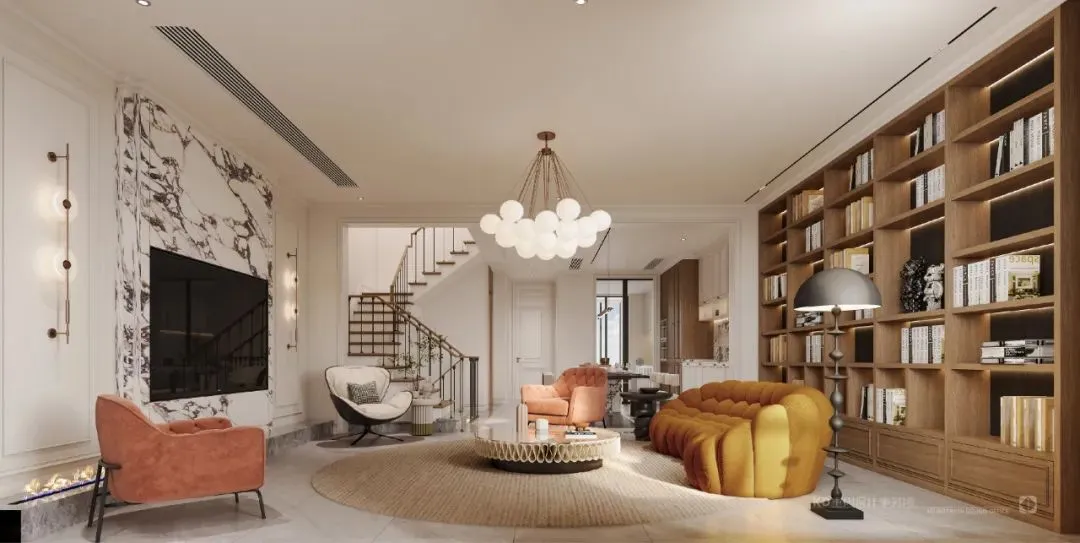
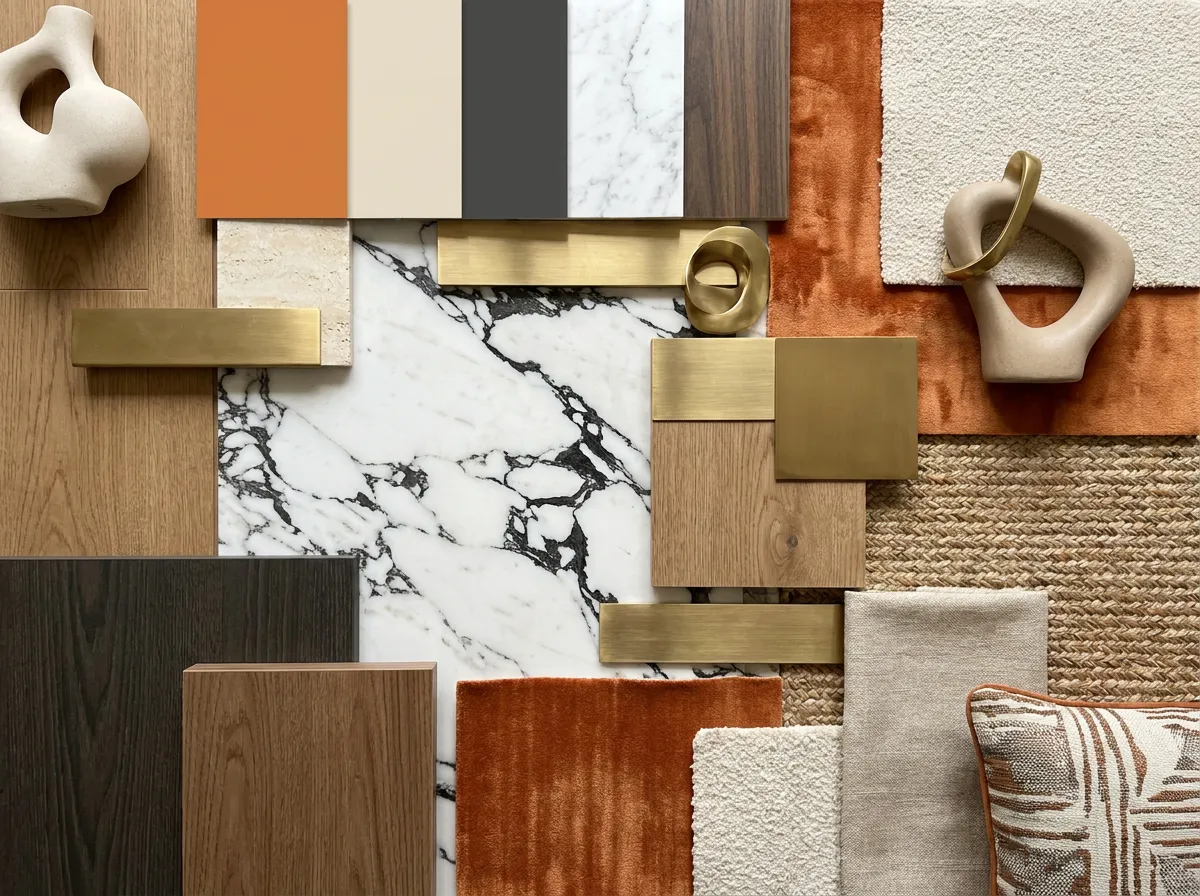
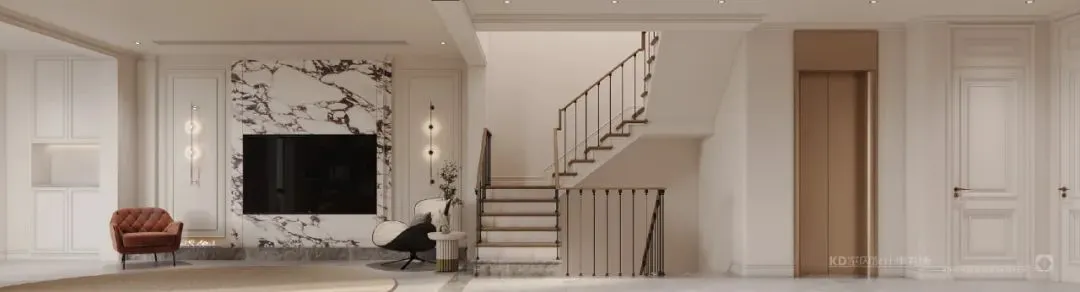
The first floor has many partitions. To enhance interactivity, the living room is completely open to the dining room and kitchen, making the home more transparent and versatile. The living room uses white as the base, accented with wood tones and yellow, appearing open and spacious. The TV background wall, with its dynamic texture and set within jumping lighting, becomes a bright touch of color in the home.
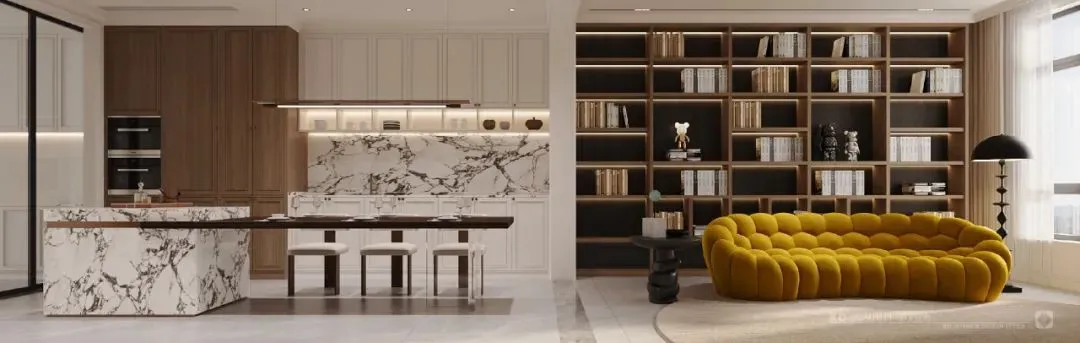
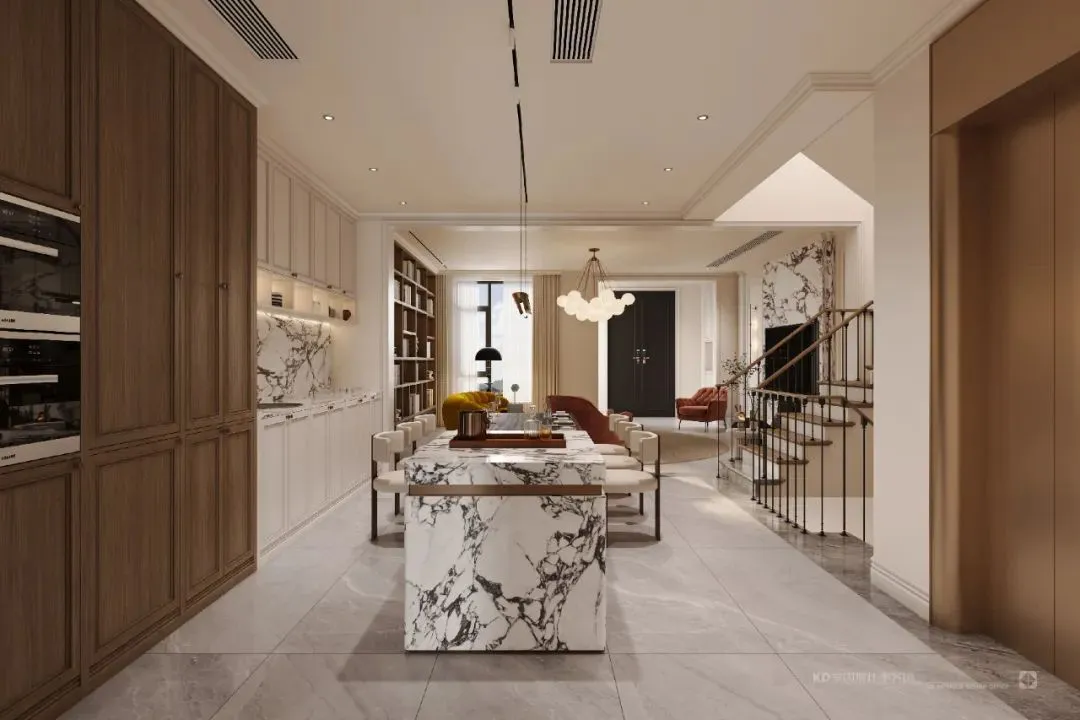
The dining and kitchen space interprets the "more and less" of space through an open design, giving the space natural warmth with raw wood and pristine white. The minimalist island and dining chairs create a flowing circulation route, offering a spatial composition that ranges from visual enjoyment to practical function, making every meal particularly ceremonial.
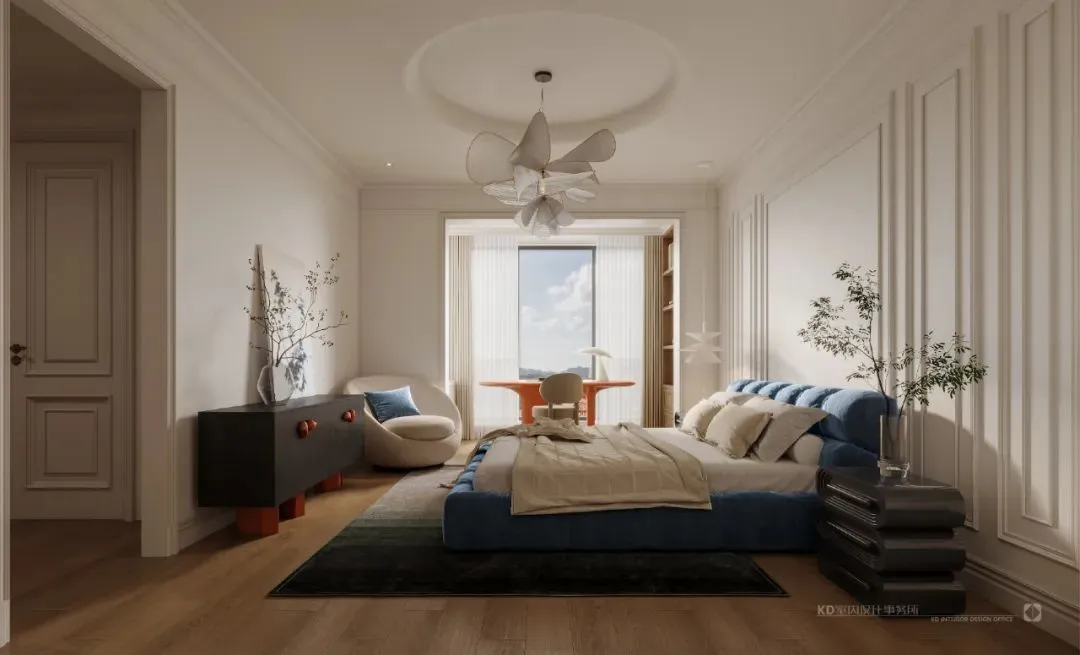
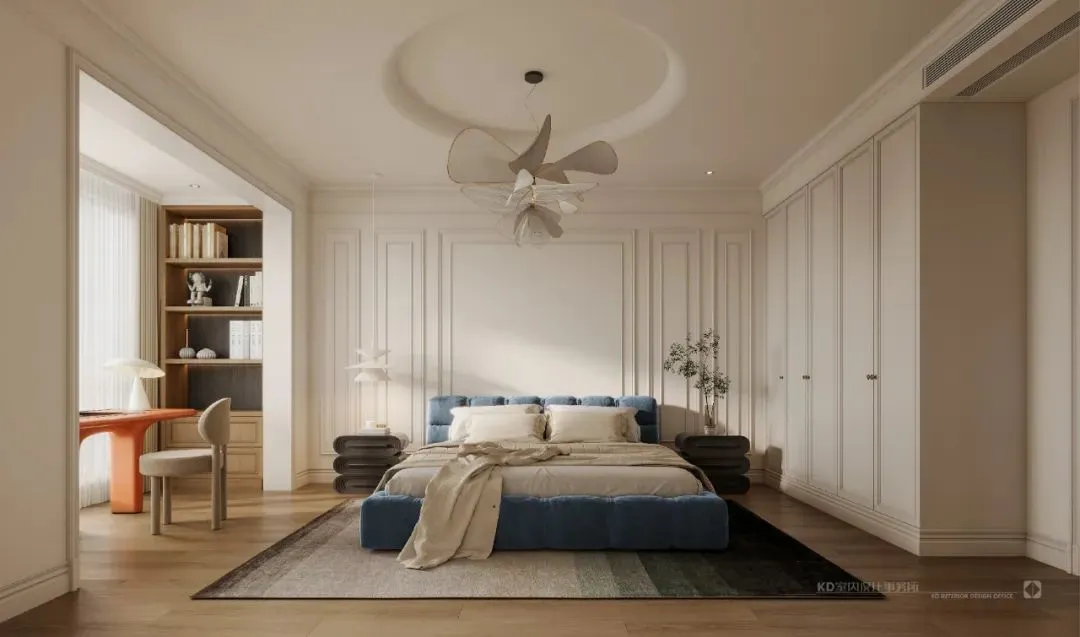
The balcony was opened up and incorporated into the room, subtly dividing the space into functional zones. The headboard area extensively uses lines and blank space, softening life and the home. The blue bed and black nightstands balance the room's colors, and paired with an artistic pendant lamp, add a sense of calm and texture.
04
Suite Layout, Lively and Playful
Rest Area on Level 2
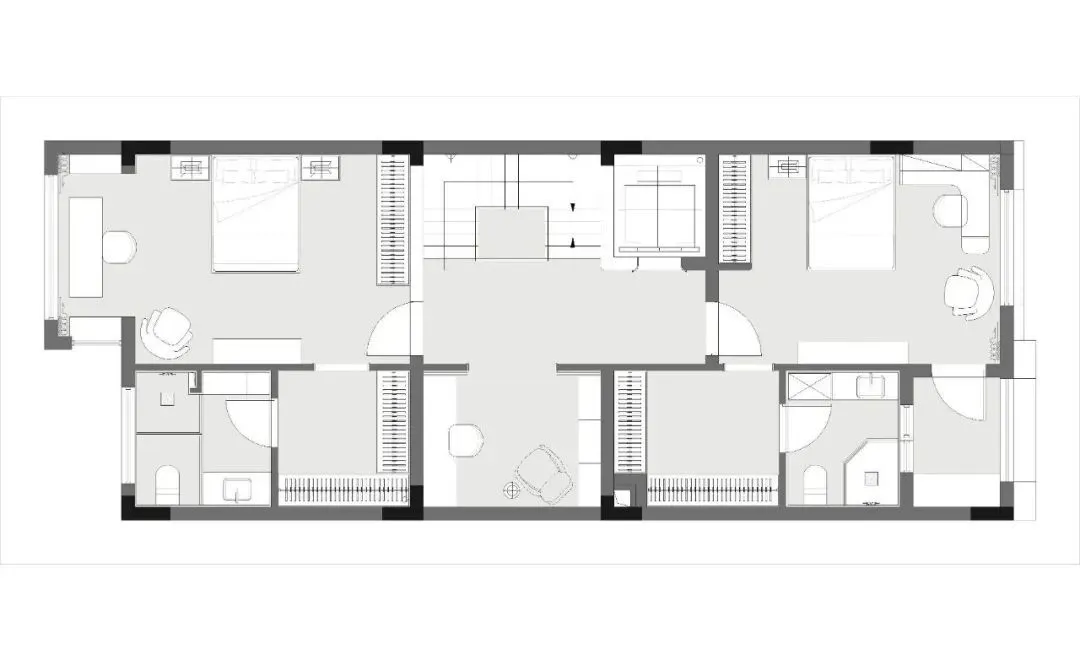
The second floor is planned as a daughter's suite, living room, etc.
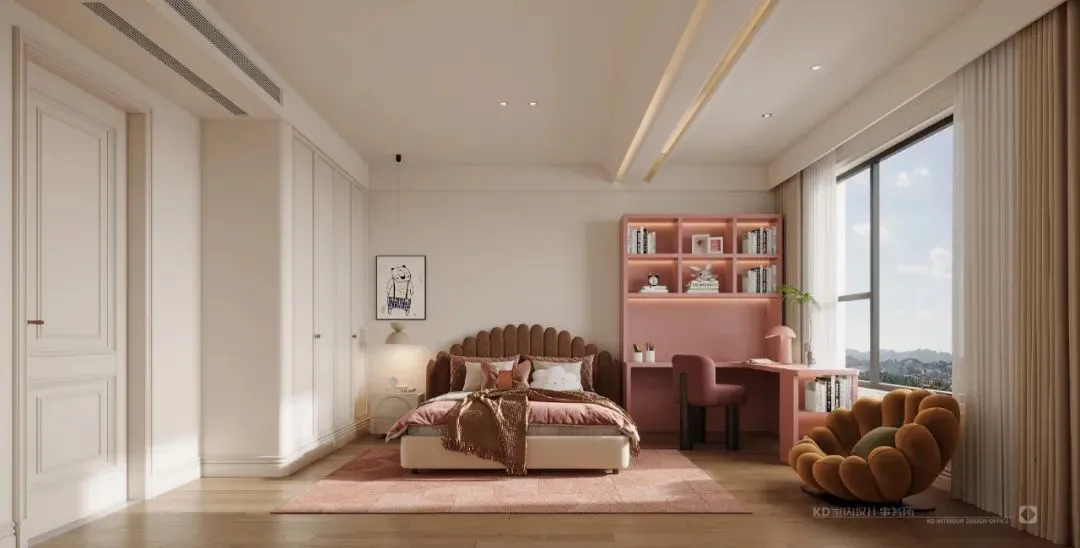
The daughter's room continues the spatial tone, accented with pink and coffee tones. The colorfully striking desk and single chair enliven the space. Floor-to-ceiling windows bring outdoor scenery into the backdrop of the home, creating rich visual experiences and making the space full of fun.
05
Suite Layout, Leisurely and Warm
Rest Area on Level 3
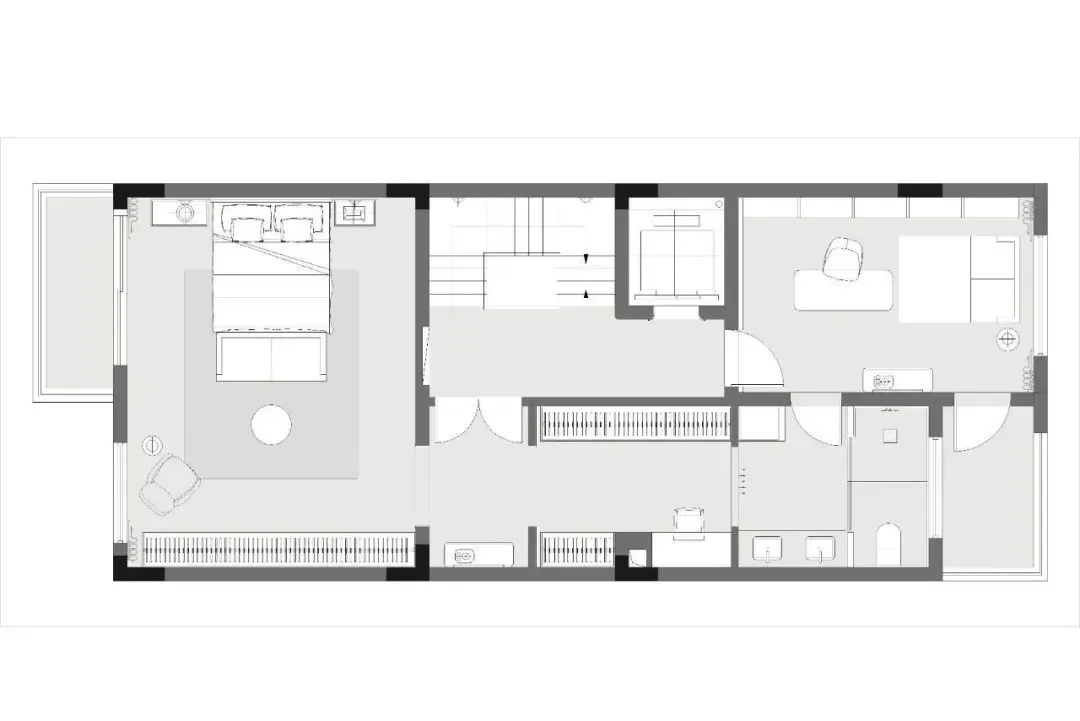
The third floor is planned as a master suite, study, etc.
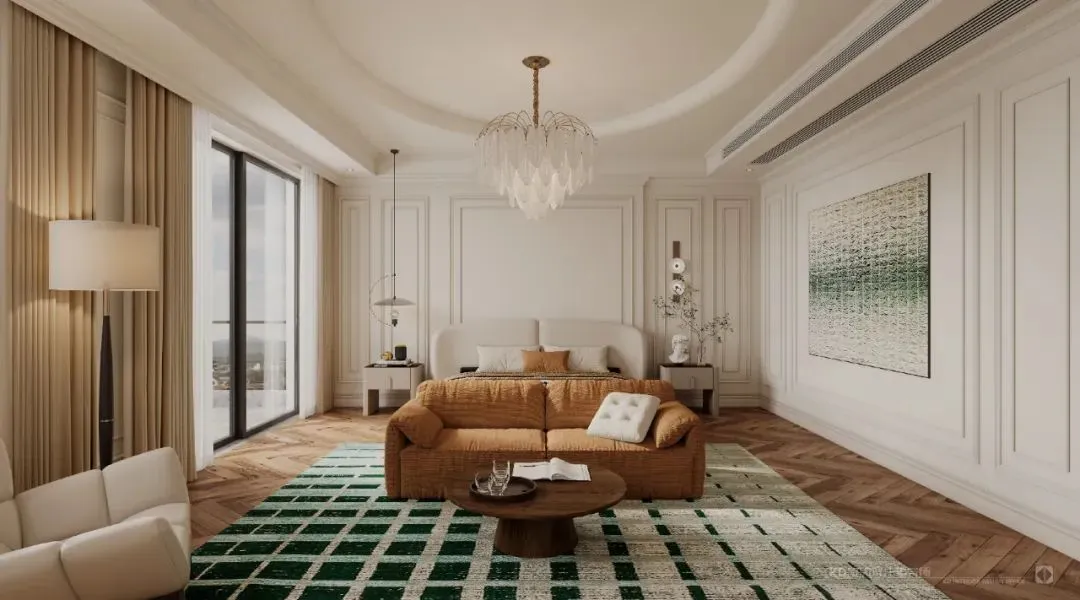
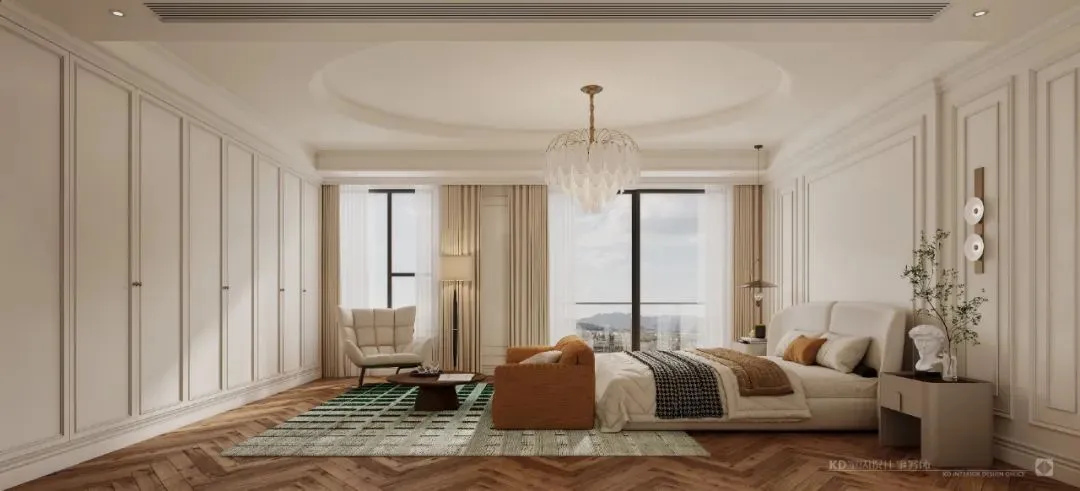
The master bedroom uses white as the main tone. The natural texture of the herringbone wood floor spreads across the play of light and dark, while symmetrical lines and arc elements eliminate the coldness of the space. Floor-to-ceiling windows bring abundant light and views. As the sun sets, the twilight and carpet together infuse the space with warm tones and vitality, making the overall space more leisurely.
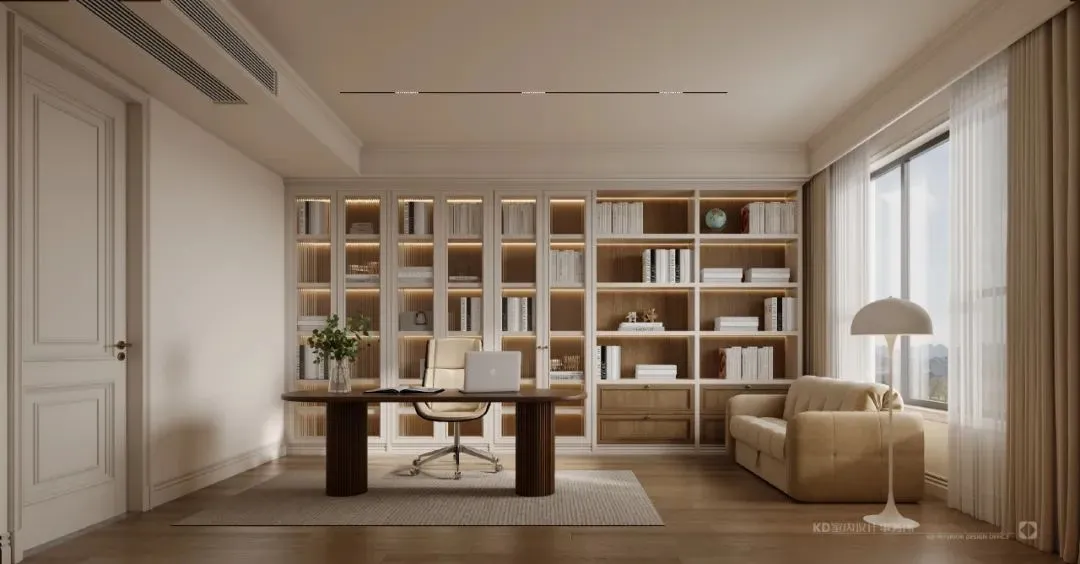
The study uses restrained and orderly lines to outline a clean and comfortable environment, combining different materials to seek layered changes and the interest of life. Through light and shadow, it finds a more healing life scene, presenting a reading space that brings inner peace.