Global | USD

360㎡ Light French Style | Anhui Yingshi Space Design Implementation Research Studio

#Modern Aesthetics#Aesthetic Elegance#Modern Minimalism
2026-08-12
Avatar 住宅公寓
24
14

🔻 Living Room

360㎡轻法式丨安徽影释空间设计落地研究室设计案例

transfusion-TF-Standards-V2-看案例情绪版-20260812183648.png

Private Residence

300㎡ Light French Style

360㎡轻法式丨安徽影释空间设计落地研究室设计案例


Through the interweaving of black and white tones, this home is elegant and refined, yet does not overshadow the essence of life. The hostess continuously gains new inspiration during the design process. As her aesthetic ascends step by step, the home retains its pure essence while undergoing a transformation in style and elements. 360㎡轻法式丨安徽影释空间设计落地研究室设计案例

The whole space is grounded in a light French style, extending into more aesthetic beauty.

360㎡轻法式丨安徽影释空间设计落地研究室设计案例

Unlike most homes that reveal everything at once, the home is 'separated' from the moment one enters. The entryway zone is a layer of spatial expression; for the occupants, it signifies a new beginning.

360㎡轻法式丨安徽影释空间设计落地研究室设计案例

The arched partition wall made of frosted glass serves as a link between the front and the back. In essence, its function is only to separate. However, on a deeper level, it is a significant marker of 'coming home'—half concealed, half revealed, its sight signals one's return. The foyer 'monopolizes' the side, ultimately forming a private transitional area.

360㎡轻法式丨安徽影释空间设计落地研究室设计案例

Clear front-to-back layering perfectly balances the scale of interior and exterior.

360㎡轻法式丨安徽影释空间设计落地研究室设计案例

The open and spacious living hall is gentle and serene. The space, nurtured by a black-white-gray undertone, seems 'emotionless' yet embraces a myriad of emotions.

360㎡轻法式丨安徽影释空间设计落地研究室设计案例

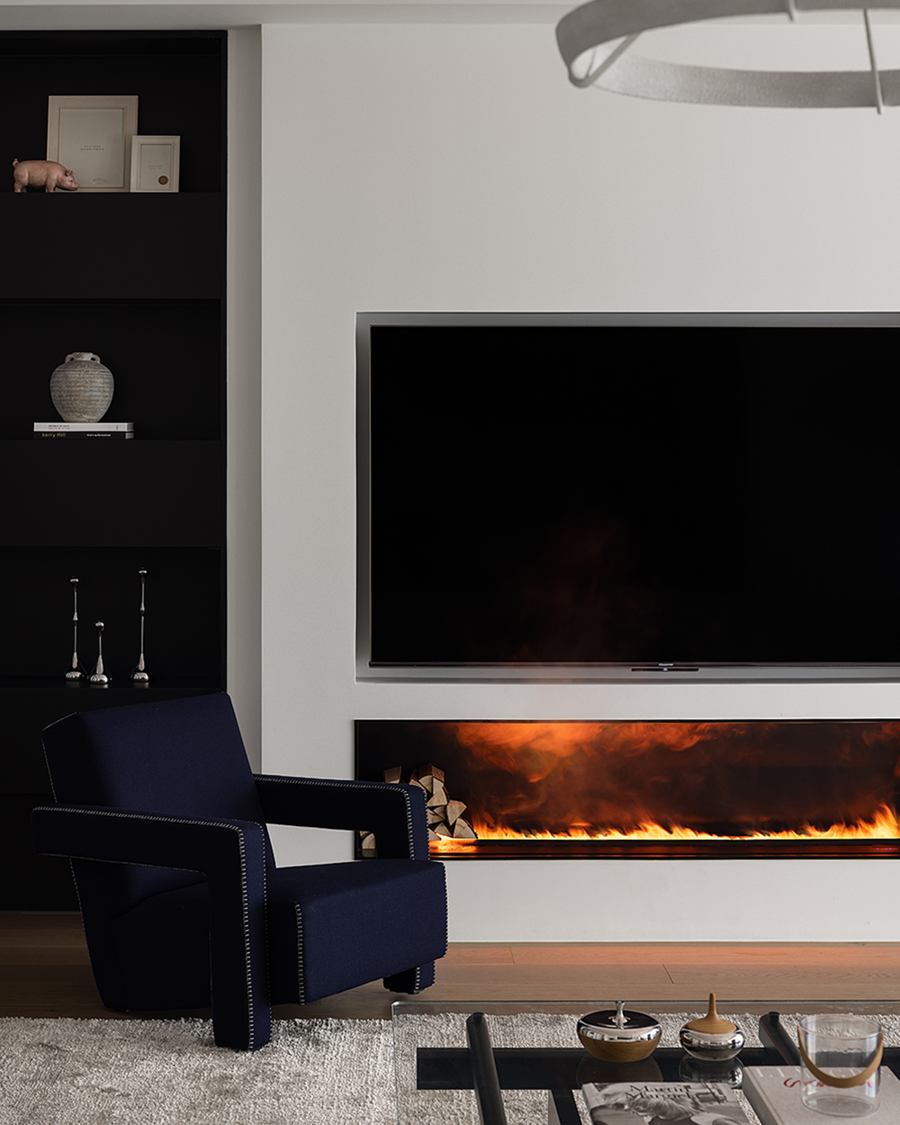
The combination of the fireplace and bookshelf creates a poetic atmosphere. Reading and sitting by the fire make the home as elegant and romantic as a fairy tale.

360㎡轻法式丨安徽影释空间设计落地研究室设计案例

360㎡轻法式丨安徽影释空间设计落地研究室设计案例

The designer has controlled the concentration of French aesthetics in the home perfectly. Compared with flamboyant lines and ornamentalism, the light French style suits this home better.

360㎡轻法式丨安徽影释空间设计落地研究室设计案例

360㎡轻法式丨安徽影释空间设计落地研究室设计案例

360㎡轻法式丨安徽影释空间设计落地研究室设计案例

The chandelier in the living room creates an exquisite ceiling rose. Traditional French elements diffuse through neutral colors, injecting a series of essences such as elegance, lightness, and sensibility into the home.

360㎡轻法式丨安徽影释空间设计落地研究室设计案例

The island counter merges with the dining table, enriching the already open horizontal space and connecting the functional experience between the kitchen and dining area.

360㎡轻法式丨安徽影释空间设计落地研究室设计案例

360㎡轻法式丨安徽影释空间设计落地研究室设计案例

360㎡轻法式丨安徽影释空间设计落地研究室设计案例

360㎡轻法式丨安徽影释空间设计落地研究室设计案例

The living room and dining room are separated by partition doors, each maintaining its own boundary. The rustic solid wood material wraps the dining room, and the walls quietly retain the unique texture of the original wood, adding a sense of craftsmanship to the space. Meanwhile, the light-colored floor and dining table echo the raw quality of the walls with a calm demeanor and classic texture.

360㎡轻法式丨安徽影释空间设计落地研究室设计案例

360㎡轻法式丨安徽影释空间设计落地研究室设计案例

360㎡轻法式丨安徽影释空间设计落地研究室设计案例

The living room also serves as a study. The comfortable and relaxed layout reduces the pressure of life. The lightweight texture of the home furnishings matches well, and delicate background lines outline the space, successfully responding to the space's consistent extensibility.

360㎡轻法式丨安徽影释空间设计落地研究室设计案例

360㎡轻法式丨安徽影释空间设计落地研究室设计案例

360㎡轻法式丨安徽影释空间设计落地研究室设计案例

360㎡轻法式丨安徽影释空间设计落地研究室设计案例

360㎡轻法式丨安徽影释空间设计落地研究室设计案例

Gazing at the space, you will find it always remains quiet, carrying a sensible posture. It neither disturbs nor embraces the occupants, and its resounding care and spontaneous retreat are the unique temperament of a home compared with other spaces.

360㎡轻法式丨安徽影释空间设计落地研究室设计案例

360㎡轻法式丨安徽影释空间设计落地研究室设计案例

Not long ago, the family welcomed the fruit of their love. The child currently needs to live with the parents, so the designer has held back in the children's room, allowing large areas of blank space for the child to play and explore freely. As the child grows, the room will gradually mature with its little owner, and the original blank spaces can be filled with furniture, turning the room into a dwelling place with rich living functions.

360㎡轻法式丨安徽影释空间设计落地研究室设计案例

360㎡轻法式丨安徽影释空间设计落地研究室设计案例

Throughout the entire design process, the home has undergone growth and iteration. The completion of the overall design work does not mean that the space is settled once and for all. As is well known, life is the eternal final chapter of the design phase. Unintentional details or 'imperfections' are the proof that the home accompanies its occupants through the years.

360㎡轻法式丨安徽影释空间设计落地研究室设计案例

360㎡轻法式丨安徽影释空间设计落地研究室设计案例


This article is reprinted from the internet. Please contact us to delete it if there is any infringement.
More Solutions
Space material collection
1 group
#1.Living Room
Living Room
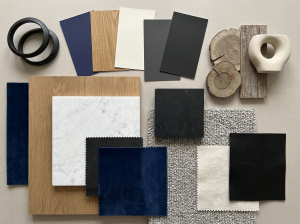
Electric FireplaceHand-Tufted CarpetSofa FabricEngineered Oak FlooringMelamine BoardCrystal Stone