Global | USD

Stone Space Design | Elevating Spatial Order, Encountering Stylish Aesthetics.

#Modern Aesthetics#Elegant Art
2026-08-13
Avatar 石间室内设计
60
58

🔻 Living Room 石间设计丨升华空间秩序 邂逅格调美学设计案例

transfusion-TF-Standards-V2-看案例情绪版-20260813110533.png

"

Prosperity resides in simplicity.

Order restructured, life aesthetics.

Style outlines art, love interprets space.

石间设计丨升华空间秩序 邂逅格调美学设计案例

01

Warm Coffee Tone

116㎡ Layout

Design is the expression of life, and style is the interpretation of context. Different perspectives in the same family lead to diverse needs for the home. This 116㎡ medium-to-large residence showcases the designer's grasp of the advantages of three south-facing rooms and an extra-wide balcony, optimizing the entrance circulation and increasing kitchen lighting, while using warm coffee tones to create a transparent, bright, and high-quality stylish space.

石间设计丨升华空间秩序 邂逅格调美学设计案例

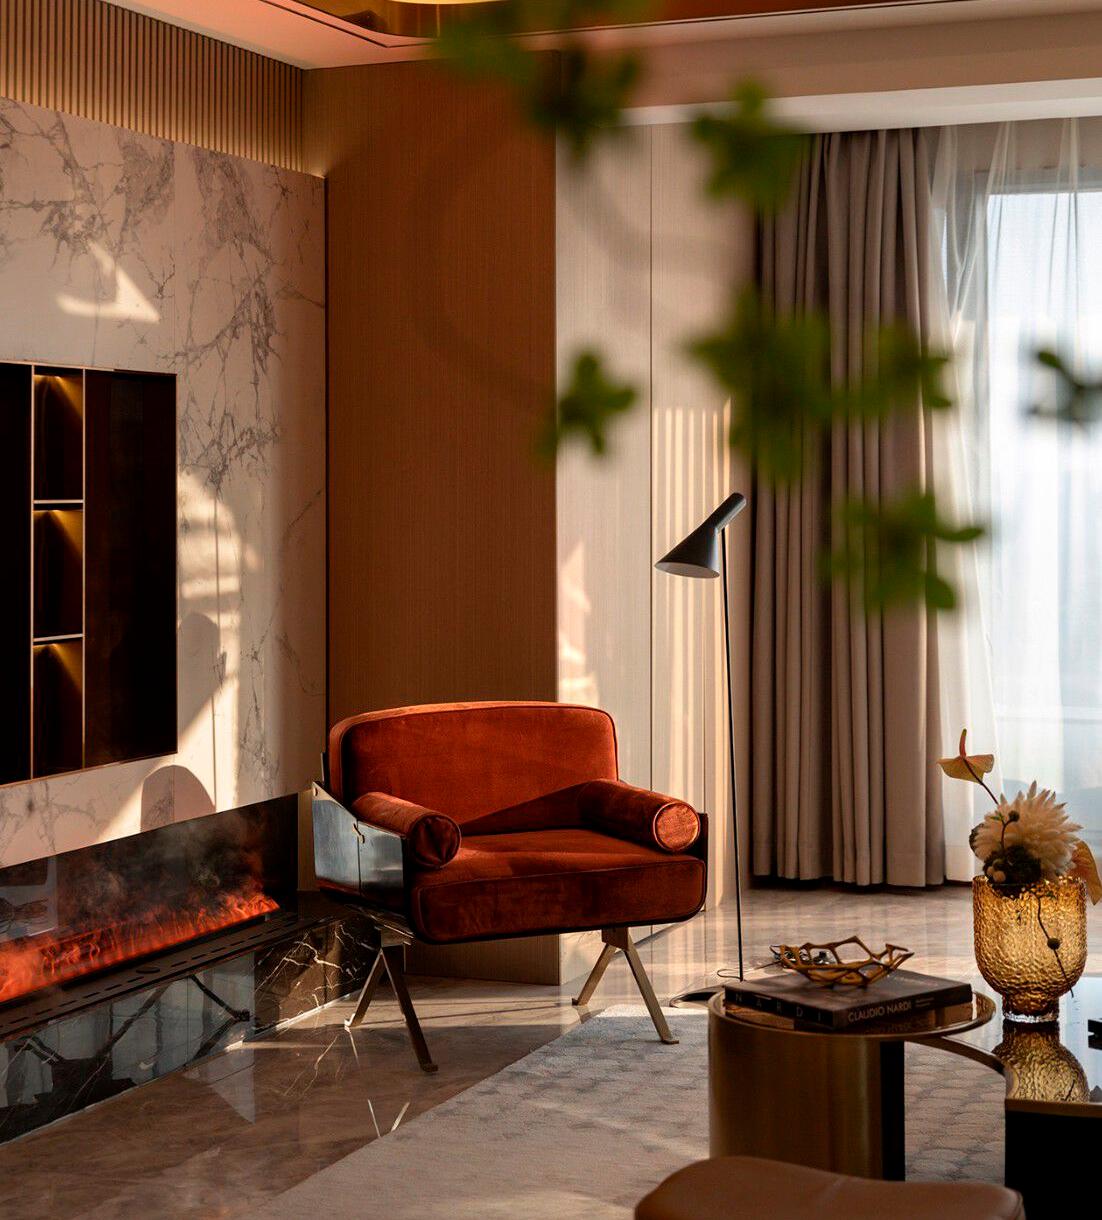
Upon entering, one can see the open integrated layout of the living room and balcony. With beige and light coffee as the base tones, a brown American-style sofa punctuates the space as a harmonizing accent. The combination of leather and fabric textures creates a luxurious and elegant scene.

石间设计丨升华空间秩序 邂逅格调美学设计案例

石间设计丨升华空间秩序 邂逅格调美学设计案例

石间设计丨升华空间秩序 邂逅格调美学设计案例

The abstract art paintings and the marble feature wall serve as contrasting backdrops, each exuding its own charm and invoking exquisite layers. The round artistic coffee tables of varying heights, arranged in golden ratio, echo the distinctive single sofa, bestowing an intriguing beauty.

石间设计丨升华空间秩序 邂逅格调美学设计案例

The designer removed the door pier at the balcony and created a small reading area, weakening the boundary between living room and balcony and increasing the usable area. Absorbing a ray of sunlight with the scent of books is an attitude and a subtle lifestyle—enjoying family togetherness while staying dedicated to self-improvement.

石间设计丨升华空间秩序 邂逅格调美学设计案例

石间设计丨升华空间秩序 邂逅格调美学设计案例

The kitchen and dining area are completely opened up, allowing the kitchen's light to gently permeate and add brightness to the dining room. Coffee-colored chairs paired with a white marble dining table establish a rational yet relaxed tone in the dining area.

石间设计丨升华空间秩序 邂逅格调美学设计案例

石间设计丨升华空间秩序 邂逅格调美学设计案例

The master bedroom is not conventional either. The collision of a square bed frame and curved wall ornaments, and the alternation of overall silhouette and bedding texture, are all infused with warm coffee tones, enriching multi-dimensional perception through a soft and luxurious tactile quality.

石间设计丨升华空间秩序 邂逅格调美学设计案例

石间设计丨升华空间秩序 邂逅格调美学设计案例

石间设计丨升华空间秩序 邂逅格调美学设计案例

石间设计丨升华空间秩序 邂逅格调美学设计案例

A small tea table is added to the bay window, offering elegance in solitary enjoyment while blending with the outdoor scenery. The built-in vanity expands the bedroom space and, together with the wardrobe, creates a dual living environment of aesthetics and functionality.

石间设计丨升华空间秩序 邂逅格调美学设计案例

The south-facing bedroom for elders carries a warm and calm temperament, with orderly lines, elegant colors, and a strong sense of rhythm and style.

石间设计丨升华空间秩序 邂逅格调美学设计案例

石间设计丨升华空间秩序 邂逅格调美学设计案例

The bed and its accessories are substantial and refined, while the background wall features light empty space beyond artistic decoration. The balance and inclusiveness between the two create an infinitely comfortable rest atmosphere.

石间设计丨升华空间秩序 邂逅格调美学设计案例

石间设计丨升华空间秩序 邂逅格调美学设计案例

The children's room introduces a Molly theme, with wall decorations and colors full of playful charm. The vibrant yellow energy brings more agility and joy to the space. The corner-integrated desk and storage cabinet also suit children's daily habits, allowing both peace of mind and free exploration.

Full of taste, full of passion. Sublimated order, maximized style. Every corner of this beautiful space offers a sense of belonging, creating a perfect ideal life.

PLAN

116㎡ Layout

石间设计丨升华空间秩序 邂逅格调美学设计案例

石间设计丨升华空间秩序 邂逅格调美学设计案例

02

Blue Aesthetics

96㎡ Layout

Design optimization must align with the living experience. How to amplify the strengths of a space and how to meet the needs of daily life are central concerns for the designer in optimizing a residence. This project is a 96㎡ compact unit. The designer reorganized the living room, balcony, and study into a smooth circulation loop based on the unit's layout, and embellished the space with diverse modern artistic details, creating a modern minimalist home with a blue-toned aesthetic for a family of three.

石间设计丨升华空间秩序 邂逅格调美学设计案例

The living room uses beige and blue-gray as the main tones, accented by black, white, and a Klein-blue small sofa, which together define the modern keynote of the overall space. The spacious leather sofa in a linear arrangement and the soft rug create an interplay of virtual and real through contrasting textures. The gray marble TV wall is elegant and refined, extending across the entire wall to expand the spatial scope.

石间设计丨升华空间秩序 邂逅格调美学设计案例

石间设计丨升华空间秩序 邂逅格调美学设计案例

The black-and-white checkered interior accents echo each other with unique ingenuity. Combined with the artistic wall paintings and warm lighting accents, the space is stylish and modern.

石间设计丨升华空间秩序 邂逅格调美学设计案例

With noon sunlight streaming in, lush plants nearby, and beloved pets sharing the room, the space is filled with vibrant and cozy energy.

石间设计丨升华空间秩序 邂逅格调美学设计案例

石间设计丨升华空间秩序 邂逅格调美学设计案例

The entryway, dining area, and kitchen are set up as an integrated zone that is both open and connected to the living room. The white dining table and chairs make the space more transparent and bright. The dining table combining metal and marble, paired with saddle-leather chairs, has refined forms and a light-luxury texture.

石间设计丨升华空间秩序 邂逅格调美学设计案例

The U-shaped dining area is flexible in layout with elegant beige tones, guiding an easy switch between more lifestyle modes. It offers a rare slow dining moment amid the fast pace of life and creates a sense of ritual at home.

石间设计丨升华空间秩序 邂逅格调美学设计案例

The master bedroom features a layout where the bay window and walk-in closet correspond to each other, enhancing the sense of space while highlighting living convenience. The wooden slats, marble accent wall, and off-white leather geometric headboard blend harmoniously, enriching the spatial depth.

石间设计丨升华空间秩序 邂逅格调美学设计案例

The bedding elements echo the overall blue-and-white palette. Savoring a cup of coffee in the warm sunlight creates a serene and elegant atmosphere.

石间设计丨升华空间秩序 邂逅格调美学设计案例

The south-facing secondary bedroom is opened up as a study and gaming room, forming a circular circulation with the balcony and living room. Breaking convention, this creates a higher utilization rate of the space.

石间设计丨升华空间秩序 邂逅格调美学设计案例

石间设计丨升华空间秩序 邂逅格调美学设计案例

The dual gaming desk and chairs are cool and stylish, and the metal shelving is fashionable and structured. In addition to storage and display, they exude a modern, refined urban character.

石间设计丨升华空间秩序 邂逅格调美学设计案例

石间设计丨升华空间秩序 邂逅格调美学设计案例

The children's room continues the blue-and-white theme. The integrated headboard, desk, and bookcase maximize the spatial scale, ensuring diverse study and play areas. Bright accent color ceiling lights and decorative wall features fill the room with childlike curiosity and exploration.

PLAN

96㎡ Layout

石间设计丨升华空间秩序 邂逅格调美学设计案例

石间设计丨升华空间秩序 邂逅格调美学设计案例


This article is reprinted from the internet. Please contact us to delete it if there is any infringement.
More Solutions
Space material collection
1 group
#1.Living Room
Living Room
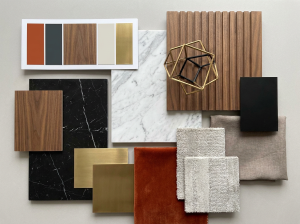
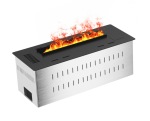
Snow White  Mountain & SeaUpholstery FabricRealistic Flame Water Vapor FireplaceItalian Grey Web PatternPoplar Straight Grain